
165 Parr Place
Vaughan (Uplands), ON L4J 8L1
- 5+1Bedrooms
- 6Bathrooms
- 5Garage
- 5000 +Sq Ft
- $30,744Tax
- 98×233 ftLot Size
 Estimated Value:$6,100,000See Free Estimate Report

Sale & Price History for 165 Parr Place, Vaughan, Uplands
| Start Date | End Date | Price | Event | MLS# |
|---|---|---|---|---|
| No listing history available | ||||
Real estate boards require you to or to see the full details of this property.
*Sold prices and complete sale & price history are regulated data. Under the Trust in Real Estate Services Act, 2002 (TRESA) and the rules of the Real Estate Council of Ontario (RECO), and pursuant to the Multiple Listing Service® rules of the Canadian Real Estate Association (CREA) and the Toronto Regional Real Estate Board (TRREB), this information may be shown only to registered users who have agreed to the applicable terms of use (a Virtual Office Website, or "VOW," arrangement). HOMEH Inc., Brokerage therefore provides it to signed-in members only. Creating an account is free and takes under a minute.
About 165 Parr Place, Vaughan, Uplands
Summarized Description
- Located in exclusive Uplands gated community
- Stunning panoramic views from the property
- Over 10,000 square feet of luxury living
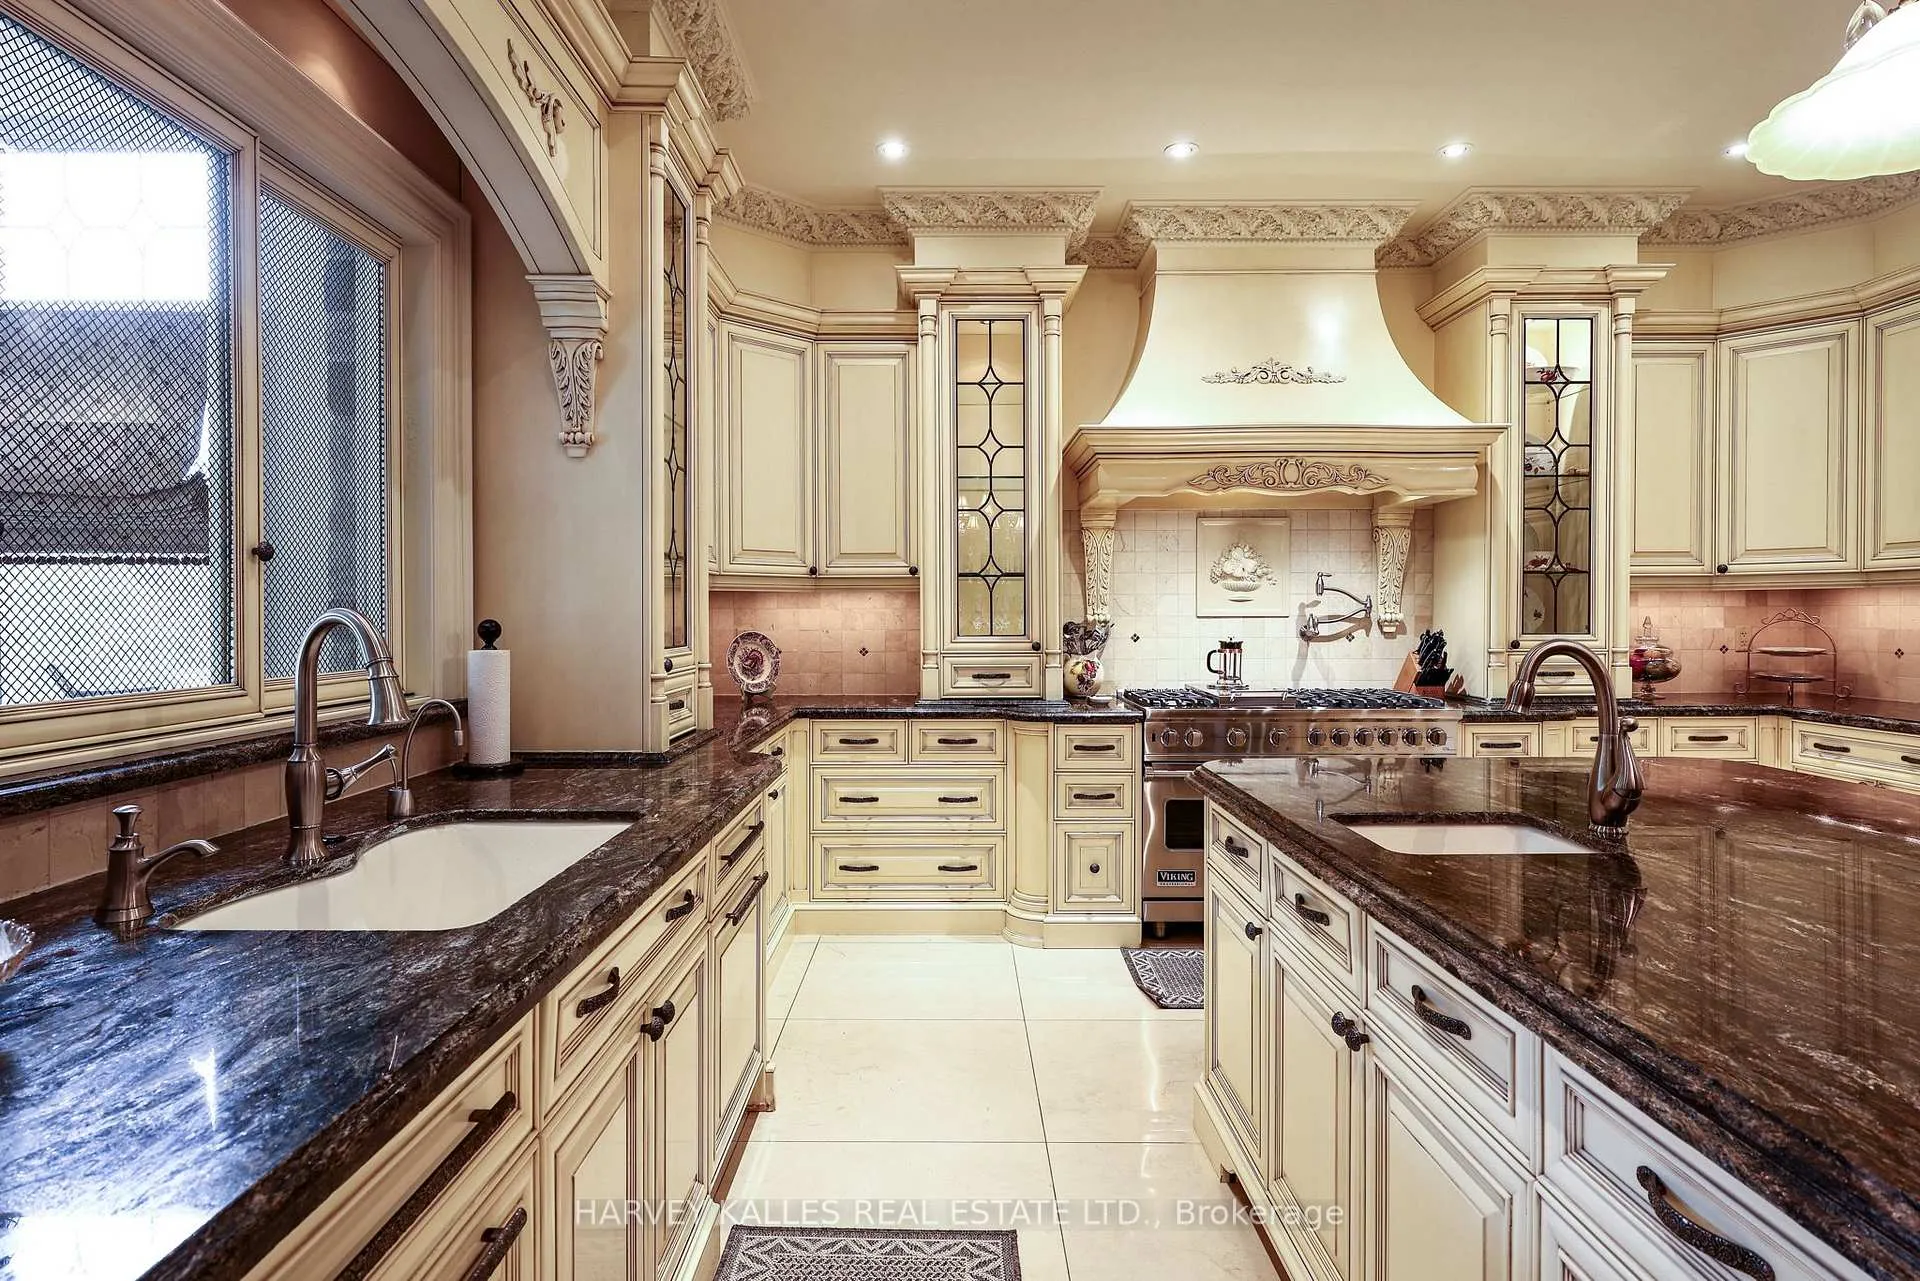
- Gourmet kitchen with custom cabinetry
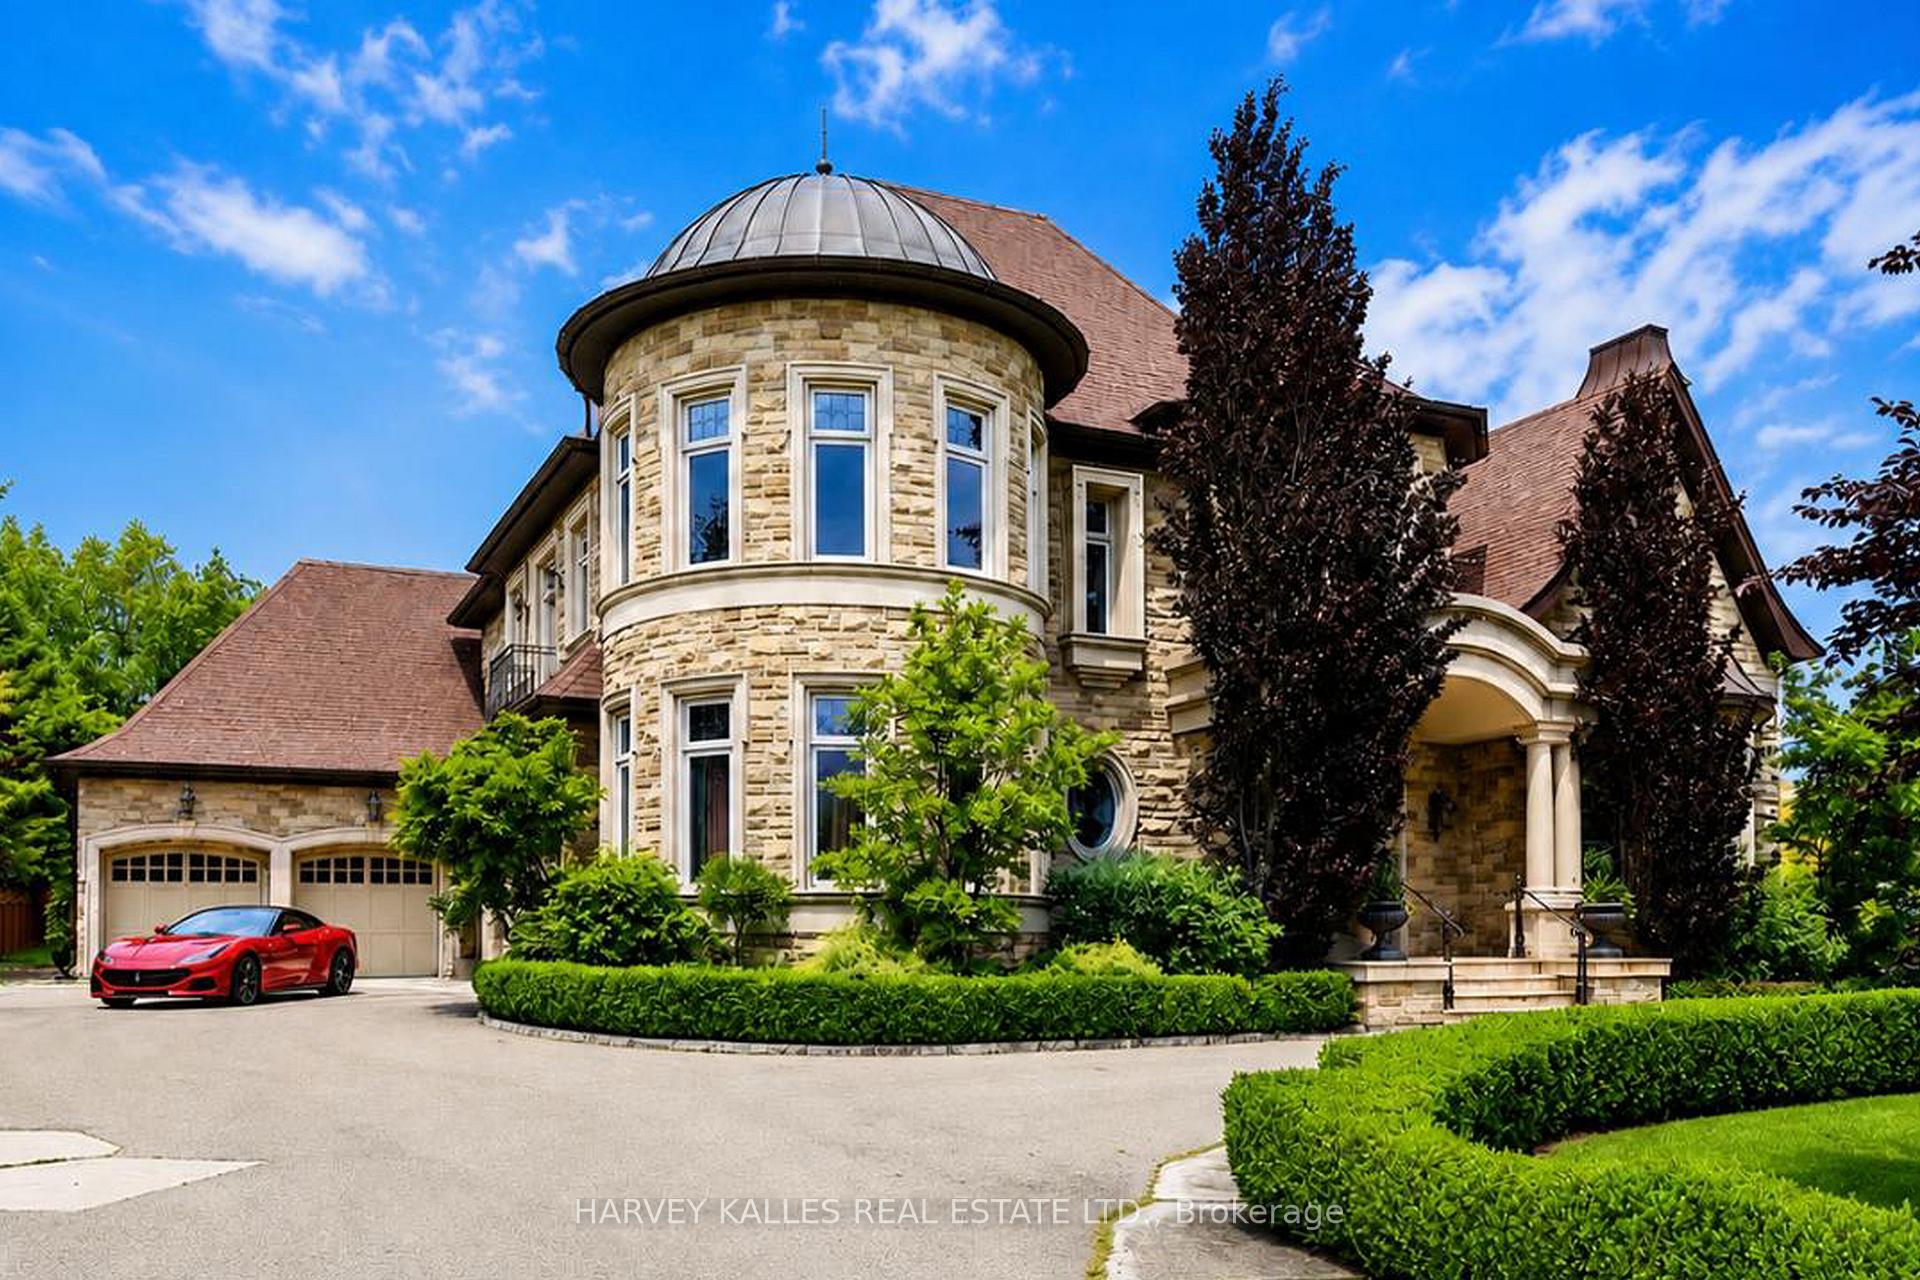
- Heated garage for five vehicles
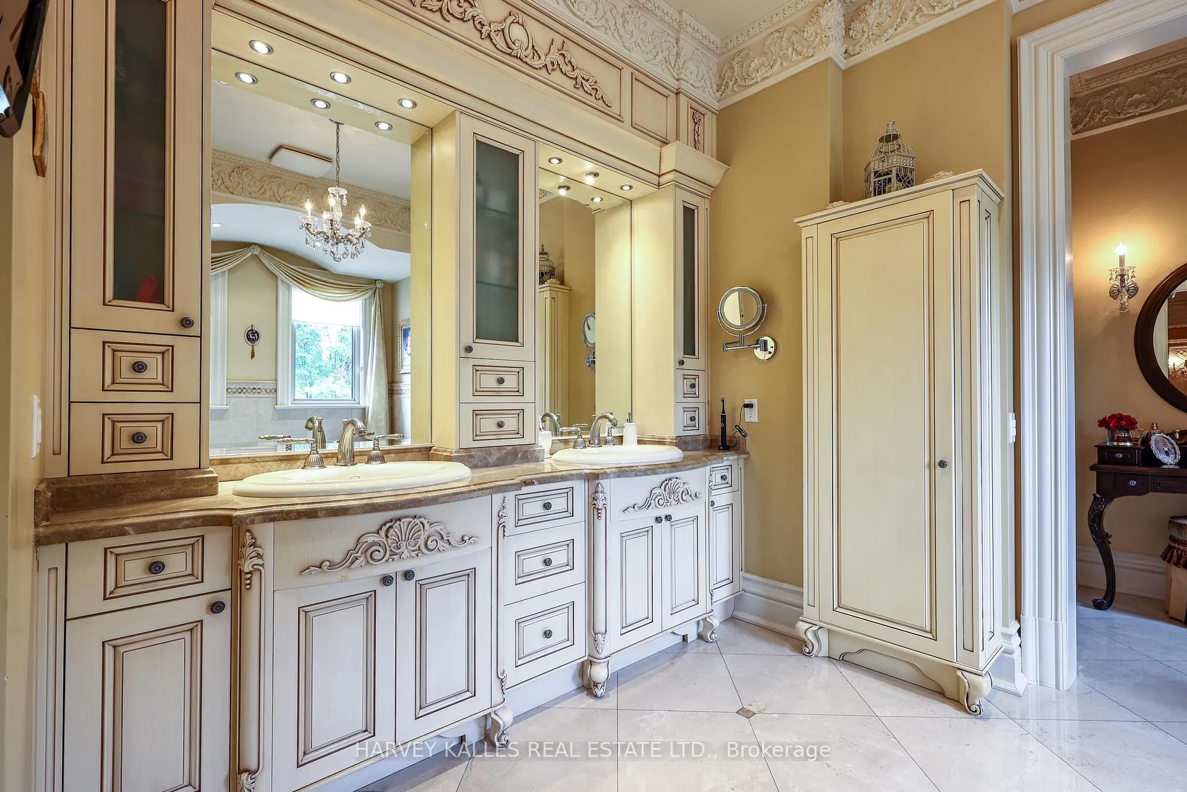
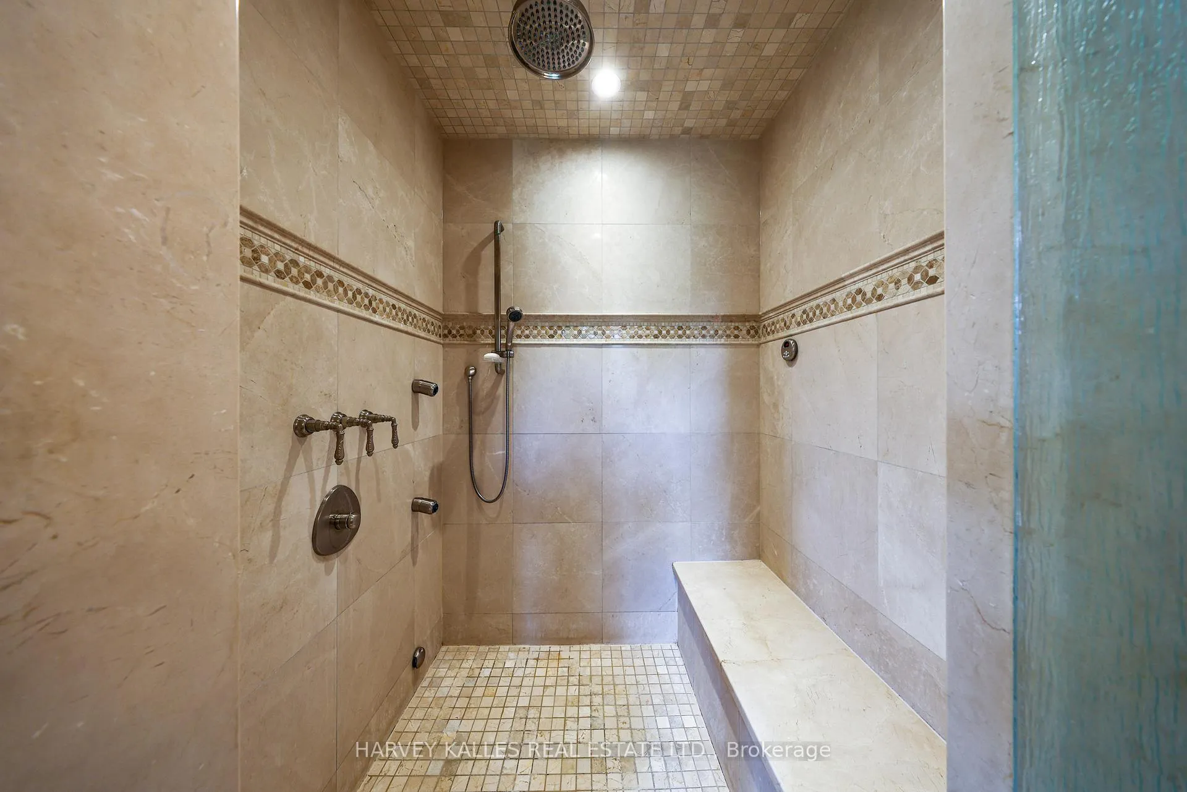
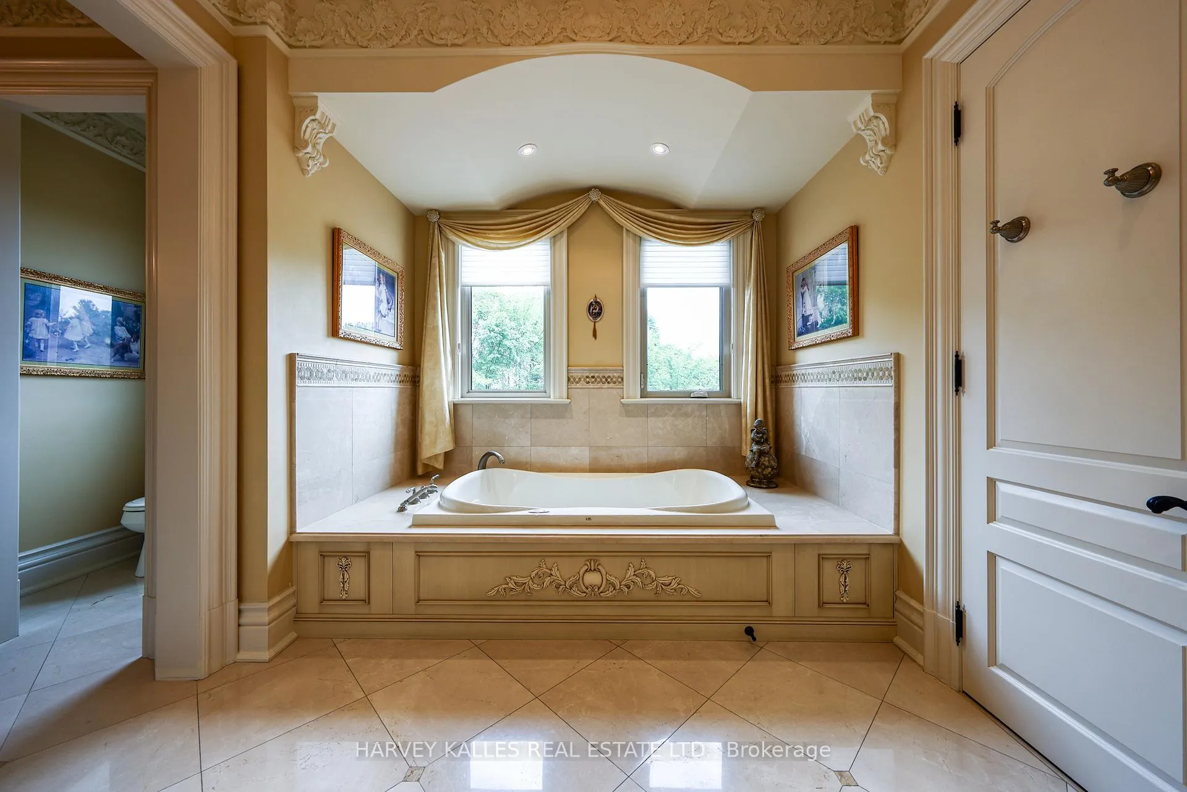
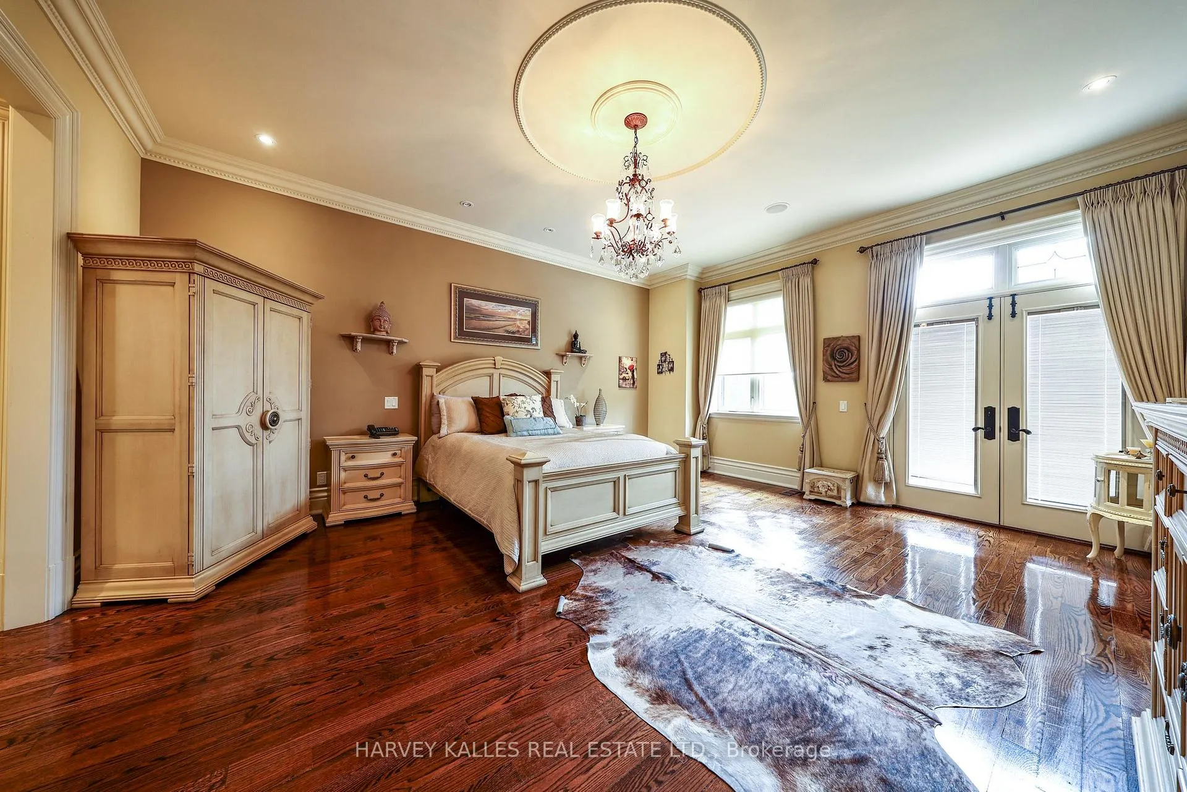
- Luxurious primary suite with 7-piece ensuite
- Finished lower level with recreation room
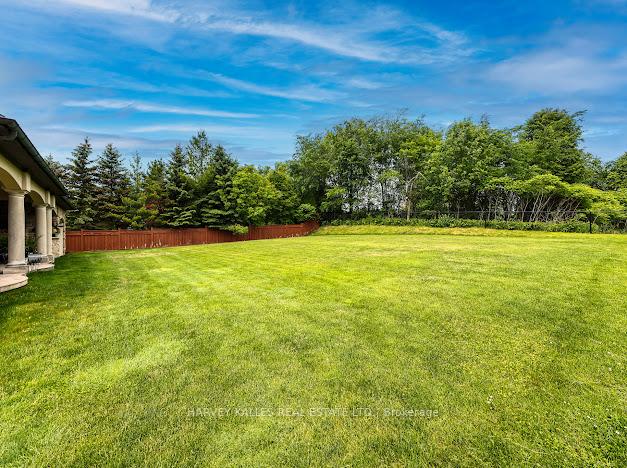
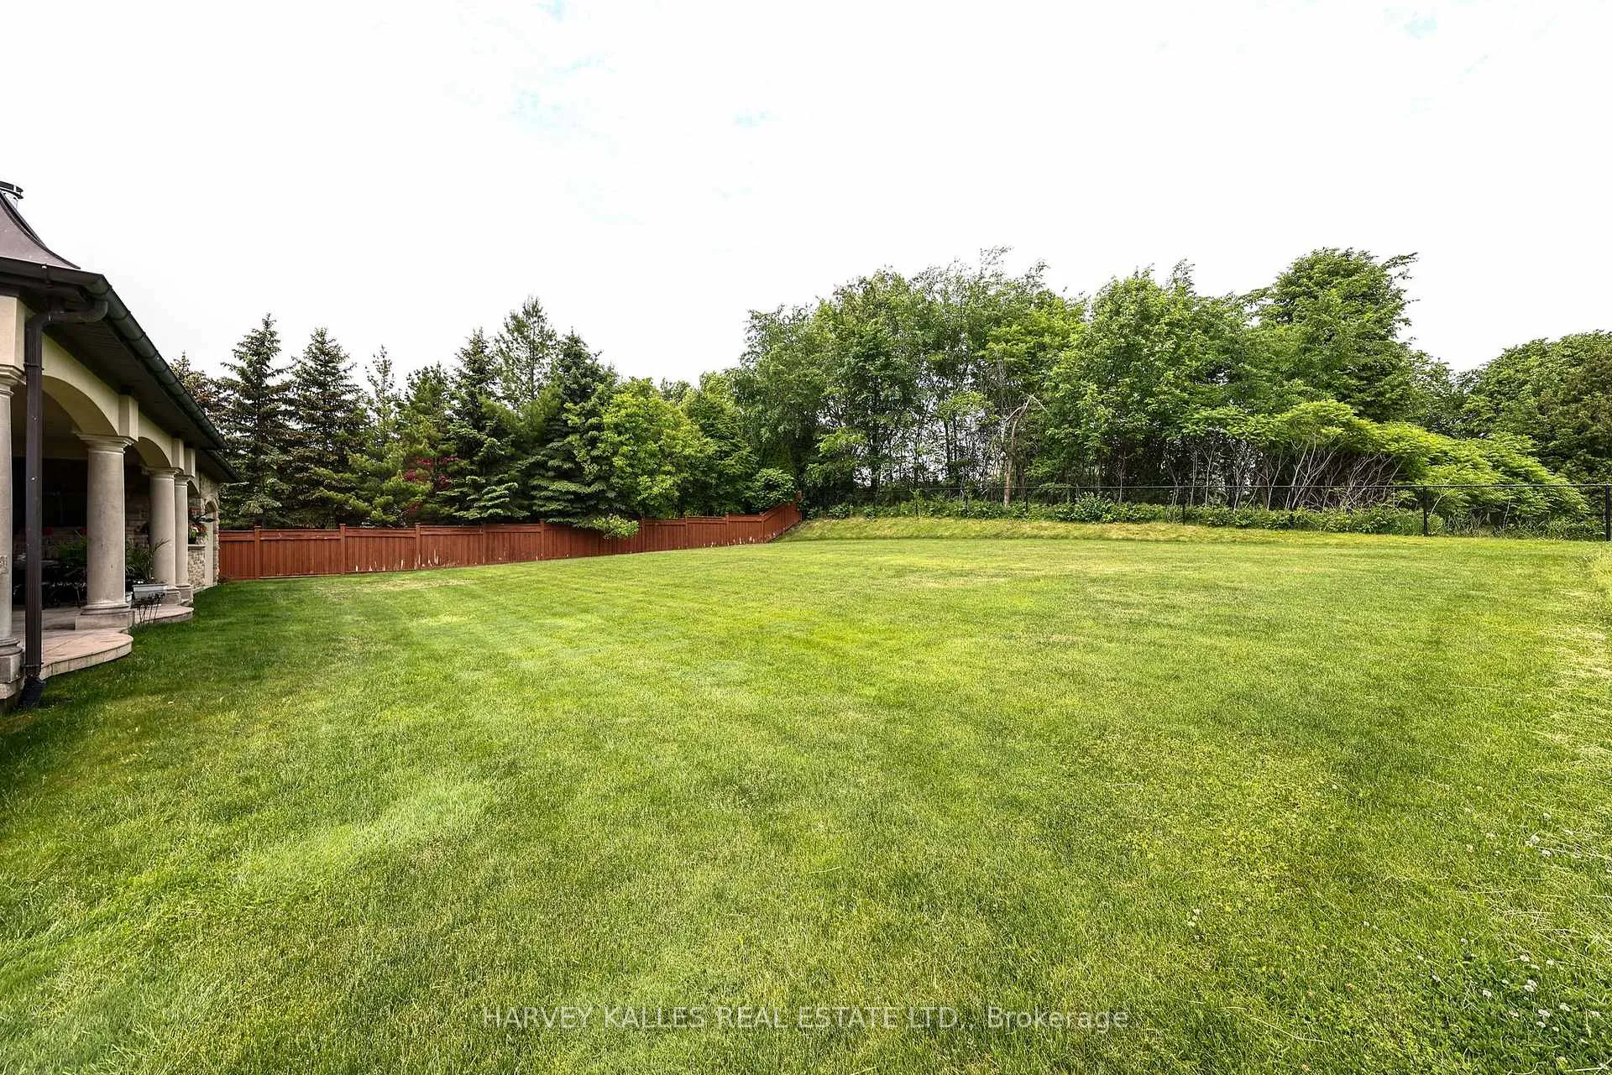
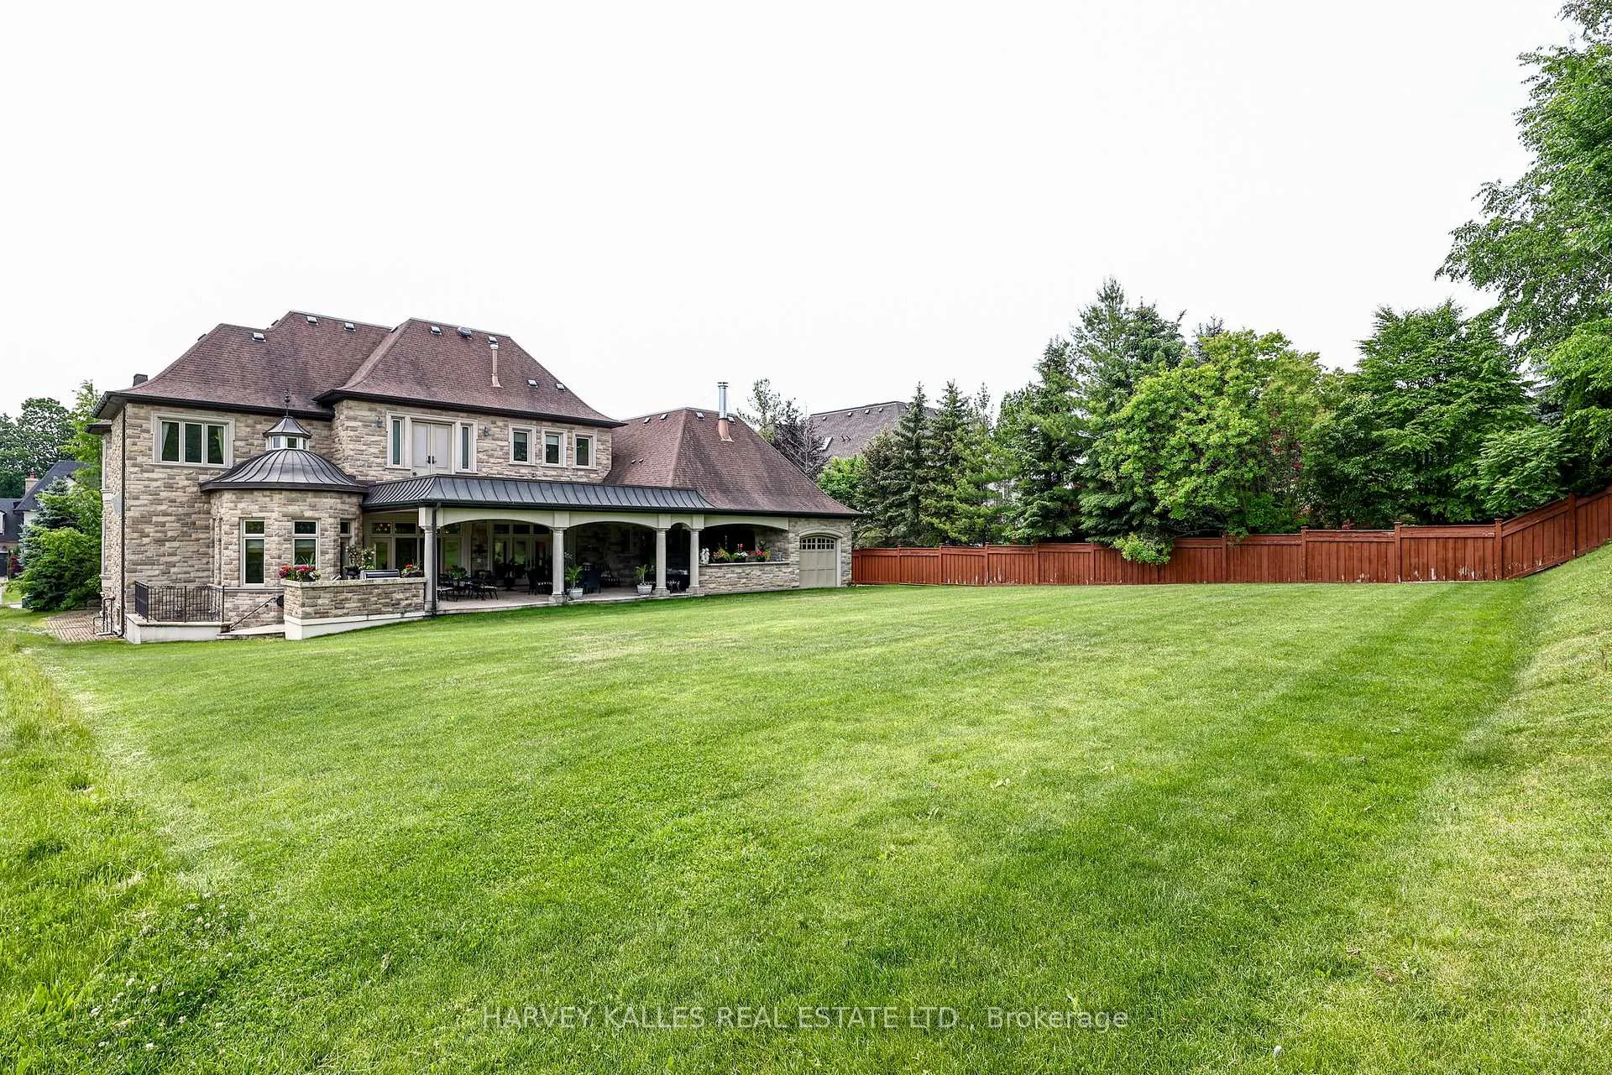
- Large outdoor space ready for customization
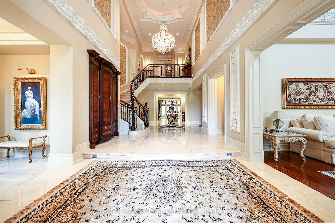
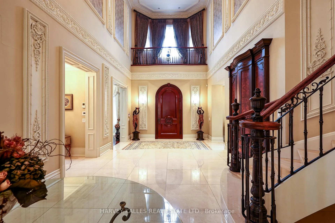
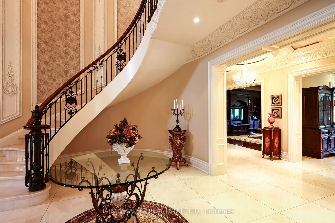
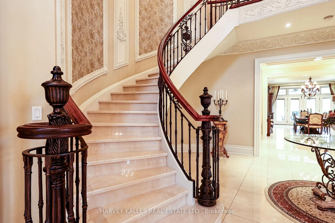
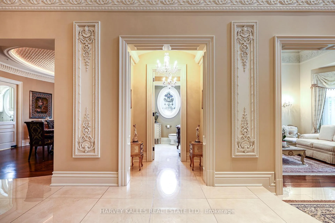
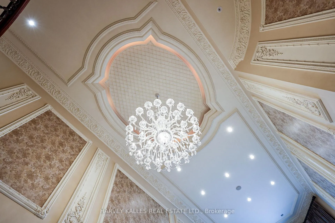
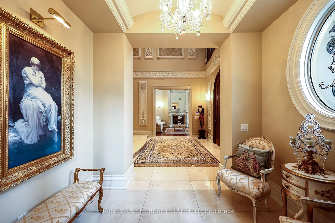
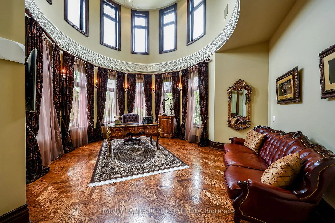
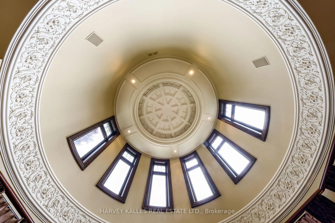
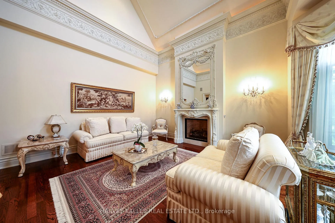
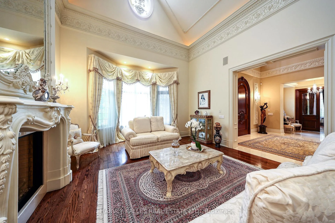
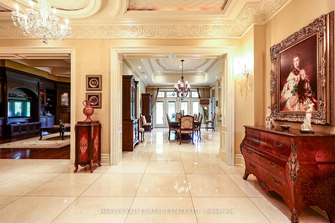
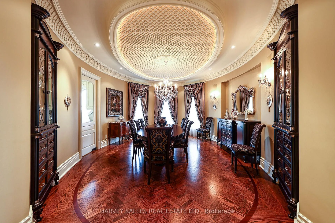
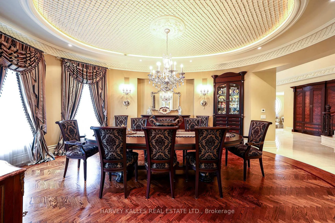
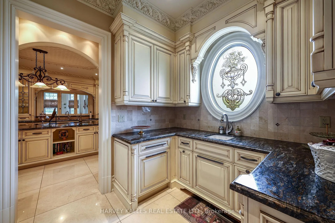
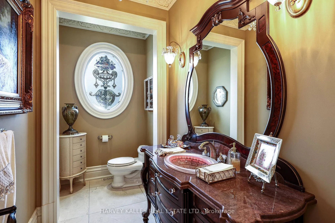
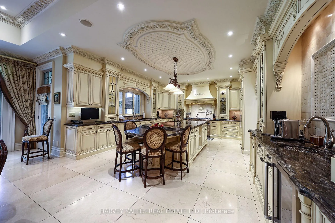
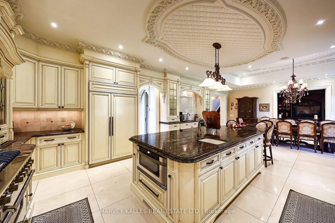
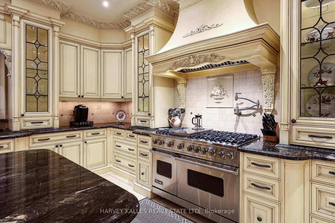
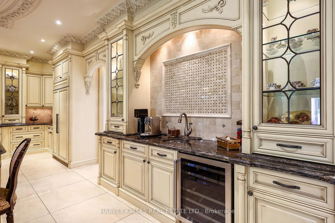
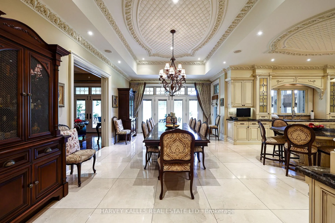
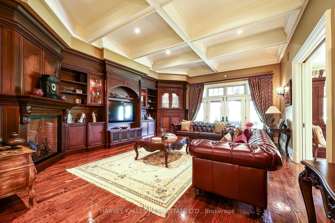
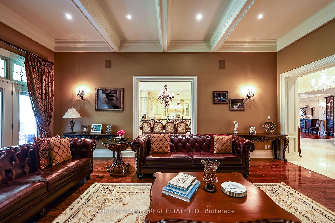
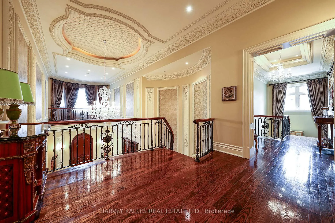
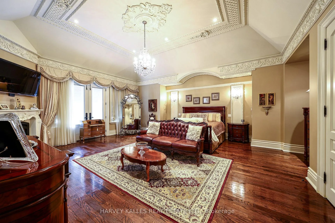
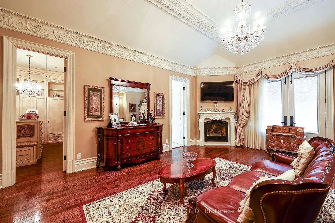
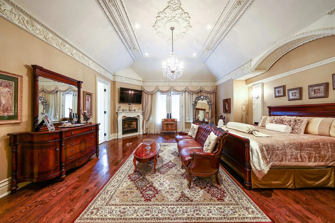
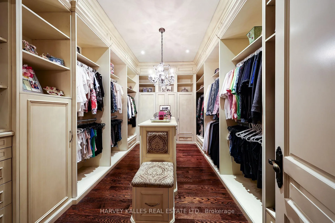
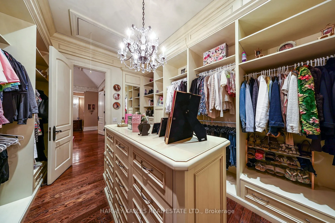
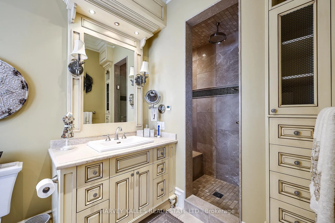
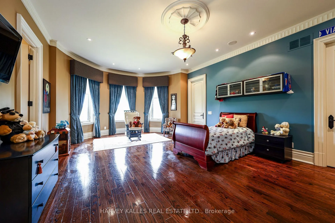
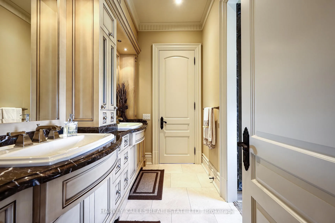
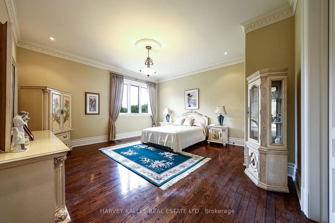
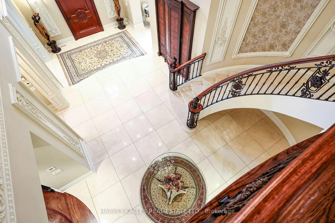
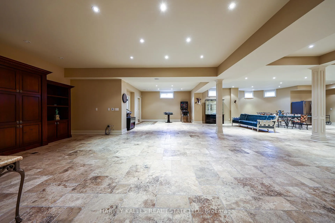
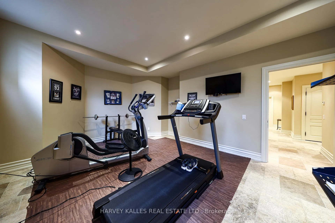
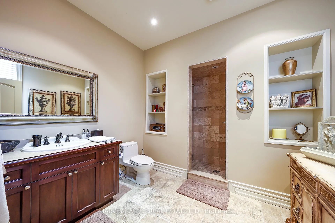
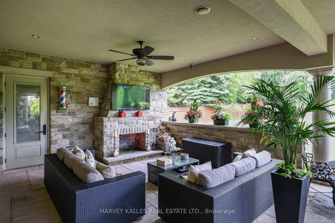
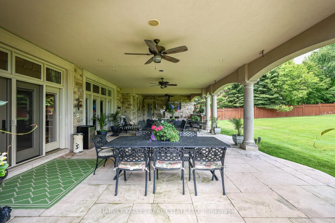
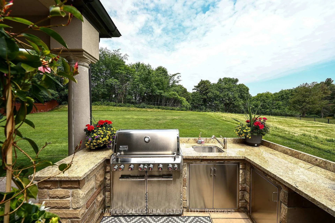
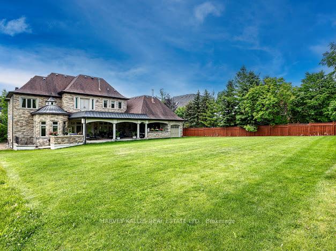
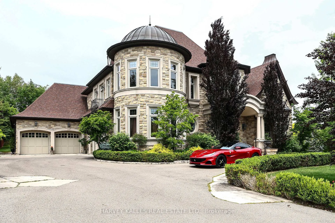
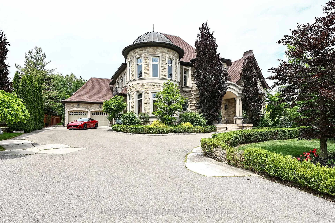
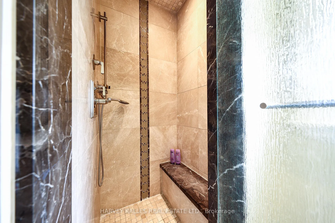
Proudly presenting this opulent and grand masterpiece located in the sought after Uplands gated entry exclusive community, prominently positioned atop the Uplands Golf & Ski Club with stunning panoramic vistas Boasting over 10,000 sf of the finest of craftsmanship, solid marble main staircase, exclusive California custom plaster moulding throughout. soaring 22 ft ceilings, Formal principal & exceptionally elegant rooms. Botticino Classico Italian marble floor w/radiant heating, Gourmet Prestige Kitchen w/Verde Uba Tuba kitchen stone counters, custom Birdseye Maple & Oak cabinetry in Dining Room/Kitchen and foyer, solid oak flooring, herringbone flooring in 2 storey vaulted office, copper eavestrough and soffits, copper dome Tourette, snow melt driveway, heated 5 car garage, 1100 sf covered porch with wood-burning fireplace for outdoor entertaining, all season Solarium. Primary Suite is fit for royalty with a 7 piece ensuite with wet steam, huge w/i closet, gas F/P, moulded ceiling. Bedroom #2 is a perfect 2nd primary suite ideal for multigenerational living, Room #5 is a prime theatre or studio room. Completely finished lower level with radiant limestone heated flooring, a large open concept recreation room, exercise room, 3 pc bath, roughed in 2nd kitchen and bar, r/i wine cellar, r/i additional 3 pc bath, separate staircase to garage, gate entry includes extra private evening security! Huge 1/2 acre pool size lot ready for you to customize your dream backyard!!
Key Facts & Features
Property Costs
- Annual Property Tax Amount
- $30,744
- Land Transfer Tax Fee
- $167,425
- Basement Type
- Finished
Interior Features
- Interior Extras
- Generator - Full
- Fireplace/Stove
- Yes
- Elevator
- No
Exterior Features
- Pool
- None
Building
- Building Type
- Detached
- Building Style
- 2-Storey
Construction
- Exterior Finish
- Stone
- Roof
- Asphalt Shingle
- Foundation Details
- Concrete
- Special Designation
- Unknown
Lot
- Lot Front
- 98.43 ft
- Lot Depth
- 232.84 ft
Inclusions
- Inclusions
- All appliances incl: Stainless Steel Viking 6 gas burner stove/built in grill & pot filler, Sub Zero Custom Panelled fridge/freezer, 2 panelled Miele DW, Sharp Micro & warming drawer, Frigidaire Fridge/Freezer in Butler's Pantry, SS Wine fridge, Whirlpool washer/dryer, all ELF's including Schomberg crystal chandeliers & scones, ceiling fans, All Silk window coverings & Hunter Douglas blinds, all Wall mounted TV's, b/i speakers thr/out, Custom granite table & 13 matching chairs & 4 bar stools. Lower level including Free standing wall unit, R/i 2nd kitchen w/S Samsung Oven & Fridge/freezer, R/i Wet Bar, R/I Wine Cellar & additional 3 bc path, 2 HEF, 2 EAC, 2 CAC, Large HWT & Boiler, Paradox Smart House, heated snow melt driveway & 5 car heated garage, I/G Sprinklers system, Standby Generator, security system & much more!!
Parking & Garages
- Garage Type
- Attached
- Garage Spaces
- 5
- Parking Spaces
- 10
- Total Garage And Parking Spaces
- 15
Heating & Cooling
- Heat Source
- Gas
- Heat Type
- Forced Air
- Air Conditioning
- Central Air
- Water
- Municipal
- Sewers
- Sewer
- Bedrooms
- 5 + 1
- Washrooms
- 6
- Kitchens
- 2
- Family / bonus room
- Yes
Room sizes
- Foyer—Main level, Marble Floor, Circular Stairs, Cathedral Ceiling(s)
- Living Room—Main level, Formal Rm, Vaulted Ceiling(s), Gas Fireplace
- Dining Room—Main level, Open Concept, Hardwood Floor, B/I Shelves
- Office—Main level, French Doors, Hardwood Floor, Vaulted Ceiling(s)
- Kitchen—Main level, Marble Floor, Stainless Steel Appl, Stone Counters
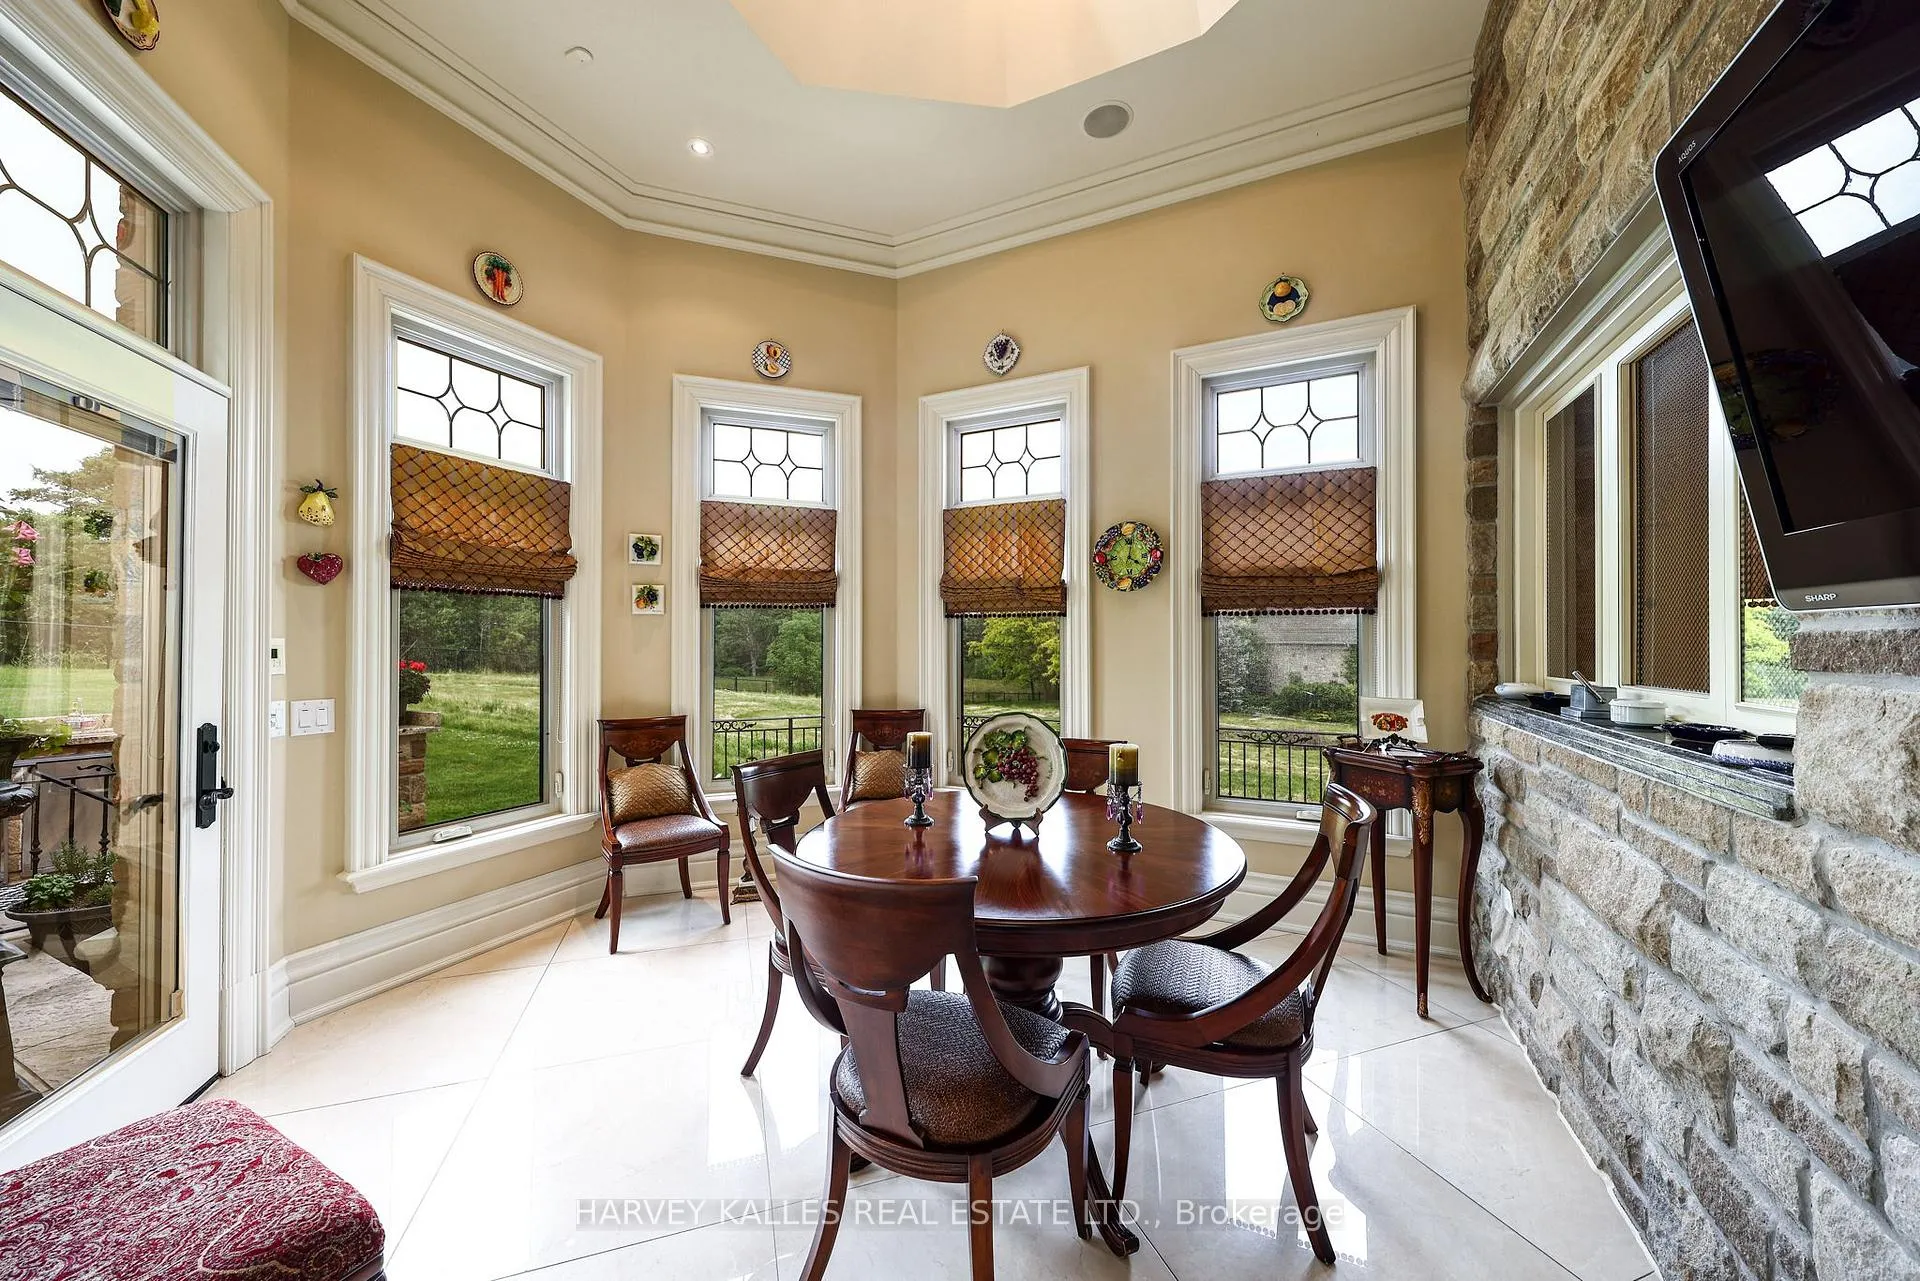
- Breakfast—Main level, Combined w/Kitchen, Marble Floor, W/O To Patio
- Sunroom—Main level, Marble Floor, Heated Floor, W/O To Yard
- Family Room—Main level, Hardwood Floor, W/O To Patio, Gas Fireplace
- Laundry—Main level, Heated Floor, Access To Garage, 2 Pc Bath
- Primary Bedroom—Second level, Hardwood Floor, 7 Pc Ensuite, Walk-In Closet(s)
- Bedroom 2—Second level, Hardwood Floor, 5 Pc Ensuite, Walk-In Closet(s)
- Bedroom 3—Second level, Hardwood Floor, Walk-In Closet(s), Semi Ensuite
- Bedroom 4—Second level, Hardwood Floor, Double Closet, Semi Ensuite
- Other—Second level, Hardwood Floor, B/I Bar, Pot Lights
- Recreation—Basement level, Limestone Flooring, Heated Floor, Open Concept
- Exercise Room—Basement level, Limestone Flooring, Pot Lights, Window
- Other—Basement level, Limestone Flooring, Pot Lights
- Utility Room—Basement level, Limestone Flooring, Heated Floor, Laundry Sink
- Utility Room—Basement level, Limestone Flooring, Heated Floor
Washrooms
- 2-piece, Main
- 7-piece, Second
- 5-piece, Second
- 4-piece, Second
- 3-piece, Lower
- Municipality
- Vaughan
- Neighbourhood
- Uplands
- Main cross streets
- Bathurst & Flamingo
- Zoning
- Res
- Directions
- North on Bathurst, right on Flamingo, left on Golfer's Gate, right on Parr Place
- MLS® number
- N13468918
- Data source
- Toronto Regional Real Estate Board
- Listed on
- 2026-06-19
- Updated on
- 2026-07-15
- Days on market
- 119 days
- Possession type
- 60-89 days
- Co-op commission
- 2.5% + HST
- Seller
- Listed by
- HARVEY KALLES REAL ESTATE LTD.
Home Market Value
Current home valuation for 165 Parr Place, Vaughan, Uplands, Vaughan, ON. Listed for $7,238,000
HOMEH Estimate
$6,100,000
Estimated Sales Range
$3,660,000 - $8,540,000
HOMEH Estimate for 165 Parr Place, Vaughan, Uplands
Calculated with a real agent's CMA method — 45+ years of experience, codified. Not an AI guess.
For the owner
Is this your home? Track its value.
Get this home's HOMEH Estimate by email once a month, with how many homes are for sale around you.
Mortgage Payment Calculator
Compare up to 4 down payment scenarios
20% required for homes $1.5M or more
$1,447,600
| Scenario 1 | Scenario 2 | Scenario 3 | Scenario 4 | |
|---|---|---|---|---|
−Down payment | % $ | % $ | % $ | % $ |
+CMHC insurance | $0 | $0 | $0 | $0 |
=Total mortgage | $5,790,400 | $5,428,500 | $5,066,600 | $4,704,700 |
Amortization | ||||
Mortgage rate | % | % | % | % |
| Payment frequency | ||||
=Mortgage payment | $28,272monthly | $26,505monthly | $24,738monthly | $22,971monthly |
Land Transfer Tax
$167,425
$167,425
Around this home
No schools found nearby
Data provided by OpenStreetMap & Fraser Institute School Rankings
Ask HOMEH
New!Hi there!
👋Text or call (416) 301-9001
Recommended for you
Based on homes you've looked at.
No recommended properties found.
Nearby similar homes
No nearby properties found.
More real estate resources
Other homes nearby
Explore this area
Nearby neighbourhoods
No nearby listings available.