
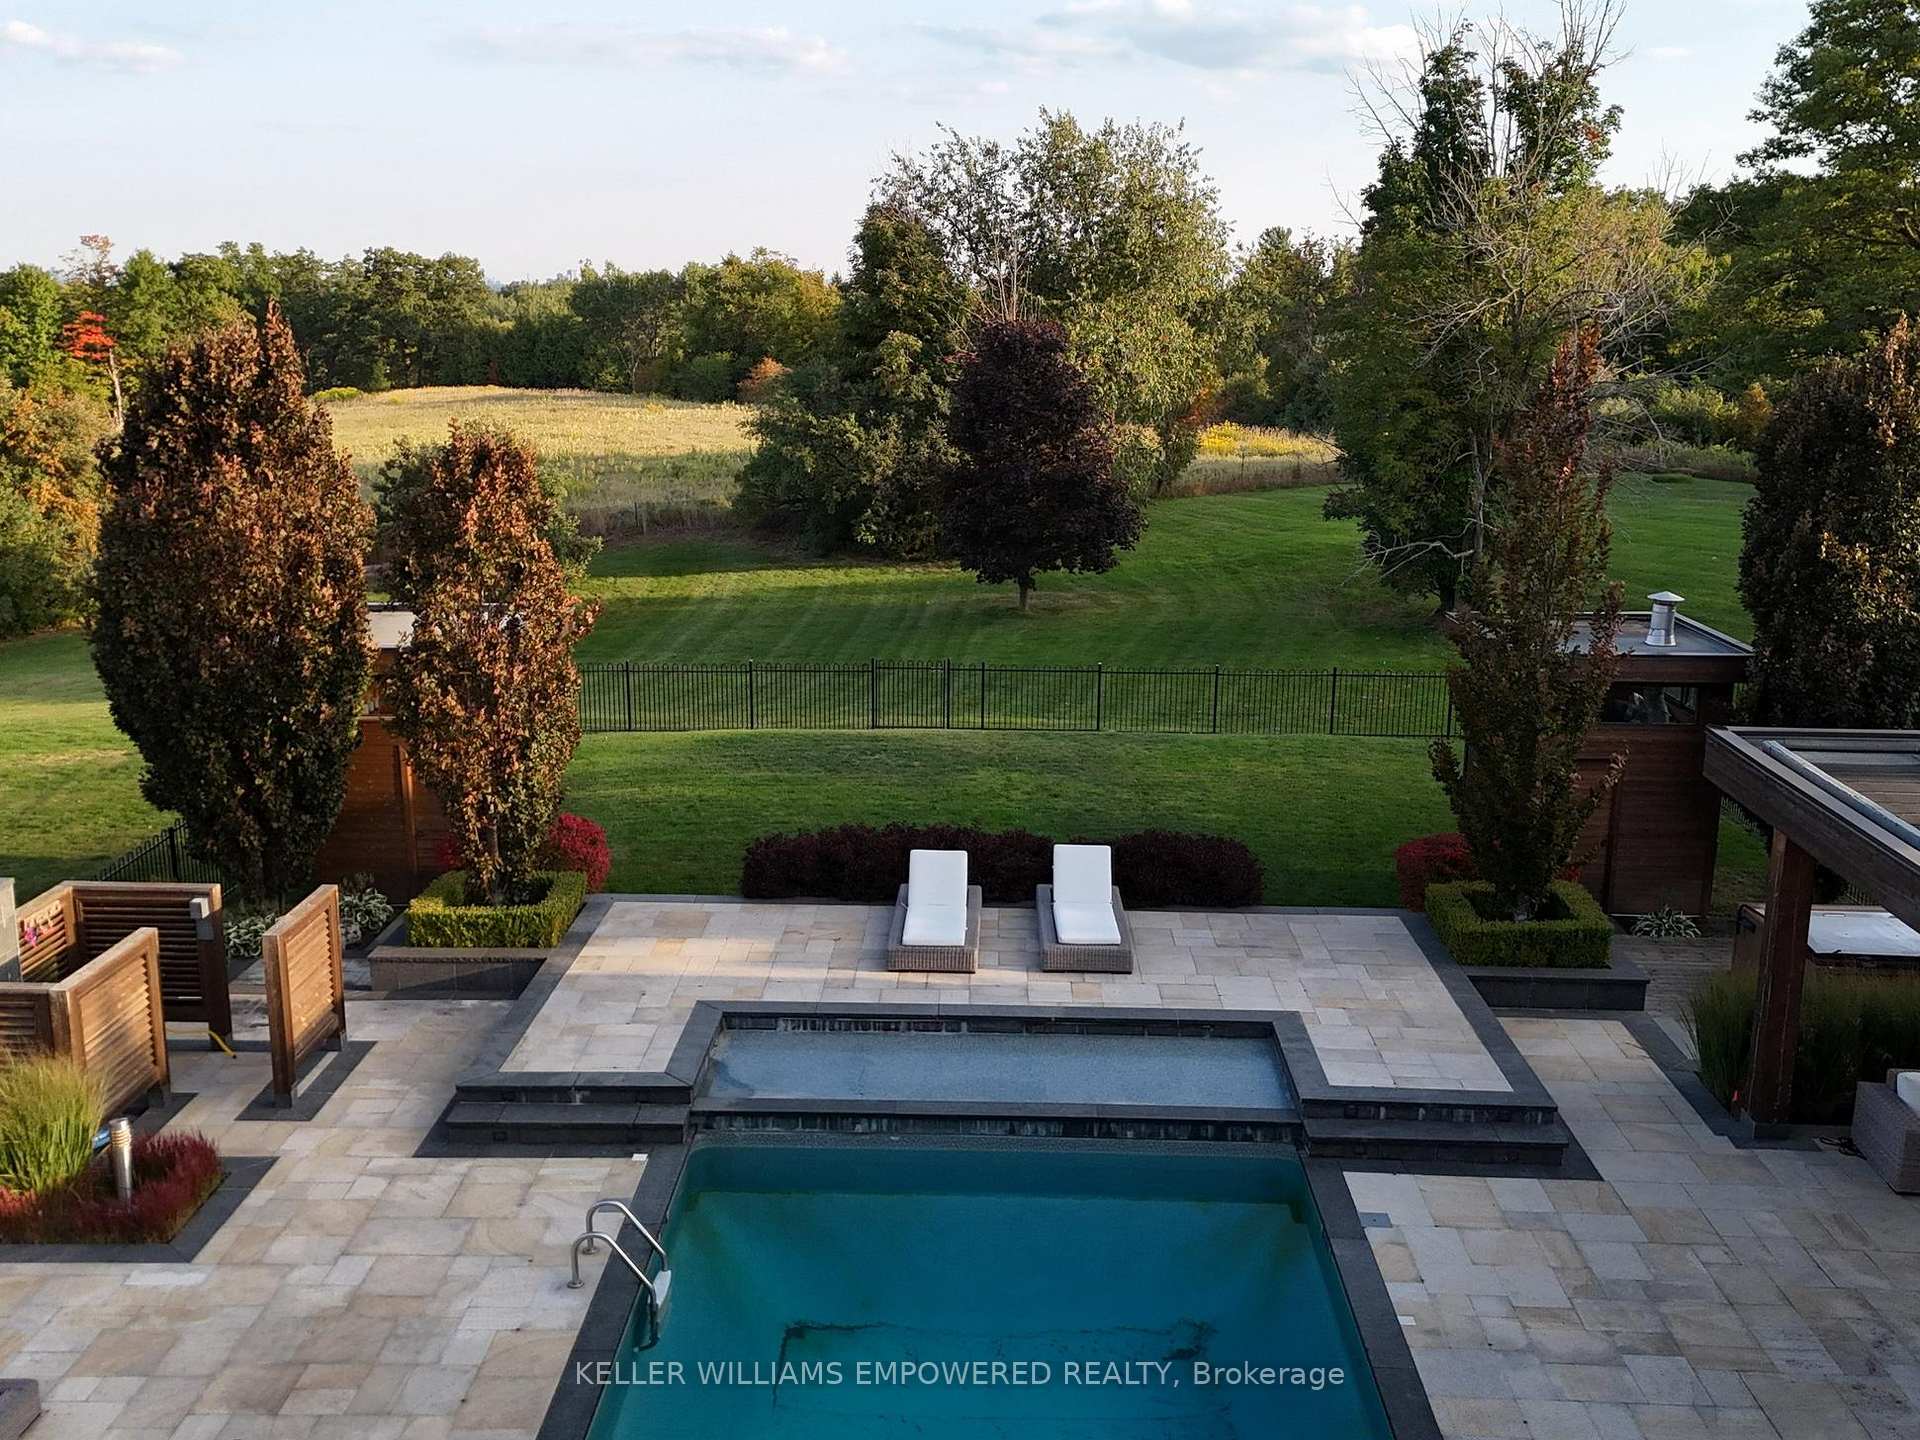
17 Dew Drop Court
Vaughan (Rural Vaughan), ON L6A 1E9
- 5+1Bedrooms
- 6Bathrooms
- 4Garage
- 3500–5000Sq Ft
- $21,006Tax
- 147×449 ftLot Size
 Estimated Value:$5,213,000See Free Estimate Report

Property not available for sale or for rent.
HOMEH One: full-service selling for a 1% listing fee. The buyer's agent commission is separate.
Free Home EvaluationHow Much Is My Home Worth?Homes for Sale NearbySale & Price History for 17 Dew Drop Court, Vaughan, Rural Vaughan
| Start Date | End Date | Price | Event | MLS# |
|---|---|---|---|---|
| 2025-09-25 | 2025-11-21 | Login to See Prices | Sold | n12427859 |
Real estate boards require you to or to see the full details of this property.
*Sold prices and complete sale & price history are regulated data. Under the Trust in Real Estate Services Act, 2002 (TRESA) and the rules of the Real Estate Council of Ontario (RECO), and pursuant to the Multiple Listing Service® rules of the Canadian Real Estate Association (CREA) and the Toronto Regional Real Estate Board (TRREB), this information may be shown only to registered users who have agreed to the applicable terms of use (a Virtual Office Website, or "VOW," arrangement). HOMEH Inc., Brokerage therefore provides it to signed-in members only. Creating an account is free and takes under a minute.
About 17 Dew Drop Court, Vaughan, Rural Vaughan
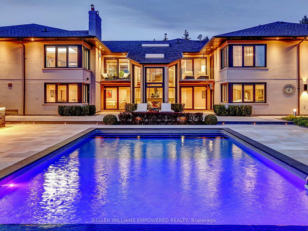
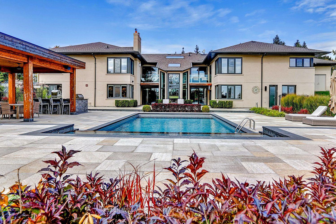
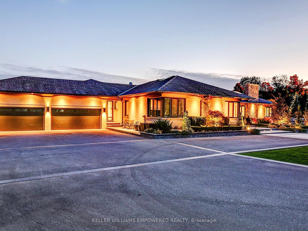
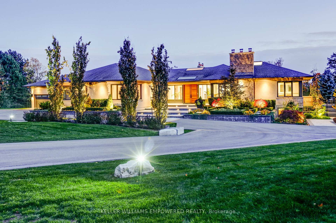
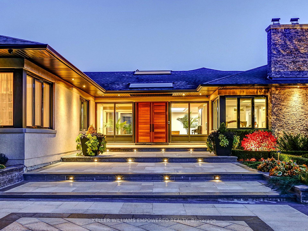
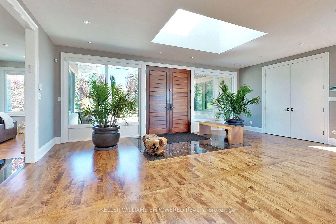
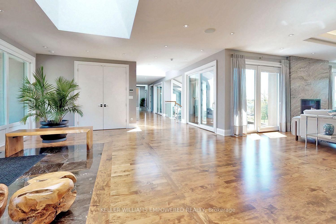
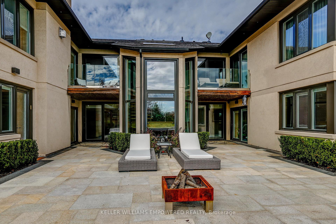
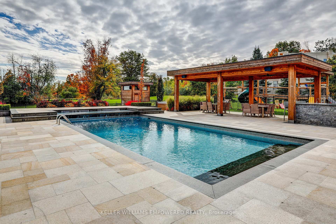
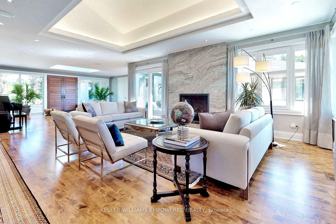
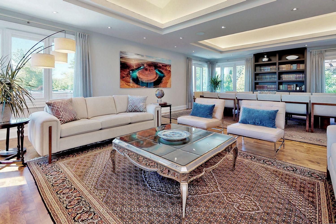
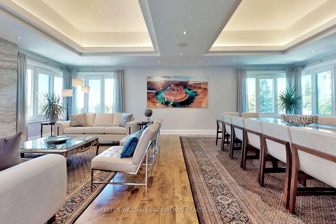
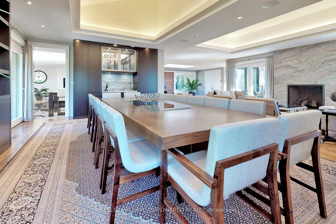
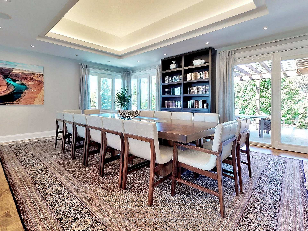
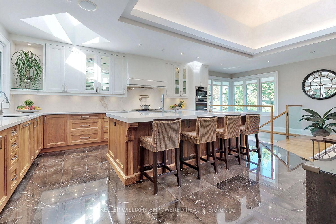
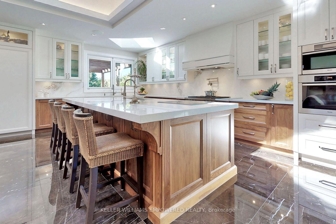
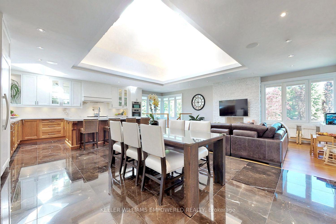
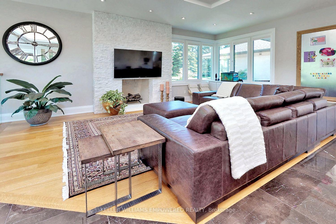
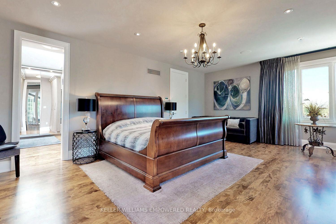
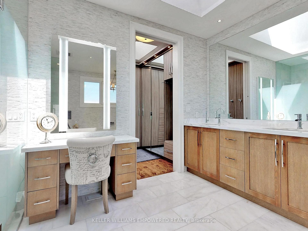
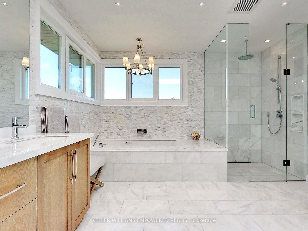
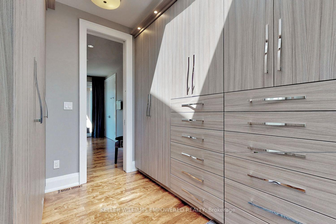
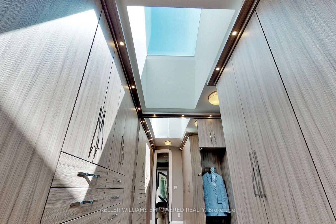
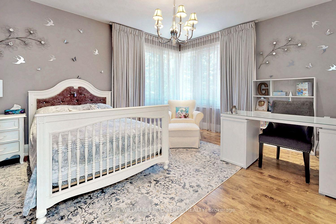
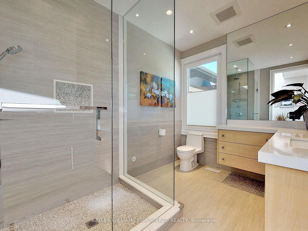
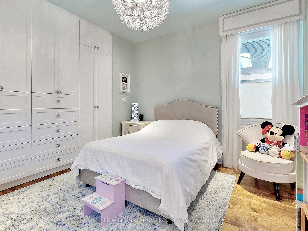
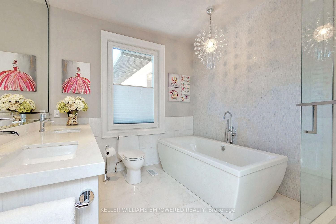
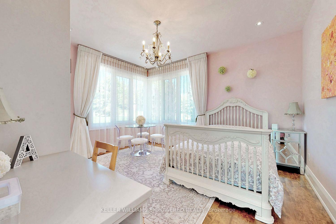
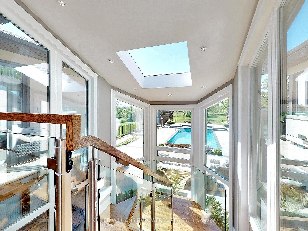
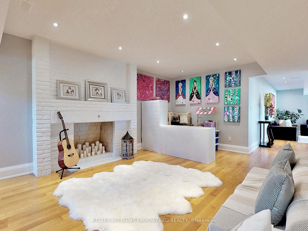
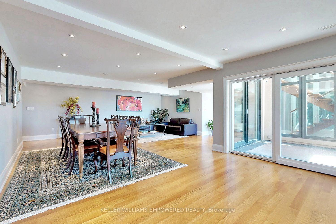
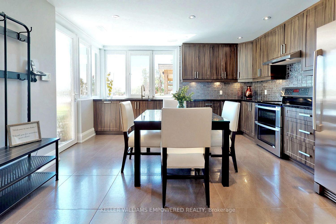
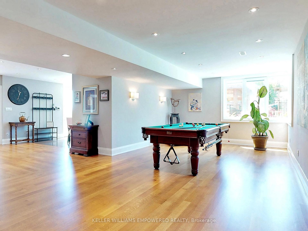
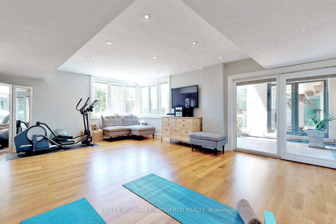
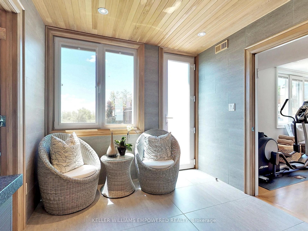
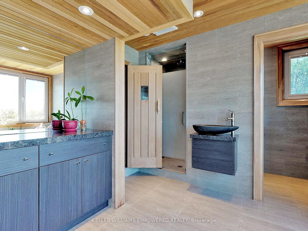
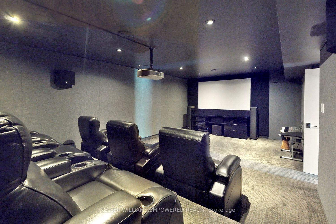
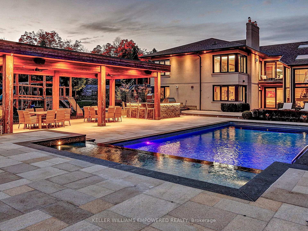
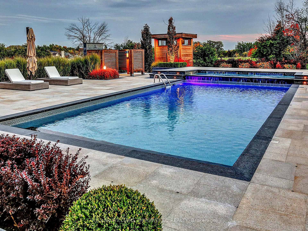
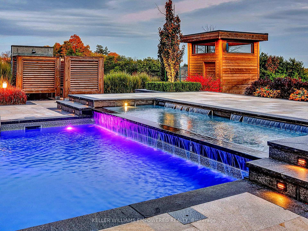
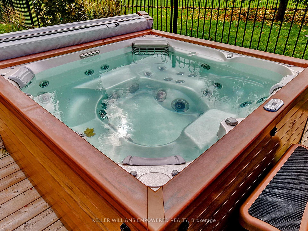
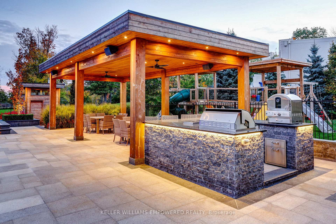
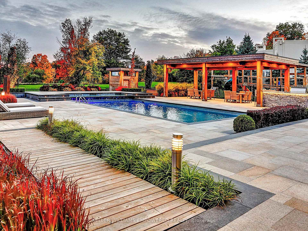
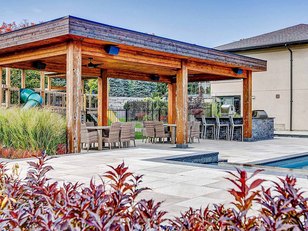
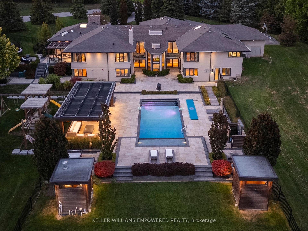
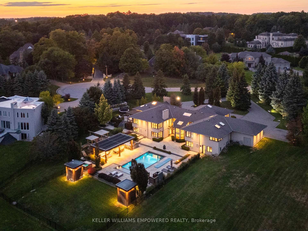
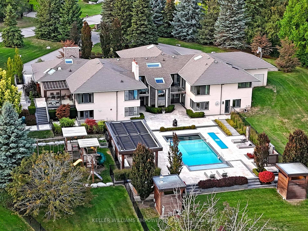
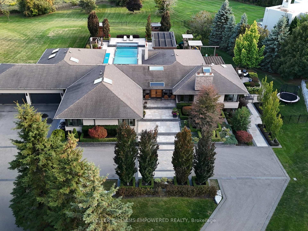
A true resort-style estate that blends luxury living with year-round entertaining. Set on beautifully landscaped grounds with mature trees, granite walkways, and dramatic night lighting, this property offers complete privacy and sophistication from the moment you arrive. The outdoor oasis is a dream for both relaxation and entertaining, featuring an 18 x 38 foot saltwater pool with smart controls, waterfalls, a Baja ledge, and cabanas. A hot tub, outdoor shower, children's' play area, and multiple lounge spaces provide endless enjoyment. The cedar pavilion and fully equipped outdoor kitchen, complete with pizza oven, BBQ, refrigeration, freezer, and bar seating, make hosting effortless. Inside, cathedral ceilings, skylights, and expansive windows flood the home with natural light. The main living areas include a dramatic living and dining room with gas fireplace and custom built-ins, a chefs kitchen with heated floors, walnut cabinetry, marble countertops and Wolf/Miele appliances, opens to a comfortable family room with white rift cut oak floors. Five bedrooms on the upper level include a primary suite with spa bathroom, walk-in closet, and private balcony overlooking the pool. The walk-out lower level is designed for both leisure and extended living. It offers a recreation room, games room, second kitchen, full theatre with reclining seating, exercise or guest suite with salt sauna and spa area, plus ample storage. Additional highlights include a heated four-car garage with mezzanine, smart home systems, Sonos-integrated sound, triple-glazed windows, and extensive security features. This one-of-a-kind property offers the ultimate lifestyle, a private retreat that feels like a luxury resort yet provides all the comforts of home. Video and audio may be on during viewings.
Key Facts & Features
Property Costs
- Annual Property Tax Amount
- $21,006
- Land Transfer Tax Fee
- $173,975
- Basement Type
- Finished, Walk-Out
Interior Features
- Laundry Level
- Lower Level
- Interior Extras
- Guest Accommodations, Storage, Sauna, Primary Bedroom - Main Floor, In-Law Capability, Built-In Oven
- View
- Panoramic, Pool, Meadow
- Security Features
- Alarm System, Monitored
- Fireplace/Stove
- Yes
- Fireplace Features
- Family Room, Living Room
- Elevator
- No
Exterior Features
- Pool
- Inground
- Property Features
- Cul de Sac/Dead End, Greenbelt/Conservation, Public Transit, Ravine, Wooded/Treed
Building
- Building Type
- Detached
- Building Style
- Bungalow
Construction
- Exterior Finish
- Concrete, Stucco (Plaster)
- Roof
- Asphalt Shingle
- Foundation Details
- Concrete
- Special Designation
- Unknown
Lot
- Lot Front
- 146.55 ft
- Lot Depth
- 449.29 ft
- Lot Size
- 2.23 x 0.00 Acres (Irregular - 2.23 Acres As Per Mpac)
- Lot Shape
- Irregular
- Lot Size Code
- 2.23 x 0.00 Acres (Irregular - 2.23 Acres As Per Mpac)
Inclusions
- Inclusions
- See Schedule C
Exclusions
- Exclusions
- See Schedule C
Parking & Garages
- Garage Type
- Attached
- Garage Spaces
- 4
- Parking Spaces
- 10
- Total Garage And Parking Spaces
- 14
Heating & Cooling
- Heat Source
- Gas
- Heat Type
- Forced Air
- Air Conditioning
- Central Air
- Water
- Municipal
- Sewers
- Septic
- Natural Gas
- Available
- Hydro
- Available
- Cable
- Available
- Telephone
- Available
- Bedrooms
- 5 + 1
- Washrooms
- 6
- Kitchens
- 3
- Family / bonus room
- Yes
Room sizes
- Dining Room8.89 x 7.04Main level, Combined w/Living, Wet Bar, W/O To Balcony
- Kitchen3.23 x 6.17Main level, Centre Island, Heated Floor, Recessed Lighting
- Breakfast5.89 x 8.48Main level, Combined w/Family, Heated Floor, Cathedral Ceiling(s)
- Family Room5.89 x 8.48Main level, Hardwood Floor, Fireplace, Cathedral Ceiling(s)
- Primary Bedroom4.86 x 7.06Main level, 5 Pc Ensuite, Walk-In Closet(s), W/O To Balcony
- Bedroom 24.50 x 3.96Main level, Hardwood Floor, Pot Lights, B/I Closet
- Bedroom 34.47 x 5.36Main level, Hardwood Floor, Pot Lights, B/I Closet
- Bedroom 43.81 x 4.01Main level, Hardwood Floor, Pot Lights, B/I Closet
- Bedroom 53.81 x 4.04Main level, Hardwood Floor, B/I Vanity, B/I Closet
- Recreation5.89 x 3.99Lower level, Hardwood Floor, Pot Lights, Open Concept
- Game Room4.39 x 8.36Lower level, Hardwood Floor, Pot Lights, Overlooks Backyard
Washrooms
- 6-piece, Main
- 2-piece, Main
- 5-piece, Main
- 4-piece, Main
- 3-piece, Lower
- Area
- Vaughan
- Municipality
- Vaughan
- Neighbourhood
- Rural Vaughan
- Main cross streets
- Bathurst St & Elgin Mills Rd
- Zoning
- Rr - As Per Mpac
- Directions
- West of Bathurst St & North of Elgin Mills Rd
- MLS® number
- N12427859
- Data source
- Toronto Regional Real Estate Board
- Status change
- 2025-11-21
- Listed on
- 2025-09-25
- Days on market
- 57 days
- Possession type
- Flexible
- Co-op commission
- 2.5%
- Seller
- Listed by
- KELLER WILLIAMS EMPOWERED REALTY
Home Market Value
Current home valuation for 17 Dew Drop Court, Vaughan, Rural Vaughan, Vaughan, ON. Listed for $7,500,000
HOMEH Estimate
$5,213,000
Estimated Sales Range
$3,649,100 - $6,776,900
HOMEH Estimate for 17 Dew Drop Court, Vaughan, Rural Vaughan
Calculated with a real agent's CMA method — 45+ years of experience, codified. Not an AI guess.
For the owner
Is this your home? Track its value.
Get this home's HOMEH Estimate by email once a month, with how many homes are for sale around you.
Mortgage Payment Calculator
Compare up to 4 down payment scenarios
20% required for homes $1.5M or more
$1,500,000
| Scenario 1 | Scenario 2 | Scenario 3 | Scenario 4 | |
|---|---|---|---|---|
−Down payment | % $ | % $ | % $ | % $ |
+CMHC insurance | $0 | $0 | $0 | $0 |
=Total mortgage | $6,000,000 | $5,625,000 | $5,250,000 | $4,875,000 |
Amortization | ||||
Mortgage rate | % | % | % | % |
| Payment frequency | ||||
=Mortgage payment | $29,295monthly | $27,464monthly | $25,633monthly | $23,802monthly |
Land Transfer Tax
$173,975
$173,975
Around this home
No schools found nearby
Data provided by OpenStreetMap & Fraser Institute School Rankings
Ask HOMEH
New!Hi there!
👋Text or call (416) 301-9001
Recommended for you
Based on homes you've looked at.
No recommended properties found.
Nearby similar homes
No nearby properties found.
More real estate resources
Other homes nearby
Explore this area
Nearby neighbourhoods
No nearby listings available.