
17 Malaren Road
Vaughan (Maple), ON L6A 1E5
- 4+2Bedrooms
- 6Bathrooms
- 2Garage
- 3500–5000Sq Ft
- —Tax
- 70×135 ftLot Size
 Estimated Value:$3,065,822See Free Estimate Report

This home has sold. It is no longer available.
Property not available for sale or for rent.
Sale & Price History for 17 Malaren Road, Vaughan, Maple
Real estate boards require you to or to see the full details of this property.
*Sold prices and complete sale & price history are regulated data. Under the Trust in Real Estate Services Act, 2002 (TRESA) and the rules of the Real Estate Council of Ontario (RECO), and pursuant to the Multiple Listing Service® rules of the Canadian Real Estate Association (CREA) and the Toronto Regional Real Estate Board (TRREB), this information may be shown only to registered users who have agreed to the applicable terms of use (a Virtual Office Website, or "VOW," arrangement). HOMEH Inc., Brokerage therefore provides it to signed-in members only. Creating an account is free and takes under a minute.
About 17 Malaren Road, Vaughan, Maple
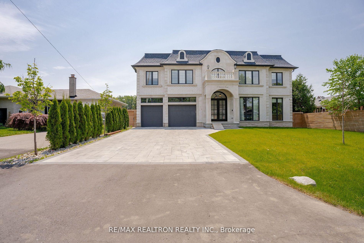
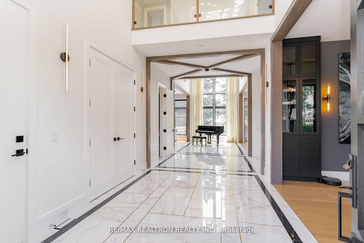
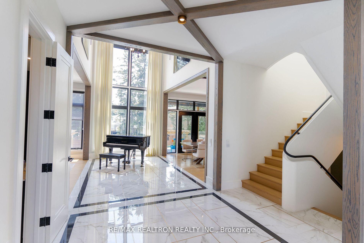
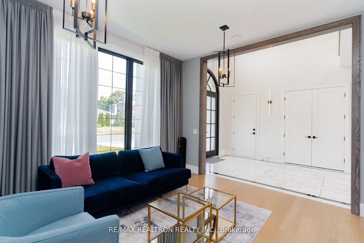
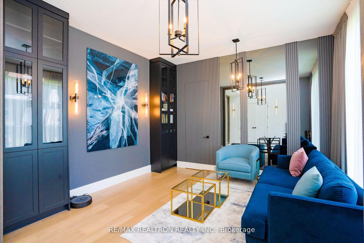
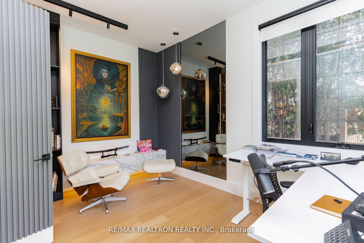
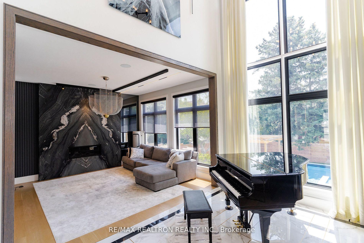
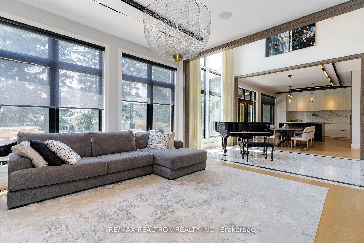
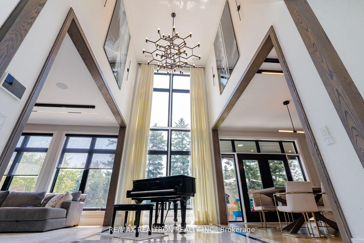
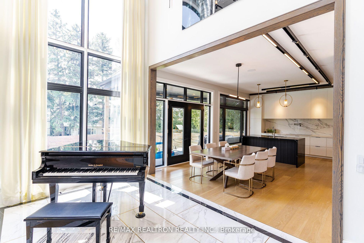
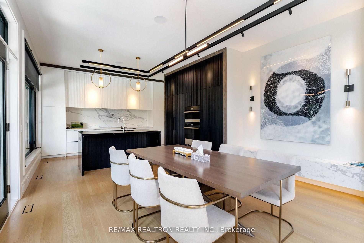
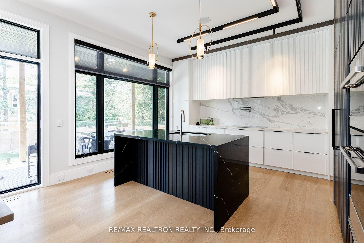
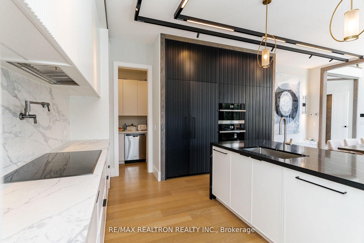
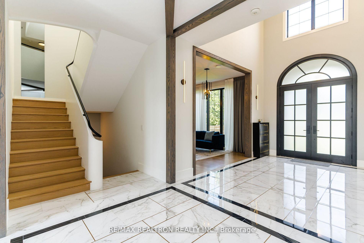
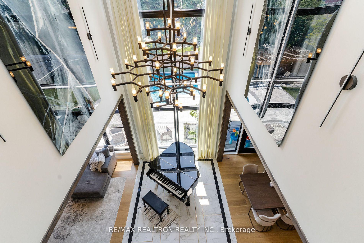
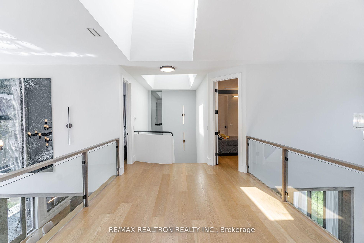
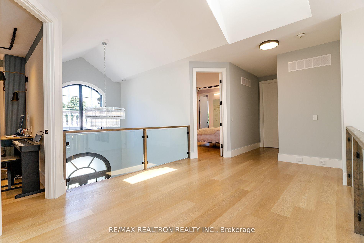
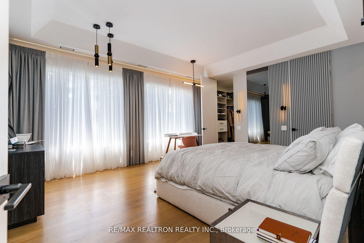
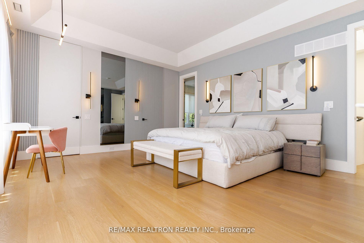
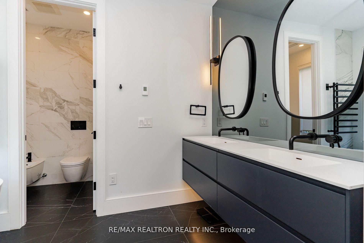
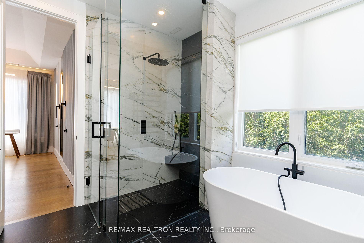
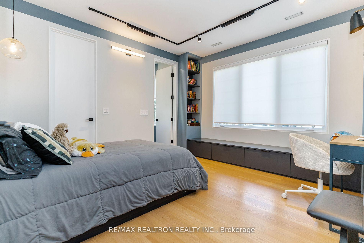
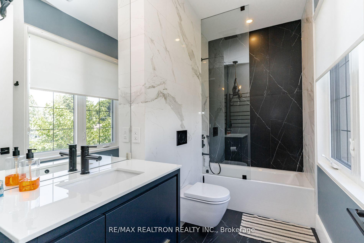
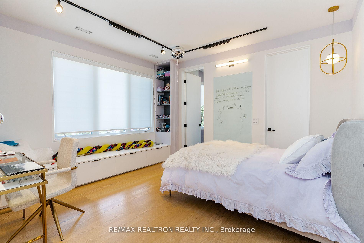
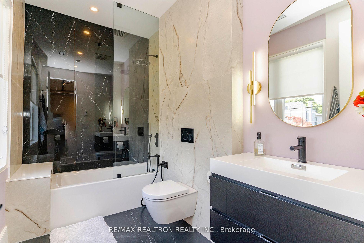
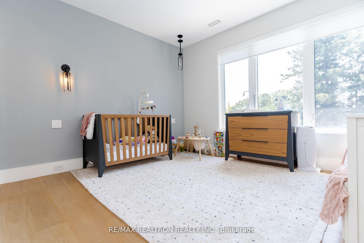
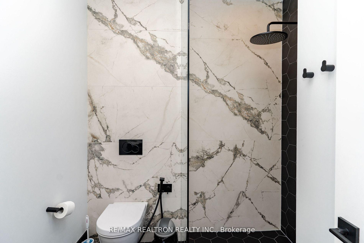
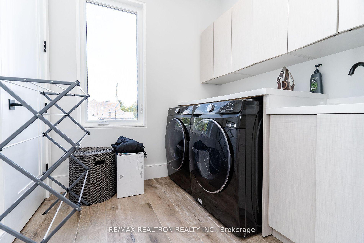
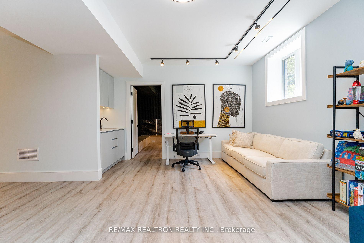
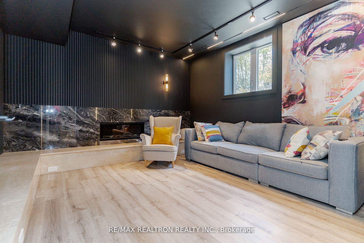
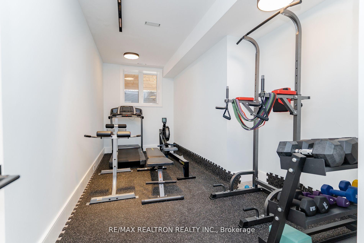
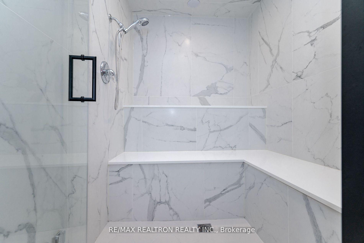
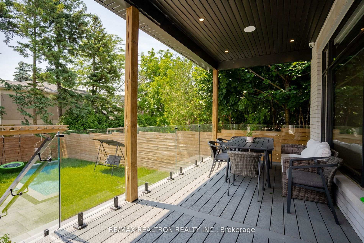
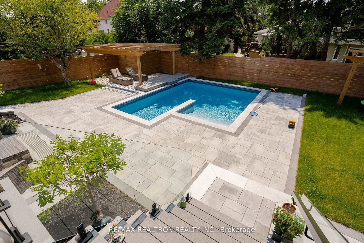
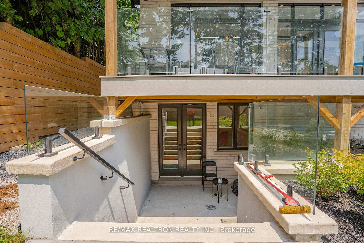
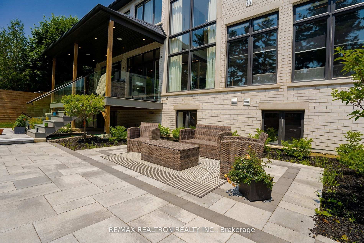
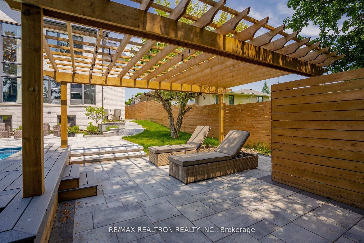
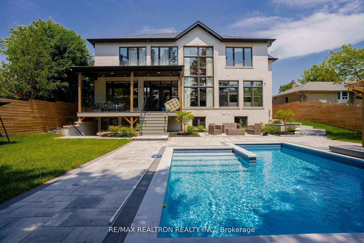
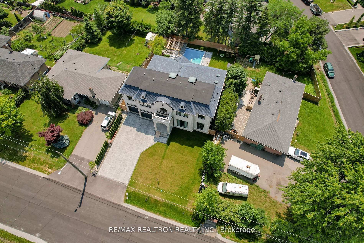
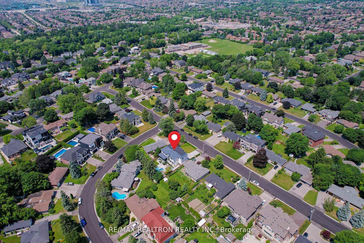
Introducing an Architectural Masterpiece, meticulously designed and developed by the acclaimed and world-renowned German designer, Alexandra Pankova. This mansion spares no expense, bringing to life every amenity a high-class custom homeowner could envision. For instrument enthusiasts, select areas of this home are engineered for superior acoustical performance with amphitheater-style anti-reverberation features. Entertain guests in a lush backyard oasis equipped with a heated pool, gazebo, two pergolas, and a composite deck complete with an in-ground sprinkler system. Designed to maximize natural light, the entire home is illuminated with multiple levels of lighting, ranging from ambient to European-style track lighting, including motion detector lighting in every room. The professional acoustically-designed office is perfect for podcasts and Zoom meetings, while all doors and major appliances are seamlessly integrated for unparalleled opulence. The gourmet kitchen features integrated Jenn-Air appliances, with an additional set in the pantry. Walk-up basement includes a gym, guest rooms, cinema room, full Hammam & Sauna, & 2 Fireplaces. Entire home is equipped with Hard-wired smart system with separate controls, as well as multi-zone home-audio system & built-in speakers throughout. All The Above With Full Tarion Warranty. EV Charger For Tesla, Can Activate By Contact With Garage Door, Stone Floors With Hand-Crafted Copper Framing, 2 Laundry Rooms & 2 Mechanical Rooms With 2 Furnaces, Bidets & Handheld Bidet Sprayers In Every Washroom, Extremely rare and custom-made chandeliers, Custom, singularly made, & rare stone paintings of frozen Guinness World Record Lake Vida. Extensive Millwork Done! All Stone Used In The Entire Home Has Been Meticulously Chosen Natural Stone! Full Tarion Warranty. Open House Feb 15 & 16 from 2 - 5 pm!
Key Facts & Features
Property Costs
- Annual Property Tax Amount
- $0
- Land Transfer Tax Fee
- $78,450
- Basement Type
- Finished
Interior Features
- Interior Extras
- Air Exchanger, Auto Garage Door Remote, Built-In Oven, Carpet Free, Central Vacuum, Guest Accommodations, In-Law Suite, Intercom, Separate Heating Controls, Steam Room, Storage, Sump Pump, Ventilation System, Water Heater, Water Treatment
- View
- Clear, Garden, Panoramic, Pool
- Security Features
- Carbon Monoxide Detectors, Monitored, Other, Security System, Smoke Detector
- Fireplace/Stove
- Yes
- Fireplace Features
- Family Room, Natural Gas, Other
- Elevator
- No
Exterior Features
- Exterior Extras
- Awnings, Deck, Landscape Lighting, Landscaped, Lawn Sprinkler System, Patio, Privacy
- Pool
- Indoor
- Property Features
- Electric Car Charger, Fenced Yard, Greenbelt/Conservation, Ravine, School, Wooded/Treed
Building
- Building Type
- Detached
- Building Style
- 2-Storey
Construction
- Exterior Finish
- Stone, Stucco (Plaster)
- Roof
- Shingles
- Foundation Details
- Poured Concrete
- Special Designation
- Unknown
Lot
- Lot Front
- 70.05 ft
- Lot Depth
- 135.13 ft
- Lot Shape
- Rectangular
Inclusions
- Inclusions
- Full Tarion Warranty, All Electric Light Fixtures, All Window Coverings, All Appliances; EV Charger In Garage, Garage Door Opener
Parking & Garages
- Garage Type
- Attached
- Garage Spaces
- 2
- Parking Spaces
- 4
- Total Garage And Parking Spaces
- 6
Heating & Cooling
- Heat Source
- Gas
- Heat Type
- Forced Air
- Air Conditioning
- Central Air
- Water
- Municipal
- Sewers
- Sewer
- Bedrooms
- 4 + 2
- Washrooms
- 6
- Kitchens
- 1
- Family / bonus room
- Yes
Room sizes
- Family Room—Main level, Hardwood Floor, Track Lighting, Accoustic Ceiling
- Dining Room—Main level, Stone Floor, Track Lighting, W/O To Deck
- Kitchen—Main level, Stone Floor, Stone Counters, B/I Appliances
- Foyer—Main level, Stone Floor, Track Lighting, Large Window
- Pantry—Main level, Stone Floor, B/I Appliances, Stone Counters
- Primary Bedroom—Second level, Overlooks Backyard, Track Lighting, 7 Pc Ensuite
- Bedroom 2—Second level, Track Lighting, Hardwood Floor, 4 Pc Ensuite
- Bedroom 3—Second level, Track Lighting, Hardwood Floor, 4 Pc Ensuite
- Bedroom 4—Second level, Track Lighting, Hardwood Floor, 4 Pc Ensuite
- Exercise Room—Basement level, Mirrored Walls, Track Lighting, Built-in Speakers
- Recreation—Basement level, W/O To Pool, Track Lighting, Above Grade Window
- Play—Basement level, Track Lighting, 7 Pc Bath, Above Grade Window
Washrooms
- 3-piece, Ground
- 4-piece, Second
- 7-piece, Second
- 8-piece, Basement
- Municipality
- Vaughan
- Neighbourhood
- Maple
- Main cross streets
- Malaren Rd & Weller Cres
- MLS® number
- N11973492
- Data source
- Toronto Regional Real Estate Board
- Status change
- 2025-04-22
- Listed on
- 2025-02-13
- Days on market
- 68 days
- Possession type
- 60/90/120 TBD
- Co-op commission
- 2.25%
- Seller
- Listed by
- RE/MAX REALTRON REALTY INC.
Home Market Value
Current home valuation for 17 Malaren Road, Vaughan, Maple, Vaughan, ON. Listed for $3,679,000
HOMEH Estimate
$3,065,822
Estimated Sales Range
$2,146,075 - $3,985,569
HOMEH Estimate for 17 Malaren Road, Vaughan, Maple
Calculated with a real agent's CMA method — 45+ years of experience, codified. Not an AI guess.
For the owner
Is this your home? Track its value.
Get this home's HOMEH Estimate by email once a month, with how many homes are for sale around you.
Mortgage Payment Calculator
Compare up to 4 down payment scenarios
20% required for homes $1.5M or more
$735,800
| Scenario 1 | Scenario 2 | Scenario 3 | Scenario 4 | |
|---|---|---|---|---|
−Down payment | % $ | % $ | % $ | % $ |
+CMHC insurance | $0 | $0 | $0 | $0 |
=Total mortgage | $2,943,200 | $2,759,250 | $2,575,300 | $2,391,350 |
Amortization | ||||
Mortgage rate | % | % | % | % |
| Payment frequency | ||||
=Mortgage payment | $14,370monthly | $13,472monthly | $12,574monthly | $11,676monthly |
Land Transfer Tax
$78,450
$78,450
Around this home
No schools found nearby
Data provided by OpenStreetMap & Fraser Institute School Rankings
Ask HOMEH
New!Hi there!
👋Text or call (416) 301-9001
Recommended for you
Based on homes you've looked at.
No recommended properties found.
Nearby similar homes
No nearby properties found.
More real estate resources
Other homes nearby
Explore this area
Nearby neighbourhoods
No nearby listings available.