
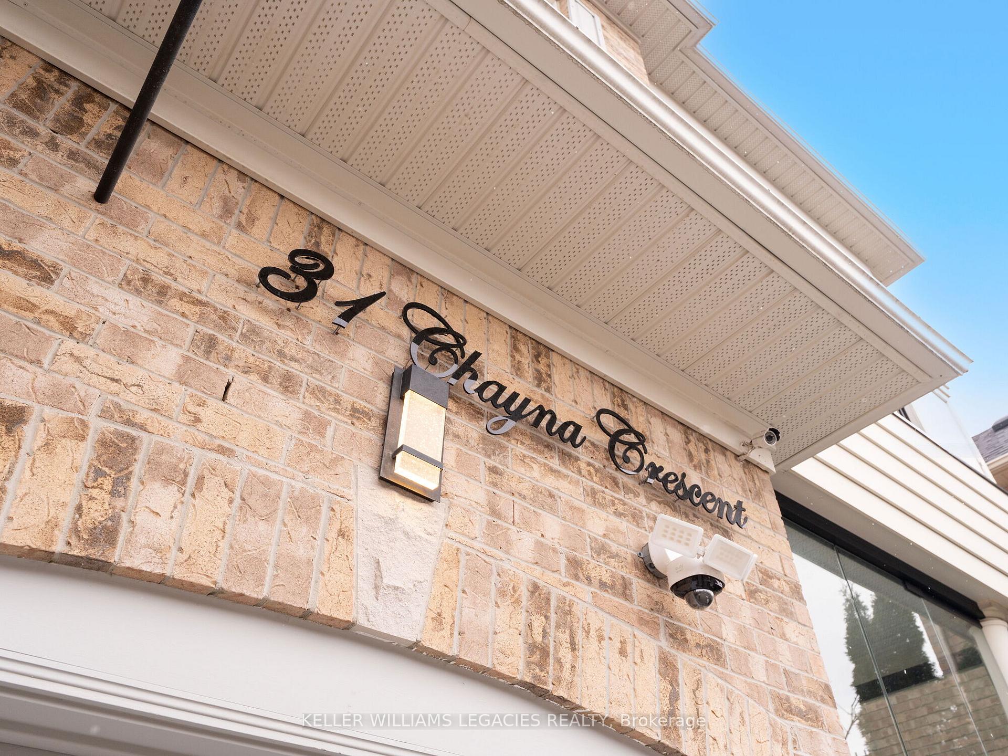
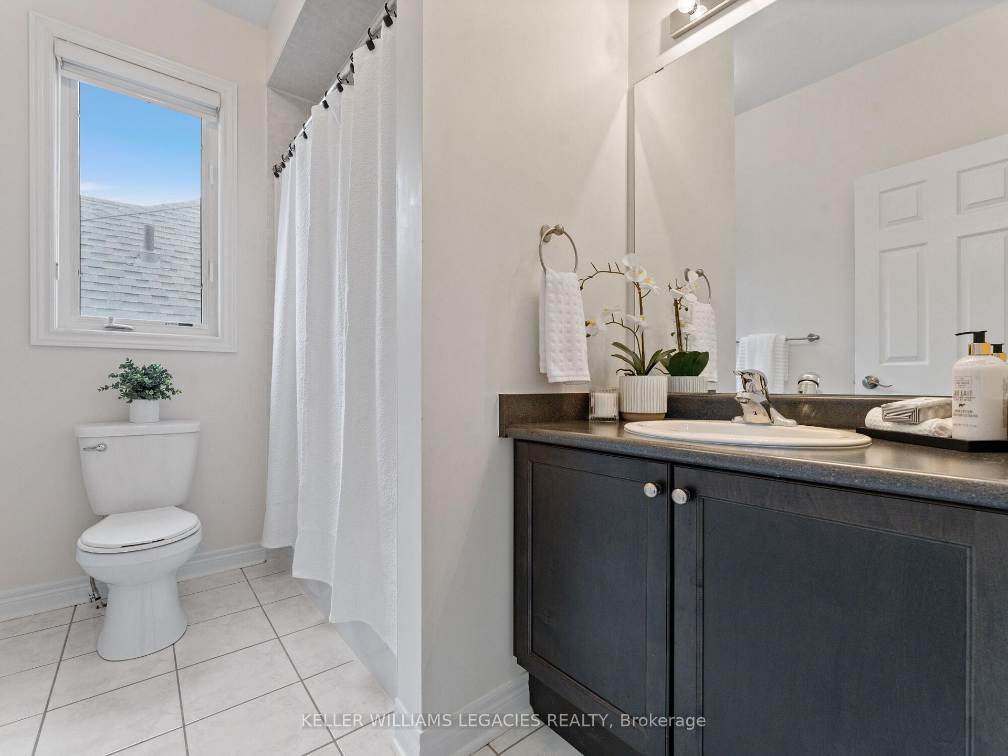
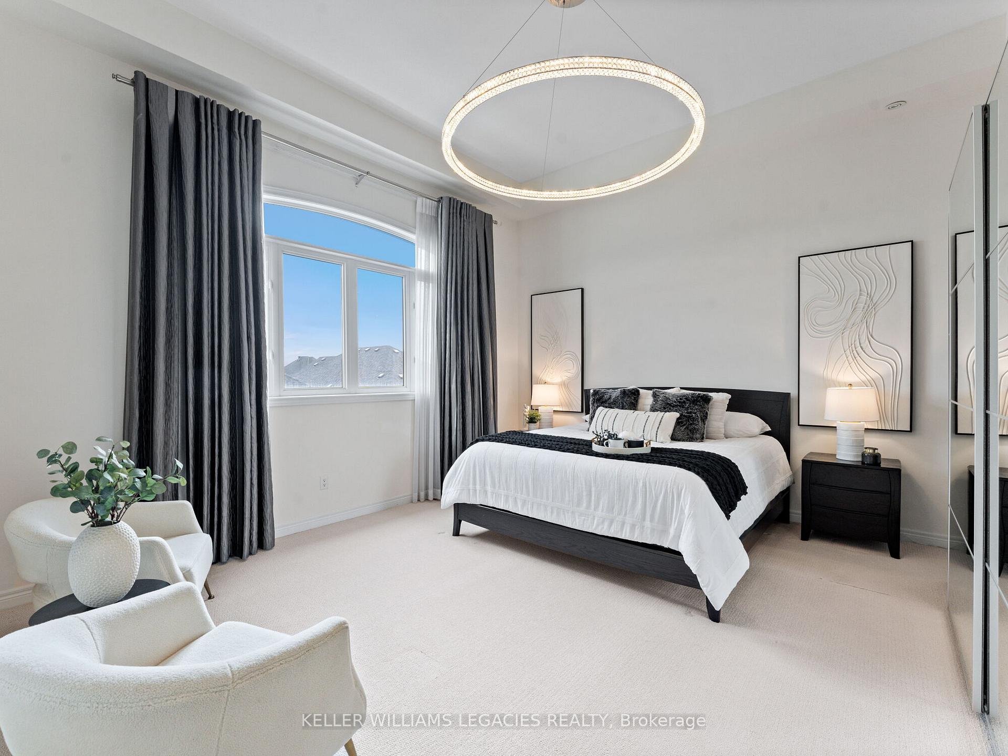
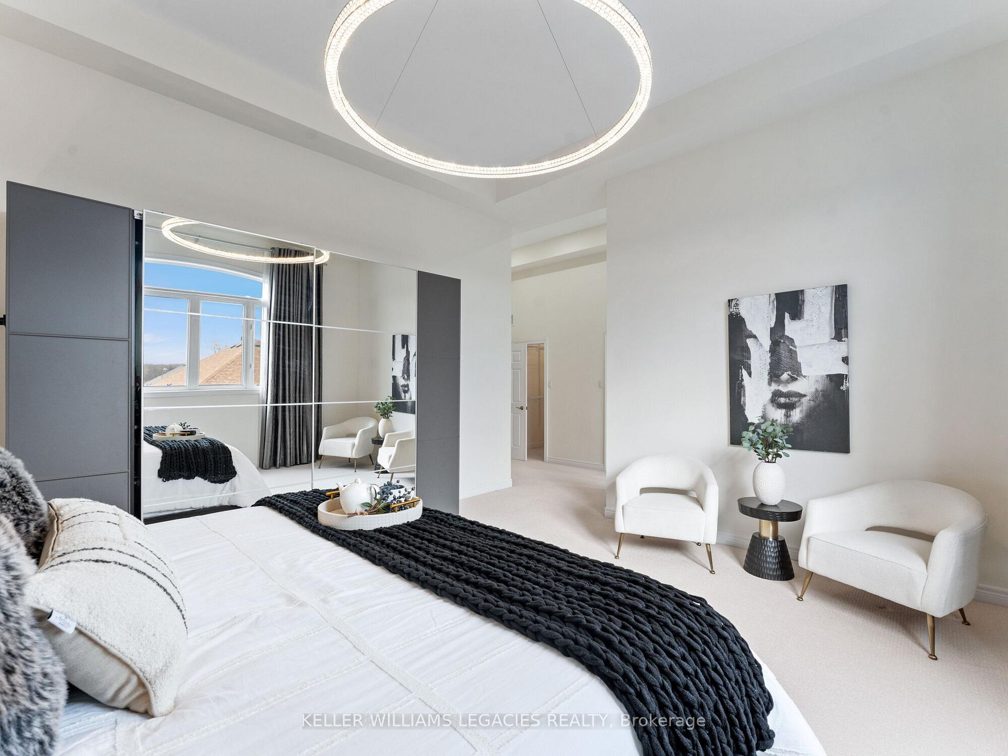
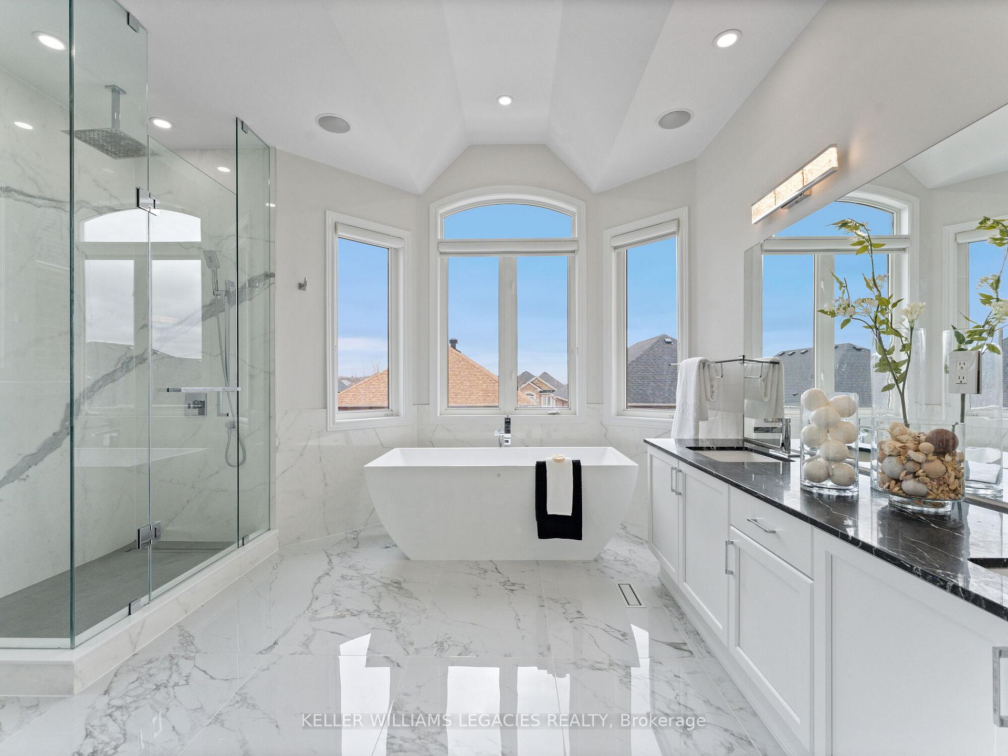
31 Chayna Crescent
Vaughan (Patterson), ON L6A 0N2
- 4+1Bedrooms
- 5Bathrooms
- 2Garage
- 3000–3500Sq Ft
- $7,595Tax
- 39×102 ftLot Size
 Estimated Value:$1,908,032See Free Estimate Report

This home has sold. It is no longer available.
Property not available for sale or for rent.
Sale & Price History for 31 Chayna Crescent, Vaughan, Patterson
Real estate boards require you to or to see the full details of this property.
*Sold prices and complete sale & price history are regulated data. Under the Trust in Real Estate Services Act, 2002 (TRESA) and the rules of the Real Estate Council of Ontario (RECO), and pursuant to the Multiple Listing Service® rules of the Canadian Real Estate Association (CREA) and the Toronto Regional Real Estate Board (TRREB), this information may be shown only to registered users who have agreed to the applicable terms of use (a Virtual Office Website, or "VOW," arrangement). HOMEH Inc., Brokerage therefore provides it to signed-in members only. Creating an account is free and takes under a minute.
About 31 Chayna Crescent, Vaughan, Patterson
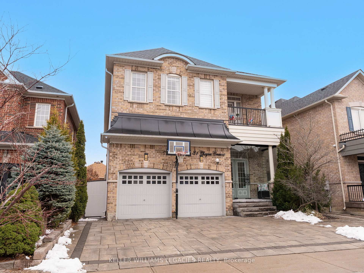
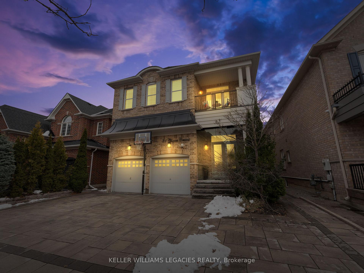
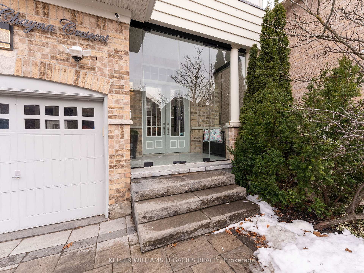
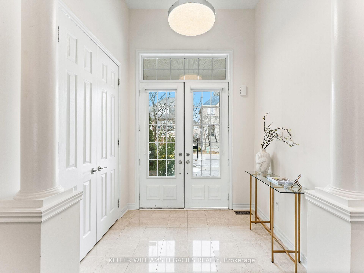
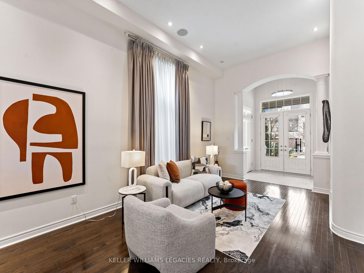
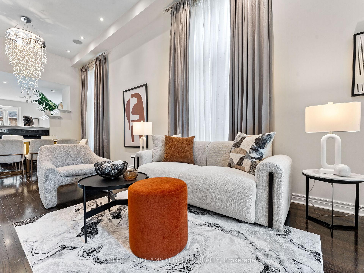
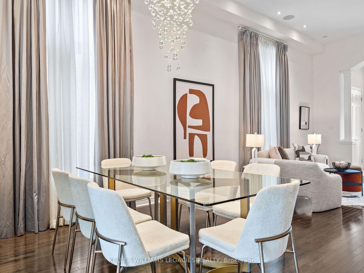
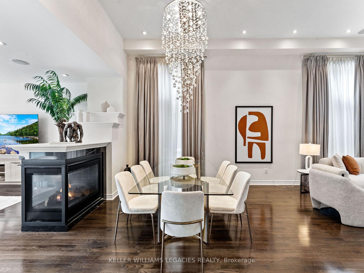
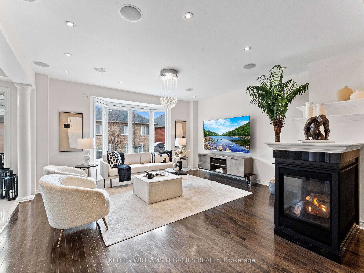
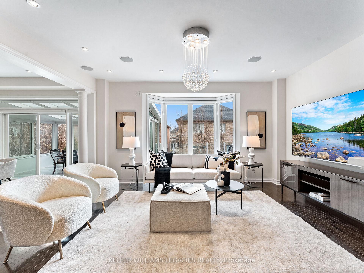
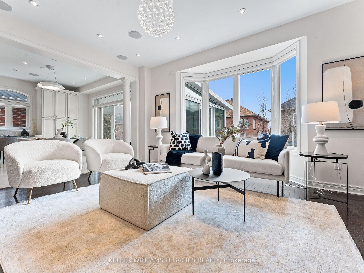
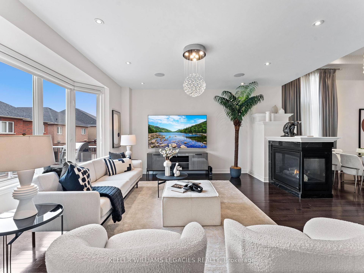
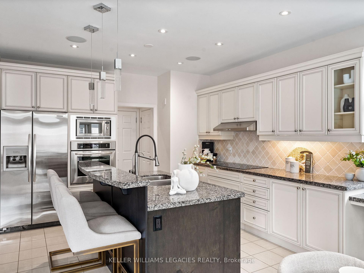
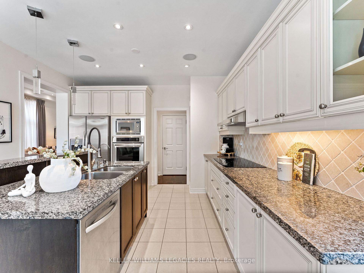
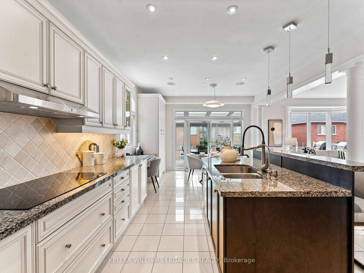
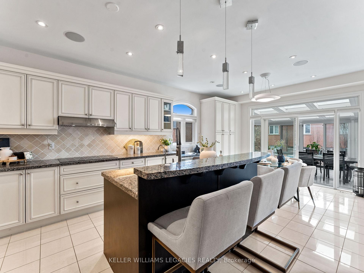
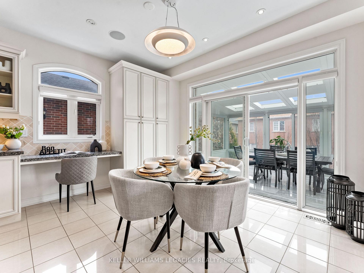
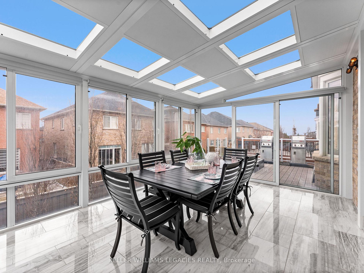
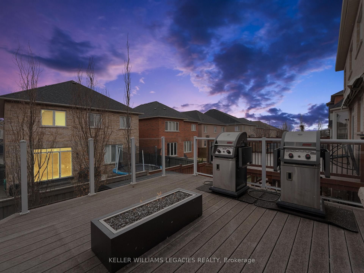
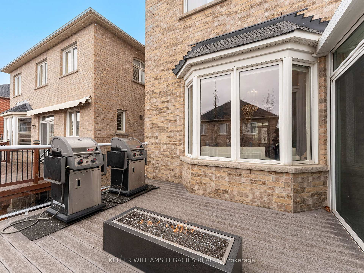
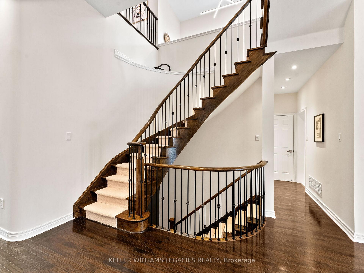
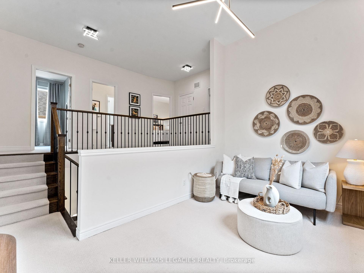
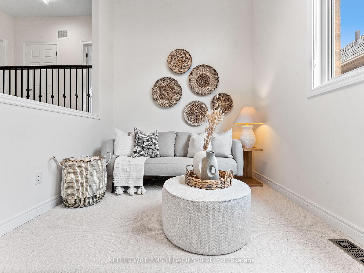
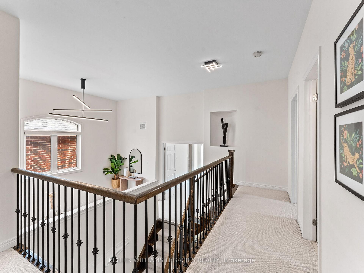
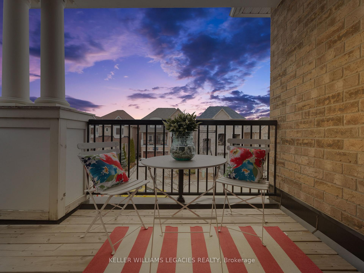
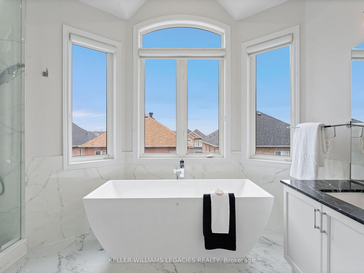
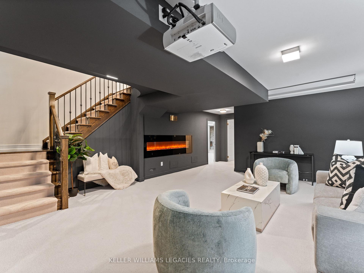
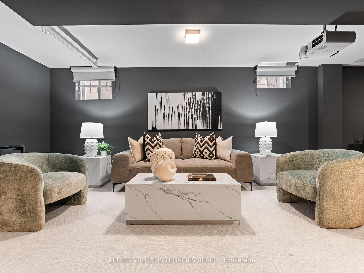
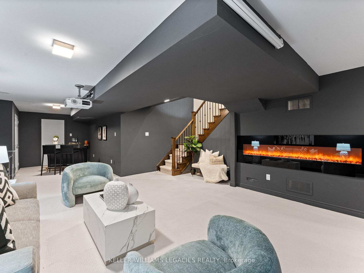
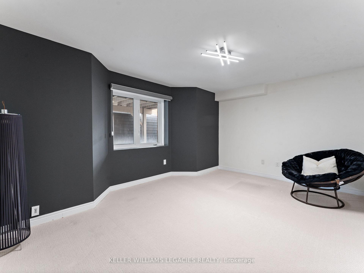
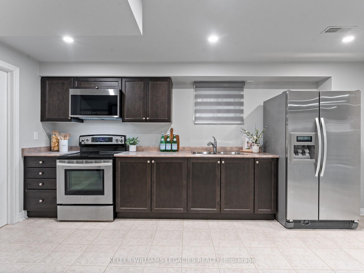
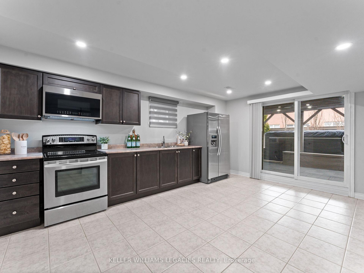
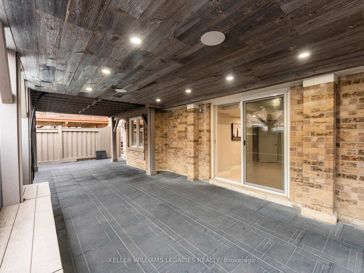
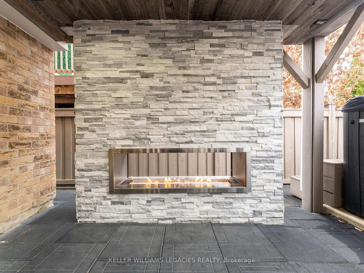
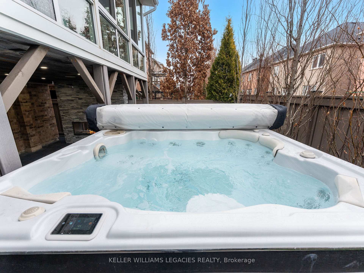
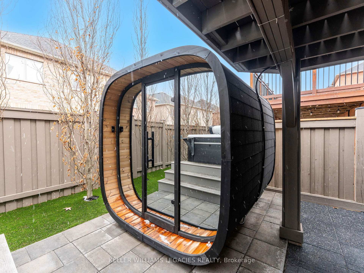
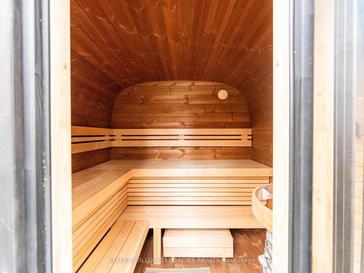
You've heard of the WOW factor now come experience it at 31 Chayna Cres in prestigious Patterson. With nearly $400K in upgrades, this one-of-a-kind home will impress you from start to finish. An interlocking stone driveway and glass-enclosed vestibule with heated floors set the tone for what's to come. Inside, you'll be greeted by soaring 12ft ceilings, pot lights throughout, and a dramatic 3-sided fireplace that anchors the open-concept living, dining, and family rooms. The upgraded chef's kitchen flows into a sun-filled breakfast area and then into a 200 sqft four-season sunroom with heated floors, dedicated HVAC, and app-controlled automatic blinds. From there, step out onto the maintenance-free composite deck and relax by the gas fire pit. Head back inside to see everything else this home has to offer! Before reaching the second floor, you'll find a cozy mid-level loft and the primary retreat which comes complete with a spa-like ensuite so spacious you could play baseball in it (but you won't -- Italian tiles and glass shower doors like these are too beautiful to risk!). Upstairs you'll find 3 large bedrooms, each with it's own walk-in closet. Now head down to the walkout basement - an entertainer's dream or ideal in-law suite, boasting a full kitchen, bedroom, bathroom, projector with screen, 8ft fireplace, and breakfast area with walkout to the serene backyard. Unwind in the 19ft Hydropool Swim Spa (hot tub + pool combo), relax by the outdoor fireplace, or detox in the Round Cube Outdoor Sauna. Spa music plays via built-in backyard speakers which are also connected to the in-ceiling speakers on the main floor and in the primary ensuite. Luxury, function, and fun all in one unforgettable package. Other notable features: Whole home electric clean air humidifier system, roof and A/C replaced in 2024, south facing backyard, quiet crescent, walking distance to shops, 2 GO stations, parks, Cortellucci Hospital, and top-rated French, Catholic, and Public schools!
Key Facts & Features
Property Costs
- Annual Property Tax Amount
- $7,595
- Land Transfer Tax Fee
- $37,175
Rental Items
- Rental Equipment
- Hot Water Tank
- Basement Type
- Finished with Walk-Out, Apartment
Interior Features
- Laundry Level
- Main Level
- Interior Extras
- Auto Garage Door Remote, Built-In Oven, Central Vacuum
- Security Features
- Security System, Alarm System
- Fireplace/Stove
- Yes
- Elevator
- No
Exterior Features
- Exterior Extras
- Deck, Hot Tub, Patio
- Pool
- Outdoor, Other
- Property Features
- Hospital, School, Park, Place Of Worship
- Other Structures
- Sauna
Building
- Building Type
- Detached
- Building Style
- 2-Storey
- Approx Age
- 6-15
Construction
- Exterior Finish
- Brick
- Roof
- Asphalt Shingle
- Foundation Details
- Concrete
- Special Designation
- Unknown
Lot
- Lot Front
- 39.37 ft
- Lot Depth
- 102.36 ft
- Lot Size
- 4030.14
Inclusions
- Inclusions
- All window coverings and electrical light fixtures. Existing fridge, stove, cooktop, microwave, and dishwasher, washer, dryer. Basement: fridge, stove, microwave, projector and screen, water filtration and water softner.
Exclusions
- Exclusions
- light fixture above kitchen table
Parking & Garages
- Garage Type
- Attached
- Garage Spaces
- 2
- Parking Spaces
- 4
- Total Garage And Parking Spaces
- 6
Heating & Cooling
- Heat Source
- Gas
- Heat Type
- Forced Air
- Air Conditioning
- Central Air
- Water
- Municipal
- Sewers
- Sewer
- Bedrooms
- 4 + 1
- Washrooms
- 5
- Kitchens
- 2
- Family / bonus room
- Yes
Room sizes
- Living Room—Main level, Hardwood Floor, Combined w/Dining, Pot Lights
- Dining Room—Main level, Hardwood Floor, Fireplace, Combined w/Living
- Family Room—Main level, Hardwood Floor, Fireplace, Bay Window
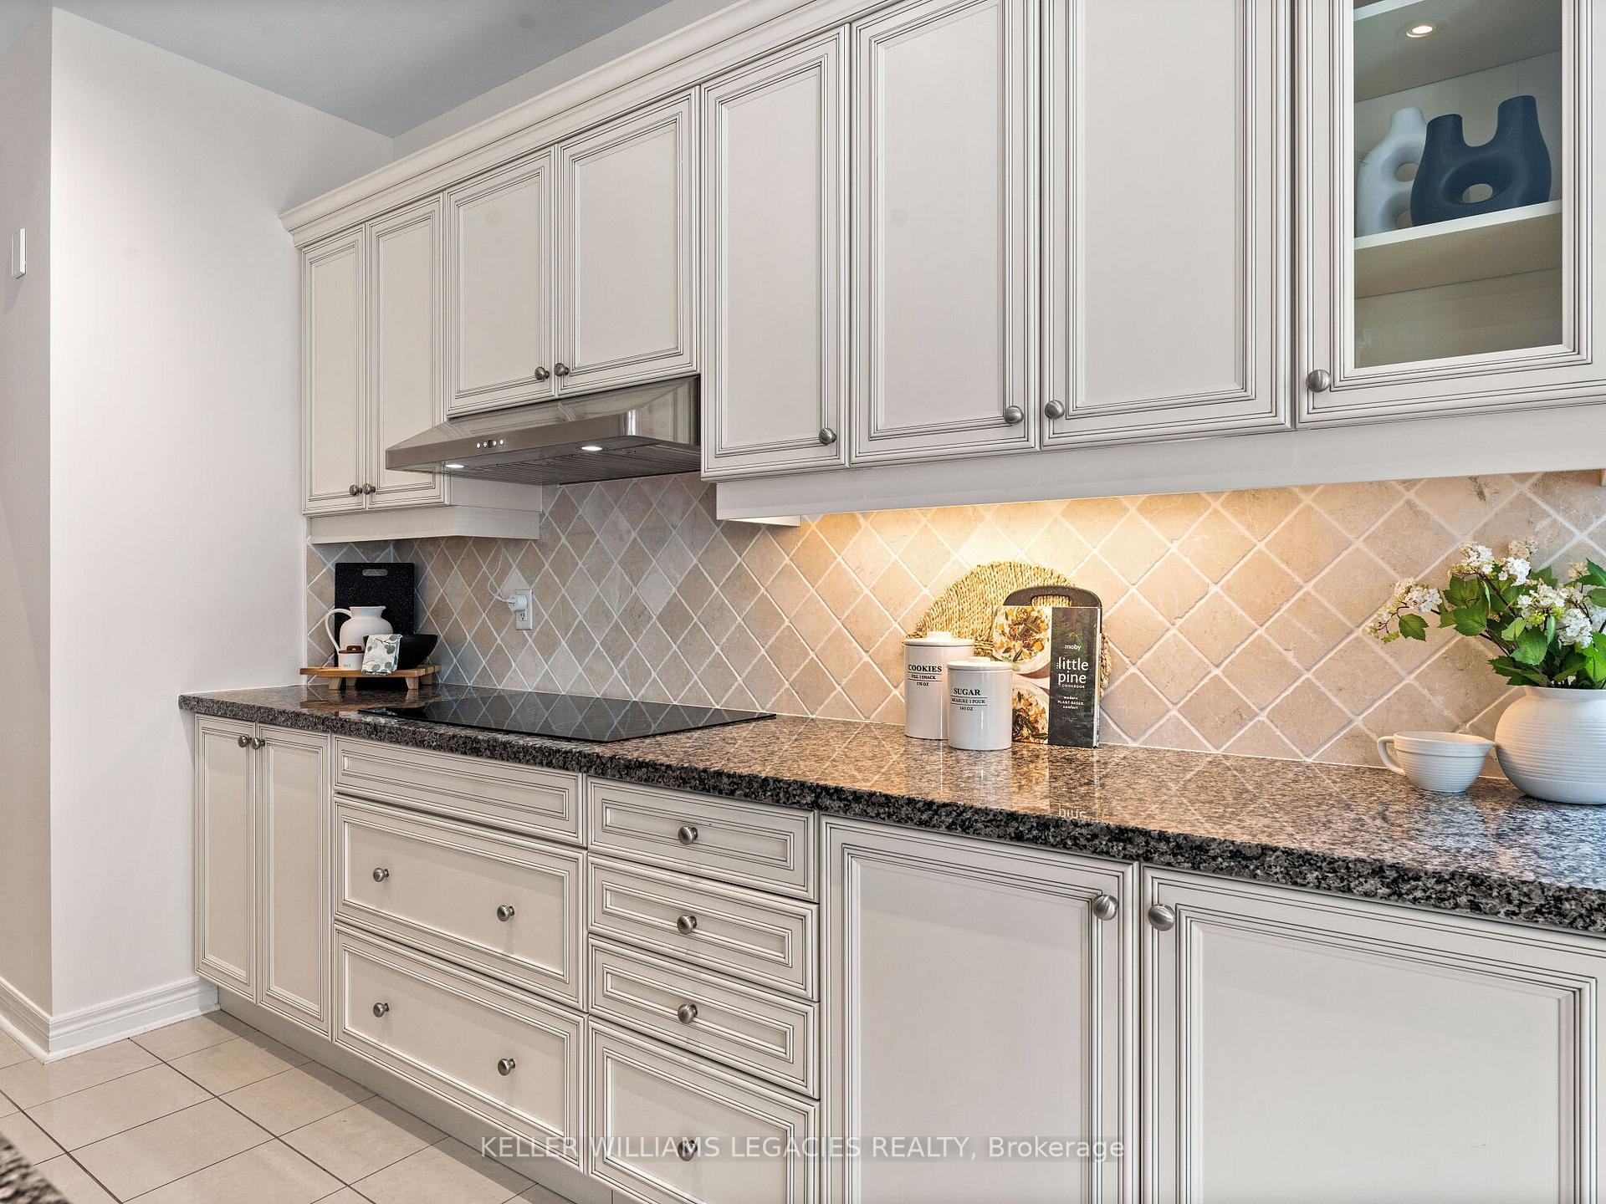
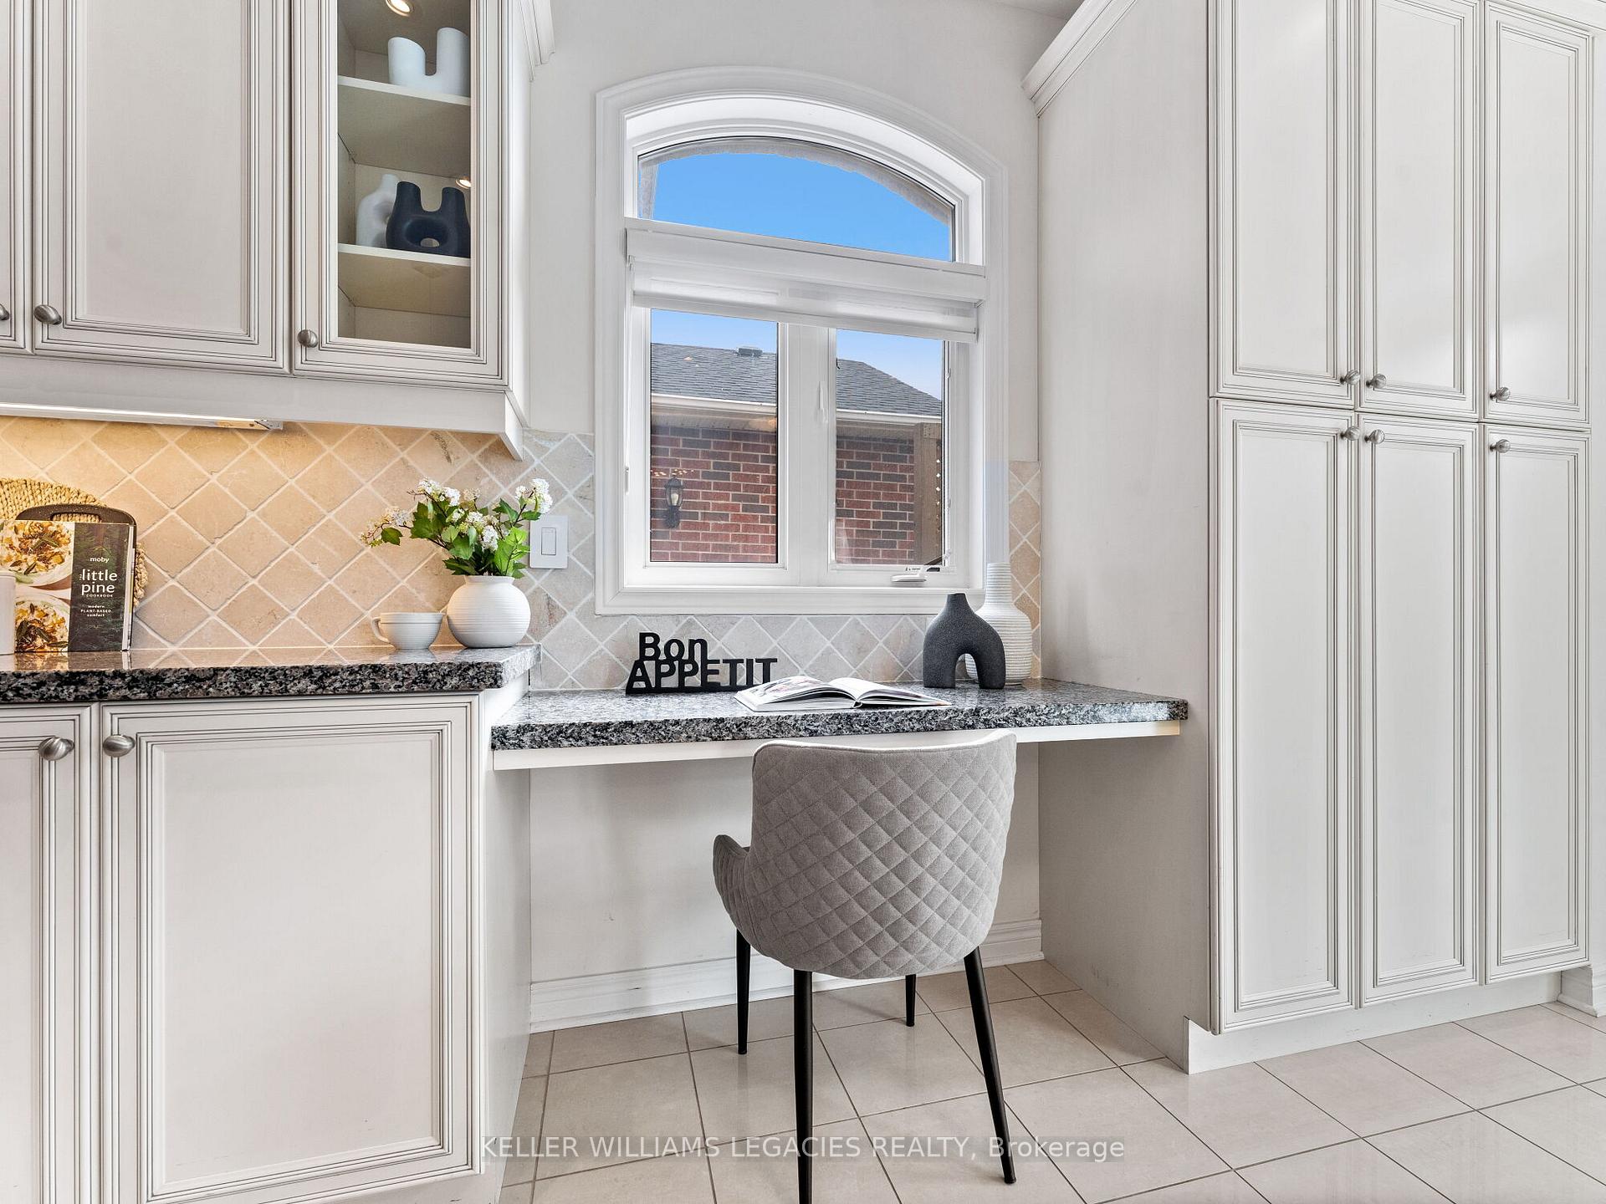
- Kitchen—Main level, Granite Counters, Centre Island, Pot Lights
- Breakfast—Main level, W/O To Sunroom, Tile Floor, Pot Lights
- Solarium—Main level, W/O To Deck, Heated Floor
- Foyer—Main level, Tile Floor
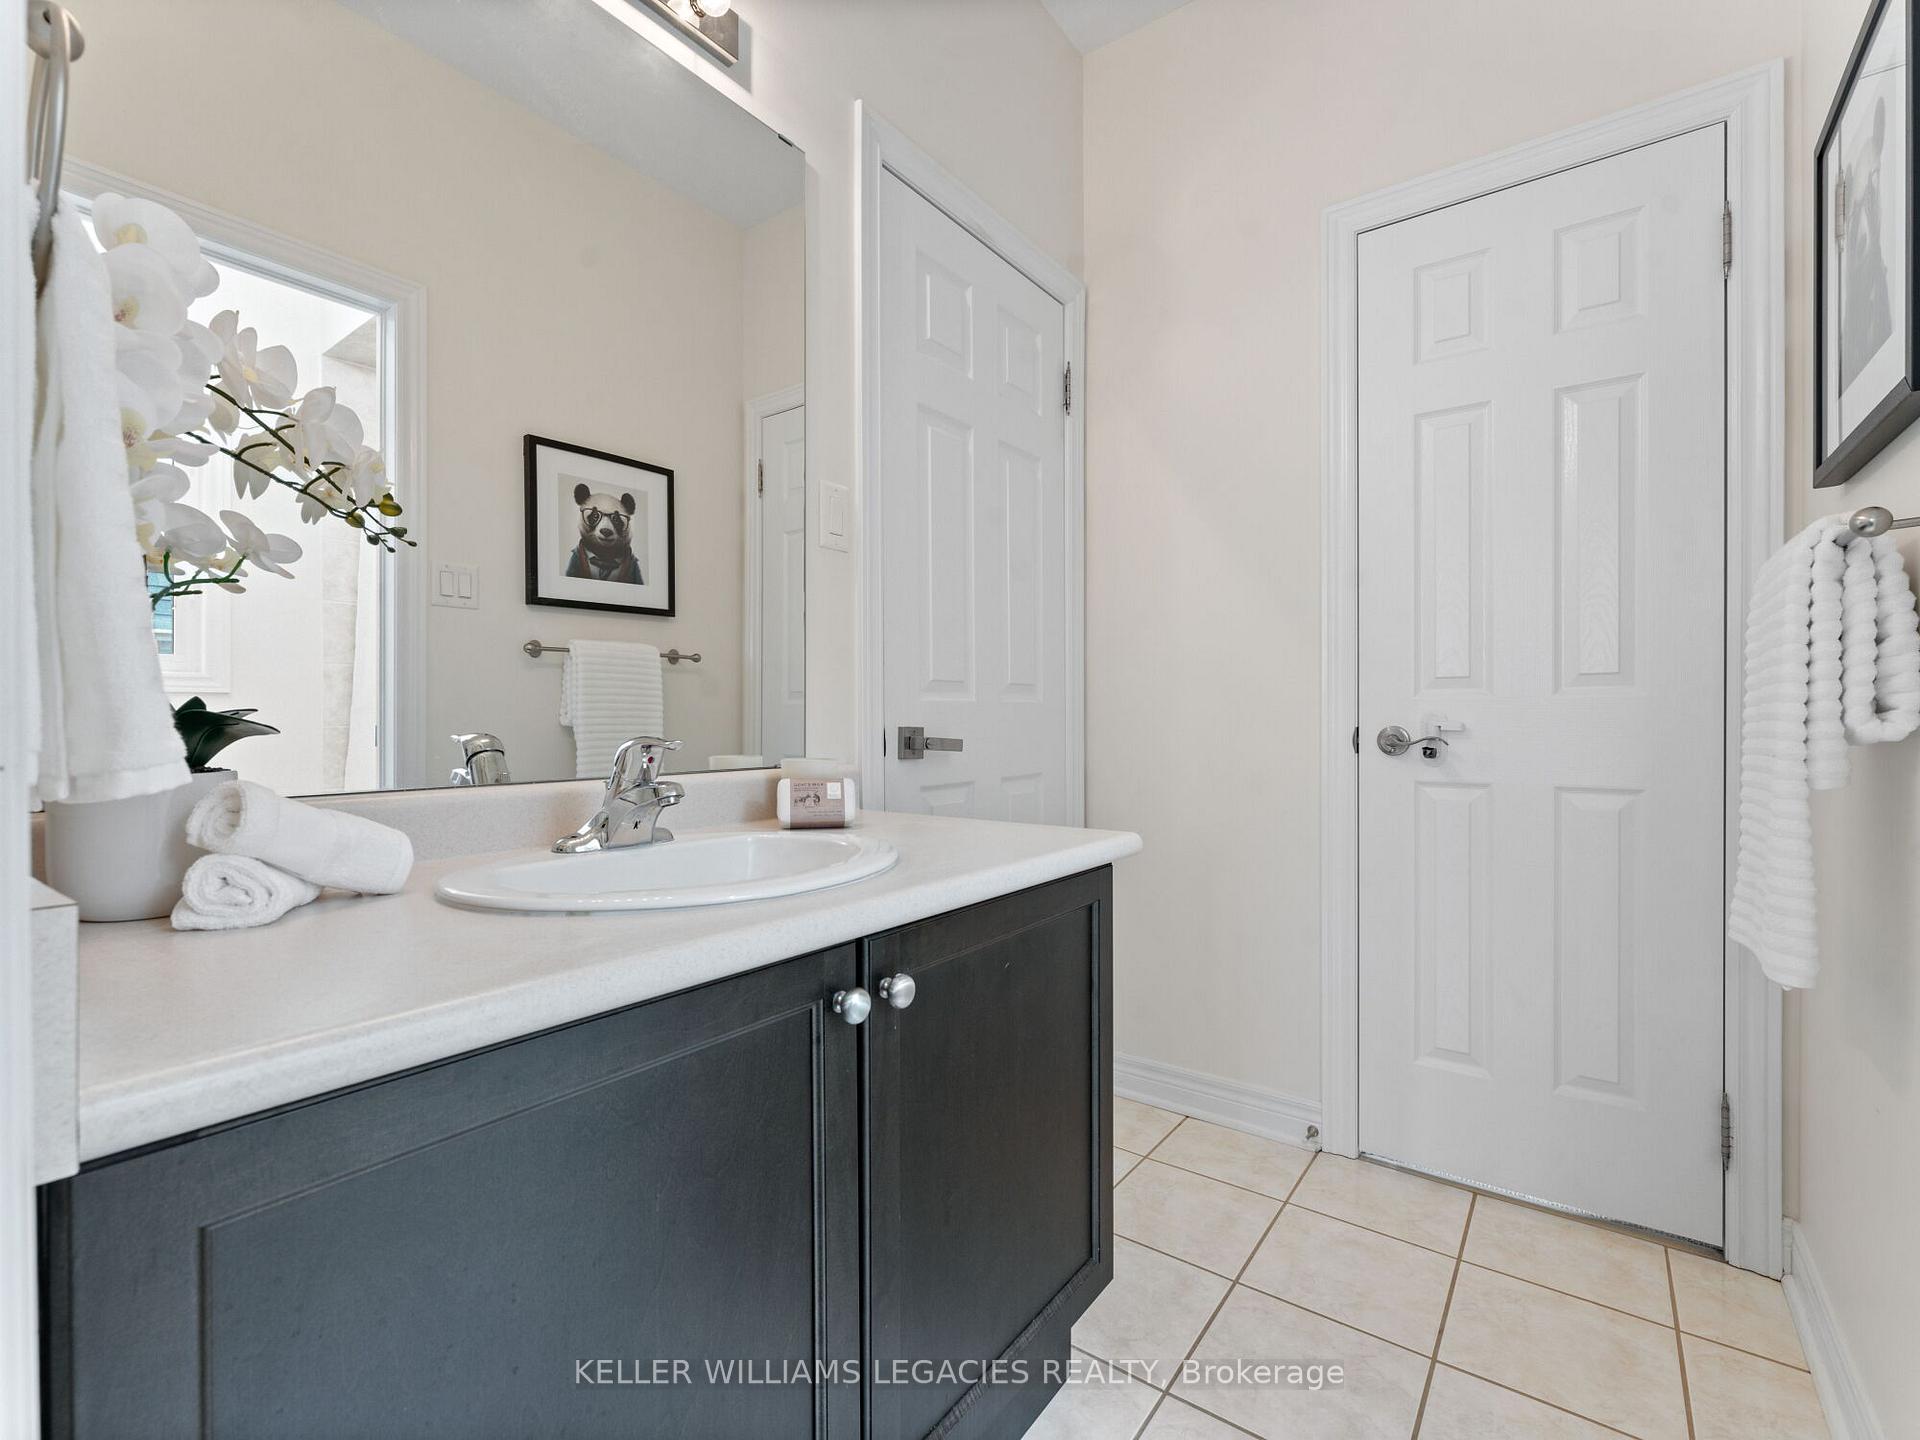
- Powder Room—Main level, Tile Floor, Window
- Laundry—Main level, Tile Floor, Double Closet, Access To Garage
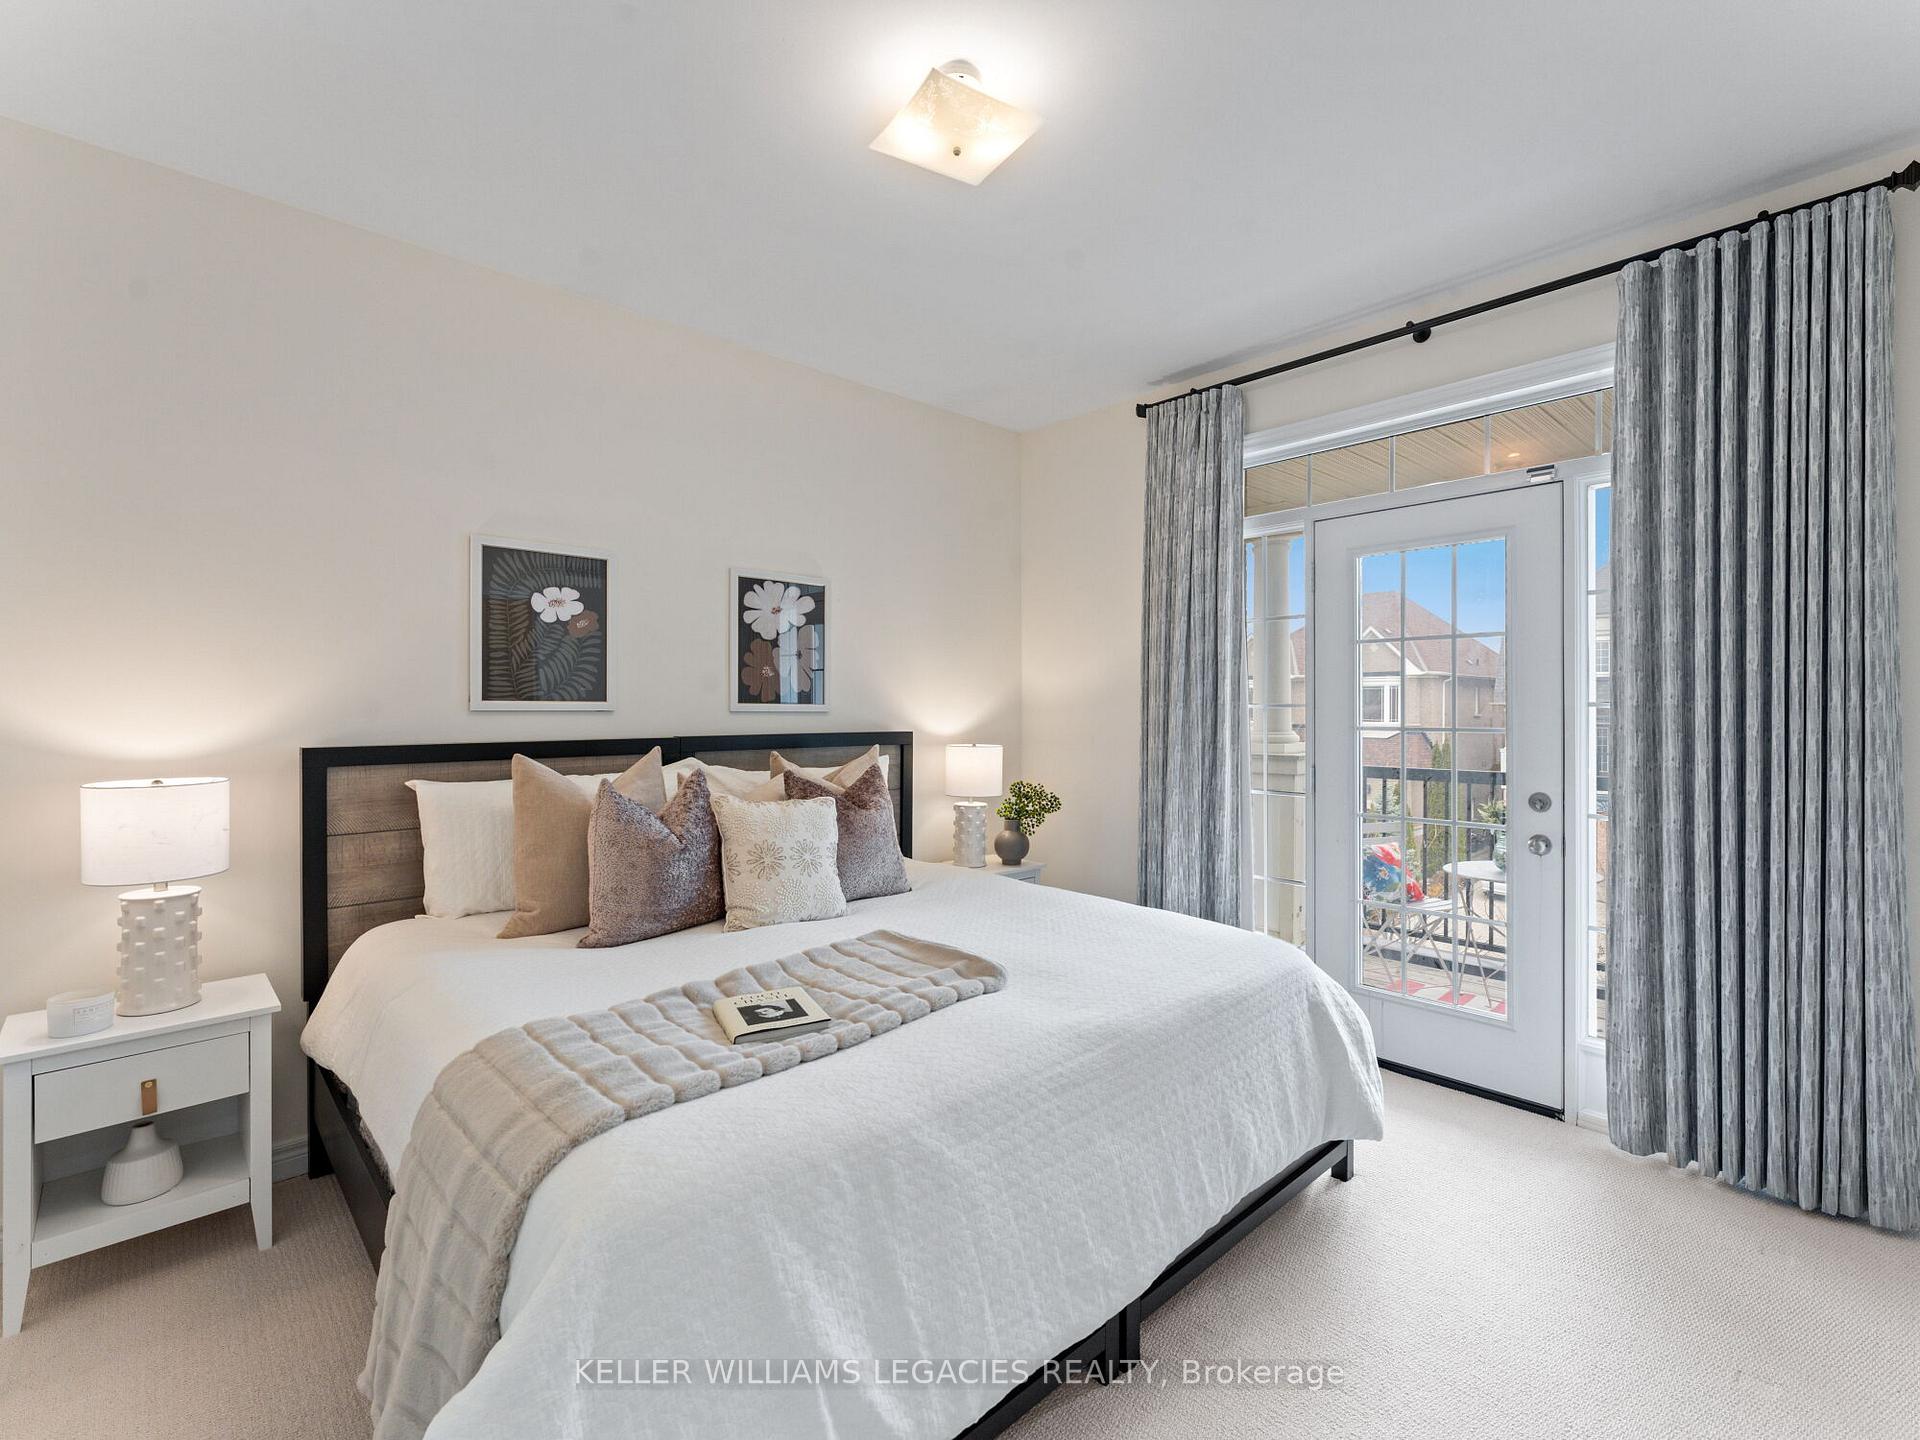
- Primary Bedroom—In Between level, His and Hers Closets, Broadloom, Overlooks Backyard
- Bathroom—In Between level, Glass Doors, Vaulted Ceiling(s), Pot Lights
- Media Room—In Between level, Broadloom, Large Window
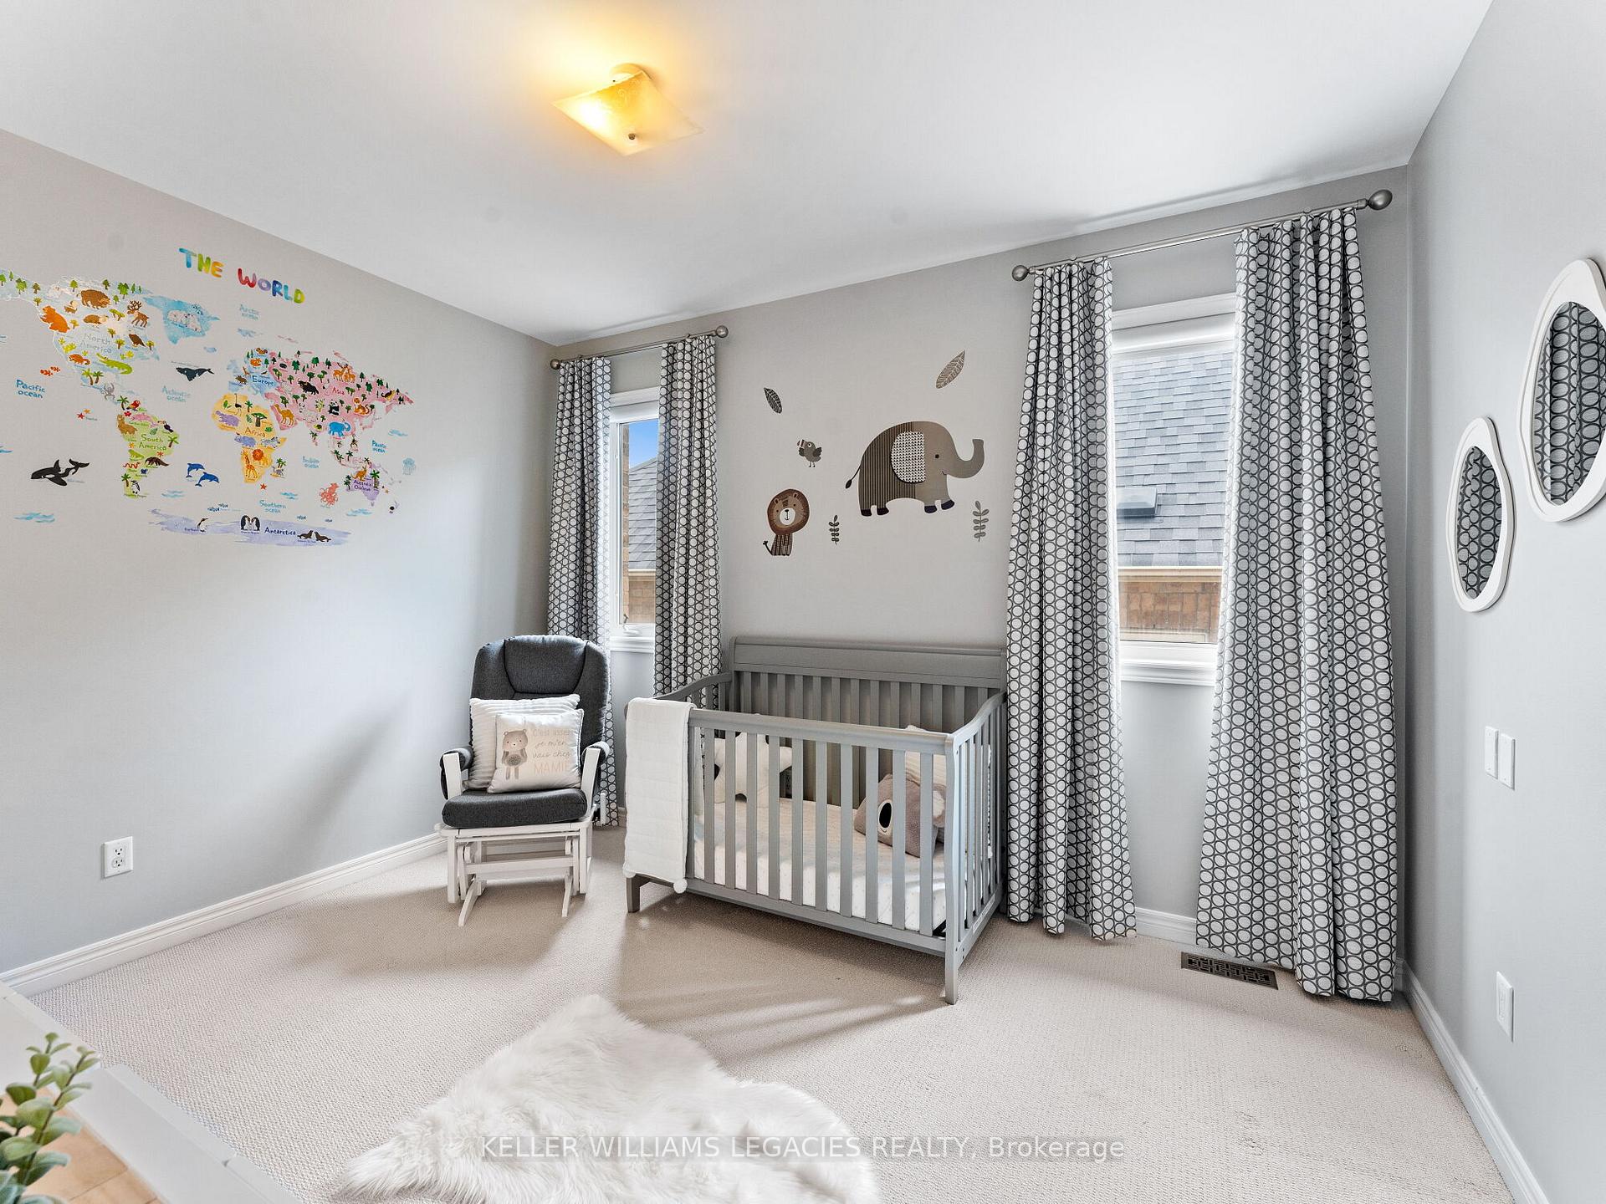
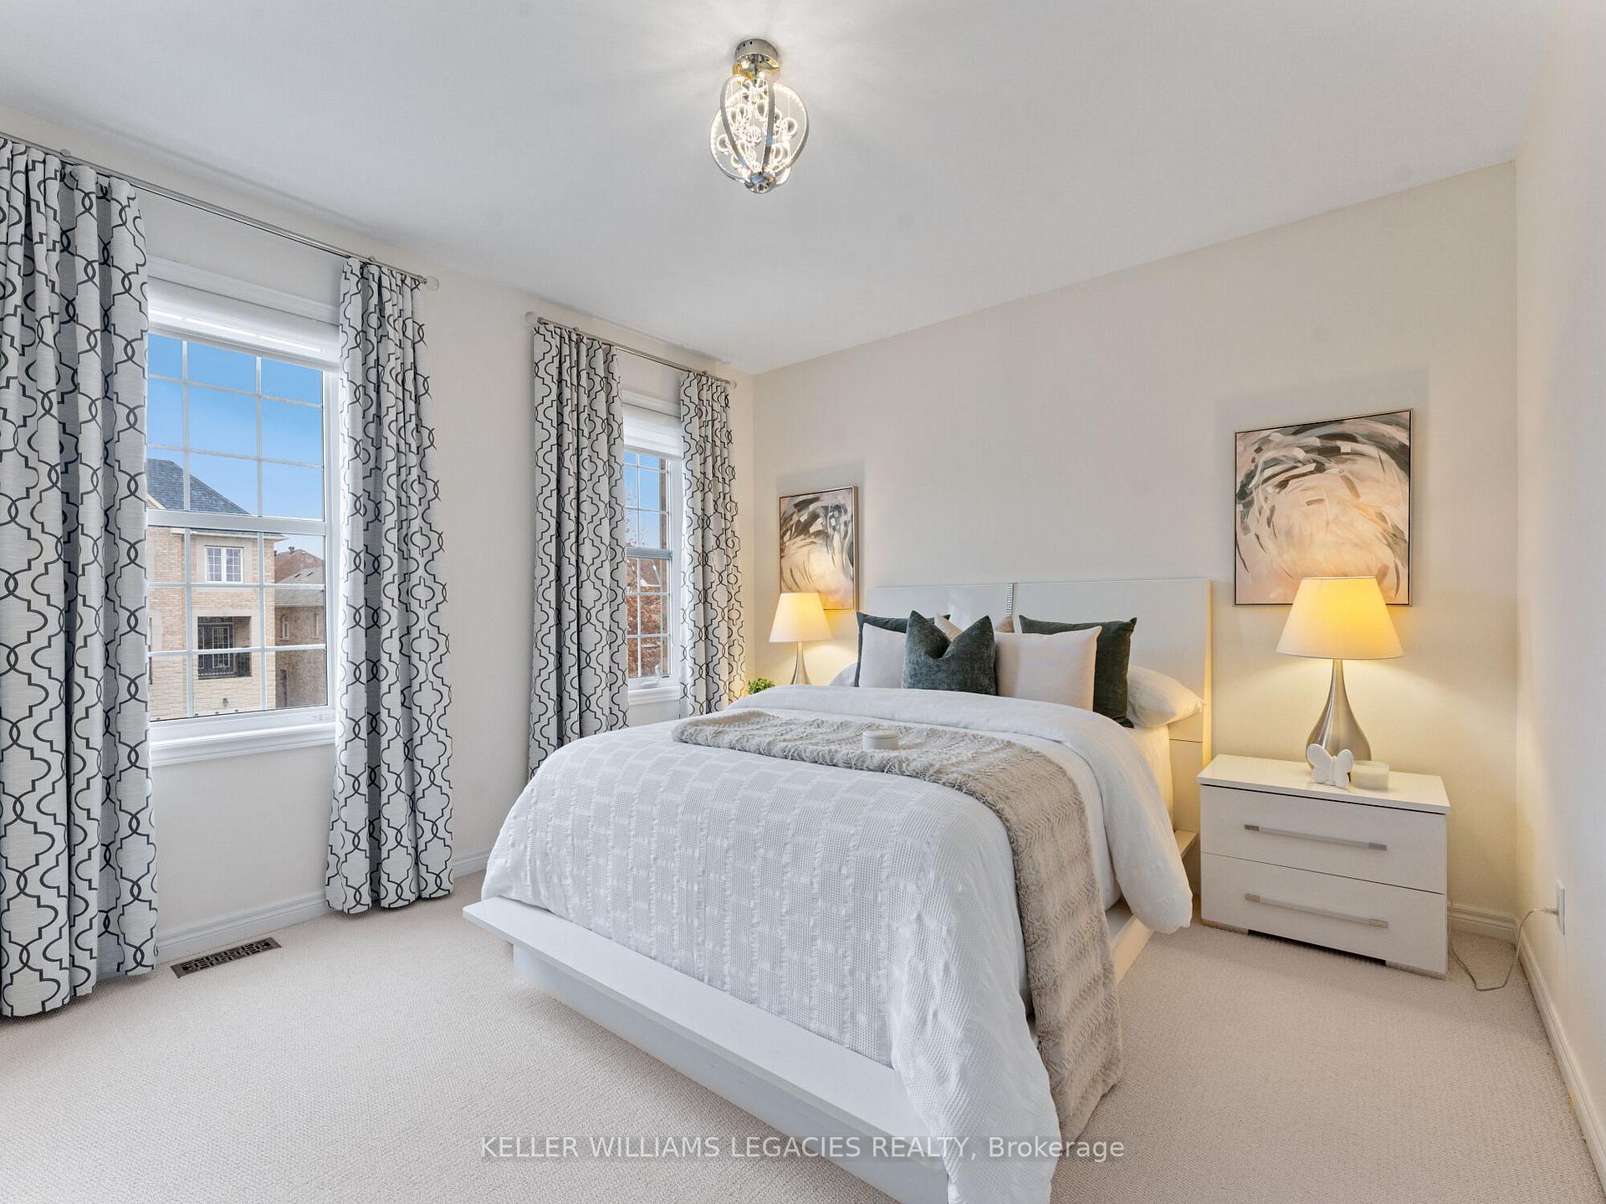
- Bedroom 2—Upper level, Broadloom, 4 Pc Ensuite, Walk-In Closet(s)
- Bedroom 3—Upper level, Broadloom, Semi Ensuite, Walk-In Closet(s)
- Bedroom 4—Upper level, Broadloom, Semi Ensuite, Walk-In Closet(s)
- Bathroom—Upper level
- Bathroom—Upper level
Washrooms
- 2-piece, Main
- 5-piece, In Between
- 4-piece, Upper
- 4-piece, Basement
- Municipality
- Vaughan
- Neighbourhood
- Patterson
- Main cross streets
- Major Mackenzie & Keele
- Directions
- West of Jack Pine Rd on the S side of Chayna Cres
- MLS® number
- N12091422
- Data source
- Toronto Regional Real Estate Board
- Status change
- 2025-04-23
- Listed on
- 2025-04-18
- Days on market
- 5 days
- Possession type
- Flexible
- Co-op commission
- 2.5% + HST
- Seller
- Listed by
- KELLER WILLIAMS LEGACIES REALTY
Home Market Value
Current home valuation for 31 Chayna Crescent, Vaughan, Patterson, Vaughan, ON. Listed for $2,028,000
HOMEH Estimate
$1,908,032
Estimated Sales Range
$1,507,345 - $2,308,719
HOMEH Estimate for 31 Chayna Crescent, Vaughan, Patterson
Calculated with a real agent's CMA method — 45+ years of experience, codified. Not an AI guess.
For the owner
Is this your home? Track its value.
Get this home's HOMEH Estimate by email once a month, with how many homes are for sale around you.
Mortgage Payment Calculator
Compare up to 4 down payment scenarios
20% required for homes $1.5M or more
$405,600
| Scenario 1 | Scenario 2 | Scenario 3 | Scenario 4 | |
|---|---|---|---|---|
−Down payment | % $ | % $ | % $ | % $ |
+CMHC insurance | $0 | $0 | $0 | $0 |
=Total mortgage | $1,622,400 | $1,521,000 | $1,419,600 | $1,318,200 |
Amortization | ||||
Mortgage rate | % | % | % | % |
| Payment frequency | ||||
=Mortgage payment | $7,921monthly | $7,426monthly | $6,931monthly | $6,436monthly |
Land Transfer Tax
$37,175
$37,175
Around this home
Data provided by OpenStreetMap & Fraser Institute School Rankings
Ask HOMEH
New!Hi there!
👋Text or call (416) 301-9001
Recommended for you
Based on homes you've looked at.
No recommended properties found.
Nearby similar homes
No nearby properties found.
More real estate resources
Other homes nearby
Explore this area
Nearby neighbourhoods
No nearby listings available.