
407 Lady Nadia Drive
Vaughan (Patterson), ON L6A 4E8
- 3Bedrooms
- 4Bathrooms
- 1Garage
- —Sq Ft
- $5,703Tax
- 25×106 ftLot Size
 Estimated Value:$1,290,000See Free Estimate Report

This listing has ended. It is no longer available.
Property not available for sale or for rent.
Sale & Price History for 407 Lady Nadia Drive, Vaughan, Patterson
| Start Date | End Date | Price | Event | MLS# |
|---|---|---|---|---|
| 2025-02-27 | 2025-04-22 | Login to See Prices | Suspended | n11991215 |
Real estate boards require you to or to see the full details of this property.
*Sold prices and complete sale & price history are regulated data. Under the Trust in Real Estate Services Act, 2002 (TRESA) and the rules of the Real Estate Council of Ontario (RECO), and pursuant to the Multiple Listing Service® rules of the Canadian Real Estate Association (CREA) and the Toronto Regional Real Estate Board (TRREB), this information may be shown only to registered users who have agreed to the applicable terms of use (a Virtual Office Website, or "VOW," arrangement). HOMEH Inc., Brokerage therefore provides it to signed-in members only. Creating an account is free and takes under a minute.
About 407 Lady Nadia Drive, Vaughan, Patterson
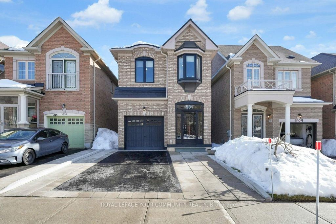
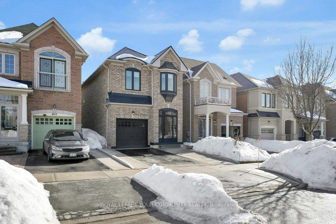
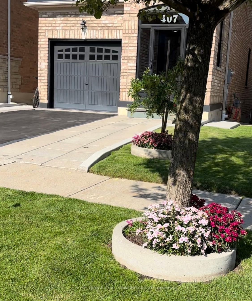
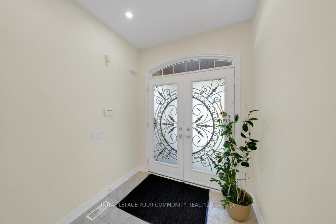
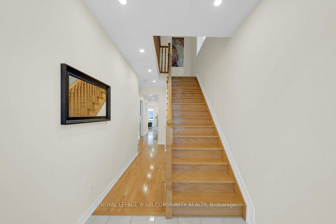
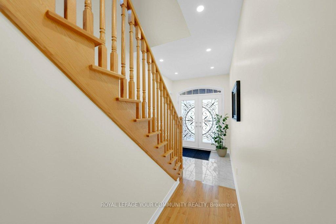
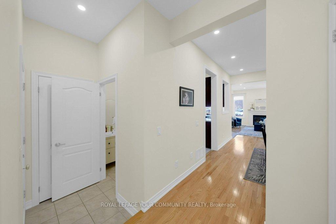
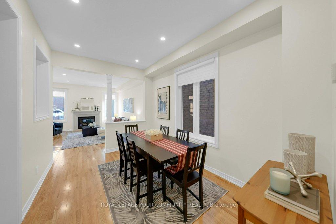
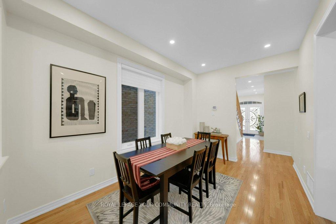
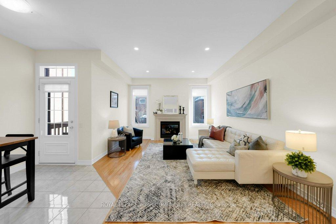
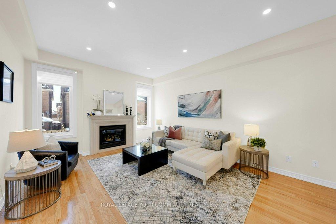
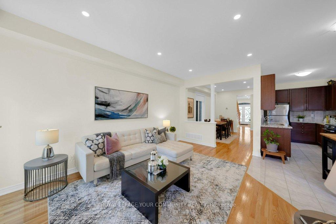
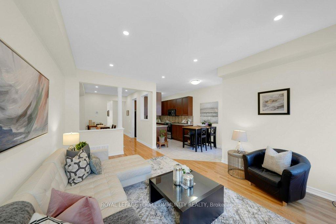
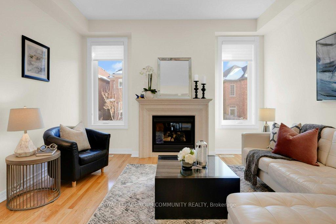
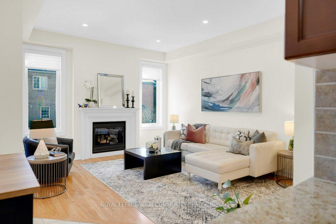
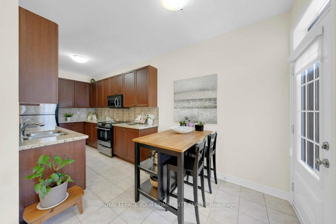
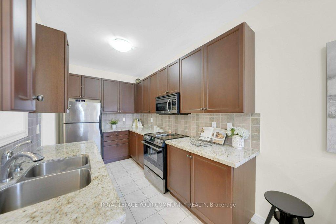
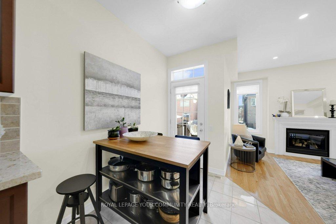
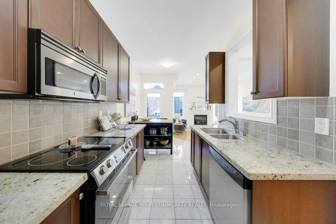
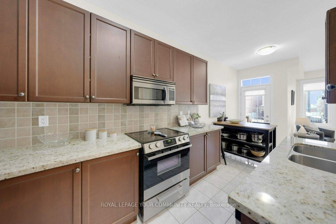
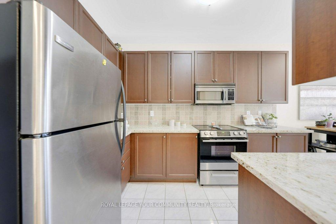
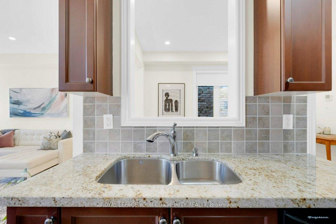
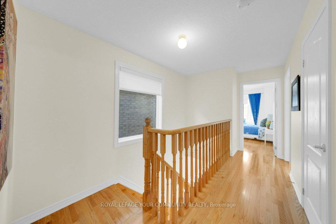
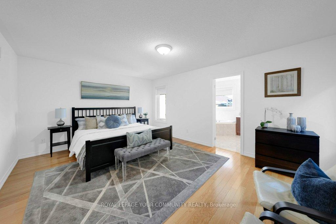
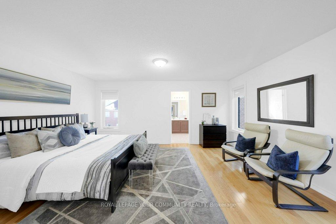
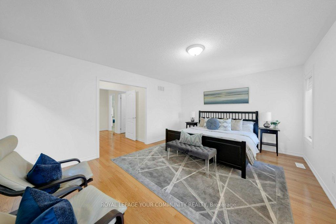
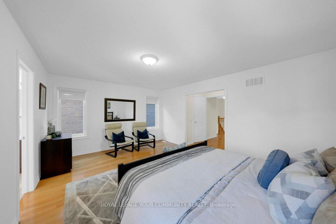
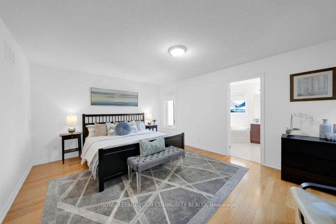
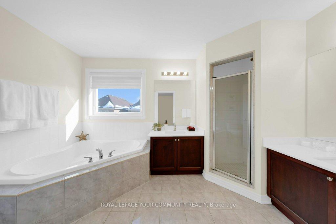
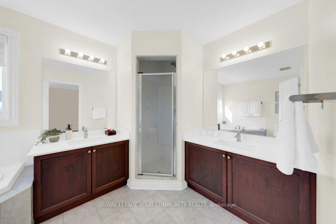
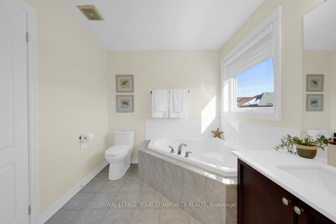
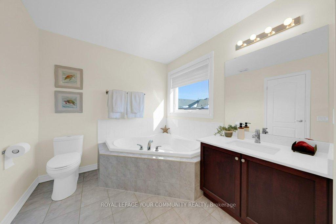
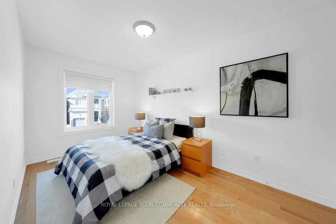
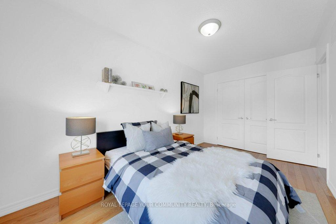
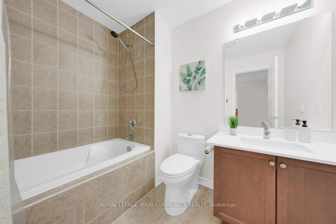
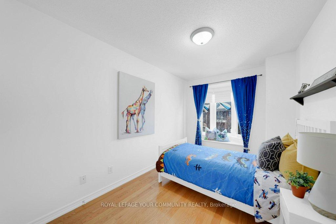
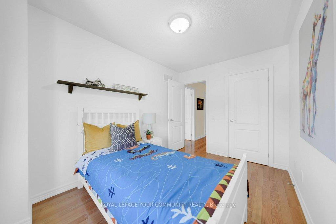
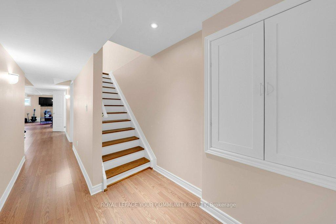
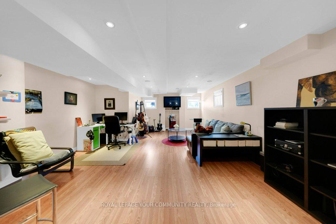
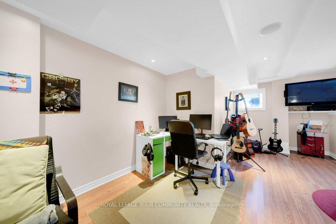
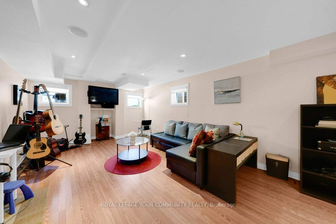
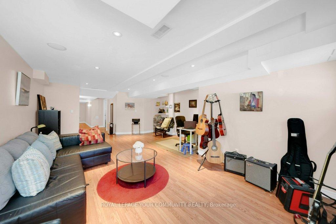
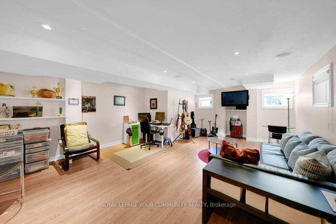
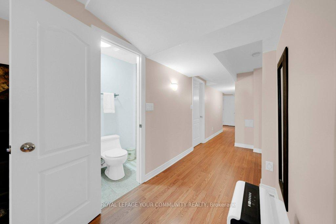
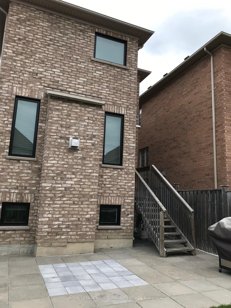
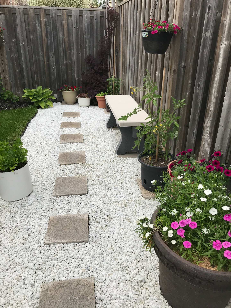
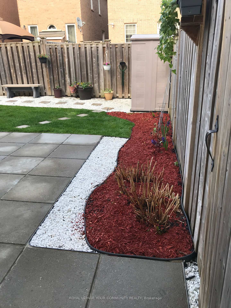
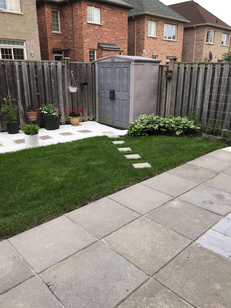
***Welcome To Your Dream Home In The Highly Sought-After Upper Thornhill Estates***This Stunning Detached 3-Bed Home Is A True Masterpiece,Boasting An Array Of Upgrades That Elevate It To A Class Of Its Own.From The Moment You Arrive,You'll Be Captivated By The Exceptional Curb Appeal,Featuring Custom Curbs And Meticulously Designed Flower Beds That Enhance The Beauty Of The New Windows,Doors,And Maintenance-Free Aluminum Roof.The Professional Landscaping In Both The Front And Back Yards Creates A Serene And Inviting Atmosphere,Perfect For Relaxation And Outdoor Entertaining.Step Inside To Discover A Home That Exudes Elegance And Sophistication. The Spacious And Light-Filled Living Areas Are Designed For Both Comfort And Style,Offering The Perfect Setting For Family Gatherings And Entertaining Guests.The Gourmet Kitchen Is A Chef's Delight,Equipped With SS Appliances Custom Cabinetry,And Exquisite Countertops That Make Meal Preparation A Joy.The Open-Concept Layout Seamlessly Connects The Kitchen To The Dining And Living Areas, Creating A Harmonious Flow Throughout The Main Fl.The Main Living Areas Combined With Spotless Hardwood Flrs,Smooth Ceilings And Pot Lights.The Luxurious Master Suite Is A Private Oasis,Featuring A Spa-Like Ensuite Bathroom And Ample Closet Space.Two Additional Well-Appointed Bedrooms Provide Plenty Of Room For Family Members Or Guests,Each Offering Comfort And Privacy.The Attention To Detail And Quality Craftsmanship Is Evident In Every Corner Of This Home, With Upgrades Too Numerous To List.The Second-Floor Laundry Has Been Converted Into A Dreamy WI Closet And Can Easily Be Changed Back Based On Your Taste.Professionally Finished Bsmnt Complete With 3 Pc Bath &Open Concept Layout For You To Entertain.This Exceptional Property Is Located In A Vibrant Community Known For Its Excellent Schools,Parks &Amenities.Upper Thornhill Estates Offers A Lifestyle Of Convenience And Luxury, With Easy Access To Shopping, Dining, And Entertainment Options.
Key Facts & Features
Property Costs
- Annual Property Tax Amount
- $5,703
- Land Transfer Tax Fee
- $26,073
Rental Items
- Rental Equipment
- None
- Basement Type
- Finished
Interior Features
- Interior Extras
- Central Vacuum
- Fireplace/Stove
- Yes
- Elevator
- No
Exterior Features
- Pool
- None
Building
- Building Type
- Detached
- Building Style
- 2-Storey
Construction
- Exterior Finish
- Brick
- Roof
- Metal
- Foundation Details
- Concrete
- Special Designation
- Unknown
Lot
- Lot Front
- 25.04 ft
- Lot Depth
- 105.85 ft
Inclusions
- Inclusions
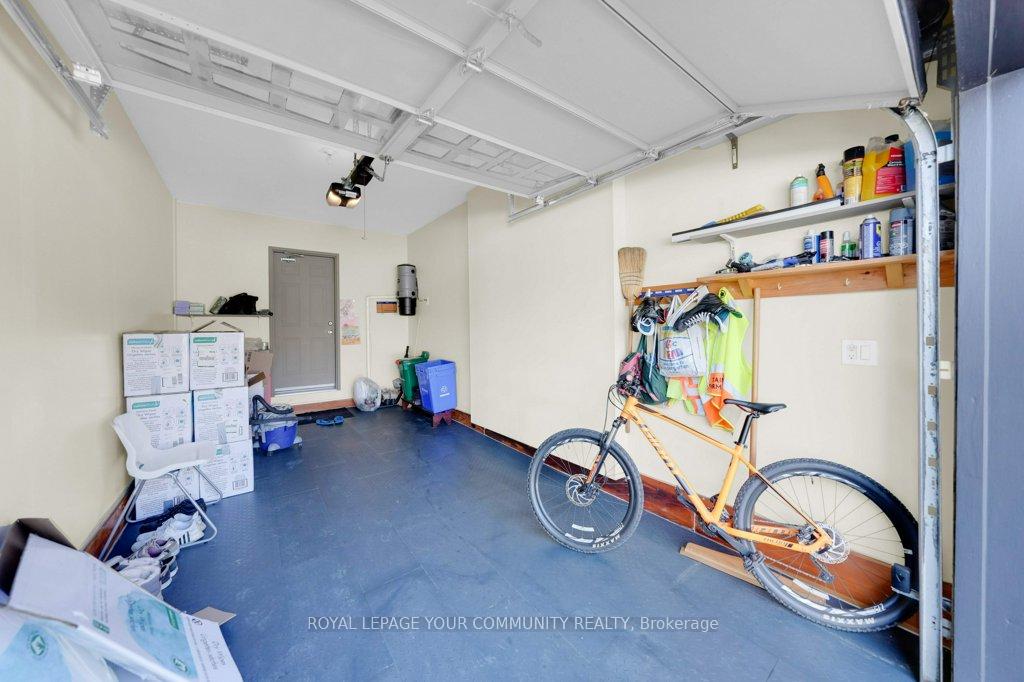
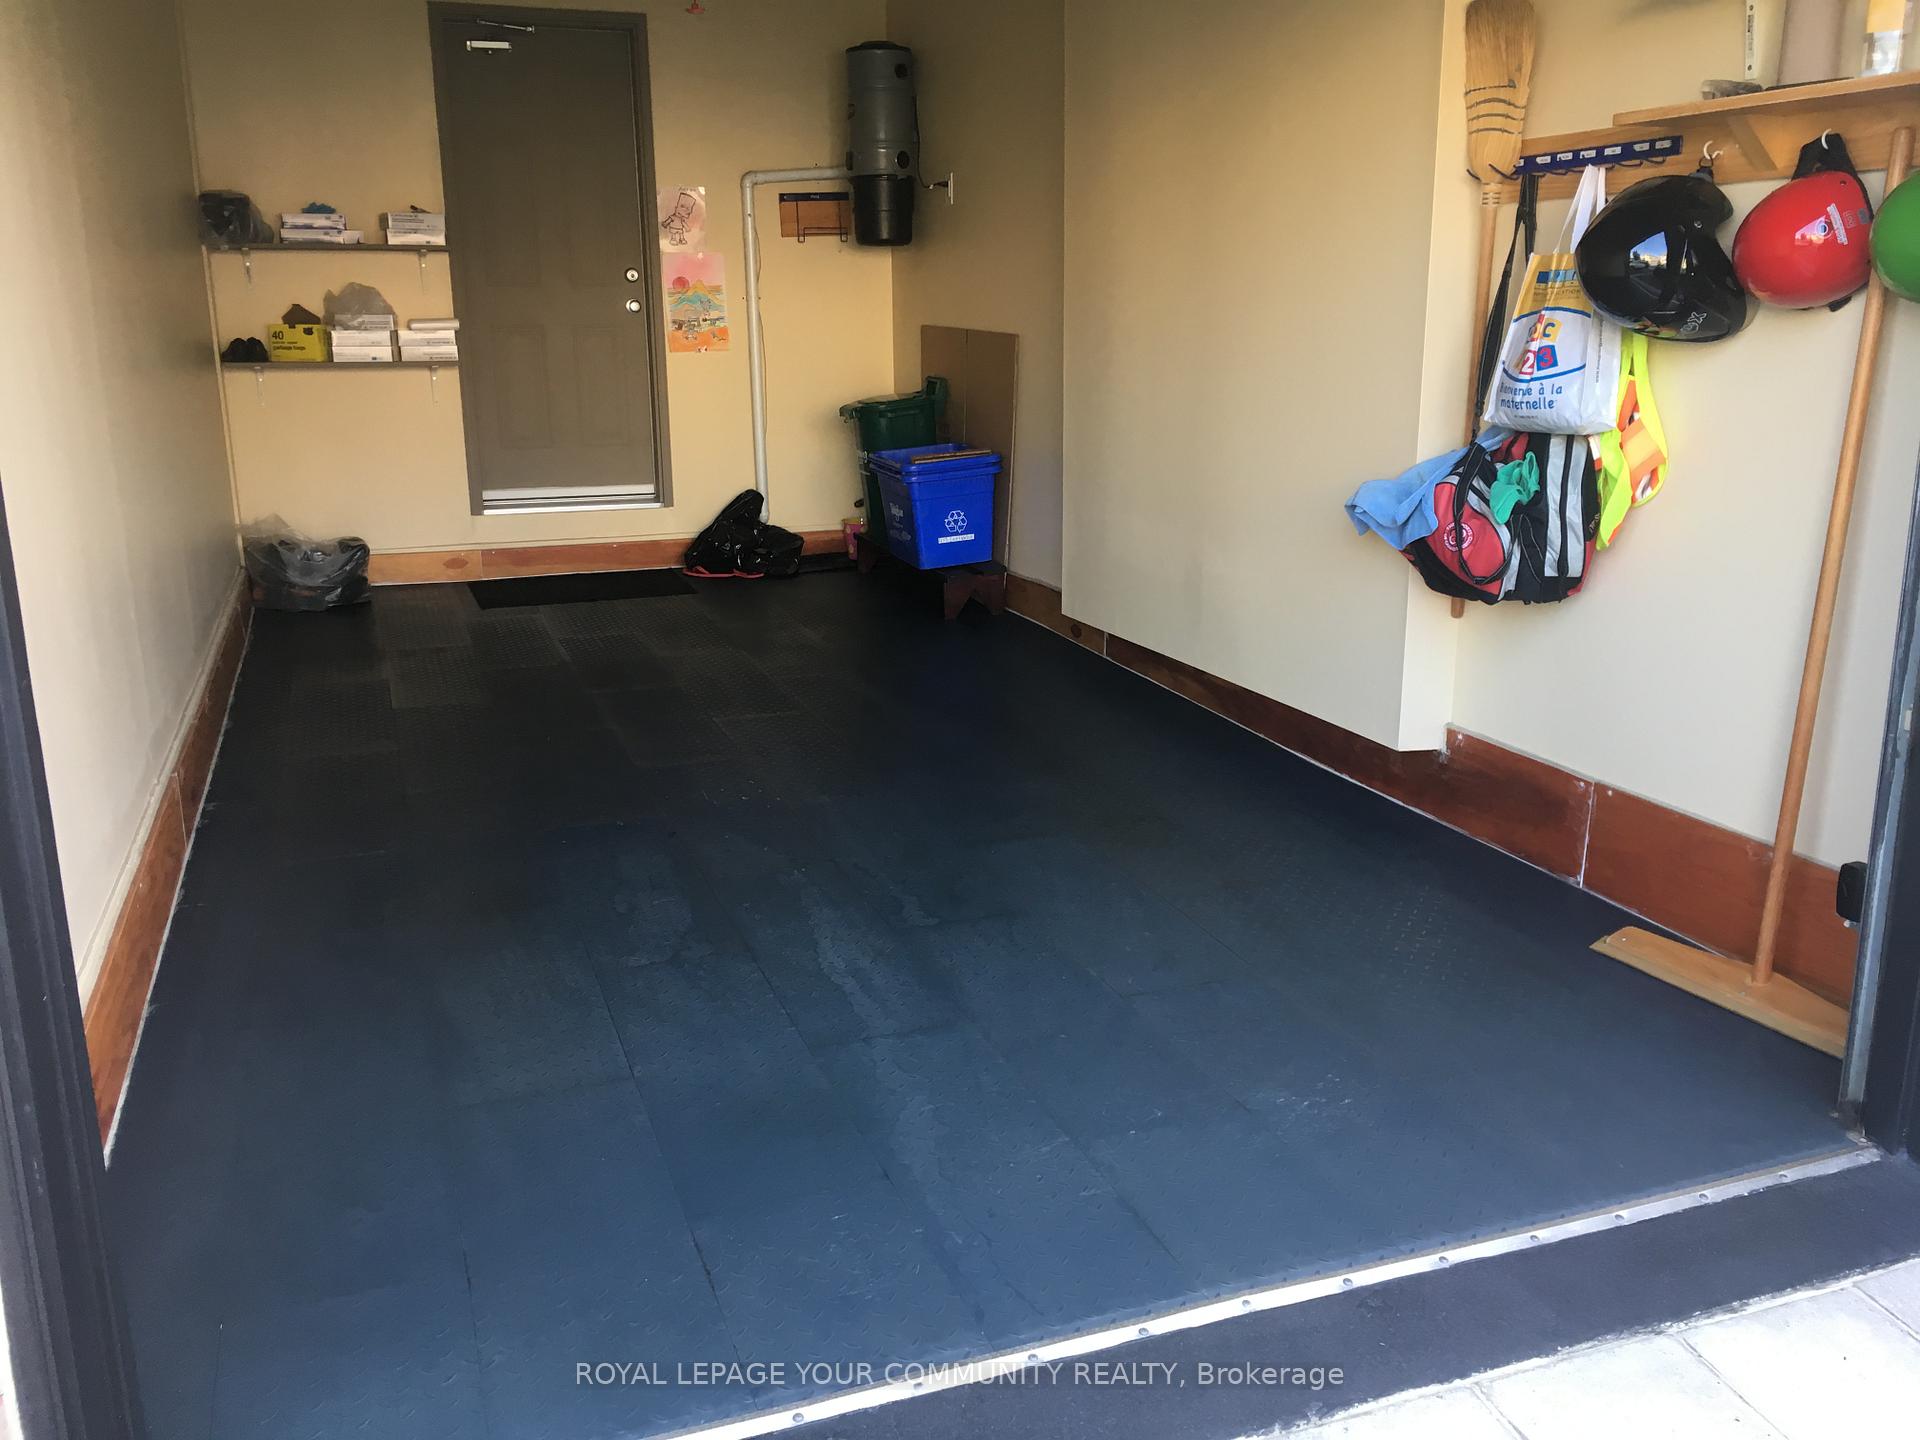
- All Existing Stainless Steel Appliances: Frigidaire Fridge, IKEA Flat Top Stove, Frigidaire Built-In Microwave, Frigidaire Built-In Dishwasher, LG White Washer And Dryer, Oak Staircase, TV And Wall Mount In Basement, Built-In Speakers And Amplifier In Basement, Cold Cellar In Basement, All Custom Window Coverings, All Electrical Light Fixtures, Fireplace, Aprilaire Digital Thermostat, CVAC And All Attachments, Furnace (2019), AC, Tankless Hot Water Tank (2024), Sommer Quiet Garage Door Opener And Three Remotes, Vinyl Flooring In Garage, Shelves In The Garage, BBQ, Gas Line For BBQ, Gazebo And Garden Shed In Backyard, Windows (2019), Aluminum Roof (2021) With 50 Year Transferrable Warranty.
Parking & Garages
- Garage Type
- Built-In
- Garage Spaces
- 1
- Parking Spaces
- 3
- Total Garage And Parking Spaces
- 4
Heating & Cooling
- Heat Source
- Gas
- Heat Type
- Forced Air
- Air Conditioning
- Central Air
- Water
- Municipal
- Sewers
- Sewer
- Bedrooms
- 3
- Washrooms
- 4
- Kitchens
- 1
- Family / bonus room
- Yes
Room sizes
- Foyer—Main level, Ceramic Floor, Pot Lights
- Kitchen—Main level, Ceramic Floor, Granite Counters, Backsplash
- Breakfast—Main level, Ceramic Floor, Combined w/Kitchen, W/O To Yard
- Living Room—Main level, Hardwood Floor, Pot Lights, Fireplace
- Dining Room—Main level, Hardwood Floor, Pot Lights, Window
- Primary Bedroom—Second level, Hardwood Floor, Walk-In Closet(s), 5 Pc Ensuite
- Bedroom 2—Second level, Hardwood Floor, Closet, Bay Window
- Bedroom 3—Second level, Hardwood Floor, Closet, Window
- Recreation—Basement level, Hardwood Floor, Pot Lights, 3 Pc Bath
- Laundry—Basement level, Ceramic Floor, Laundry Sink, Unfinished
Washrooms
- 2-piece, Main
- 4-piece, Second
- 5-piece, Second
- 3-piece, Basement
- Municipality
- Vaughan
- Neighbourhood
- Patterson
- Main cross streets
- Bathurst St and Teston Rd
- MLS® number
- N11991215
- Data source
- Toronto Regional Real Estate Board
- Status change
- 2025-04-22
- Listed on
- 2025-02-27
- Days on market
- 54 days
- Possession type
- To Be Arranged
- Co-op commission
- 2.5% No Marketing Fees!
- Seller
- Listed by
- ROYAL LEPAGE YOUR COMMUNITY REALTY
Home Market Value
Current home valuation for 407 Lady Nadia Drive, Vaughan, Patterson, Vaughan, ON. Listed for $1,479,888
HOMEH Estimate
$1,290,000
Estimated Sales Range
$1,135,200 - $1,444,800
HOMEH Estimate for 407 Lady Nadia Drive, Vaughan, Patterson
Calculated with a real agent's CMA method — 45+ years of experience, codified. Not an AI guess.
For the owner
Is this your home? Track its value.
Get this home's HOMEH Estimate by email once a month, with how many homes are for sale around you.
Mortgage Payment Calculator
Compare up to 4 down payment scenarios
5% on first $500K + 10% on $979,888 over $500K
$122,989
| Scenario 1 | Scenario 2 | Scenario 3 | Scenario 4 | |
|---|---|---|---|---|
−Down payment | % $ | % $ | % $ | % $ |
+CMHC insurance | $54,223 | $41,289 | $35,221 | $0 |
=Total mortgage | $1,409,800 | $1,373,188 | $1,293,126 | $1,183,910 |
Amortization | ||||
Mortgage rate | % | % | % | % |
| Payment frequency | ||||
=Mortgage payment | $6,883monthly | $6,705monthly | $6,314monthly | $5,780monthly |
Land Transfer Tax
$26,073
$26,073
Around this home
No schools found nearby
Data provided by OpenStreetMap & Fraser Institute School Rankings
Ask HOMEH
New!Hi there!
👋Text or call (416) 301-9001
Recommended for you
Based on homes you've looked at.
No recommended properties found.
Nearby similar homes
No nearby properties found.
More real estate resources
Other homes nearby
Explore this area
Nearby neighbourhoods
No nearby listings available.