
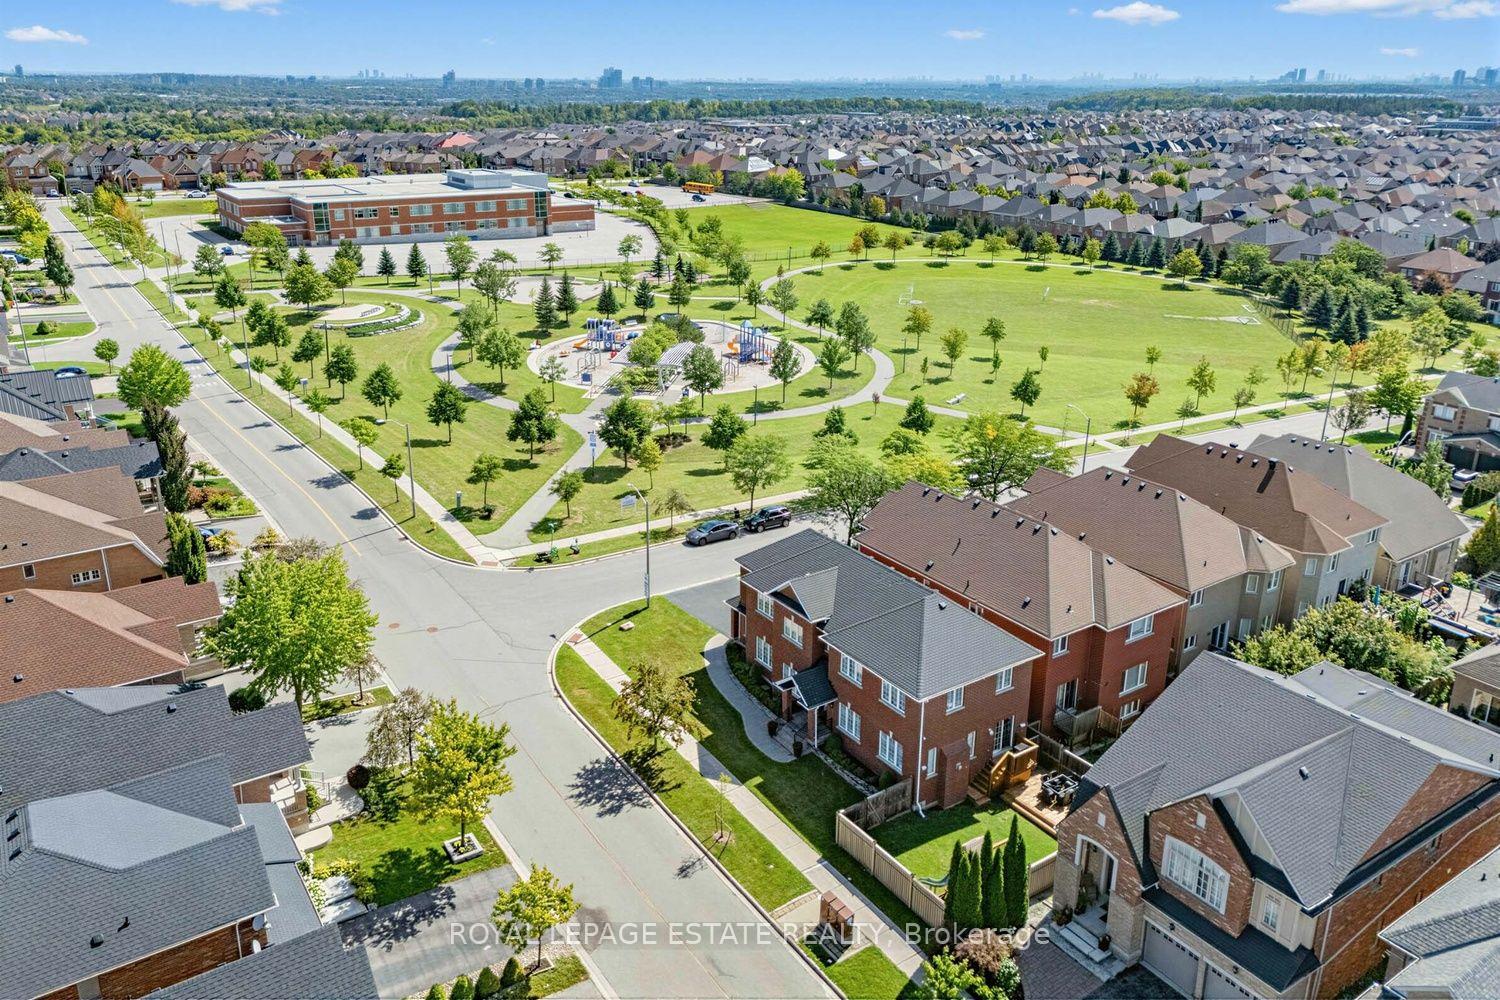
180 Jack Pine Road
Vaughan (Patterson), ON L6A 0L8
- 4+2Bedrooms
- 4Bathrooms
- 2Garage
- 2500–3000Sq Ft
- $7,192Tax
- 42×105 ftLot Size
 Estimated Value:$1,515,500See Free Estimate Report

Property not available for sale or for rent.
HOMEH One: full-service selling for a 1% listing fee. The buyer's agent commission is separate.
Free Home EvaluationHow Much Is My Home Worth?Homes for Sale NearbySale & Price History for 180 Jack Pine Road, Vaughan, Patterson
Real estate boards require you to or to see the full details of this property.
*Sold prices and complete sale & price history are regulated data. Under the Trust in Real Estate Services Act, 2002 (TRESA) and the rules of the Real Estate Council of Ontario (RECO), and pursuant to the Multiple Listing Service® rules of the Canadian Real Estate Association (CREA) and the Toronto Regional Real Estate Board (TRREB), this information may be shown only to registered users who have agreed to the applicable terms of use (a Virtual Office Website, or "VOW," arrangement). HOMEH Inc., Brokerage therefore provides it to signed-in members only. Creating an account is free and takes under a minute.
About 180 Jack Pine Road, Vaughan, Patterson
Summarized Description
- 4+2 bedroom, 4-bathroom detached family home
- Premium corner lot with park views
- Gourmet kitchen with granite counters
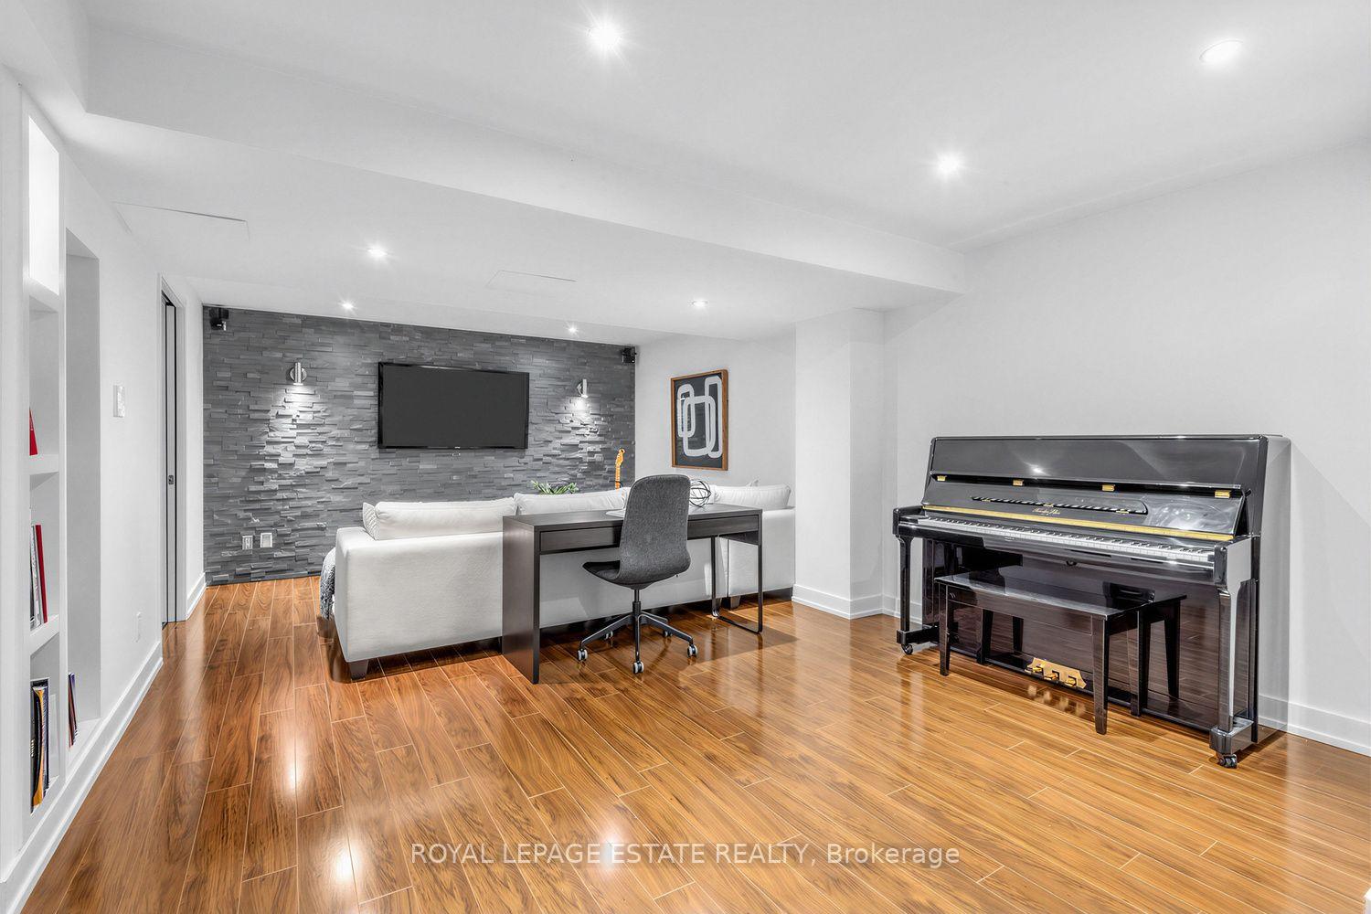
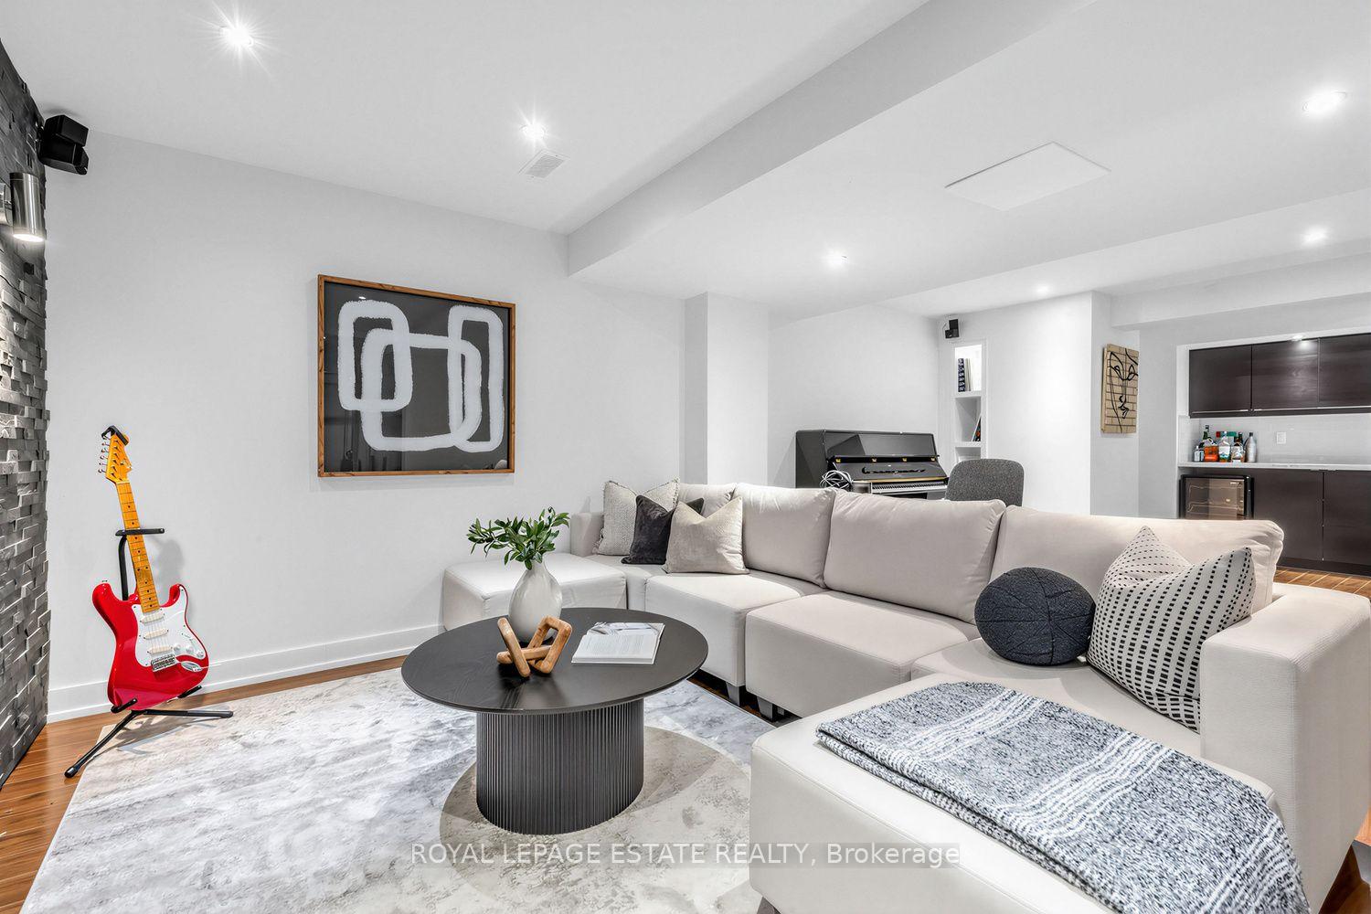
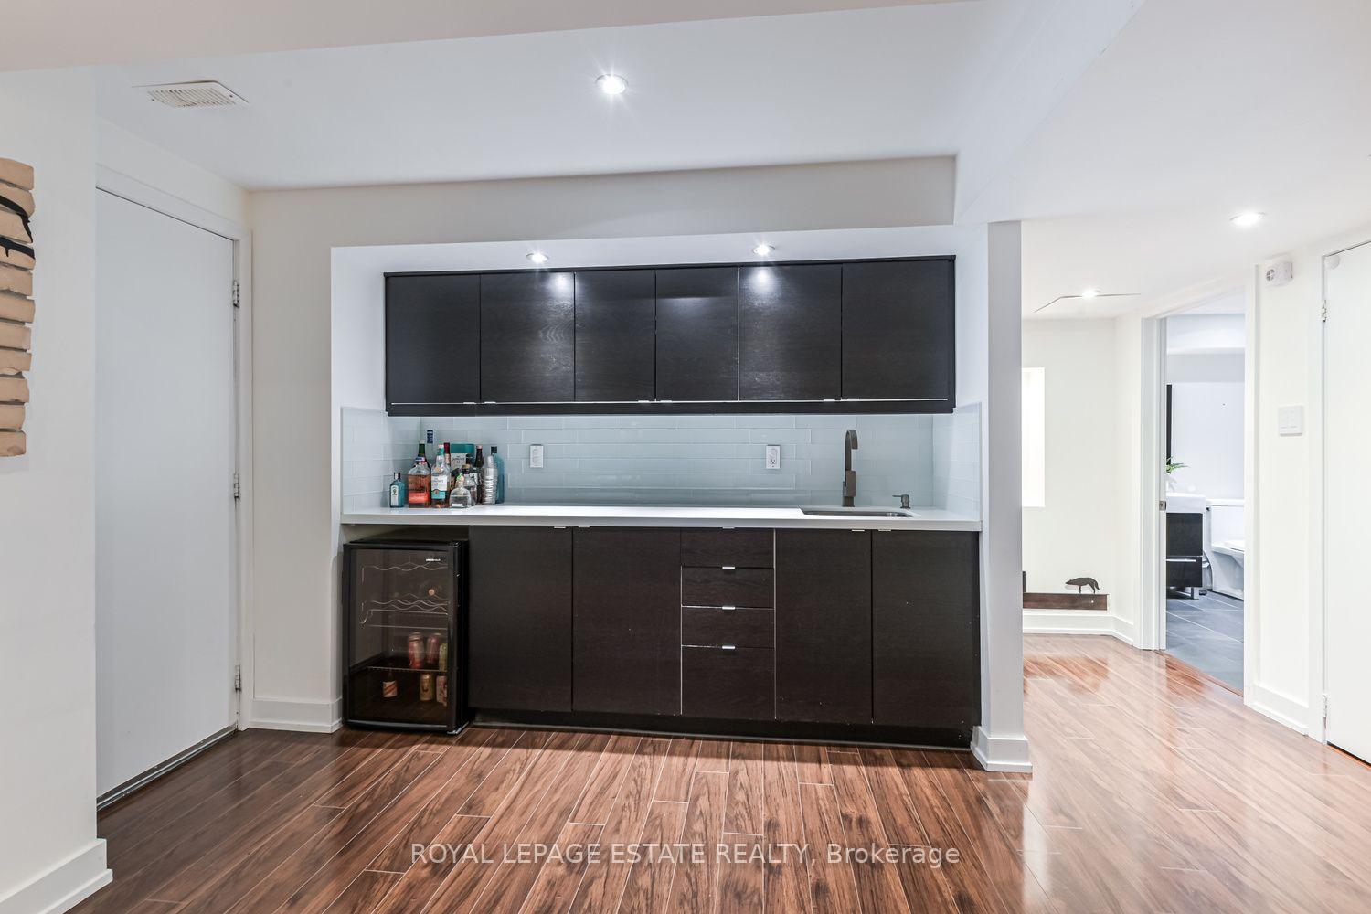
- Fully finished basement with wet bar
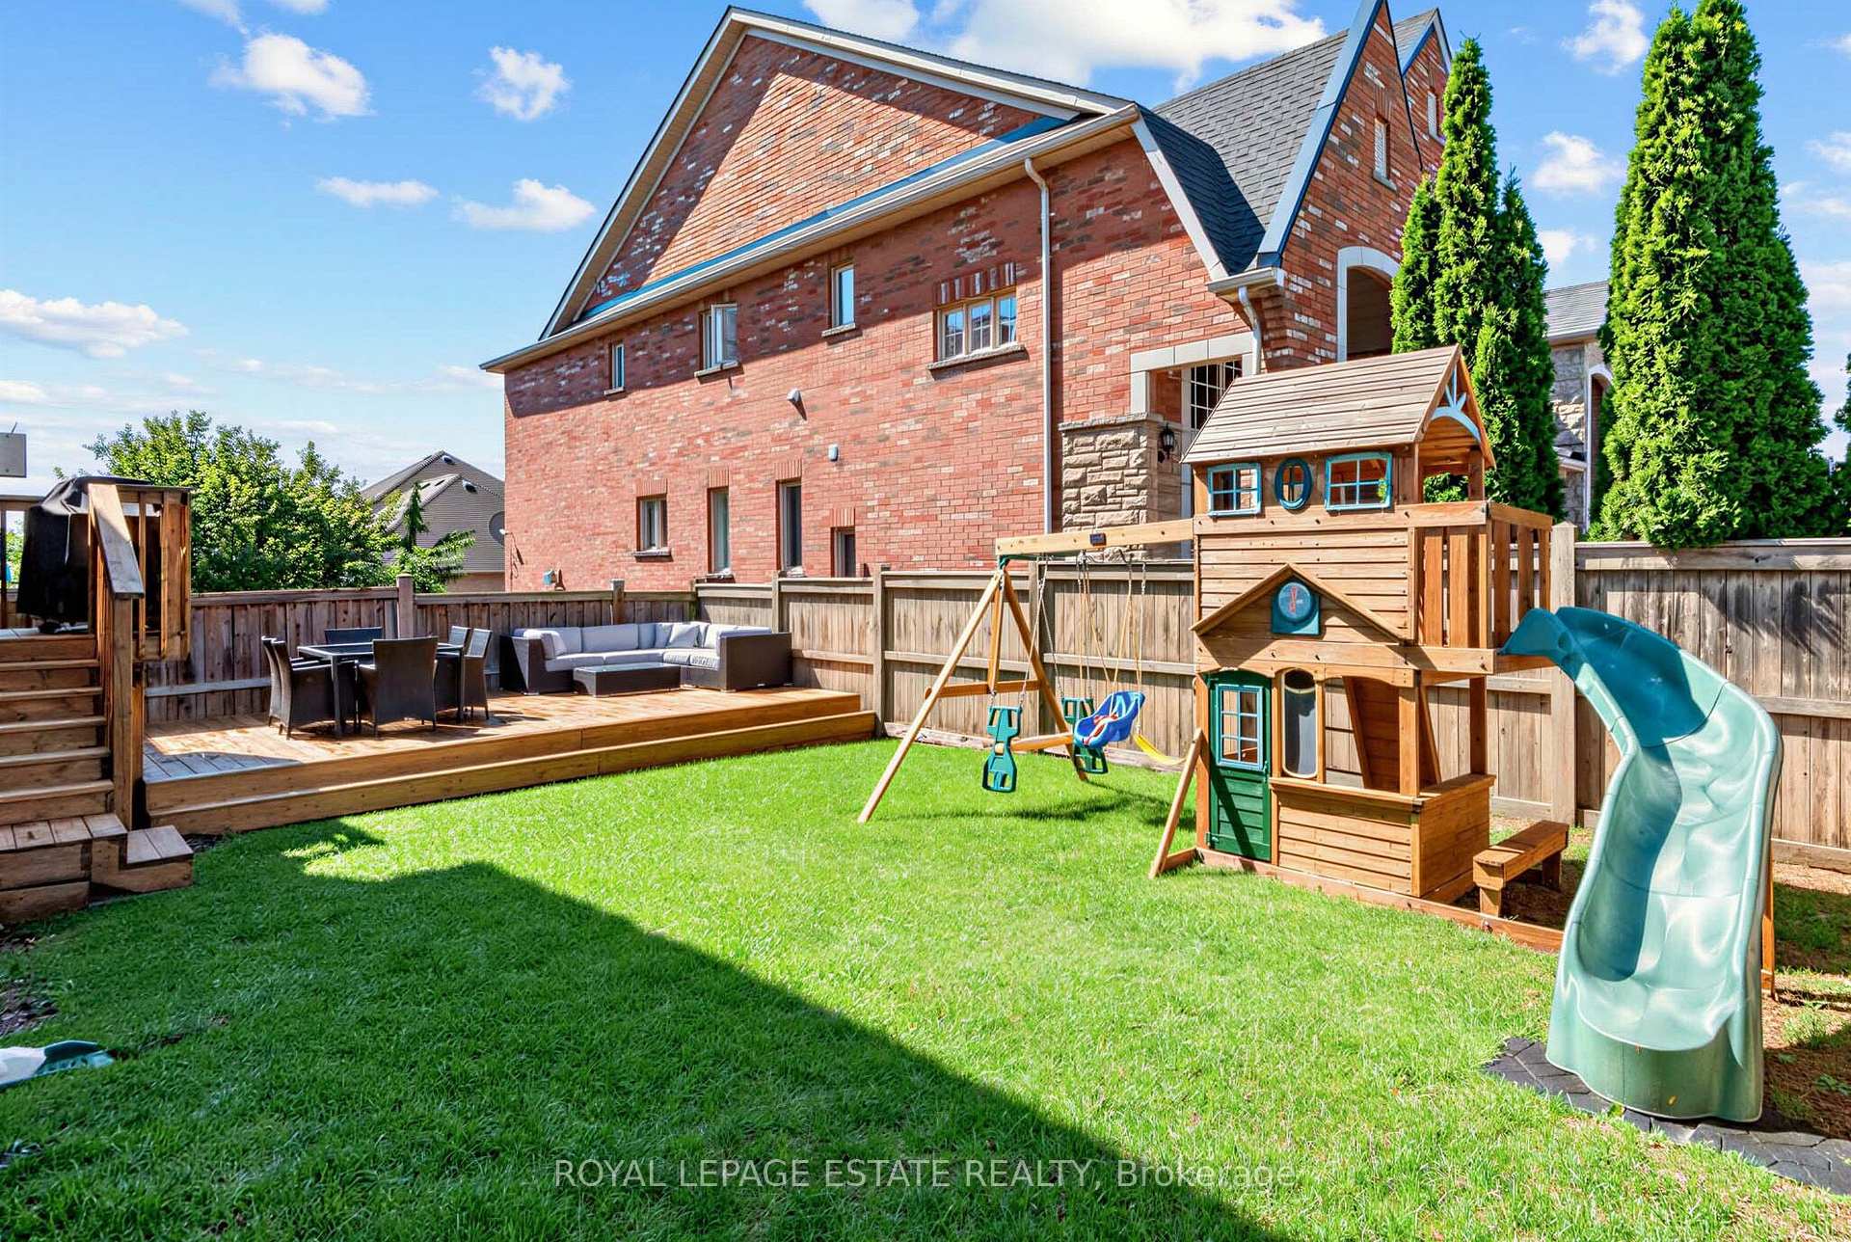
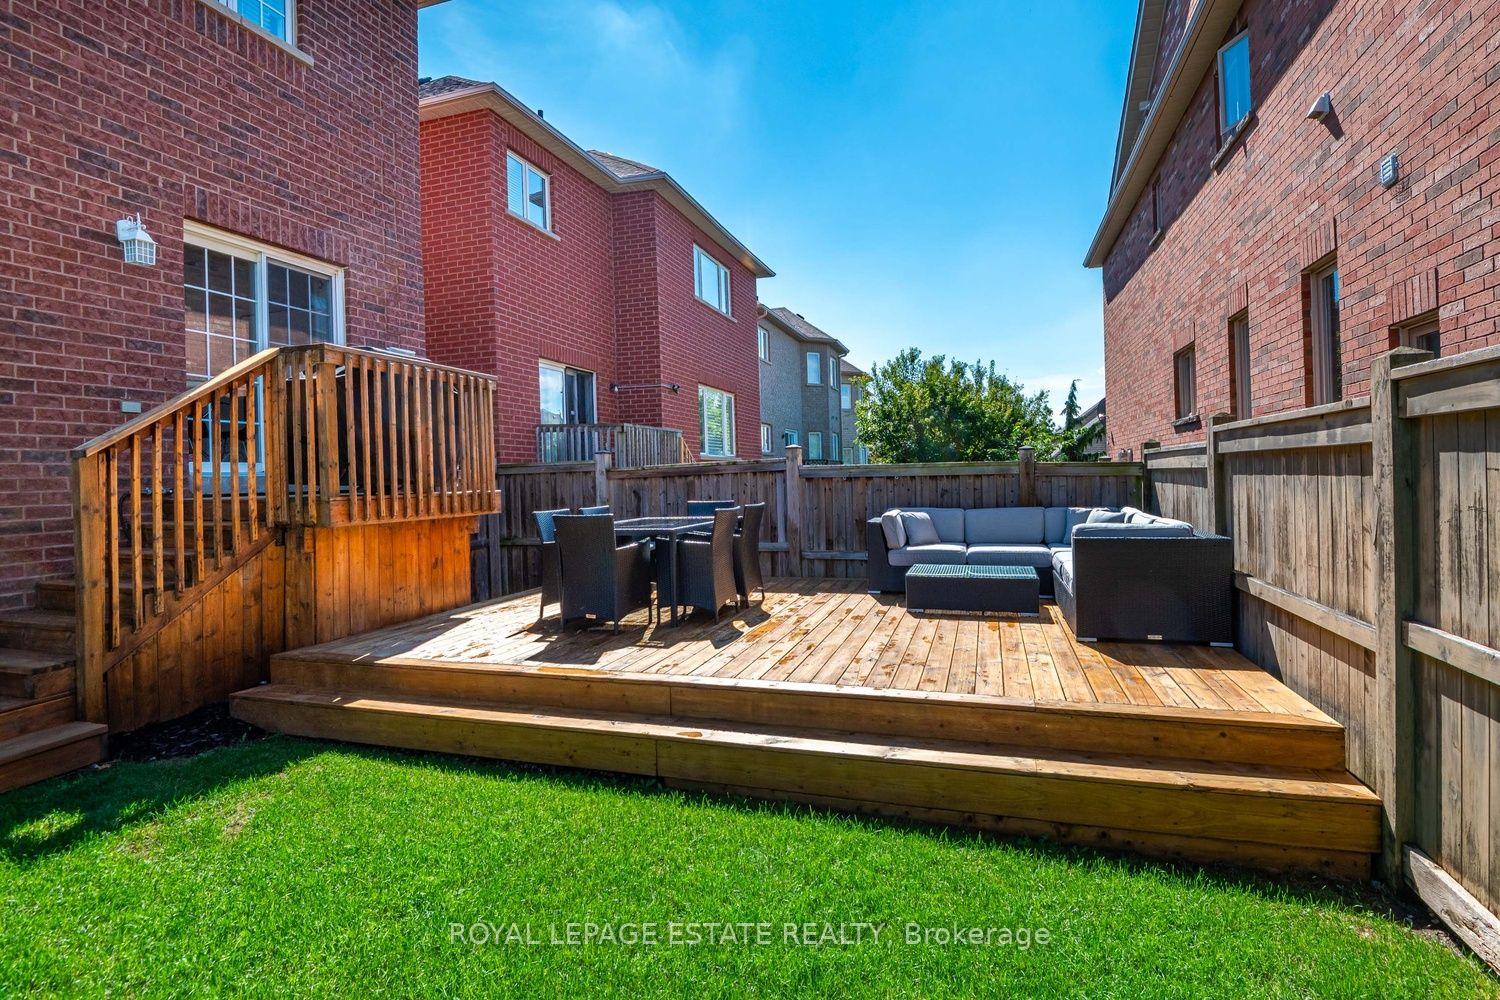
- Custom deck and entertainer's yard
- Upper-level laundry and spacious bedrooms
- Major updates for peace of mind
- Steps from schools, parks, and retail
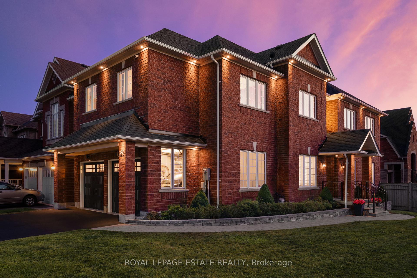
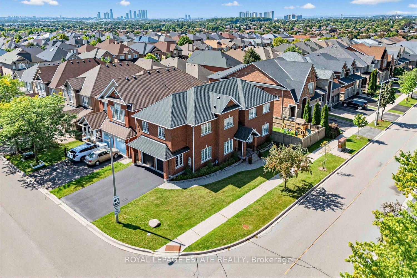
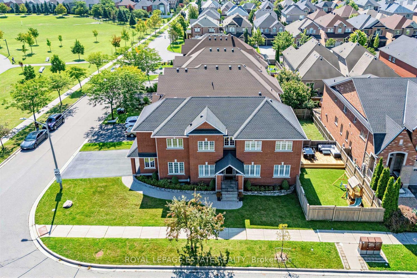
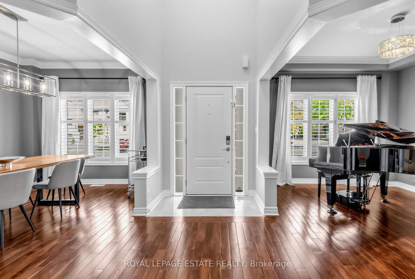
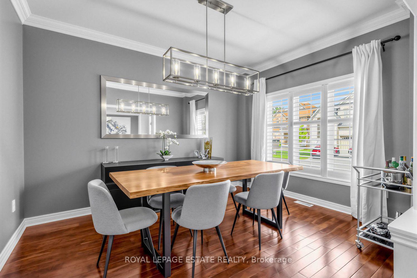
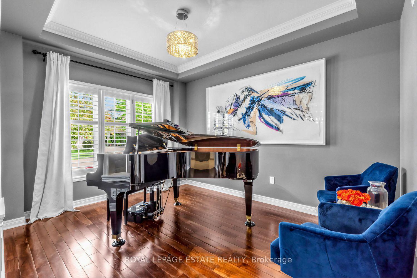
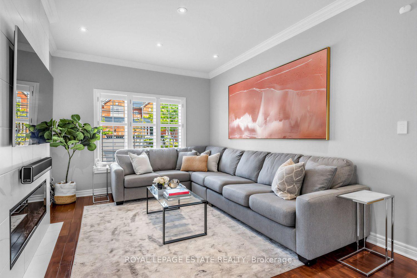
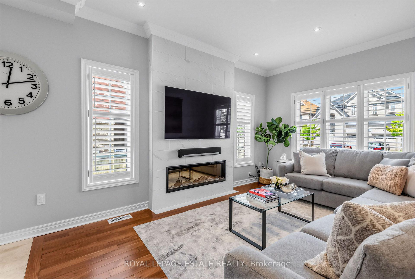
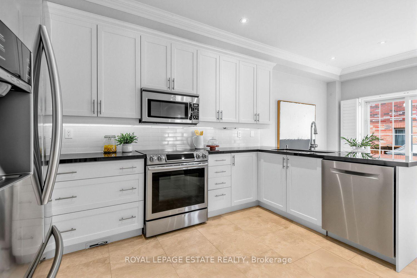
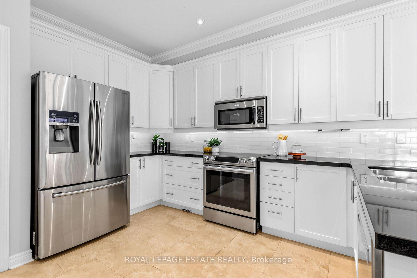
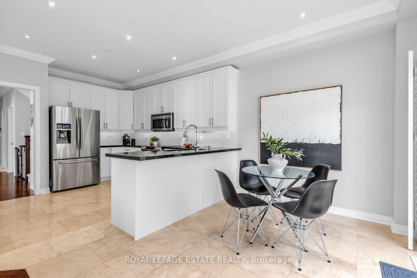
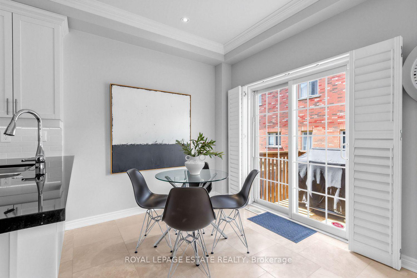
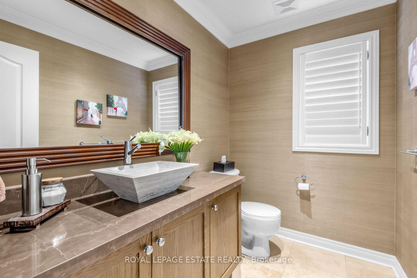
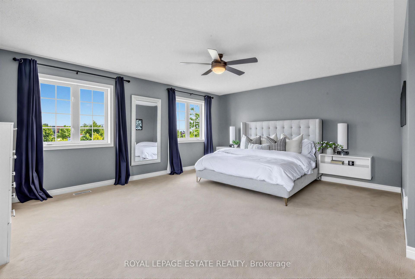
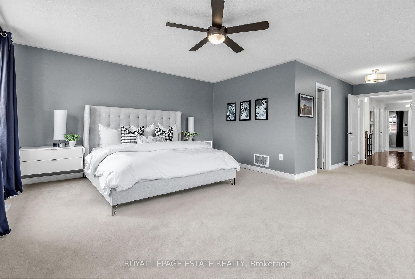
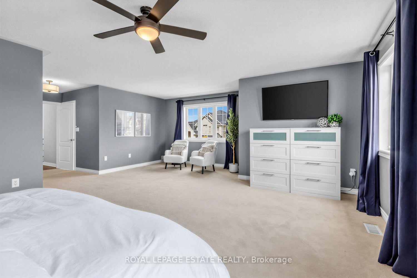
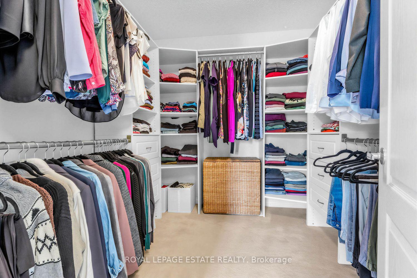
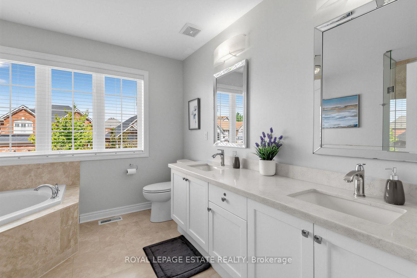
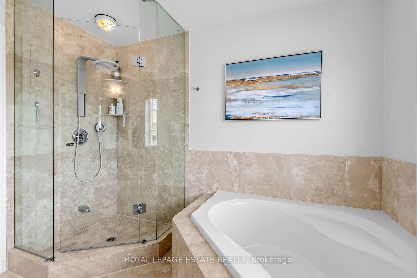
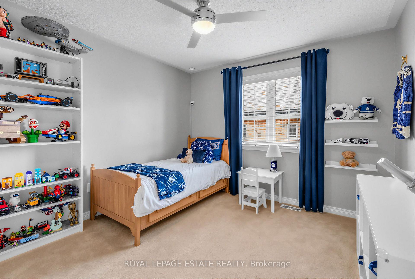
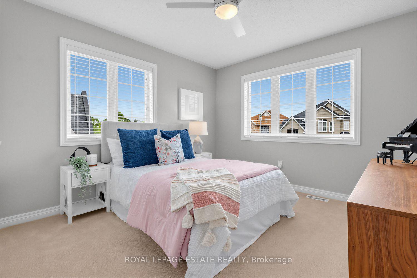
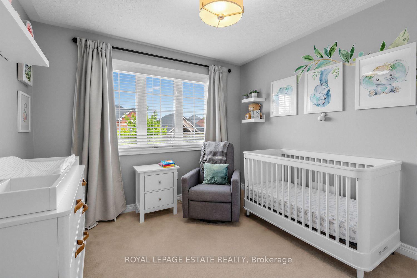
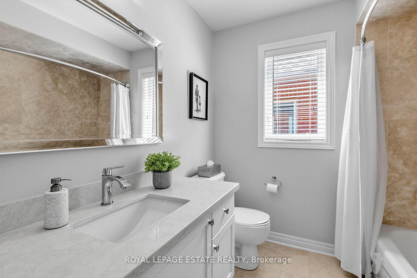
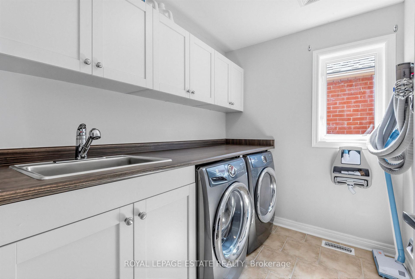
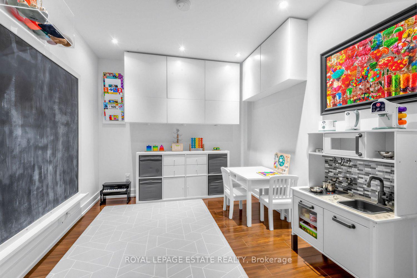
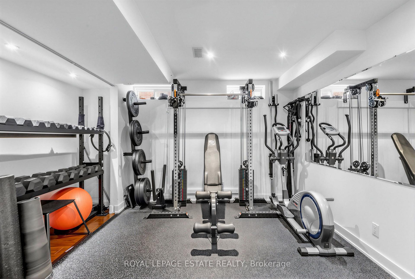
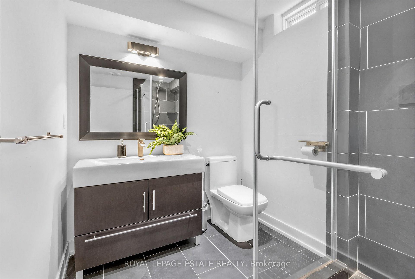
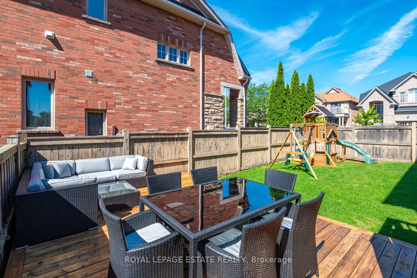
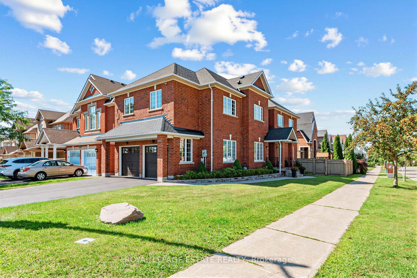
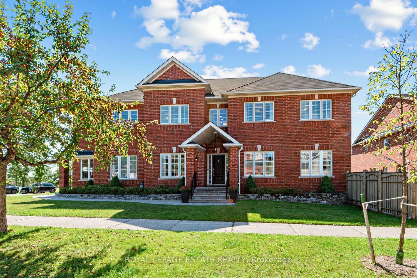
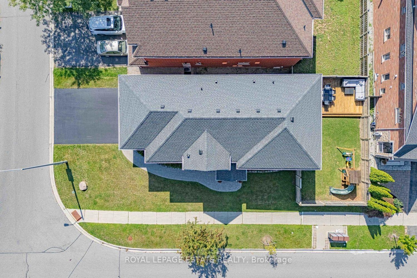
Welcome to 180 Jack Pine Road-an impressive 4+2 bedroom, 4-bathroom detached family home on a premium corner lot with unobstructed clear park views and over 3,400 sq. ft. of finished living space. Located in prestigious Patterson near Dufferin and Major Mac, this home offers an exceptional lifestyle steps from top-rated schools, parks, the GO Train, local retail, and dining. You are greeted by professional landscaping with a beautiful stone flower bed in front and an interlocking walkway. As you enter the home, the expansiveness of the double-height foyer, open to formal living and dining rooms on either side, set an elegant tone. There is a spacious coat closet and powder room located just before the door to the 2-car garage. From the foyer, enter a gourmet eat-in kitchen with granite counters, stainless steel appliances, new custom cabinetry for added storage, and a walk-out to the yard. The main level features rich hardwood floors, Jerusalem limestone tile, California shutters, custom built-in speakers, and a main floor family room with electric fireplace to curl up and enjoy family movie nights. Step outside to an entertainer's yard with a custom deck, gas BBQ line, irrigation, Bose outdoor speakers, automated LED lighting, and a children's playset. Upstairs boasts 4 spacious bedrooms with custom closet organizers, convenient upper-level laundry, and a sprawling primary suite with a 5-piece ensuite, large walk-in closet, and stunning park views. You will love the fully finished basement, which adds ideal extended living space with a well-laid-out floor plan including a rec room, wet bar, full bath, insulated cold room, and two additional rooms that could function as your home office, gym, or an extra bedroom. Enjoy total peace of mind with major updates including Roof (2020), Furnace (2024), Water Heater (2024), as well as a freshly sealed driveway, newly stained deck, a heated garage, and smart security.
Key Facts & Features
Property Costs
- Annual Property Tax Amount
- $7,192
- Land Transfer Tax Fee
- $28,235
Rental Items
- Rental Equipment
- Hot Water Tank - $21.44/month + HST
- Basement Type
- Finished
Interior Features
- Laundry Level
- Upper Level
- Interior Extras
- Central Vacuum, Bar Fridge, Auto Garage Door Remote
- View
- Park/Greenbelt
- Security Features
- Carbon Monoxide Detectors, Security System, Smoke Detector
- Fireplace/Stove
- Yes
- Fireplace Features
- Electric
- Elevator
- No
Exterior Features
- Exterior Extras
- Deck, Landscaped, Lighting, Lawn Sprinkler System
- Pool
- None
- Property Features
- Clear View, Park, Public Transit, School
- Other Structures
- Fence - Full, Playground
Building
- Building Type
- Detached
- Building Style
- 2-Storey
Construction
- Exterior Finish
- Brick
- Roof
- Asphalt Shingle
- Foundation Details
- Concrete
- Special Designation
- Unknown
Lot
- Lot Front
- 42.03 ft
- Lot Depth
- 105.11 ft
- Lot Size
- 42.03 x 105.11 Feet (Corner Lot - Premium Clear Park Views)
- Lot Size Code
- 42.03 x 105.11 Feet (Corner Lot - Premium Clear Park Views)
Inclusions
- Inclusions
- All ELFs and window coverings; S/S kitchen appliances (fridge, range, dishwasher, microwave); washer and dryer; basement mini fridge; Bose outdoor speakers; Nest doorbell and Nest outdoor cameras; Yale door locks; smart light switches; Ecobee thermostat; interior built-in speakers; Central Vac and equipment (shop vac, hose, and attachments); garage heater; custom side tables in primary bedroom; security system (contract assignable); irrigation/sprinkler system; backyard playset.
Exclusions
- Exclusions
- All televisions and TV wall mounts; living room TV speaker; basement speakers; deep freezer in furnace room.
Parking & Garages
- Garage Type
- Built-In
- Garage Spaces
- 2
- Parking Spaces
- 4
- Total Garage And Parking Spaces
- 6
Heating & Cooling
- Heat Source
- Gas
- Heat Type
- Forced Air
- Air Conditioning
- Central Air
- Water
- Municipal
- Sewers
- Sewer
- Bedrooms
- 4 + 2
- Washrooms
- 4
- Kitchens
- 1
- Family / bonus room
- Yes
Room sizes
- Kitchen3.50 x 3.45Main level, Limestone Flooring, Stainless Steel Appl, Granite Counters
- Recreation6.09 x 4.00Basement level, Laminate, Pot Lights, Bar Sink
- Room—
- Breakfast3.26 x 2.95Main level, Limestone Flooring, W/O To Deck, Overlooks Family
- Bedroom 23.29 x 3.35Second level, Broadloom, Closet Organizers
- Bedroom3.31 x 3.05Basement level, Laminate, Closet, Pocket Doors
- Laundry—Second level, Laundry Sink
- Dining Room4.00 x 3.10Main level, Hardwood Floor, Crown Moulding, Built-in Speakers
- Bedroom 33.30 x 3.44Second level, Broadloom, Closet Organizers
- Family Room4.35 x 3.40Main level, Hardwood Floor, Electric Fireplace, Crown Moulding
- Primary Bedroom8.05 x 6.95Second level, Broadloom, Walk-In Closet(s), 5 Pc Ensuite
- Room—
- Bedroom 43.08 x 3.09Second level, Broadloom, Closet Organizers
- Living Room4.05 x 3.15Main level, Hardwood Floor, Crown Moulding, Built-in Speakers
- Office2.53 x 2.89Basement level, Laminate, B/I Shelves
Washrooms
- 2-piece, Main
- 5-piece, Second
- 4-piece, Second
- 3-piece, Basement
- Area
- Vaughan
- Municipality
- Vaughan
- Neighbourhood
- Patterson
- Main cross streets
- Dufferin And Major Mackenzie
- Directions
- S/W corner of Jack Pine Rd & Petticoat Rd
- MLS® number
- N13817460
- Data source
- Toronto Regional Real Estate Board
- Status change
- 2026-10-07
- Listed on
- 2026-09-23
- Days on market
- 14 days
- Possession type
- Flexible
- Co-op commission
- 2.5% + HST
- Seller
- Listed by
- ROYAL LEPAGE ESTATE REALTY
Home Market Value
Current home valuation for 180 Jack Pine Road, Vaughan, Patterson, Vaughan, ON. Listed for $1,588,000
HOMEH Estimate
$1,515,500
Estimated Sales Range
$1,197,245 - $1,833,755
HOMEH Estimate for 180 Jack Pine Road, Vaughan, Patterson
Calculated with a real agent's CMA method — 45+ years of experience, codified. Not an AI guess.
For the owner
Is this your home? Track its value.
Get this home's HOMEH Estimate by email once a month, with how many homes are for sale around you.
Mortgage Payment Calculator
Compare up to 4 down payment scenarios
20% required for homes $1.5M or more
$317,600
| Scenario 1 | Scenario 2 | Scenario 3 | Scenario 4 | |
|---|---|---|---|---|
−Down payment | % $ | % $ | % $ | % $ |
+CMHC insurance | $0 | $0 | $0 | $0 |
=Total mortgage | $1,270,400 | $1,191,000 | $1,111,600 | $1,032,200 |
Amortization | ||||
Mortgage rate | % | % | % | % |
| Payment frequency | ||||
=Mortgage payment | $6,203monthly | $5,815monthly | $5,427monthly | $5,040monthly |
Land Transfer Tax
$28,235
$28,235
Around this home
No schools found nearby
Data provided by OpenStreetMap & Fraser Institute School Rankings
Ask HOMEH
New!Hi there!
👋Text or call (416) 301-9001
Recommended for you
Based on homes you've looked at.
No recommended properties found.
Nearby similar homes
No nearby properties found.
More real estate resources
Other homes nearby
Explore this area
Nearby neighbourhoods
No nearby listings available.