
19 Ahchie Court
Vaughan (Patterson), ON L6A 5E5
- 5Bedrooms
- 5Bathrooms
- 2Garage
- 3500–5000Sq Ft
- $9,063Tax
- 40×126 ftLot Size
 Estimated Value:$2,207,854See Free Estimate Report

Sale & Price History for 19 Ahchie Court, Vaughan, Patterson
| Start Date | End Date | Price | Event | MLS# |
|---|---|---|---|---|
| No listing history available | ||||
Real estate boards require you to or to see the full details of this property.
*Sold prices and complete sale & price history are regulated data. Under the Trust in Real Estate Services Act, 2002 (TRESA) and the rules of the Real Estate Council of Ontario (RECO), and pursuant to the Multiple Listing Service® rules of the Canadian Real Estate Association (CREA) and the Toronto Regional Real Estate Board (TRREB), this information may be shown only to registered users who have agreed to the applicable terms of use (a Virtual Office Website, or "VOW," arrangement). HOMEH Inc., Brokerage therefore provides it to signed-in members only. Creating an account is free and takes under a minute.
About 19 Ahchie Court, Vaughan, Patterson
Summarized Description
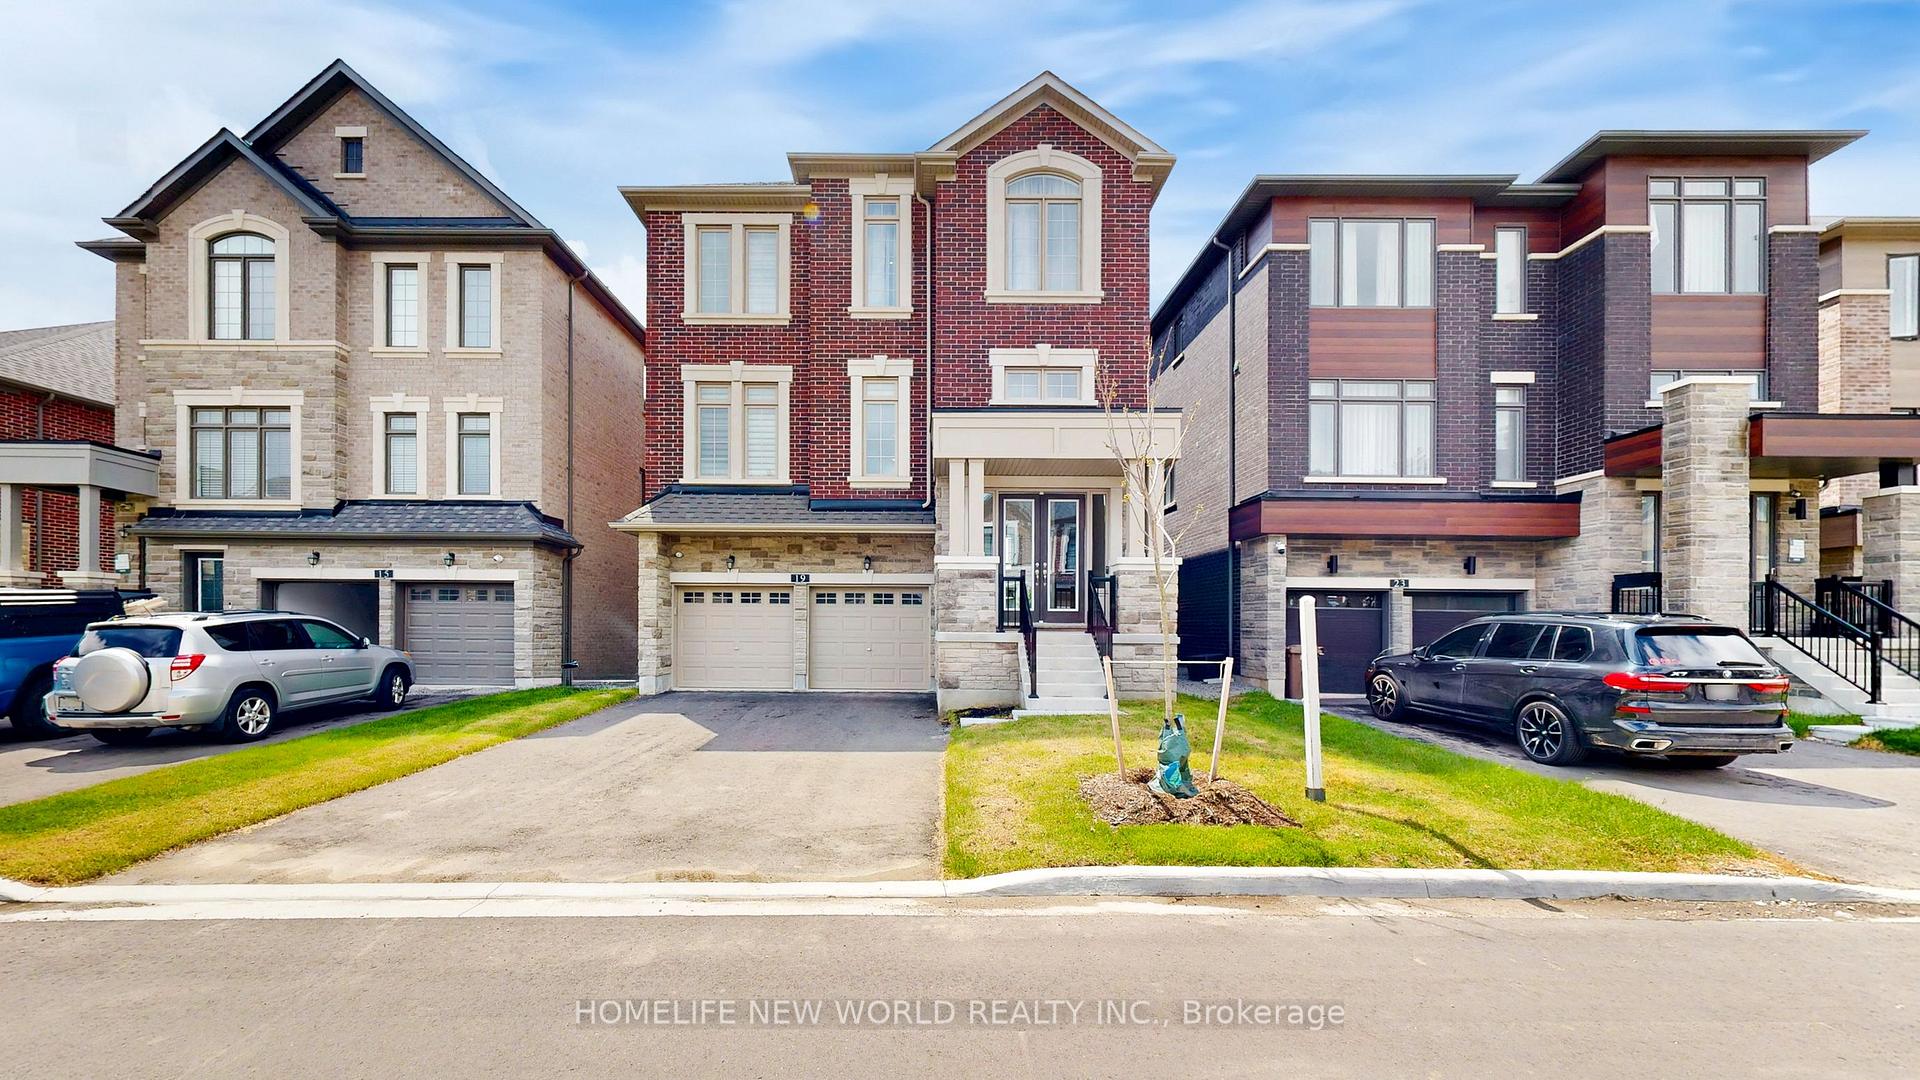
- Luxurious modern 3-storey detached home.
- Approximately 3,700 square feet of living space.
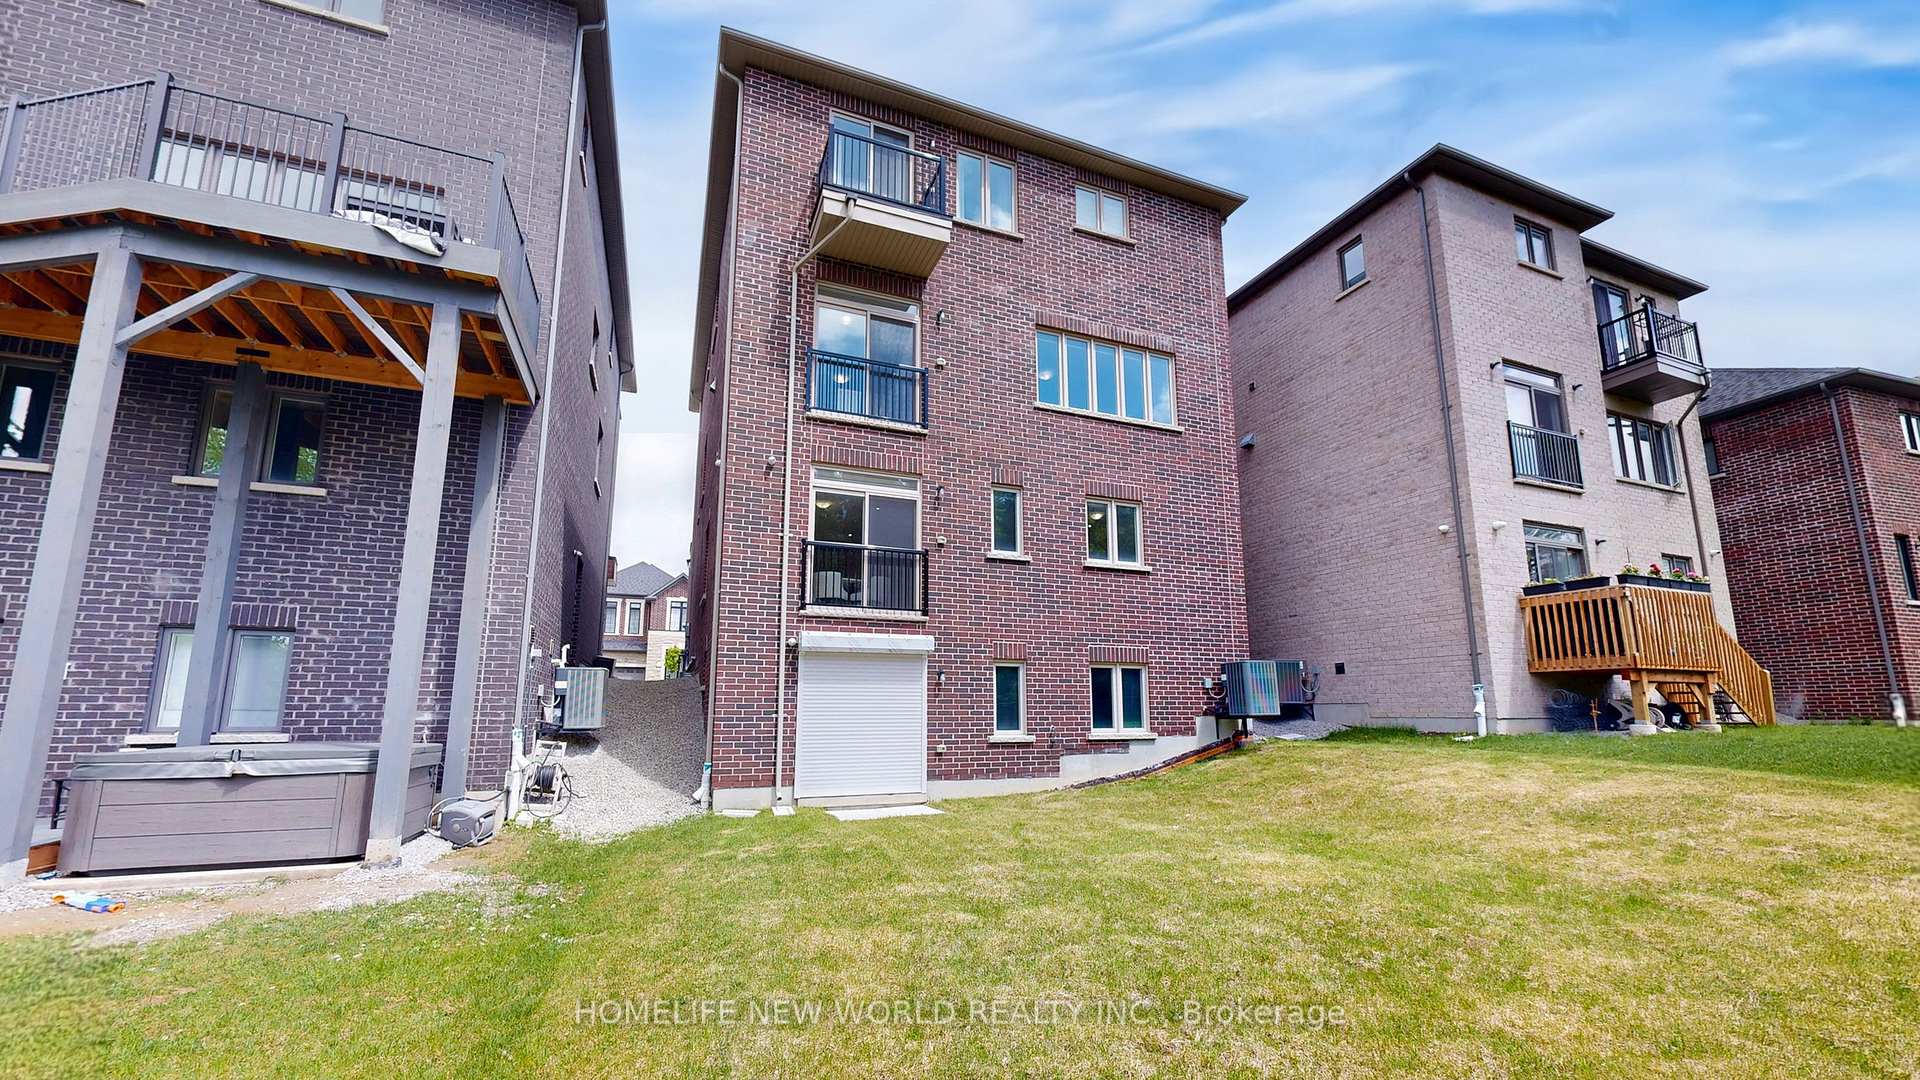
- Walkout basement with separate entrance.
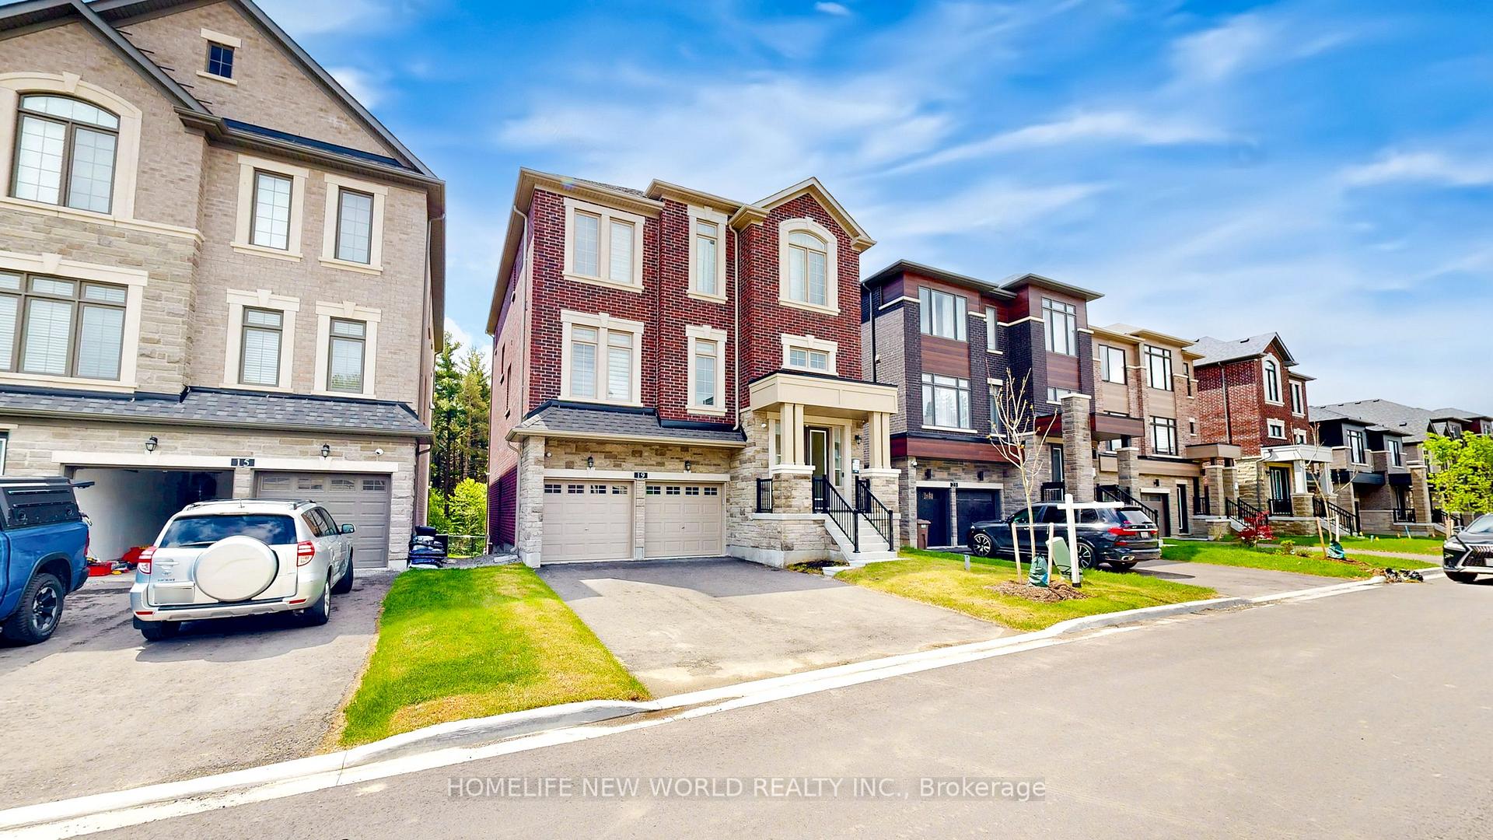
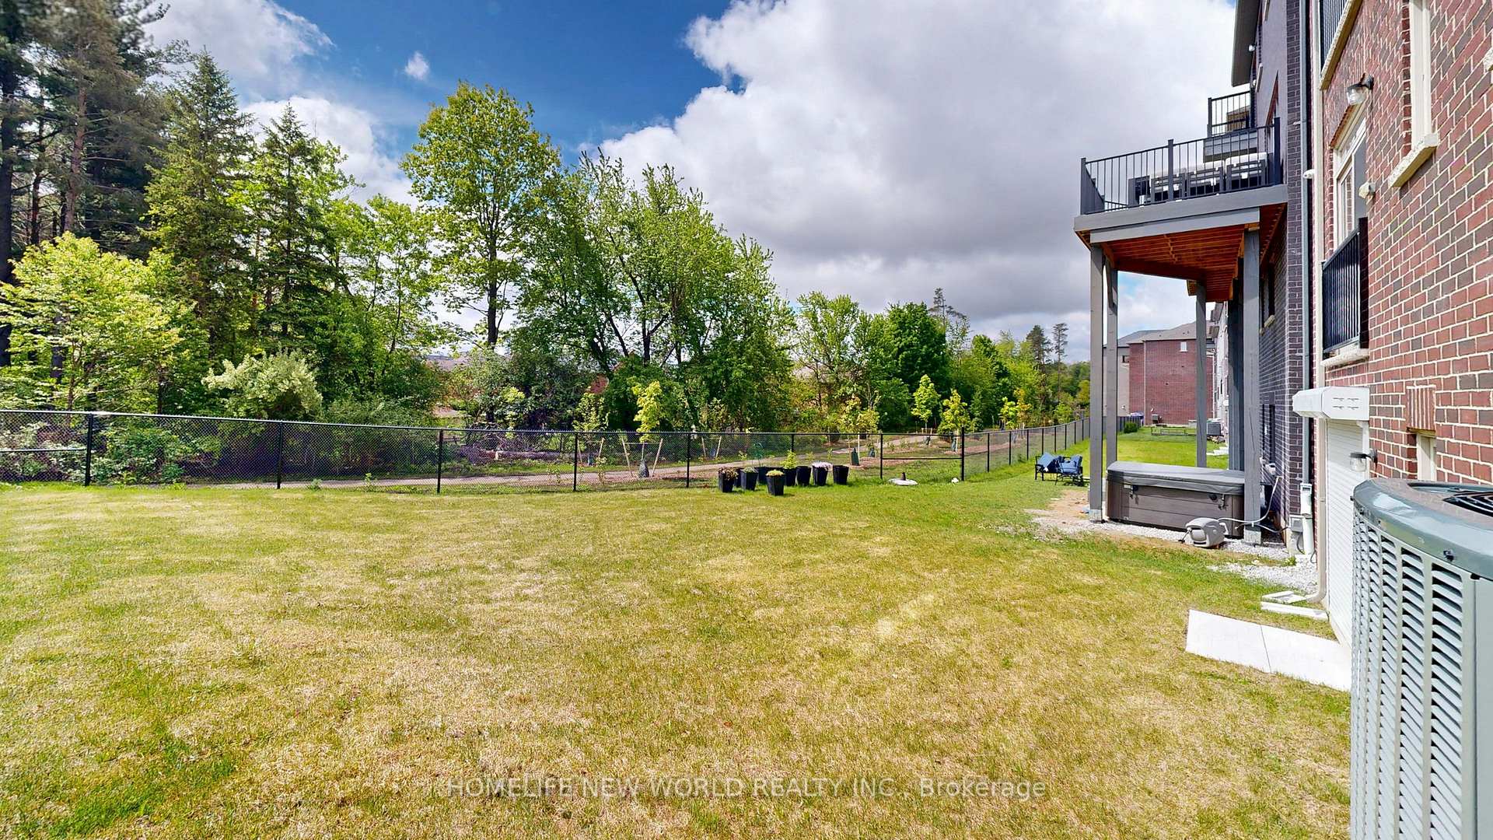
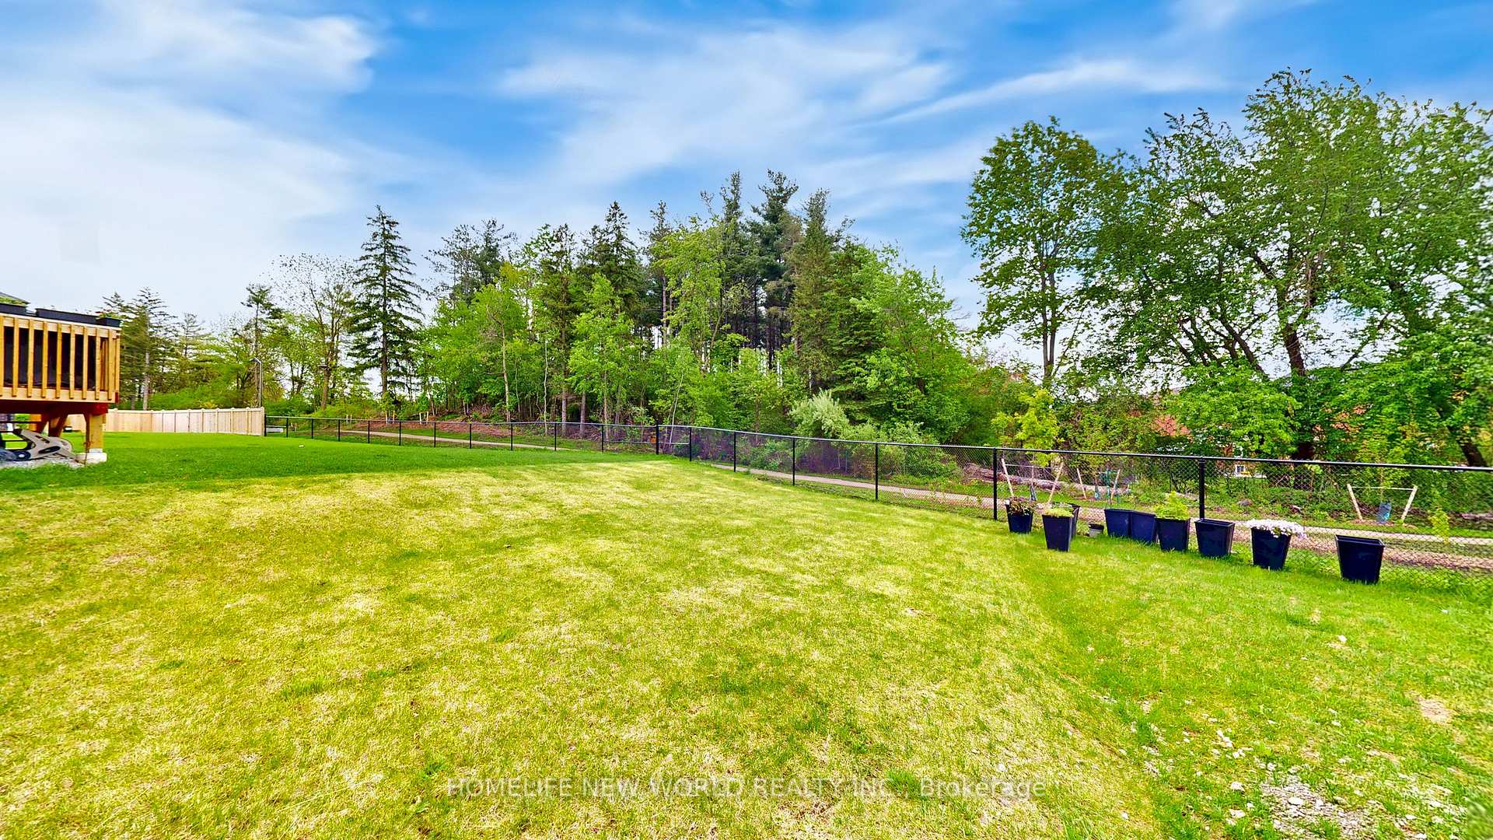
- Located on a ravine lot in a cul-de-sac.
- Five bedrooms and five bathrooms.
- Upgraded kitchen with quartz countertops.
- Smart home technology and central vacuum.
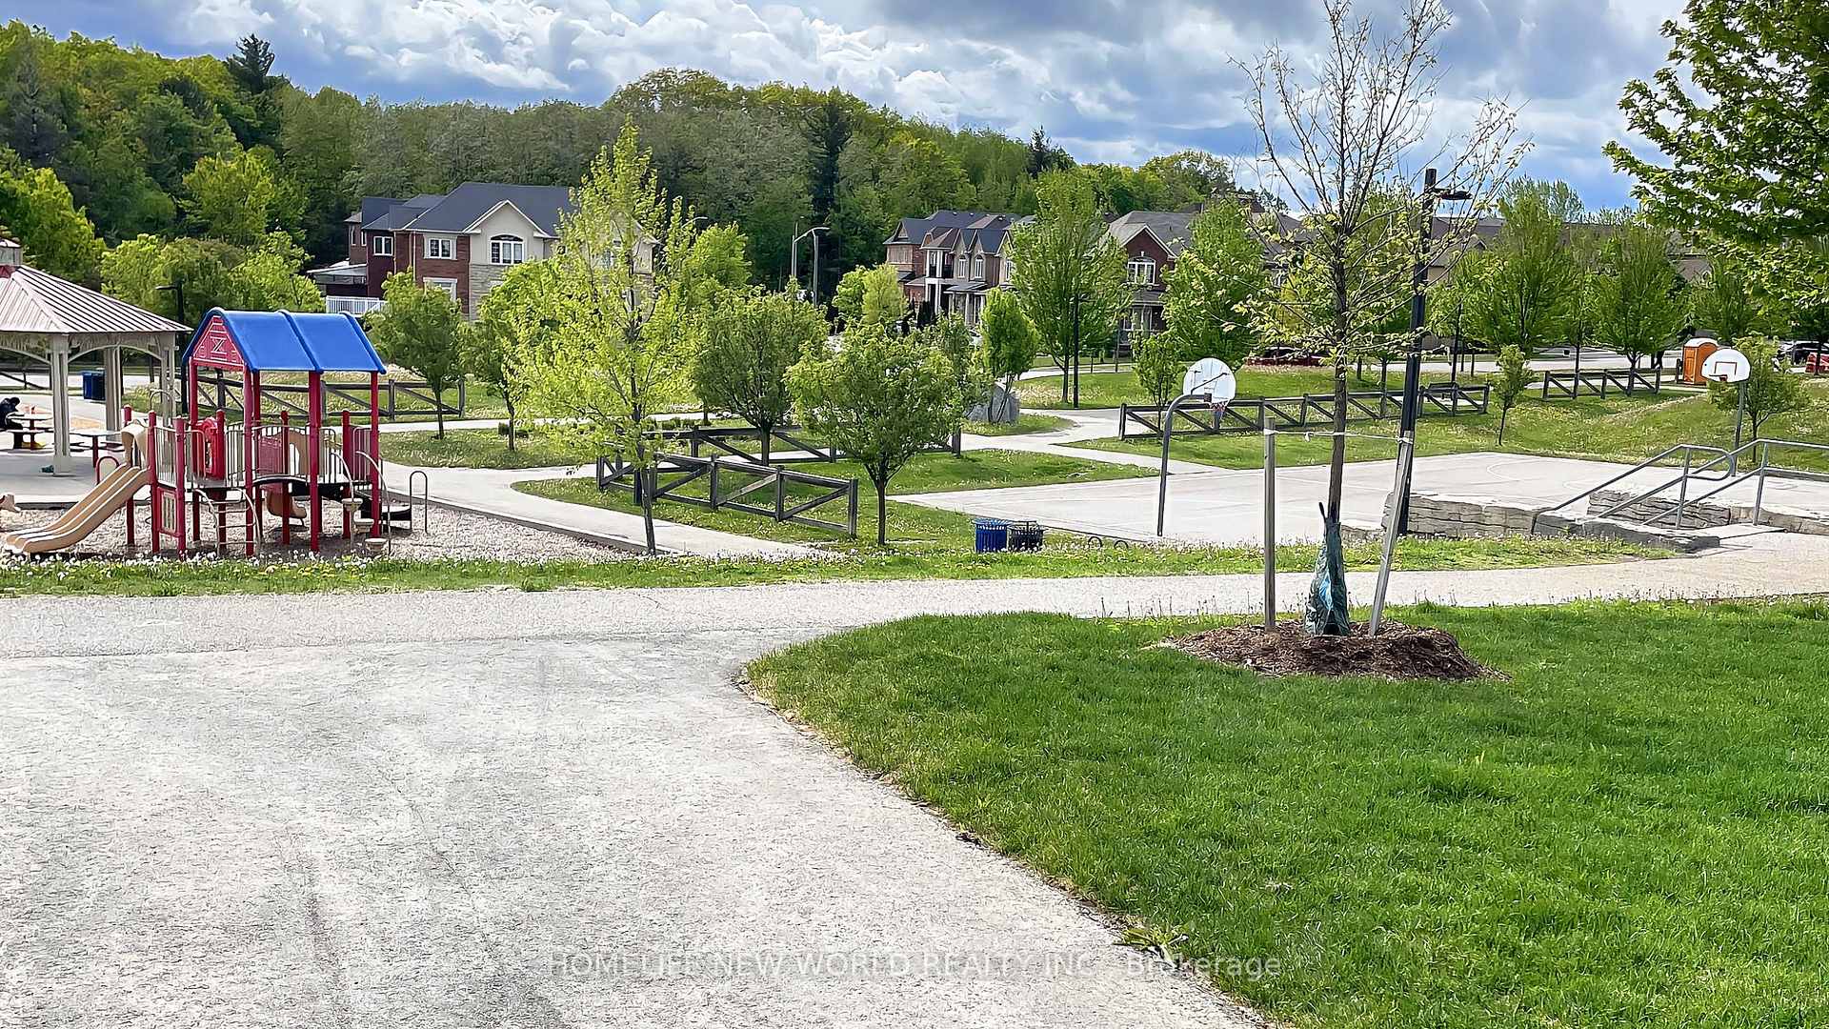
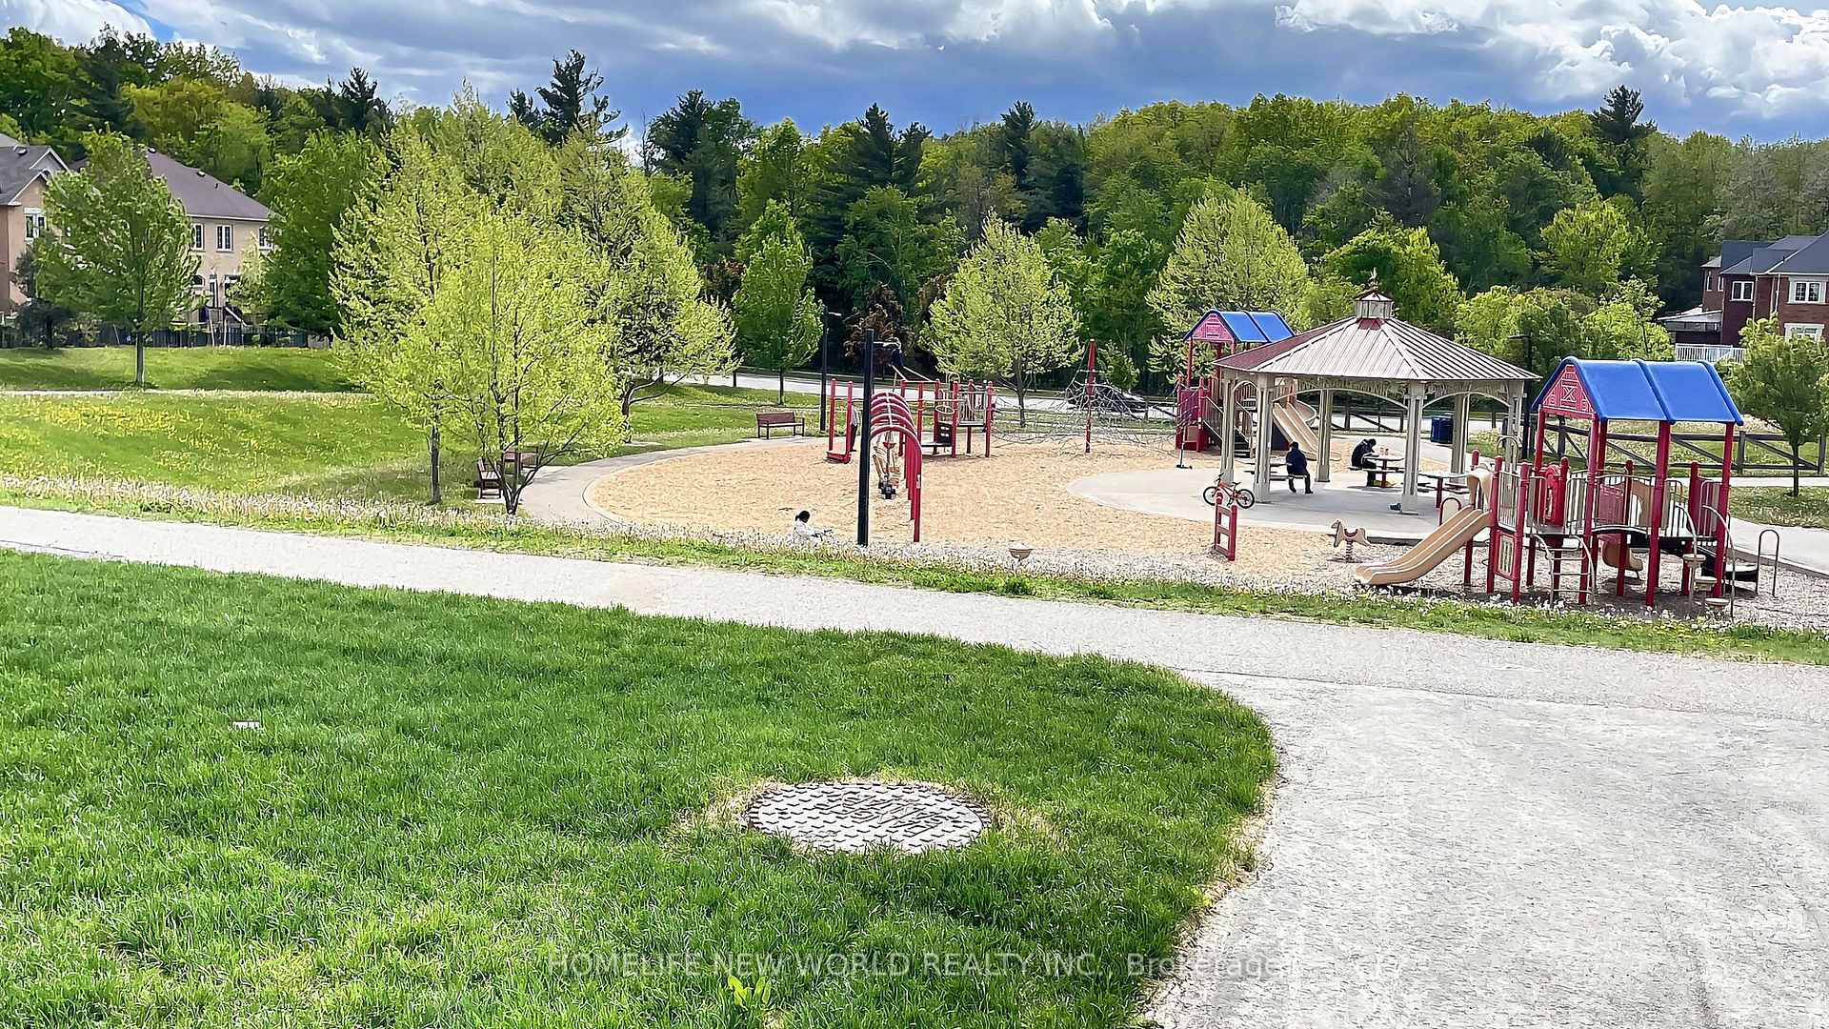
- Walking distance to parks and top-rated schools.
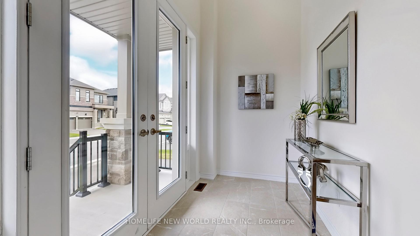
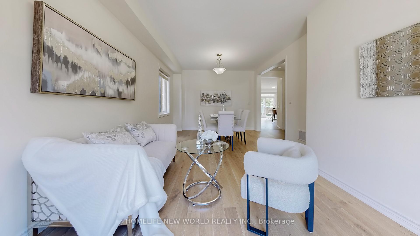
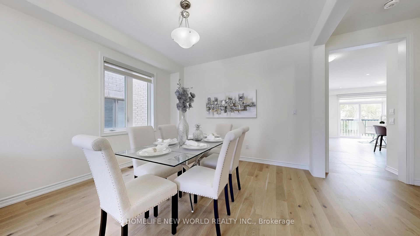
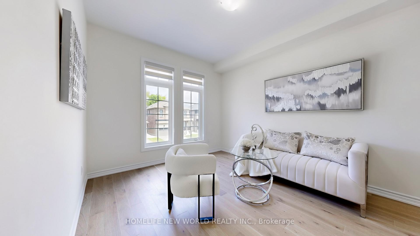
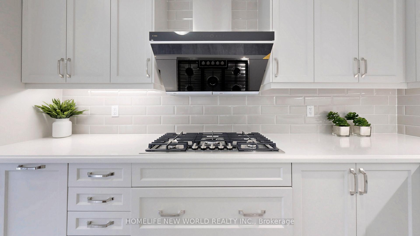
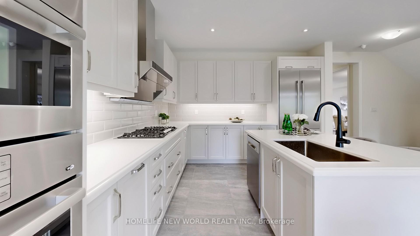
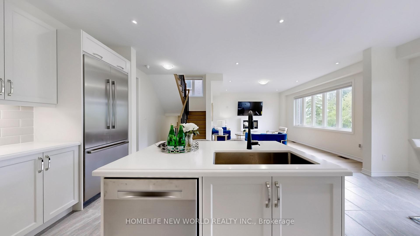
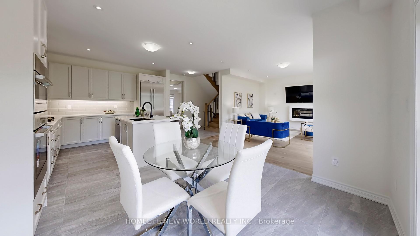
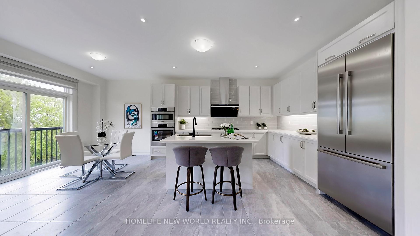
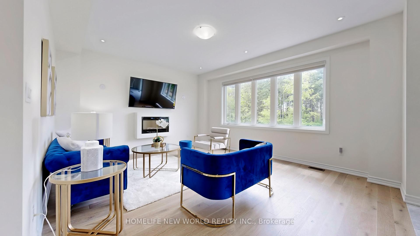
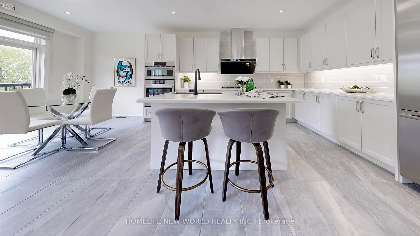
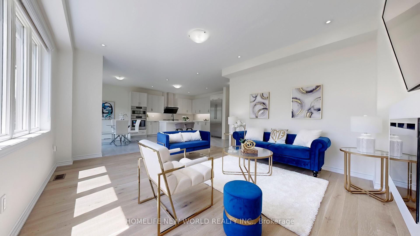
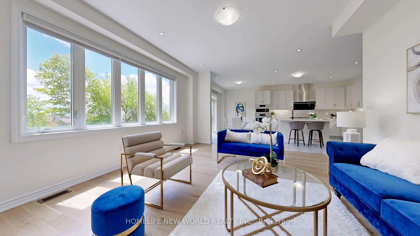
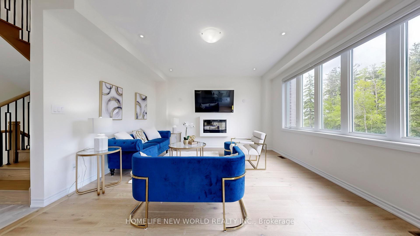
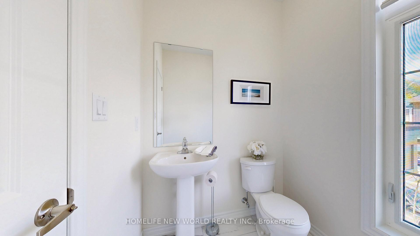
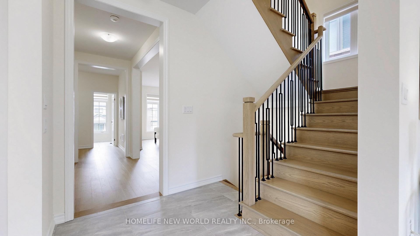
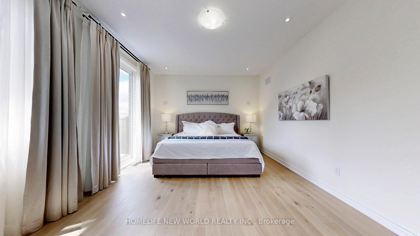
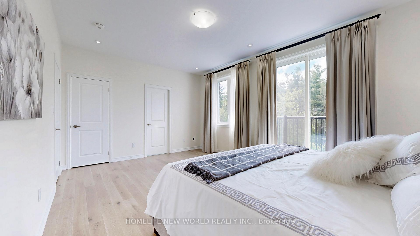
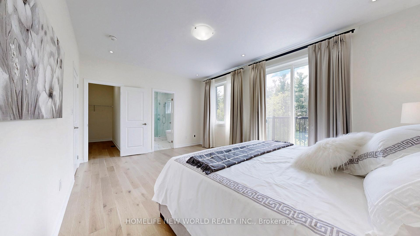
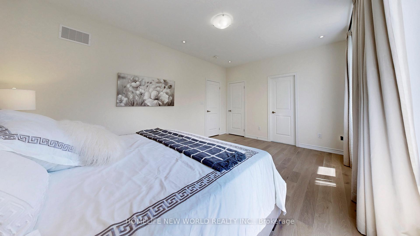
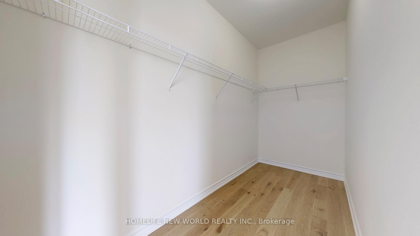
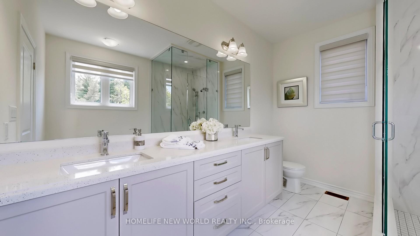
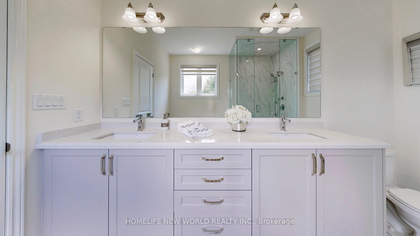
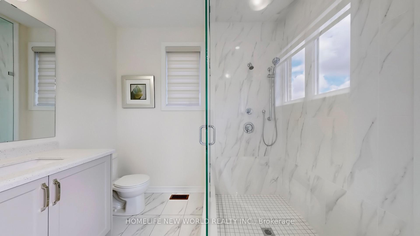
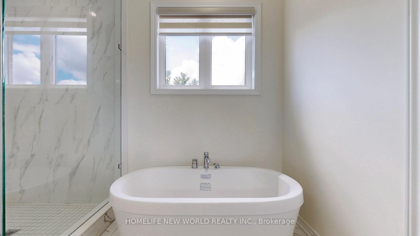
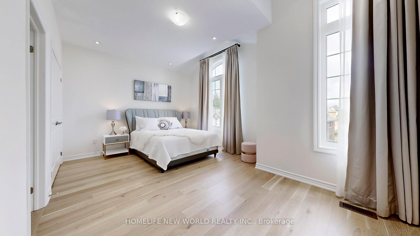
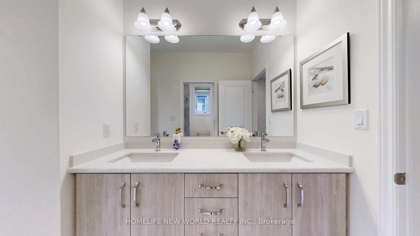
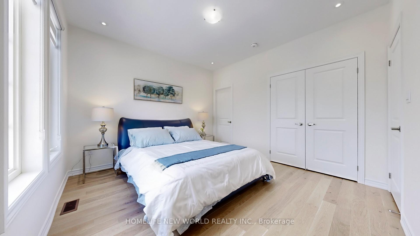
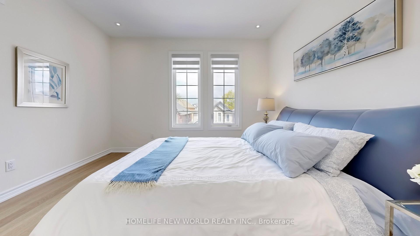
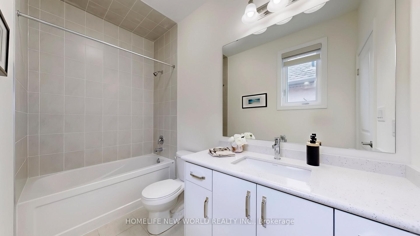
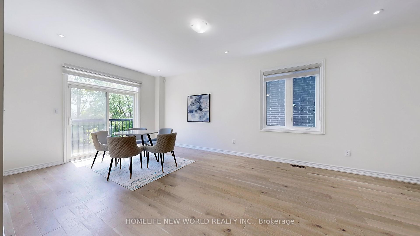
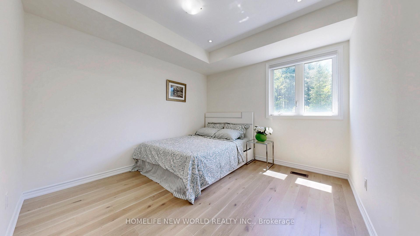
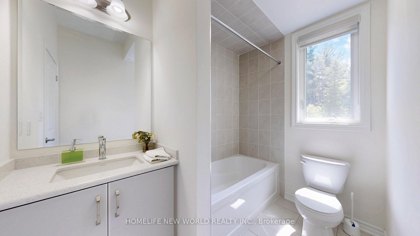
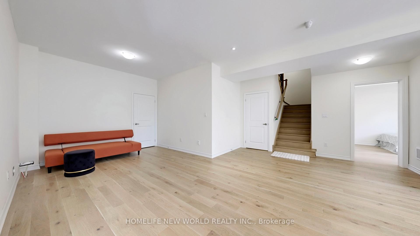
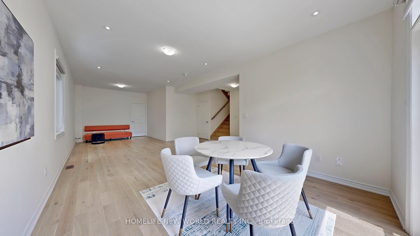
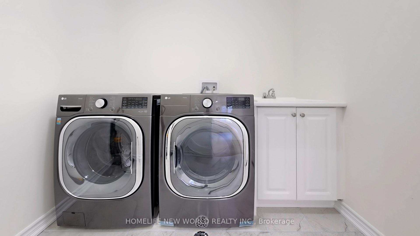
Back To Green!!! Unobstructed view! Prepared To Be Stunned! One year new Build luxurious modern 3-storey detached home. Approximately 3,700 square feet of above ground living space, Plus Walk out basement. Ravine Lot!!! Added a premium for the larger lot. House Nestled in A Family Friendly Cul-De-Sac, In The Prestigious Patterson Neighbourhood. Boasting five bedrooms, five bathrooms, and 9 feet ceilings throughout. Superior Workmanship And Craftsmanship. Separate Entrance To Ground And Basement. Around $300K Spent On Upgrades. Gleaming hardwood floors Through-Out. Smooth Ceilings, Tons Of Pot Lights. Fully Upgraded All Washrooms With Quartz Counters and Luxury Finishing. Main Level With Separate Entrance Door, (Potential Rental Opportunity), plus an above-grade recreation room perfect for entertaining. Walkout Basement. The chef-inspired eat-in kitchen boasts Large Island, Quartz Counter Top And Backslash, Top-Of-The-Line Appliances. Second Level With Office Room, Family Room With Large Window Overlooking Park. Relax in the opulent primary suite featuring a spa-like 5-piece ensuite in the Master Bedroom, large walk-in closet. 2nd Bedroom With Large Closet, And Ensuite Bath. 3rd And 4th Bedrooms Shares A Jack-And-Jill Bath With Large Closets. Convenient 3rd Level Laundry, Smart Home Technology, Central Vac.Walking Distance to Parks, Walking Trails, Schools, Groceries, Banks, close to Vaughan Mills Mall, Hwy 407 & 400, Rutherford GO Station, and Vaughan Metropolitan TTC Subway. Top Rated Schools Including St. Cecilia Catholic Elementary & Romeo Dallaire PS (French Emerson), A True Gem! Dont Miss It!
Key Facts & Features
Property Costs
- Annual Property Tax Amount
- $9,063
- Land Transfer Tax Fee
- $48,925
Rental Items
- Rental Equipment
- Hot Water Tank Rental
- Basement Type
- Unfinished
Interior Features
- Laundry Level
- Upper Level
- Interior Extras
- Ventilation System
- View
- Park/Greenbelt
- Security Features
- Alarm System
- Fireplace/Stove
- Yes
- Fireplace Features
- Electric
- Elevator
- No
Exterior Features
- Exterior Extras
- Year Round Living
- Pool
- None
- Property Features
- Wooded/Treed
Building
- Building Type
- Detached
- Building Style
- 3-Storey
- Approx Age
- New
Construction
- Exterior Finish
- Brick
- Roof
- Shingles
- Foundation Details
- Concrete
- Special Designation
- Unknown
Lot
- Lot Front
- 40.00 ft
- Lot Depth
- 126.00 ft
- Lot Shape
- Irregular
Inclusions
- Inclusions
- Electric Vehicle Charger. Custom Upgraded Kitchen With Builder's Upgraded Quartz Counters & Large Island, Undermount Sink, Upgraded washroom including: Master Glass Shower, Double Sink, Quartz Countertop, Moen Faucet& shower. Oak-Wood Staircase, Wide Hardwood floor, large tile. Upgraded Large Windows In The Basement, Rough In 3Pcs Washroom, Smart Home Automation. 200Amp. Central Vac, Smart Garage Door opener. Rough-In Gas Line for BBQ. Stainless Steel Appliances: Bosch 36" Built-In French Door Fridge, Bosch Dishwasher, Bosch Cooktop, Bosch 30" Speed Combination Oven, LG washer and dryer. All Existing Window Coverings. All Existing Light Fixtures, Hot Water Tank Rental.
Parking & Garages
- Garage Type
- Built-In
- Garage Spaces
- 2
- Parking Spaces
- 4
- Total Garage And Parking Spaces
- 5
Heating & Cooling
- Heat Source
- Gas
- Heat Type
- Forced Air
- Air Conditioning
- None
- Water
- Municipal
- Sewers
- Sewer
- Natural Gas
- Yes
- Hydro
- Yes
- Cable
- Yes
- Telephone
- Yes
- Bedrooms
- 5
- Washrooms
- 5
- Kitchens
- 1
- Family / bonus room
- Yes
Room sizes
- Bedroom 5—Main level, B/I Closet, Large Window
- Bedroom 4—Third level, Double Closet, Ensuite Bath, Overlooks Frontyard
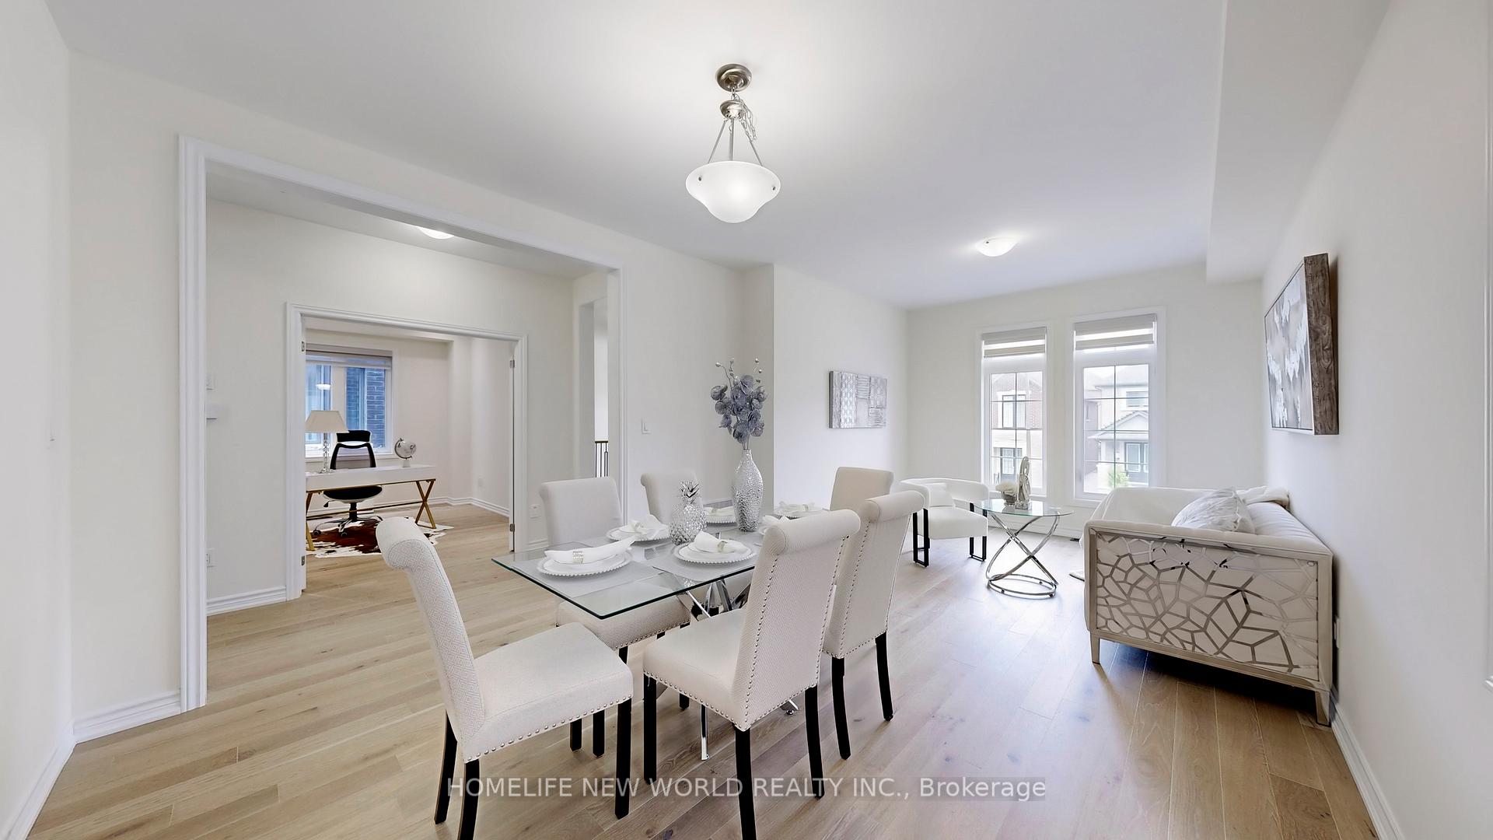
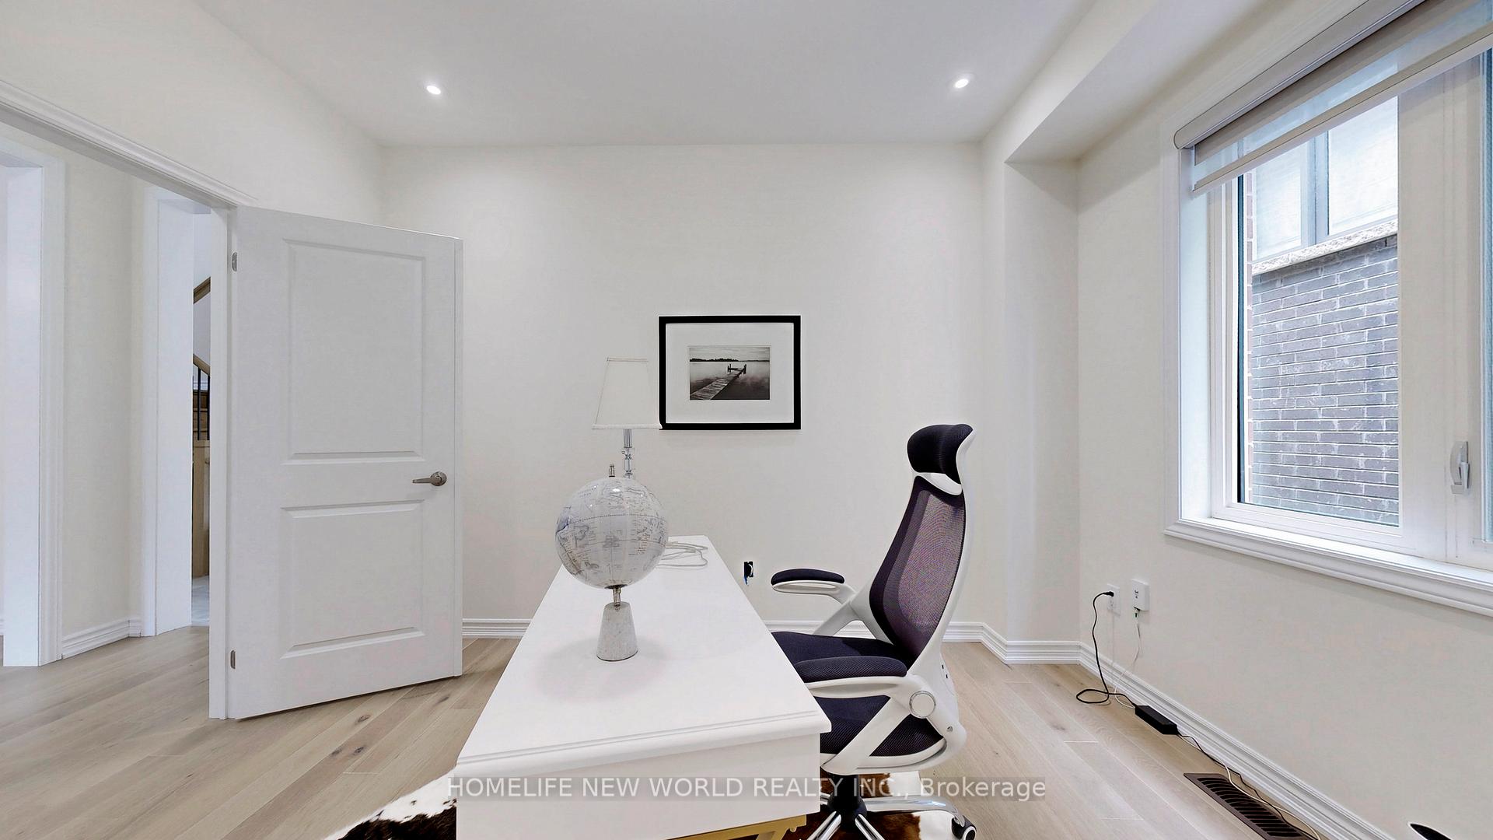
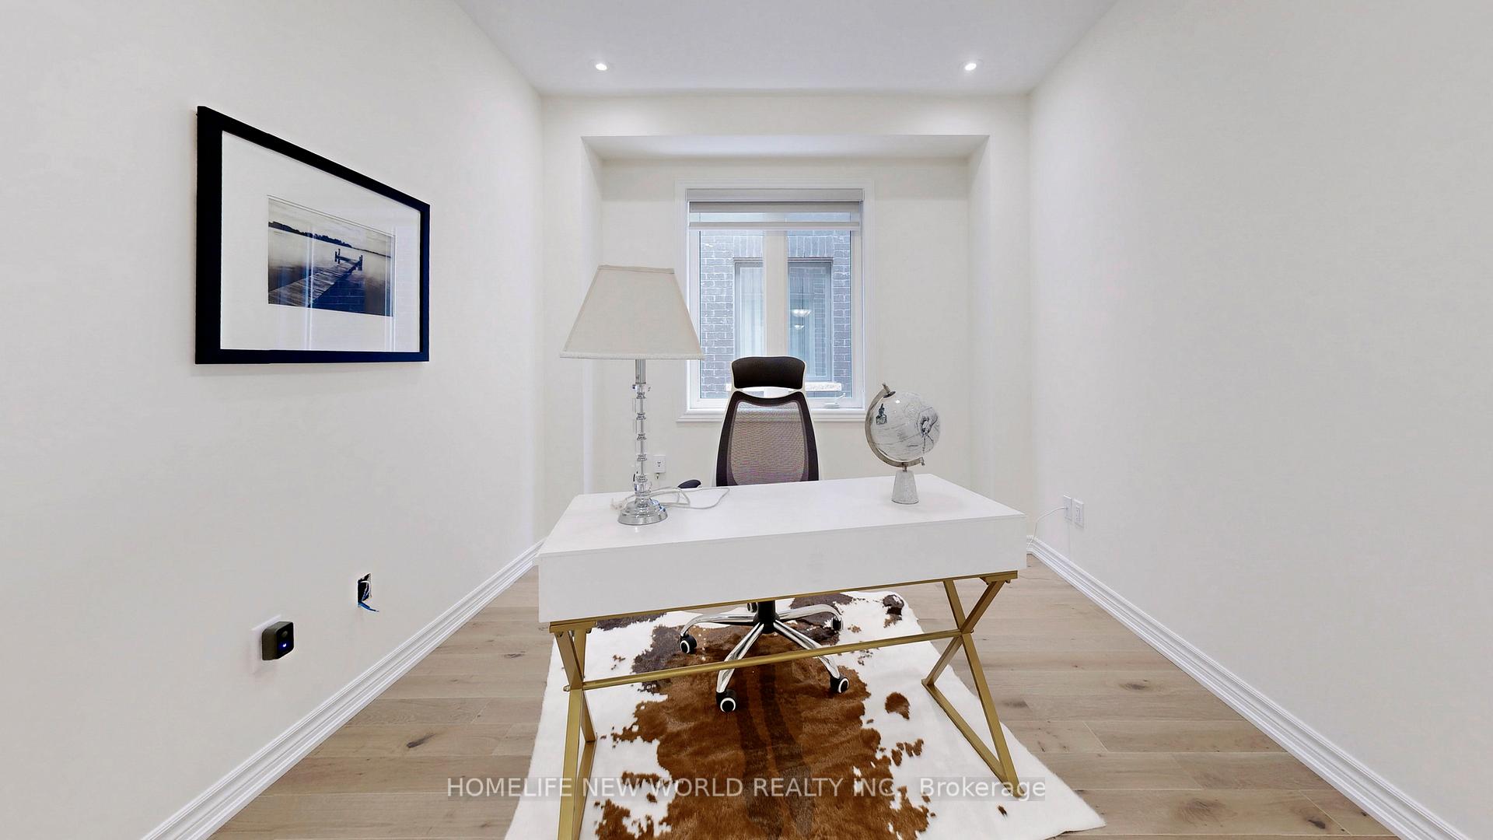
- Office—Second level, Hardwood Floor, Window, French Doors
- Breakfast—Second level, Sliding Doors, Tile Floor, Balcony
- Bedroom—Third level, W/O To Deck, 5 Pc Ensuite, Picture Window
- Family Room—Second level, Large Window, Fireplace, Juliette Balcony
- Kitchen—Second level, Stainless Steel Appl, Tile Floor, Quartz Counter
- Bedroom 2—Third level, Semi Ensuite, Double Closet, Window
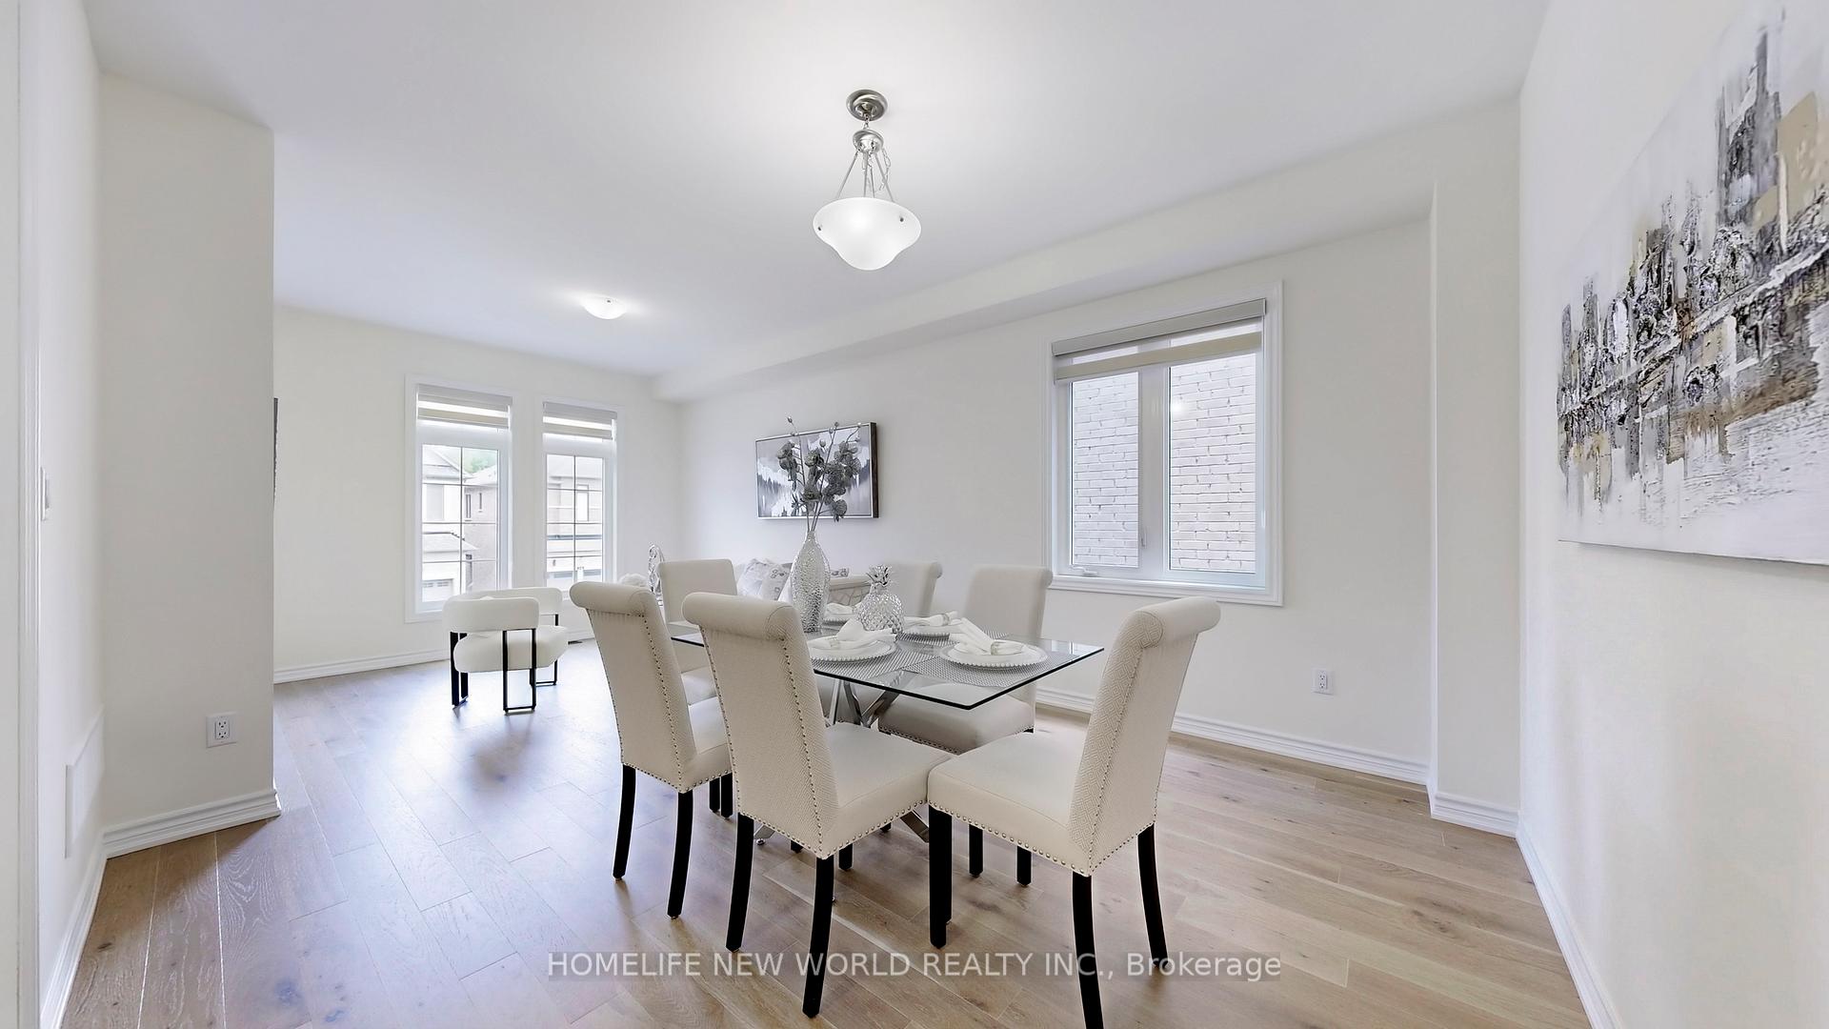
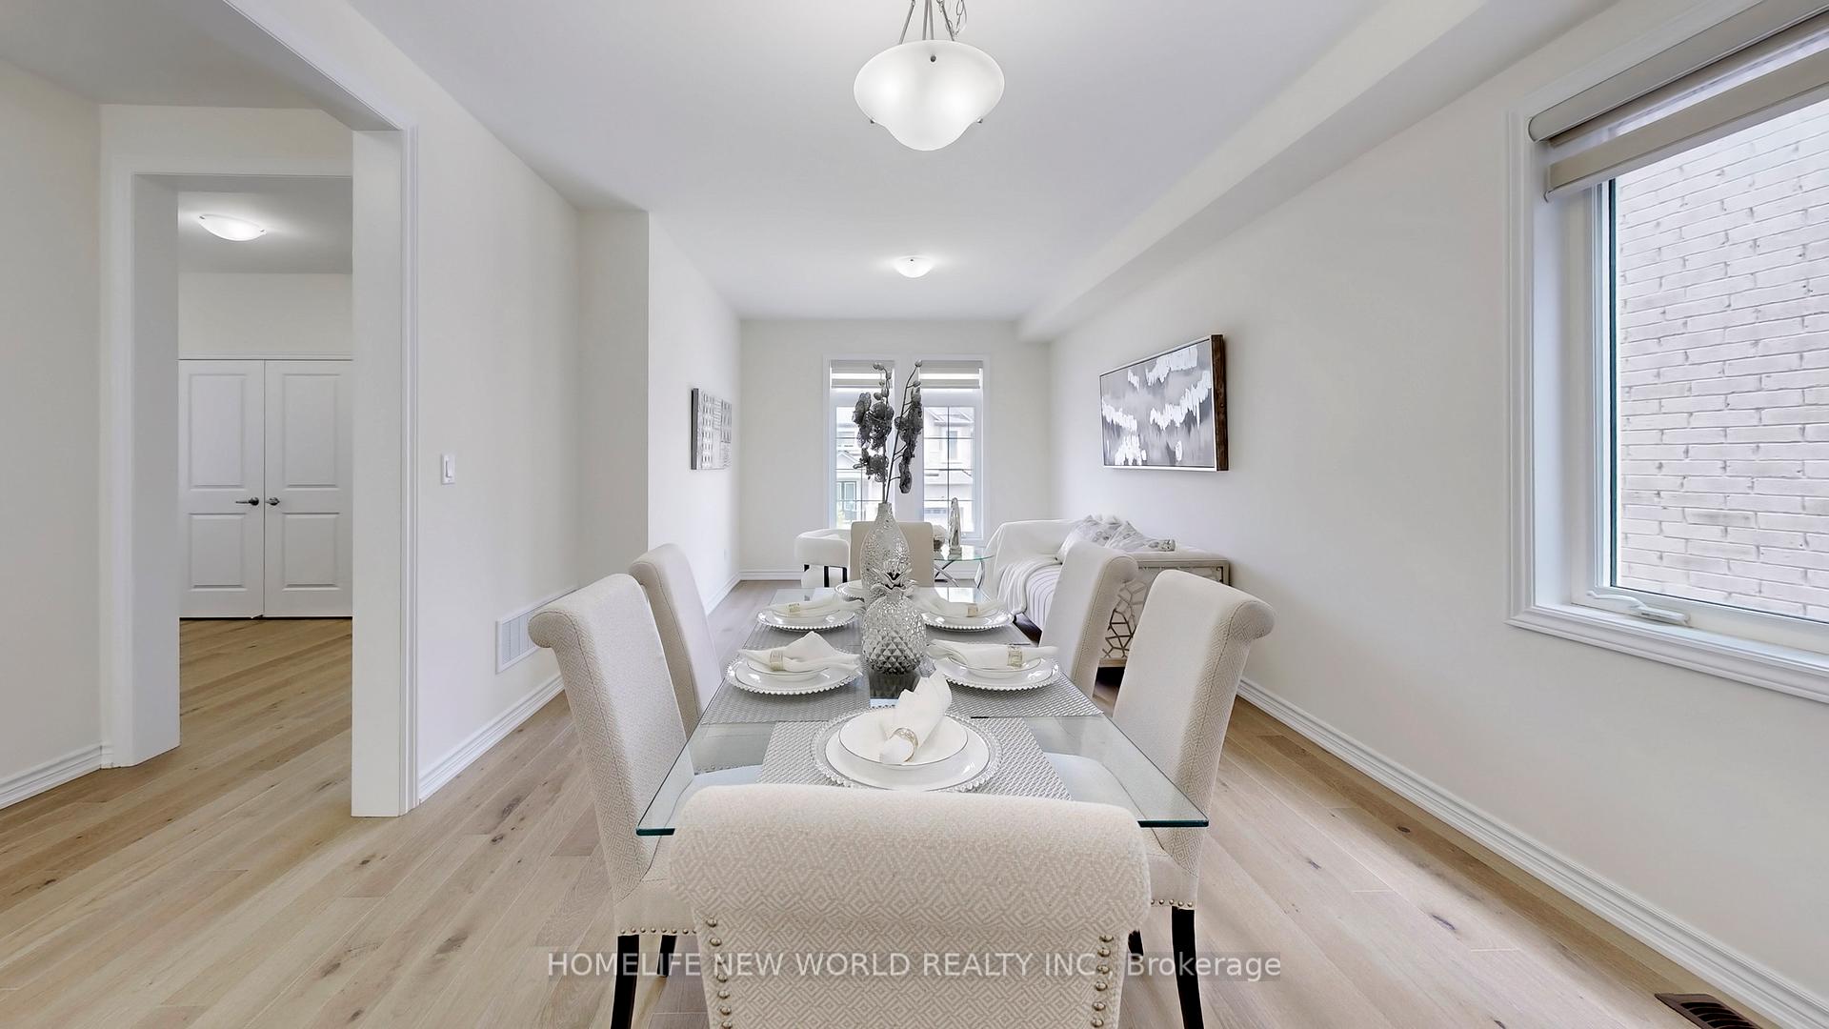
- Dining Room—Second level, Combined w/Living, Hardwood Floor, Window
- Recreation—Main level, Overlooks Backyard, W/O To Deck, Overlook Greenbelt
- Bedroom 3—Third level, Semi Ensuite, Double Closet, Overlooks Frontyard
- Living Room—Second level, Combined w/Dining, Hardwood Floor, Large Window
Washrooms
- 5-piece, Third
- 5-piece, Third
- 4-piece, Third
- 4-piece, Second
- 2-piece
- Municipality
- Vaughan
- Neighbourhood
- Patterson
- Main cross streets
- Dufferin St /Rutherford Rd
- Zoning
- Residential
- Directions
- Dufferin St /Rutherford Rd
- MLS® number
- N13886228
- Data source
- Toronto Regional Real Estate Board
- Listed on
- 2026-10-12
- Updated on
- 2026-10-12
- Days on market
- 3 days
- Possession type
- Immediate
- Co-op commission
- 2.5%+HST
- Seller
- Listed by
- HOMELIFE NEW WORLD REALTY INC.
Home Market Value
Current home valuation for 19 Ahchie Court, Vaughan, Patterson, Vaughan, ON. Listed for $2,498,000
HOMEH Estimate
$2,207,854
Estimated Sales Range
$1,324,712 - $3,090,996
HOMEH Estimate for 19 Ahchie Court, Vaughan, Patterson
Calculated with a real agent's CMA method — 45+ years of experience, codified. Not an AI guess.
Mortgage Payment Calculator
Compare up to 4 down payment scenarios
20% required for homes $1.5M or more
$499,600
| Scenario 1 | Scenario 2 | Scenario 3 | Scenario 4 | |
|---|---|---|---|---|
−Down payment | % $ | % $ | % $ | % $ |
+CMHC insurance | $0 | $0 | $0 | $0 |
=Total mortgage | $1,998,400 | $1,873,500 | $1,748,600 | $1,623,700 |
Amortization | ||||
Mortgage rate | % | % | % | % |
| Payment frequency | ||||
=Mortgage payment | $9,757monthly | $9,147monthly | $8,538monthly | $7,928monthly |
Land Transfer Tax
$48,925
$48,925
Around this home
Data provided by OpenStreetMap & Fraser Institute School Rankings
Ask HOMEH
New!Hi there!
👋Text or call (416) 301-9001
Recommended for you
Based on homes you've looked at.
No recommended properties found.
Nearby similar homes
No nearby properties found.
More real estate resources
Other homes nearby
Explore this area
Nearby neighbourhoods
No nearby listings available.