
19 Riverside Boulevard
Vaughan (Uplands), ON L4J 1H4
- 5Bedrooms
- 9Bathrooms
- 4Garage
- 5000 +Sq Ft
- $26,230Tax
- 160×316 ftLot Size
 Estimated Value:$6,472,500See Free Estimate Report

Property not available for sale or for rent.
HOMEH One: full-service selling for a 1% listing fee. The buyer's agent commission is separate.
Free Home EvaluationHow Much Is My Home Worth?Homes for Sale NearbySale & Price History for 19 Riverside Boulevard, Vaughan, Uplands
Real estate boards require you to or to see the full details of this property.
*Sold prices and complete sale & price history are regulated data. Under the Trust in Real Estate Services Act, 2002 (TRESA) and the rules of the Real Estate Council of Ontario (RECO), and pursuant to the Multiple Listing Service® rules of the Canadian Real Estate Association (CREA) and the Toronto Regional Real Estate Board (TRREB), this information may be shown only to registered users who have agreed to the applicable terms of use (a Virtual Office Website, or "VOW," arrangement). HOMEH Inc., Brokerage therefore provides it to signed-in members only. Creating an account is free and takes under a minute.
About 19 Riverside Boulevard, Vaughan, Uplands
Summarized Description
- Custom kitchen with state-of-the-art features.
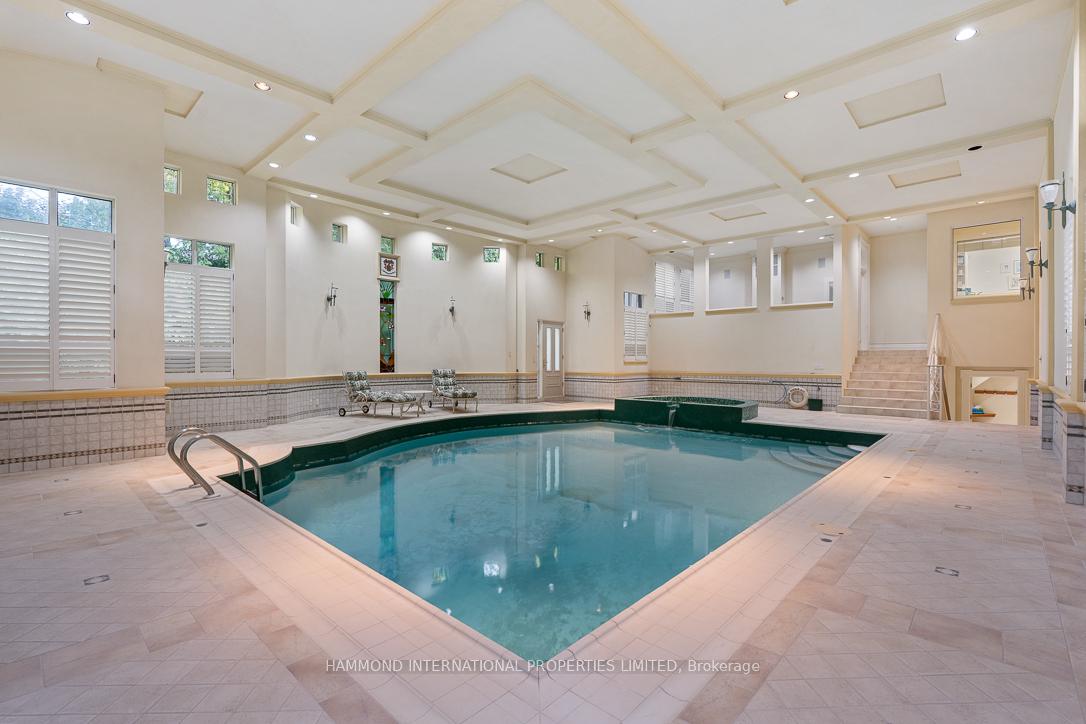
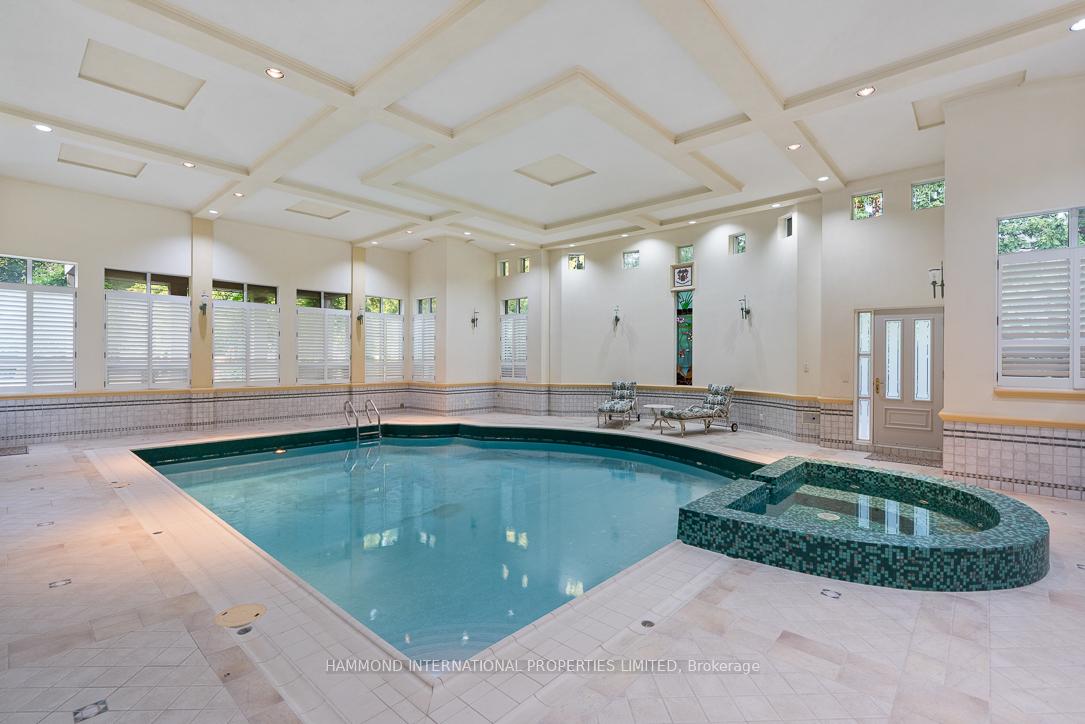
- Private indoor pool and spa for relaxation.
- Five luxurious bedroom suites for comfort.
- Expansive terrace with stunning garden views.
- Located near fine dining and boutique shops.
- Architectural design blends sophistication and elegance.
- Grand entrance hall welcomes you home.
- Exceptional privacy in a picturesque estate.
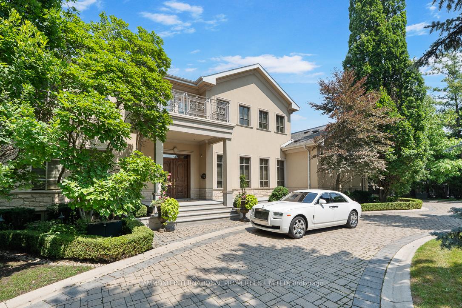
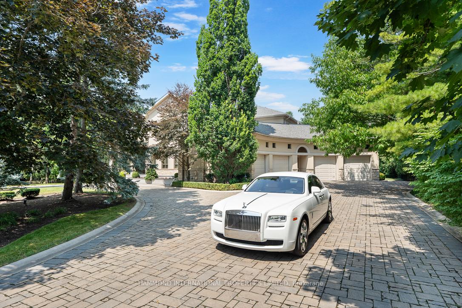
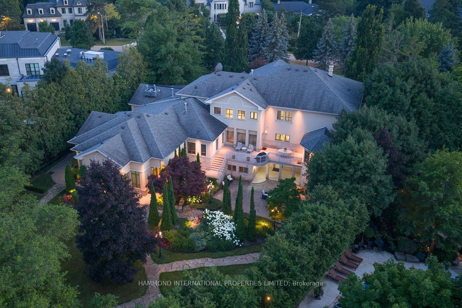
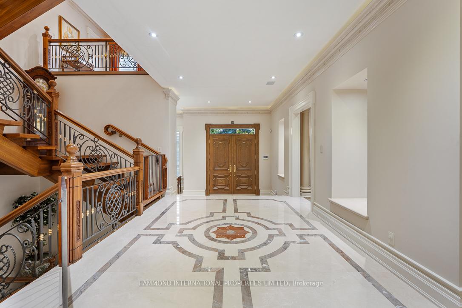
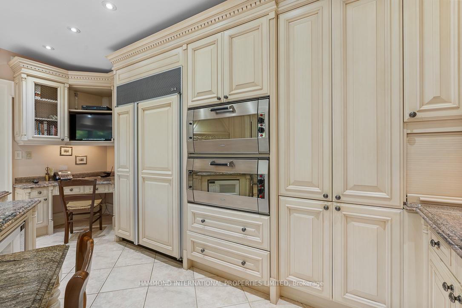
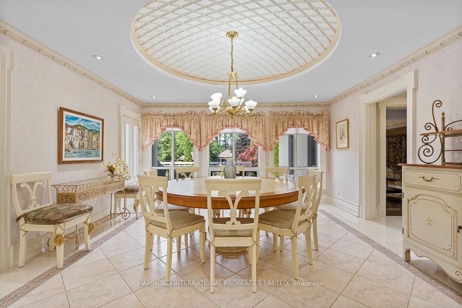
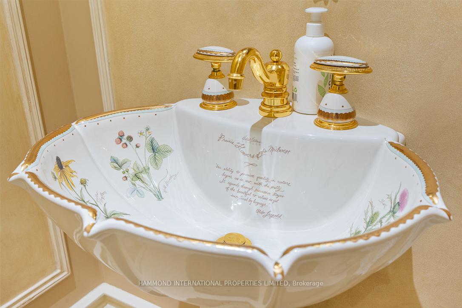
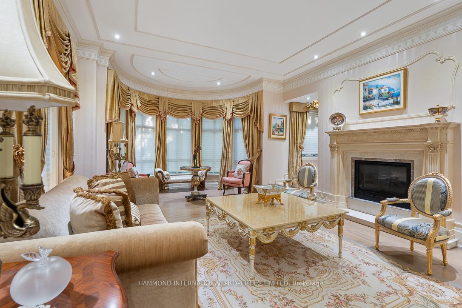
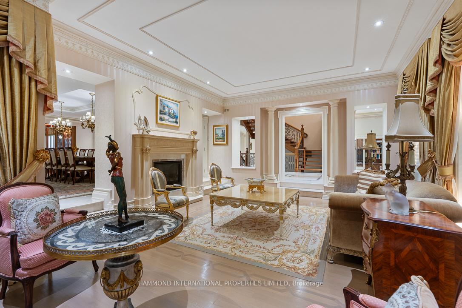
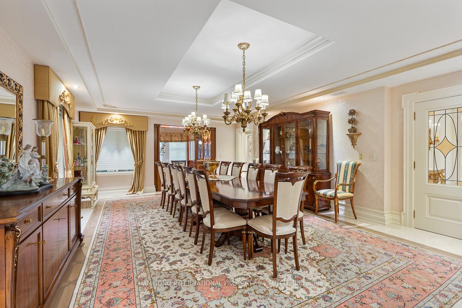
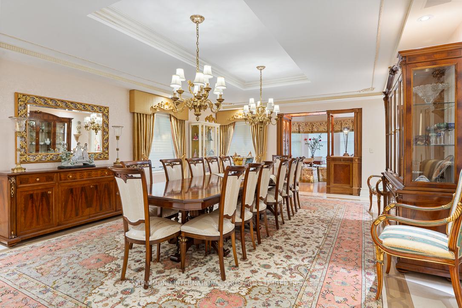
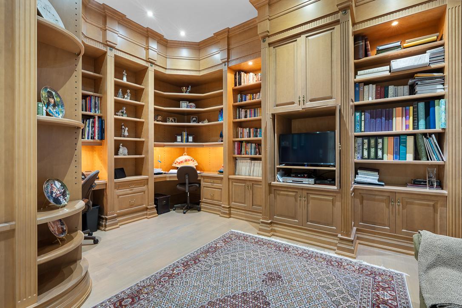
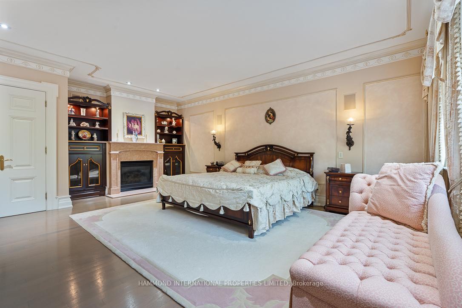
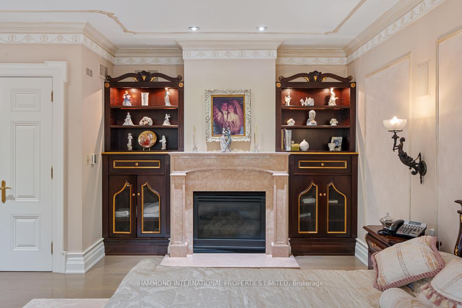
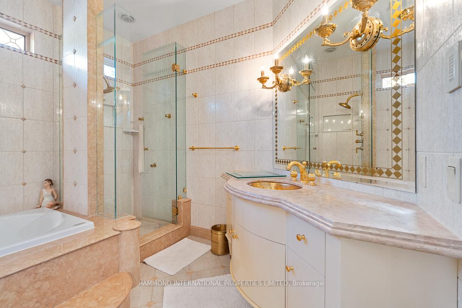
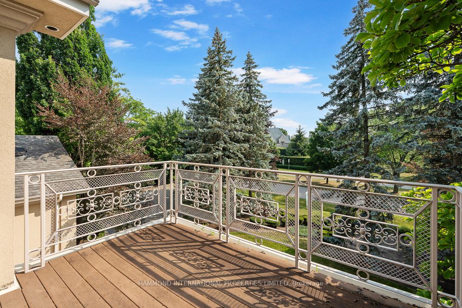
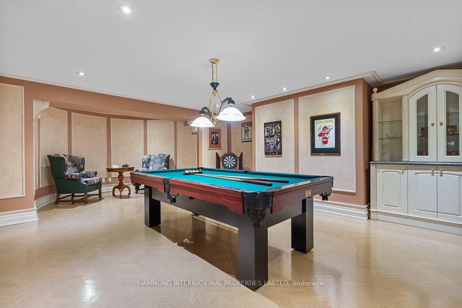
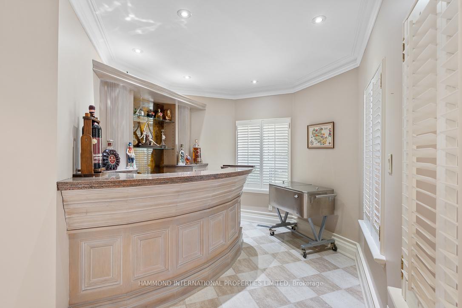
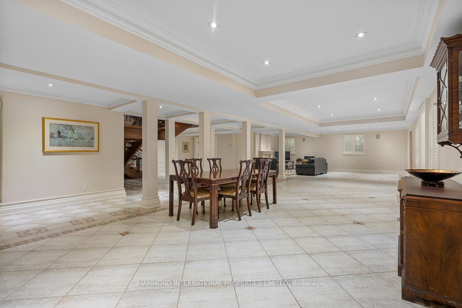
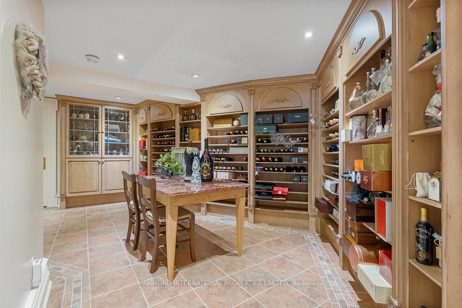
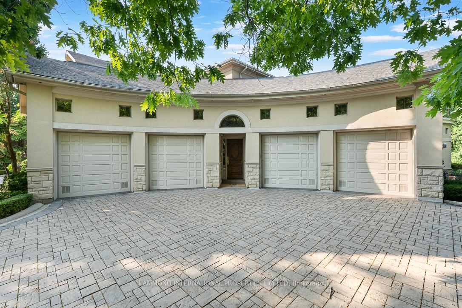
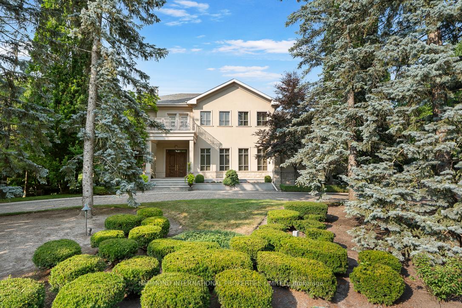
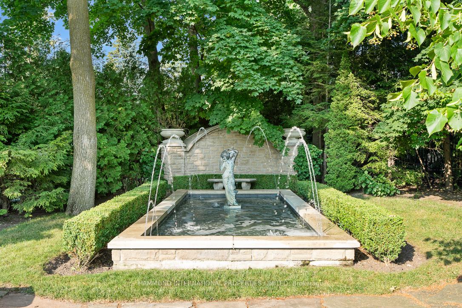
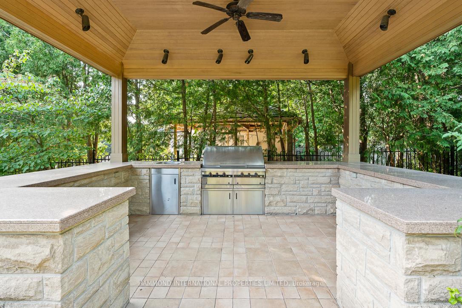
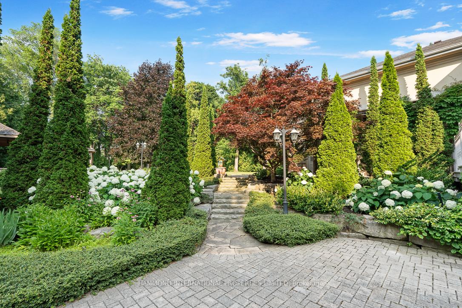
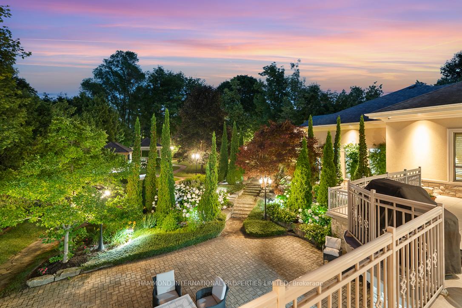
Welcome to Villa Bellezza at 19 Riverside Boulevard Built on a grand scale, Riverside is a triumph of architectural design nestled within a breath-taking, mature landscape. Set on one of the GTAs most prominent and picturesque estates, this visually striking residence blends timeless sophistication with contemporary elegance. From the moment you step into the grand entrance hall, you are introduced to a home designed to inspire. The resplendent interiors offer multifaceted spaces tailored for elevated living whether curating a serious art collection, enjoying intimate wine tastings, hosting grand-scale events, or simply relaxing with family and friends amid refined luxury. The formal living and dining rooms are complemented by a gourmet, state-of-the-art custom kitchen, opening to an expansive terrace with sweeping garden views. Enhancing the homes rich array of features are a family room, home entertainment lounge, and a private indoor pool and spa each space crafted for comfort and connection. Riverside offers complete privacy with a total of five luxurious bedroom suites, including a dedicated house managers suite on the lower level. The owners suite is a private sanctuary, complete with a spa-like en-suite that elevates everyday living to the extraordinary. The exterior is equally captivating, featuring lush, mature gardens, a circular motor court, and a four-car garage a setting of serene beauty and exceptional functionality. Designed for both the art connoisseur and the nature lover, Riverside is a contemporary masterpiece with world-class amenities. Located just moments from boutique shops, fine dining, prestigious golf and country clubs, and Canadas top schools, this estate embodies the pinnacle of luxury living in the esteemed Uplands community. As always, A World of Magnificence Awaits
Key Facts & Features
Property Costs
- Annual Property Tax Amount
- $26,230
- Land Transfer Tax Fee
- $195,975
- Basement Type
- Finished, Apartment
Interior Features
- Interior Extras
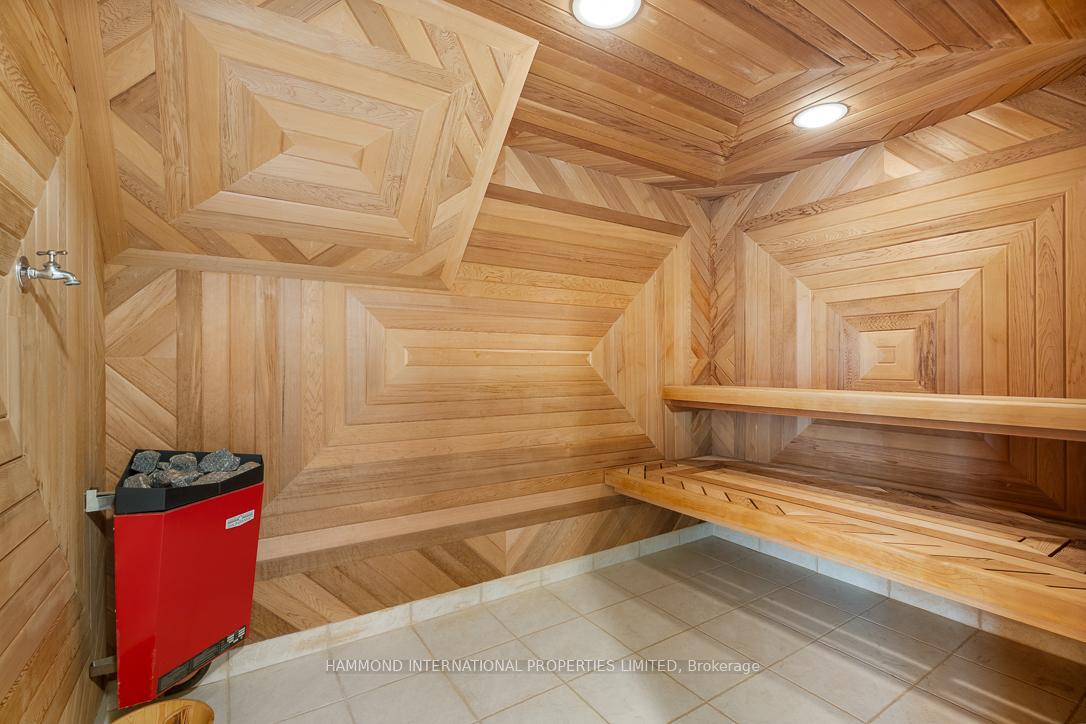
- Sauna, Bar Fridge
- Fireplace/Stove
- Yes
- Elevator
- No
Exterior Features
- Pool
- Indoor
- Other Structures
- Gazebo
Building
- Building Type
- Detached
- Building Style
- 2-Storey
Construction
- Exterior Finish
- Stucco (Plaster)
- Roof
- Shingles
- Foundation Details
- Concrete
- Special Designation
- Unknown
Lot
- Lot Front
- 160.00 ft
- Lot Depth
- 316.35 ft
Exclusions
- Exclusions
- 2 sconces in the Master bedroom, 2 chandeliers in the dining room.
Parking & Garages
- Garage Type
- Built-In
- Garage Spaces
- 4
- Parking Spaces
- 10
- Total Garage And Parking Spaces
- 14
Heating & Cooling
- Heat Source
- Gas
- Heat Type
- Forced Air
- Air Conditioning
- Central Air
- Water
- Municipal
- Sewers
- Sewer
- Bedrooms
- 5
- Washrooms
- 9
- Kitchens
- 3
- Family / bonus room
- Yes
Washrooms
- 7-piece, Second
- 5-piece, Second
- 4-piece, Second
- 2-piece, Main
- 3-piece, Basement
- Municipality
- Vaughan
- Neighbourhood
- Uplands
- Main cross streets
- Yonge St and Thornhill Ave
- Directions
- On Riverside Blvd
- MLS® number
- N12735680
- Data source
- Toronto Regional Real Estate Board
- Status change
- 2026-03-16
- Listed on
- 2026-01-28
- Days on market
- 47 days
- Possession date
- 2026-12-30
- Possession type
- Flexible
- Co-op commission
- 3% + HST
- Seller
- Listed by
- HAMMOND INTERNATIONAL PROPERTIES LIMITED
Home Market Value
Current home valuation for 19 Riverside Boulevard, Vaughan, Uplands, Vaughan, ON. Listed for $8,380,000
HOMEH Estimate
$6,472,500
Estimated Sales Range
$5,113,275 - $7,831,725
HOMEH Estimate for 19 Riverside Boulevard, Vaughan, Uplands
Calculated with a real agent's CMA method — 45+ years of experience, codified. Not an AI guess.
For the owner
Is this your home? Track its value.
Get this home's HOMEH Estimate by email once a month, with how many homes are for sale around you.
Mortgage Payment Calculator
Compare up to 4 down payment scenarios
20% required for homes $1.5M or more
$1,676,000
| Scenario 1 | Scenario 2 | Scenario 3 | Scenario 4 | |
|---|---|---|---|---|
−Down payment | % $ | % $ | % $ | % $ |
+CMHC insurance | $0 | $0 | $0 | $0 |
=Total mortgage | $6,704,000 | $6,285,000 | $5,866,000 | $5,447,000 |
Amortization | ||||
Mortgage rate | % | % | % | % |
| Payment frequency | ||||
=Mortgage payment | $32,732monthly | $30,687monthly | $28,641monthly | $26,595monthly |
Land Transfer Tax
$195,975
$195,975
Around this home
No schools found nearby
Data provided by OpenStreetMap & Fraser Institute School Rankings
Ask HOMEH
New!Hi there!
👋Text or call (416) 301-9001
Recommended for you
Based on homes you've looked at.
No recommended properties found.
Nearby similar homes
No nearby properties found.
More real estate resources
Other homes nearby
Explore this area
Nearby neighbourhoods
No nearby listings available.