
193 Lady Nadia Drive
Vaughan (Patterson), ON L6A 4E6
- 5Bedrooms
- 7Bathrooms
- 3Garage
- 5000 +Sq Ft
- $13,555Tax
- 60×154 ftLot Size
 Free EstimateSee Free Estimate Report

Sale & Price History for 193 Lady Nadia Drive, Vaughan, Patterson
| Start Date | End Date | Price | Event | MLS# |
|---|---|---|---|---|
| No listing history available | ||||
Real estate boards require you to or to see the full details of this property.
*Sold prices and complete sale & price history are regulated data. Under the Trust in Real Estate Services Act, 2002 (TRESA) and the rules of the Real Estate Council of Ontario (RECO), and pursuant to the Multiple Listing Service® rules of the Canadian Real Estate Association (CREA) and the Toronto Regional Real Estate Board (TRREB), this information may be shown only to registered users who have agreed to the applicable terms of use (a Virtual Office Website, or "VOW," arrangement). HOMEH Inc., Brokerage therefore provides it to signed-in members only. Creating an account is free and takes under a minute.
About 193 Lady Nadia Drive, Vaughan, Patterson
Summarized Description
- Exceptional residence on a private ravine lot
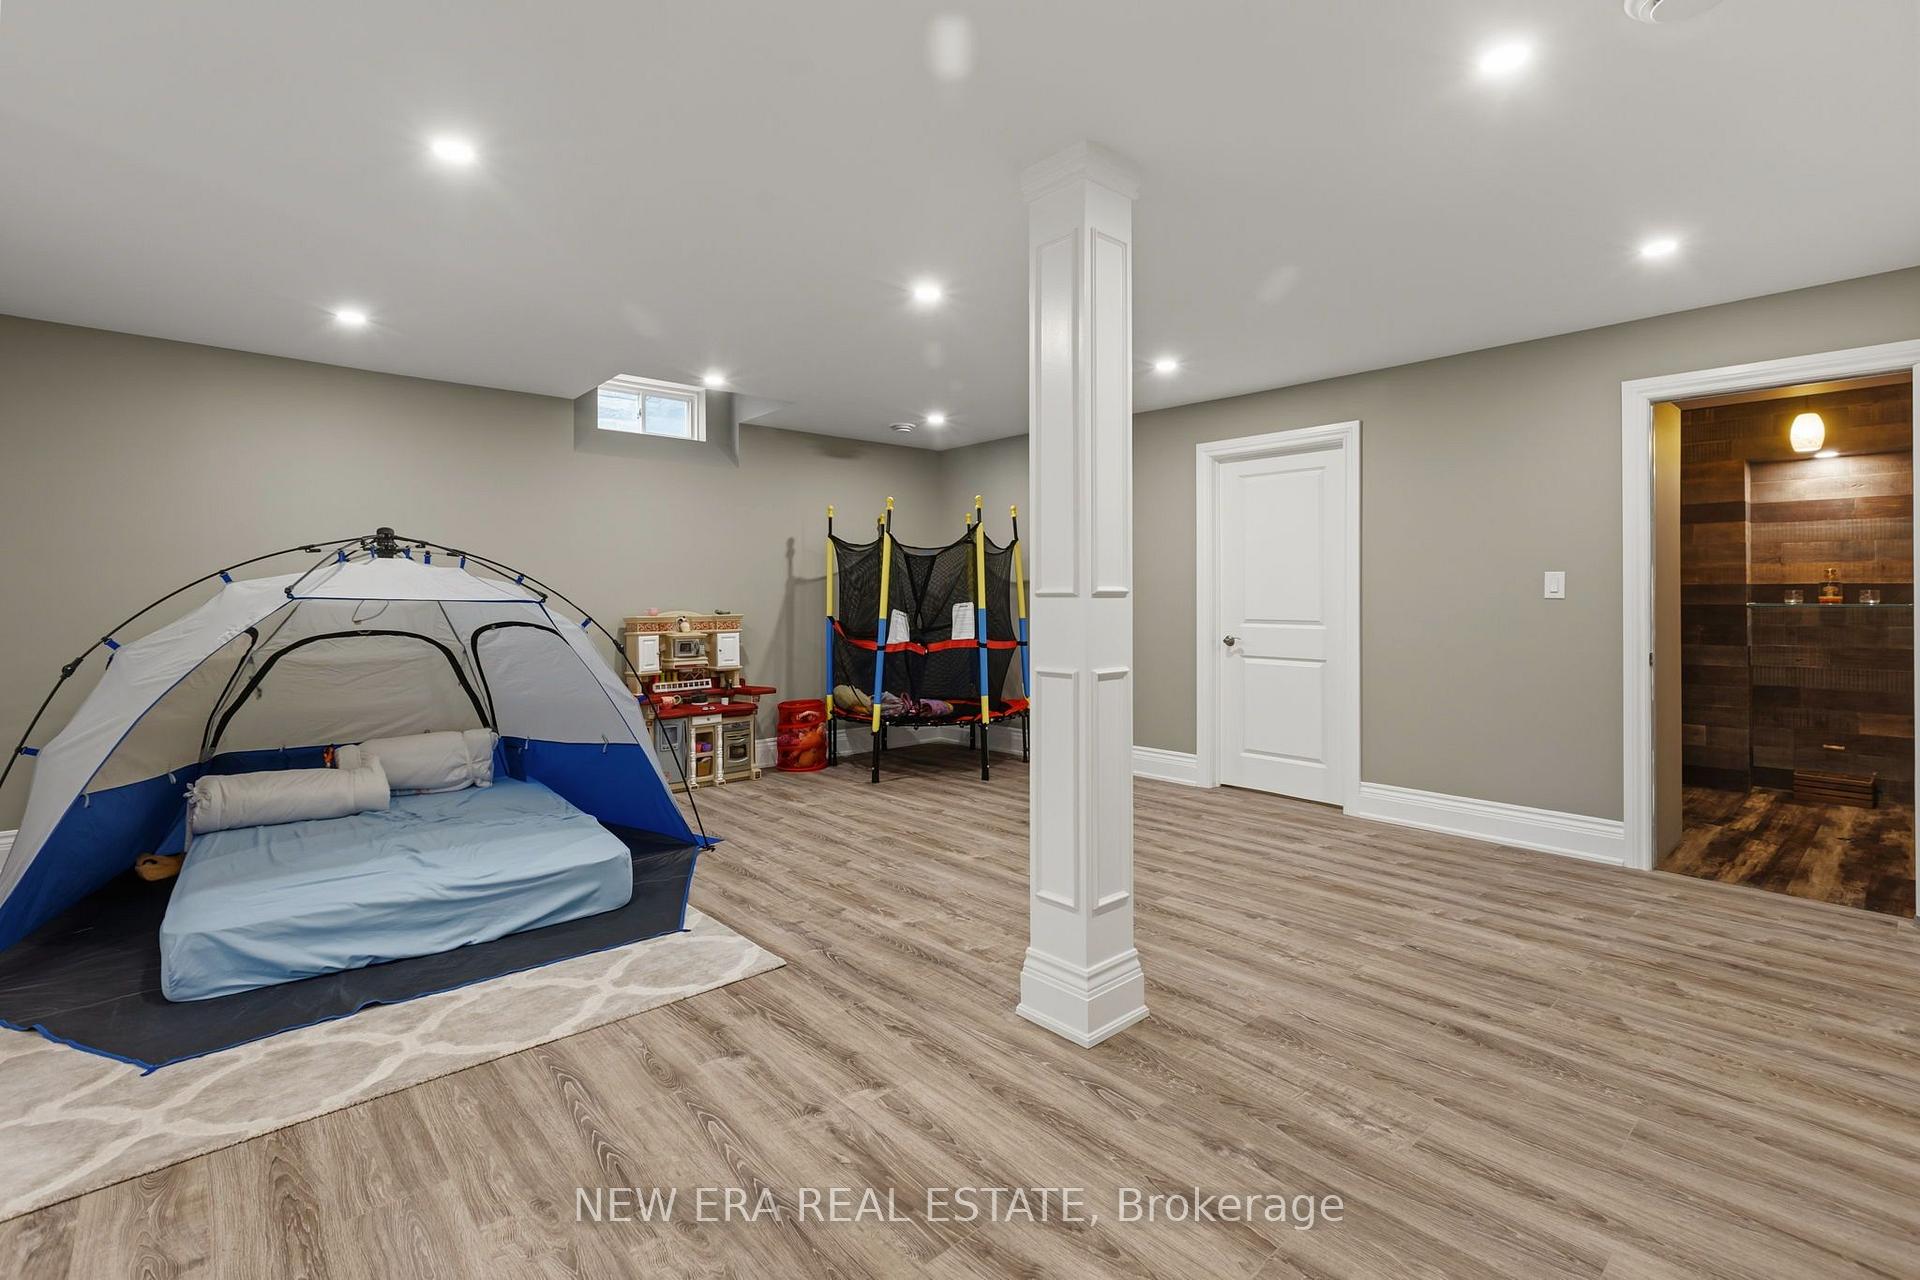
- 5,000 sq. ft. plus 2,500 sq. ft. basement
- Custom chef-inspired kitchen with breakfast-bar
- Formal living and dining rooms with coffered ceilings
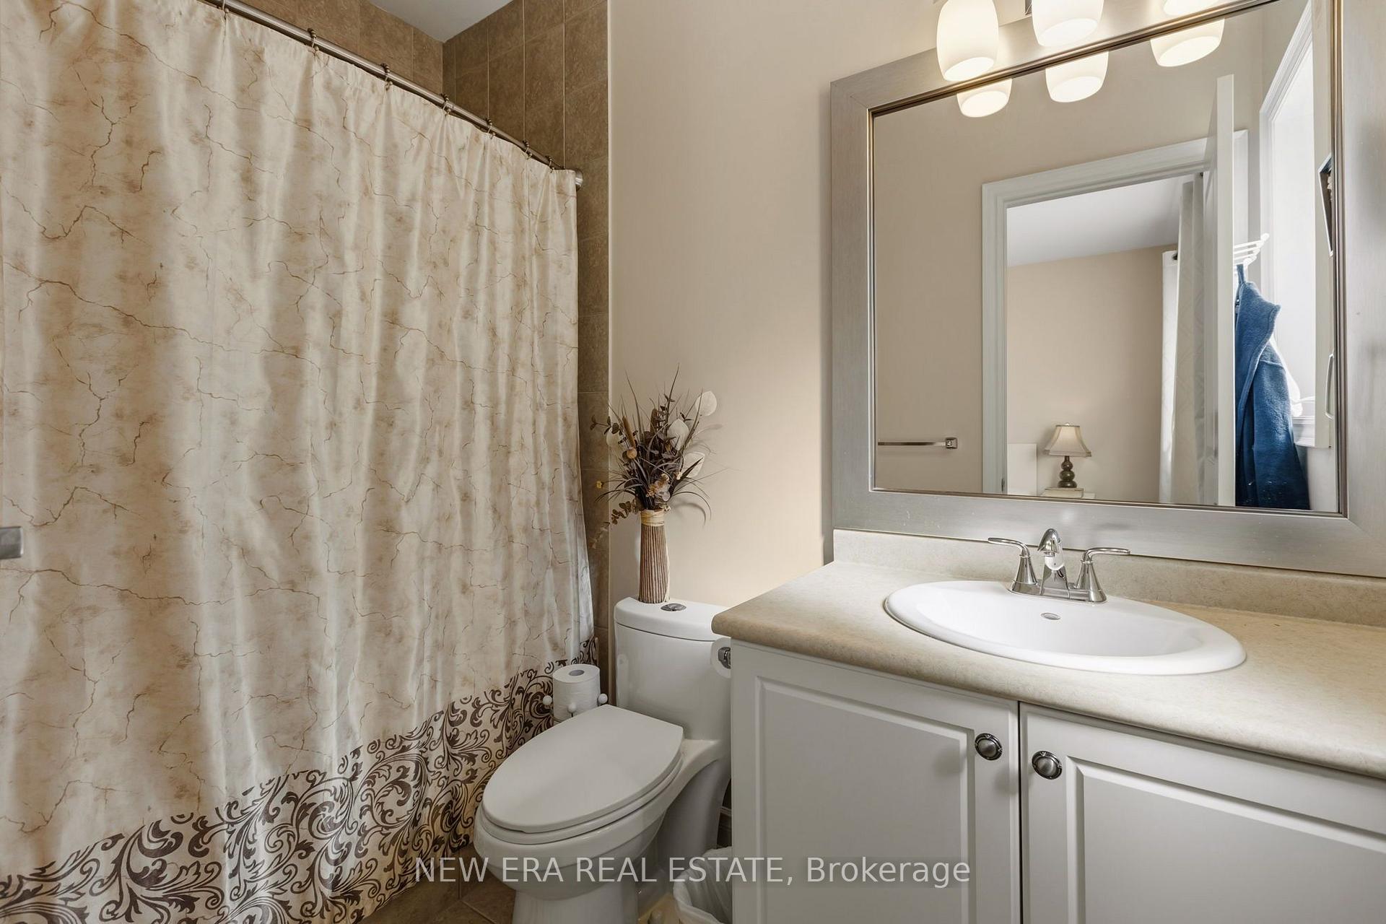
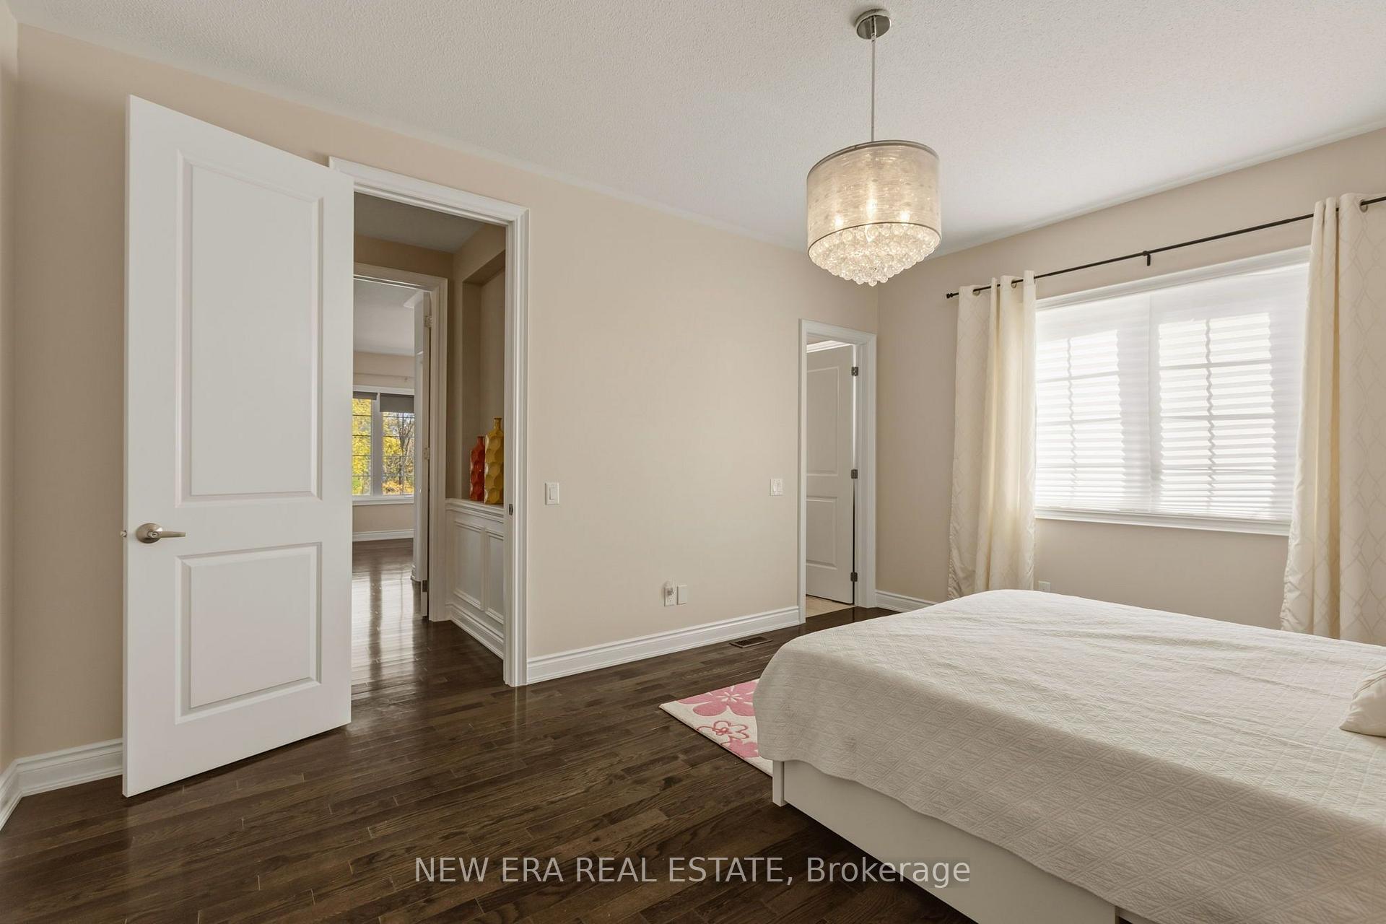
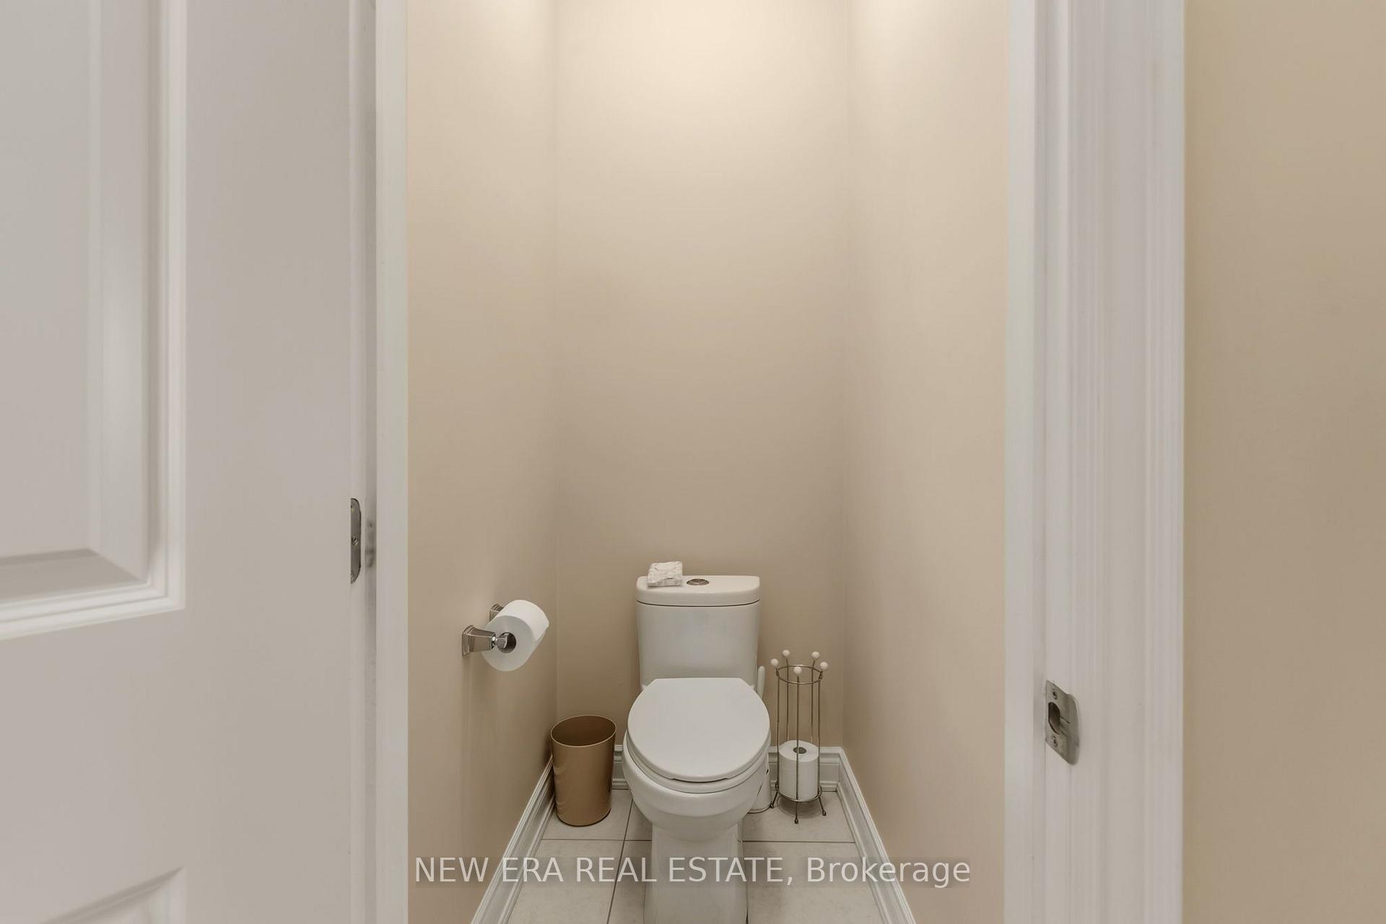
- Five bedrooms, each with ensuite bathrooms
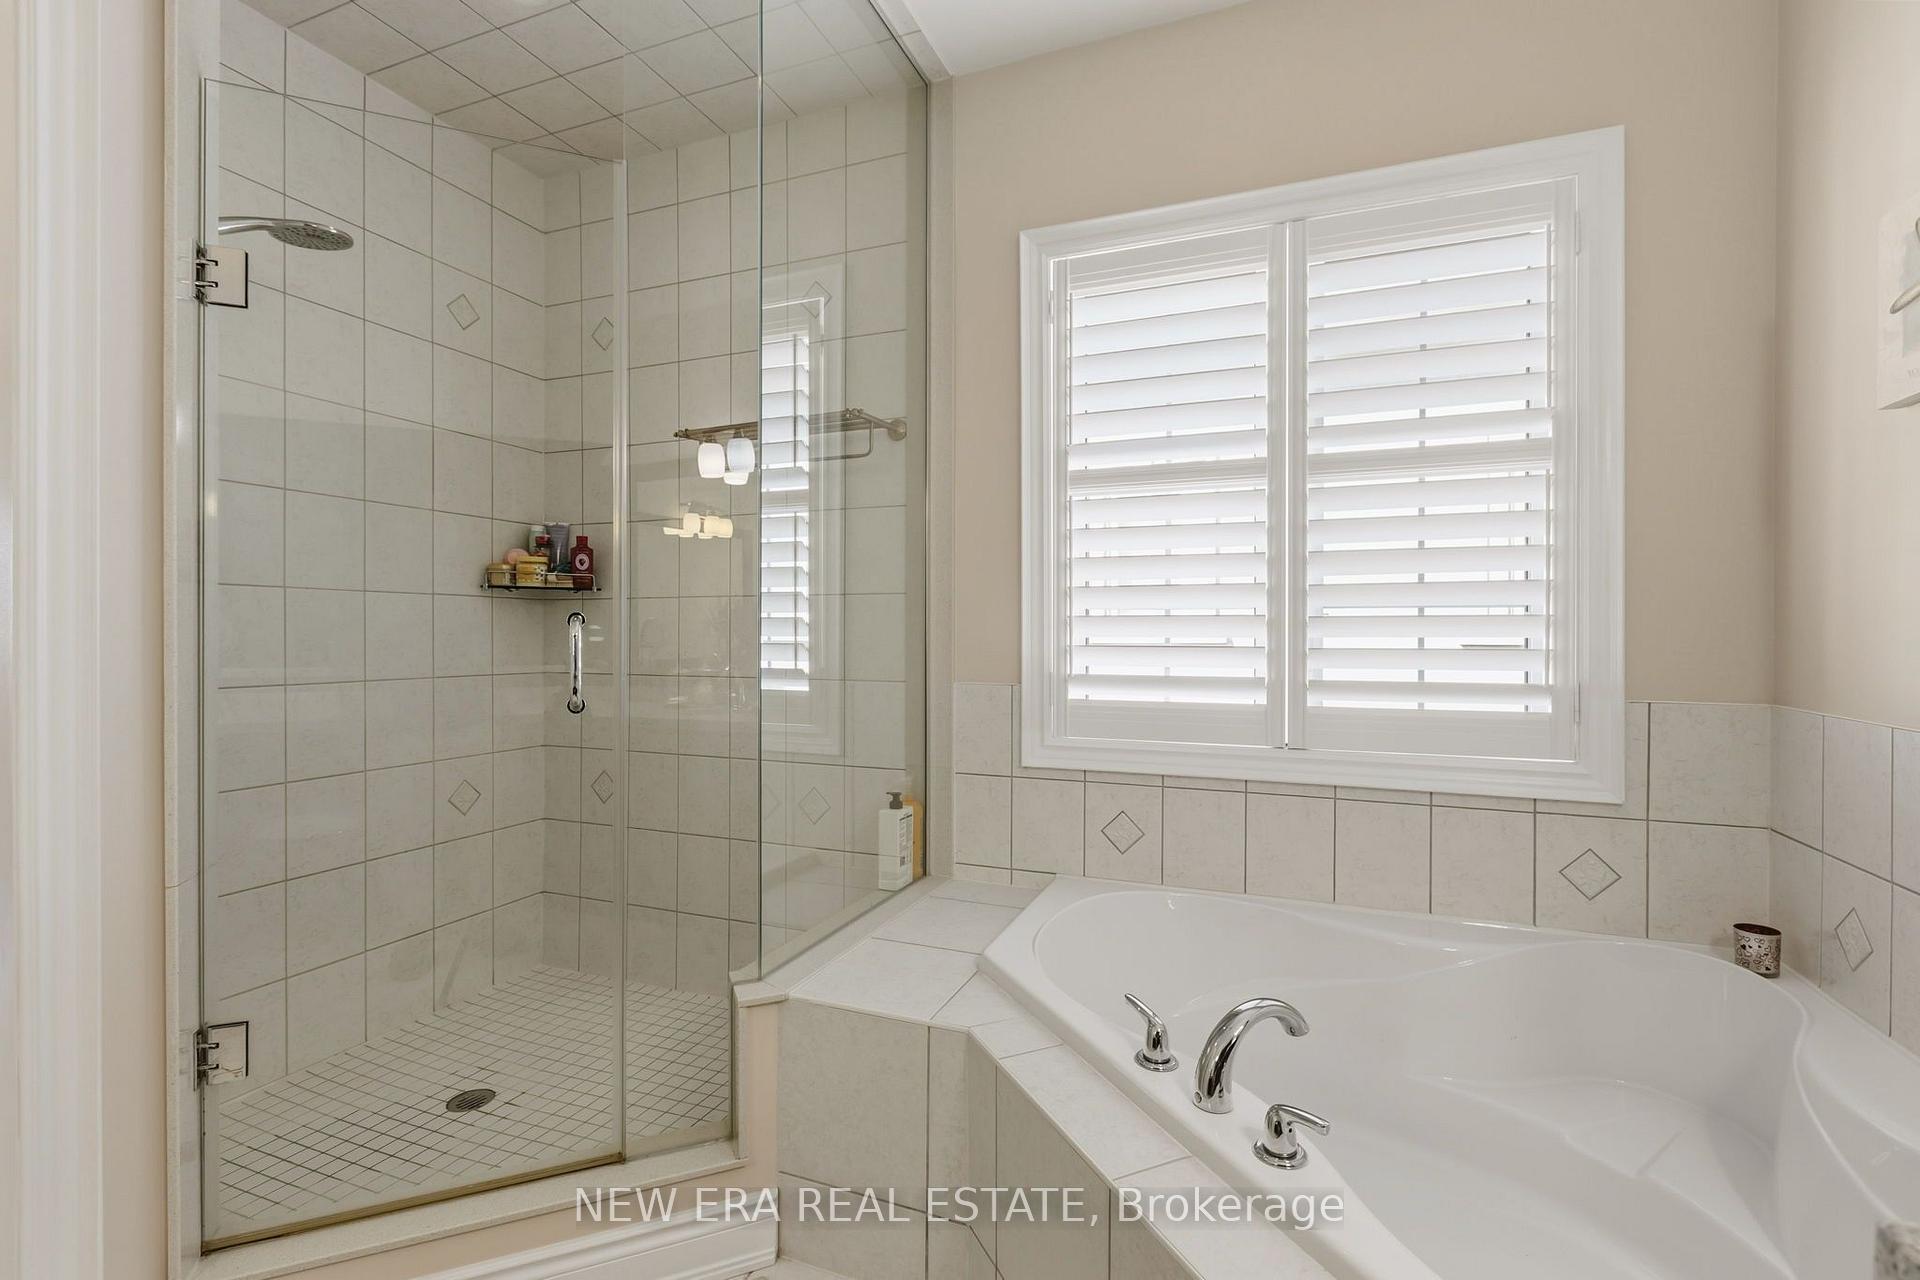
- Spa-inspired primary ensuite with freestanding tub
- Close to schools, parks, and community amenities
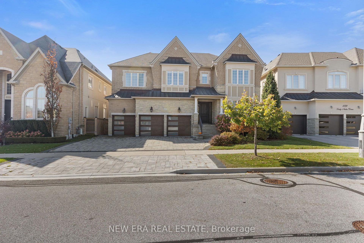
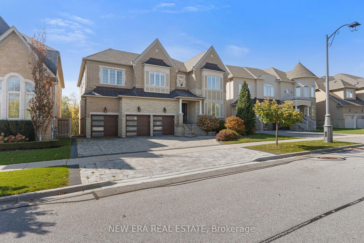
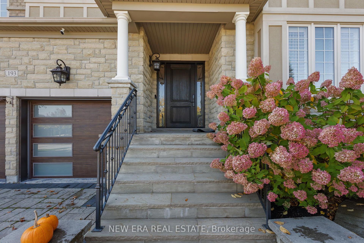
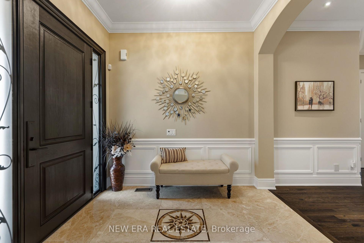
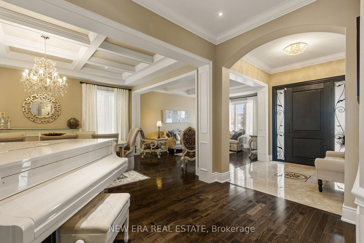
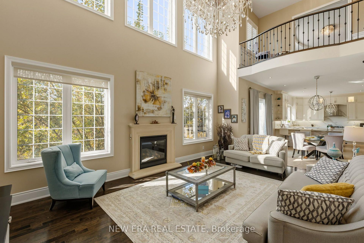
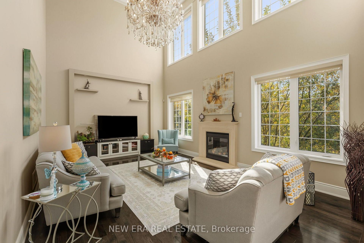
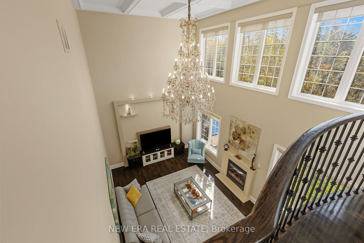
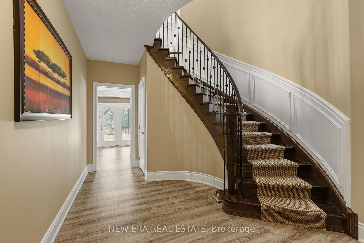
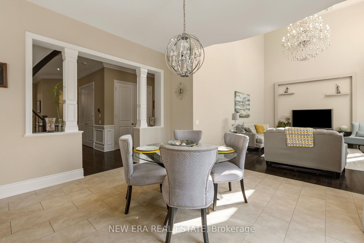
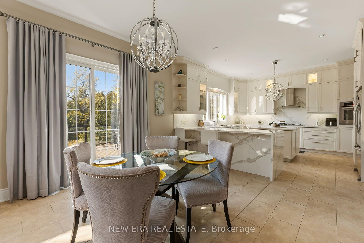
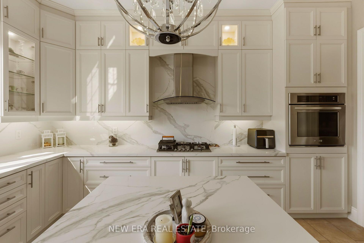
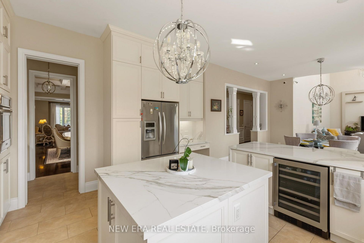
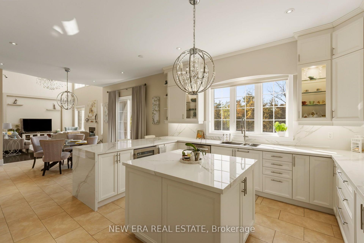
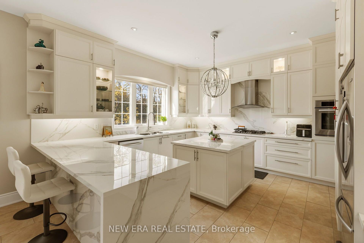
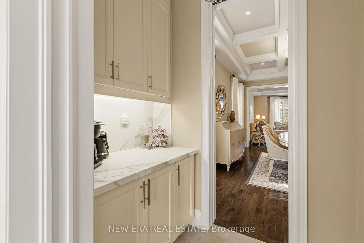
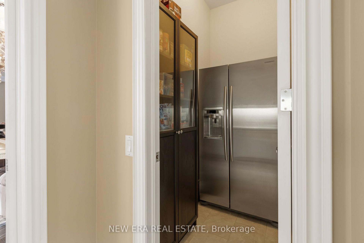
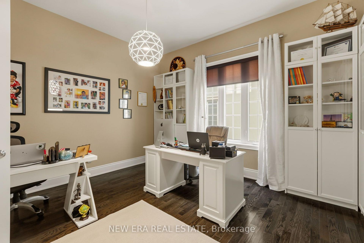
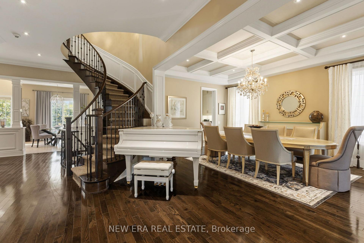
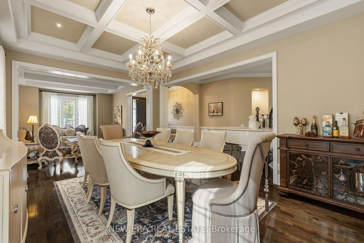
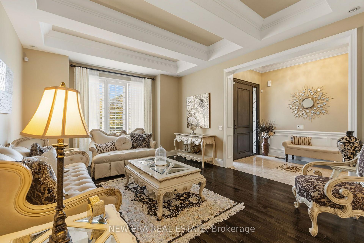
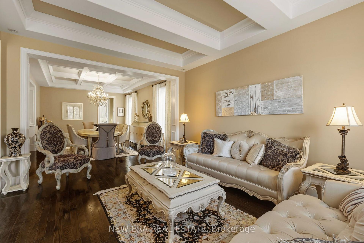
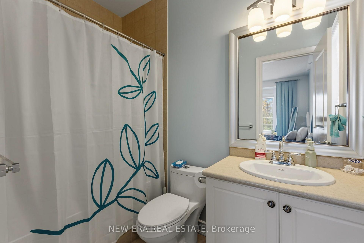
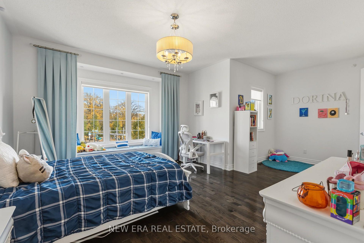
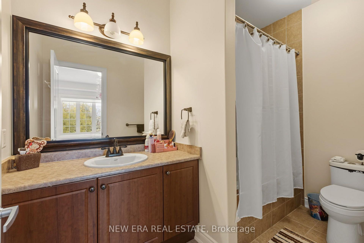
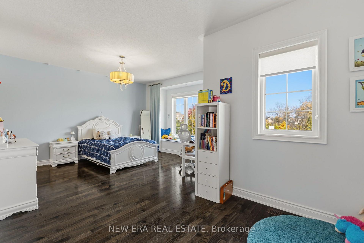
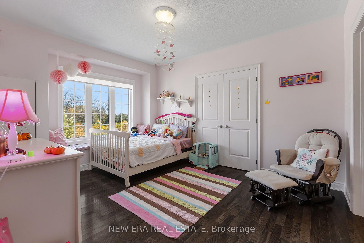
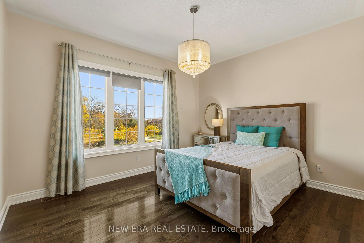
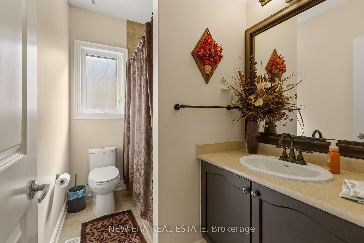
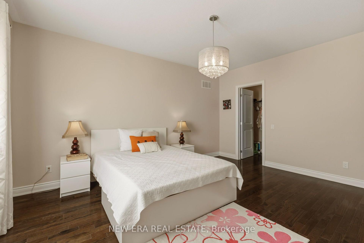
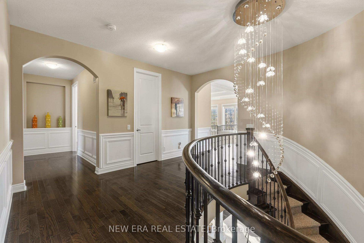
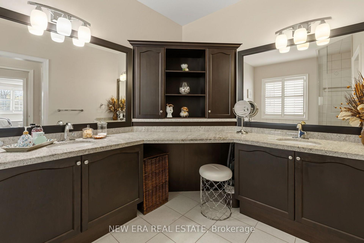
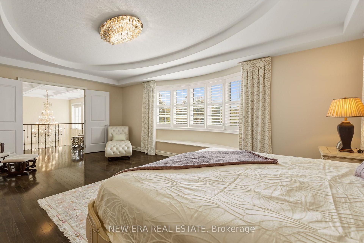
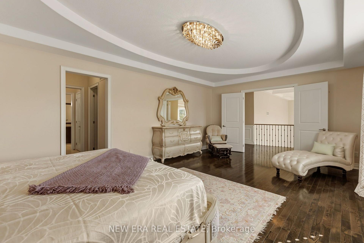
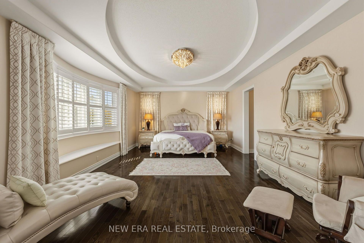
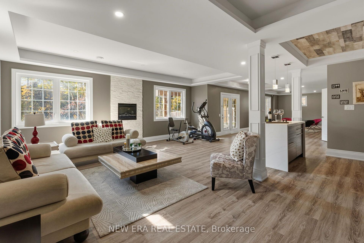
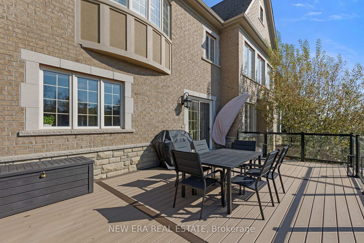
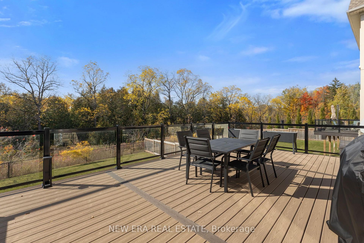
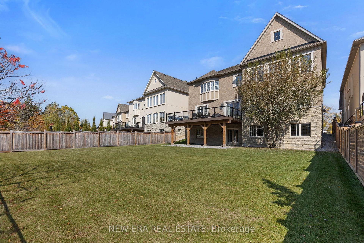
Set on a private ravine lot on a coveted court, this exceptional residence presents over 5,000sq. ft. of refined living space, complemented by an additional 2,500 sq. ft. of above-grade basement living space. Conceived for elevated design and effortless family living, the home reflects over $450K in upgrades and renovations, per seller. The main level is distinguished by soaring 10-ft. smooth ceilings, hardwood floors, and classically appointed formal living and dining rooms enhanced by coffered ceilings, crown mouldings, and considered architectural detail. At its centre, the custom chef-inspired kitchen serves as a focal point, offering extended cabinetry and a generous breakfast-bar island tailored for gathering. An adjacent sun-filled breakfast area opens to the deck, establishing a seamless dialogue between indoor and outdoor living. The adjoining family room provides a warm yet sophisticated retreat, anchored by a gas fireplace, dramatic 20-ft. ceilings, and an abundance of natural light. A private executive office, enclosed by double glass French doors, completes the main level. Upstairs, 9-ft. ceilings frame five generously proportioned bedrooms, each with its own ensuite. The primary retreat is appointed with a custom walk-in closet and a spa-inspired ensuite featuring a freestanding tub, expansive frameless glass shower, and double vanity. Moments from Herbert H. Carnegie Public School, parks, playgrounds and scenic trails, with convenient access to shopping, dining and community amenities.
Key Facts & Features
Property Costs
- Annual Property Tax Amount
- $13,555
- Land Transfer Tax Fee
- $78,475
- Basement Type
- Finished with Walk-Out
Interior Features
- Laundry Level
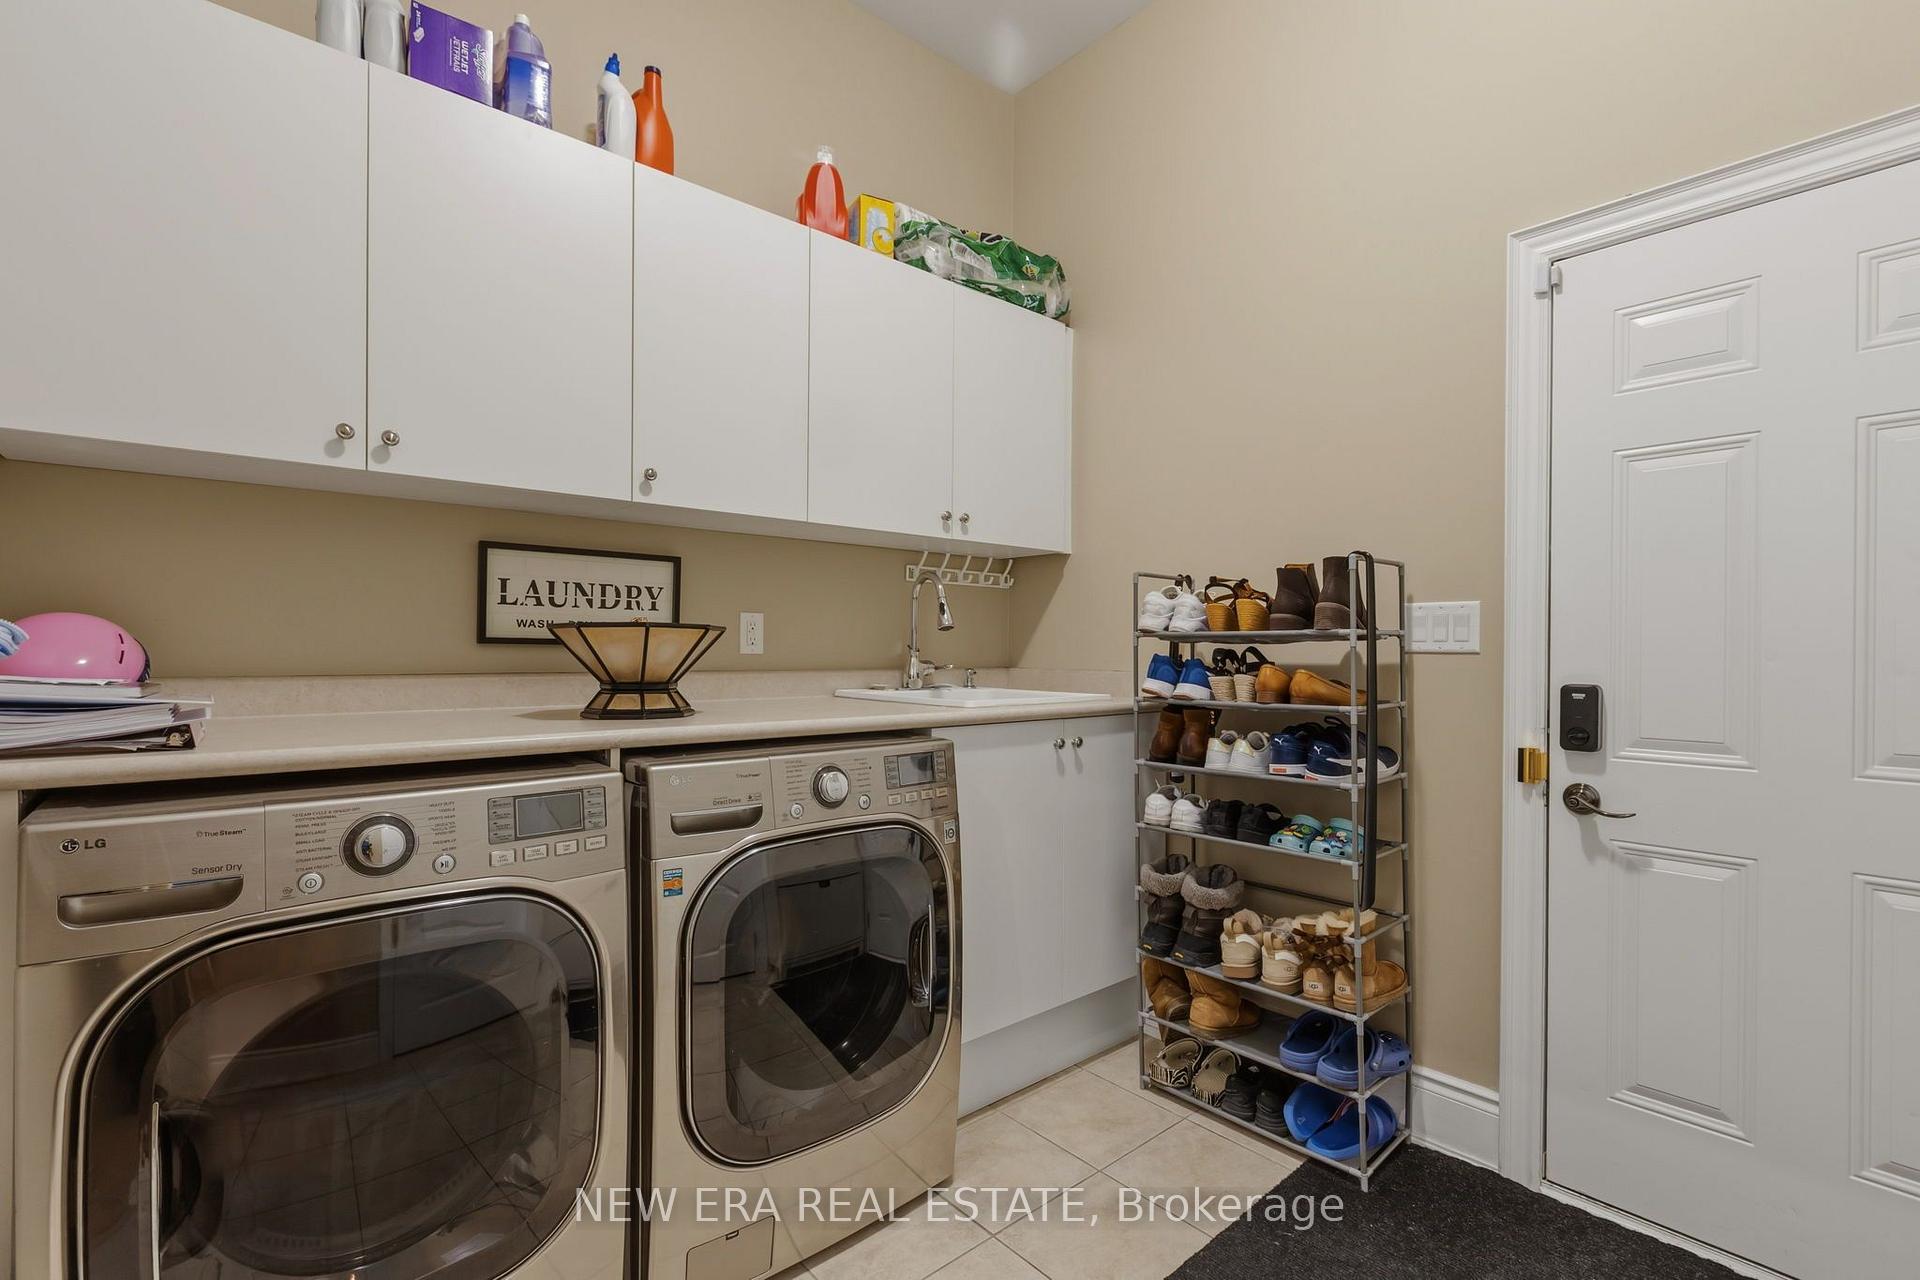
- Main Level
- Interior Extras
- Auto Garage Door Remote, Carpet Free, In-Law Capability, Water Heater Owned
- View
- Trees/Woods
- Security Features
- Alarm System, Carbon Monoxide Detectors, Smoke Detector
- Fireplace/Stove
- Yes
- Fireplace Features
- Family Room, Living Room
- Elevator
- No
Exterior Features
- Exterior Extras
- Backs On Green Belt, Deck, Landscaped, Lighting
- Pool
- None
- Property Features
- Fenced Yard, Golf, Park, Place Of Worship, Ravine, School
Building
- Building Type
- Detached
- Building Style
- 2-Storey
- Approx Age
- 6-15
Construction
- Exterior Finish
- Brick, Concrete
- Roof
- Shingles
- Foundation Details
- Concrete
- Special Designation
- Unknown
Lot
- Lot Front
- 60.00 ft
- Lot Depth
- 153.90 ft
- Lot Size
- 9978.14
- Lot Shape
- Irregular
- Lot Size Code
- 60.00 x 153.00 Feet (72 Feet At Rear)
Inclusions
- Inclusions
- All ELF's Window Coverings, Appliances.
Parking & Garages
- Garage Type
- Attached
- Garage Spaces
- 3
- Parking Spaces
- 3
- Total Garage And Parking Spaces
- 6
Heating & Cooling
- Heat Source
- Gas
- Heat Type
- Forced Air
- Air Conditioning
- Central Air
- Water
- Municipal
- Sewers
- Sewer
- Natural Gas
- Yes
- Hydro
- Available
- Cable
- Yes
- Telephone
- Available
- Bedrooms
- 5
- Washrooms
- 7
- Kitchens
- 1
- Family / bonus room
- Yes
Room sizes
- Kitchen4.56 x 4.34Ground level, Centre Island
- Bedroom 34.42 x 3.57Second level, Hardwood Floor, 4 Pc Ensuite, Walk-In Closet(s)
- Dining Room5.28 x 4.44Ground level, Hardwood Floor, Coffered Ceiling(s)
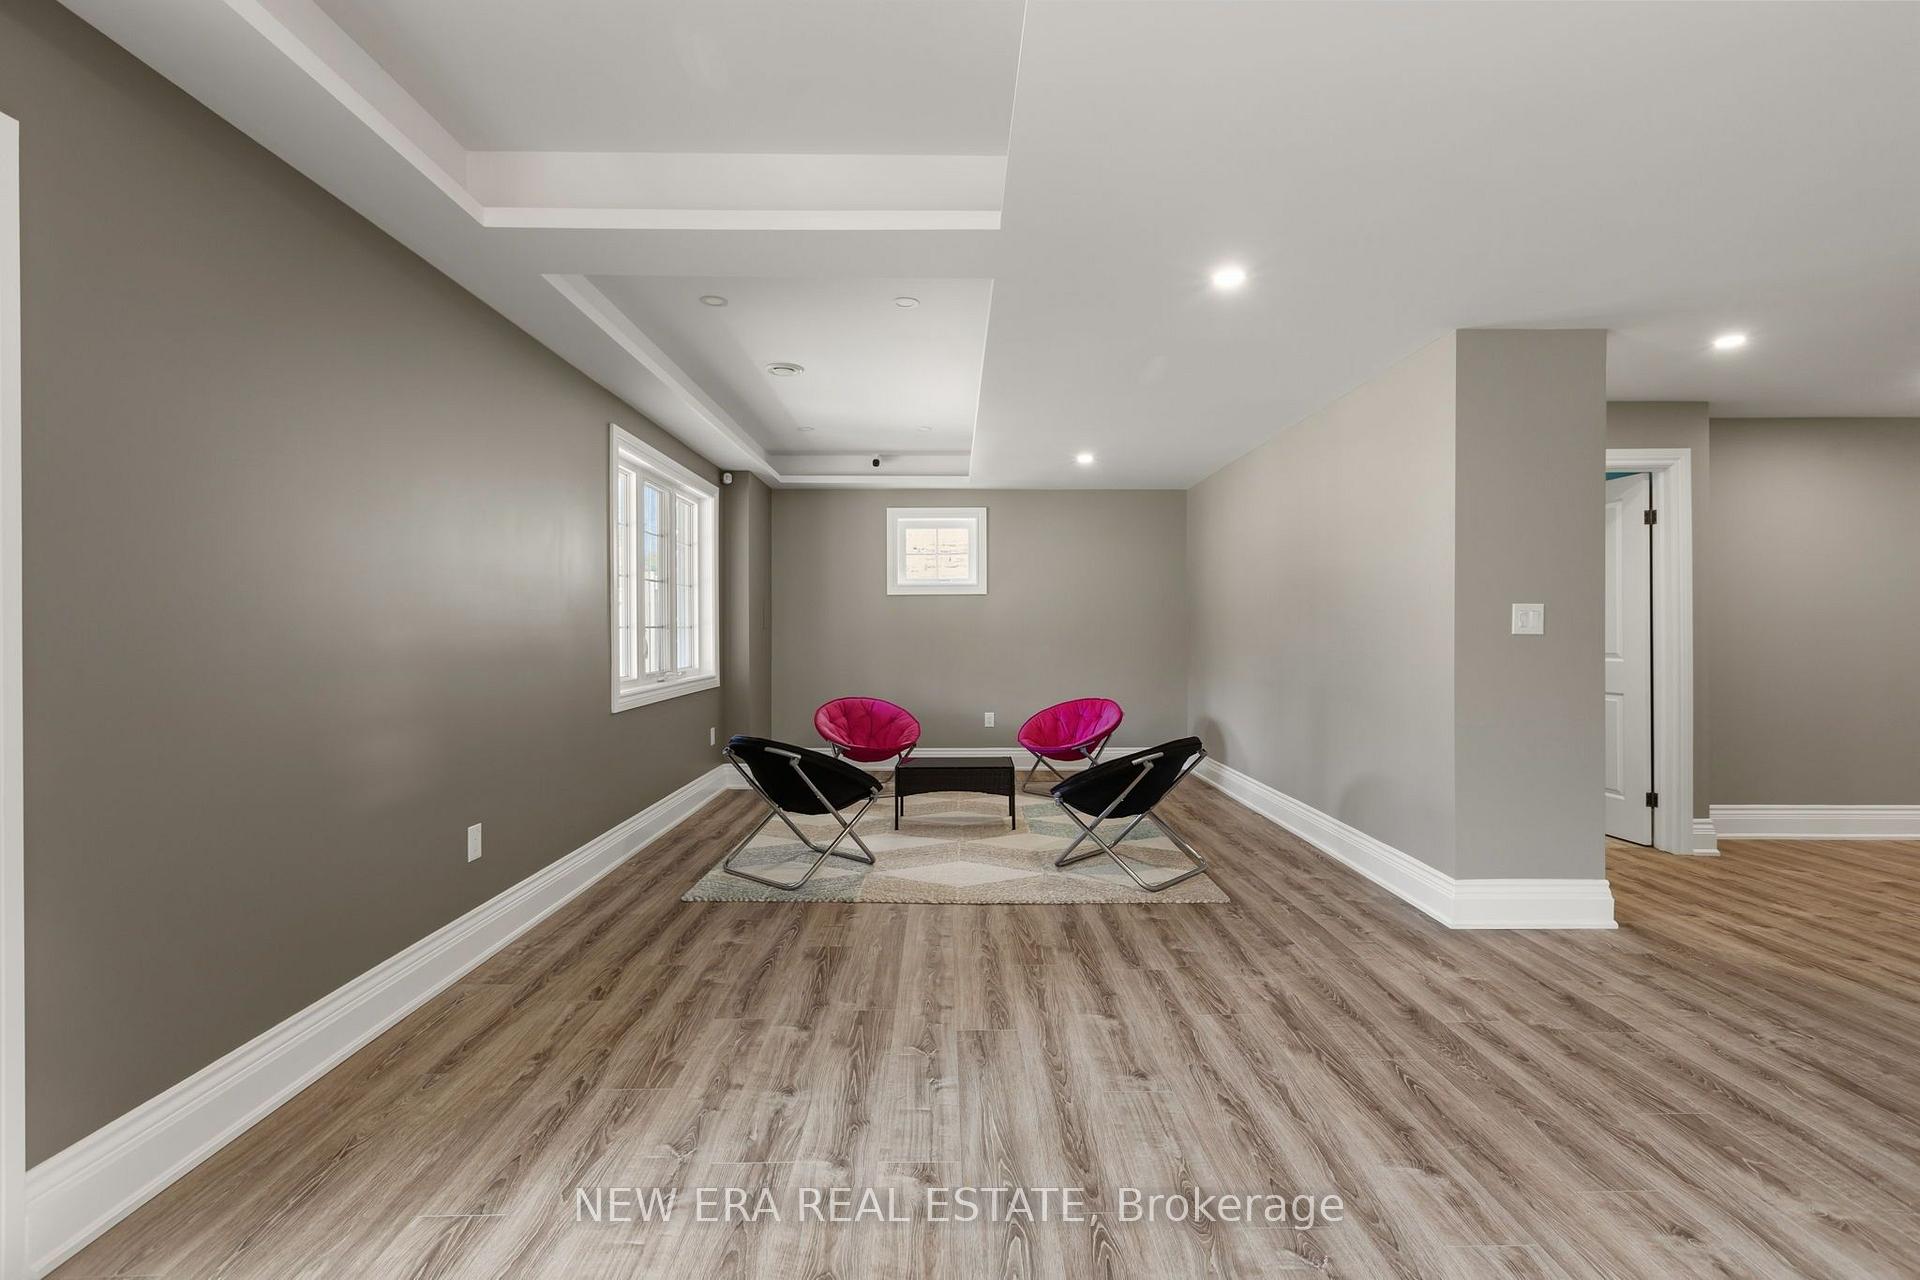
- Other—Basement level, Closet, Laminate
- Breakfast4.15 x 4.14Ground level, W/O To Deck
- Office4.10 x 4.00Ground level, Hardwood Floor
- Bedroom 44.00 x 3.36Second level, Hardwood Floor, 4 Pc Ensuite, Walk-In Closet(s)
- Primary Bedroom5.74 x 4.00Second level, Hardwood Floor, 5 Pc Ensuite, His and Hers Closets
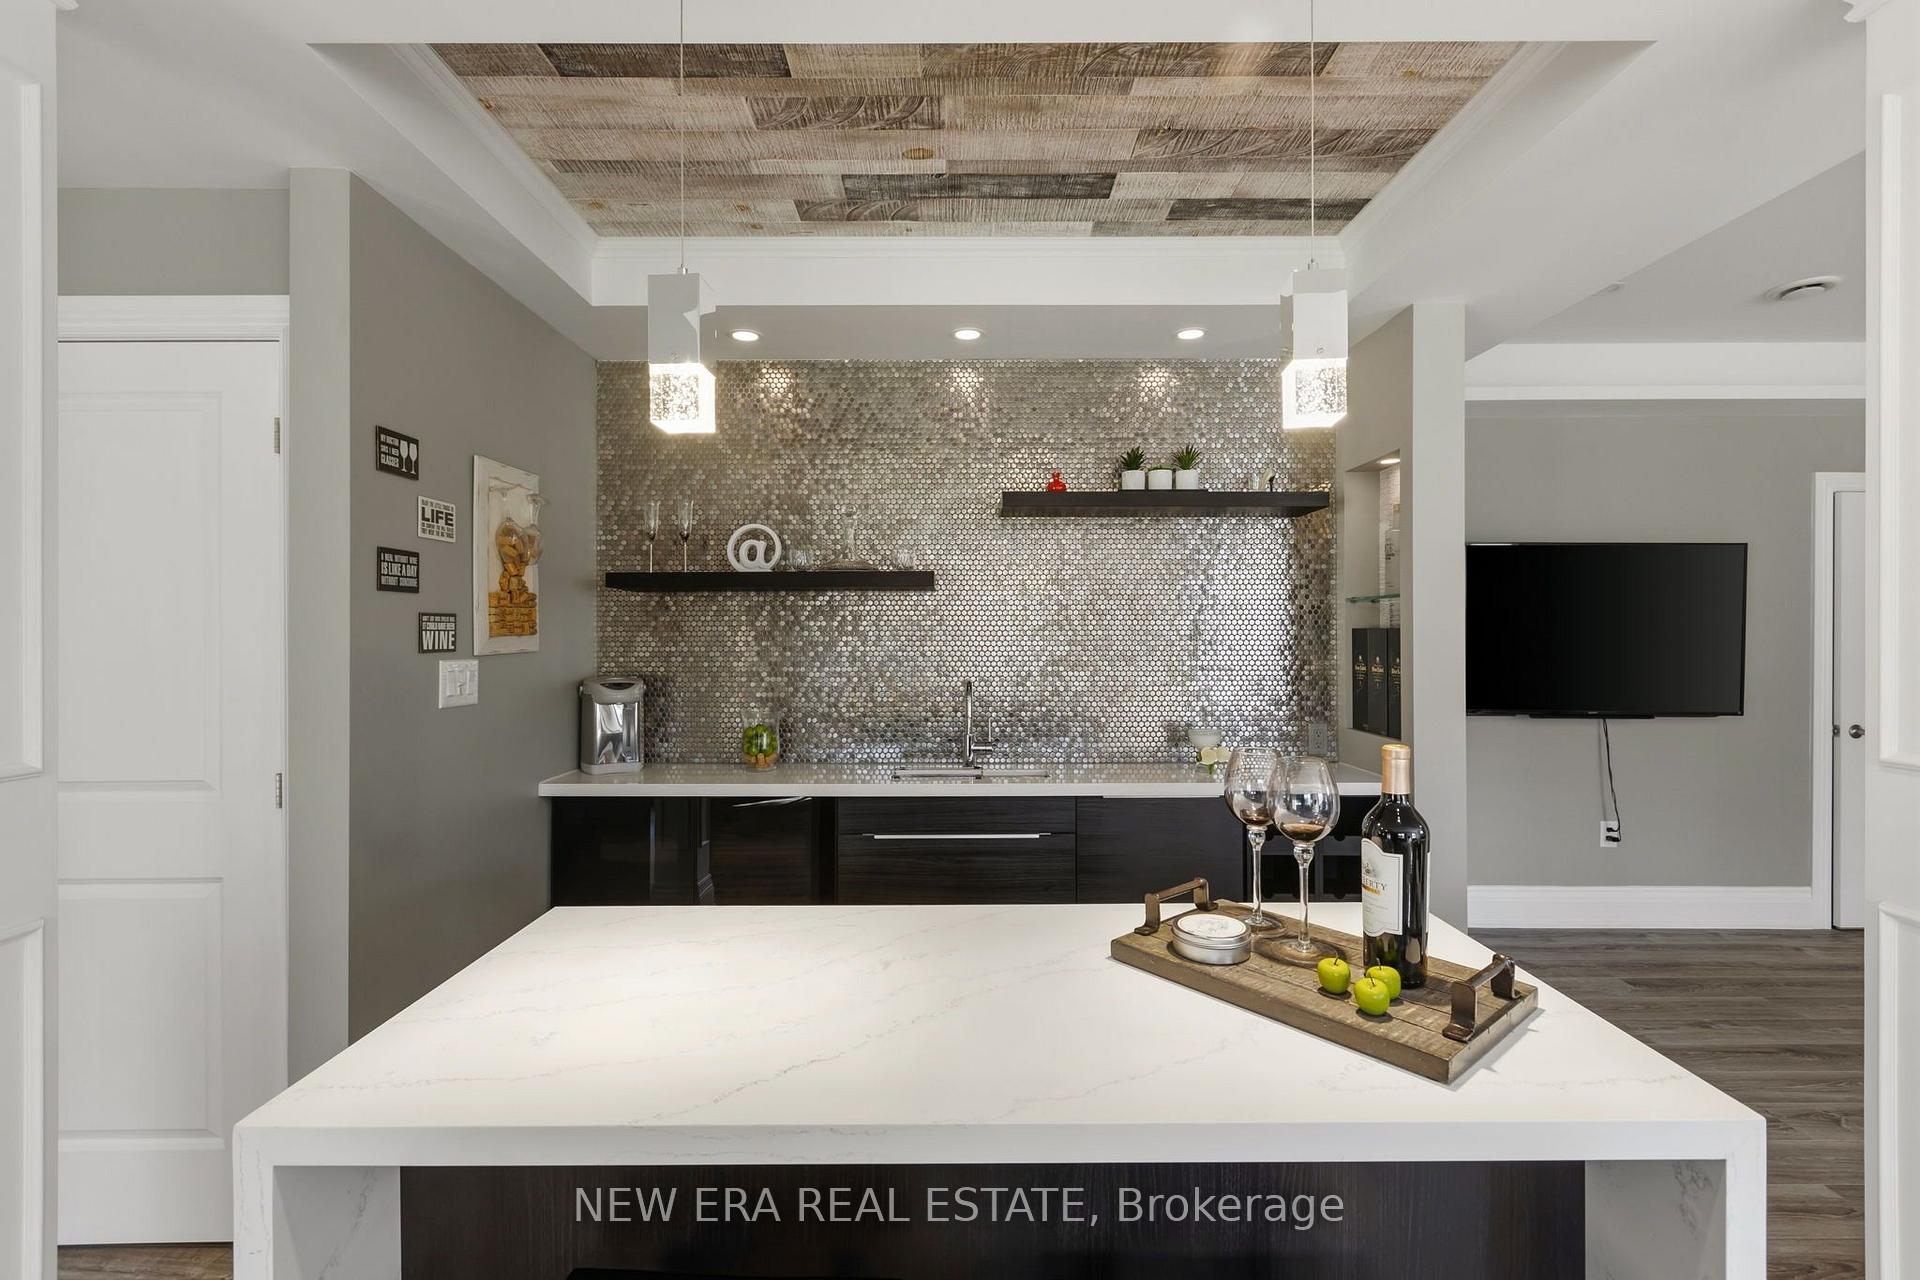
- Family Room—Basement level, W/O To Yard, Wet Bar, Fireplace
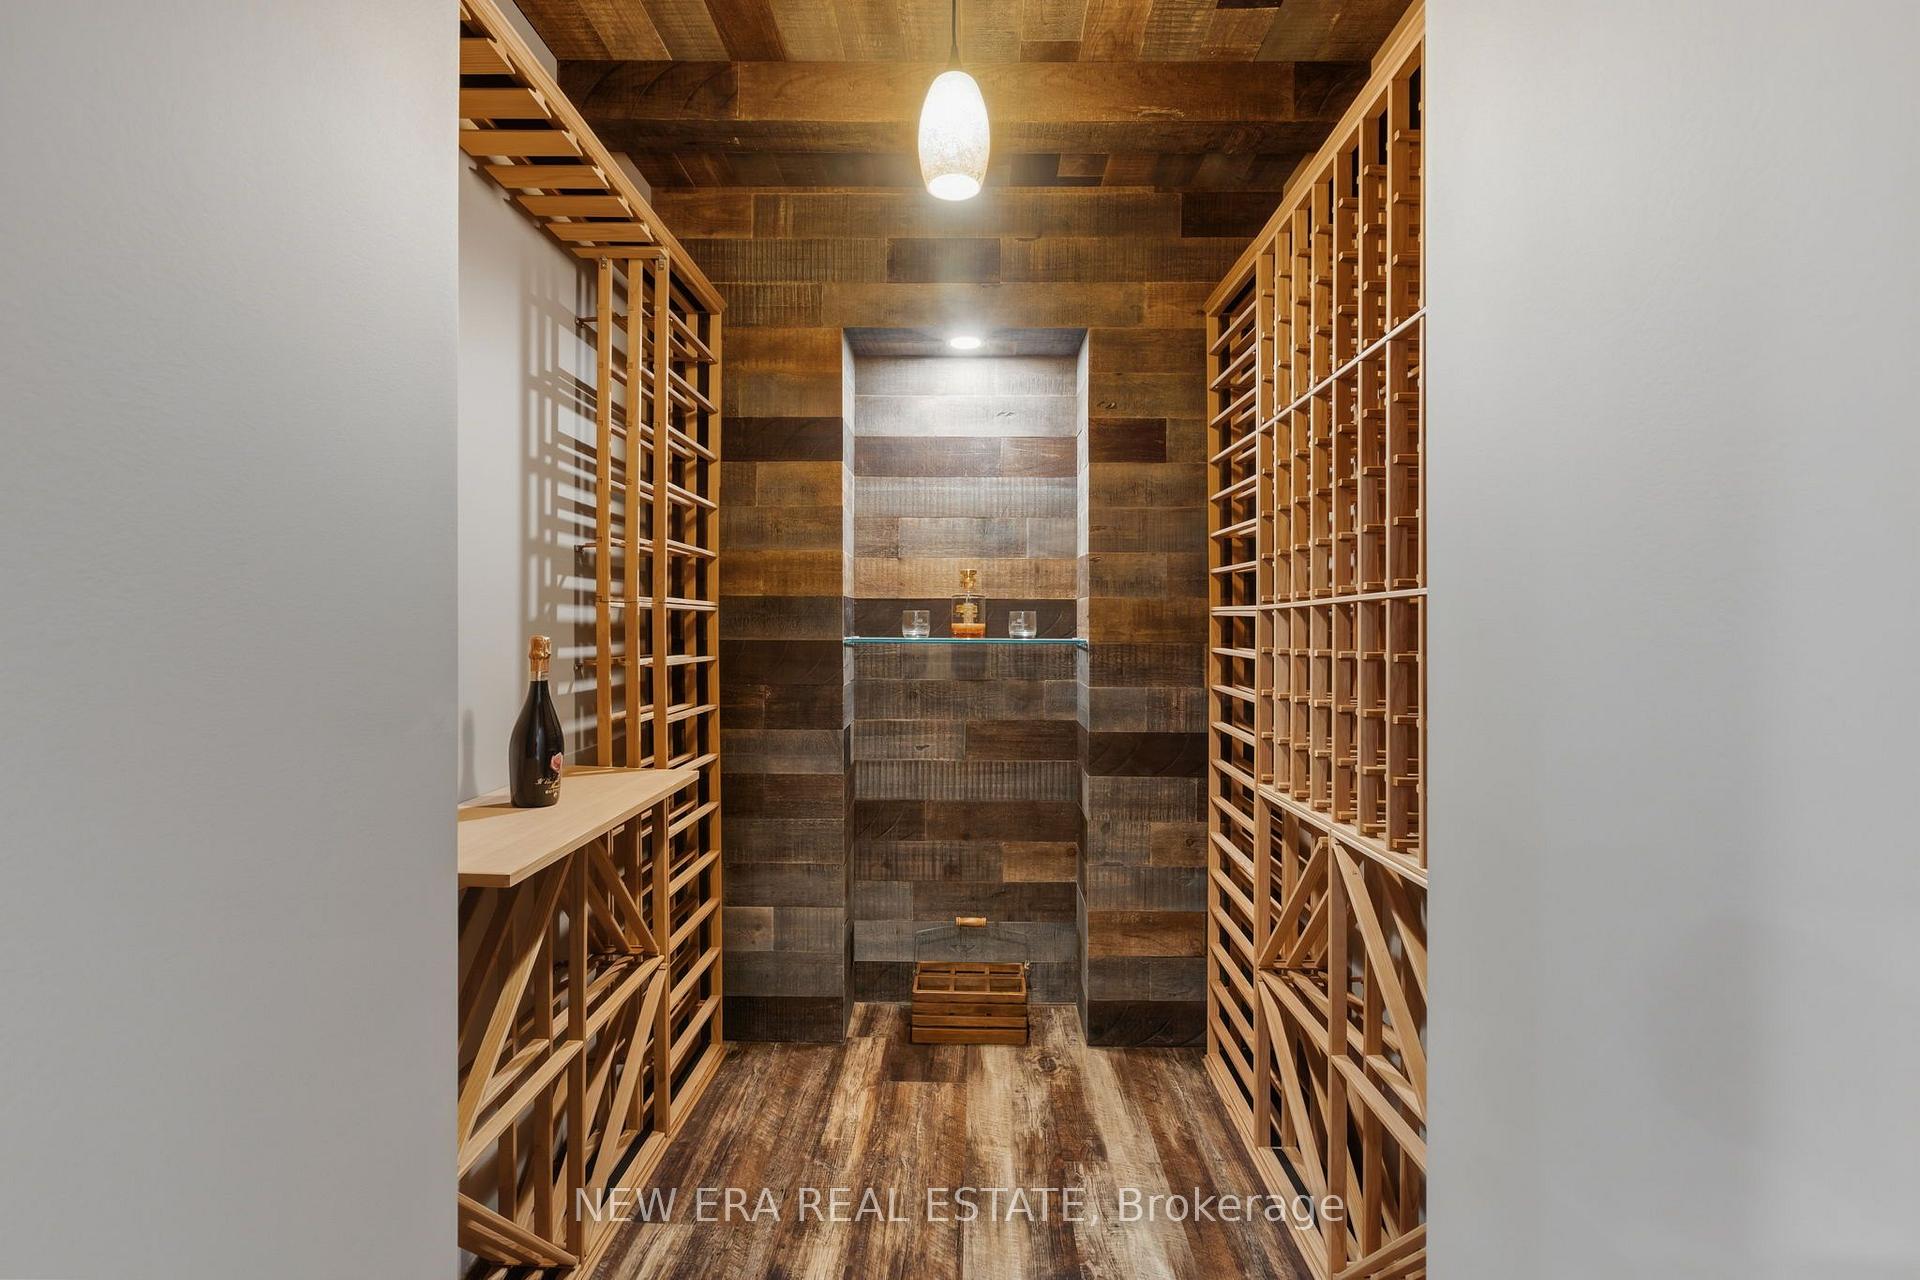
- Cold Room/Cantina—Basement level
- Family Room6.44 x 4.25Ground level, Hardwood Floor, Fireplace
- Bedroom 26.47 x 4.39Second level, Hardwood Floor, 4 Pc Ensuite, Walk-In Closet(s)
- Living Room5.19 x 4.06Ground level, Hardwood Floor, Coffered Ceiling(s)
- Bedroom 54.88 x 3.73Second level, Hardwood Floor, 4 Pc Ensuite, Walk-In Closet(s)
Washrooms
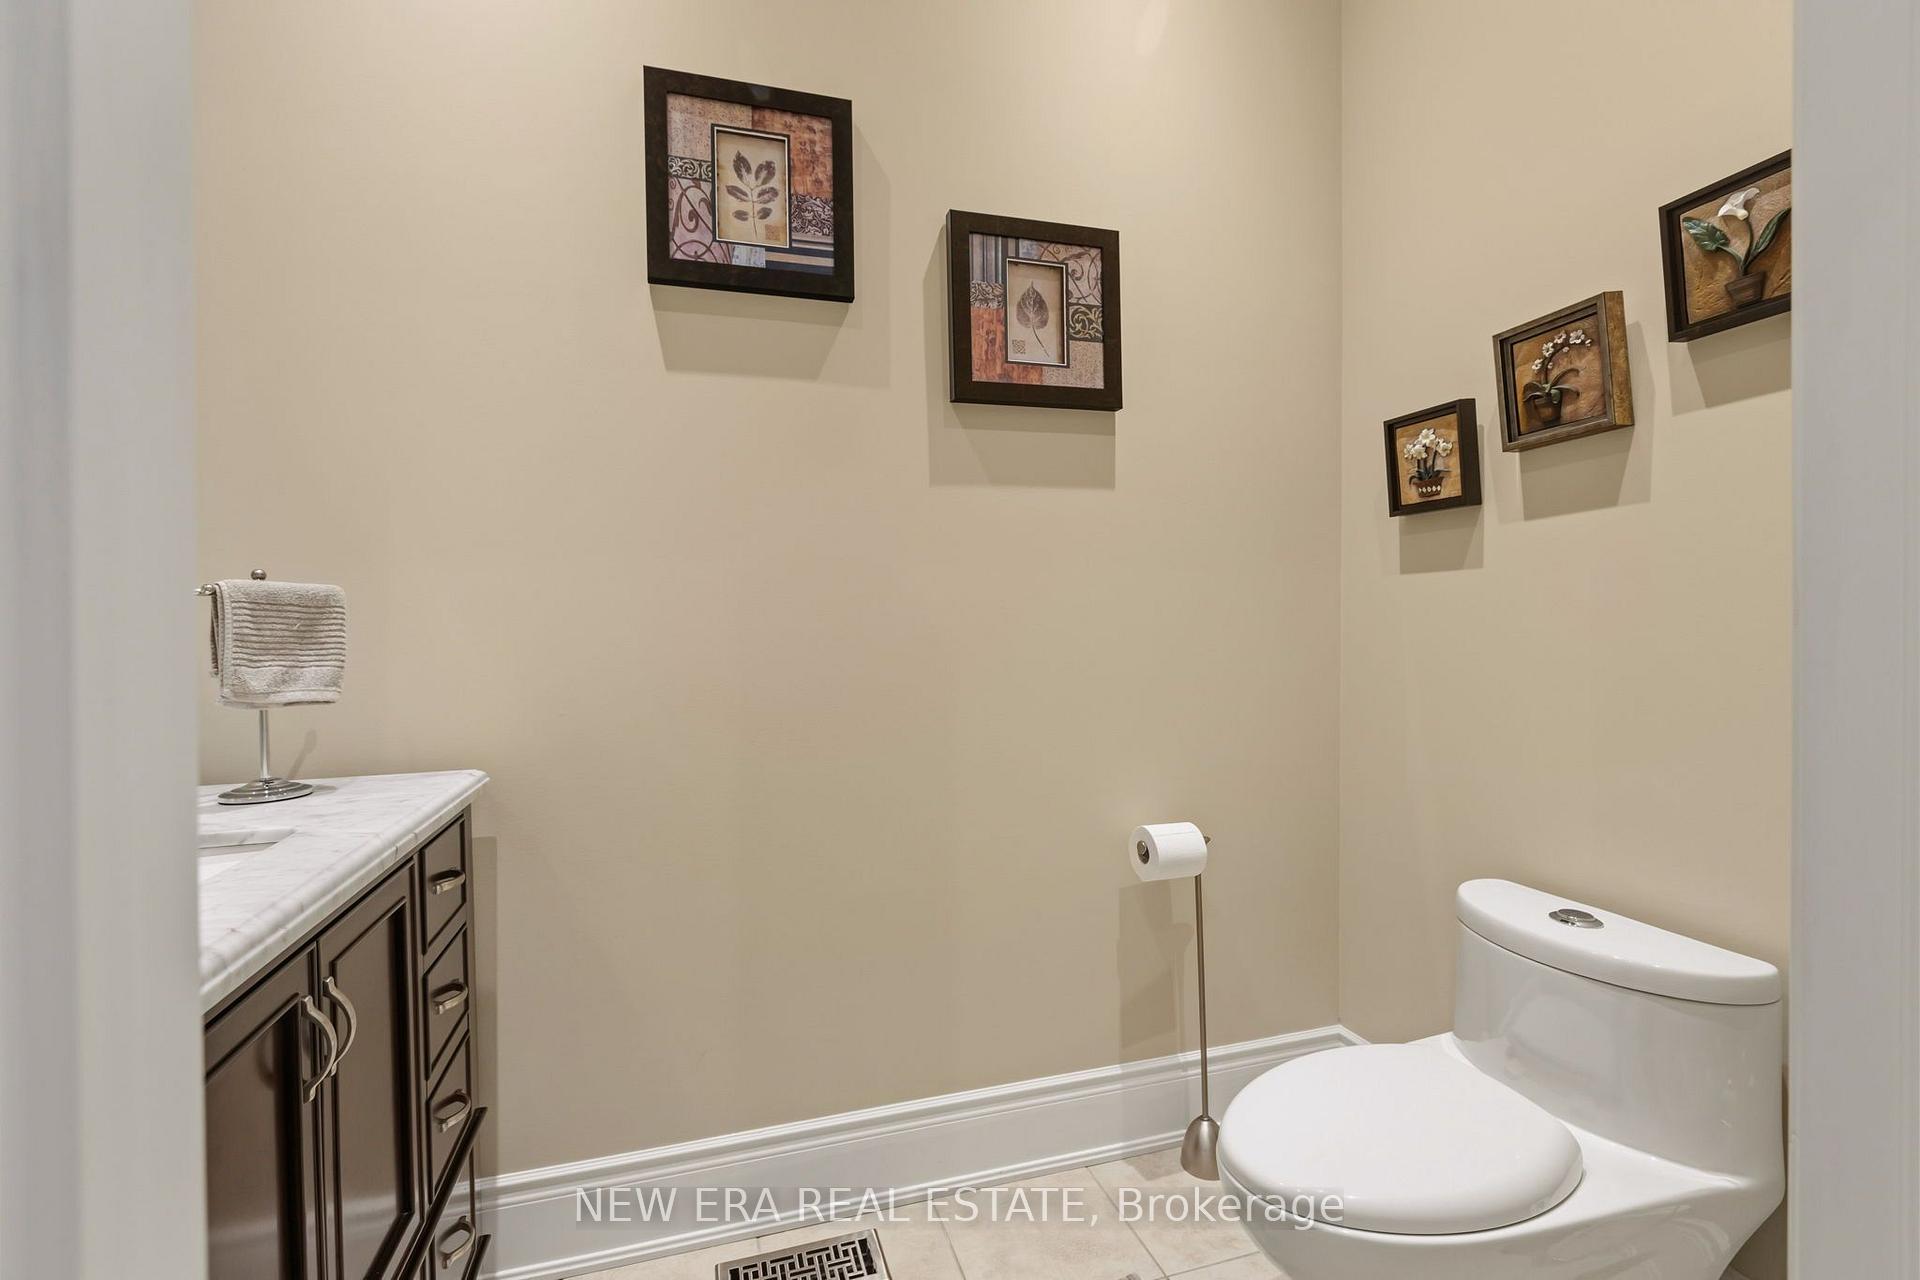
- 2-piece, Ground
- 4-piece, Second
- 5-piece, Second
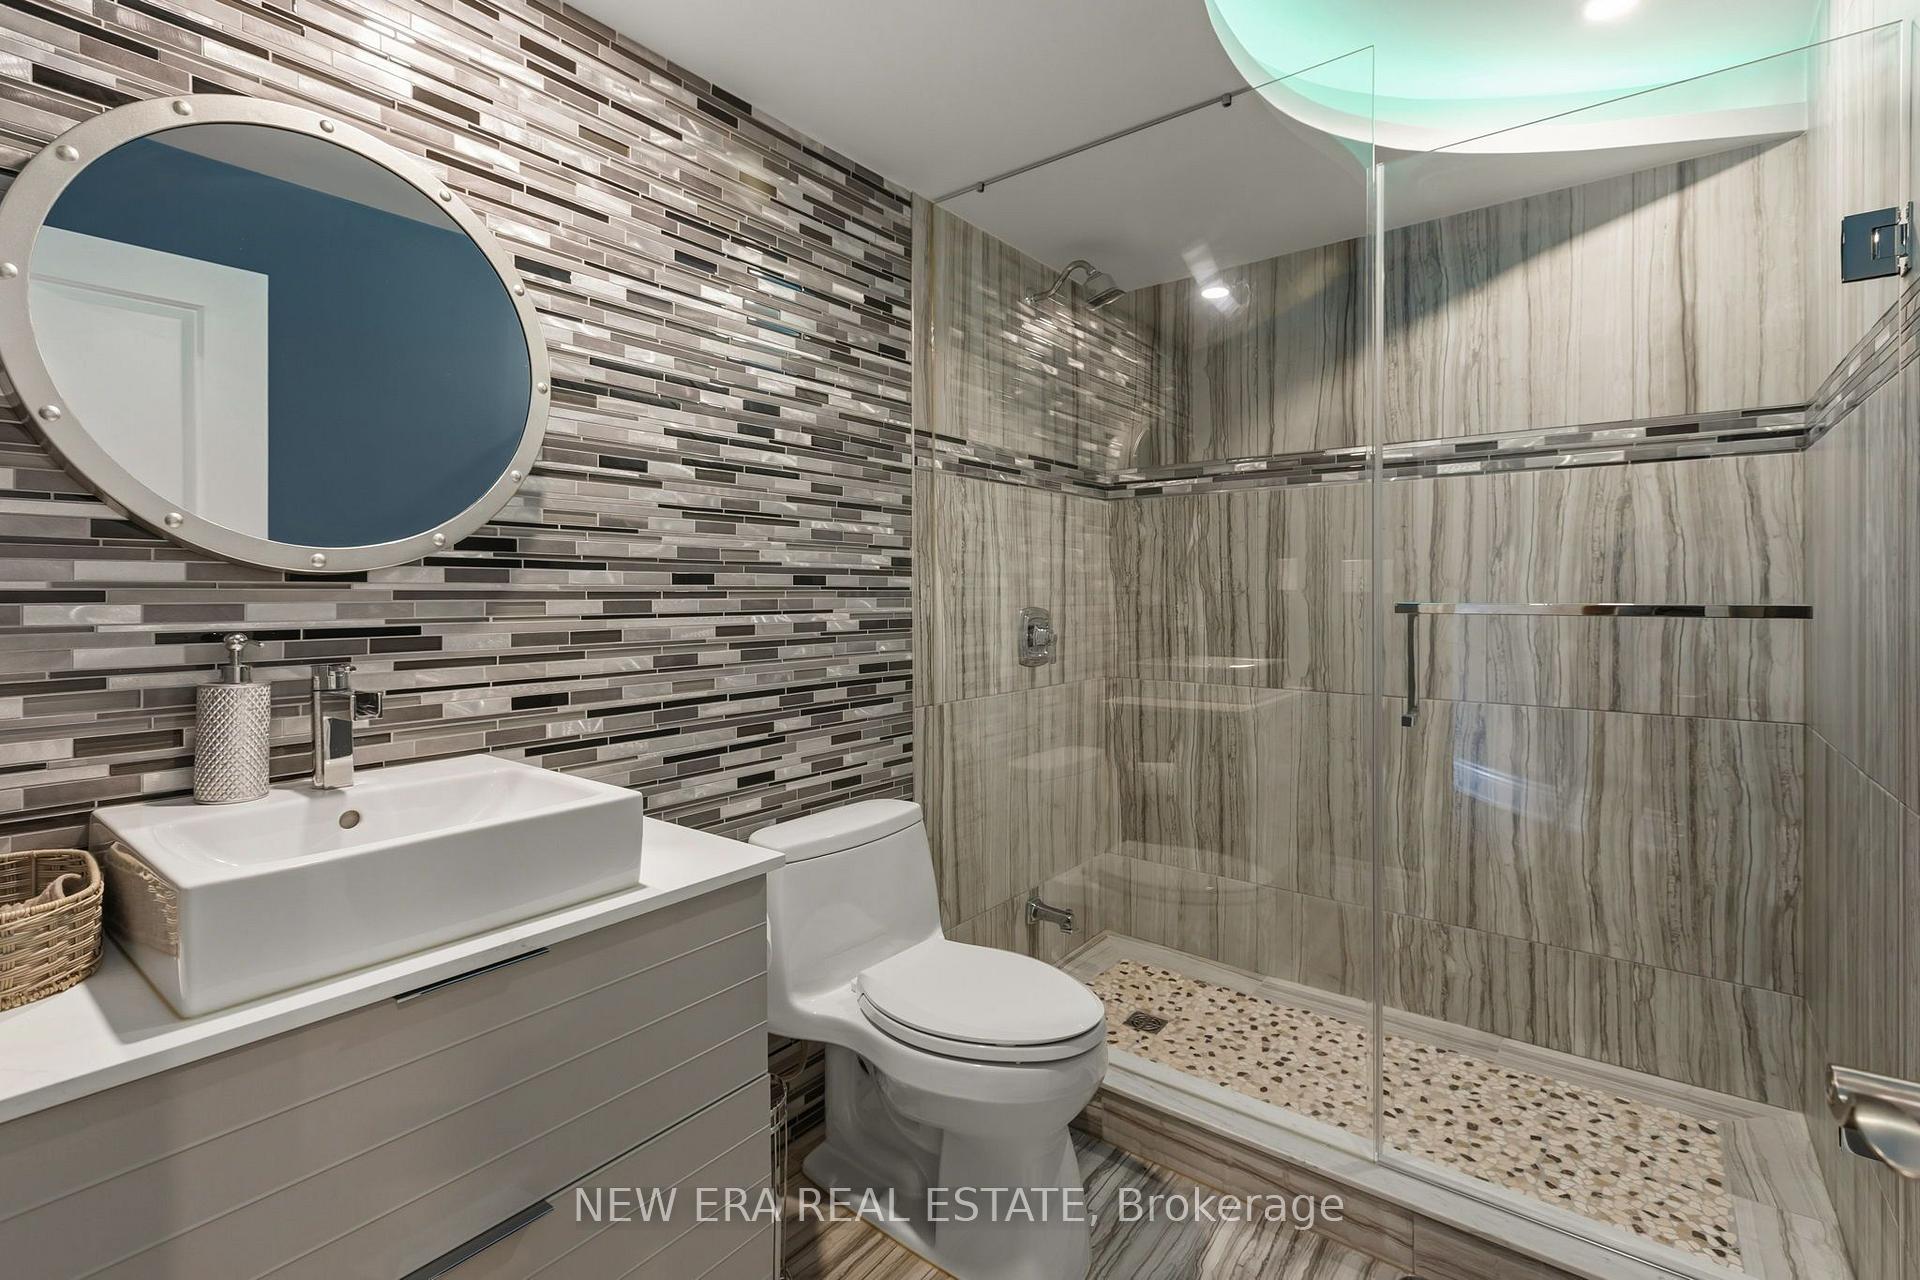
- 3-piece, Basement
- Area
- Vaughan
- Municipality
- Vaughan
- Neighbourhood
- Patterson
- Main cross streets
- Bathurst st and Teston
- Zoning
- A
- Directions
- W. Bathurst / S. Teston
- MLS® number
- N14095430
- Data source
- Toronto Regional Real Estate Board
- Listed on
- 2026-10-19
- Updated on
- 2026-10-19
- Days on market
- 0 days
- Possession type
- Flexible
- Co-op commission
- 2.5% - $100 + HST
- Seller
- Listed by
- NEW ERA REAL ESTATE
Home Market Value
Current home valuation for 193 Lady Nadia Drive, Vaughan, Patterson, Vaughan, ON. Listed for $3,680,000
HOMEH Estimate
—
Estimated Sales Range
—
HOMEH Estimate for 193 Lady Nadia Drive, Vaughan, Patterson
Calculated with a real agent's CMA method — 45+ years of experience, codified. Not an AI guess.
For the owner
Is this your home? Track its value.
Get this home's HOMEH Estimate by email once a month, with how many homes are for sale around you.
Mortgage Payment Calculator
Compare up to 4 down payment scenarios
20% required for homes $1.5M or more
$736,000
| Scenario 1 | Scenario 2 | Scenario 3 | Scenario 4 | |
|---|---|---|---|---|
−Down payment | % $ | % $ | % $ | % $ |
+CMHC insurance | $0 | $0 | $0 | $0 |
=Total mortgage | $2,944,000 | $2,760,000 | $2,576,000 | $2,392,000 |
Amortization | ||||
Mortgage rate | % | % | % | % |
| Payment frequency | ||||
=Mortgage payment | $14,374monthly | $13,476monthly | $12,577monthly | $11,679monthly |
Land Transfer Tax
$78,475
$78,475
Around this home
No schools found nearby
Data provided by OpenStreetMap & Fraser Institute School Rankings
Ask HOMEH
New!Hi there!
👋Text or call (416) 301-9001
Recommended for you
Based on homes you've looked at.
No recommended properties found.
Nearby similar homes
No nearby properties found.
More real estate resources
Other homes nearby
Explore this area
Nearby neighbourhoods
No nearby listings available.