
197 Lisa Crescent
Vaughan (Crestwood-Springfarm-Yorkhill), ON L4J 2N2
- 3+1Bedrooms
- 4Bathrooms
- 0Garage
- 1500–2000Sq Ft
- $5,495Tax
- 25×98 ftLot Size
 Estimated Value:$1,004,500See Free Estimate Report

Property not available for sale or for rent.
HOMEH One: full-service selling for a 1% listing fee. The buyer's agent commission is separate.
Free Home EvaluationHow Much Is My Home Worth?Homes for Sale NearbySale & Price History for 197 Lisa Crescent, Vaughan, Crestwood-Springfarm-Yorkhill
Real estate boards require you to or to see the full details of this property.
*Sold prices and complete sale & price history are regulated data. Under the Trust in Real Estate Services Act, 2002 (TRESA) and the rules of the Real Estate Council of Ontario (RECO), and pursuant to the Multiple Listing Service® rules of the Canadian Real Estate Association (CREA) and the Toronto Regional Real Estate Board (TRREB), this information may be shown only to registered users who have agreed to the applicable terms of use (a Virtual Office Website, or "VOW," arrangement). HOMEH Inc., Brokerage therefore provides it to signed-in members only. Creating an account is free and takes under a minute.
About 197 Lisa Crescent, Vaughan, Crestwood-Springfarm-Yorkhill
Summarized Description
- Beautifully upgraded, move-in ready family home
- Extensive renovations inside and out
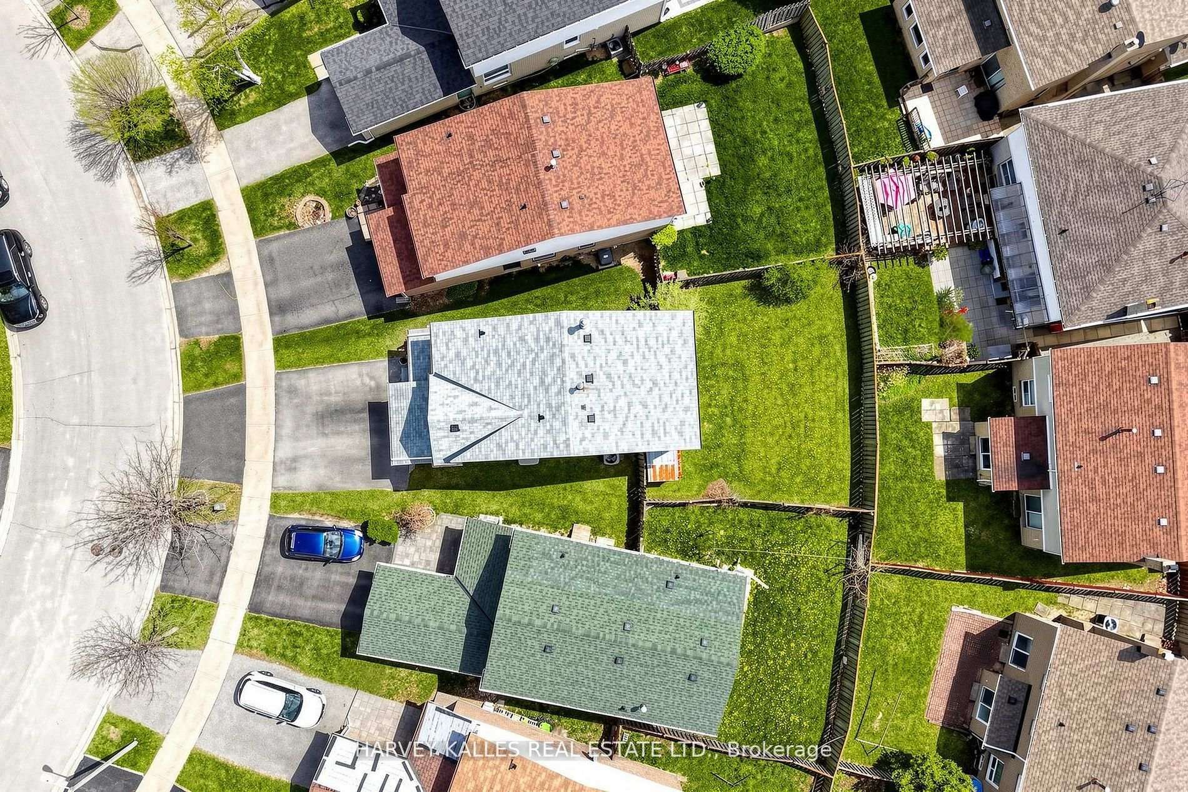
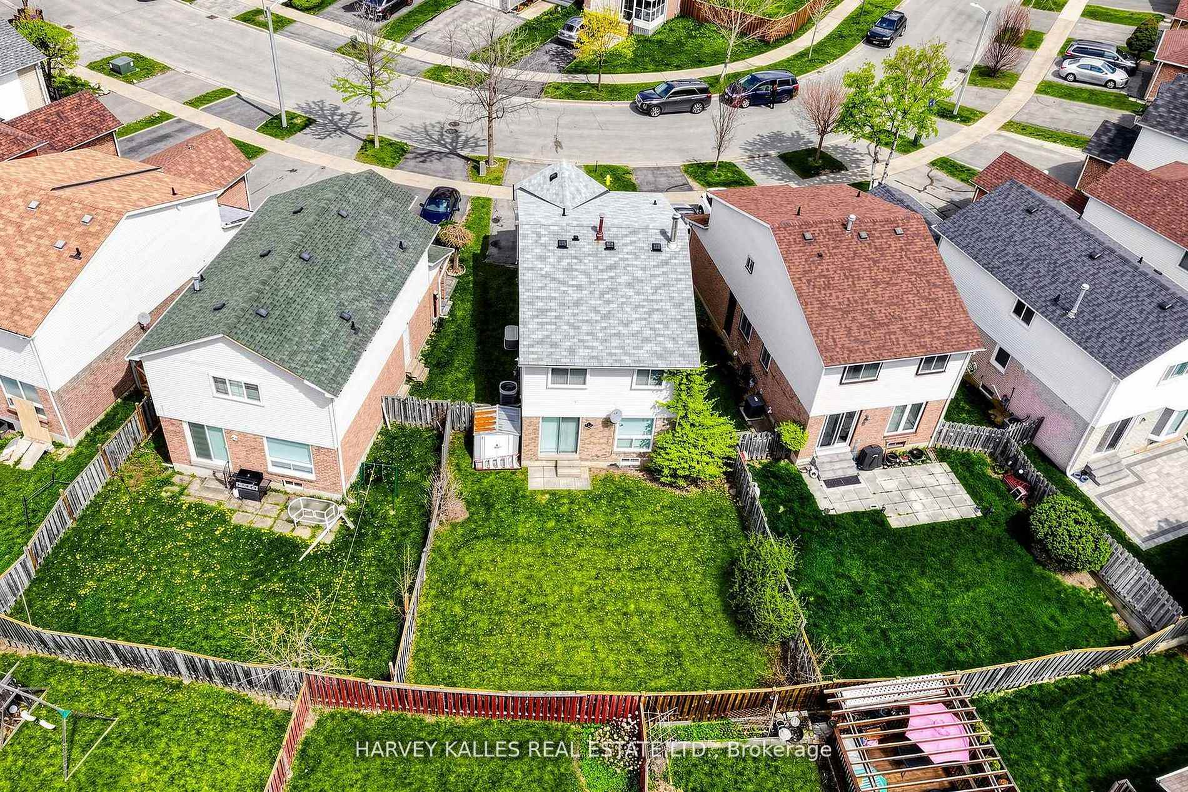
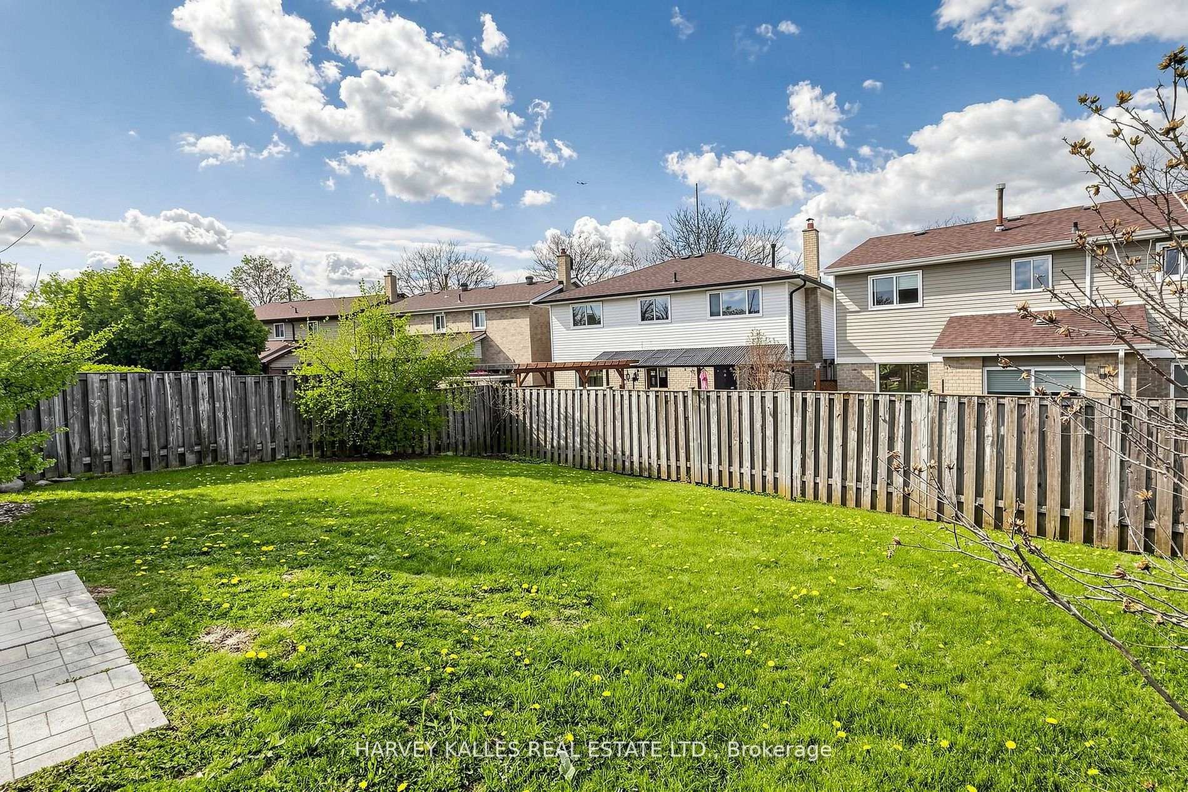
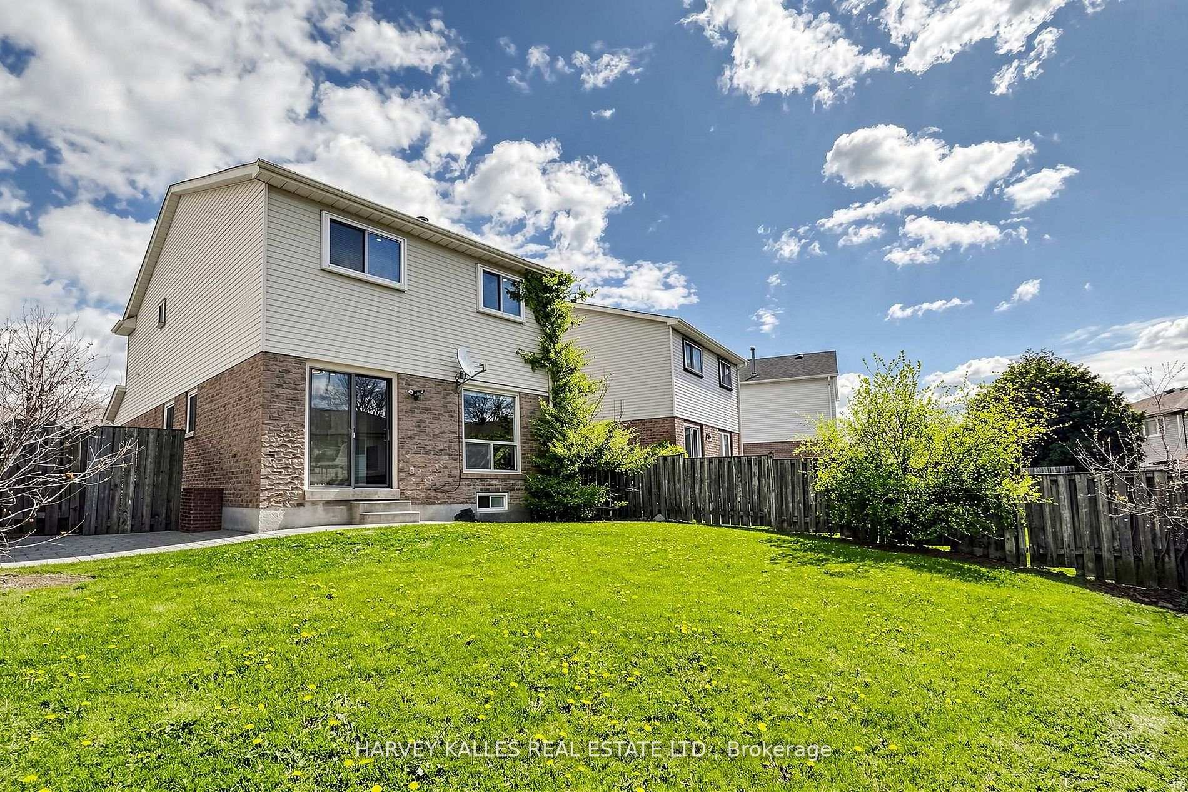
- Large outdoor space for family gatherings
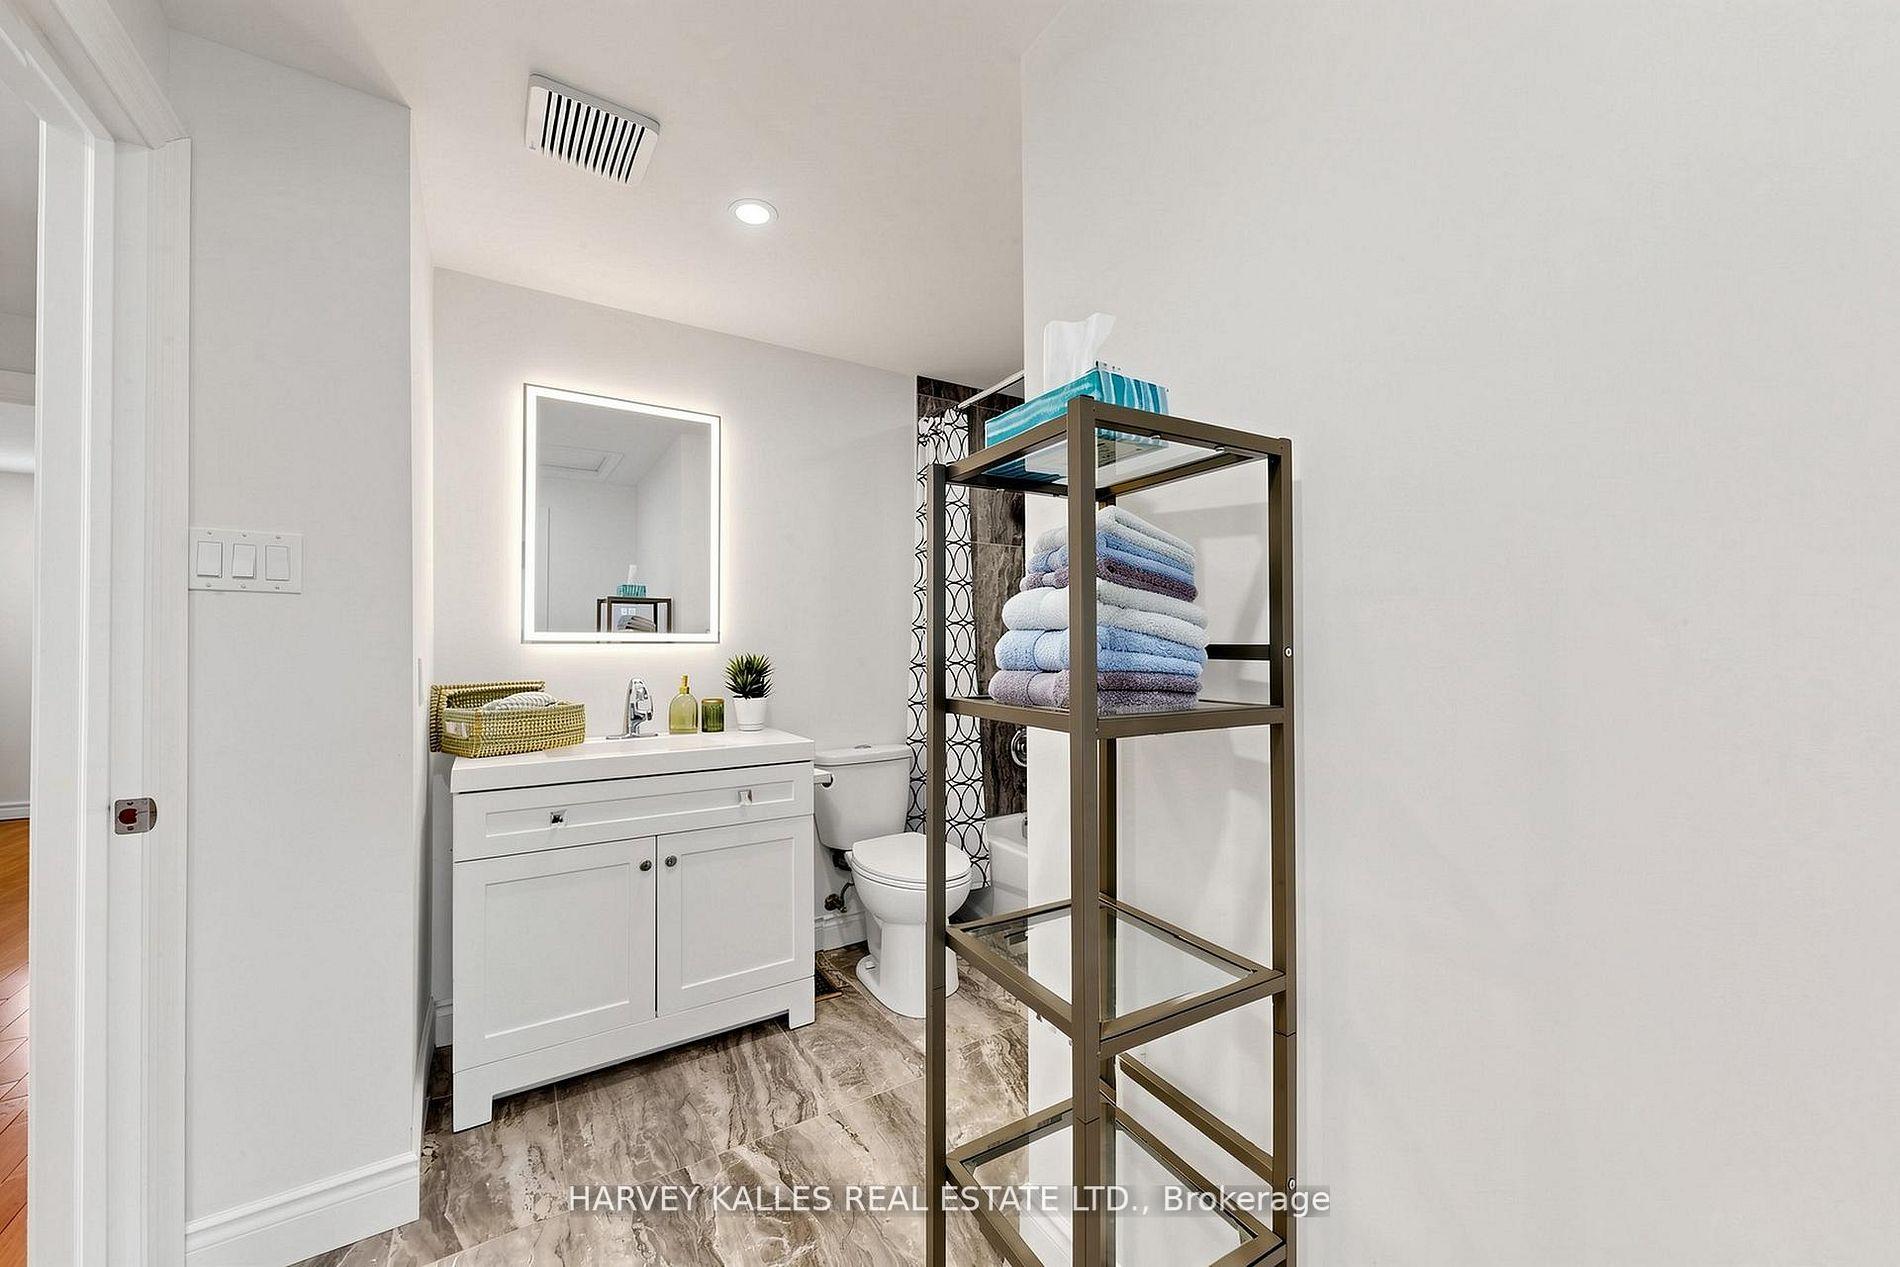
- Double en suite and fully renovated washrooms
- Custom dining/living space with separate entrance
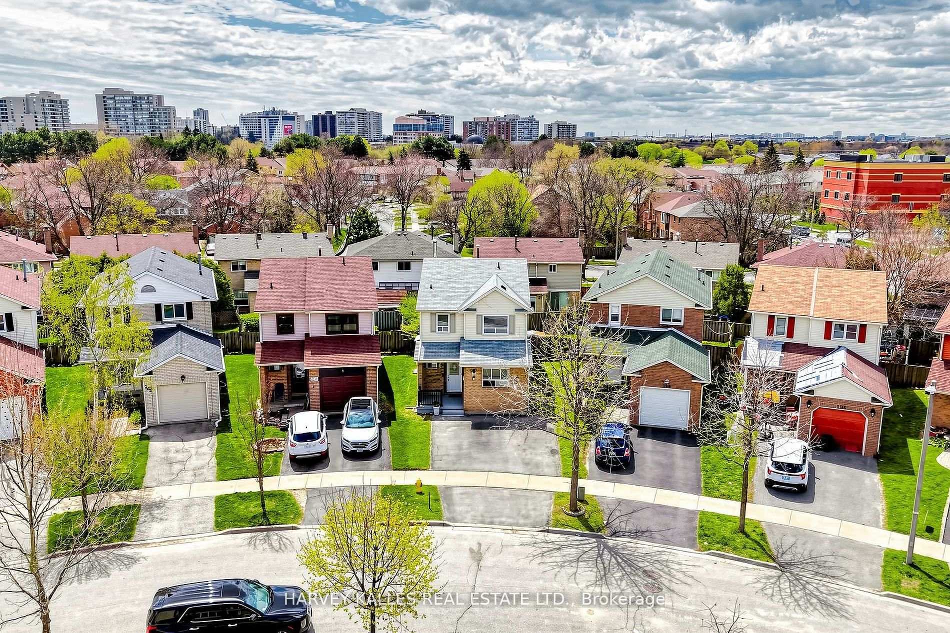
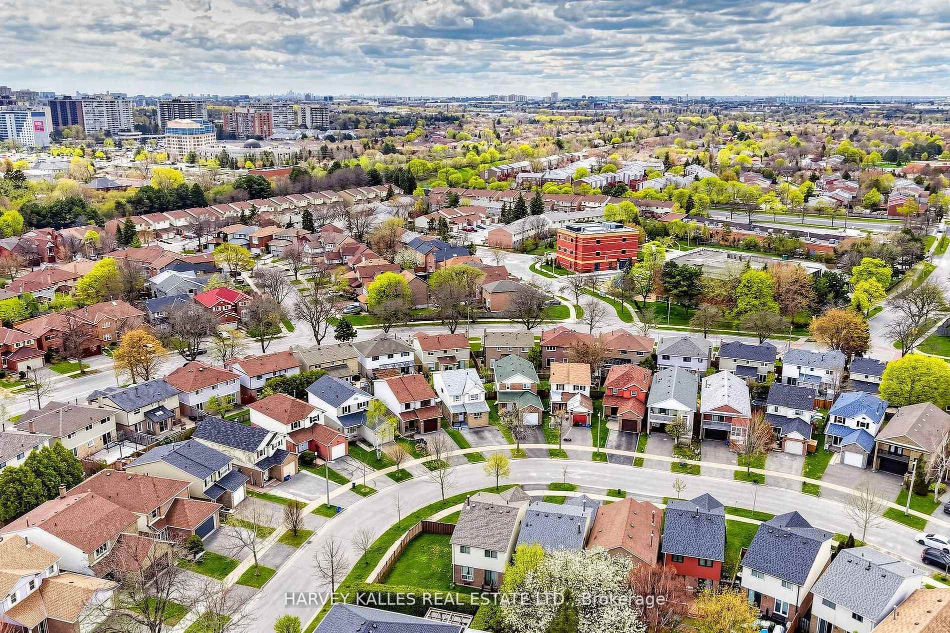
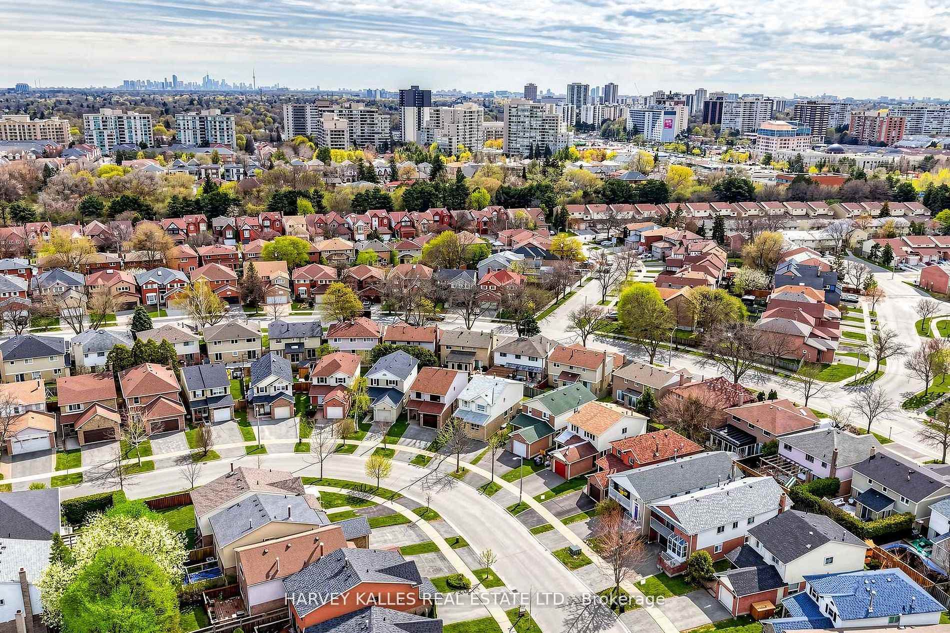
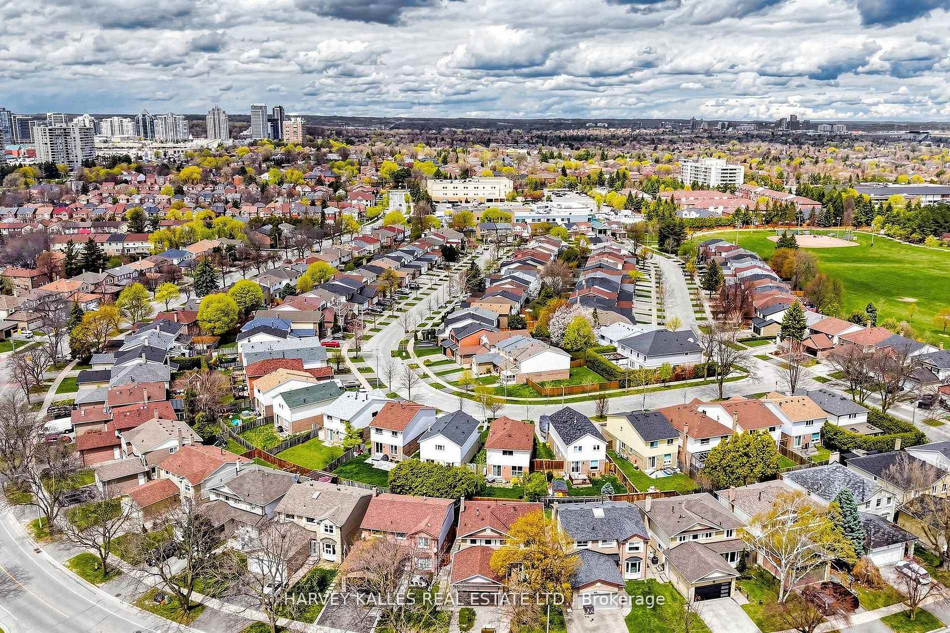
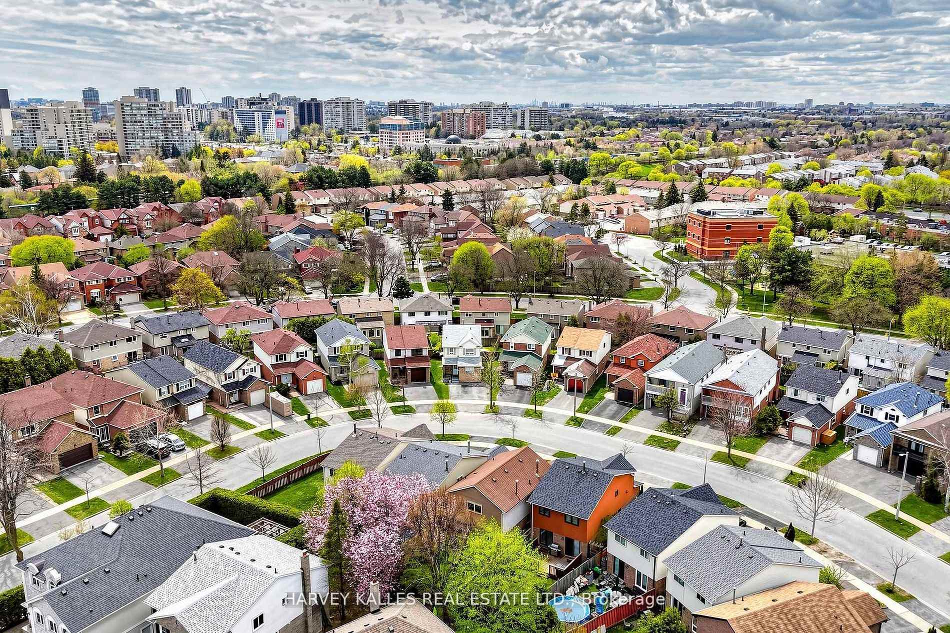
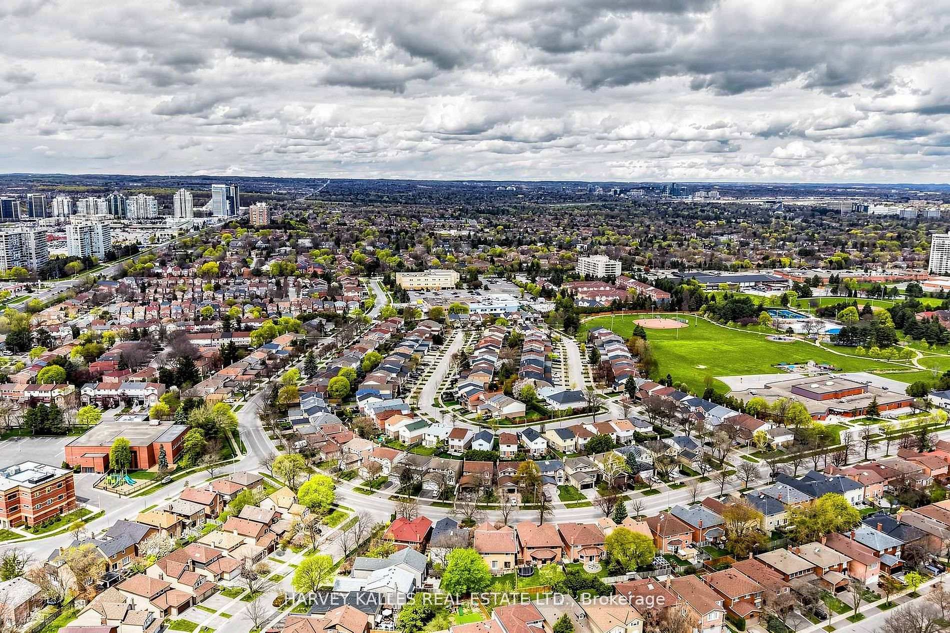
- Located in a safe, desirable neighbourhood
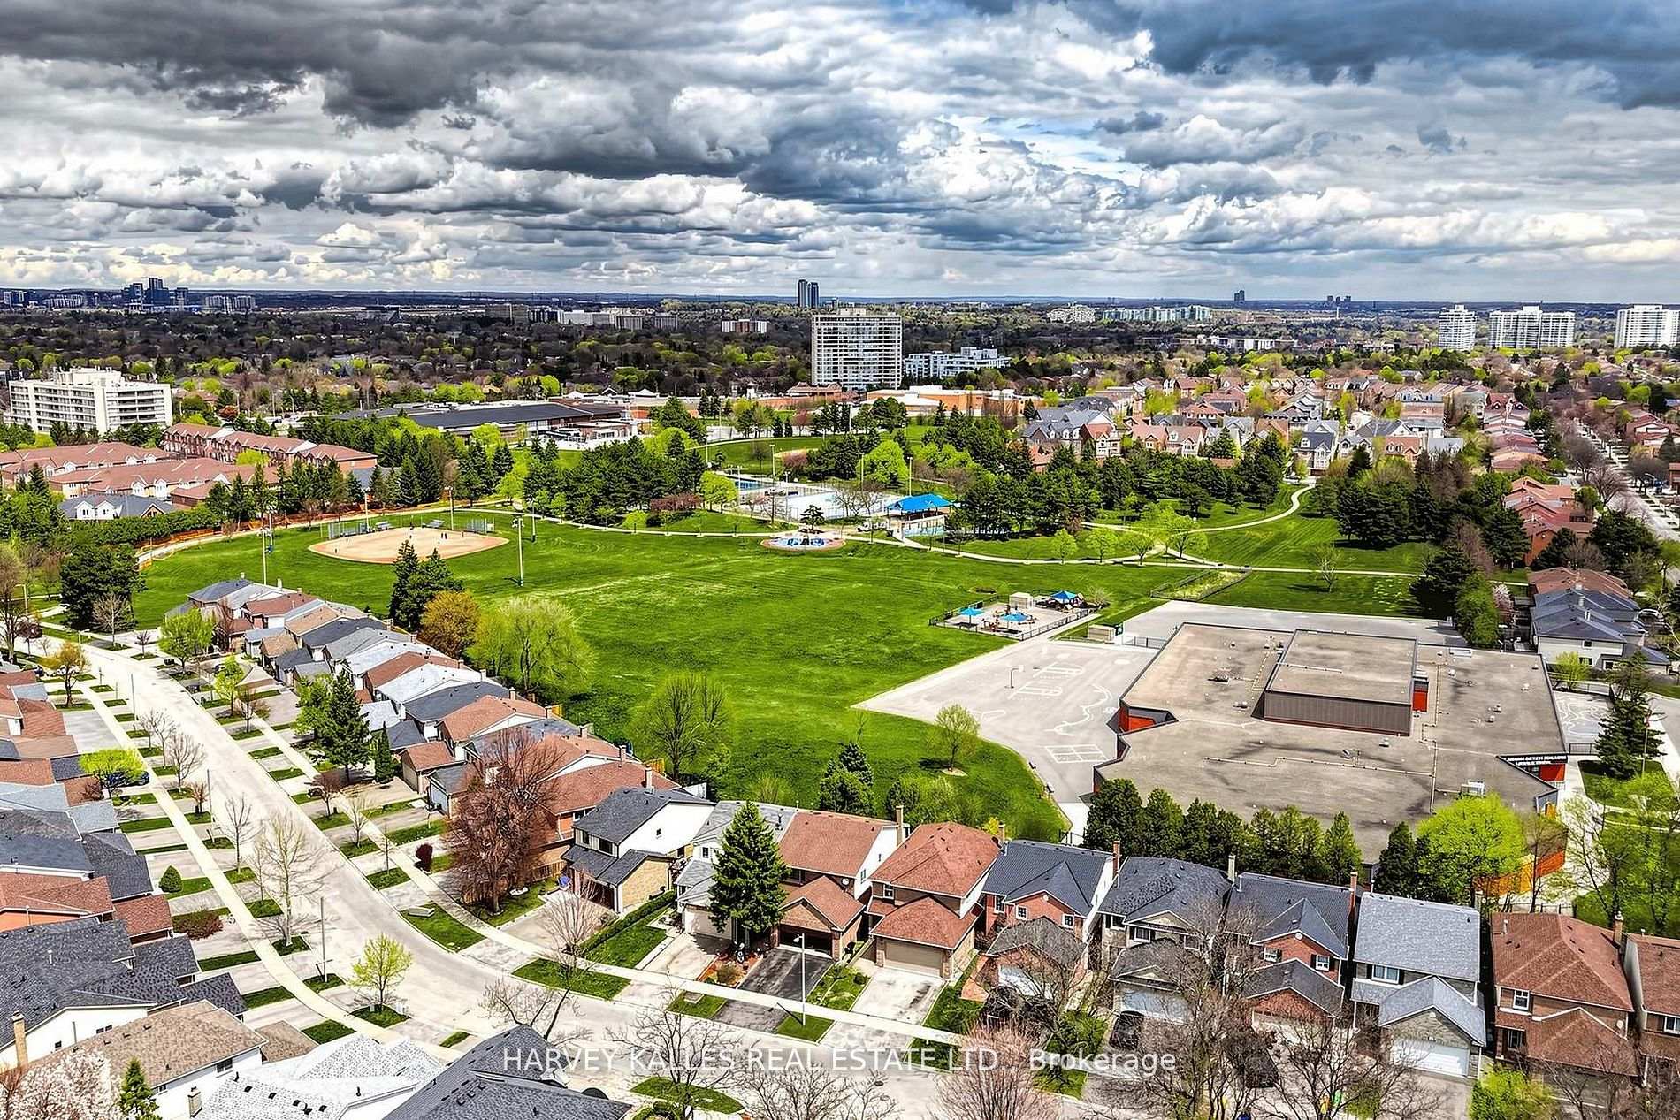
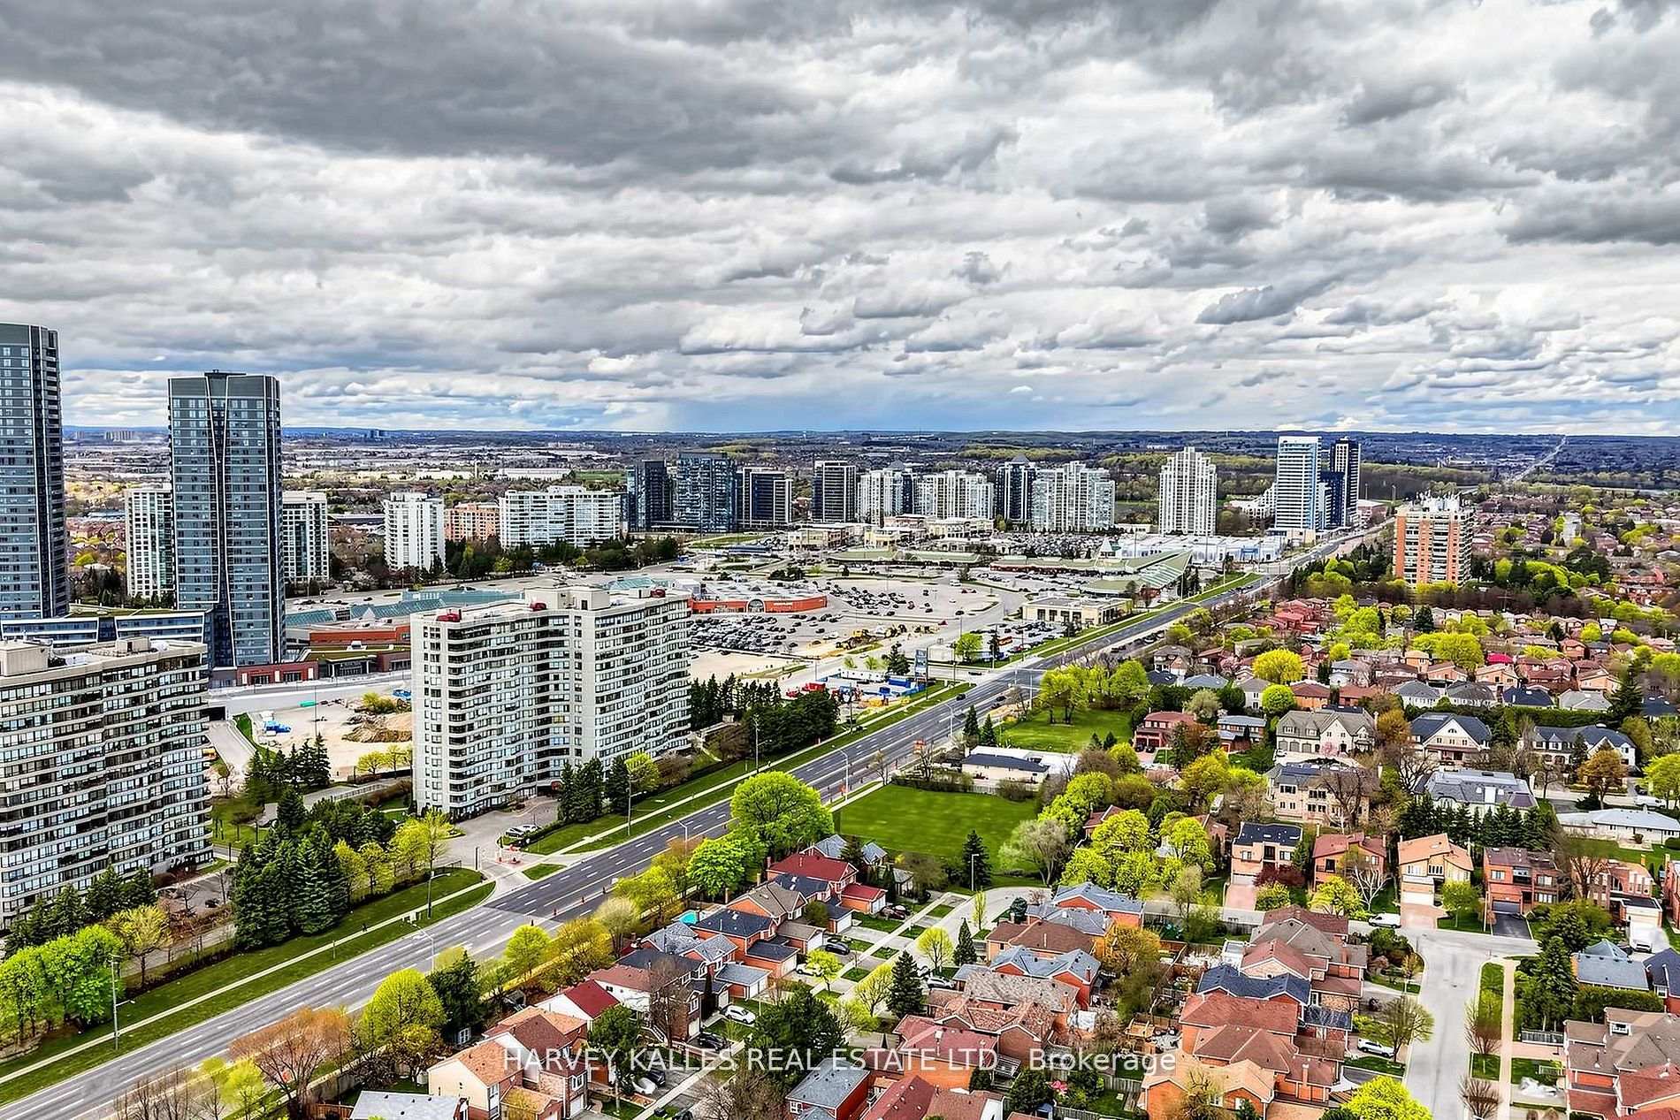
- Convenient access to schools, parks, and shopping
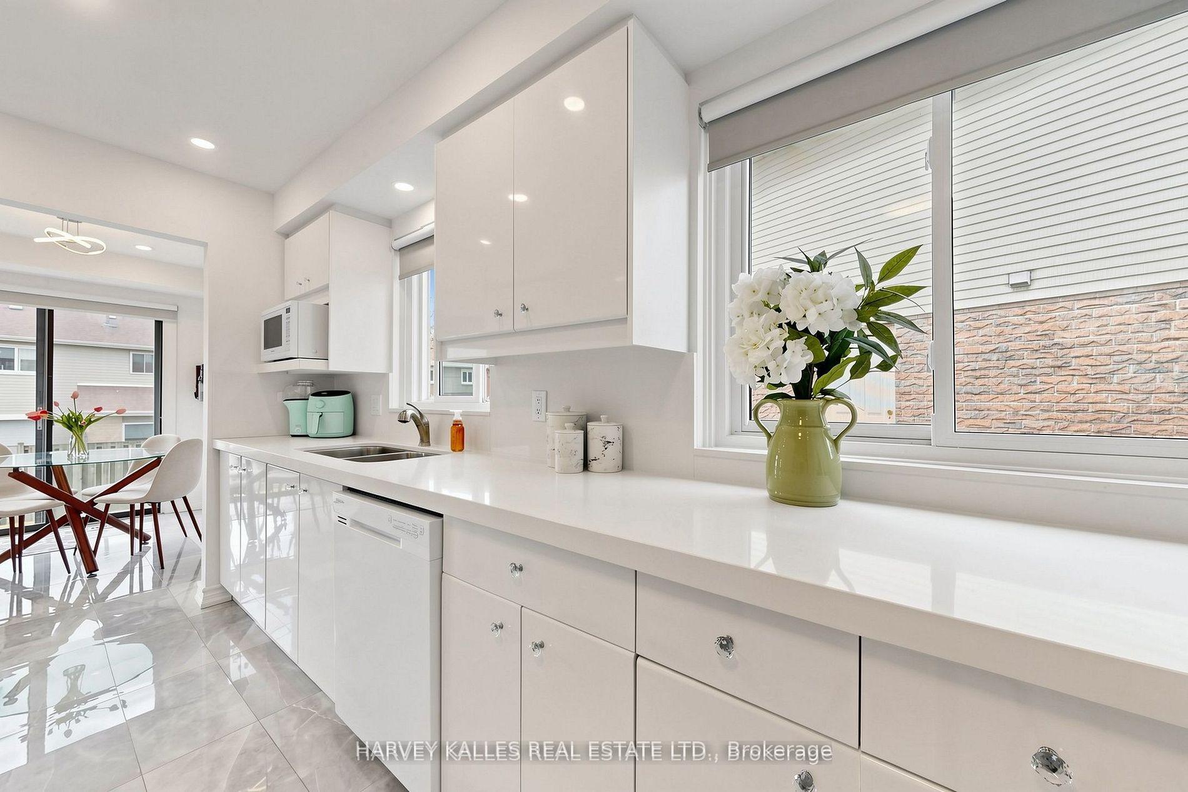
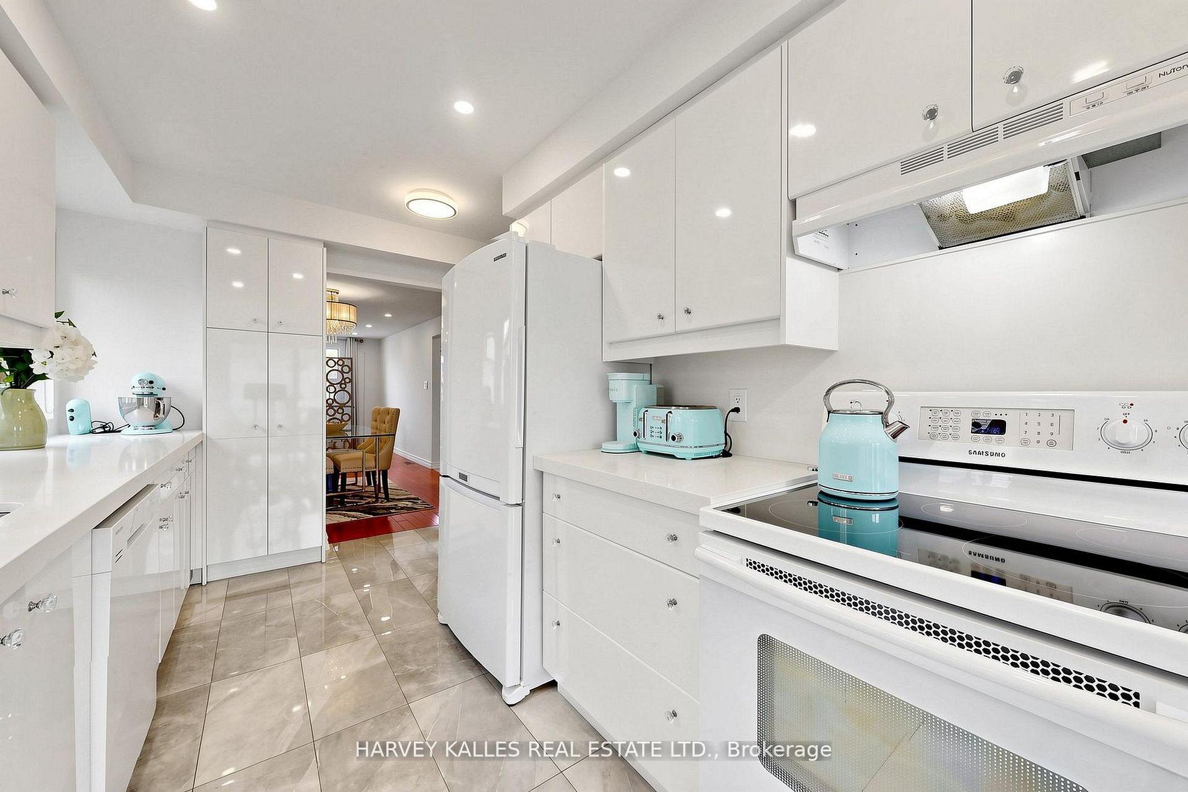
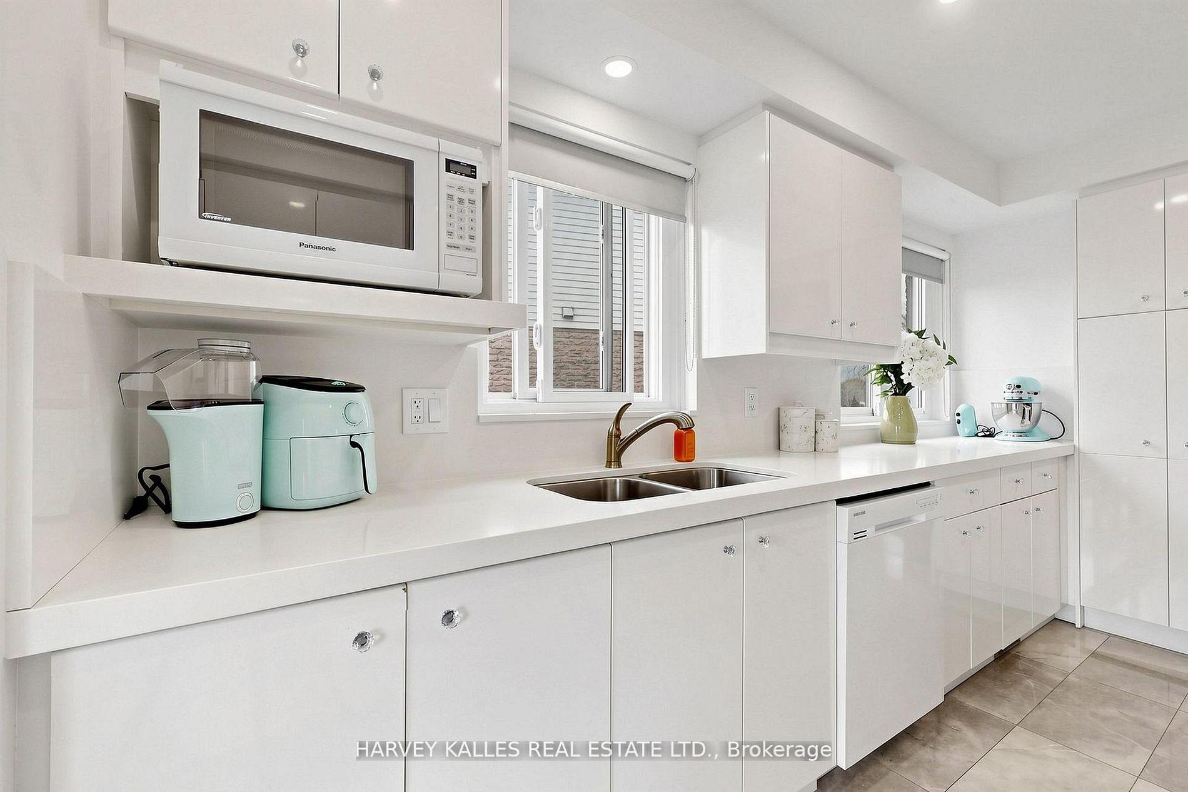
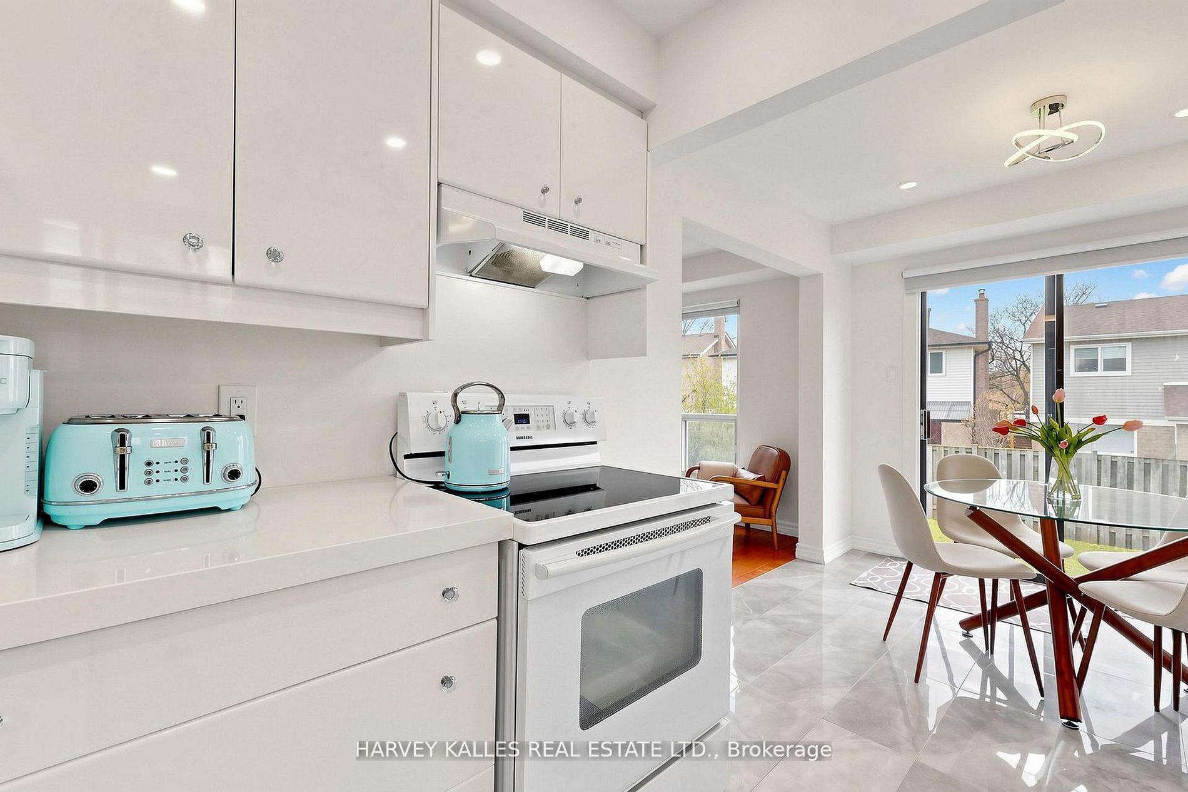
- Modern kitchen with quartz countertops and Samsung appliances
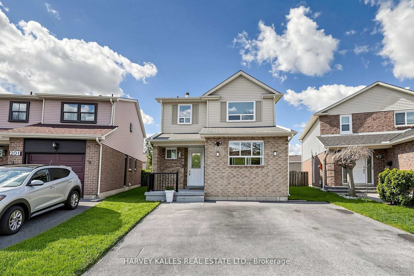
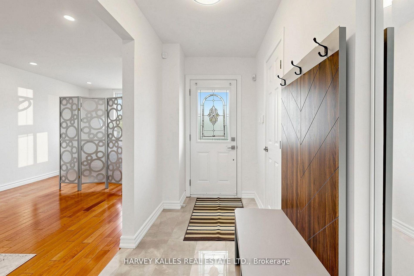
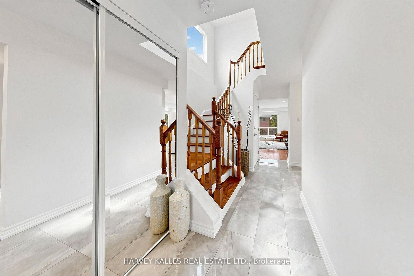
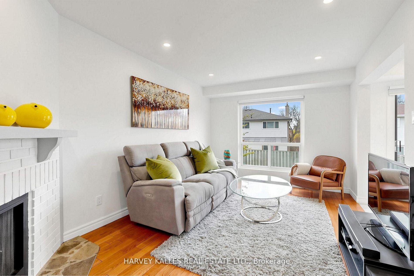
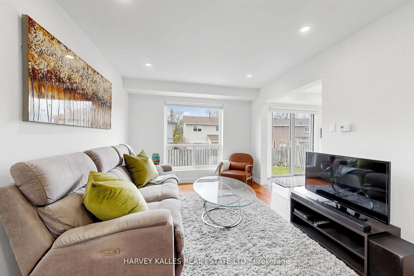
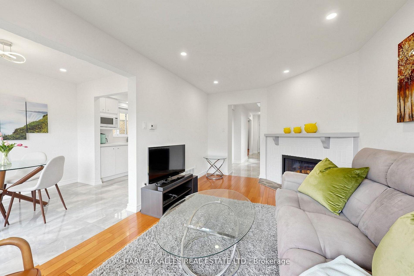
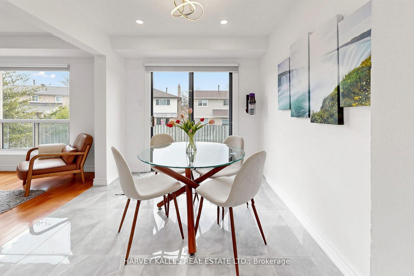
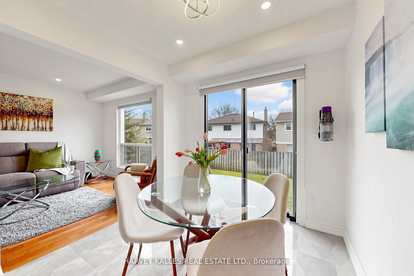
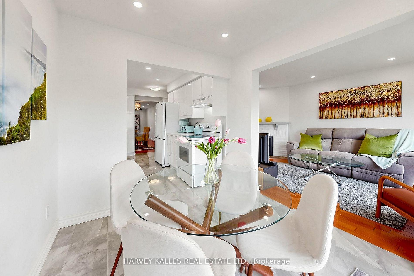
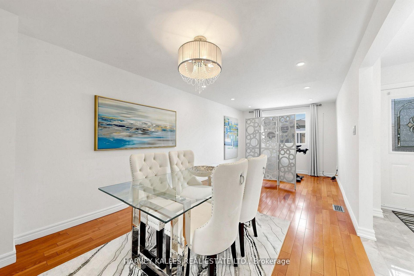
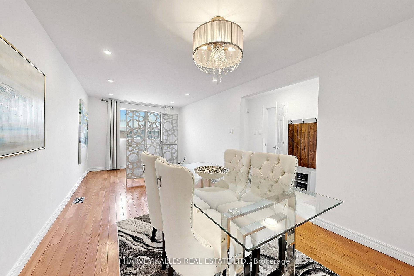
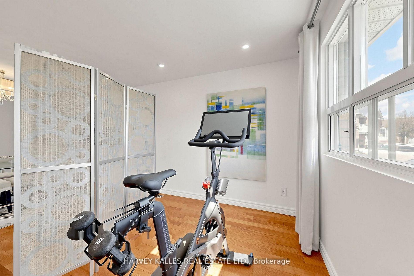
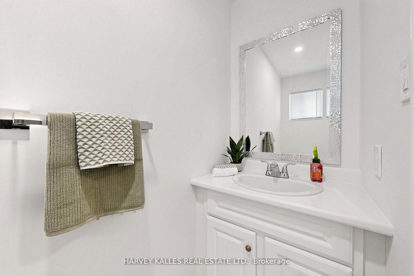
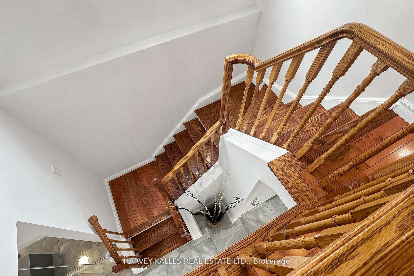
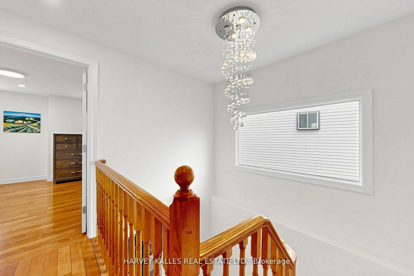
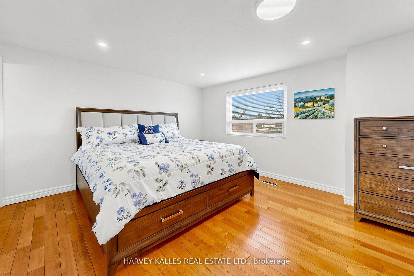
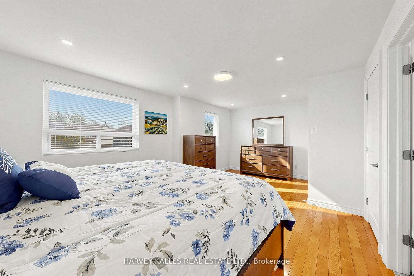
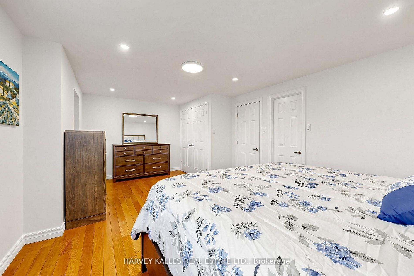
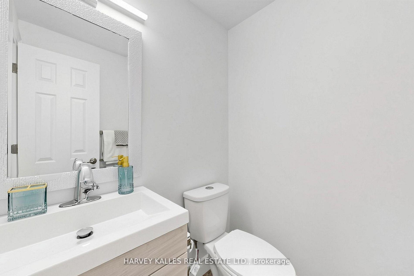
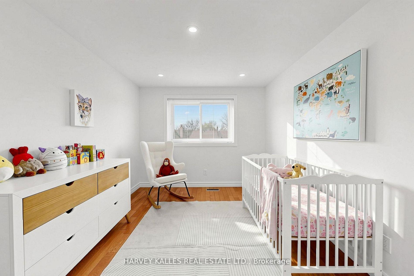
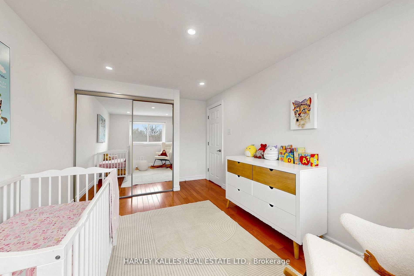
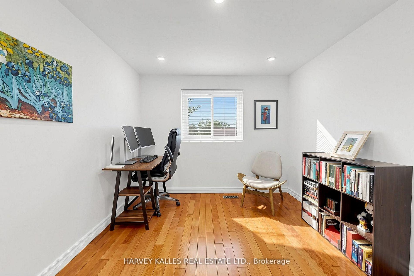
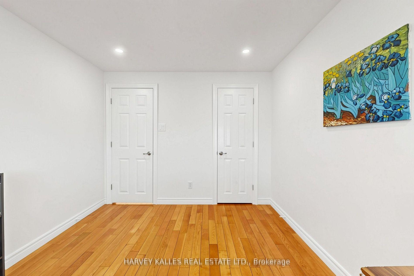
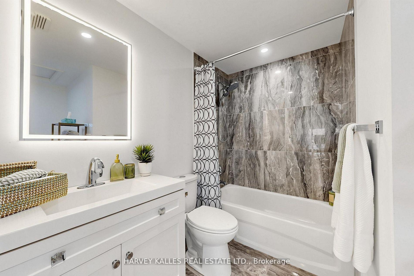
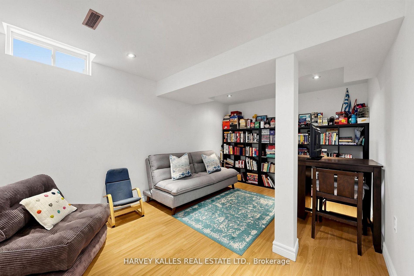
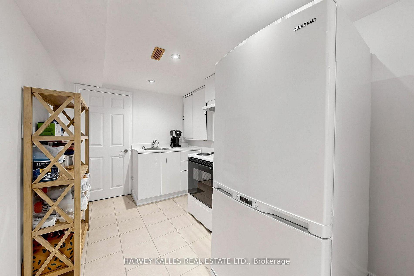
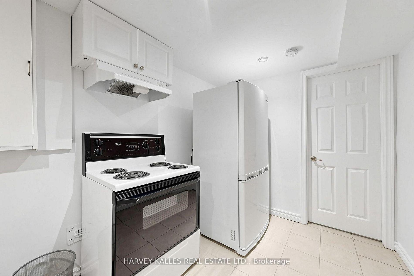
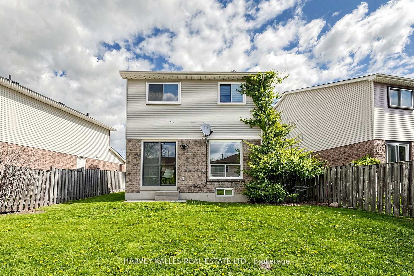
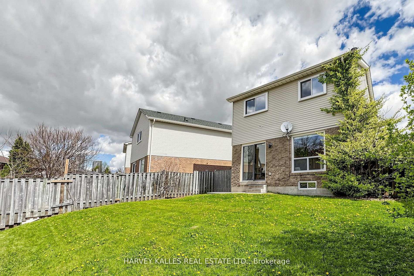
Welcome to 197 Lisa Crescent-a beautifully upgraded, move-in-ready home designed for effortless family living. Simply bring your belongings and start enjoying a modern, spacious space where every detail has already been thoughtfully completed.Set on one of the largest and most unique lots on the street, this property features an irregular shape with a wide frontage (see MPAC for full details), offering exceptional outdoor space for children to play and families to gather. This home has undergone an extensive renovation-inside and out-delivering a true turnkey experience: painted throughout with updated ceilings, hardwood flooring paired with elegant Italian porcelain tile, updated electrical wiring and enhanced lighting, pot lights installed throughout the entire home, fully renovated washrooms including Kohler faucets (including rare double en suite), updated interior doors, casings, sliding mirrored closet doors, and trim, elegant chandeliers in the breakfast area, dining room and staircase, stylish redesigned fireplace with wood overlay, contemporary kitchen featuring quartz countertops, backsplash, updated cabinet hardware, sink, Delta faucet, and upgraded plumbing, full suite of white Samsung appliances, garage professionally converted (with permit) into a beautiful dining/living space, separate entrance (permited), updated plumbing, electrical, lighting, ceilings (popcorn removed), doors, trim, and casing. Basement unit with kitchen and full washroom with stand-up shower, newer HVAC systems.Nestled in a safe, highly desirable Thornhill neighbourhood, you're within walking distance to top-rated schools, parks, local synagogues, Promenade Shopping Centre, and the Garnet A. Williams Community Centre. With convenient access to transit and major highways, commuting is easy while enjoying the comfort of a quiet, family-friendly street. This is the kind of home families wait for-modern, spacious, fully upgraded, and perfectly located in a safe, high-demand community.
Key Facts & Features
Property Costs
- Annual Property Tax Amount
- $5,495
- Land Transfer Tax Fee
- $17,455
Rental Items
- Rental Equipment
- Hot Water Heater
- Basement Type
- Finished, Separate Entrance
Interior Features
- Laundry Level
- Lower Level
- Interior Extras
- Carpet Free, In-Law Capability
- Fireplace/Stove
- Yes
- Elevator
- No
Exterior Features
- Pool
- None
- Property Features
- Fenced Yard, Park, Place Of Worship, Public Transit, Rec./Commun.Centre, School
Building
- Building Type
- Detached
- Building Style
- 2-Storey
Construction
- Exterior Finish
- Brick, Vinyl Siding
- Roof
- Asphalt Shingle
- Foundation Details
- Poured Concrete
- Special Designation
- Unknown
Lot
- Lot Front
- 24.62 ft
- Lot Depth
- 98.07 ft
- Lot Size
- 24.62 x 98.07 Feet (Beautifully Renovated In Prime Thornhill)
- Lot Size Code
- 24.62 x 98.07 Feet (Beautifully Renovated In Prime Thornhill)
Inclusions
- Inclusions
- Appliances in Kitchen: White Samsung Fridge, Stove, B/I Dishwasher, Stove, Hood, Microwave, Washer & Dryer, Fridge and Stove in Basement, all ELFs, all window treatments, furnace and equipment, A/C. Ring Cameras (back, side, front), Ring Doorbell, Ring Alarm System. Brand new railing and front Porch treatment.
Exclusions
- Exclusions
- None
Parking & Garages
- Garage Type
- None
- Garage Spaces
- 0
- Parking Spaces
- 3
- Total Garage And Parking Spaces
- 3
Heating & Cooling
- Heat Source
- Gas
- Heat Type
- Forced Air
- Air Conditioning
- Central Air
- Water
- Municipal
- Sewers
- Sewer
- Bedrooms
- 3 + 1
- Washrooms
- 4
- Kitchens
- 2
- Family / bonus room
- Yes
Room sizes
- Family Room4.93 x 3.00Main level, Hardwood Floor, Fireplace, W/O To Yard
- Kitchen6.60 x 2.39Main level, Porcelain Floor, Quartz Counter, Eat-in Kitchen
- Living Room6.80 x 3.09Main level, Hardwood Floor, Pot Lights, Large Window
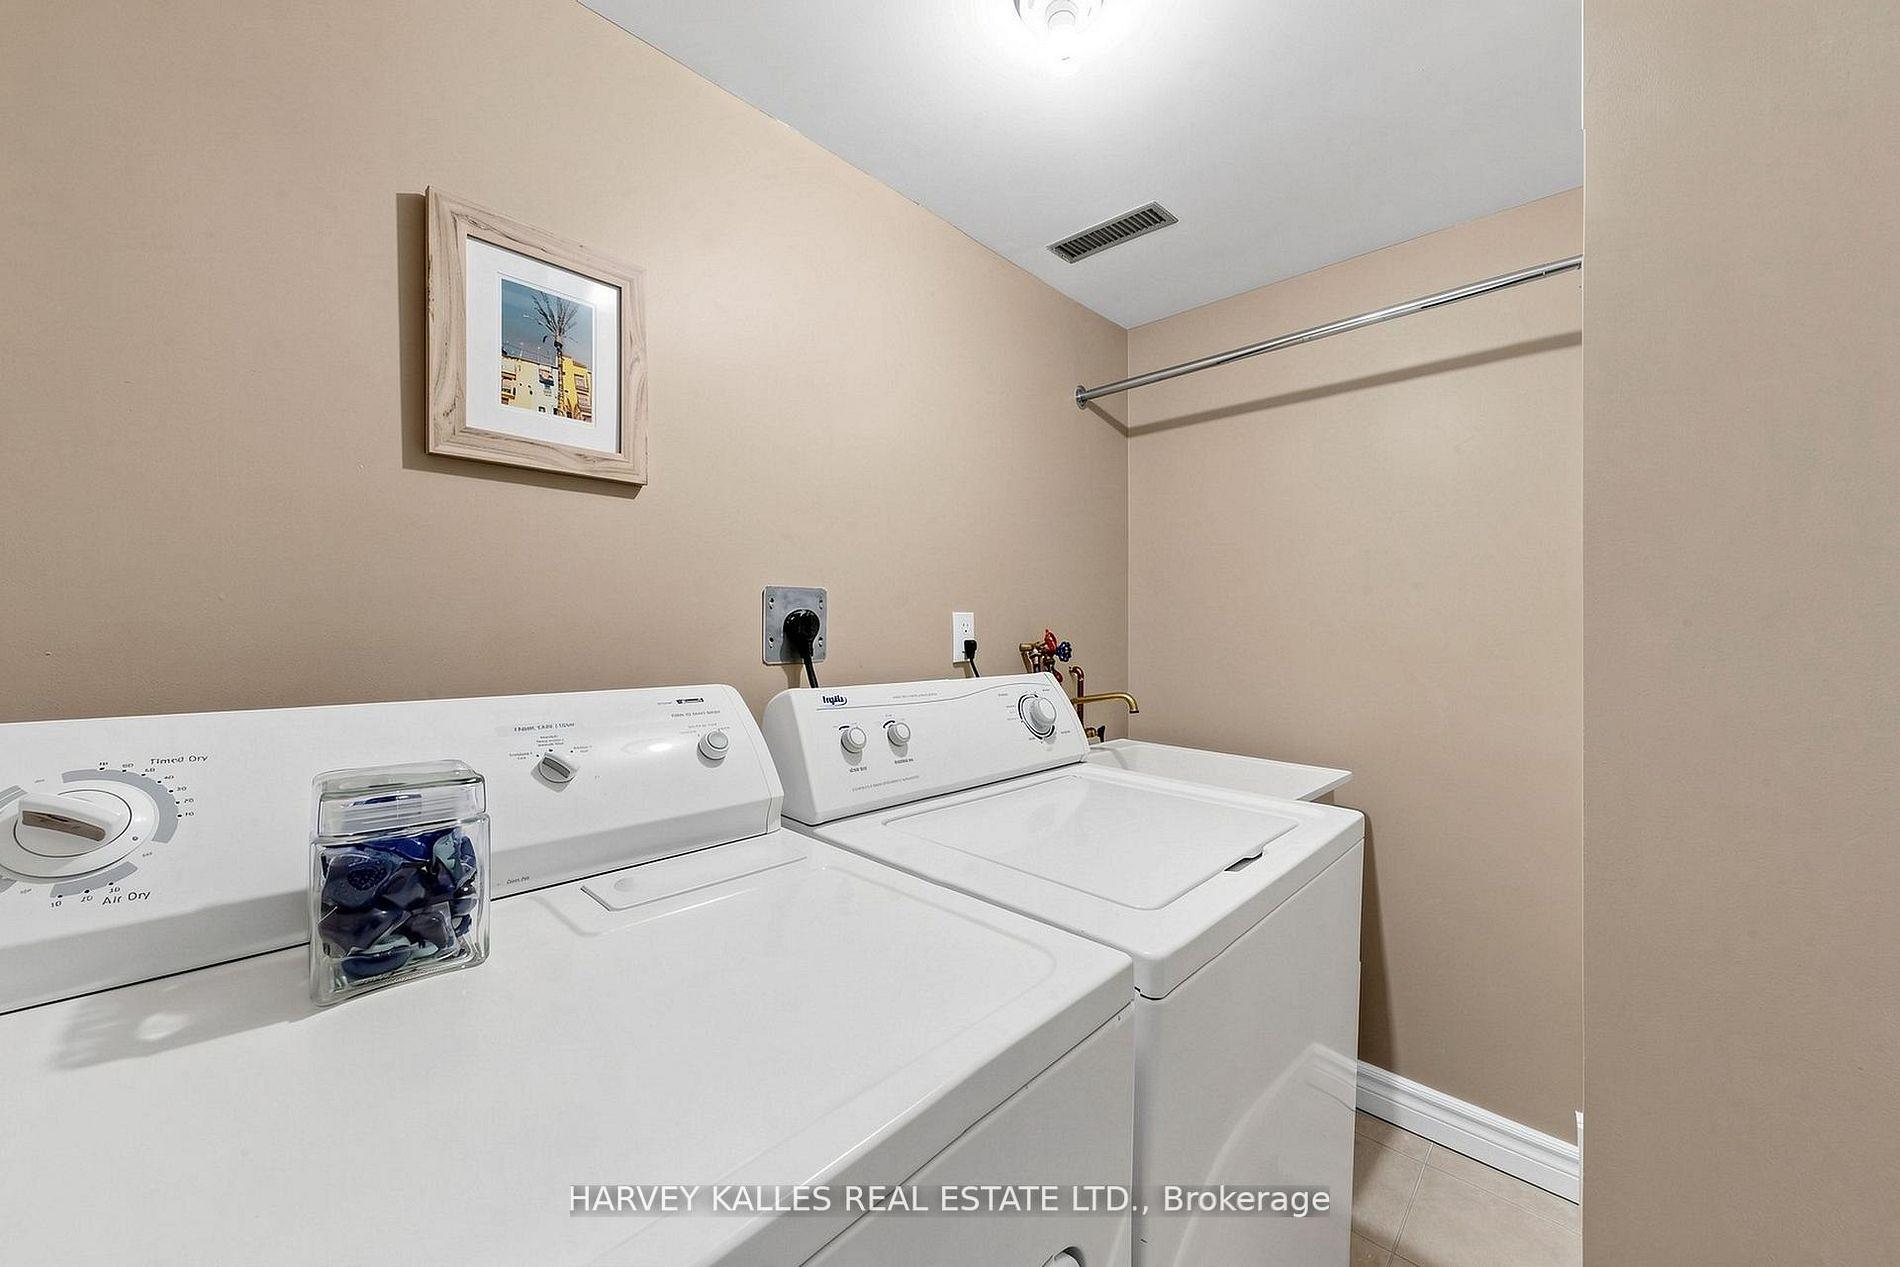
- Laundry2.83 x 1.65Basement level, Ceramic Floor, Laundry Sink, B/I Shelves
- Dining Room6.80 x 3.09Main level, Hardwood Floor, Combined w/Living, Updated
- Bathroom3.10 x 2.92Second level, Porcelain Floor, Pot Lights, Soaking Tub
- Kitchen3.45 x 2.25Basement level, Ceramic Floor, Pot Lights, Eat-in Kitchen
- Primary Bedroom5.86 x 3.79Second level, Hardwood Floor, 2 Pc Ensuite, Large Closet
- Bedroom 45.55 x 3.10Basement level, Laminate, Pot Lights, Above Grade Window
- Bedroom 24.62 x 2.87Second level, Hardwood Floor, Pot Lights, Mirrored Closet
- Bedroom 33.39 x 2.94Second level, Hardwood Floor, Pot Lights, Mirrored Closet
- Foyer6.35 x 1.40Main level, Porcelain Floor, Stained Glass, Mirrored Closet
Washrooms
- 2-piece, Main
- 2-piece, Second
- 4-piece, Second
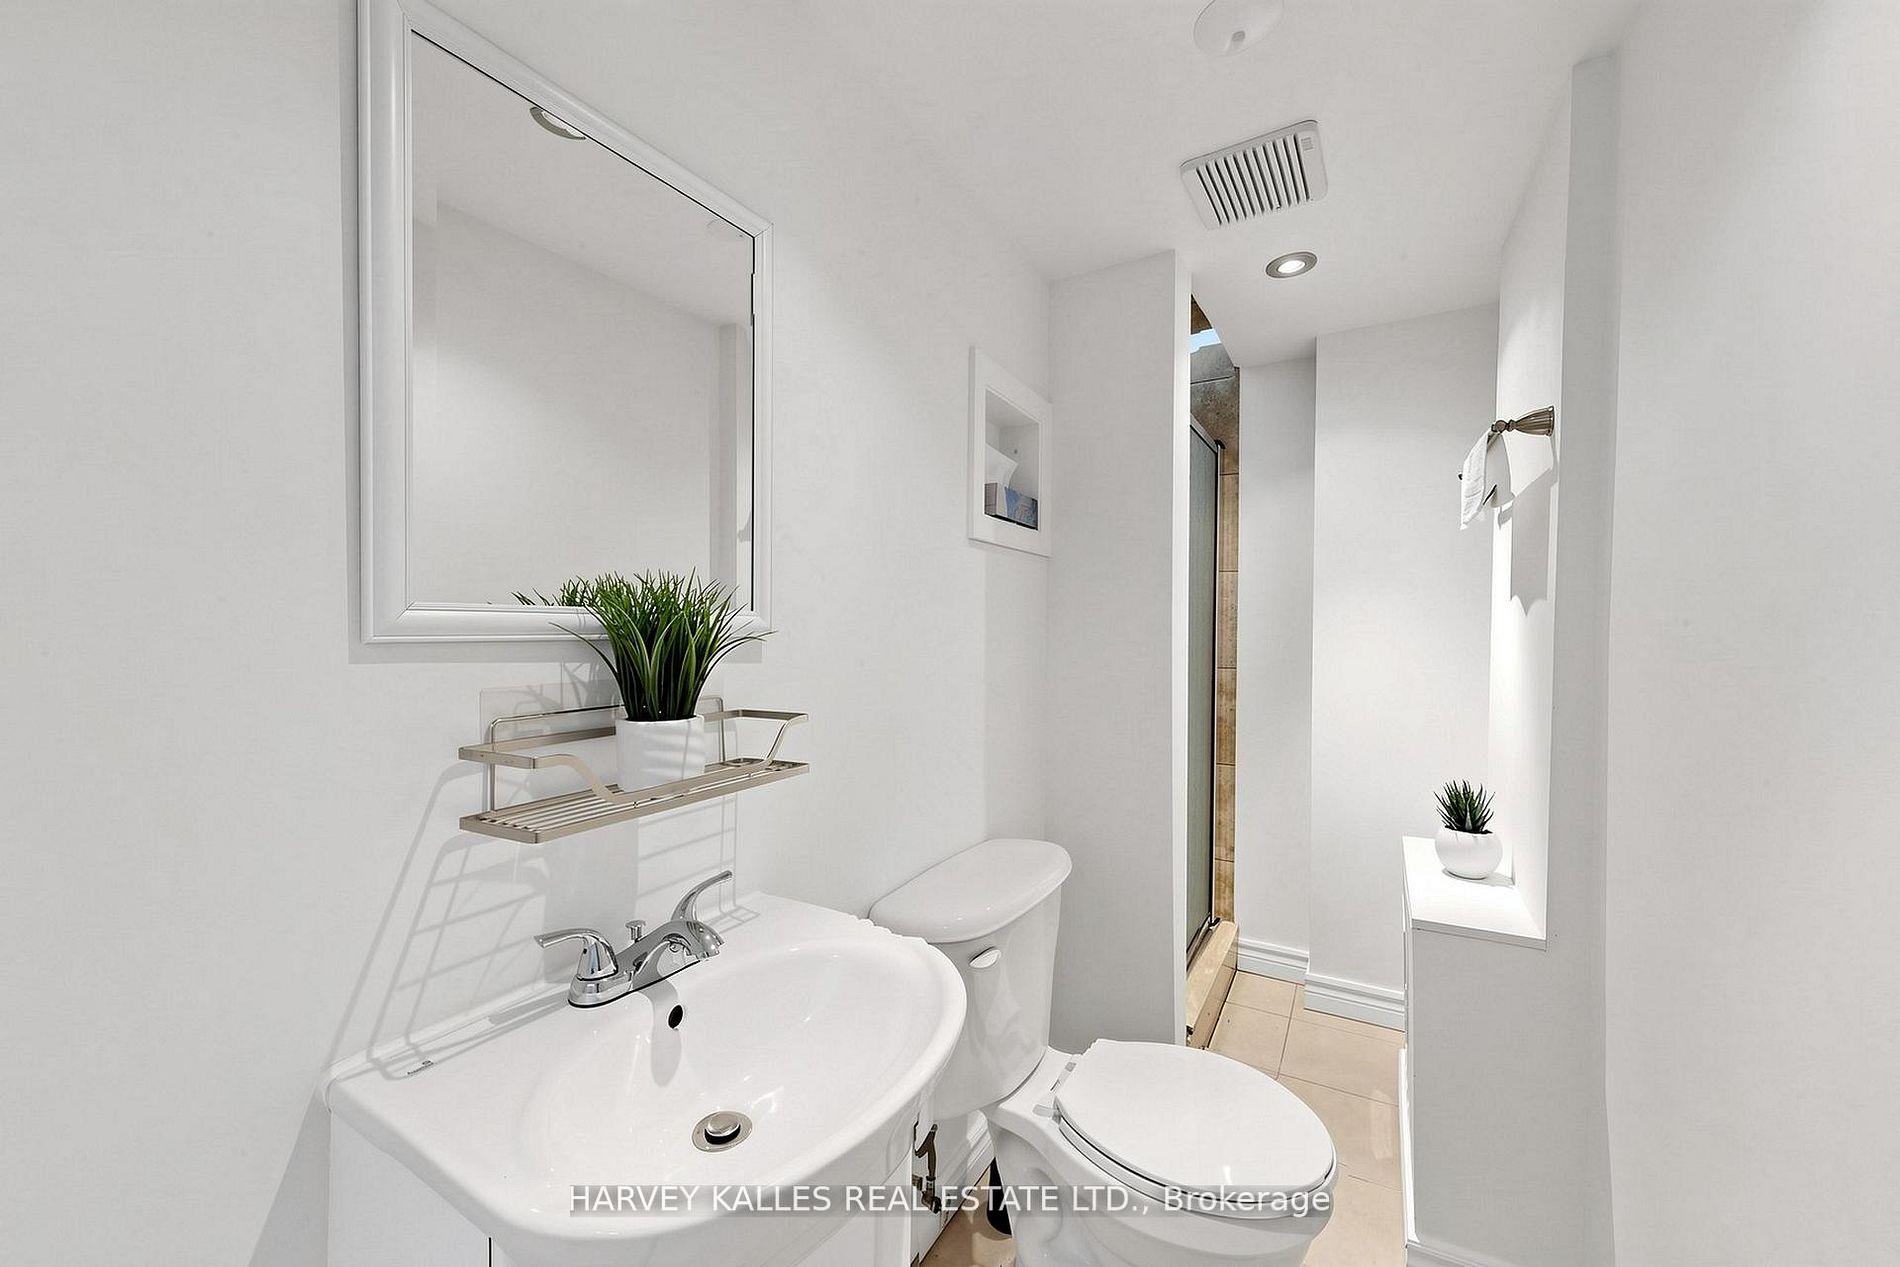
- 3-piece, Basement
- Area
- Vaughan
- Municipality
- Vaughan
- Neighbourhood
- Crestwood-Springfarm-Yorkhill
- Main cross streets
- Bathurst St / Clark Ave
- Directions
- Bathurst St / Clark Ave
- MLS® number
- N13566382
- Data source
- Toronto Regional Real Estate Board
- Status change
- 2026-08-11
- Listed on
- 2026-07-14
- Days on market
- 28 days
- Possession type
- Flexible
- Co-op commission
- 2.5%
- Seller
- Listed by
- HARVEY KALLES REAL ESTATE LTD.
Home Market Value
Current home valuation for 197 Lisa Crescent, Vaughan, Crestwood-Springfarm-Yorkhill, Vaughan, ON. Listed for $1,049,000
HOMEH Estimate
$1,004,500
Estimated Sales Range
$883,960 - $1,125,040
HOMEH Estimate for 197 Lisa Crescent, Vaughan, Crestwood-Springfarm-Yorkhill
Calculated with a real agent's CMA method — 45+ years of experience, codified. Not an AI guess.
For the owner
Is this your home? Track its value.
Get this home's HOMEH Estimate by email once a month, with how many homes are for sale around you.
Mortgage Payment Calculator
Compare up to 4 down payment scenarios
5% on first $500K + 10% on $549,000 over $500K
$79,900
| Scenario 1 | Scenario 2 | Scenario 3 | Scenario 4 | |
|---|---|---|---|---|
−Down payment | % $ | % $ | % $ | % $ |
+CMHC insurance | $38,729 | $29,267 | $24,966 | $0 |
=Total mortgage | $1,006,956 | $973,367 | $916,616 | $839,200 |
Amortization | ||||
Mortgage rate | % | % | % | % |
| Payment frequency | ||||
=Mortgage payment | $4,916monthly | $4,752monthly | $4,475monthly | $4,097monthly |
Land Transfer Tax
$17,455
$17,455
Around this home
No schools found nearby
Data provided by OpenStreetMap & Fraser Institute School Rankings
Ask HOMEH
New!Hi there!
👋Text or call (416) 301-9001
Recommended for you
Based on homes you've looked at.
No recommended properties found.
Nearby similar homes
No nearby properties found.
More real estate resources
Other homes nearby
Explore this area
Nearby neighbourhoods
No nearby listings available.