
199 Ivy Glen Drive
Vaughan (Patterson), ON L6A 0N9
- 4Bedrooms
- 4Bathrooms
- 2Garage
- 2000–2500Sq Ft
- $6,915Tax
- 41×99 ftLot Size
 Estimated Value:$1,567,500See Free Estimate Report

Property not available for sale or for rent.
HOMEH One: full-service selling for a 1% listing fee. The buyer's agent commission is separate.
Free Home EvaluationHow Much Is My Home Worth?Homes for Sale NearbySale & Price History for 199 Ivy Glen Drive, Vaughan, Patterson
| Start Date | End Date | Price | Event | MLS# |
|---|---|---|---|---|
| 2026-08-06 | 2026-08-13 | Login to See Prices | Sold | n13647672 |
Real estate boards require you to or to see the full details of this property.
*Sold prices and complete sale & price history are regulated data. Under the Trust in Real Estate Services Act, 2002 (TRESA) and the rules of the Real Estate Council of Ontario (RECO), and pursuant to the Multiple Listing Service® rules of the Canadian Real Estate Association (CREA) and the Toronto Regional Real Estate Board (TRREB), this information may be shown only to registered users who have agreed to the applicable terms of use (a Virtual Office Website, or "VOW," arrangement). HOMEH Inc., Brokerage therefore provides it to signed-in members only. Creating an account is free and takes under a minute.
About 199 Ivy Glen Drive, Vaughan, Patterson
Summarized Description
- Custom built home with extensive upgrades.
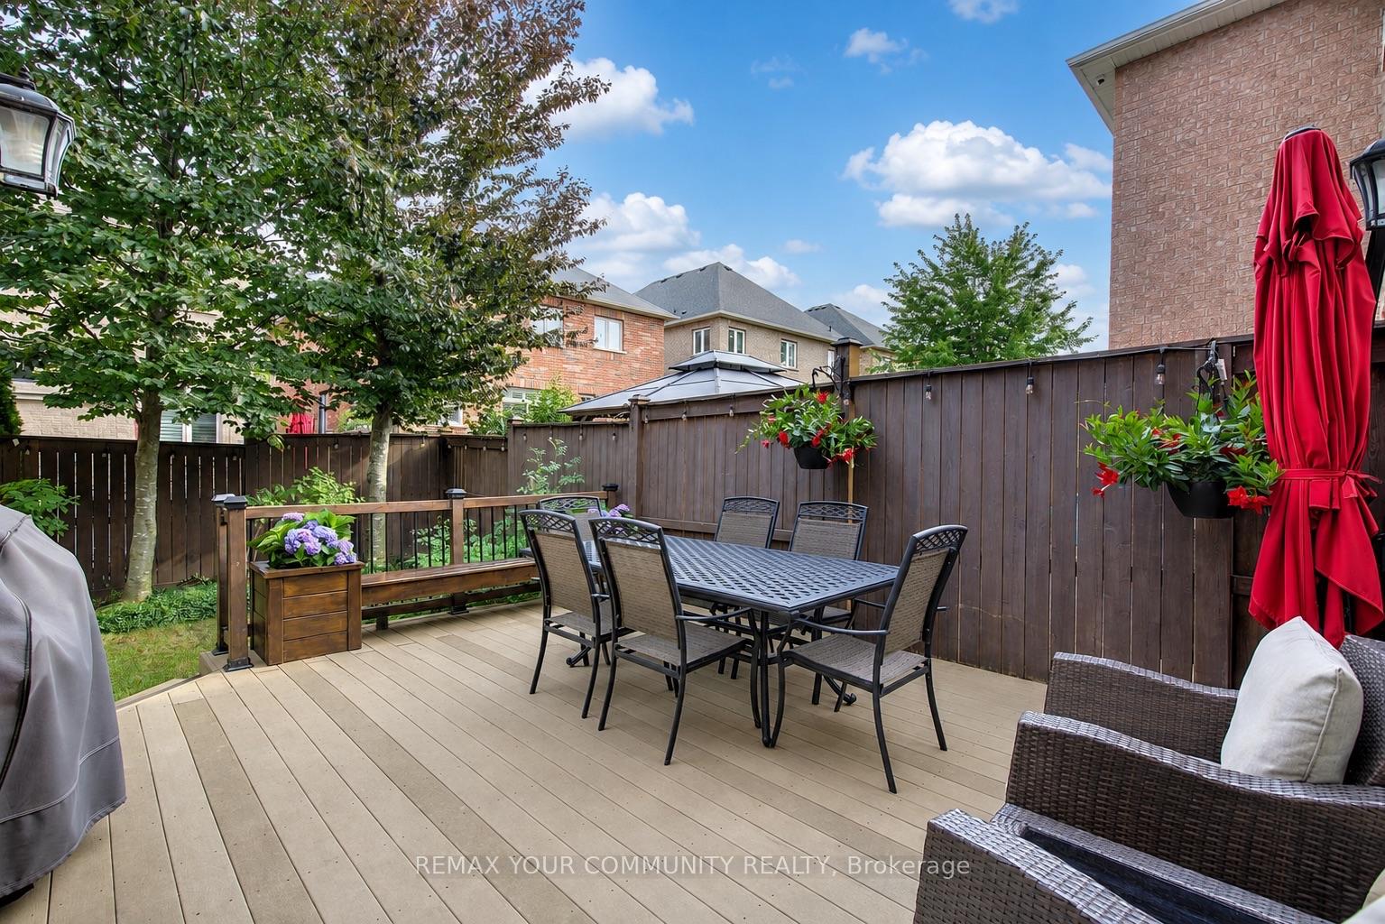
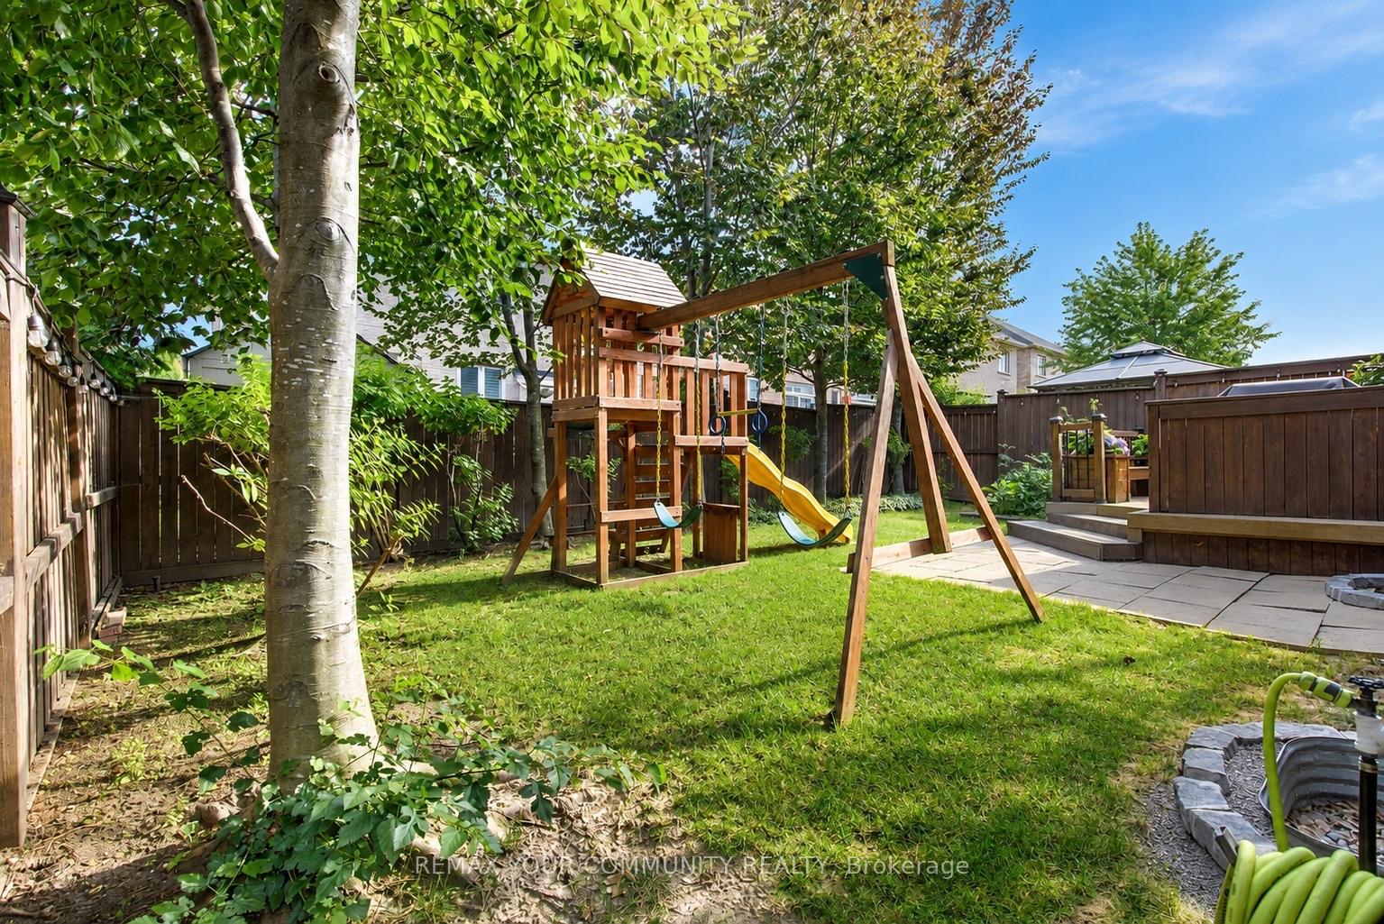
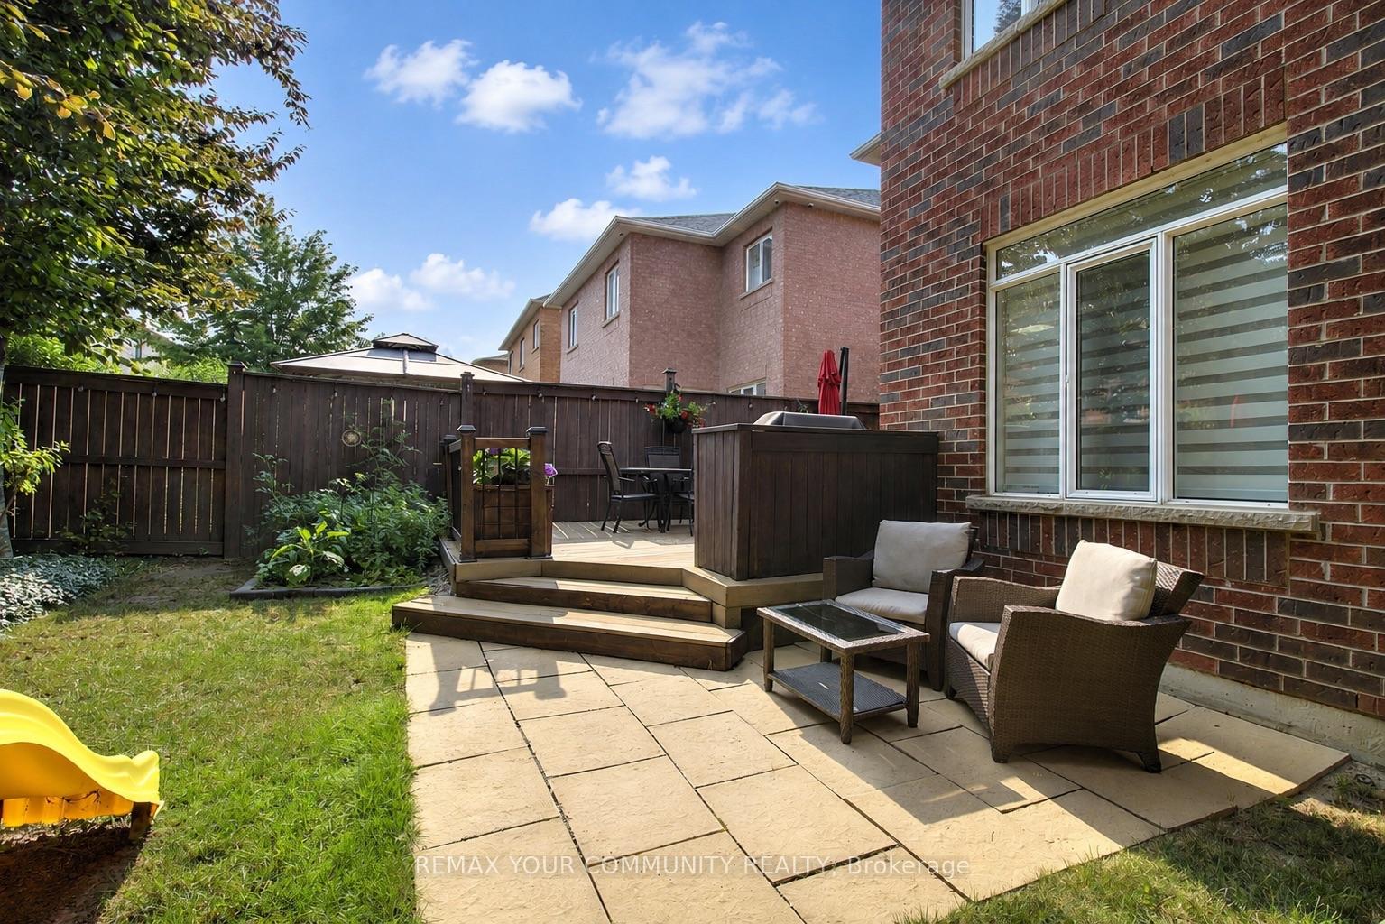
- Professionally landscaped backyard for entertaining.
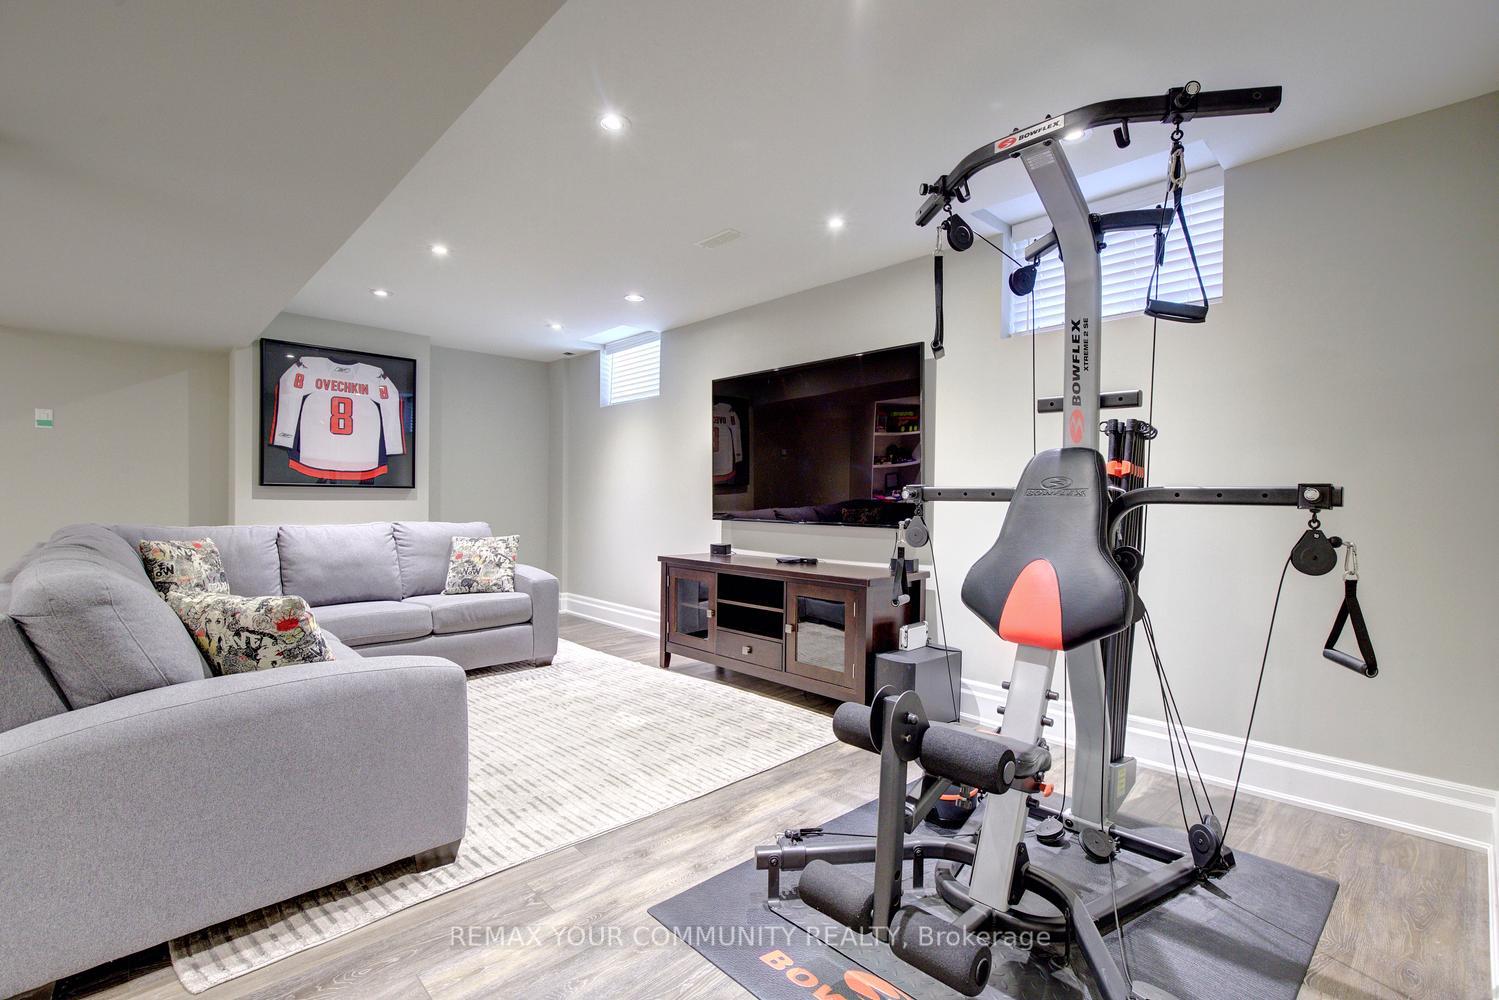
- Finished basement with versatile layout.
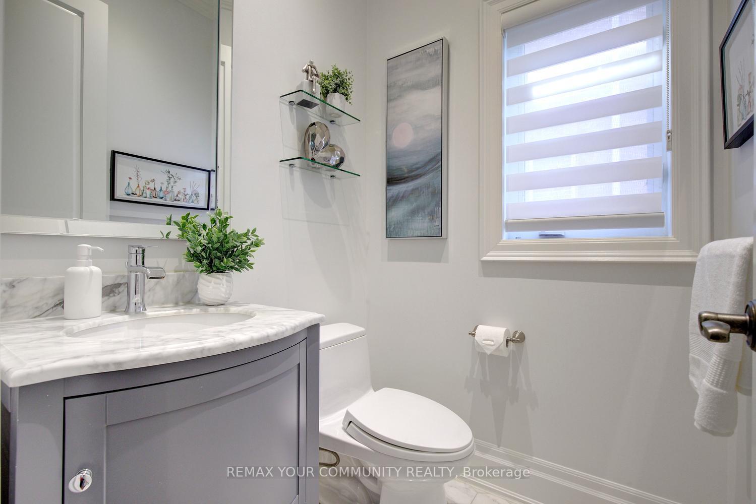
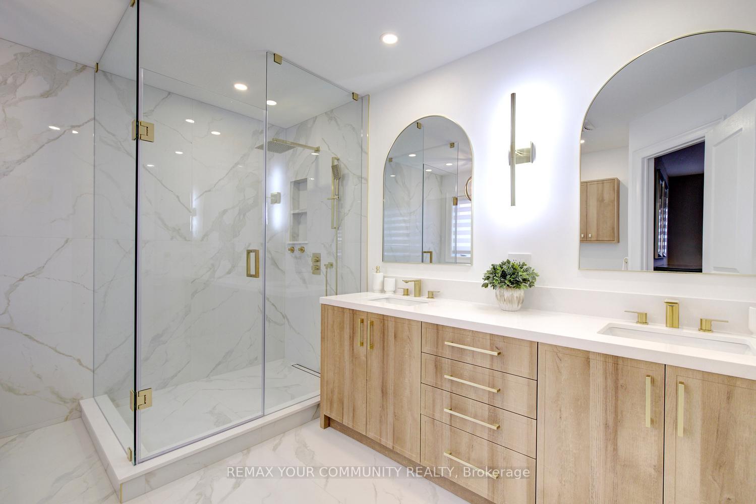
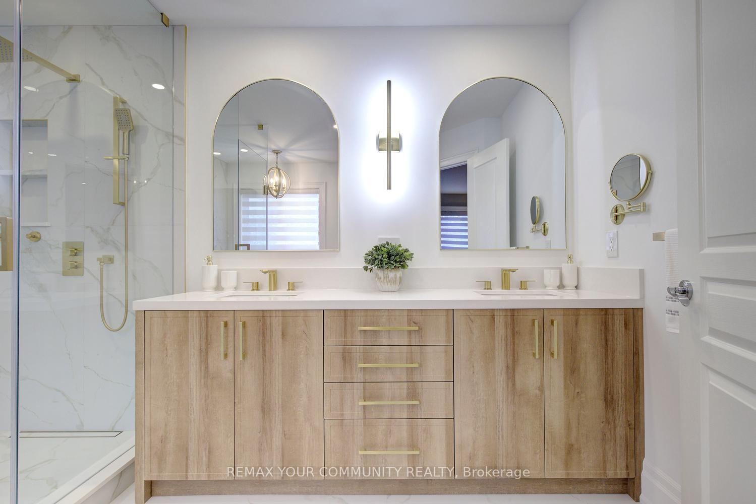
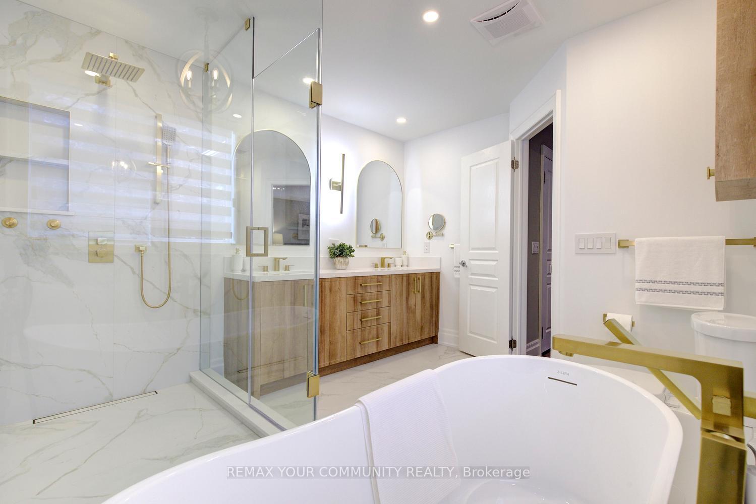
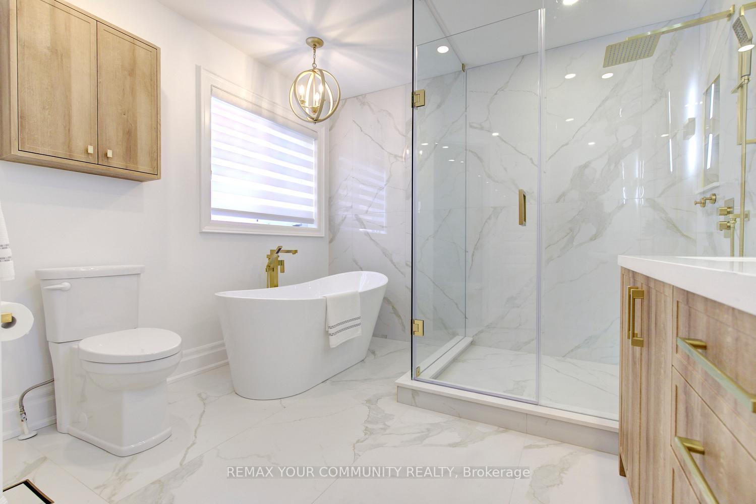
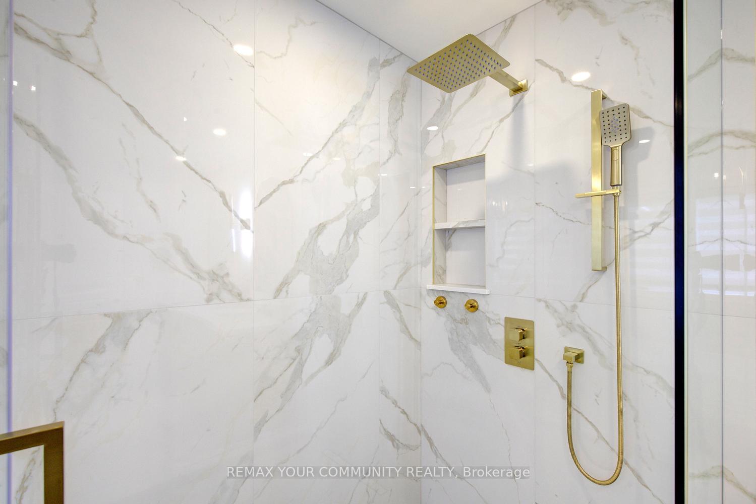
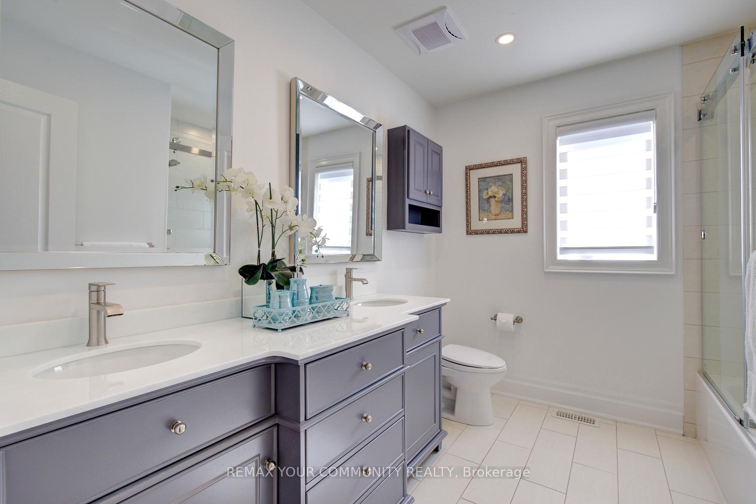
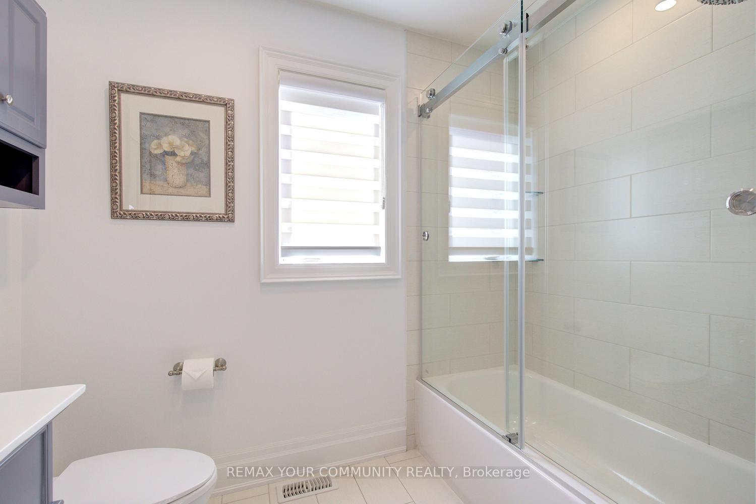
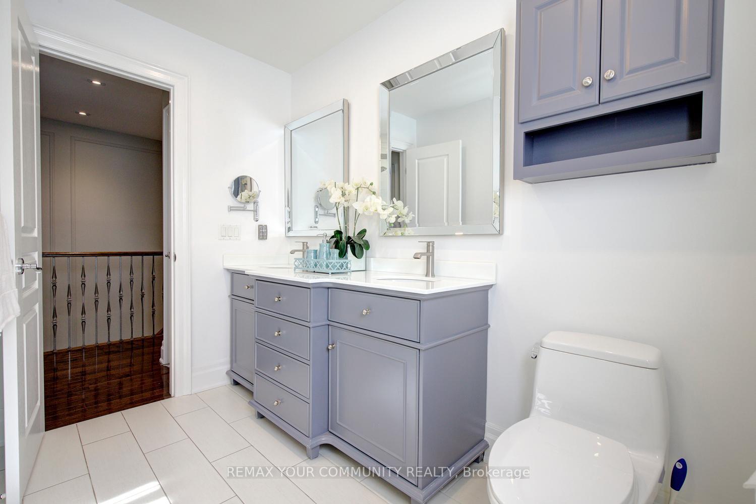
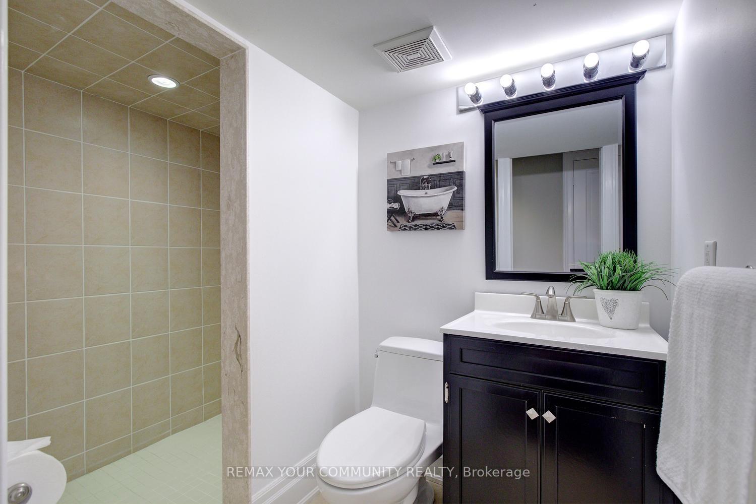
- Spa-like bathrooms with modern finishes.
- Hardwood floors throughout main and second floors.
- South-facing lot surrounded by mature trees.
- Steps to top schools and amenities.
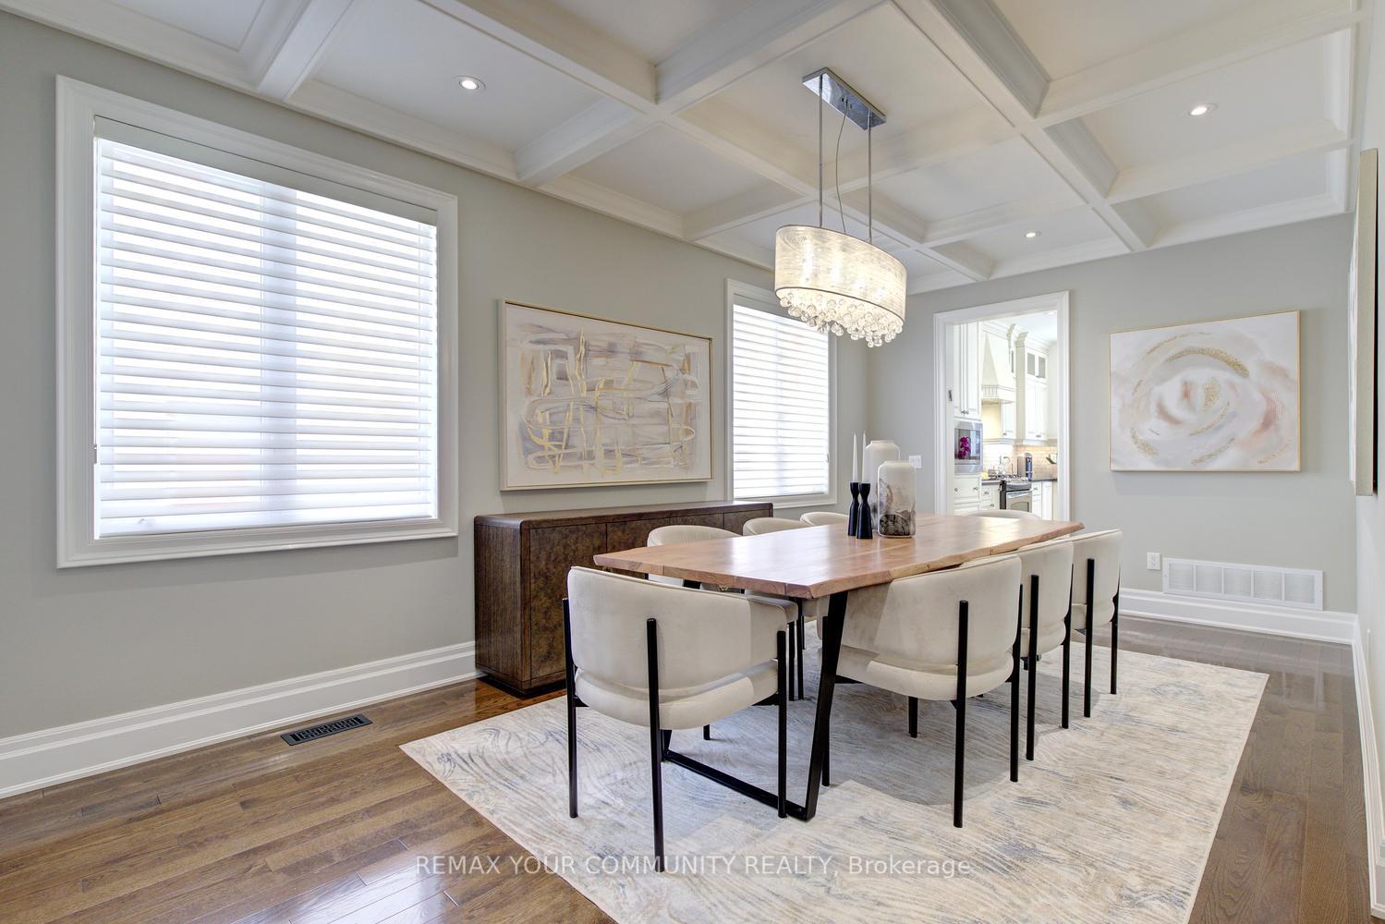
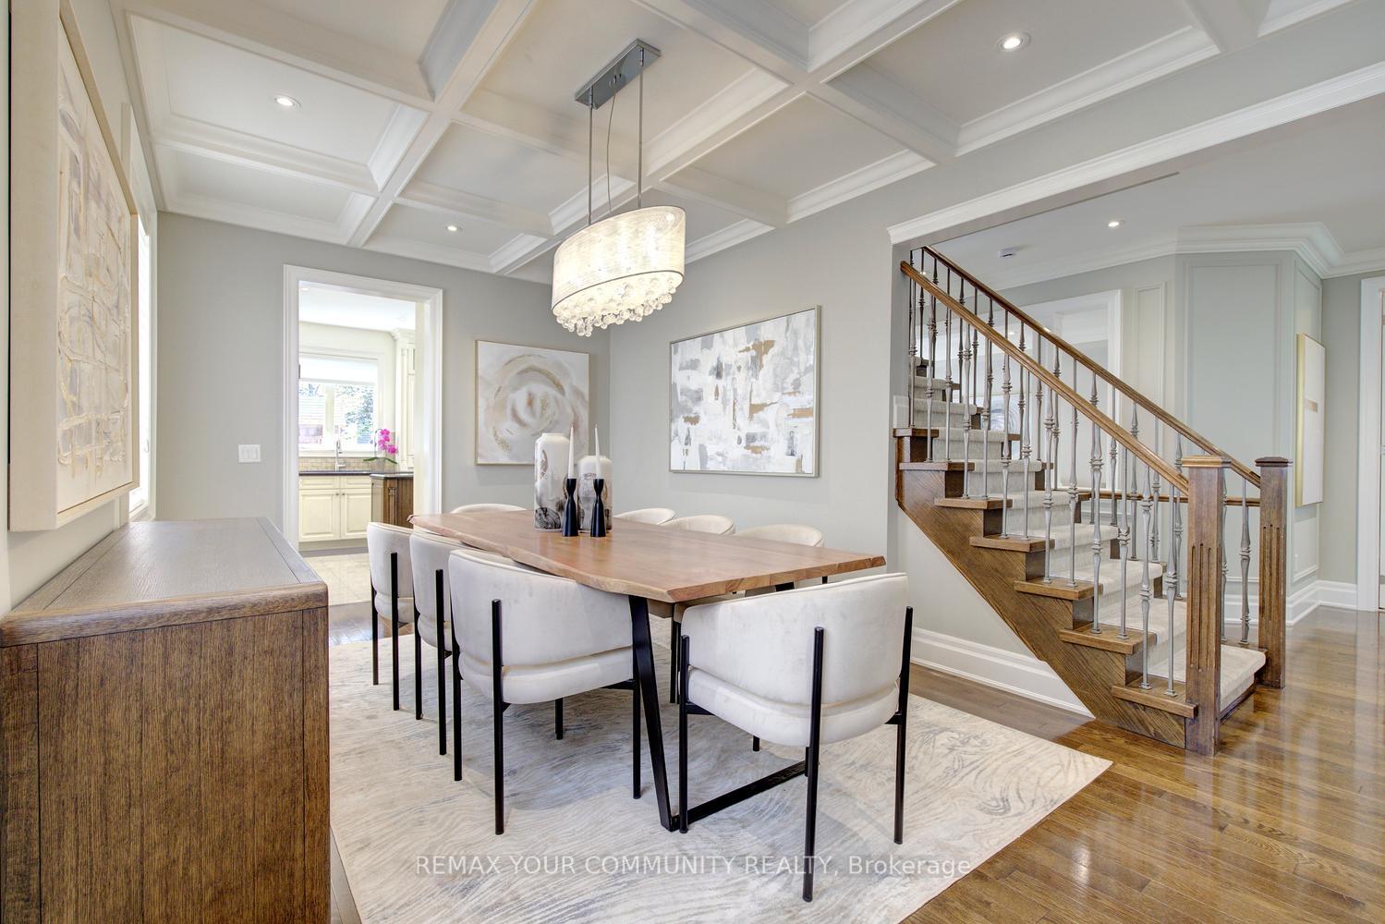
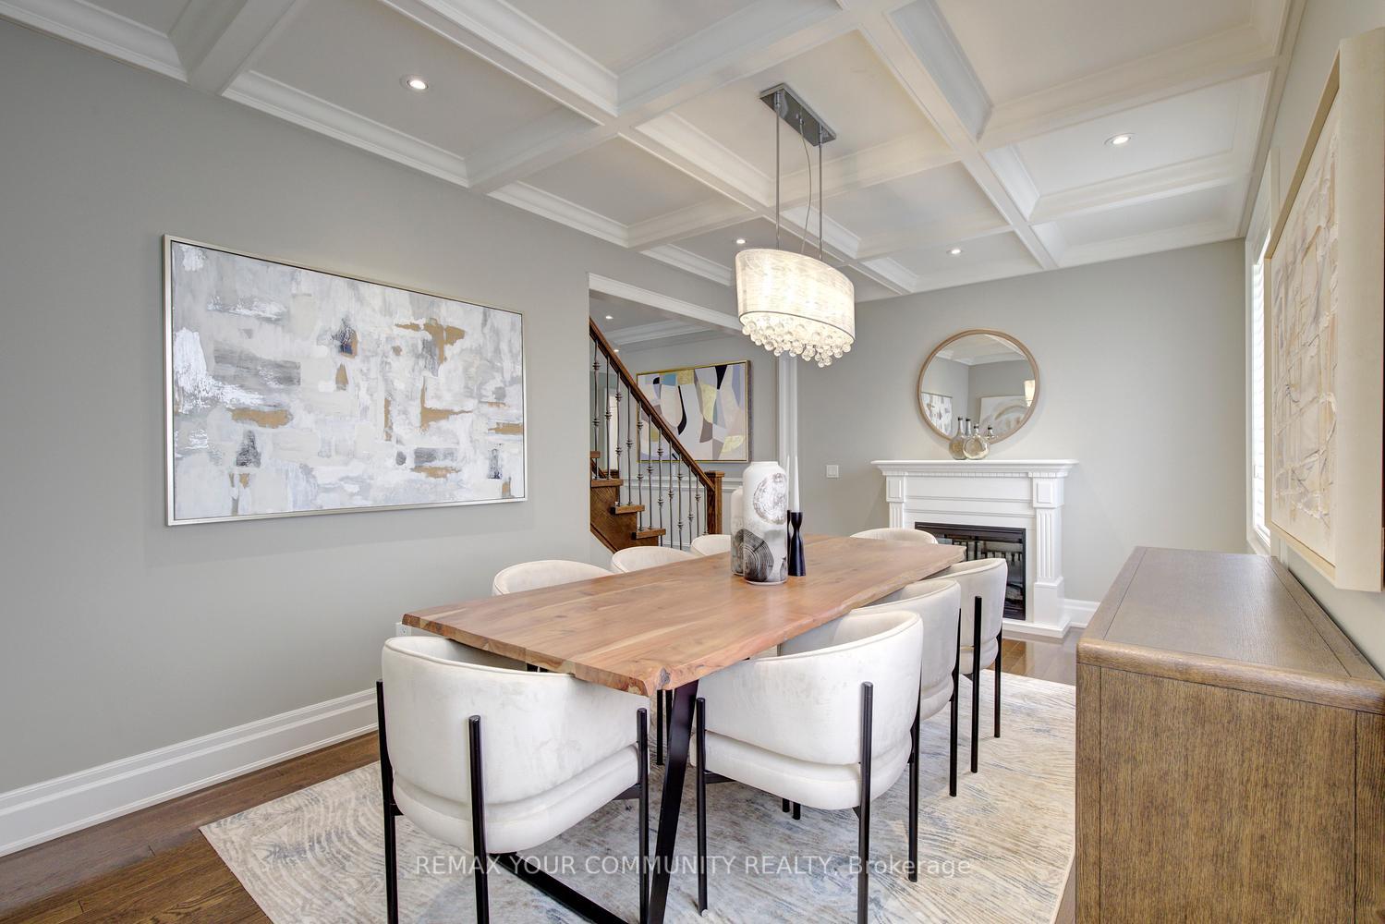
- Elegant dining room with coffered ceiling.
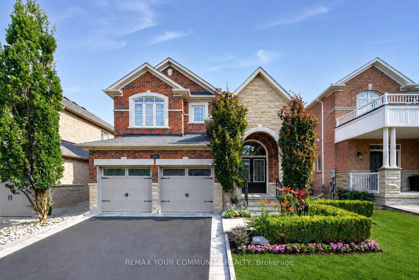
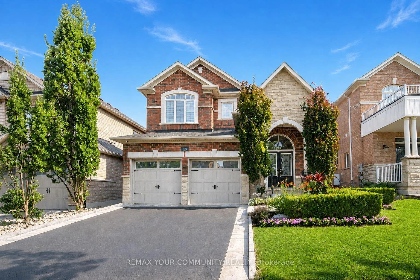
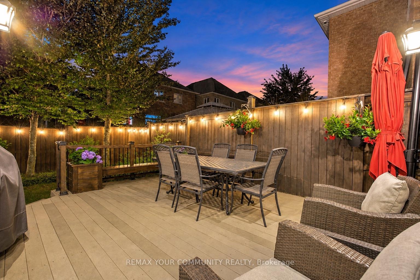
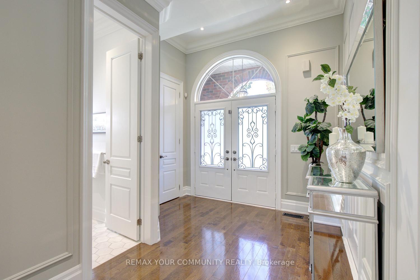
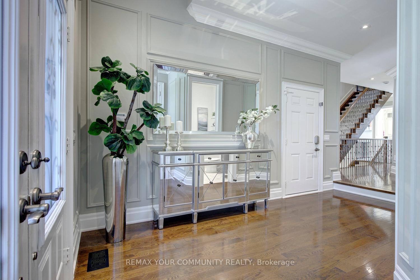
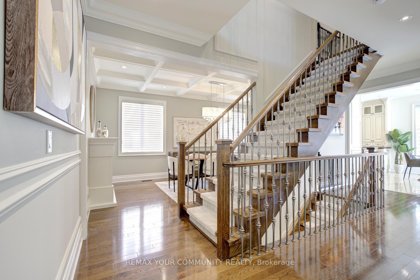
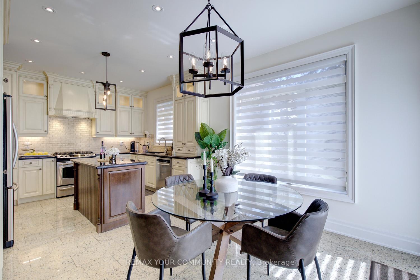
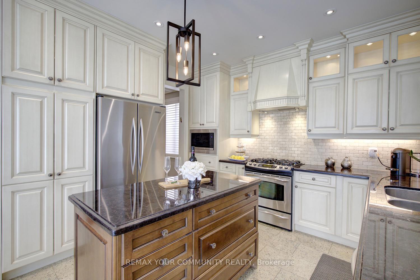
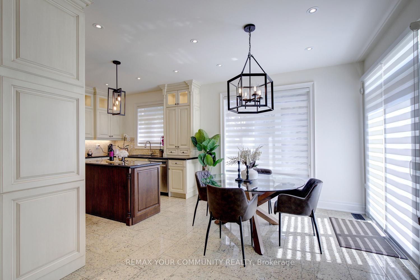
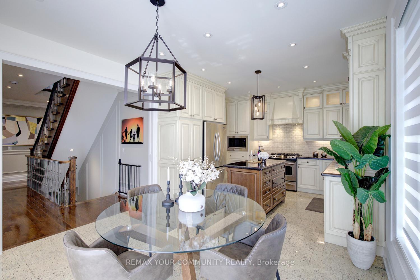
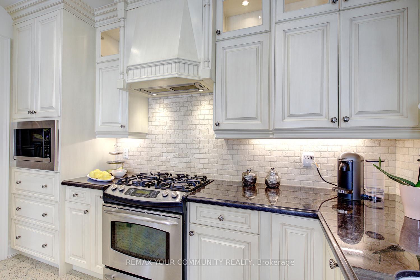
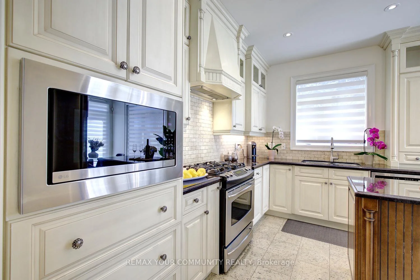
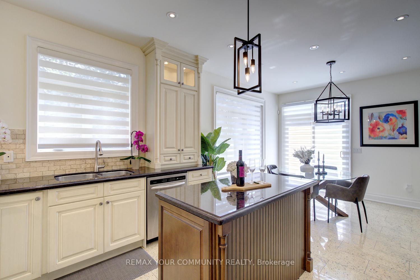
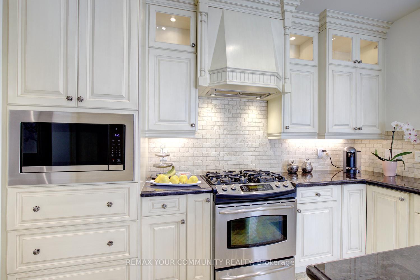
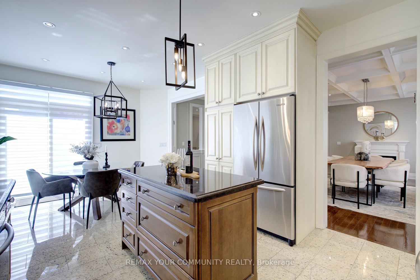
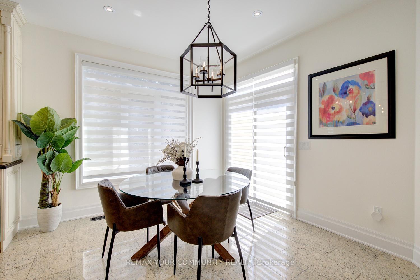
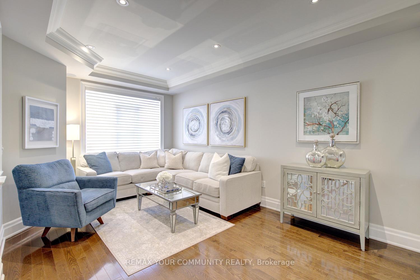
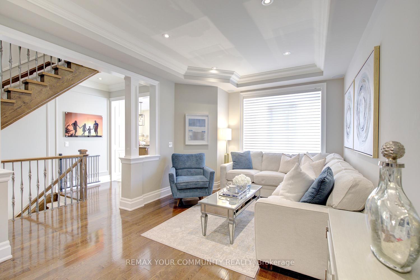
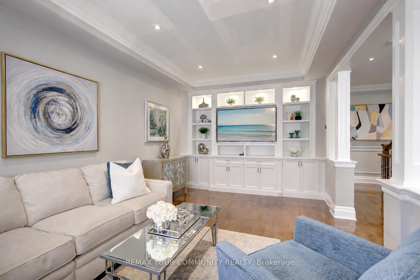
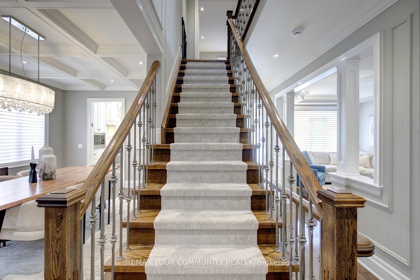
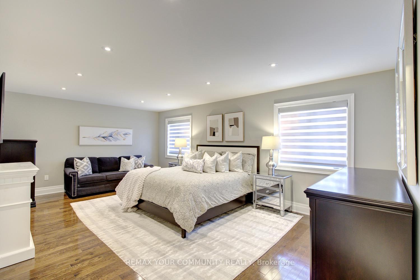
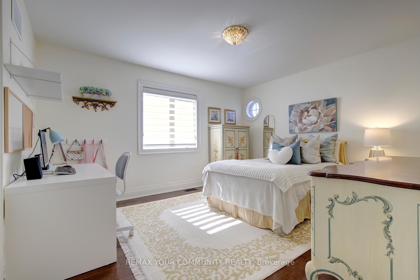
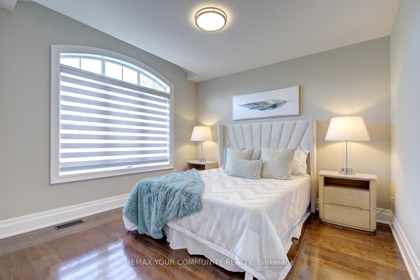
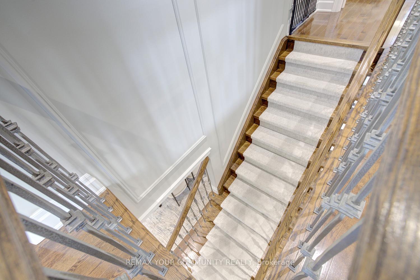
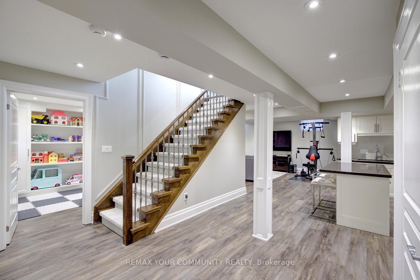
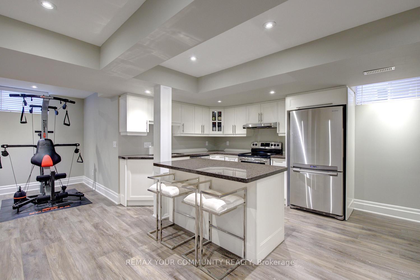
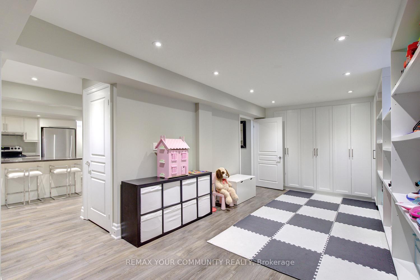
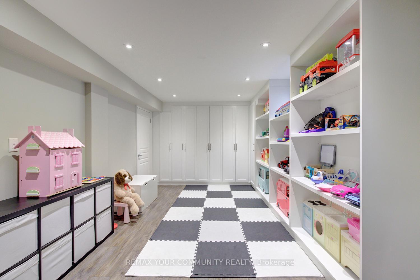
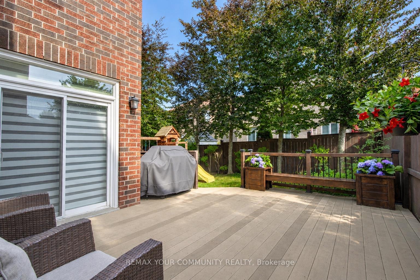
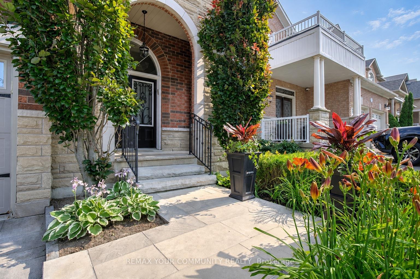
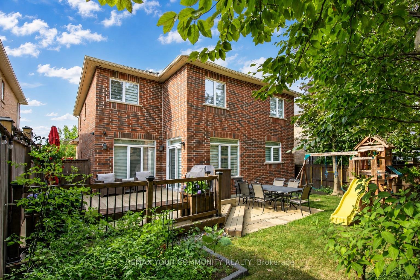
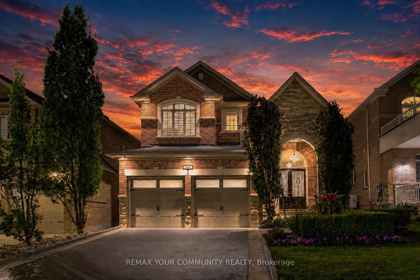
Step into a blend of elegance and effortless comfort - thoughtfully upgraded from top to bottom, surrounding you with warmth from the moment you enter. This is the kind of home that stands out and impresses at every turn. Welcome to 199 Ivy Glen Dr, set on a south-facing lot surrounded by mature trees in the heart of Patterson. Offers hardwood floors on main & 2nd floors, oak stairs w/iron pickets, 9-ft main-floor ceilings, fresh paint & smooth ceilings, custom zebra blinds, elegant wainscotting & spa-like custom bathrooms with modern finishes, impressive sunken foyer w/double-doors & natural granite floors, custom closet organizers in all 4 bedrooms.A custom built-in wall unit anchors the family rm, while the elegant dining room showcases a coffered ceiling & fireplace, adding elegance to every gathering.The large eat-in kitchen by Selba features granite counters, granite flooring, s/s appliances, a centre island & an excellent layout for everyday family life & entertaining. Finished basement is versatile, features open-concept layout, custom built-in cabinetry, full 3-piece bath, full kitchen with centre island & quarts counters, fireplace - perfect as a rec room, home office, gym, play area, media lounge. The backyard is a true escape from everyday life. Professionally landscaped & designed for both entertaining & quiet moments, it features patio, spacious composite deck w/built-in flower planters, handcrafted wooden bench, children's play structure & an in-ground sprinkler system servicing both the front & back yards. It's the kind of outdoor setting where mornings begin peacefully among the trees, summer evenings stay a little longer & family memories are made.Extensively improved, it also features updated mechanicals, newer roof shingles, security camera system & quality finishes reflecting pride of ownership. Private & elegant, a home where everyday living feels like a weekend getaway. Steps to top schools, shops, parks, trails, 2 GO Stations & all amenities!
Key Facts & Features
Property Costs
- Annual Property Tax Amount
- $6,915
- Land Transfer Tax Fee
- $24,435
Rental Items
- Rental Equipment
- Hot water tank/heater.
- Basement Type
- Finished
Interior Features
- Laundry Level
- Main Level
- Interior Extras
- Auto Garage Door Remote, Carpet Free, Central Vacuum, In-Law Capability, Water Heater, Garburator, Storage
- Security Features
- Carbon Monoxide Detectors, Smoke Detector, Alarm System
- Fireplace/Stove
- Yes
- Fireplace Features
- Natural Gas
- Elevator
- No
Exterior Features
- Exterior Extras
- Landscaped, Patio, Lawn Sprinkler System, Porch, Deck
- Pool
- None
- Property Features
- Golf, Hospital, Public Transit, Park, School, Rec./Commun.Centre
- Other Structures
- Playground
Building
- Building Type
- Detached
- Building Style
- 2-Storey
Construction
- Exterior Finish
- Brick, Stone
- Roof
- Unknown
- Foundation Details
- Unknown
- Special Designation
- Unknown
Lot
- Lot Front
- 41.01 ft
- Lot Depth
- 99.41 ft
Inclusions
- Inclusions
- See 'Schedule C'.
Exclusions
- Exclusions
- See 'Schedule C'.
Parking & Garages
- Garage Type
- Attached
- Garage Spaces
- 2
- Parking Spaces
- 2
- Total Garage And Parking Spaces
- 4
Heating & Cooling
- Heat Source
- Gas
- Heat Type
- Forced Air
- Air Conditioning
- Central Air
- Water
- Municipal
- Sewers
- Sewer
- Natural Gas
- Yes
- Hydro
- Yes
- Cable
- Yes
- Bedrooms
- 4
- Washrooms
- 4
- Kitchens
- 2
- Family / bonus room
- Yes
Room sizes
- Living Room—Basement level, Vinyl Floor, Fireplace, Open Concept
- Dining Room—Main level, Hardwood Floor, Gas Fireplace, Window
- Recreation—Basement level, Vinyl Floor, Window, 3 Pc Bath
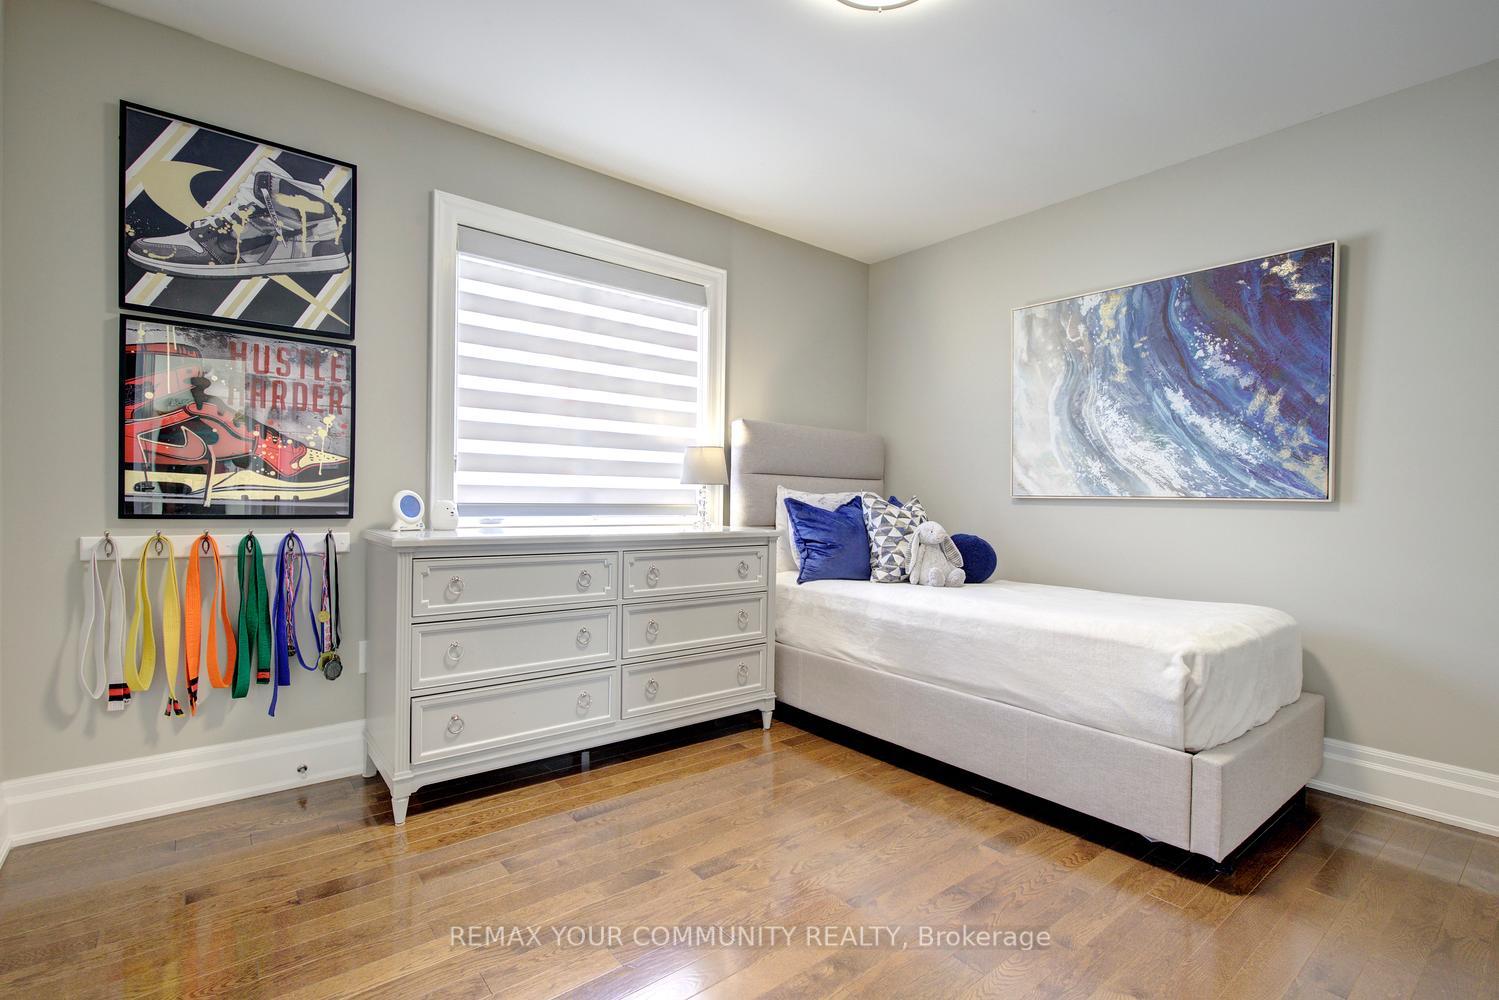
- Bedroom 2—Second level, Hardwood Floor, Closet Organizers, Window
- Dining Room—Basement level, Vinyl Floor, Modern Kitchen, Centre Island
- Bedroom 4—Second level, Hardwood Floor, Closet Organizers, Window
- Breakfast—Main level, Granite Floor, Eat-in Kitchen, W/O To Deck
- Kitchen—Main level, Granite Counters, Stainless Steel Appl, Centre Island
- Bedroom 3—Second level, Hardwood Floor, Closet Organizers, Window
- Primary Bedroom—Second level, Hardwood Floor, Walk-In Closet(s), 6 Pc Ensuite
- Family Room—Main level, Hardwood Floor, B/I Shelves, Wainscoting
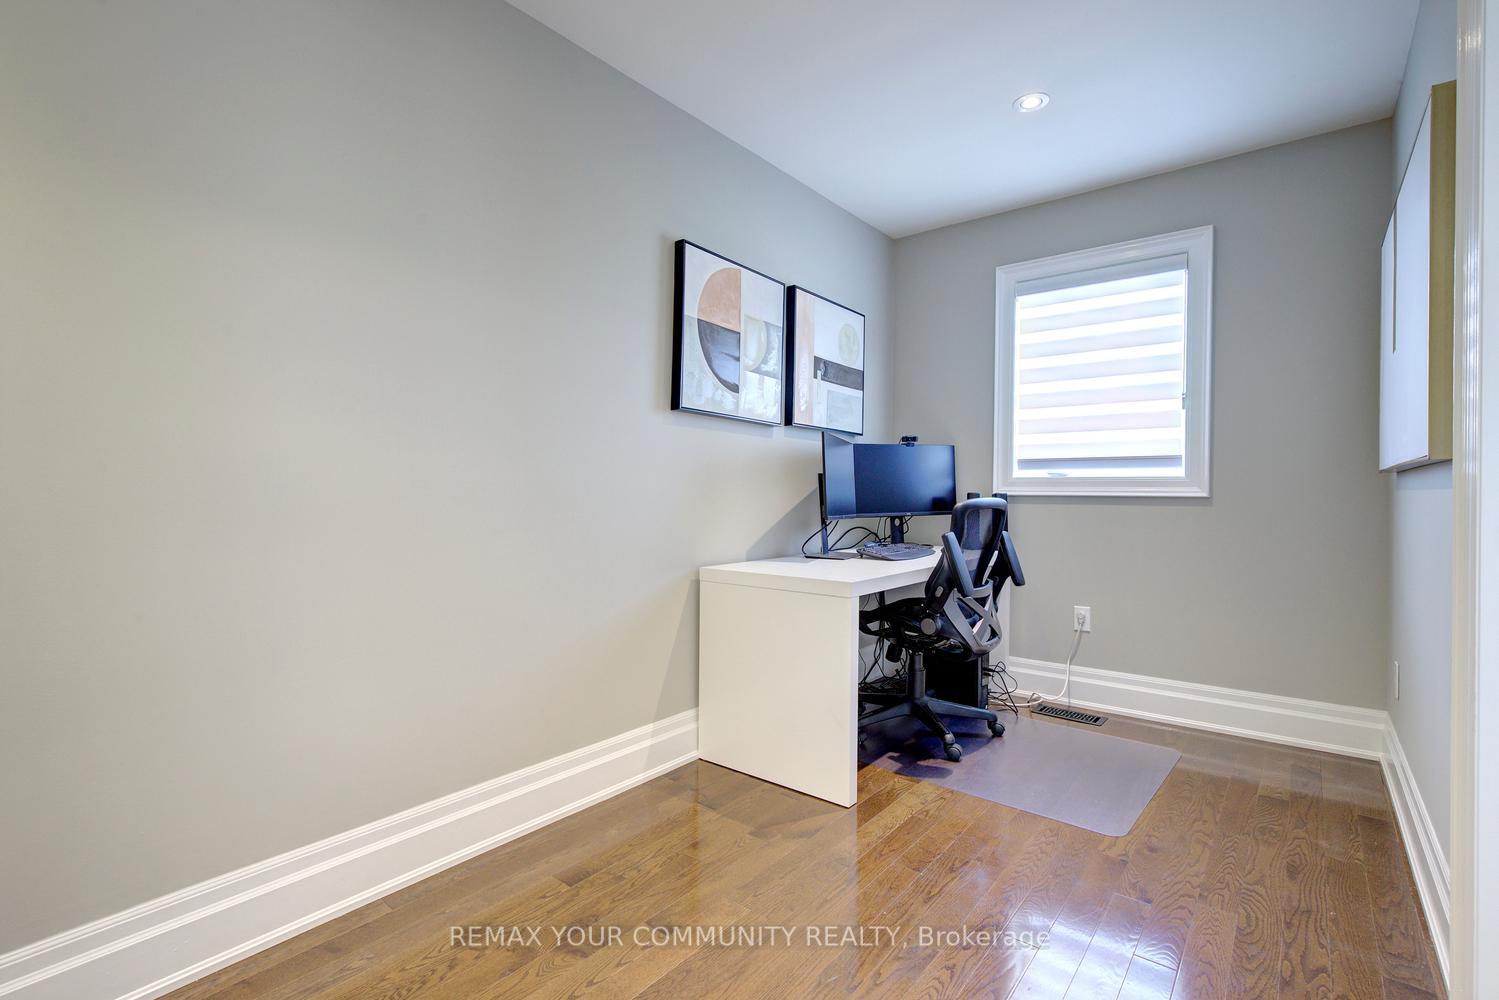
- Den—Second level, Hardwood Floor, Open Concept, Window
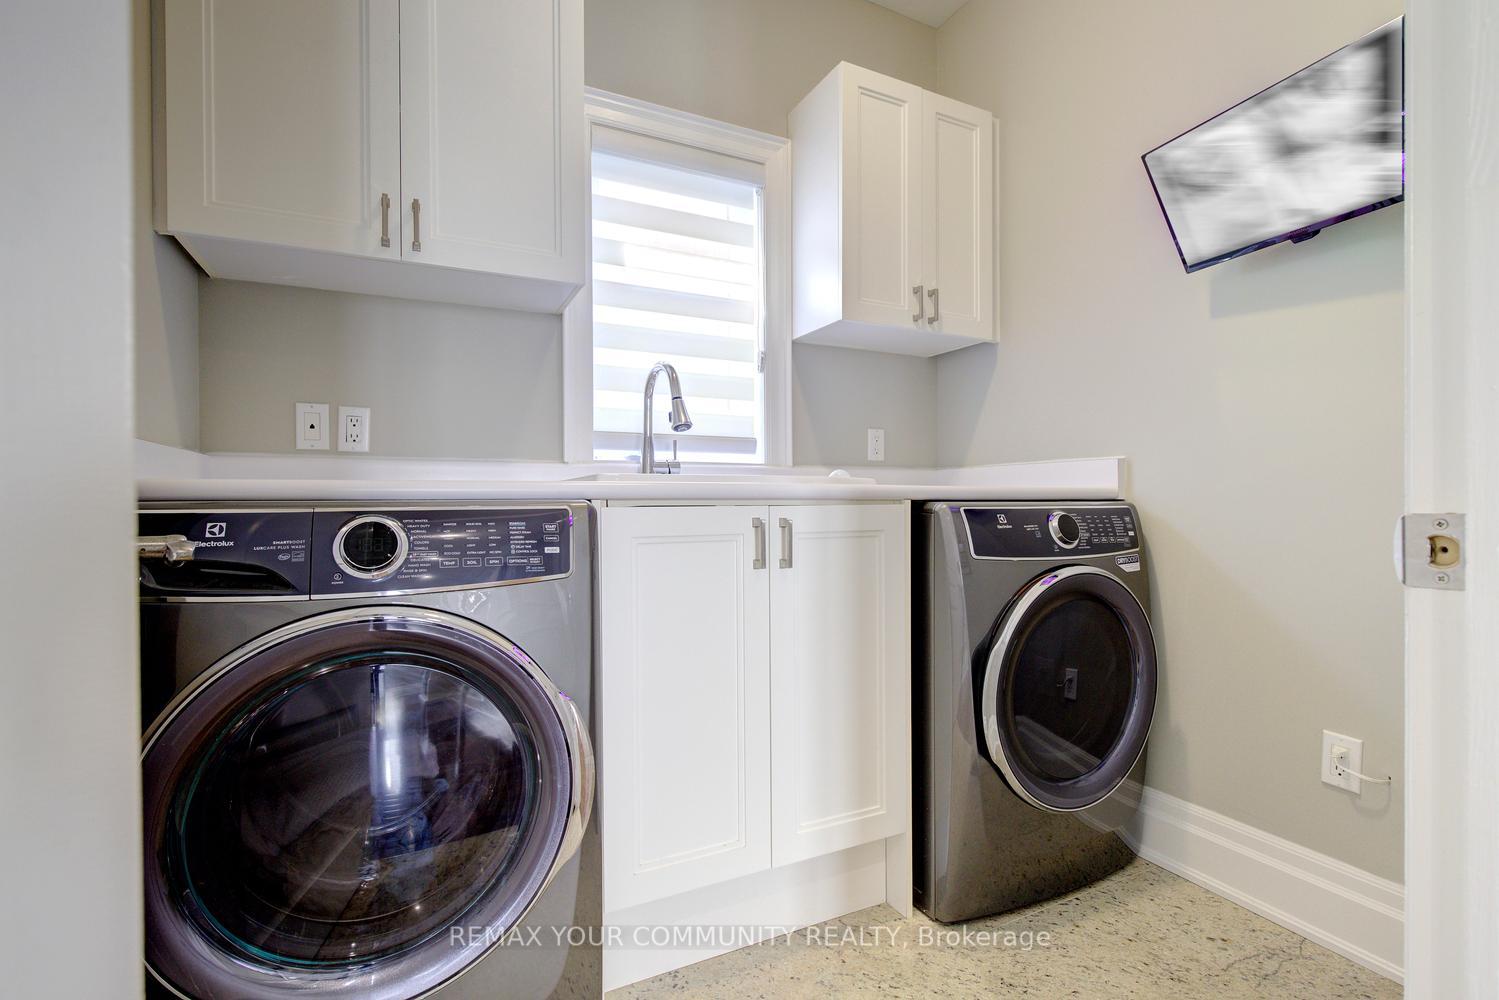
- Laundry—Main level, Granite Floor, B/I Shelves, Separate Room
- Foyer—Main level, Hardwood Floor, Wainscoting, Double Doors
Washrooms
- 2-piece, Main
- 6-piece, Second
- 5-piece, Second
- 3-piece, Basement
- Municipality
- Vaughan
- Neighbourhood
- Patterson
- Main cross streets
- Dufferin St & Major Mackenzie Dr W
- Zoning
- Roméo Dallaire PS, St Cecilia Catholic E
- Directions
- Dufferin St & Major Mackenzie Dr W
- MLS® number
- N13647672
- Data source
- Toronto Regional Real Estate Board
- Status change
- 2026-08-13
- Listed on
- 2026-08-06
- Days on market
- 7 days
- Possession type
- Flexible
- Co-op commission
- 2.5% AND Many Thanks As Always!
- Seller
- Listed by
- REMAX YOUR COMMUNITY REALTY
Home Market Value
Current home valuation for 199 Ivy Glen Drive, Vaughan, Patterson, Vaughan, ON. Listed for $1,398,000
HOMEH Estimate
$1,567,500
Estimated Sales Range
$1,238,325 - $1,896,675
HOMEH Estimate for 199 Ivy Glen Drive, Vaughan, Patterson
Calculated with a real agent's CMA method — 45+ years of experience, codified. Not an AI guess.
For the owner
Is this your home? Track its value.
Get this home's HOMEH Estimate by email once a month, with how many homes are for sale around you.
Mortgage Payment Calculator
Compare up to 4 down payment scenarios
5% on first $500K + 10% on $898,000 over $500K
$114,800
| Scenario 1 | Scenario 2 | Scenario 3 | Scenario 4 | |
|---|---|---|---|---|
−Down payment | % $ | % $ | % $ | % $ |
+CMHC insurance | $51,279 | $39,004 | $33,272 | $0 |
=Total mortgage | $1,333,245 | $1,297,204 | $1,221,572 | $1,118,400 |
Amortization | ||||
Mortgage rate | % | % | % | % |
| Payment frequency | ||||
=Mortgage payment | $6,510monthly | $6,334monthly | $5,964monthly | $5,461monthly |
Land Transfer Tax
$24,435
$24,435
Around this home
Data provided by OpenStreetMap & Fraser Institute School Rankings
Ask HOMEH
New!Hi there!
👋Text or call (416) 301-9001
Recommended for you
Based on homes you've looked at.
No recommended properties found.
Nearby similar homes
No nearby properties found.
More real estate resources
Other homes nearby
Explore this area
Nearby neighbourhoods
No nearby listings available.