
2 Earl'S Court
Vaughan (Uplands), ON P2A 2W9
- 2+1Bedrooms
- 3Bathrooms
- 2Garage
- 1500–2000Sq Ft
- $3,596Tax
- 286×353 ftLot Size
 Estimated Value:$979,835See Free Estimate Report

Property not available for sale or for rent.
HOMEH One: full-service selling for a 1% listing fee. The buyer's agent commission is separate.
Free Home EvaluationHow Much Is My Home Worth?Homes for Sale NearbySale & Price History for 2 Earl'S Court, Vaughan, Uplands
| Start Date | End Date | Price | Event | MLS# |
|---|---|---|---|---|
| 2024-11-14 | 2025-02-28 | Login to See Prices | Sold | x10439364 |
Real estate boards require you to or to see the full details of this property.
*Sold prices and complete sale & price history are regulated data. Under the Trust in Real Estate Services Act, 2002 (TRESA) and the rules of the Real Estate Council of Ontario (RECO), and pursuant to the Multiple Listing Service® rules of the Canadian Real Estate Association (CREA) and the Toronto Regional Real Estate Board (TRREB), this information may be shown only to registered users who have agreed to the applicable terms of use (a Virtual Office Website, or "VOW," arrangement). HOMEH Inc., Brokerage therefore provides it to signed-in members only. Creating an account is free and takes under a minute.
About 2 Earl'S Court, Vaughan, Uplands
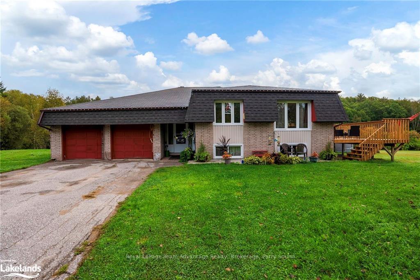
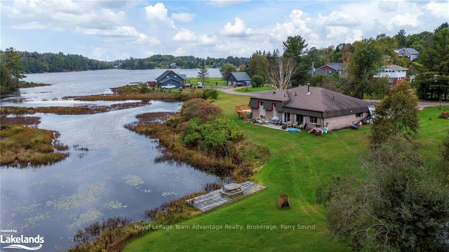
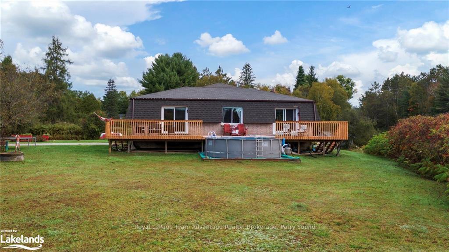
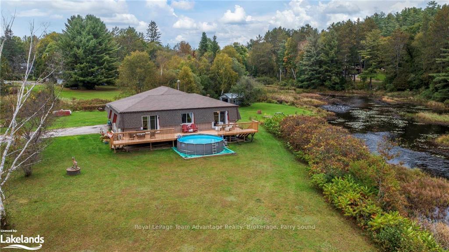
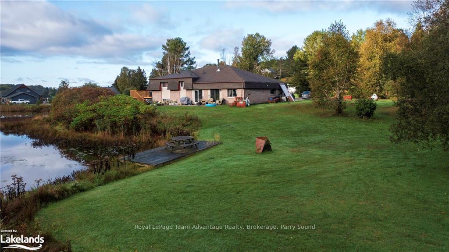
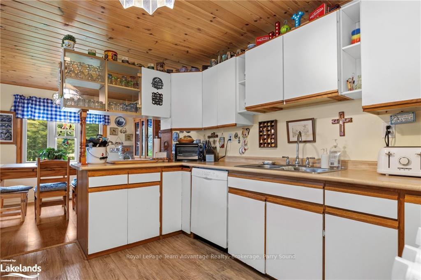
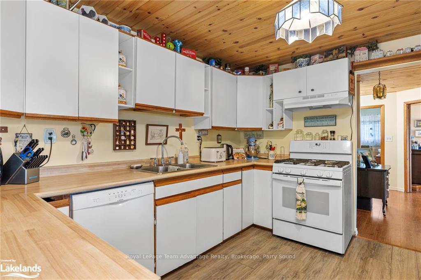
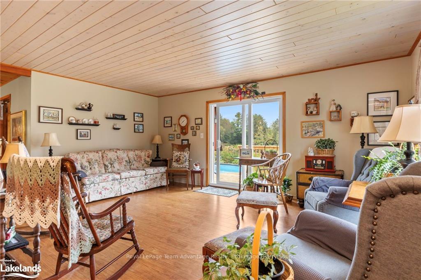
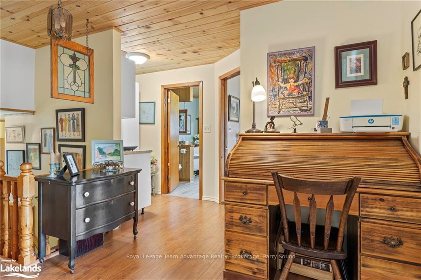
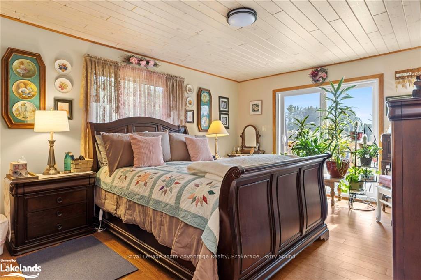
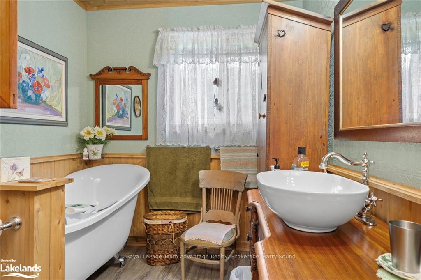
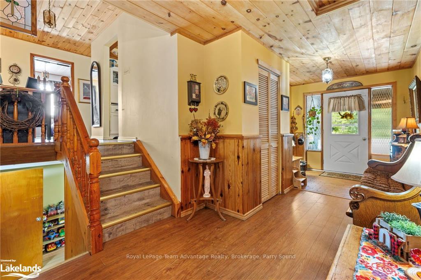
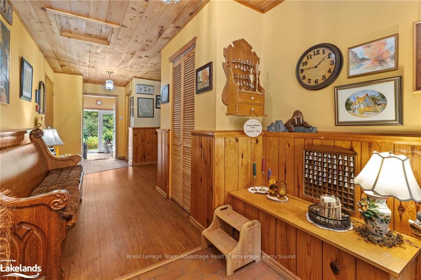
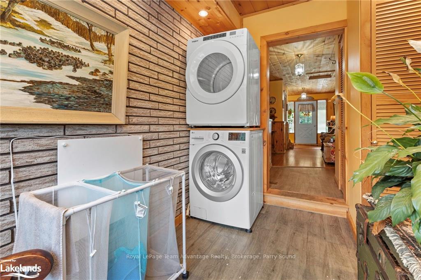
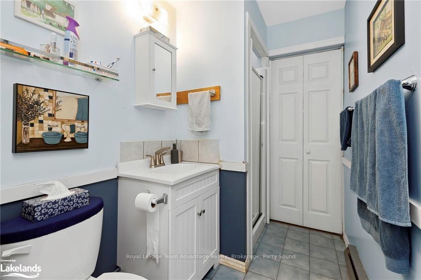
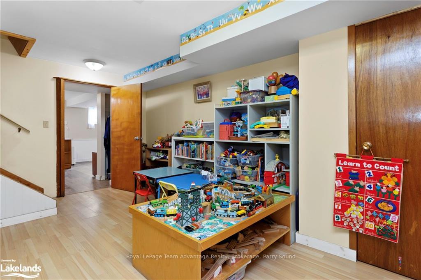
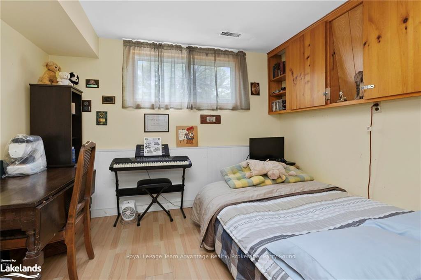
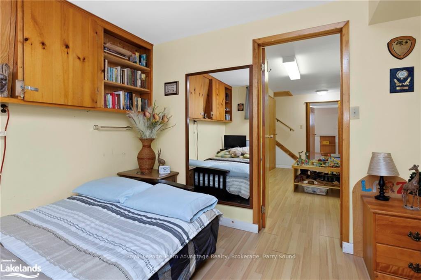
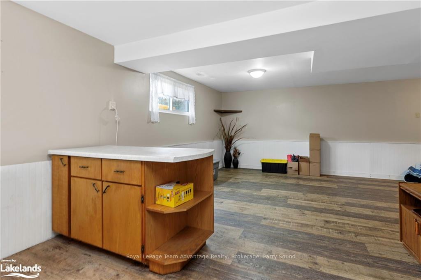
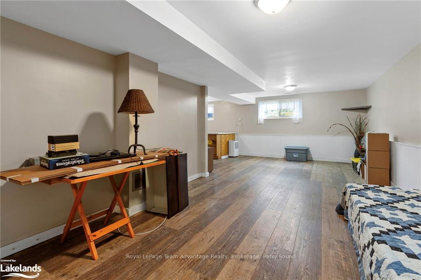
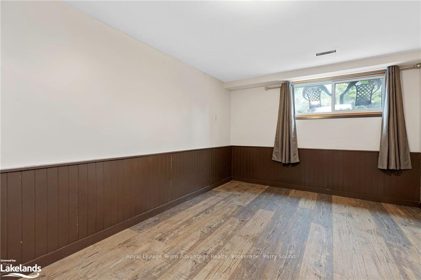
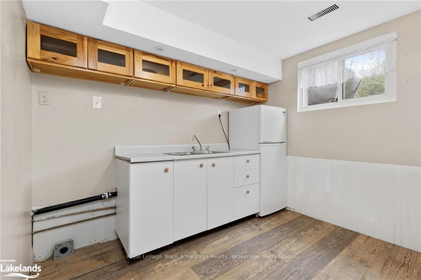
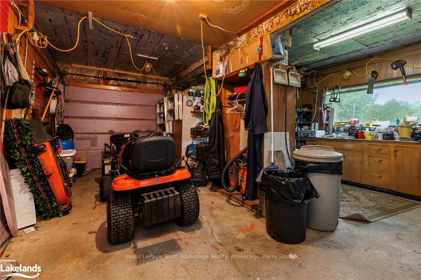
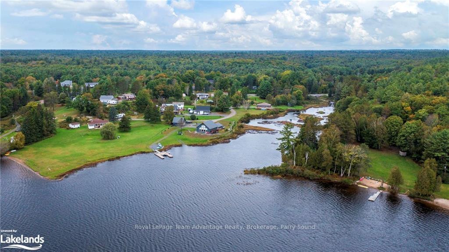
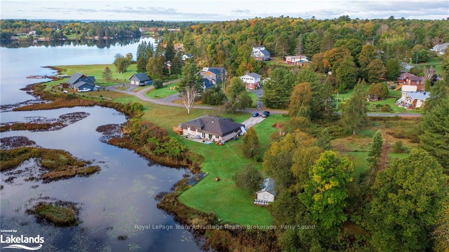
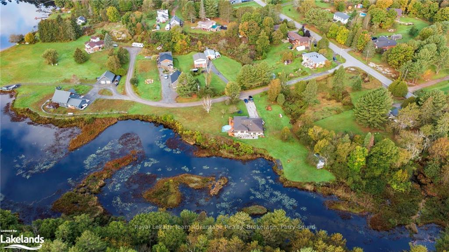
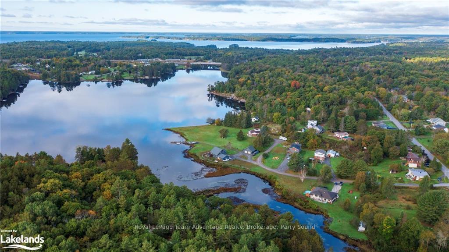
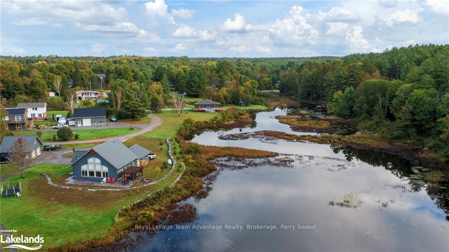
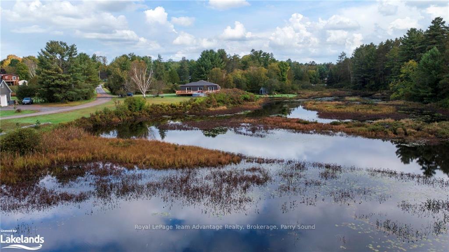
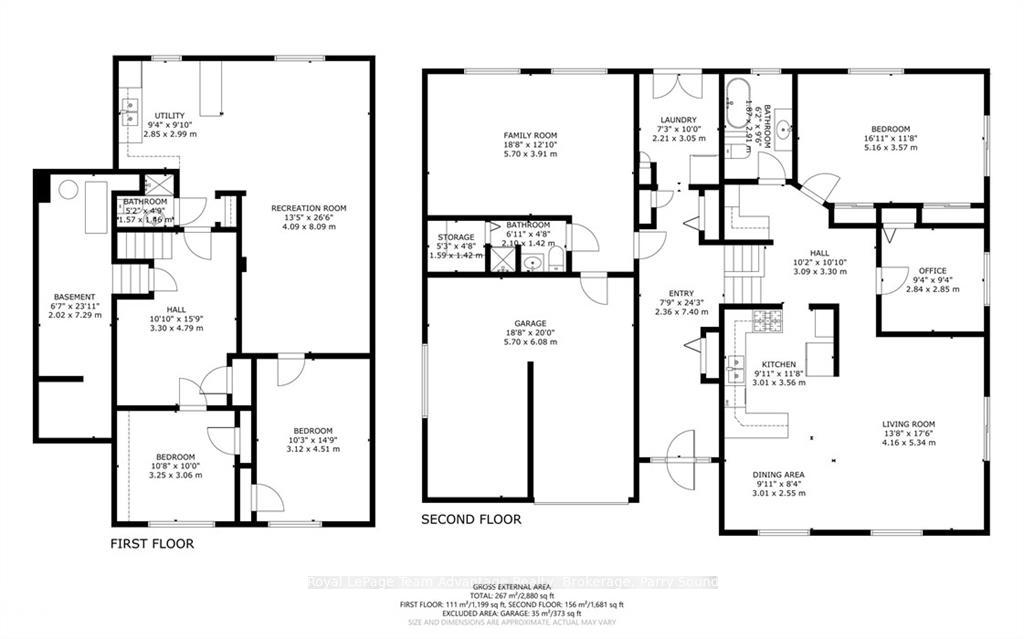
ACCEPTED CONDITIONAL OFFER. NO SHOWINGS AT THIS TIME. This is a unique custom home in an idyllic setting at the mouth of the head waters that feed the picturesque Portage Lake which via tunnel joins with the Seguin River and eventually ends up in Georgian Bay. Sorry no.. it's not boat-able to the Bay. The property is centrally located about 8 minutes from the town of Parry Sound, the western commercial hub of the Parry Sound area. Situated close to Georgian Bay plus access to hundreds of inland lakes and rivers it's an outdoor enthusiasts paradise. The town has all the modern conveniences needed to keep the many generations occupied. This unique home has 3 large bedrooms, 3 baths and a self-contained 1+ bedroom granny flat w/3 pc bath. The main floor consists of 2 car garage, family/rec room, hall laundry, a 3 pc bath, with ground level access which leads to the rear patio with access and views of the waterfront. The upper level has all the required living accomodations for a family, kitchen, adjoining dining area, large living room plus separate office/den. At the rear of house is the large primary bedroom overlooking the lake. The main primary 4 pc bathroom is just down the hall and services that floor. Easy access from the livingroom to the south side wrap around deck with built in above ground pool. Now, top it off with a lovely south view of the lake. There's a deck/landing at the shore for getting away from the pool activities to relax and a nearby garage/shed for extra storage. The open gently rolling lawns are great for kids and adults alike to enjoy a peaceful lakeside setting. In addition to the many perennials already thriving around the house, there's plenty of open space for that hobby garden you've always wanted. Call to book a look!
Key Facts & Features
Property Costs
- Annual Property Tax Amount
- $3,596
- Land Transfer Tax Fee
- $10,455
Rental Items
- Under Contract
- Propane Tank
- Basement Type
- Walk-Up, Finished
Interior Features
- Laundry Features
- Electric Dryer Hookup, In Hall, Washer Hookup
- Interior Extras
- Accessory Apartment, Other, Propane Tank, Sewage Pump, Water Heater Owned, Workbench
- View
- Meadow, Creek/Stream, Pasture, Pool, Park/Greenbelt, Lake
- Fireplace/Stove
- No
- Elevator
- No
Exterior Features
- Exterior Extras
- Deck, Year Round Living
- Pool
- Above Ground
- Property Features
- Golf
- Accessibility Features
- Parking, Level Entrance
Building
- Building Type
- Detached
- Building Style
- Bungalow-Raised
- Approx Age
- 31-50
Construction
- Exposure
- South
- Exterior Finish
- Shingle , Wood
- Roof
- Shingles, Asphalt Shingle
- Foundation Details
- Block, Concrete Block
- Special Designation
- Unknown
Lot
- Lot Front
- 286.00 ft
- Lot Depth
- 353.00 ft
- Lot Size
- 1.06
- Lot Size Code
- 353 x 286
Inclusions
- Inclusions
- Dish washer, washer, dryer, 2 fridges, 2 stoves, Generac propane fired generator and above ground pool., Dryer, Gas Stove, Pool Equipment, Refrigerator, Stove, Washer, Hot Water Tank Owned
Exclusions
- Exclusions
- All personal belongings. All stained glass hangings and hooks, all hanging Tiffany lamps and hooks
Parking & Garages
- Garage Type
- Attached
- Garage Spaces
- 2
- Parking Spaces
- 6
- Total Garage And Parking Spaces
- 6
Heating & Cooling
- Heat Source
- Propane
- Heat Type
- Water
- Air Conditioning
- None
- Water
- Municipal
- Sewers
- Unknown
- Hydro
- Yes
- Cable
- Available
- Telephone
- Available
- Bedrooms
- 2 + 1
- Washrooms
- 3
- Kitchens
- 2
- Family / bonus room
- Yes
Room sizes
- Kitchen—Lower level
- Bathroom—Lower level
- Den—Lower level
- Bedroom—Lower level
- Family Room—Main level
- Bathroom—Main level
- Laundry—Main level
- Bedroom—Second level
- Living Room—Second level
- Other—Lower level
- Other—Second level
- Bathroom—Second level
- Bedroom—Second level
- Recreation—Lower level
- Kitchen—Lower level
- Other—Lower level
- Bathroom—Lower level
- Den—Lower level
- Bedroom—Lower level
- Family Room—Main level
- Bathroom—Main level
- Laundry—Main level
- Bedroom—Second level
- Living Room—Second level
- Other—Second level
- Bathroom—Second level
- Bedroom—Second level
- Recreation—Lower level
Washrooms
- 3-piece, Lower
- 3-piece, Main
- 3-piece, Second
- Municipality
- Vaughan
- Neighbourhood
- Uplands
- Main cross streets
- HWY 400 to Parry Sound Drive to Nobel Road to Pine Ridge Drive to Earl's Court to #2.
- Zoning
- RR
- Directions
- HWY 400 to Parry Sound Drive to Nobel Road to Pine Ridge Drive to Earl's Court to #2.
- Waterfront
- Direct
- MLS® number
- X10439364
- Data source
- itso
- Status change
- 2025-02-28
- Listed on
- 2024-11-14
- Days on market
- 106 days
- Possession date
- 2025-04-04
- Possession type
- Other
- Co-op commission
- 2.5%+HST
- Seller
- Listed by
- Royal LePage Team Advantage Realty, Brokerage, Parry Sound
Home Market Value
Current home valuation for 2 Earl'S Court, Vaughan, Uplands, Vaughan, ON. Listed for $699,000
HOMEH Estimate
$979,835
Estimated Sales Range
$685,885 - $1,273,786
HOMEH Estimate for 2 Earl'S Court, Vaughan, Uplands
Calculated with a real agent's CMA method — 45+ years of experience, codified. Not an AI guess.
For the owner
Is this your home? Track its value.
Get this home's HOMEH Estimate by email once a month, with how many homes are for sale around you.
Mortgage Payment Calculator
Compare up to 4 down payment scenarios
5% on first $500K + 10% on $199,000 over $500K
$44,900
| Scenario 1 | Scenario 2 | Scenario 3 | Scenario 4 | |
|---|---|---|---|---|
−Down payment | % $ | % $ | % $ | % $ |
+CMHC insurance | $26,143 | $19,502 | $16,636 | $0 |
=Total mortgage | $679,708 | $648,602 | $610,786 | $559,200 |
Amortization | ||||
Mortgage rate | % | % | % | % |
| Payment frequency | ||||
=Mortgage payment | $3,319monthly | $3,167monthly | $2,982monthly | $2,730monthly |
Land Transfer Tax
$10,455
$10,455
Around this home
Data provided by OpenStreetMap & Fraser Institute School Rankings
Ask HOMEH
New!Hi there!
👋Text or call (416) 301-9001
Recommended for you
Based on homes you've looked at.
No recommended properties found.
Nearby similar homes
No nearby properties found.
More real estate resources
Other homes nearby
Explore this area
Nearby neighbourhoods
No nearby listings available.