
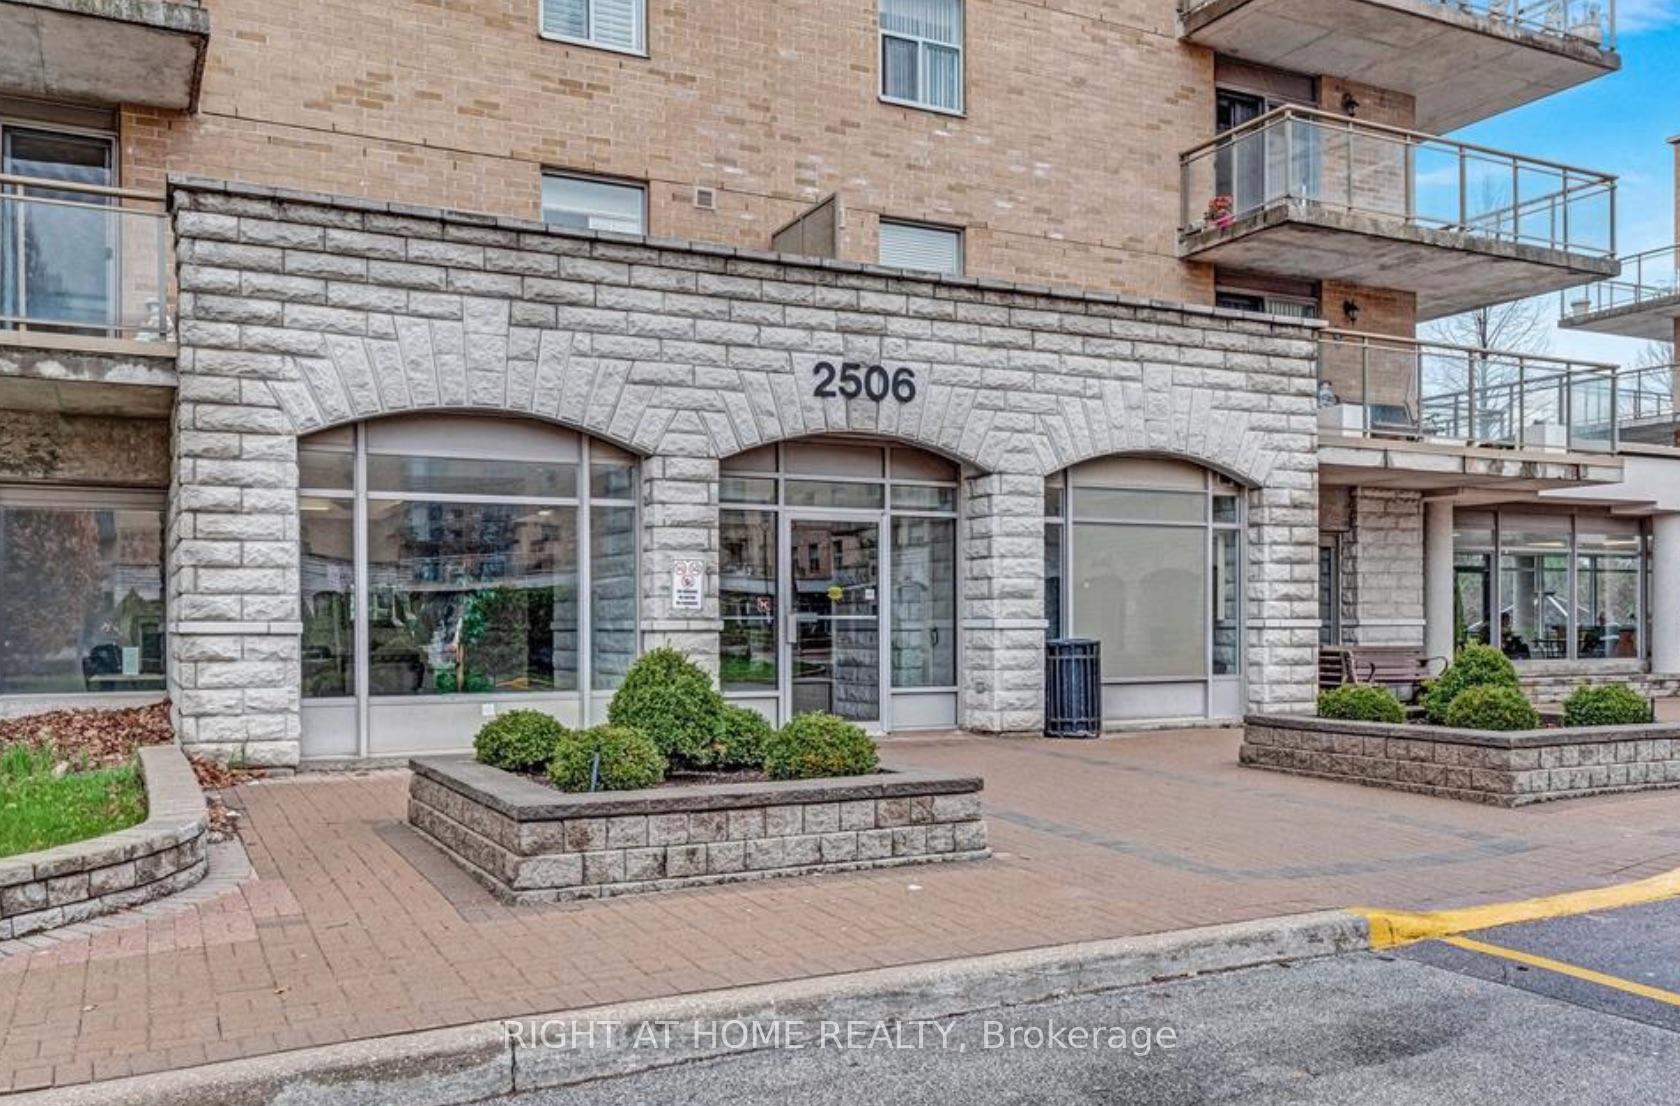
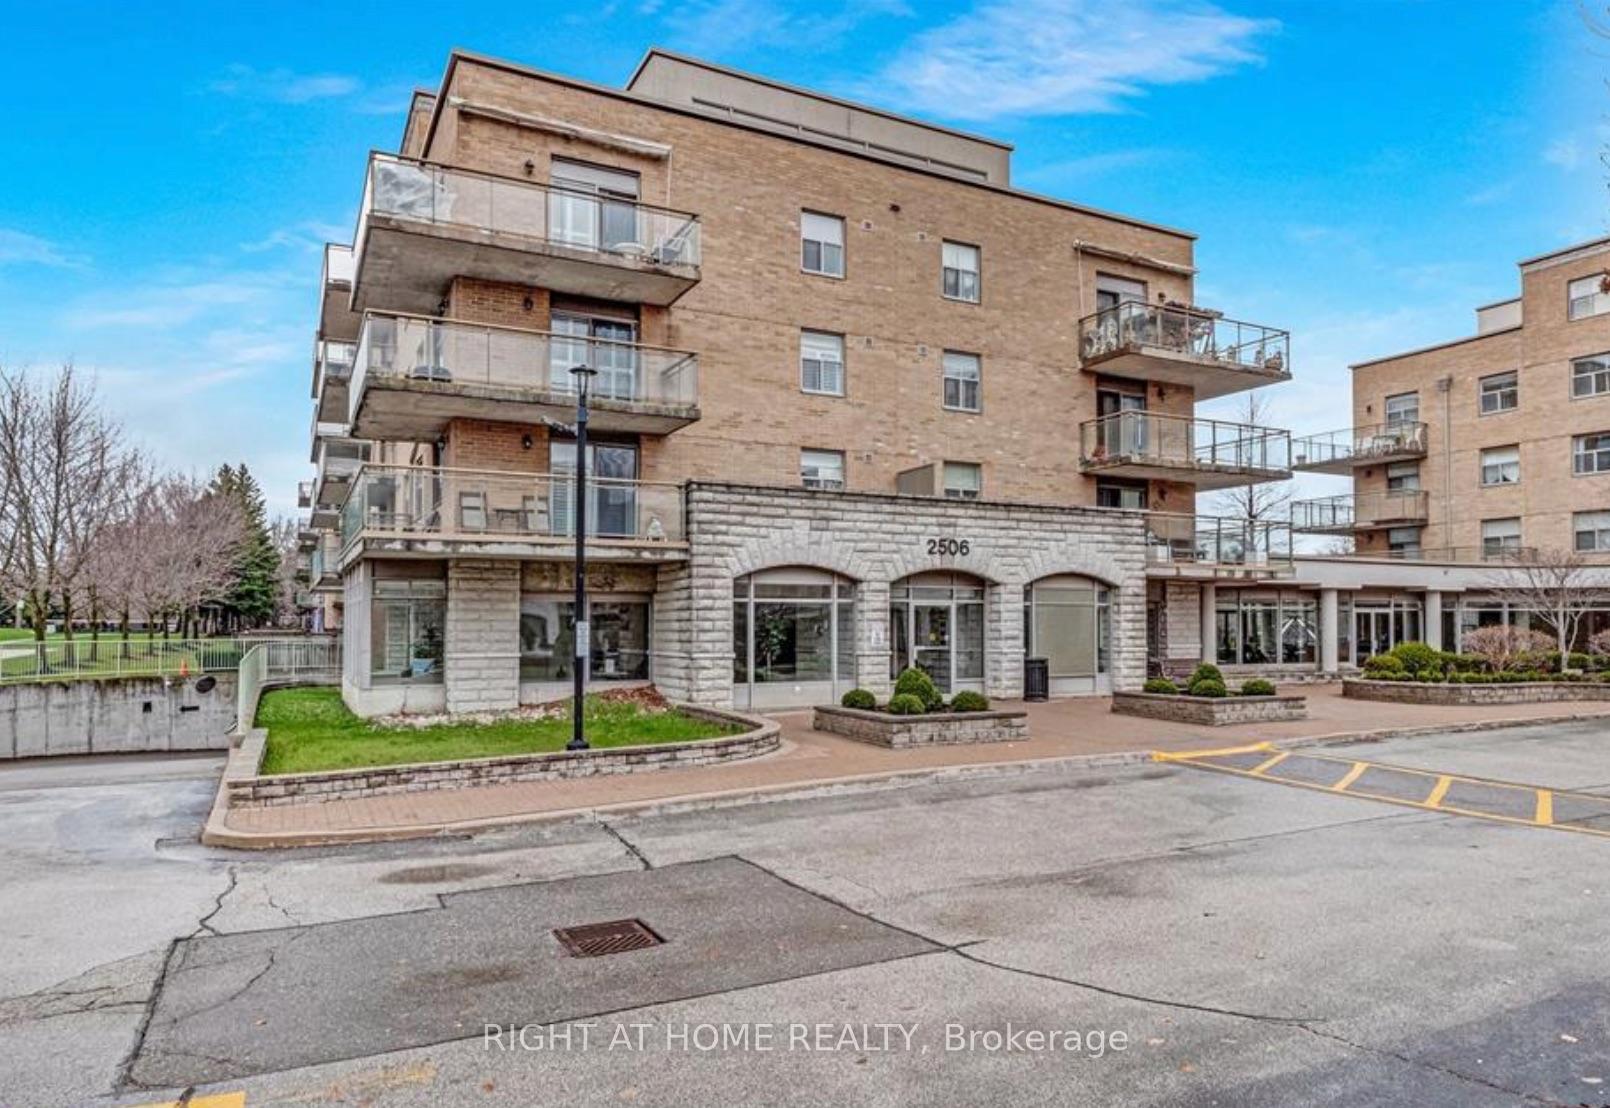
Unit 501, 2506 Rutherford Road
Vaughan (Maple), ON L4K 5N4
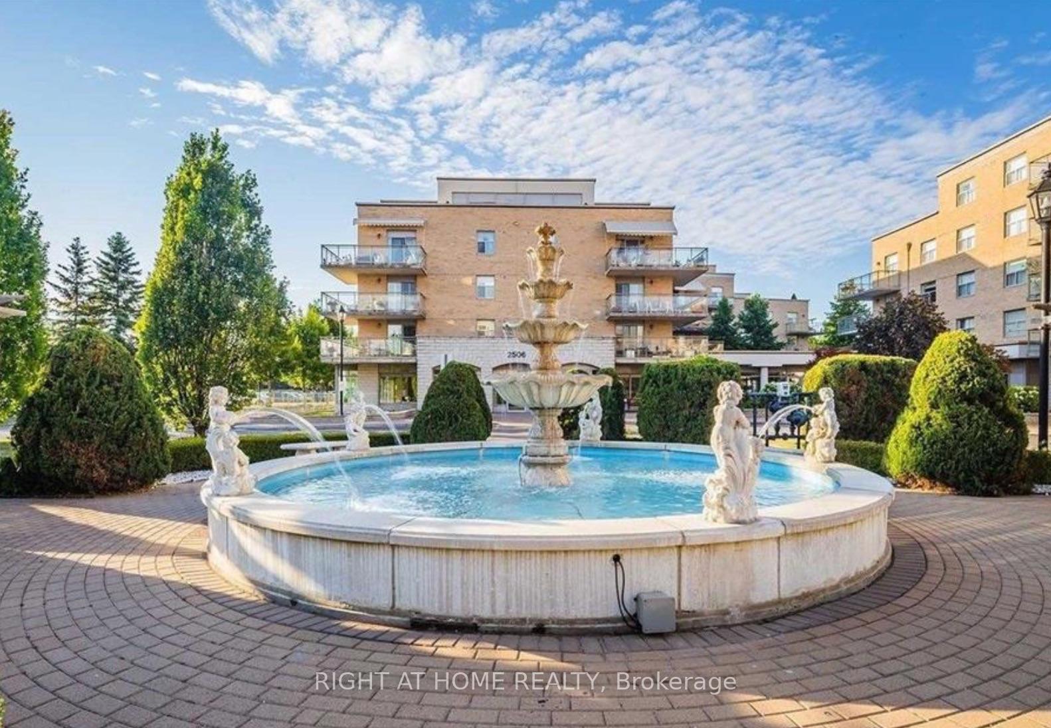
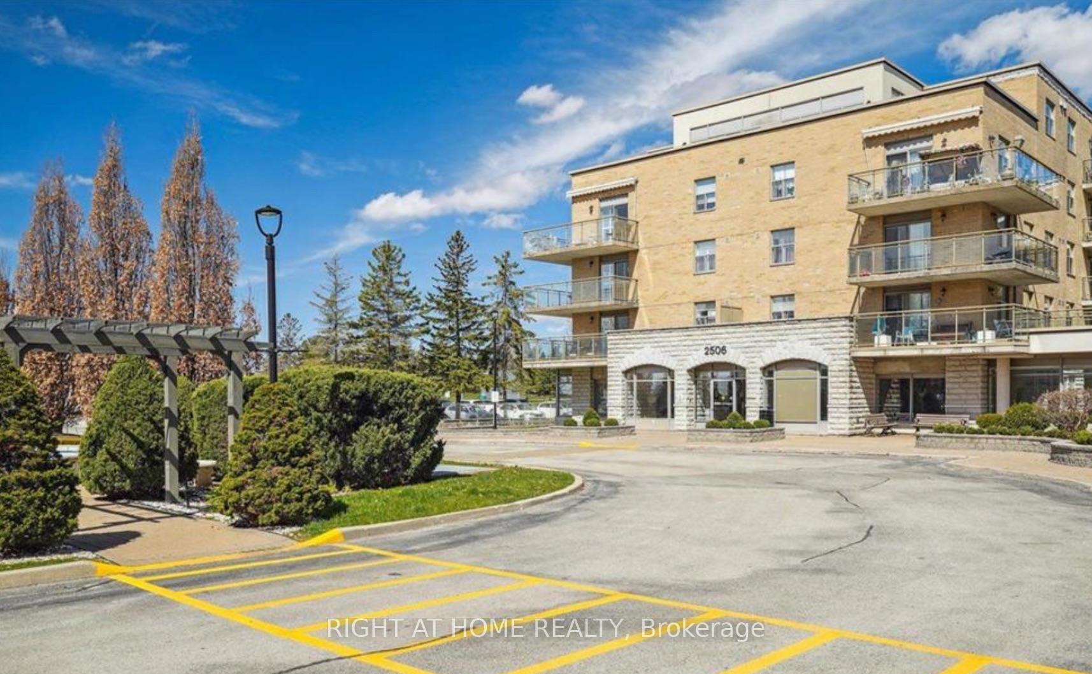
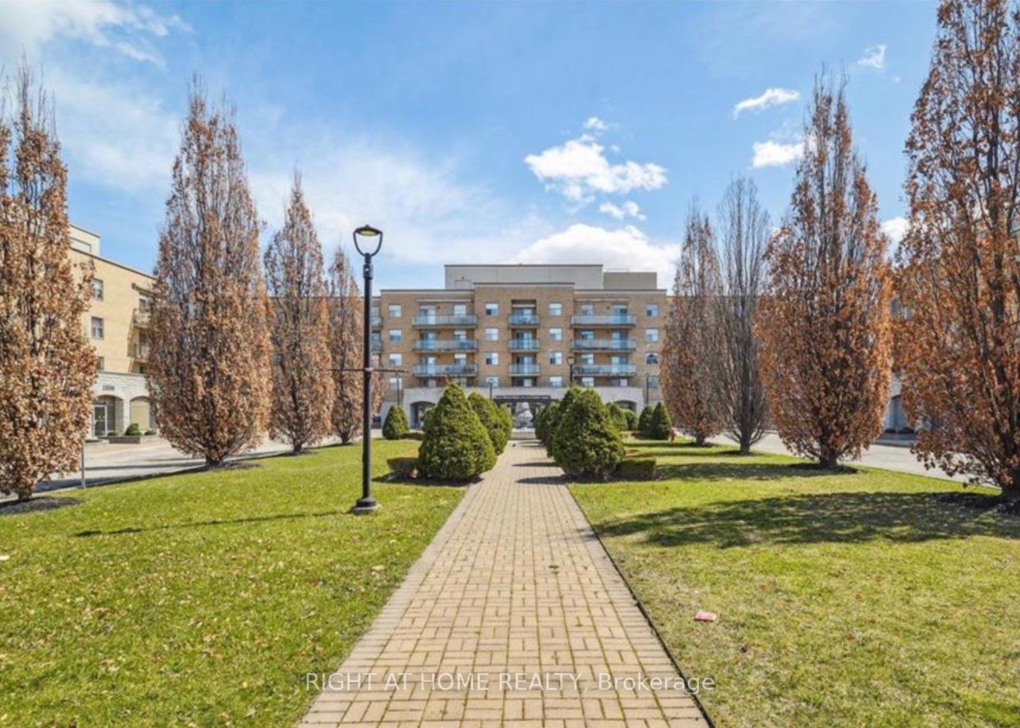
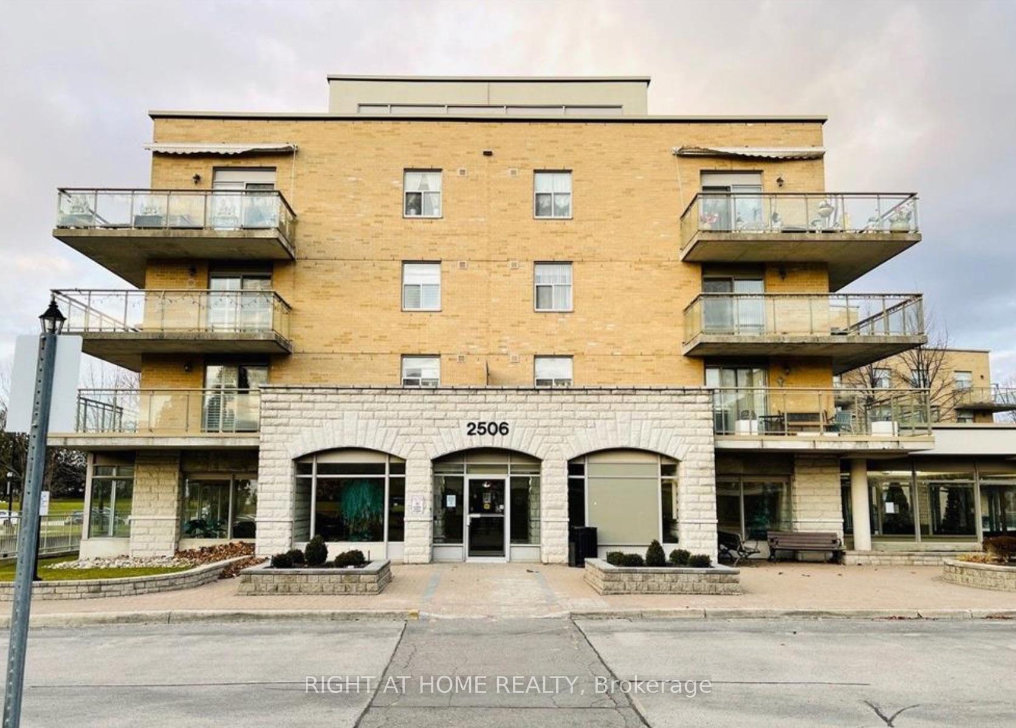
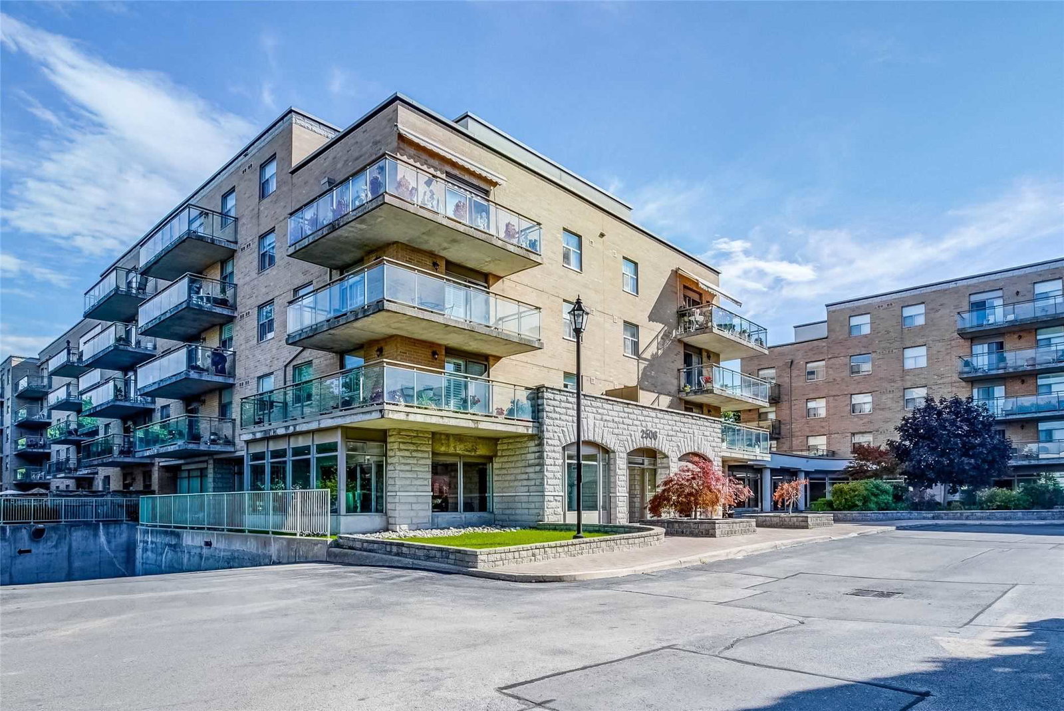 Villa Gardino III Condos5 storeys, 88 suites, built 2001
- 1Bedroom
- 2Bathrooms
- 0Parking
- 700~799Sq.Ft.
- $2,879Tax
- $704/monthCondo Fee
Sale & price history
No listing history available
Real estate boards require you to or to see the full details of this property.
*Sold prices and complete sale & price history are regulated data. Under the Trust in Real Estate Services Act, 2002 (TRESA) and the rules of the Real Estate Council of Ontario (RECO), and pursuant to the Multiple Listing Service® rules of the Canadian Real Estate Association (CREA) and the Toronto Regional Real Estate Board (TRREB), this information may be shown only to registered users who have agreed to the applicable terms of use (a Virtual Office Website, or "VOW," arrangement). HOMEH Inc., Brokerage therefore provides it to signed-in members only. Creating an account is free and takes under a minute.
Unit 501, 2506 Rutherford Road, Vaughan(opens Google Maps in a new tab)
Summarized Description
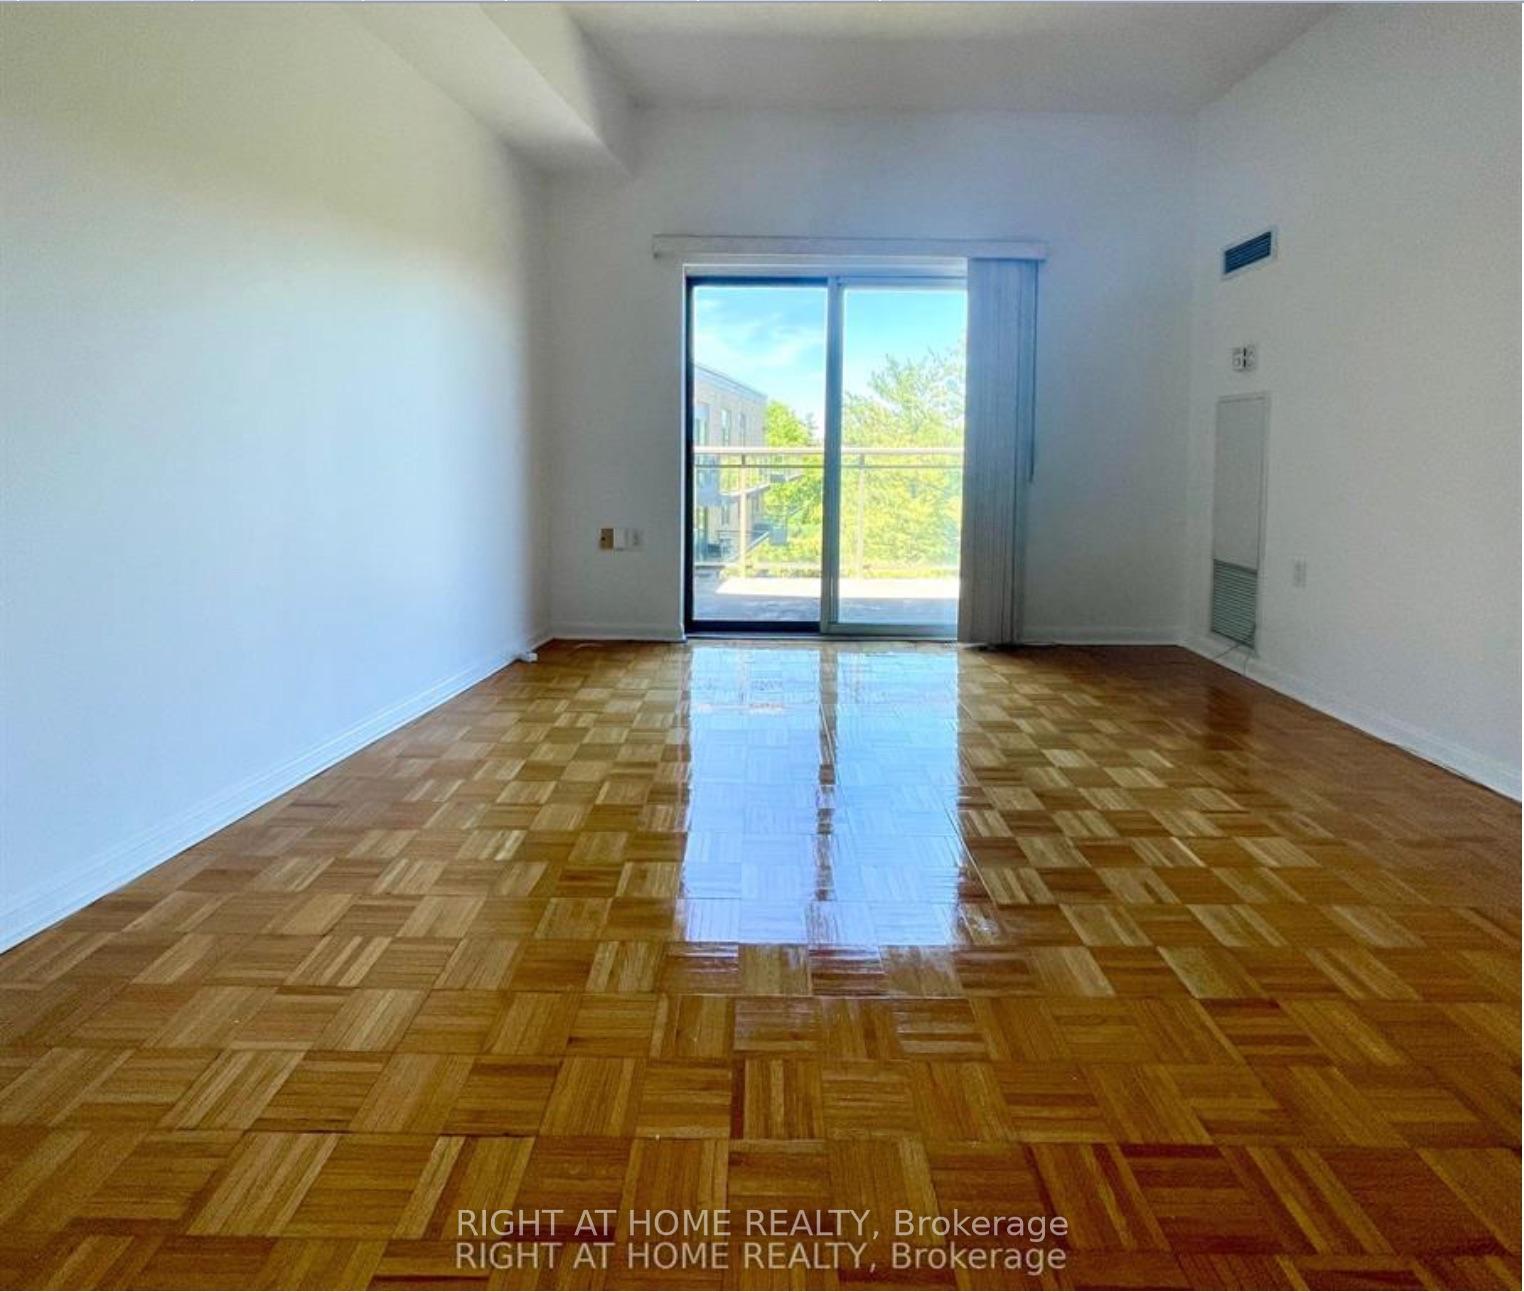
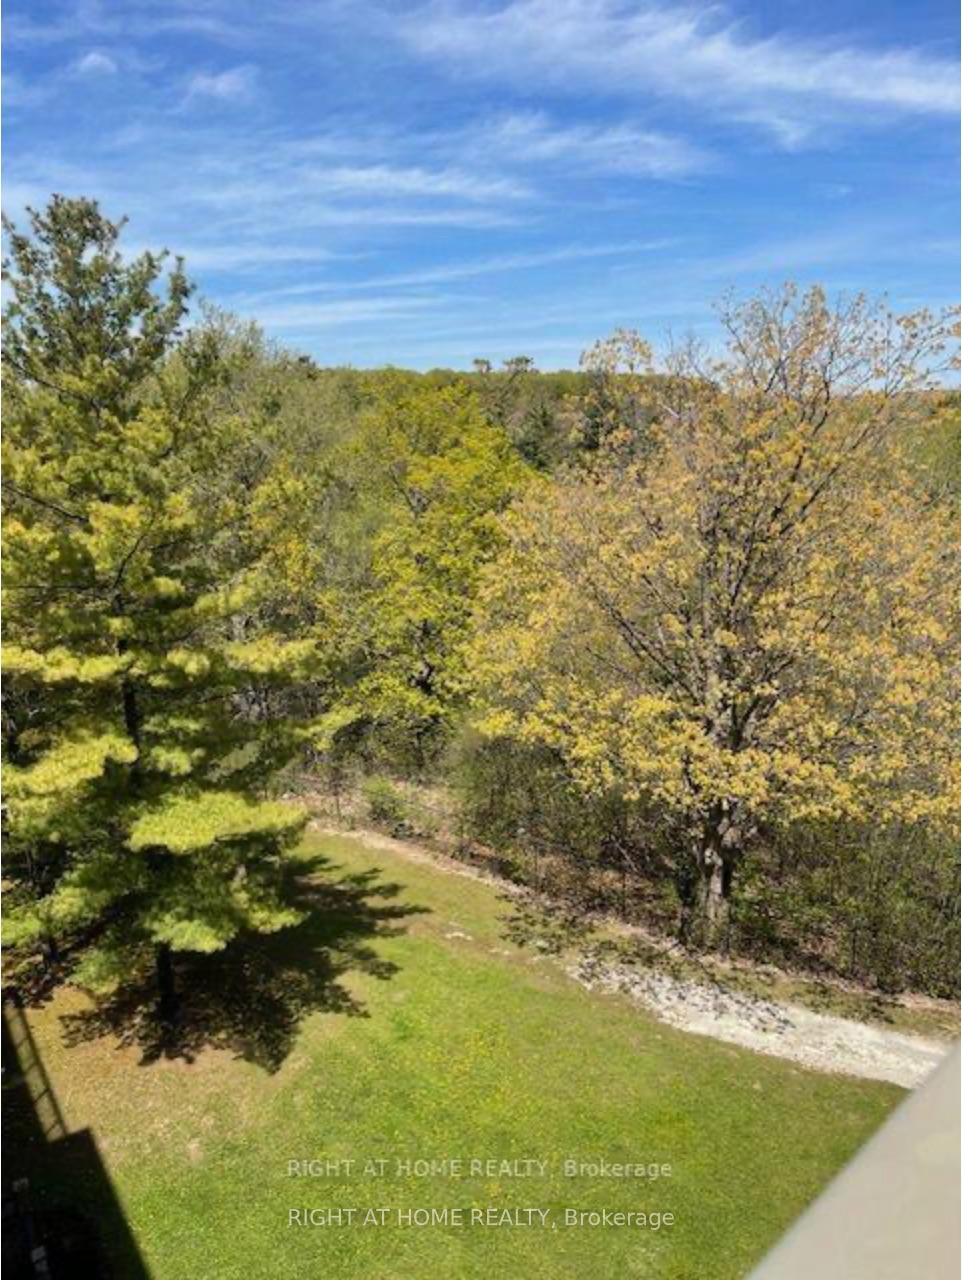
- Penthouse suite with tranquil views of trees and woods.
- Open concept design with 9-foot ceilings.
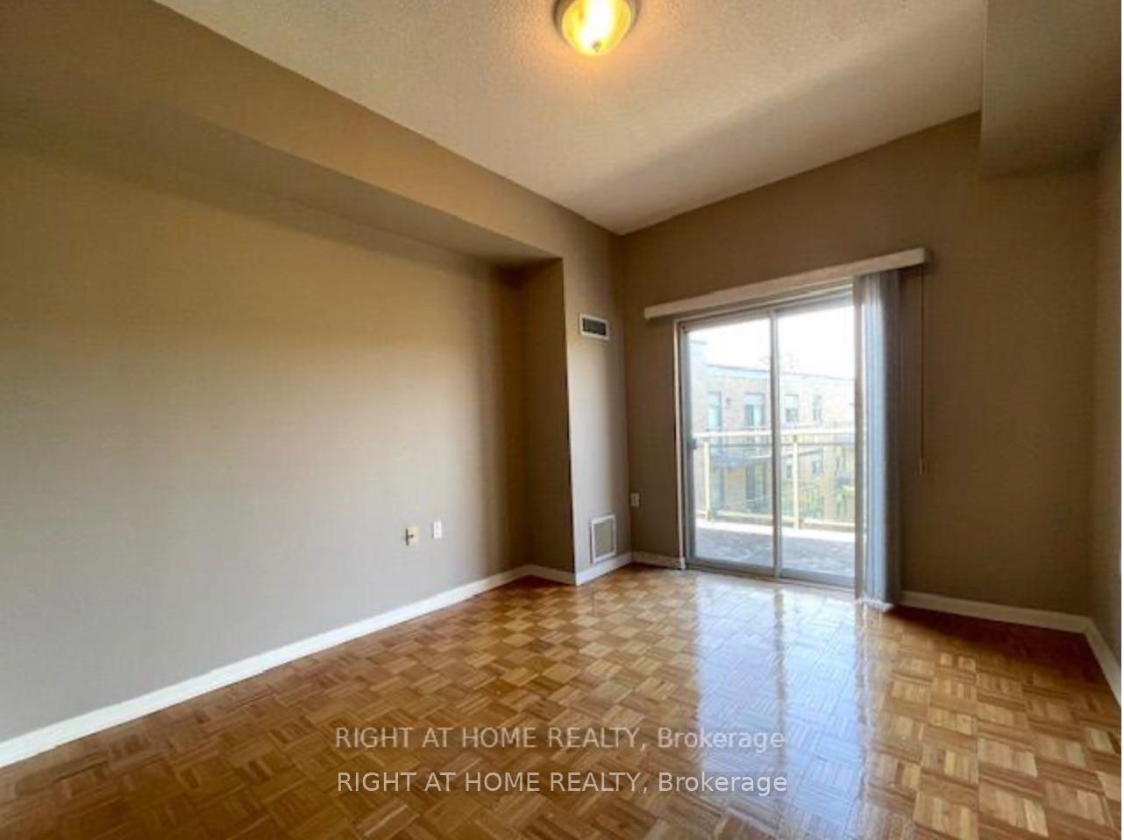
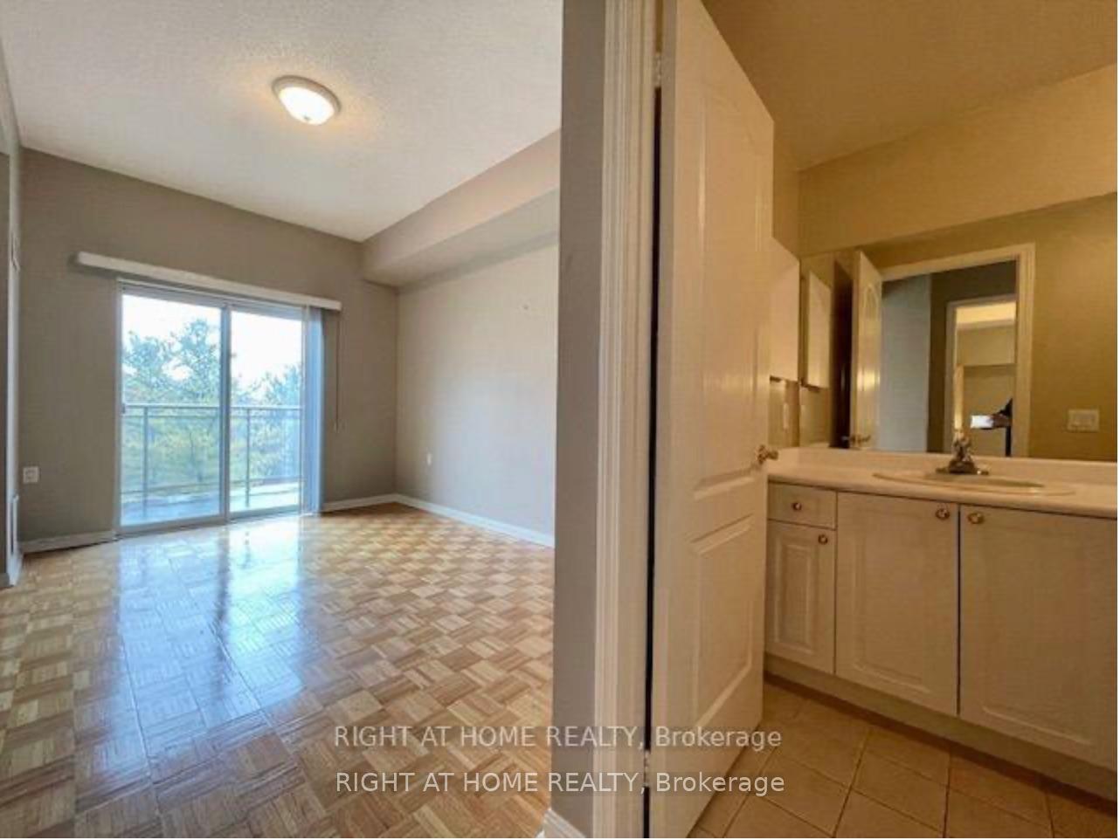
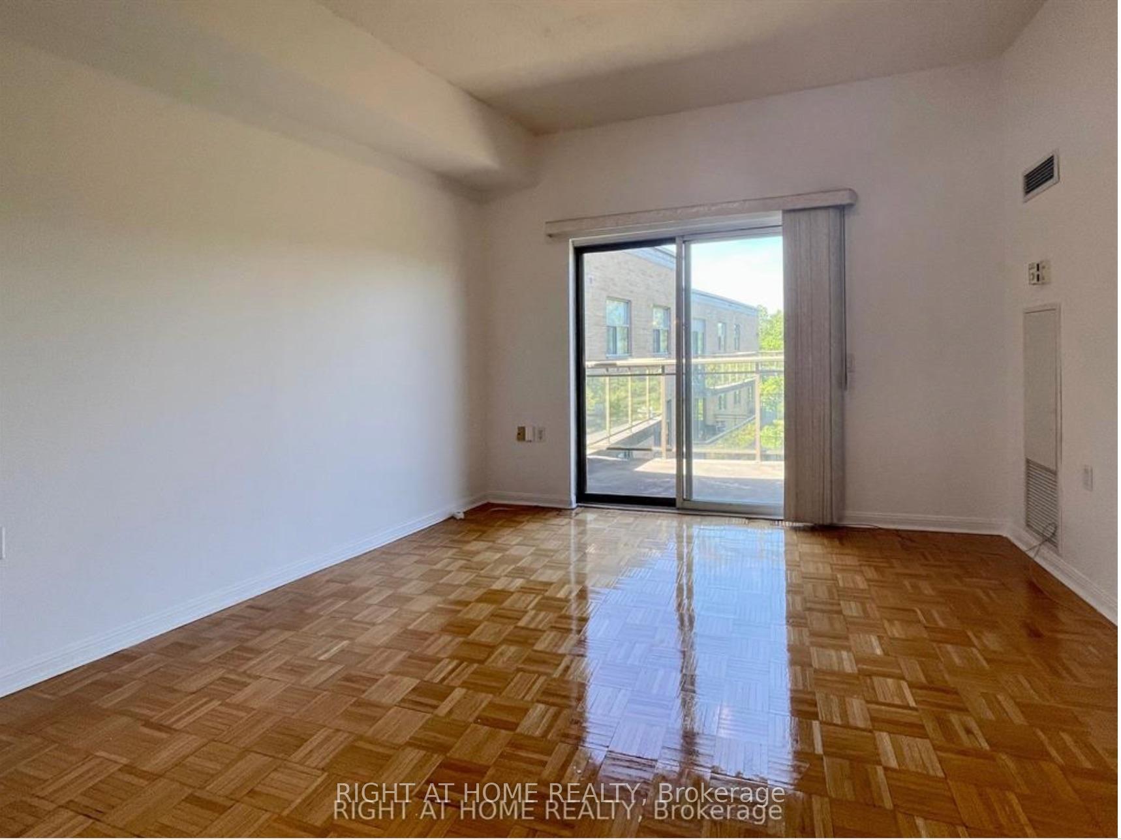
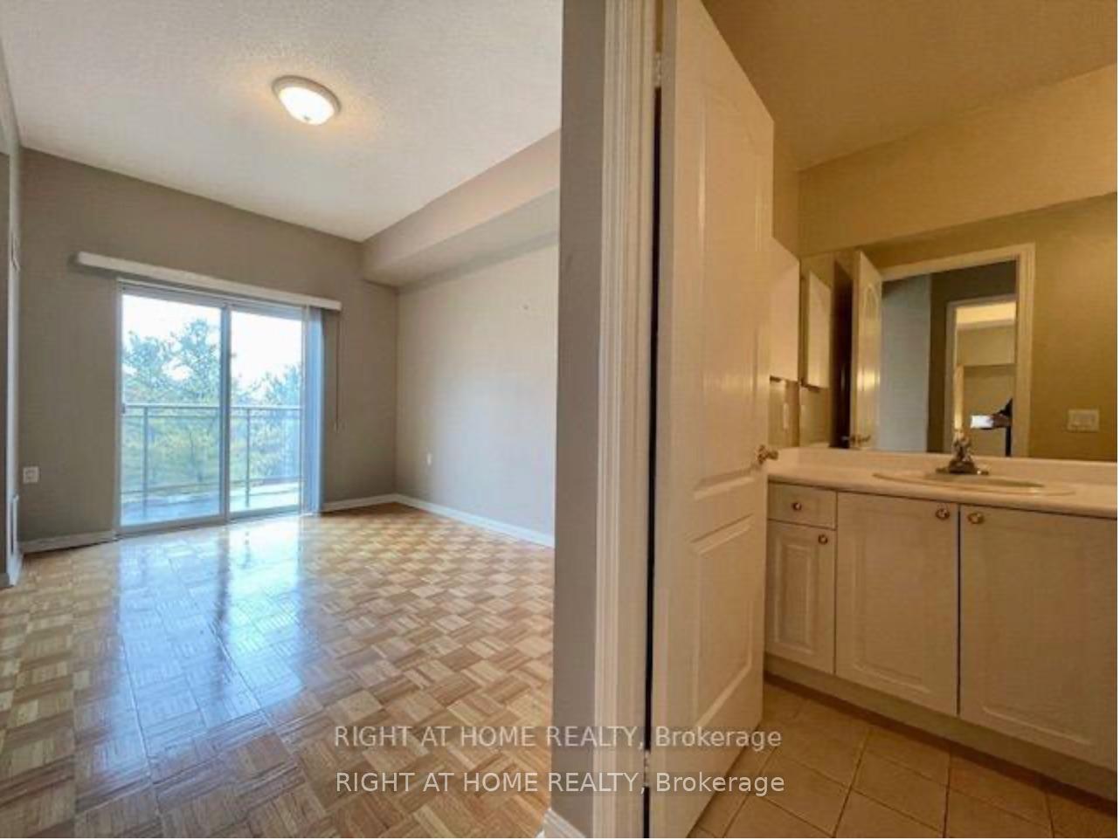
- Spacious primary bedroom with private terrace access.
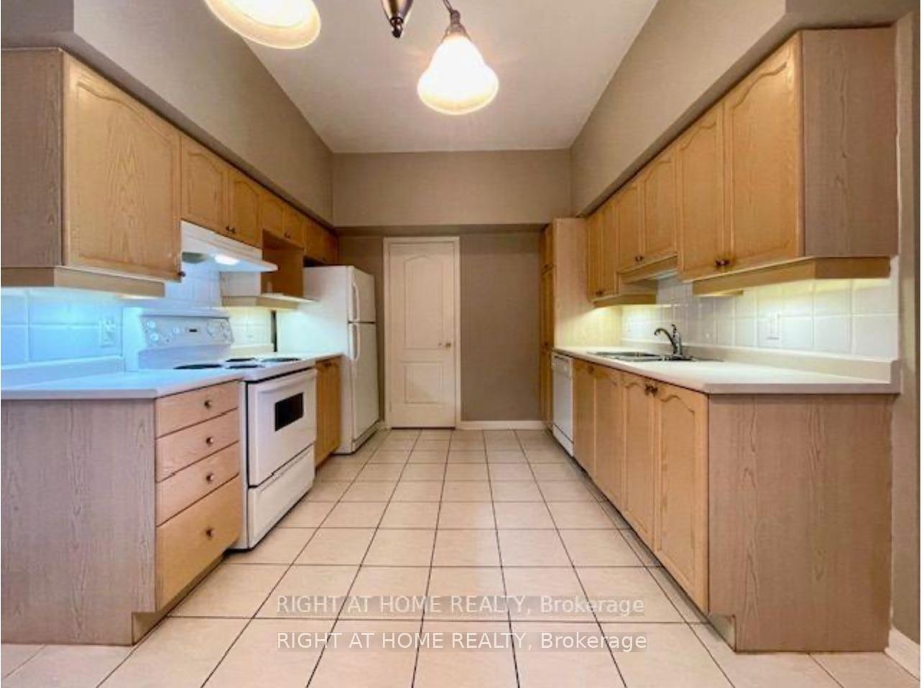
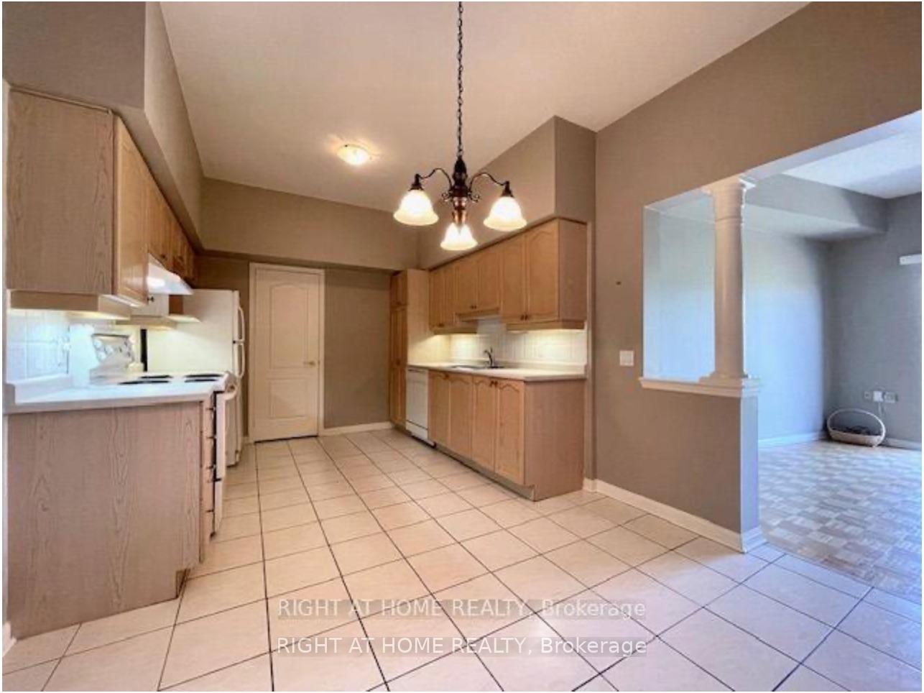
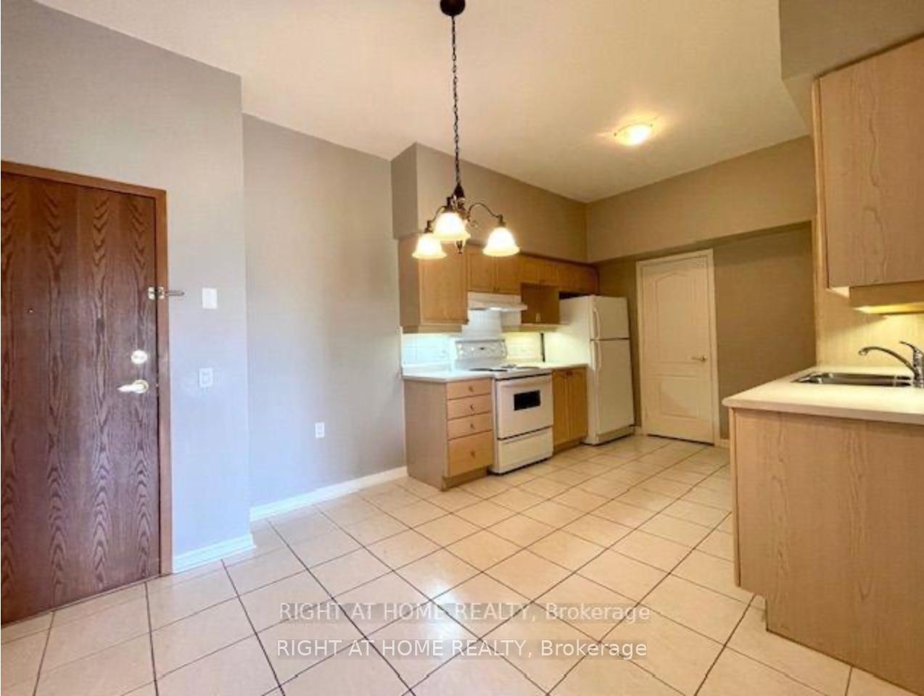
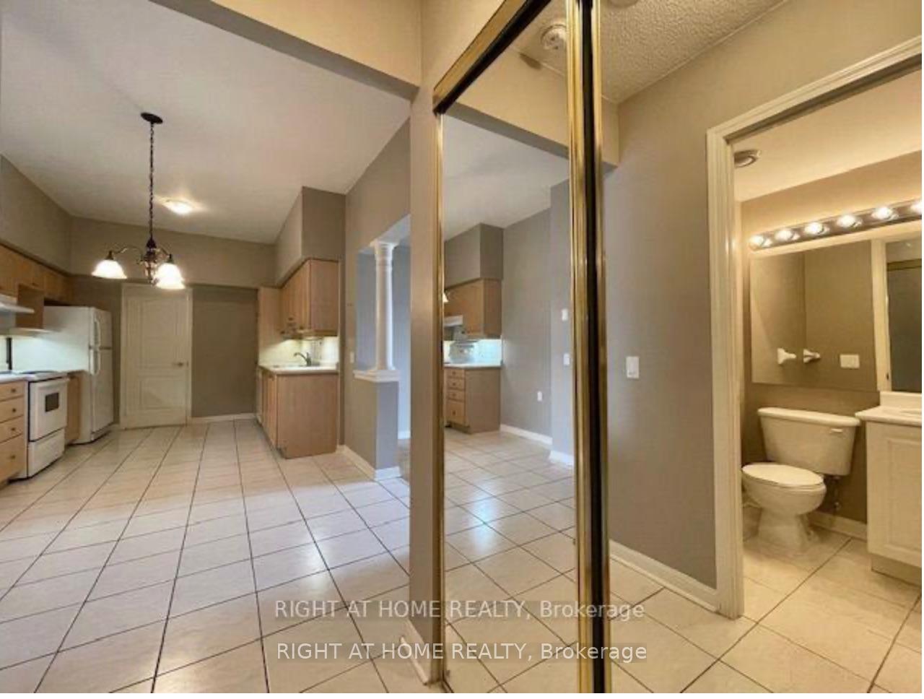
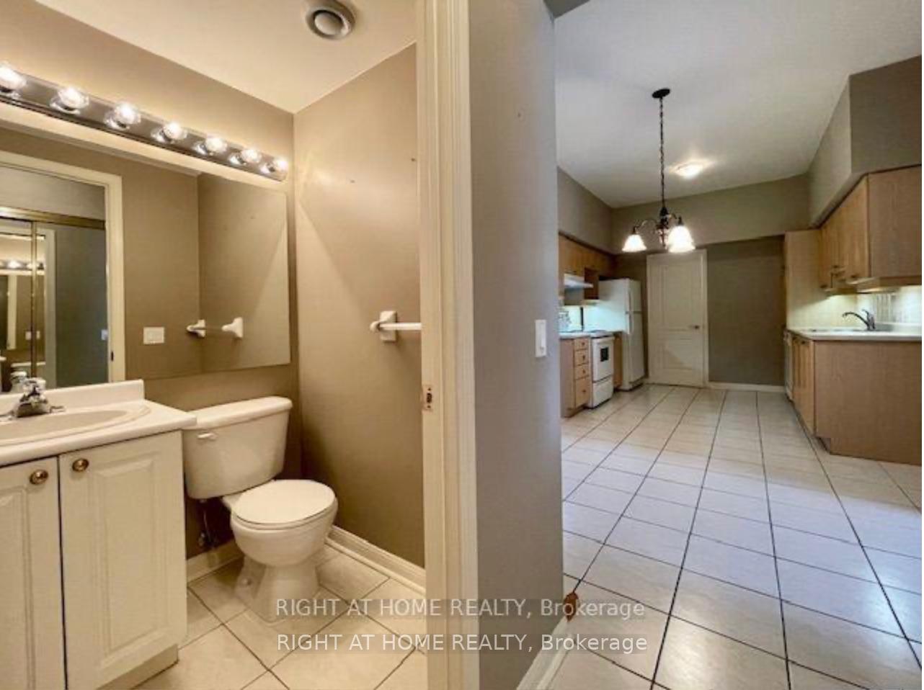
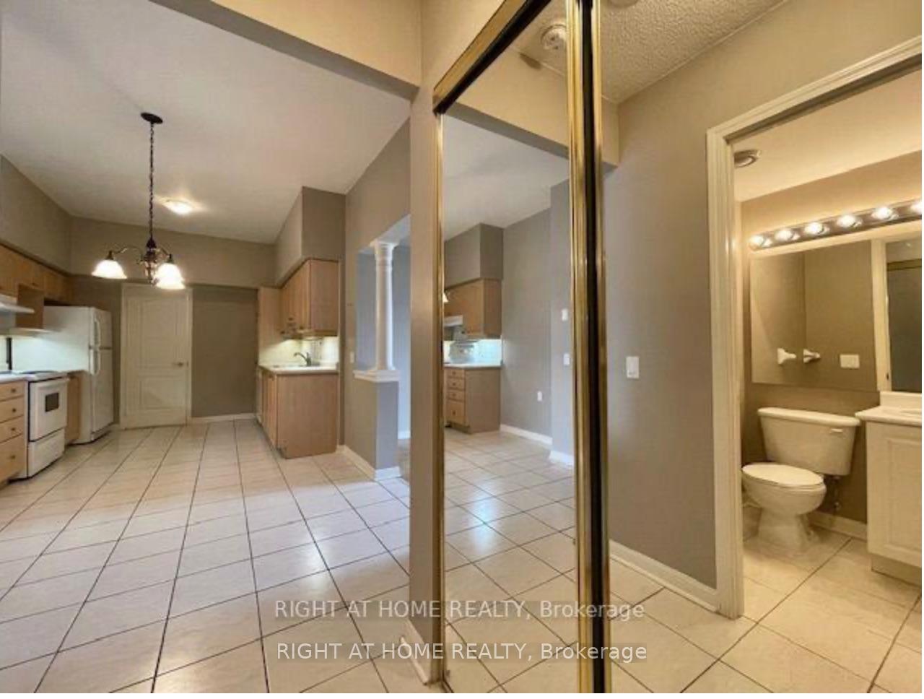
- Huge eat-in kitchen with ample cabinet space.
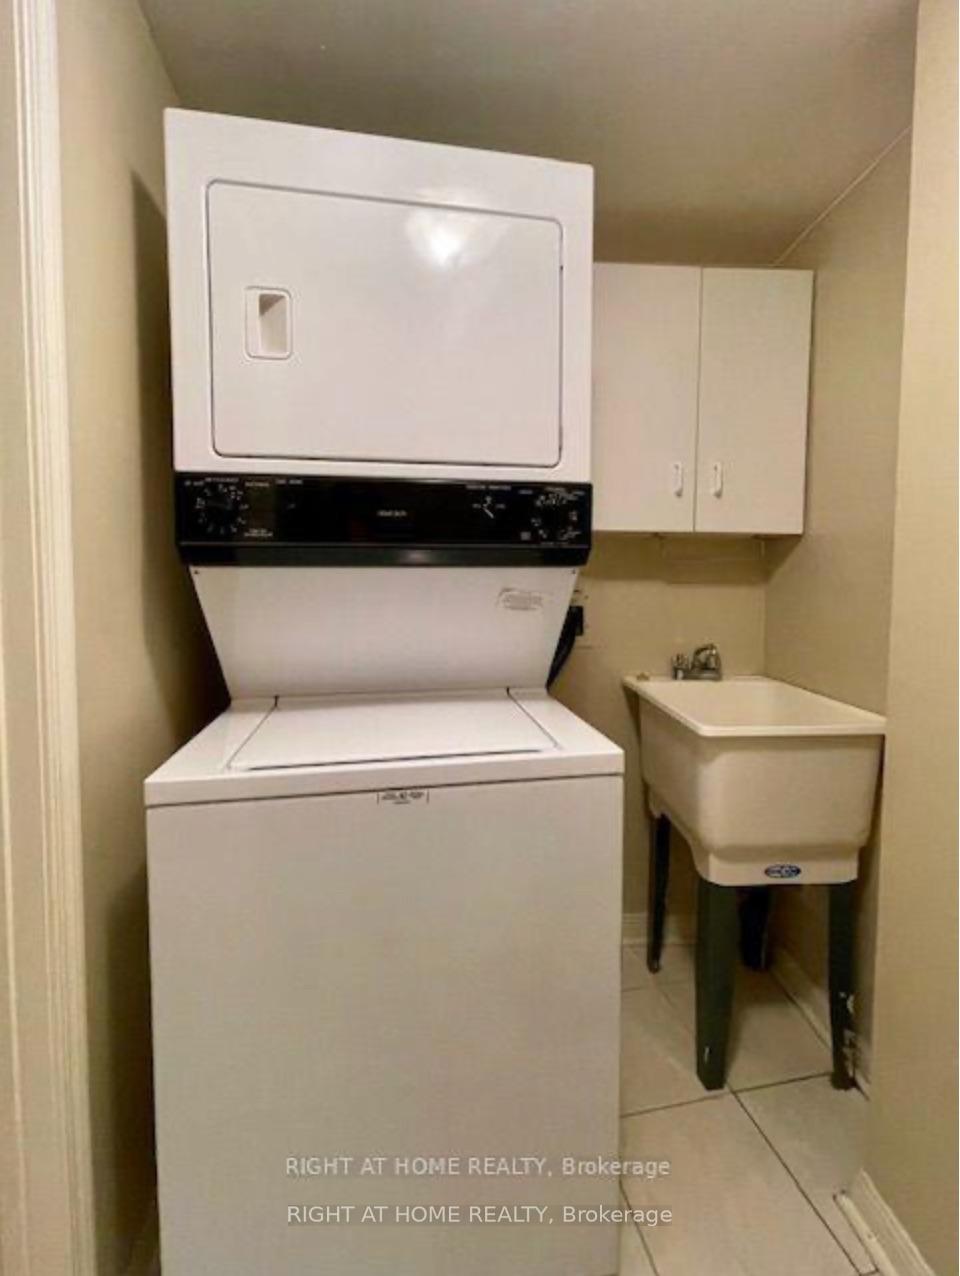
- Large laundry room with extra storage.
- Maintenance fees cover all utilities and internet.
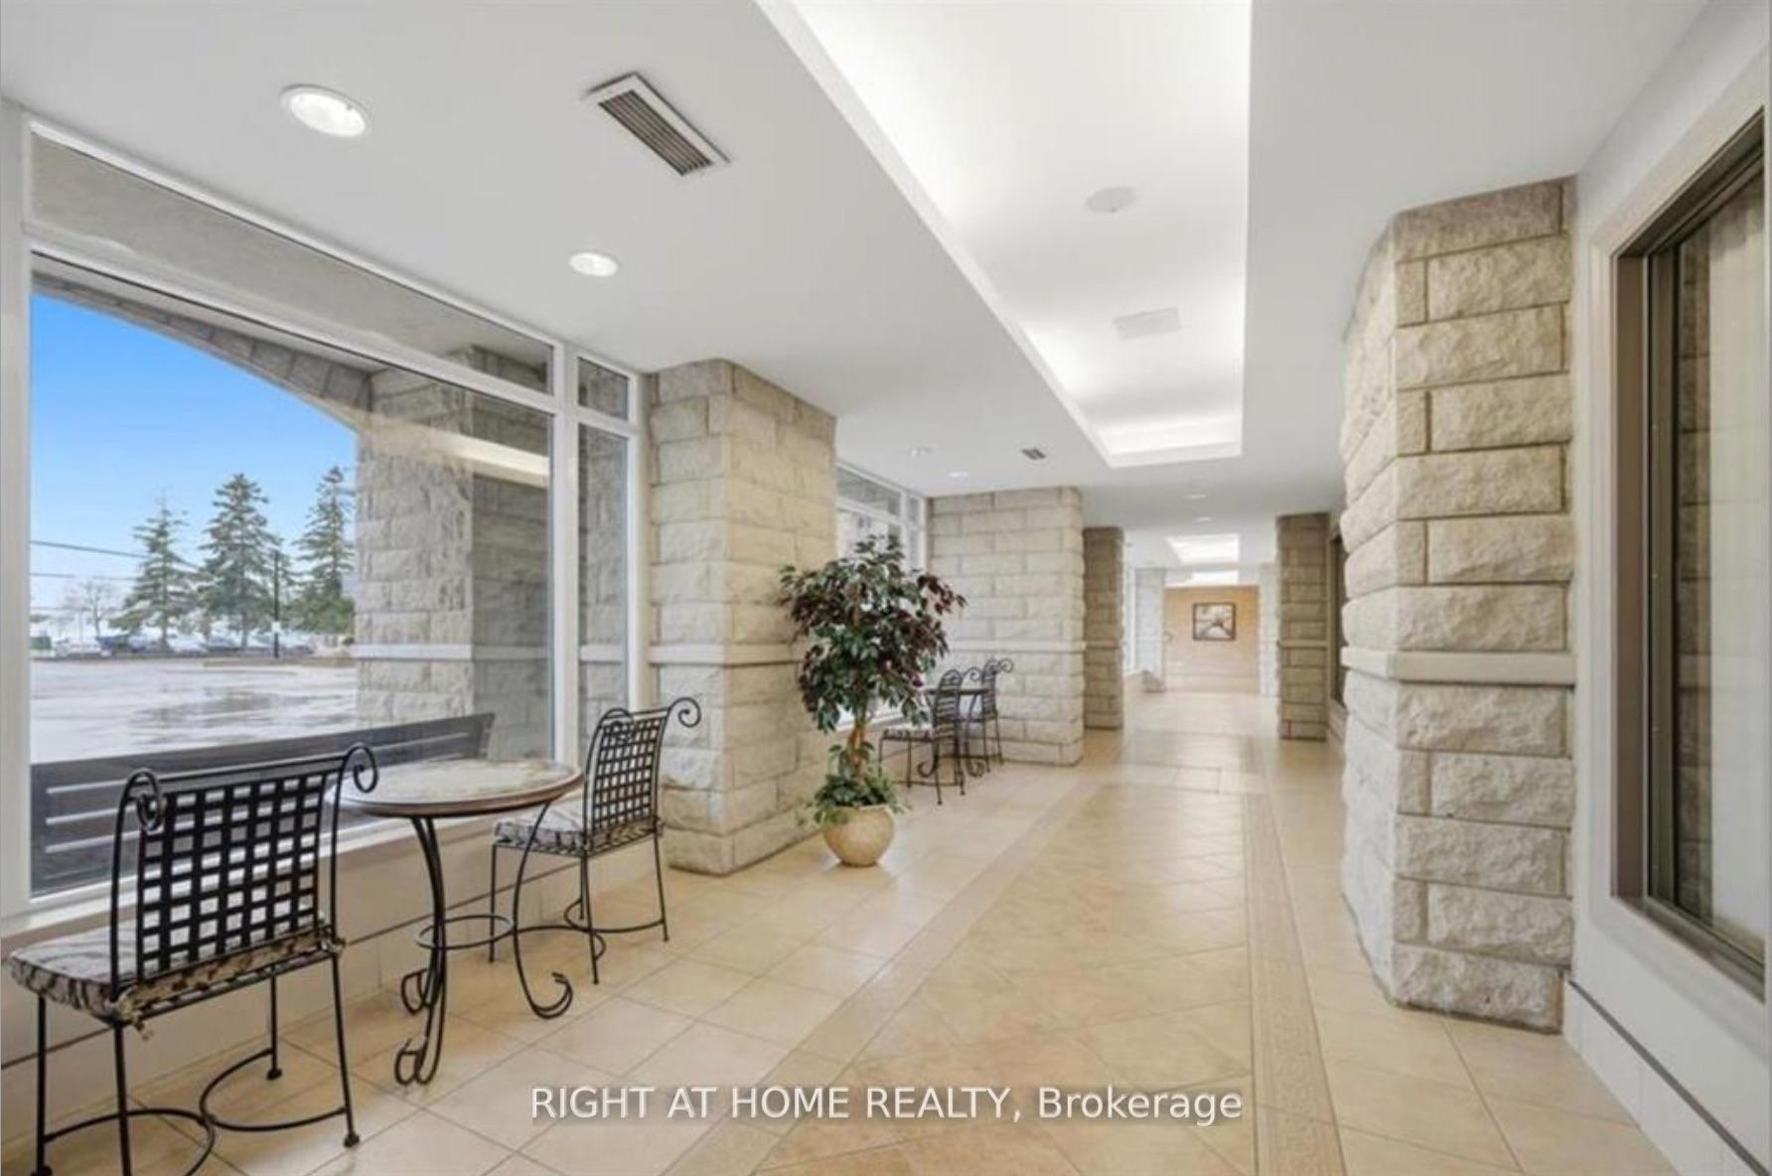
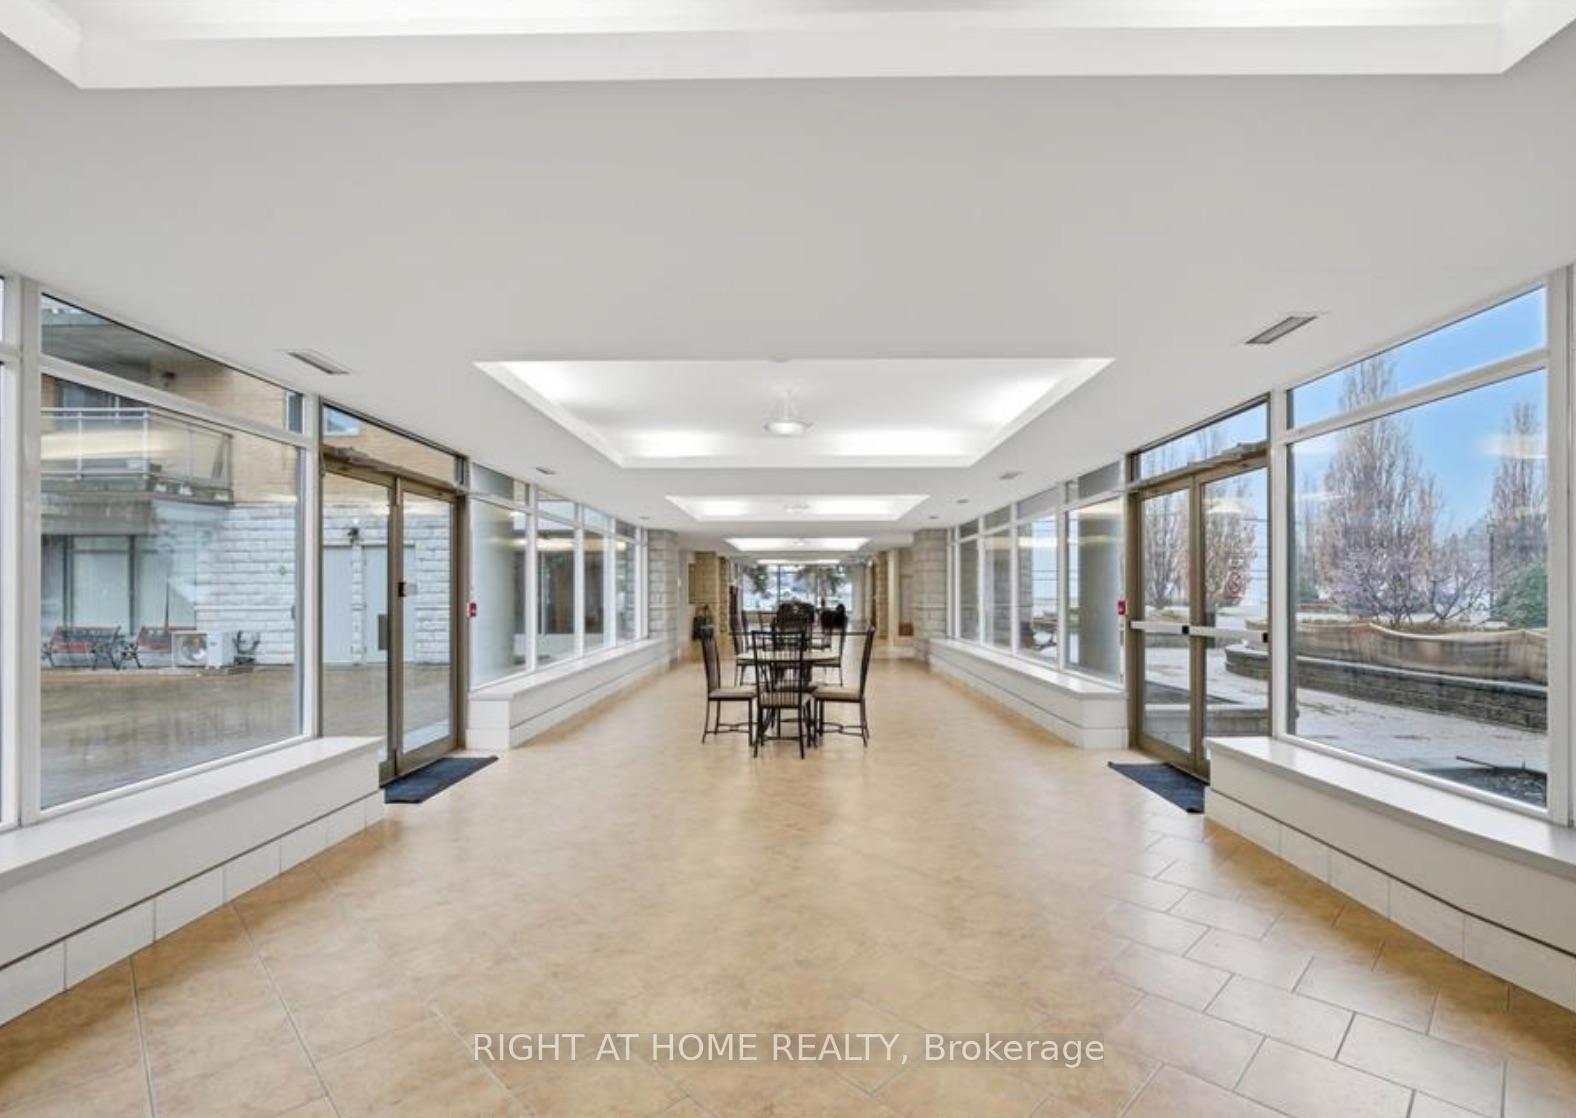
- Quiet, clean, and well-maintained building.
- Convenient shuttle service to local amenities.
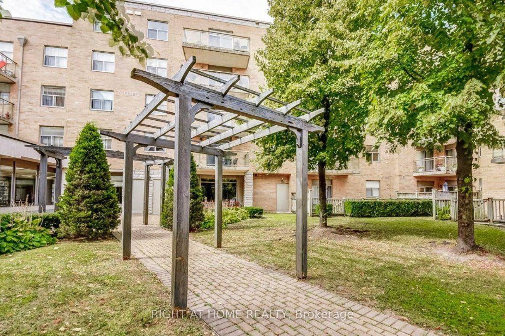
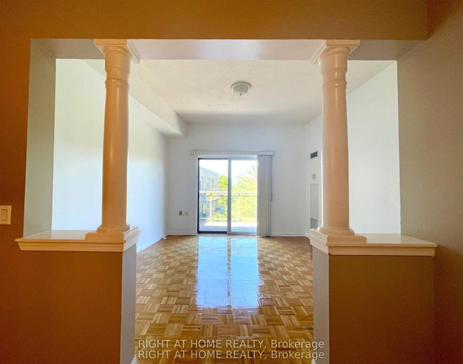
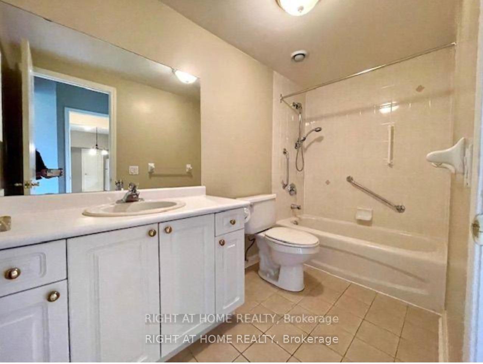
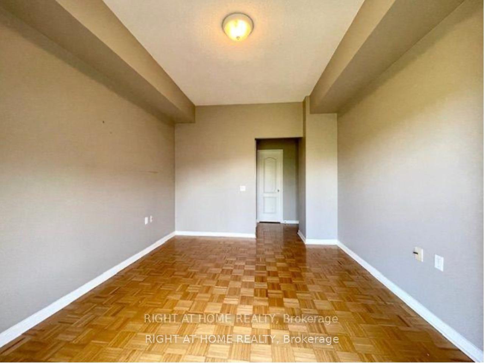
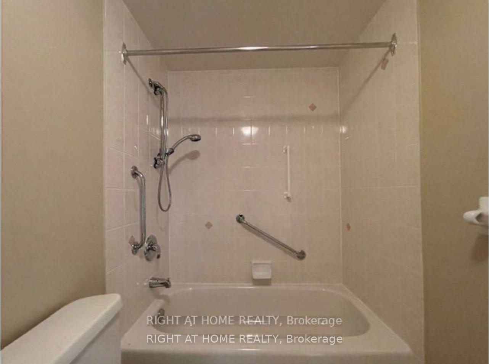
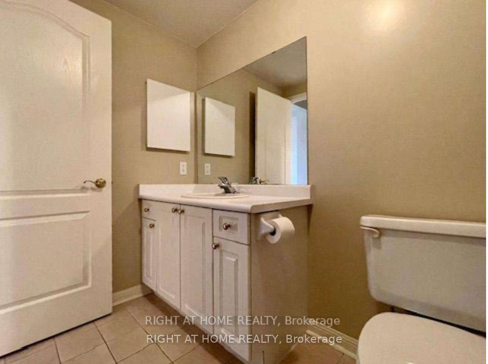
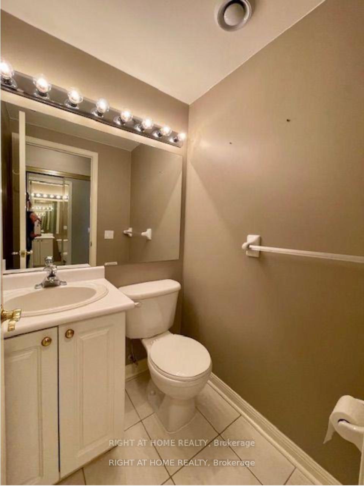
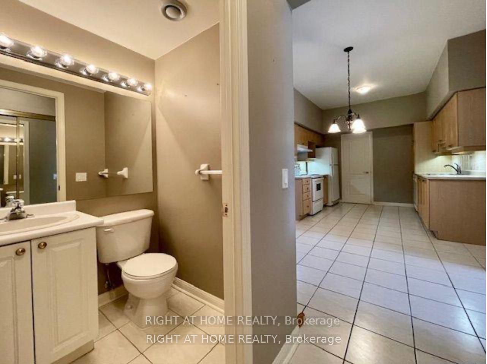
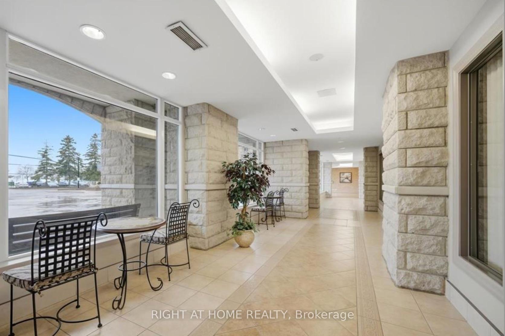
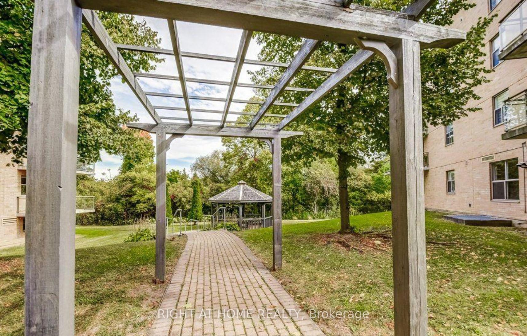
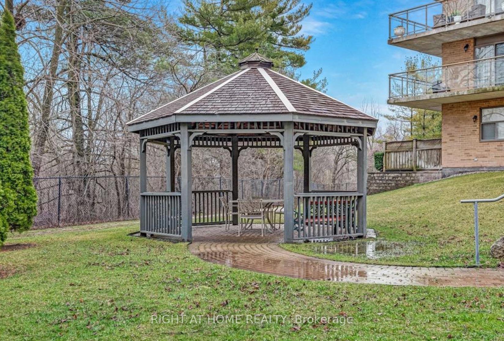
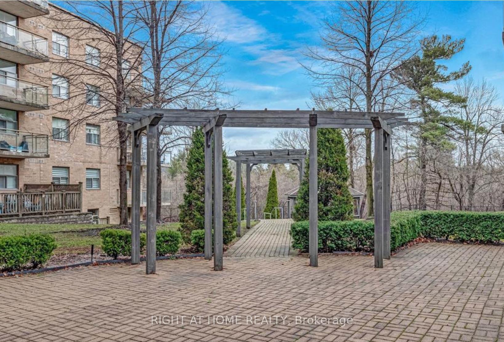
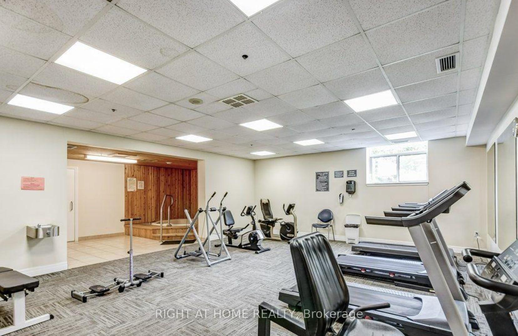
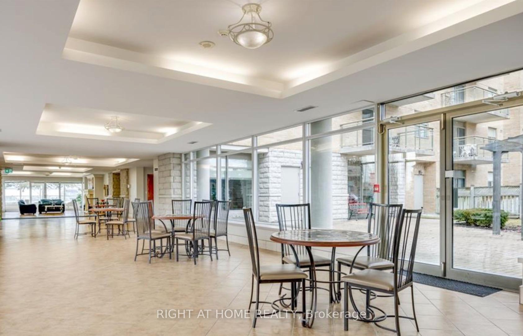
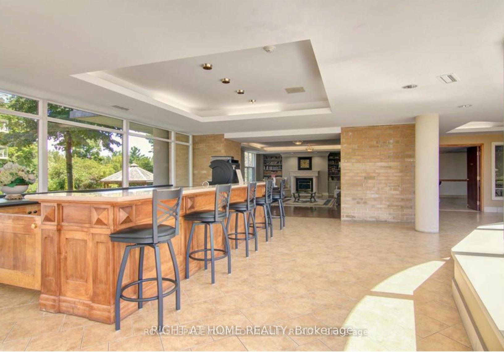
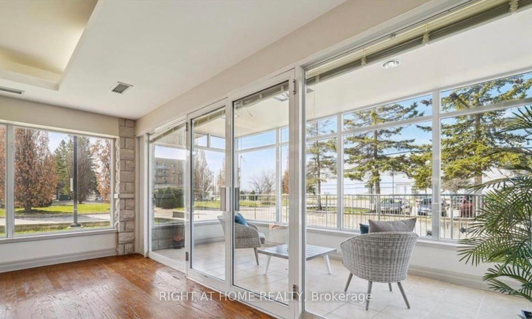
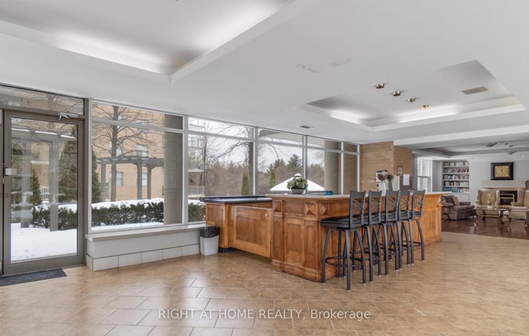
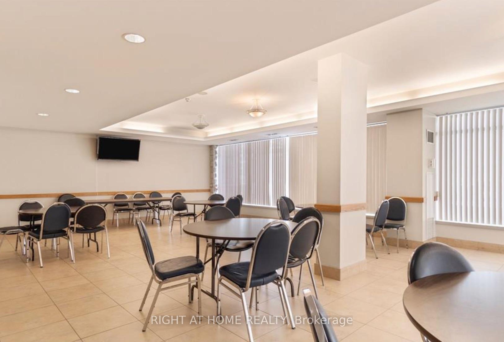
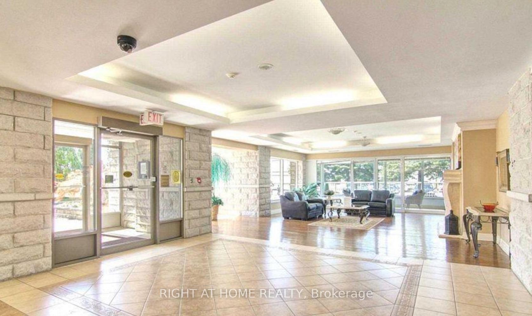
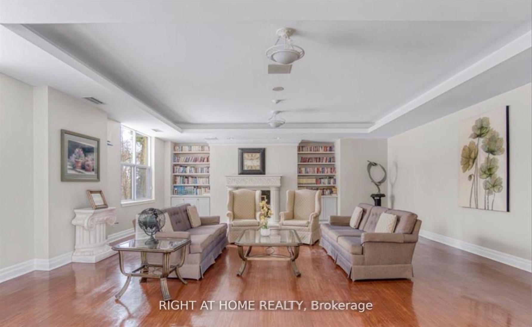
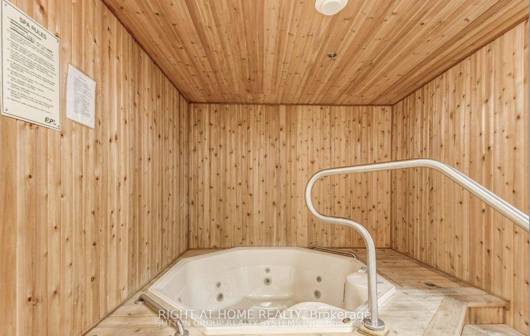
Welcome To Villa Giardino 3- Italian Inspired Community In The Heart Of Maple. Residents Enjoy Access To Convenient Shuttle Service to Shopping, Cortellucci Vaughan Hospital, Church and Local Outings. Minutes To Vaughan Mills Mall, Highway 400, 407 and Public Transit. Great FloorPlan Penthouse Suite On The Fifth Floor With Tranquil Views To The Trees and Woods and To Other Suites. Tons of Natural Daylight and 9 Foot Ceilings With Open Concept Makes It Feel Like A Bungalow. Spacious 1 Bedroom Plus 1 Full Bathroom Plus A 2 Piece Bathroom..Features Open Concept Livingroom with Sliding Doors To Terrace, Spacious Primary Bedroom With 2nd Set Of Sliding Doors To Large and Private Terrace. Pleasing Views Overlooking Peaceful Lush Ravine. Huge Eat In Kitchen With Plenty Of Cabinet Space. Large Laundry Room With Laundry Tub And Extra Storage. Includes 1 Locker. Quiet and Squeaky Clean Well Maintained Boutique Building. Experience Effortless Living At It's Finest. Maintenance Fees Include All Utilities, Telephone Line, Cable and Internet and Building Insurance. Building Amenities Include Exercise Room, Party Room and Meeting Room. Enjoy Morning Coffee with Your Community At Villa Giardino! Plenty Of Visitor Parking As Well As Overnight Parking. Show Anytime!!!!!! Clean And Move In Condition!!! Available Now!!!!
- Carpet Free
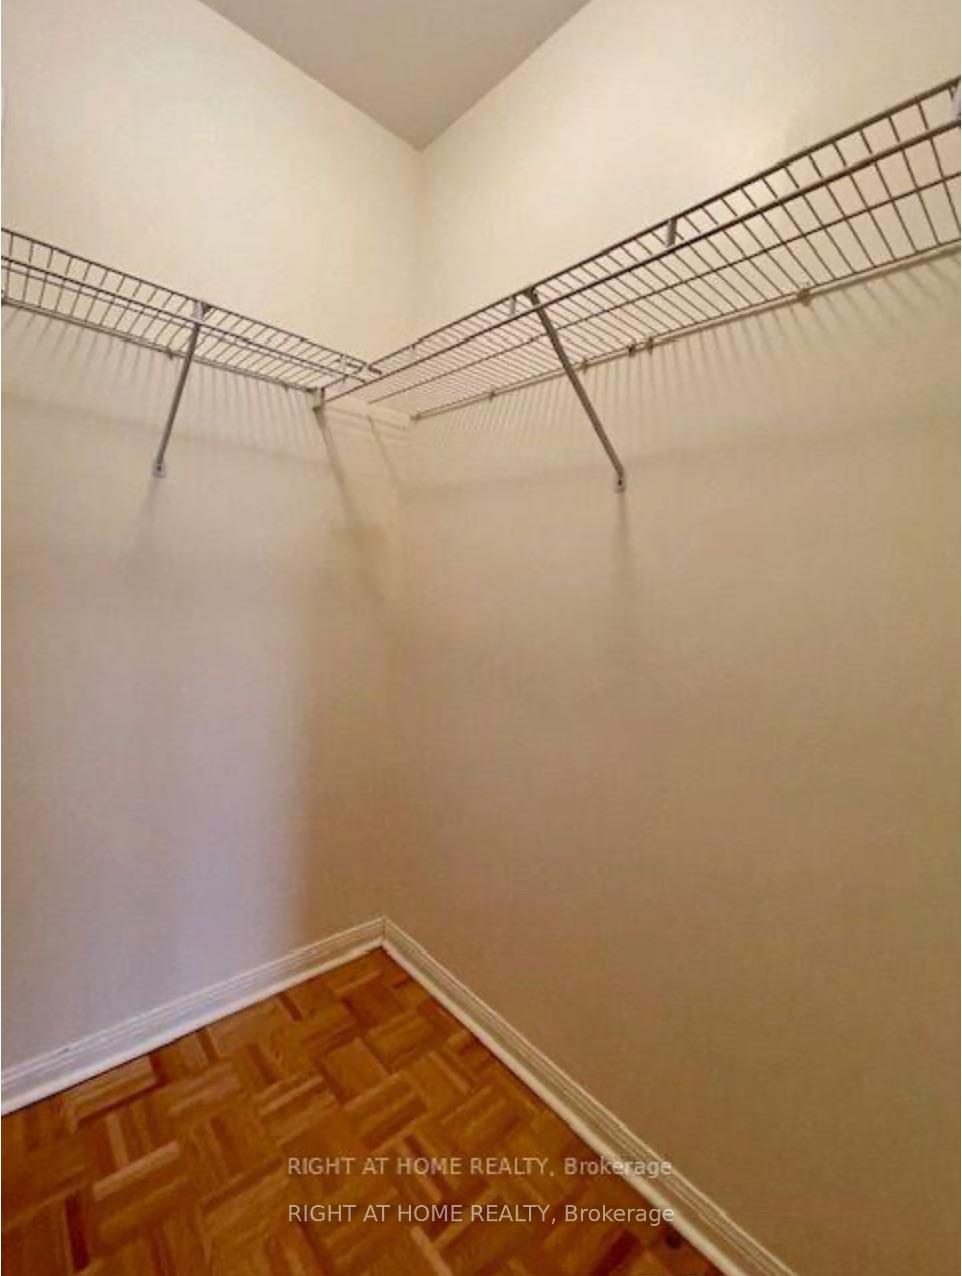
- Primary Bedroom - Main Floor
- Trees/Woods
- Wooded/Treed
- Rec./Commun.Centre
- Place Of Worship
- Library
- Park
- Public Transit
- Landscaped
- Year Round Living
- Elevator
- Exercise Room
- Guest Suites
- Visitor Parking
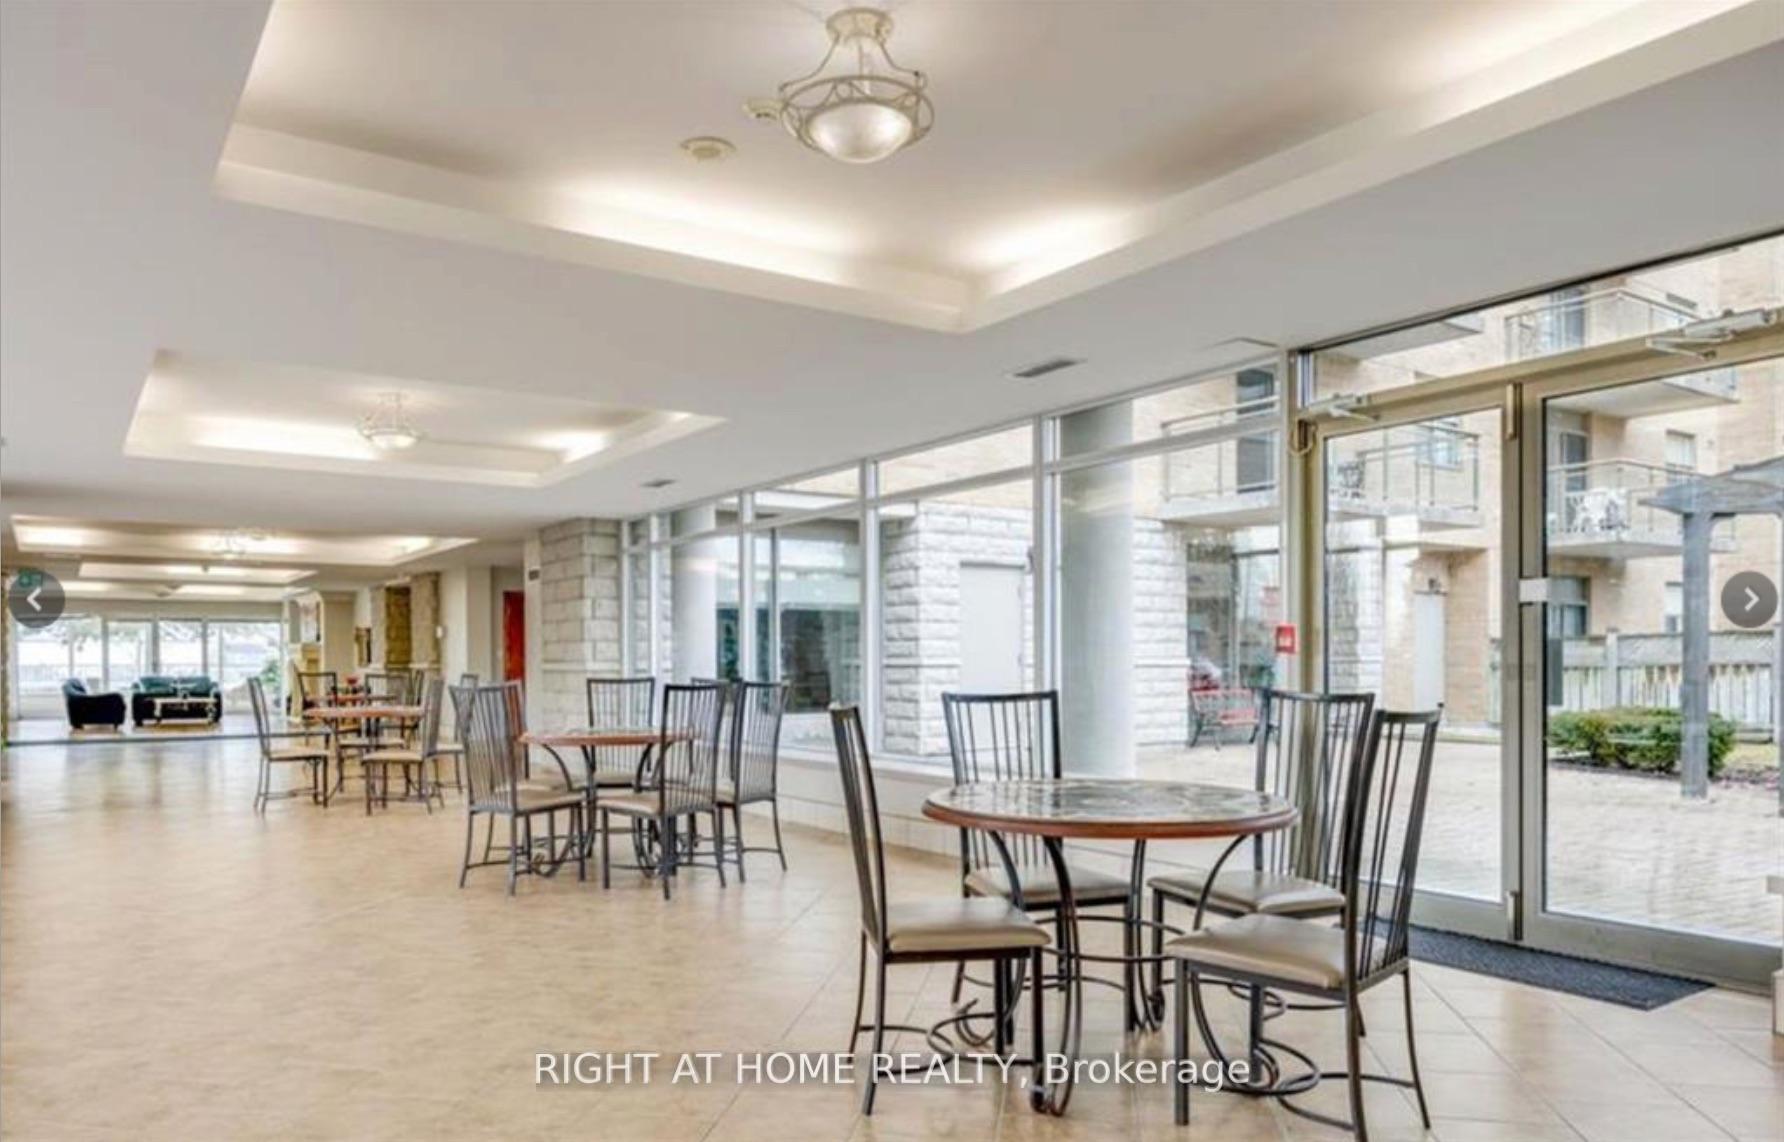
- Party Room/Meeting Room
- Gym
Key Facts & Features
Property Costs
- Annual Property Tax Amount
- $2,879
- Land Transfer Tax Fee
- $6,255
Condo/Maintenance Fee
- Maintenance Fee
- $704 /month
Included In Maintenance Fee
- Heat Included
- Cable TV Included
- Common Elements Included
- Hydro Included
- Water Included
- Building Insurance Included
- CAC Included
- Basement Type
- None
Interior Features
- Pets Permitted
- Yes-with Restrictions
- Laundry Features
- Ensuite, Sink
- Laundry Level
- Main Level
- Interior Extras
- Carpet Free, Primary Bedroom - Main Floor
- View
- Trees/Woods
- Fireplace/Stove
- No
- Elevator
- No
Exterior Features
- Balcony
- Open
- Exterior Extras
- Landscaped, Year Round Living
Building Amenities
- Elevator
- Exercise Room
- Guest Suites
- Visitor Parking
- Party Room/Meeting Room
- Gym
Building
- Building Type
- Condo Apartment
- Building Style
- Apartment
- Building Name
- Villa Giardino 3
- Approx Age
- 16-30
- Condo Corp Number
- 947
Construction
- Exposure
- North East
- Exterior Finish
- Brick, Concrete
- Foundation Details
- Concrete
- Special Designation
- Unknown
Inclusions
- Inclusions
- Great Open Concept FloorPlan with Rare 1.5 Bathrooms!!!!! Includes Stove, Fridge, Dishwasher, Washer, Dryer.
Parking & Garages
- Garage Type
- Underground
- Garage Spaces
- 0
- Parking Type
- None
- Parking Spaces
- 0
- Total Garage And Parking Spaces
- 0
Lockers
- Locker Type
- Owned
- Locker Unit
- #L73
- Locker Level
- Level A
Heating & Cooling
- Heat Source
- Gas
- Heat Type
- Forced Air
- Air Conditioning
- Central Air
- Municipality
- Vaughan
- Neighbourhood
- Maple
- Main cross streets
- Rutherford/Melville
- Zoning
- Residential
- Directions
- N. Rutherford/E.Melville
- Waterfront
- None
Book a viewing
Pick a time that suits you. A HOMEH agent confirms it with you.

Around this home
Father John Kelly
Private · elementary · 670 m
7.6/10Maple Creek
Public · elementary · 990 m
6.5/10Blessed Trinity
Private · elementary · 1.1 km
7.2/10Maple
Public · secondary · 1.2 km
7.6/10Joseph A Gibson
Public · elementary · 1.5 km
4.3/10St Luke Catholic Learning Centre
Private · secondary · 1.5 km
0.0/10Le-Petit-Prince
Private · elementary · French · 1.6 km
7.0/10St Cecilia
Private · elementary · 2.3 km
8.2/10Michael Cranny
Public · elementary · 2.3 km
8.5/10St David
Private · elementary · 2.4 km
8.5/10Forest Run
Public · elementary · 2.5 km
5.8/10St. Joan of Arc
Private · secondary · 2.6 km
6.0/10Divine Mercy
Private · elementary · 2.6 km
7.5/10Dr Roberta Bondar
Public · elementary · 2.8 km
8.5/10St Emily
Private · elementary · 2.9 km
6.3/10
Data provided by OpenStreetMap & Fraser Institute School Rankings
HOMEH Estimate for Unit 501, 2506 Rutherford Road, Vaughan, Maple
Calculated with a real agent's CMA method — 45+ years of experience, codified. Not an AI guess.
For the owner
Is this your home? Track its value.
Get this home's HOMEH Estimate by email once a month, with how many homes are for sale around you.
Monthly payment
$1,910/month
On $489,000
$97,800
Estimate only. Not a mortgage offer.
- MLS® number
- N14122738
- Data source
- Toronto Regional Real Estate Board
- Listed on
- 2026-10-26
- Updated on
- 2026-10-28
- Days on market
- 2 days
- Possession date
- 2026-11-01
- Possession type
- Immediate
- Co-op commission
- 2.25% Plus Hst With Thanks
- Seller
- Listed by
- RIGHT AT HOME REALTY
Recommended for you
Based on homes you've looked at.
No recommended properties found.
Nearby similar homes
No nearby properties found.
More real estate resources
Other homes nearby
Explore this area
Nearby neighbourhoods
No nearby listings available.
Ask HOMEH about this home
Price, neighbourhood, monthly cost. Ask anything.
HOMEH Intelligent Agent is an AI, not a licensed representative. Check anything important with your agent.