
265 Golden Orchard Road
Vaughan (Patterson), ON L6A 0N3
- 3Bedrooms
- 3Bathrooms
- 1Garage
- 1500–2000Sq Ft
- $5,114Tax
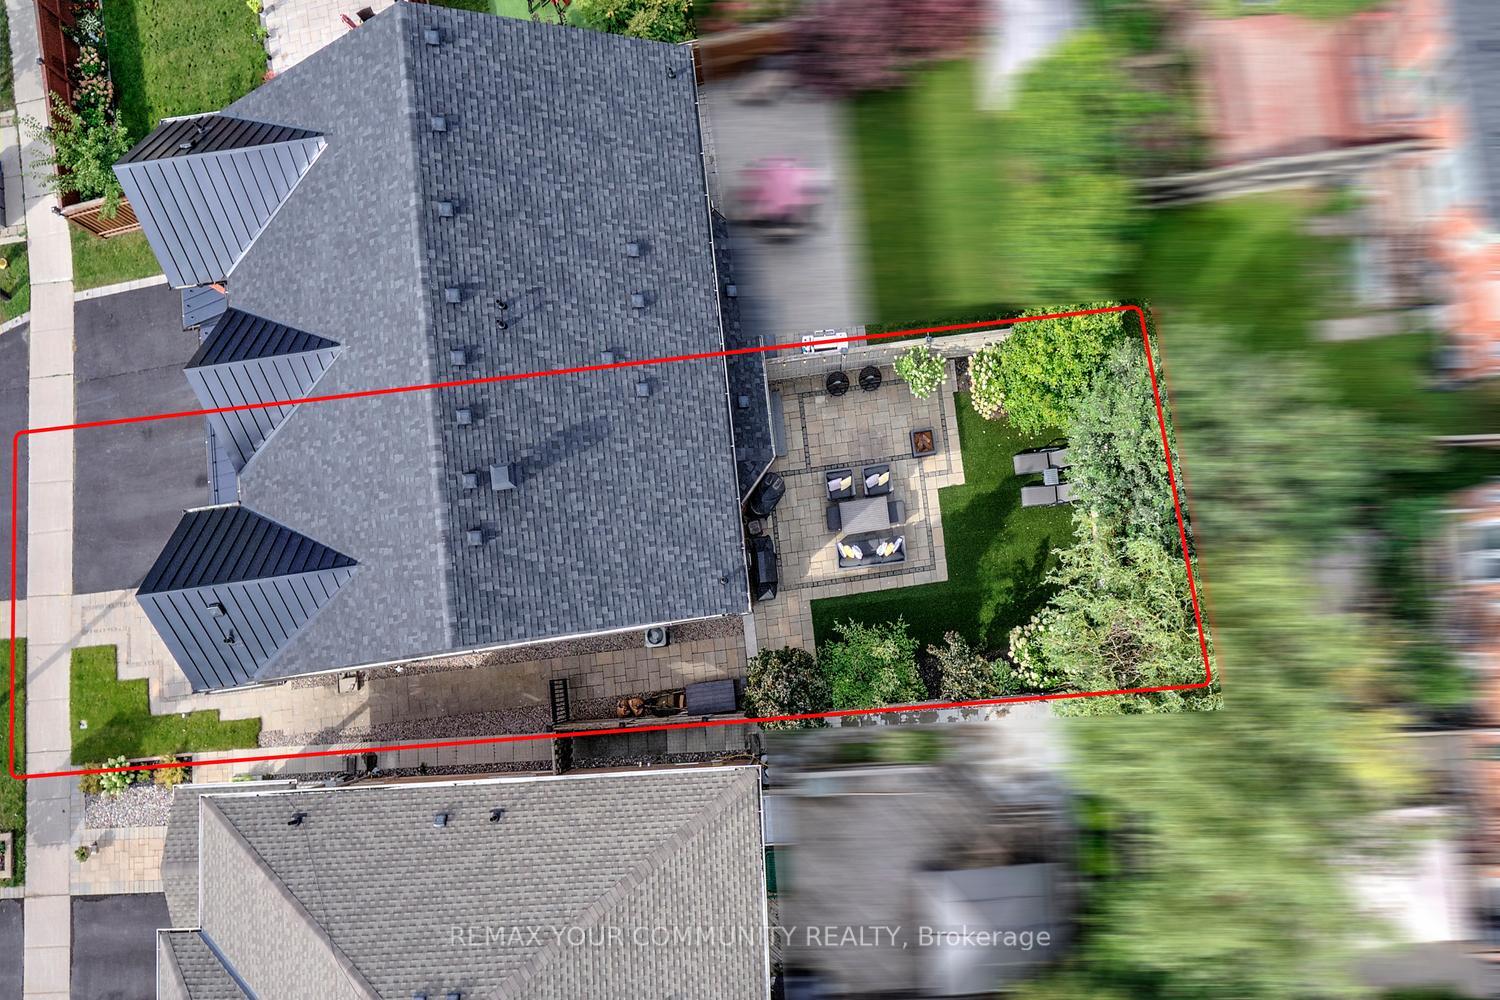
- 25×105 ftLot Size
 Estimated Value:$1,312,200See Free Estimate Report

Sale & Price History for 265 Golden Orchard Road, Vaughan, Patterson
| Start Date | End Date | Price | Event | MLS# |
|---|---|---|---|---|
| No listing history available | ||||
Real estate boards require you to or to see the full details of this property.
*Sold prices and complete sale & price history are regulated data. Under the Trust in Real Estate Services Act, 2002 (TRESA) and the rules of the Real Estate Council of Ontario (RECO), and pursuant to the Multiple Listing Service® rules of the Canadian Real Estate Association (CREA) and the Toronto Regional Real Estate Board (TRREB), this information may be shown only to registered users who have agreed to the applicable terms of use (a Virtual Office Website, or "VOW," arrangement). HOMEH Inc., Brokerage therefore provides it to signed-in members only. Creating an account is free and takes under a minute.
About 265 Golden Orchard Road, Vaughan, Patterson
Summarized Description
- Stunning semi-detached home with 3 bedrooms.
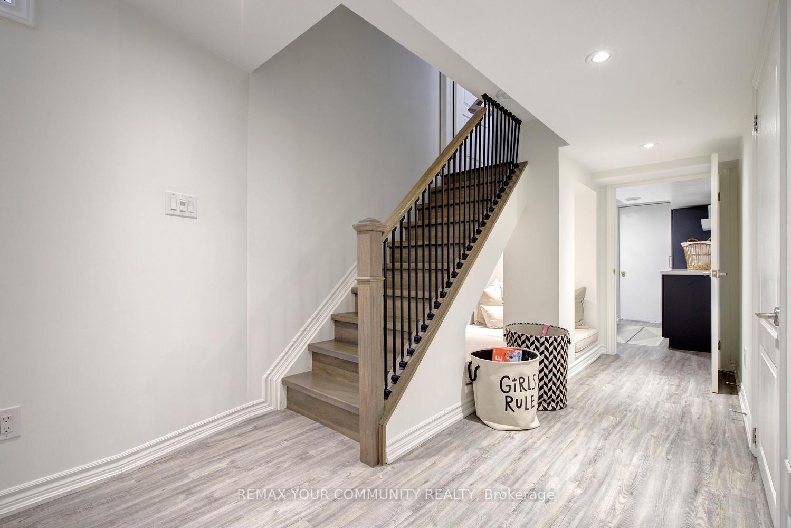
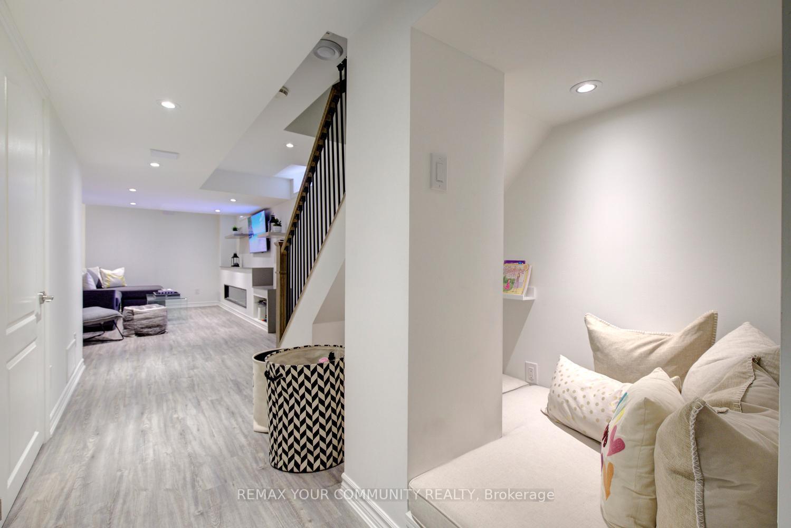
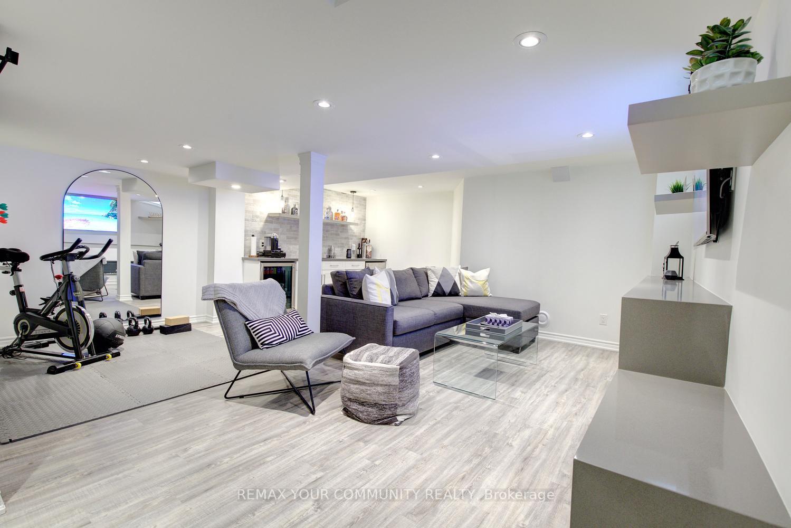
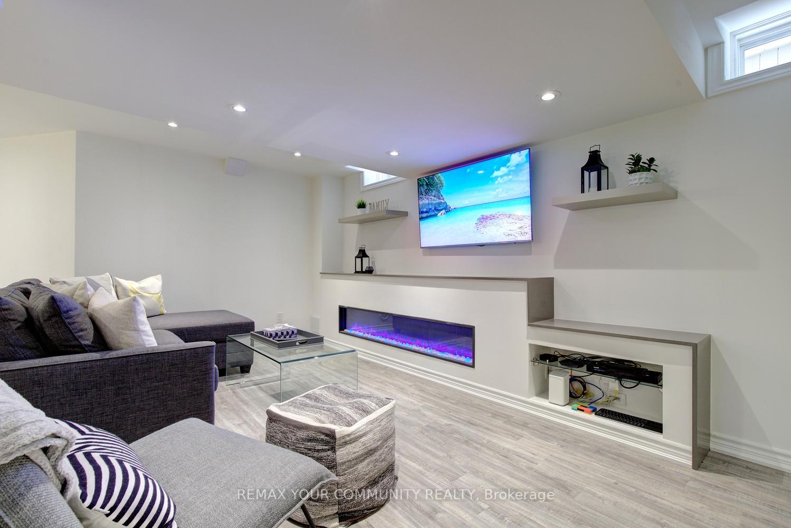
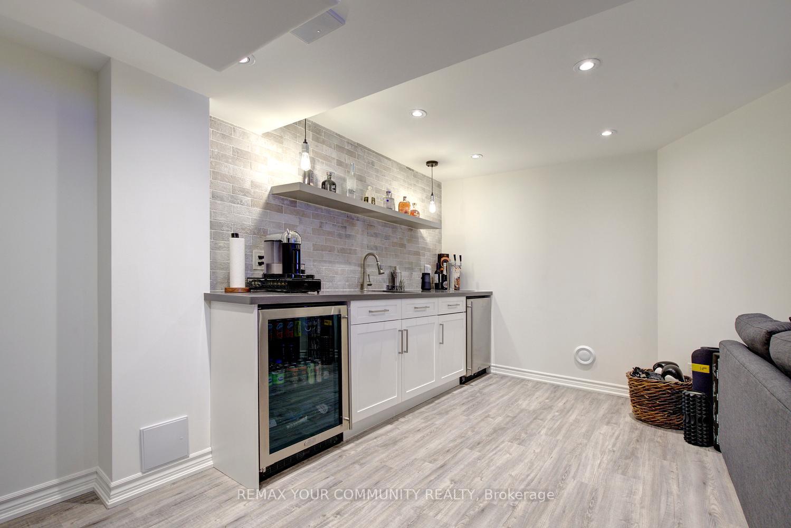
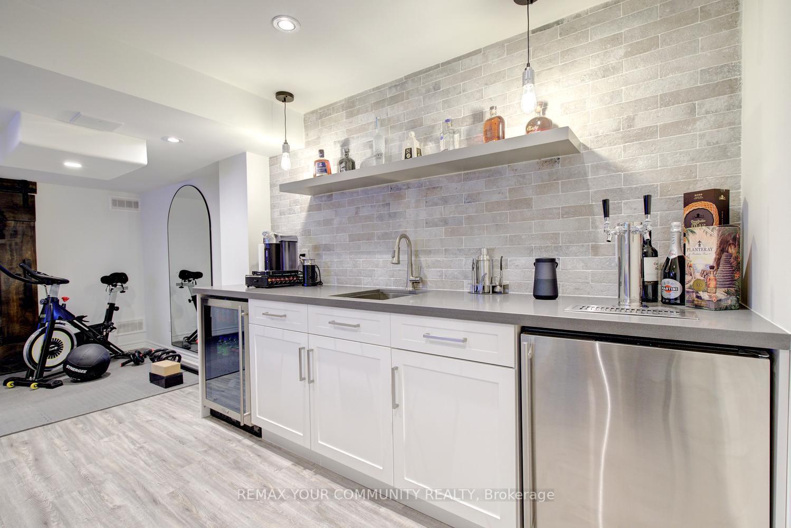
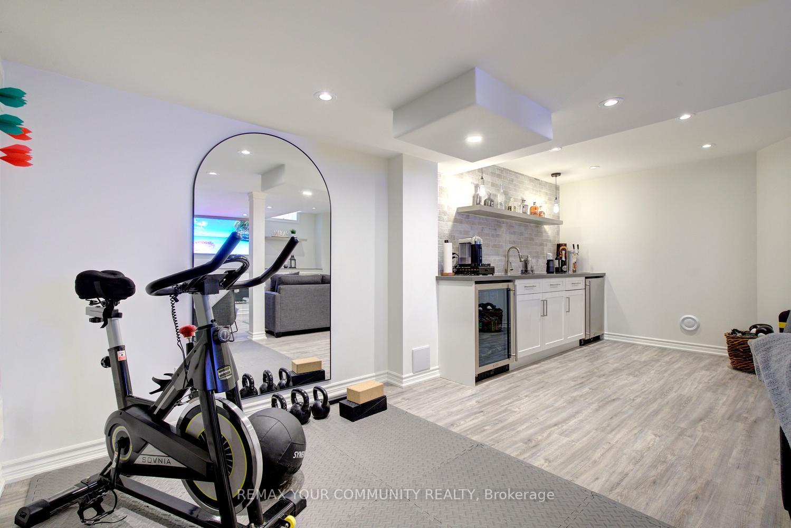
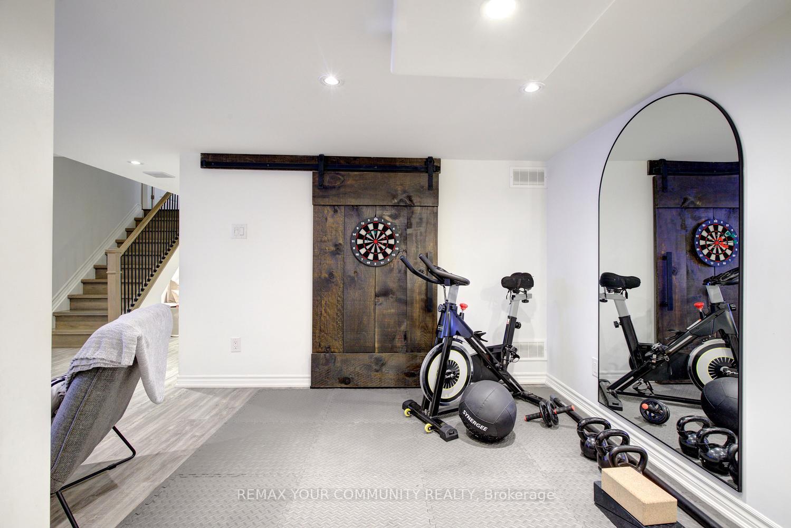
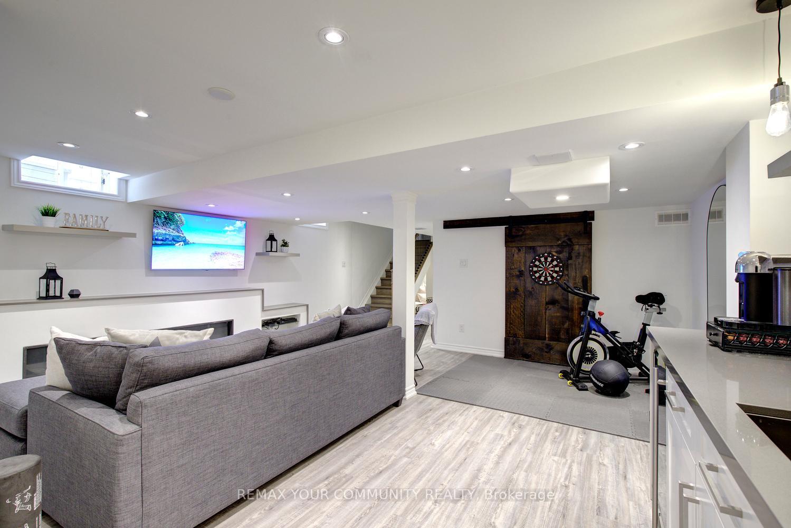
- Fully renovated basement with electric fireplace.
- Updated kitchen featuring quartz countertops.
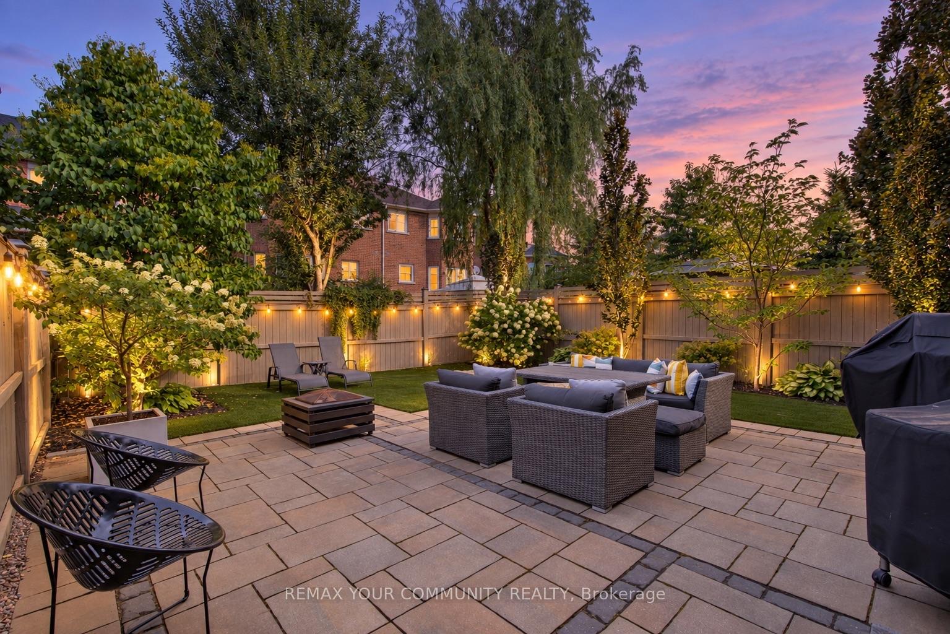
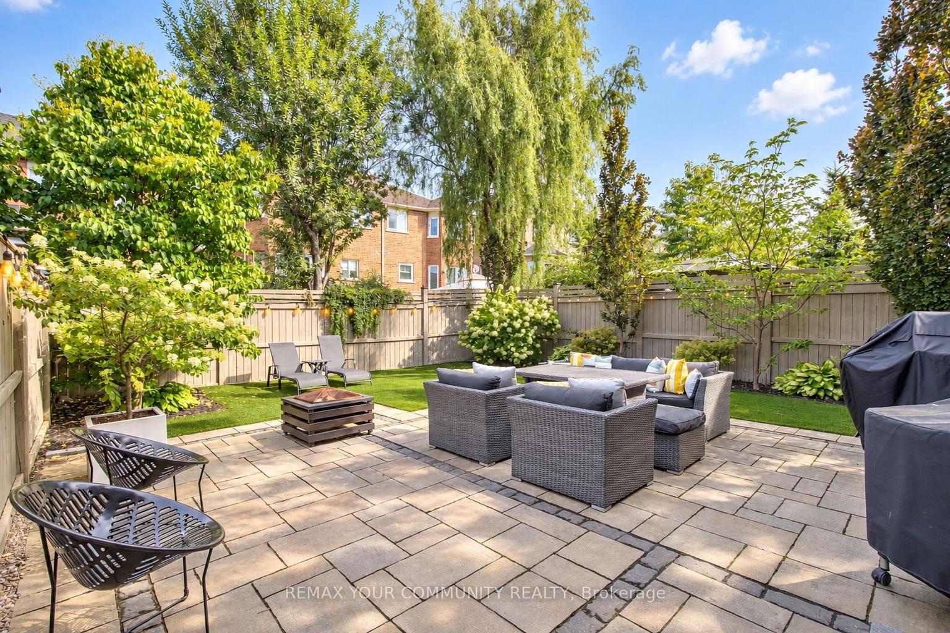
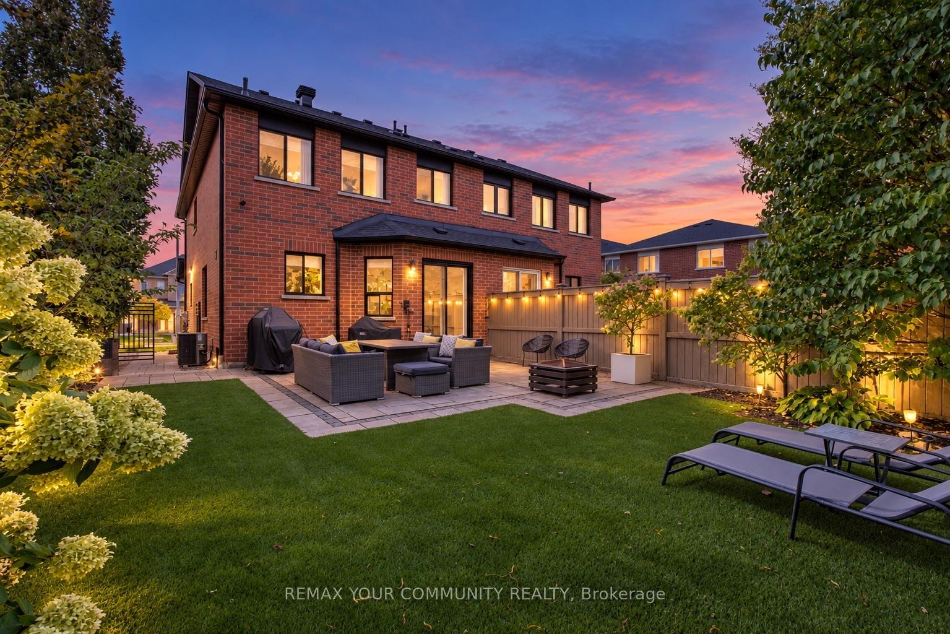
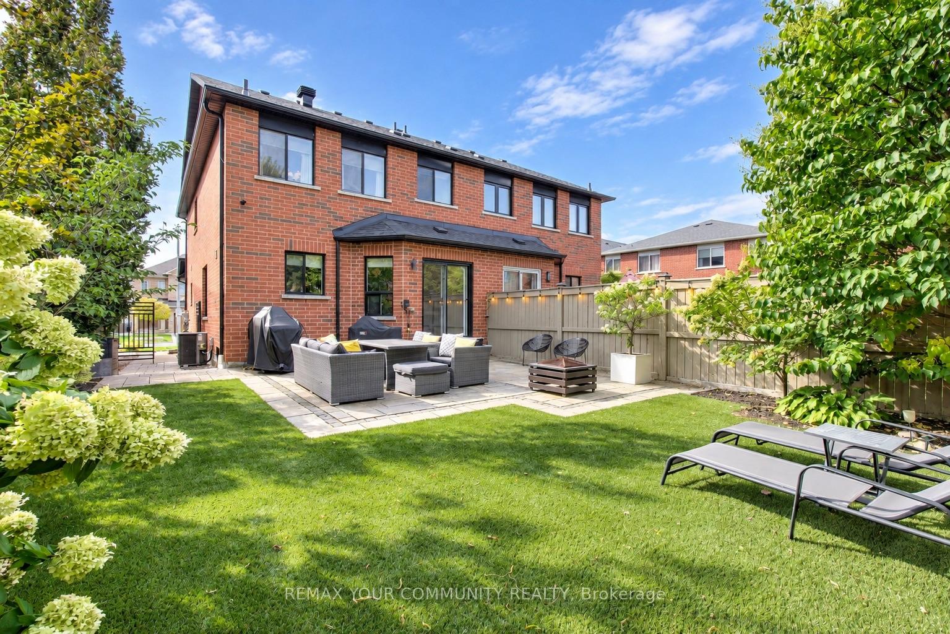
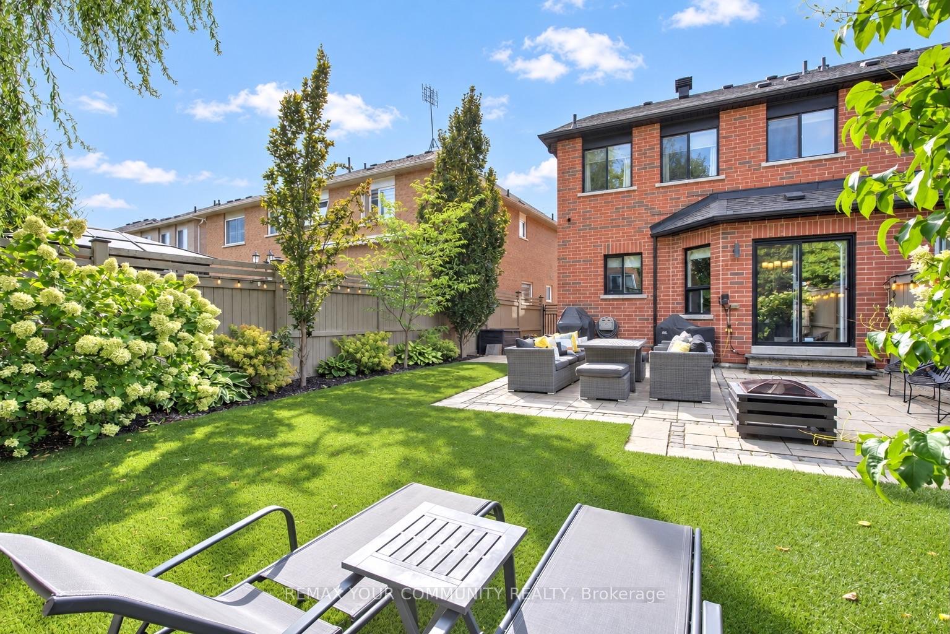
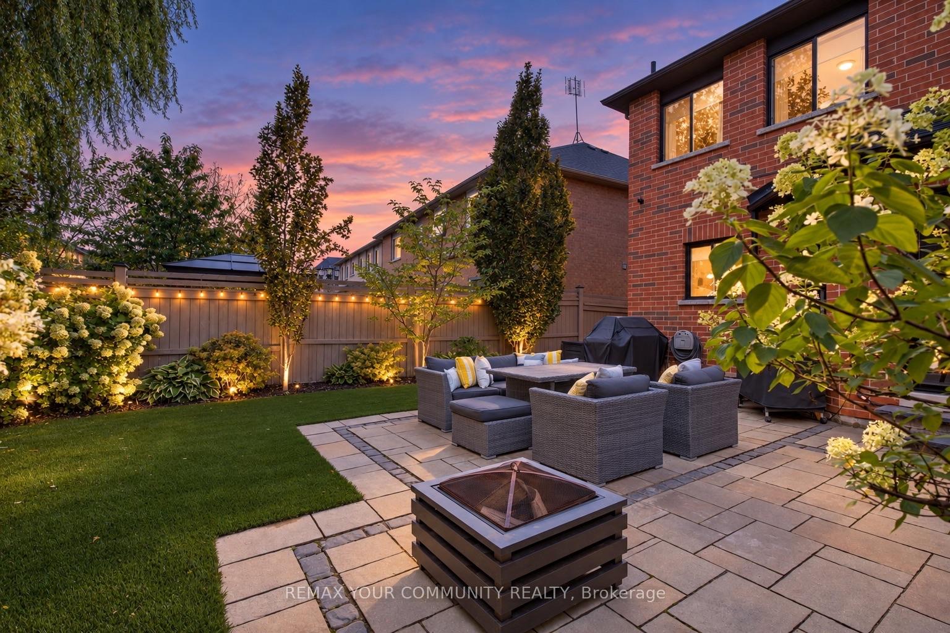
- Professionally landscaped outdoor spaces.
- Move-in ready with stylish interior upgrades.
- Convenient access to trails, schools, and GO stations.
- Custom closet organizers for added functionality.
- Ideal for entertaining with expansive wet bar.
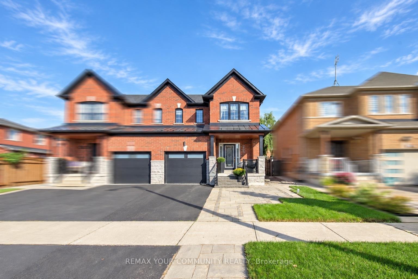
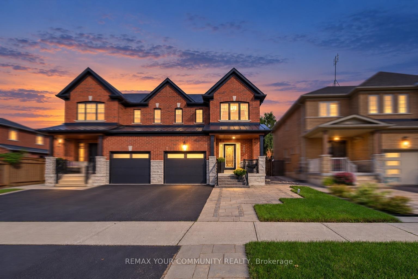
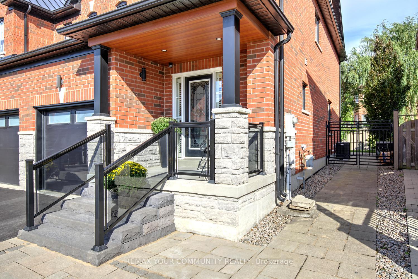
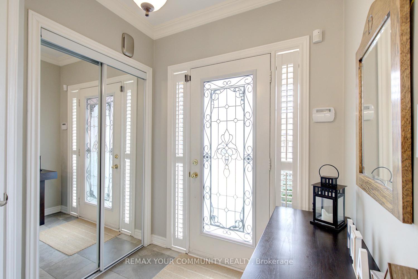
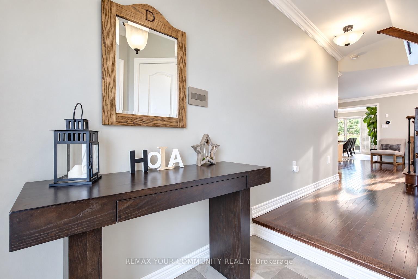
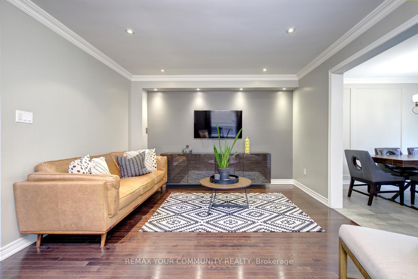
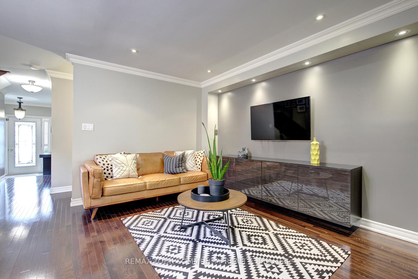
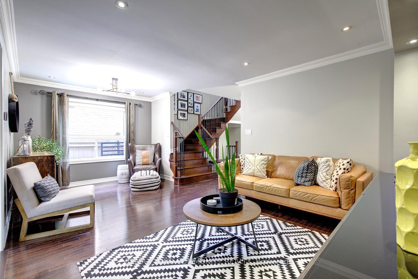
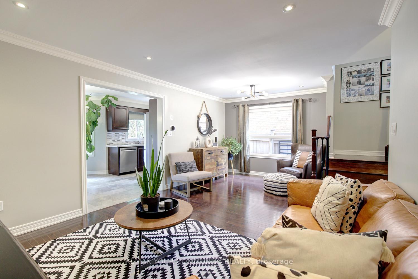
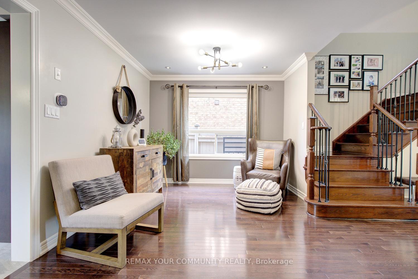
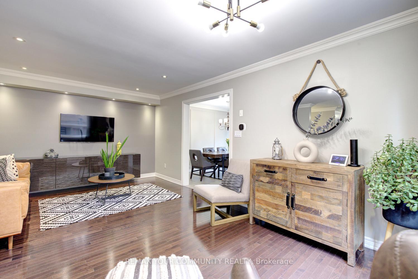
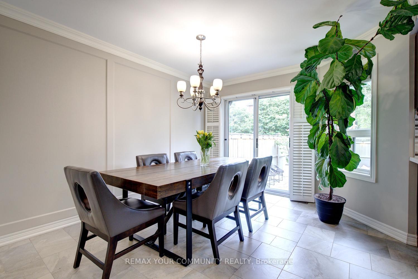
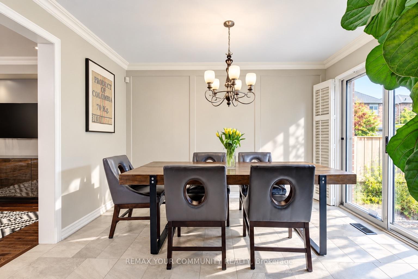
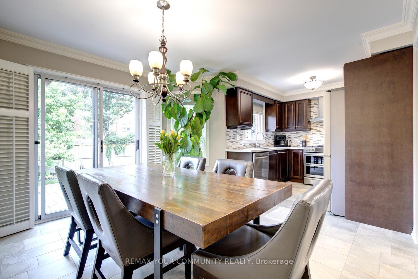
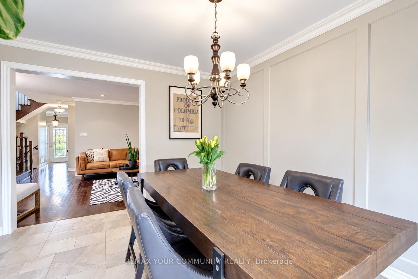
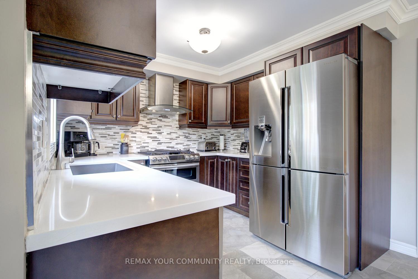
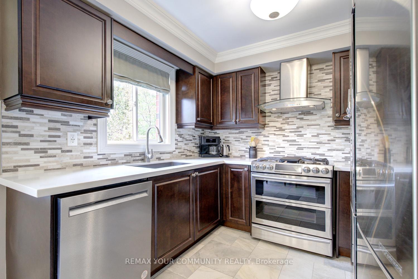
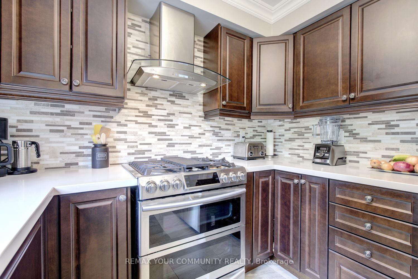
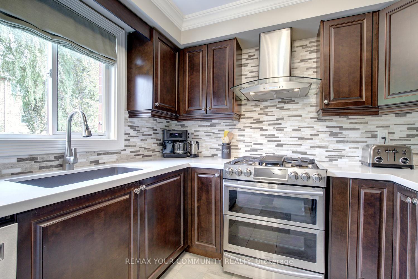
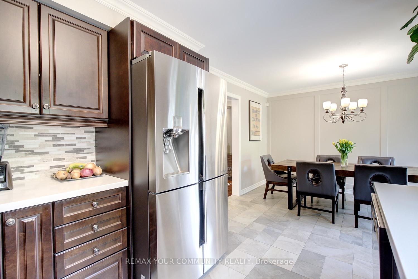
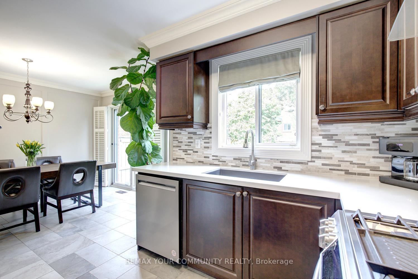
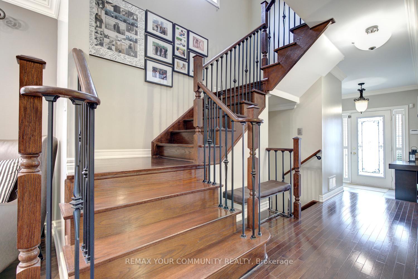
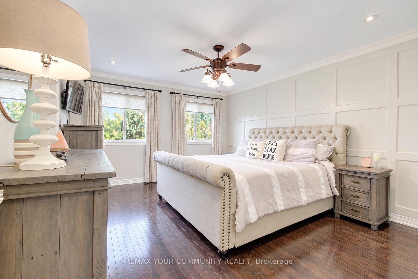
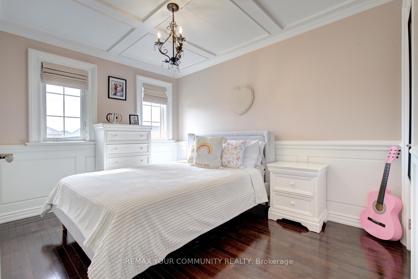
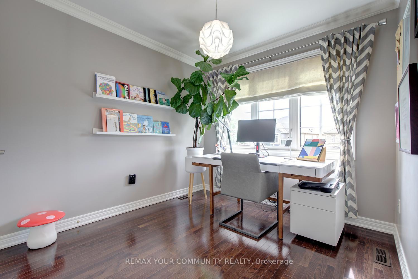
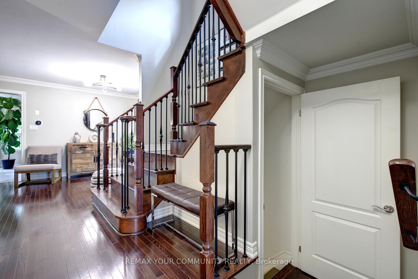
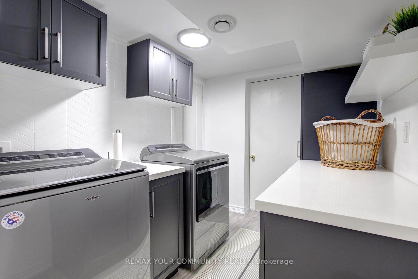
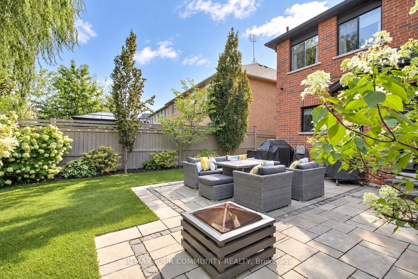
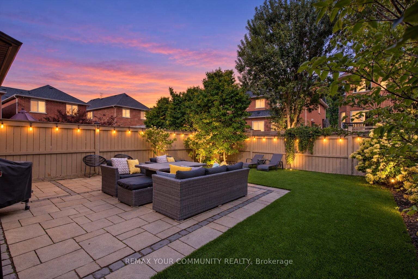
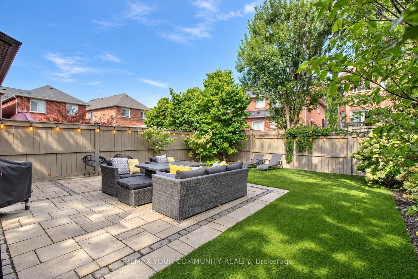
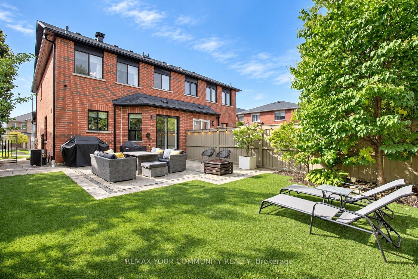
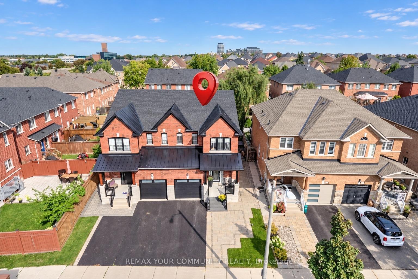
Welcome to 265 Golden Orchard Road-a stunningly upgraded semi-detached home offering 3 bedrooms, a beautifully finished basement and an exceptional layout designed for comfortable living and effortless entertaining! Ideally situated steps from scenic trails, top-rated schools, parks and shops, with convenient access to two GO stations. The bright, refined interior features fresh designer paint, wainscotting, smooth ceilings throughout, crown mouldings, pot lights and hardwood flooring across the main and second levels. A stained oak staircase with iron pickets, custom wall panelling and millwork, and custom closet organizers add style and function throughout. The updated kitchen is complete with quartz countertops, a stylish backsplash, stainless steel appliances and a gas stove. The fully renovated basement offers outstanding additional living space with an electric fireplace, expansive wet bar and two bar fridges-including a beer dispenser-creating the perfect setting for movie nights, gatherings or a private family retreat. Outside, enjoy professionally landscaped front, side and rear grounds with in-ground lighting, elegant glass front railings, upgraded steps and fascia lighting. The private, tree-lined backyard features low-maintenance turf and is designed for entertaining, complete with a gas BBQ line and included BBQ. Additional upgrades include roof shingles and metalwork completed in 2021, an easy-care epoxy garage floor and a freshly sealed driveway. Stylish, move-in ready and ideally located-just bring your furniture and move in!
Key Facts & Features
Property Costs
- Annual Property Tax Amount
- $5,114
- Land Transfer Tax Fee
- $21,435
Rental Items
- Rental Equipment
- No rental item. Owned water heater installed in 2024.
- Basement Type
- Finished
Interior Features
- Laundry Level
- Lower Level
- Interior Extras
- Auto Garage Door Remote, Carpet Free, Storage Area Lockers, Water Heater
- Security Features
- Carbon Monoxide Detectors, Smoke Detector
- Fireplace/Stove
- Yes
- Fireplace Features
- Electric, Other
- Elevator
- No
Exterior Features
- Exterior Extras
- Landscaped, Patio, Porch, Year Round Living
- Pool
- None
- Property Features
- Golf, Greenbelt/Conservation, Park, Public Transit, Rec./Commun.Centre, School
- Other Structures
- Fence - Full
Building
- Building Type
- Semi-Detached
- Building Style
- 2-Storey
Construction
- Exterior Finish
- Brick, Stone
- Roof
- Metal, Shingles
- Foundation Details
- Unknown
- Special Designation
- Unknown
Lot
- Lot Front
- 24.61 ft
- Lot Depth
- 105.41 ft
- Lot Size
- 24.00 x 103.00 Feet (Wide Lot 33' In Rear)
- Lot Shape
- Irregular
- Lot Size Code
- 24.00 x 103.00 Feet (Wide Lot 33' In Rear)
Inclusions
- Inclusions
- See 'Schedule C'.
Exclusions
- Exclusions
- See 'Schedule C'.
Parking & Garages
- Garage Type
- Attached
- Garage Spaces
- 1
- Parking Spaces
- 2
- Total Garage And Parking Spaces
- 3
Heating & Cooling
- Heat Source
- Gas
- Heat Type
- Forced Air
- Air Conditioning
- Central Air
- Water
- Municipal
- Sewers
- Sewer
- Natural Gas
- Yes
- Hydro
- Yes
- Cable
- Yes
- Bedrooms
- 3
- Washrooms
- 3
- Kitchens
- 1
- Family / bonus room
- Yes
Room sizes
- Bedroom 23.65 x 3.20Second level, Hardwood Floor, Wainscoting, Closet
- Family Room5.80 x 3.63Main level, Hardwood Floor, Crown Moulding, Pot Lights
- Laundry—Basement level, Quartz Counter, B/I Shelves, Separate Room
- Bedroom 33.20 x 2.00Second level, Hardwood Floor, Crown Moulding, Closet
- Foyer—Main level, Tile Floor, Sunken Room, Mirrored Closet
- Breakfast3.63 x 3.01Main level, Eat-in Kitchen, Wainscoting, W/O To Patio
- Dining Room5.80 x 3.63Main level, Hardwood Floor, Large Window, Crown Moulding
- Recreation—Basement level, Laminate, Wet Bar, Quartz Counter
- Recreation—Basement level, Laminate, Electric Fireplace, Window
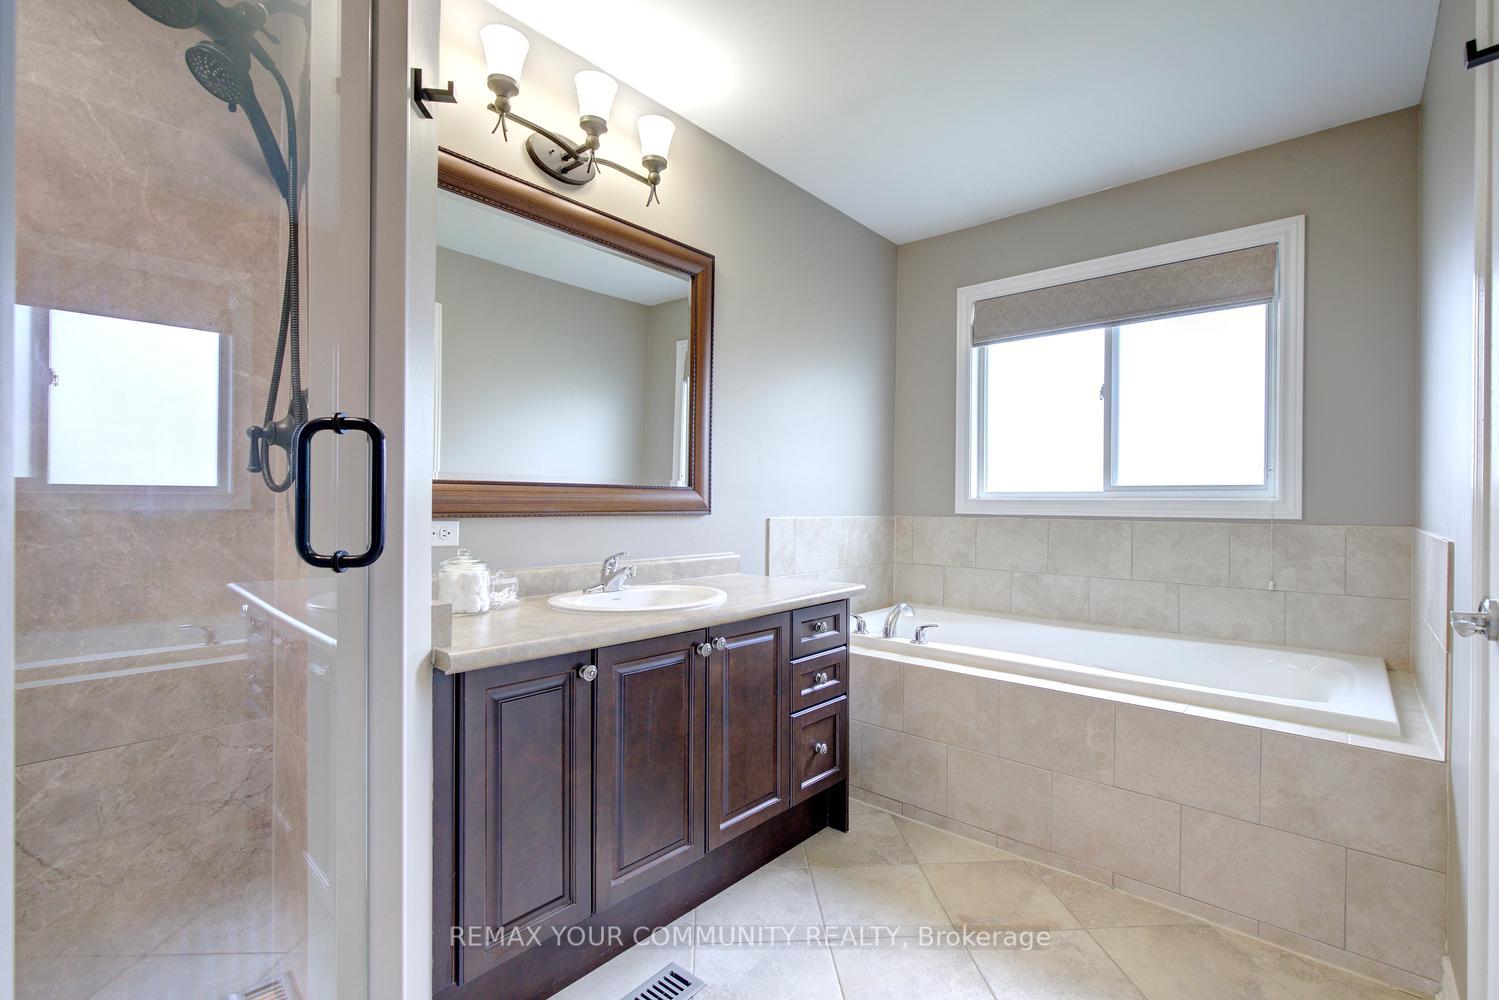
- Primary Bedroom3.70 x 3.65Second level, Wainscoting, 4 Pc Ensuite, Walk-In Closet(s)
- Kitchen3.00 x 2.60Main level, Quartz Counter, Stainless Steel Appl, Backsplash
Washrooms
- 2-piece, Main
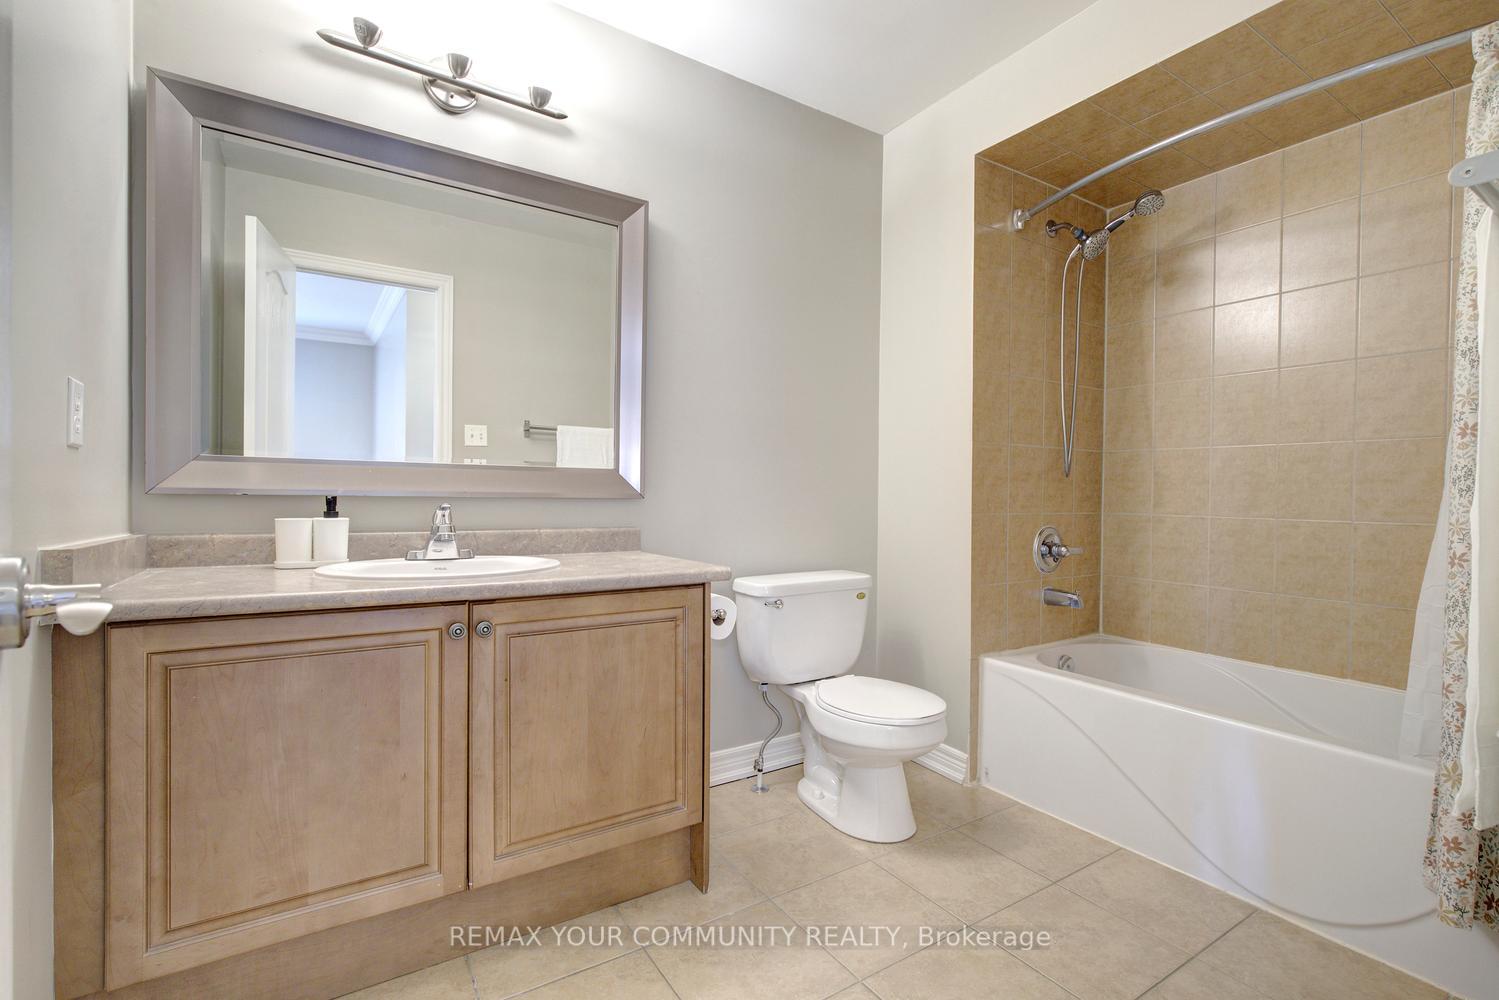
- 4-piece, Second
- 4-piece, Second
- Area
- Vaughan
- Municipality
- Vaughan
- Neighbourhood
- Patterson
- Main cross streets
- Dufferin St & Major Mackenzie Dr
- Zoning
- Steps to top schools & Maple GO Station!
- Directions
- Dufferin St & Major Mackenzie Dr
- Waterfront
- None
- MLS® number
- N14029736
- Data source
- Toronto Regional Real Estate Board
- Listed on
- 2026-10-13
- Updated on
- 2026-10-14
- Days on market
- 2 days
- Possession type
- Flexible
- Co-op commission
- 2.5% & Many Thanks As Always!
- Seller
- Listed by
- REMAX YOUR COMMUNITY REALTY
Home Market Value
Current home valuation for 265 Golden Orchard Road, Vaughan, Patterson, Vaughan, ON. Listed for $1,248,000
HOMEH Estimate
$1,312,200
Estimated Sales Range
$1,036,638 - $1,587,762
HOMEH Estimate for 265 Golden Orchard Road, Vaughan, Patterson
Calculated with a real agent's CMA method — 45+ years of experience, codified. Not an AI guess.
Mortgage Payment Calculator
Compare up to 4 down payment scenarios
5% on first $500K + 10% on $748,000 over $500K
$99,800
| Scenario 1 | Scenario 2 | Scenario 3 | Scenario 4 | |
|---|---|---|---|---|
−Down payment | % $ | % $ | % $ | % $ |
+CMHC insurance | $45,926 | $34,819 | $29,702 | $0 |
=Total mortgage | $1,194,086 | $1,158,019 | $1,090,502 | $998,400 |
Amortization | ||||
Mortgage rate | % | % | % | % |
| Payment frequency | ||||
=Mortgage payment | $5,830monthly | $5,654monthly | $5,324monthly | $4,875monthly |
Land Transfer Tax
$21,435
$21,435
Around this home
No schools found nearby
Data provided by OpenStreetMap & Fraser Institute School Rankings
Ask HOMEH
New!Hi there!
👋Text or call (416) 301-9001
Recommended for you
Based on homes you've looked at.
No recommended properties found.
Nearby similar homes
No nearby properties found.
More real estate resources
Other homes nearby
Explore this area
Nearby neighbourhoods
No nearby listings available.