
27 Ramblewood Lane
Vaughan (Brownridge), ON L4J 6R8
- 4+1Bedrooms
- 4Bathrooms
- 2Garage
- 2K~2.5KSq.Ft.
- $5,664Tax
- 30×99 ftLot Size
Sale & price history
- Login to See Prices
Sold2026-05-19 – 2026-05-29
MLS® n13143222
Real estate boards require you to or to see the full details of this property.
*Sold prices and complete sale & price history are regulated data. Under the Trust in Real Estate Services Act, 2002 (TRESA) and the rules of the Real Estate Council of Ontario (RECO), and pursuant to the Multiple Listing Service® rules of the Canadian Real Estate Association (CREA) and the Toronto Regional Real Estate Board (TRREB), this information may be shown only to registered users who have agreed to the applicable terms of use (a Virtual Office Website, or "VOW," arrangement). HOMEH Inc., Brokerage therefore provides it to signed-in members only. Creating an account is free and takes under a minute.
27 Ramblewood Lane, Vaughan(opens Google Maps in a new tab)
Summarized Description
- Bright and spacious detached home in Thornhill.
- Move-in ready with modern updates throughout.
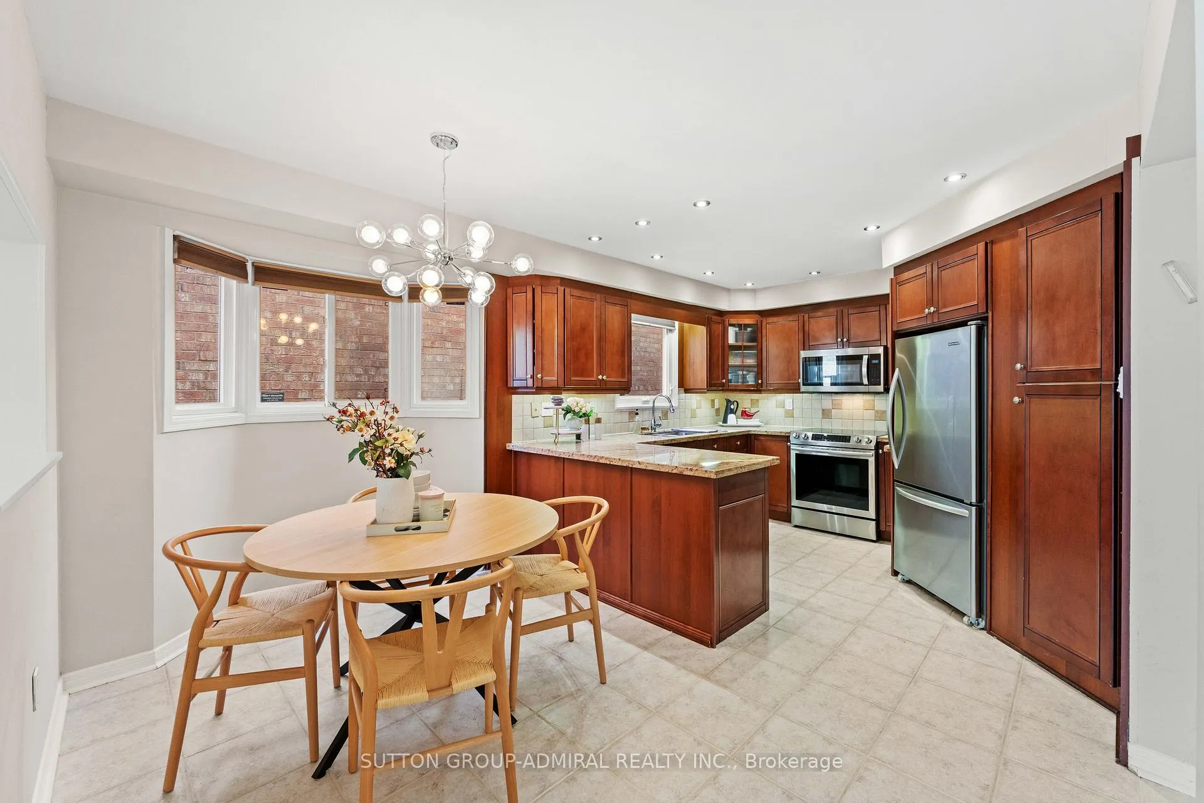
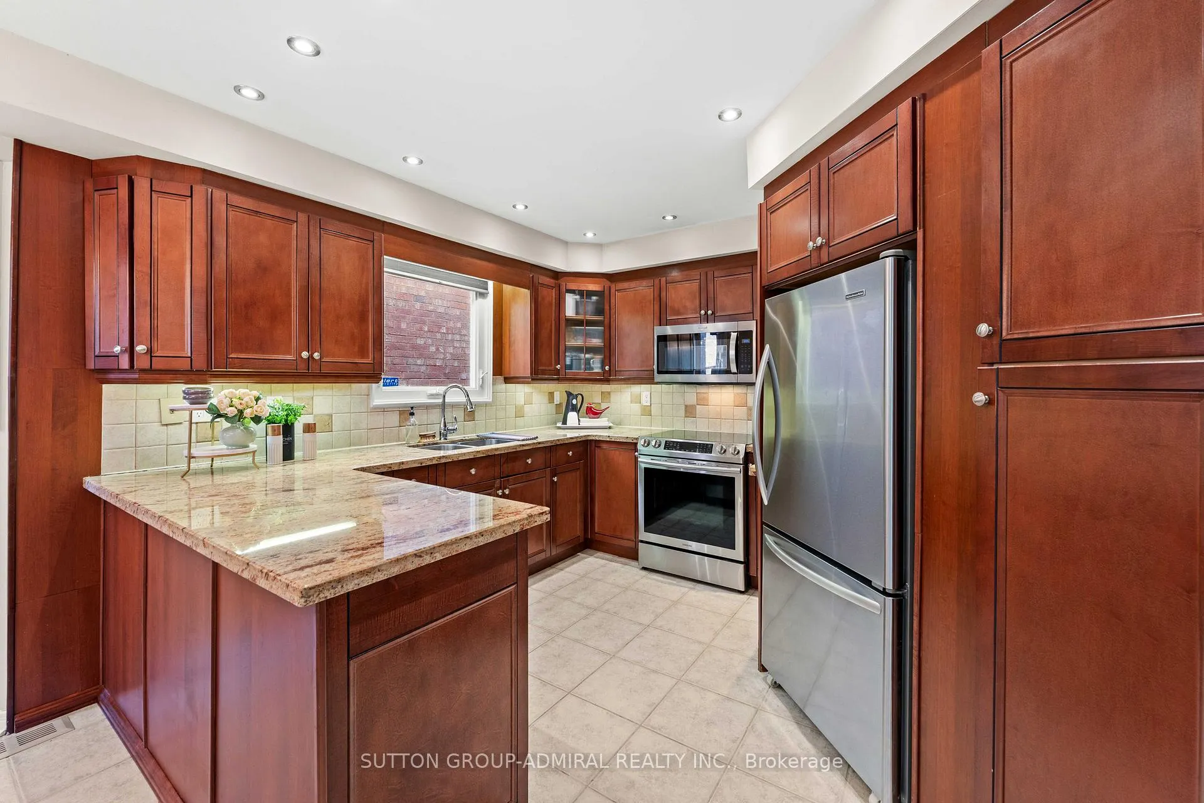
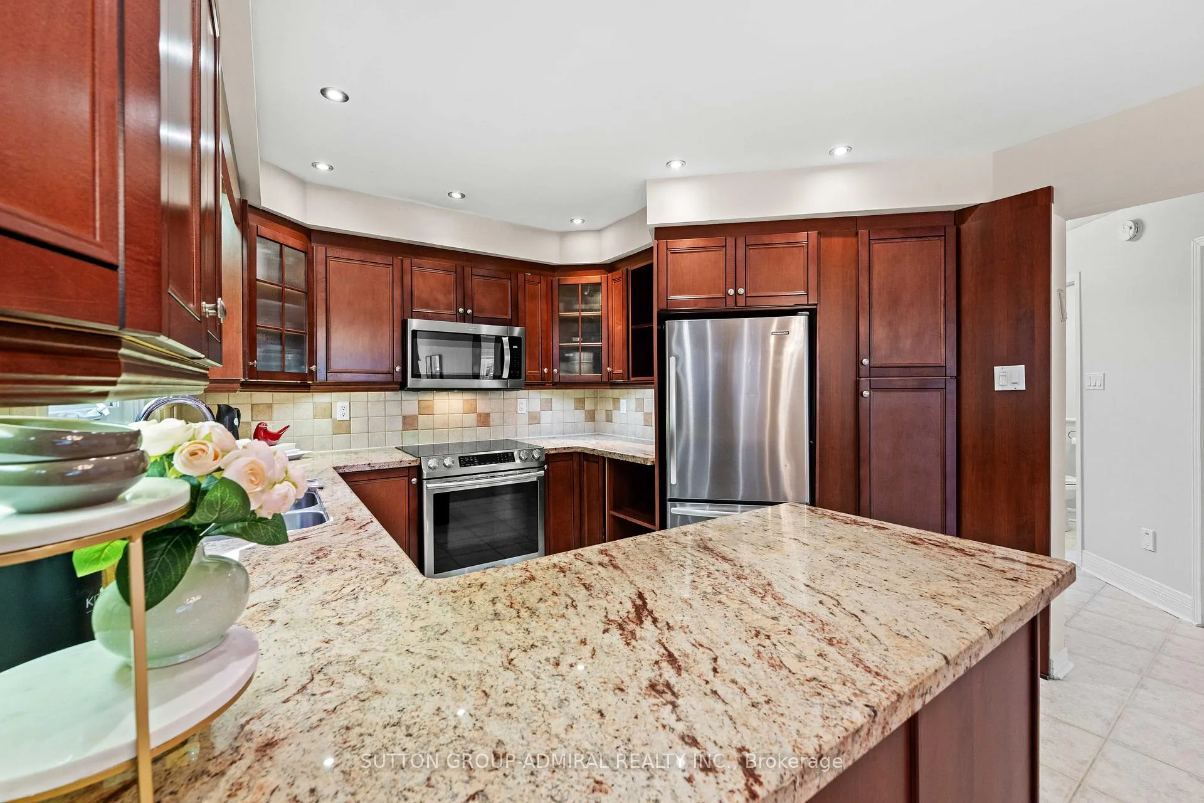
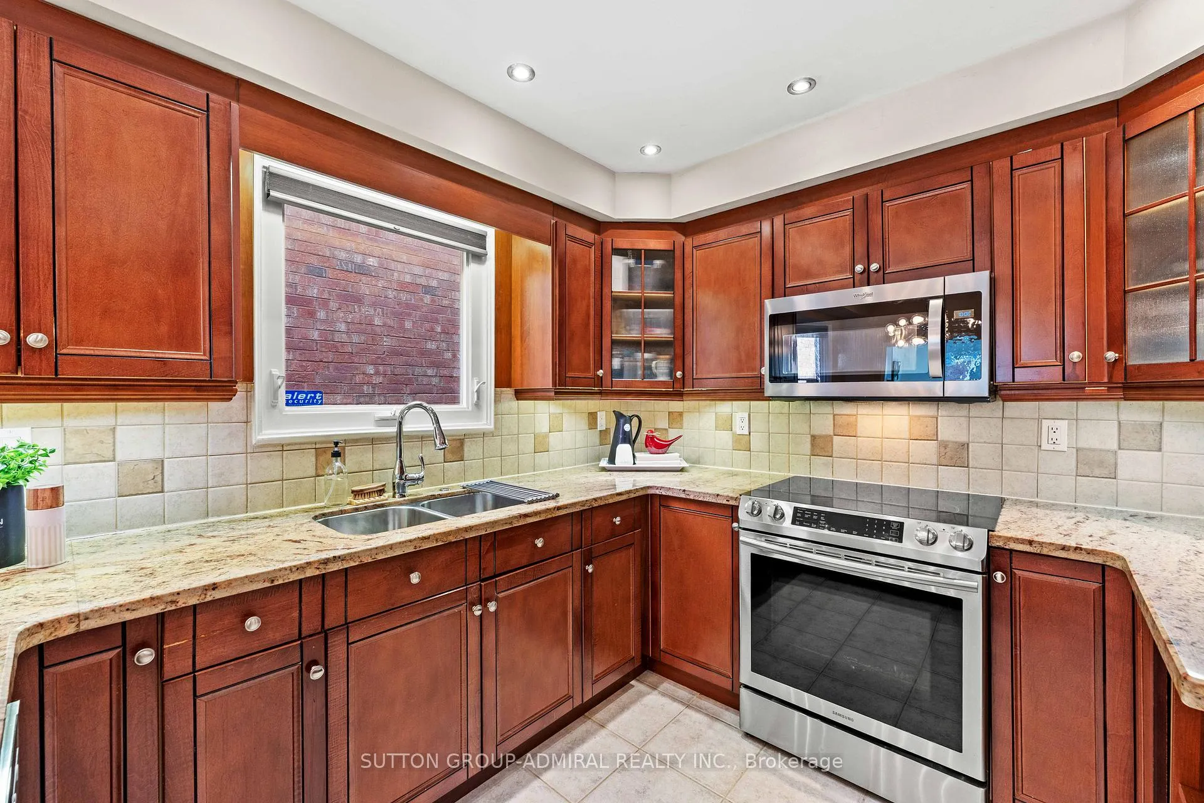
- Updated kitchen with granite countertops and stainless steel appliances.
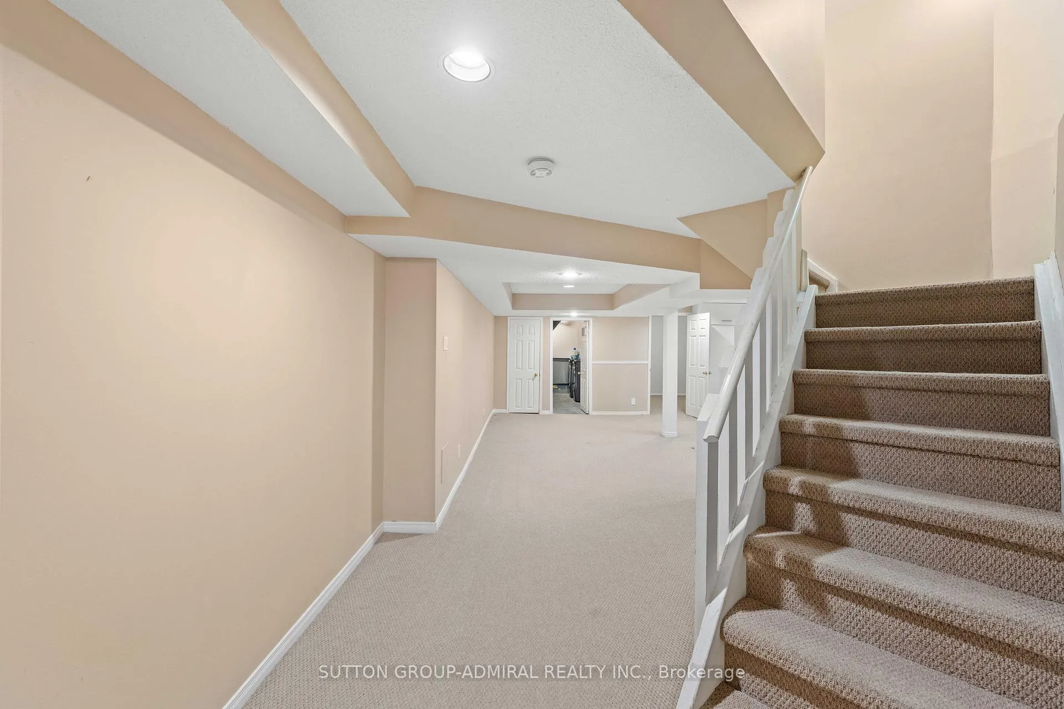
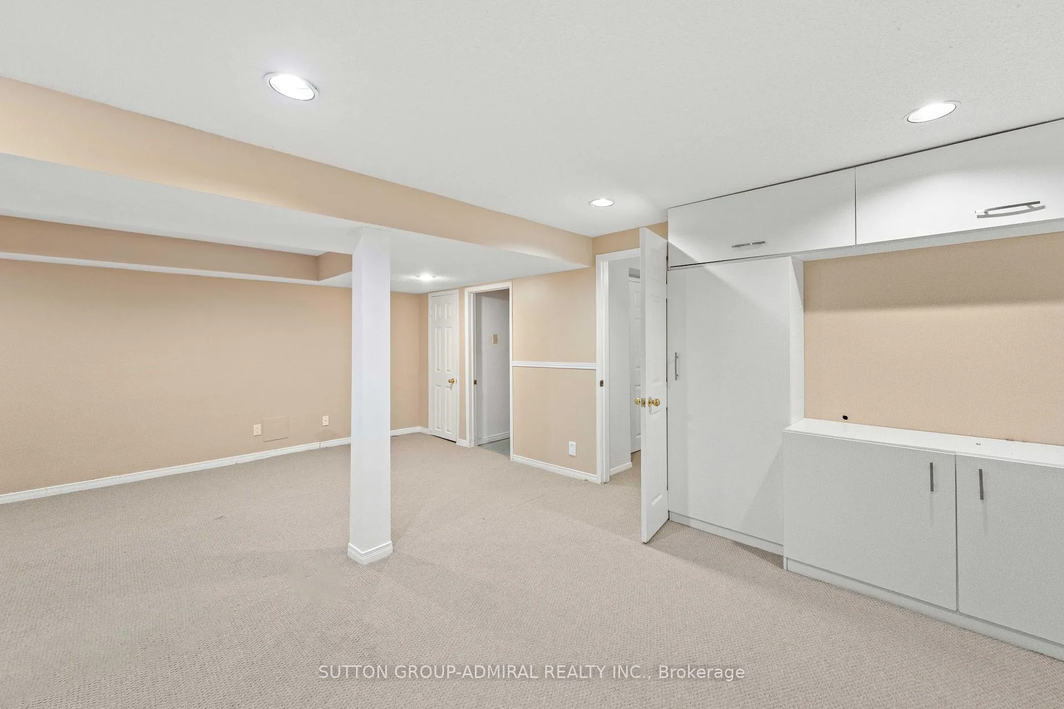
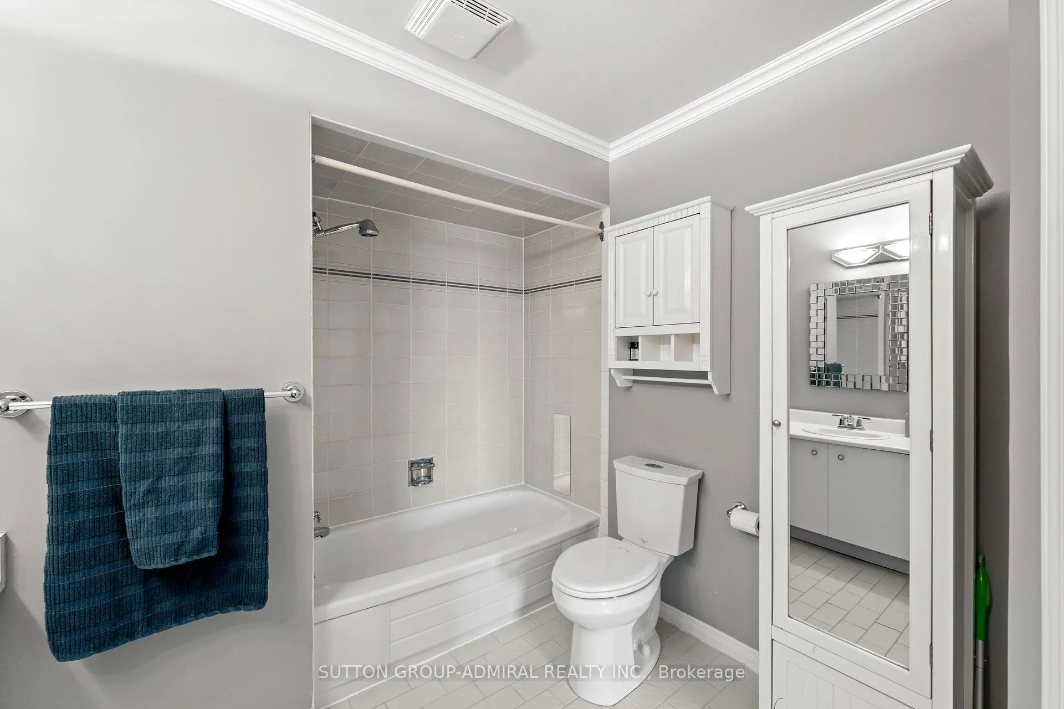
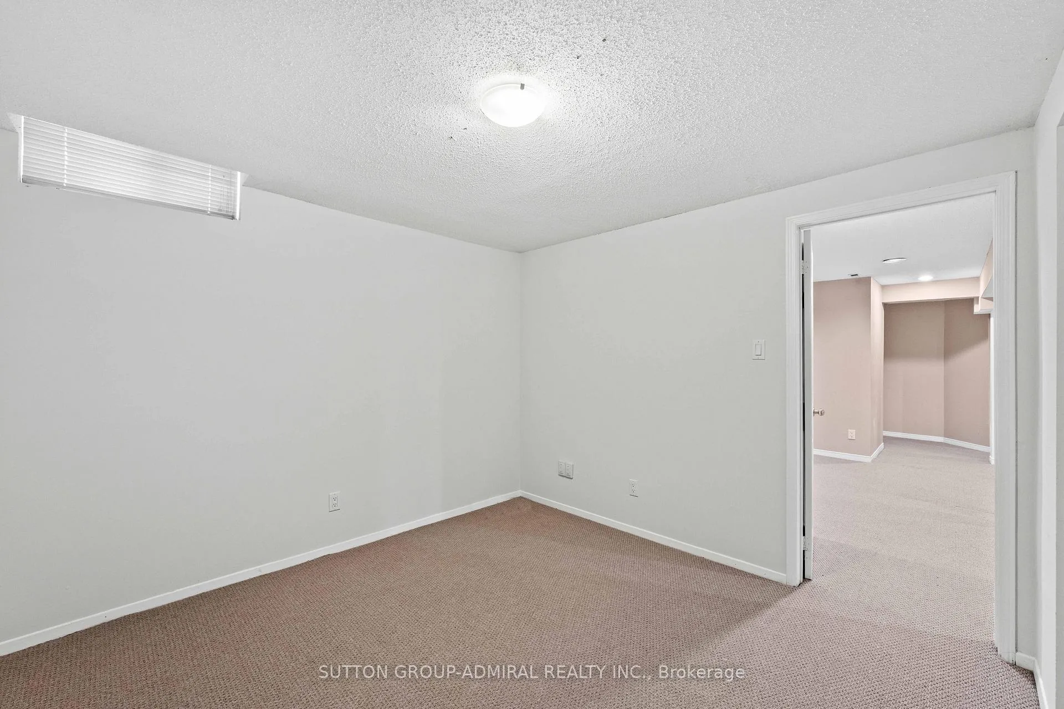
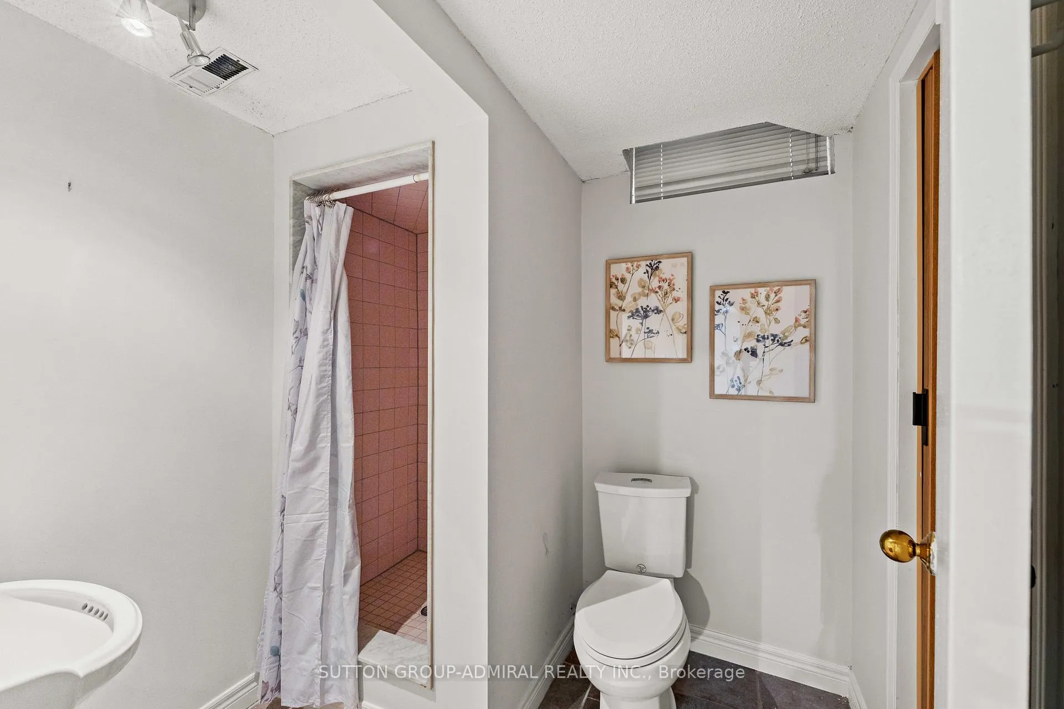
- Fully finished basement with additional bedroom and bathroom.
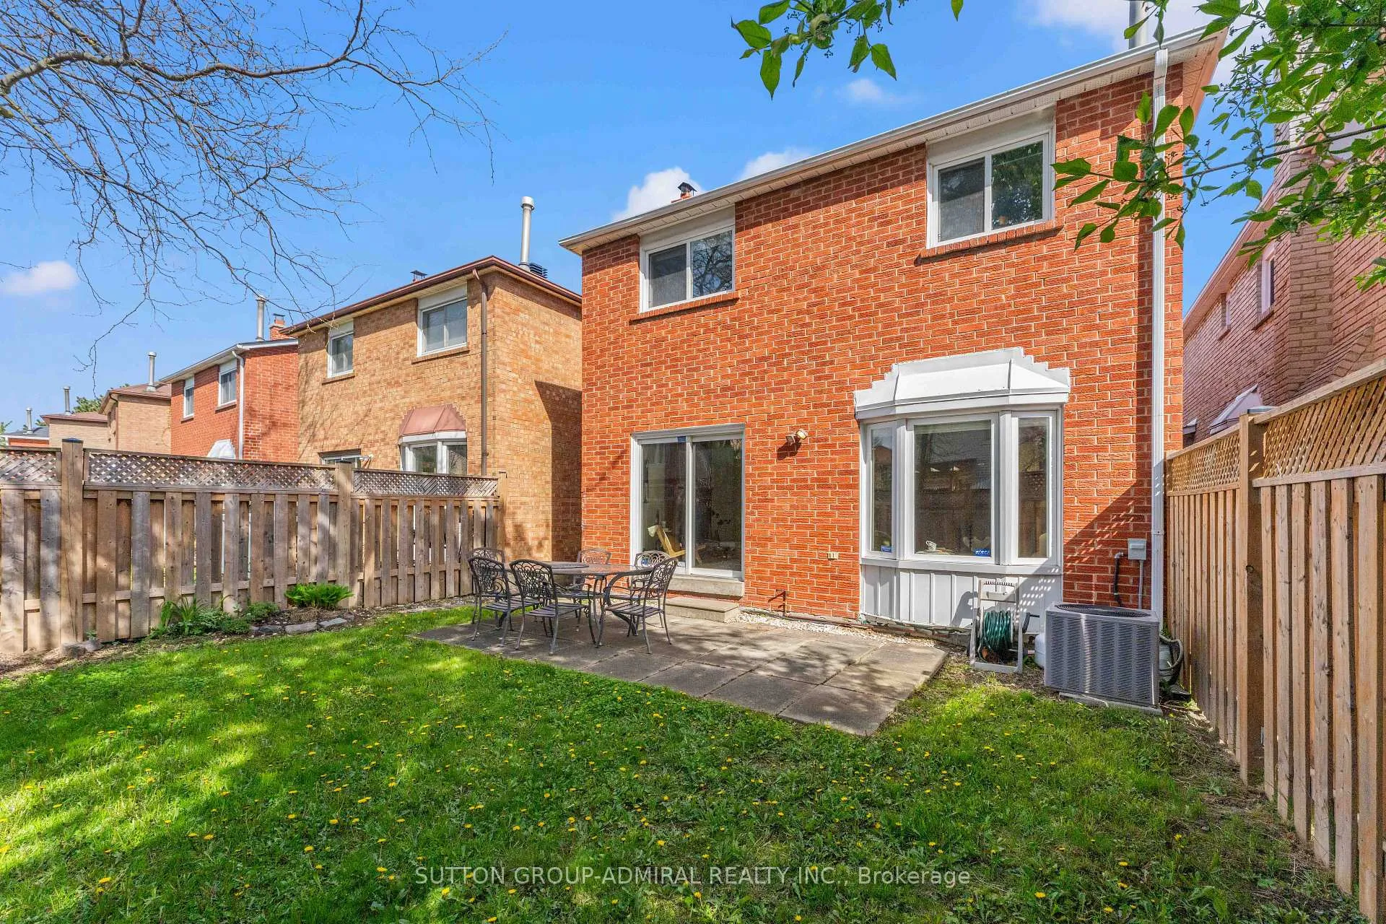
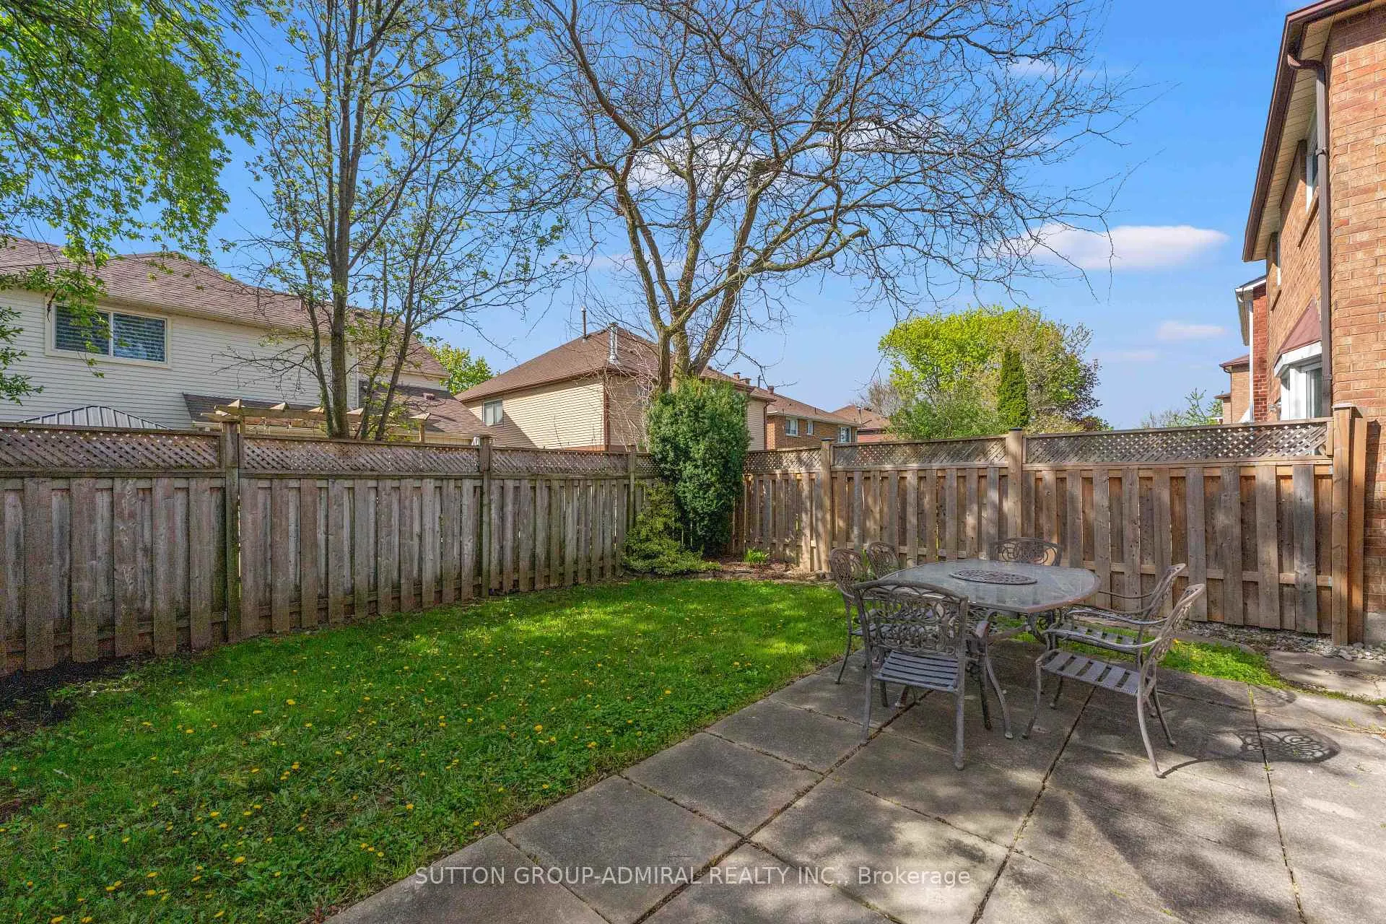
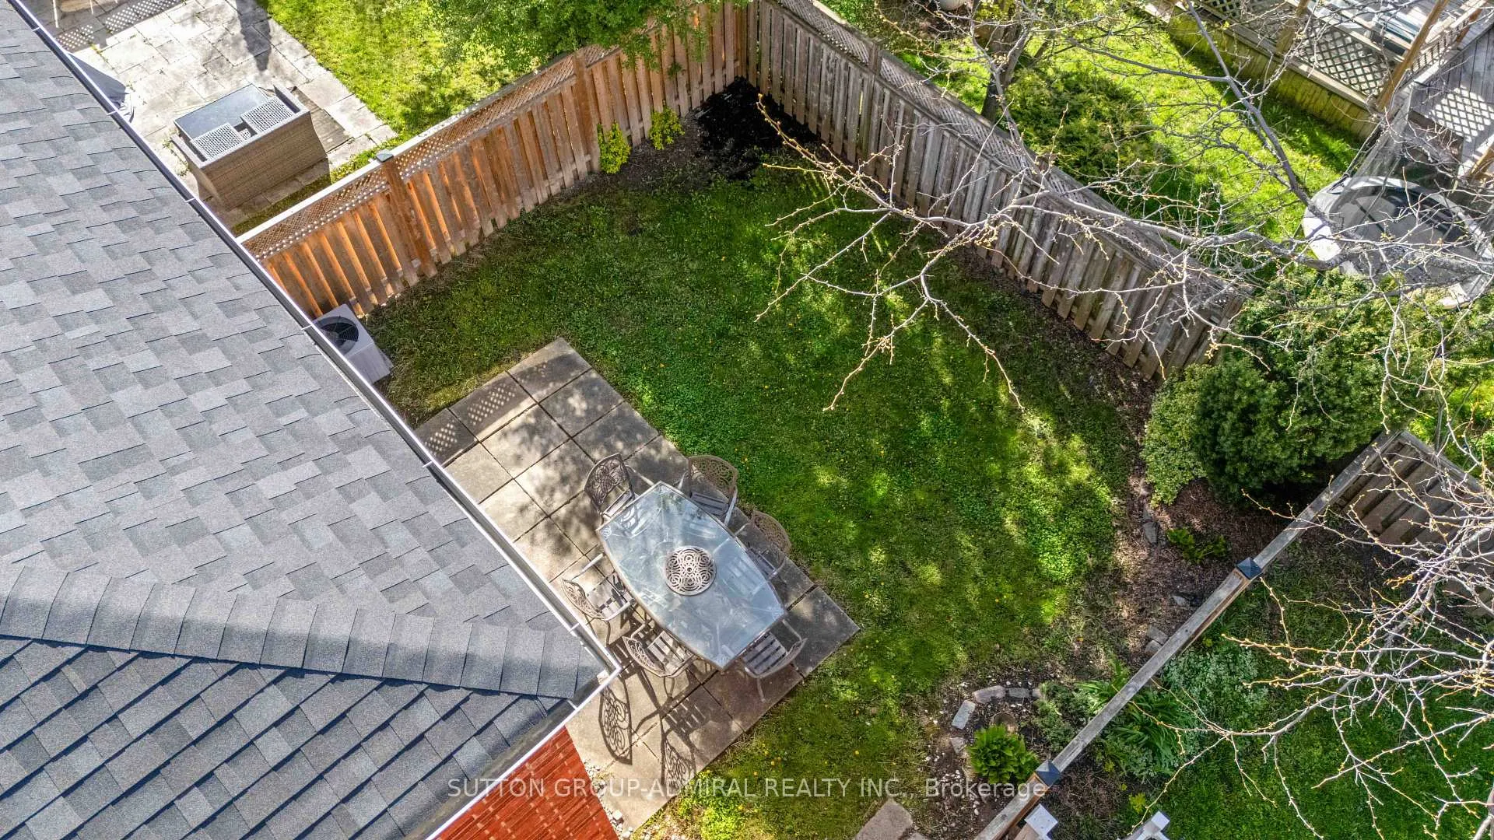
- Large backyard perfect for entertaining and relaxation.
- Located in a sought-after family neighborhood.
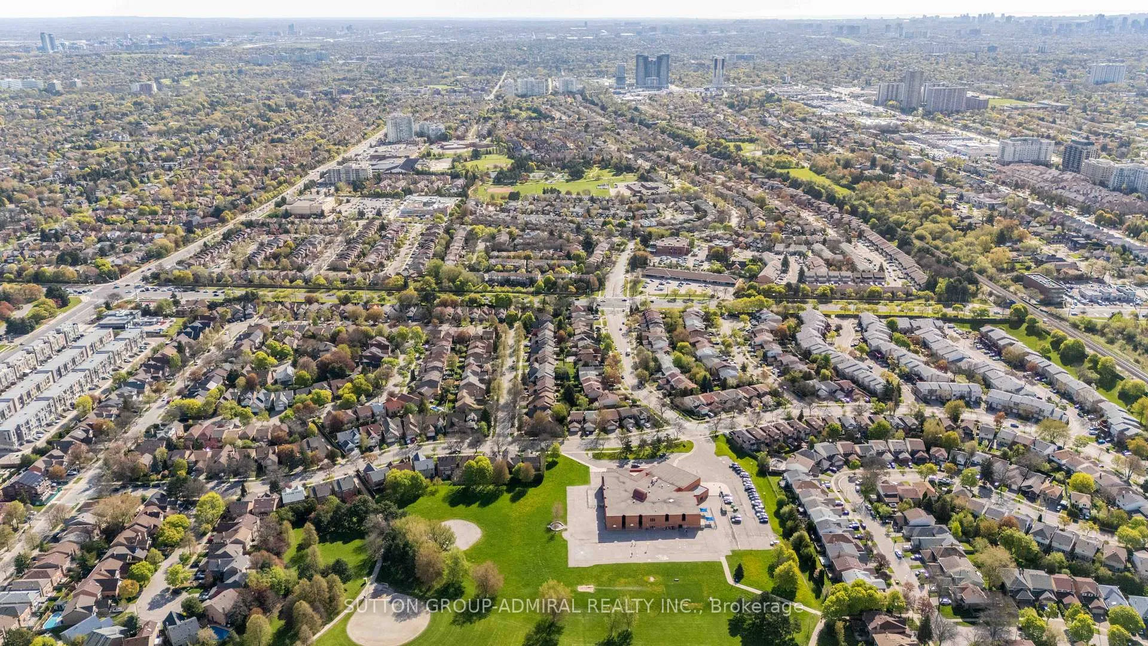
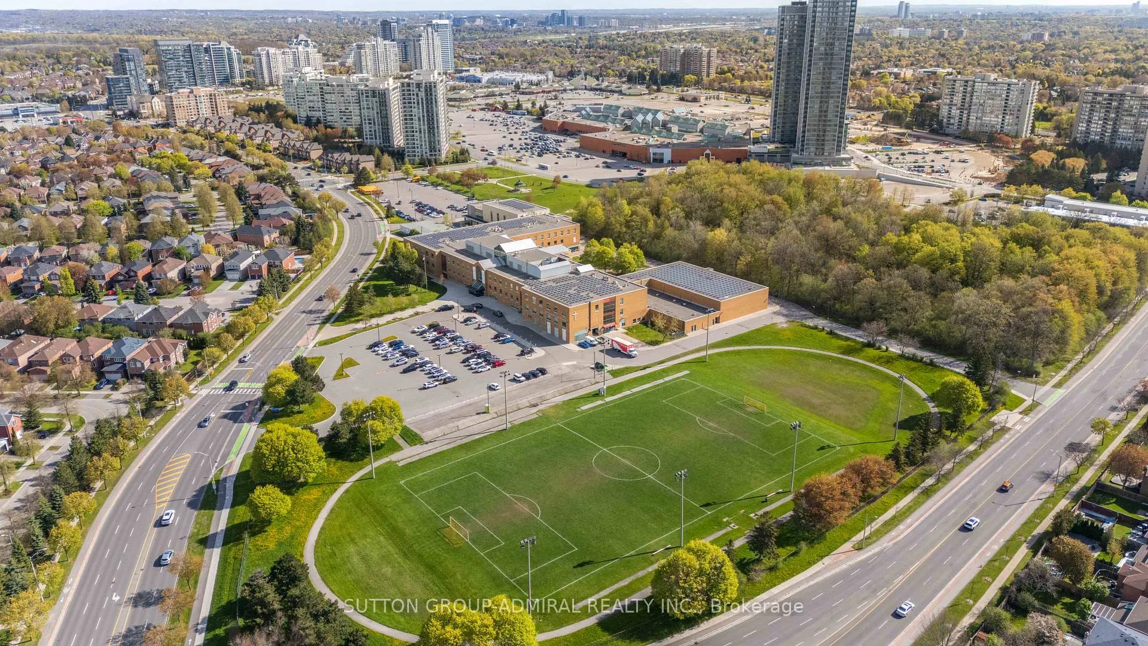
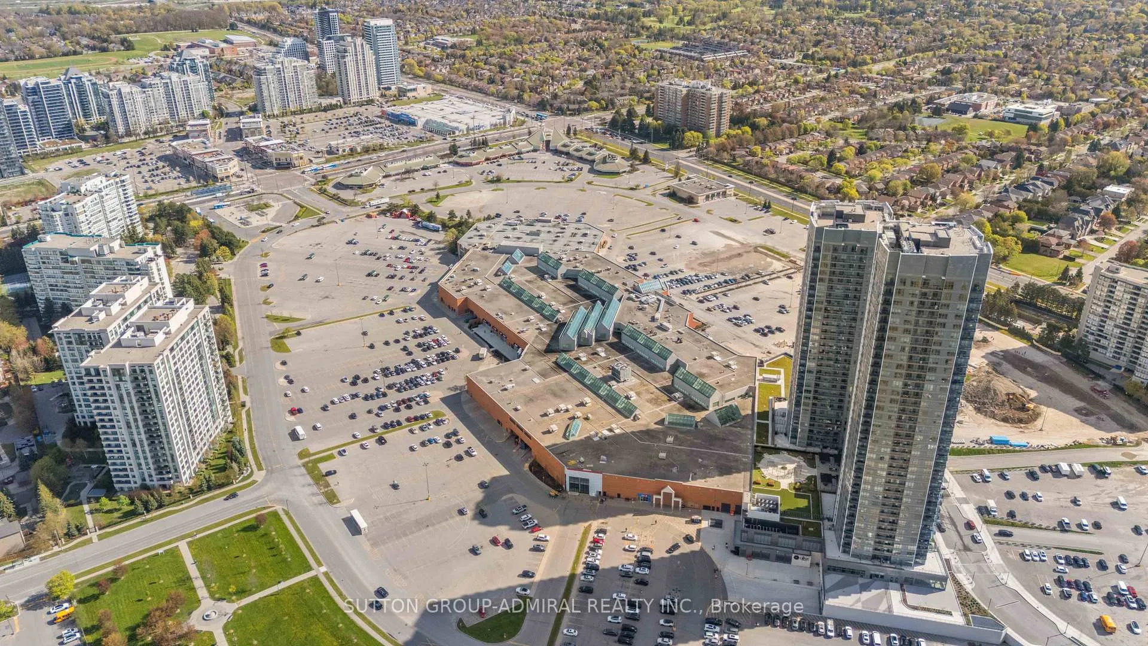
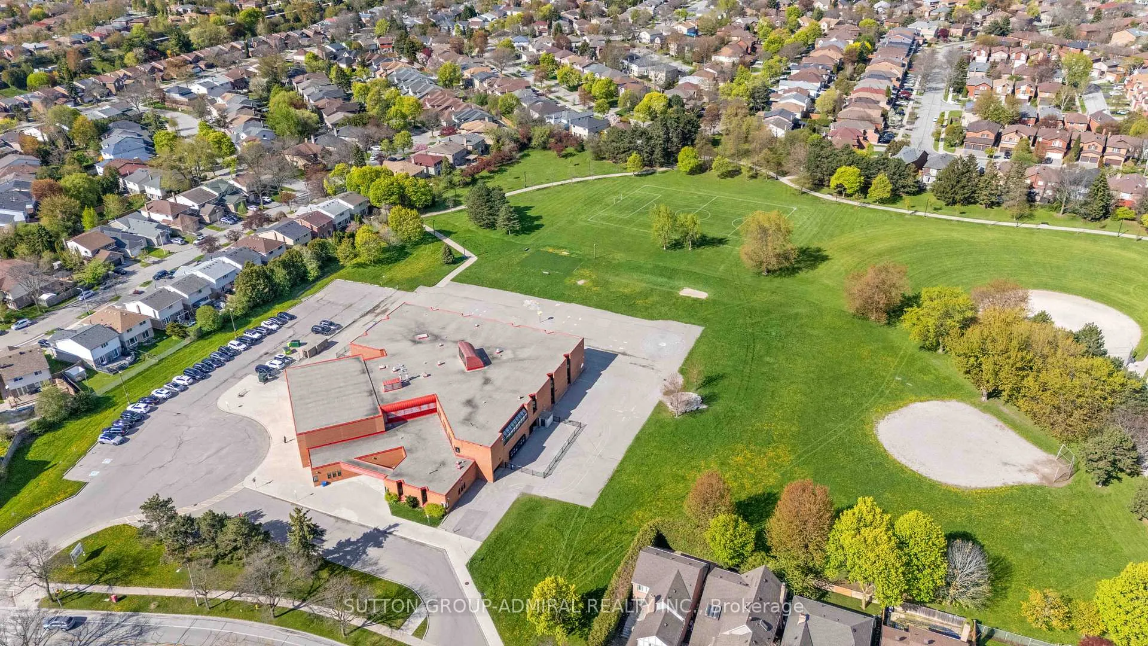
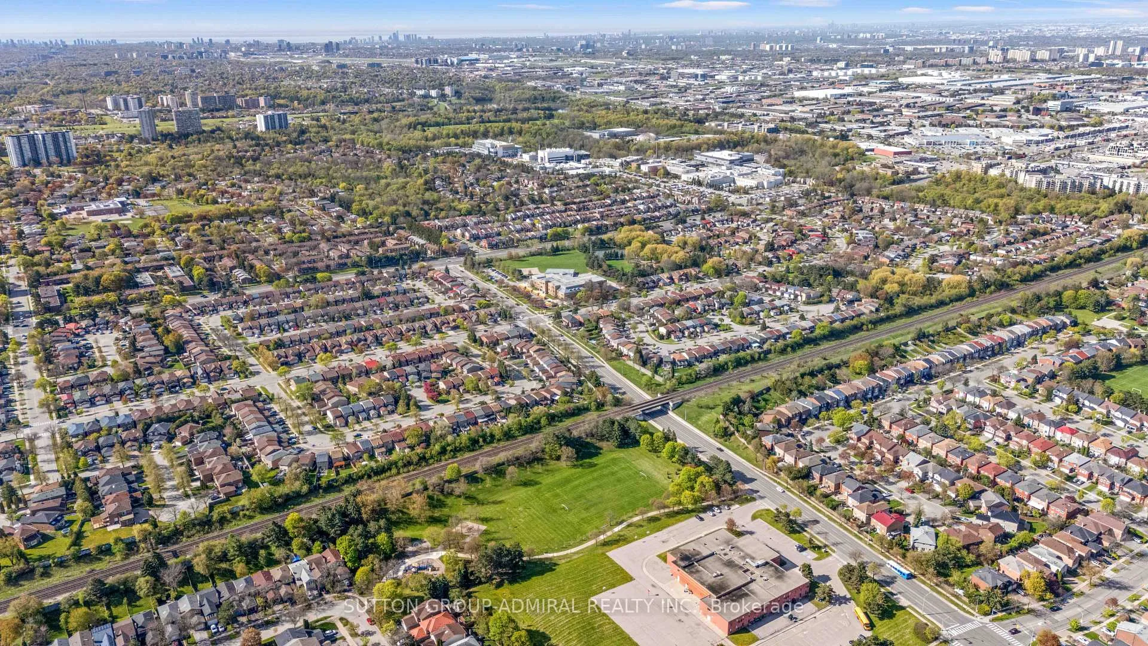
- Minutes from shopping, parks, and top-rated schools.
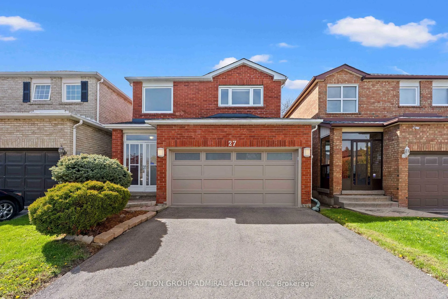
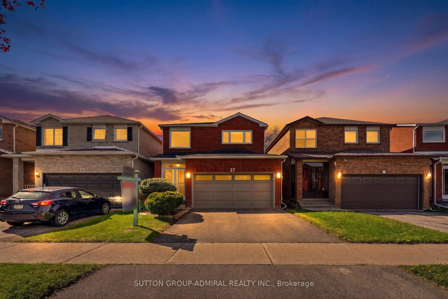
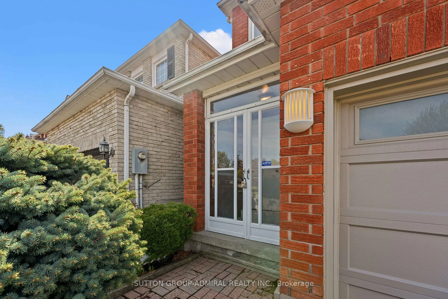
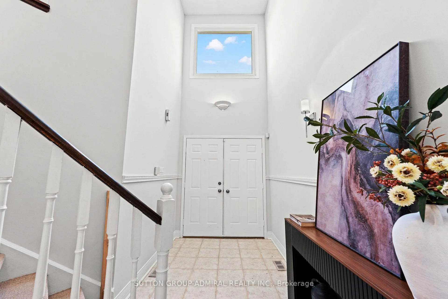
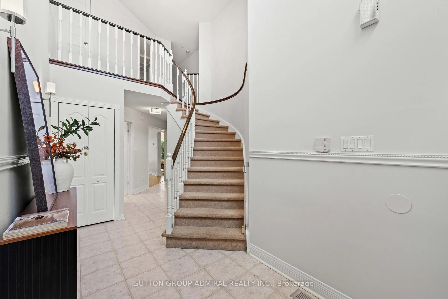
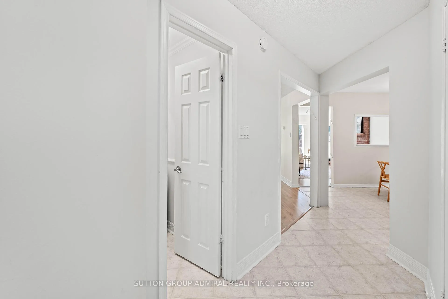
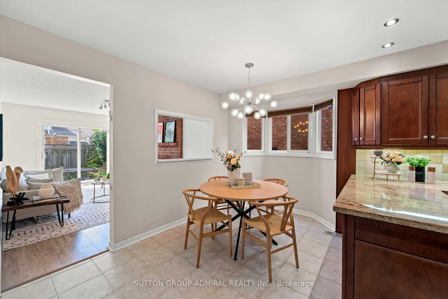
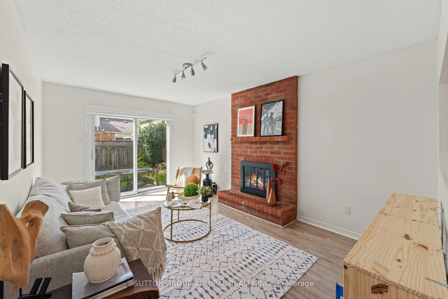
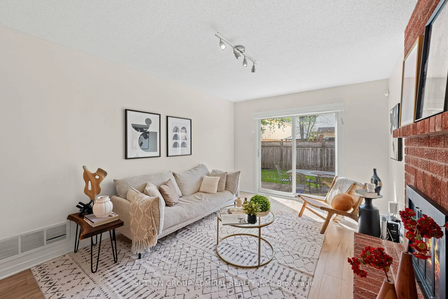
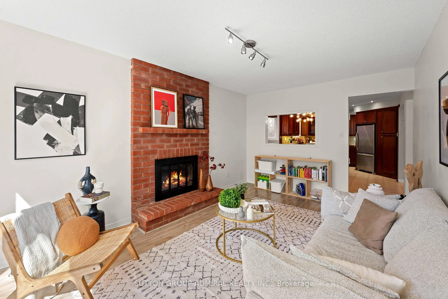
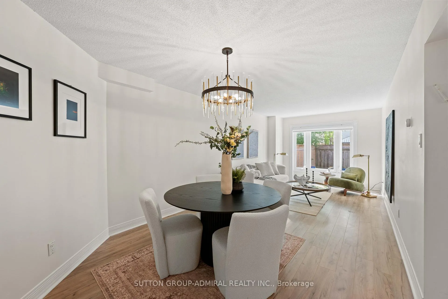
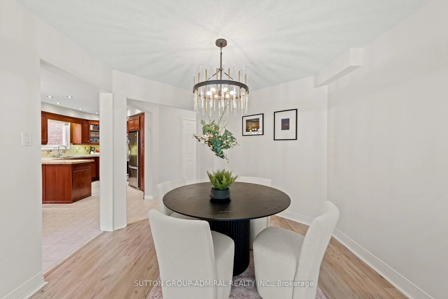
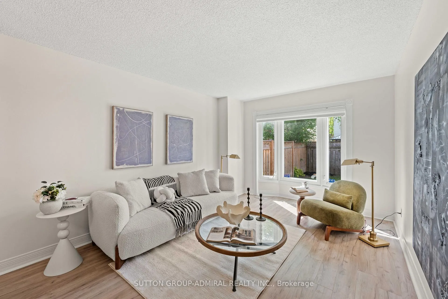
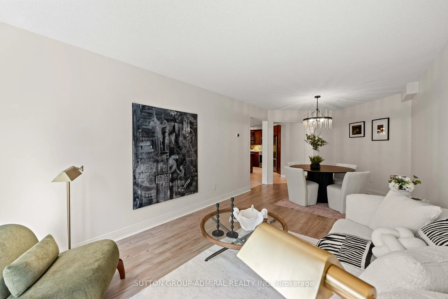
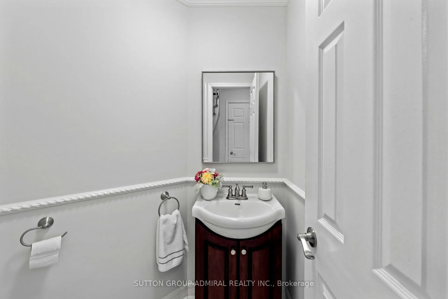
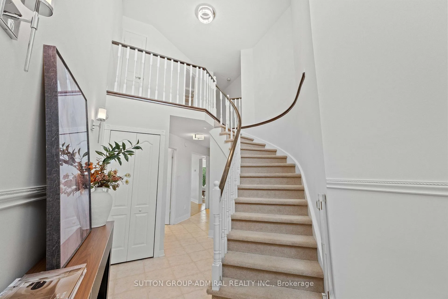
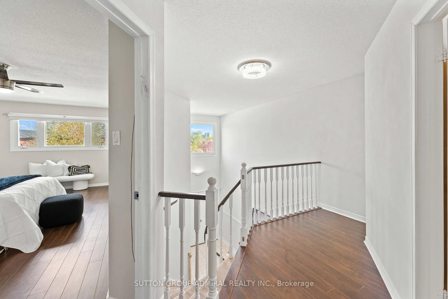
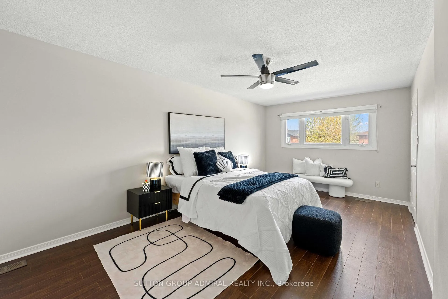
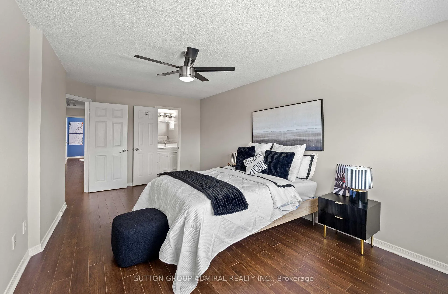
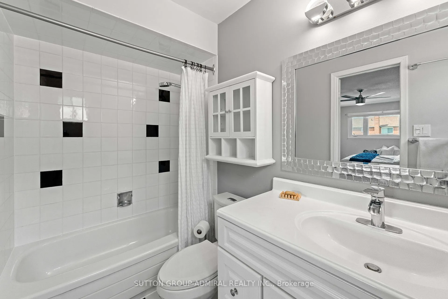
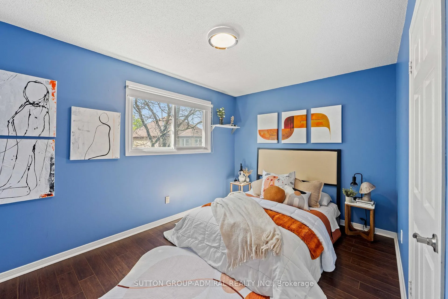
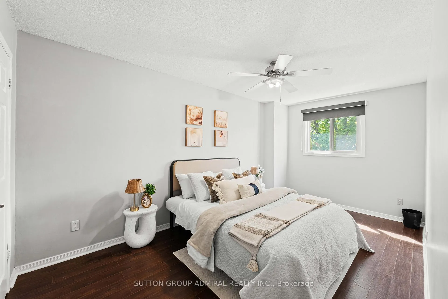
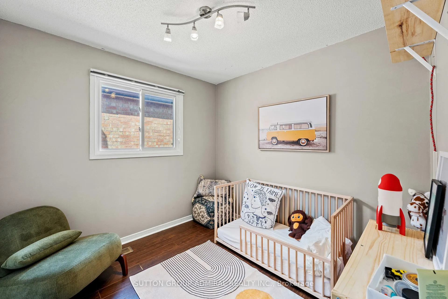
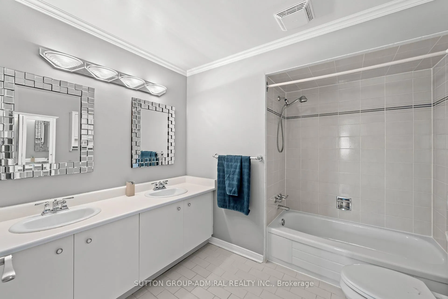
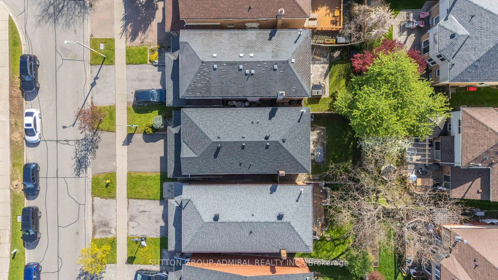
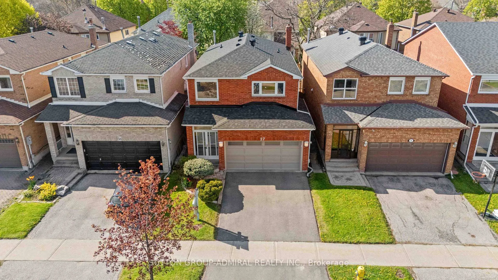
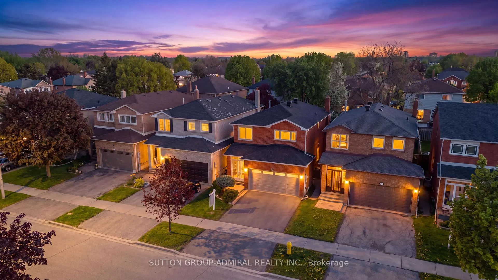
Welcome to 27 Ramblewood Lane, a bright and spacious detached home in the heart of Thornhill that delivers on every front: location, space, curb appeal, and a functional floorplan. This beautifully maintained 4+1 bedroom, 4 bathroom home sits in a sought-after family neighbourhood of Brownridge in Thornhill. Boasting generously sized principal rooms that make the layout feel even larger and highly functional. The updated kitchen feature stainless steel appliances, granite countertops, and an abundance of storage to suit any cook or entertainer. Step outside to a backyard sized perfectly for unwinding, playing, or hosting friends and family. The fully finished basement adds incredible flexibility with a large recreation room, an additional bedroom, and a 3 piece bathroom, ideal for guests, teens, or a home office setup. A full-size 2 car garage and a brand new roof round out the long list of features. Located minutes from everything you need; Promenade Mall, T&T Supermarket, Walmart, public transit, the library, parks, and top-rated schools including Brownridge PS, Hodan Nalayeh SS, and St. Elizabeth CHS. A truly move-in ready home in one of Thornhill's most desirable pockets. Welcome home. **New Roof, New Laundry Set, Centralized Air Purifier (Healthy Climate PC03-16-16)**
- Ventilation System
- Place Of Worship
- Rec./Commun.Centre
- School
- Public Transit
- Park
- Library
Key Facts & Features
Property Costs
- Annual Property Tax Amount
- $5,664
- Land Transfer Tax Fee
- $20,235
Rental Items
- Rental Equipment
- Hot Water Tank ($37.50/m - Enercare)
- Under Contract
- Hot Water Heater
- Basement Type
- Finished
Interior Features
- Interior Extras
- Ventilation System
- Fireplace/Stove
- Yes
- Fireplace Features
- Wood
- Elevator
- No
Exterior Features
- Pool
- None
- Property Features
- Place Of Worship, Rec./Commun.Centre, School, Public Transit, Park, Library
Building
- Building Type
- Detached
- Building Style
- 2-Storey
- Approx Age
- 31-50
Construction
- Exterior Finish
- Brick
- Roof
- Shingles
- Foundation Details
- Concrete
- Special Designation
- Unknown
Lot
- Lot Front
- 29.53 ft
- Lot Depth
- 98.99 ft
Inclusions
- Inclusions
- All existing appliances (Fridge, Stove, dishwasher, built-in microwave/range, washer, dryer), central vacuum, all electrical light fixtures, all window coverings, patio set
Parking & Garages
- Garage Type
- Built-In
- Garage Spaces
- 2
- Parking Spaces
- 2
- Total Garage And Parking Spaces
- 4
Heating & Cooling
- Heat Source
- Gas
- Heat Type
- Forced Air
- Air Conditioning
- Central Air
- Water
- Municipal
- Sewers
- Sewer
- Municipality
- Vaughan
- Neighbourhood
- Brownridge
- Main cross streets
- Bathurst St/Clark Ave
- Directions
- East of New Westminster Dr, South of Clark Ave
Ask about this home
A HOMEH agent will answer your questions about this home.

Around this home
Westminster
Public · elementary · 350 m
5.8/10St. Elizabeth
Private · secondary · 590 m
7.2/10Charlton
Public · elementary · 730 m
7.5/10Brownridge
Public · elementary · 980 m
5.3/10Vaughan
Public · secondary · 1.0 km
8.1/10Bishop Scalabrini
Private · elementary · 1.2 km
7.4/10St Joseph The Worker
Private · elementary · 1.2 km
6.7/10Rockford
Public · elementary · 1.4 km
5.5/10Yorkhill
Public · elementary · 1.6 km
8.0/10Wilshire
Public · elementary · 1.9 km
4.9/10Pleasant
Public · elementary · 1.9 km
6.2/10Westmount
Public · secondary · 2.1 km
7.9/10St Paschal Baylon
Private · elementary · 2.1 km
7.2/10Our Lady of the Rosary
Private · elementary · 2.1 km
8.4/10Rosedale Heights
Public · elementary · 2.2 km
7.7/10
Data provided by OpenStreetMap & Fraser Institute School Rankings
For the owner
Is this your home? Track its value.
Get this home's HOMEH Estimate by email once a month, with how many homes are for sale around you.
Monthly payment
$4,640/month
On $1,188,000
$237,600
Estimate only. Not a mortgage offer.
How much is your home worth?
Get a home value estimate from a local HOMEH agent, then sell with confidence.
- MLS® number
- N13143222
- Data source
- Toronto Regional Real Estate Board
- Status change
- 2026-05-29
- Listed on
- 2026-05-19
- Days on market
- 10 days
- Possession date
- 2026-06-19
- Possession type
- Flexible
- Co-op commission
- 2.5
- Seller
- Listed by
- SUTTON GROUP-ADMIRAL REALTY INC.
Recommended for you
Based on homes you've looked at.
No recommended properties found.
Nearby similar homes
No nearby properties found.
More real estate resources
Other homes nearby
Explore this area
Nearby neighbourhoods
No nearby listings available.
Ask HOMEH about this home
Price, neighbourhood, monthly cost. Ask anything.
HOMEH Intelligent Agent is an AI, not a licensed representative. Check anything important with your agent.