
30 Marcus Court
Vaughan (Rural Vaughan), ON L6A 1G2
- 5+1Bedrooms
- 6Bathrooms
- 4Garage
- 5000 +Sq Ft
- $27,835Tax
- 83×280 ftLot Size
 Estimated Value:$4,130,320See Free Estimate Report

Sale & Price History for 30 Marcus Court, Vaughan, Rural Vaughan
| Start Date | End Date | Price | Event | MLS# |
|---|---|---|---|---|
| No listing history available | ||||
Real estate boards require you to or to see the full details of this property.
*Sold prices and complete sale & price history are regulated data. Under the Trust in Real Estate Services Act, 2002 (TRESA) and the rules of the Real Estate Council of Ontario (RECO), and pursuant to the Multiple Listing Service® rules of the Canadian Real Estate Association (CREA) and the Toronto Regional Real Estate Board (TRREB), this information may be shown only to registered users who have agreed to the applicable terms of use (a Virtual Office Website, or "VOW," arrangement). HOMEH Inc., Brokerage therefore provides it to signed-in members only. Creating an account is free and takes under a minute.
About 30 Marcus Court, Vaughan, Rural Vaughan
Summarized Description
- Spacious estate with 13,000 Sq.
- Ft. of luxury living.
- Extensively rebuilt and upgraded within two years.
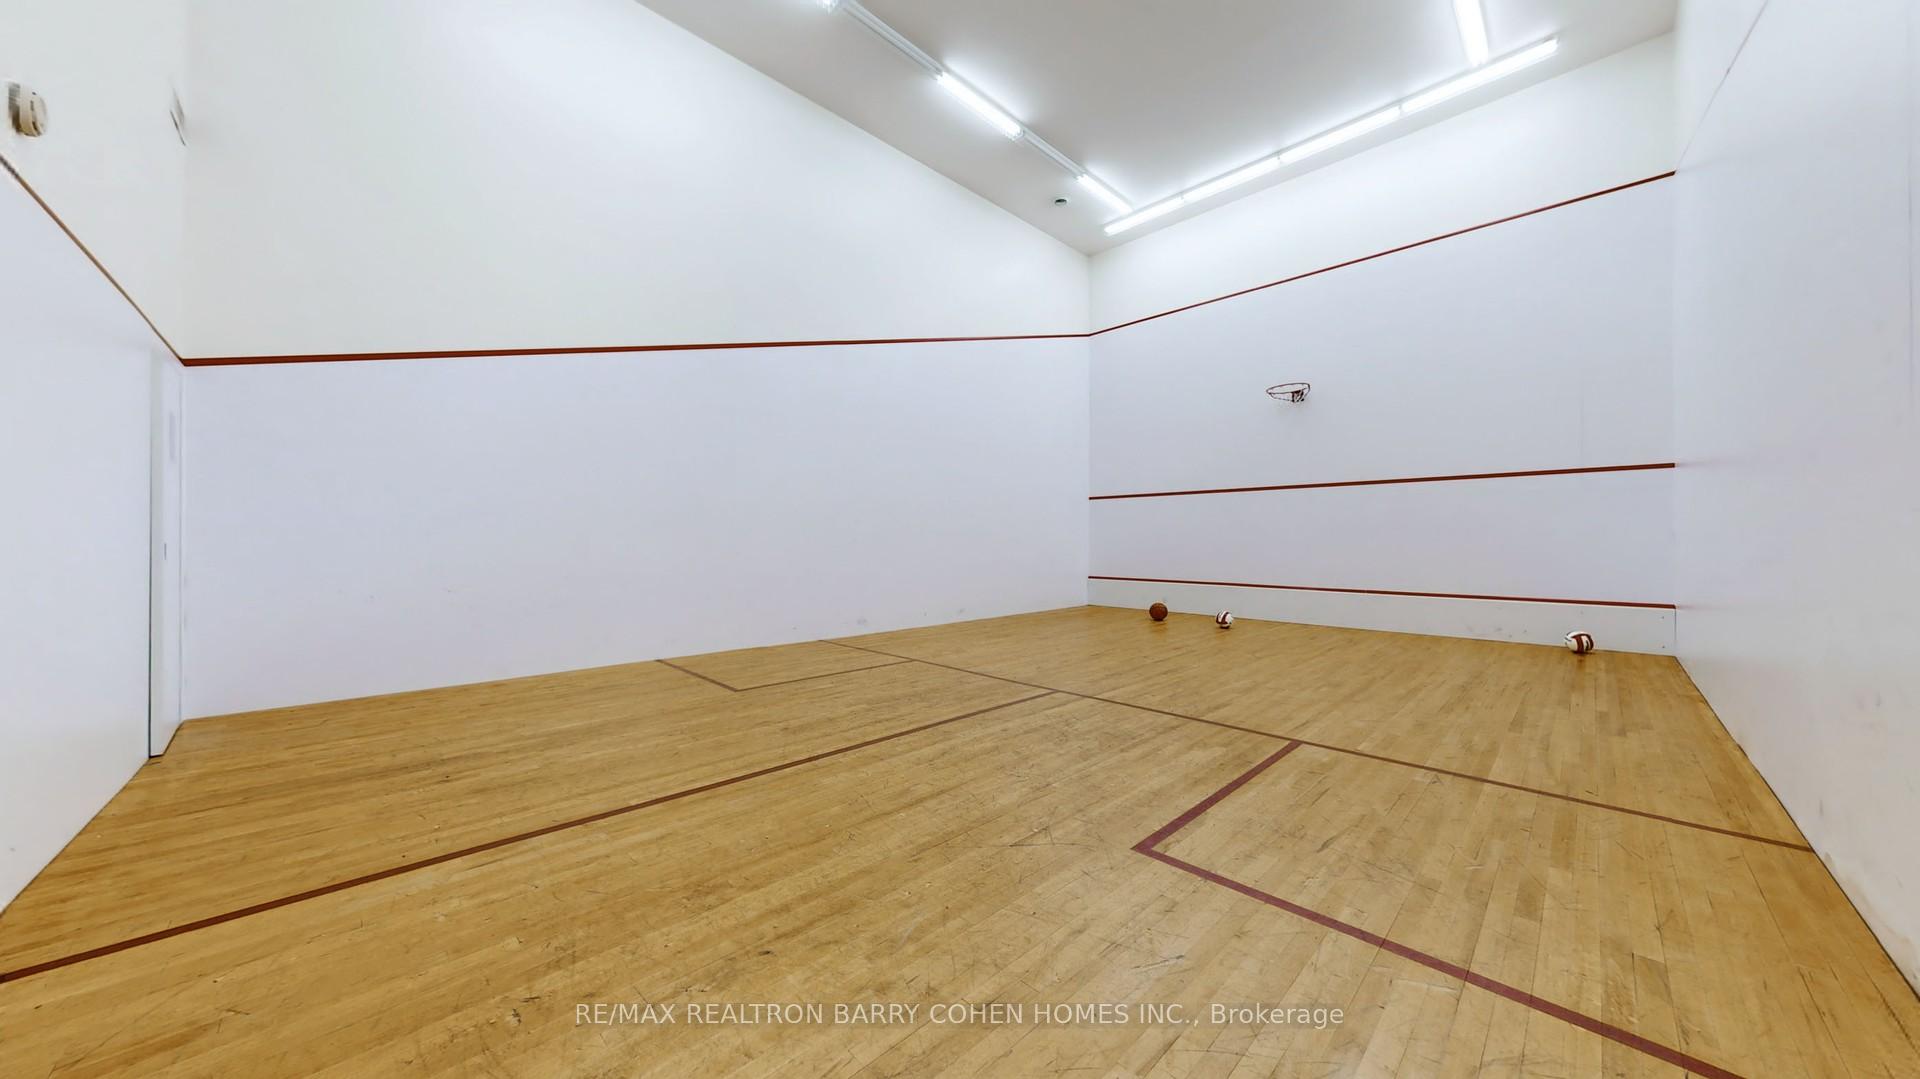
- Features a rare indoor squash/basketball court.
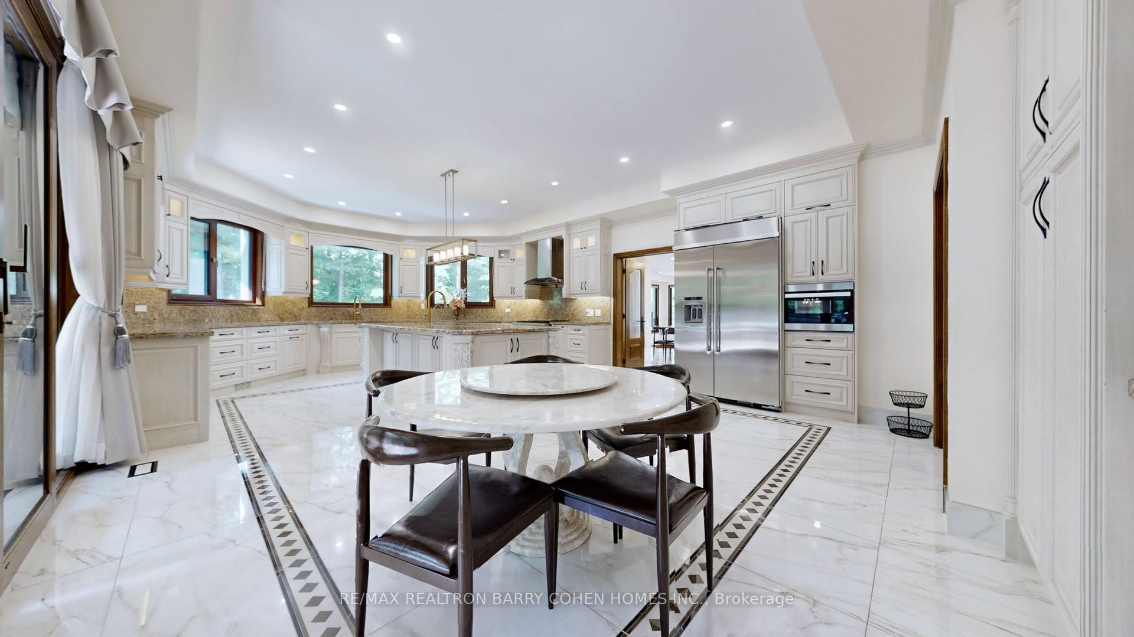
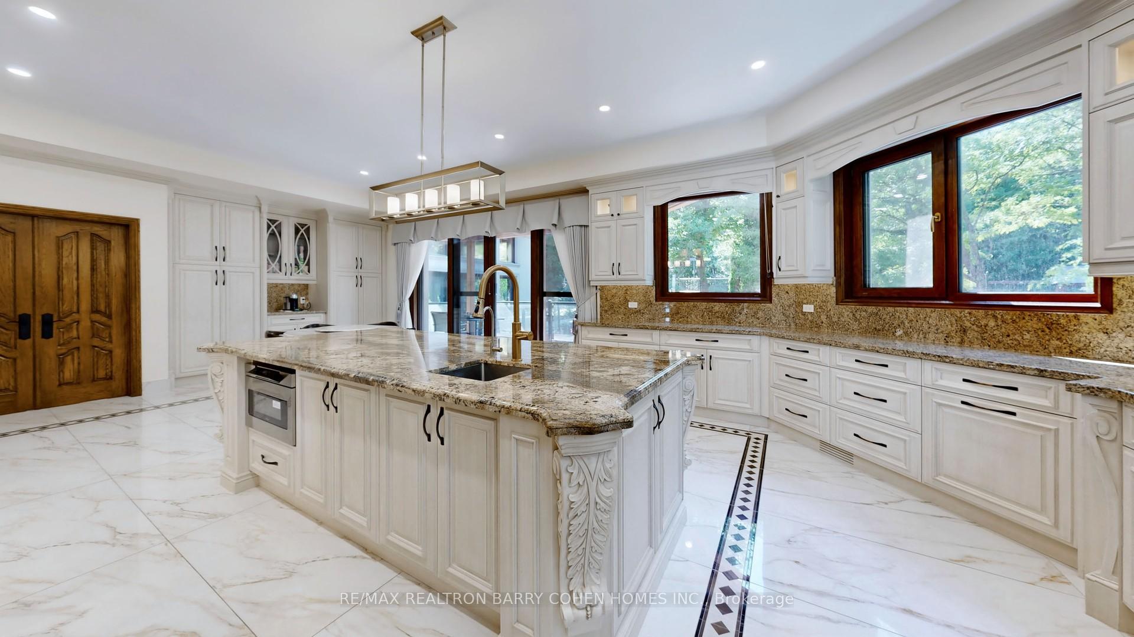
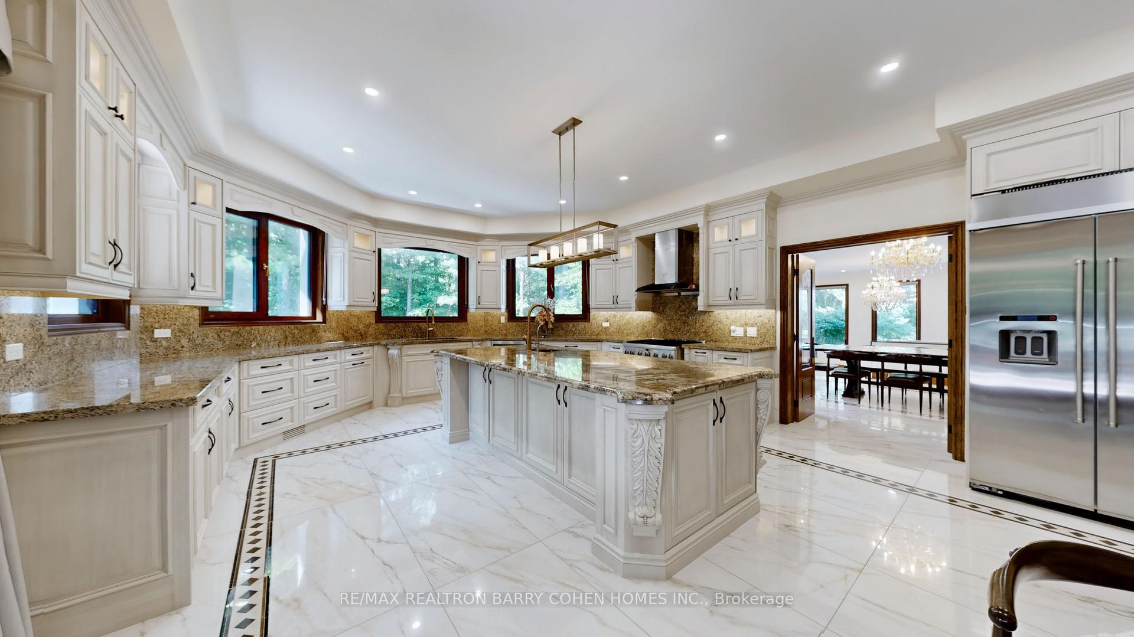
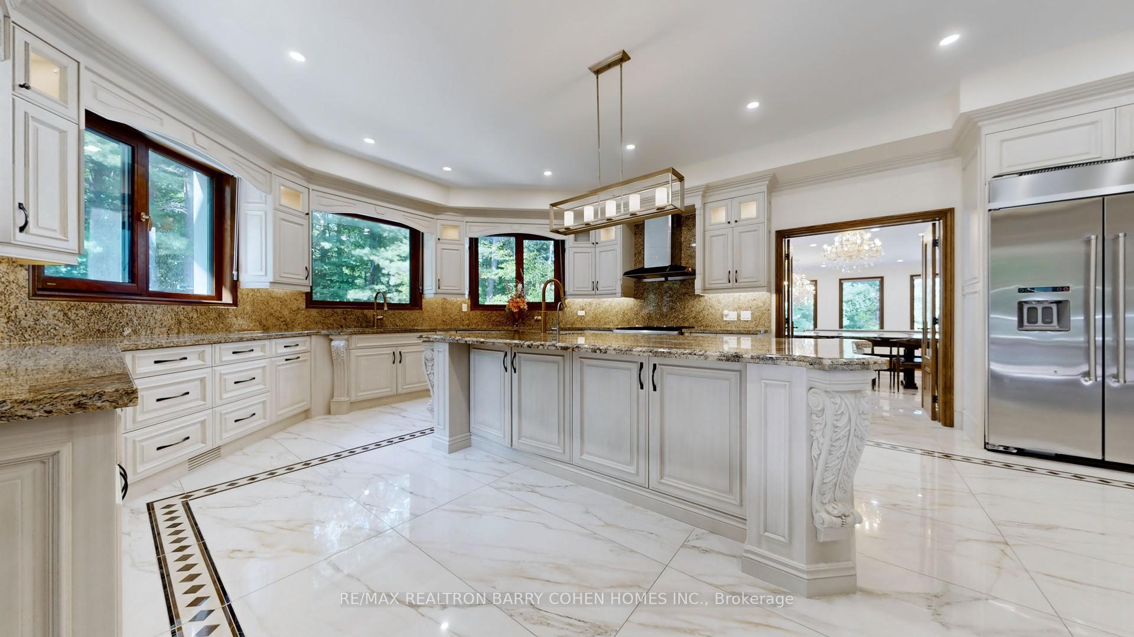
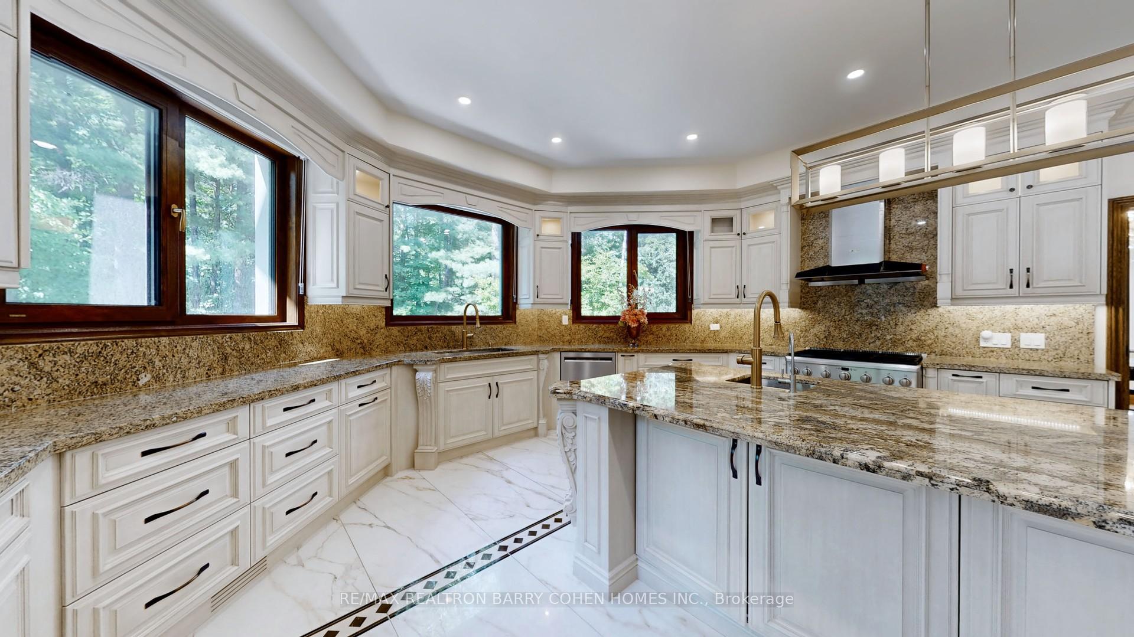
- Gourmet kitchen with granite countertops and backsplash.
- Finished walk-out lower level with guest suite.
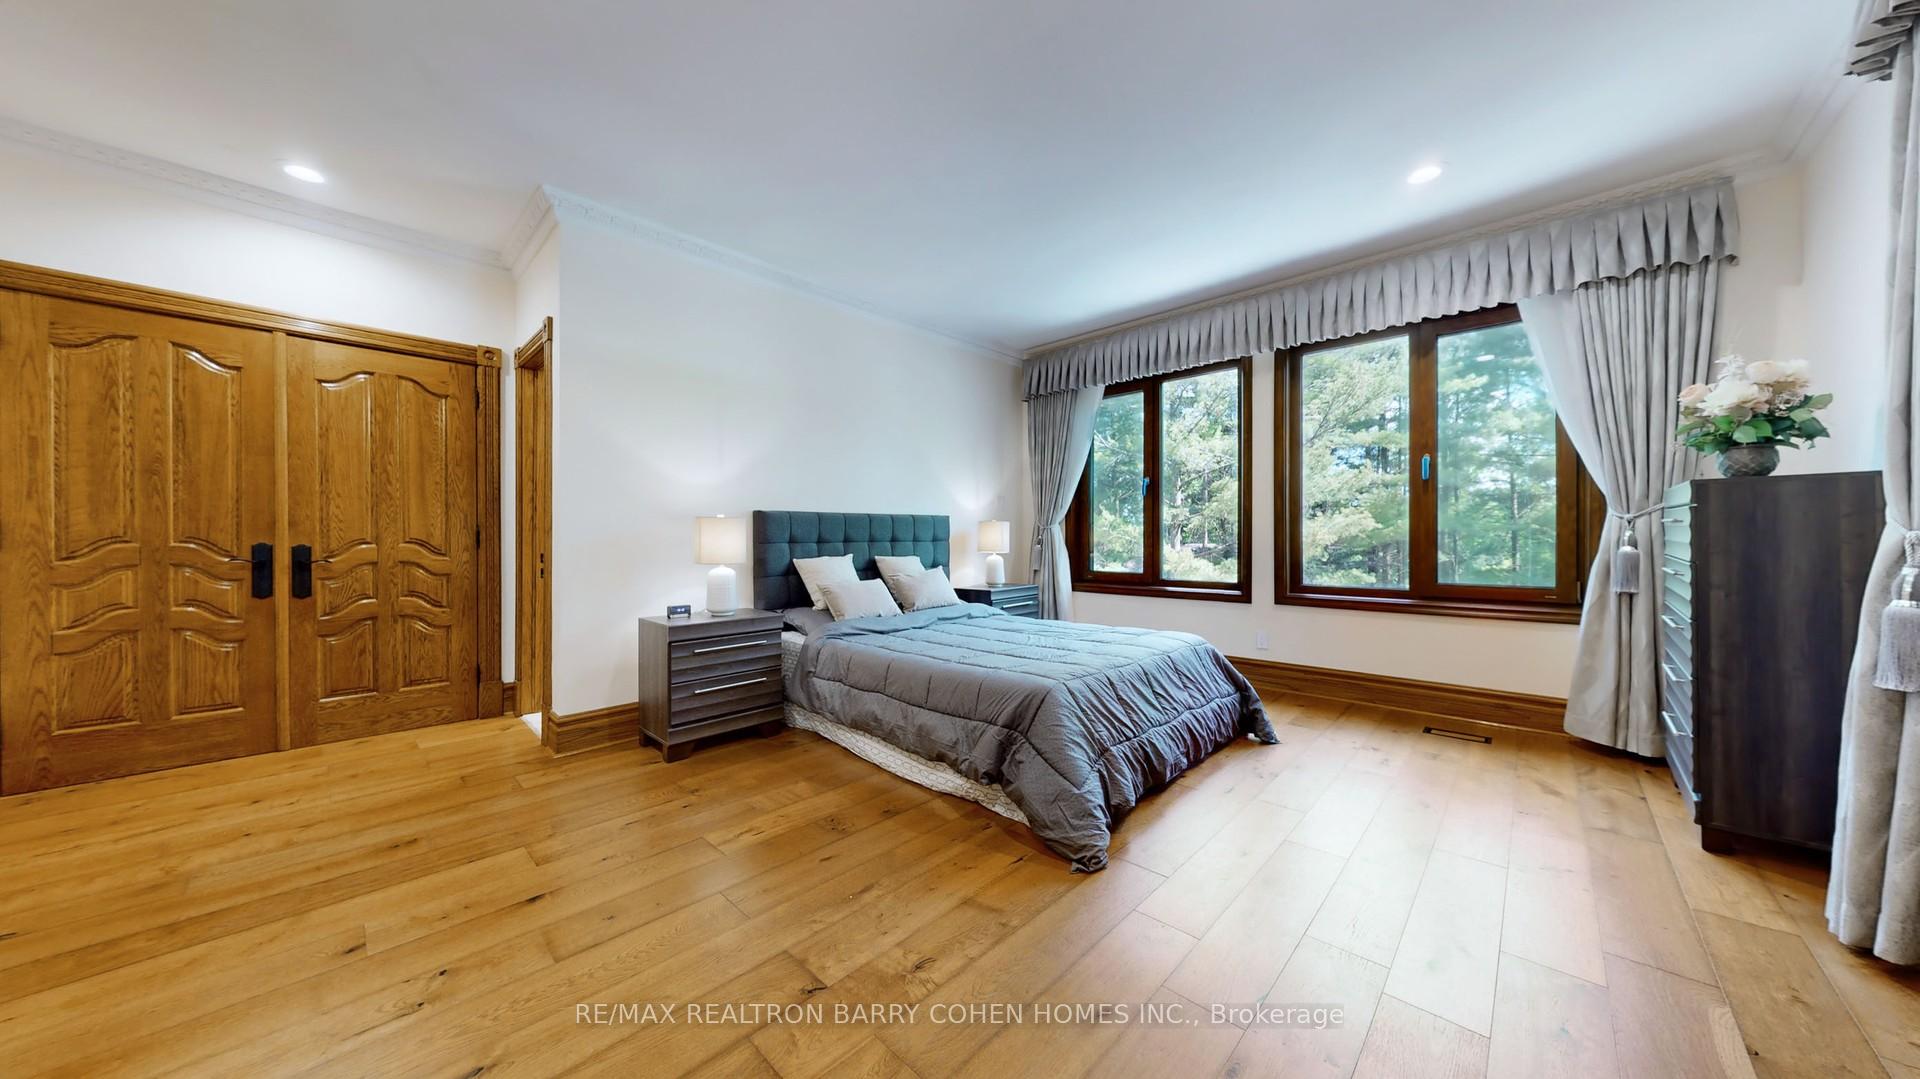
- Five bedrooms with ensuite or semi-ensuite access.
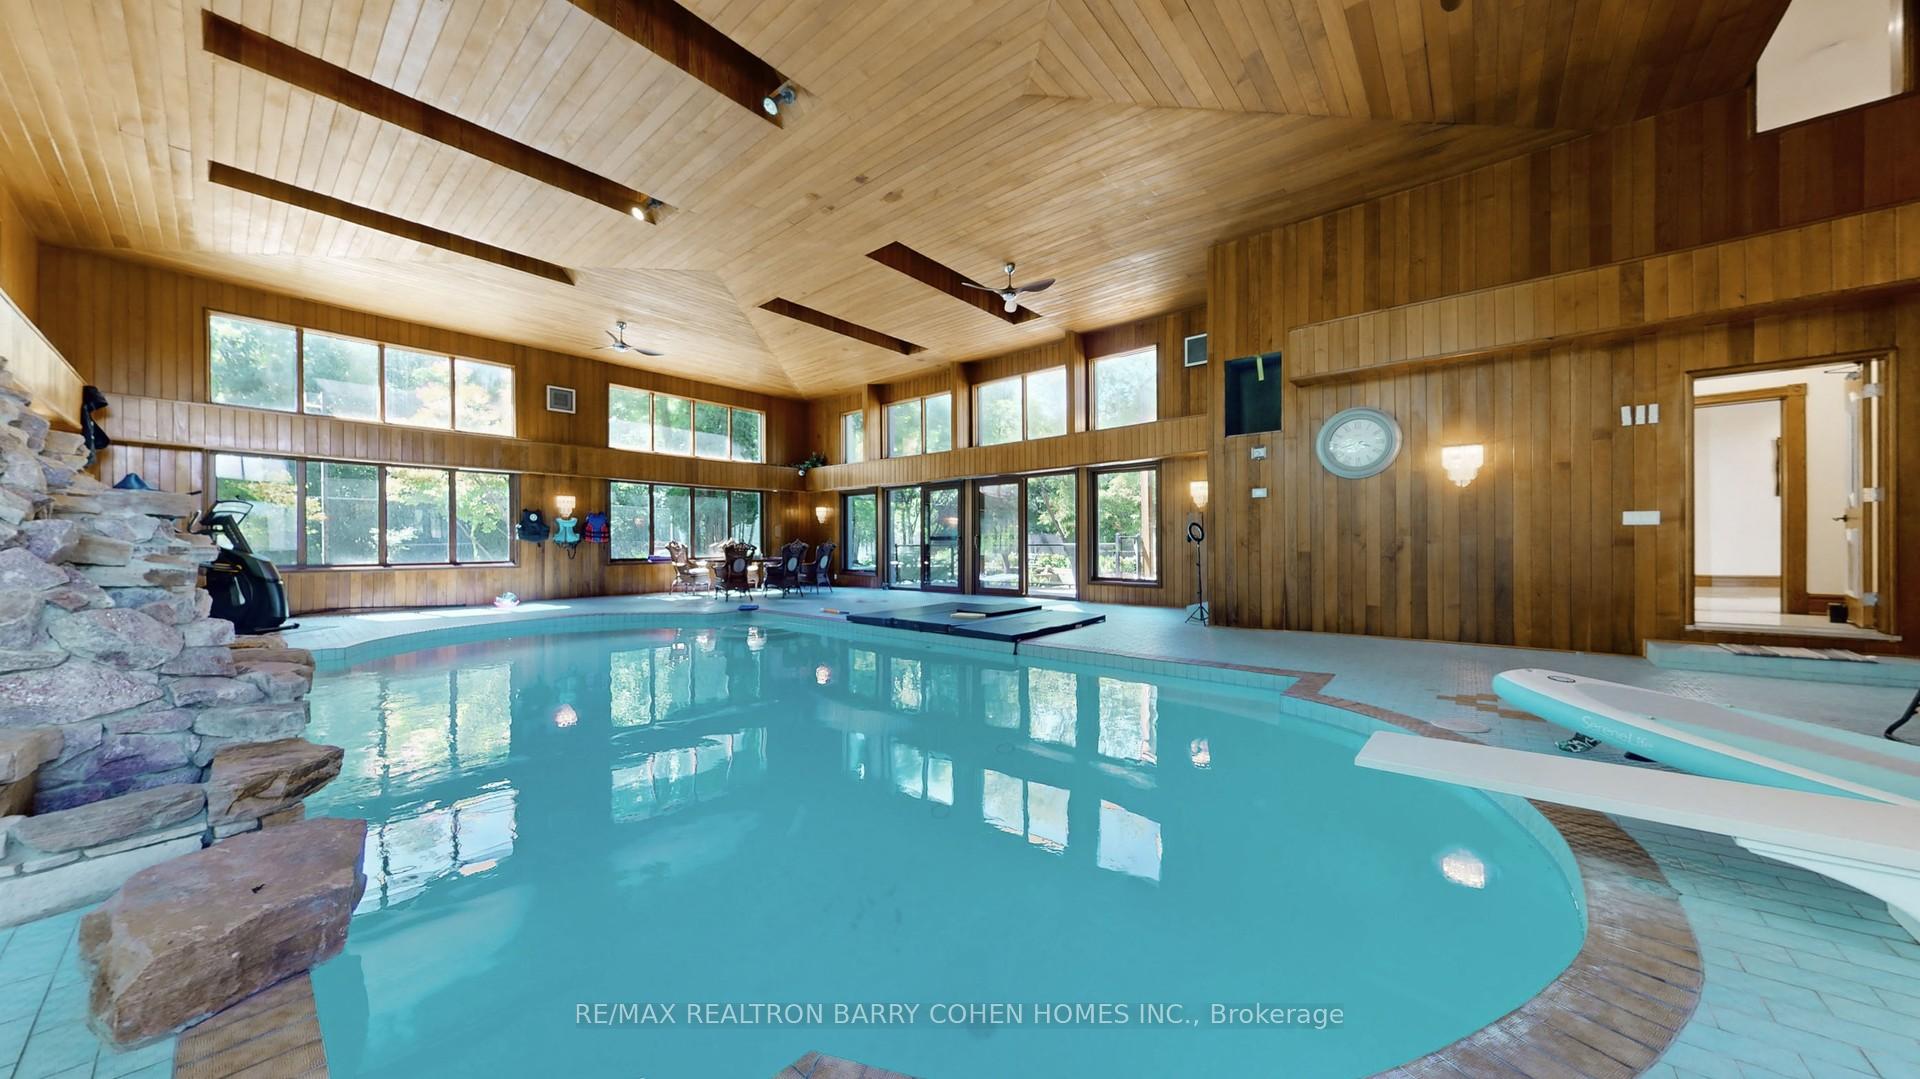
- Impressive indoor pool complex with hot tub.
- Professional landscaping and custom entry doors.
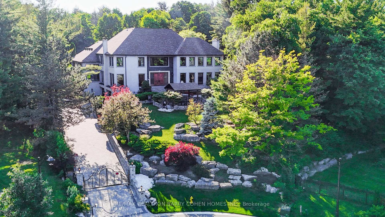
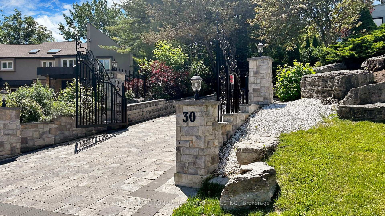
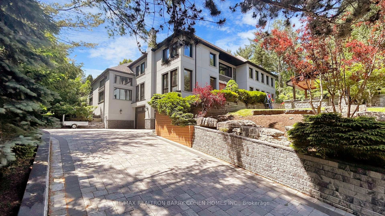
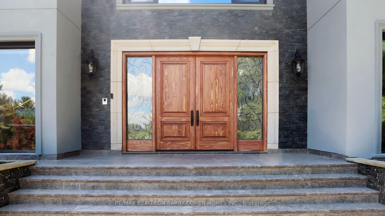
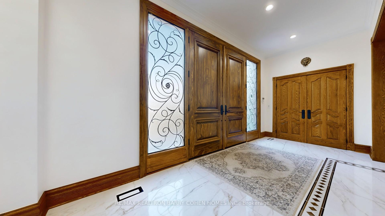
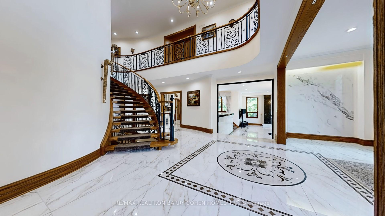
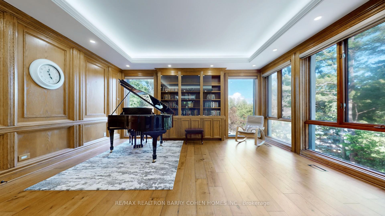
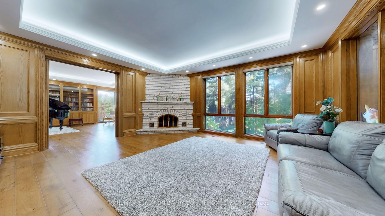
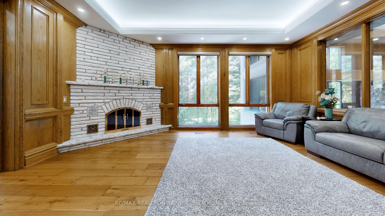
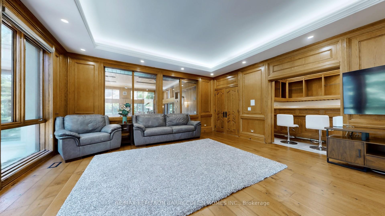
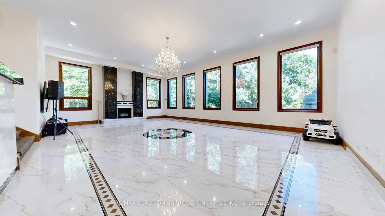
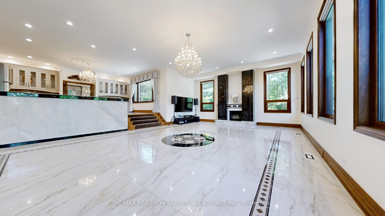
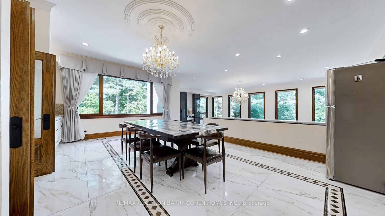
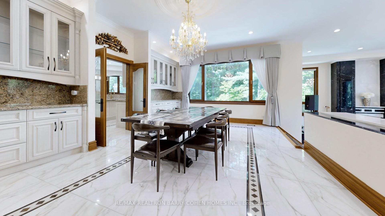
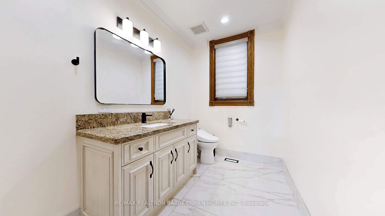
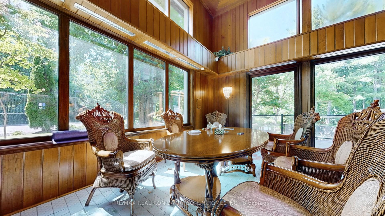
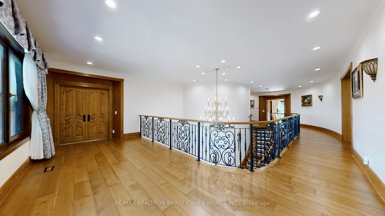
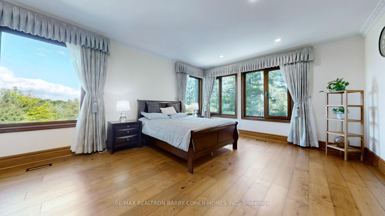
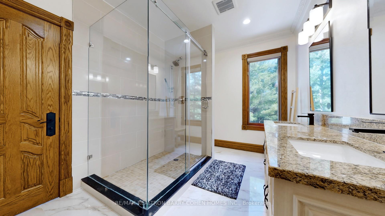
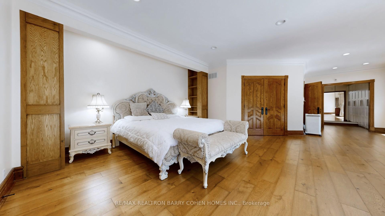
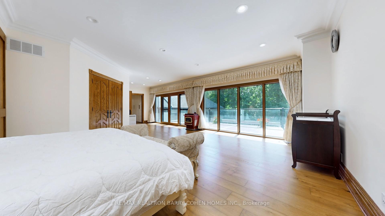
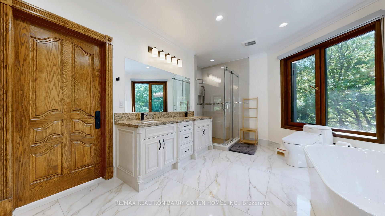
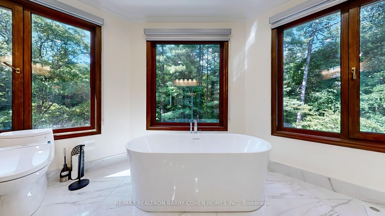
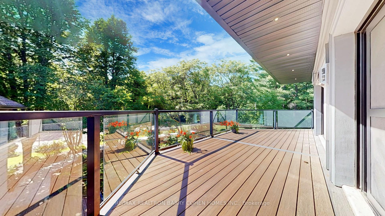
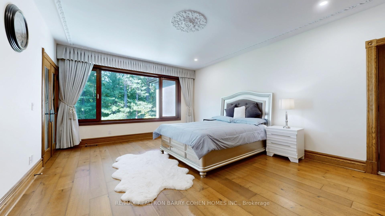
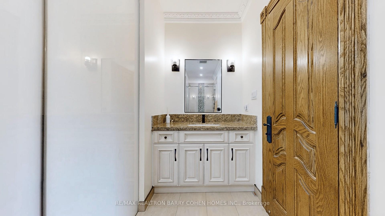
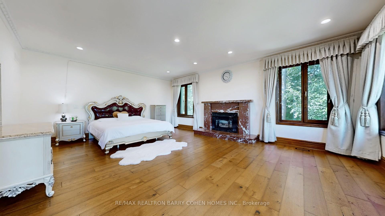
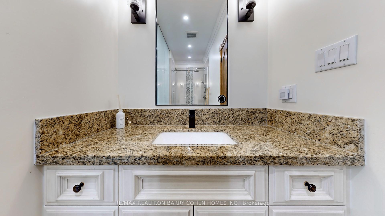
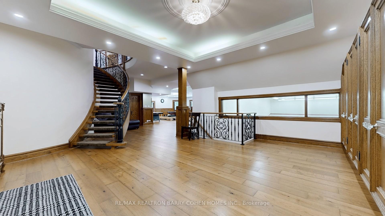
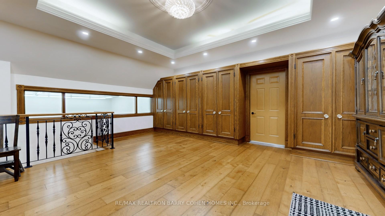
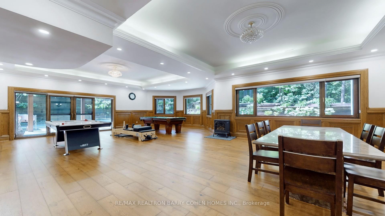
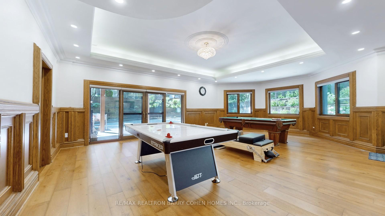
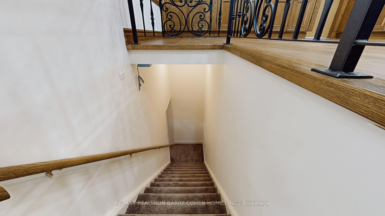
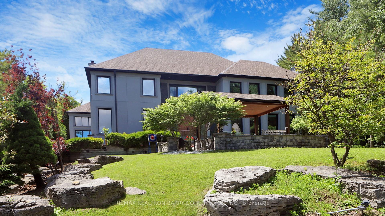
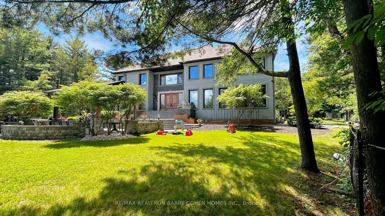
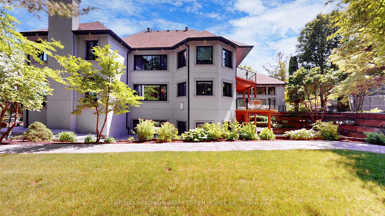
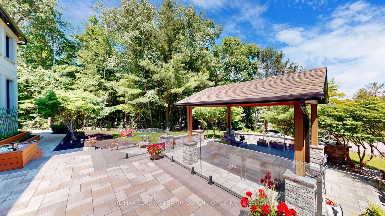
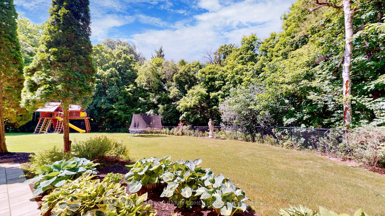
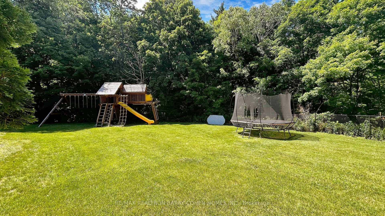
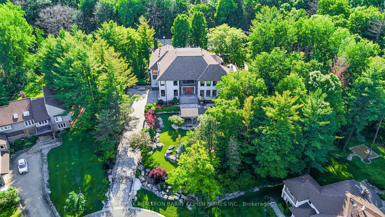
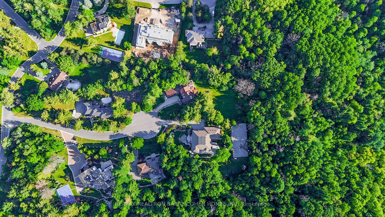
Prestigiously Situated In Woodland Acres, This Exceptional Estate Offers Approximately 13,000 Sq. Ft. Of Luxury Living Space, Including Nearly 10,000 Sq. Ft. Above Grade. Extensively Rebuilt & Upgraded Within The Last Two Years, This Residence Blends Timeless Elegance With Modern Sophistication. The Impressive Exterior Showcases New Stucco, Professional Landscaping, An Electric Gate, & A Redesigned Driveway. Custom Italian Entry Doors Open To A Stunning Interior Featuring Large-Format Porcelain Floors, A Decorative Floor Medallion, Wide-Plank Hardwood Flooring, & Extensive Custom Millwork T/O. Triple-Glazed Viewmax Windows & Patio Doors, Designer Lighting, Chandeliers, & Abundant Pot Lights Enhance Every Space. The Sunken Great Room Features A Soaring 12-Ft Ceiling & Dramatic Floor-To-Ceiling Marble Fireplace. Formal Dining Room With Built-In Servery Cabinetry. Gourmet Kitchen With Granite Countertops & Matching Backsplash. Family Room With Wet Bar Overlooking The Indoor Pool. Bright Library With Custom Built-Ins. Two Grand Staircases Are Complemented By Decorative Iron Railings. Five Spacious Bedrooms Offer Ensuite Or Semi-Ensuite Access, All Served By Beautifully Renovated Bathrooms. The Finished Walk-Out Lower Level Includes A Recreation Room, Nanny Or Guest Suite, Full Bath, & Direct Outdoor Access. Outstanding Recreational Amenities Include A 2,000+ Sq. Ft. Indoor Pool Complex With Hot Tub, Sauna, Change Room, & Stone Waterfall Feature. A Rare Indoor Squash/Basketball Court Is Located On The Sub-Basement Level. The Grounds Have Been Completely Transformed With Expansive Interlock Walkways & Patios, Natural Stone Steps, Retaining Walls, A Newly Built Pavilion, Oversized Deck With Glass Railing, Upper Composite Deck, Tiered Gardens, Fenced Playground, & A Four-Car Garage. Additional Upgrades Include New Roofing, Eavestroughs, Fascia, Soffits With Integrated Lighting, Delivering A Truly Turnkey Luxury Estate Designed For Exceptional Family Living & Entertaining.
Key Facts & Features
Property Costs
- Annual Property Tax Amount
- $27,835
- Land Transfer Tax Fee
- $117,725
- Basement Type
- Finished with Walk-Out
Interior Features
- Interior Extras
- Accessory Apartment, Auto Garage Door Remote, Built-In Oven, Carpet Free, Guest Accommodations, In-Law Suite, On Demand Water Heater, Sauna, Separate Heating Controls, Sump Pump, Water Heater Owned, Water Softener
- Fireplace/Stove
- Yes
- Elevator
- No
Exterior Features
- Pool
- Indoor
Building
- Building Type
- Detached
- Building Style
- 2-Storey
Construction
- Exterior Finish
- Stucco (Plaster), Stone
- Roof
- Asphalt Shingle
- Foundation Details
- Poured Concrete
- Special Designation
- Unknown
Lot
- Lot Front
- 82.66 ft
- Lot Depth
- 280.00 ft
- Lot Size
- 1.55 x 1.00 Acres
- Lot Size Code
- 1.55 x 1.00 Acres
Inclusions
- Inclusions
- KitchenAid 48" French Dr Fridge & B/I Dishwasher, Monogram 6-Burner Gas Range, Fotile 36" Freestanding Range Hood, Sharp B/I Oven & Microwave, Washer & Dryer; 2 Energy-Saving Geothermal Heat Pumps, Pool Pump/Heater/Furnace, 2 Tankless Water Heaters & 1 Hot Water Tank, Water Softener, Garage Commercial Grade Gas Heater; Electric Gate & Opener, All Security Cameras.
Parking & Garages
- Garage Type
- Built-In
- Garage Spaces
- 4
- Parking Spaces
- 21
- Total Garage And Parking Spaces
- 25
Heating & Cooling
- Heat Source
- Ground Source
- Heat Type
- Forced Air
- Air Conditioning
- Central Air
- Water
- Municipal
- Sewers
- Septic
- Bedrooms
- 5 + 1
- Washrooms
- 6
- Kitchens
- 1
- Family / bonus room
- Yes
Room sizes
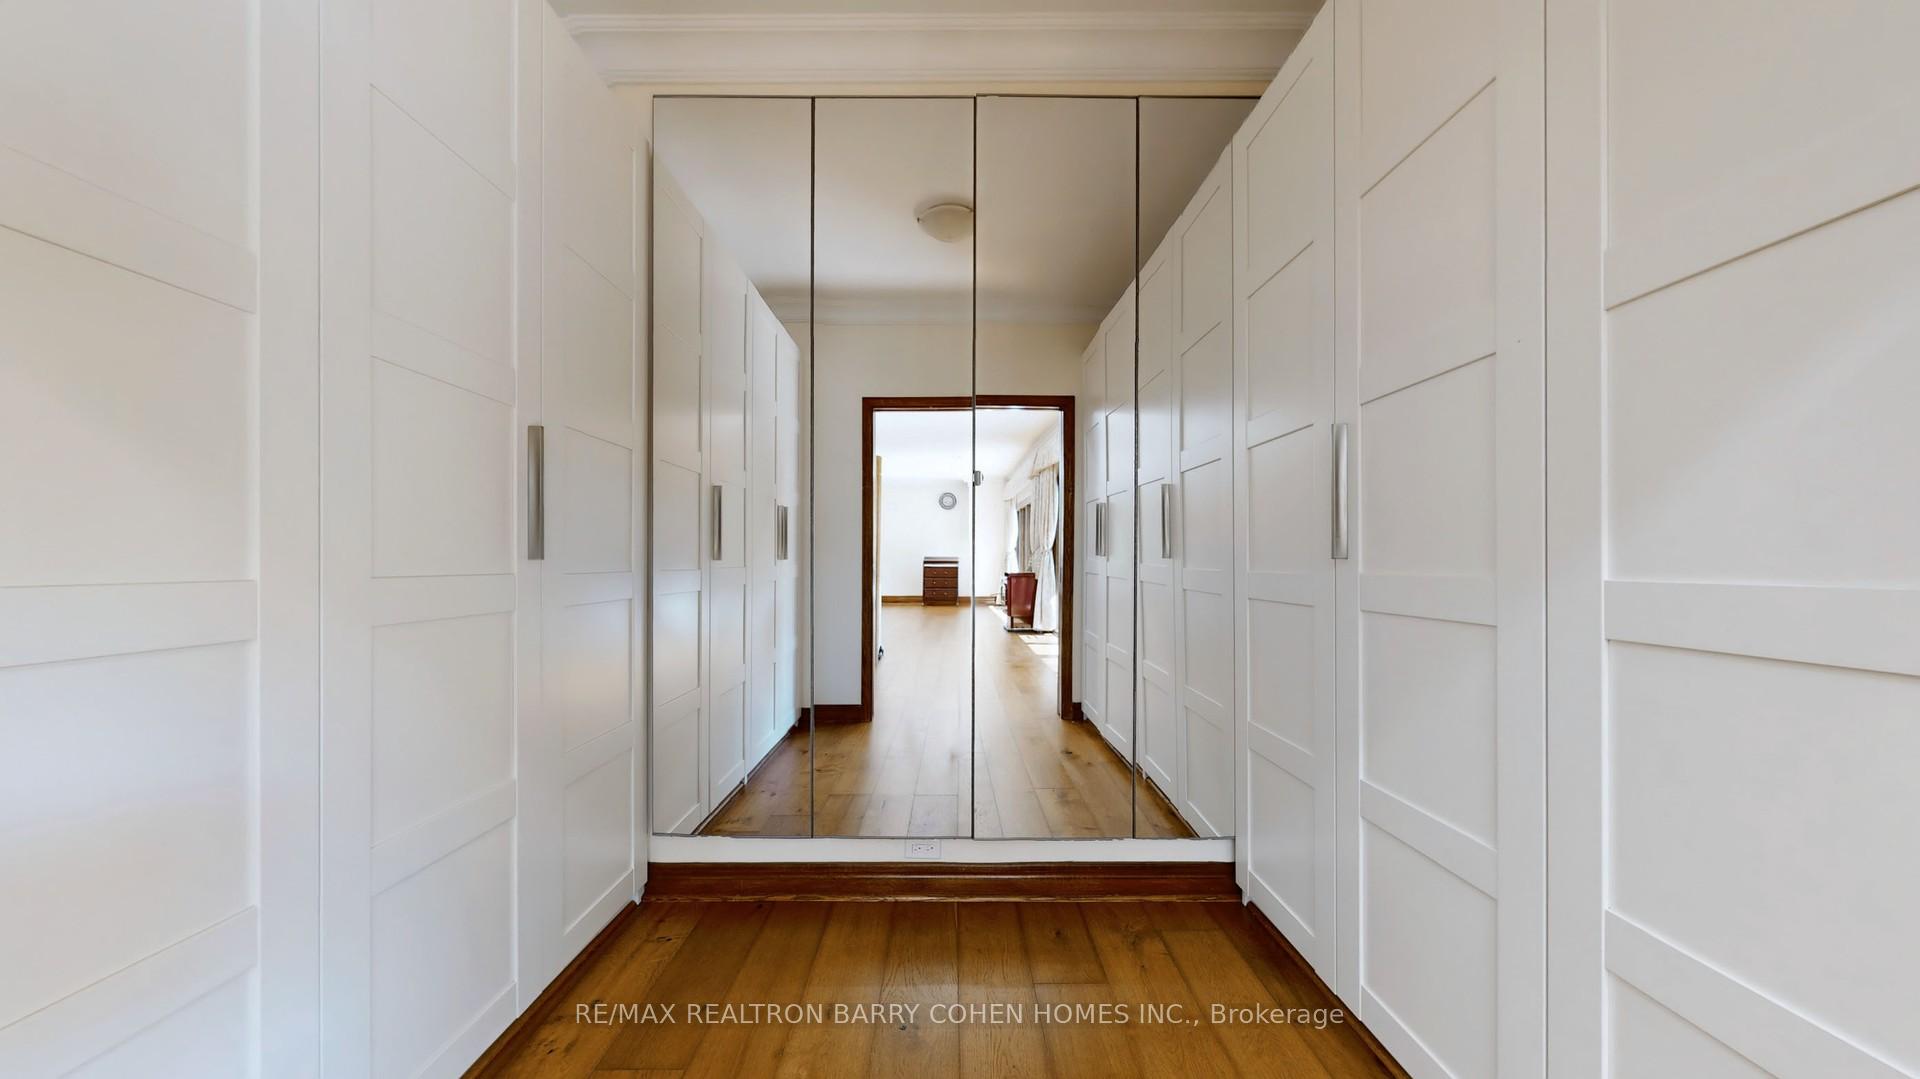
- Bedroom 4—Second level, Walk-In Closet(s), Hardwood Floor, 3 Pc Ensuite
- Recreation—Basement level, Wainscoting, Hardwood Floor, W/O To Patio
- Primary Bedroom—Second level, W/O To Balcony, Hardwood Floor, Walk-In Closet(s)
- Family Room—Main level, Porcelain Floor, Fireplace, Wet Bar
- Library—Main level, Hardwood Floor, Stone Fireplace, Picture Window
- Bedroom 2—Second level, 5 Pc Ensuite, Walk-In Closet(s), Hardwood Floor
- Great Room—Main level, Porcelain Floor, Marble Fireplace, Picture Window
- Kitchen—Main level, Marble Floor, Floor/Ceil Fireplace, B/I Bookcase
- Dining Room—Main level, Hardwood Floor, Formal Rm, Overlooks Living
- Game Room—Lower level, Hardwood Floor, B/I Closet, Track Lighting
- Bedroom 3—Second level, Hardwood Floor, His and Hers Closets, 3 Pc Ensuite
- Bedroom 5—Second level, Hardwood Floor, Large Closet, 4 Pc Bath
Washrooms
- 5-piece, Second
- 4-piece, Second
- 3-piece, Second
- 2-piece, Ground
- 3-piece, Basement
- Area
- Vaughan
- Municipality
- Vaughan
- Neighbourhood
- Rural Vaughan
- Main cross streets
- Bathurst/Gamble
- Directions
- West of Bathurst
- MLS® number
- N13754610
- Data source
- Toronto Regional Real Estate Board
- Listed on
- 2026-09-08
- Updated on
- 2026-09-08
- Days on market
- 37 days
- Possession type
- Other
- Co-op commission
- 2.5%
- Seller
- Listed by
- RE/MAX REALTRON BARRY COHEN HOMES INC.
Home Market Value
Current home valuation for 30 Marcus Court, Vaughan, Rural Vaughan, Vaughan, ON. Listed for $5,250,000
HOMEH Estimate
$4,130,320
Estimated Sales Range
$3,262,953 - $5,176,500
HOMEH Estimate for 30 Marcus Court, Vaughan, Rural Vaughan
Calculated with a real agent's CMA method — 45+ years of experience, codified. Not an AI guess.
Mortgage Payment Calculator
Compare up to 4 down payment scenarios
20% required for homes $1.5M or more
$1,050,000
| Scenario 1 | Scenario 2 | Scenario 3 | Scenario 4 | |
|---|---|---|---|---|
−Down payment | % $ | % $ | % $ | % $ |
+CMHC insurance | $0 | $0 | $0 | $0 |
=Total mortgage | $4,200,000 | $3,937,500 | $3,675,000 | $3,412,500 |
Amortization | ||||
Mortgage rate | % | % | % | % |
| Payment frequency | ||||
=Mortgage payment | $20,507monthly | $19,225monthly | $17,943monthly | $16,662monthly |
Land Transfer Tax
$117,725
$117,725
Around this home
No schools found nearby
Data provided by OpenStreetMap & Fraser Institute School Rankings
Ask HOMEH
New!Hi there!
👋Text or call (416) 301-9001
Recommended for you
Based on homes you've looked at.
No recommended properties found.
Nearby similar homes
No nearby properties found.
More real estate resources
Other homes nearby
Explore this area
Nearby neighbourhoods
No nearby listings available.