
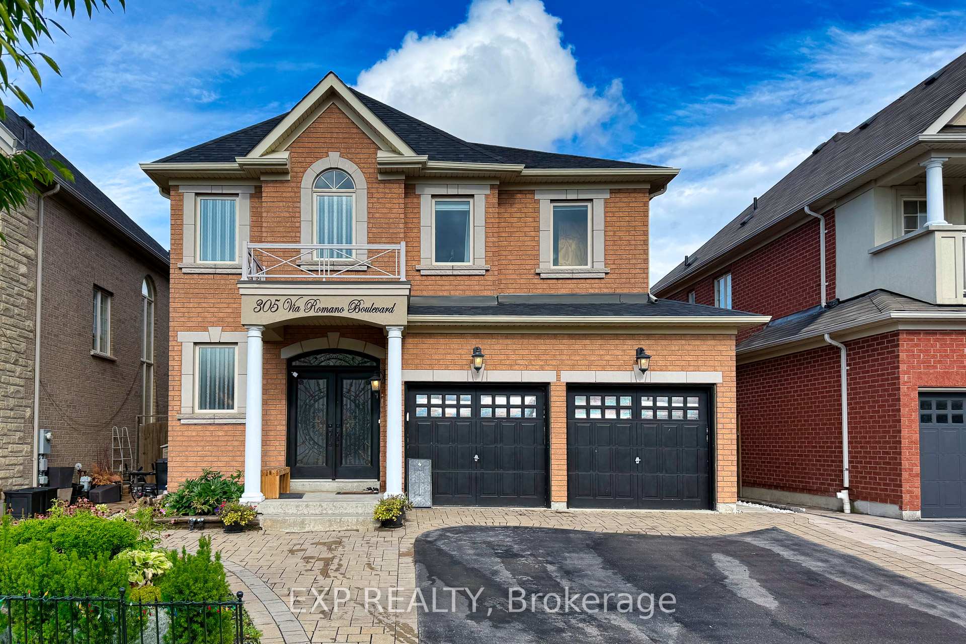
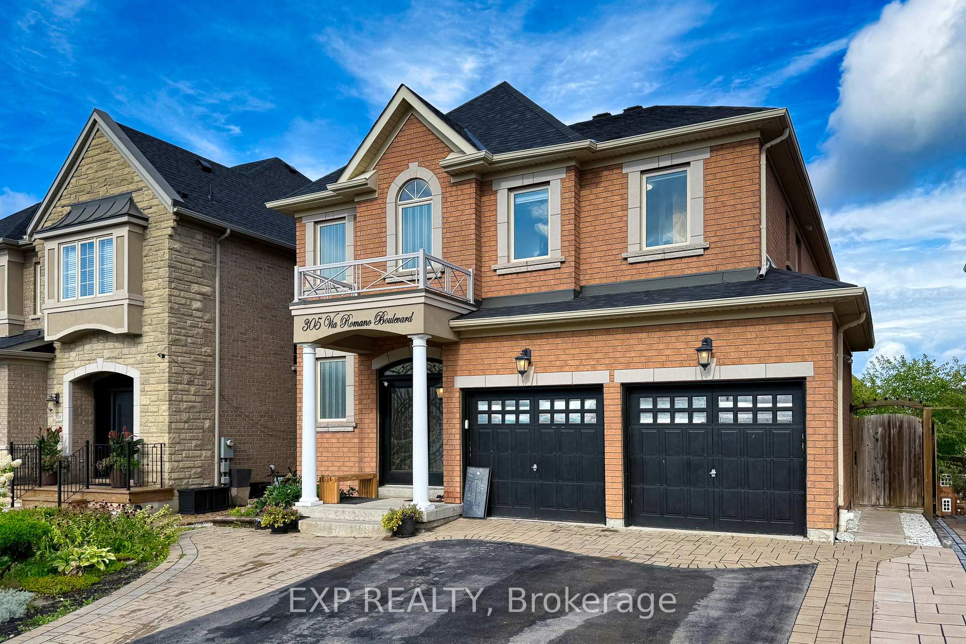
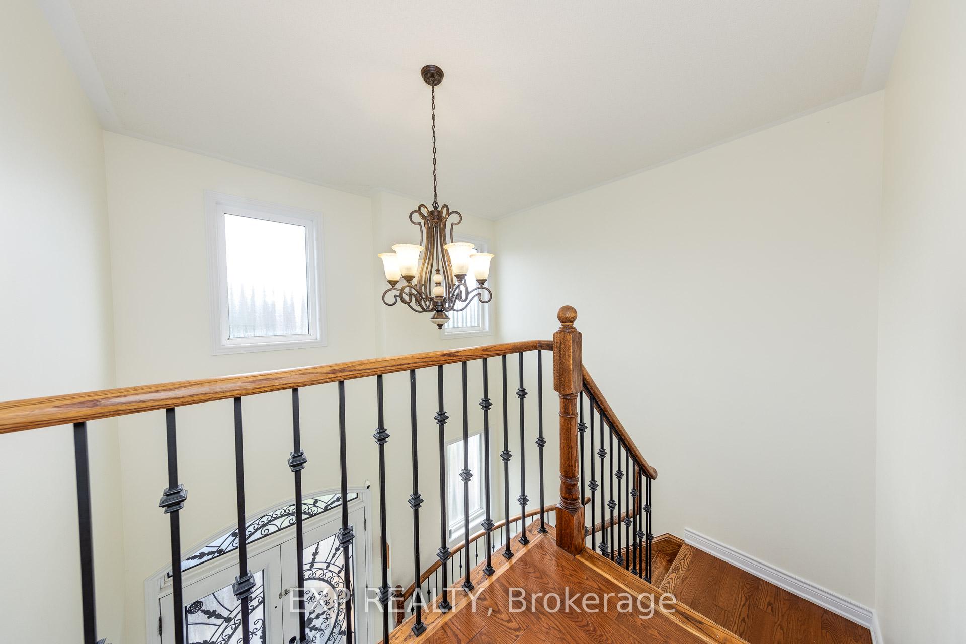
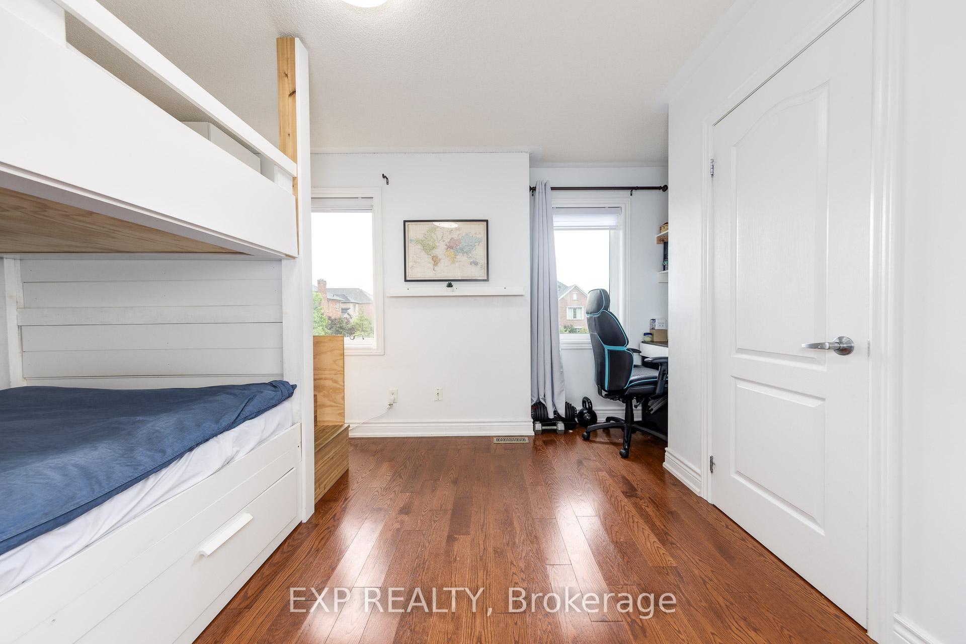
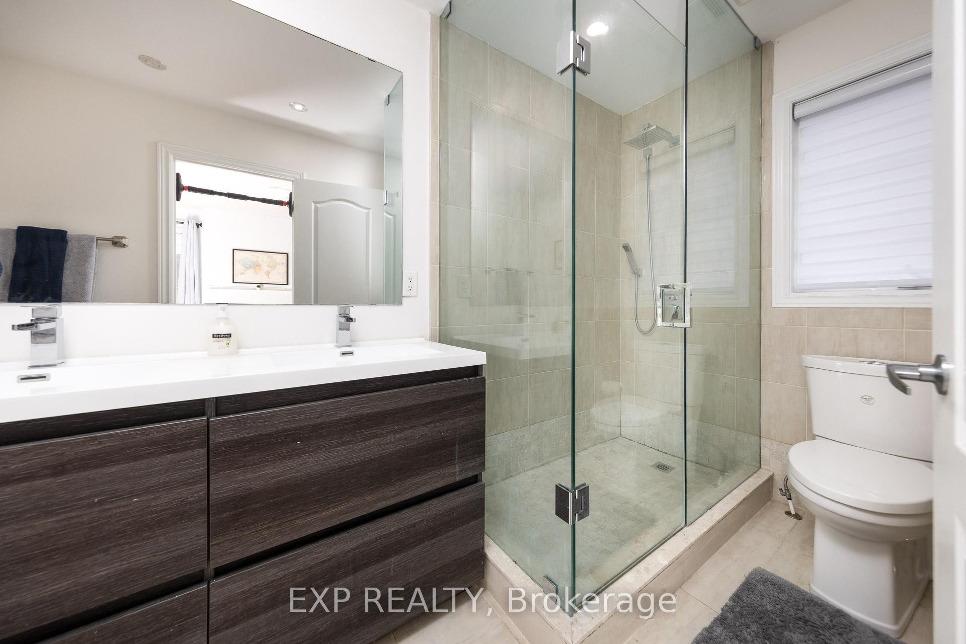
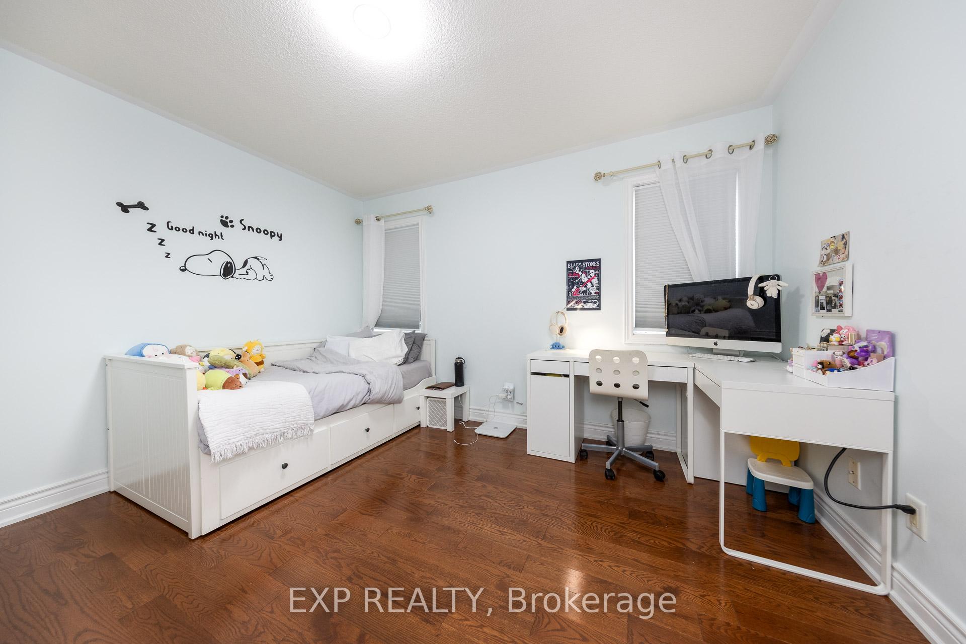
305 Via Romano Boulevard
Vaughan (Patterson), ON L6A 0J1
- 5+2Bedrooms
- 5Bathrooms
- 2Garage
- 2500–3000Sq Ft
- $8,360Tax
- 41×121 ftLot Size
 Estimated Value:$1,784,700See Free Estimate Report

This listing has ended. It is no longer available.
Property not available for sale or for rent.
Sale & Price History for 305 Via Romano Boulevard, Vaughan, Patterson
Real estate boards require you to or to see the full details of this property.
*Sold prices and complete sale & price history are regulated data. Under the Trust in Real Estate Services Act, 2002 (TRESA) and the rules of the Real Estate Council of Ontario (RECO), and pursuant to the Multiple Listing Service® rules of the Canadian Real Estate Association (CREA) and the Toronto Regional Real Estate Board (TRREB), this information may be shown only to registered users who have agreed to the applicable terms of use (a Virtual Office Website, or "VOW," arrangement). HOMEH Inc., Brokerage therefore provides it to signed-in members only. Creating an account is free and takes under a minute.
About 305 Via Romano Boulevard, Vaughan, Patterson
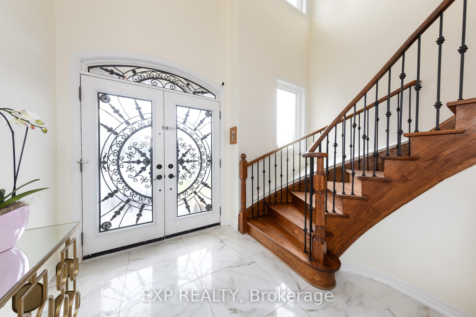
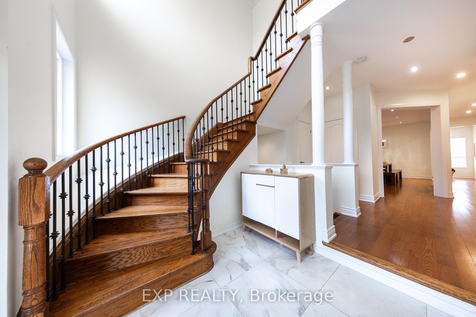
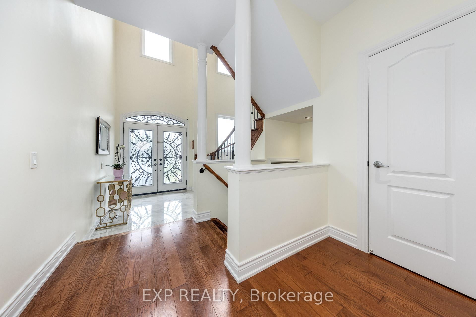
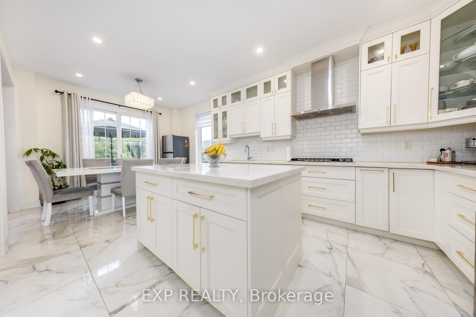
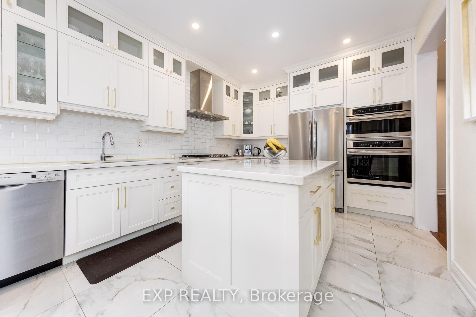
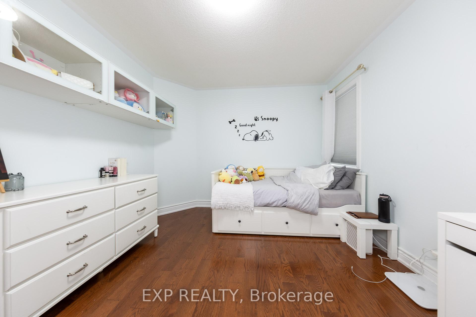
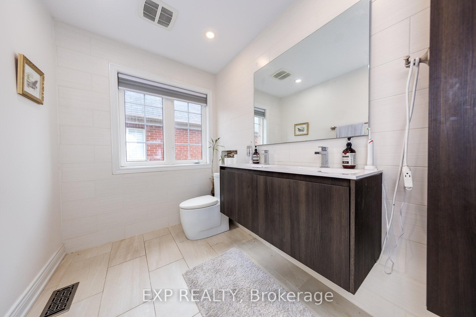
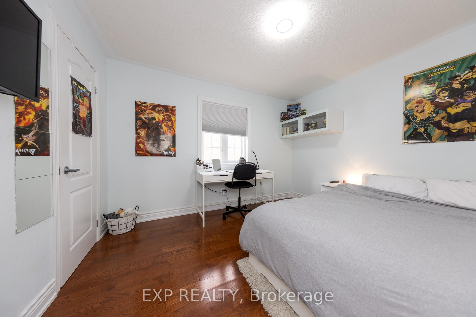
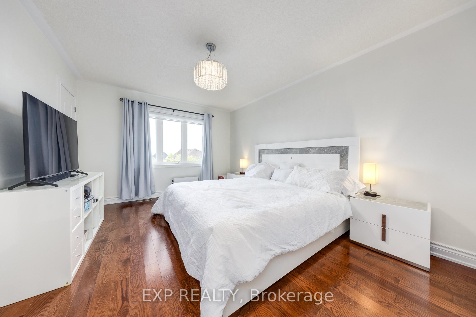
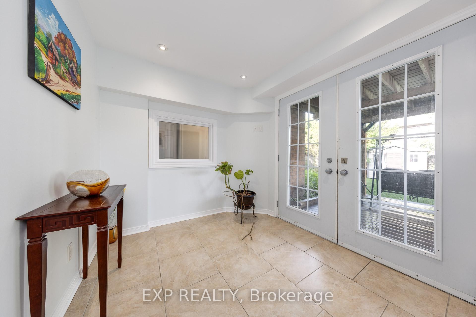
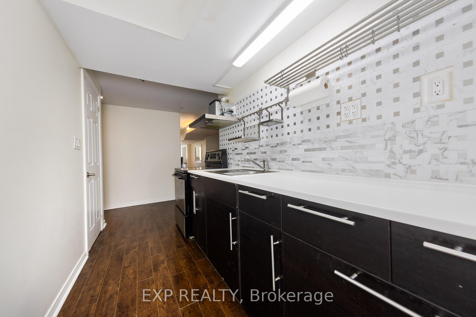
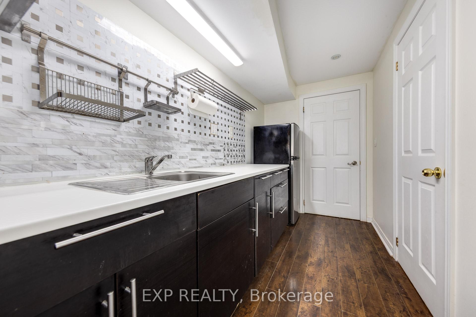
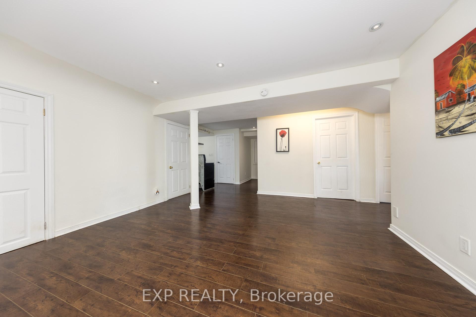
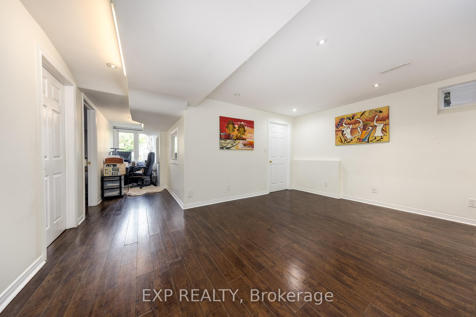
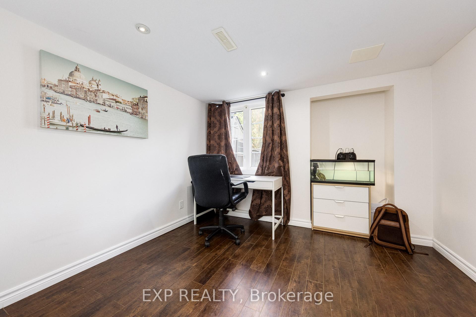
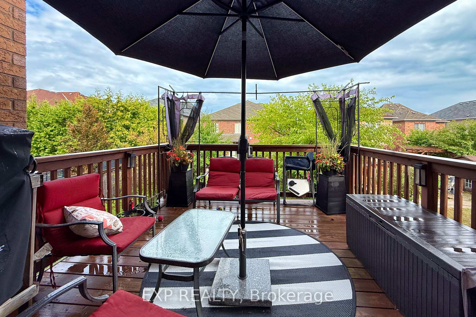
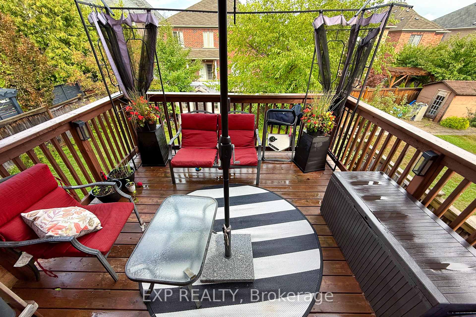
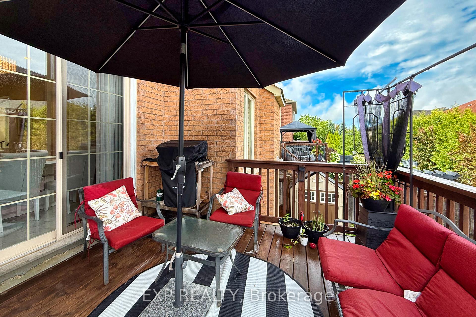
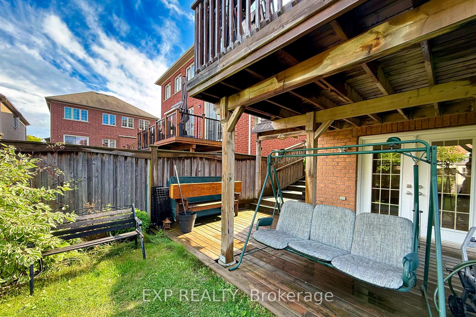
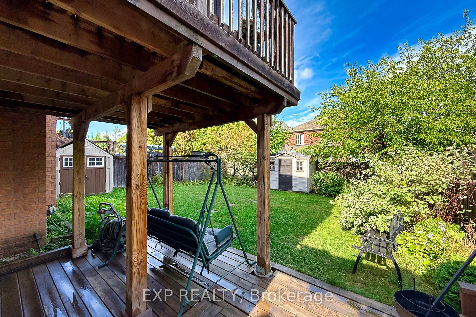
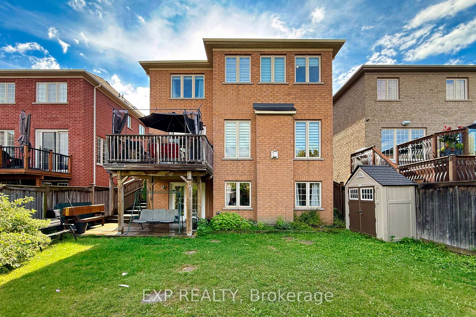
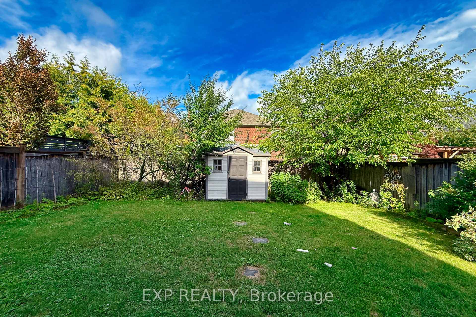
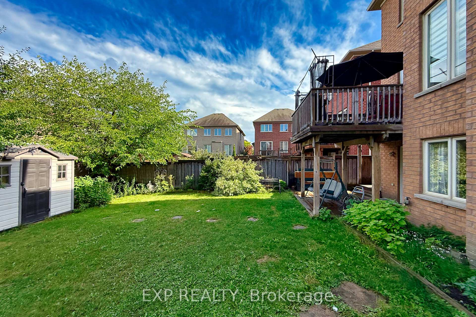
Welcome to this exquisite residence in the prestigious Upper Thornhill community, where elegance, comfort, and functionality come together in perfect harmony. This beautifully maintained home boasts 5+2 spacious bedrooms and 5 bathrooms, offering an abundance of living space ideal for large families, multi-generational living, or savvy investors seeking a versatile property with endless potential. Situated within one of the area's most desirable school districts, including St. Theresa HS, Alexander Mackenzie IB, Herbert H. Carnegie PS, and Viola Desmond French Immersion, all just steps away, this home ensures exceptional educational opportunities right at your doorstep. Inside, the thoughtful floor plan is designed for both everyday living and effortless entertaining. The main-floor laundry room offers direct access to the garage and side entrance, providing convenience for busy households. The finished walk-out basement is a true highlight, complete with two additional bedrooms, a full kitchen, and a private double-door entry. Step outside to discover a private backyard oasis, fully fenced for privacy and security, featuring two garden sheds that add both charm and functionality. Whether you dream of summer barbecues, a safe play area for children, or peaceful evenings under the stars, this yard delivers. Beyond the property itself, the location is unbeatable. Nestled near parks, trails, shops, restaurants, a hospital, major highways, and public transit, this home offers everything you need within easy reach. Commuters will appreciate the seamless highway access, while families will love the nearby green spaces and recreational facilities. This is more than just a house-it's a place where memories will be made, where convenience meets luxury, and where every detail has been carefully considered. Whether you are looking for your forever family home or an investment opportunity, this property embodies the very best of Upper Thornhill living!
Key Facts & Features
Property Costs
- Annual Property Tax Amount
- $8,360
- Land Transfer Tax Fee
- $32,473
Rental Items
- Rental Equipment
- Furnace, AC, Hot water Tank
- Basement Type
- Apartment, Finished with Walk-Out
Interior Features
- Laundry Level
- Main Level
- Interior Extras
- Central Vacuum
- Fireplace/Stove
- Yes
- Elevator
- No
Exterior Features
- Pool
- None
Building
- Building Type
- Detached
- Building Style
- 2-Storey
Construction
- Exterior Finish
- Brick
- Roof
- Asphalt Shingle
- Foundation Details
- Concrete
- Special Designation
- Unknown
Lot
- Lot Front
- 41.01 ft
- Lot Depth
- 121.39 ft
- Lot Size
- 4992.6
Inclusions
- Inclusions
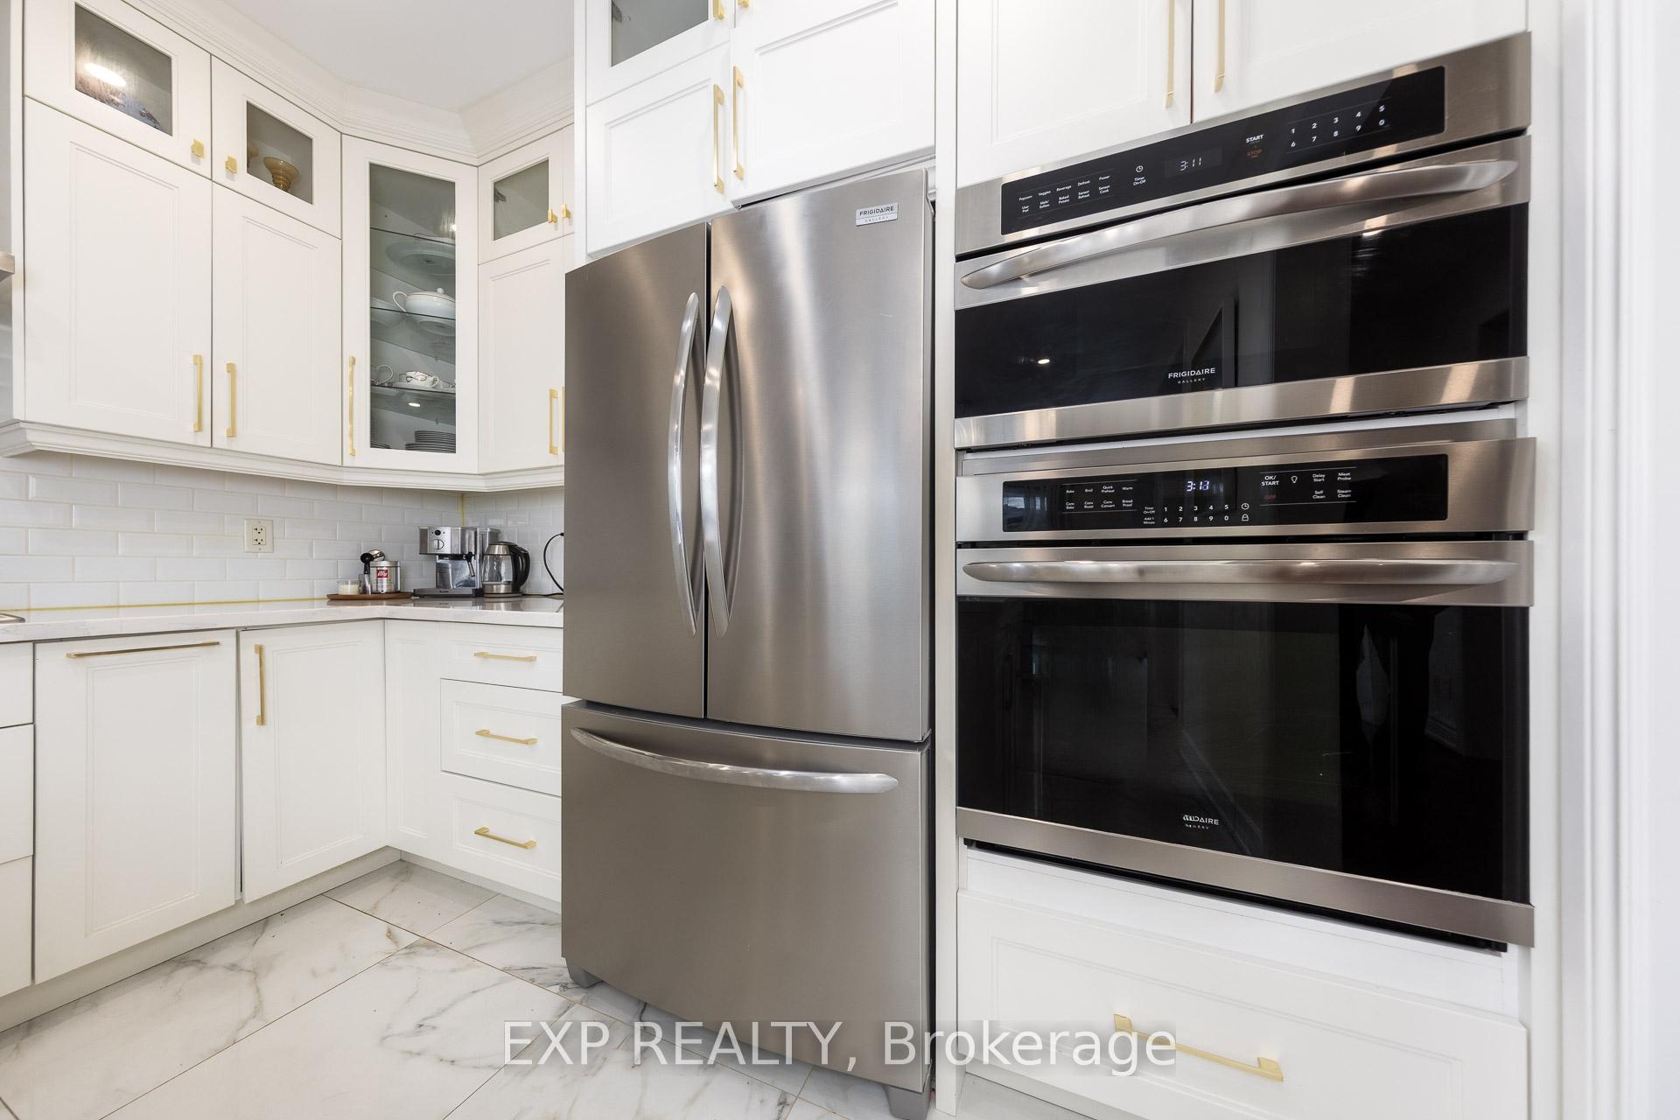
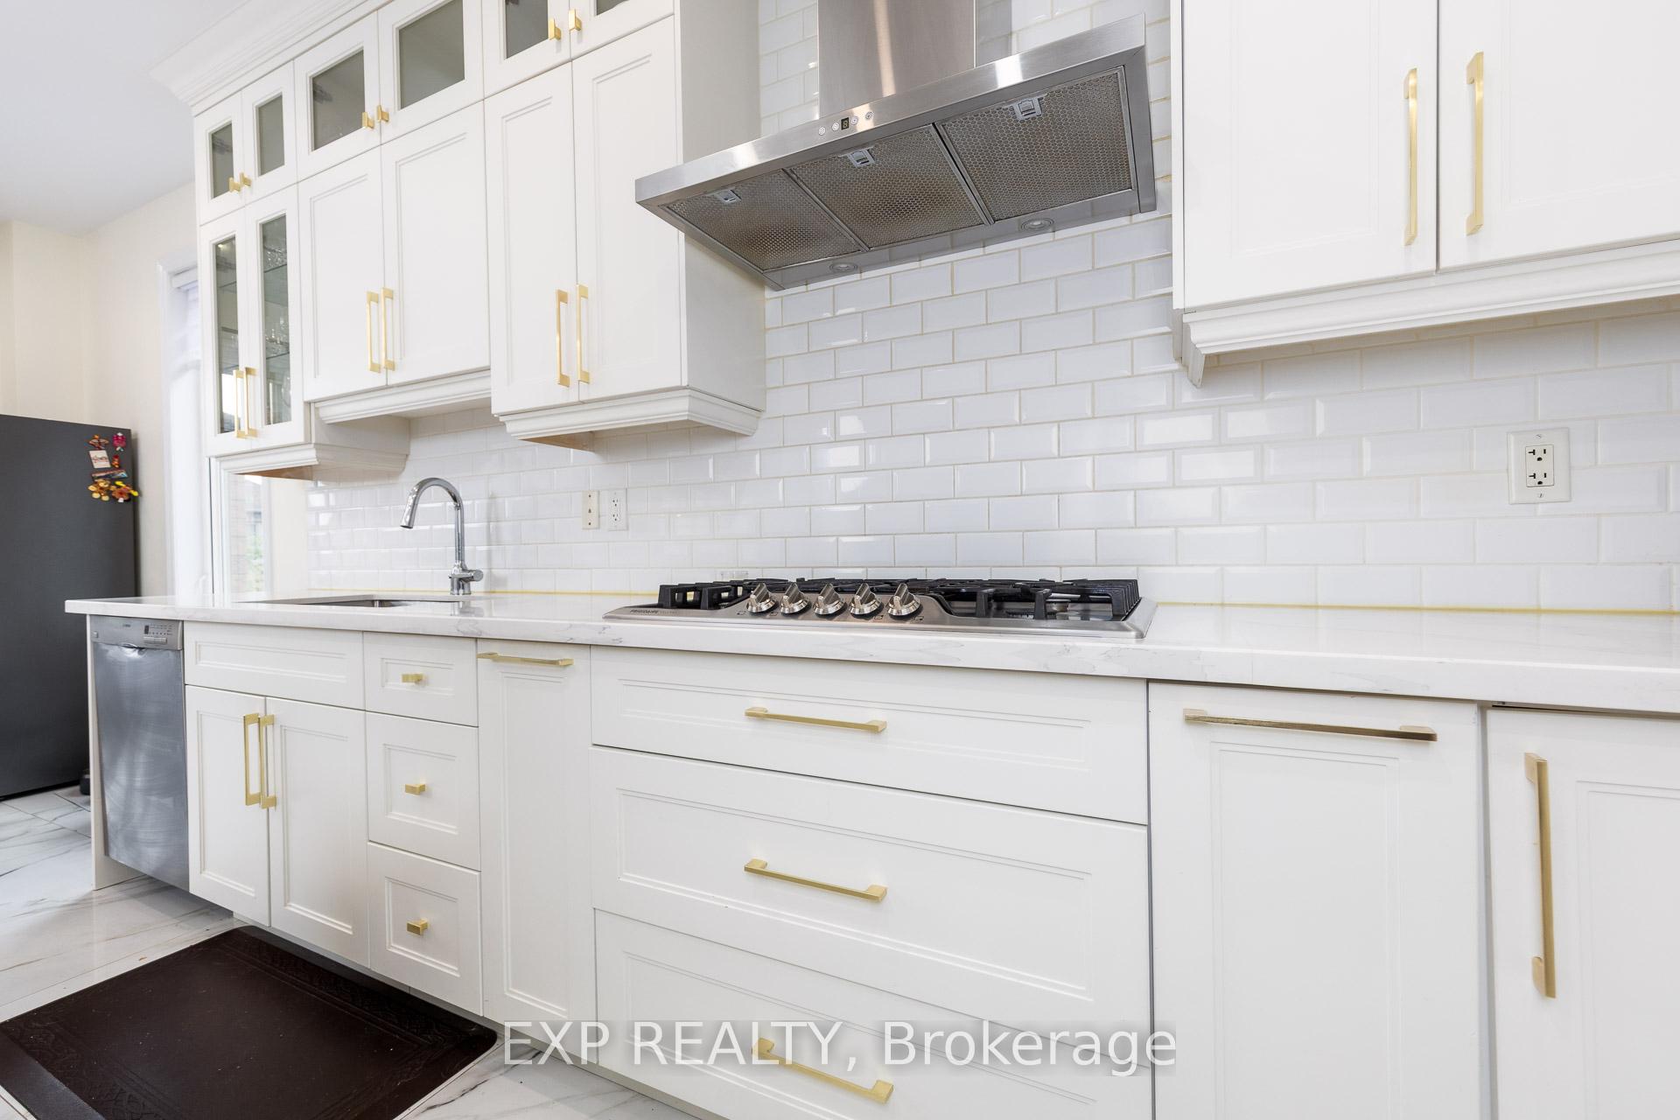
- Main: S/S Fridge, Dish Washer, Built in Oven& Microwave, 5 Burner Gas Cook Top, Washer, Dryer, Window covers, 2 garden shed, ELF's, Basement: Oven as is, washer, Fridge, Freezer, Microwave, Dryer (not connected can be included)
Parking & Garages
- Garage Type
- Attached
- Garage Spaces
- 2
- Parking Spaces
- 3
- Total Garage And Parking Spaces
- 5
Heating & Cooling
- Heat Source
- Gas
- Heat Type
- Forced Air
- Air Conditioning
- Central Air
- Water
- Municipal
- Sewers
- Sewer
- Natural Gas
- Yes
- Bedrooms
- 5 + 2
- Washrooms
- 5
- Kitchens
- 2
- Family / bonus room
- Yes
Room sizes
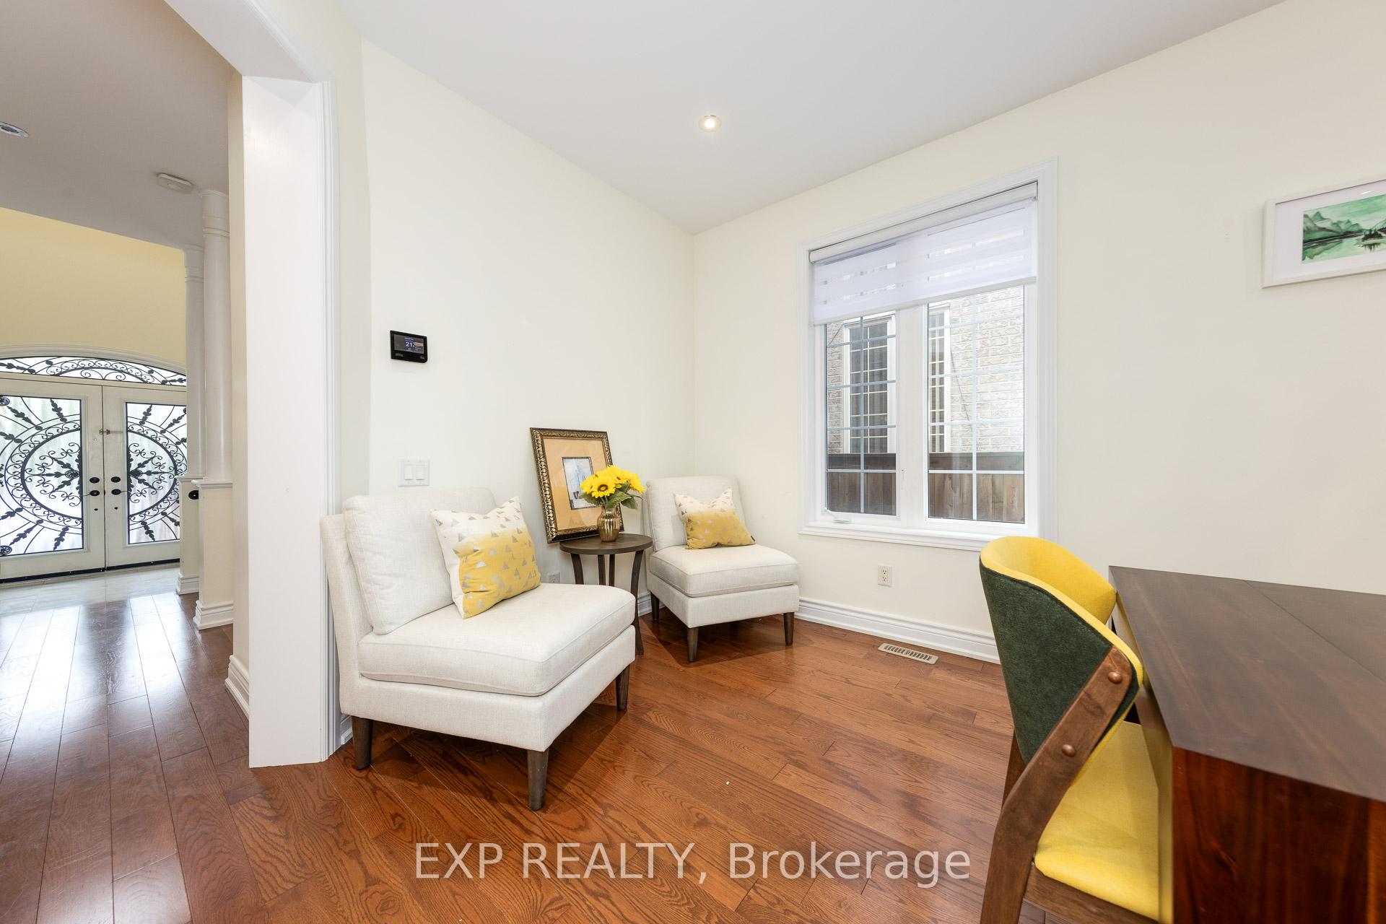
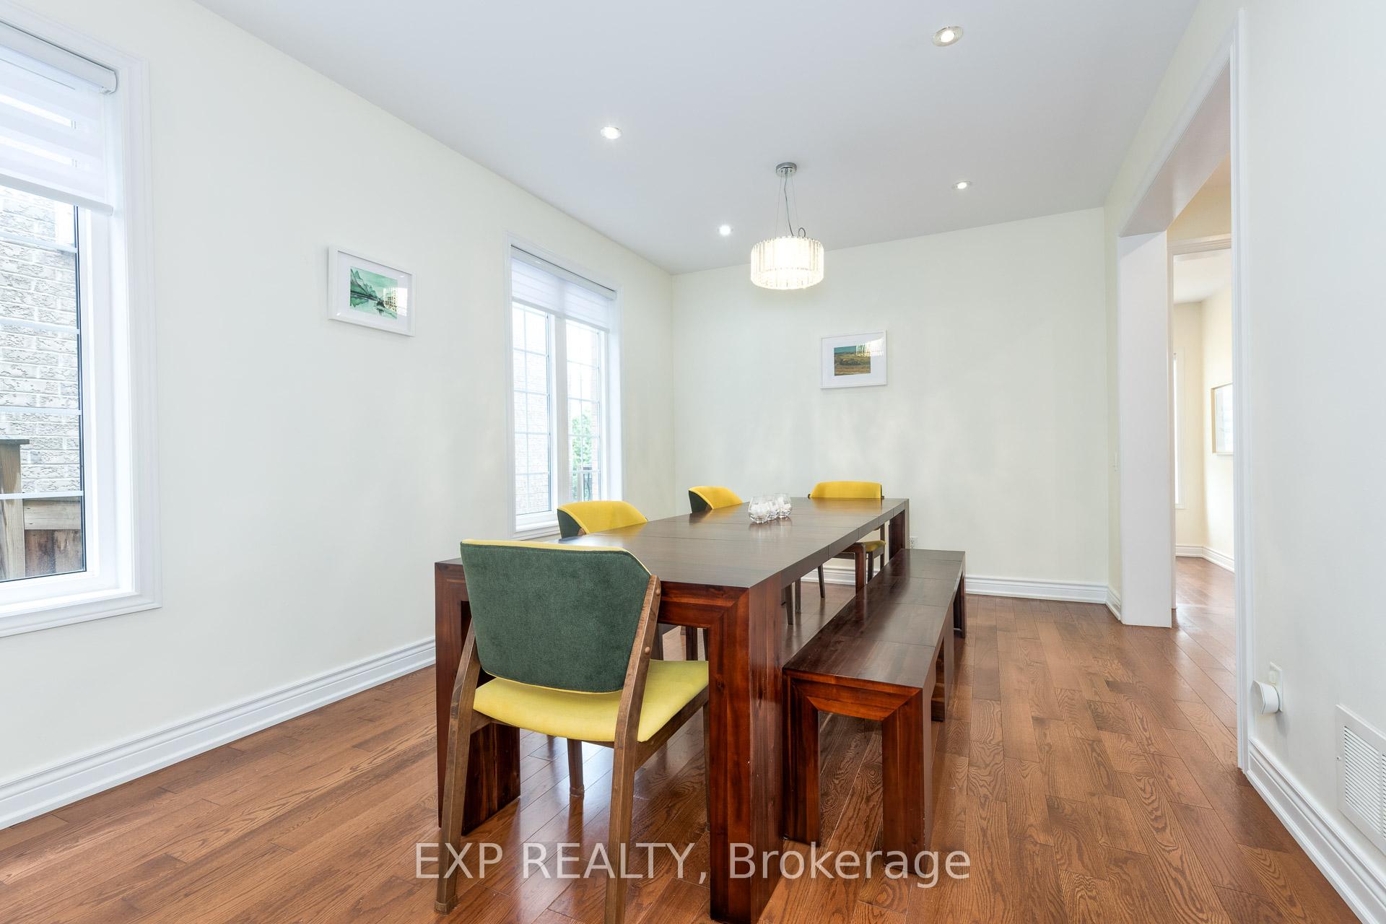
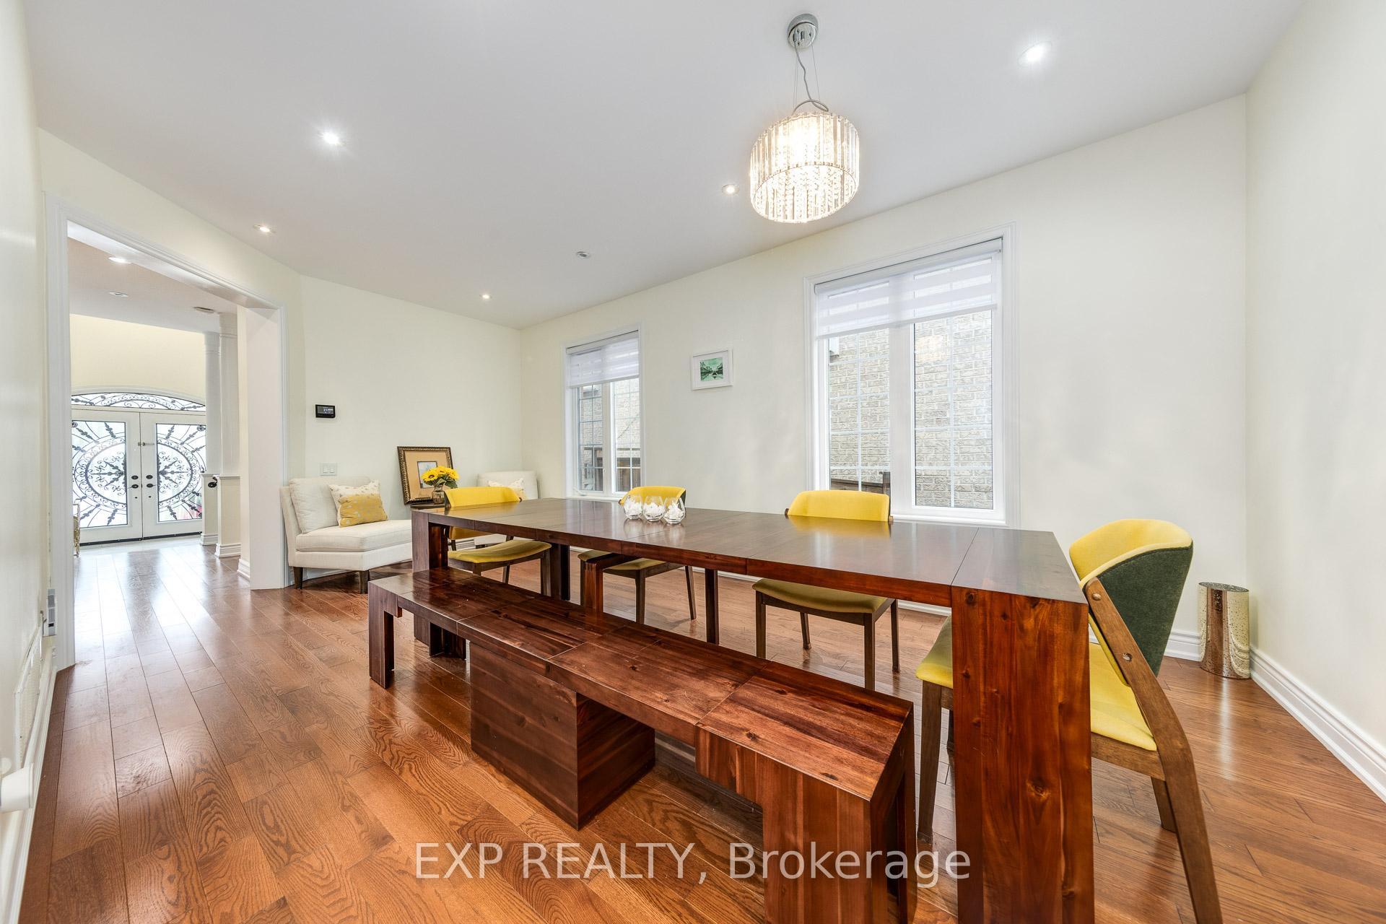
- Living Room—Ground level, Hardwood Floor, Combined w/Dining, Pot Lights
- Dining Room—Ground level, Hardwood Floor, Combined w/Living, Pot Lights
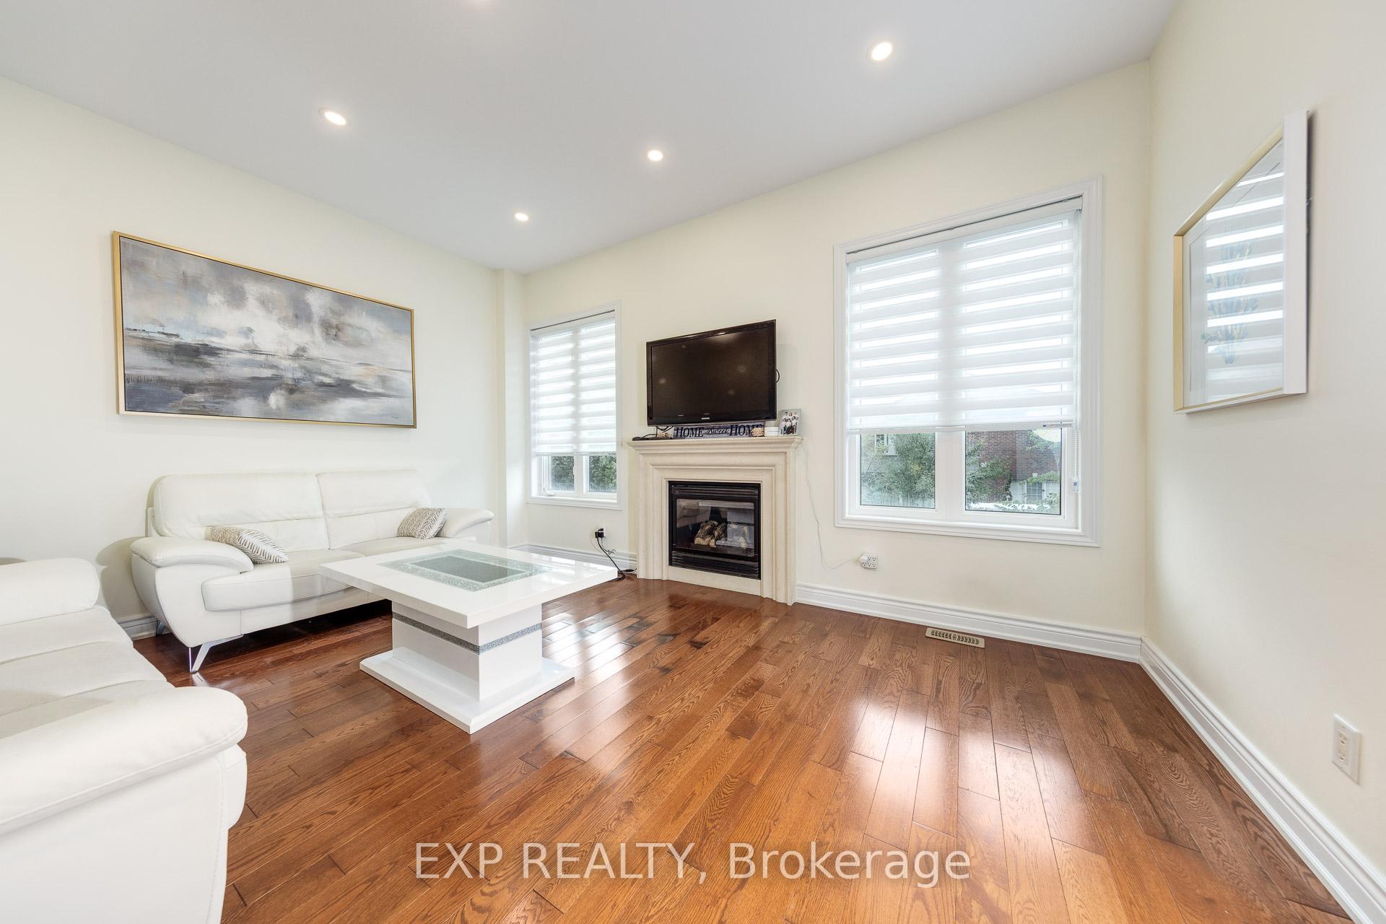
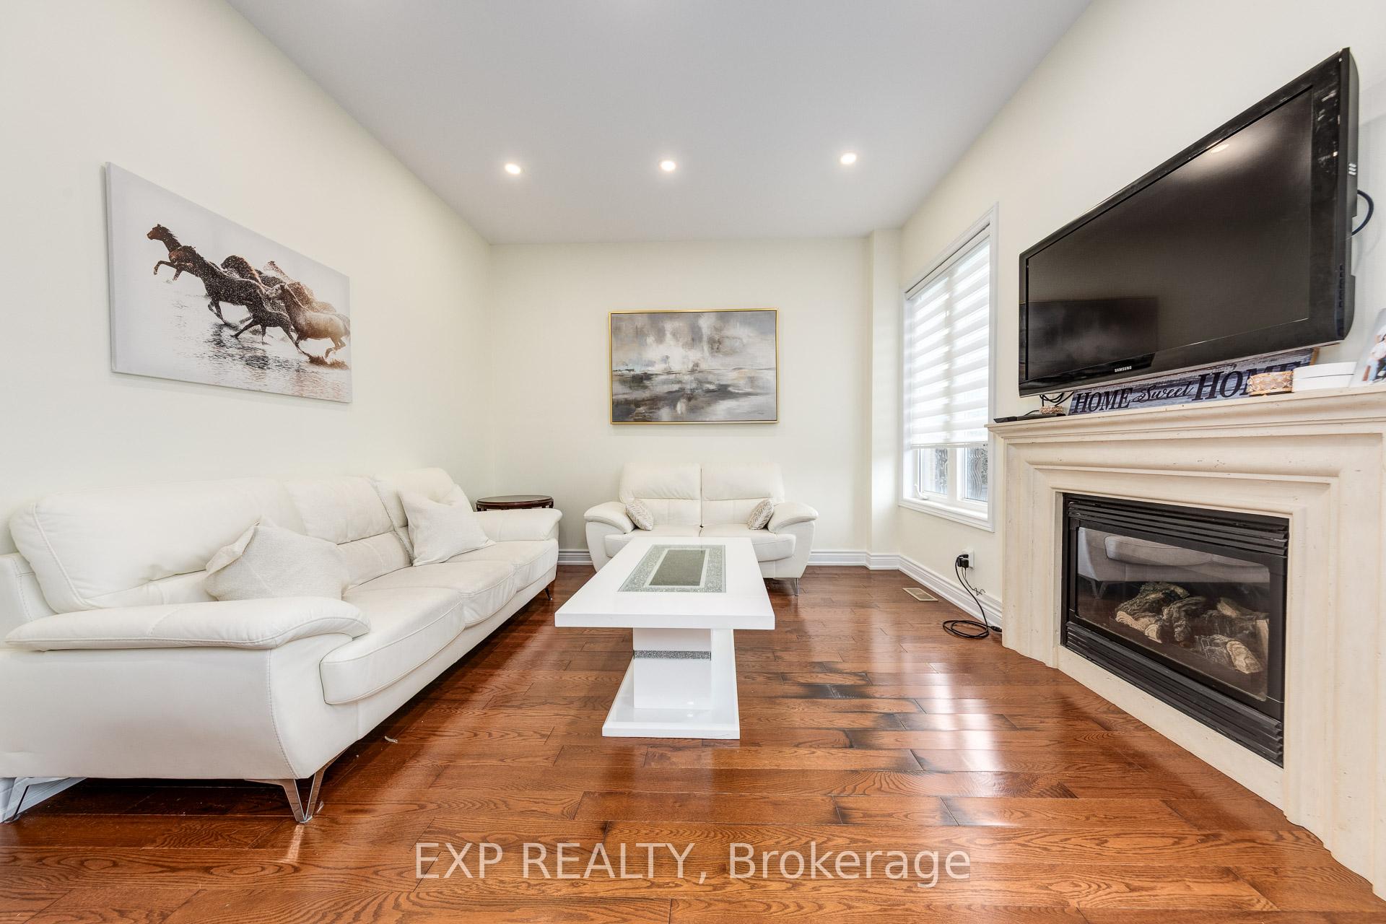
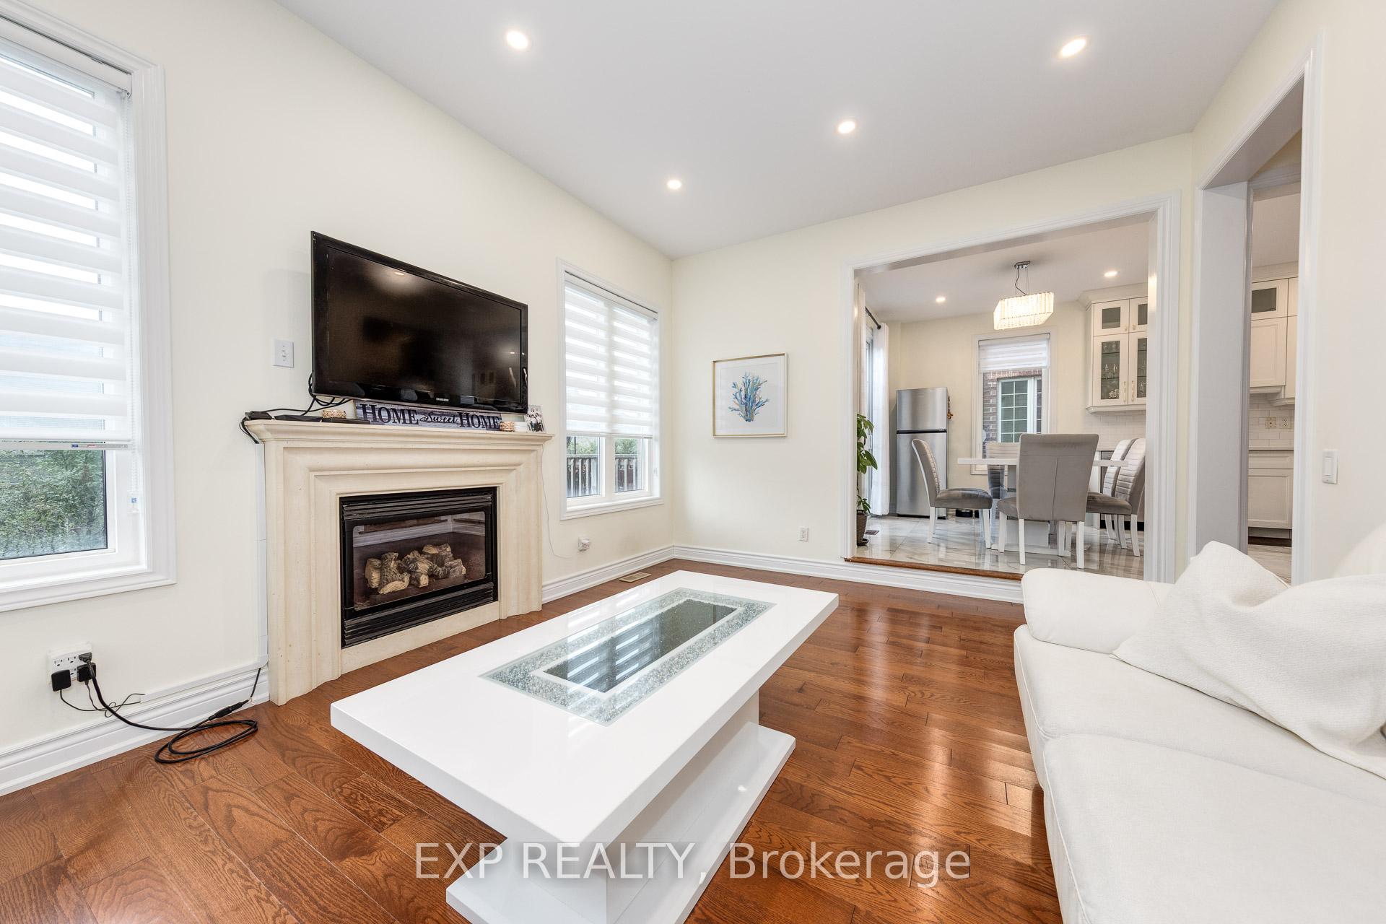
- Family Room—Ground level, Hardwood Floor, Hardwood Floor, Pot Lights
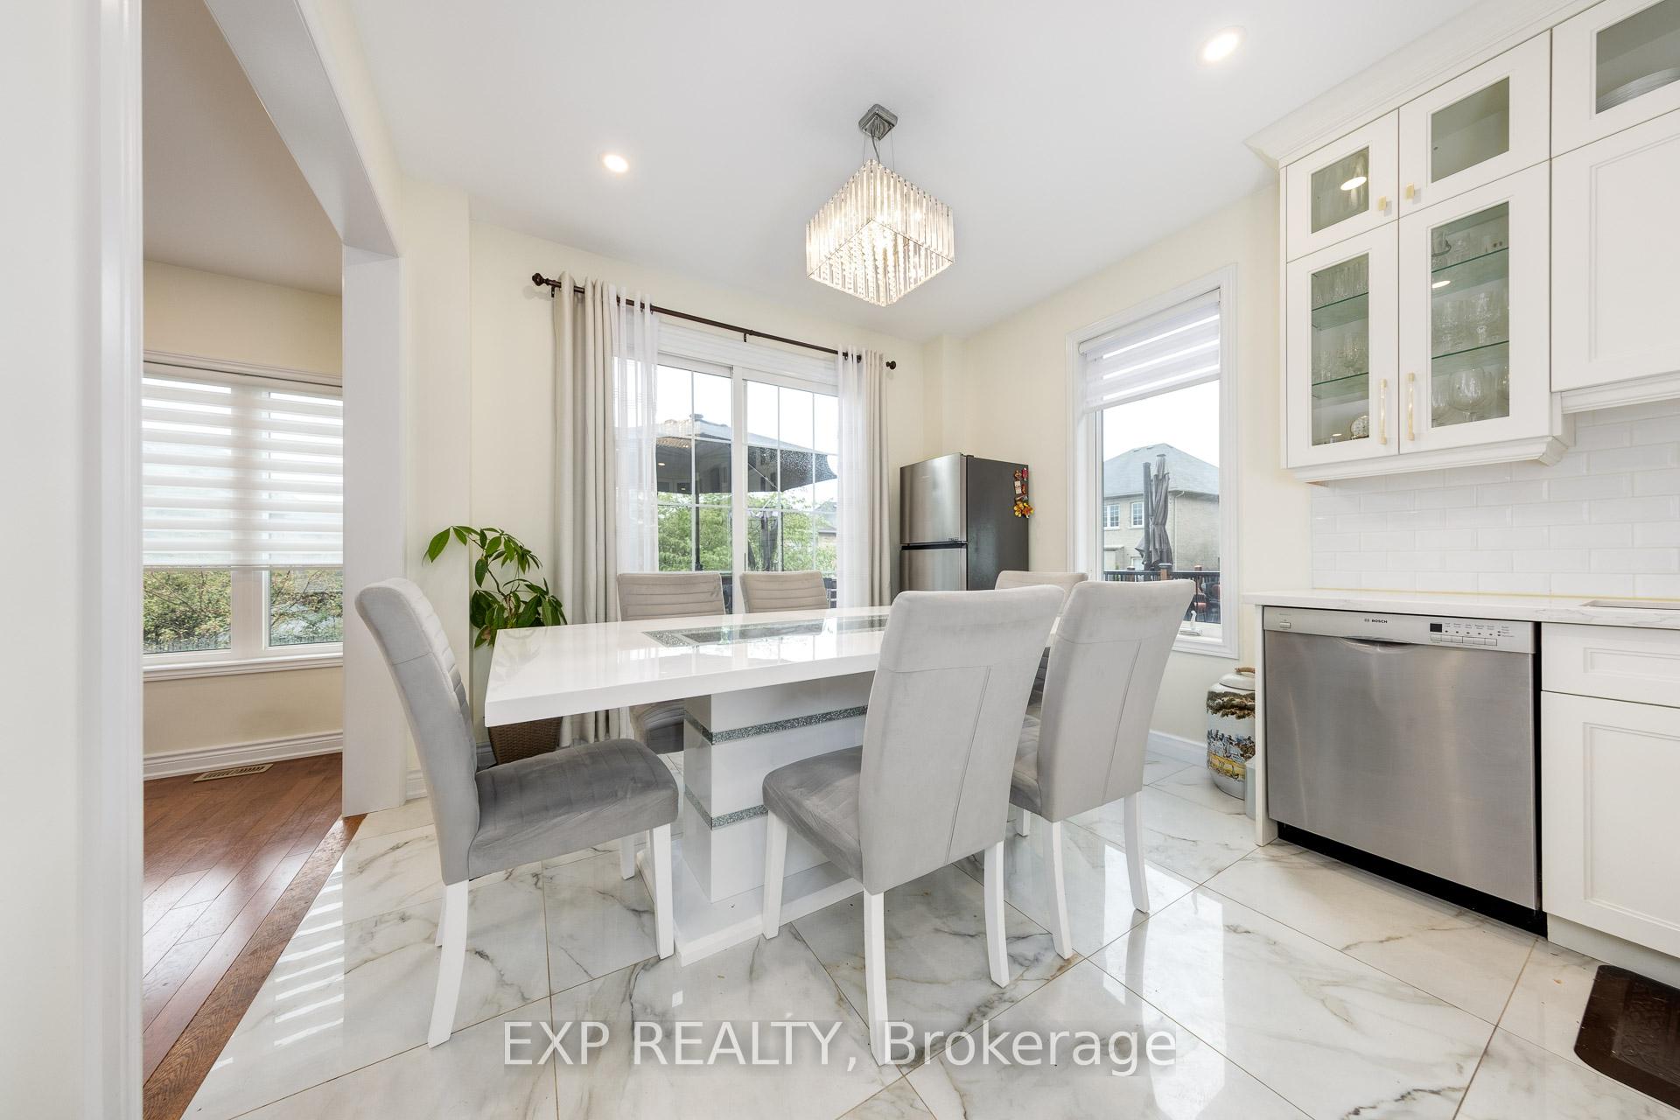
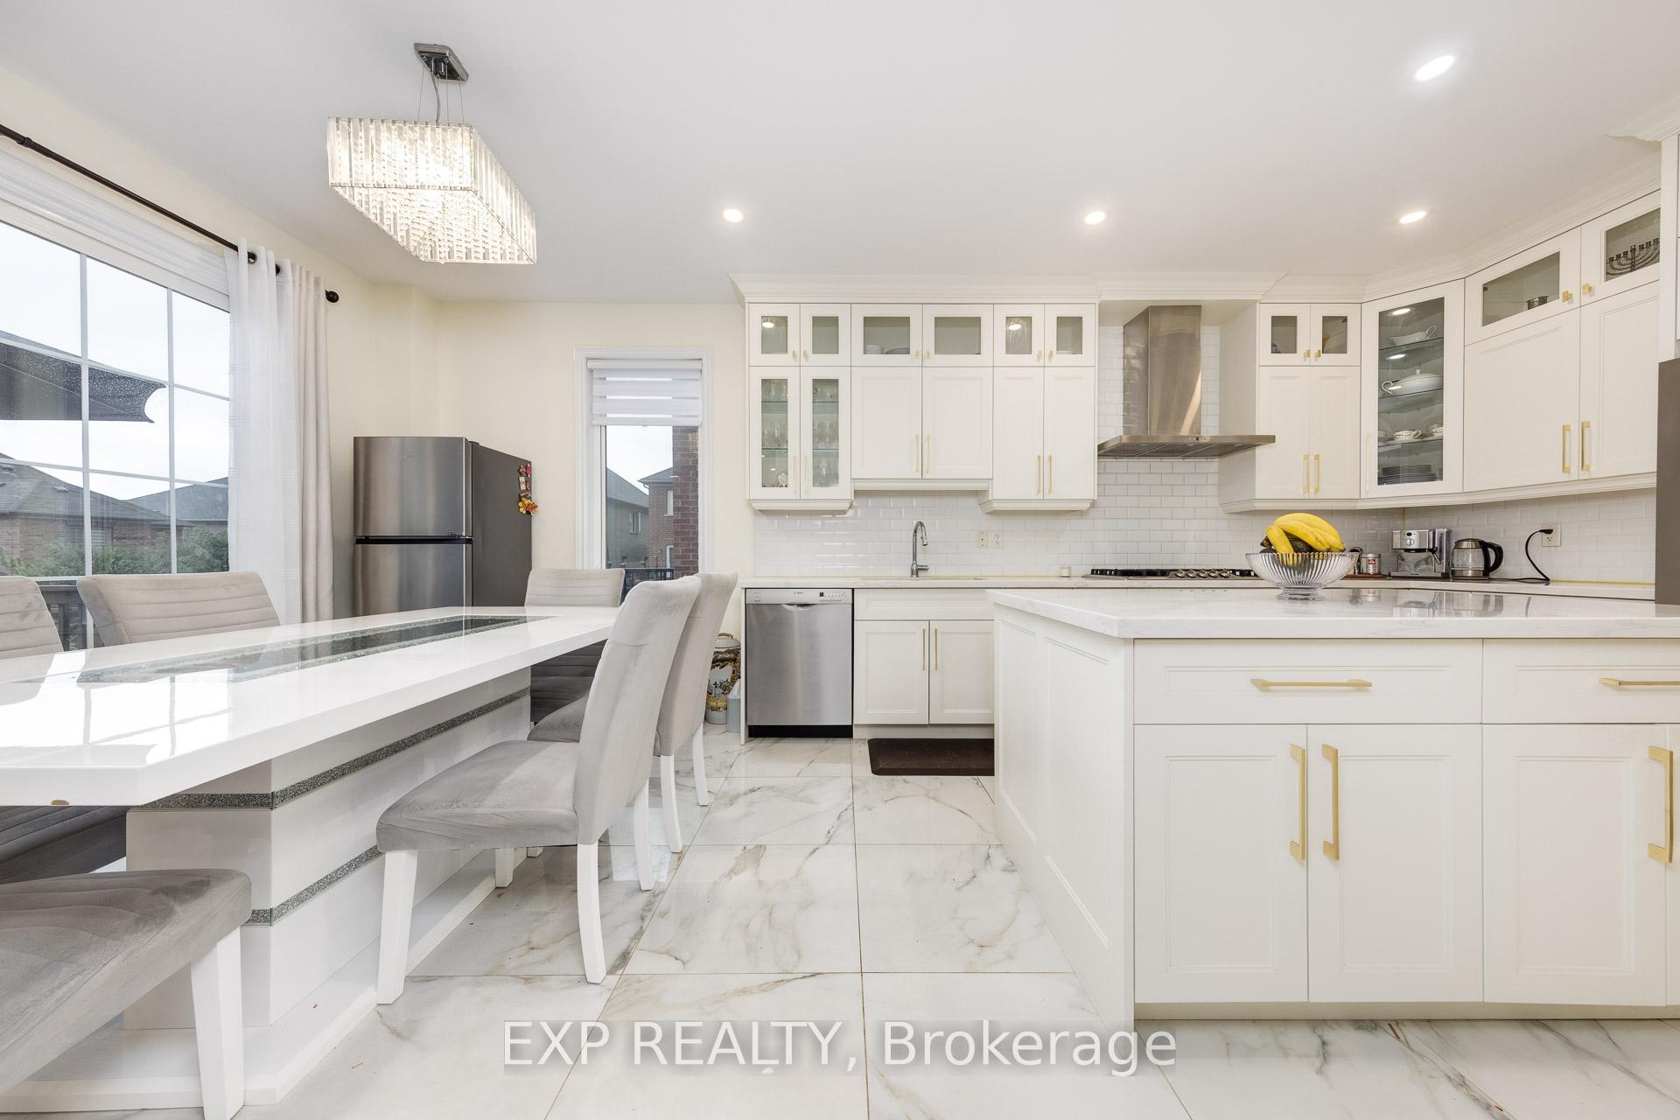
- Kitchen—Ground level, Updated, Quartz Counter, Backsplash
- Breakfast—Ground level, Updated, W/O To Deck, Pot Lights
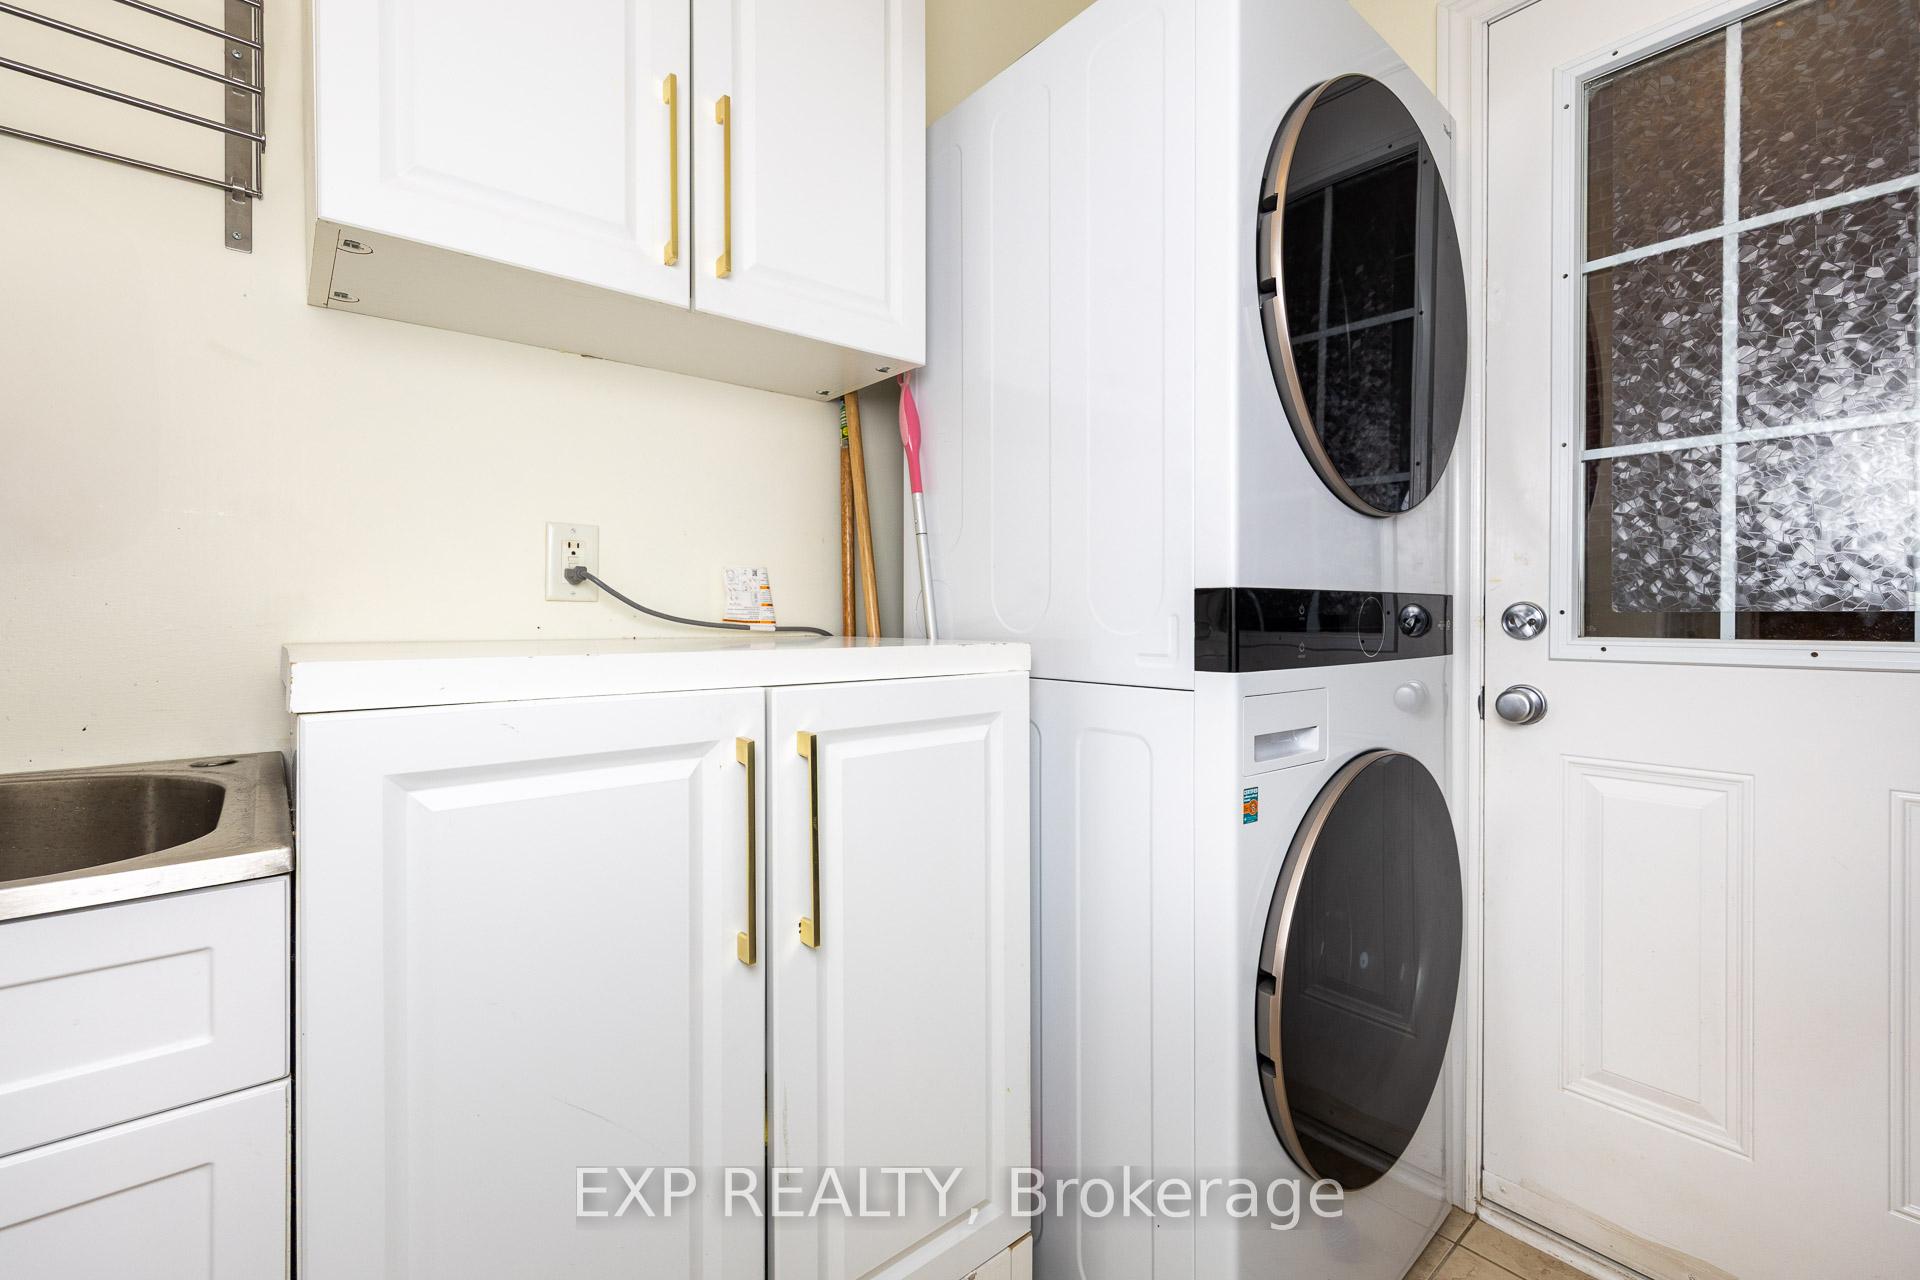
- Laundry—Ground level, Access To Garage, Side Door
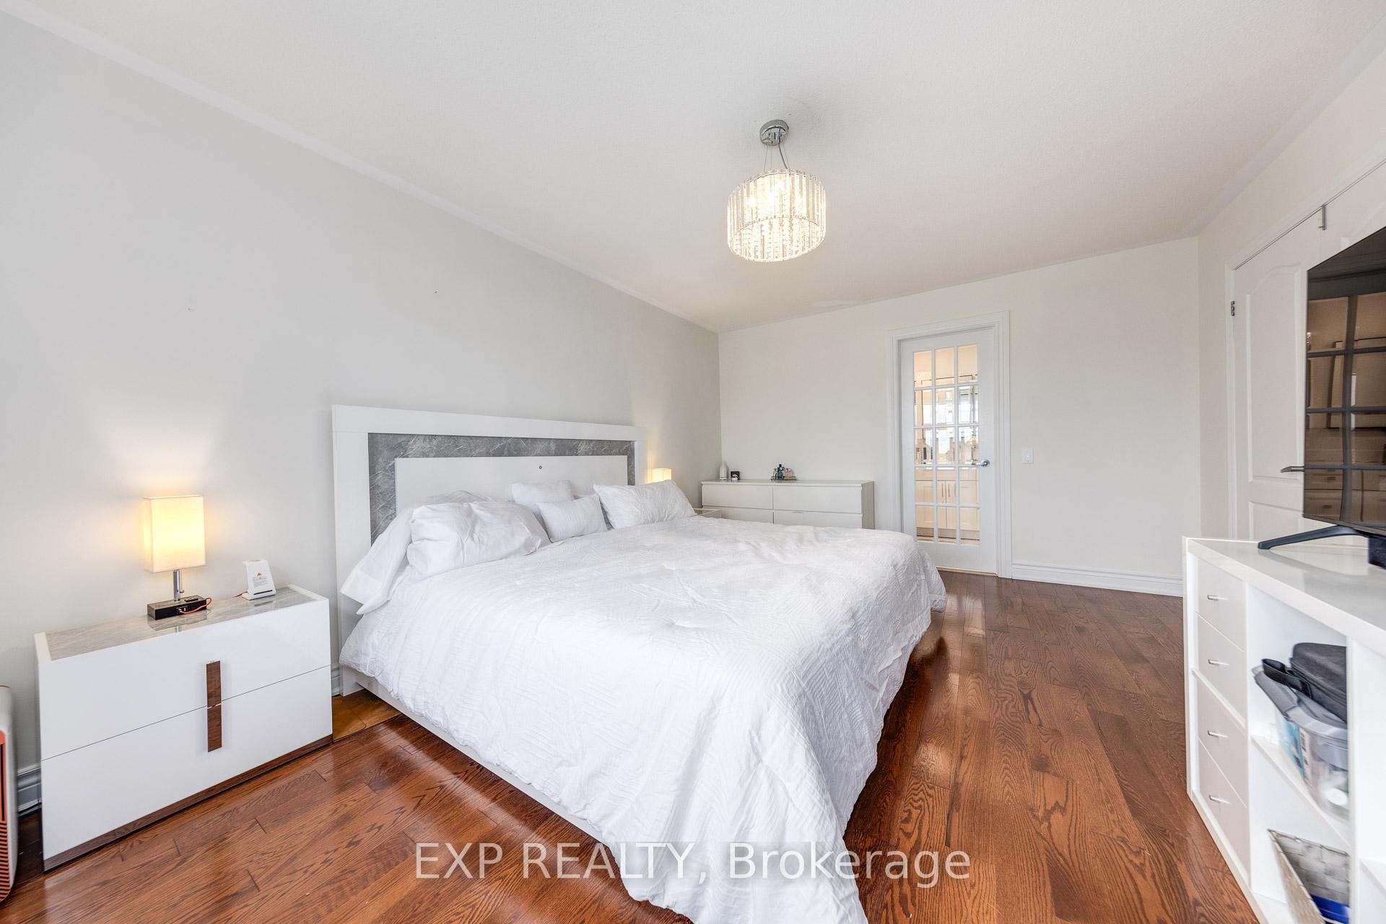
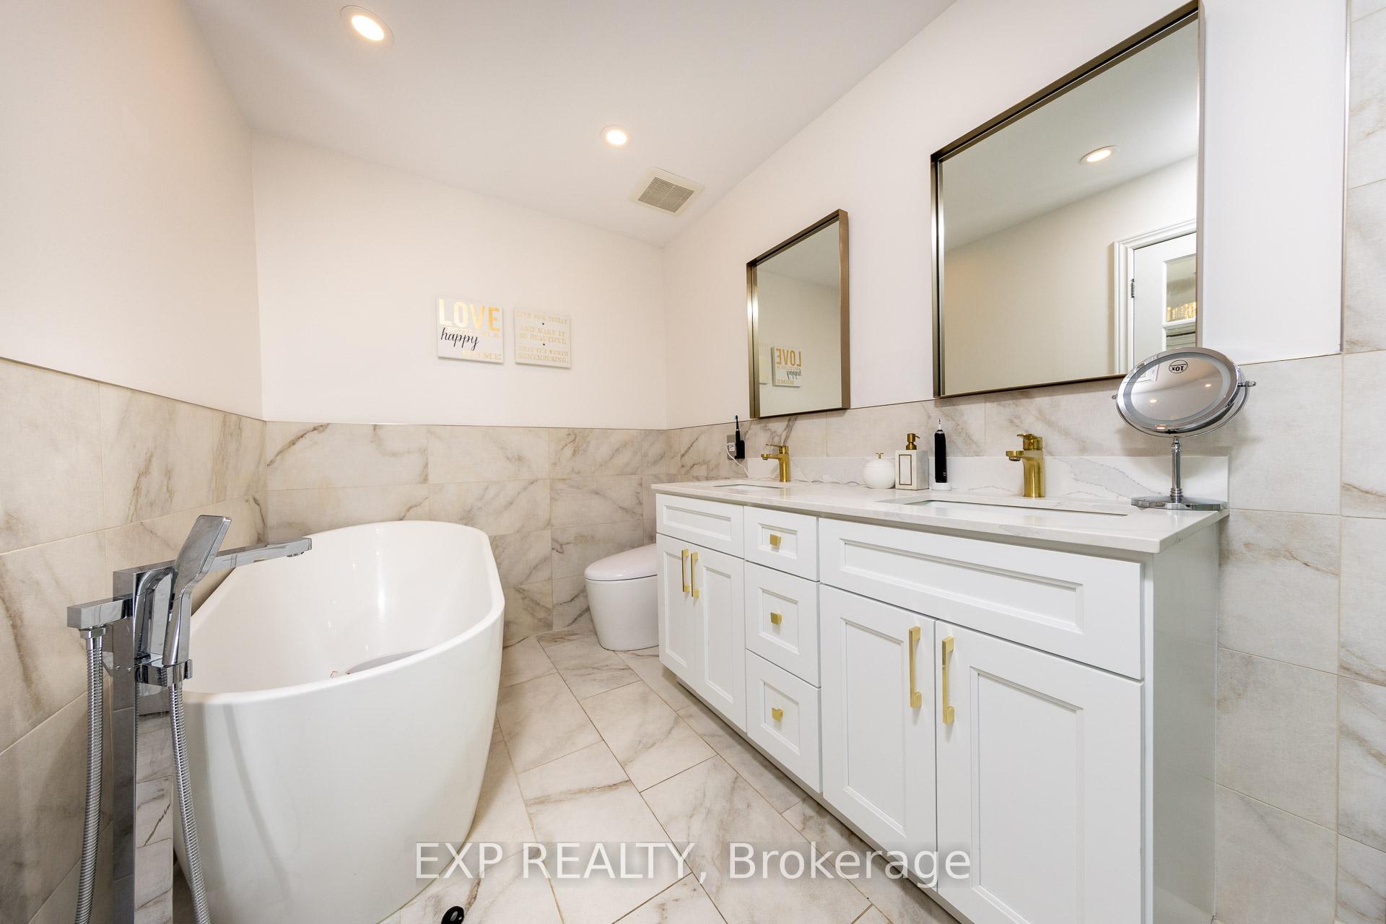
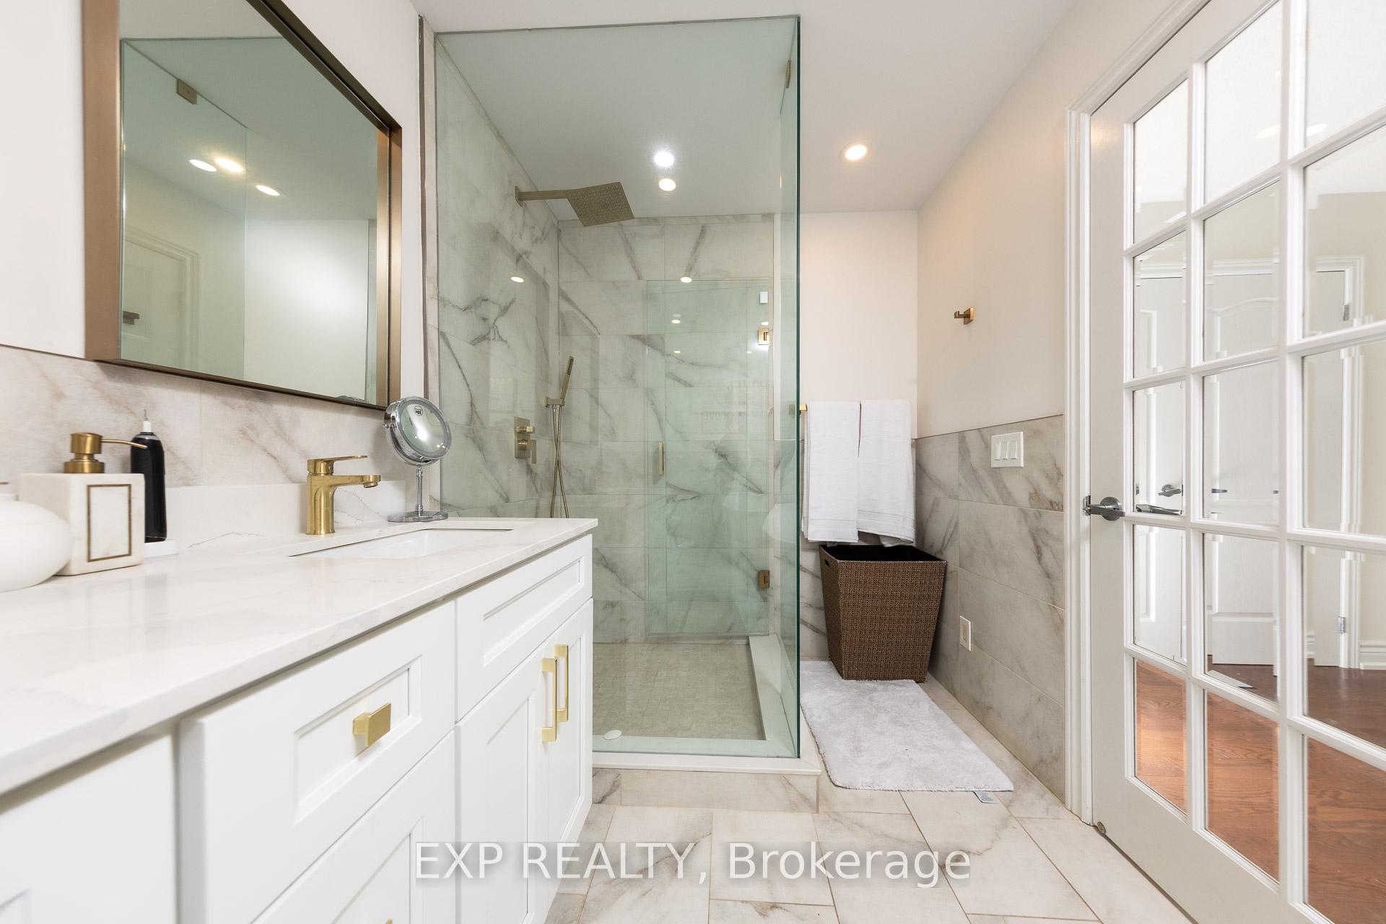
- Primary Bedroom—Second level, Hardwood Floor, 5 Pc Ensuite, Walk-In Closet(s)
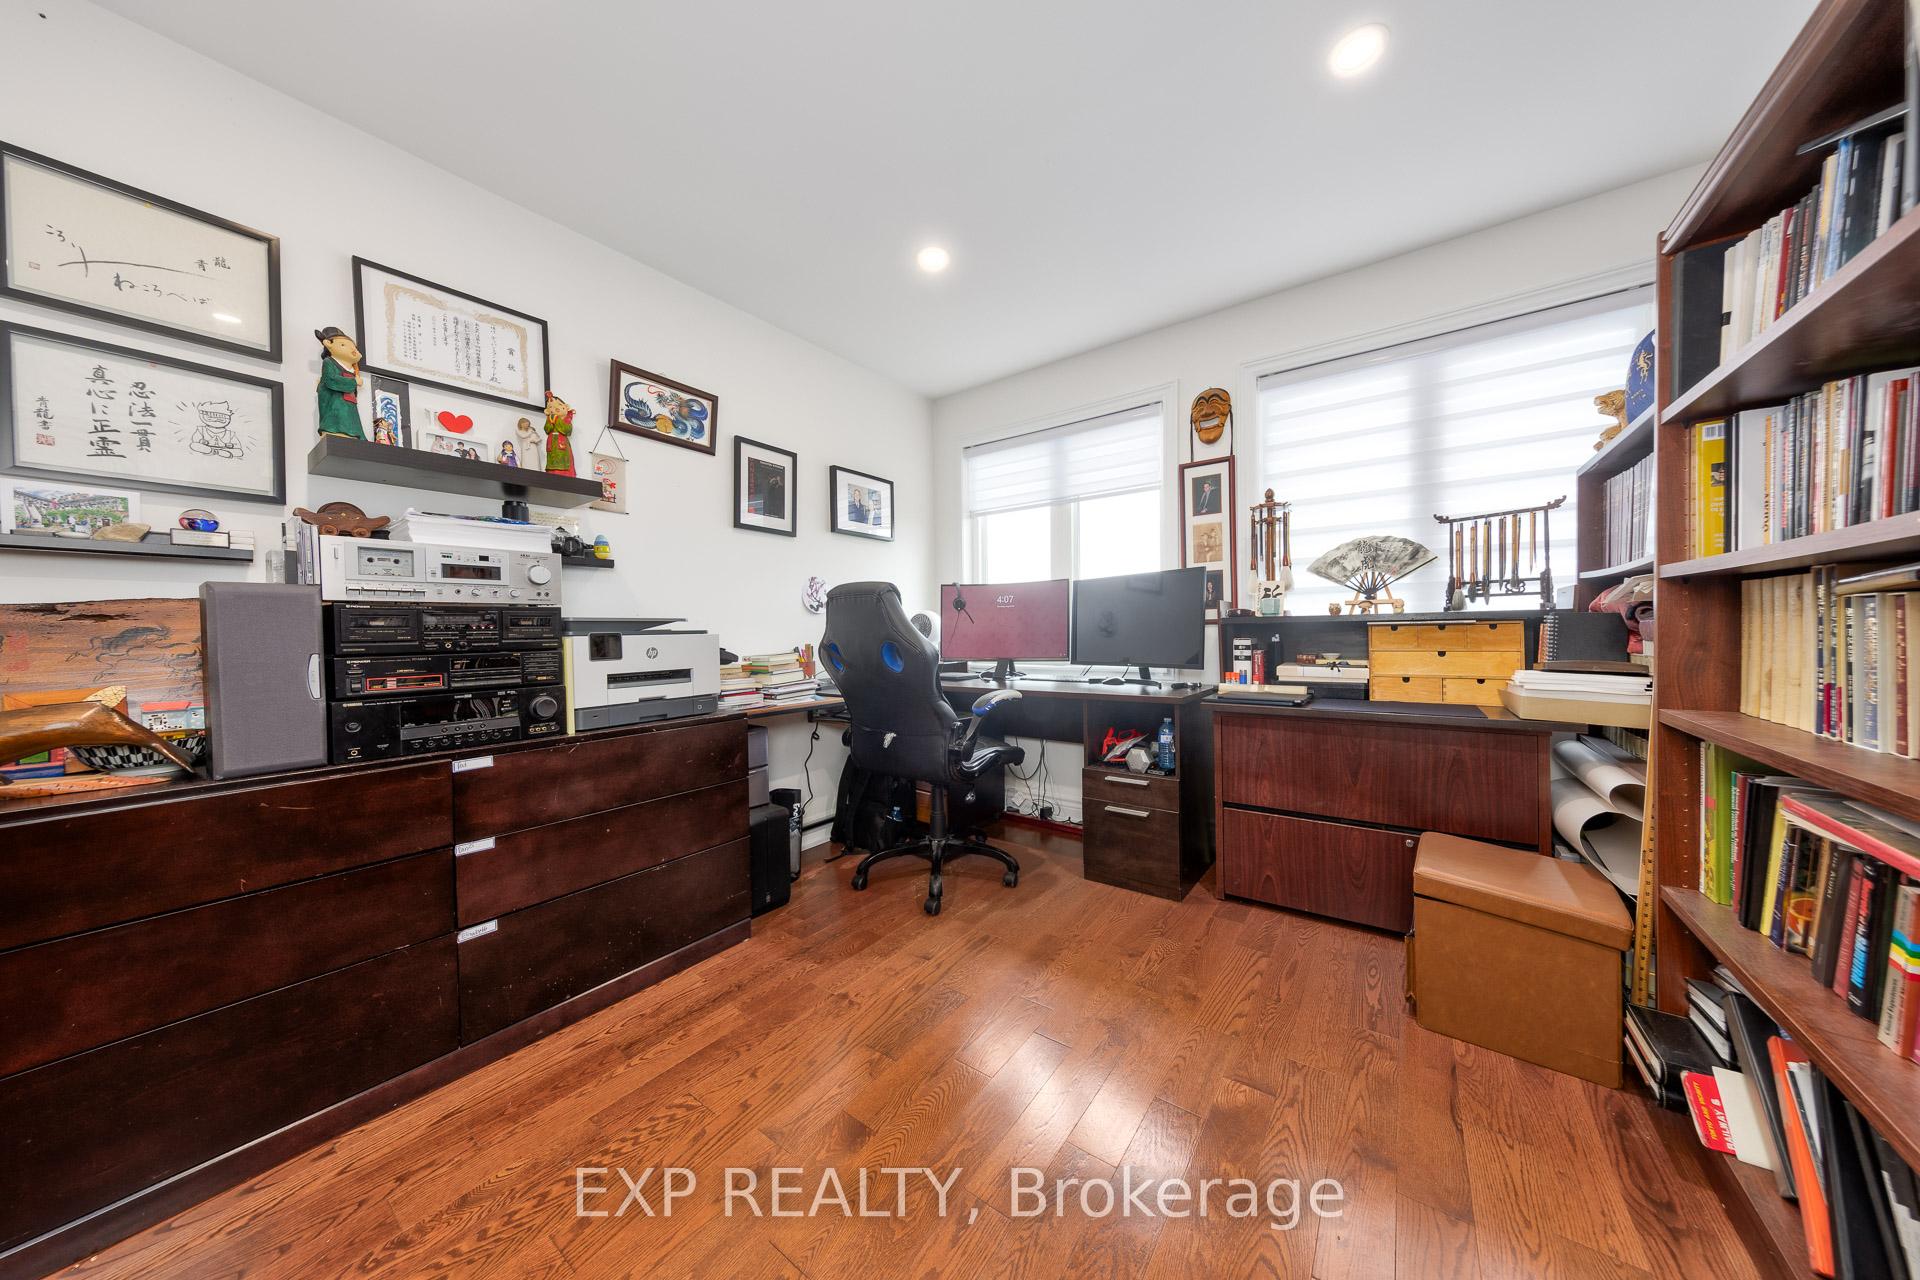
- Bedroom 2—Second level, Hardwood Floor
- Bedroom 3—Second level, Hardwood Floor, Closet
- Bedroom 4—Second level, Hardwood Floor, Closet
- Bedroom 5—Second level, Hardwood Floor
- Bedroom—Basement level, Laminate, Pot Lights
Washrooms
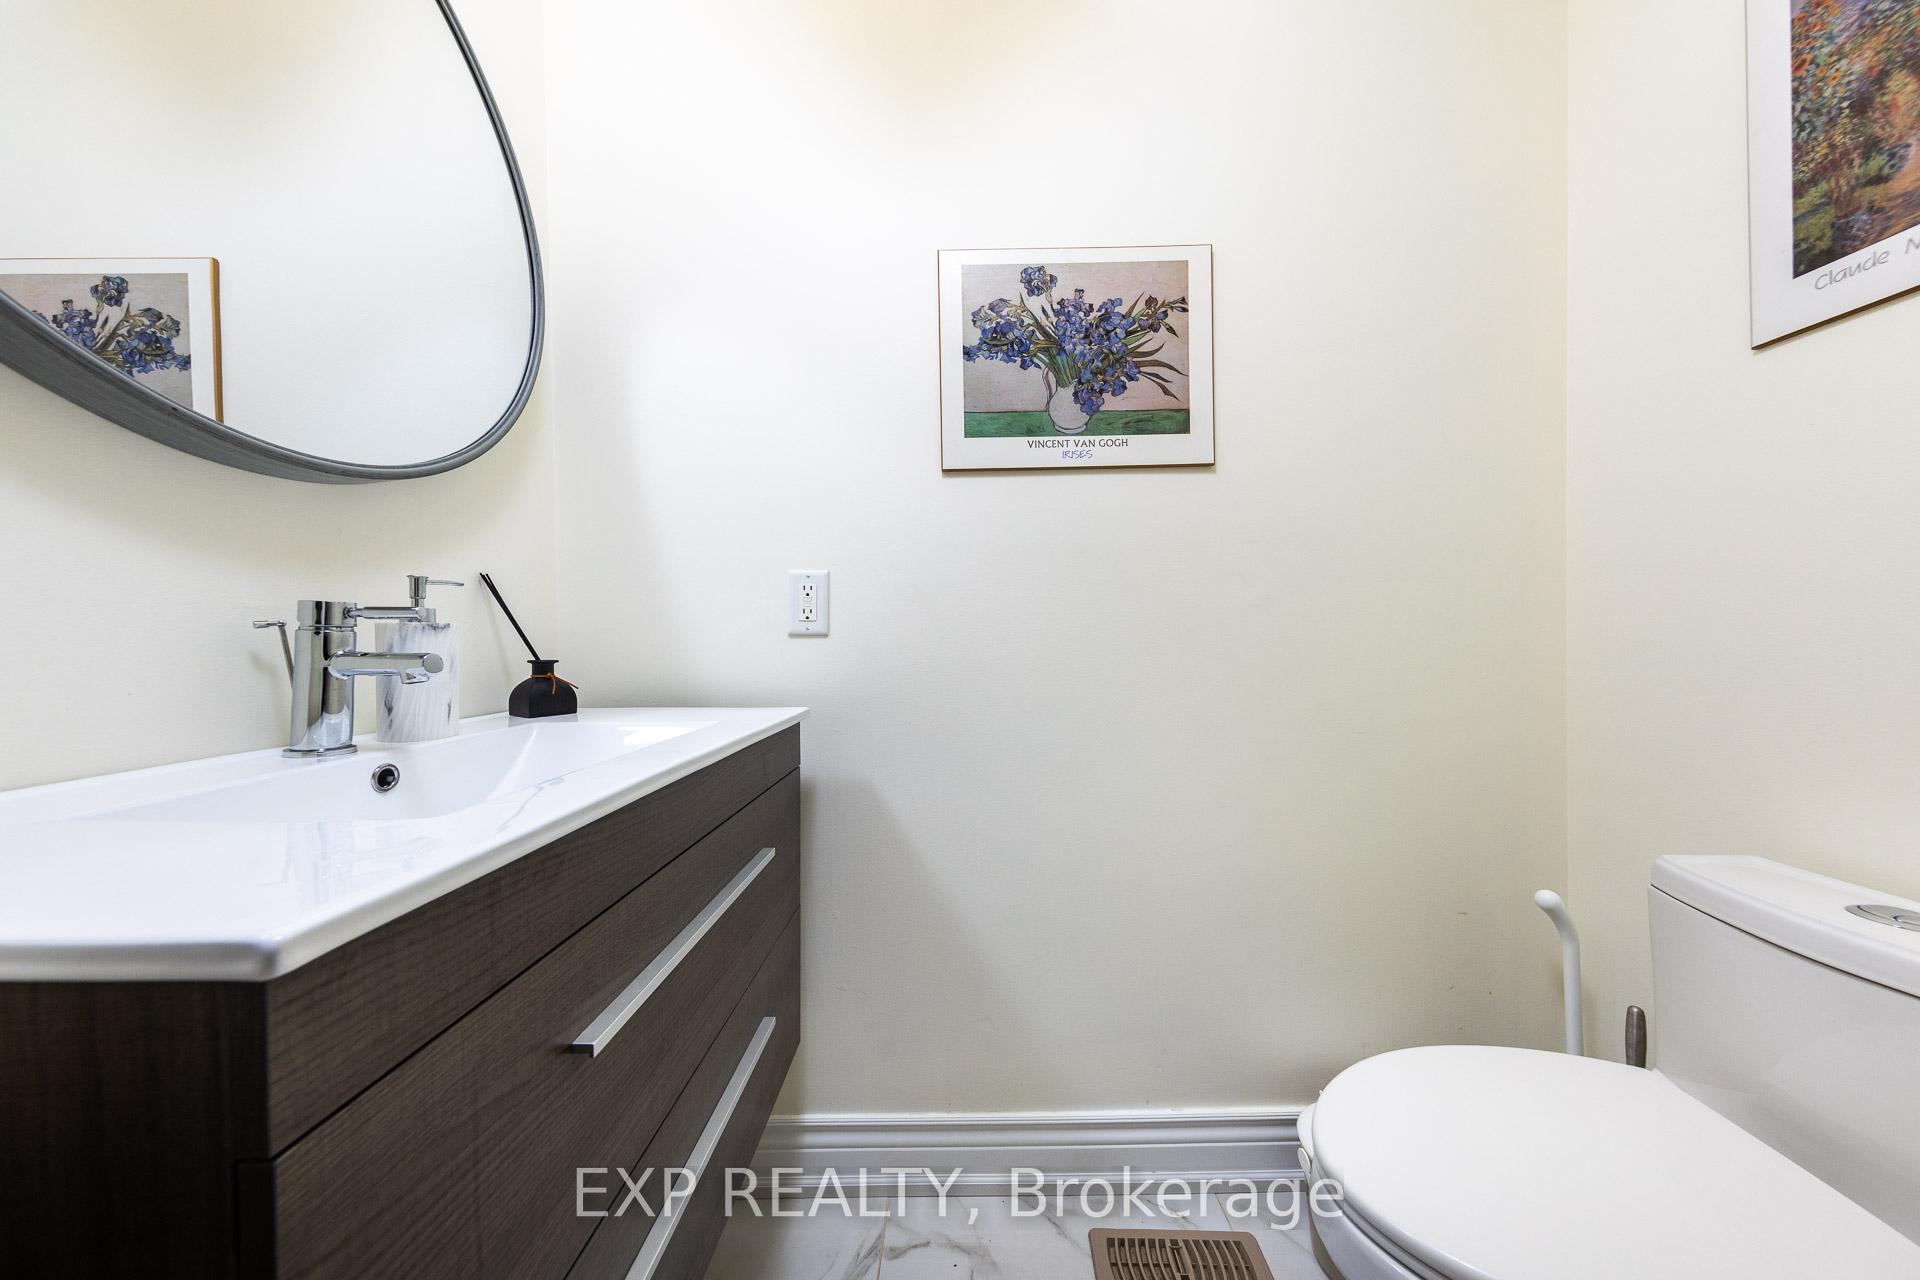
- 2-piece, Ground
- 4-piece, Second
- 4-piece, Second
- 5-piece, Second
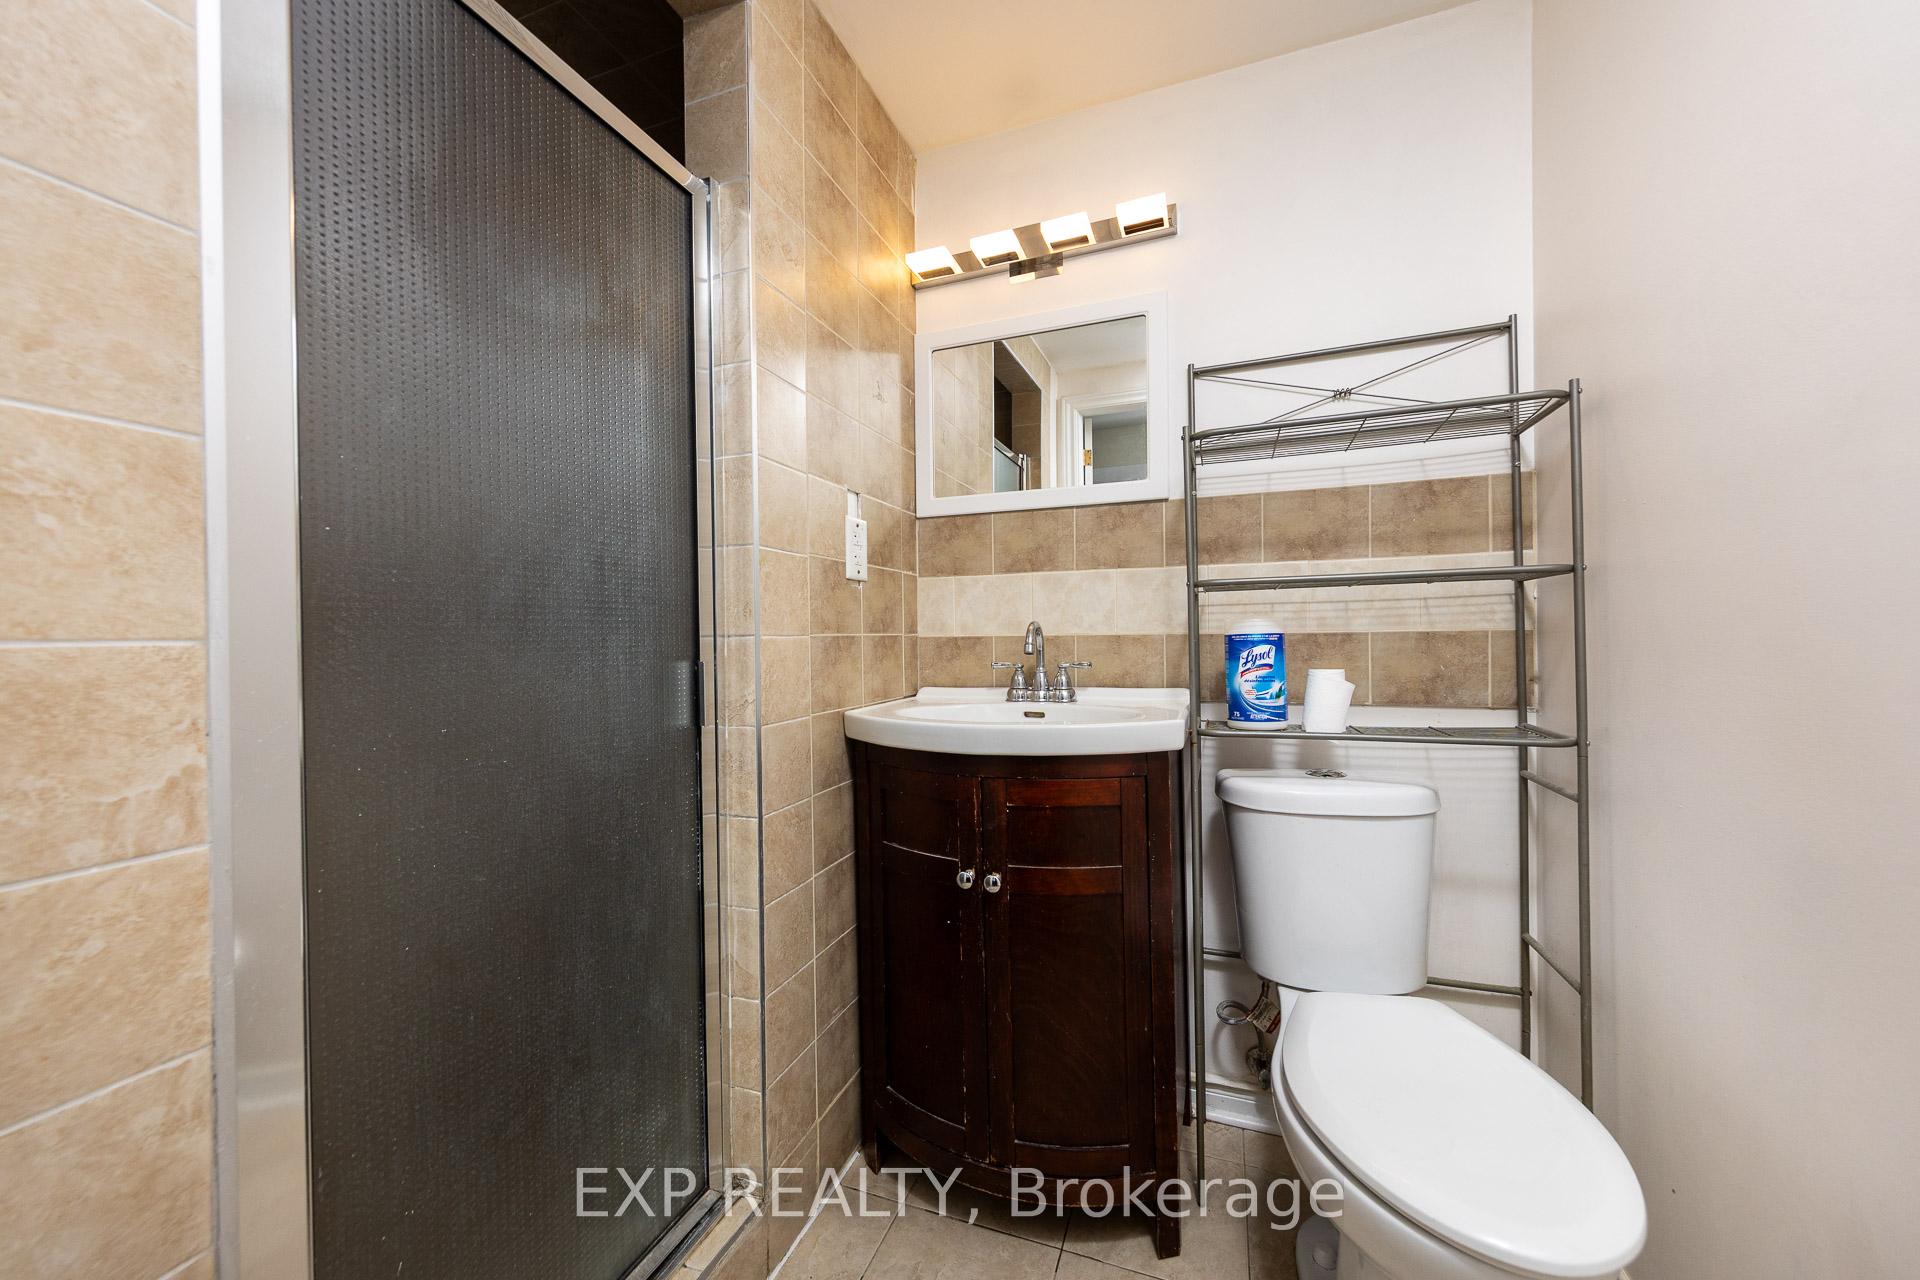
- 3-piece, Basement
- Municipality
- Vaughan
- Neighbourhood
- Patterson
- Main cross streets
- Bathurst & Major Mackenzie
- Directions
- West side of Ferretti St & North of Queen Filomena Ave
- MLS® number
- N12370765
- Data source
- Toronto Regional Real Estate Board
- Status change
- 2025-11-19
- Listed on
- 2025-08-29
- Days on market
- 82 days
- Possession date
- 2025-11-01
- Possession type
- Flexible
- Co-op commission
- 2.5
- Seller
- Listed by
- eXp Realty
Home Market Value
Current home valuation for 305 Via Romano Boulevard, Vaughan, Patterson, Vaughan, ON. Listed for $1,799,900
HOMEH Estimate
$1,784,700
Estimated Sales Range
$1,570,536 - $1,998,864
HOMEH Estimate for 305 Via Romano Boulevard, Vaughan, Patterson
Calculated with a real agent's CMA method — 45+ years of experience, codified. Not an AI guess.
For the owner
Is this your home? Track its value.
Get this home's HOMEH Estimate by email once a month, with how many homes are for sale around you.
Mortgage Payment Calculator
Compare up to 4 down payment scenarios
20% required for homes $1.5M or more
$359,980
| Scenario 1 | Scenario 2 | Scenario 3 | Scenario 4 | |
|---|---|---|---|---|
−Down payment | % $ | % $ | % $ | % $ |
+CMHC insurance | $0 | $0 | $0 | $0 |
=Total mortgage | $1,439,920 | $1,349,925 | $1,259,930 | $1,169,935 |
Amortization | ||||
Mortgage rate | % | % | % | % |
| Payment frequency | ||||
=Mortgage payment | $7,030monthly | $6,591monthly | $6,152monthly | $5,712monthly |
Land Transfer Tax
$32,473
$32,473
Around this home
Data provided by OpenStreetMap & Fraser Institute School Rankings
Ask HOMEH
New!Hi there!
👋Text or call (416) 301-9001
Recommended for you
Based on homes you've looked at.
No recommended properties found.
Nearby similar homes
No nearby properties found.
More real estate resources
Other homes nearby
Explore this area
Nearby neighbourhoods
No nearby listings available.