
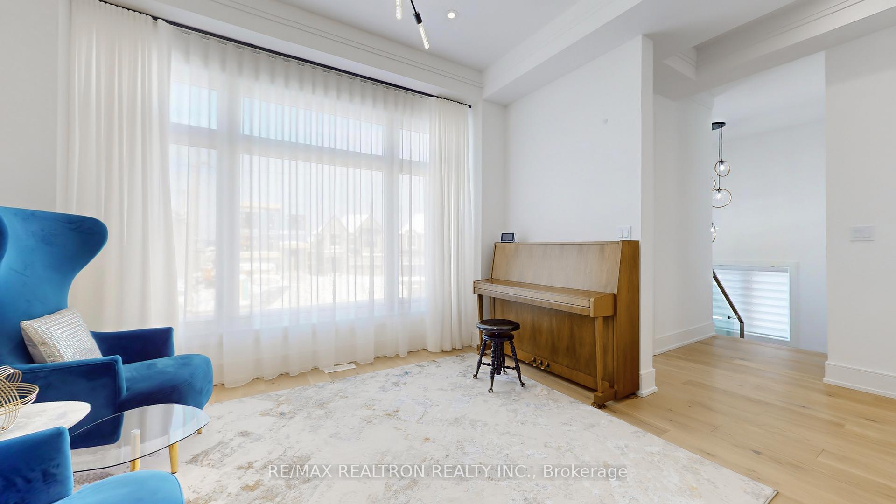
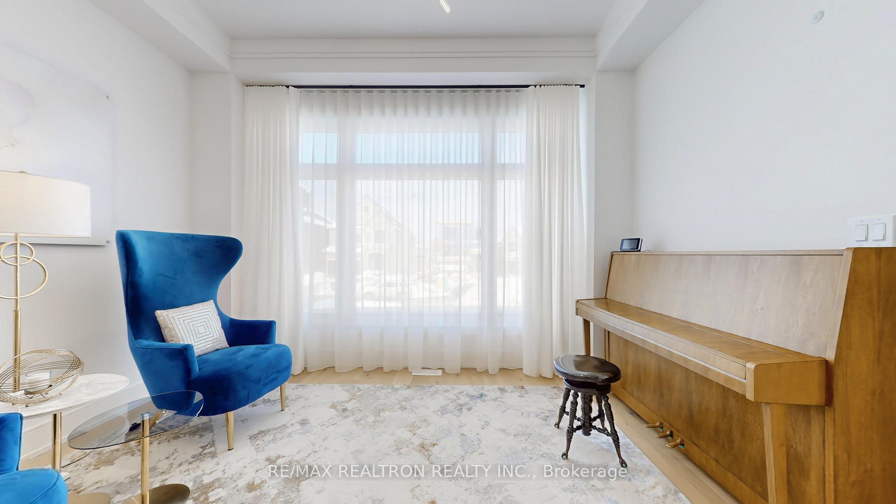
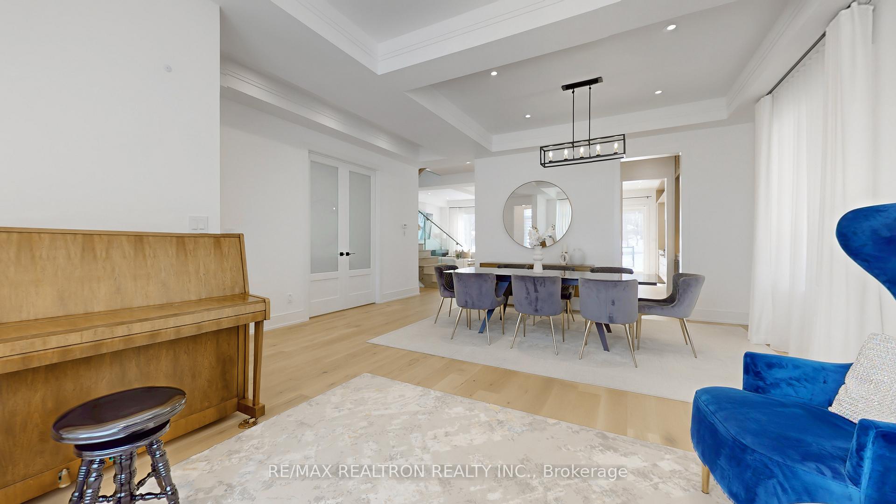
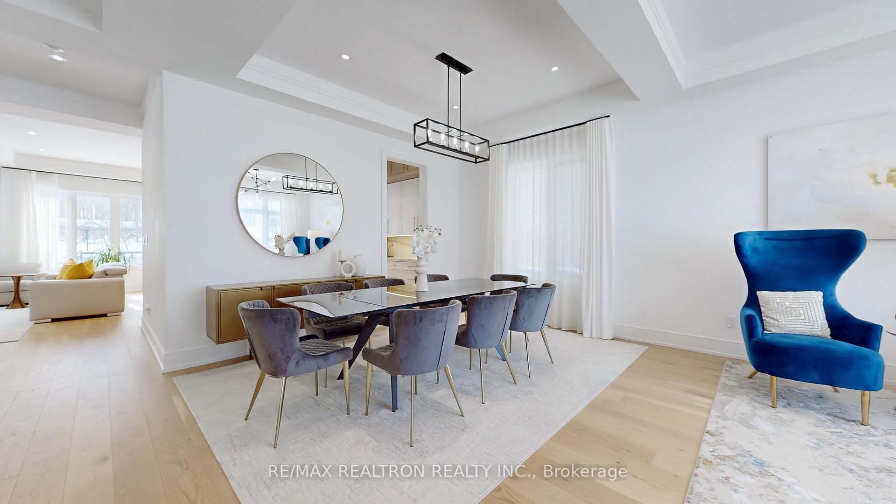
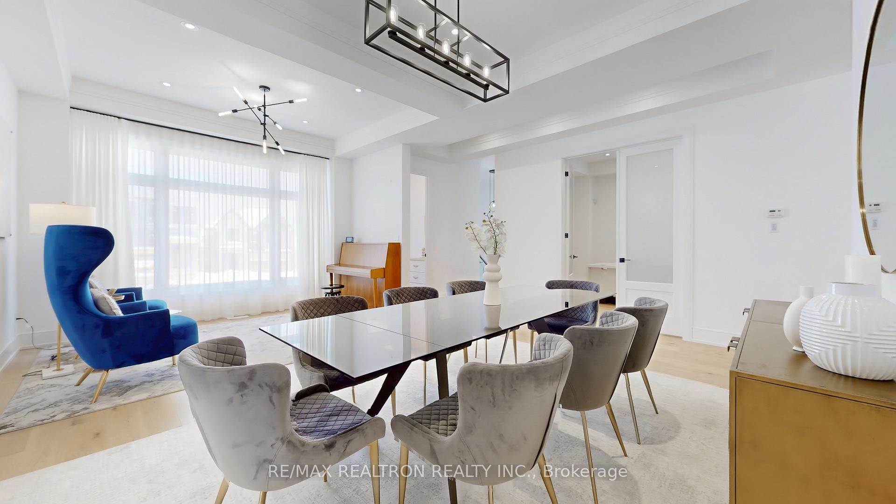
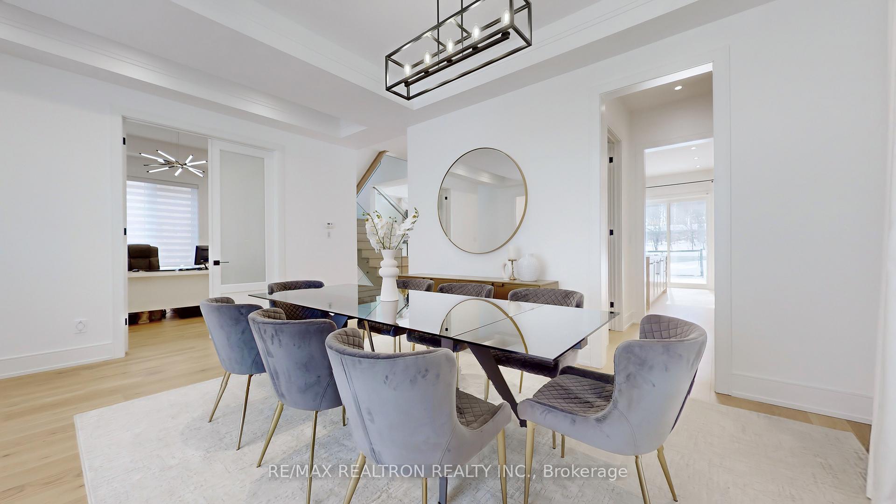
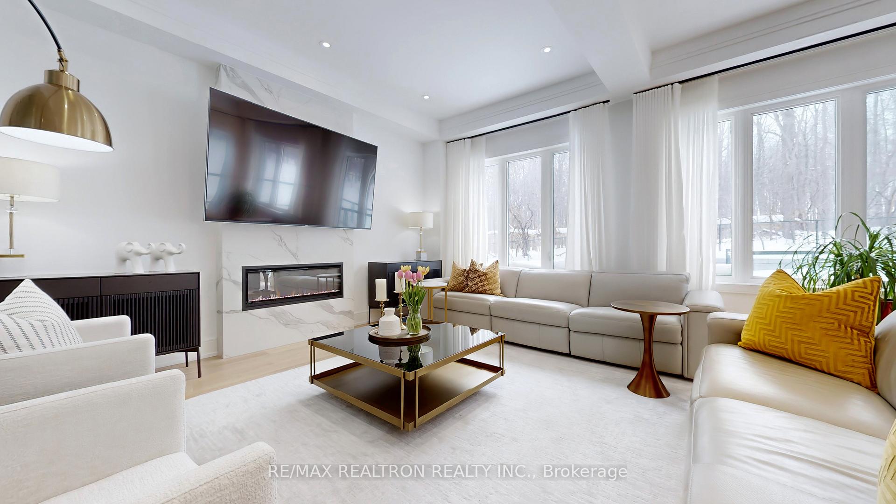
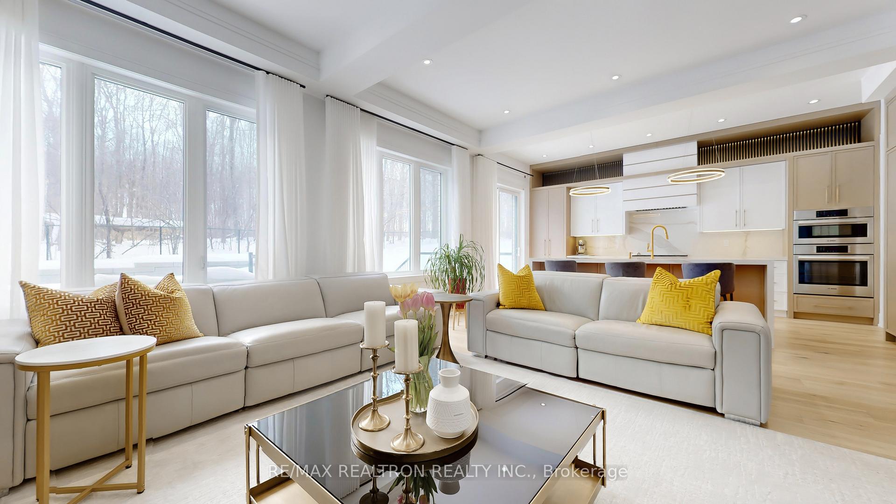
31 Donsgrove Court
Vaughan (Patterson), ON L4J 9A1
- 4+1Bedrooms
- 5Bathrooms
- 2Garage
- 3500–5000Sq Ft
- $3,491Tax
- 44×135 ftLot Size
 Estimated Value:$2,260,579See Free Estimate Report

This home has sold. It is no longer available.
Property not available for sale or for rent.
Sale & Price History for 31 Donsgrove Court, Vaughan, Patterson
| Start Date | End Date | Price | Event | MLS# |
|---|---|---|---|---|
| 2025-02-24 | 2025-04-28 | Login to See Prices | Sold | n11985873 |
Real estate boards require you to or to see the full details of this property.
*Sold prices and complete sale & price history are regulated data. Under the Trust in Real Estate Services Act, 2002 (TRESA) and the rules of the Real Estate Council of Ontario (RECO), and pursuant to the Multiple Listing Service® rules of the Canadian Real Estate Association (CREA) and the Toronto Regional Real Estate Board (TRREB), this information may be shown only to registered users who have agreed to the applicable terms of use (a Virtual Office Website, or "VOW," arrangement). HOMEH Inc., Brokerage therefore provides it to signed-in members only. Creating an account is free and takes under a minute.
About 31 Donsgrove Court, Vaughan, Patterson
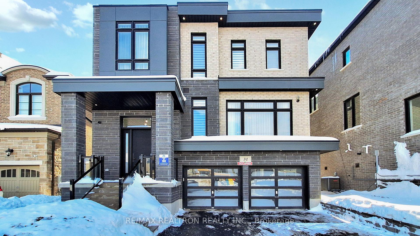
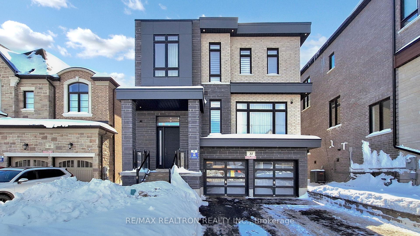
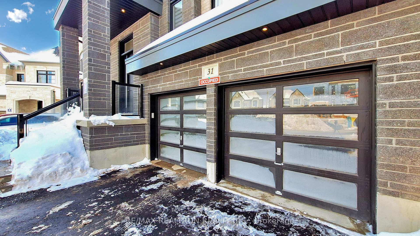
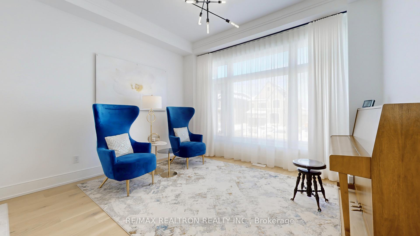
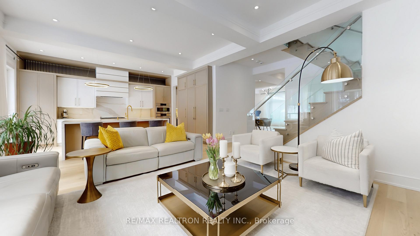
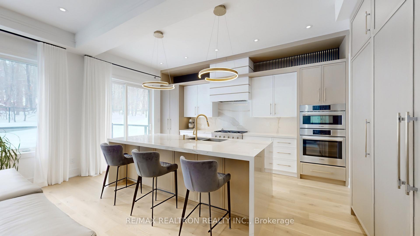
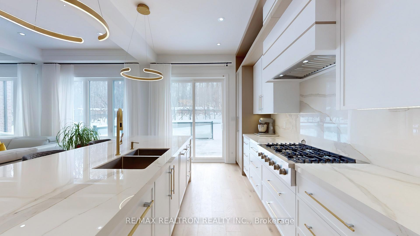
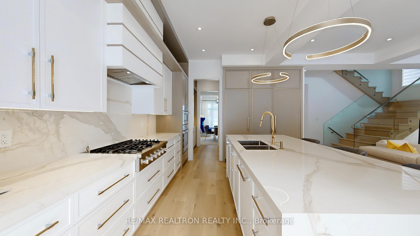
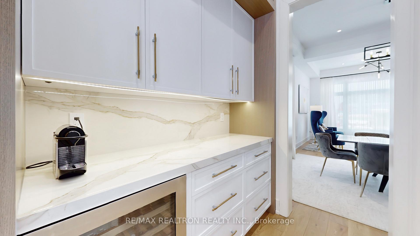
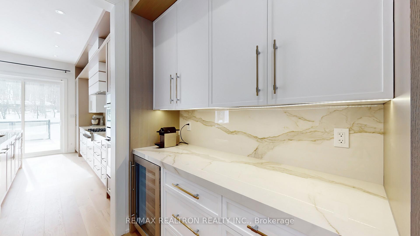
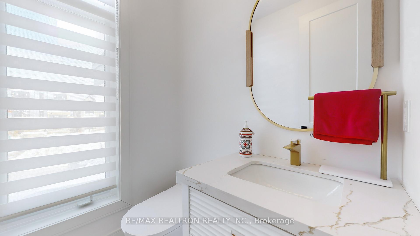
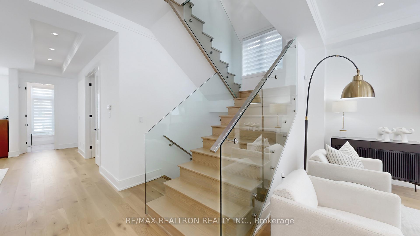
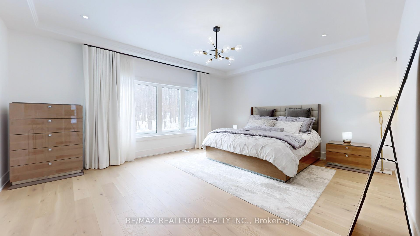
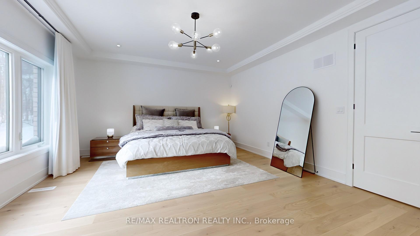
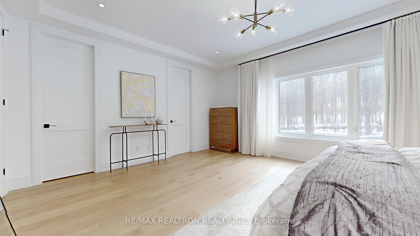
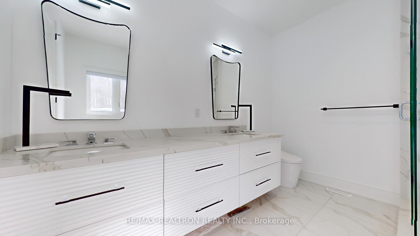
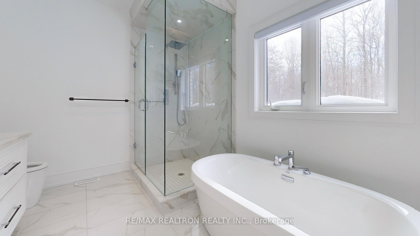
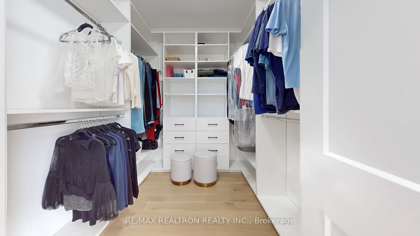
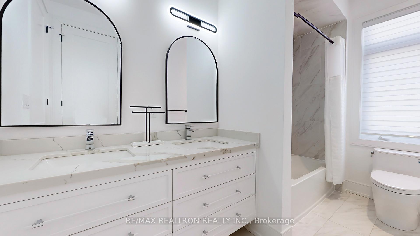
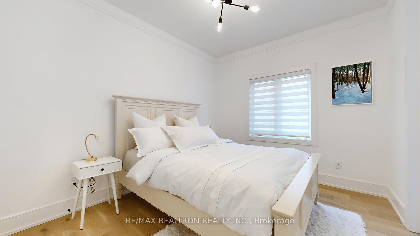
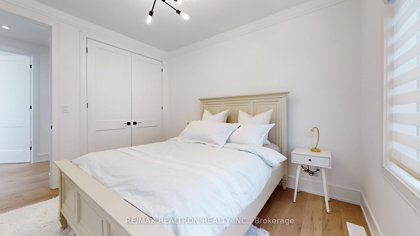
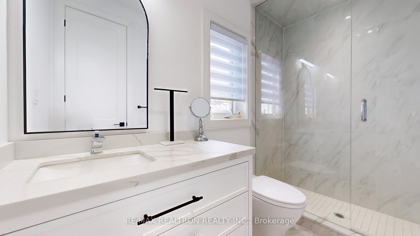
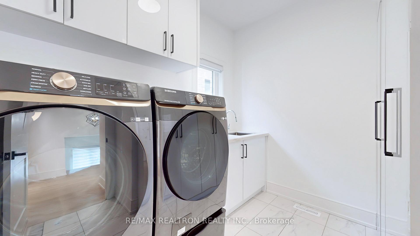
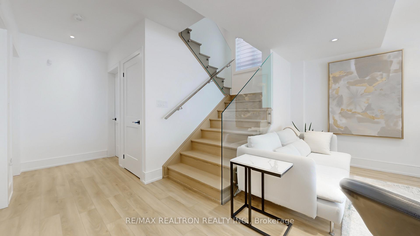
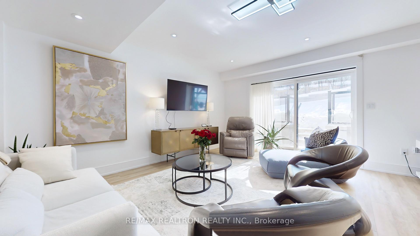
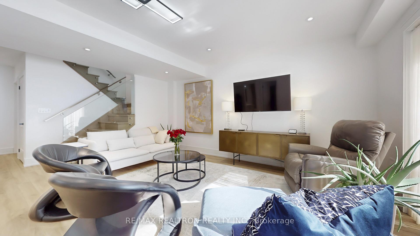
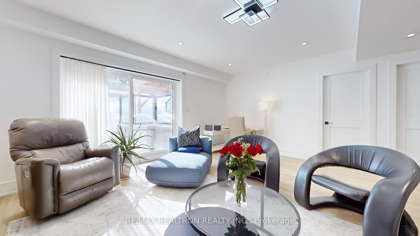
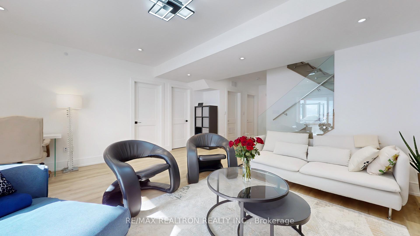
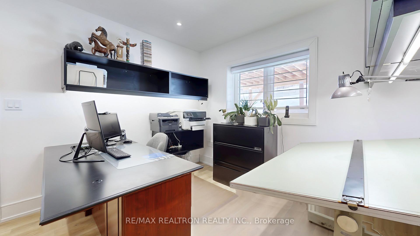
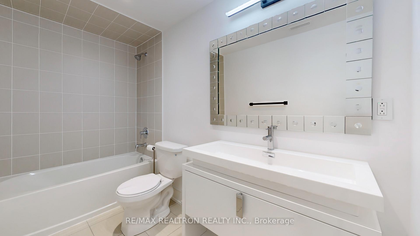
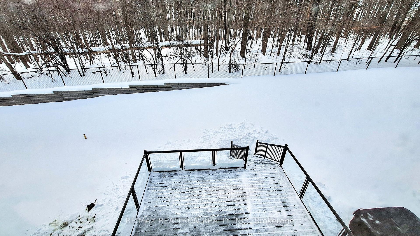
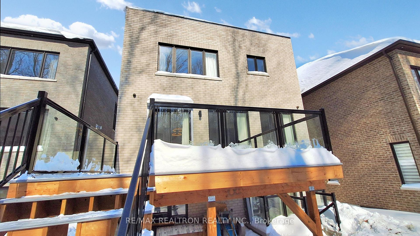
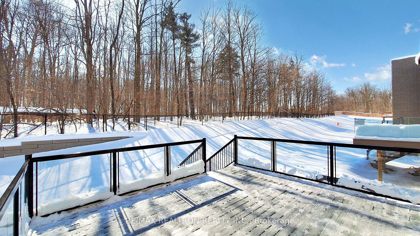
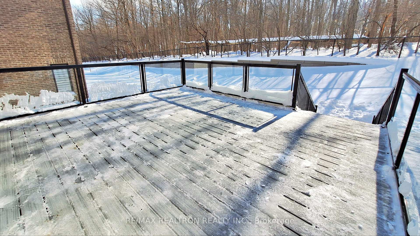
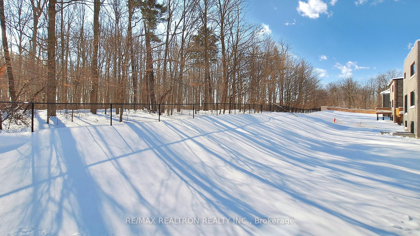
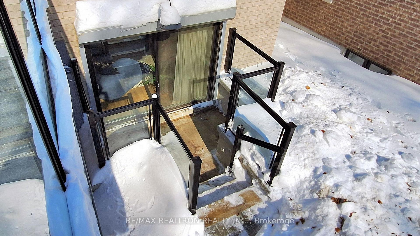
Welcome to "The Cross", an exquisite 3-storey detached home situated on a premium court lot backing onto lush greenspace in the prestigious Thornhill Woods community by Vogue Homes. Boasting 3,903 sq/ft (as per builders plan), this 4+1 bedroom, 5-bathroom residence offers a modern, sophisticated design with high-end finishes and thoughtful upgrades throughout. Spacious Layout w/10-ft ceilings on the main level, 9-ft on the upper level. Separate Walk-Up Entrance: Direct access from the recreation room to the backyard. Custom-Built Trex Composite Deck ovefrlooking Ravine. Entrie home under Tarion Warranty for peace of mind. Solid front entry door w/multi-point lock. Electrically operated rolling aluminum shutters on both patio doors. 8ml security film applied to all main floor & lower-level patio doors & windows. Advanced Security System featuring: Front strobe & horn for emergencies, Audio cameras at the front & rear, Noise break sensors throughout, Motion sensors on main & lower levels. Centralized security hub. Luxury Interior Finishes w/8-ft high interior doors with black lever handles. Elegant trimwork: 7" baseboards, cornice trim, and 3" modern casings. Recessed pot lights throughout, Engineered hardwood flooring on main & 2nd floors. Torlys 5" wide vinyl flooring in the family room & basement office. Porcelain-clad feature wall in the family room, complete with a 42" electric linear fireplace. High-End Kitchen & Custom Millwork (See attached PDFs for full details). One-of-a-kind kitchen & cabinetry: Walnut soft-close drawers w/undermount glides, 7/8 HDF doors & fronts with custom spray finish. Scalloped high-gloss vanities. Porcelain countertops & backsplashes throughout. Custom walk-in closets & pantry with simulated wood grain. Luxury Bathrooms & Fixtures: Toto Smart Toilets, Aqua Brass controls & faucets in all bathrooms, Full hot water recirculation system & many more feautures.
Key Facts & Features
Property Costs
- Annual Property Tax Amount
- $3,491
- Land Transfer Tax Fee
- $63,675
Rental Items
- Rental Equipment
- None!
- Basement Type
- None
Interior Features
- Laundry Level
- Upper Level
- Interior Extras
- Water Heater Owned, Auto Garage Door Remote, Built-In Oven, Central Vacuum
- Fireplace/Stove
- Yes
- Elevator
- No
Exterior Features
- Pool
- None
Building
- Building Type
- Detached
- Building Style
- 3-Storey
- Approx Age
- 0-5
Construction
- Exterior Finish
- Brick, Stone
- Roof
- Asphalt Shingle
- Foundation Details
- Concrete
- Special Designation
- Unknown
Lot
- Lot Front
- 43.88 ft
- Lot Depth
- 134.56 ft
- Lot Size
- 35.65 x 134.51 Feet (116.30' @ East Boundary /39.36' @ Rear)
- Lot Size Code
- 35.65 x 134.51 Feet (116.30' @ East Boundary /39.36' @ Rear)
Inclusions
- Inclusions
- High End Appliances: Bosch: Oven, Microwave/Convection Oven and 6 burner Gas Cooktop. Fisher & Paykel Dishwasher, Freezer & Refrigerator. Cavavin Beverage Fridge, Sirius Exhaust Hood, Samsung: Washer & Dryer (with pedestal), 50-gallon Bradford gas hot water tank (owned), All Custom Light Fixtures and window coverings. Central Vac with accessories, Garage Door openers with remotes.
Parking & Garages
- Garage Type
- Built-In
- Garage Spaces
- 2
- Parking Spaces
- 4
- Total Garage And Parking Spaces
- 6
Heating & Cooling
- Heat Source
- Gas
- Heat Type
- Forced Air
- Air Conditioning
- Central Air
- Water
- Municipal
- Sewers
- Sewer
- Bedrooms
- 4 + 1
- Washrooms
- 5
- Kitchens
- 1
- Family / bonus room
- Yes
Room sizes
- Kitchen2.43 x 5.18Main level, Modern Kitchen, B/I Appliances, Hardwood Floor
- Family Room6.52 x 5.18Main level, Hardwood Floor, Electric Fireplace, Coffered Ceiling(s)
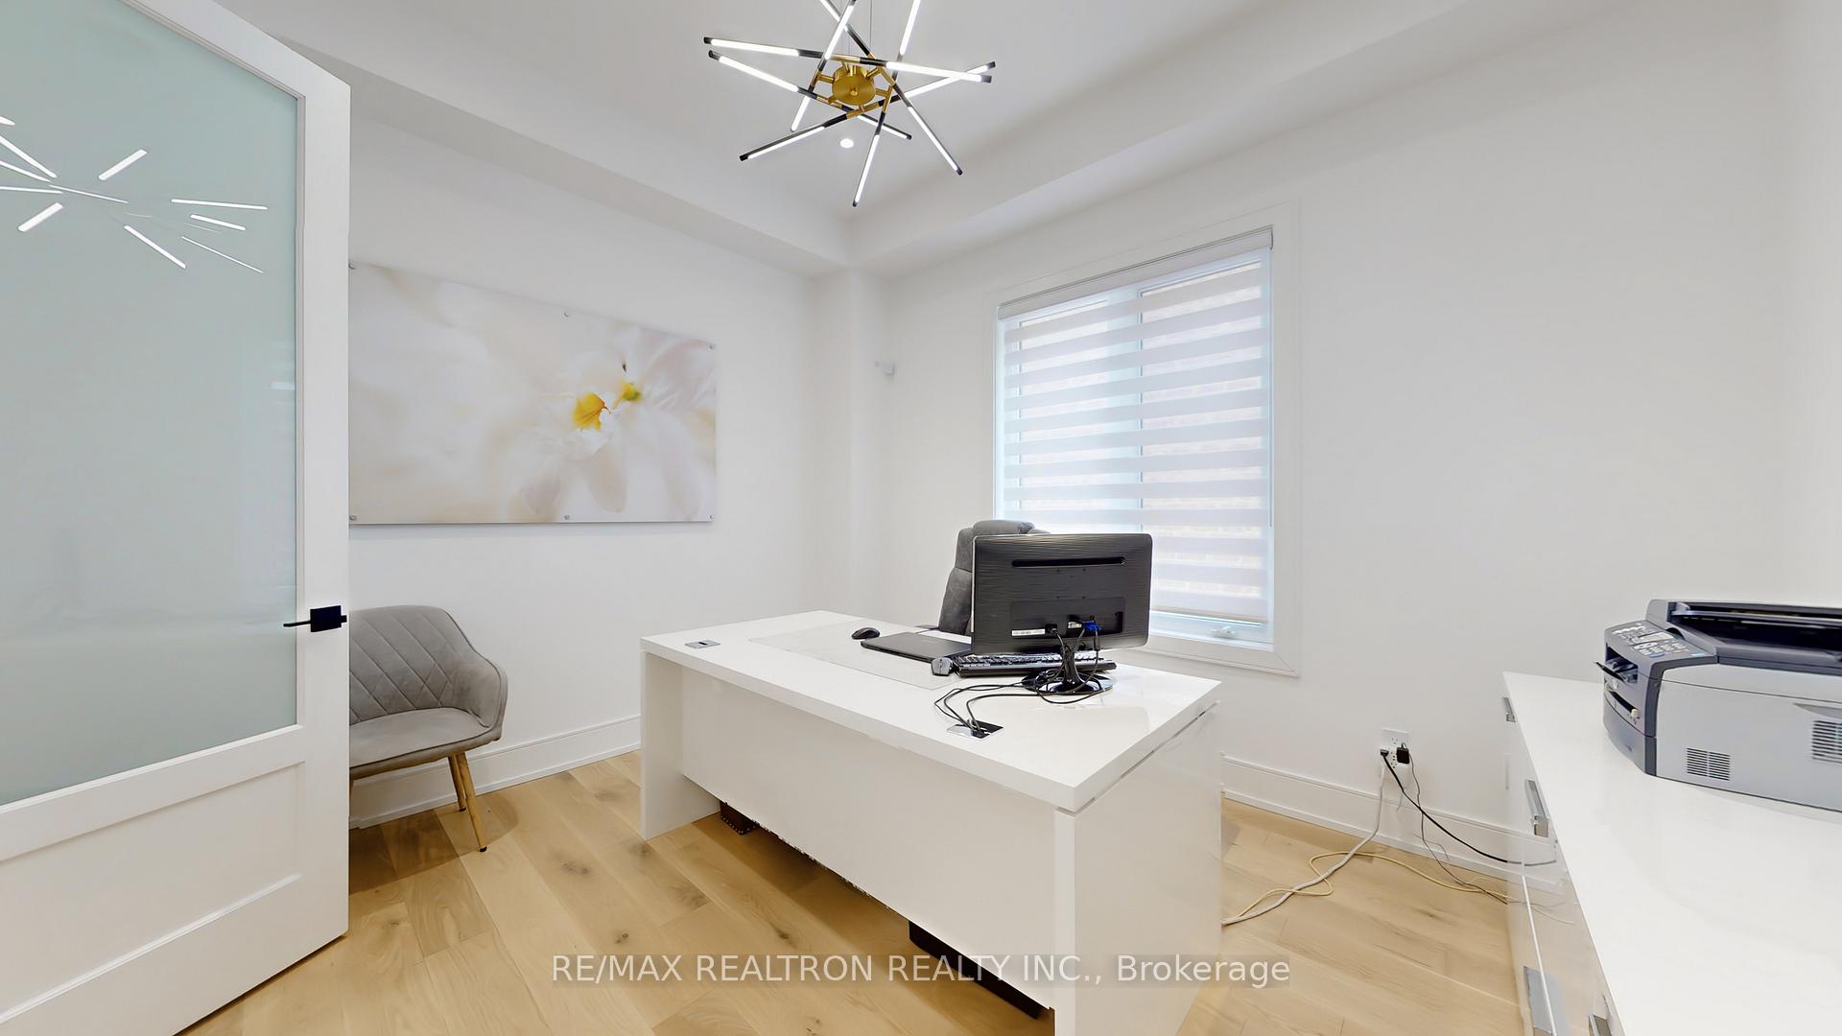
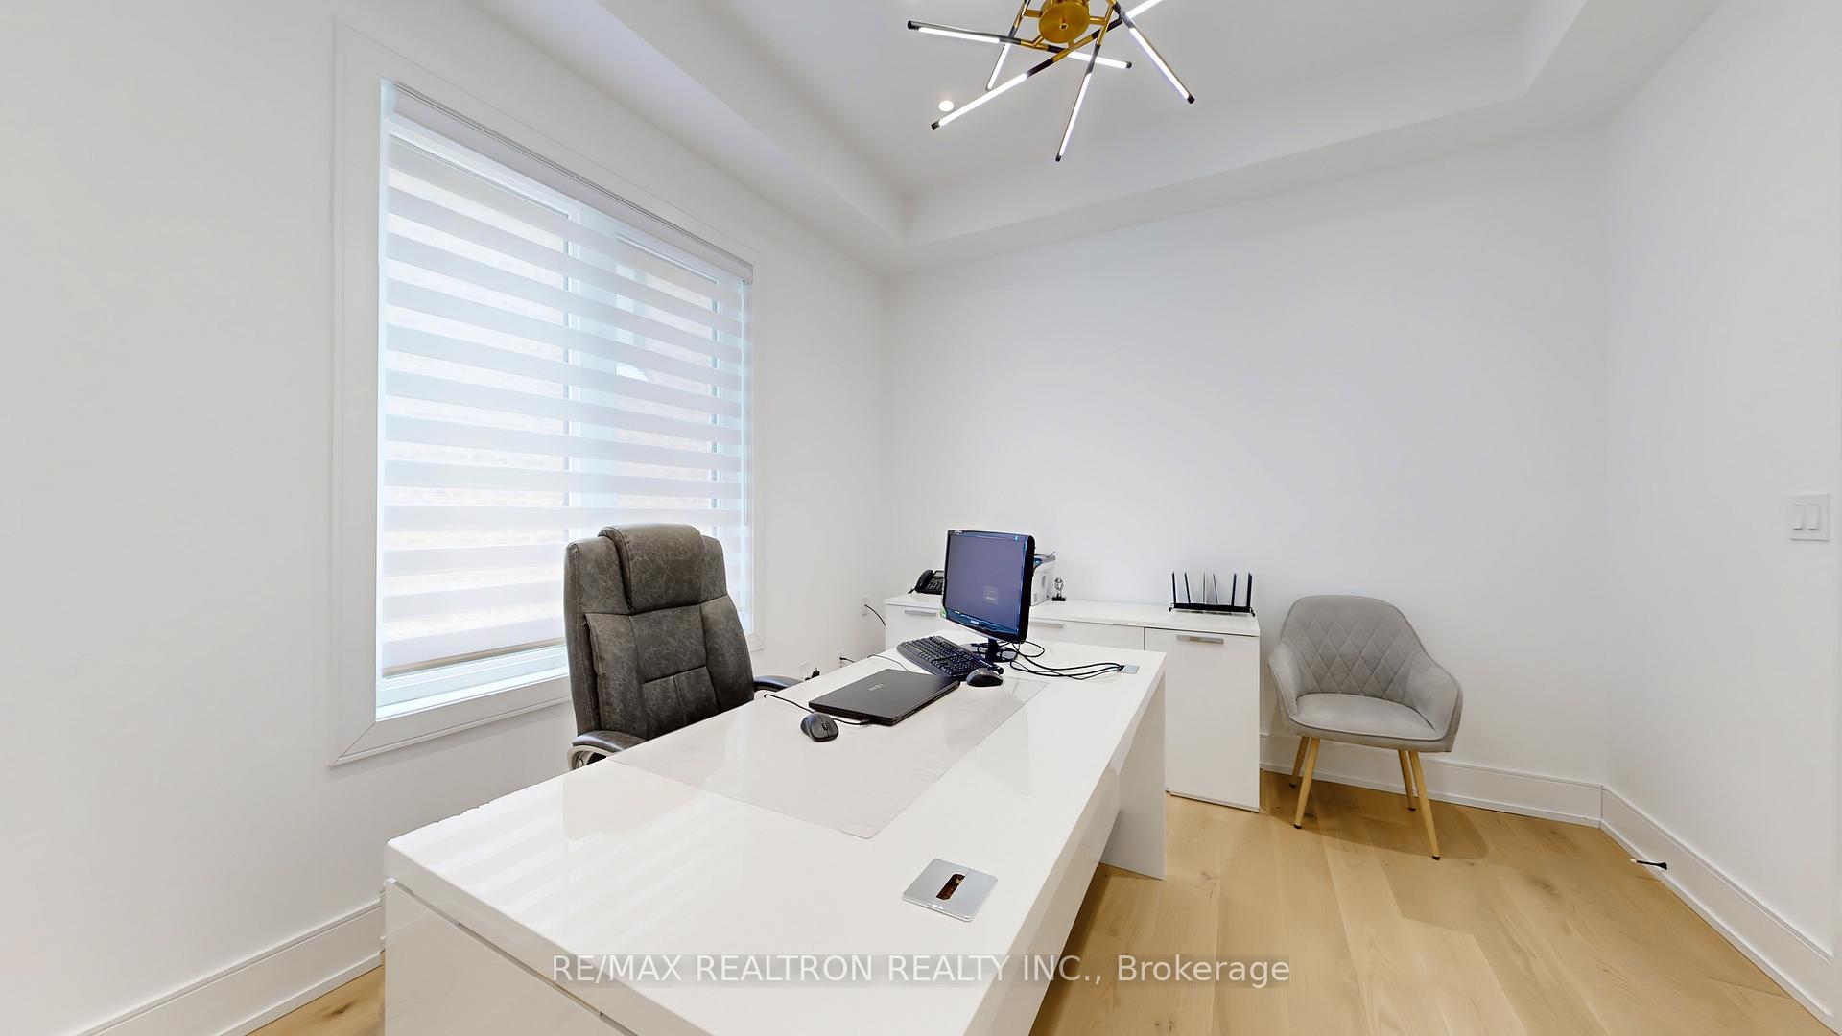
- Office3.35 x 3.84Main level, Hardwood Floor, French Doors, Coffered Ceiling(s)
- Living Room—Main level, Hardwood Floor, Combined w/Dining, Pot Lights
- Bedroom 53.23 x 3.29Lower level, Vinyl Floor, Double Closet
- Recreation5.42 x 5.09Lower level, Vinyl Floor, Walk-Up, Sliding Doors
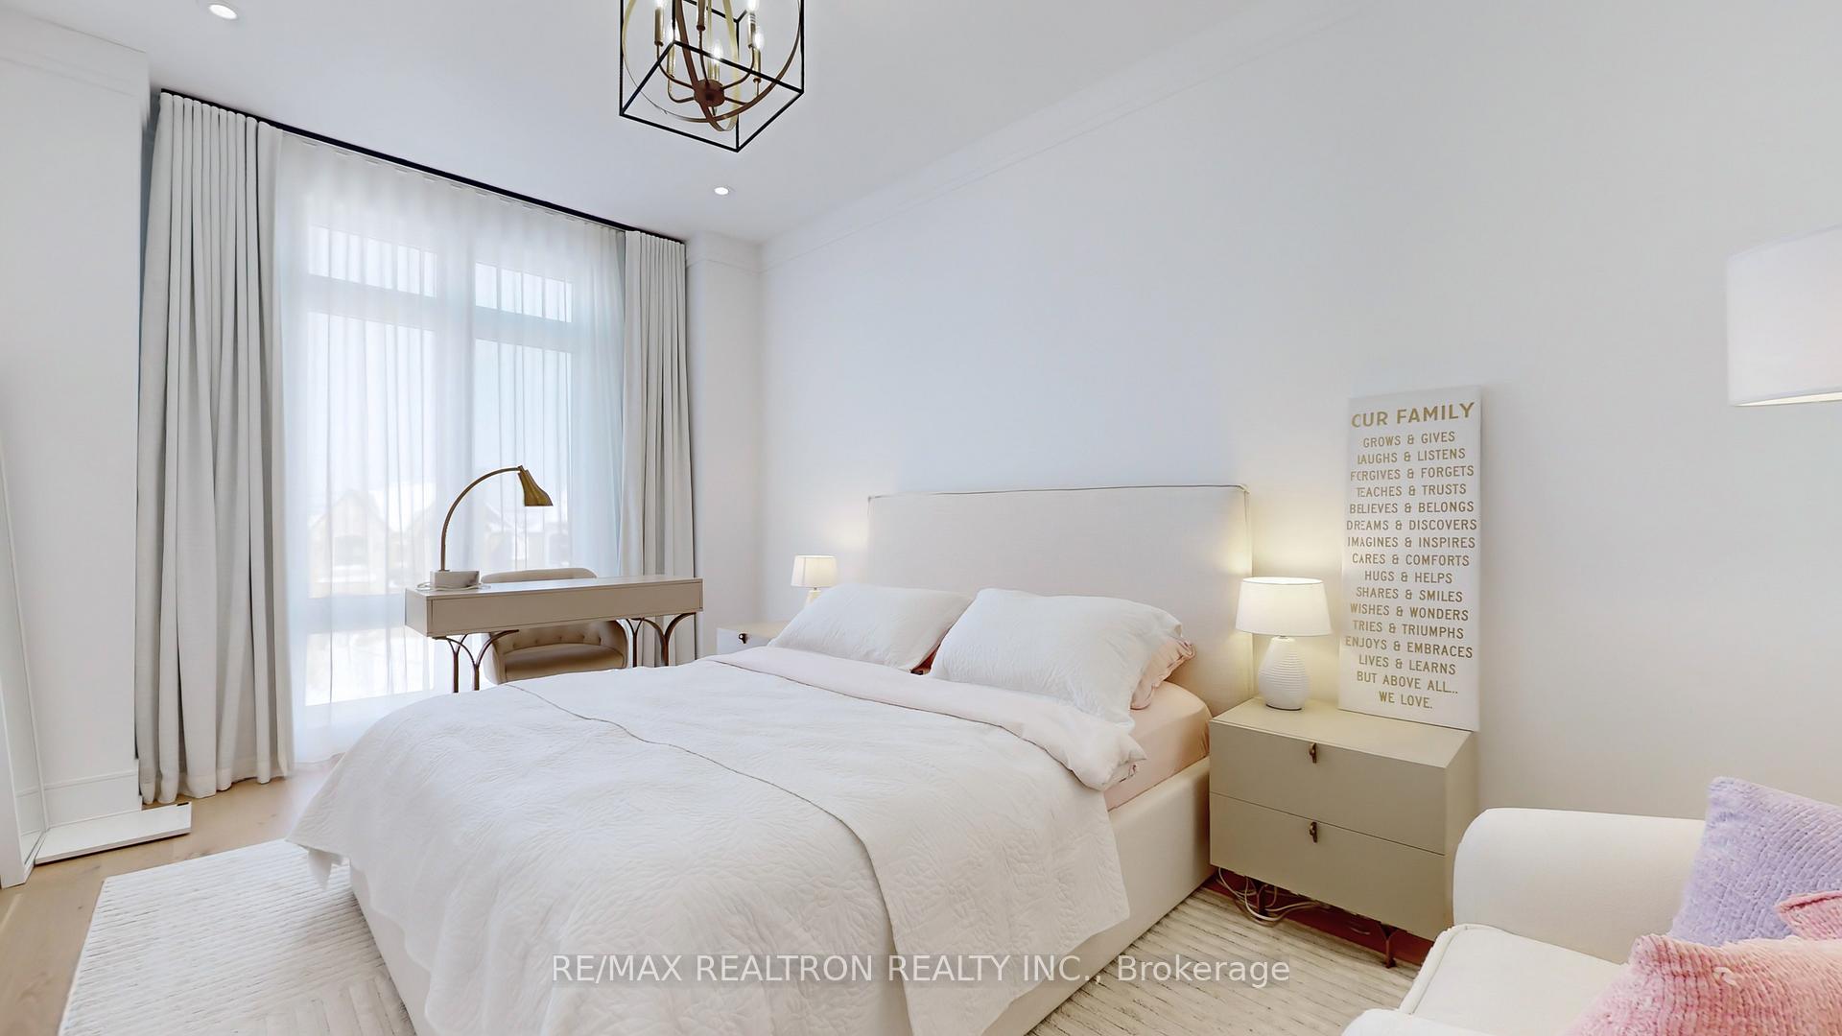
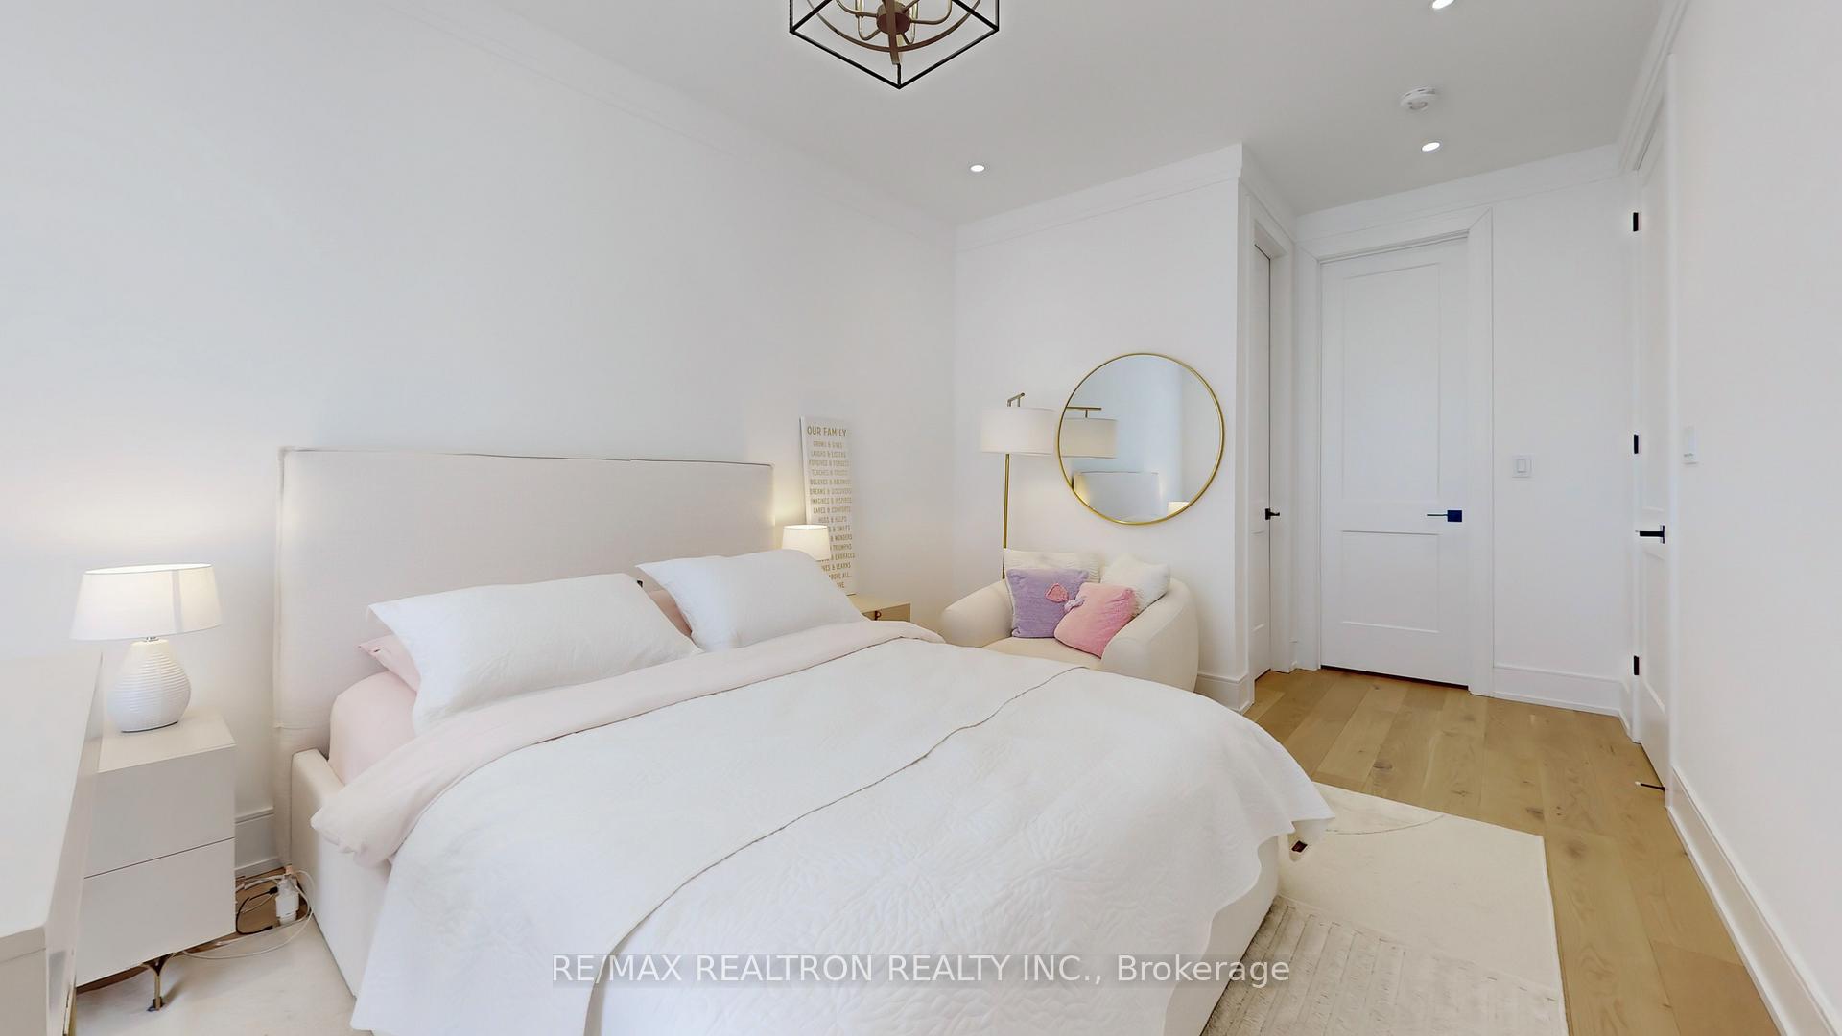
- Primary Bedroom5.48 x 4.57Upper level, Hardwood Floor, 5 Pc Ensuite, Walk-In Closet(s)
- Bedroom 23.16 x 4.26Upper level, Hardwood Floor, 4 Pc Ensuite, Walk-In Closet(s)
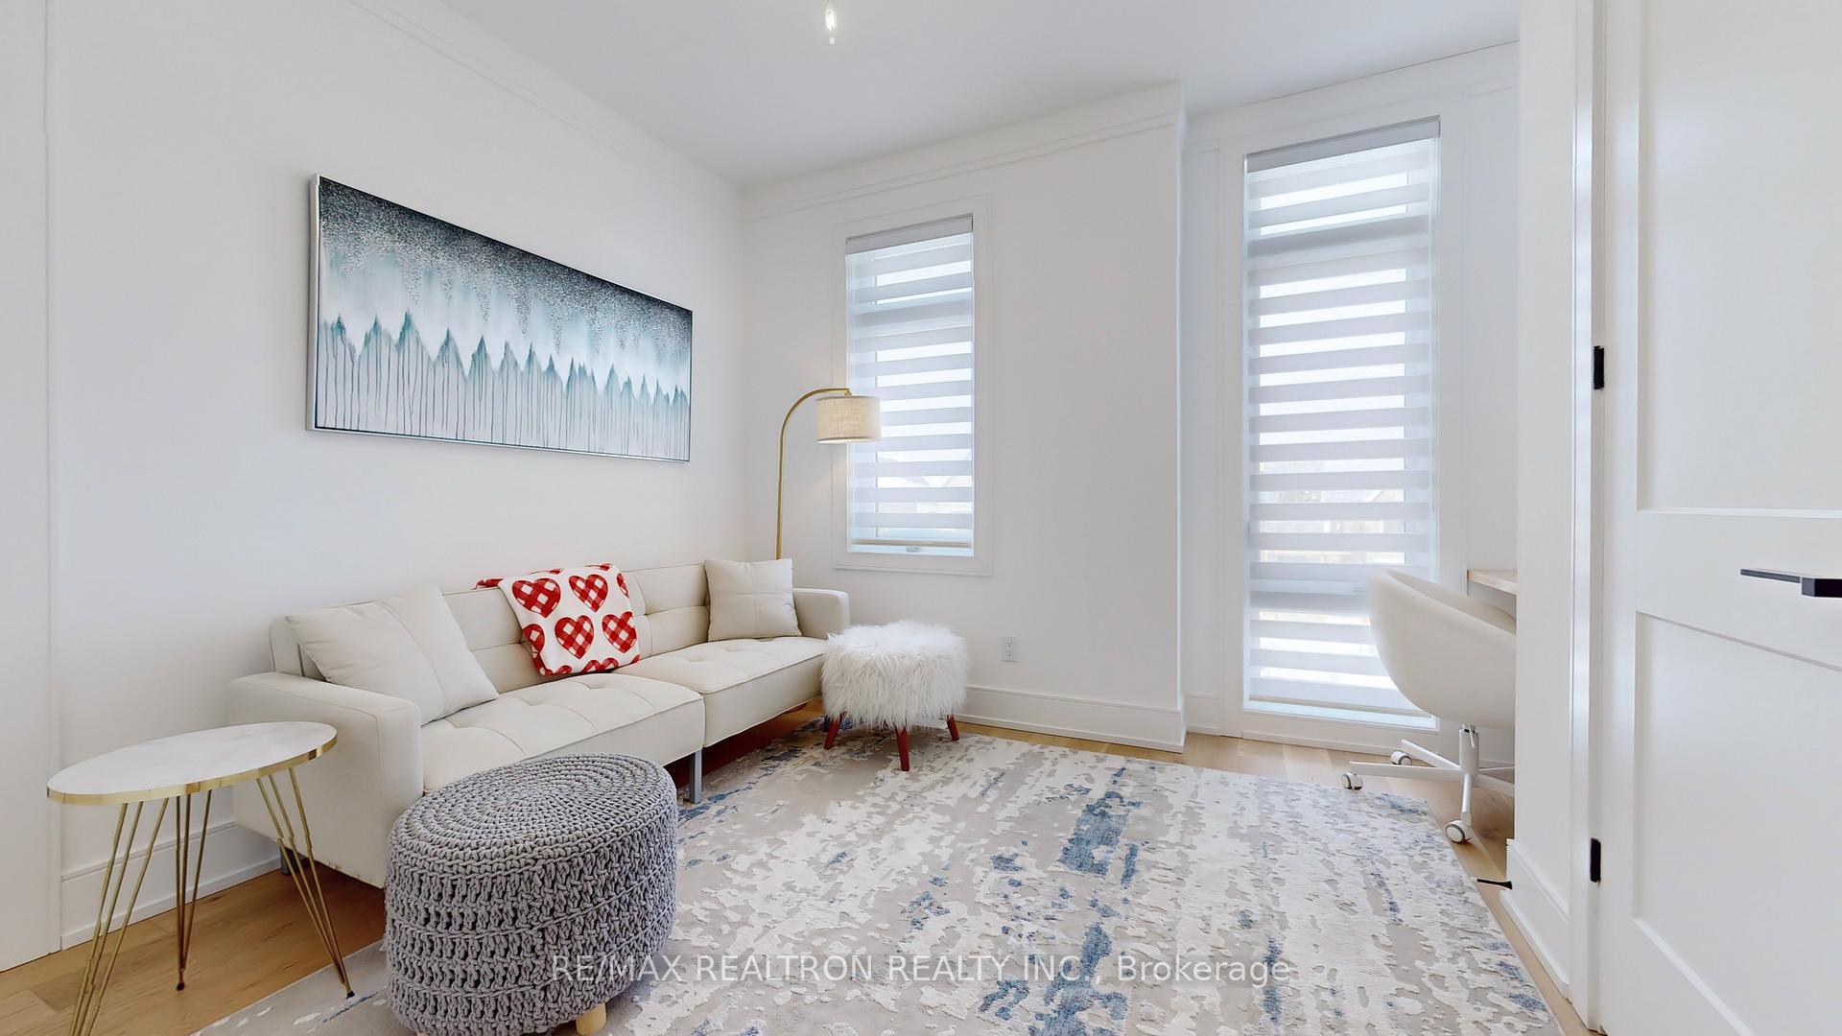
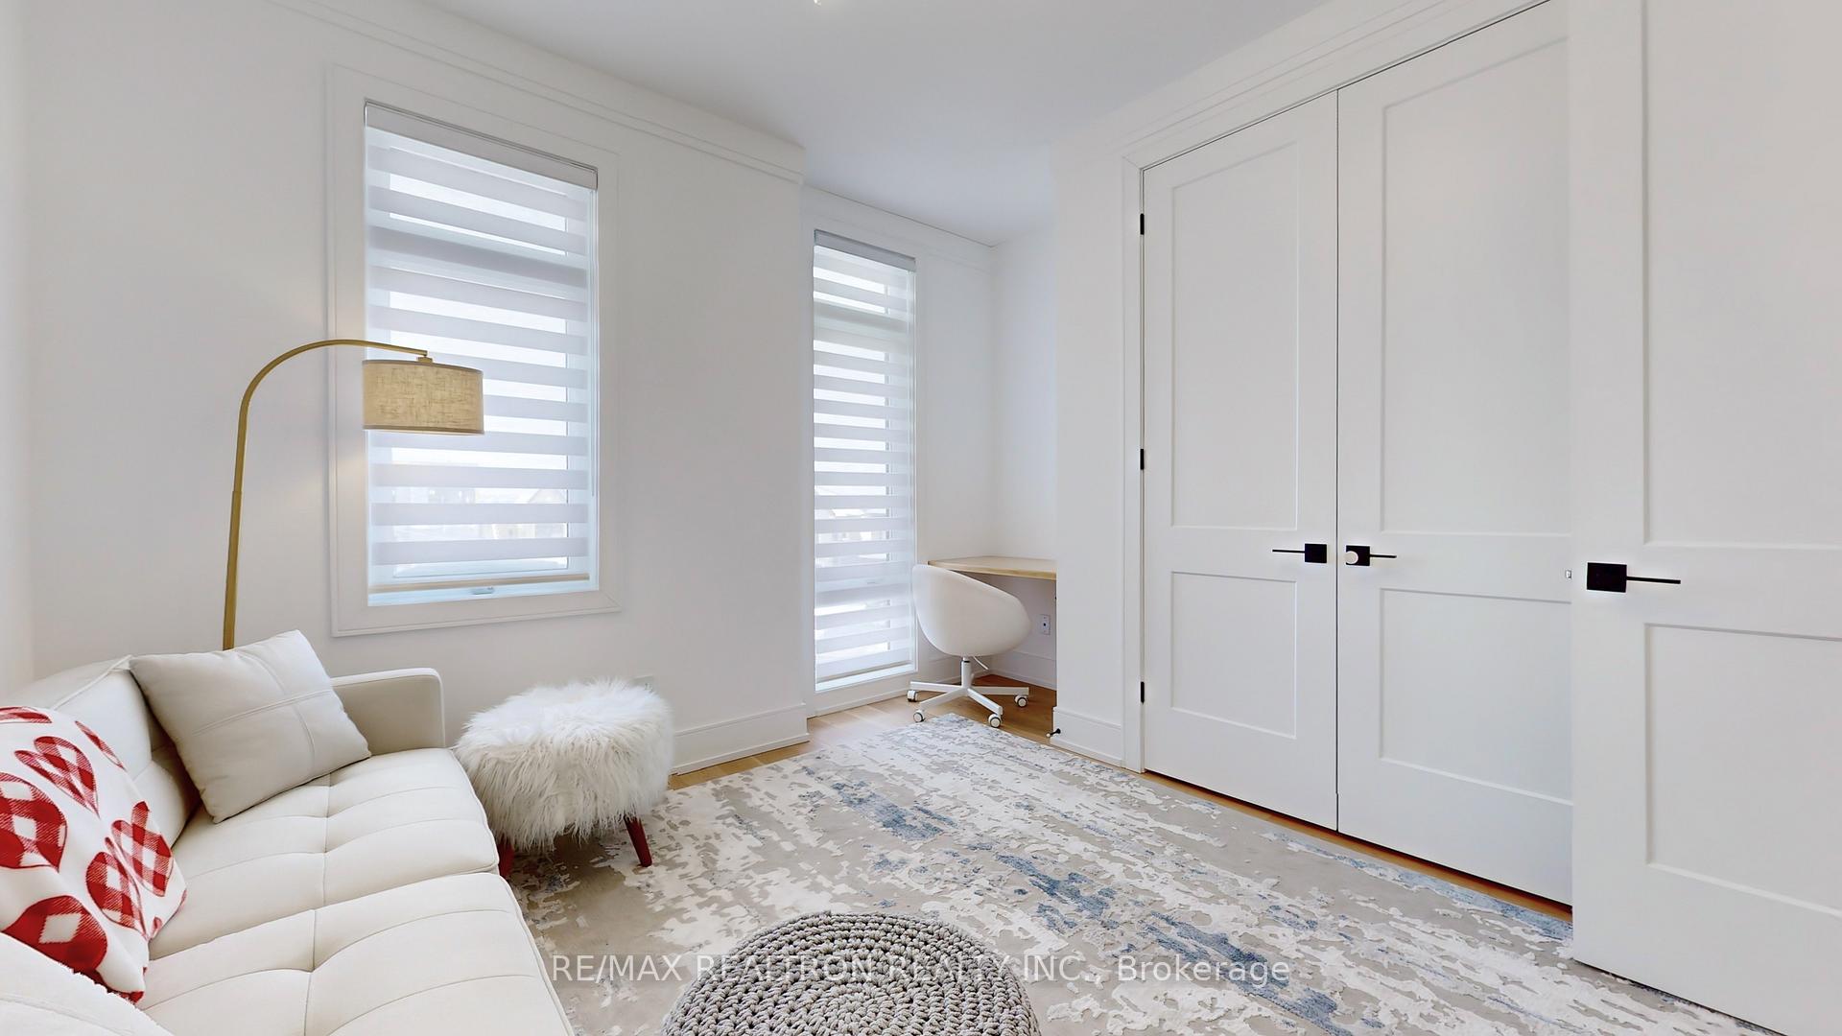
- Bedroom 33.10 x 3.35Upper level, Hardwood Floor, Semi Ensuite, Double Closet
- Bedroom 43.65 x 3.04Upper level, Hardwood Floor, Semi Ensuite, Double Closet
- Dining Room—Main level, Hardwood Floor, Combined w/Living, Pot Lights
Washrooms
- 5-piece, Upper
- 5-piece, Upper
- 4-piece, Upper
- 2-piece, Main
- 4-piece, Lower
- Area
- Vaughan
- Municipality
- Vaughan
- Neighbourhood
- Patterson
- Main cross streets
- Thornhill woods/Rutherford
- Directions
- South of Rutherford
- MLS® number
- N11985873
- Data source
- Toronto Regional Real Estate Board
- Status change
- 2025-04-28
- Listed on
- 2025-02-24
- Days on market
- 63 days
- Possession type
- Flexible
- Co-op commission
- 2.5% + HST
- Seller
- Listed by
- RE/MAX REALTRON REALTY INC.
Home Market Value
Current home valuation for 31 Donsgrove Court, Vaughan, Patterson, Vaughan, ON. Listed for $3,088,000
HOMEH Estimate
$2,260,579
Estimated Sales Range
$1,785,857 - $2,735,301
HOMEH Estimate for 31 Donsgrove Court, Vaughan, Patterson
Calculated with a real agent's CMA method — 45+ years of experience, codified. Not an AI guess.
For the owner
Is this your home? Track its value.
Get this home's HOMEH Estimate by email once a month, with how many homes are for sale around you.
Mortgage Payment Calculator
Compare up to 4 down payment scenarios
20% required for homes $1.5M or more
$617,600
| Scenario 1 | Scenario 2 | Scenario 3 | Scenario 4 | |
|---|---|---|---|---|
−Down payment | % $ | % $ | % $ | % $ |
+CMHC insurance | $0 | $0 | $0 | $0 |
=Total mortgage | $2,470,400 | $2,316,000 | $2,161,600 | $2,007,200 |
Amortization | ||||
Mortgage rate | % | % | % | % |
| Payment frequency | ||||
=Mortgage payment | $12,062monthly | $11,308monthly | $10,554monthly | $9,800monthly |
Land Transfer Tax
$63,675
$63,675
Around this home
Data provided by OpenStreetMap & Fraser Institute School Rankings
Ask HOMEH
New!Hi there!
👋Text or call (416) 301-9001
Recommended for you
Based on homes you've looked at.
No recommended properties found.
Nearby similar homes
No nearby properties found.
More real estate resources
Other homes nearby
Explore this area
Nearby neighbourhoods
No nearby listings available.