
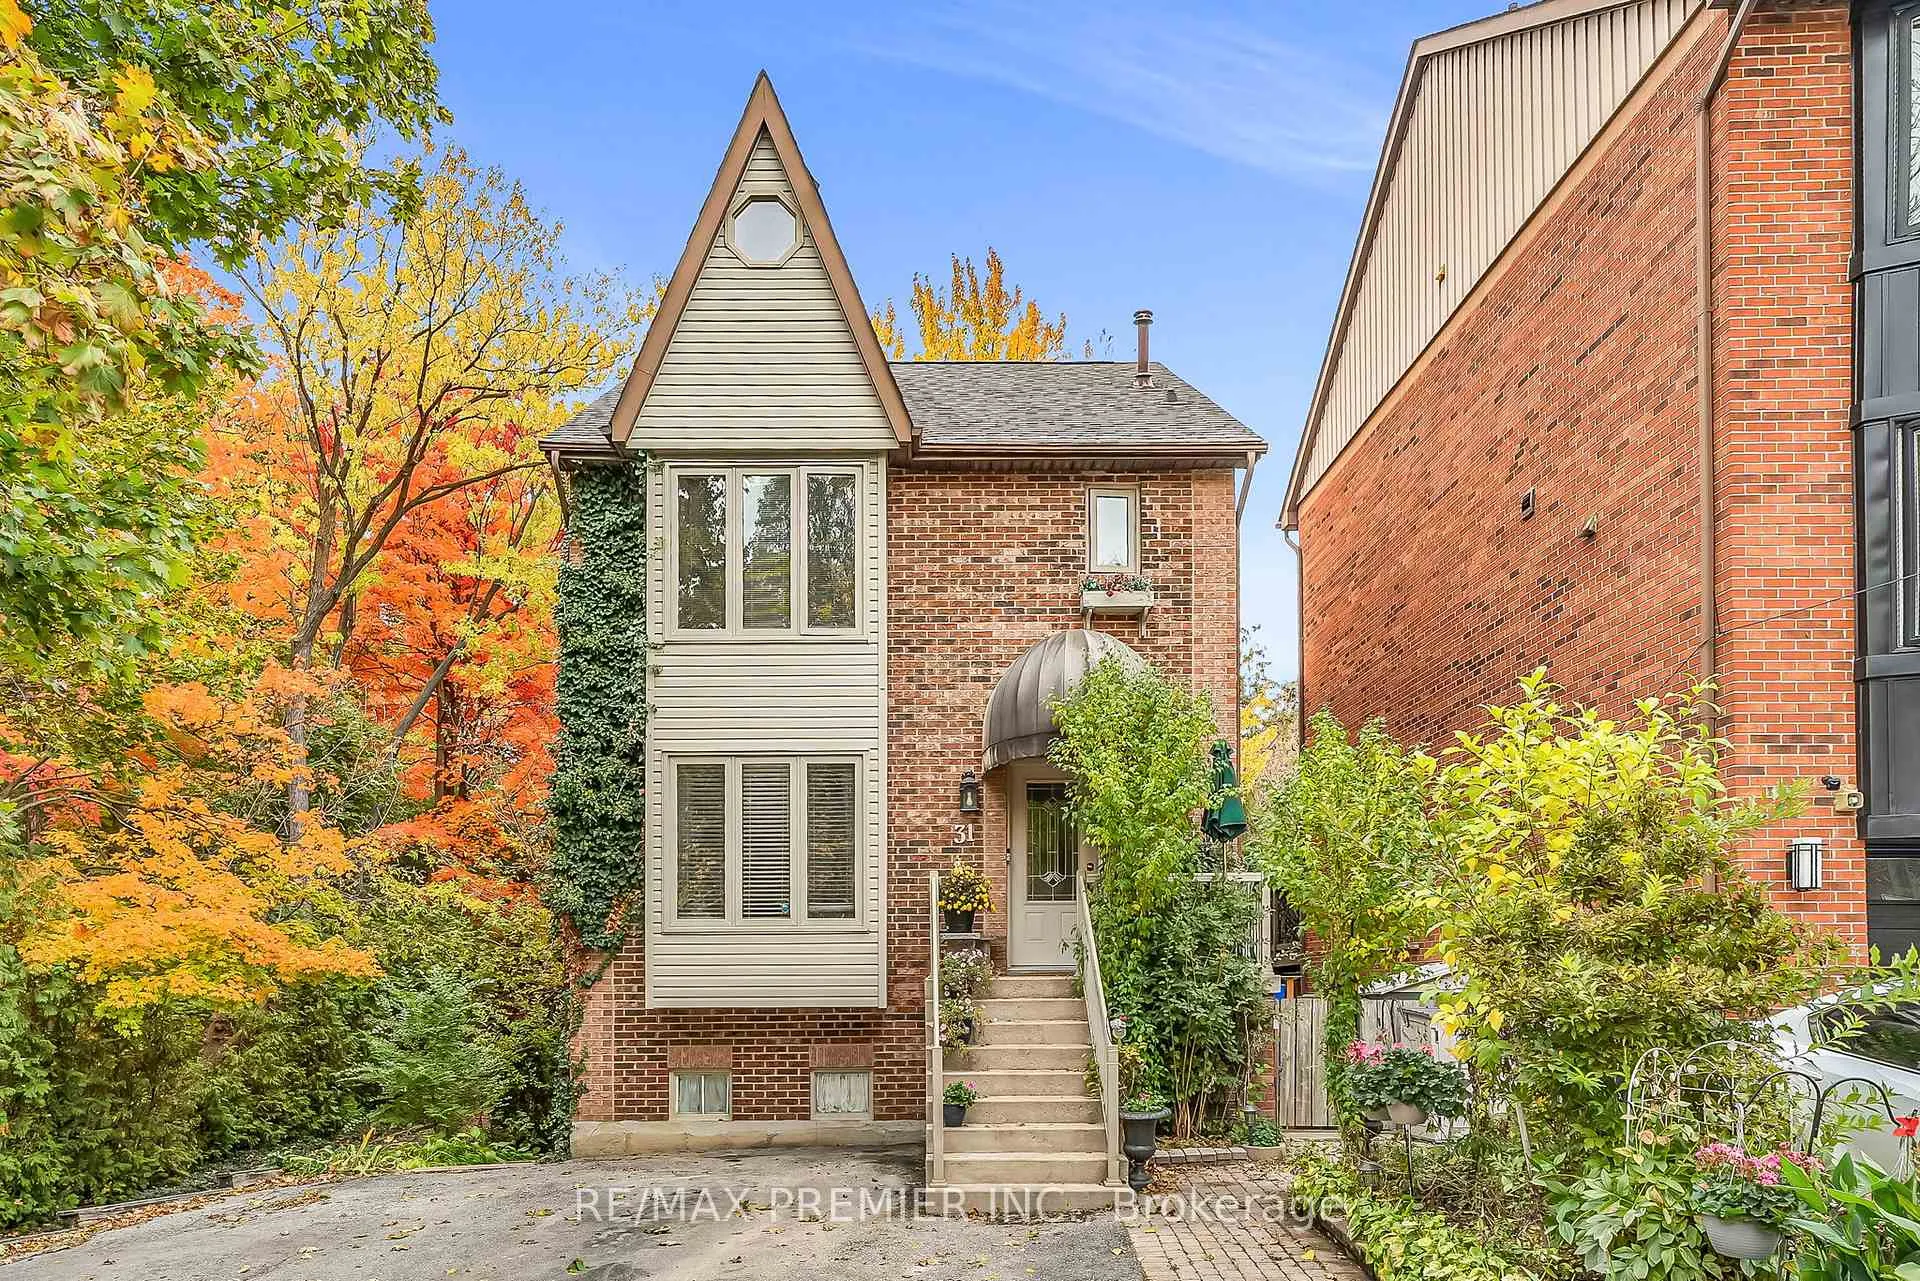
31 James Street
Vaughan (West Woodbridge), ON L4L 1X6
- 3+1Bedrooms
- 4Bathrooms
- 0Garage
- 2000–2500Sq Ft
- $4,682Tax
- 37×97 ftLot Size
 Estimated Value:$1,210,516See Free Estimate Report

This home has sold. It is no longer available.
Property not available for sale or for rent.
Sale & Price History for 31 James Street, Vaughan, West Woodbridge
Real estate boards require you to or to see the full details of this property.
*Sold prices and complete sale & price history are regulated data. Under the Trust in Real Estate Services Act, 2002 (TRESA) and the rules of the Real Estate Council of Ontario (RECO), and pursuant to the Multiple Listing Service® rules of the Canadian Real Estate Association (CREA) and the Toronto Regional Real Estate Board (TRREB), this information may be shown only to registered users who have agreed to the applicable terms of use (a Virtual Office Website, or "VOW," arrangement). HOMEH Inc., Brokerage therefore provides it to signed-in members only. Creating an account is free and takes under a minute.
About 31 James Street, Vaughan, West Woodbridge
Summarized Description
- Spectacular 3-bedroom home in a country-like setting.
- Spacious modern kitchen with high-end finishes.
- Sun-drenched loft with skylights and wet bar.
- Private backyard with a large deck and gazebo.
- Renovated bathrooms including a principle ensuite.
- Extra storage options throughout the property.
- Short walk to Market Lane amenities.
- No grass to cut for easy maintenance.
Spectacular 3-bedroom home, nestled in a country-like setting, featuring a spacious modern kitchen that you'd expect in a more luxurious home, boasting a large center island with storage, granite countertops and marble backsplash, extra deep pantry, pull-out pantry, pull-out spice rack, and lazy Susan complemented by a picture window overlooking greenery. Includes built-in dishwasher, built-in microwave, and S/S double sink with garburator. Premium light fixtures. Extra Storage/Walk in Pantry underneath the staircase. Very private back yard. Located just a short walk to Market Lane for accessw to all the main amenities including, library, banks, groceries and public transortation. Spacious living room features a large picture window, remote-controlled gas brick fireplace, and a walkout to a very large deck emboraced by a magnificent maple tree (100 + years old) for a treehouse like setting. The deck includes a 10 X12 metal roof gazebo (2023) with premium mosquito netting. Back yard also features 2 Wood-frame shed and 2 mini sheds for winter tire storage. One of the wood-frame sheds is insulated and with window A/C (as is). In addition, there are 2 other small sheds attached to the side of the house for additional storage...and there is more storage underneath the exterior staircase in the front of the house. There is motion activated lighting on the side and back of the house. Enjoy a ground level deck tucked in the corner of the back yard. The property has no grass to cut. Stunning sun-drenched loft with 2 skylight (one of the skylights opens for added ventilation), and 3 picture windows, gleaming 4 oak plank floors, alcove with built-in counter ideal as compter nook or arts and crafts centre, wet bar counter with mini fridge, included and tons of storage. All bathrooms, including the bhasement, have been renovated, Principle bedroom has 3 pc ensuite, twin closets with organisers, and large picture window. laundry room situated on the 2nd floor.
Key Facts & Features
Property Costs
- Annual Property Tax Amount
- $4,682
- Land Transfer Tax Fee
- $18,475
Rental Items
- Rental Equipment
- Hot water tank
- Basement Type
- Walk-Out, Apartment
Interior Features
- Interior Extras
- Bar Fridge, Garburator, In-Law Capability, Storage, Water Heater
- Security Features
- Alarm System, Smoke Detector
- Fireplace/Stove
- Yes
- Fireplace Features
- Natural Gas
- Elevator
- No
Exterior Features
- Pool
- None
Building
- Building Type
- Detached
- Building Style
- 3-Storey
Construction
- Exterior Finish
- Aluminum Siding, Brick
- Roof
- Asphalt Shingle
- Foundation Details
- Concrete
- Special Designation
- Unknown
Lot
- Lot Front
- 36.80 ft
- Lot Depth
- 97.20 ft
Inclusions
- Inclusions
- Carrier Heat pump & new furnace, (2023) with balance 10-year warranty on parts and labour from Reliance. It is the responsibility of Purchaser to determine the transferability of the balance of Reliance warranty. The Vendor agrees to provide all the necessary documentation. Note that the basement unit is completely self-contained. There is no access to the basement from the main floor. Ideal for extended family. The basement unit features open concept kitchen, dining, & living rooms brick fireplace(identical to the one on the main floor) with remote control and walkout to yard, and 5 appliances. All Rooms above grade (except bathroom), renovated bathroom, spacious walk-in closet in the bedroom. The property must be seen to be fully appreciated. Quick closing available. Included: Elf's window coverings, main floor built-in microwave, 2 washers, 2 dryers, 2 dishwashers, fridge & stove in basement. Walled mirror in 2nd bedroom. Alarm system.
Exclusions
- Exclusions
- Main floor fridge & stove, TV's and brackets in L.R. & Bedroom.
Parking & Garages
- Garage Type
- None
- Garage Spaces
- 0
- Parking Spaces
- 5
- Total Garage And Parking Spaces
- 5
Heating & Cooling
- Heat Source
- Gas
- Heat Type
- Forced Air
- Air Conditioning
- Central Air
- Water
- Municipal
- Sewers
- Sewer
- Bedrooms
- 3 + 1
- Washrooms
- 4
- Kitchens
- 2
Room sizes
- Kitchen—Second level
- Living Room—Second level
- Primary Bedroom—Third level
- Bedroom 2—Third level
- Bedroom 3—Third level
- Loft—Upper level
- Kitchen—Ground level
- Dining Room—Ground level
- Living Room—Ground level
- Bedroom—Ground level
- Laundry—Second level
- Other—Upper level
Washrooms
- 4-piece, Ground
- 2-piece, Main
- 4-piece, Second
- 3-piece, Second
- Municipality
- Vaughan
- Neighbourhood
- West Woodbridge
- Main cross streets
- Kipling/Woodbridge Ave.
- Directions
- Kipling/Woodbridge Ave.
- MLS® number
- N13062772
- Data source
- Toronto Regional Real Estate Board
- Status change
- 2026-05-14
- Listed on
- 2026-04-30
- Days on market
- 14 days
- Possession type
- Immediate
- Co-op commission
- 2.5%
- Seller
- Listed by
- RE/MAX PREMIER INC.
Home Market Value
Current home valuation for 31 James Street, Vaughan, West Woodbridge, Vaughan, ON. Listed for $1,100,000
HOMEH Estimate
$1,210,516
Estimated Sales Range
$847,361 - $1,573,671
HOMEH Estimate for 31 James Street, Vaughan, West Woodbridge
Calculated with a real agent's CMA method — 45+ years of experience, codified. Not an AI guess.
For the owner
Is this your home? Track its value.
Get this home's HOMEH Estimate by email once a month, with how many homes are for sale around you.
Mortgage Payment Calculator
Compare up to 4 down payment scenarios
5% on first $500K + 10% on $600,000 over $500K
$85,000
| Scenario 1 | Scenario 2 | Scenario 3 | Scenario 4 | |
|---|---|---|---|---|
−Down payment | % $ | % $ | % $ | % $ |
+CMHC insurance | $40,568 | $30,690 | $26,180 | $0 |
=Total mortgage | $1,054,768 | $1,020,690 | $961,180 | $880,000 |
Amortization | ||||
Mortgage rate | % | % | % | % |
| Payment frequency | ||||
=Mortgage payment | $5,150monthly | $4,984monthly | $4,693monthly | $4,297monthly |
Land Transfer Tax
$18,475
$18,475
Around this home
No schools found nearby
Data provided by OpenStreetMap & Fraser Institute School Rankings
Ask HOMEH
New!Hi there!
👋Text or call (416) 301-9001
Recommended for you
Based on homes you've looked at.
No recommended properties found.
Nearby similar homes
No nearby properties found.
More real estate resources
Other homes nearby
Explore this area
Nearby neighbourhoods
No nearby listings available.