
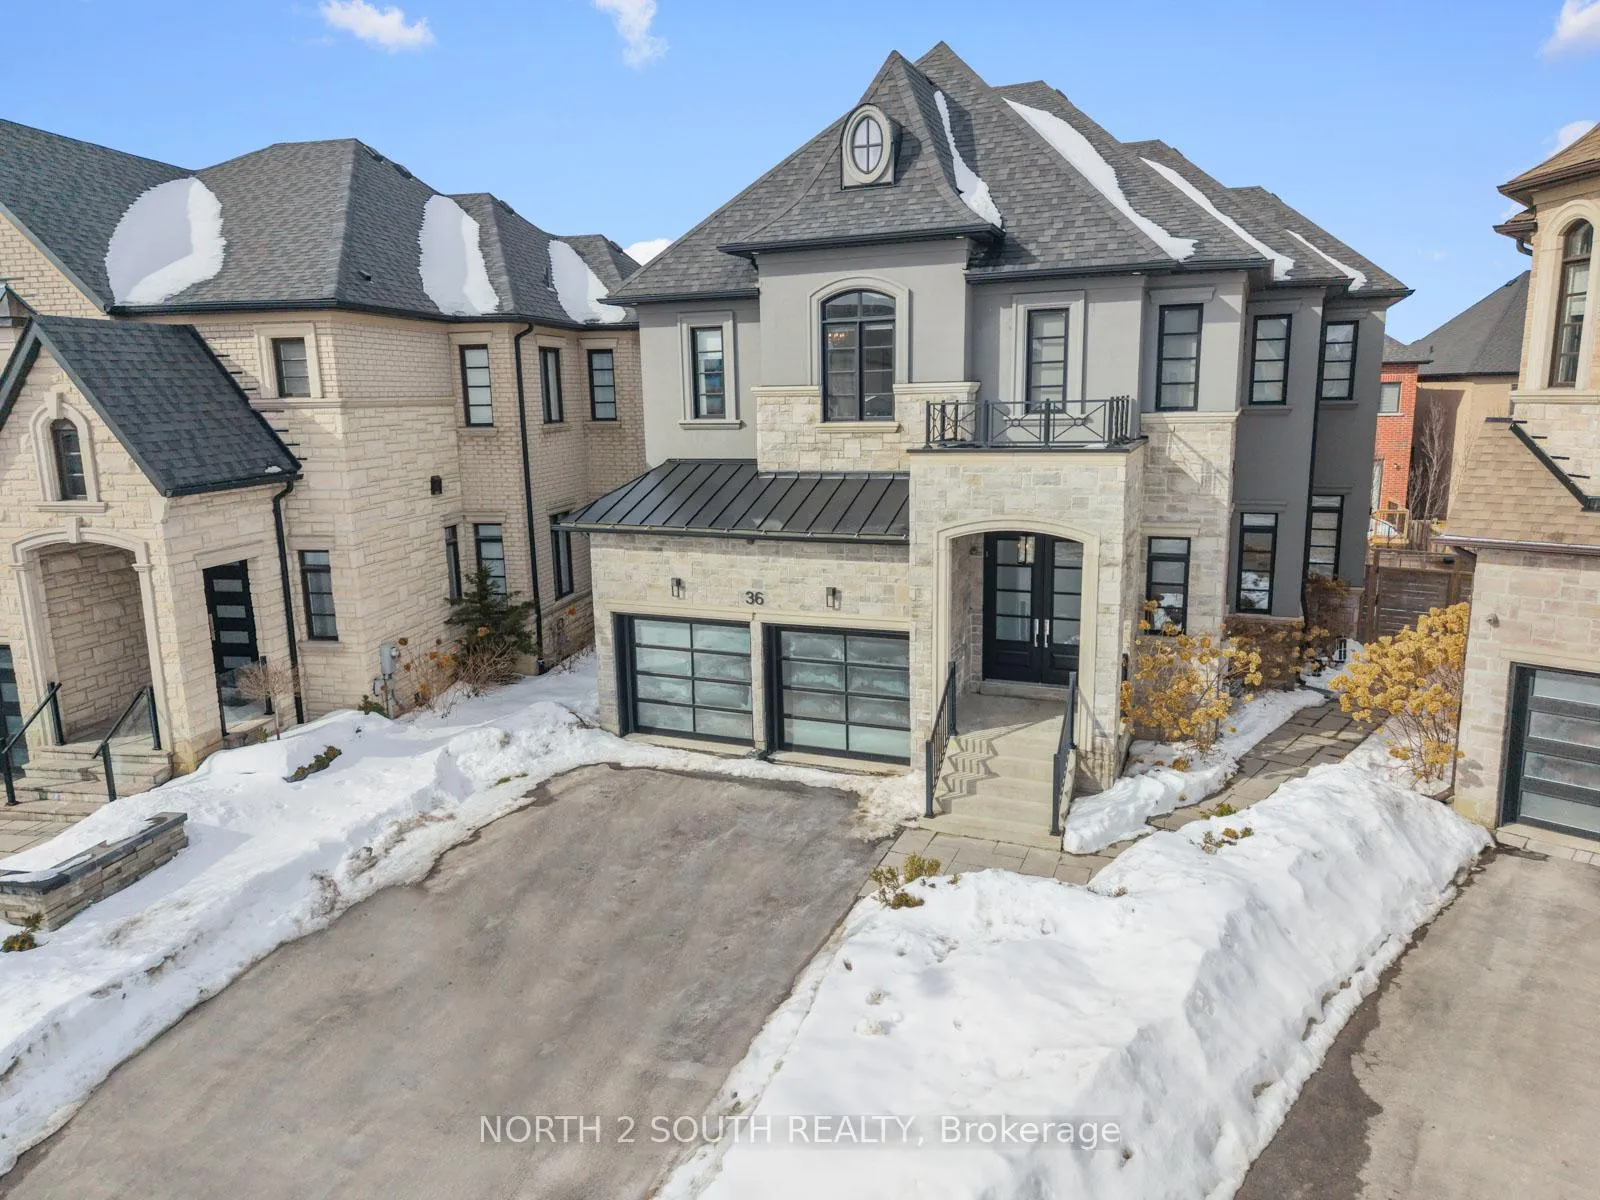
36 Kylemount Court
Vaughan (Patterson), ON L4J 0J4
- 4+1Bedrooms
- 7Bathrooms
- 2Garage
- 3500–5000Sq Ft
- $9,620Tax
- 34×108 ftLot Size
 Estimated Value:$3,230,814See Free Estimate Report

This home has sold. It is no longer available.
Property not available for sale or for rent.
Sale & Price History for 36 Kylemount Court, Vaughan, Patterson
Real estate boards require you to or to see the full details of this property.
*Sold prices and complete sale & price history are regulated data. Under the Trust in Real Estate Services Act, 2002 (TRESA) and the rules of the Real Estate Council of Ontario (RECO), and pursuant to the Multiple Listing Service® rules of the Canadian Real Estate Association (CREA) and the Toronto Regional Real Estate Board (TRREB), this information may be shown only to registered users who have agreed to the applicable terms of use (a Virtual Office Website, or "VOW," arrangement). HOMEH Inc., Brokerage therefore provides it to signed-in members only. Creating an account is free and takes under a minute.
About 36 Kylemount Court, Vaughan, Patterson
Summarized Description
- Located on a rare 75' wide lot
- Over 5386 sqft of total living space
- Exceptional craftsmanship throughout the home
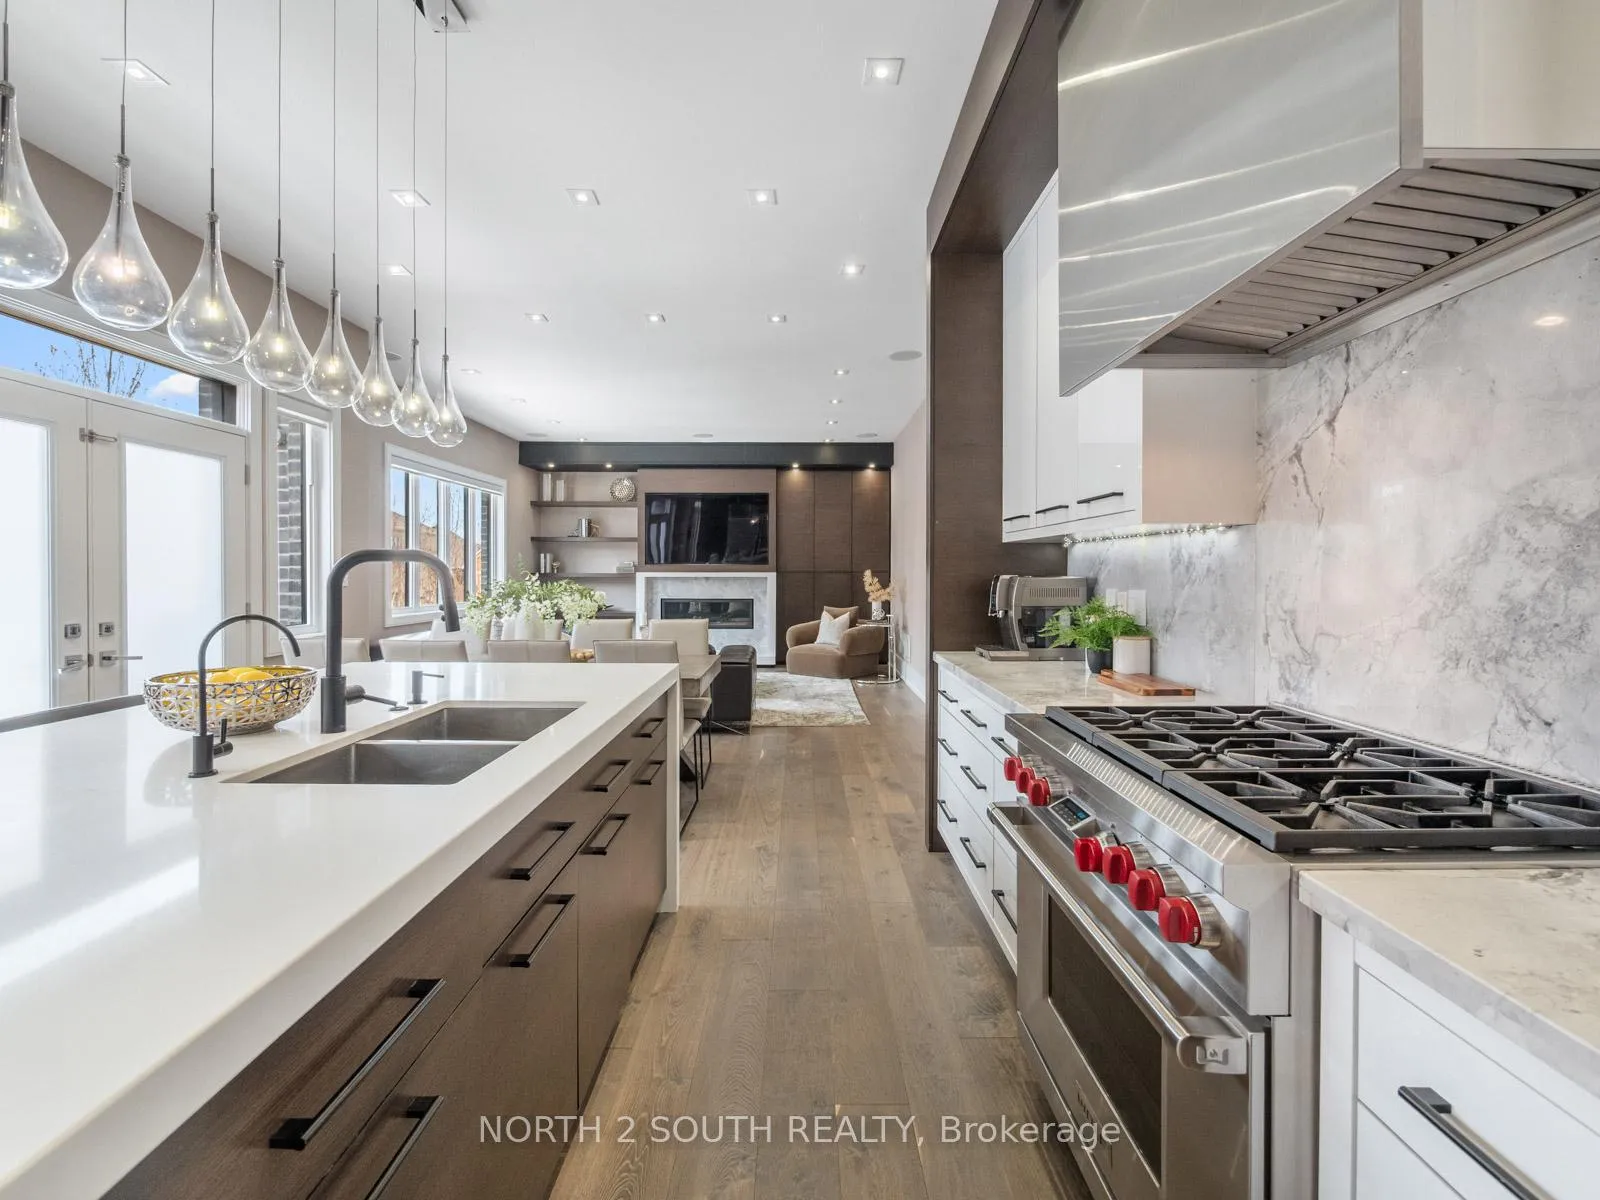
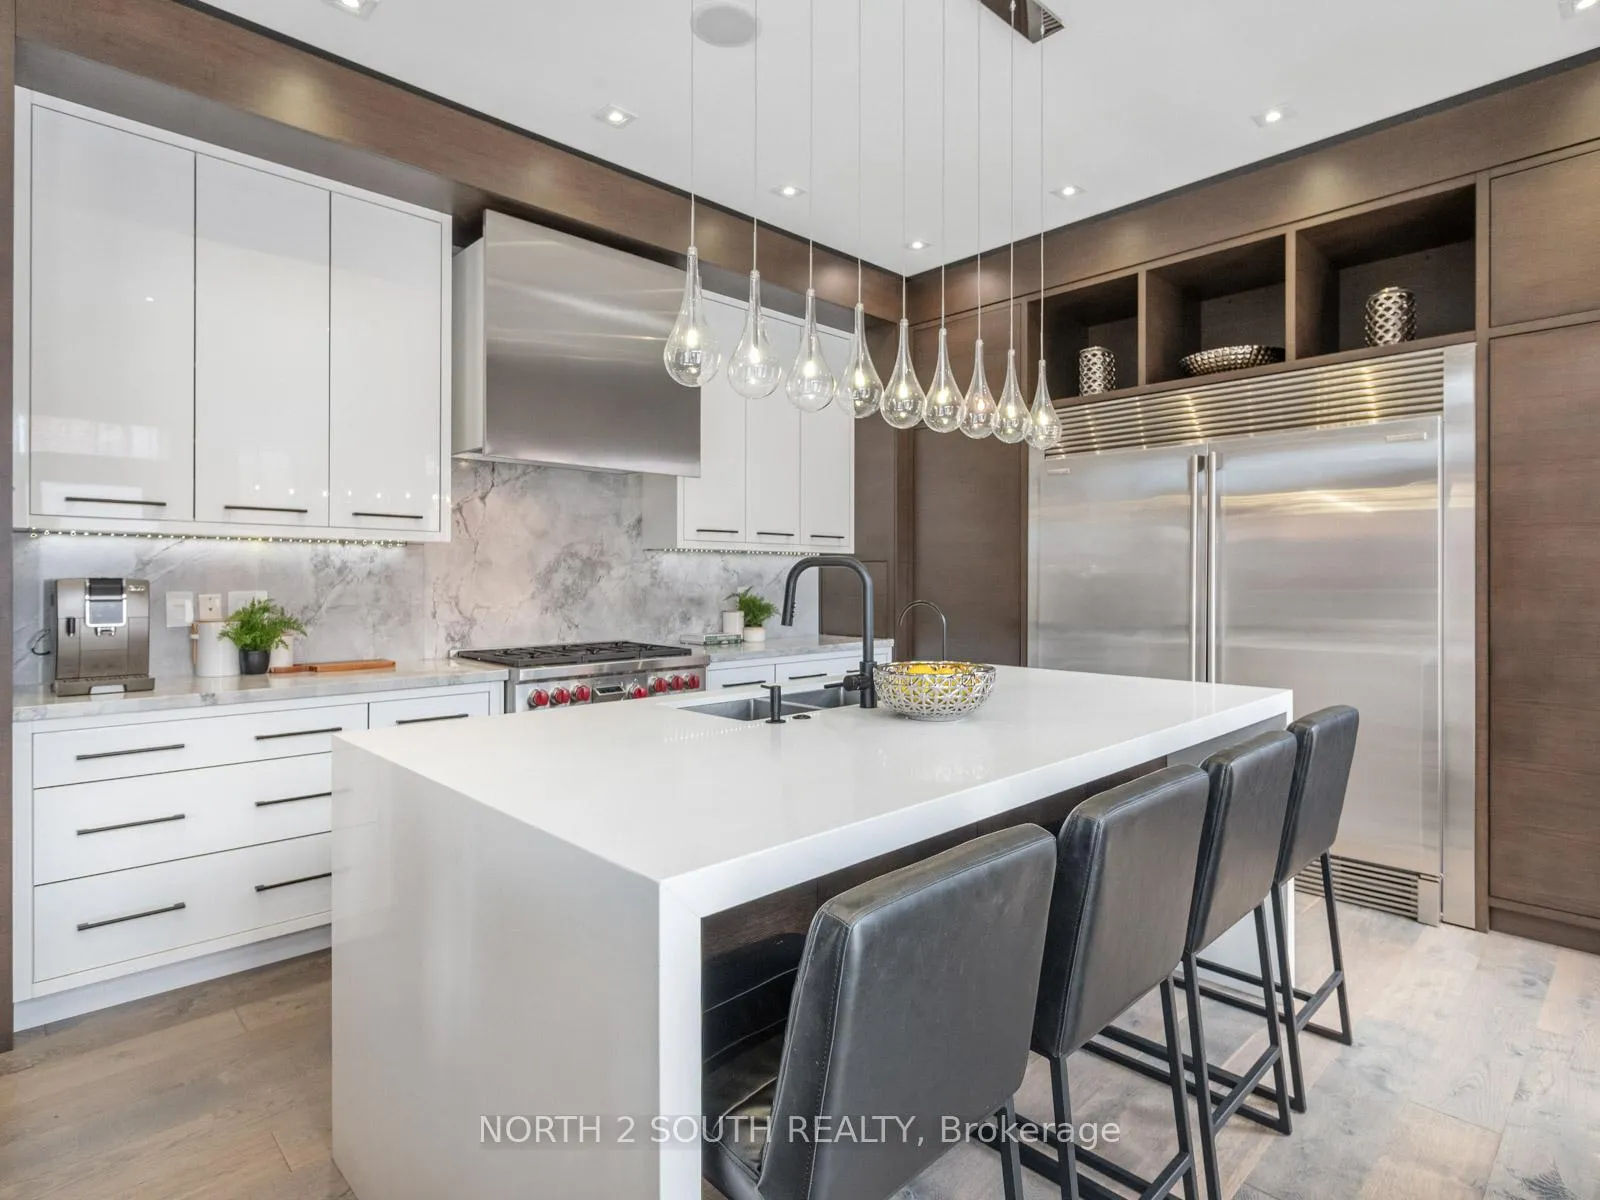
- Chef's kitchen with premium appliances
- Spa inspired ensuite in primary suite
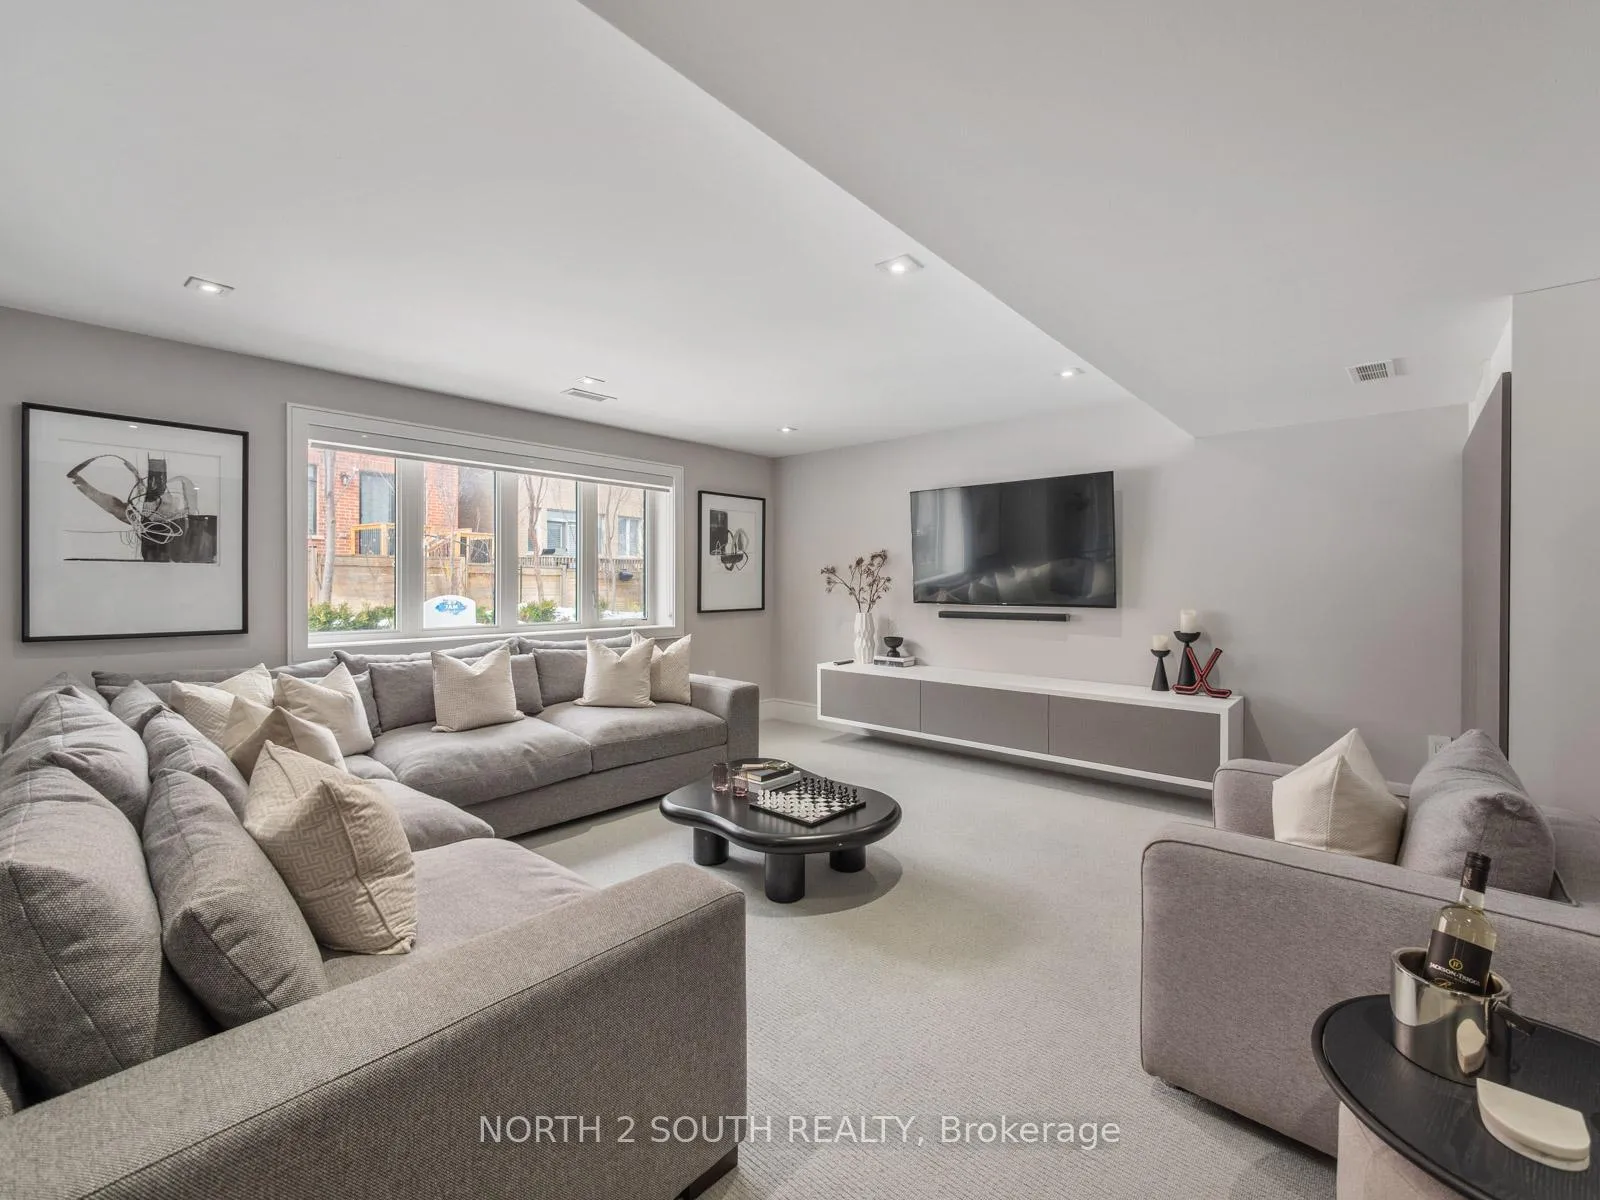
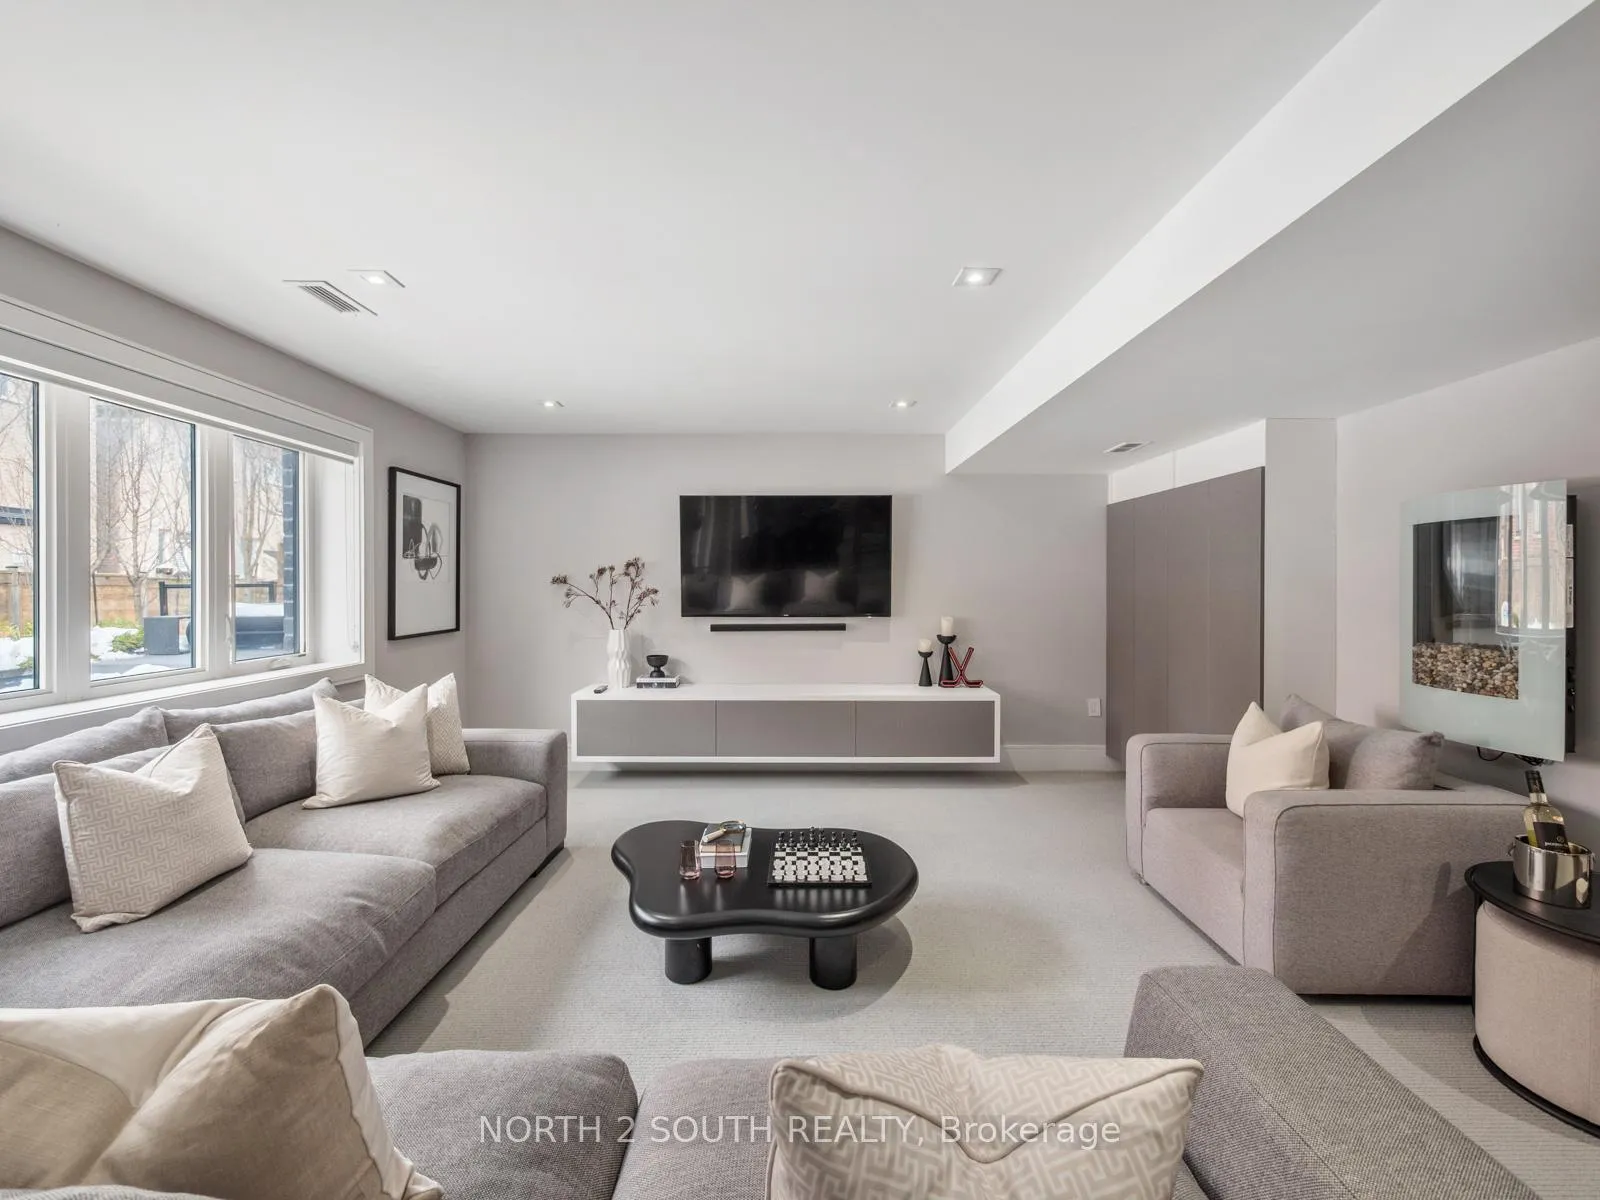
- Finished lower level with home theatre
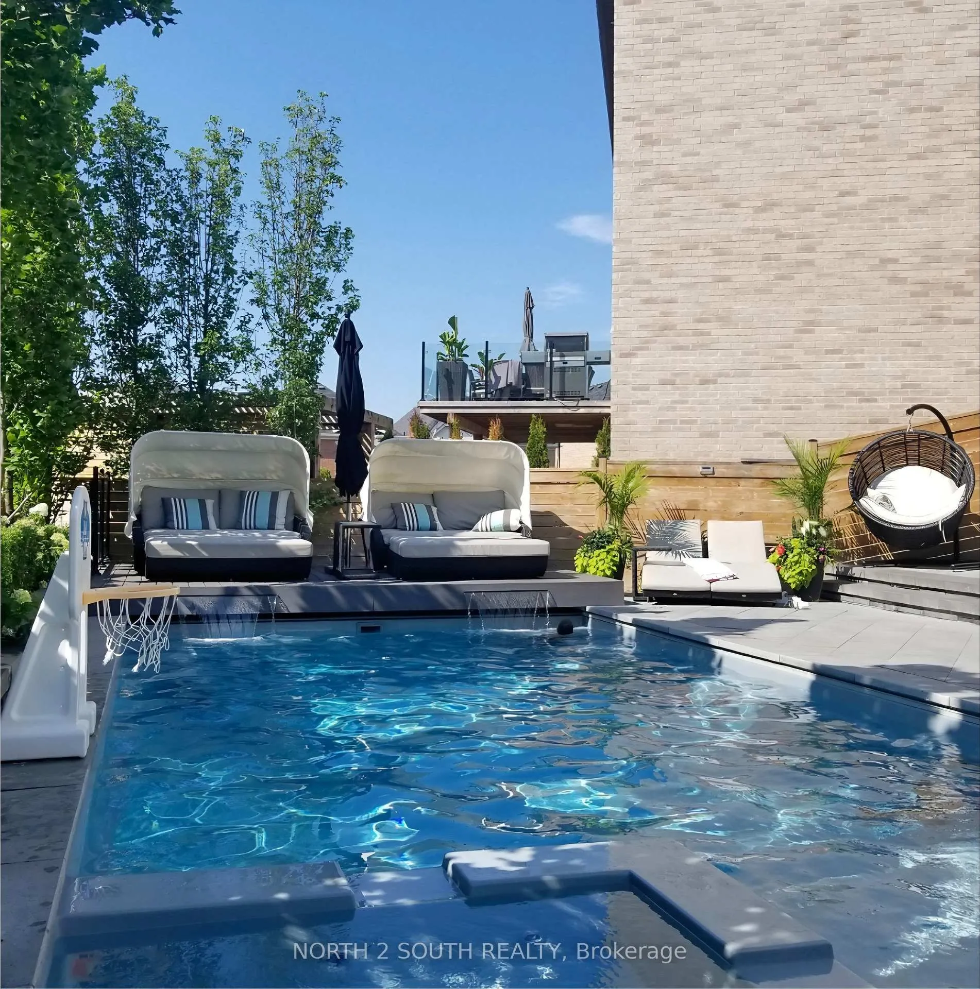
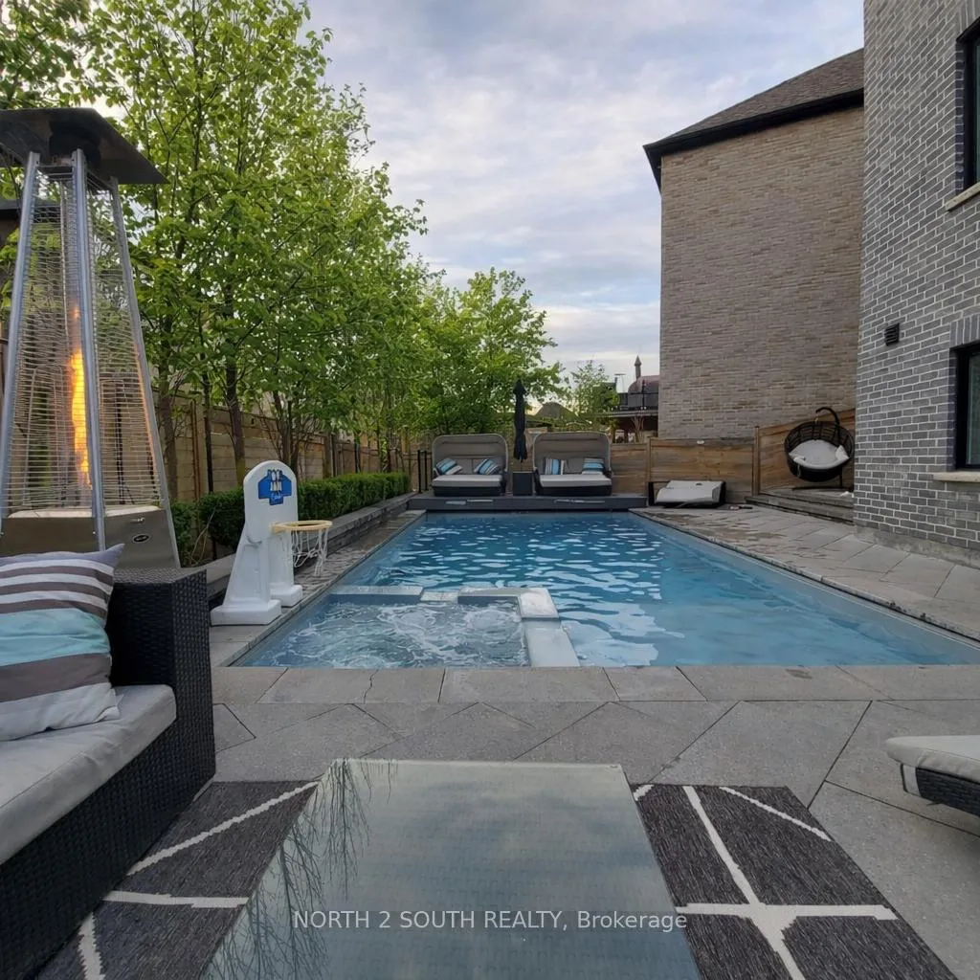
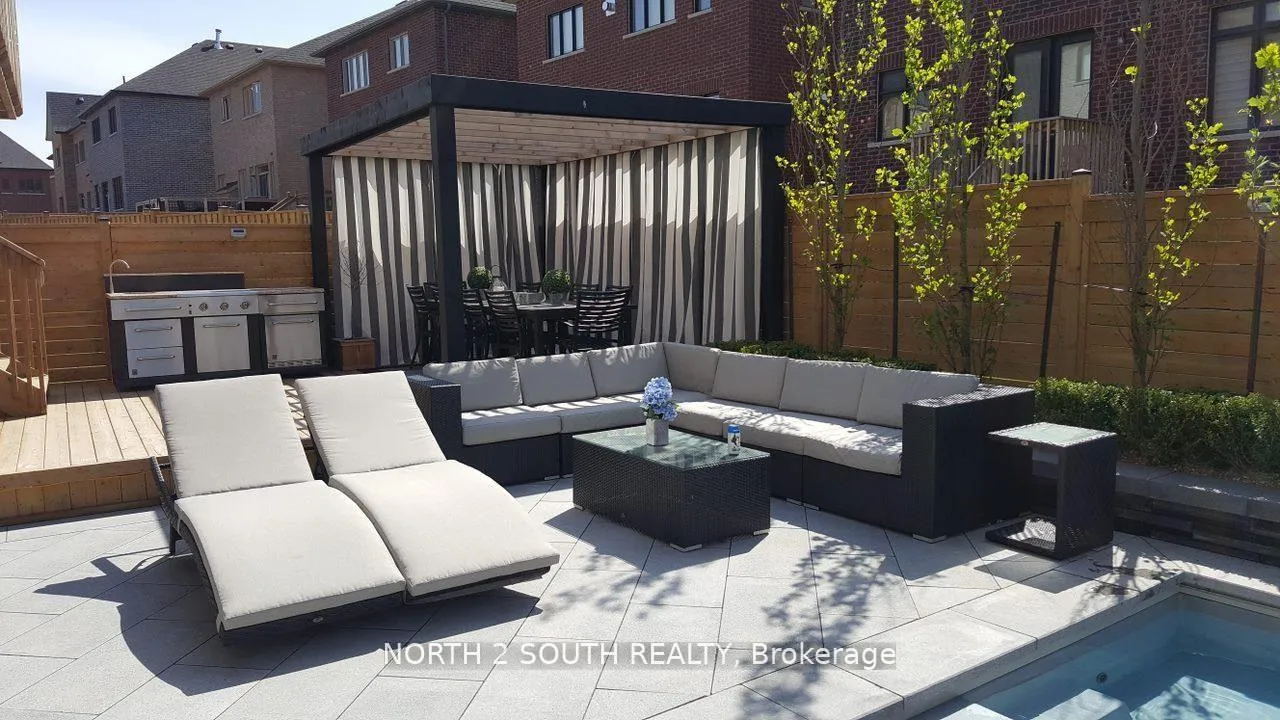
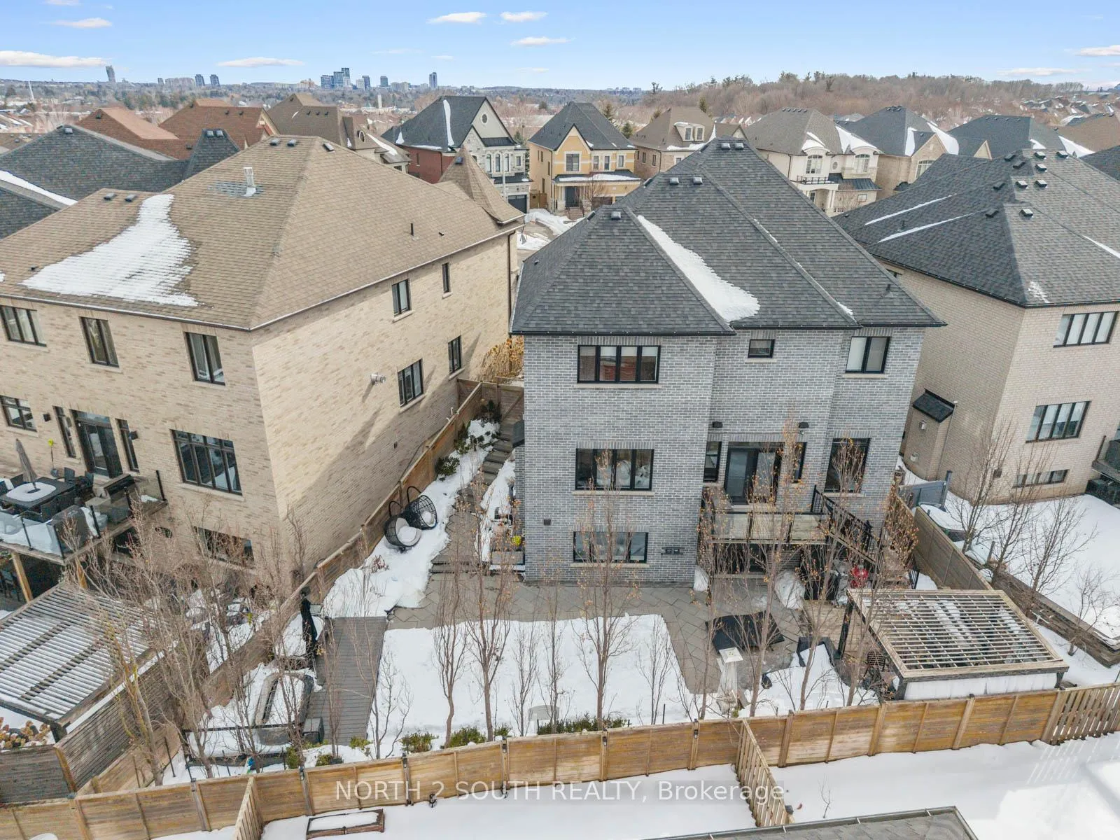
- Resort style backyard with salt water pool
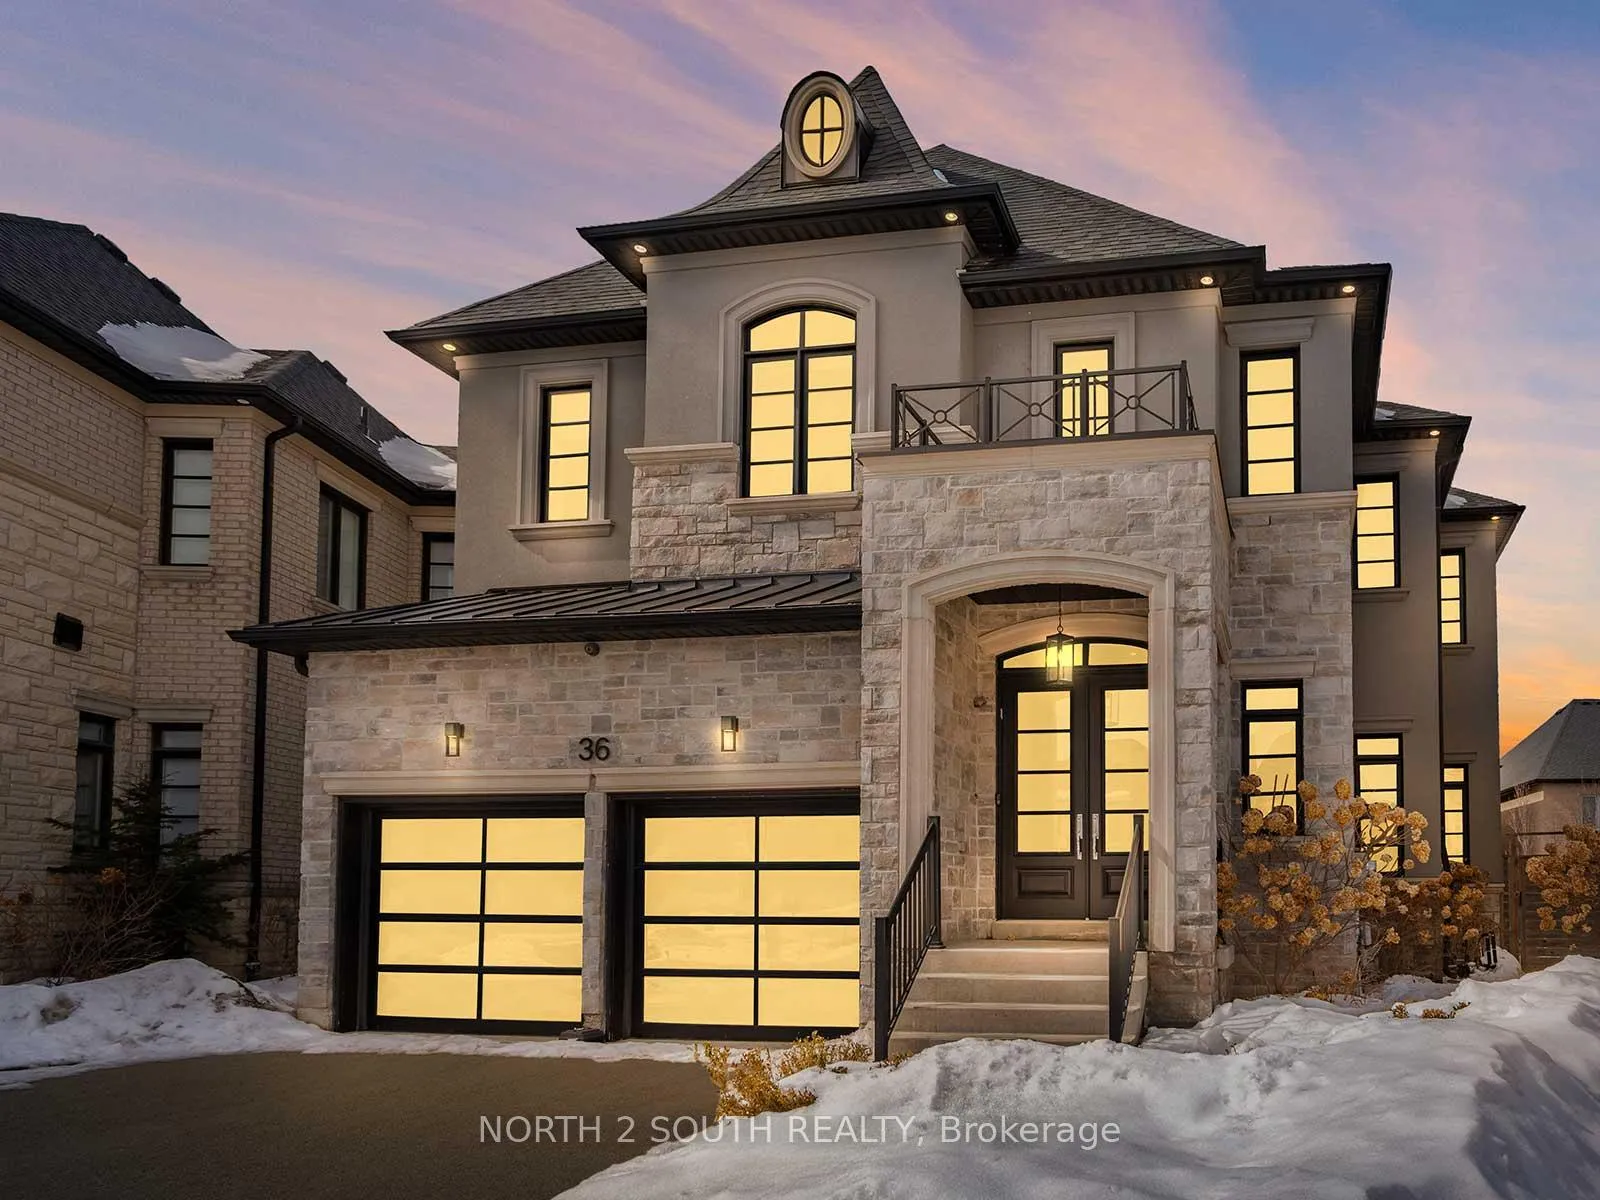
- Custom built residence in Thornhill Woods
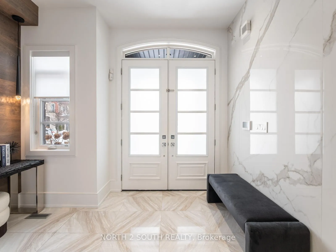
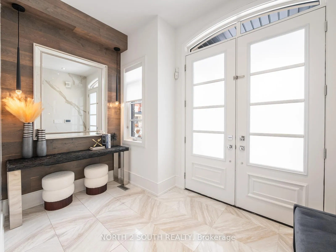
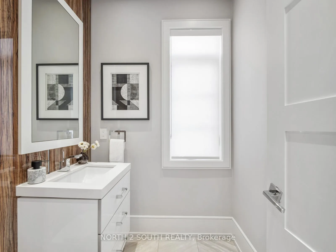
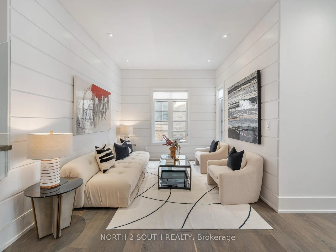
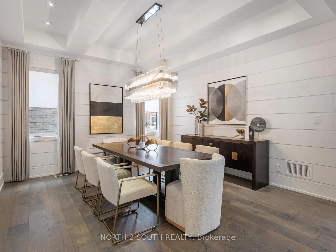
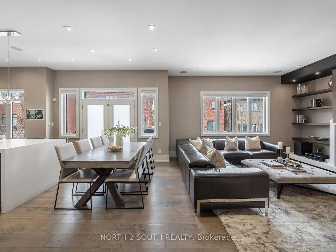
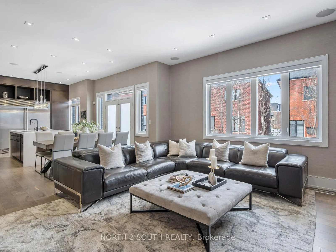
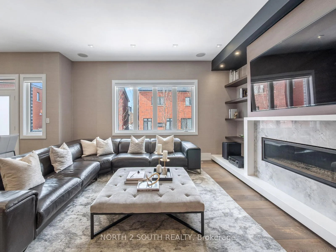
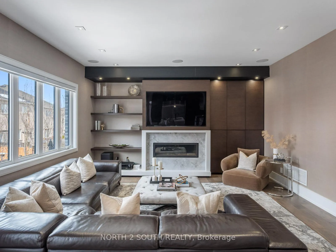
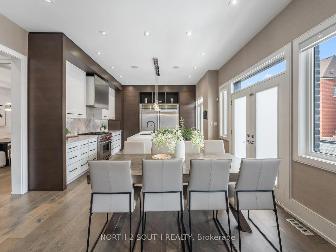
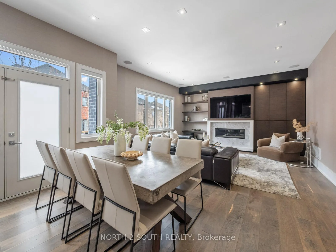
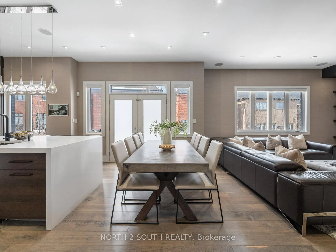
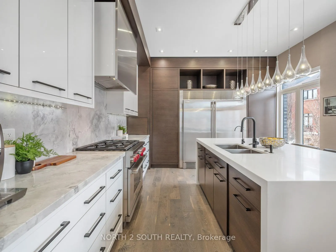
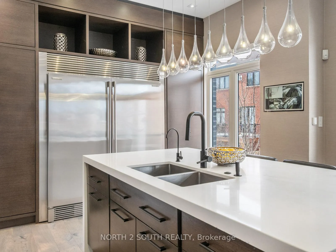
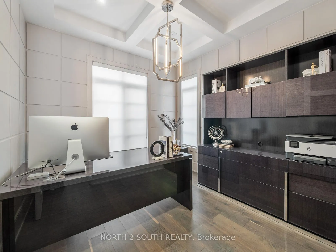
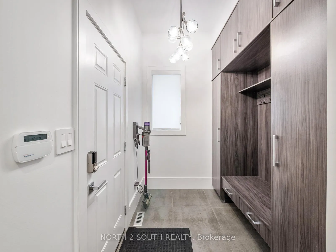
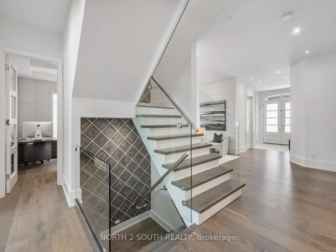
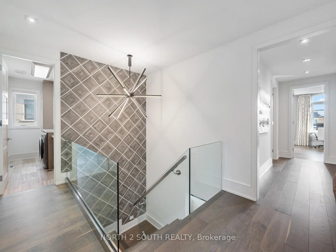
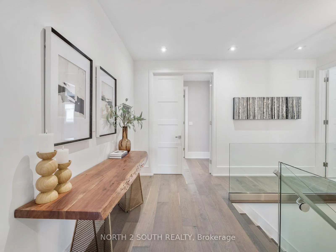
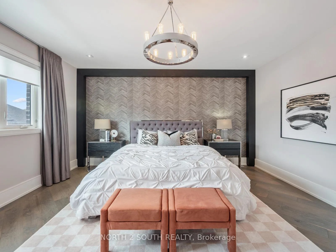
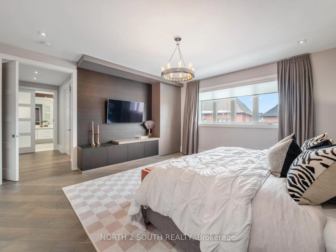
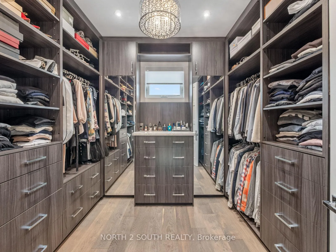
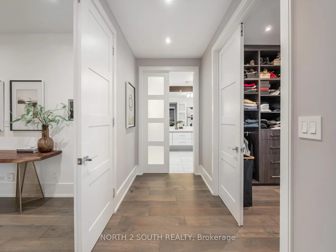
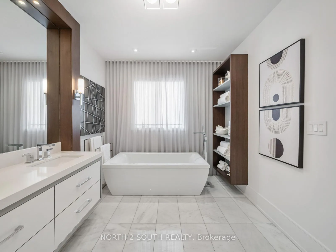
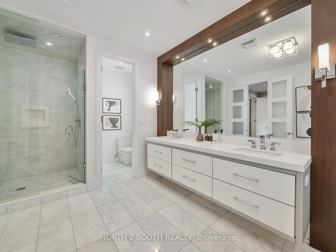
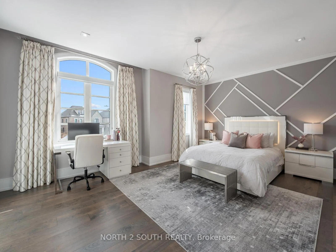
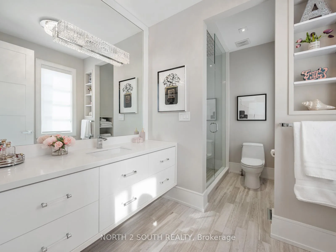
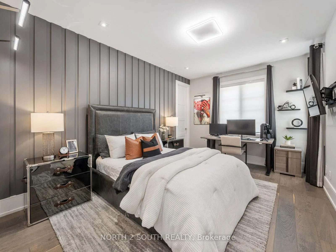
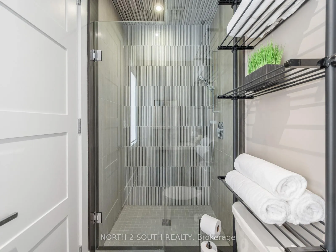
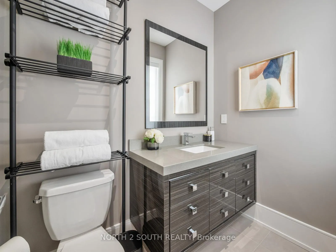
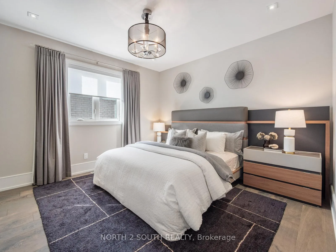
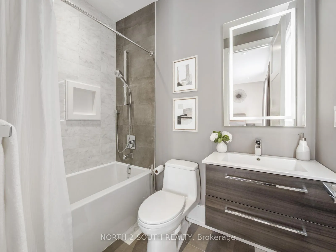
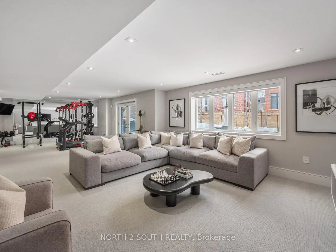
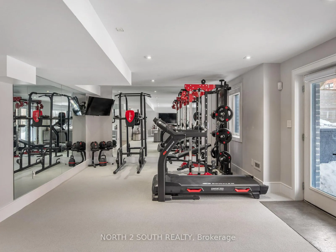
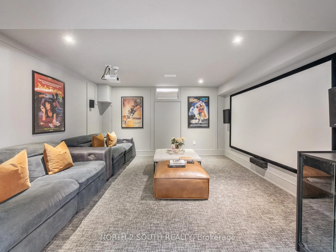
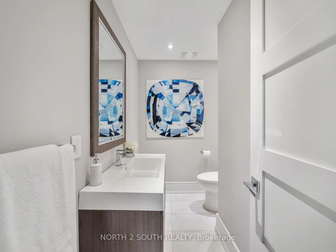
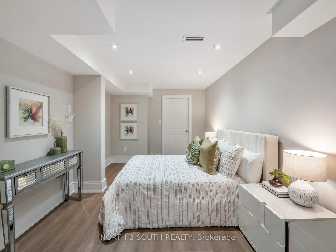
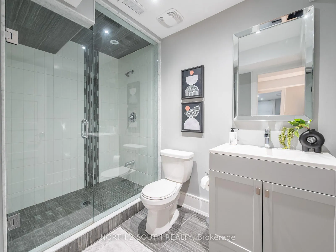
Set On A Rare 75' Wide Lot In Prestigious Thornhill Woods, 36 Kylemount Court Is A Fully Custom Built Residence Showcasing Elevated Design, Premium Finishes, And Resort Style Outdoor Living. Boasting over 5386 sqft of total living space. A Covered Porch Double Entry Doors Leads Into A Home Featuring 10' Ceilings, 7" White Oak Hardwood Floors, 8' Solid Doors, Glass Railings, Italian Porcelain Slab Walls, Italian Mosaic Staircase Accents, And Custom Millwork And Built-Ins Throughout. Every Space Reflects Exceptional Craftsmanship. The Chef's Kitchen Features Quarter cut White Oak Cabinetry, Quartz Centre Island, Marble Countertops And Backsplash, Custom Stainless Steel Hood, Appliance Garage, Double Pull Out Pantry, Water Filtration, And Premium Appliances Including A Wolf Dual Fuel Stove, 72" Icon Fridge And Freezer, And Paneled Asko Dishwasher. A Walkout Leads To A Glass Railed Deck For Seamless Entertaining. The Family Room Offers A Built-In Gas Fireplace With Custom Marble Surround, Phillip Jeffries Grasscloth Wallpaper, Custom Wall Unit, Built-In Speakers, And 75" Built-In Samsung TV. Living, Dining, And Office Spaces Feature Coffered Ceilings, Panelled Walls, Pot Lights, And Oversized Windows. The Powder Room Includes A Geberit Wall Hung Toilet. All 4 Bedrooms Offer Hardwood Floors, Walk-In Closets With Custom Organizers, And Private Ensuites. The Primary Suite Features A Custom Built-In Wall Unit And A Spa Inspired 5 Piece Ensuite With Freestanding Jacuzzi Air Tub. The Finished Lower Level Includes A Home Theatre With Projector And Built-In Speakers, Recreation Area, Exercise Room, Nanny Suite With Ensuite, Powder Room, Storage, And Rough-In For Future Kitchen. The Backyard Retreat Features A Salt Water Pool With Built-In Hot Tub And Waterfalls, Trex Decking, Coverstar Automatic Safety Cover, Cedar Pergola, Outdoor Speakers, Irrigation, And Landscape Lighting. Complete With Surveillance System And 2 Car Garage, This Is A Rare Luxury Offering In Thornhill Woods.
Key Facts & Features
Property Costs
- Annual Property Tax Amount
- $9,620
- Land Transfer Tax Fee
- $61,475
Rental Items
- Rental Equipment
- Tankless Water Heater - Approx. $54/Month.
- Basement Type
- Finished with Walk-Out
Interior Features
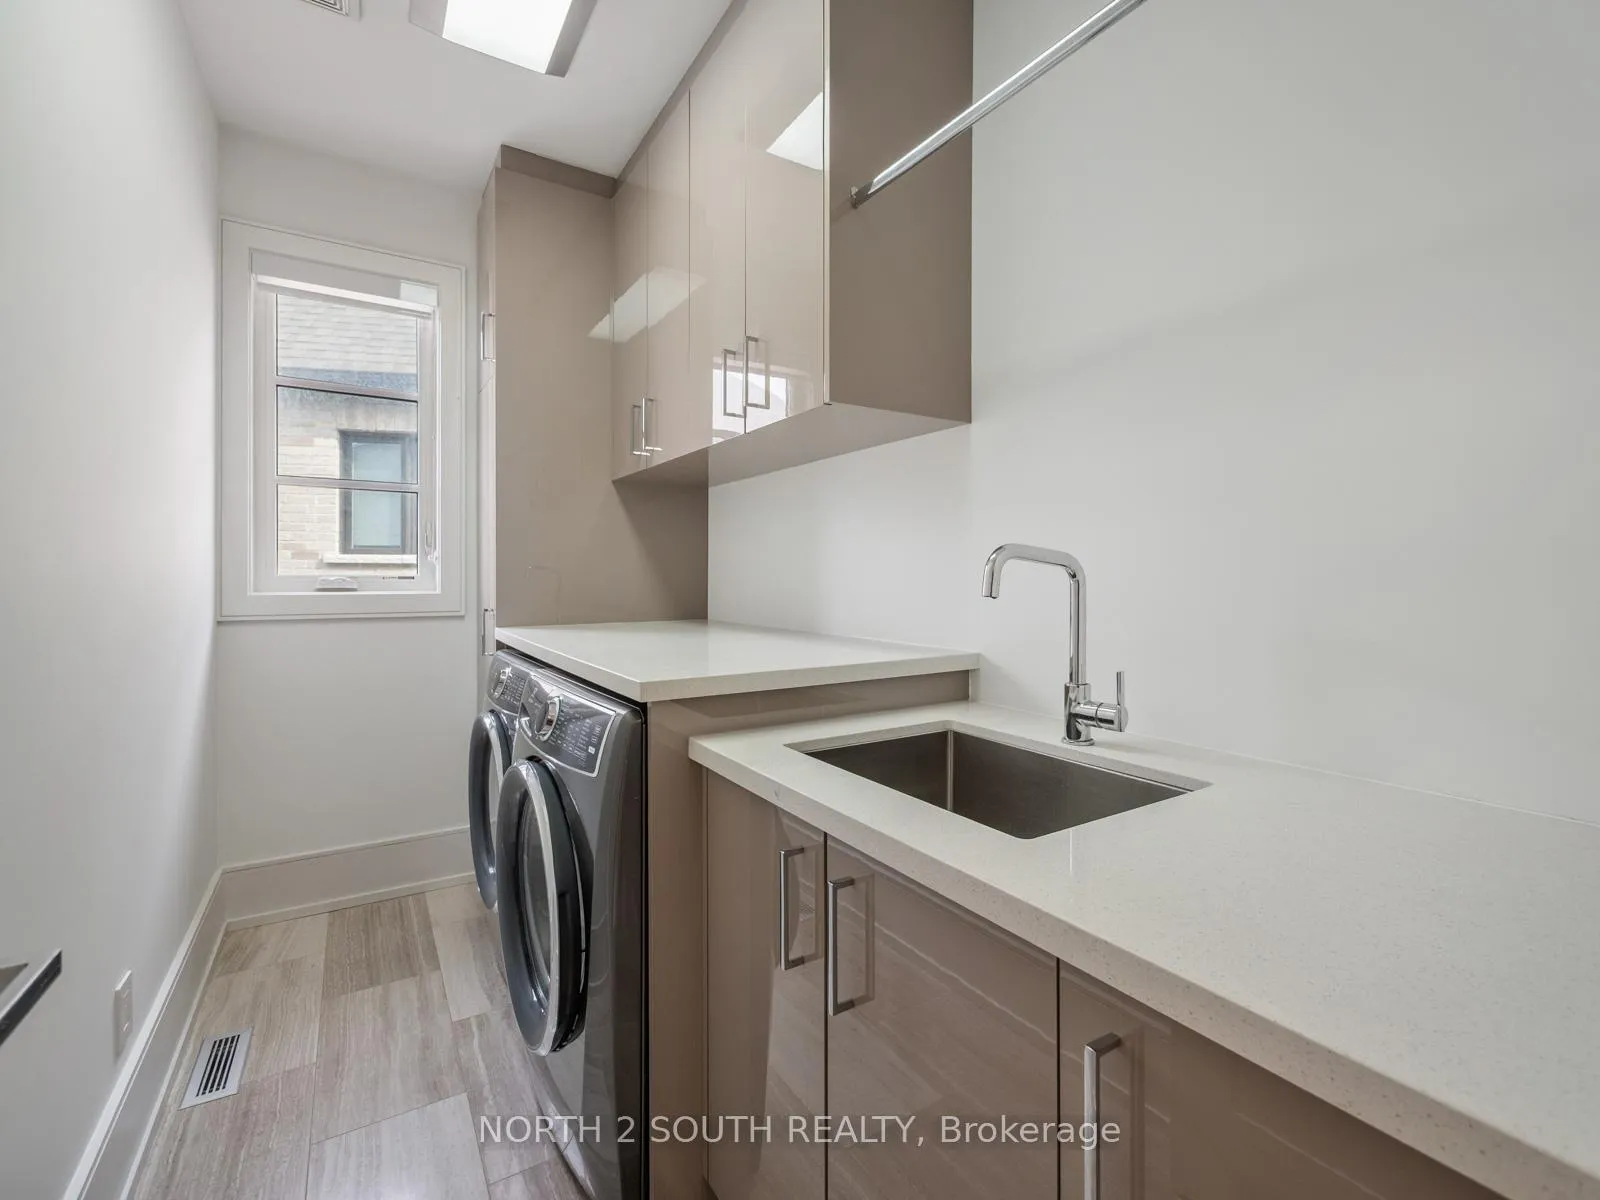
- Laundry Level
- Upper Level
- Interior Extras
- Central Vacuum, Auto Garage Door Remote, Garburator, In-Law Capability, On Demand Water Heater, Water Heater, Ventilation System
- Fireplace/Stove
- Yes
- Fireplace Features
- Natural Gas
- Elevator
- No
Exterior Features
- Exterior Extras
- Landscape Lighting, Lawn Sprinkler System, Patio, Hot Tub, Paved Yard, Privacy, Lighting, Recreational Area
- Pool
- Inground, Salt, Outdoor
- Property Features
- Cul de Sac/Dead End, Fenced Yard, Park, Library, School
Building
- Building Type
- Detached
- Building Style
- 2-Storey
Construction
- Exterior Finish
- Stone, Stucco (Plaster)
- Roof
- Asphalt Shingle
- Foundation Details
- Concrete
- Special Designation
- Unknown
Lot
- Lot Front
- 34.42 ft
- Lot Depth
- 108.43 ft
Inclusions
- Inclusions
- All Appliances (Double Fridge/Freezer, Wolf Stove, Asko Dishwasher, Washer And Dryer), All Electrical Light Fixtures, All Window Coverings, Electric Blinds In Family Room And Kitchen, 75' Samsung TV In Family Room, Outdoor Sprinkler System, Alarm system, Landscaped Lighting, Coverstar Automatic Pool Safety Cover, Hayward variable speed pump, Hayward pool heater, Hayward Filter, Outdoor Speakers, Interior Built-In Speakers, 3 Built-In Security Monitors And Cameras + DVR, Kitchen Water Filtration System, Theatre Projector And Screen.
Parking & Garages
- Garage Type
- Built-In
- Garage Spaces
- 2
- Parking Spaces
- 4
- Total Garage And Parking Spaces
- 6
Heating & Cooling
- Heat Source
- Gas
- Heat Type
- Forced Air
- Air Conditioning
- Central Air
- Water
- Municipal
- Sewers
- Sewer
- Bedrooms
- 4 + 1
- Washrooms
- 7
- Kitchens
- 1
- Family / bonus room
- Yes
Room sizes
- Living Room—Main level, Open Concept, Panelled, Hardwood Floor
- Dining Room—Main level, Open Concept, Panelled, Beamed Ceilings
- Office—Main level, Panelled, Hardwood Floor, Beamed Ceilings
- Kitchen—Main level, B/I Appliances, Custom Counter, Large Window
- Breakfast—Main level, W/O To Deck, Built-in Speakers, Double Doors
- Family Room—Main level, Marble Fireplace, B/I Bookcase, Open Concept
- Primary Bedroom—Second level, Hardwood Floor, His and Hers Closets, 5 Pc Ensuite
- Bedroom 2—Second level, Hardwood Floor, Walk-In Closet(s), 3 Pc Ensuite
- Bedroom 3—Second level, Hardwood Floor, Walk-In Closet(s), 3 Pc Ensuite
- Bedroom 4—Second level, Hardwood Floor, Walk-In Closet(s), 3 Pc Ensuite
- Recreation—Basement level, Broadloom, W/O To Patio, B/I Shelves
- Bedroom—Basement level, Laminate, Closet, 3 Pc Ensuite
Washrooms
- 2-piece, Main
- 3-piece, Second
- 5-piece, Second
- 3-piece, Basement
- 2-piece, Basement
- Municipality
- Vaughan
- Neighbourhood
- Patterson
- Main cross streets
- Dufferin/Apple Blossom
- Directions
- From Highway 7, North on Dufferin St & East on Apple Blossom Dr, North on Kylemount.
- MLS® number
- N13062356
- Data source
- Toronto Regional Real Estate Board
- Status change
- 2026-05-27
- Listed on
- 2026-04-30
- Days on market
- 27 days
- Possession type
- 30-59 days
- Co-op commission
- 2.5% + HST
- Seller
- Listed by
- NORTH 2 SOUTH REALTY
Home Market Value
Current home valuation for 36 Kylemount Court, Vaughan, Patterson, Vaughan, ON. Listed for $2,999,999
HOMEH Estimate
$3,230,814
Estimated Sales Range
$2,261,570 - $4,200,058
HOMEH Estimate for 36 Kylemount Court, Vaughan, Patterson
Calculated with a real agent's CMA method — 45+ years of experience, codified. Not an AI guess.
For the owner
Is this your home? Track its value.
Get this home's HOMEH Estimate by email once a month, with how many homes are for sale around you.
Mortgage Payment Calculator
Compare up to 4 down payment scenarios
20% required for homes $1.5M or more
$600,000
| Scenario 1 | Scenario 2 | Scenario 3 | Scenario 4 | |
|---|---|---|---|---|
−Down payment | % $ | % $ | % $ | % $ |
+CMHC insurance | $0 | $0 | $0 | $0 |
=Total mortgage | $2,399,999 | $2,249,999 | $2,099,999 | $1,949,999 |
Amortization | ||||
Mortgage rate | % | % | % | % |
| Payment frequency | ||||
=Mortgage payment | $11,718monthly | $10,986monthly | $10,253monthly | $9,521monthly |
Land Transfer Tax
$61,475
$61,475
Around this home
Data provided by OpenStreetMap & Fraser Institute School Rankings
Ask HOMEH
New!Hi there!
👋Text or call (416) 301-9001
Recommended for you
Based on homes you've looked at.
No recommended properties found.
Nearby similar homes
No nearby properties found.
More real estate resources
Other homes nearby
Explore this area
Nearby neighbourhoods
No nearby listings available.