
31 Thornbank Road
Vaughan (Uplands), ON L4J 2A1
- 6+2Bedrooms
- 9Bathrooms
- 3Garage
- 5000 +Sq Ft
- $33,572Tax
- 100×302 ftLot Size
 Estimated Value:$7,431,250See Free Estimate Report

Property not available for sale or for rent.
HOMEH One: full-service selling for a 1% listing fee. The buyer's agent commission is separate.
Free Home EvaluationHow Much Is My Home Worth?Homes for Sale NearbySale & Price History for 31 Thornbank Road, Vaughan, Uplands
Real estate boards require you to or to see the full details of this property.
*Sold prices and complete sale & price history are regulated data. Under the Trust in Real Estate Services Act, 2002 (TRESA) and the rules of the Real Estate Council of Ontario (RECO), and pursuant to the Multiple Listing Service® rules of the Canadian Real Estate Association (CREA) and the Toronto Regional Real Estate Board (TRREB), this information may be shown only to registered users who have agreed to the applicable terms of use (a Virtual Office Website, or "VOW," arrangement). HOMEH Inc., Brokerage therefore provides it to signed-in members only. Creating an account is free and takes under a minute.
About 31 Thornbank Road, Vaughan, Uplands
Summarized Description
- Sprawling mansion with over 10,000 sq-ft of living space
- Features 6+1 bedrooms and 10 washrooms
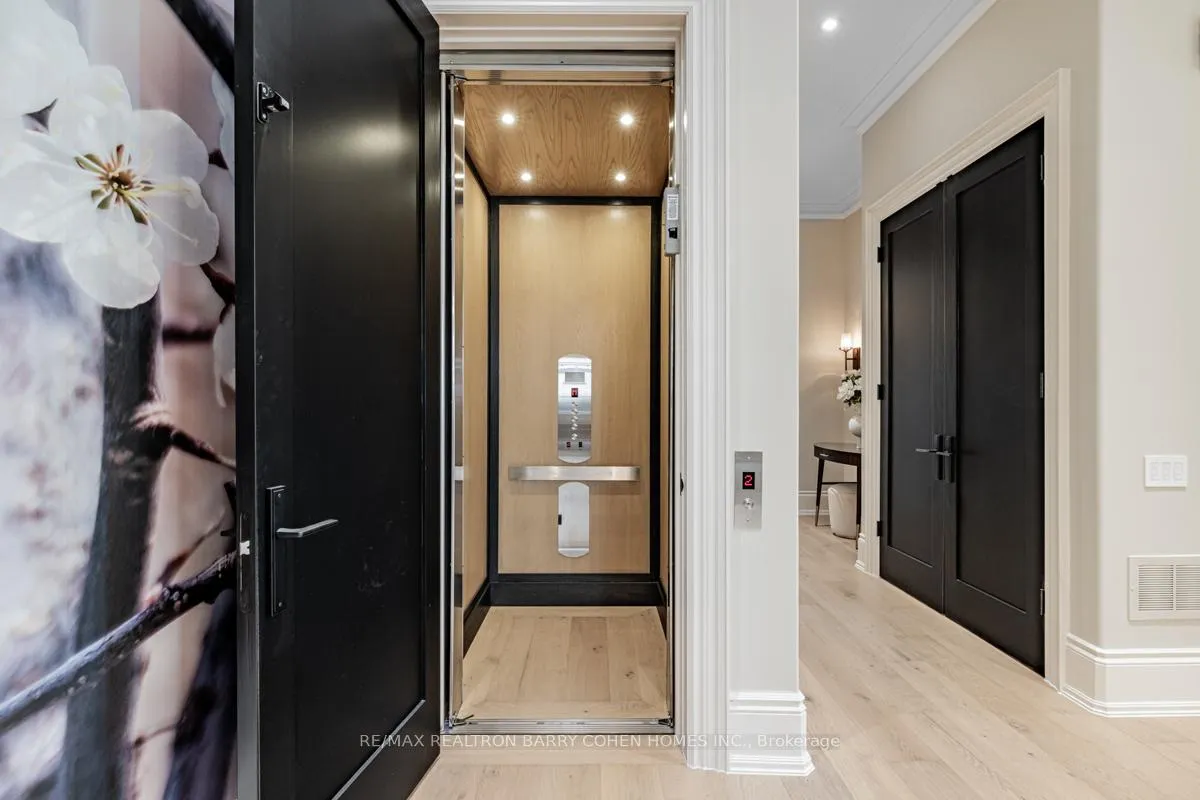
- Elevator access and grand cathedral foyer
- Professionally designed with high-end finishes
- Outdoor oasis with swimming pool and hot tub
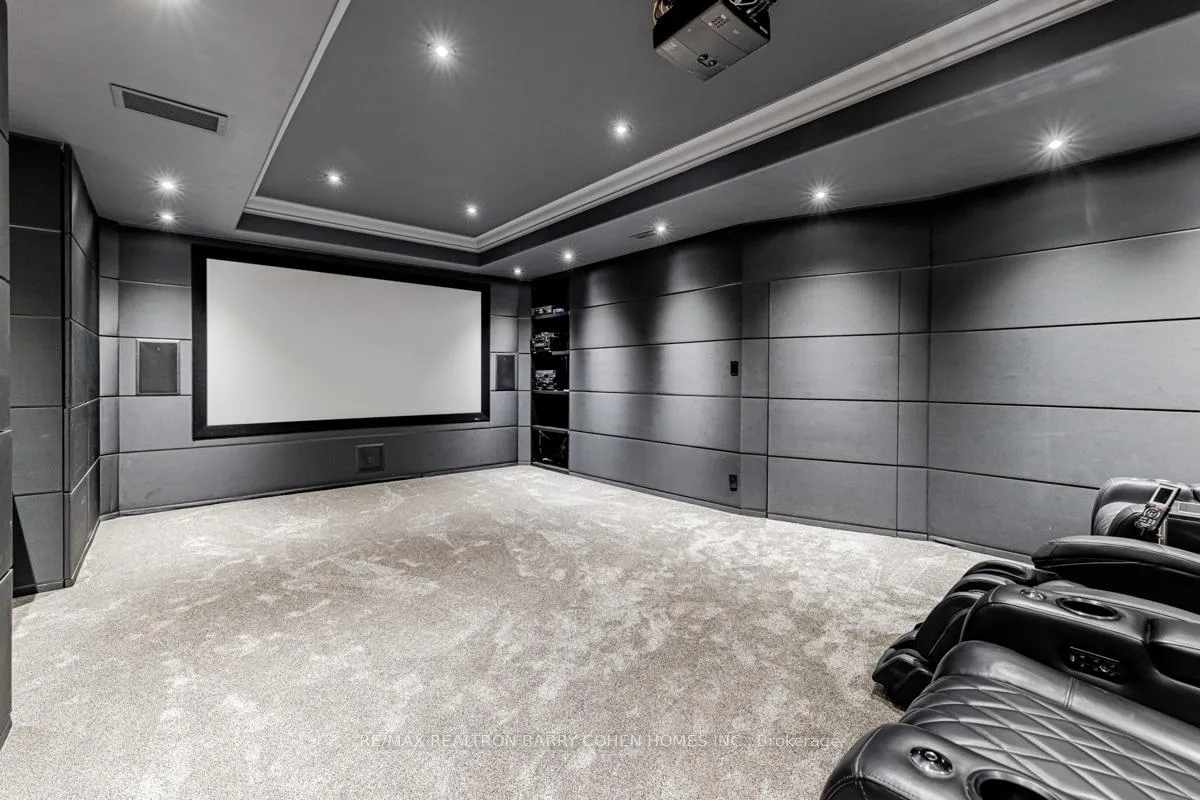
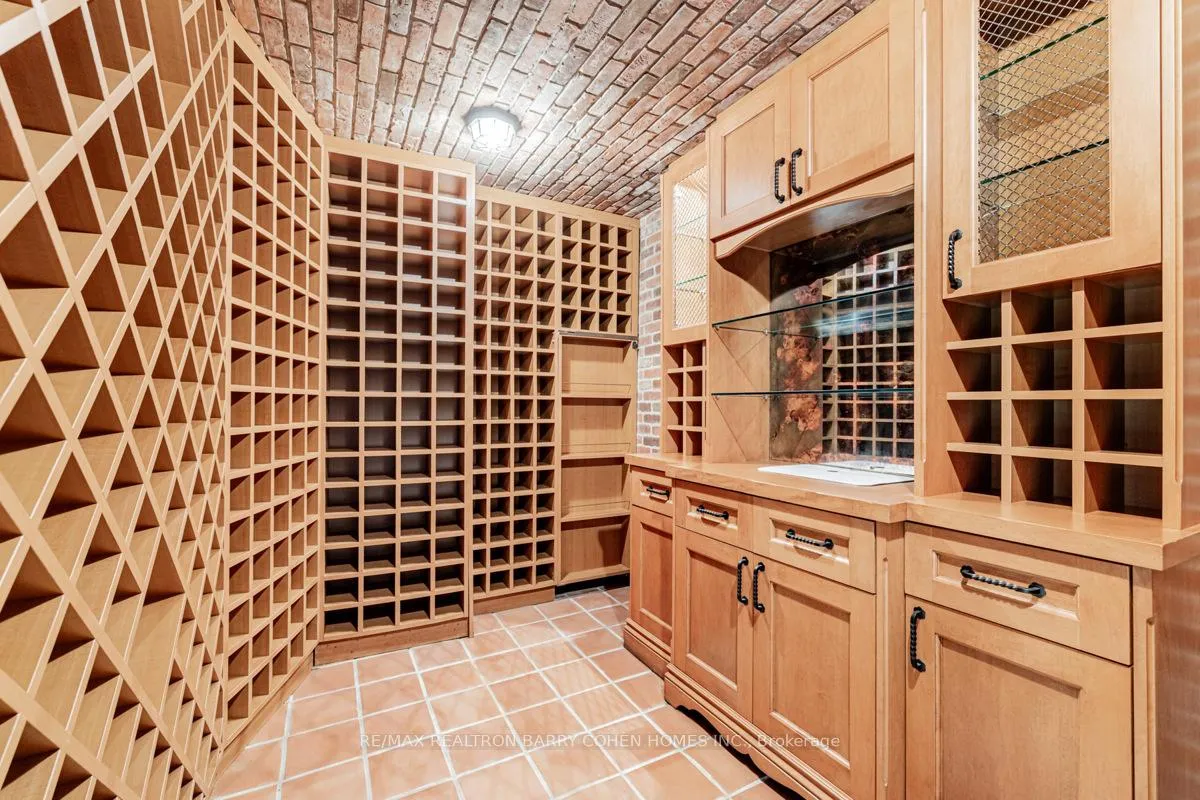
- Includes a 700-bottle wine cellar and movie theatre
- Gated entrance with heated driveway and ample parking
- Multiple terraces and outdoor kitchen for entertaining
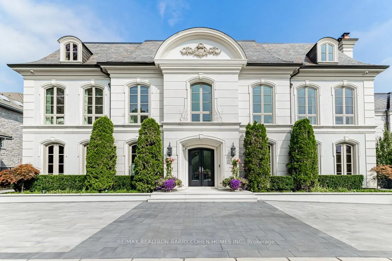
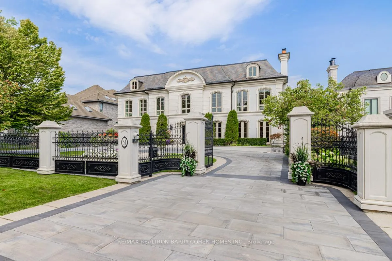
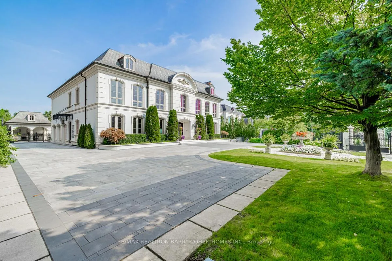
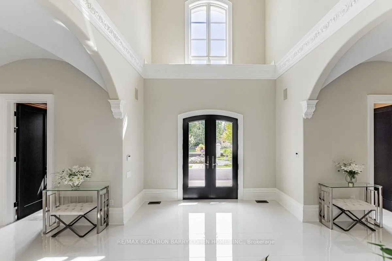
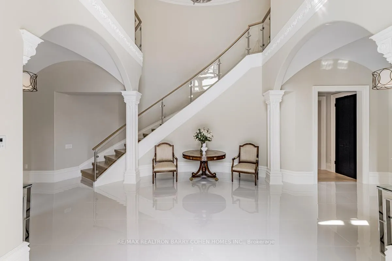
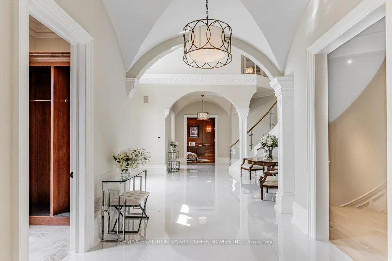
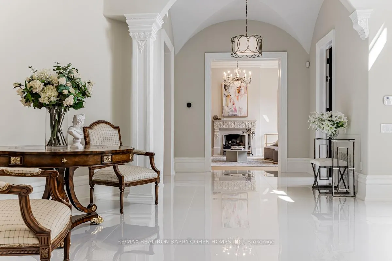
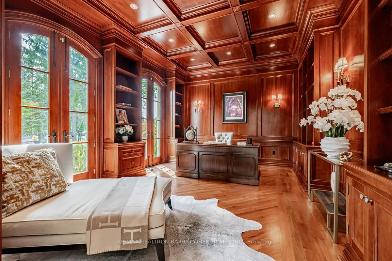
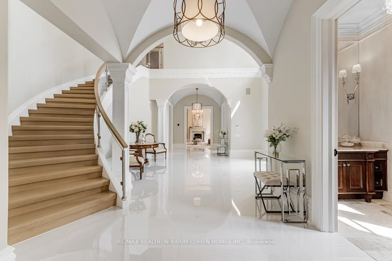
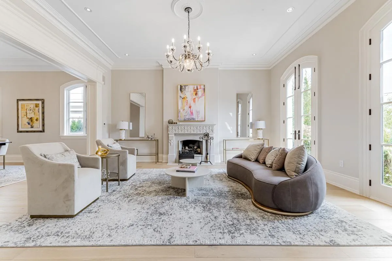
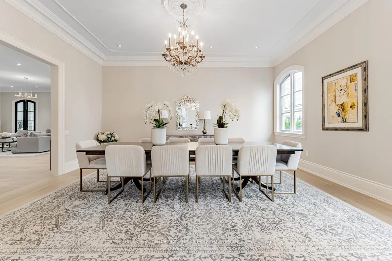
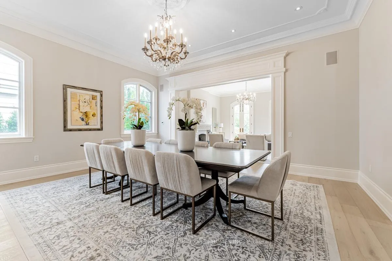
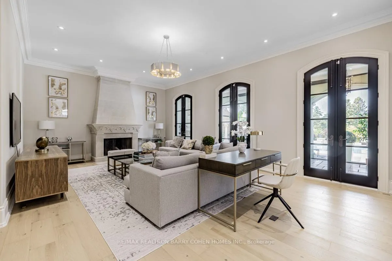
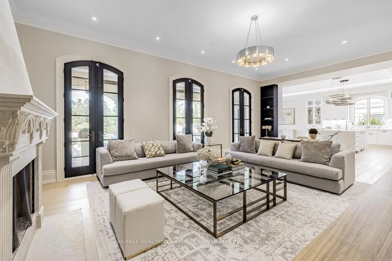
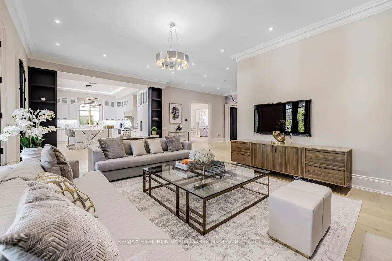
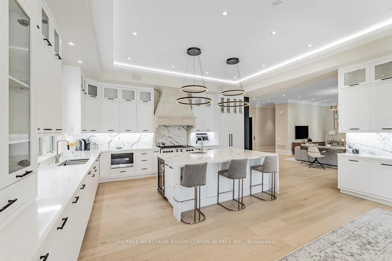
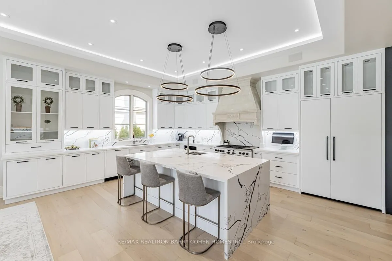
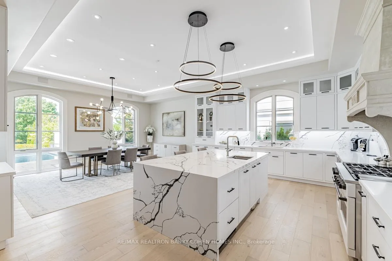
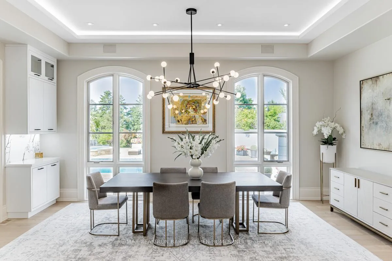
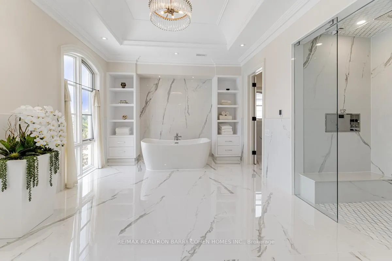
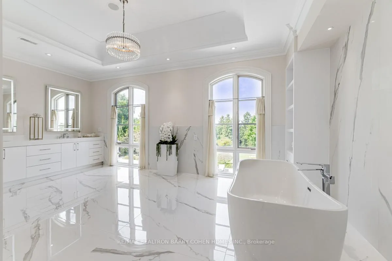
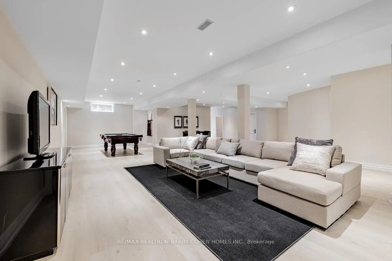
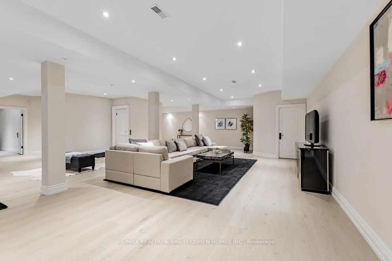
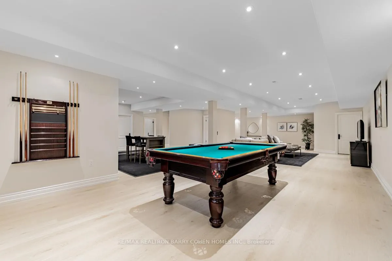
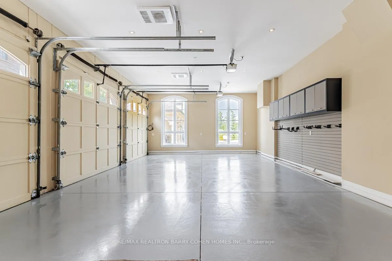
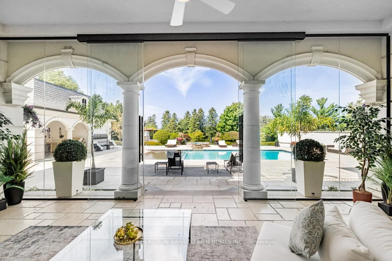
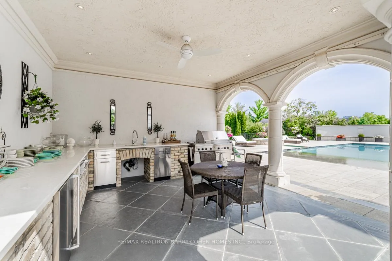
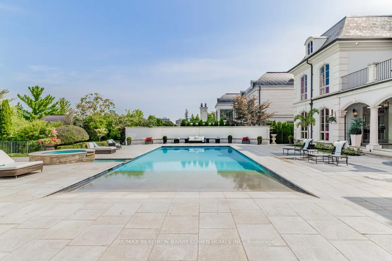
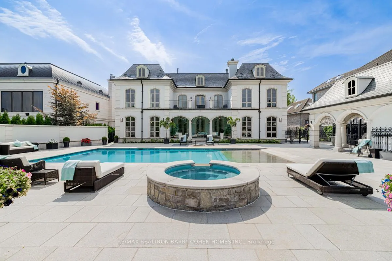
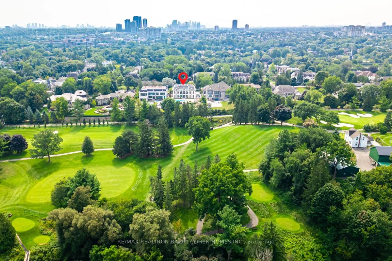
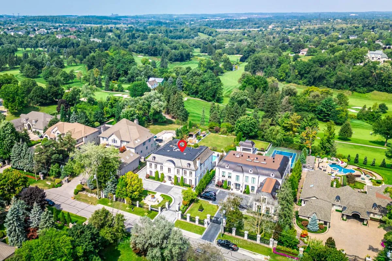
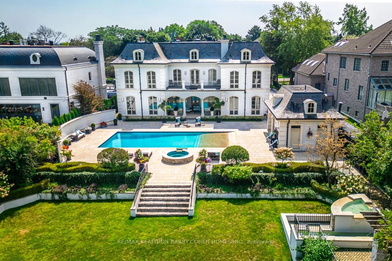
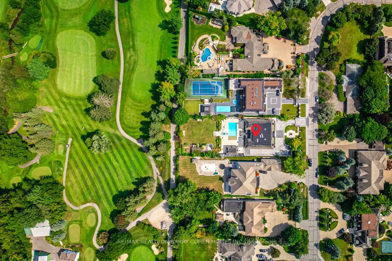
This sprawling, classically designed mansion has a gated front entrance to a circular courtyard with formal gardens with over 10,000 Sq-ft liveable area combined "Lower & upper levels" and lot size of 100 ft X 302 Ft, back to the Prestigious"Thornhill Golf Club" Professionally Interior Designed & Furnished - 6+1 Bedrooms,10 Washrooms- Showcasing A Grand Cathedral Foyer, Magestic Archways And 11 Ft & 10 Ft Ceilings with Elevator, Multiple Walk-Outs To Terraces & Enclosed- Veranda Overlook The Backyard Retreat & Swimming Pool Oasis, professional landscaping, heated driveway and surrounding wrought iron fencing with an entrance gate, Kitchen highlights include a hardwood floor, granite counters, a large centre island/breakfast bar with an integrated sink, a pantry, pot lights, a detailed decorative ceiling, custom backsplash, high-end stainless steel appliances, a built-in desk, arched windows, and a sliding door walkout to a covered patio. Off the kitchen is a covered outdoor loggia in Italian with a wood-burning fireplace. The living room features a hardwood floor, crown moulding, a wood-burning fireplace with detailed plaster surround, a ceiling medallion and chandelier, and two arched double garden-door walkouts. In the dining room, highlights include a hardwood floor, crown moulding, a chandelier and two arched windows. The office features rich wood walls, a coffered wood ceiling, wall sconces, floor-to-ceiling built-in shelves, and two double-door walkouts to the front. The backyard has a covered patio, an inground pool, a three-piece bathroom, a cabana, an inground hot tub, a large lanai with a wood-burning fireplace, an outdoor kitchen with stainless steel appliances and a dining area, fountains, gardens, a potting shed, and lawn space. The lower level wine room, a 700-bottle wine cellar, features cabinetry, counter space, exposed brick walls and ceiling, a tile floor, a games room and a sound-proof movie theatre.3 car garage and 12 parking spaces.
Key Facts & Features
Property Costs
- Annual Property Tax Amount
- $33,572
- Land Transfer Tax Fee
- $231,225
- Basement Type
- Finished with Walk-Out, Separate Entrance
Interior Features
- Laundry Level
- Main Level
- Interior Extras
- Water Heater, Sump Pump, Water Softener, Central Vacuum
- View
- Golf Course, Clear, Panoramic
- Fireplace/Stove
- Yes
- Fireplace Features
- Family Room, Living Room, Natural Gas, Wood
- Elevator
- Yes
Exterior Features
- Exterior Extras
- Built-In-BBQ, Landscape Lighting, Landscaped, Controlled Entry, Lawn Sprinkler System, Security Gate, Backs On Green Belt
- Pool
- Inground
- Property Features
- Clear View, Golf, Fenced Yard, Public Transit, Ravine, Wooded/Treed
Building
- Building Type
- Detached
- Building Style
- 2-Storey
Construction
- Exterior Finish
- Stone, Stucco (Plaster)
- Roof
- Slate
- Foundation Details
- Concrete
- Special Designation
- Other
Lot
- Lot Front
- 100.00 ft
- Lot Depth
- 302.00 ft
- Lot Size
- 100.00 x 302.00 Feet
- Lot Size Code
- 100.00 x 302.00 Feet
Inclusions
- Inclusions
- All Brand New Built-In Appliances, 4 Furnaces & 4 A/C Units, a Generator, 2 Boiler Units, 3 car garage and 12 parking spaces.
Parking & Garages
- Garage Type
- Built-In
- Garage Spaces
- 3
- Parking Spaces
- 12
- Total Garage And Parking Spaces
- 15
Heating & Cooling
- Heat Source
- Gas
- Heat Type
- Forced Air
- Air Conditioning
- Central Air
- Water
- Municipal
- Sewers
- Sewer
- Bedrooms
- 6 + 2
- Washrooms
- 9
- Kitchens
- 2
- Family / bonus room
- Yes
Room sizes
- Living Room8.53 x 5.16Main level, Hardwood Floor, French Doors, Overlooks Frontyard
- Dining Room5.82 x 5.13Main level, Hardwood Floor, Moulded Ceiling, Overlooks Frontyard
- Kitchen8.61 x 6.12Main level, Stainless Steel Appl, Breakfast Bar, W/O To Pool
- Great Room8.46 x 5.00Main level, French Doors, Floor/Ceil Fireplace, W/O To Pool
- Office5.13 x 4.24Main level, Panelled, B/I Bookcase, Overlooks Frontyard
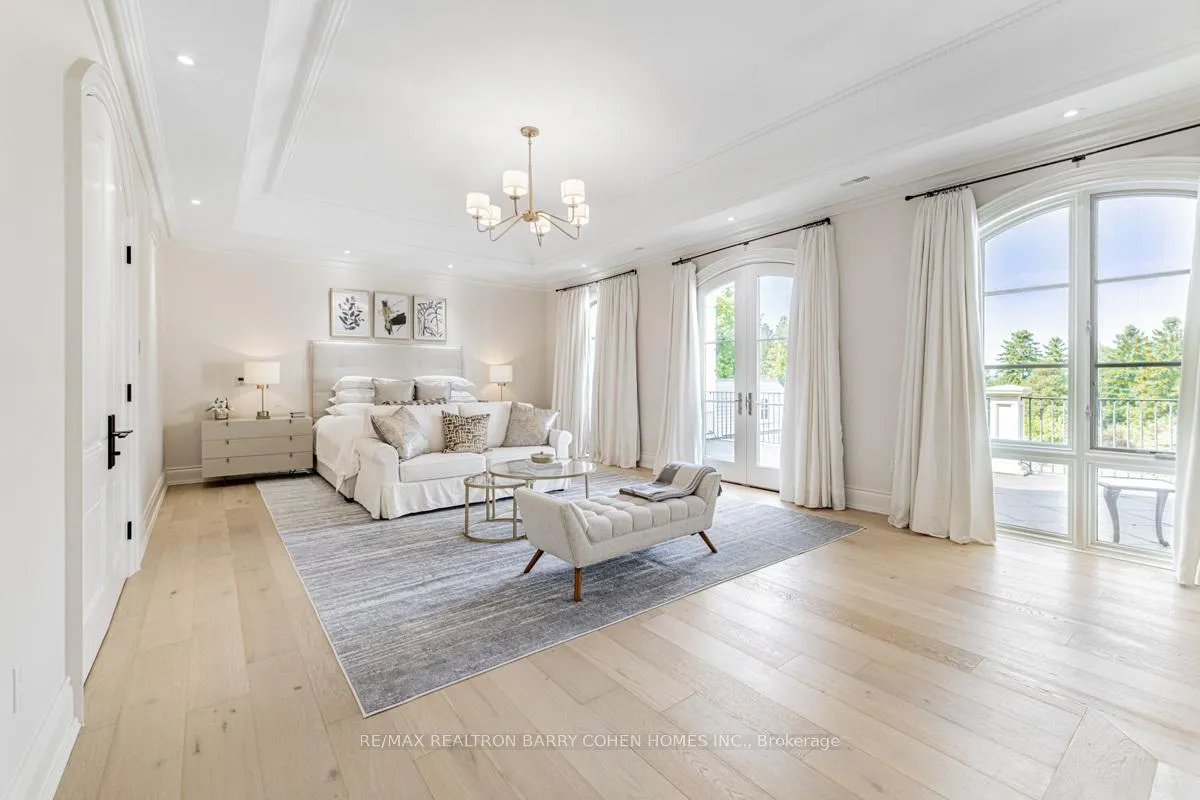
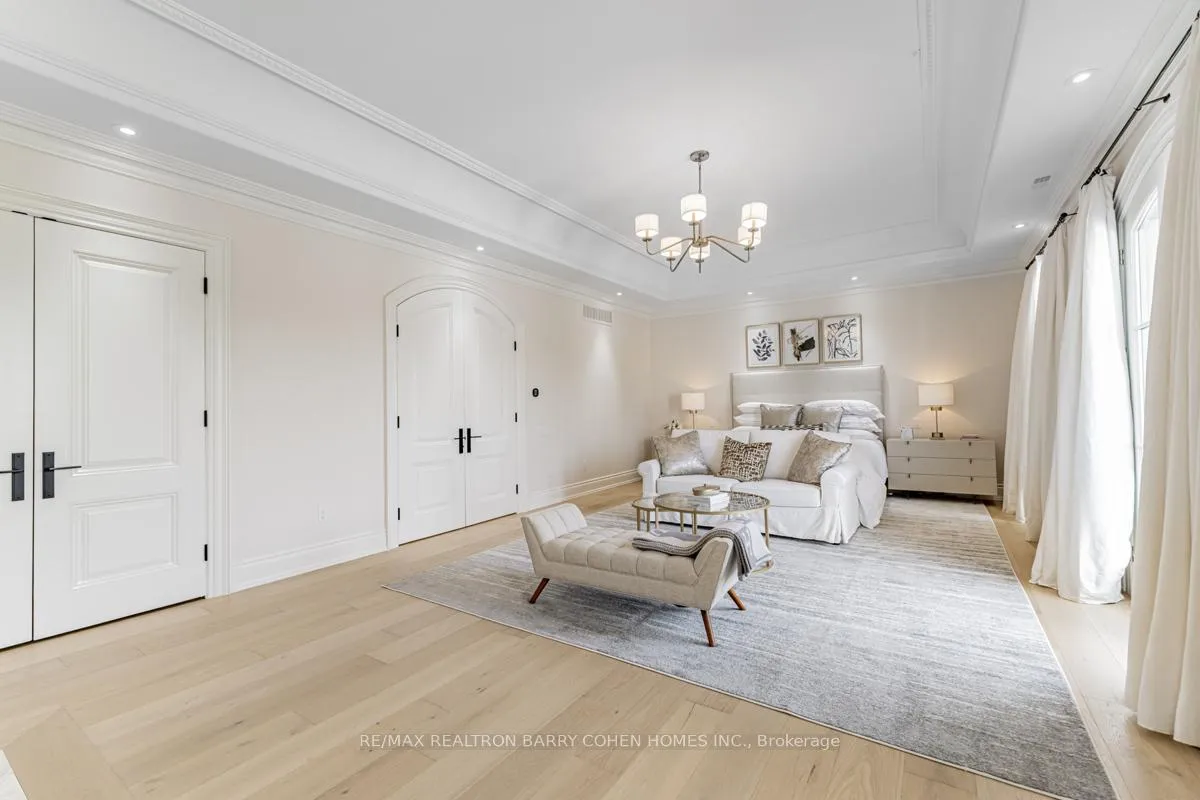
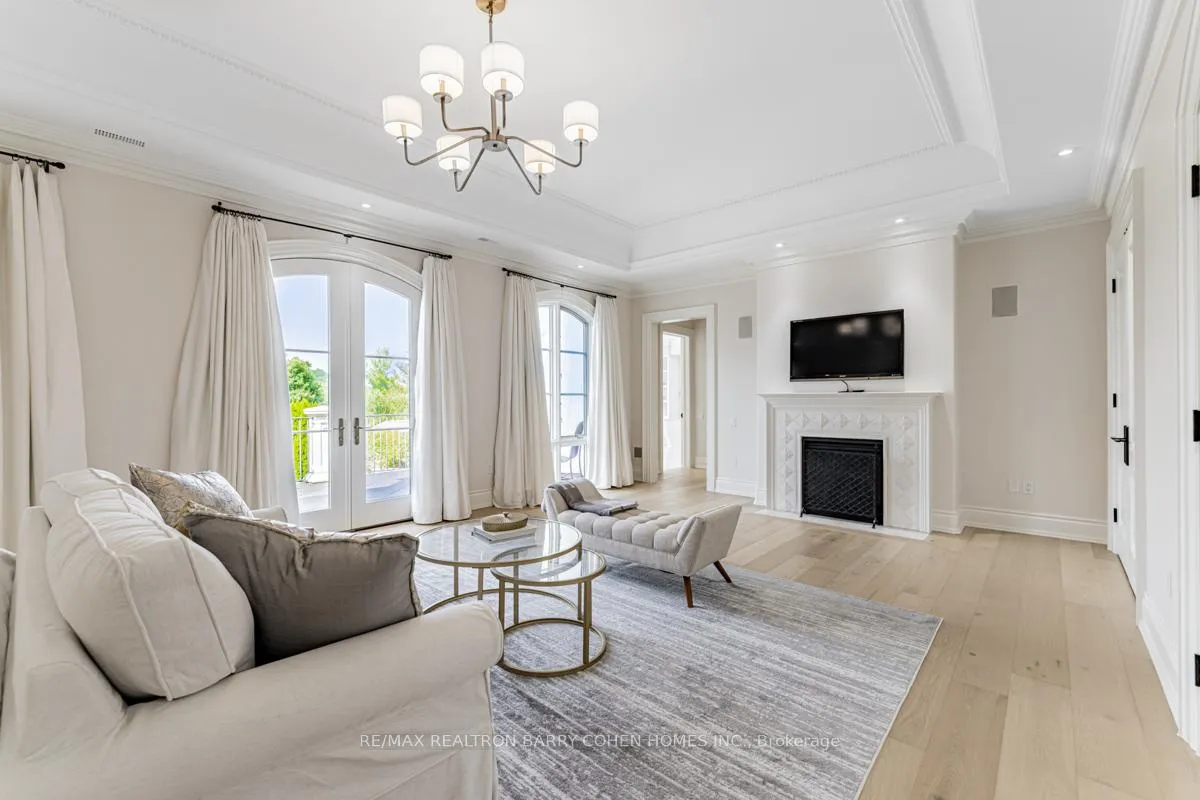
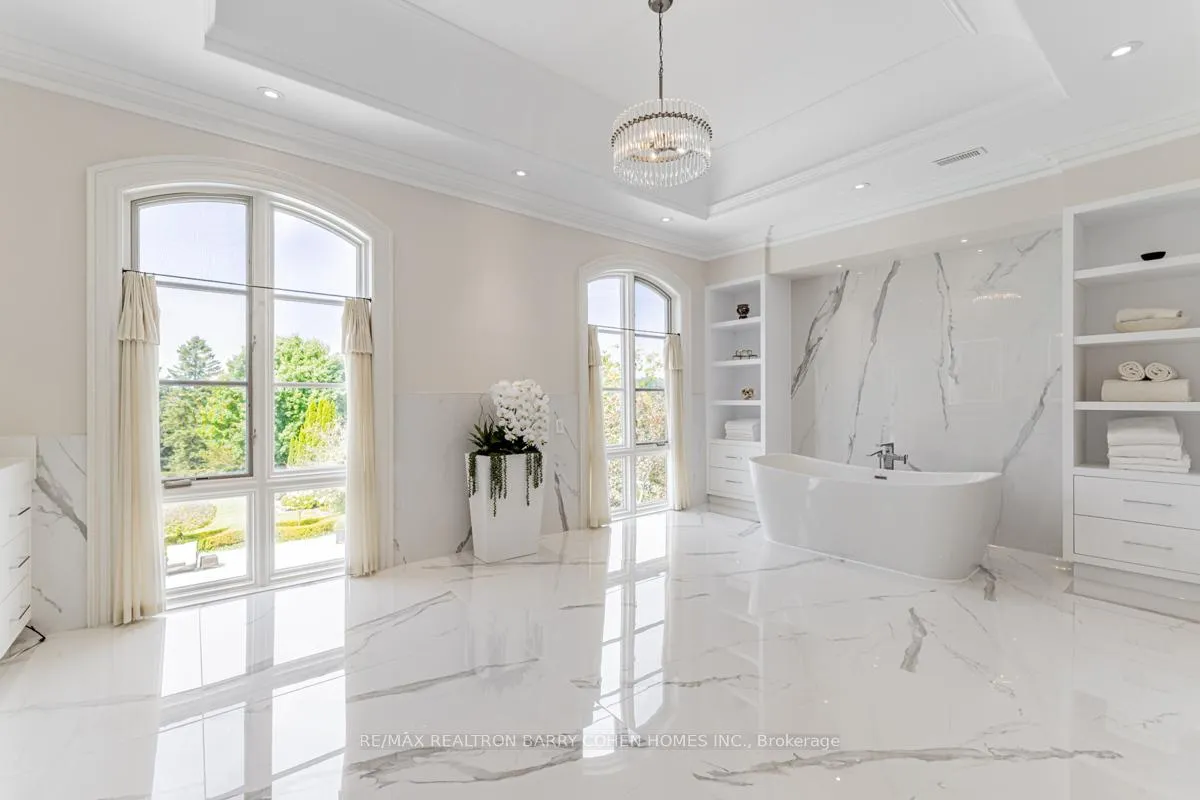
- Primary Bedroom8.15 x 4.98Second level, 6 Pc Ensuite, His and Hers Closets, W/O To Terrace
- Bedroom 25.16 x 4.27Second level, 4 Pc Ensuite, Walk-In Closet(s), Large Window
- Bedroom 35.13 x 4.62Second level, 4 Pc Ensuite, Walk-In Closet(s), Large Window
- Bedroom 45.16 x 3.68Second level, 4 Pc Ensuite, Walk-In Closet(s), Large Window
- Bedroom 55.13 x 3.66Second level, 4 Pc Ensuite, Walk-In Closet(s), Large Window
- Bedroom6.15 x 6.10Second level, Open Concept, B/I Desk, Hardwood Floor
- Media Room11.96 x 9.98Lower level, Combined w/Rec, Pot Lights, Walk-Out
Washrooms
- 5-piece, Second
- 3-piece, Second
- 2-piece, Main
- 2-piece, Basement
- 3-piece, Basement
- Area
- Vaughan
- Municipality
- Vaughan
- Neighbourhood
- Uplands
- Main cross streets
- Yonge / Centre
- Directions
- North of Centre
- MLS® number
- N12909096
- Data source
- Toronto Regional Real Estate Board
- Status change
- 2026-07-03
- Listed on
- 2026-03-23
- Days on market
- 102 days
- Possession type
- Flexible
- Co-op commission
- 2.50% + HST
- Seller
- Listed by
- RE/MAX REALTRON BARRY COHEN HOMES INC.
Home Market Value
Current home valuation for 31 Thornbank Road, Vaughan, Uplands, Vaughan, ON. Listed for $9,790,000
HOMEH Estimate
$7,431,250
Estimated Sales Range
$6,540,000 - $9,936,850
HOMEH Estimate for 31 Thornbank Road, Vaughan, Uplands
Calculated with a real agent's CMA method — 45+ years of experience, codified. Not an AI guess.
For the owner
Is this your home? Track its value.
Get this home's HOMEH Estimate by email once a month, with how many homes are for sale around you.
Mortgage Payment Calculator
Compare up to 4 down payment scenarios
20% required for homes $1.5M or more
$1,958,000
| Scenario 1 | Scenario 2 | Scenario 3 | Scenario 4 | |
|---|---|---|---|---|
−Down payment | % $ | % $ | % $ | % $ |
+CMHC insurance | $0 | $0 | $0 | $0 |
=Total mortgage | $7,832,000 | $7,342,500 | $6,853,000 | $6,363,500 |
Amortization | ||||
Mortgage rate | % | % | % | % |
| Payment frequency | ||||
=Mortgage payment | $38,240monthly | $35,850monthly | $33,460monthly | $31,070monthly |
Land Transfer Tax
$231,225
$231,225
Around this home
No schools found nearby
Data provided by OpenStreetMap & Fraser Institute School Rankings
Ask HOMEH
New!Hi there!
👋Text or call (416) 301-9001
Recommended for you
Based on homes you've looked at.
No recommended properties found.
Nearby similar homes
No nearby properties found.
More real estate resources
Other homes nearby
Explore this area
Nearby neighbourhoods
No nearby listings available.