
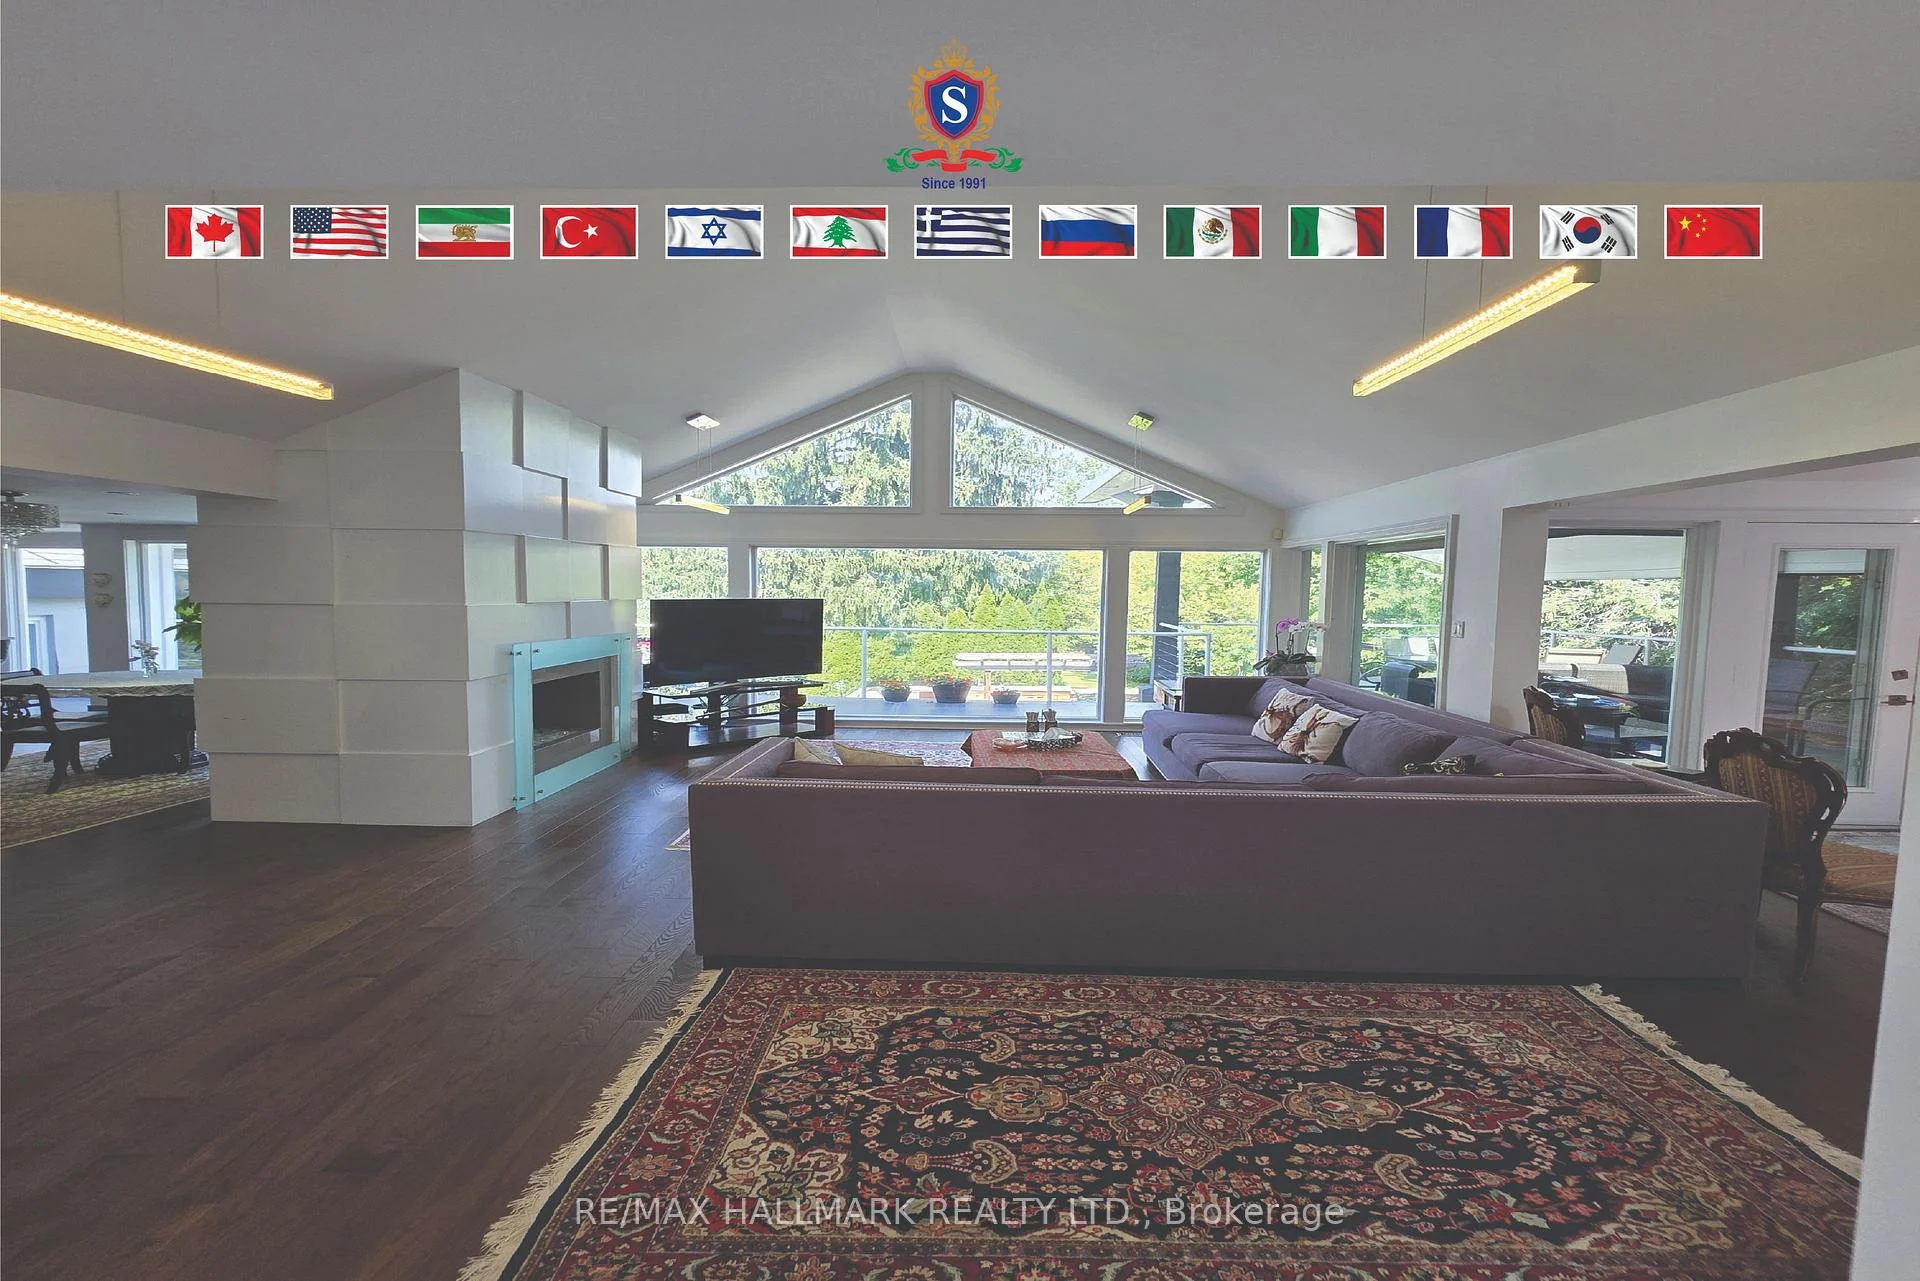
318 Centre Street
Vaughan (Uplands), ON L4E 3L6
- 2+3Bedrooms
- 6Bathrooms
- 2Garage
- 2500–3000Sq Ft
- $16,412Tax
- 100×250 ftLot Size
 Estimated Value:$3,040,000See Free Estimate Report

Sale & Price History for 318 Centre Street, Vaughan, Uplands
| Start Date | End Date | Price | Event | MLS# |
|---|---|---|---|---|
| No listing history available | ||||
Real estate boards require you to or to see the full details of this property.
*Sold prices and complete sale & price history are regulated data. Under the Trust in Real Estate Services Act, 2002 (TRESA) and the rules of the Real Estate Council of Ontario (RECO), and pursuant to the Multiple Listing Service® rules of the Canadian Real Estate Association (CREA) and the Toronto Regional Real Estate Board (TRREB), this information may be shown only to registered users who have agreed to the applicable terms of use (a Virtual Office Website, or "VOW," arrangement). HOMEH Inc., Brokerage therefore provides it to signed-in members only. Creating an account is free and takes under a minute.
About 318 Centre Street, Vaughan, Uplands
Summarized Description
- Distinctive side-split residence with modern design.
- Spacious lot overlooking Oakbank Pond.
- Luxurious primary suite with private rooftop terrace.
- Abundant natural light from large windows.
- Multiple fireplaces for warmth and character.
- Finished lower level for additional entertaining.
- Potential for customization and updates.
- Located in a highly desirable Vaughan area.
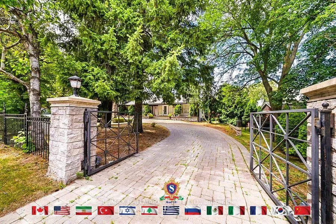
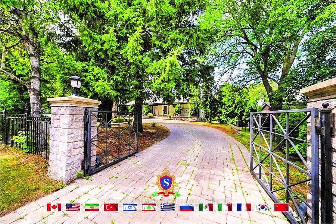
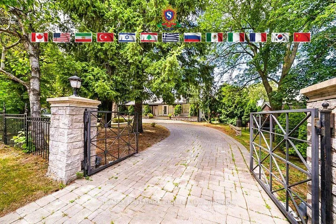
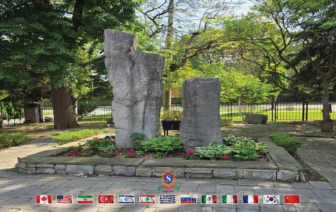
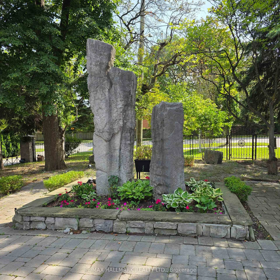
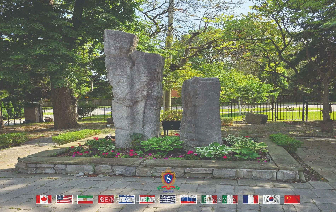
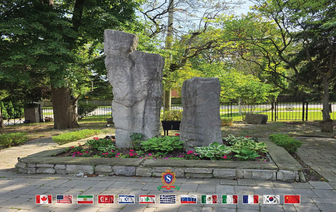
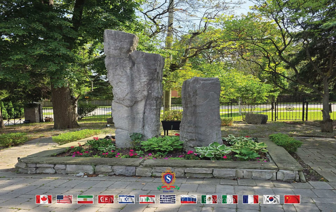
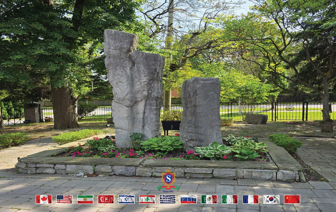
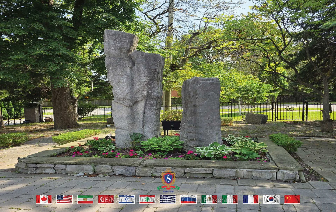
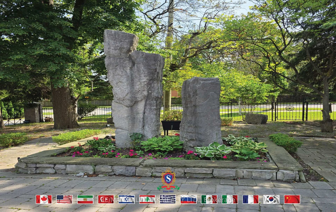
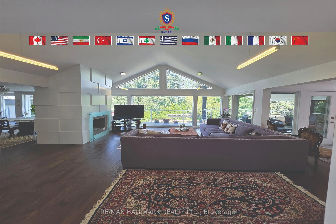
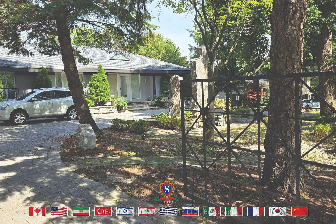
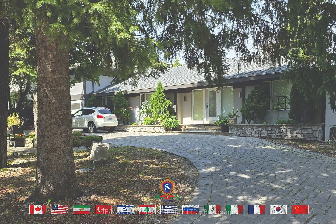
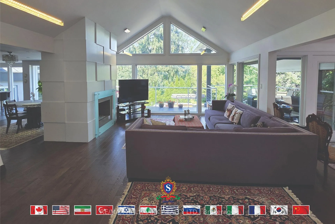
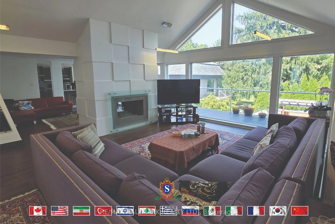
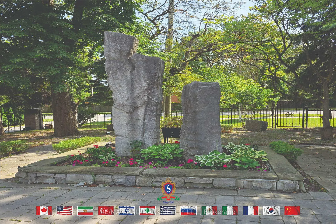
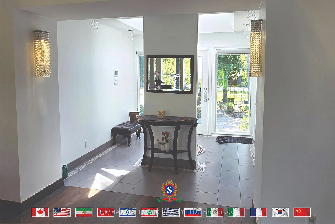
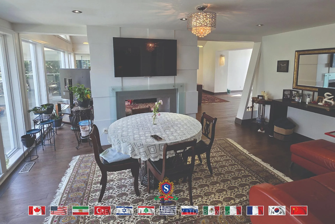
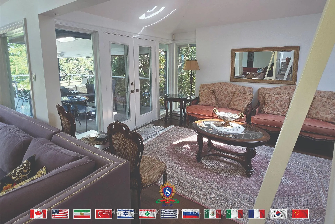
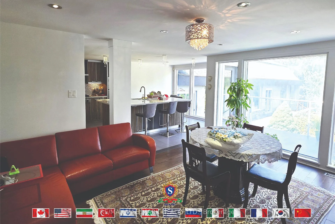
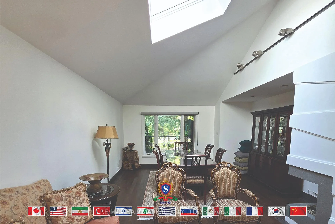
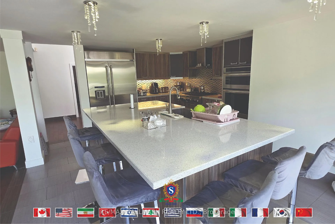
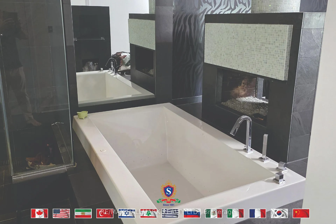
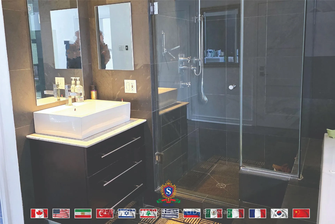
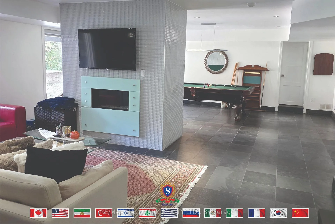
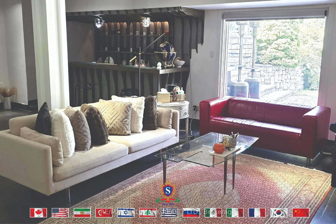
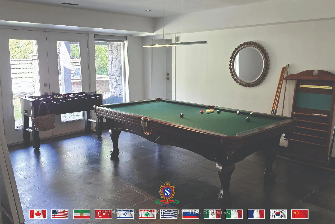
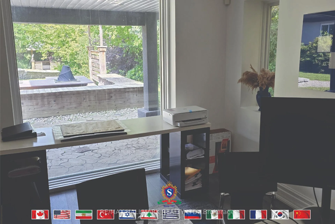
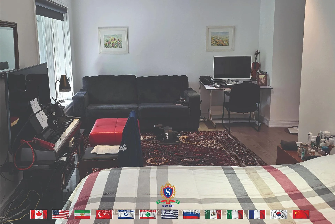
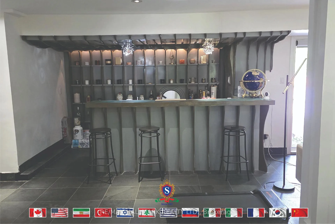
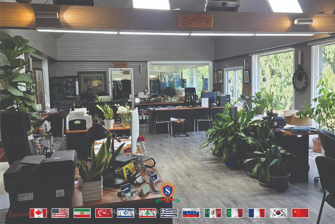
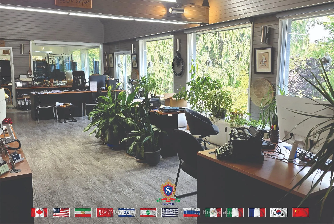
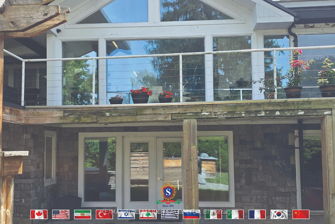
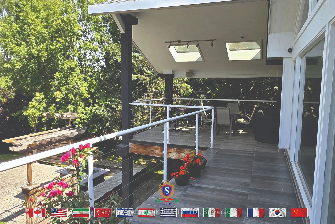
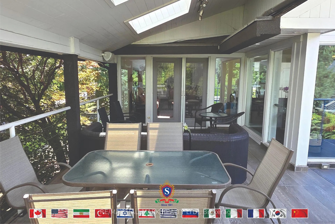
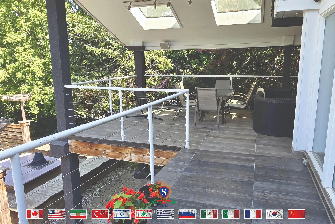
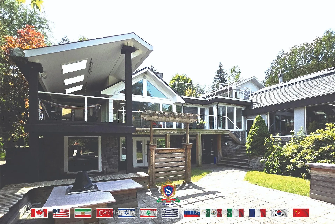
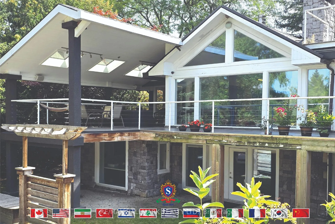
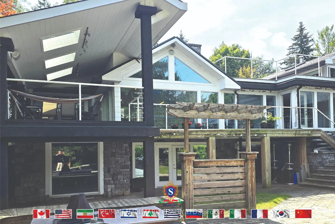
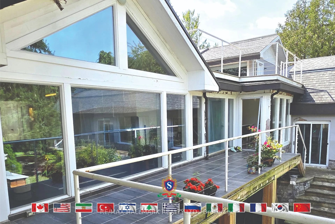
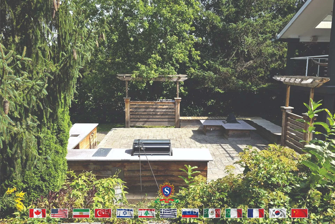
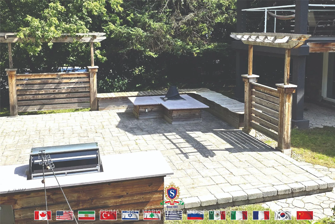
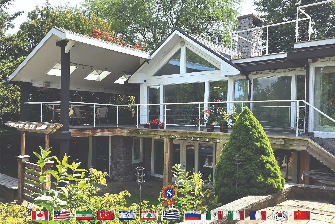
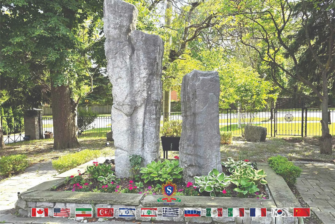
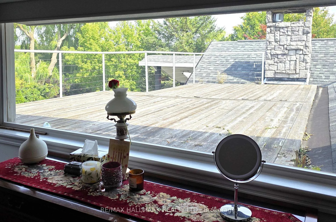
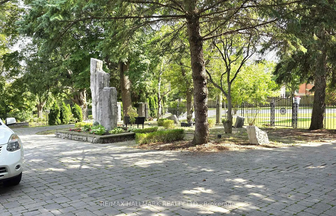
Welcome to 318 Centre Street, Thornhill - a truly distinctive side-split residence showcasing modern architectural design in Vaughan's prestigious Uplands community. Set on an impressive and beautifully manicured 100 x 250 ft lot overlooking Oakbank Pond and surrounded by multi-million-dollar homes, this exceptional property offers a rare combination of architectural character, privacy, and an enviable setting. Designed with entertaining in mind, this one-of-a-kind home features soaring vaulted ceilings, dramatic floor-to-ceiling windows, and an abundance of natural light throughout. Multiple fireplaces create warmth and character, while the expansive layout offers exceptional spaces for hosting family and friends, including a party room, spa, bar, and several walkouts to a covered veranda and terrace. The private primary suite occupies its own level and features a luxurious 8-piece ensuite, a two-sided fireplace, and an exclusive walkout to a peaceful rooftop terrace overlooking the serene waters of Oakbank Pond. The finished, open-concept walkout lower level provides additional living and entertaining space, complementing the home's generous and versatile layout. With its unique architecture, expansive lot, seamless indoor-outdoor flow, and exceptional setting, this home presents tremendous potential for the discerning buyer. The property requires some TLC, with select areas offering opportunities for updating, improvements, or modifications to suit the new owner's personal style and vision. A rare opportunity to restore, customize, and enhance an extraordinary residence in one of Thornhill's most desirable settings, within Vaughan's prestigious Uplands community. Bring your vision and create a truly remarkable home surrounded by multi-million-dollar properties and overlooking the tranquil beauty of Oakbank Pond.
Key Facts & Features
Property Costs
- Annual Property Tax Amount
- $16,412
- Land Transfer Tax Fee
- $72,425
Rental Items
- Rental Equipment
- Hot Water Tank
- Basement Type
- Finished with Walk-Out, Development Potential, Walk-Out, Finished
Interior Features
- Laundry Level
- Lower Level
- Interior Extras
- Auto Garage Door Remote, Countertop Range, In-Law Capability, On Demand Water Heater, Sump Pump, Water Heater
- Fireplace/Stove
- Yes
- Fireplace Features
- Family Room, Natural Gas
- Elevator
- No
Exterior Features
- Pool
- None
- Property Features
- Golf, Park, Place Of Worship, Public Transit, Skiing, Terraced
- Other Structures
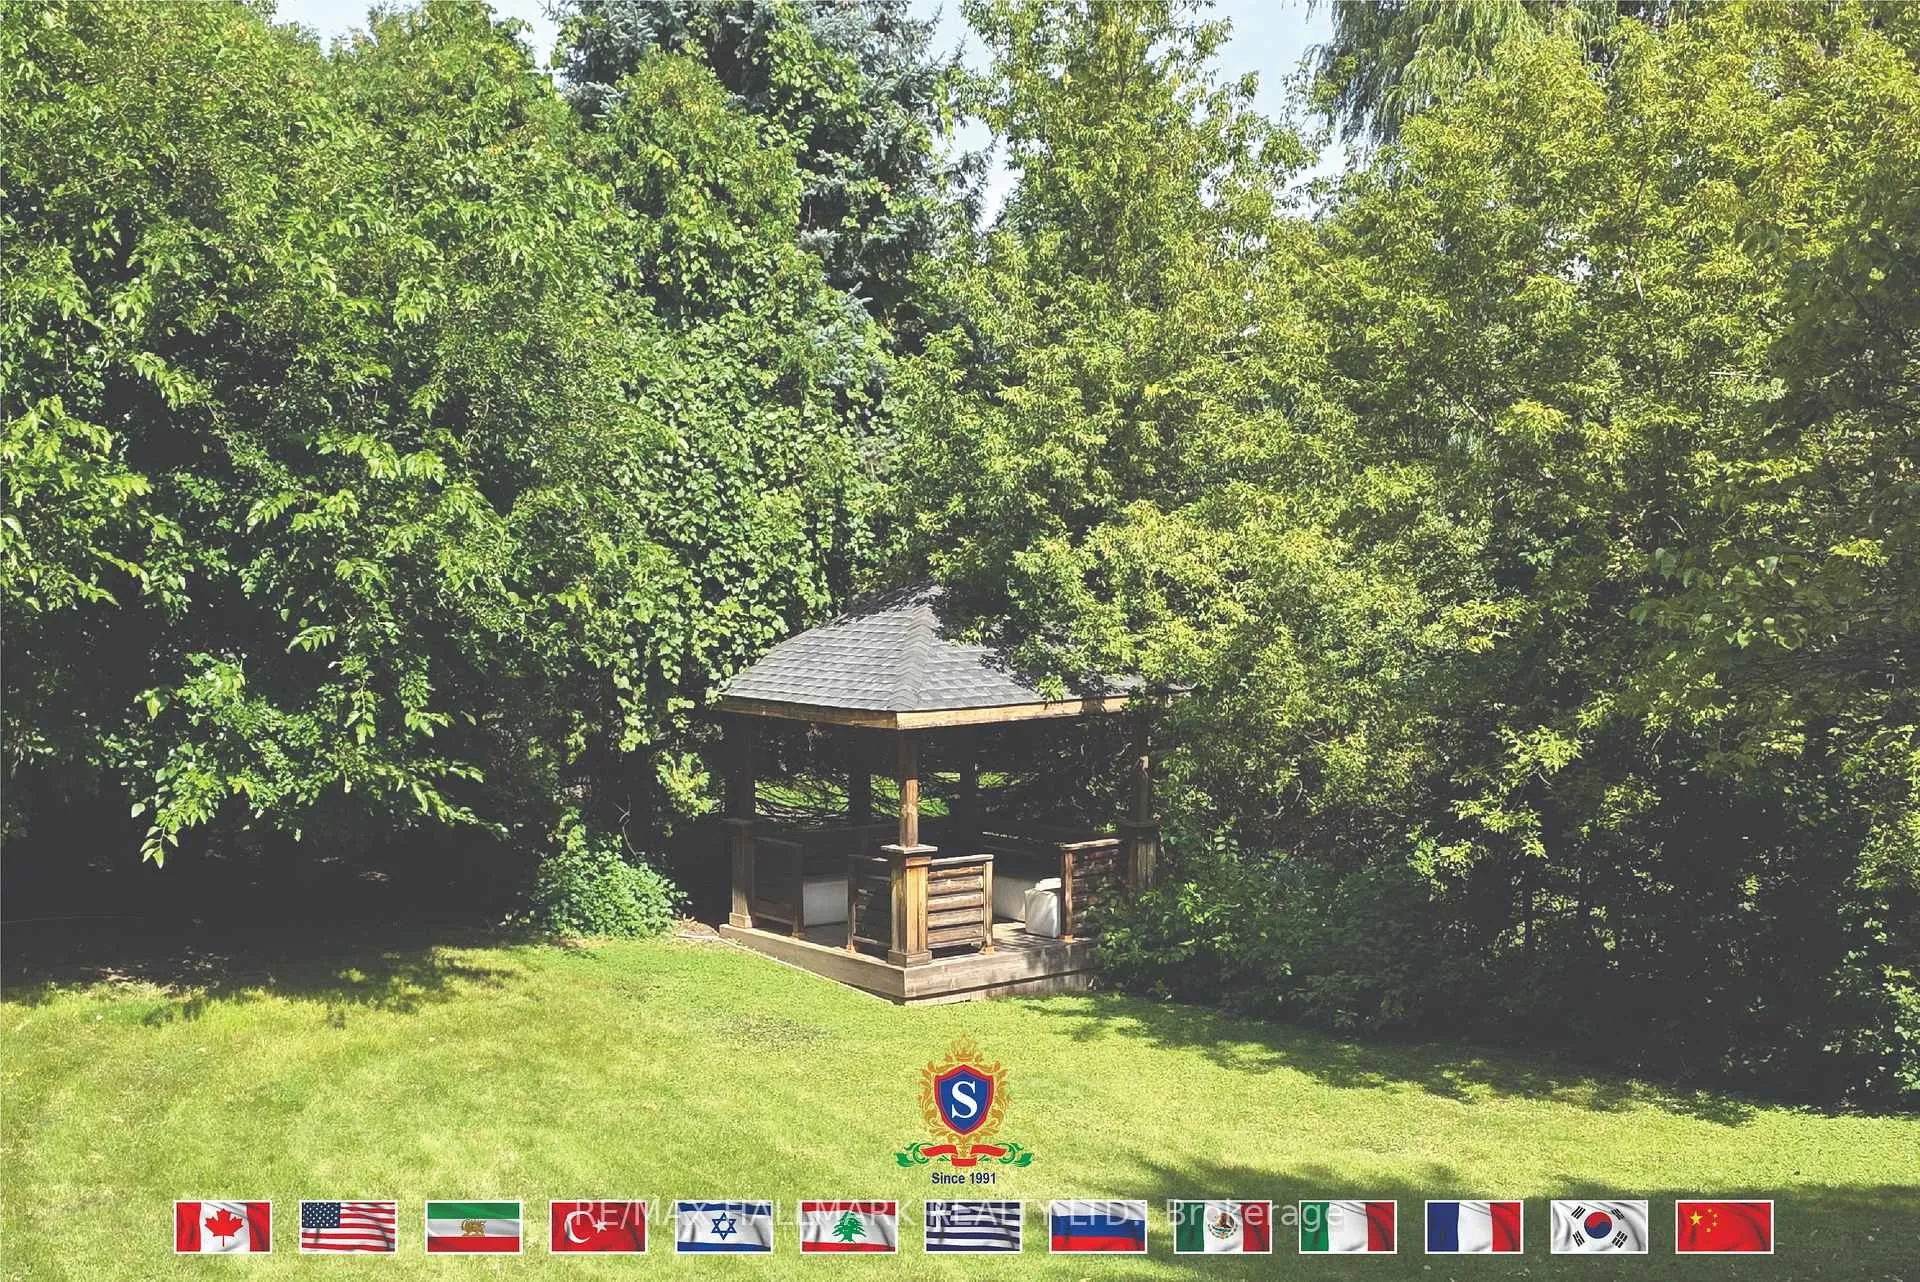
- Gazebo
Building
- Building Type
- Detached
- Building Style
- Sidesplit
Construction
- Exterior Finish
- Stone, Stucco (Plaster)
- Roof
- Shingles, Unknown
- Foundation Details
- Unknown
- Special Designation
- Unknown
Lot
- Lot Front
- 100.10 ft
- Lot Depth
- 250.07 ft
- Lot Size
- 25047.6
Inclusions
- Inclusions
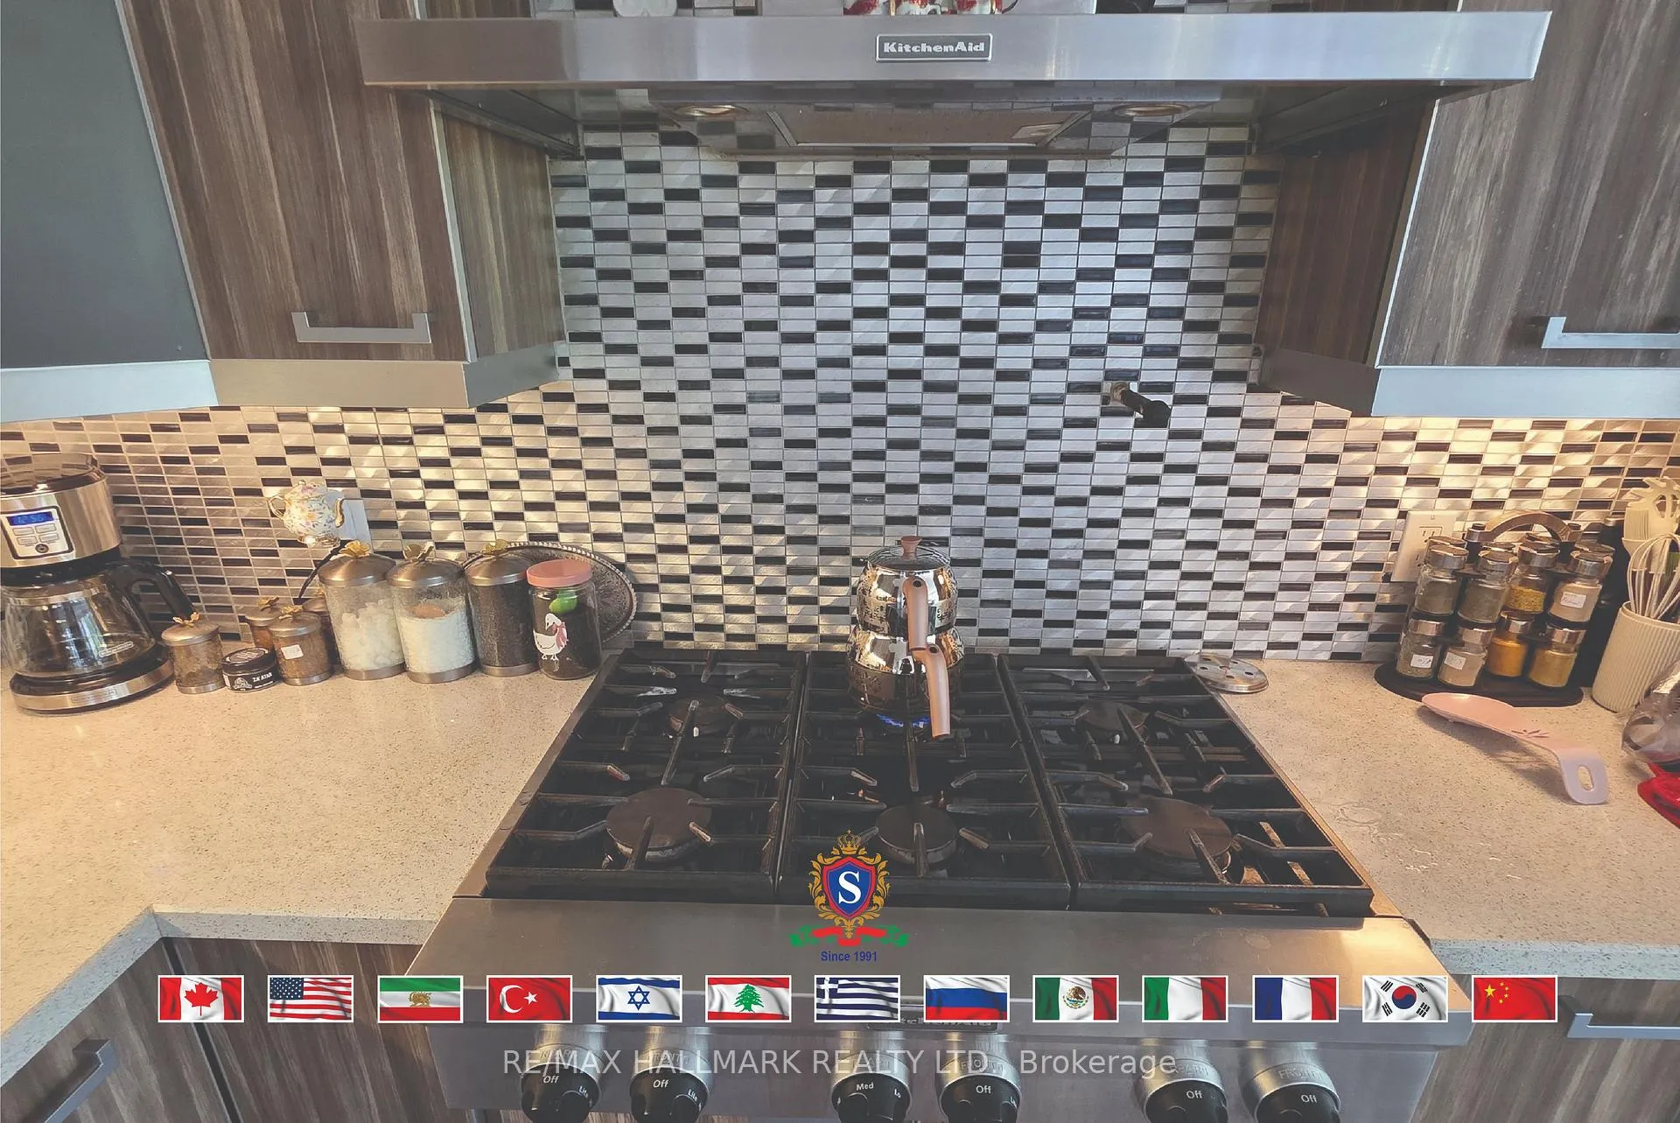
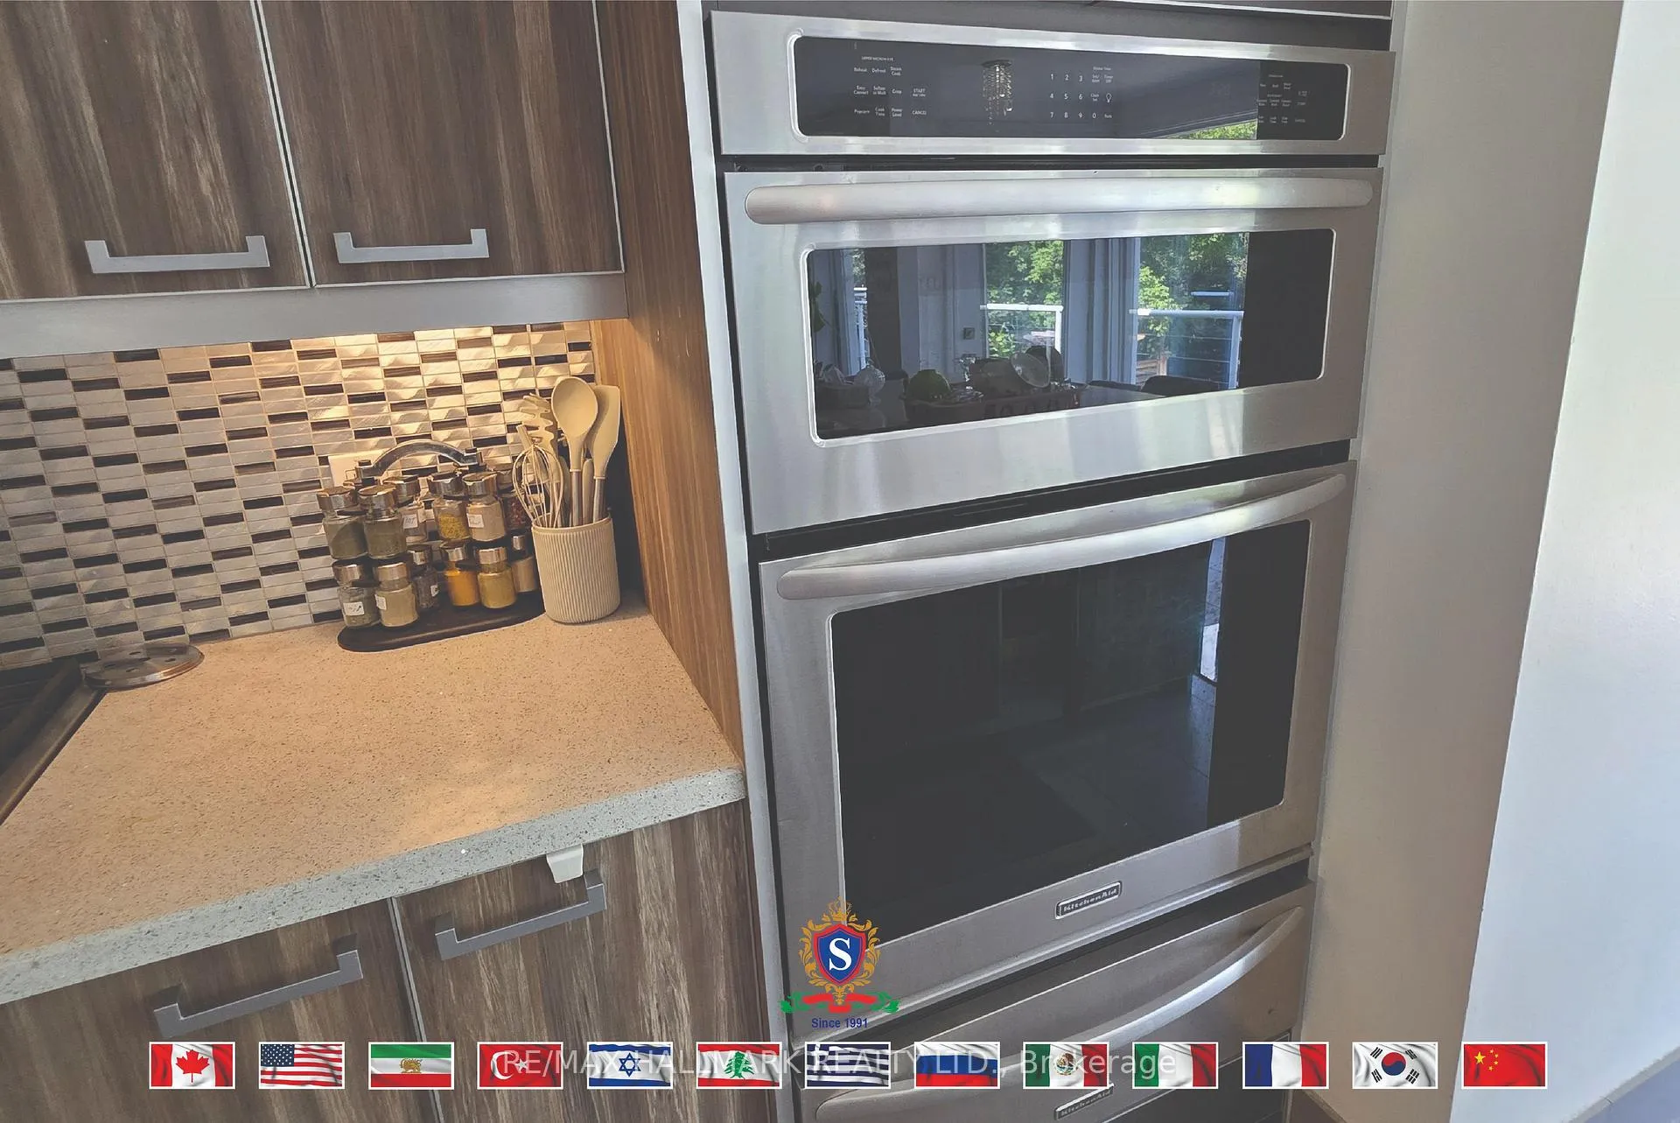
- Fridge, built/in Oven, Micro, Gas cook top, Washer and Dryer, Warming Drawer, Dishwasher, Pergola, Alarm, Cvac, Nest Thermo, All Light Fixtures, All Drapery.
Exclusions
- Exclusions
- Contact the Listing Broker
Parking & Garages
- Garage Type
- Built-In
- Garage Spaces
- 2
- Parking Spaces
- 10
- Total Garage And Parking Spaces
- 12
Heating & Cooling
- Heat Source
- Gas
- Heat Type
- Forced Air
- Air Conditioning
- Central Air
- Water
- Municipal
- Sewers
- Sewer
- Natural Gas
- Yes
- Hydro
- Yes
- Cable
- Yes
- Telephone
- Yes
- Bedrooms
- 2 + 3
- Washrooms
- 6
- Kitchens
- 1
- Family / bonus room
- Yes
Room sizes
- Room—
- Primary Bedroom—Second level, 7 Pc Ensuite, 2 Way Fireplace, W/O To Sundeck
- Bedroom 4—Lower level, 4 Pc Ensuite, Walk-In Closet(s)
- Bedroom 5—Lower level, Overlooks Backyard
- Dining Room—Ground level, 2 Way Fireplace, Overlooks Backyard, Open Concept
- Family Room—Ground level, 2 Way Fireplace, Hardwood Floor, Overlooks Backyard
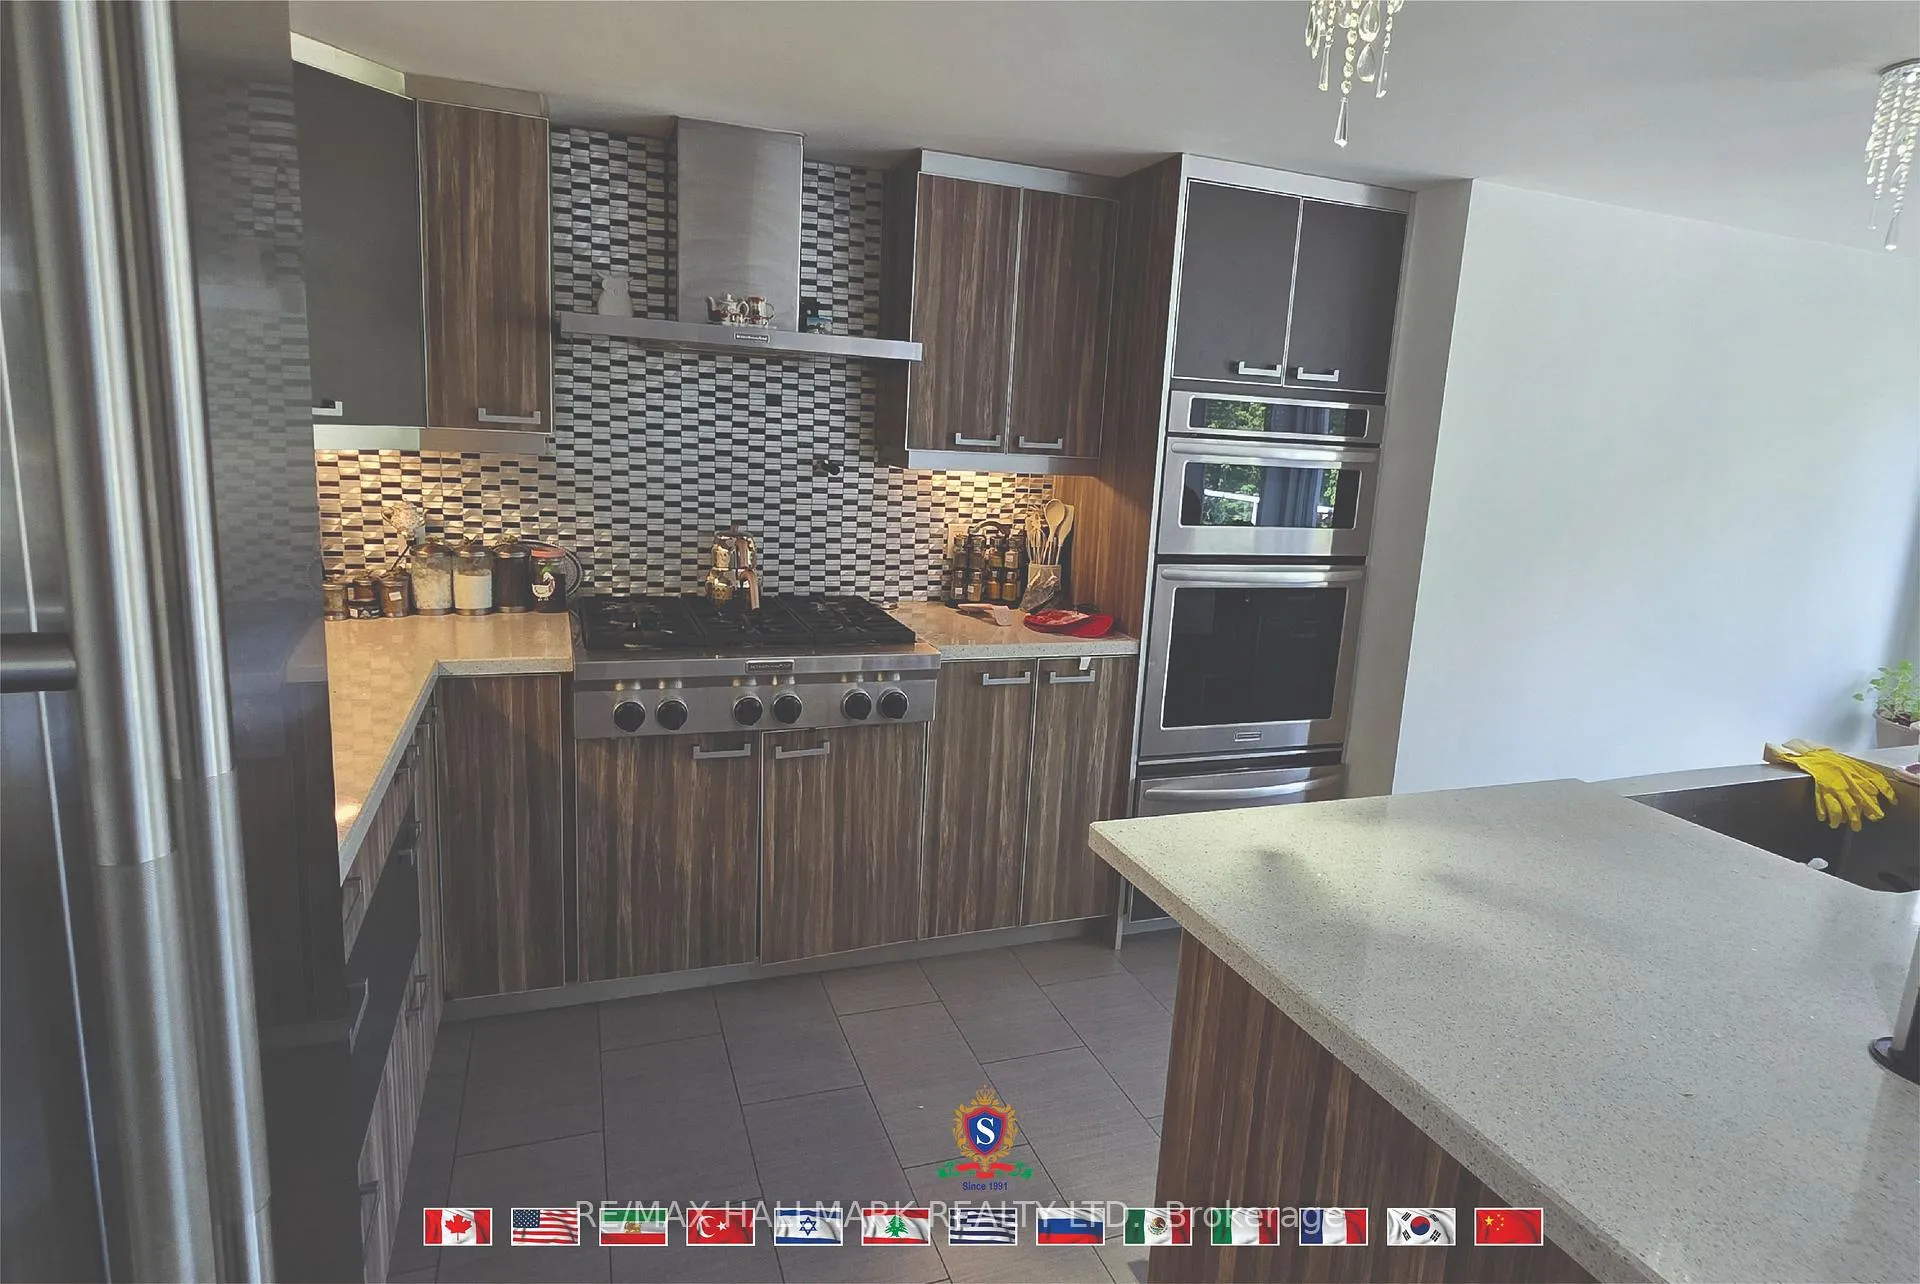
- Kitchen—Ground level, B/I Appliances, Centre Island
- Living Room—Ground level, W/O To Terrace, Hardwood Floor, Fireplace
- Bedroom 3—Lower level, 4 Pc Ensuite, Closet
- Recreation—Ground level
- Common Room—Lower level, W/O To Yard, B/I Bar, Fireplace
- Bedroom 2—Ground level, 4 Pc Ensuite
Washrooms
- 8-piece, Second
- 4-piece, Ground
- 2-piece, Ground
- 2-piece, Ground
- 4-piece, Lower
- Municipality
- Vaughan
- Neighbourhood
- Uplands
- Main cross streets
- CENTRE AND YONGE ST
- Zoning
- Residential
- Directions
- CENTRE AND YONGE ST
- Waterfront
- None
- MLS® number
- N13723964
- Data source
- Toronto Regional Real Estate Board
- Listed on
- 2026-08-27
- Updated on
- 2026-10-09
- Days on market
- 53 days
- Possession type
- 60-89 days
- Co-op commission
- 2.5% - $295
- Seller
- Listed by
- RE/MAX HALLMARK REALTY LTD.
Home Market Value
Current home valuation for 318 Centre Street, Vaughan, Uplands, Vaughan, ON. Listed for $3,438,000
HOMEH Estimate
$3,040,000
Estimated Sales Range
$1,824,000 - $4,256,000
HOMEH Estimate for 318 Centre Street, Vaughan, Uplands
Calculated with a real agent's CMA method — 45+ years of experience, codified. Not an AI guess.
For the owner
Is this your home? Track its value.
Get this home's HOMEH Estimate by email once a month, with how many homes are for sale around you.
Mortgage Payment Calculator
Compare up to 4 down payment scenarios
20% required for homes $1.5M or more
$687,600
| Scenario 1 | Scenario 2 | Scenario 3 | Scenario 4 | |
|---|---|---|---|---|
−Down payment | % $ | % $ | % $ | % $ |
+CMHC insurance | $0 | $0 | $0 | $0 |
=Total mortgage | $2,750,400 | $2,578,500 | $2,406,600 | $2,234,700 |
Amortization | ||||
Mortgage rate | % | % | % | % |
| Payment frequency | ||||
=Mortgage payment | $13,429monthly | $12,590monthly | $11,750monthly | $10,911monthly |
Land Transfer Tax
$72,425
$72,425
Around this home
No schools found nearby
Data provided by OpenStreetMap & Fraser Institute School Rankings
Ask HOMEH
New!Hi there!
👋Text or call (416) 301-9001
Recommended for you
Based on homes you've looked at.
No recommended properties found.
Nearby similar homes
No nearby properties found.
More real estate resources
Other homes nearby
Explore this area
Nearby neighbourhoods
No nearby listings available.