
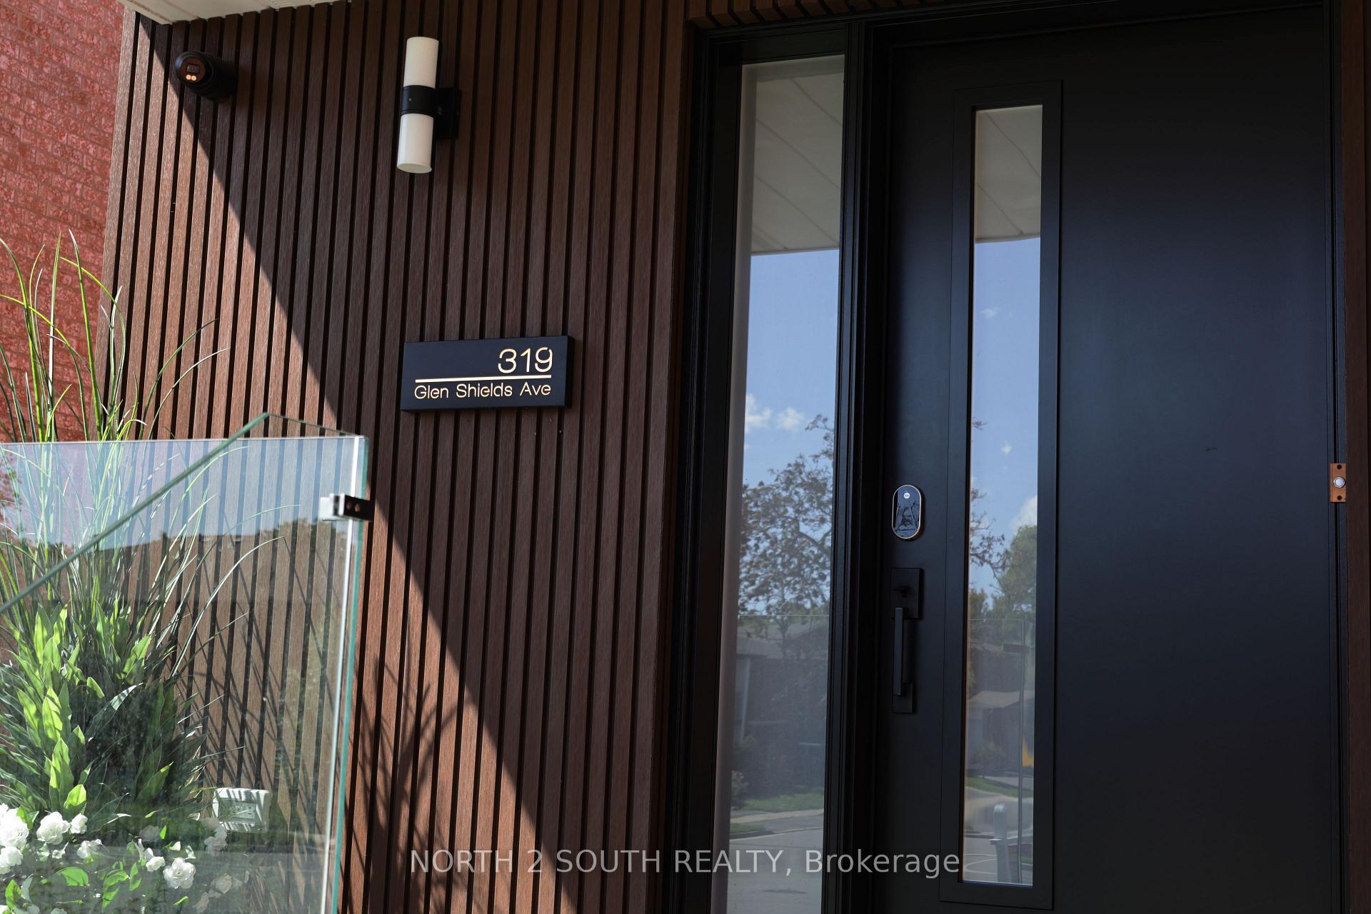
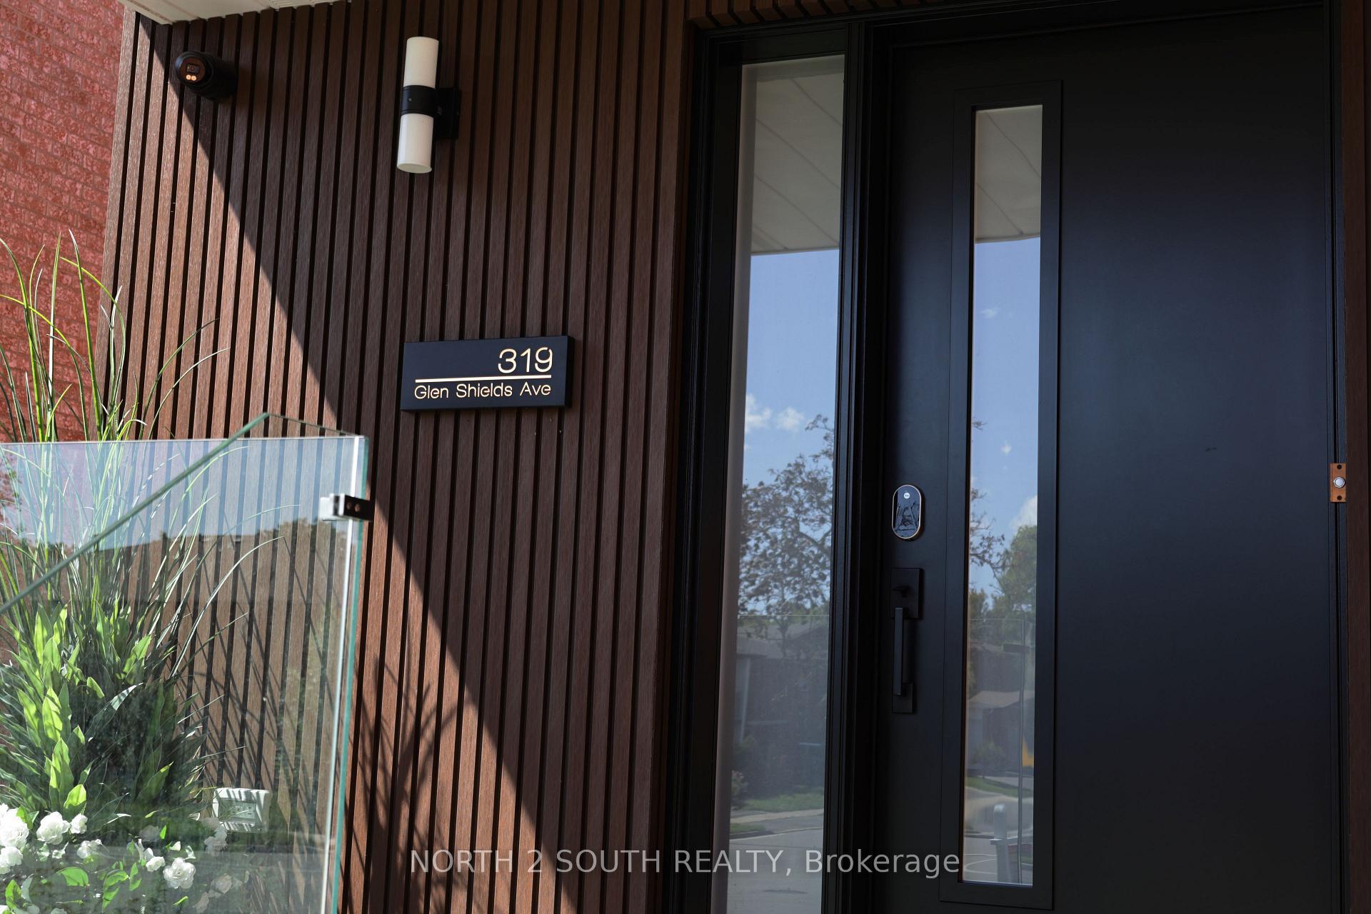
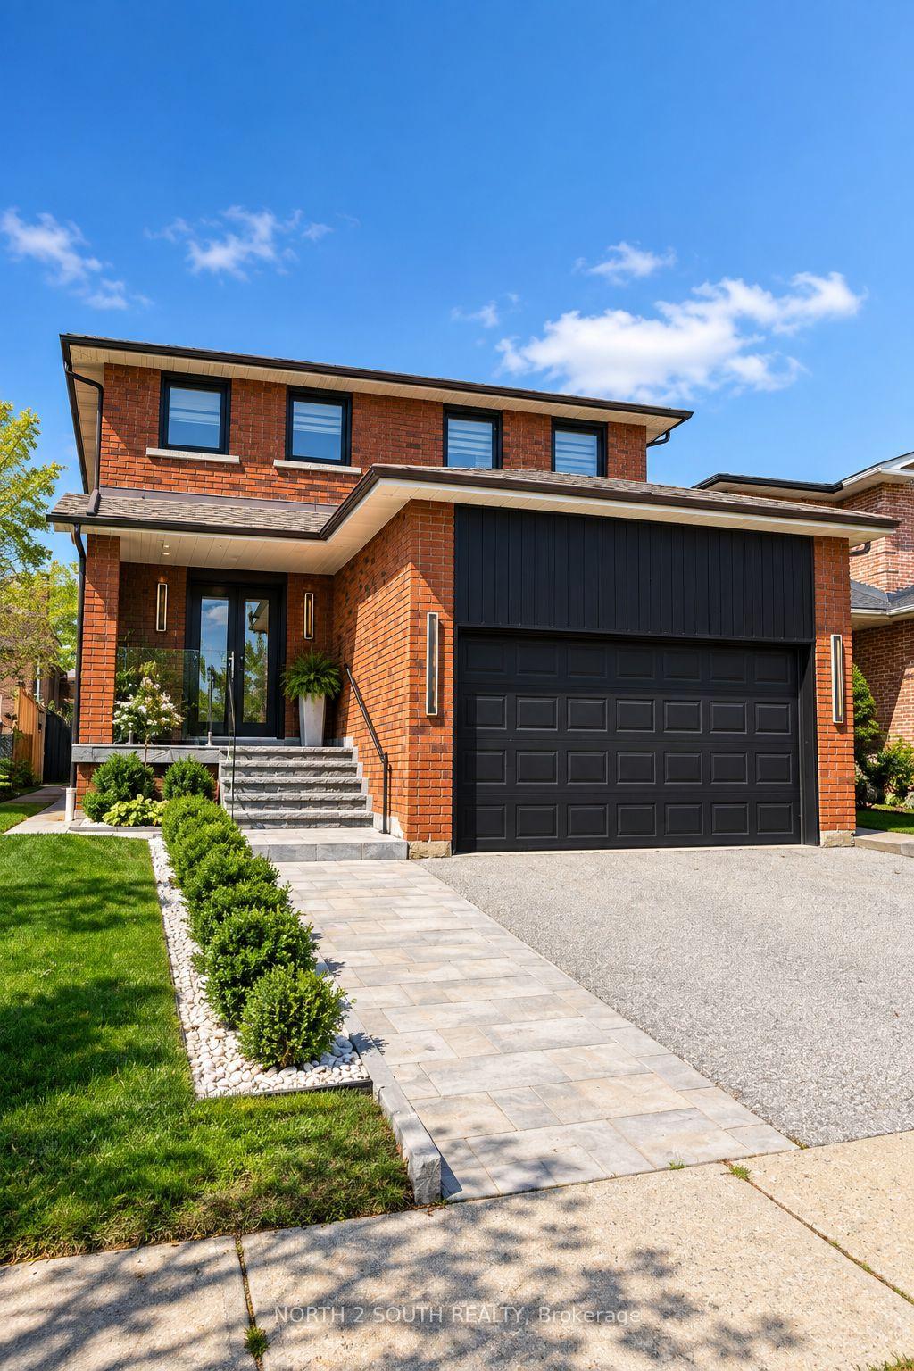
319 Glen Shields Avenue
Vaughan (Glen Shields), ON L4K 1T4
- 3+1Bedrooms
- 5Bathrooms
- 2Garage
- 2000–2500Sq Ft
- $5,672Tax
- 39 ftLot frontage
 Estimated Value:$1,362,729See Free Estimate Report

Sale & Price History for 319 Glen Shields Avenue, Vaughan, Glen Shields
| Start Date | End Date | Price | Event | MLS# |
|---|---|---|---|---|
| No listing history available | ||||
Real estate boards require you to or to see the full details of this property.
*Sold prices and complete sale & price history are regulated data. Under the Trust in Real Estate Services Act, 2002 (TRESA) and the rules of the Real Estate Council of Ontario (RECO), and pursuant to the Multiple Listing Service® rules of the Canadian Real Estate Association (CREA) and the Toronto Regional Real Estate Board (TRREB), this information may be shown only to registered users who have agreed to the applicable terms of use (a Virtual Office Website, or "VOW," arrangement). HOMEH Inc., Brokerage therefore provides it to signed-in members only. Creating an account is free and takes under a minute.
About 319 Glen Shields Avenue, Vaughan, Glen Shields
Summarized Description
- Stunning fully renovated luxury home in prime location
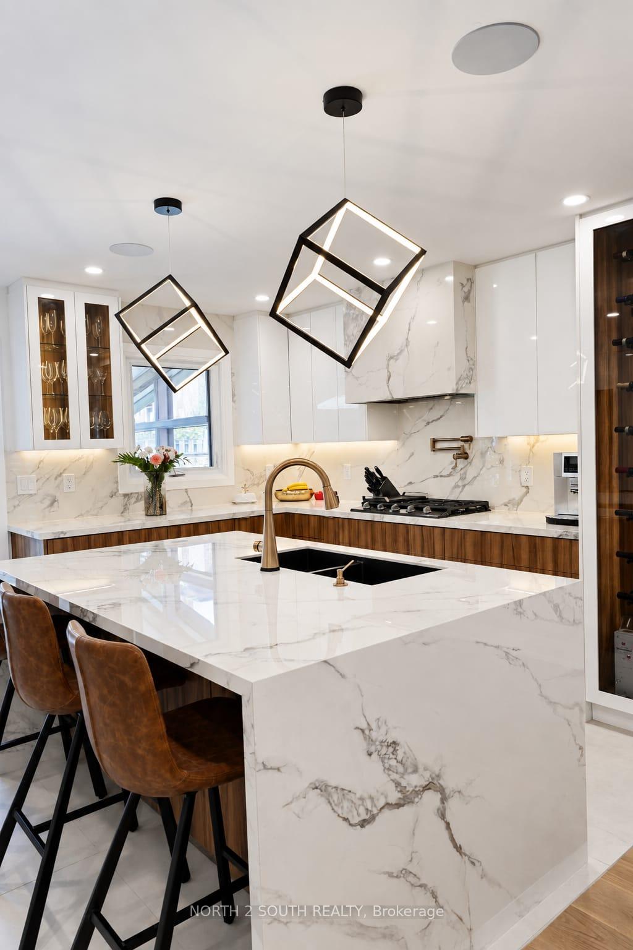
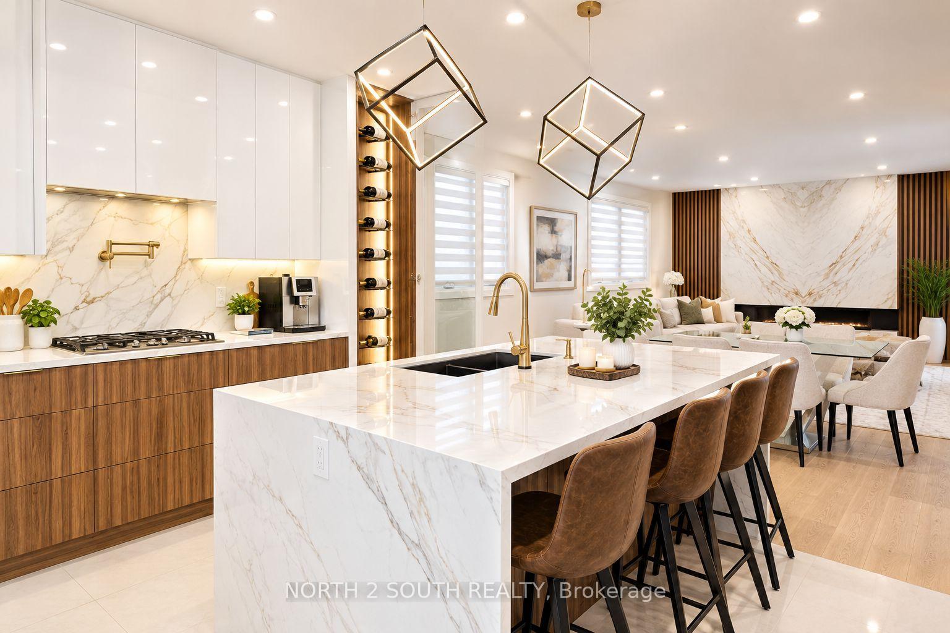
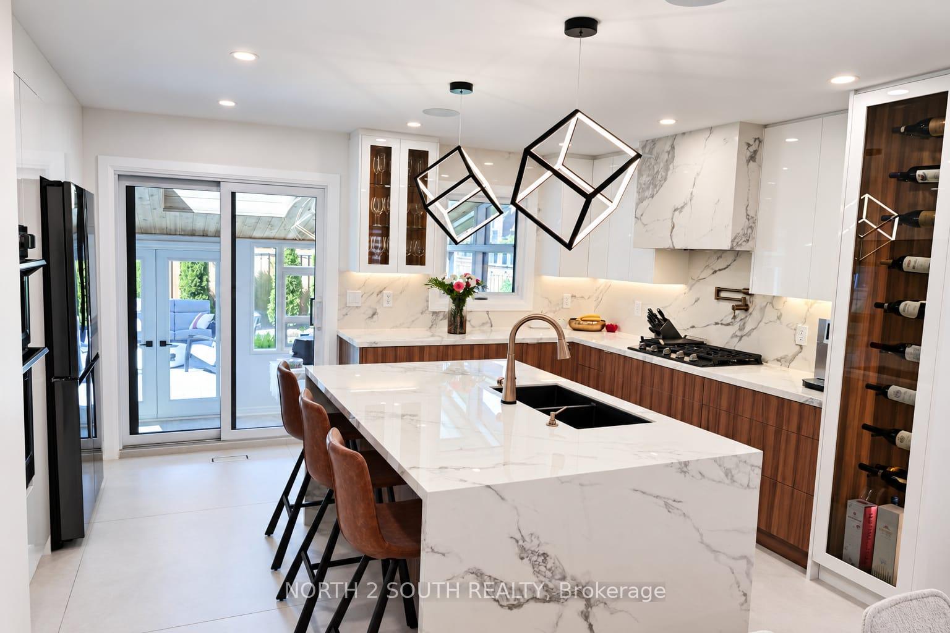
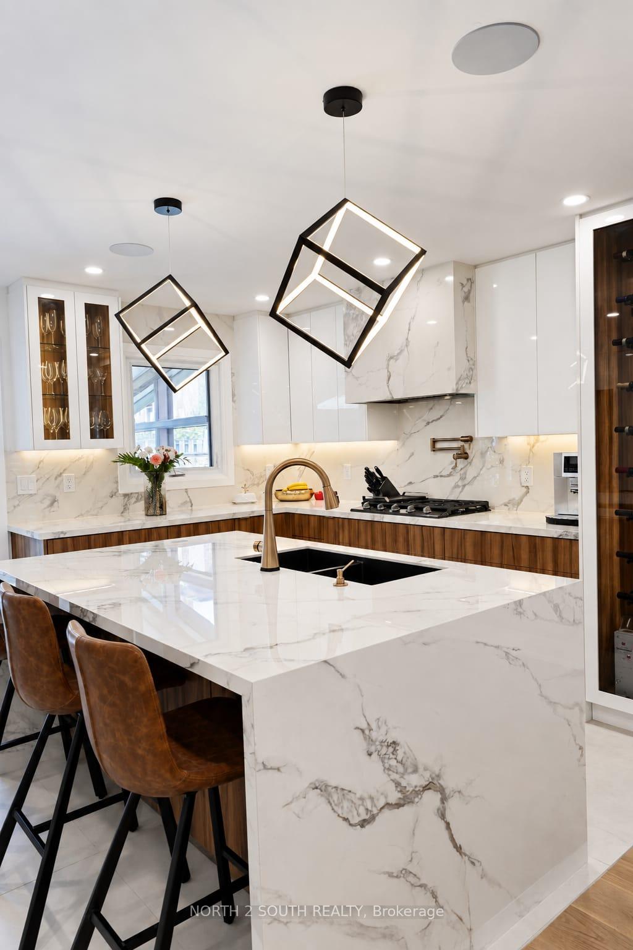
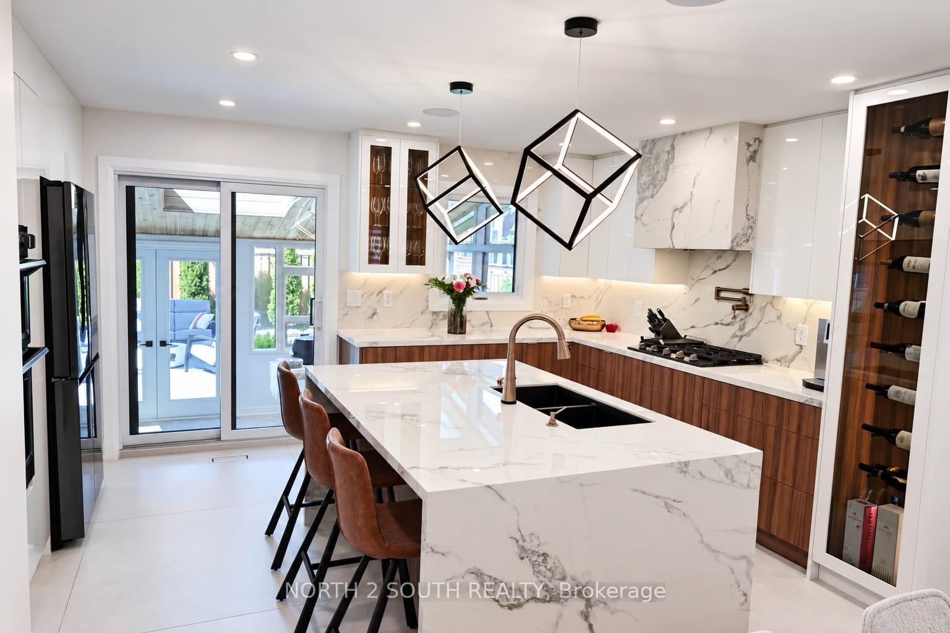
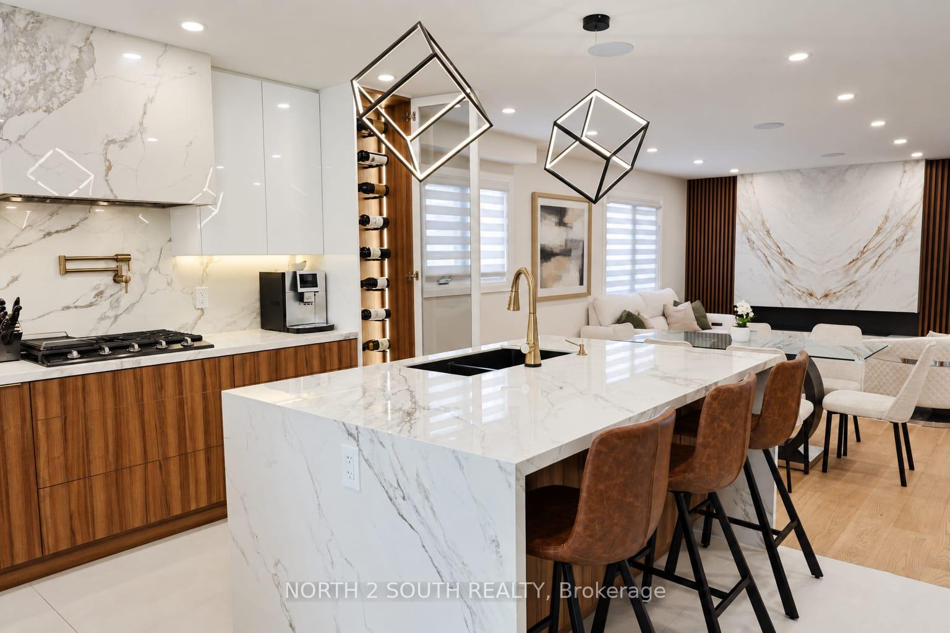
- Gourmet kitchen with custom finishes and stainless appliances
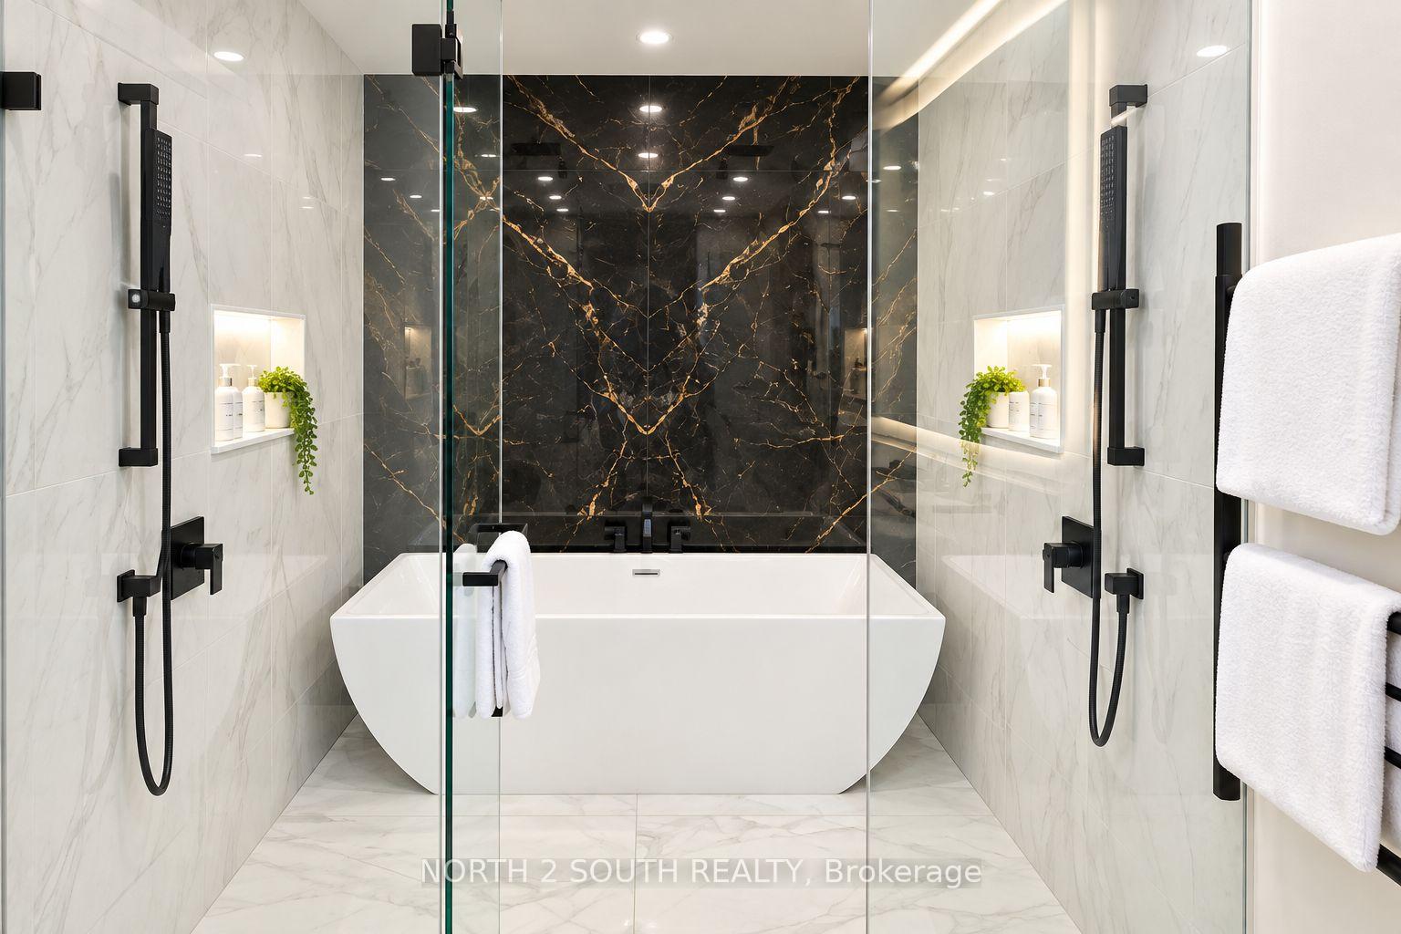
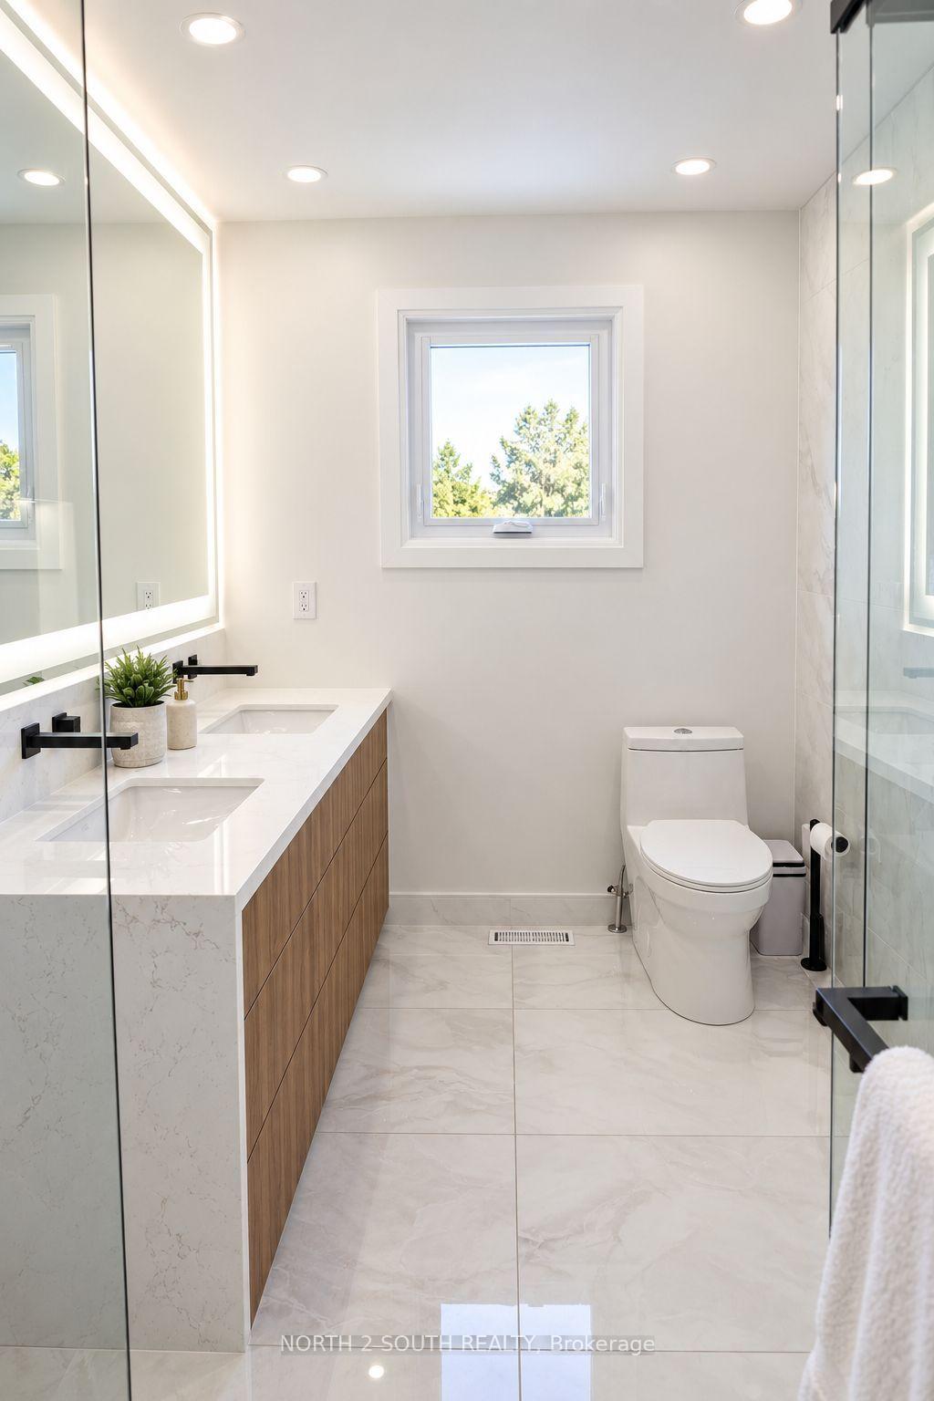
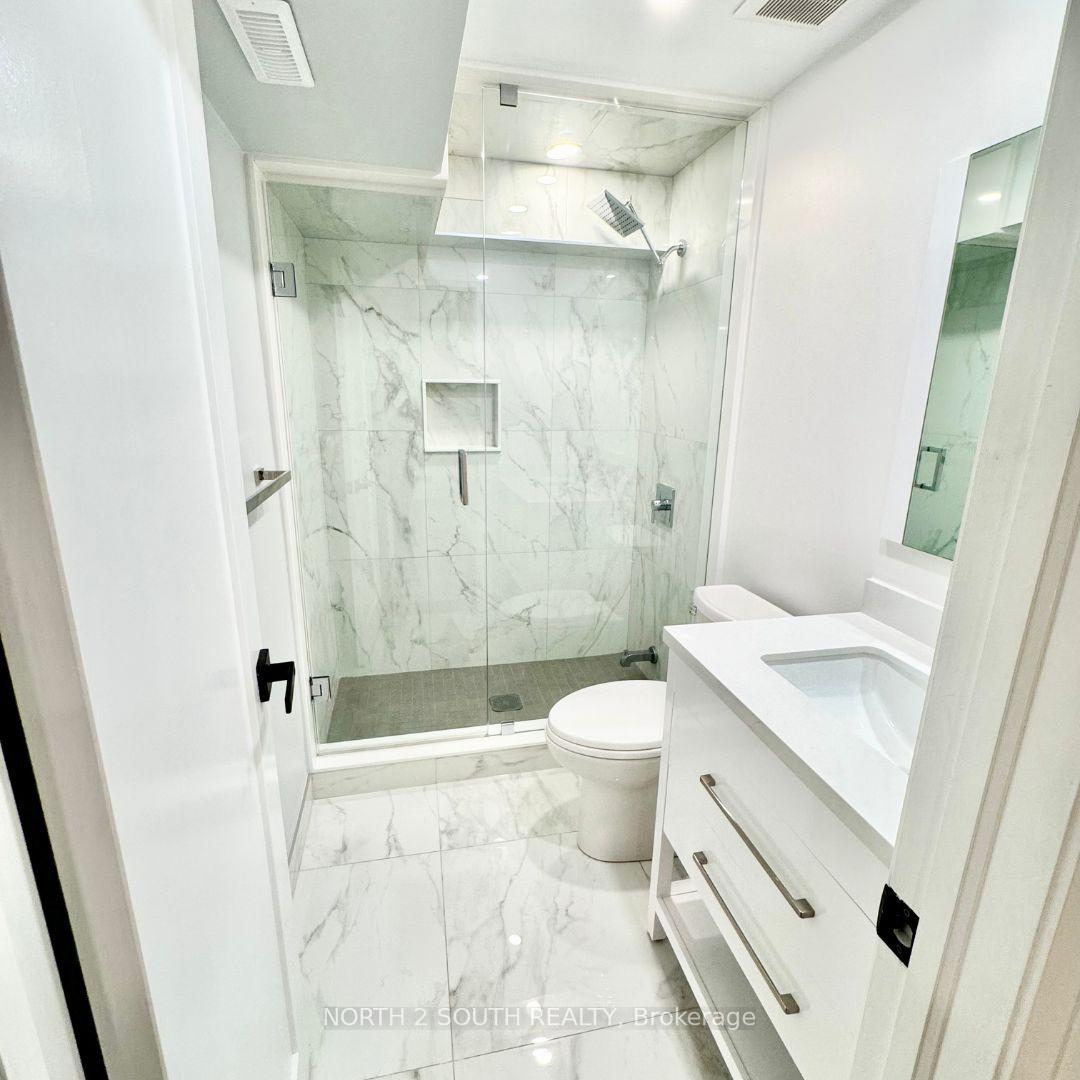
- Spa-like ensuite with dual rainfall shower and heated floors
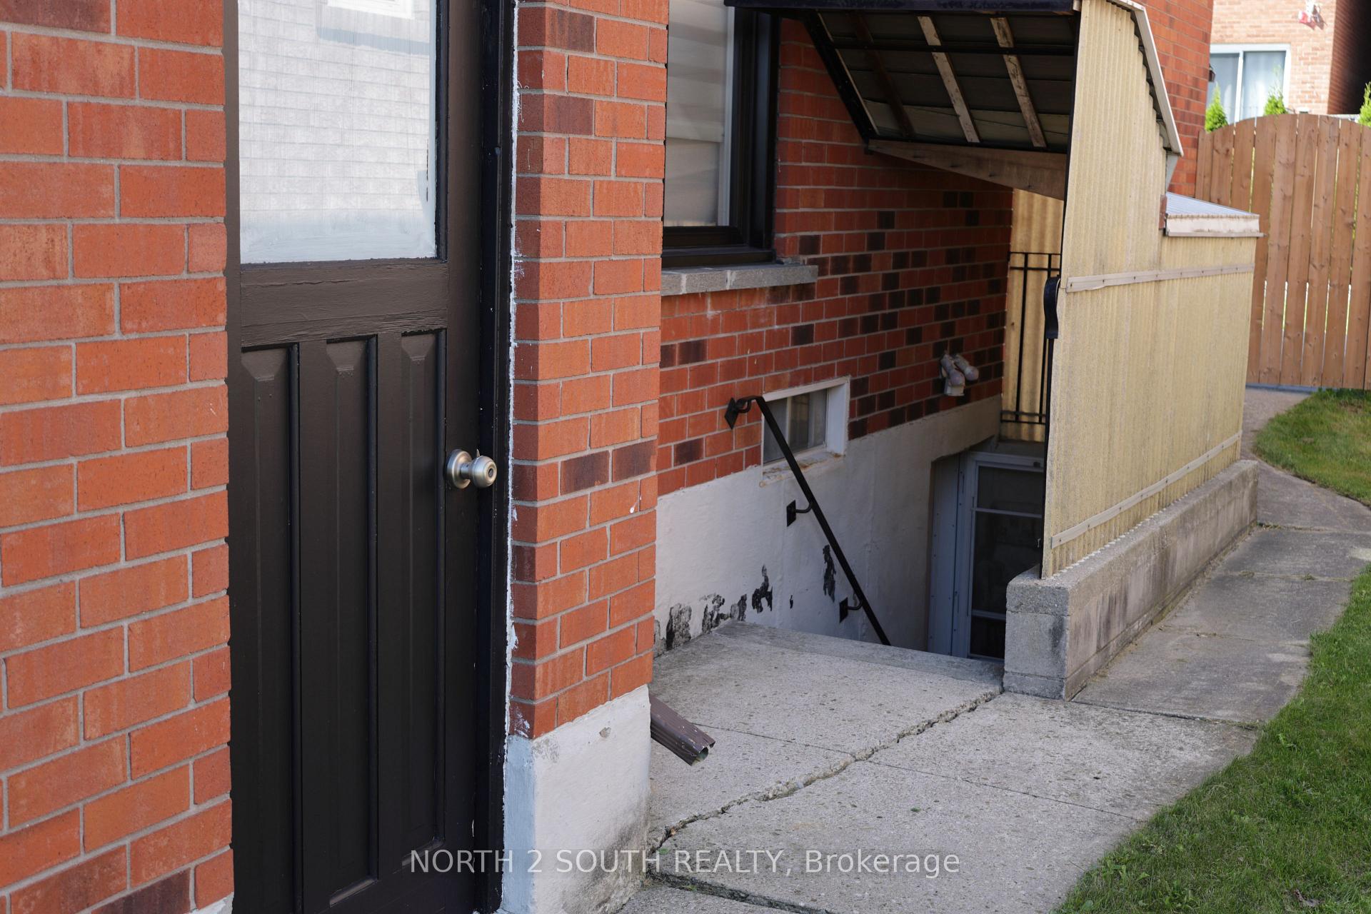
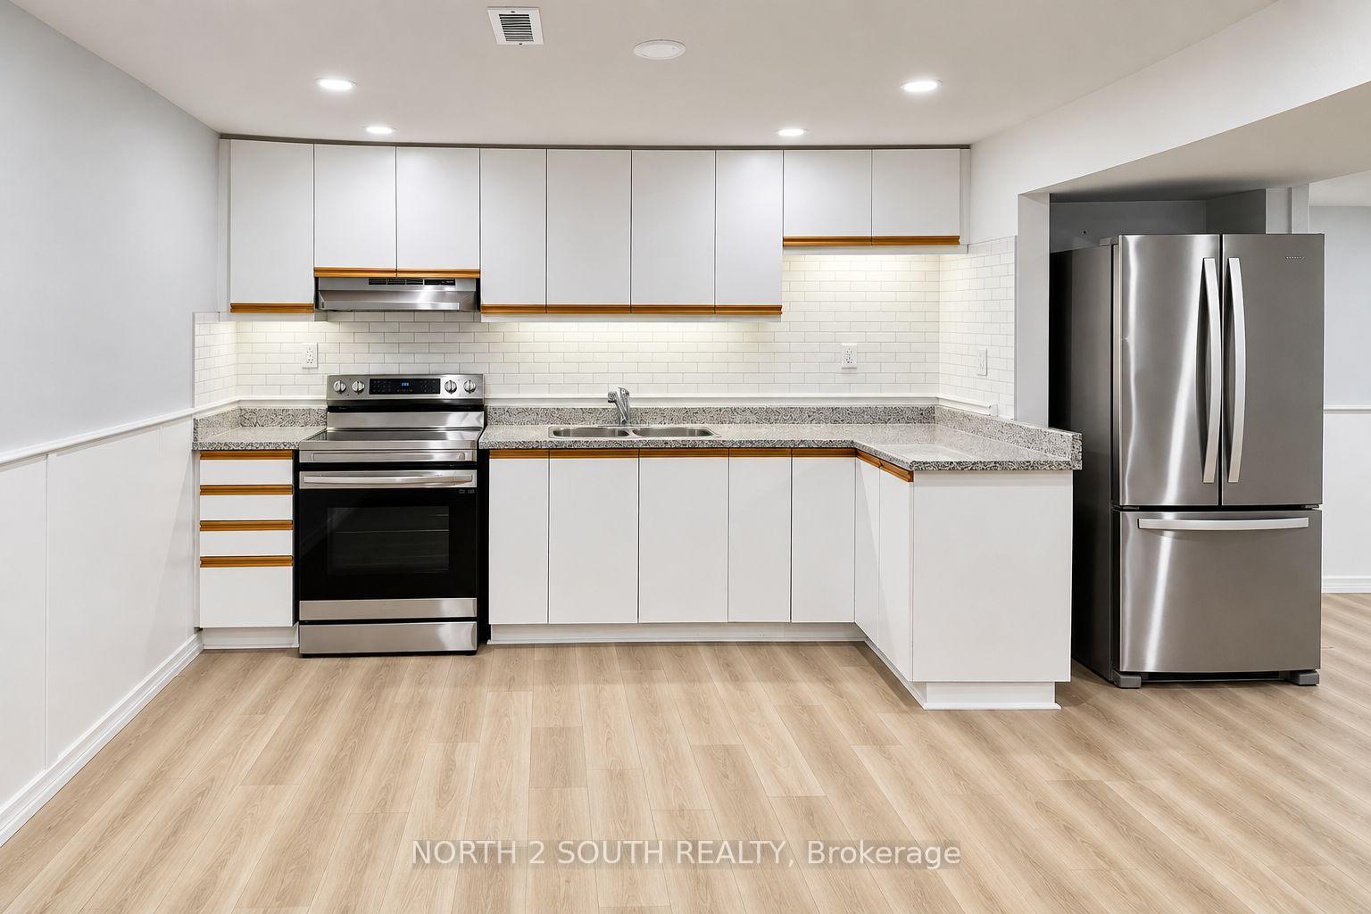
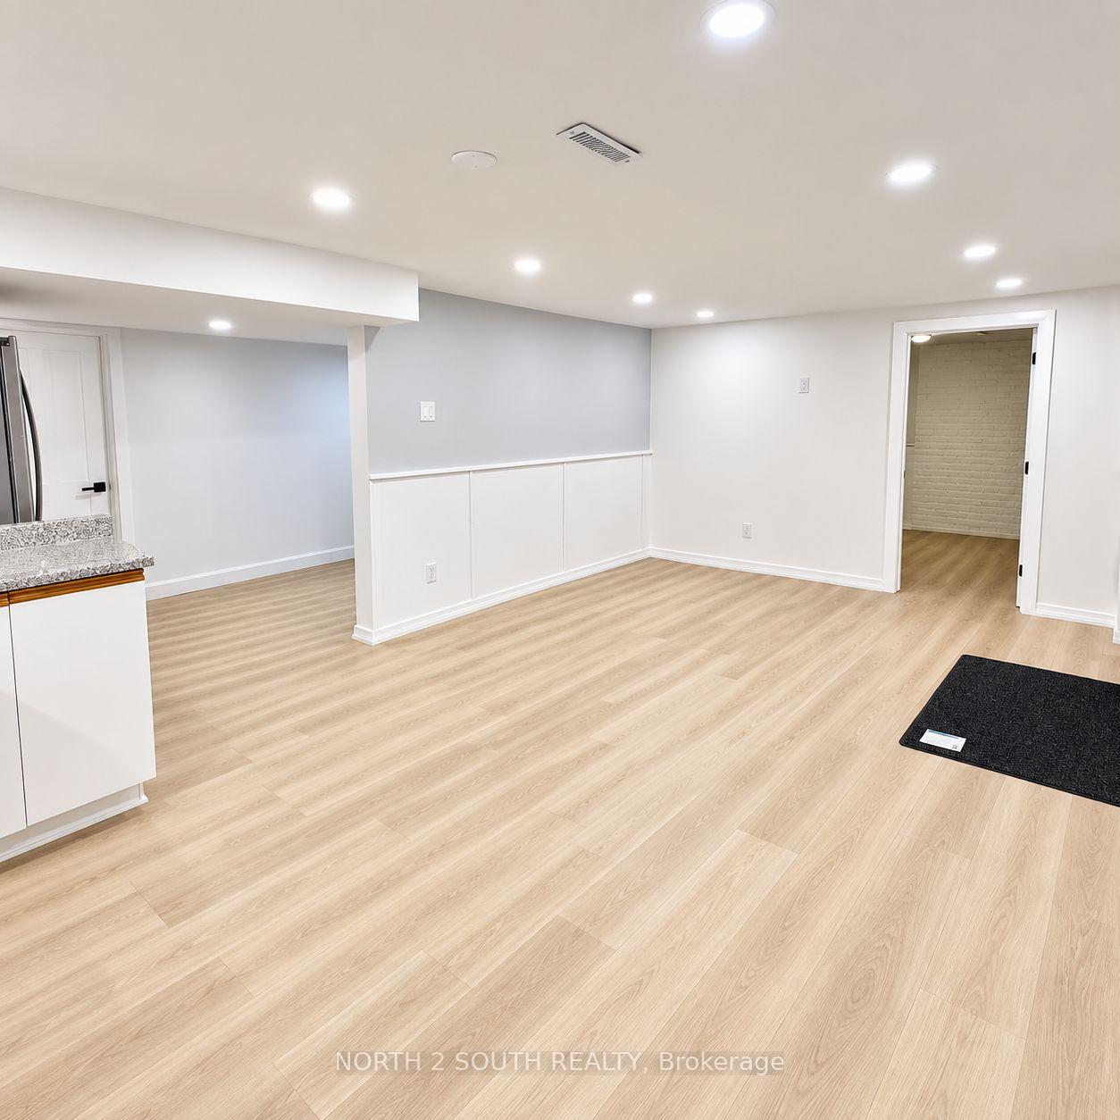
- In-law suite with private entrance and kitchen
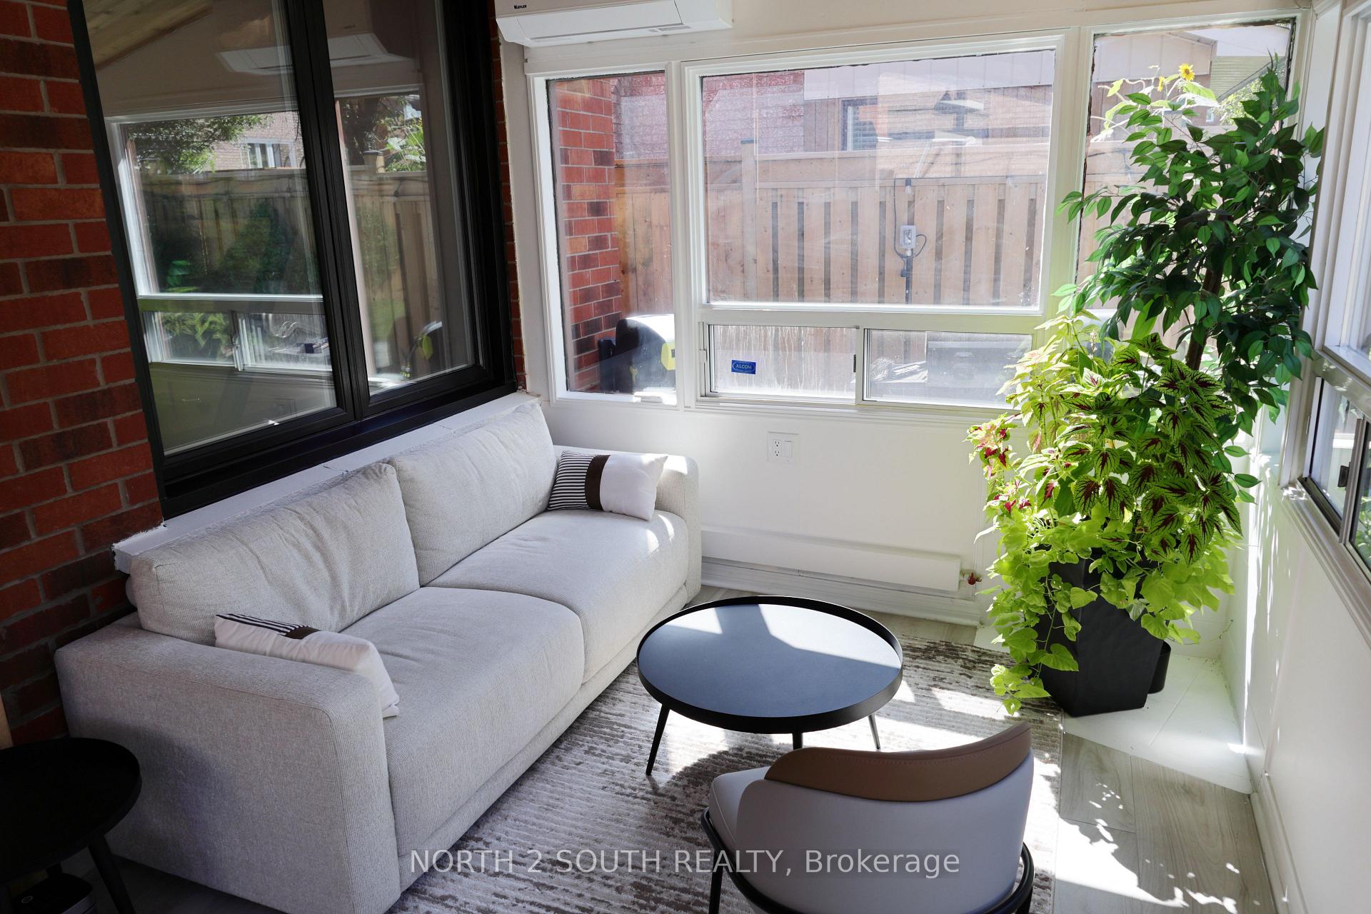
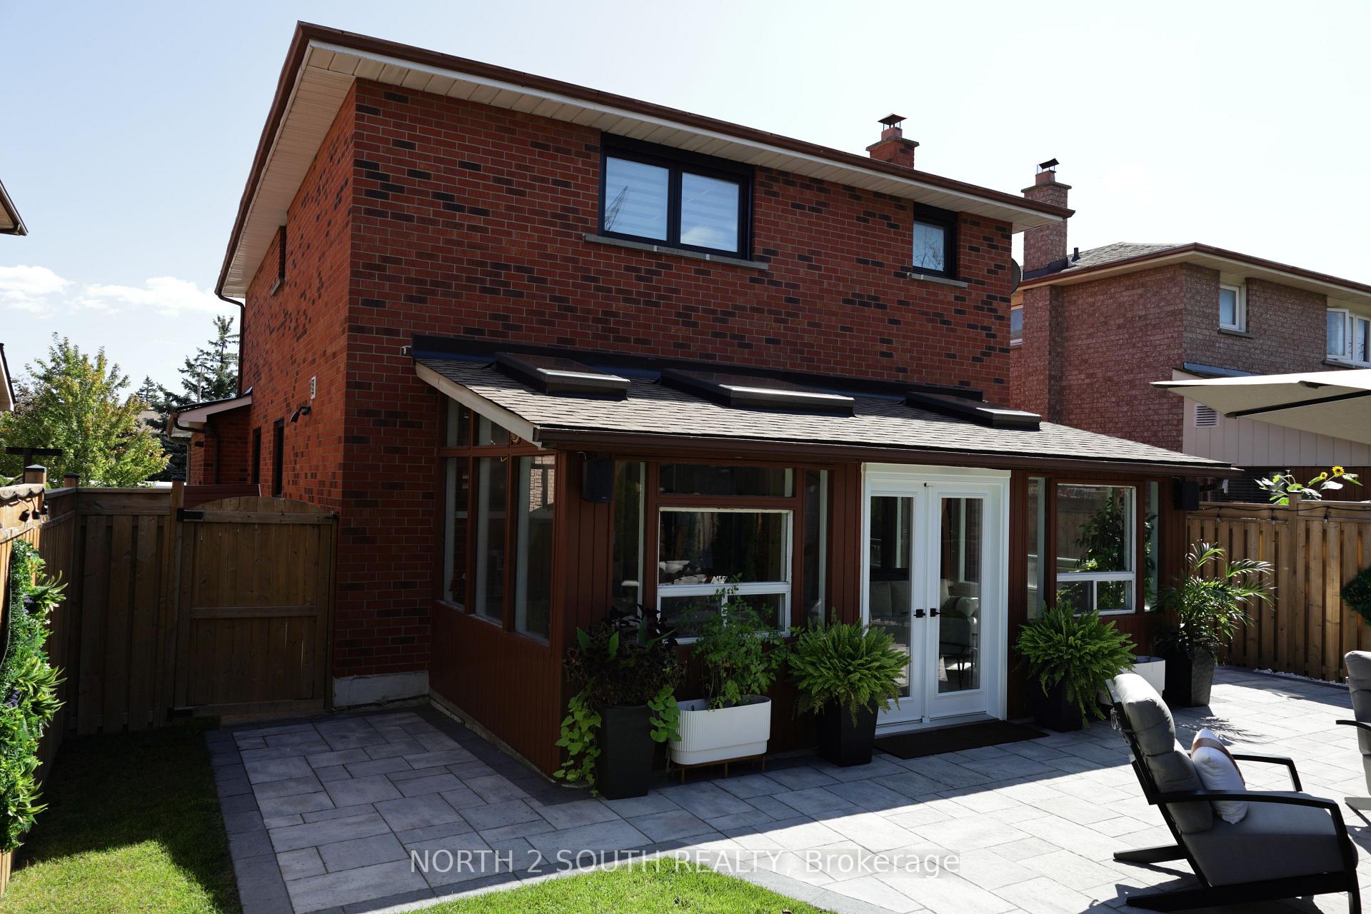
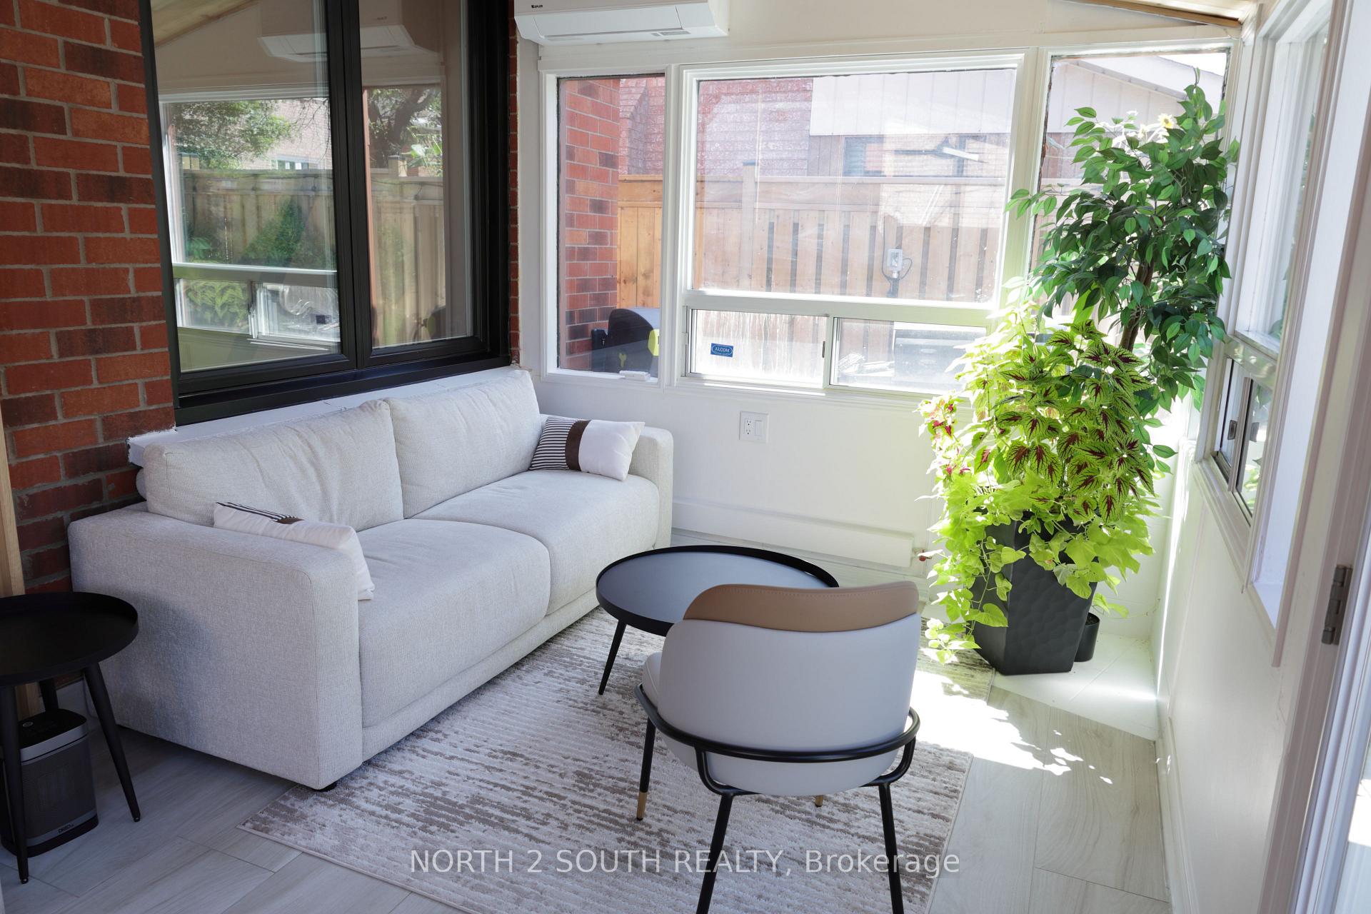
- 4-season sunroom with skylights and dedicated heat pump
- Smart home features including lighting and security cameras
- Turnkey property with over $400K in upgrades
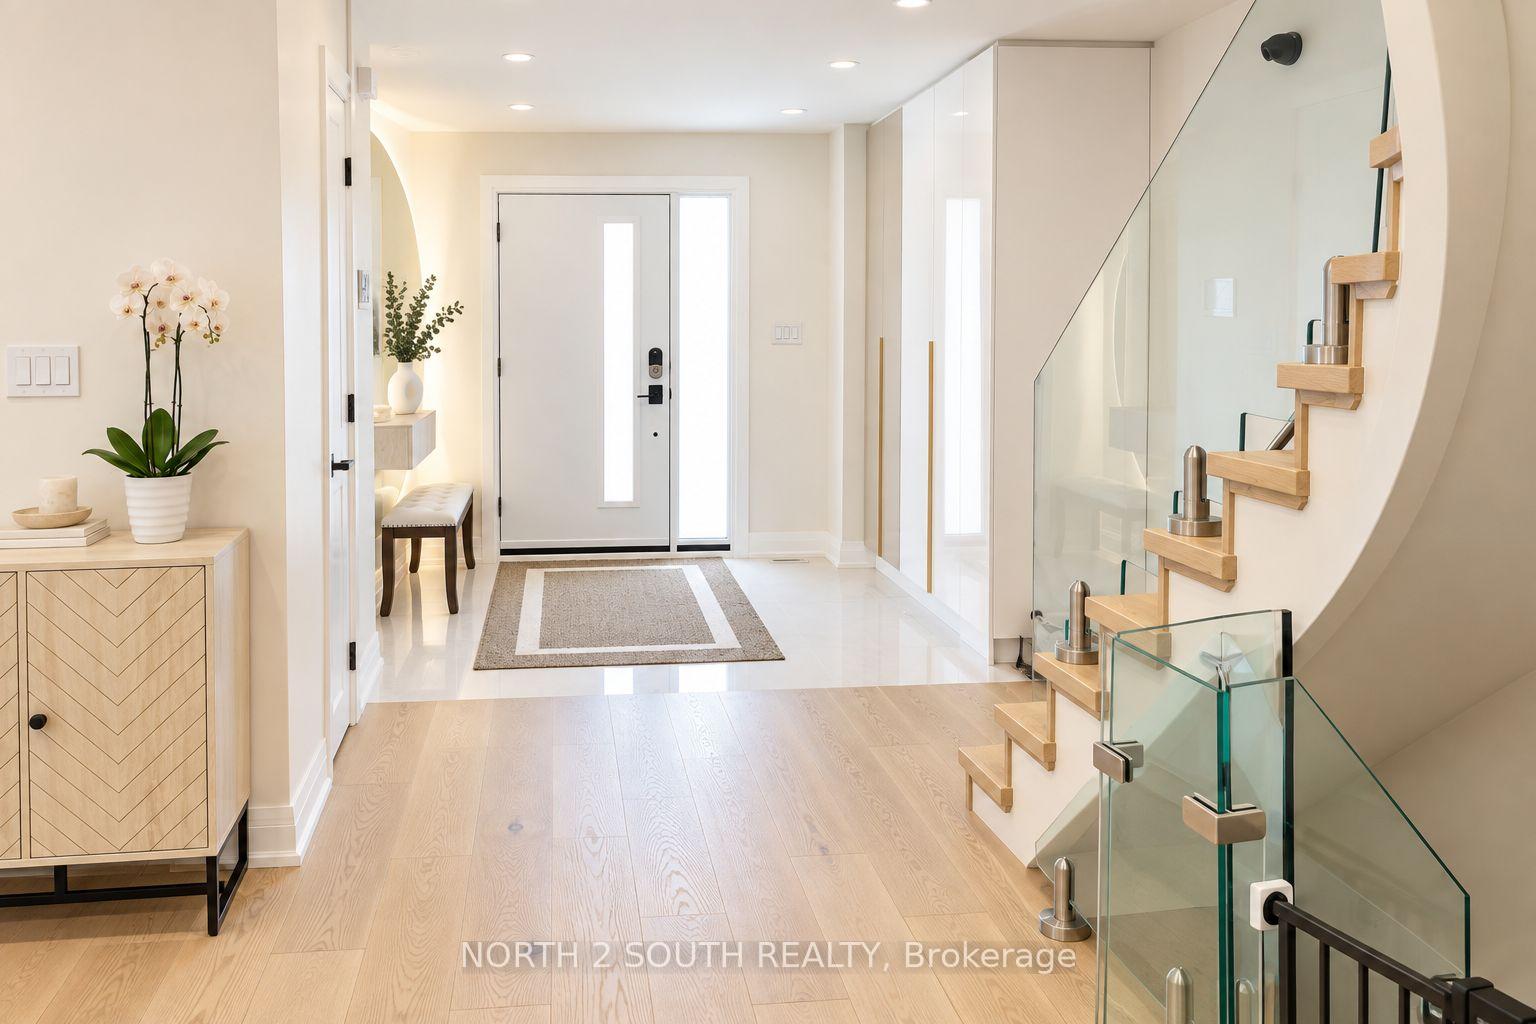
- Open-concept design with engineered hardwood floors
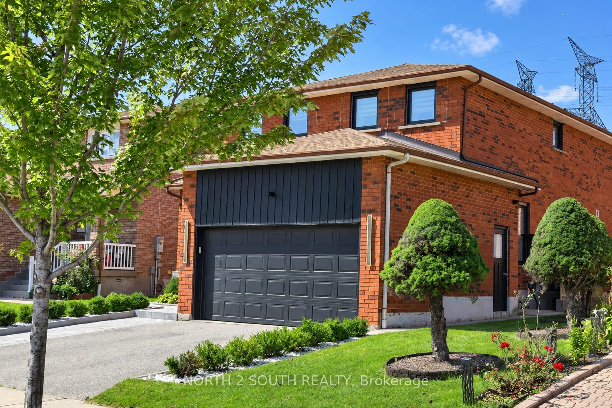
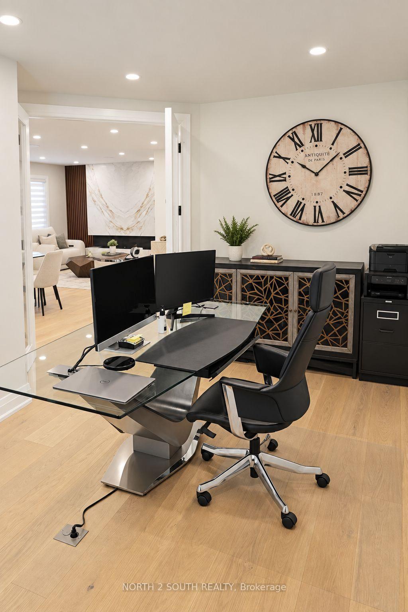
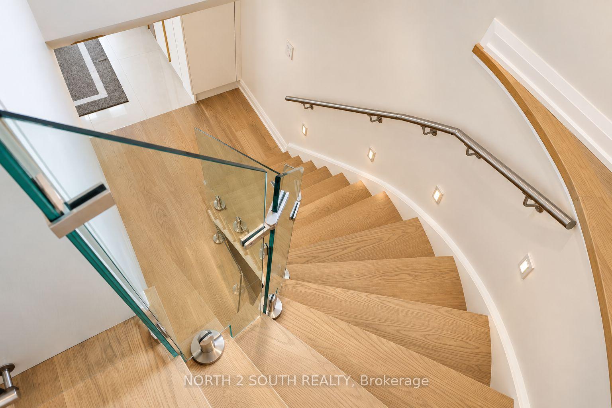
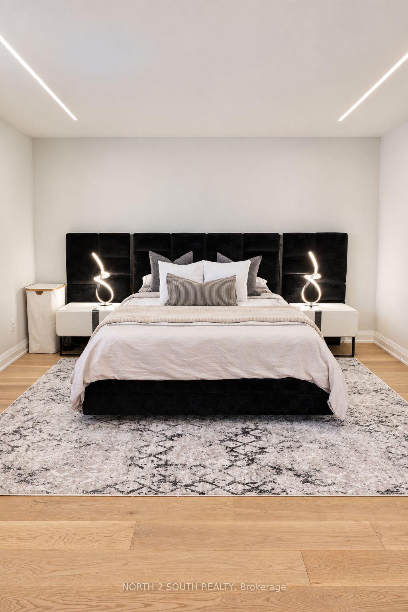
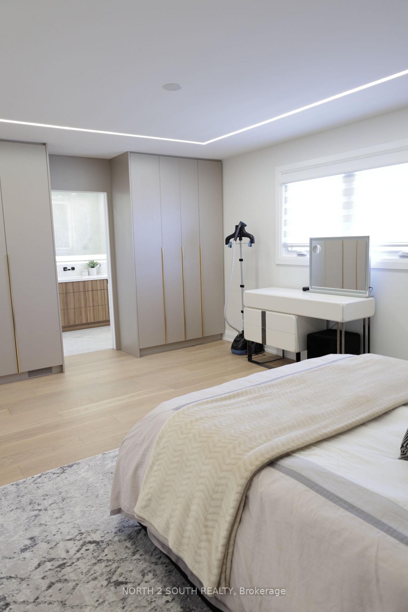
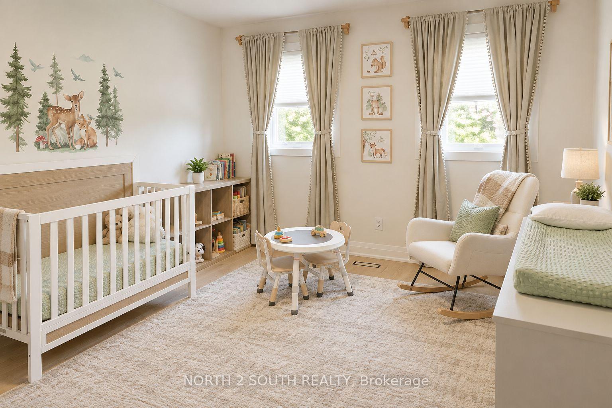
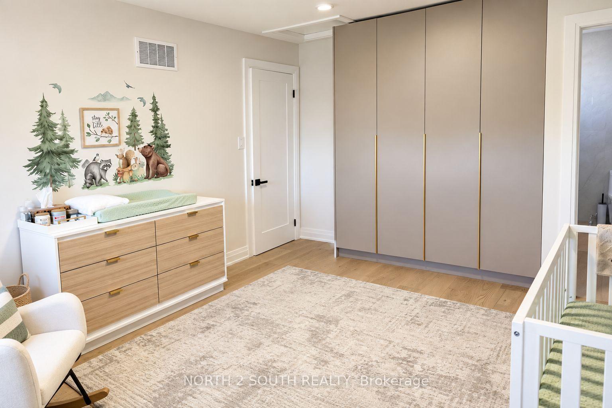
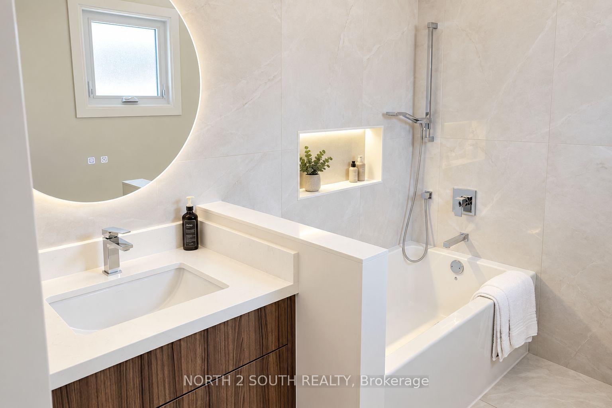
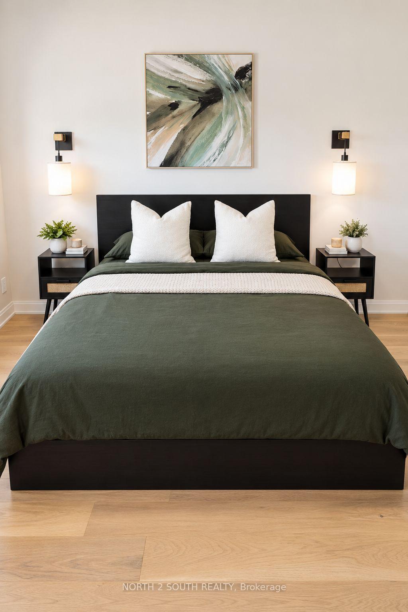
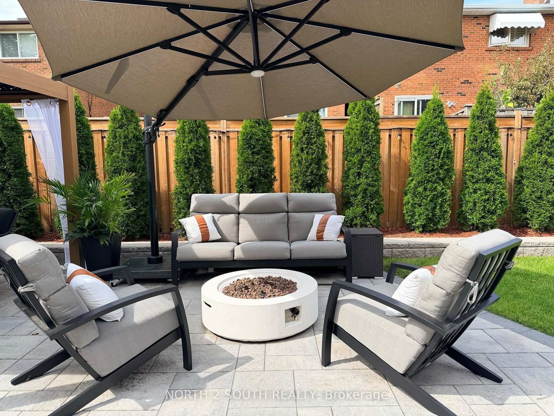
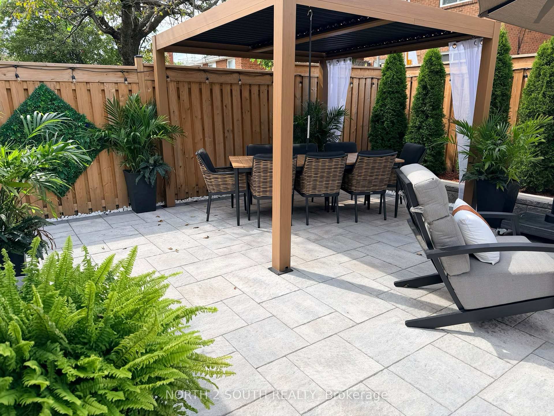
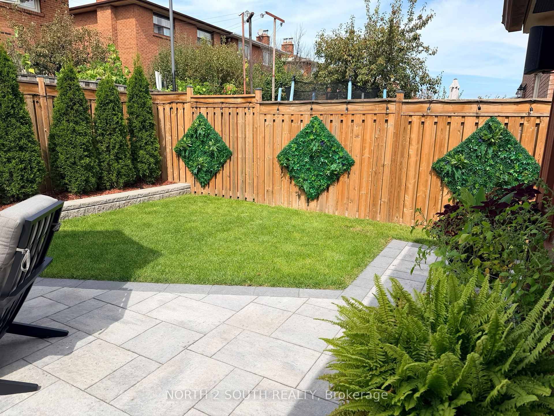
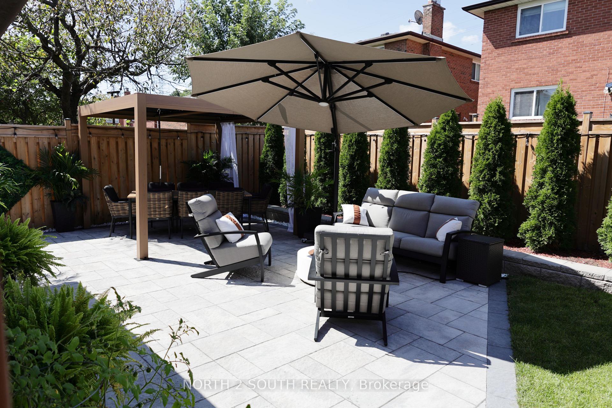
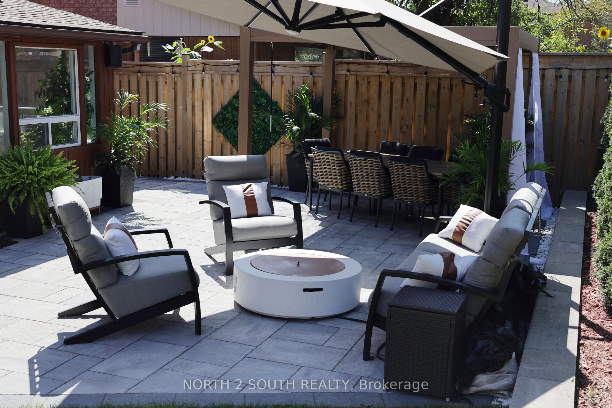
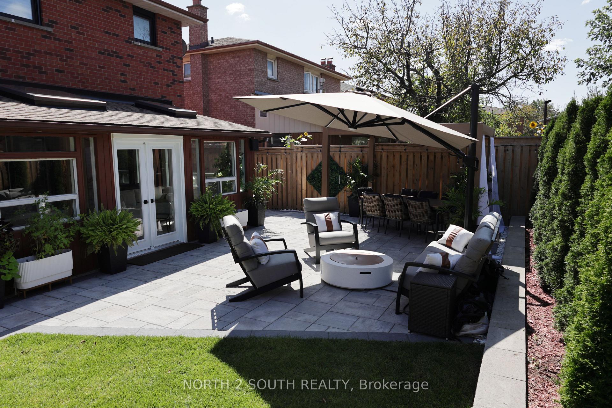
**Stunning Luxury Transformation in a Prime Location!** Welcome to this fully renovated OVER 400K IN UPGRATES! masterpiece, meticulously redesigned from top to bottom with custom high-end finishes and incredible attention to detail. Featuring 3+1 spacious bedrooms and 5 brand-new luxury bathrooms, this open-concept home boasts brand-new plumbing, updated HVAC, new windows, and upgraded 200-amp electrical. Step inside to gorgeous 6" engineered hardwood, large-format tiles, and extended-height doors. The gourmet custom kitchen is a chef's dream, complete with Sinter stone countertops, matching backsplash, stainless steel appliances, pot filler, black granite sink, and an LED-lit wine cabinet. The sun-drenched living room highlights a custom book-matched Sinter stone feature wall with a state-of-the-art water-vapor fireplace. Unwind in the spa-like primary ensuite featuring a 6-piece layout with a dual rainfall shower wet-room, freestanding tub, heated floors, and a book-matched slab wall. Enjoy year-round relaxation in the fully renovated 4-season sunroom featuring cedar-plank ceilings, 3 skylights, and a dedicated heat pump. The exterior offers brand-new interlocking (front & back), fresh privacy fencing, and built-in Sonos speakers for ultimate indoor/outdoor entertaining. Complete with 6 HD security cameras, smart lighting, and a updated lower-level in-law suite with its own private entrance, kitchen, and laundry. A true turnkey home with absolute "WOW" factor-just move in and enjoy!
Key Facts & Features
Property Costs
- Annual Property Tax Amount
- $5,672
- Land Transfer Tax Fee
- $25,455
- Basement Type
- Finished, Separate Entrance
Interior Features
- Laundry Level
- Upper Level
- Interior Extras
- In-Law Capability
- Fireplace/Stove
- Yes
- Elevator
- No
Exterior Features
- Pool
- None
- Property Features
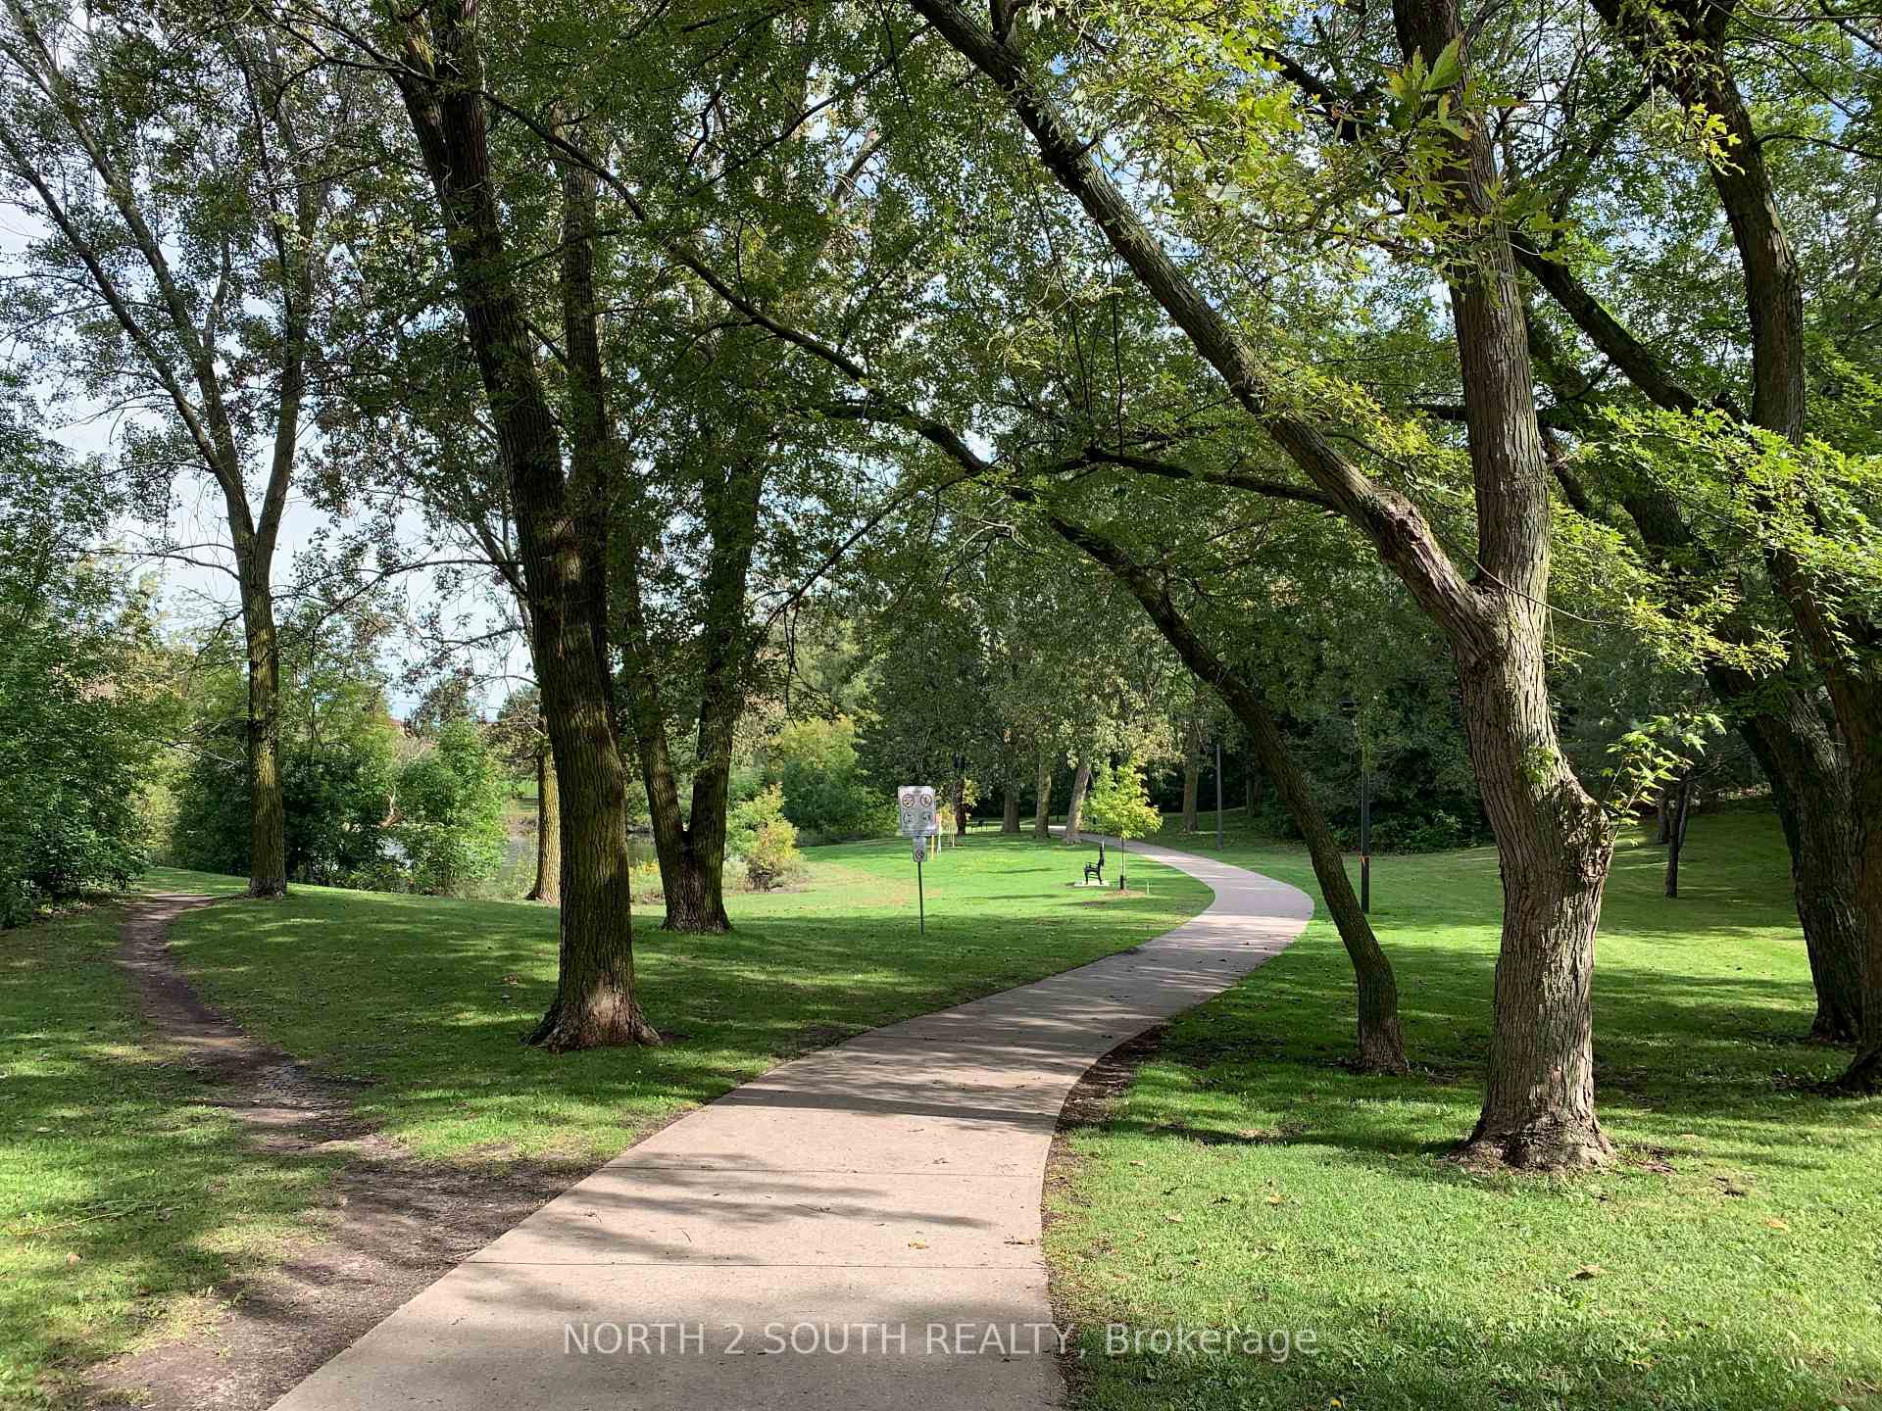
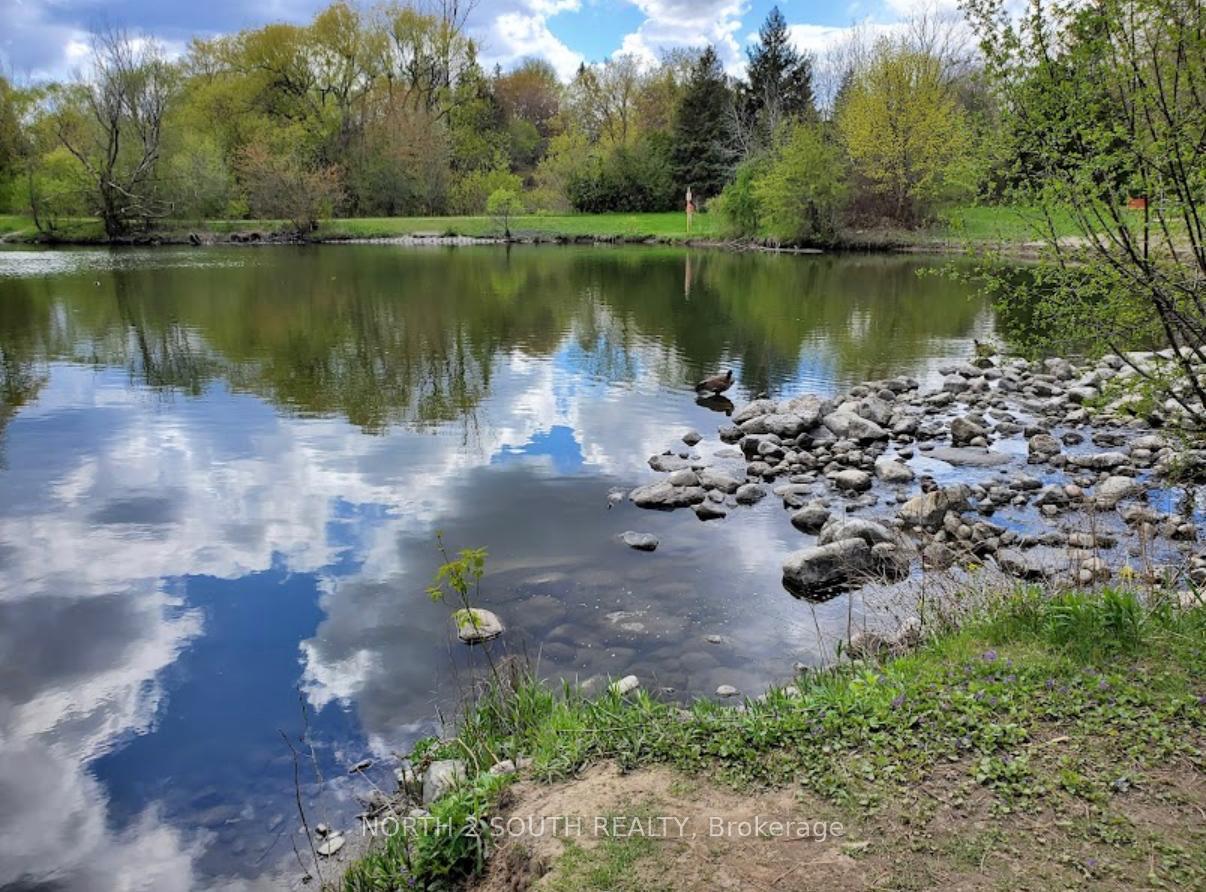
- Fenced Yard, Public Transit, Ravine, Rec./Commun.Centre, School, School Bus Route
Building
- Building Type
- Detached
- Building Style
- 2-Storey
Construction
- Exterior Finish
- Brick
- Roof
- Asphalt Shingle
- Foundation Details
- Concrete
- Special Designation
- Unknown
Lot
- Lot Front
- 39.37 ft
- Lot Size
- 39.37 x 105.15 Feet
- Lot Size Code
- 39.37 x 105.15 Feet
Parking & Garages
- Garage Type
- Attached
- Garage Spaces
- 2
- Parking Spaces
- 2
- Total Garage And Parking Spaces
- 4
Heating & Cooling
- Heat Source
- Gas
- Heat Type
- Forced Air
- Air Conditioning
- Central Air
- Water
- Municipal
- Sewers
- Sewer
- Bedrooms
- 3 + 1
- Washrooms
- 5
- Kitchens
- 2
- Family / bonus room
- Yes
Room sizes
- Living Room3.38 x 3.81Main level, Parquet, Combined w/Dining, Large Window
- Primary Bedroom3.84 x 6.02Second level, Parquet, 4 Pc Ensuite, Walk-In Closet(s)
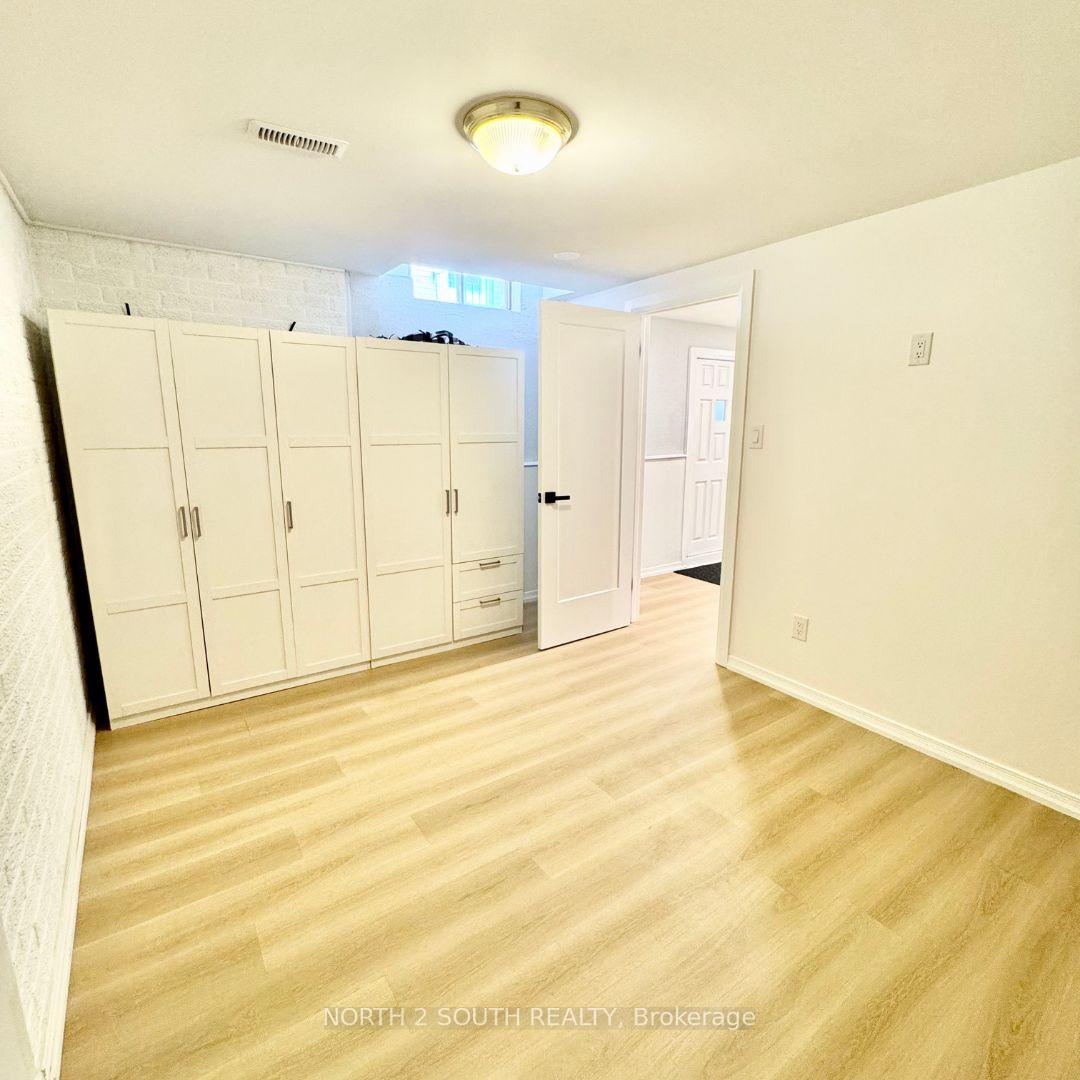
- Recreation8.92 x 3.78Lower level, Bar Sink, Side Door, Window
- Bedroom 24.78 x 3.61Second level, Parquet, Double Closet, Large Window
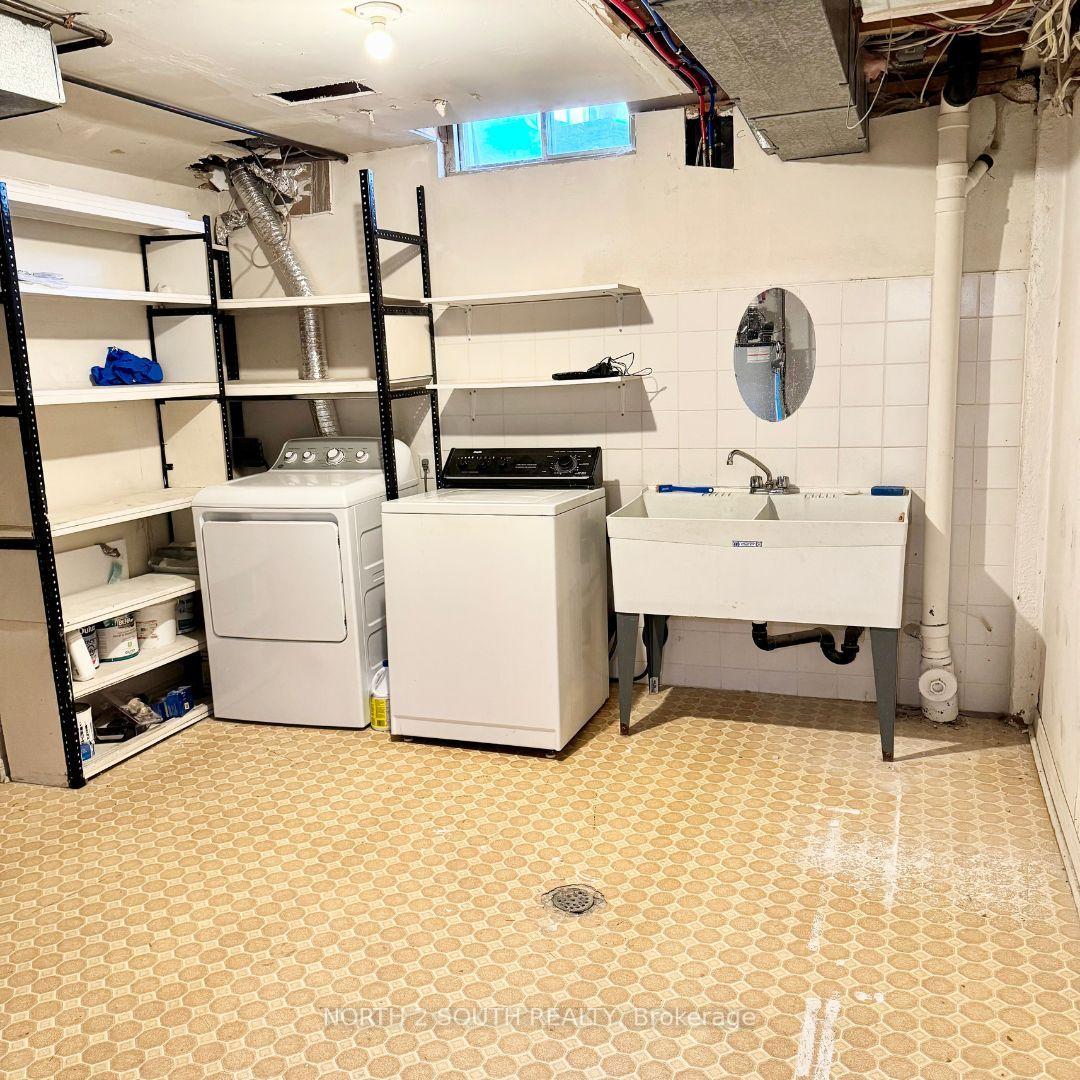
- Cold Room/Cantina2.82 x 1.19Lower level, Vinyl Floor, B/I Shelves, Window
- Family Room4.65 x 2.92Main level, Parquet, Fireplace, Large Window
- Solarium2.84 x 6.22Main level, W/O To Garden, Glass Doors, Skylight
- Dining Room3.25 x 3.28Main level, Parquet, Combined w/Living, Window
- Bedroom 33.35 x 3.94Second level, Double Closet, Parquet, Large Window
- Room—
Washrooms
- 2-piece, Main
- 4-piece, Second
- 6-piece, Second
- 3-piece, Second
- 3-piece, Basement
- Area
- Vaughan
- Municipality
- Vaughan
- Neighbourhood
- Glen Shields
- Main cross streets
- Dufferin St & Glen Shields Ave
- Directions
- Dufferin St & Glen Shields Ave
- MLS® number
- N14030354
- Data source
- Toronto Regional Real Estate Board
- Listed on
- 2026-10-14
- Updated on
- 2026-10-14
- Days on market
- 1 day
- Possession type
- Flexible
- Co-op commission
- 2.5% + HST
- Seller
- Listed by
- NORTH 2 SOUTH REALTY
Home Market Value
Current home valuation for 319 Glen Shields Avenue, Vaughan, Glen Shields, Vaughan, ON. Listed for $1,449,000
HOMEH Estimate
$1,362,729
Estimated Sales Range
$1,076,556 - $1,648,902
HOMEH Estimate for 319 Glen Shields Avenue, Vaughan, Glen Shields
Calculated with a real agent's CMA method — 45+ years of experience, codified. Not an AI guess.
Mortgage Payment Calculator
Compare up to 4 down payment scenarios
5% on first $500K + 10% on $949,000 over $500K
$119,900
| Scenario 1 | Scenario 2 | Scenario 3 | Scenario 4 | |
|---|---|---|---|---|
−Down payment | % $ | % $ | % $ | % $ |
+CMHC insurance | $53,149 | $40,427 | $34,486 | $0 |
=Total mortgage | $1,381,882 | $1,344,527 | $1,266,136 | $1,159,200 |
Amortization | ||||
Mortgage rate | % | % | % | % |
| Payment frequency | ||||
=Mortgage payment | $6,747monthly | $6,565monthly | $6,182monthly | $5,660monthly |
Land Transfer Tax
$25,455
$25,455
Around this home
Data provided by OpenStreetMap & Fraser Institute School Rankings
Ask HOMEH
New!Hi there!
👋Text or call (416) 301-9001
Recommended for you
Based on homes you've looked at.
No recommended properties found.
Nearby similar homes
No nearby properties found.
More real estate resources
Other homes nearby
Explore this area
Nearby neighbourhoods
No nearby listings available.