
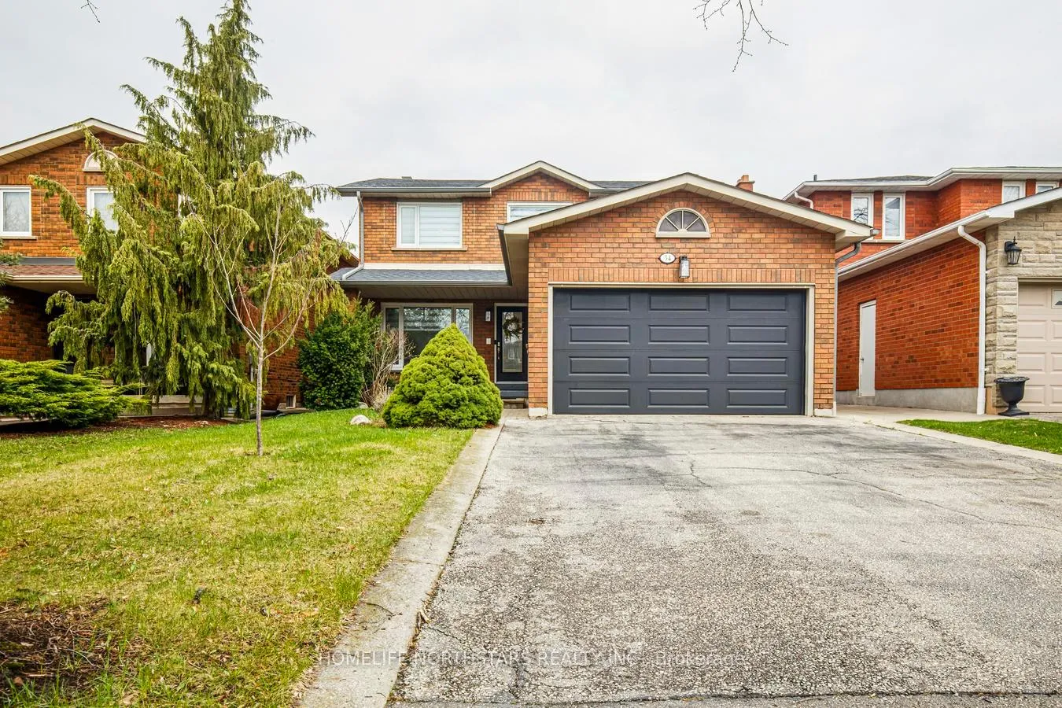
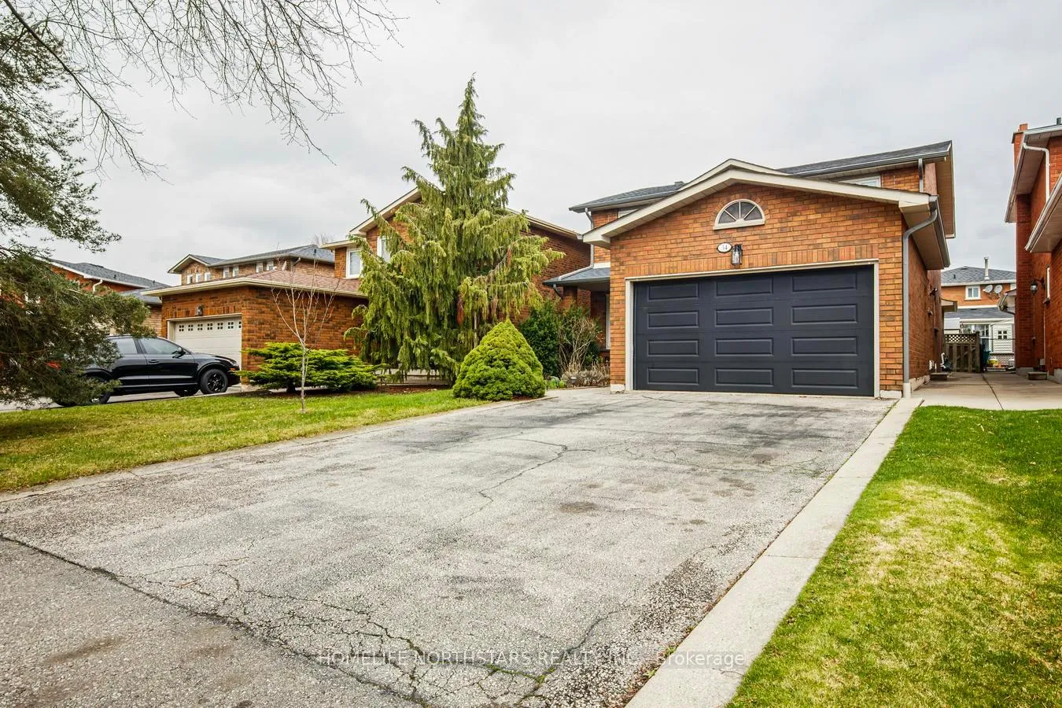
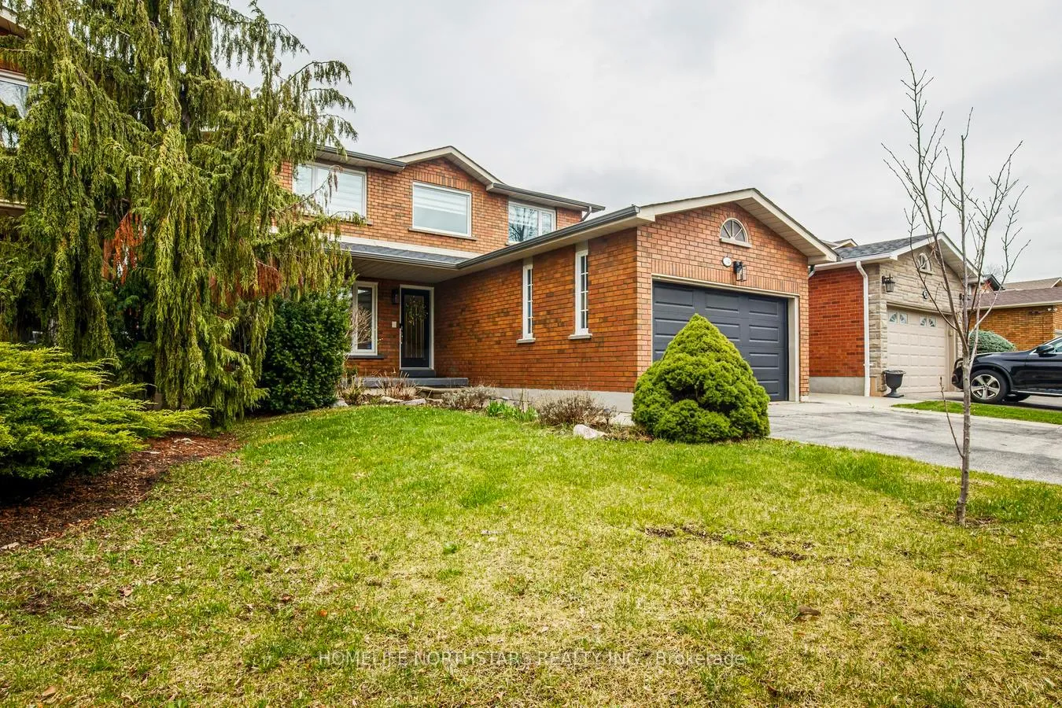
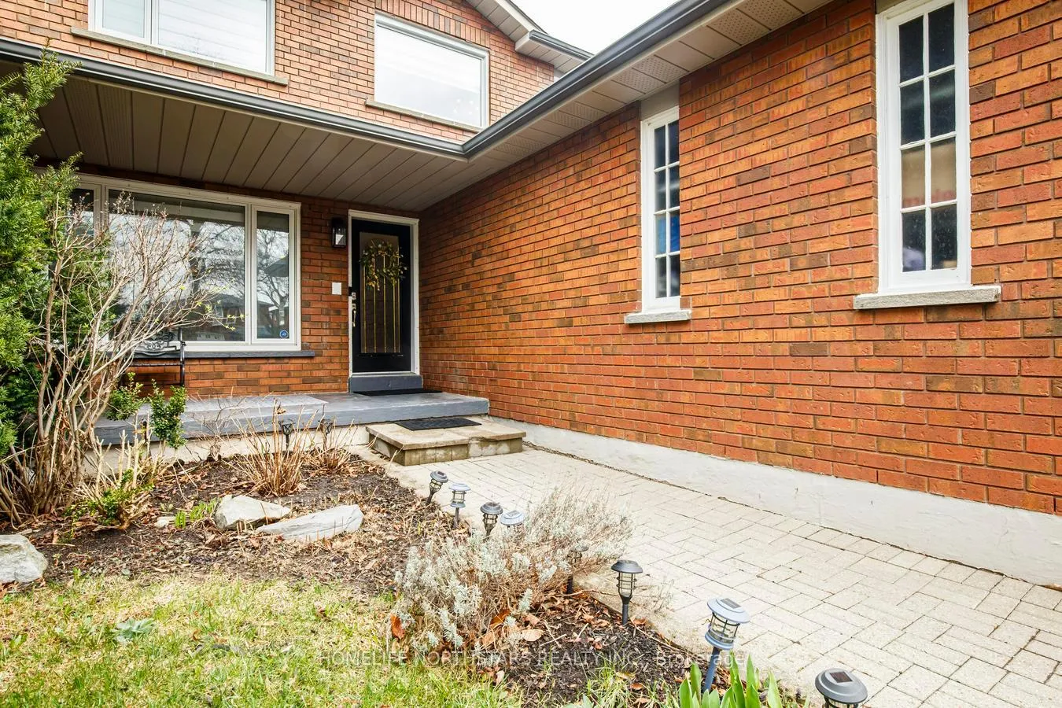
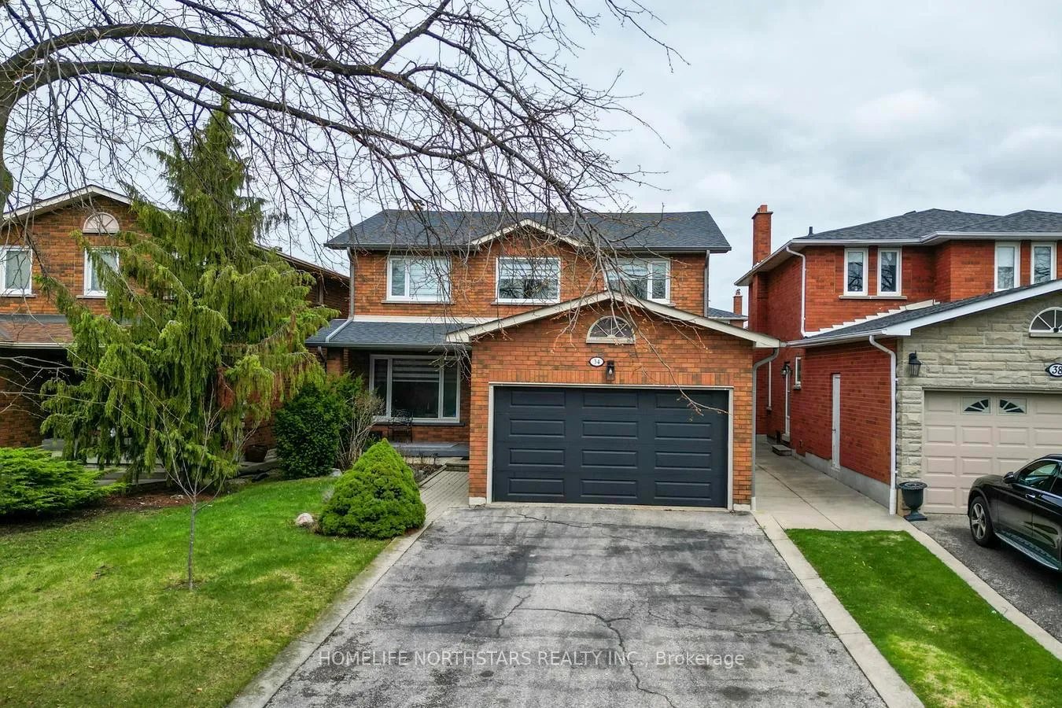
34 Nestor Crescent
Vaughan (East Woodbridge), ON L4L 5A9
- 4+1Bedrooms
- 4Bathrooms
- 2Garage
- 2000–2500Sq Ft
- $5,422Tax
- 39×120 ftLot Size
 Estimated Value:$1,298,000See Free Estimate Report

Property not available for sale or for rent.
HOMEH One: full-service selling for a 1% listing fee. The buyer's agent commission is separate.
Free Home EvaluationHow Much Is My Home Worth?Homes for Sale NearbySale & Price History for 34 Nestor Crescent, Vaughan, East Woodbridge
Real estate boards require you to or to see the full details of this property.
*Sold prices and complete sale & price history are regulated data. Under the Trust in Real Estate Services Act, 2002 (TRESA) and the rules of the Real Estate Council of Ontario (RECO), and pursuant to the Multiple Listing Service® rules of the Canadian Real Estate Association (CREA) and the Toronto Regional Real Estate Board (TRREB), this information may be shown only to registered users who have agreed to the applicable terms of use (a Virtual Office Website, or "VOW," arrangement). HOMEH Inc., Brokerage therefore provides it to signed-in members only. Creating an account is free and takes under a minute.
About 34 Nestor Crescent, Vaughan, East Woodbridge
Summarized Description
- Spacious 4+1 bedroom detached home in East Woodbridge.
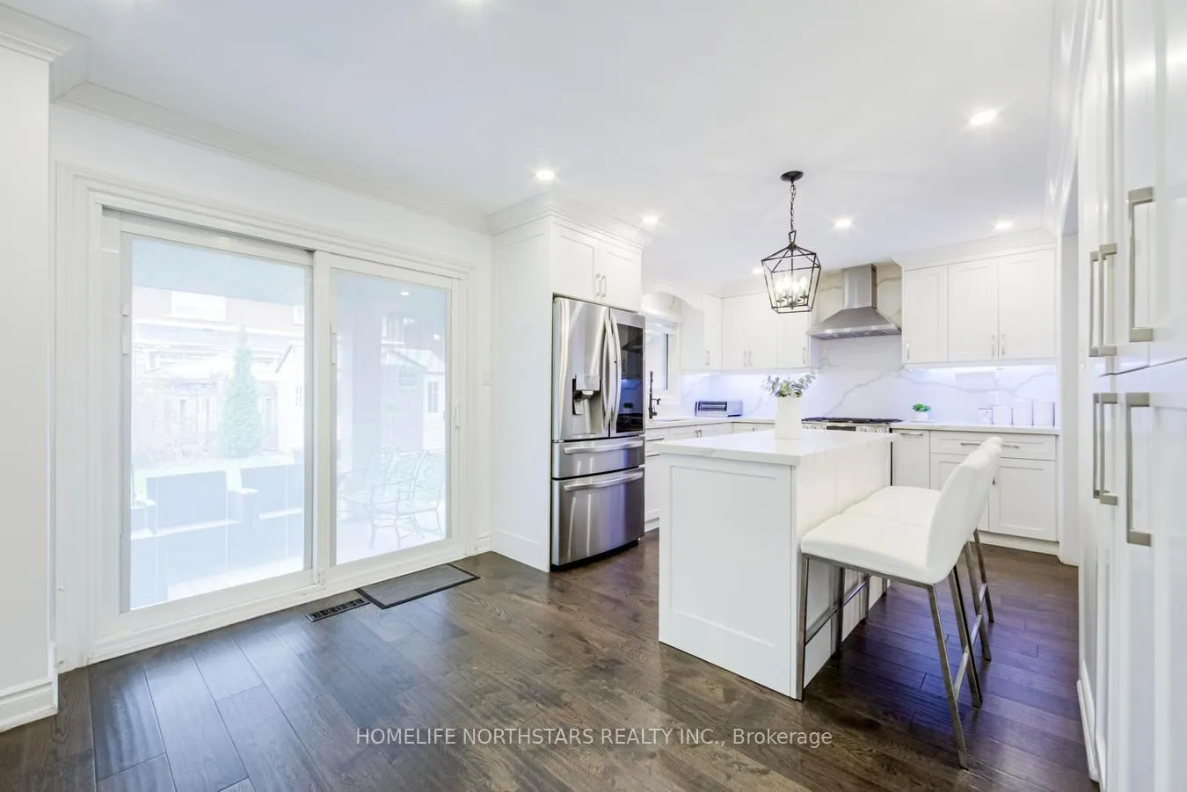
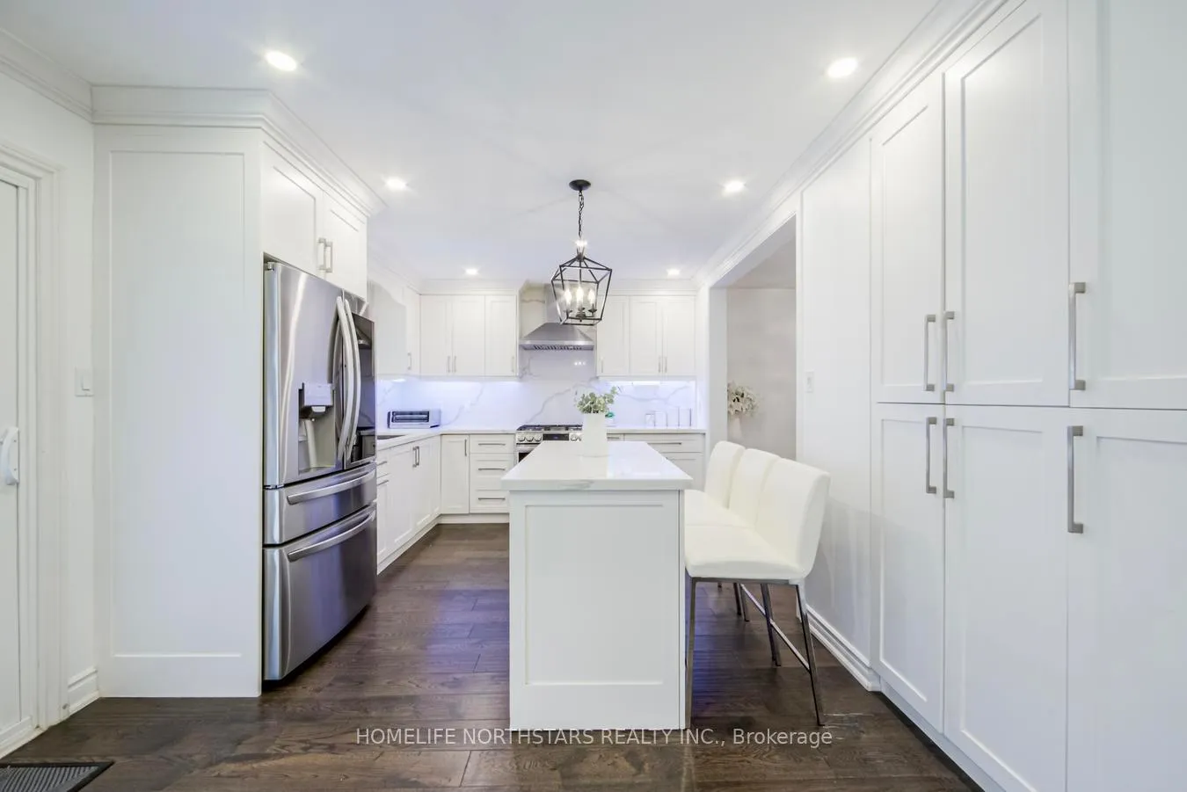
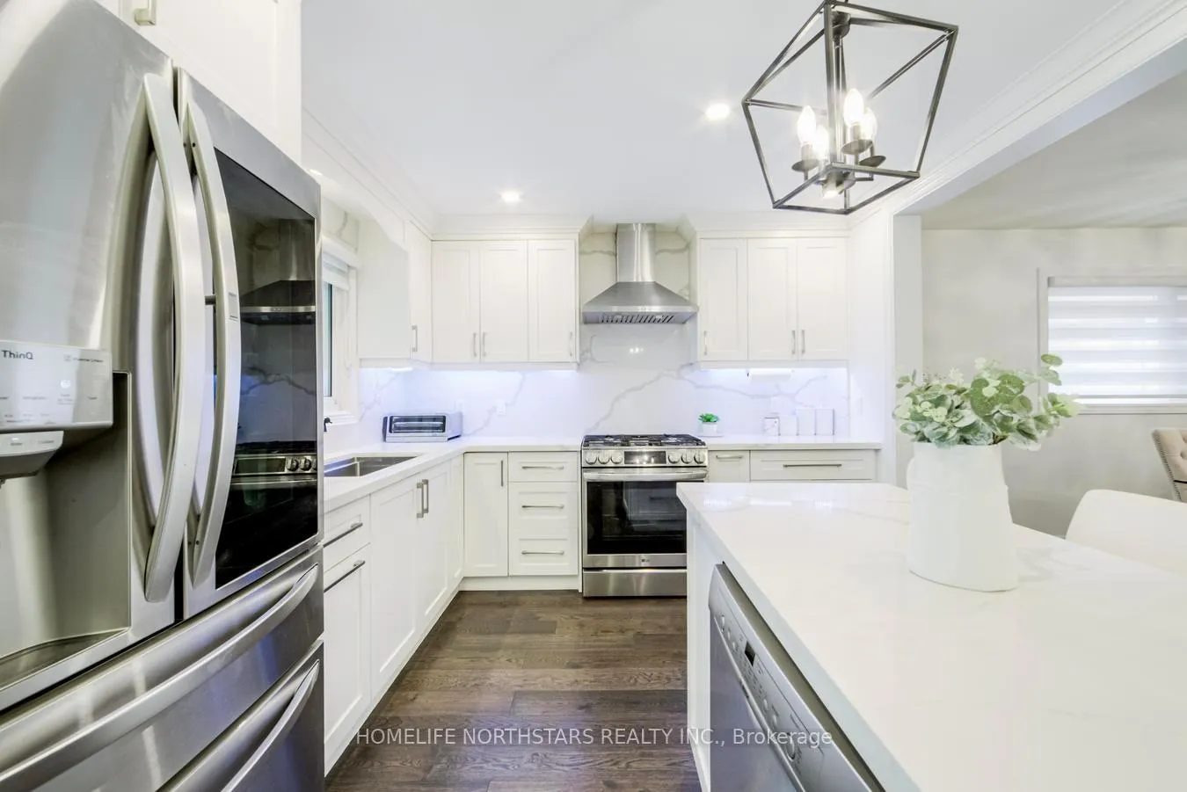
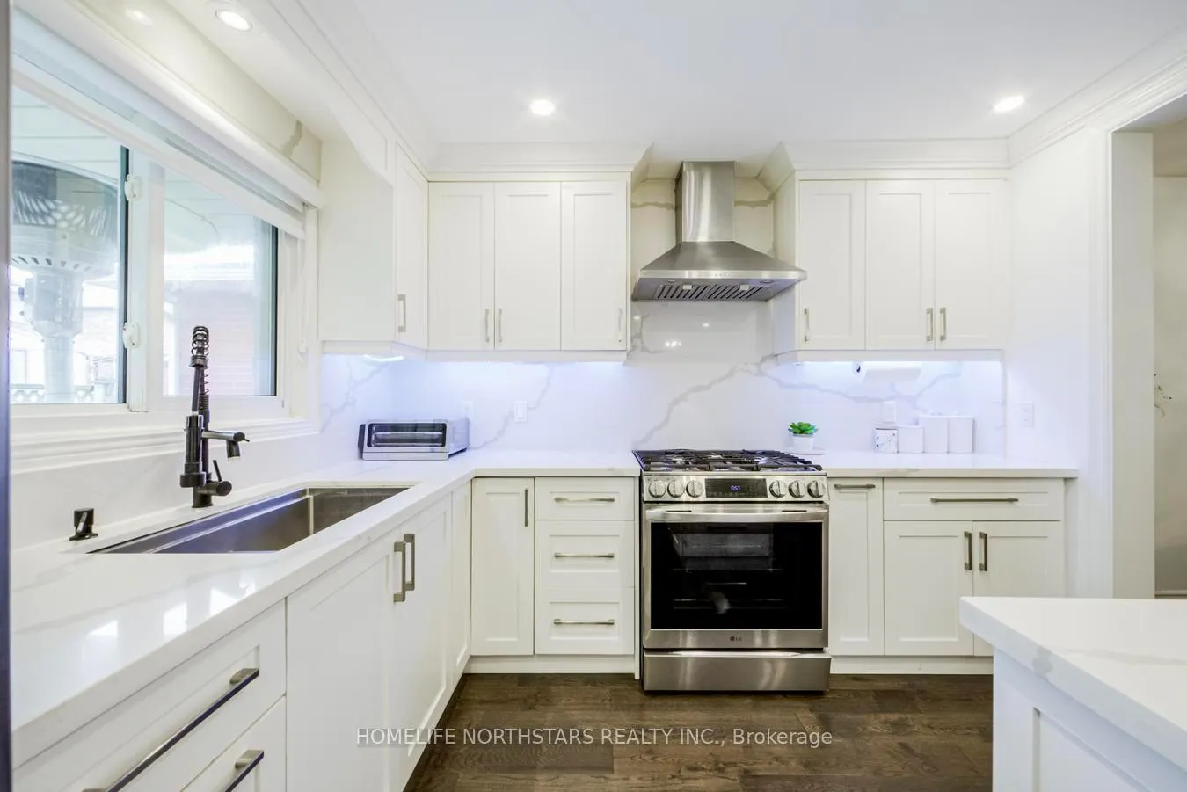
- Fully renovated kitchen with high-end finishes.
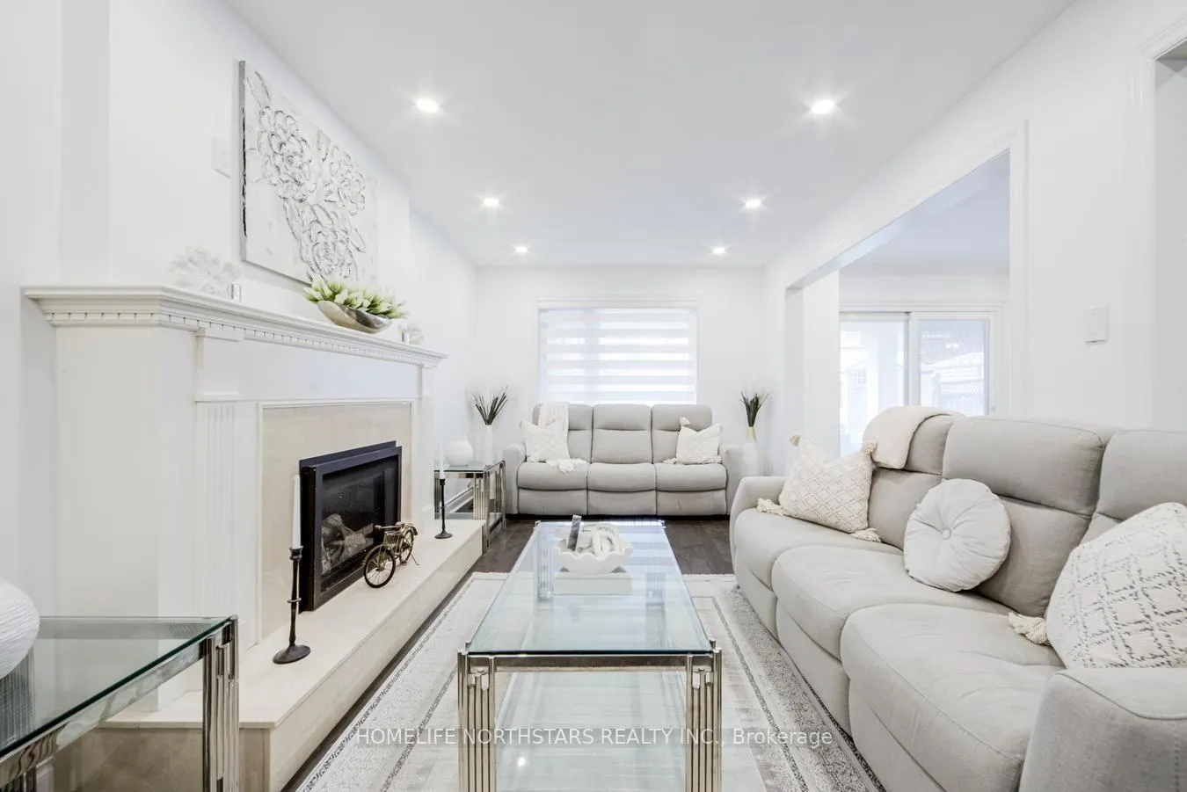
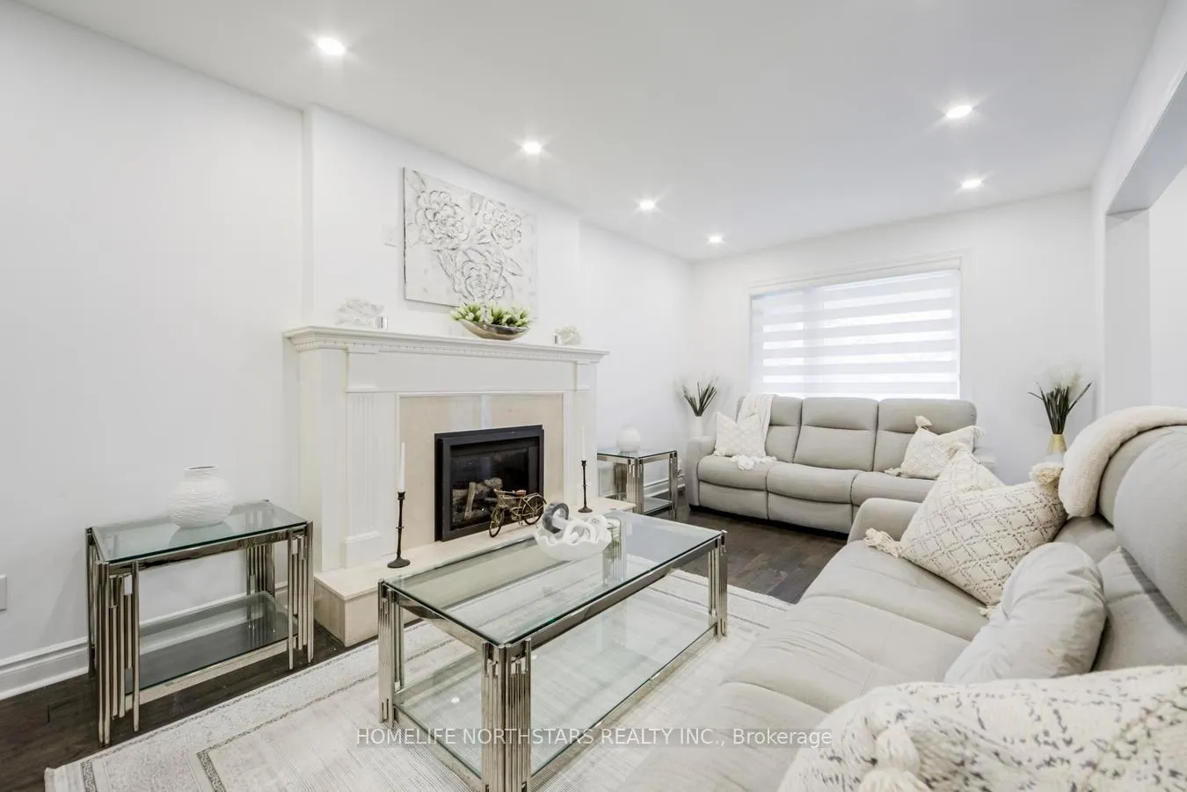
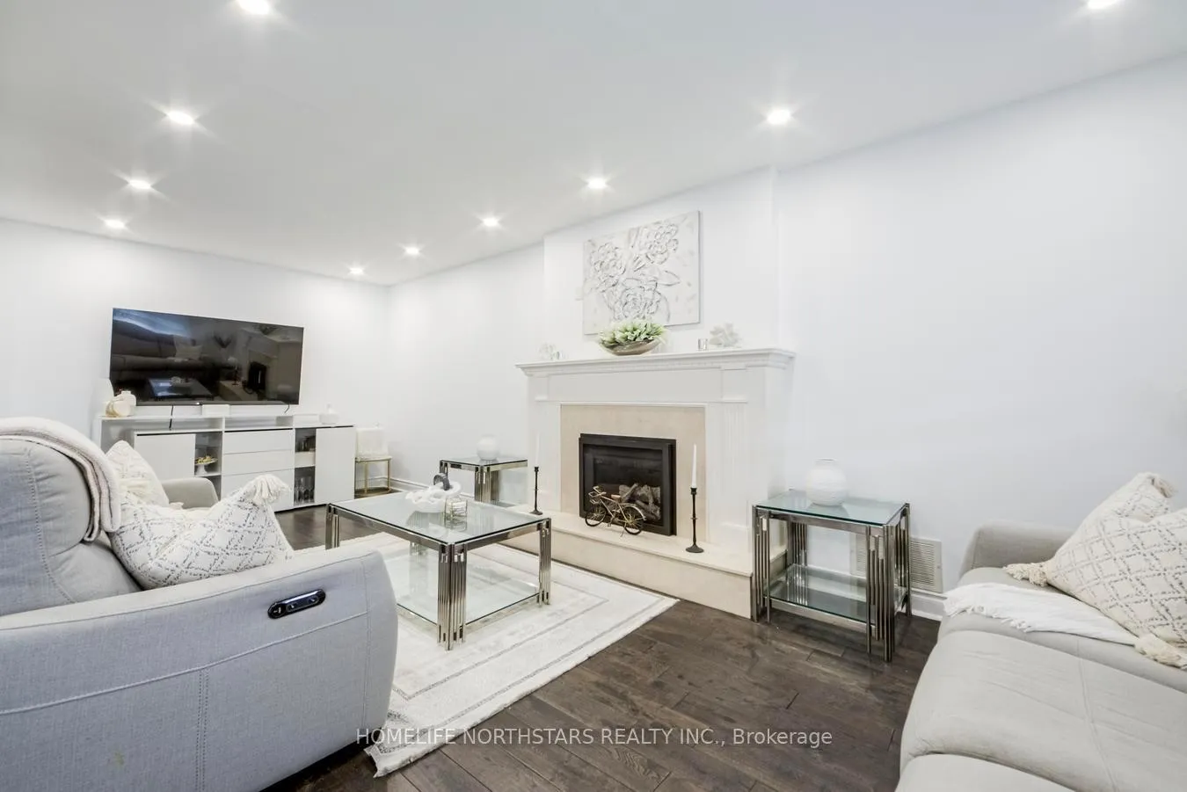
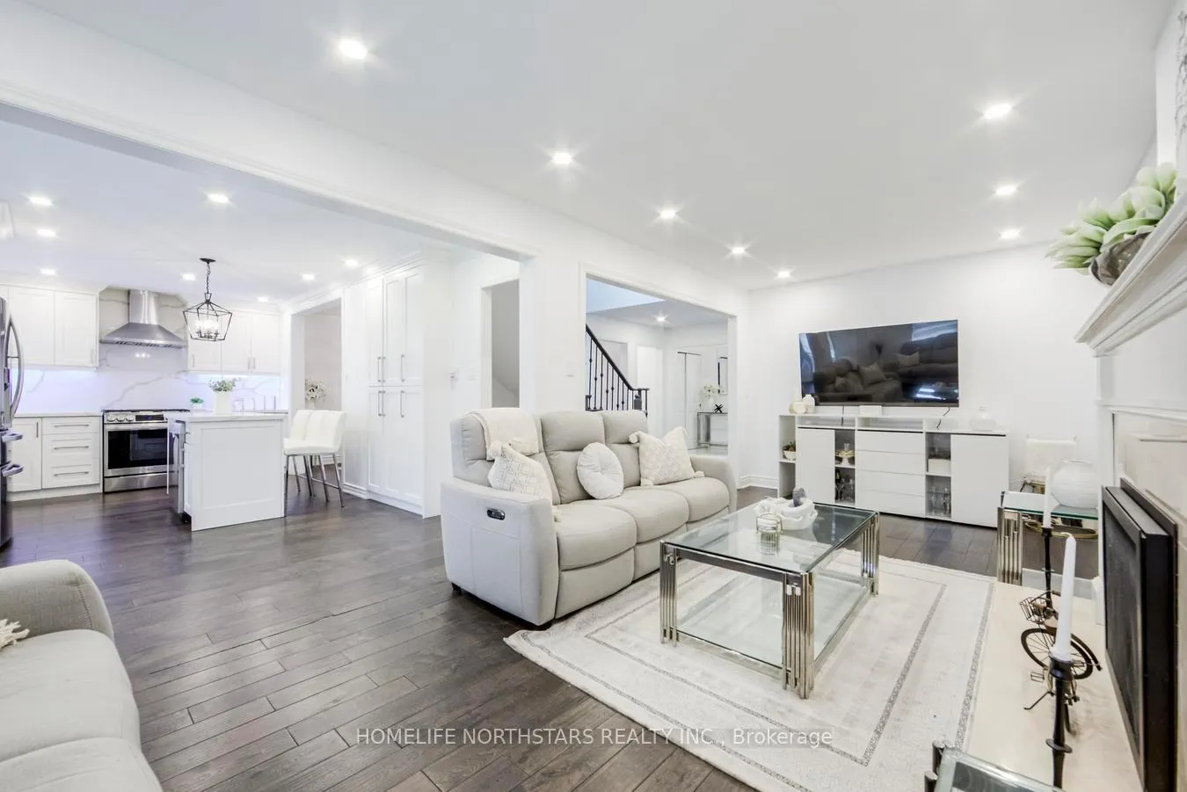
- Open-concept family room with fireplace.
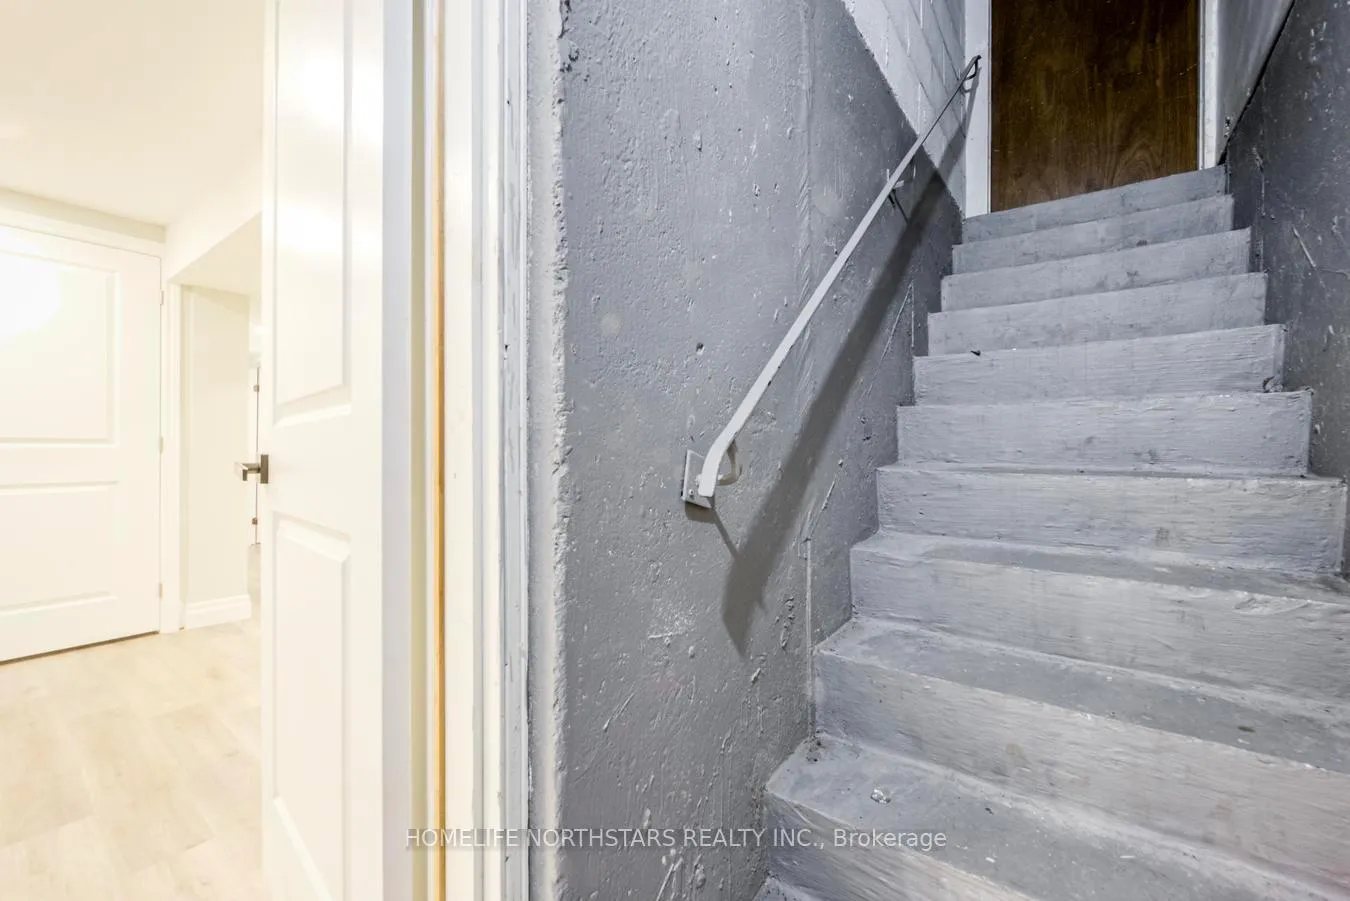
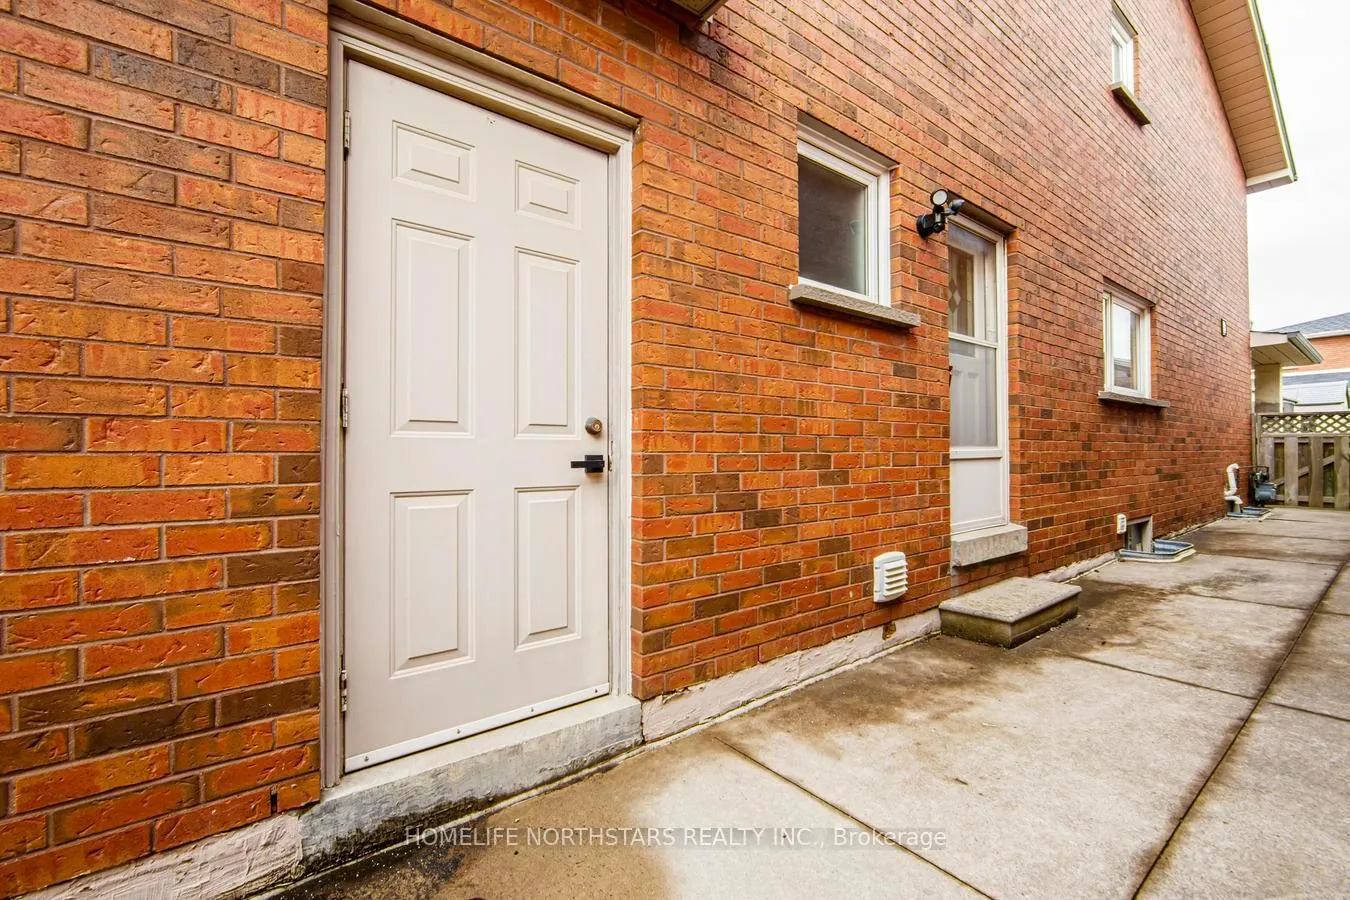
- Finished basement suite with private entrance.
- Minutes from major highways and top-rated schools.
- Rich hardwood floors and elegant chandeliers throughout.
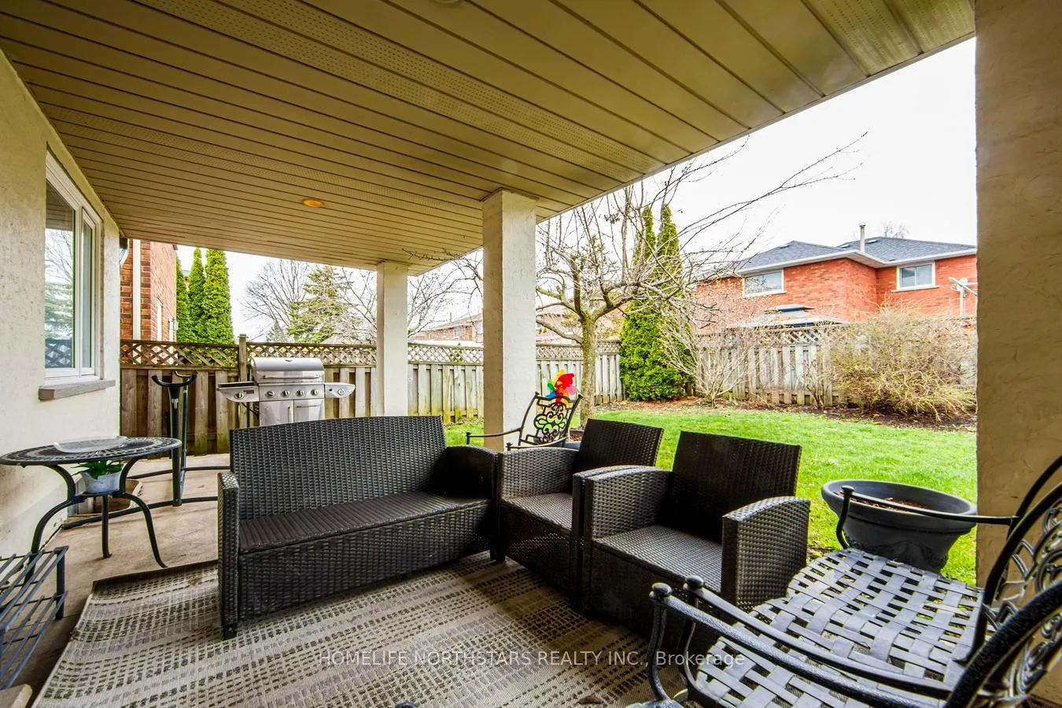
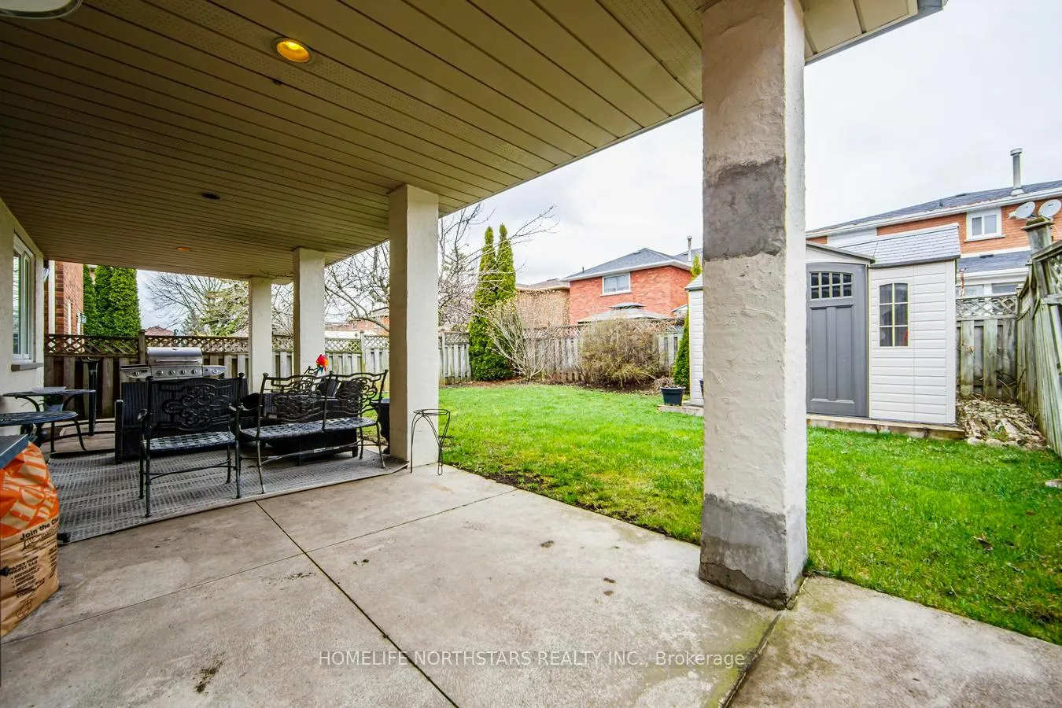
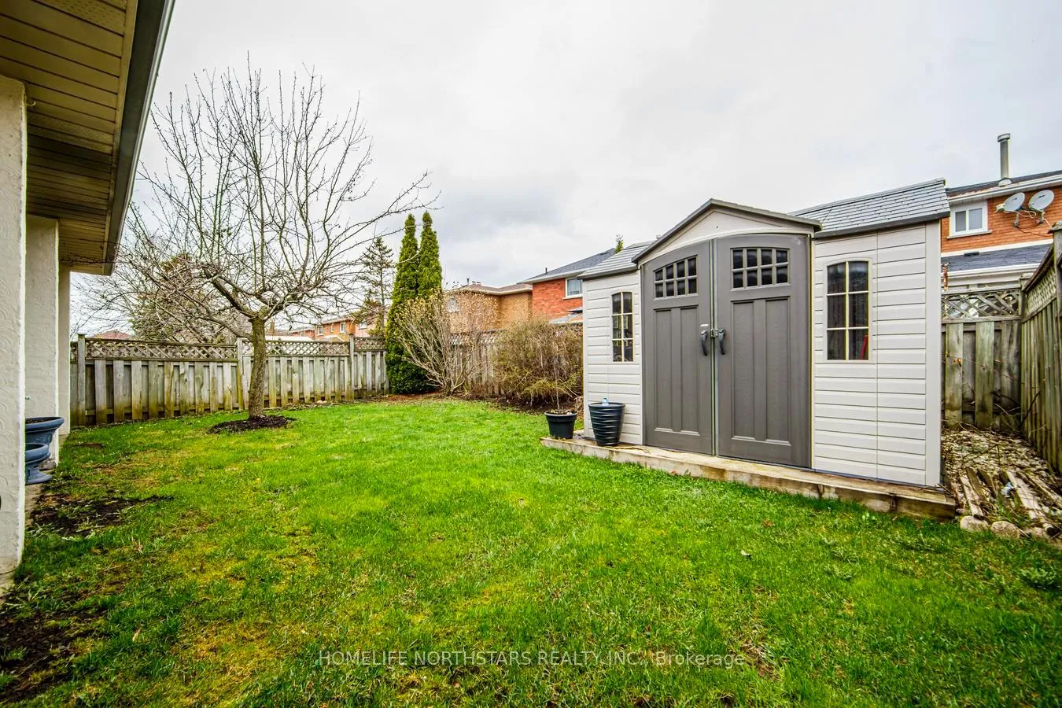
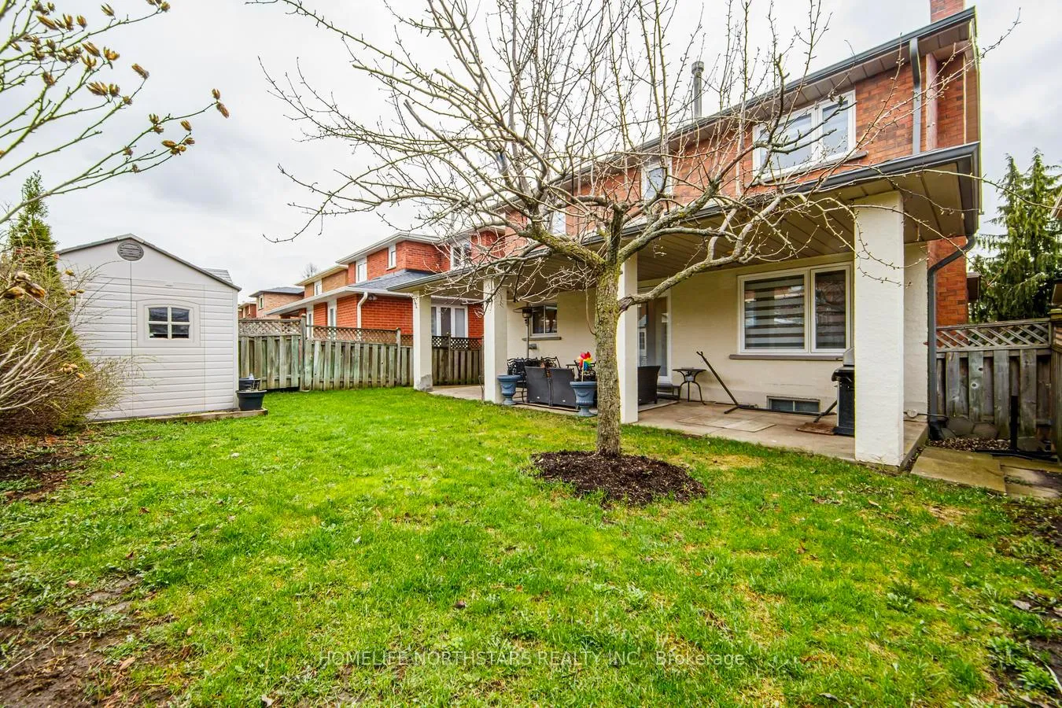
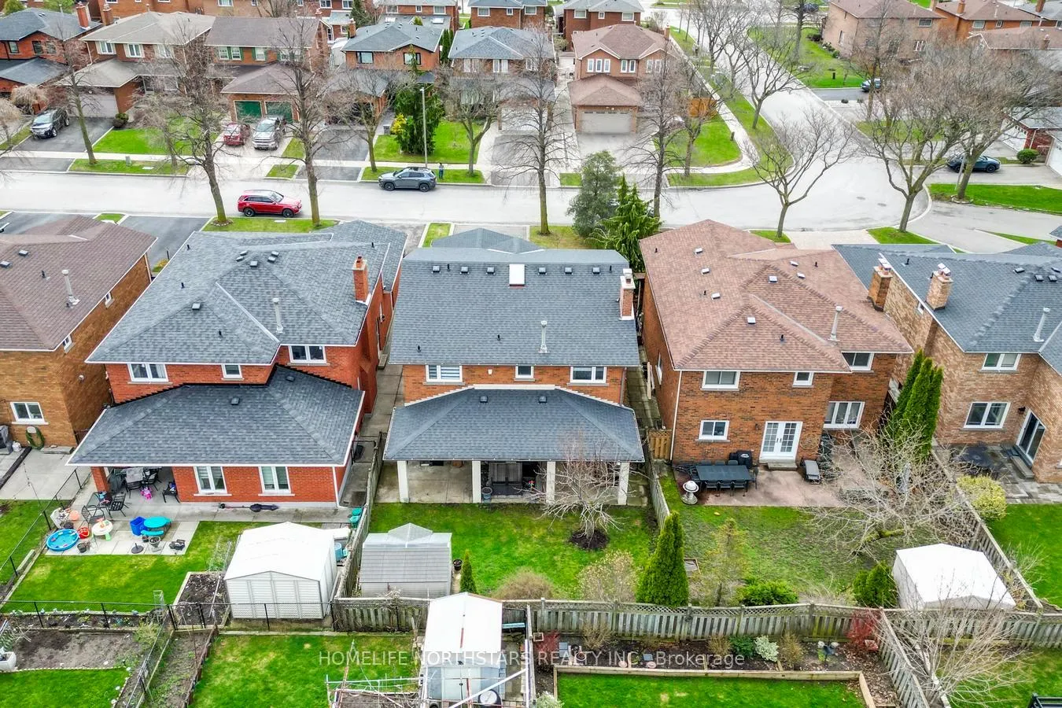
- Deep fenced lot with covered patio for entertaining.
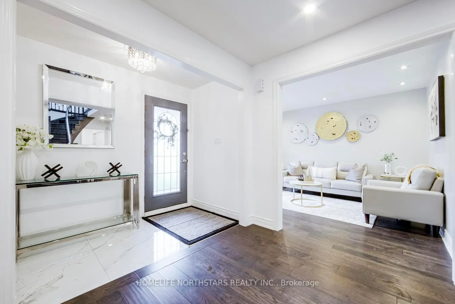
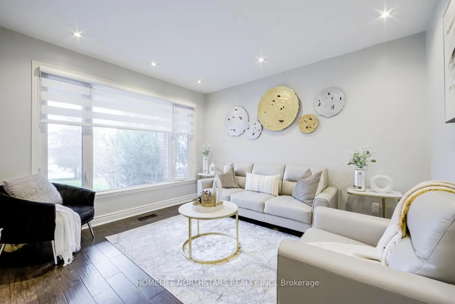
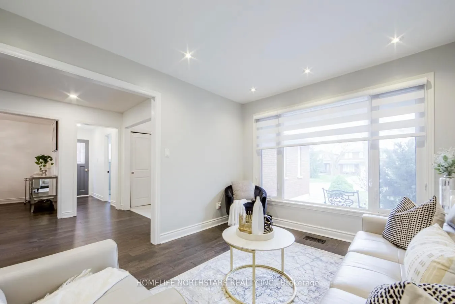
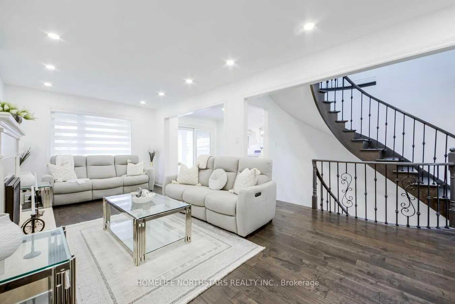
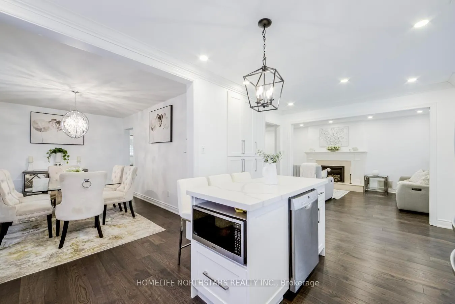
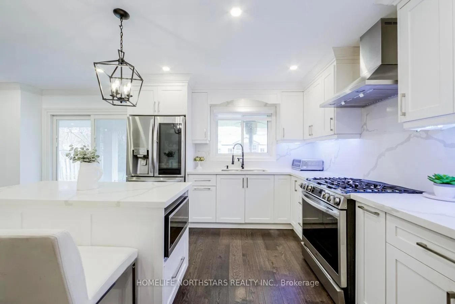
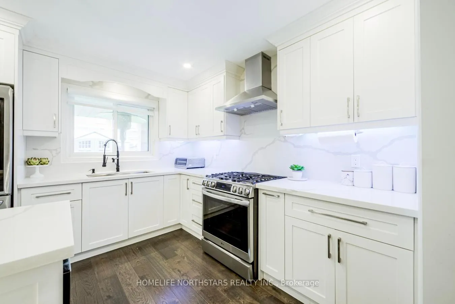
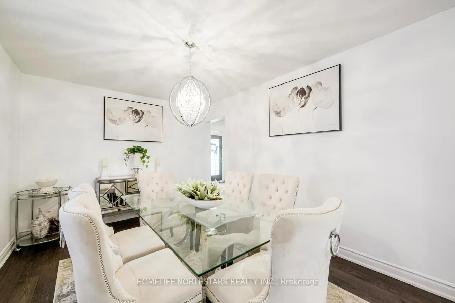
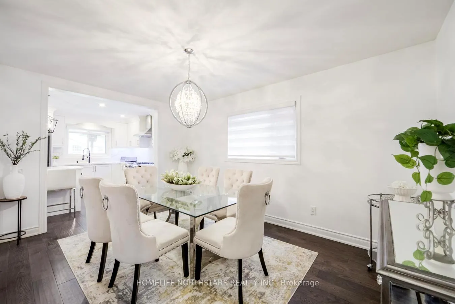
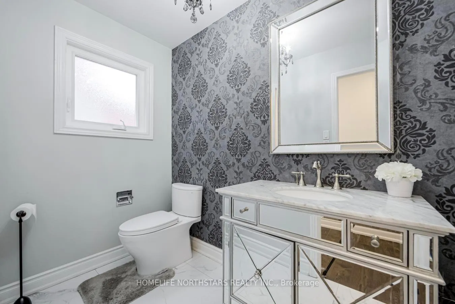
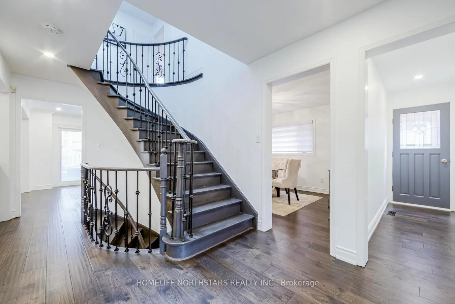
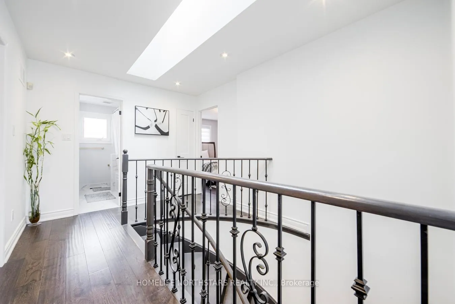
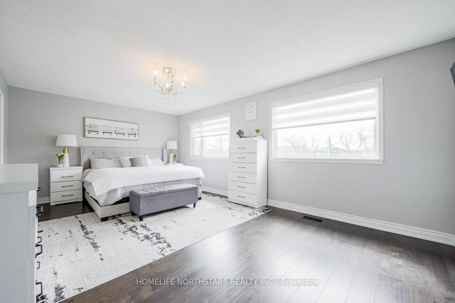
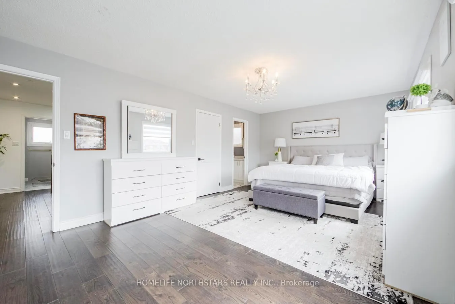
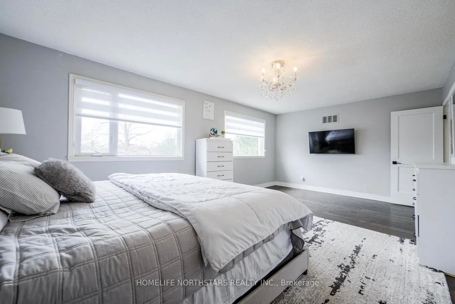
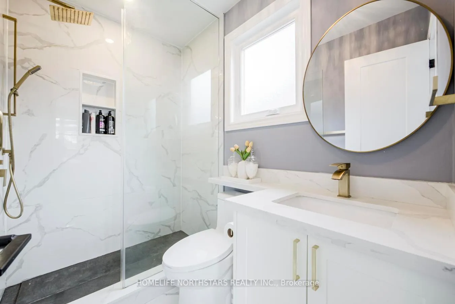
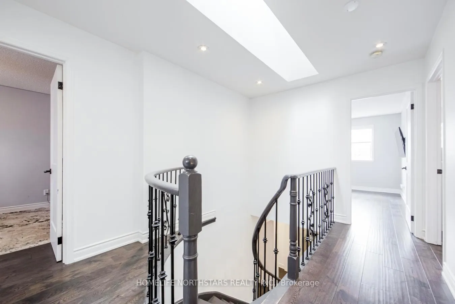
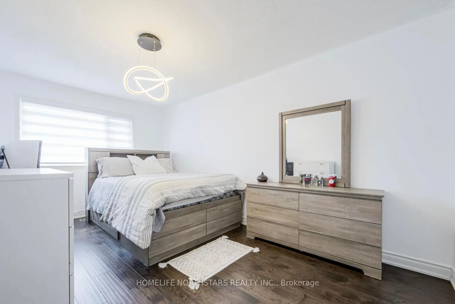
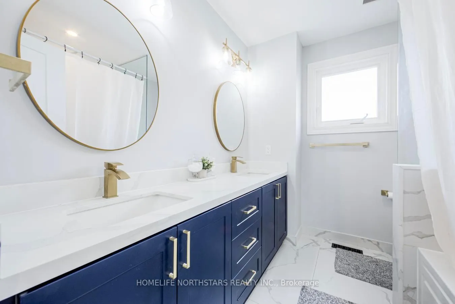
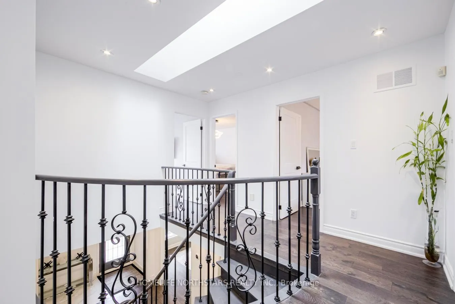
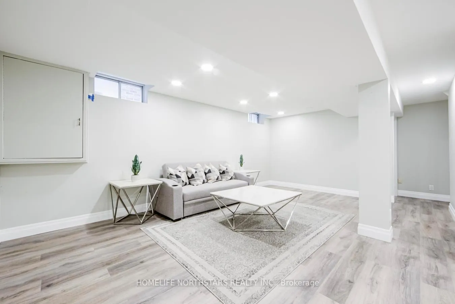
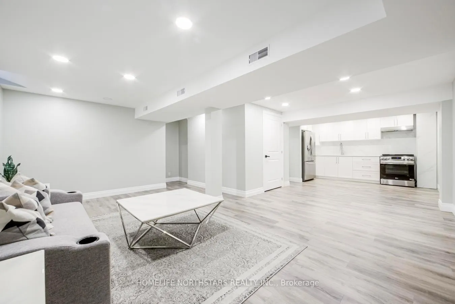
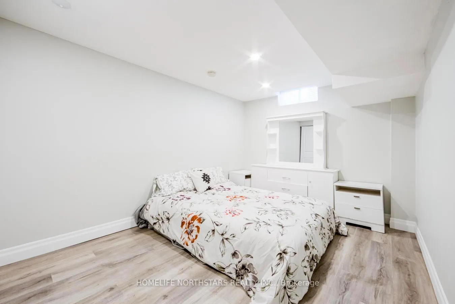
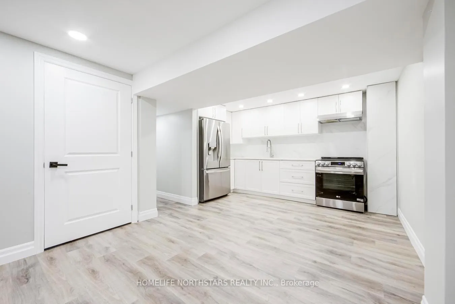
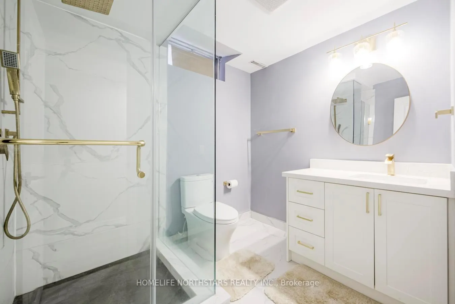
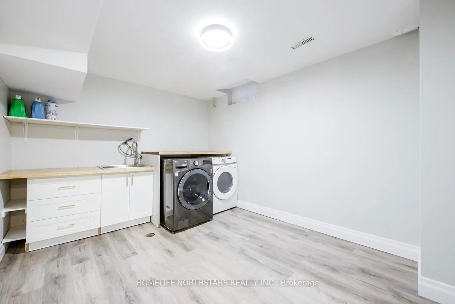
A Must See 4+1 Bedrooms, 4 Bathrooms Detached Home In Prestigious East Woodbridge, Vaughan, Offering Over 3,250 Sq Ft Of Total Living Space Across Three Beautifully Finished Levels. Grand Foyer Features Large-Format Polished Marble-Look Porcelain Tile, Crystal Chandelier And Crown Moulding, Flowing Into Rich Dark Hardwood Floors Throughout. Main Level Showcases Formal Living Room With Oversized Windows And Zebra Blinds, Separate Dining Room With Crystal Orb Chandelier, And Open-Concept Family Room With Decorative Marble-Surround Fireplace, Dramatic Curved Staircase And Wrought Iron Scrollwork Spindles. Fully Renovated Chef's Kitchen Features Ceiling-Height White Shaker Cabinetry, Full-Slab Calacatta Quartz Countertops And Backsplash, Under-Cabinet LED Lighting, Centre Island With Built-In Microwave Drawer And Dishwasher, LG ThinQ French Door Refrigerator, LG 6-Burner Gas Range, Stainless Hood Fan, And Walkout To Covered Loggia/Patio Ideal For Dining And Entertaining. Designer Powder Room With Metallic Damask Wallpaper And Mirrored Vanity Completes The Main Floor. Upstairs, A Skylight Fills The Landing With Natural Light. Primary Bedroom Includes Walk-In Closet And 3 Piece Ensuite With Glass Shower, Calacatta Slab Surround, Rainfall Head And Brushed Gold Fixtures. Main 4-Piece Bath Features Navy Double Vanity, Dual Undermount Sinks, Quartz Countertop, Dual Gold Faucets, And Calacatta Marble Tile. Fully Finished Basement Suite With Private Side Entrance Offers, Vinyl Flooring, New Kitchen With LG Stainless Appliances, Bedroom, Renovated 3-Piece Bathroom With Glass Shower And Brushed Gold Fixtures, Plus Laundry Room With LG Washer/Dryer - Ideal For In-Law Suite, Guests And More. Covered Back Patio/Loggia, Deep Fenced 39X120 Ft Lot, Lawn Sprinkler System, Storage Shed, and 2-Car Attached Garage With 4 Driveway Parking Spaces. Minutes To Hwy 400/407/427, VMC Subway, Top-Rated Schools, Parks, Vaughan Mills, Canada's Wonderland, And Cortellucci Hospital.
Key Facts & Features
Property Costs
- Annual Property Tax Amount
- $5,422
- Land Transfer Tax Fee
- $24,075
Rental Items
- Rental Equipment
- Furnace and Air Conditioner
- Under Contract
- Air Conditioner, Other
- Basement Type
- Finished, Separate Entrance
Interior Features
- Interior Extras
- Carpet Free, In-Law Suite
- Security Features
- Smoke Detector
- Fireplace/Stove
- Yes
- Elevator
- No
Exterior Features
- Exterior Extras
- Lawn Sprinkler System, Patio
- Pool
- None
- Property Features
- Place Of Worship, Public Transit, Rec./Commun.Centre, Fenced Yard, Park, Library
- Other Structures
- Shed
Building
- Building Type
- Detached
- Building Style
- 2-Storey
Construction
- Exterior Finish
- Brick
- Roof
- Asphalt Shingle
- Foundation Details
- Unknown
- Special Designation
- Unknown
Lot
- Lot Front
- 39.37 ft
- Lot Depth
- 119.88 ft
Parking & Garages
- Garage Type
- Attached
- Garage Spaces
- 2
- Parking Spaces
- 4
- Total Garage And Parking Spaces
- 6
Heating & Cooling
- Heat Source
- Gas
- Heat Type
- Forced Air
- Air Conditioning
- Central Air
- Water
- Municipal
- Sewers
- Sewer
- Hydro
- Yes
- Bedrooms
- 4 + 1
- Washrooms
- 4
- Kitchens
- 2
- Family / bonus room
- Yes
Room sizes
- Living Room—Main level, Hardwood Floor, Pot Lights, Large Window
- Dining Room—Main level, Hardwood Floor, Window, Wood Trim
- Kitchen—Main level, Quartz Counter, Centre Island, Stainless Steel Appl
- Family Room—Main level, Pot Lights, Hardwood Floor, Large Window
- Primary Bedroom—Second level, 4 Pc Ensuite, Hardwood Floor, Walk-In Closet(s)
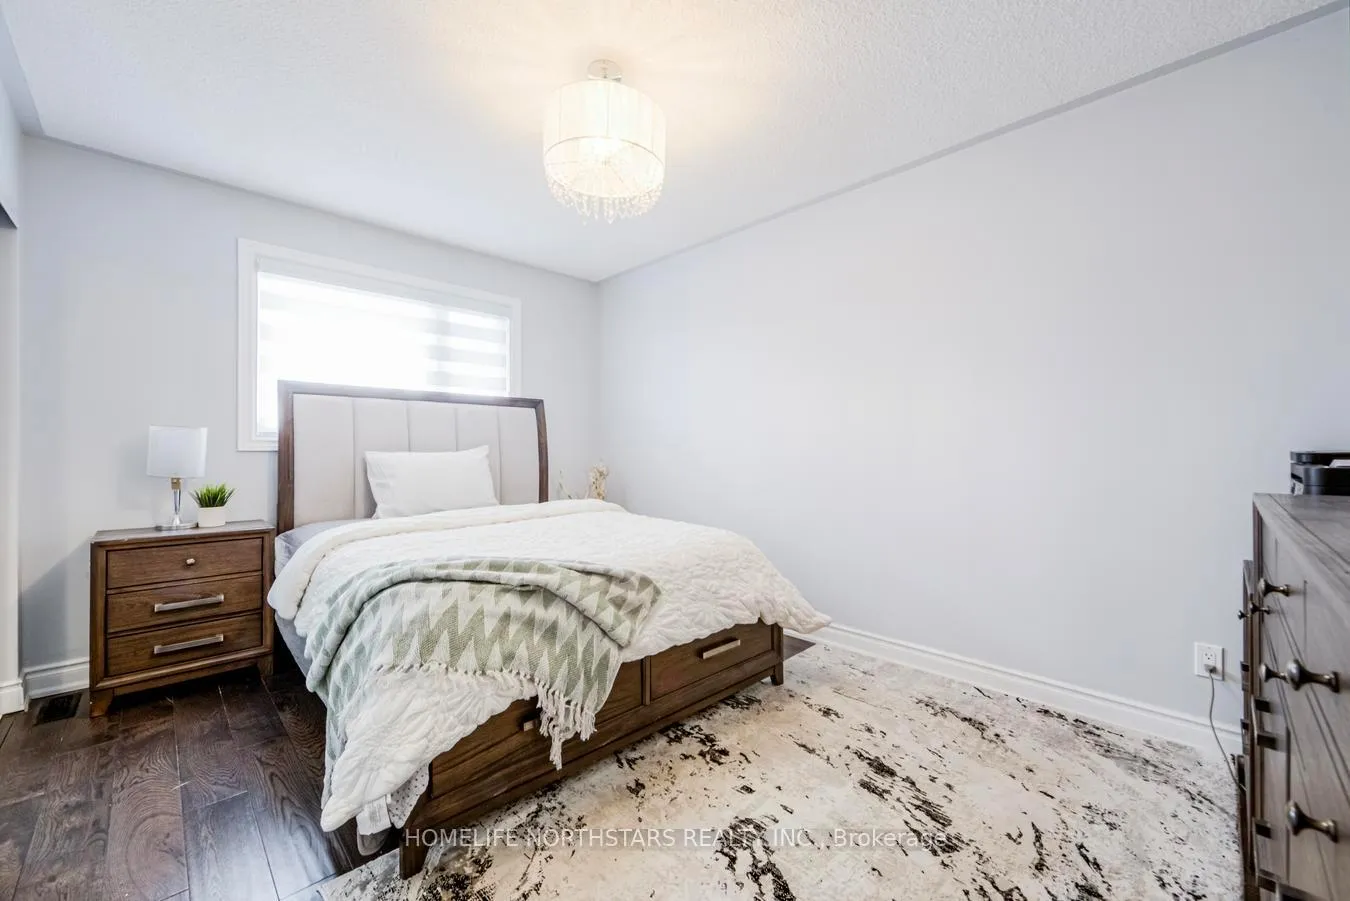
- Bedroom 2—Second level, Hardwood Floor, Window, Closet
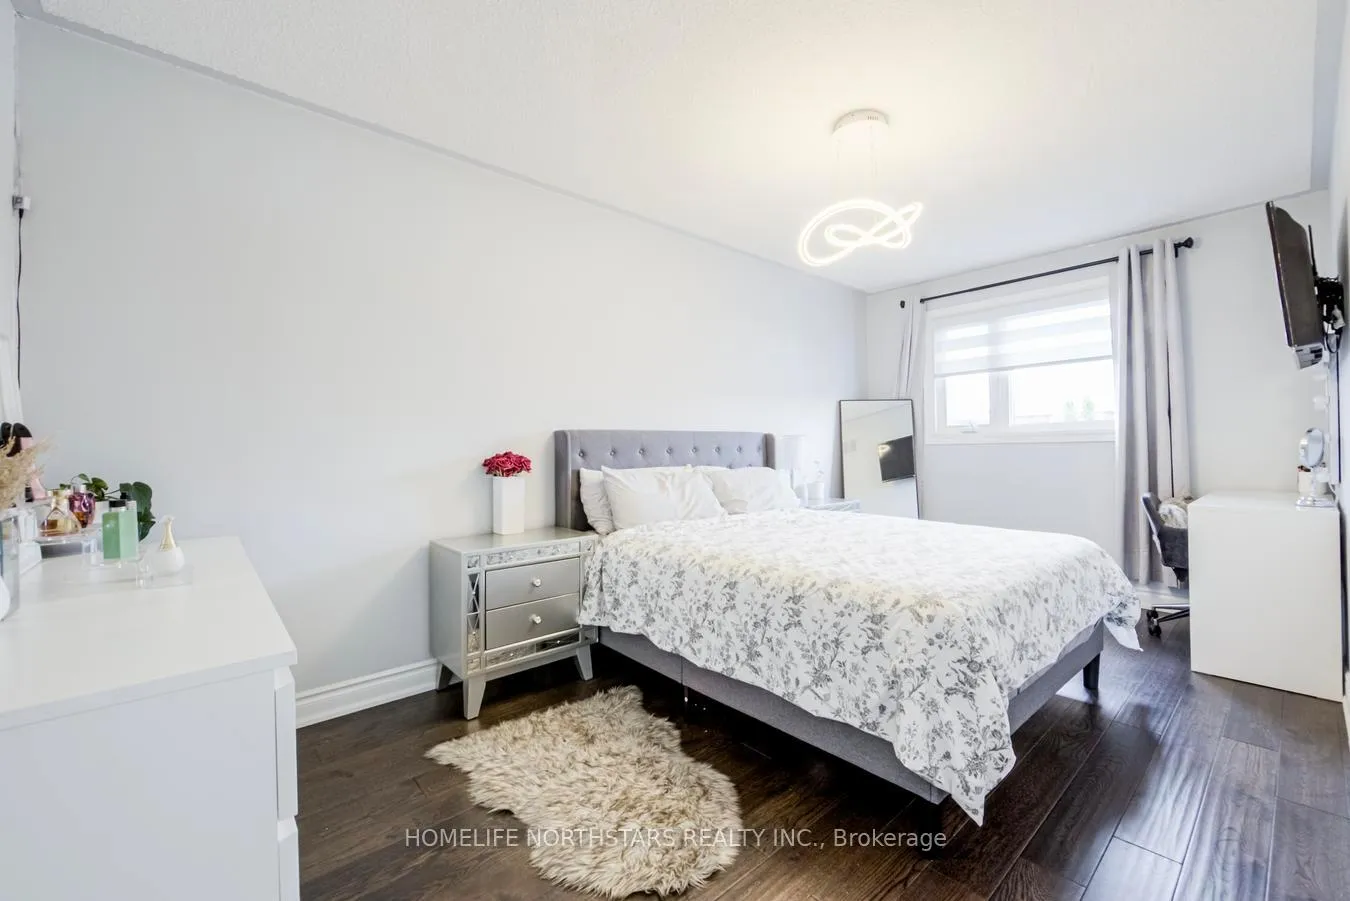
- Bedroom 3—Second level, Hardwood Floor, Closet, Window
- Bedroom 4—Second level, Hardwood Floor, Closet, Window
- Living Room—Basement level, Open Concept, Pot Lights, Vinyl Floor
- Kitchen—Basement level, Quartz Counter, Stainless Steel Sink, Stainless Steel Appl
- Bedroom—Basement level, Closet, Vinyl Floor, Above Grade Window
- Laundry—Basement level, Vinyl Floor, Laundry Sink, Wood Trim
- Utility Room—Basement level
Washrooms
- 2-piece, Main
- 3-piece, Second
- 5-piece, Second
- 3-piece, Basement
- Municipality
- Vaughan
- Neighbourhood
- East Woodbridge
- Main cross streets
- Highway 7 & Pinevalley
- Directions
- Pine Valley Dr to Embassy Dr to Nestor Cres
- MLS® number
- N13213756
- Data source
- Toronto Regional Real Estate Board
- Status change
- 2026-06-26
- Listed on
- 2026-05-29
- Days on market
- 28 days
- Possession type
- 60-89 days
- Co-op commission
- 2.5% Plus H.S.T
- Seller
- Listed by
- HOMELIFE NORTHSTARS REALTY INC.
Home Market Value
Current home valuation for 34 Nestor Crescent, Vaughan, East Woodbridge, Vaughan, ON. Listed for $1,379,999
HOMEH Estimate
$1,298,000
Estimated Sales Range
$1,025,420 - $1,570,580
HOMEH Estimate for 34 Nestor Crescent, Vaughan, East Woodbridge
Calculated with a real agent's CMA method — 45+ years of experience, codified. Not an AI guess.
For the owner
Is this your home? Track its value.
Get this home's HOMEH Estimate by email once a month, with how many homes are for sale around you.
Mortgage Payment Calculator
Compare up to 4 down payment scenarios
5% on first $500K + 10% on $879,999 over $500K
$113,000
| Scenario 1 | Scenario 2 | Scenario 3 | Scenario 4 | |
|---|---|---|---|---|
−Down payment | % $ | % $ | % $ | % $ |
+CMHC insurance | $50,674 | $38,502 | $32,844 | $0 |
=Total mortgage | $1,317,513 | $1,280,501 | $1,205,843 | $1,103,999 |
Amortization | ||||
Mortgage rate | % | % | % | % |
| Payment frequency | ||||
=Mortgage payment | $6,433monthly | $6,252monthly | $5,888monthly | $5,390monthly |
Land Transfer Tax
$24,075
$24,075
Around this home
Data provided by OpenStreetMap & Fraser Institute School Rankings
Ask HOMEH
New!Hi there!
👋Text or call (416) 301-9001
Recommended for you
Based on homes you've looked at.
No recommended properties found.
Nearby similar homes
No nearby properties found.
More real estate resources
Other homes nearby
Explore this area
Nearby neighbourhoods
No nearby listings available.