



35 Riverside Boulevard
Vaughan (Uplands), ON L4J 1H5
- 5+3Bedrooms
- 9Bathrooms
- 4Garage
- 5000 +Sq Ft
- $37,910Tax
- 115×243 ftLot Size
 Free EstimateSee Free Estimate Report

Sale & Price History for 35 Riverside Boulevard, Vaughan, Uplands
| Start Date | End Date | Price | Event | MLS# |
|---|---|---|---|---|
| No listing history available | ||||
Real estate boards require you to or to see the full details of this property.
*Sold prices and complete sale & price history are regulated data. Under the Trust in Real Estate Services Act, 2002 (TRESA) and the rules of the Real Estate Council of Ontario (RECO), and pursuant to the Multiple Listing Service® rules of the Canadian Real Estate Association (CREA) and the Toronto Regional Real Estate Board (TRREB), this information may be shown only to registered users who have agreed to the applicable terms of use (a Virtual Office Website, or "VOW," arrangement). HOMEH Inc., Brokerage therefore provides it to signed-in members only. Creating an account is free and takes under a minute.
About 35 Riverside Boulevard, Vaughan, Uplands
Summarized Description
- Exceptional luxury estate in prestigious Uplands community.
- Features 8 bedrooms and 11 bathrooms.
- Private elevator servicing all levels.
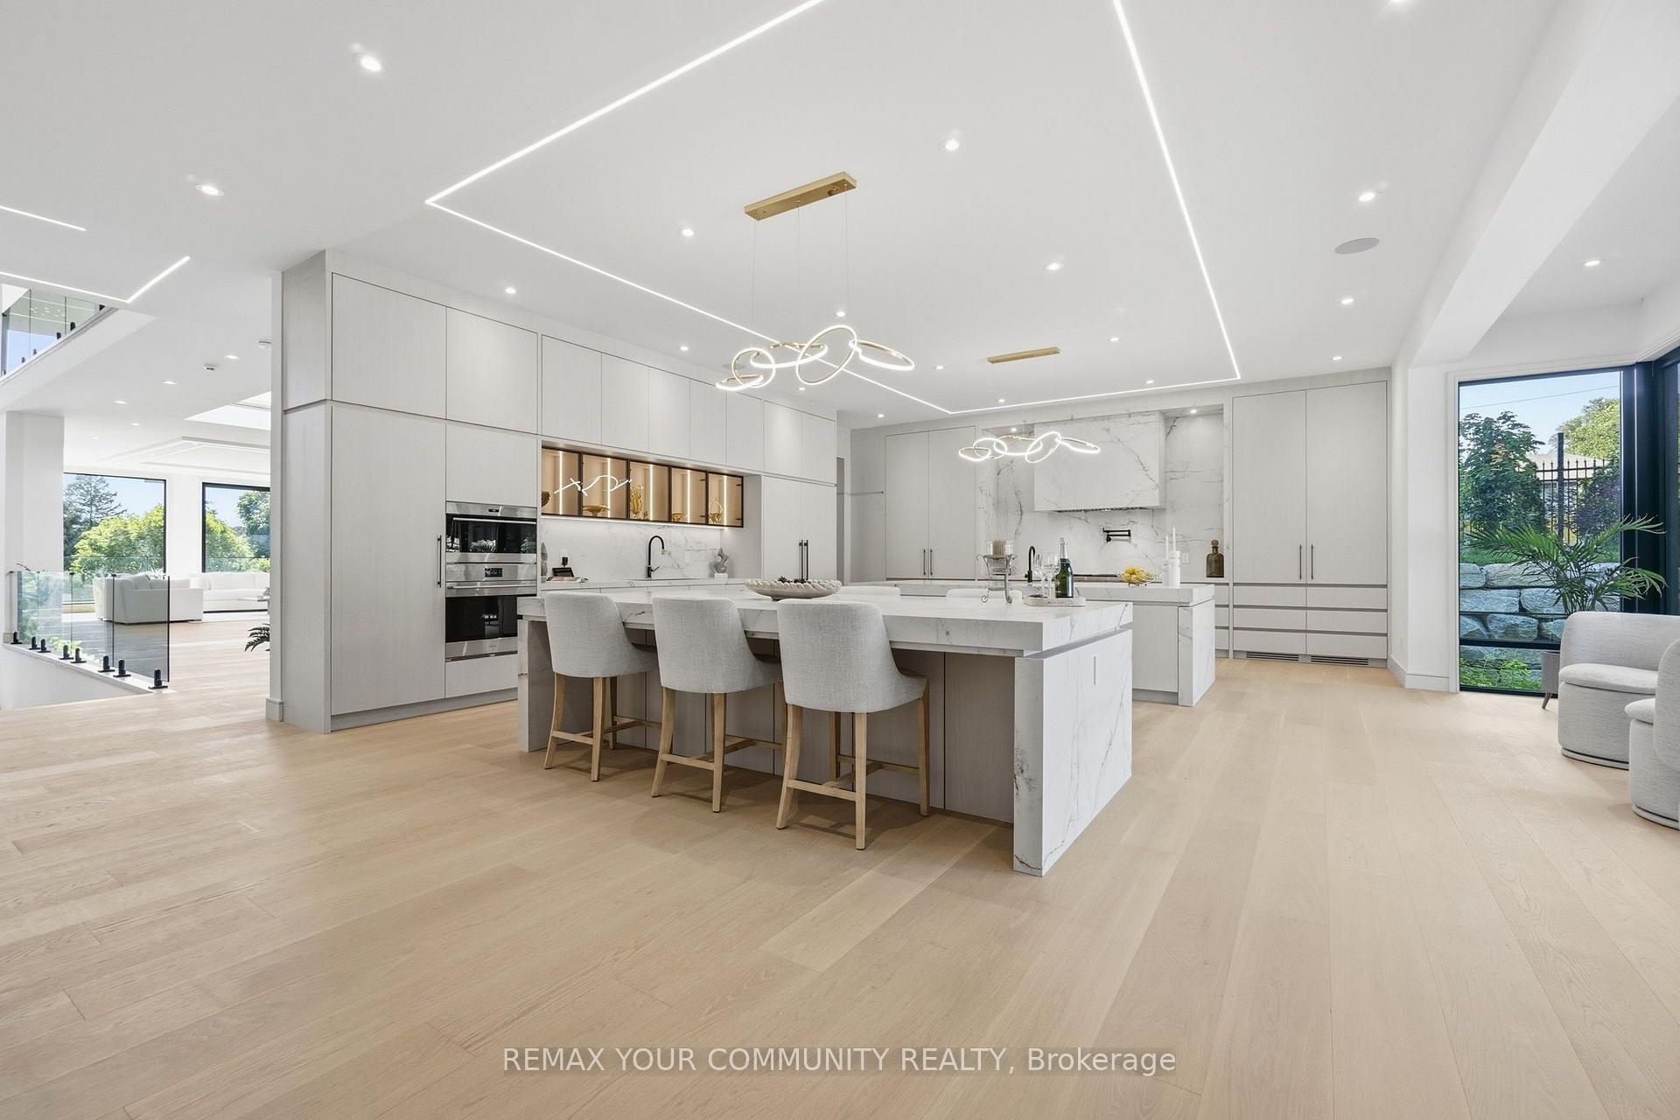
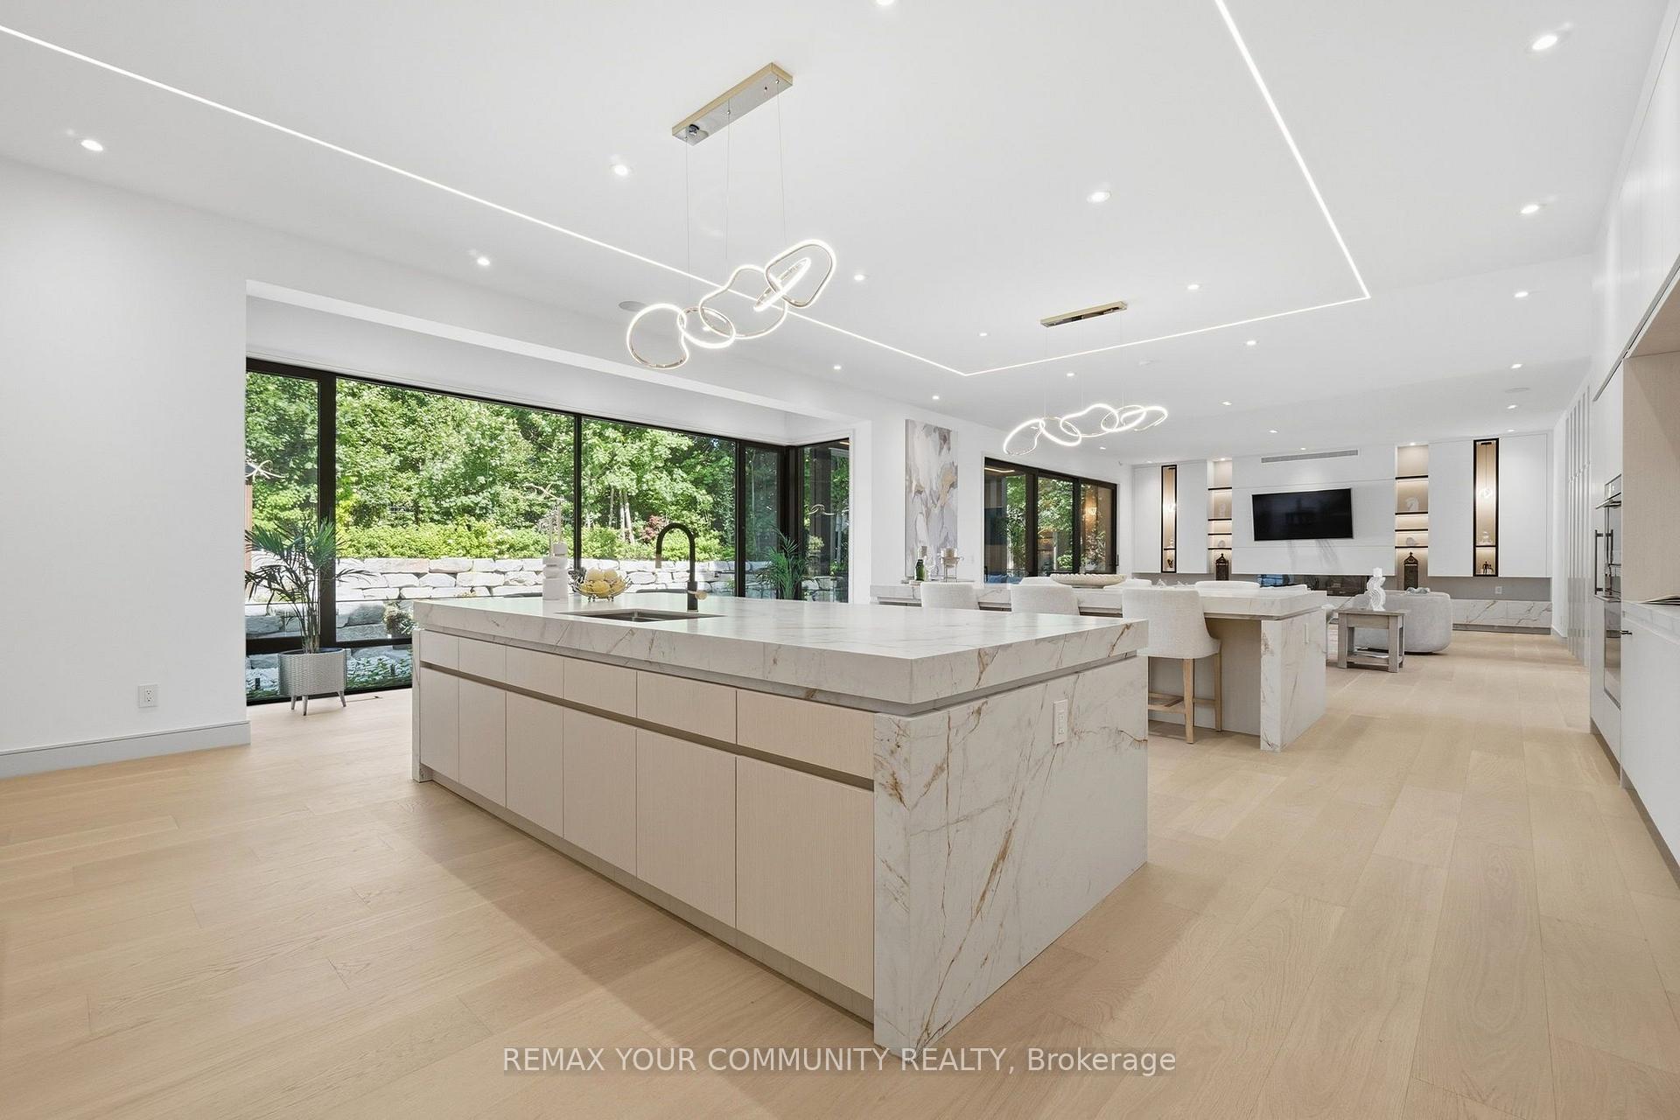
- Gourmet kitchen with fully equipped prep kitchen.
- Includes a temperature controlled wine cellar.
- Resort-style backyard with pool and hot tub.
- Expansive entertainment spaces rival luxury resorts.
- Built with uncompromising craftsmanship and design.
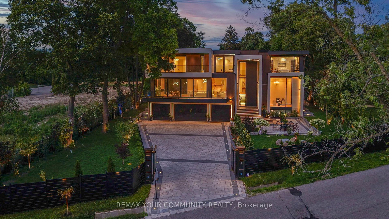
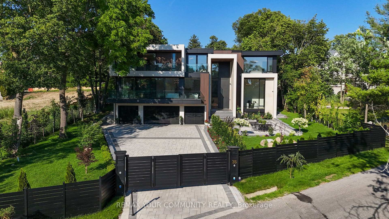
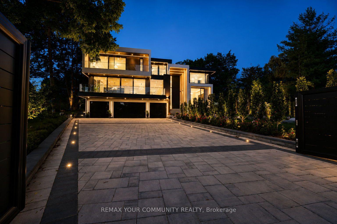
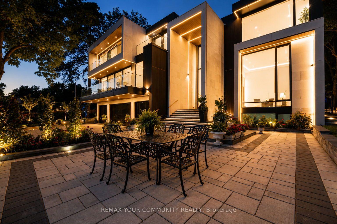
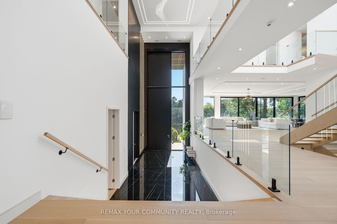
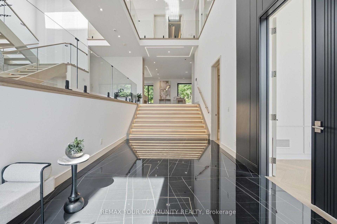
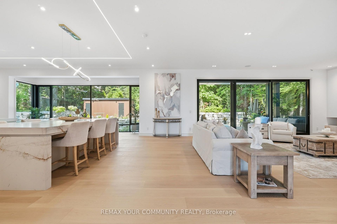
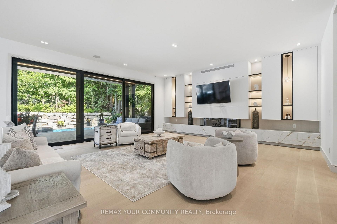
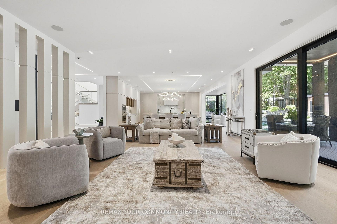
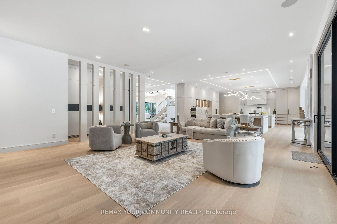
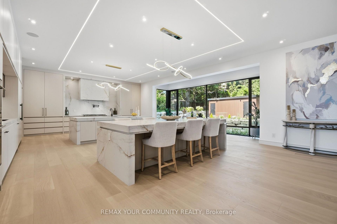
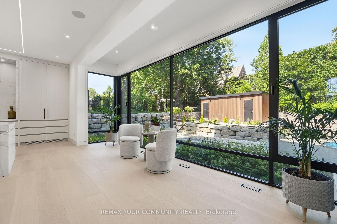
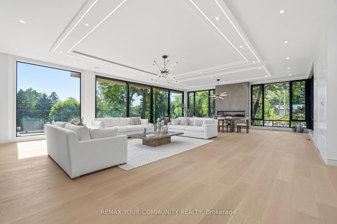
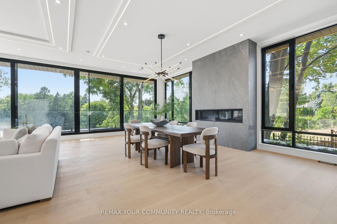
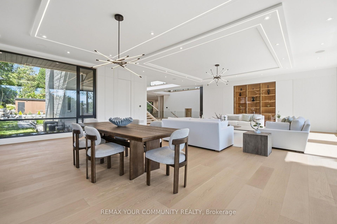
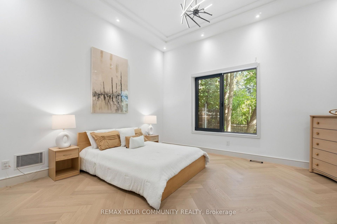
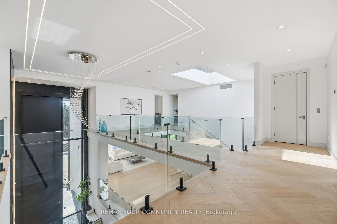
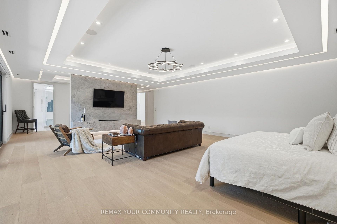
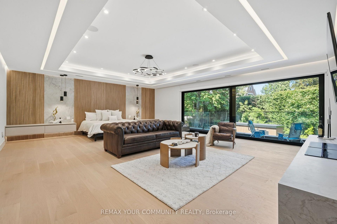
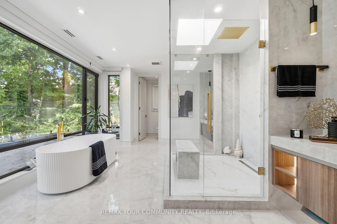
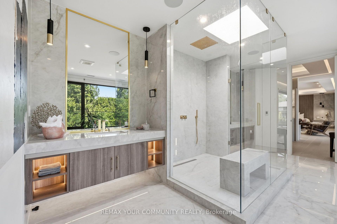
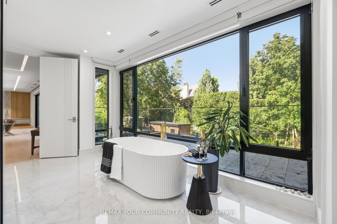
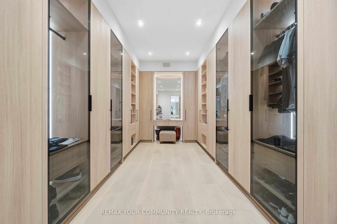
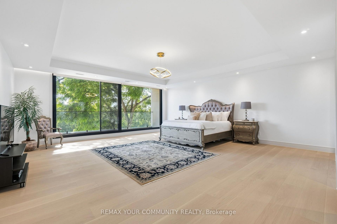
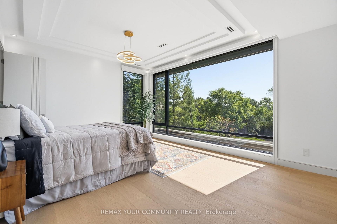
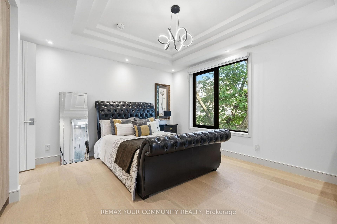
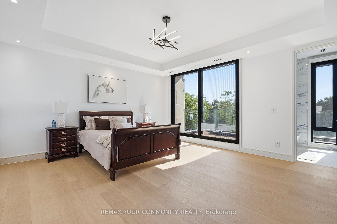
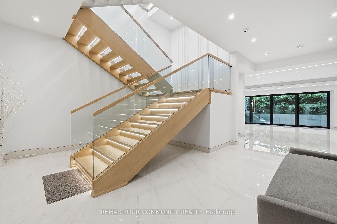
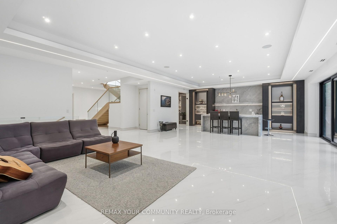
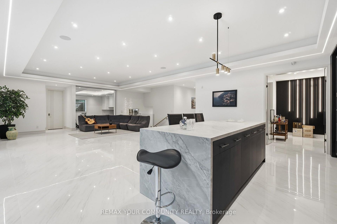
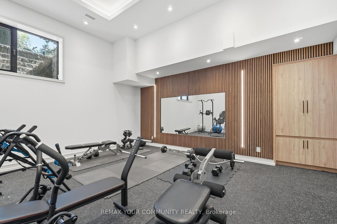
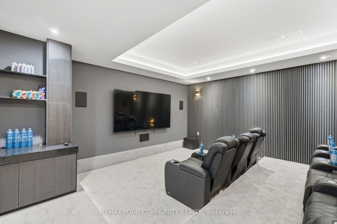
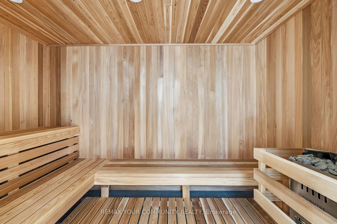
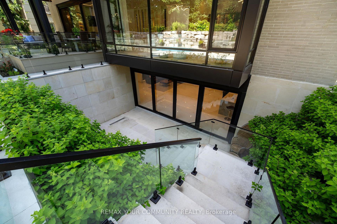
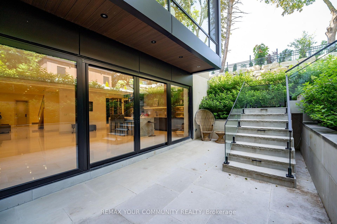
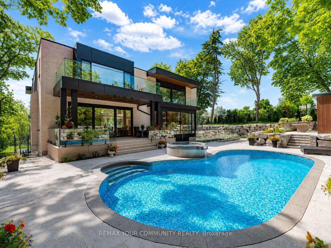
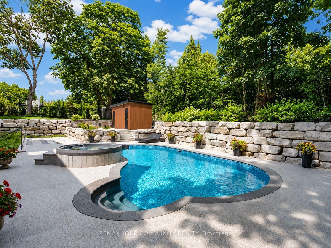
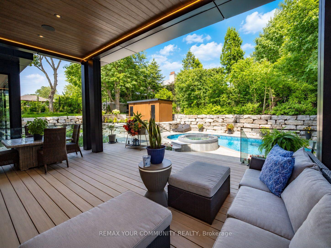
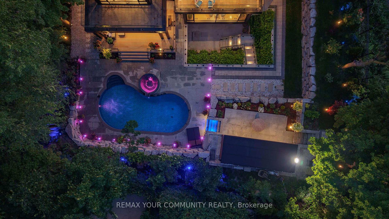
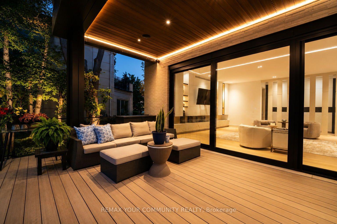
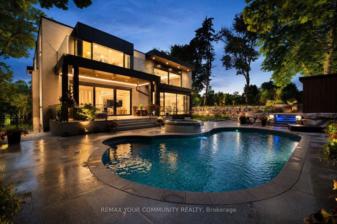
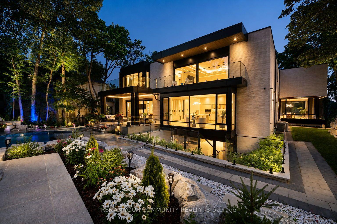
Welcome to the finest residence ever offered in the prestigious Uplands community. Nestled among some of the area's most distinguished multi-million-dollar estates, this extraordinary home is a masterclass in timeless architecture, uncompromising craftsmanship and sophisticated design. Every inch of this remarkable residence reflects an unwavering commitment to excellence, where no expense has been spared and no detail has been overlooked. Designed to impress while remaining warm and inviting, the home offers 8 magnificent bedrooms, 11 spa-inspired bathrooms, breathtaking principal rooms, a private elevator servicing every level, a gourmet chef's kitchen complemented by a fully equipped prep kitchen, exquisite custom millwork, designer chandeliers and elegant recessed lighting that accentuate its impeccable finishes. The exceptional walk-up lower level delivers a world-class lifestyle with a spectacular home theatre, fully equipped fitness centre, temperature controlled wine cellar and expansive recreation and entertainment spaces that rival the finest luxury resorts. Beyond the home lies a backyard unlike anything you've ever experienced-a breathtaking private paradise designed for both relaxation and entertaining. Surrounded by mature trees and lush landscaping, this resort-inspired oasis features a magnificent swimming pool, luxurious hot tub and an atmosphere of complete privacy and tranquility. Clad in timeless natural stone, the residence is equally impressive outside, where an oversized heated garage and heated driveway provide exceptional comfort and convenience throughout every season. A residence of this calibre is exceptionally rare. Built without compromise and designed to exceed every expectation, this is undoubtedly one of the most distinguished luxury estates in the Greater Toronto Area, a legacy property destined to impress the most discerning buyers.
Key Facts & Features
Property Costs
- Annual Property Tax Amount
- $37,910
- Land Transfer Tax Fee
- $273,975
- Basement Type
- Walk-Out, Walk-Up, Finished
Interior Features
- Laundry Level
- Upper Level
- Interior Extras
- Other
- View
- Clear, Golf Course, Trees/Woods
- Fireplace/Stove
- Yes
- Elevator
- No
Exterior Features
- Exterior Extras
- Landscape Lighting, Hot Tub, Landscaped, Lawn Sprinkler System, Lighting, Patio, Privacy
- Pool
- Inground
- Property Features
- Fenced Yard, Golf, Park, Ravine, School, Skiing
Building
- Building Type
- Detached
- Building Style
- 2-Storey
Construction
- Exterior Finish
- Stone, Wood
- Roof
- Flat, Membrane
- Foundation Details
- Unknown
- Special Designation
- Unknown
Lot
- Lot Front
- 114.56 ft
- Lot Depth
- 243.04 ft
- Lot Size
- 21021.9
- Lot Shape
- Irregular
Parking & Garages
- Garage Type
- Attached
- Garage Spaces
- 4
- Parking Spaces
- 16
- Total Garage And Parking Spaces
- 20
Heating & Cooling
- Heat Source
- Gas
- Heat Type
- Forced Air
- Air Conditioning
- Central Air
- Water
- Municipal
- Sewers
- Sewer
- Bedrooms
- 5 + 3
- Washrooms
- 9
- Kitchens
- 1
- Family / bonus room
- Yes
Room sizes
- Kitchen—Main level, Hardwood Floor, Pot Lights, Pantry
- Bedroom—Second level, Hardwood Floor, Pot Lights, 3 Pc Ensuite
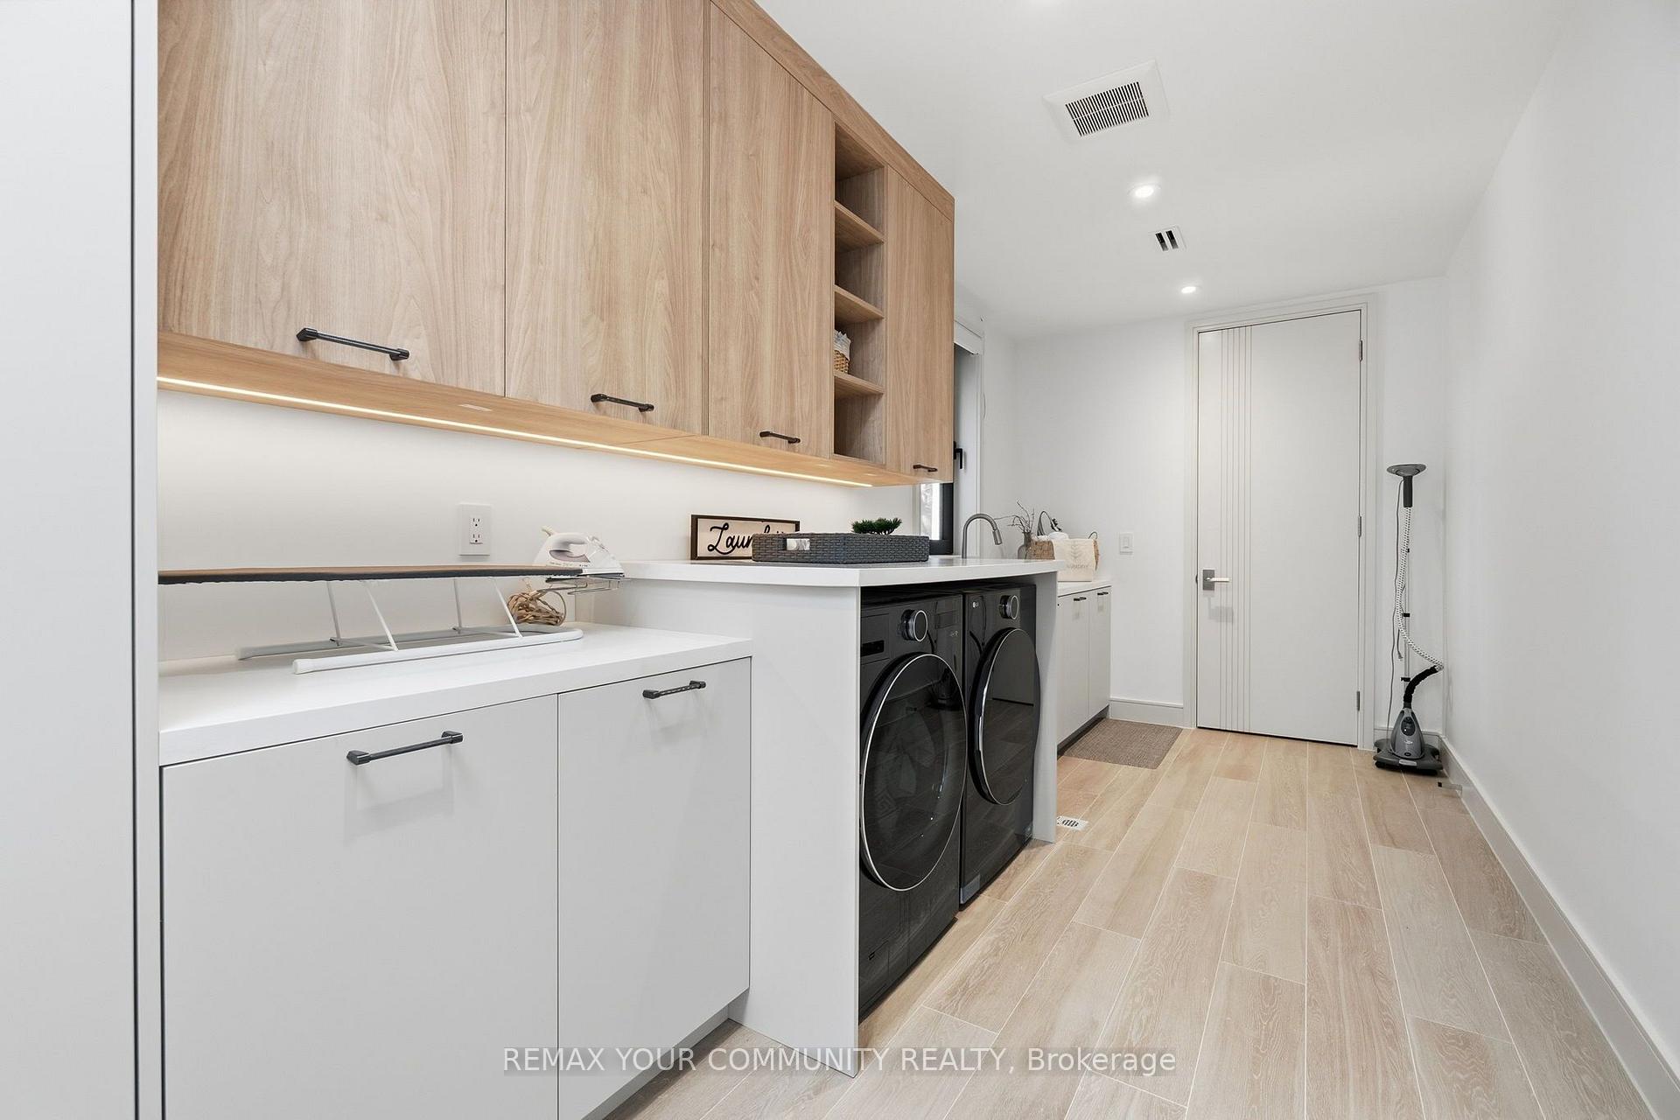
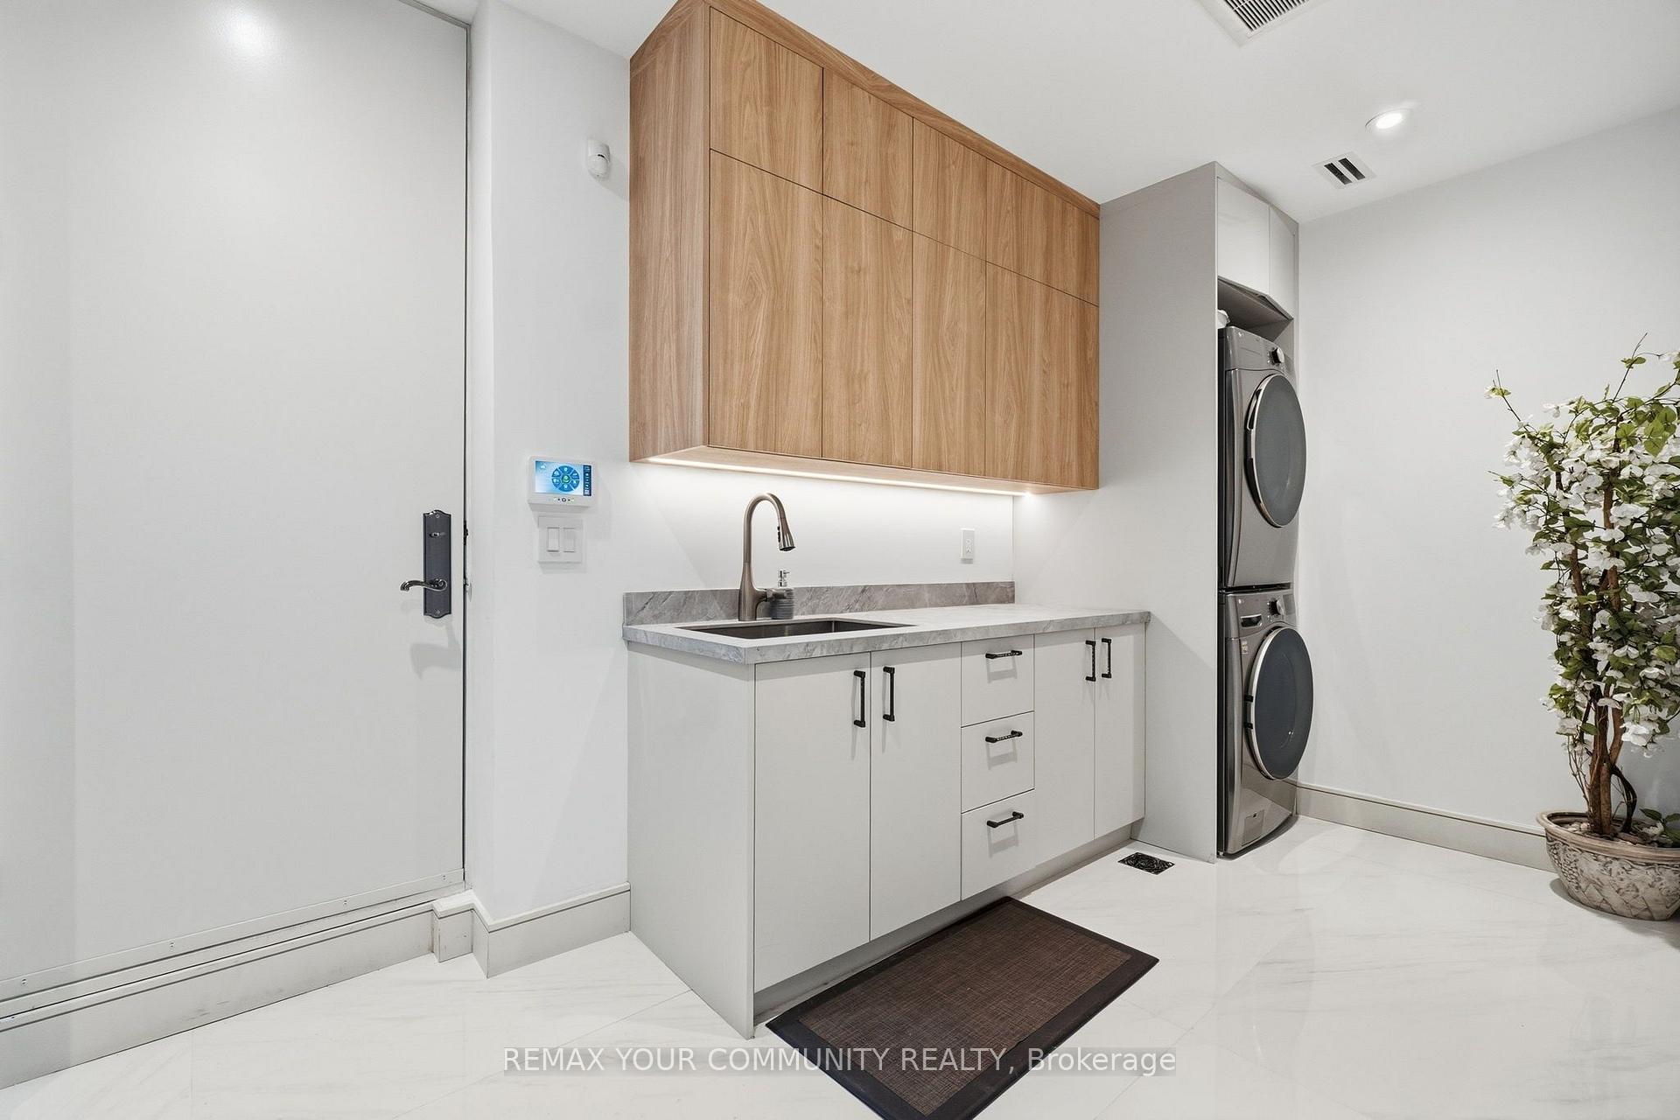
- Laundry—Second level, Tile Floor, Pot Lights
- Media Room—Lower level, Pot Lights, Recessed Lighting
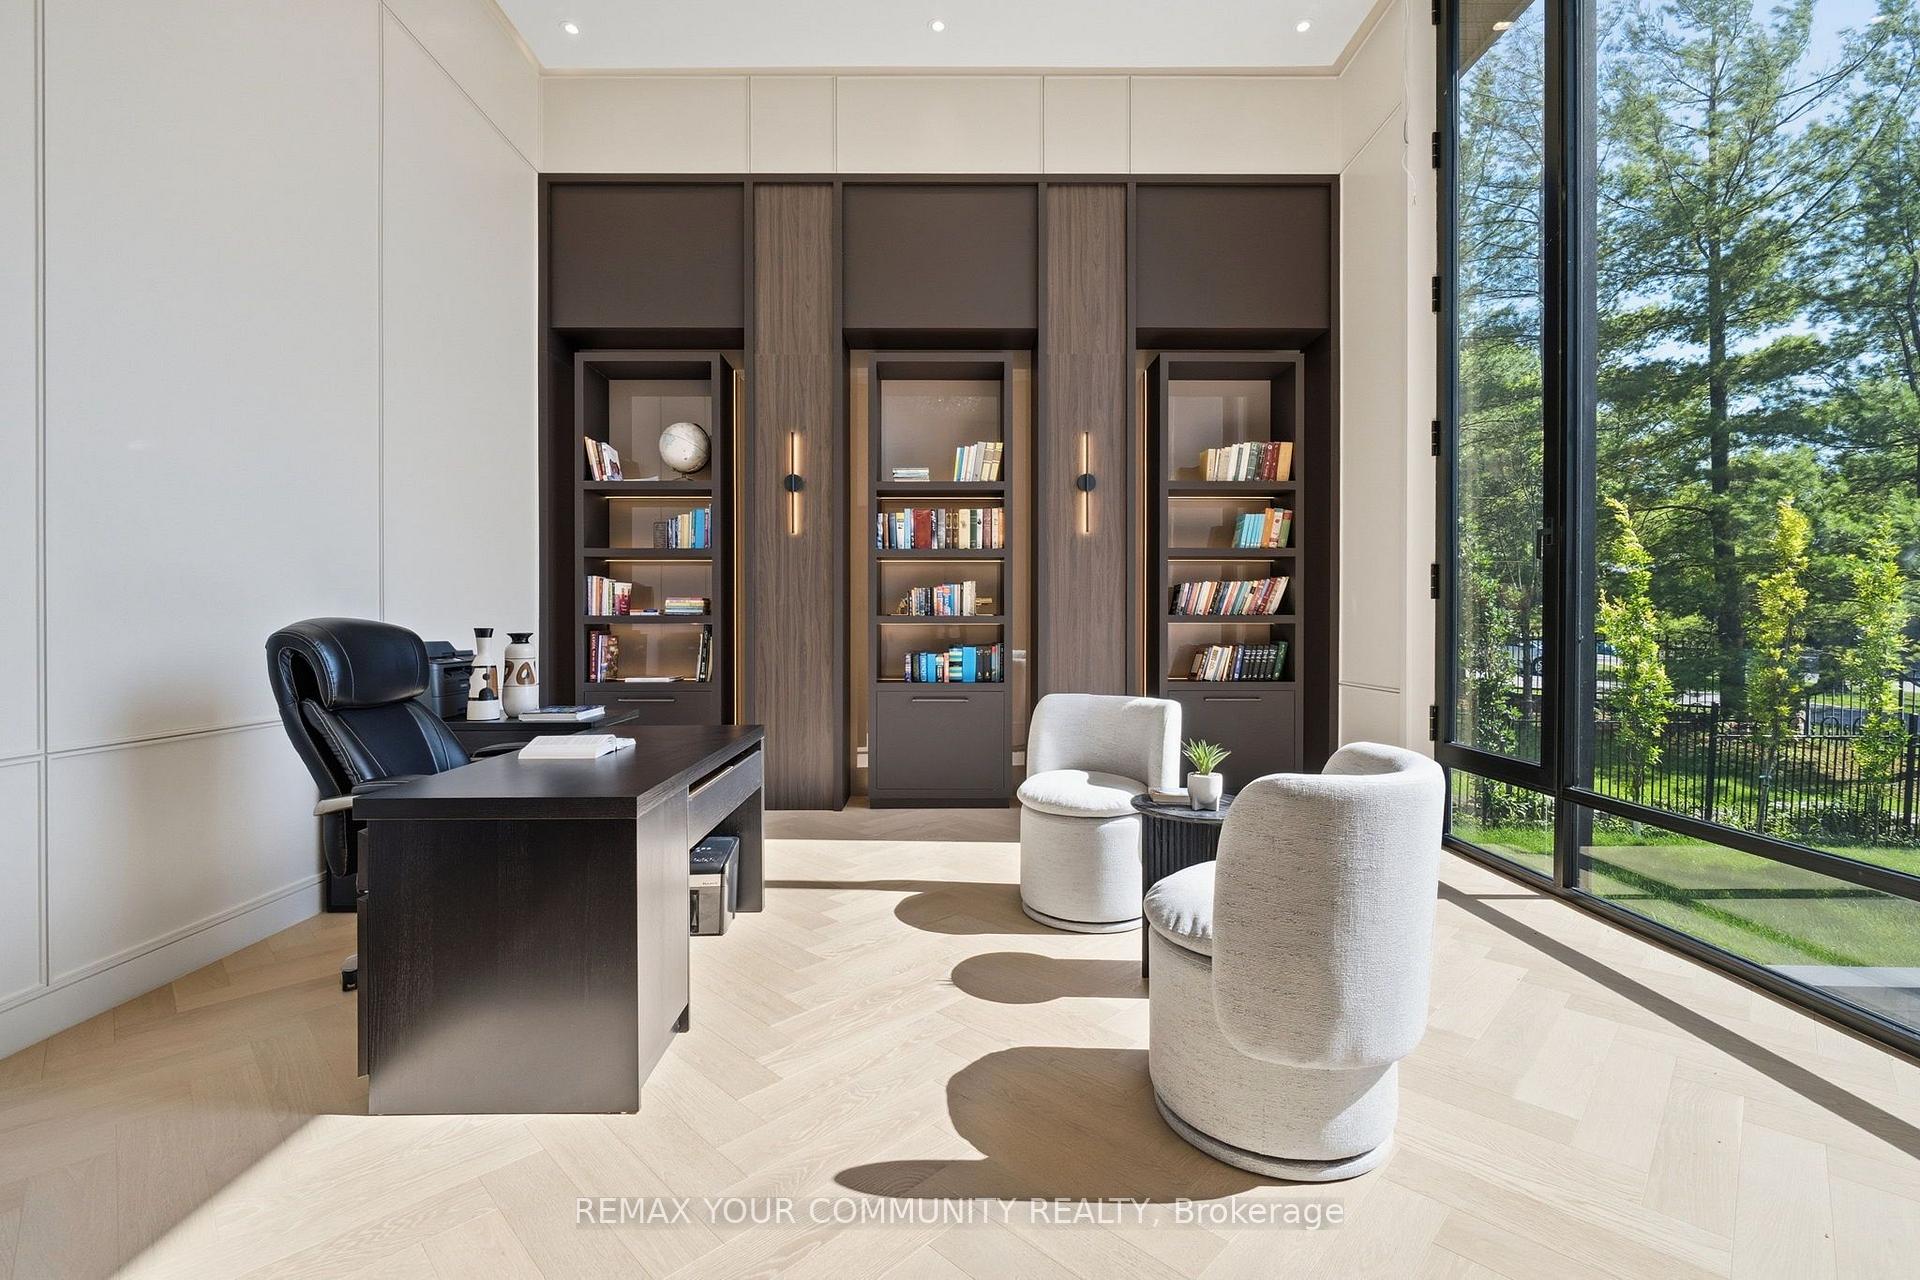
- Study—Main level, Hardwood Floor, Pot Lights, B/I Bookcase
- Primary Bedroom—Second level, Hardwood Floor, Pot Lights, 5 Pc Ensuite
- Living Room—Main level, Hardwood Floor, B/I Bookcase, Combined w/Dining
- Breakfast—Main level, Hardwood Floor, Pot Lights, W/O To Yard
- Exercise Room—Lower level, Pot Lights, Recessed Lighting, Mirrored Walls
- Bedroom—Second level, Hardwood Floor, Pot Lights, 3 Pc Ensuite
- Bedroom—Main level, Hardwood Floor, Pot Lights, 3 Pc Ensuite
- Bedroom—Second level, Hardwood Floor, Pot Lights, 3 Pc Ensuite
- Dining Room—Main level, Hardwood Floor, Fireplace, Combined w/Living
- Bedroom—Second level, Hardwood Floor, Pot Lights, 3 Pc Ensuite
- Family Room—Main level, Hardwood Floor, Pot Lights, W/O To Yard
- Bedroom—Lower level, B/I Closet, Pot Lights, 3 Pc Ensuite
- Kitchen—Main level, Hardwood Floor, Pot Lights, W/O To Yard
Washrooms
- 2-piece, Main
- 3-piece, Main
- 3-piece, Second
- 5-piece, Second
- 2-piece, Basement
- Municipality
- Vaughan
- Neighbourhood
- Uplands
- Main cross streets
- Yonge Street / Hwy 407
- Zoning
- R1
- Directions
- Yonge Street / Hwy 407
- MLS® number
- N13576894
- Data source
- Toronto Regional Real Estate Board
- Listed on
- 2026-07-17
- Updated on
- 2026-08-09
- Days on market
- 93 days
- Possession type
- Flexible
- Co-op commission
- 2.25% + HST
- Seller
- Listed by
- REMAX YOUR COMMUNITY REALTY
Home Market Value
Current home valuation for 35 Riverside Boulevard, Vaughan, Uplands, Vaughan, ON. Listed for $11,500,000
HOMEH Estimate
—
Estimated Sales Range
—
HOMEH Estimate for 35 Riverside Boulevard, Vaughan, Uplands
Calculated with a real agent's CMA method — 45+ years of experience, codified. Not an AI guess.
For the owner
Is this your home? Track its value.
Get this home's HOMEH Estimate by email once a month, with how many homes are for sale around you.
Mortgage Payment Calculator
Compare up to 4 down payment scenarios
20% required for homes $1.5M or more
$2,300,000
| Scenario 1 | Scenario 2 | Scenario 3 | Scenario 4 | |
|---|---|---|---|---|
−Down payment | % $ | % $ | % $ | % $ |
+CMHC insurance | $0 | $0 | $0 | $0 |
=Total mortgage | $9,200,000 | $8,625,000 | $8,050,000 | $7,475,000 |
Amortization | ||||
Mortgage rate | % | % | % | % |
| Payment frequency | ||||
=Mortgage payment | $44,919monthly | $42,112monthly | $39,304monthly | $36,497monthly |
Land Transfer Tax
$273,975
$273,975
Around this home
Data provided by OpenStreetMap & Fraser Institute School Rankings
Ask HOMEH
New!Hi there!
👋Text or call (416) 301-9001
Recommended for you
Based on homes you've looked at.
No recommended properties found.
Nearby similar homes
No nearby properties found.
More real estate resources
Other homes nearby
Explore this area
Nearby neighbourhoods
No nearby listings available.