
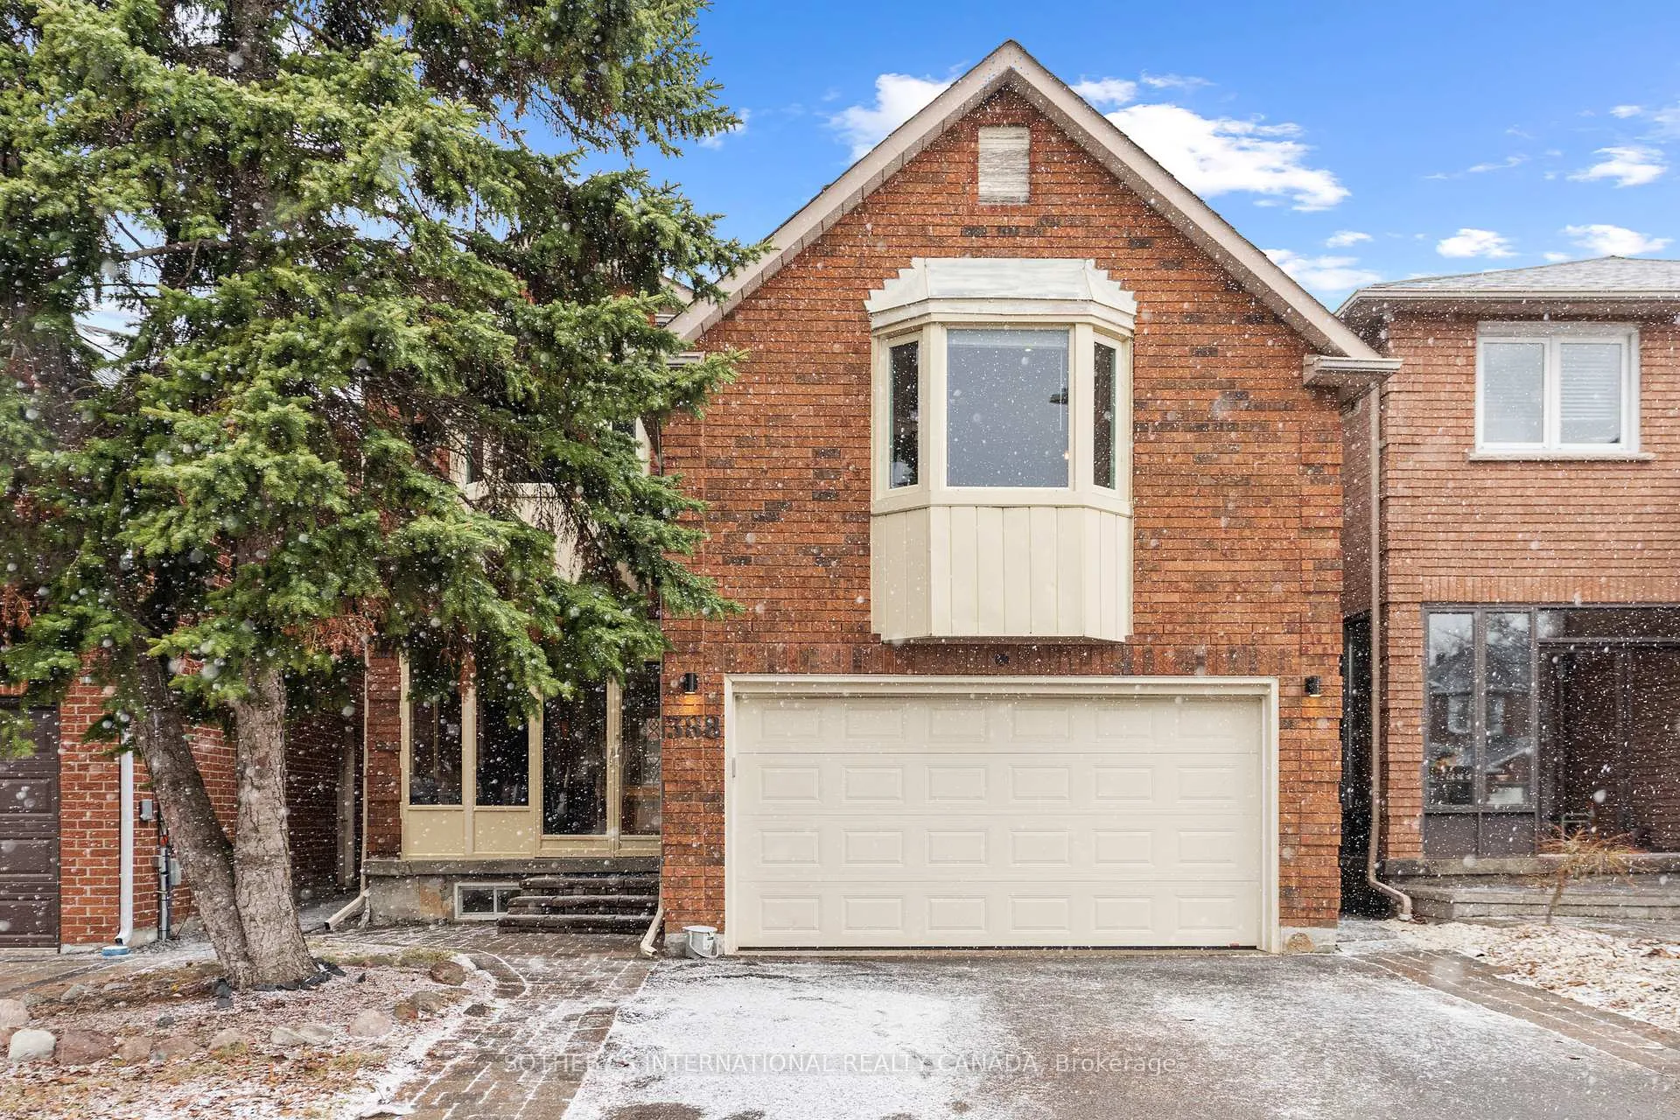
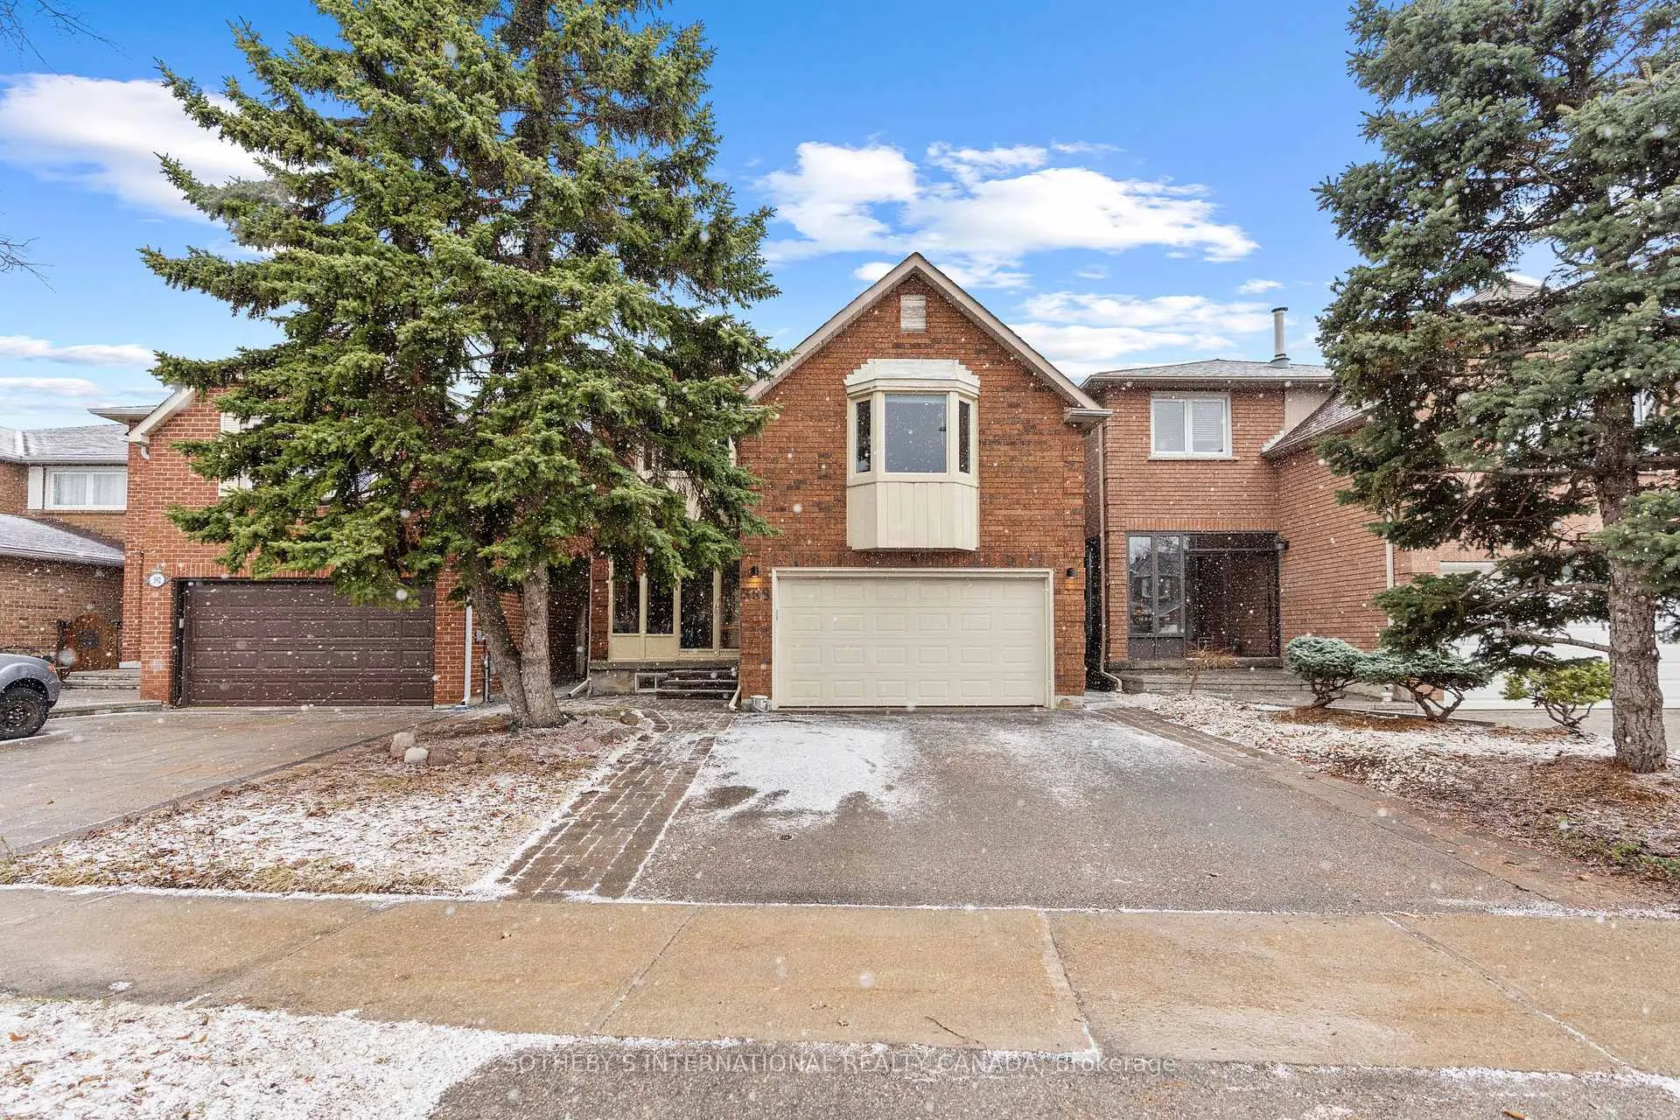
388 Brownridge Drive
Vaughan (Brownridge), ON L4J 5Y2
- 4Bedrooms
- 4Bathrooms
- 2Garage
- 2000–2500Sq Ft
- $5,876Tax
- 32×101 ftLot Size
 Estimated Value:$1,257,000See Free Estimate Report

Property not available for sale or for rent.
HOMEH One: full-service selling for a 1% listing fee. The buyer's agent commission is separate.
Free Home EvaluationHow Much Is My Home Worth?Homes for Sale NearbySale & Price History for 388 Brownridge Drive, Vaughan, Brownridge
| Start Date | End Date | Price | Event | MLS# |
|---|---|---|---|---|
| 2026-03-26 | 2026-05-08 | Login to See Prices | Sold | n12926414 |
Real estate boards require you to or to see the full details of this property.
*Sold prices and complete sale & price history are regulated data. Under the Trust in Real Estate Services Act, 2002 (TRESA) and the rules of the Real Estate Council of Ontario (RECO), and pursuant to the Multiple Listing Service® rules of the Canadian Real Estate Association (CREA) and the Toronto Regional Real Estate Board (TRREB), this information may be shown only to registered users who have agreed to the applicable terms of use (a Virtual Office Website, or "VOW," arrangement). HOMEH Inc., Brokerage therefore provides it to signed-in members only. Creating an account is free and takes under a minute.
About 388 Brownridge Drive, Vaughan, Brownridge
Summarized Description
- Spacious four-bedroom home in Brownridge.
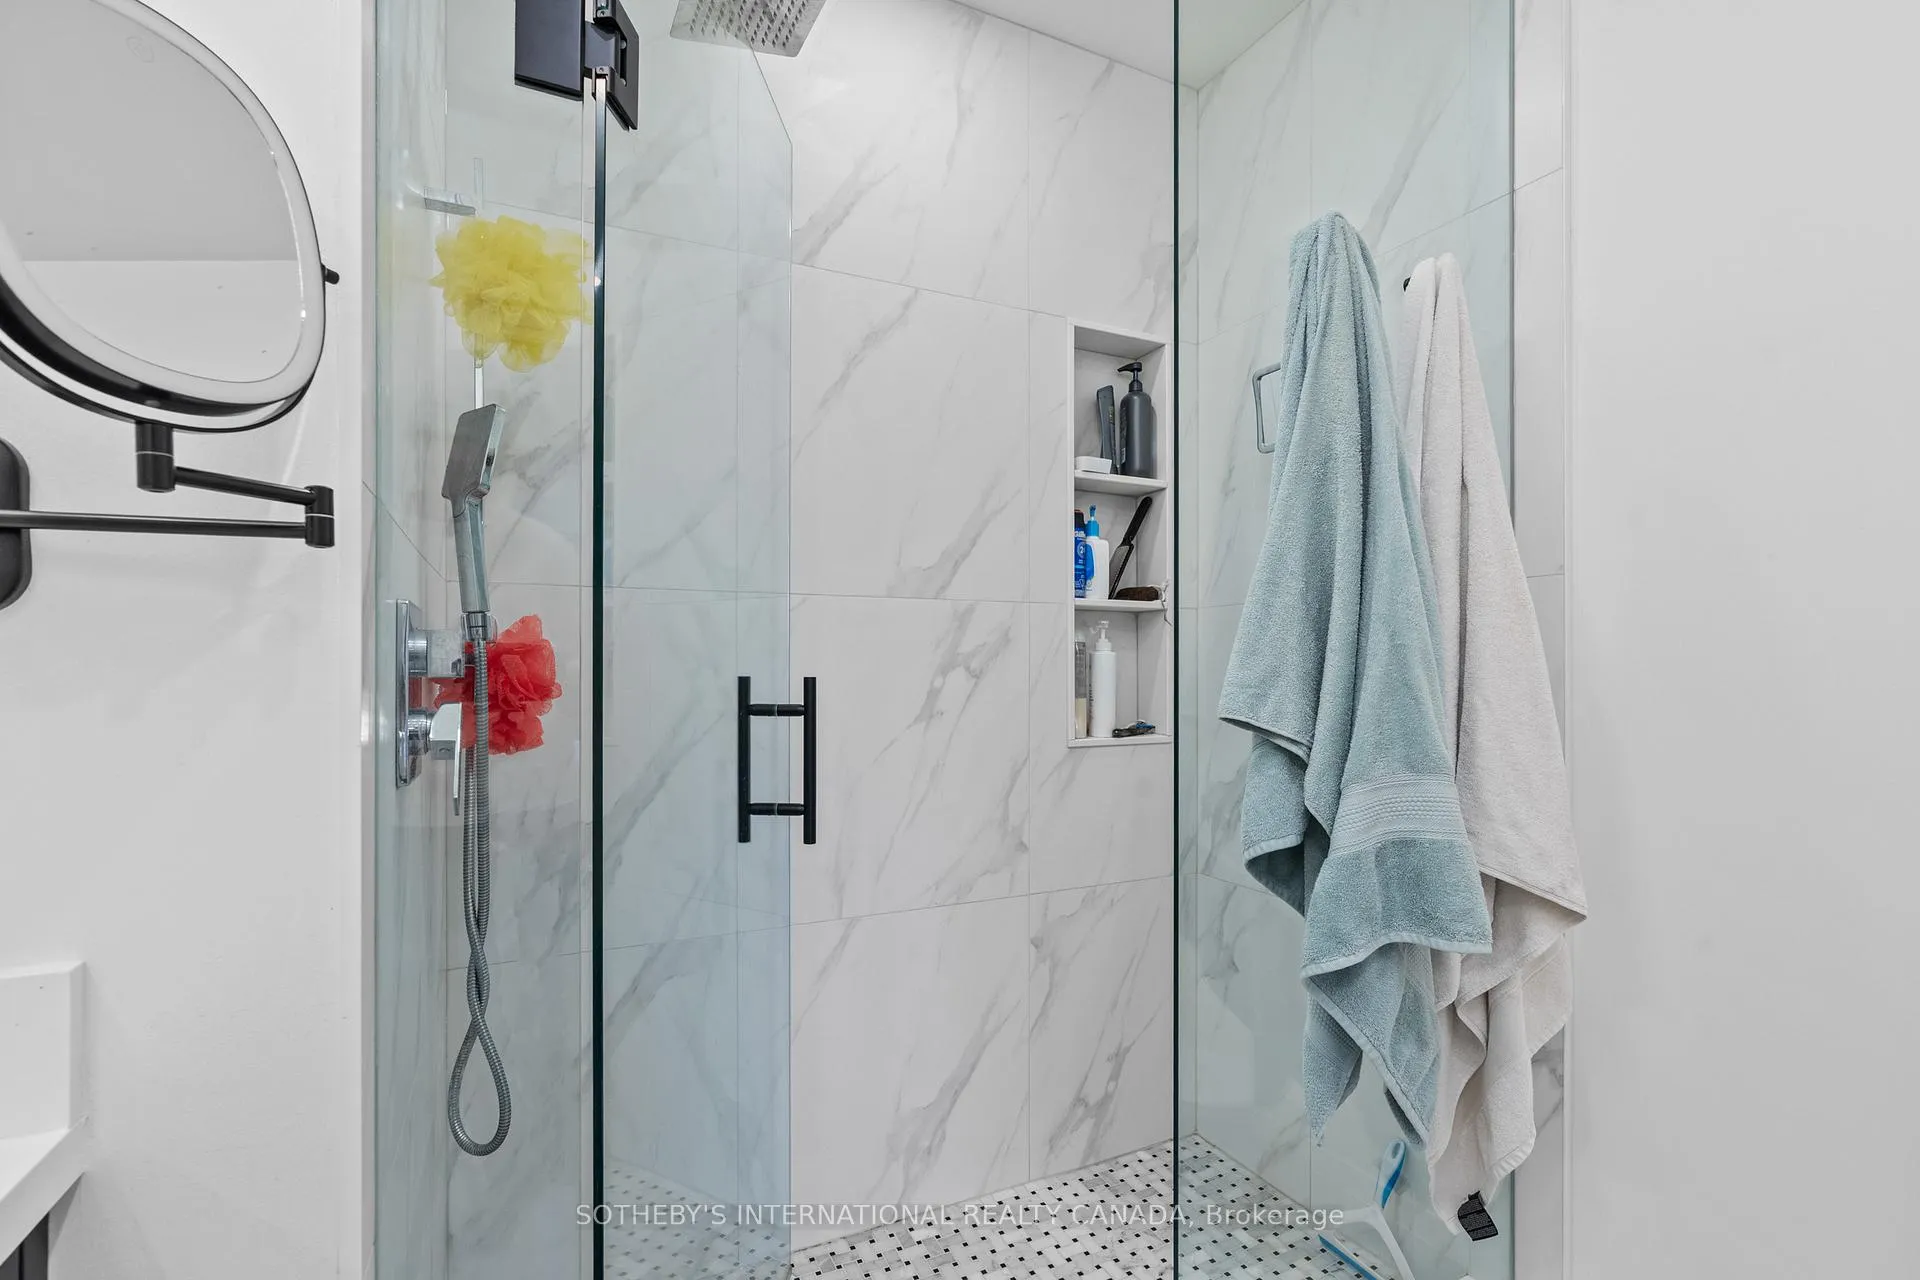
- Updated primary ensuite completed in 2024.
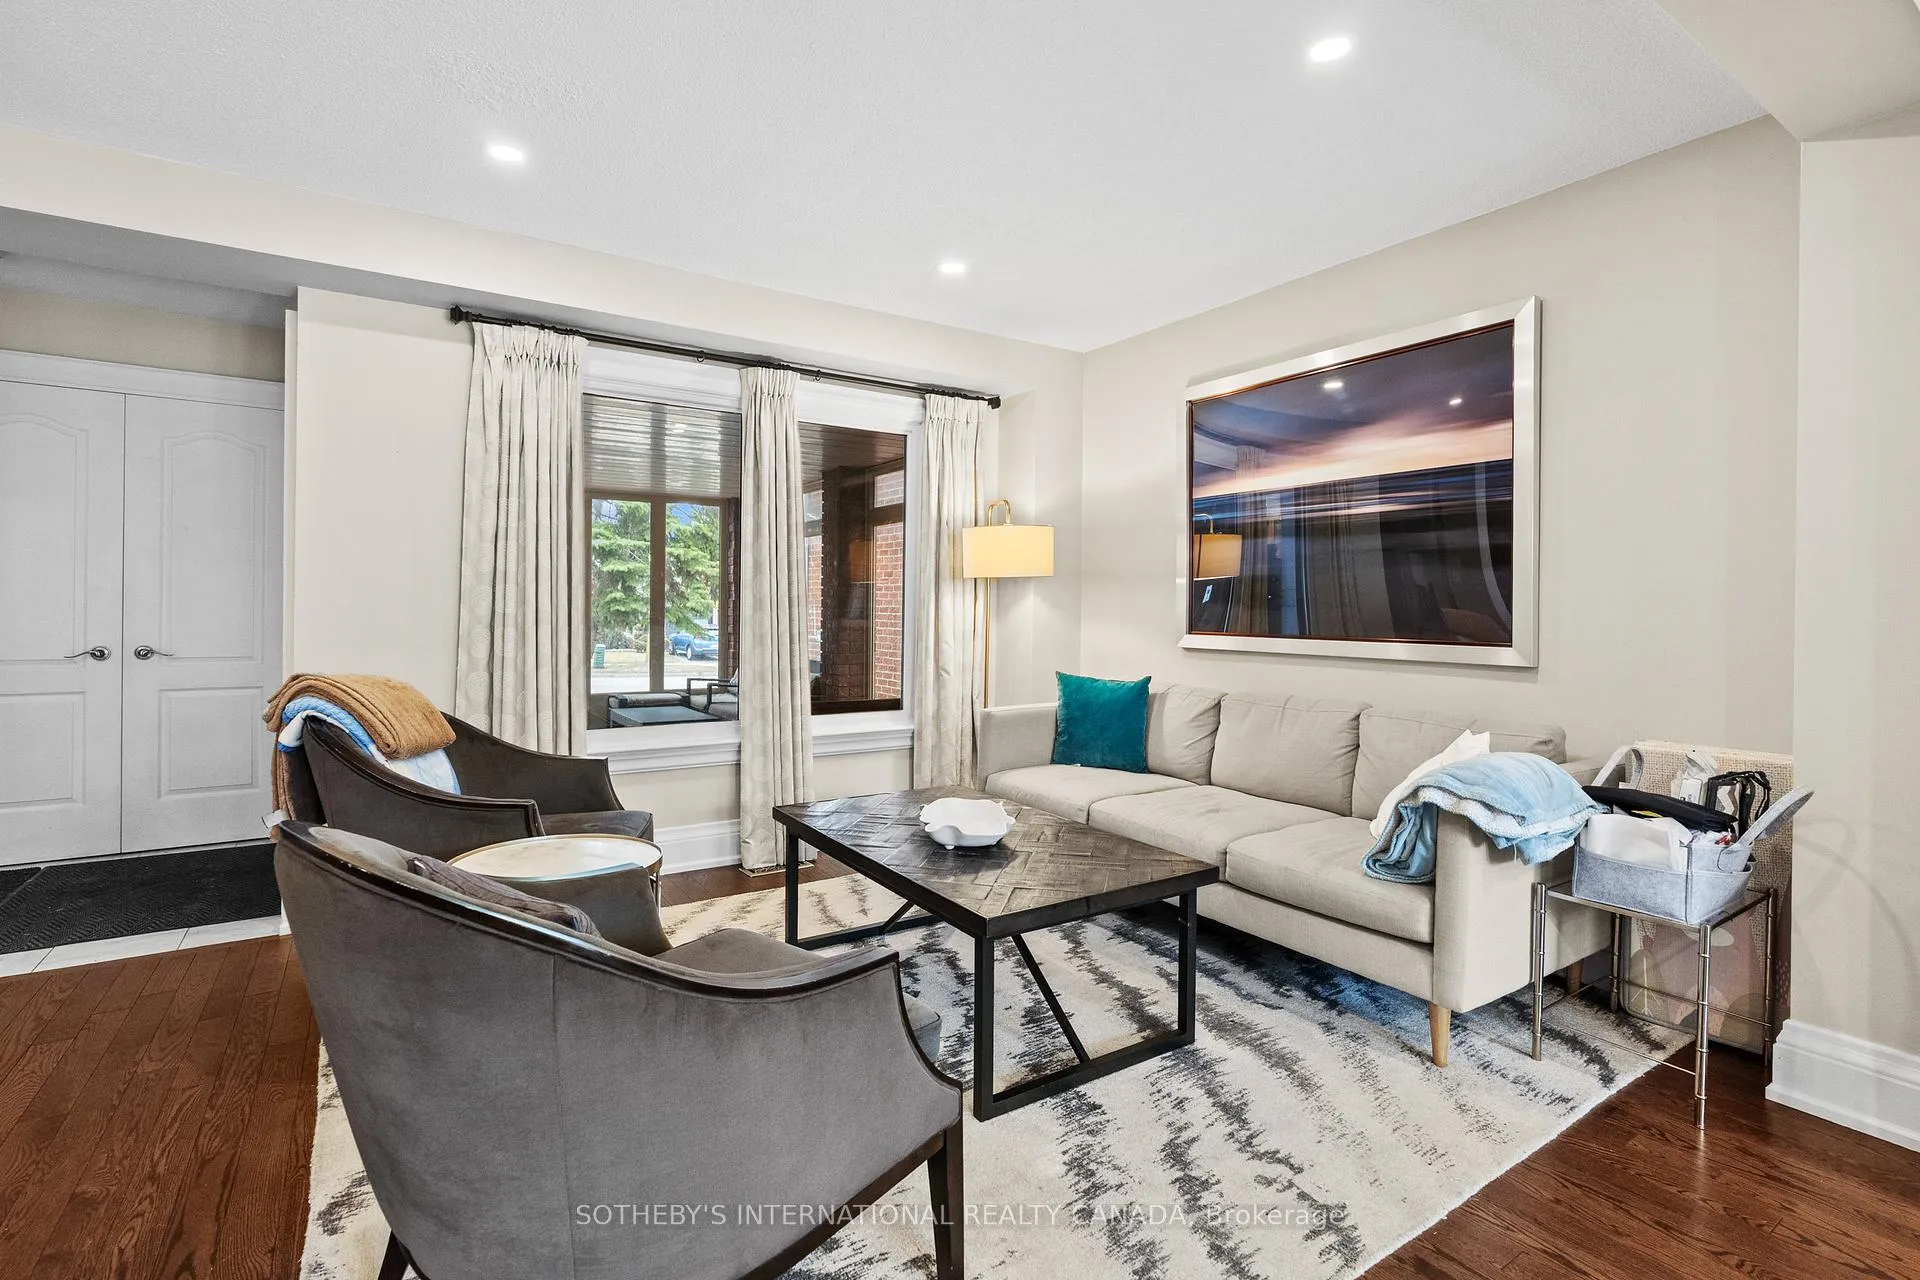
- Hardwood flooring enhances continuity throughout.
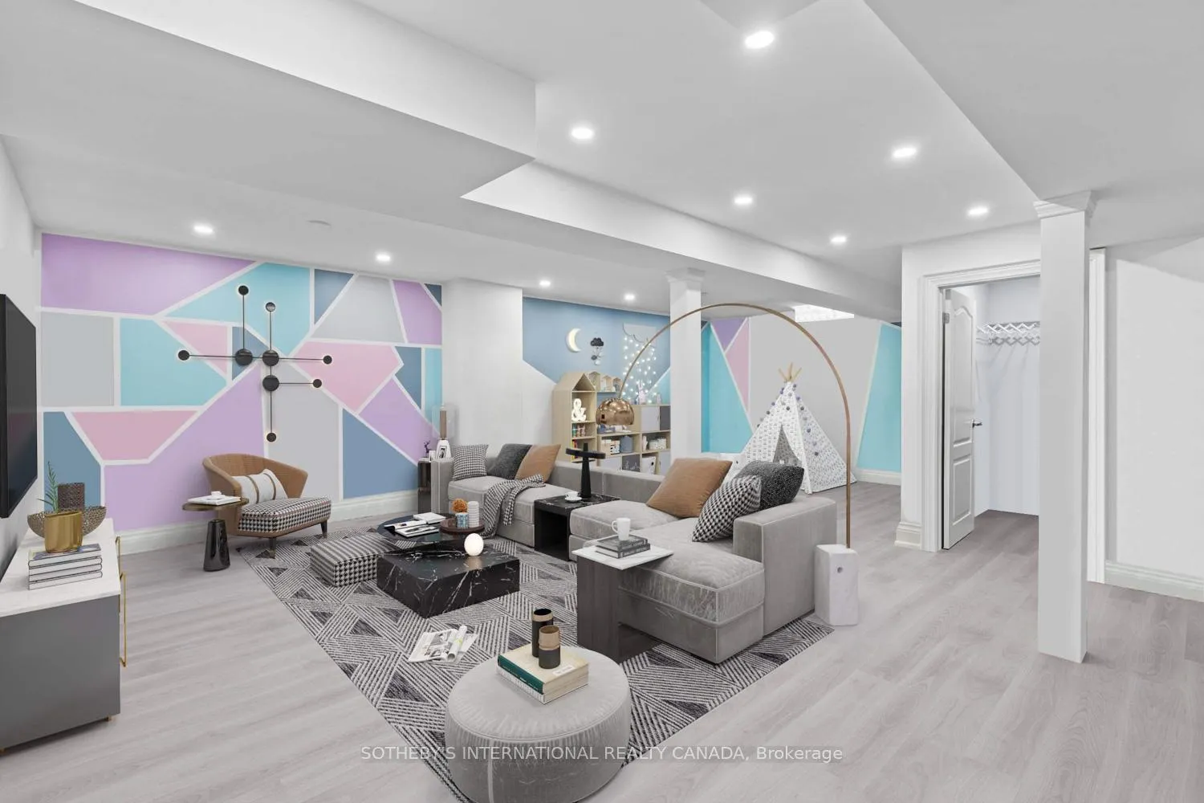
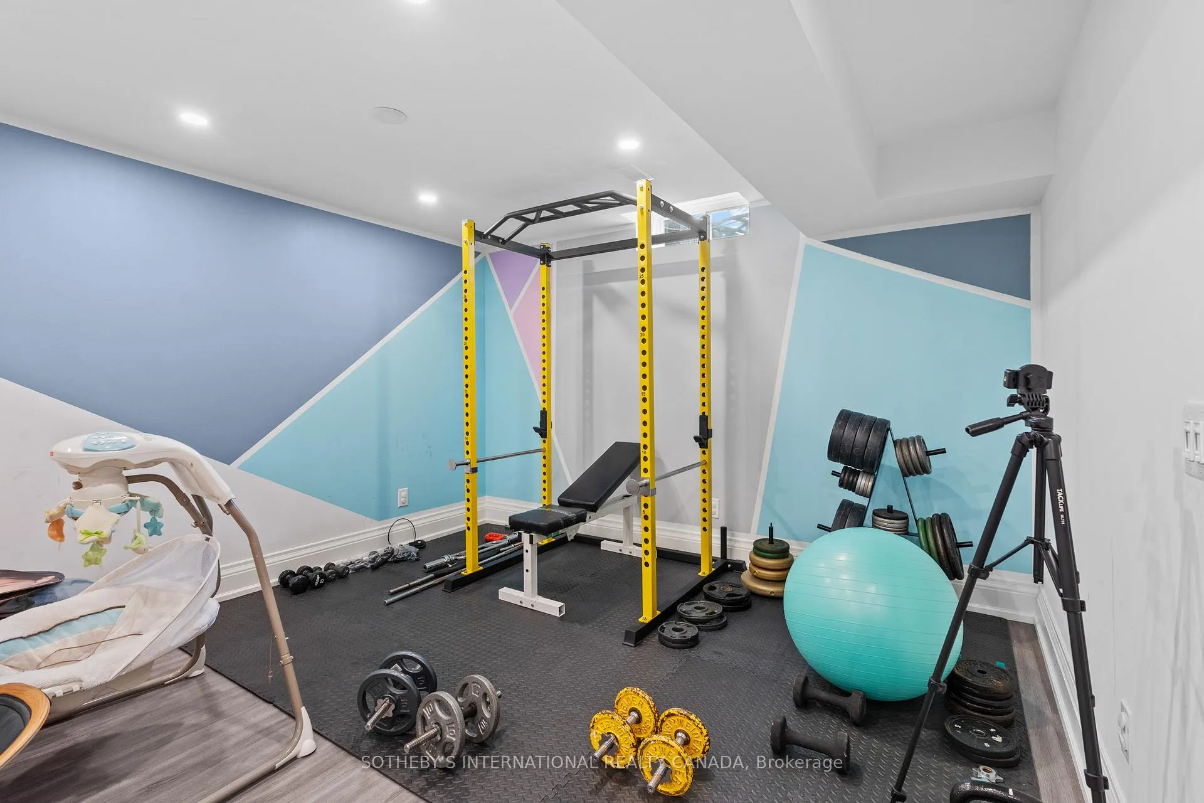
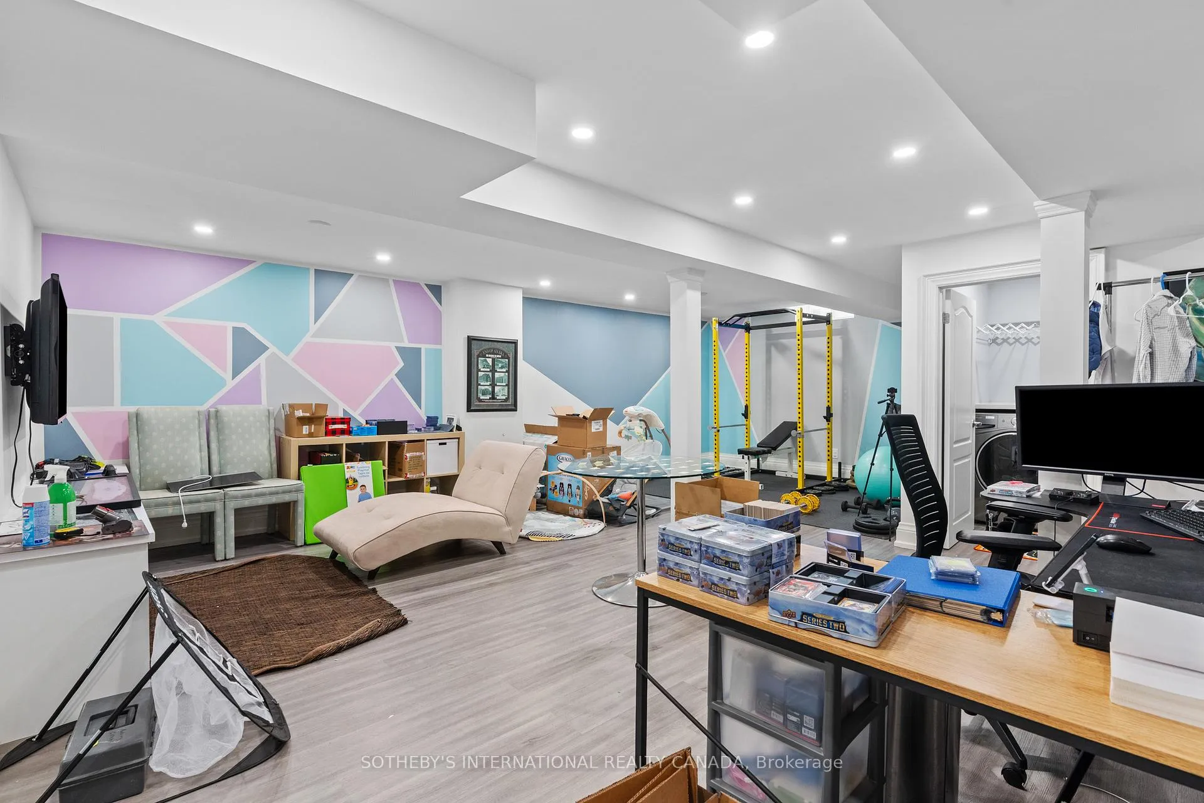
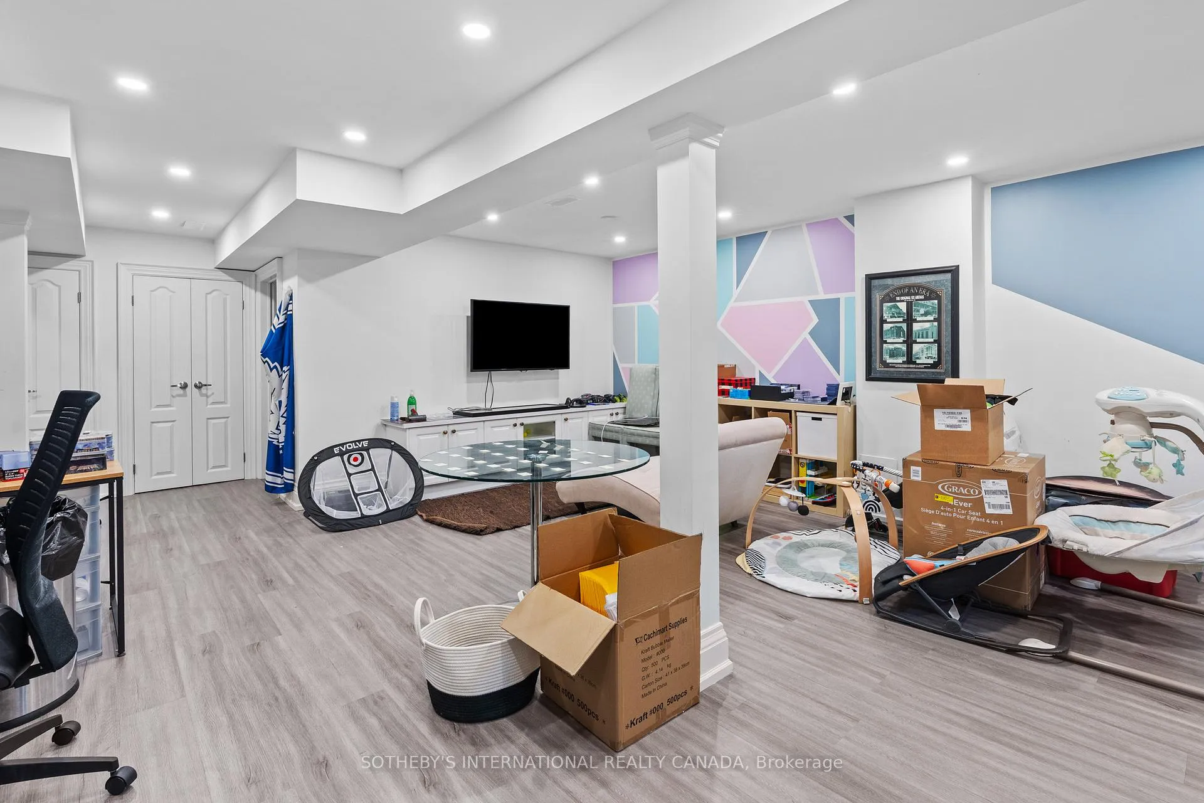
- Versatile lower level with recreation area.
- Home gym and sauna added for convenience.
- Over 2000 square feet of usable space.
- Located in a desirable Thornhill community.
- Close to schools, parks, and amenities.
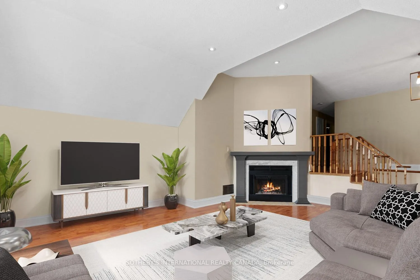
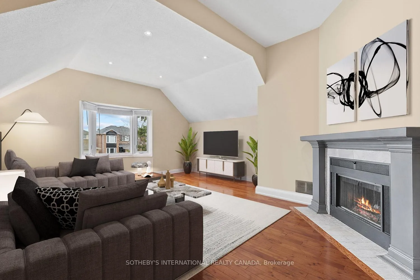
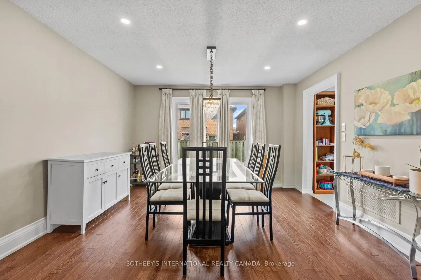
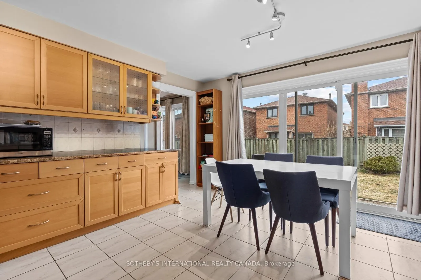
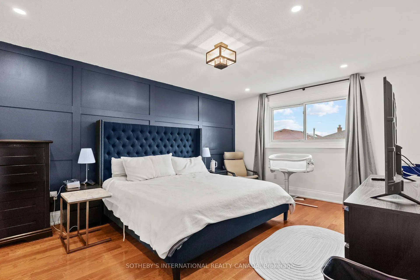
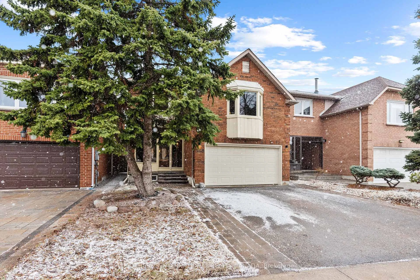
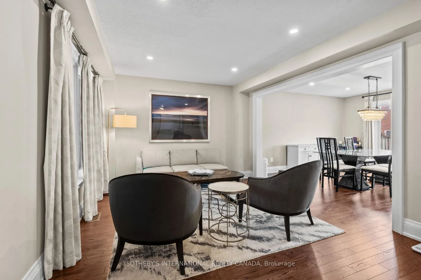
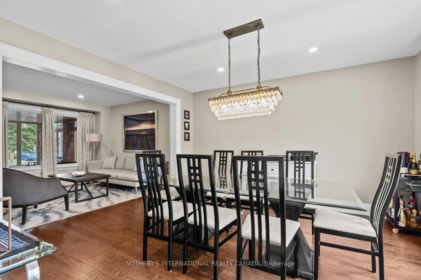
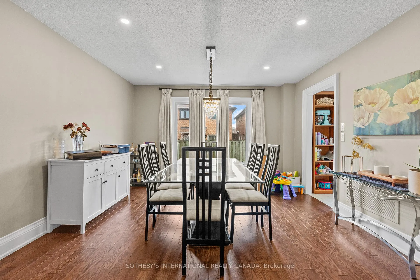
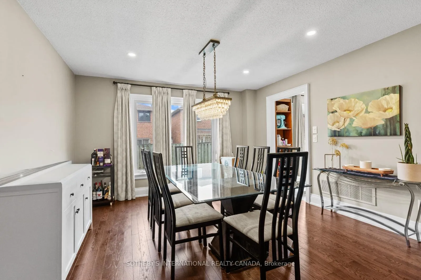
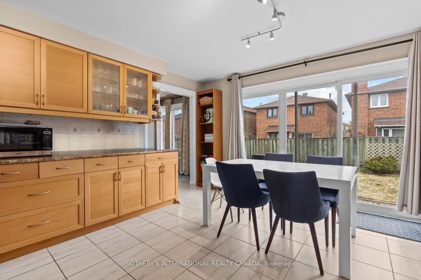
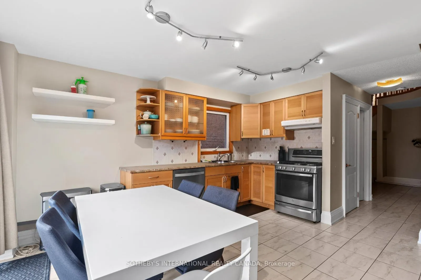
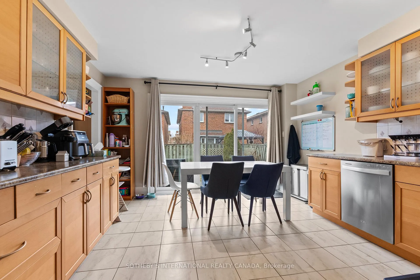
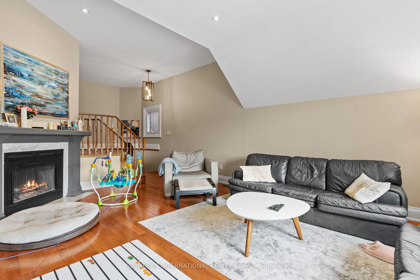
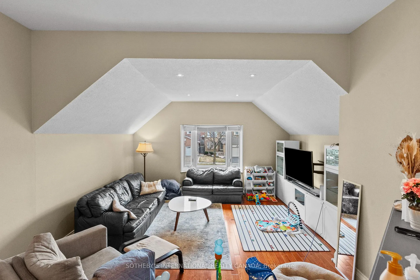
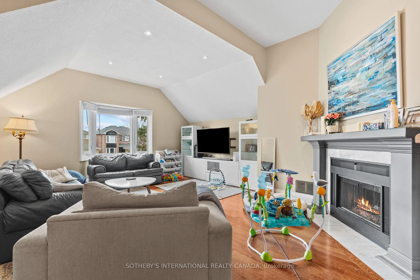
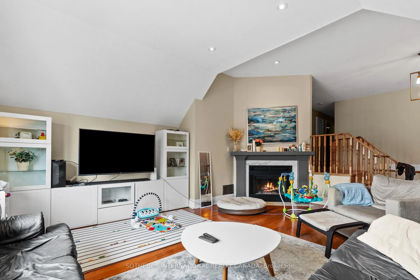
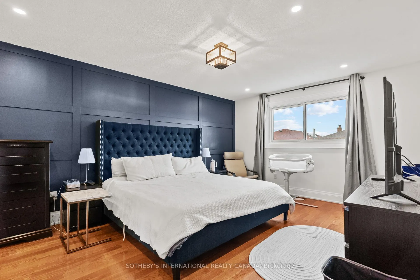
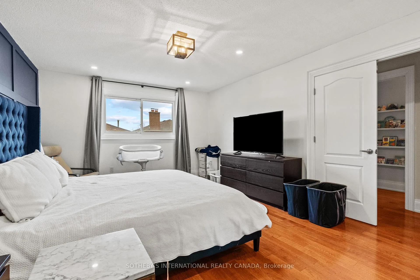
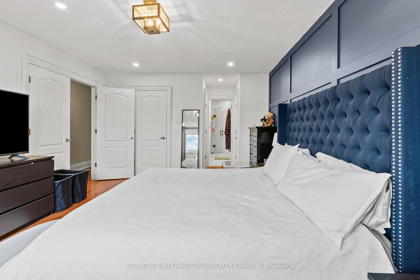
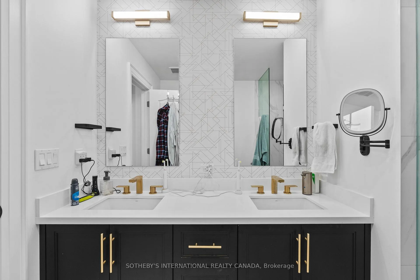
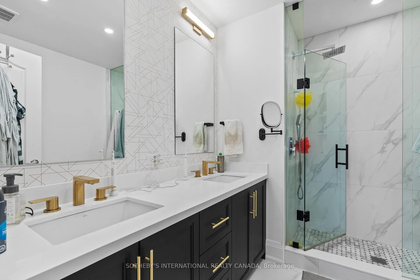
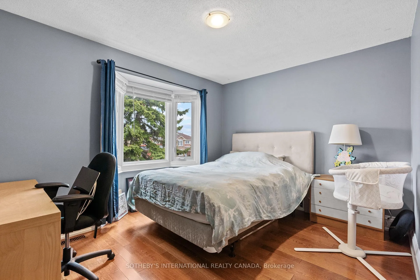
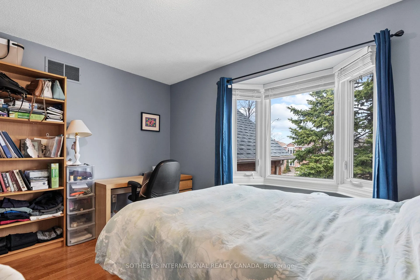
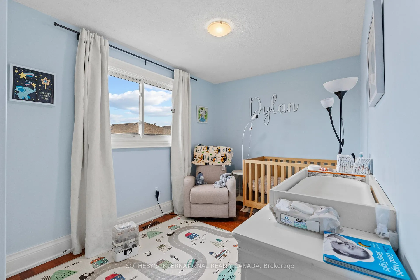
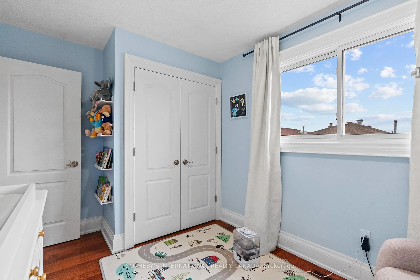
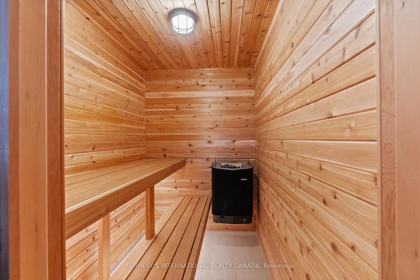
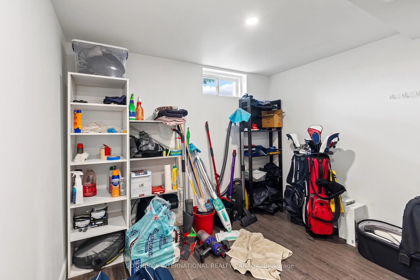
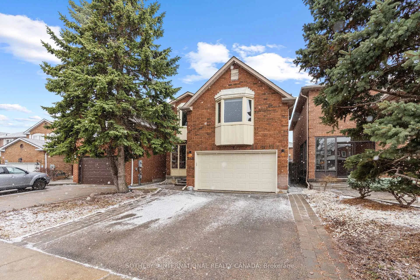
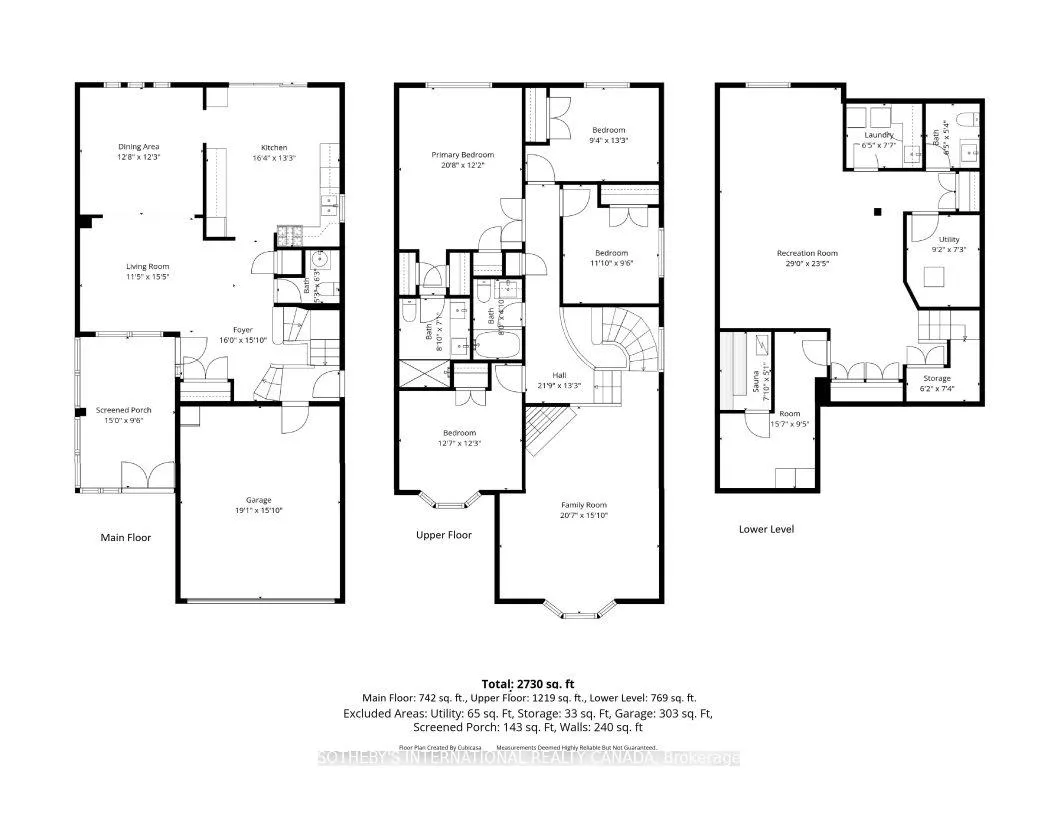
In the established pocket of Brownridge, this four-bedroom home delivers where it matters-practical today, with the capacity to evolve over time. Set on a 32 ft lot, the home offers over two thousand square feet above grade, with a layout that prioritizes usable space over excess formality. Principal rooms are balanced in scale, anchored by a family room with elevated 11' ceilings that naturally draw daily life together. The home supports growth with ease. Upstairs, four full-sized bedrooms are complemented by four bathrooms, including a primary ensuite updated in 2024. Hardwood flooring has been carried throughout, replacing original finishes and creating continuity across levels. The kitchen remains functional in its current state, presenting an opportunity for future refinement without immediate pressure. The lower level, completed in 2018, extends the home's versatility with a large recreation area, space for a home gym, additional storage, and a recently added sauna (2025). Key components have been addressed over time, including the roof, air conditioning, garage door, and an owned hot water system-allowing improvements to be made by choice, not necessity. Located within an established Thornhill community, this address continues to hold long-term appeal for its access to schools, parks, transit, and everyday amenities, including Promenade Mall.
Key Facts & Features
Property Costs
- Annual Property Tax Amount
- $5,876
- Land Transfer Tax Fee
- $22,453
Rental Items
- Rental Equipment
- N/A
- Basement Type
- Finished
Interior Features
- Laundry Level
- Lower Level
- Interior Extras
- Auto Garage Door Remote, Floor Drain, On Demand Water Heater, Sauna, Separate Heating Controls, Separate Hydro Meter, Water Heater, Water Heater Owned, Ventilation System
- Security Features
- Alarm System, Carbon Monoxide Detectors, Smoke Detector
- Fireplace/Stove
- Yes
- Fireplace Features
- Living Room
- Elevator
- No
Exterior Features
- Exterior Extras
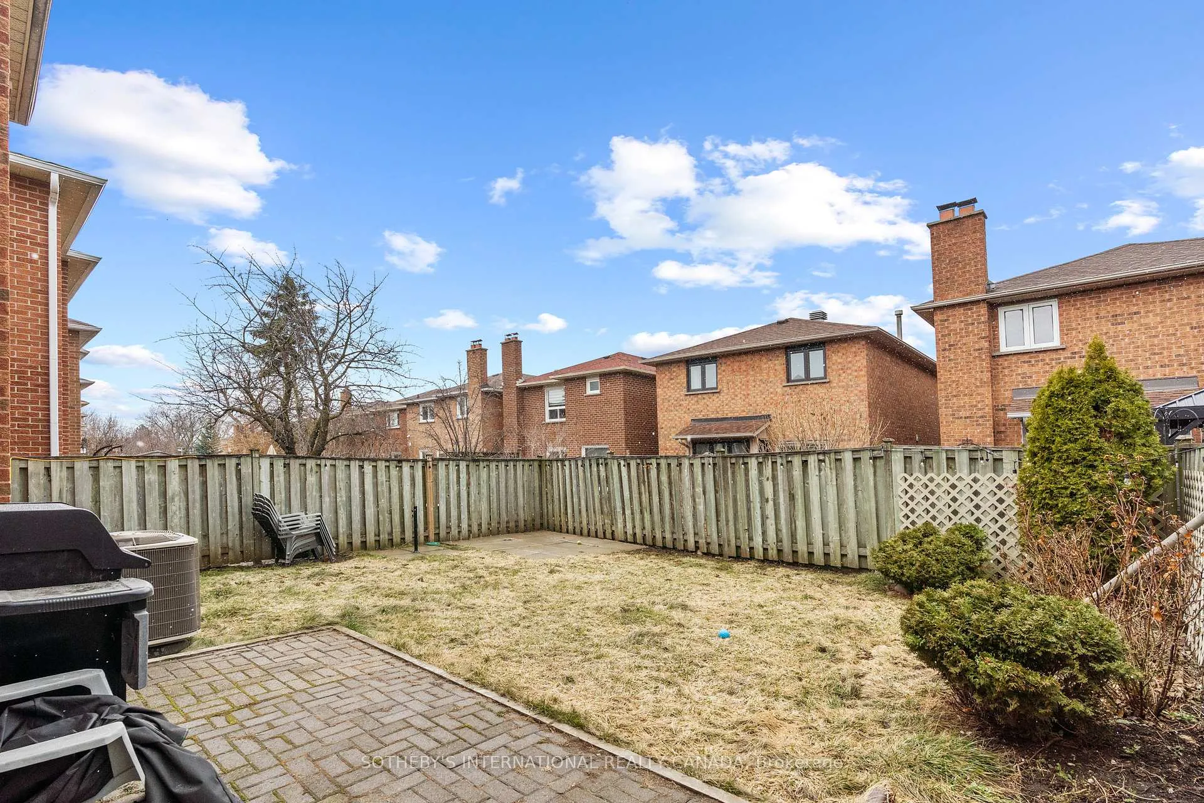
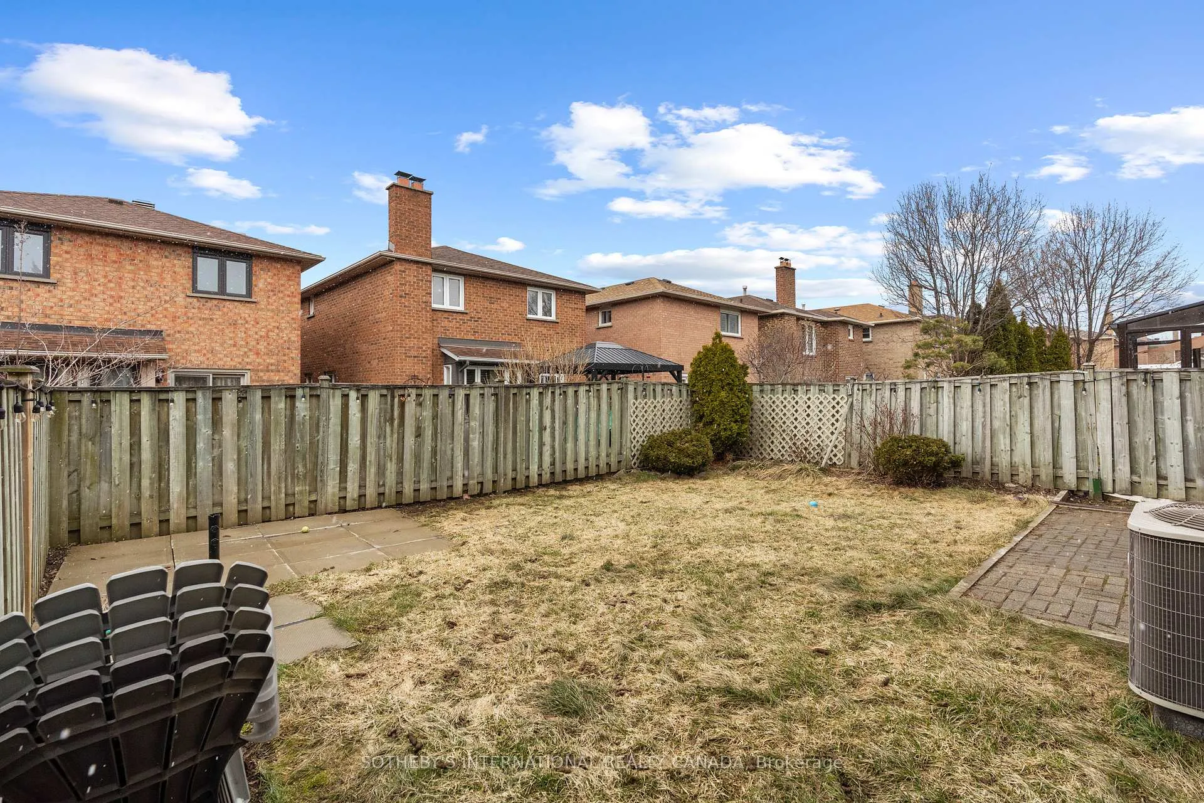
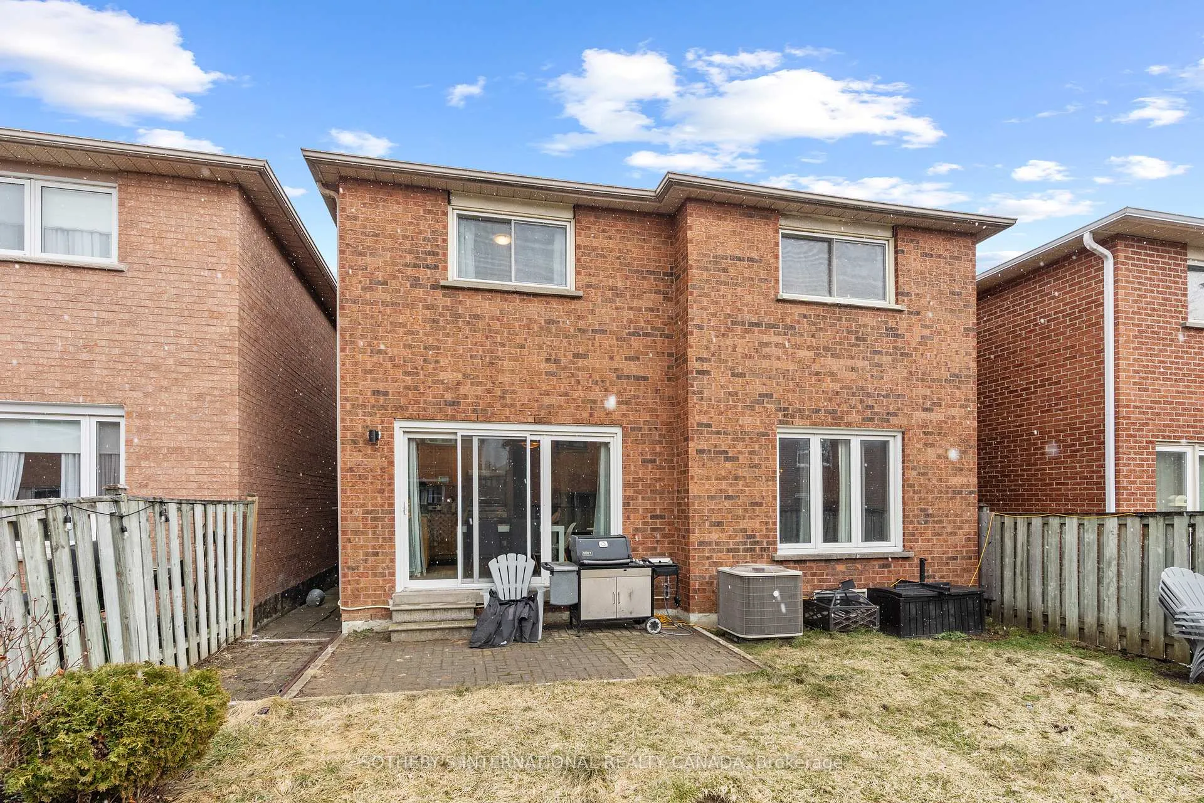
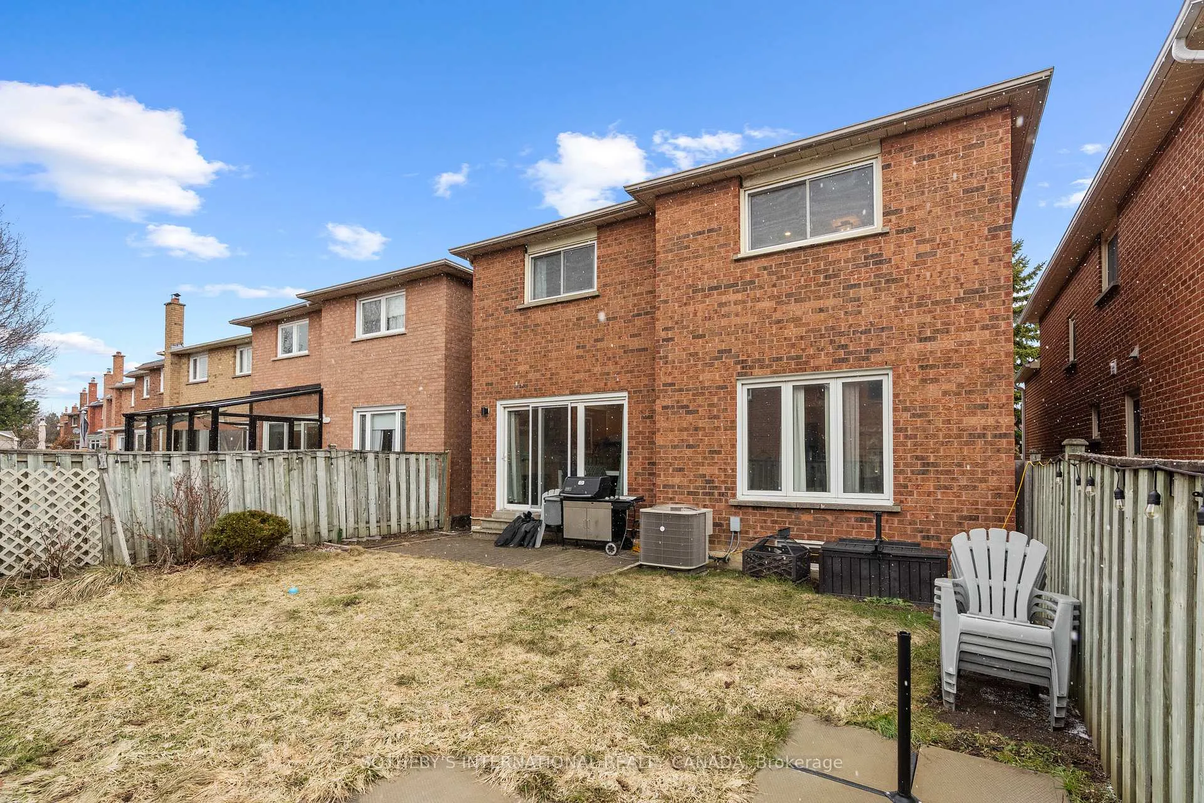
- Patio
- Pool
- None
- Property Features
- Arts Centre, Hospital, Fenced Yard, Public Transit, Rec./Commun.Centre, School
Building
- Building Type
- Detached
- Building Style
- 2-Storey
- Approx Age
- 31-50
Construction
- Exterior Finish
- Brick
- Roof
- Asphalt Shingle
- Foundation Details
- Poured Concrete, Wood Frame
- Special Designation
- Unknown
Lot
- Lot Front
- 32.46 ft
- Lot Depth
- 100.72 ft
Inclusions
- Inclusions
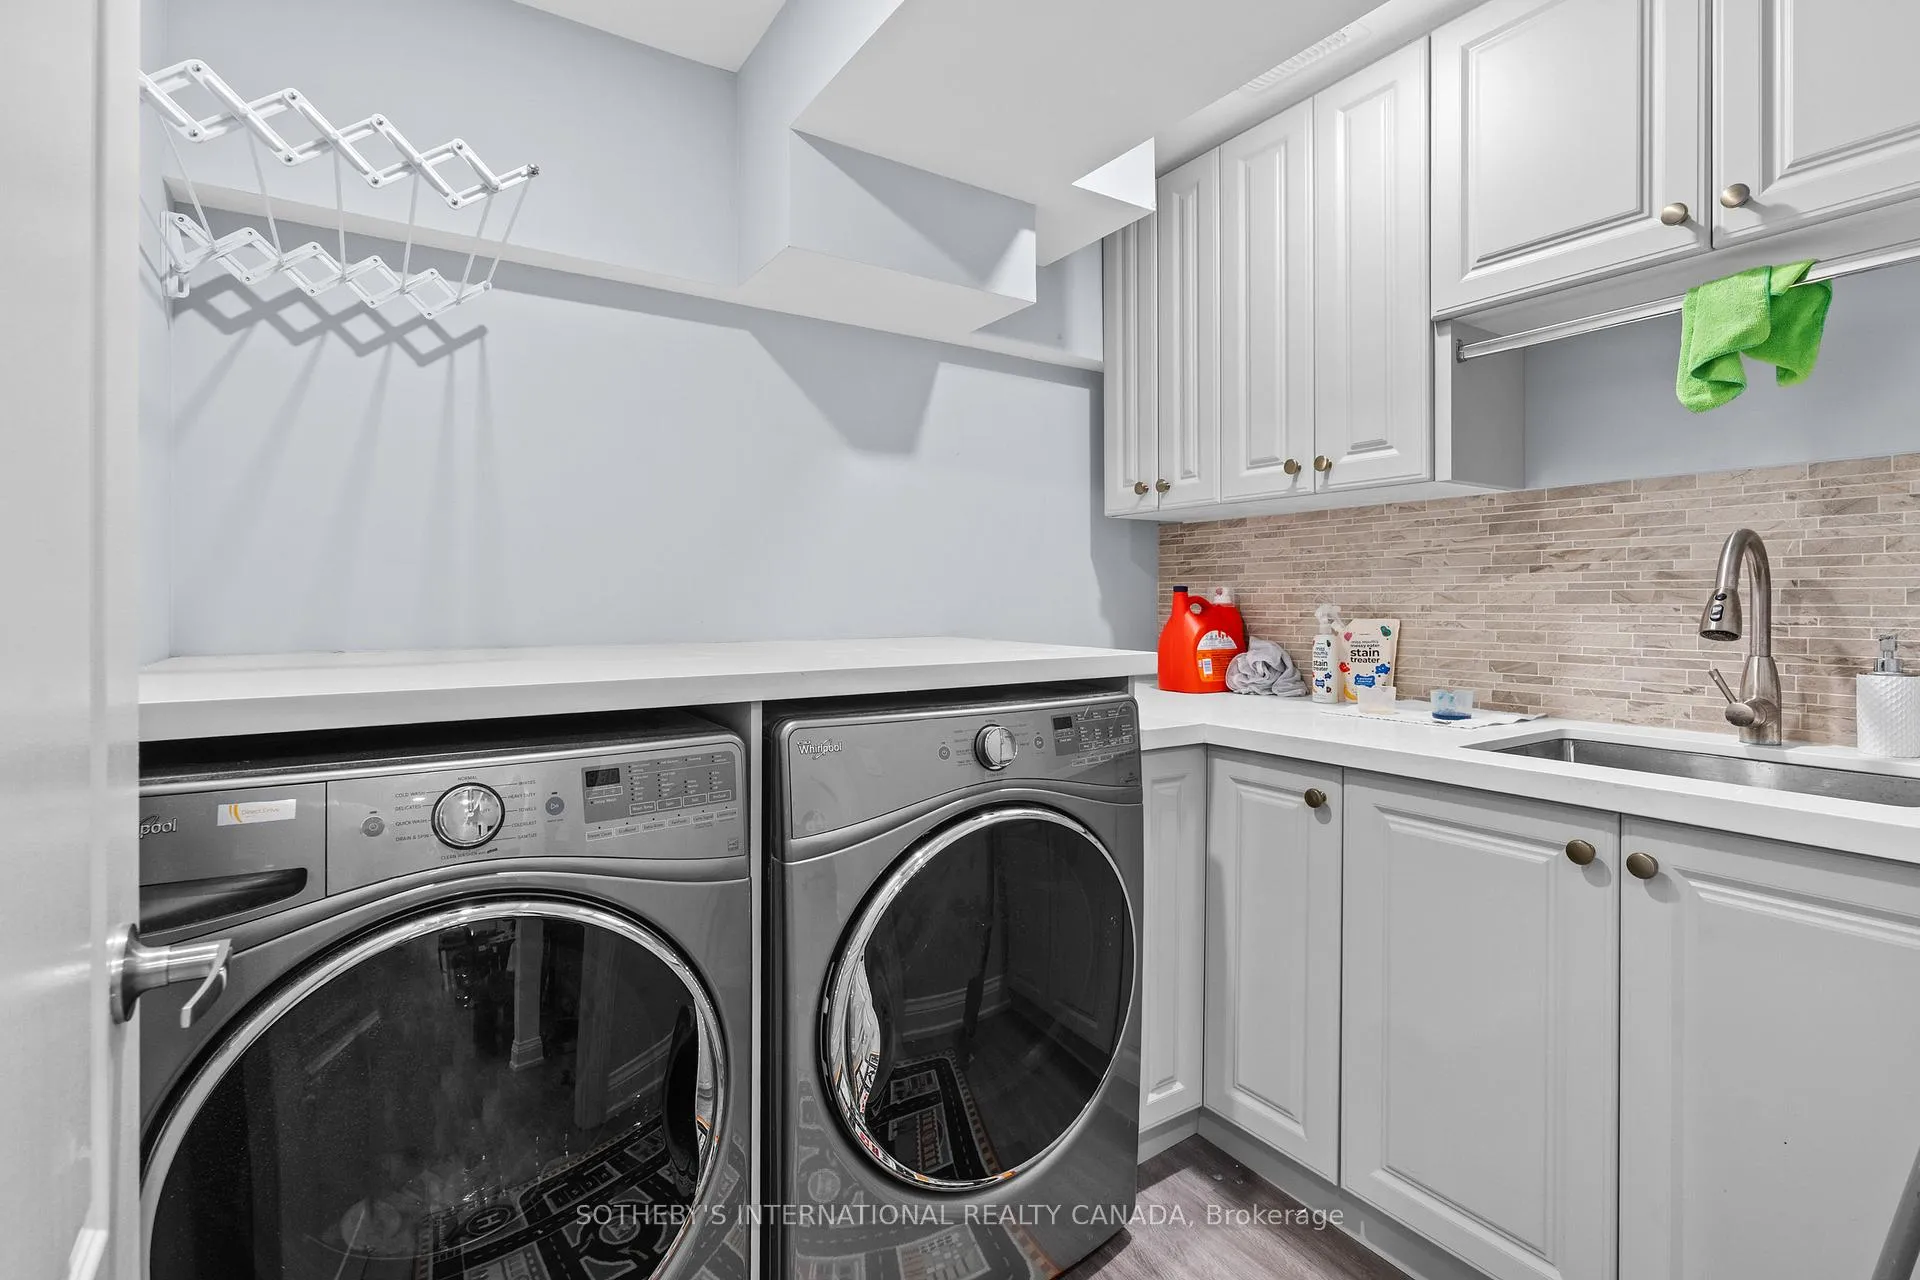
- As seen at the property. All: electric light fixtures; window coverings; window and door screens; municipal garbage bins; current paint; bathroom mirrors and towel bars; existing manuals and warranties. Main: stainless steel refrigerator/freezer; stainless steel gas range; hood fan; stainless steel dishwasher; microwave; kitchen shelving; thermostat. Lower: washer; dryer; extendable drying rack; sauna heater; hot water tank; furnace and related equipment. Upper: TV mount. Outdoor: garage door opener and remote(s); doorbell; air conditioning unit.
Exclusions
- Exclusions
- Tenant belongings.
Parking & Garages
- Garage Type
- Built-In
- Garage Spaces
- 2
- Parking Spaces
- 2
- Total Garage And Parking Spaces
- 4
Heating & Cooling
- Heat Source
- Gas
- Heat Type
- Forced Air
- Air Conditioning
- Central Air
- Water
- Municipal
- Sewers
- Sewer
- Bedrooms
- 4
- Washrooms
- 4
- Kitchens
- 1
- Family / bonus room
- Yes
Room sizes
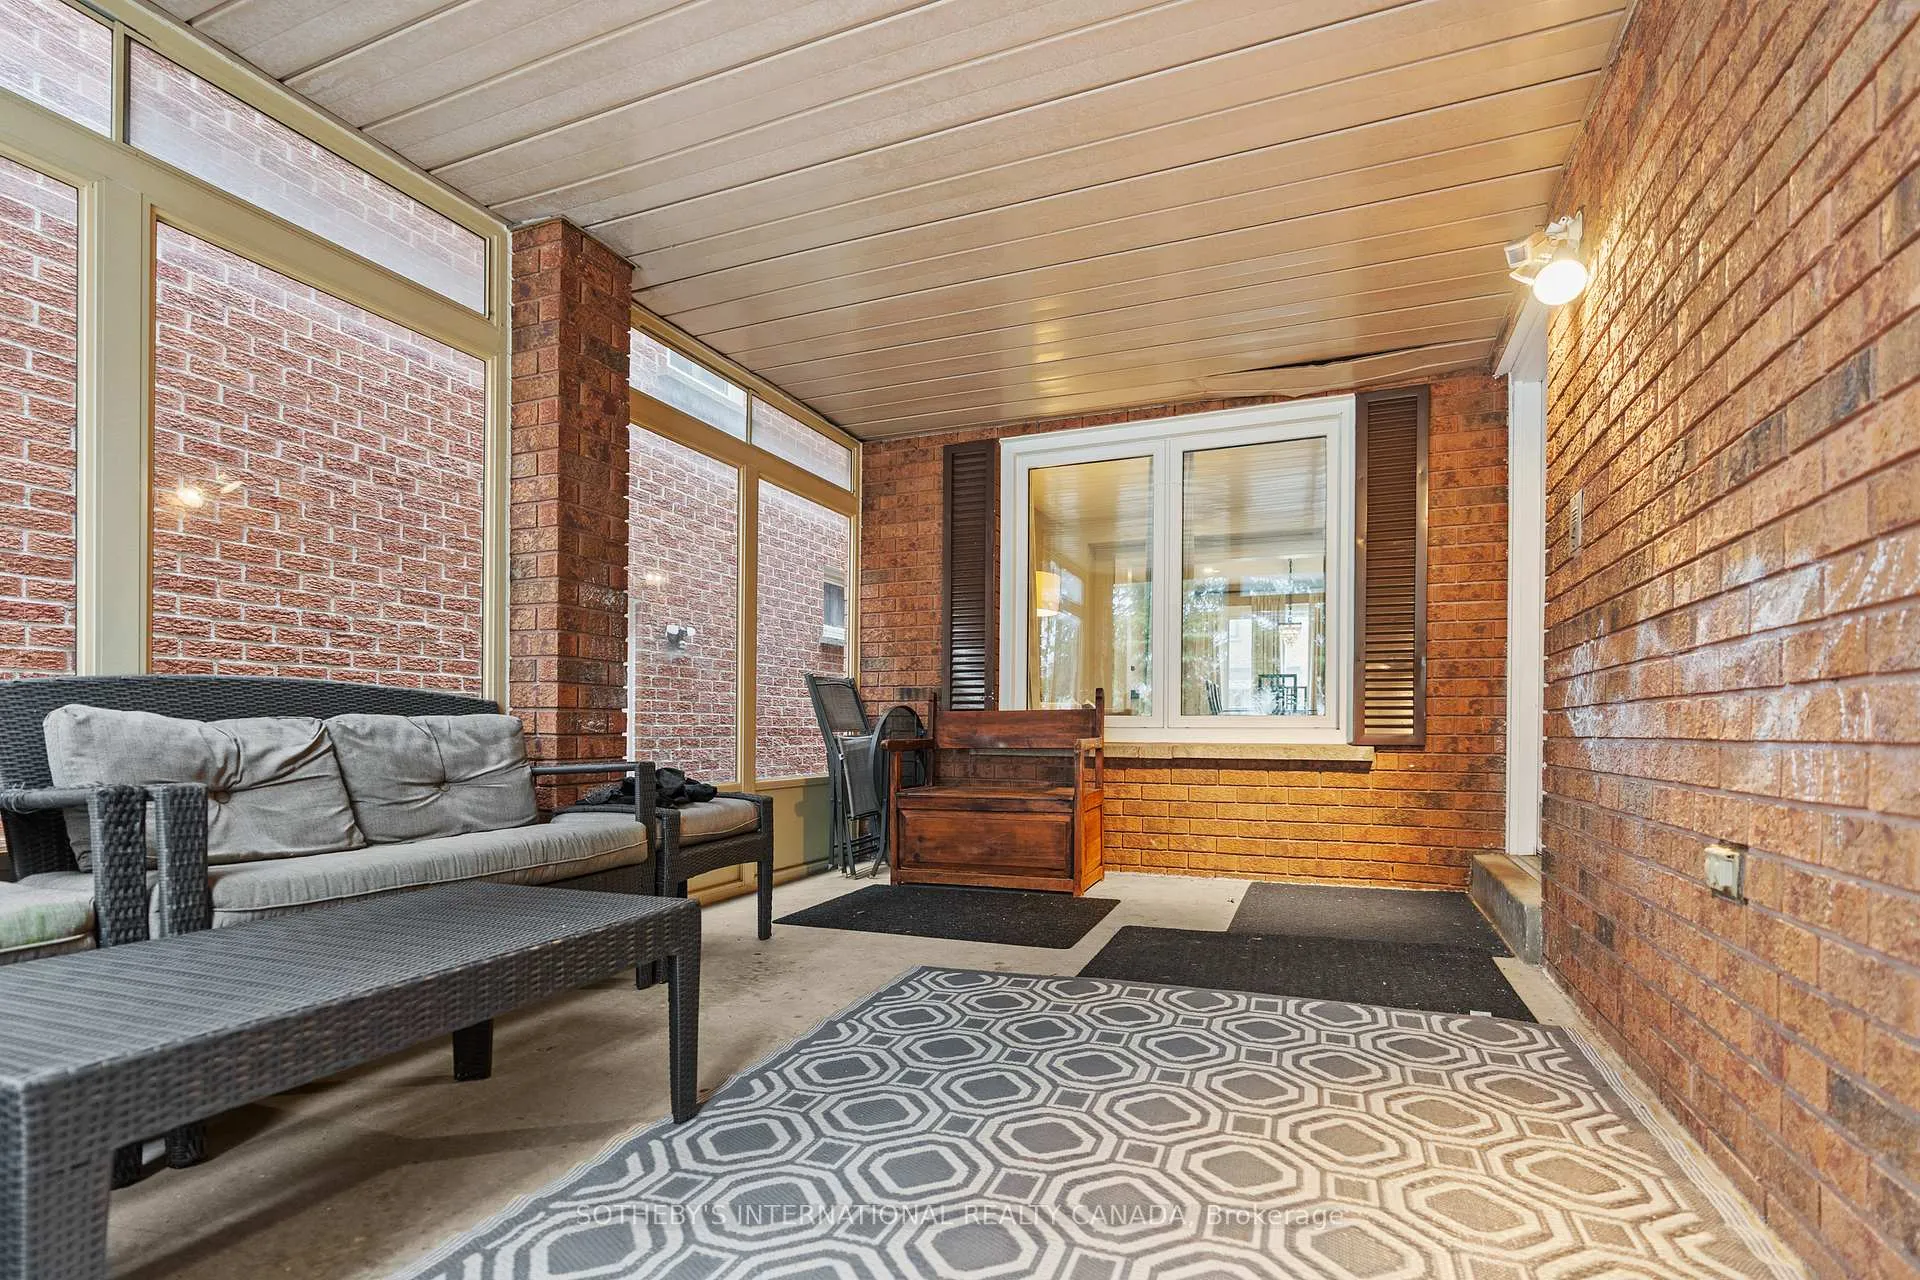
- Mud Room—Main level, Concrete Floor, Walk-Out, Overlooks Frontyard
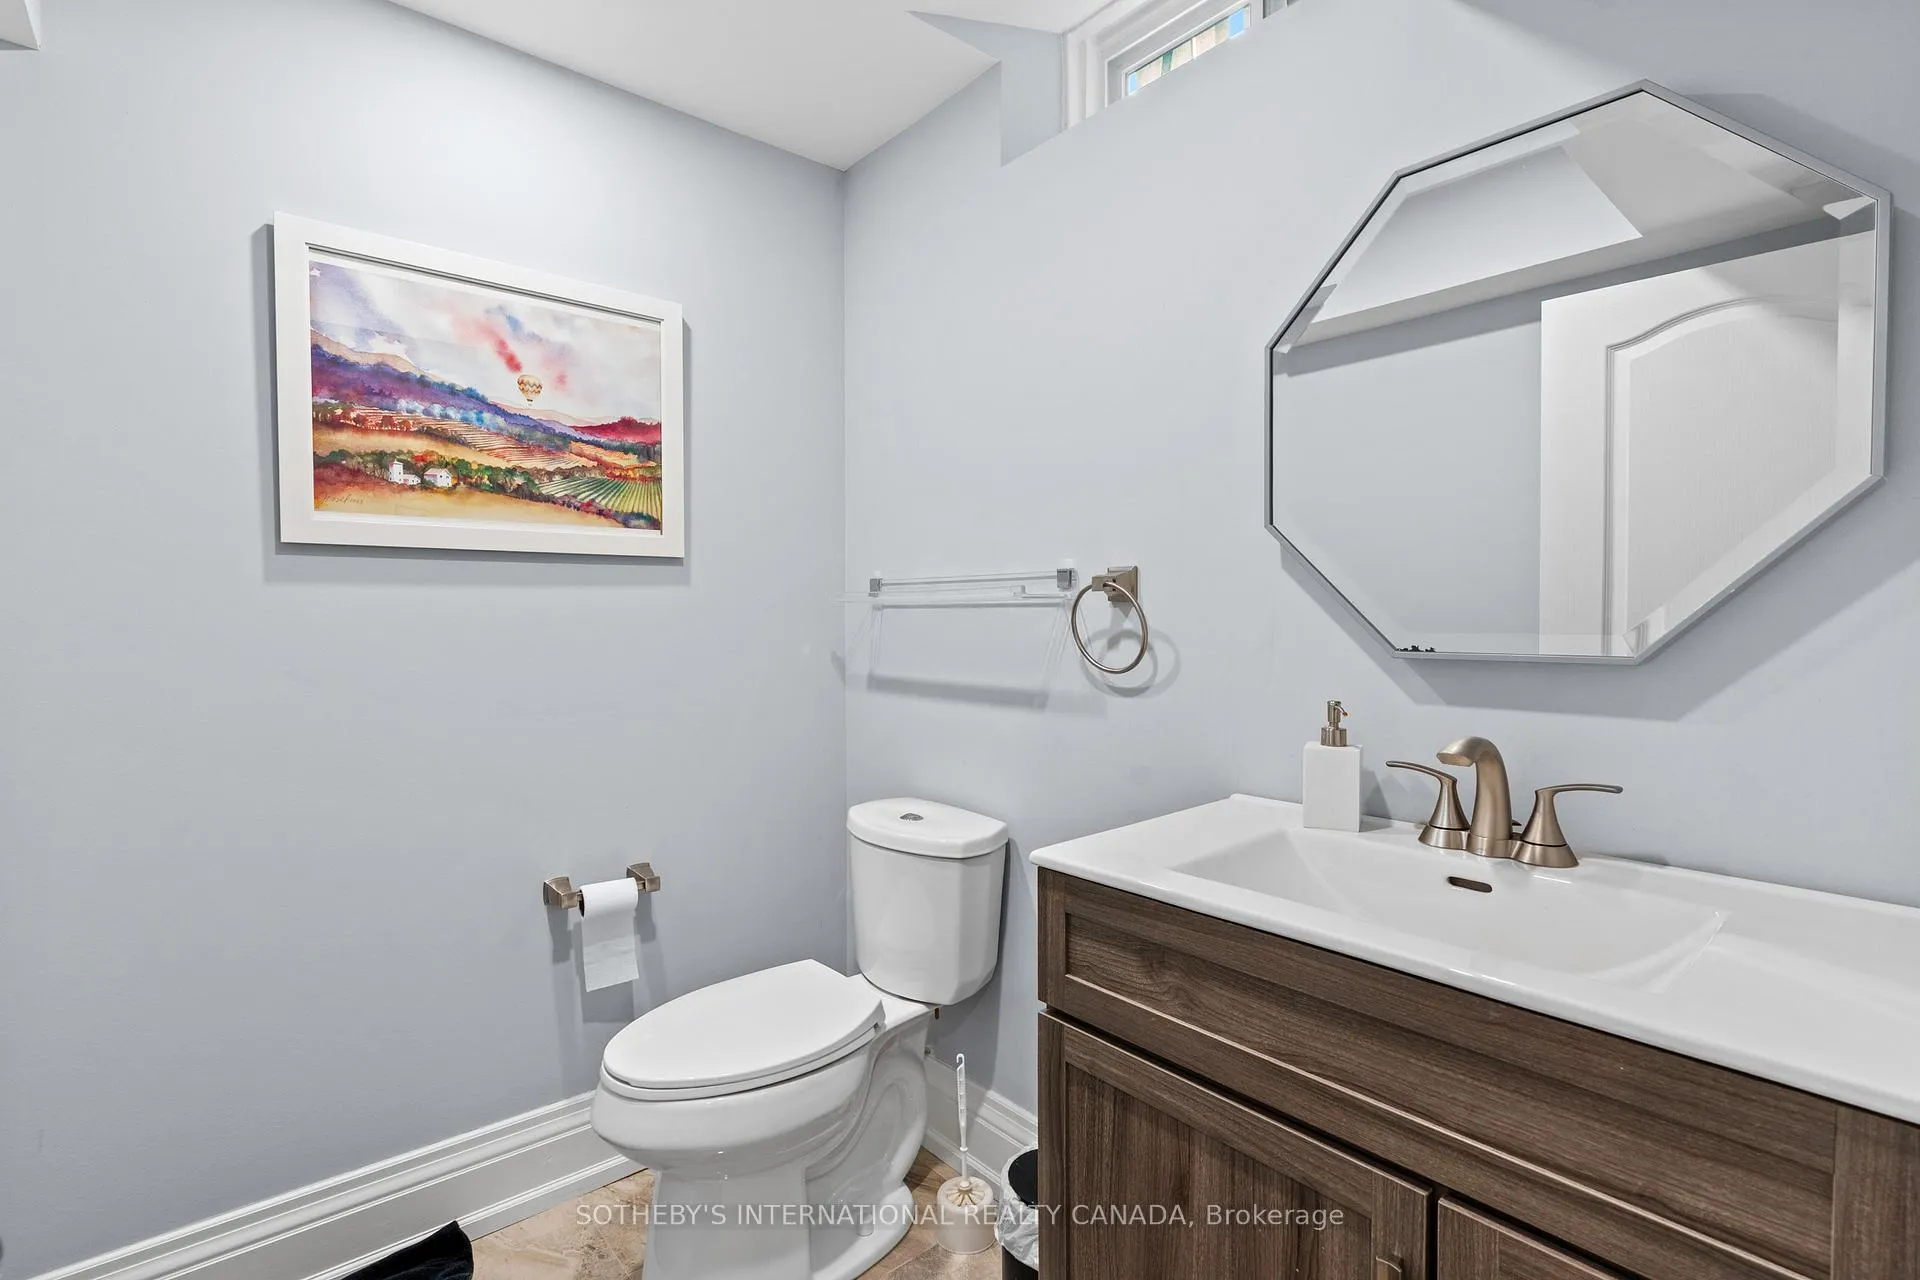
- Foyer—Main level, Hardwood Floor, Double Closet, 2 Pc Bath
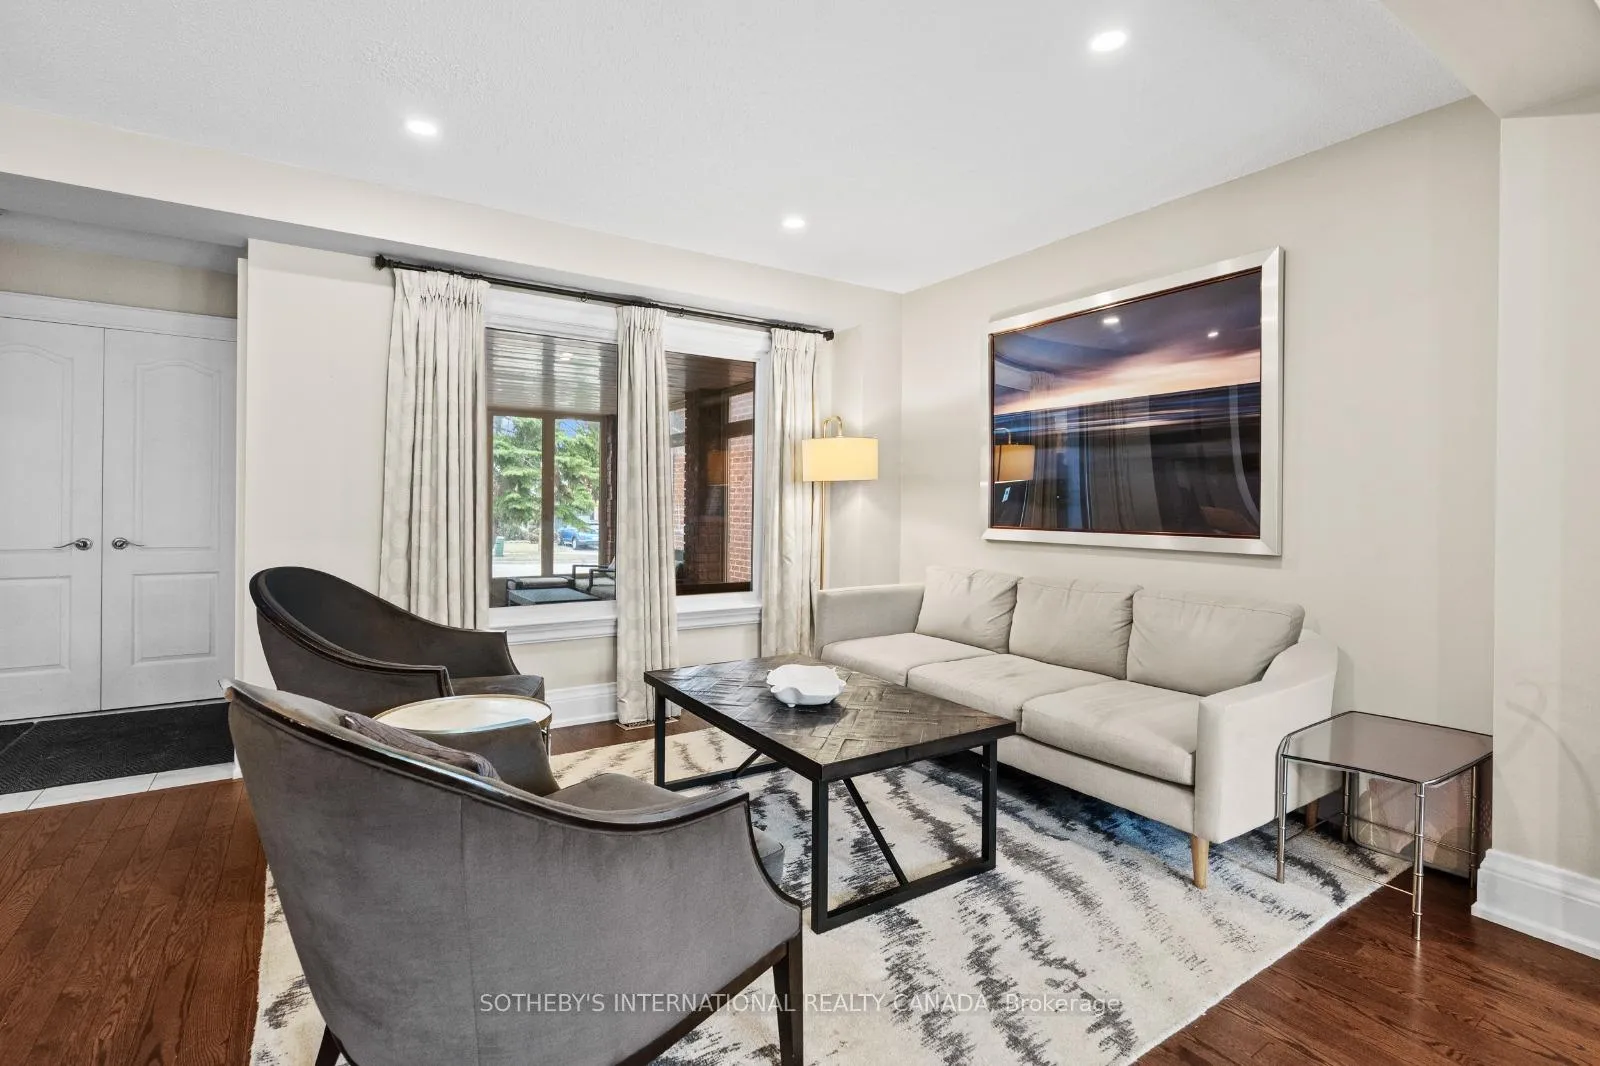
- Living Room—Main level, Hardwood Floor, W/O To Porch, Combined w/Dining
- Dining Room—Main level, Hardwood Floor, Overlooks Backyard, Formal Rm
- Kitchen—Main level, Stainless Steel Appl, Eat-in Kitchen, W/O To Yard
- Family Room—In Between level, Circular Stairs, Vaulted Ceiling(s), Fireplace
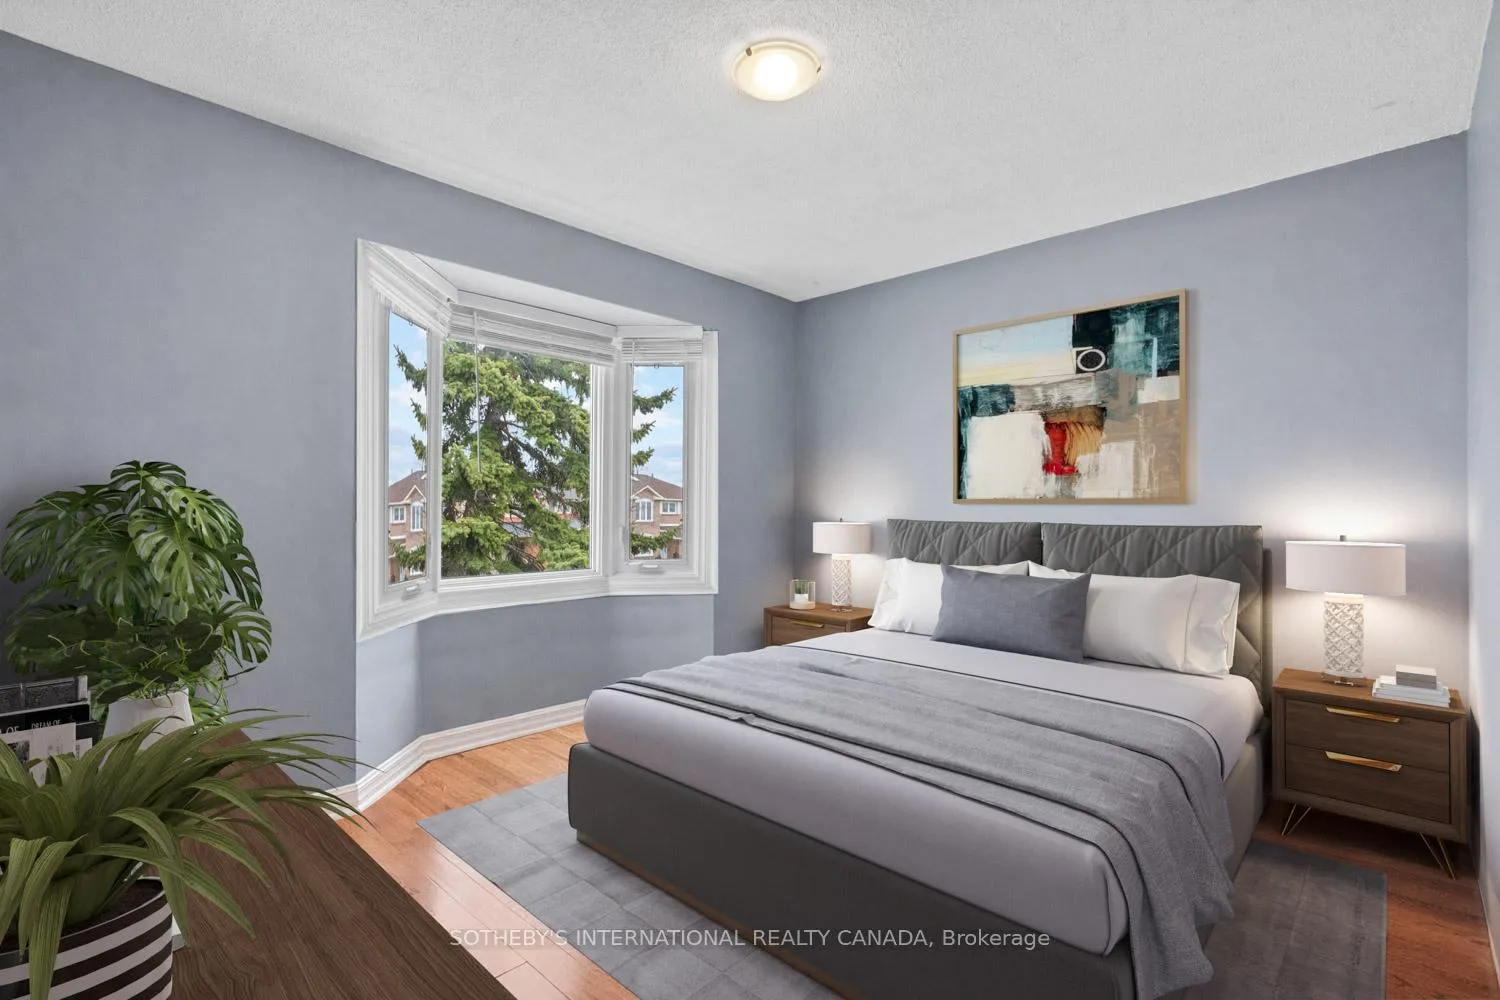
- Bedroom 2—Upper level, Hardwood Floor, Double Closet, Bay Window
- Primary Bedroom—Upper level, Double Doors, His and Hers Closets, 5 Pc Ensuite
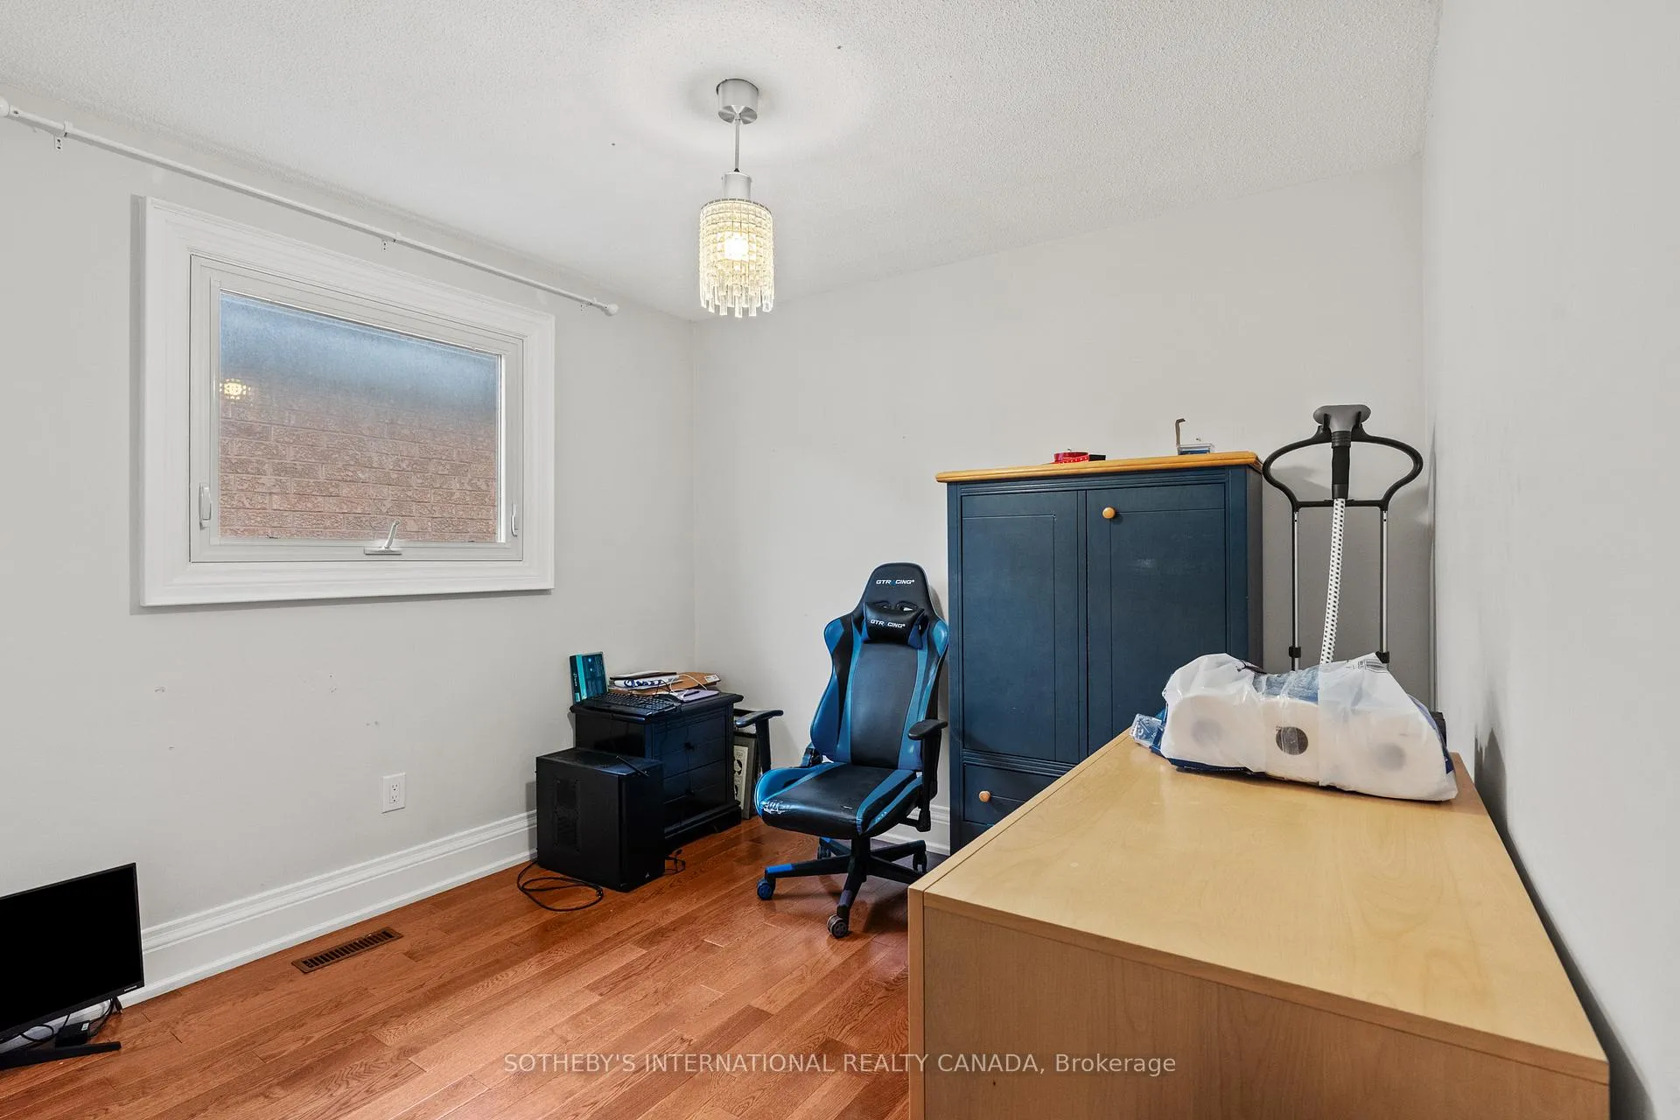
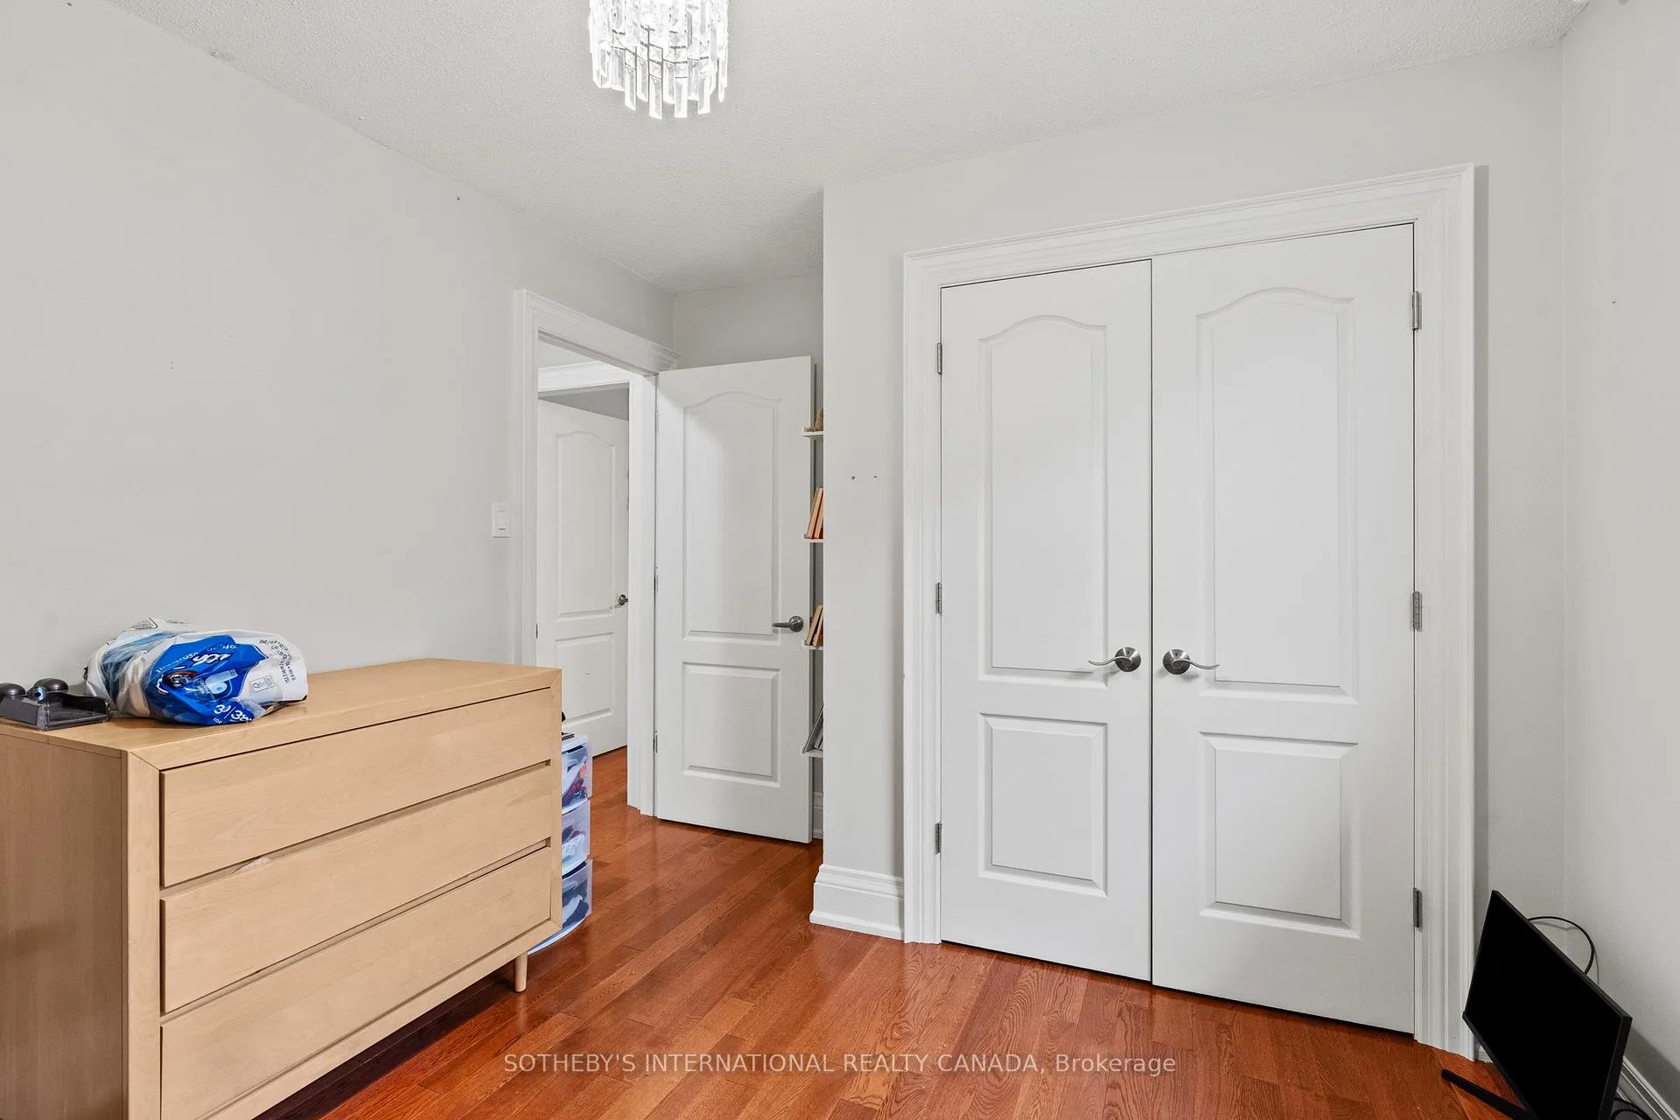
- Bedroom 3—Upper level, Hardwood Floor, Double Closet, Overlooks Backyard
- Bedroom 4—Upper level, Walk-In Closet(s), Double Closet, Large Window
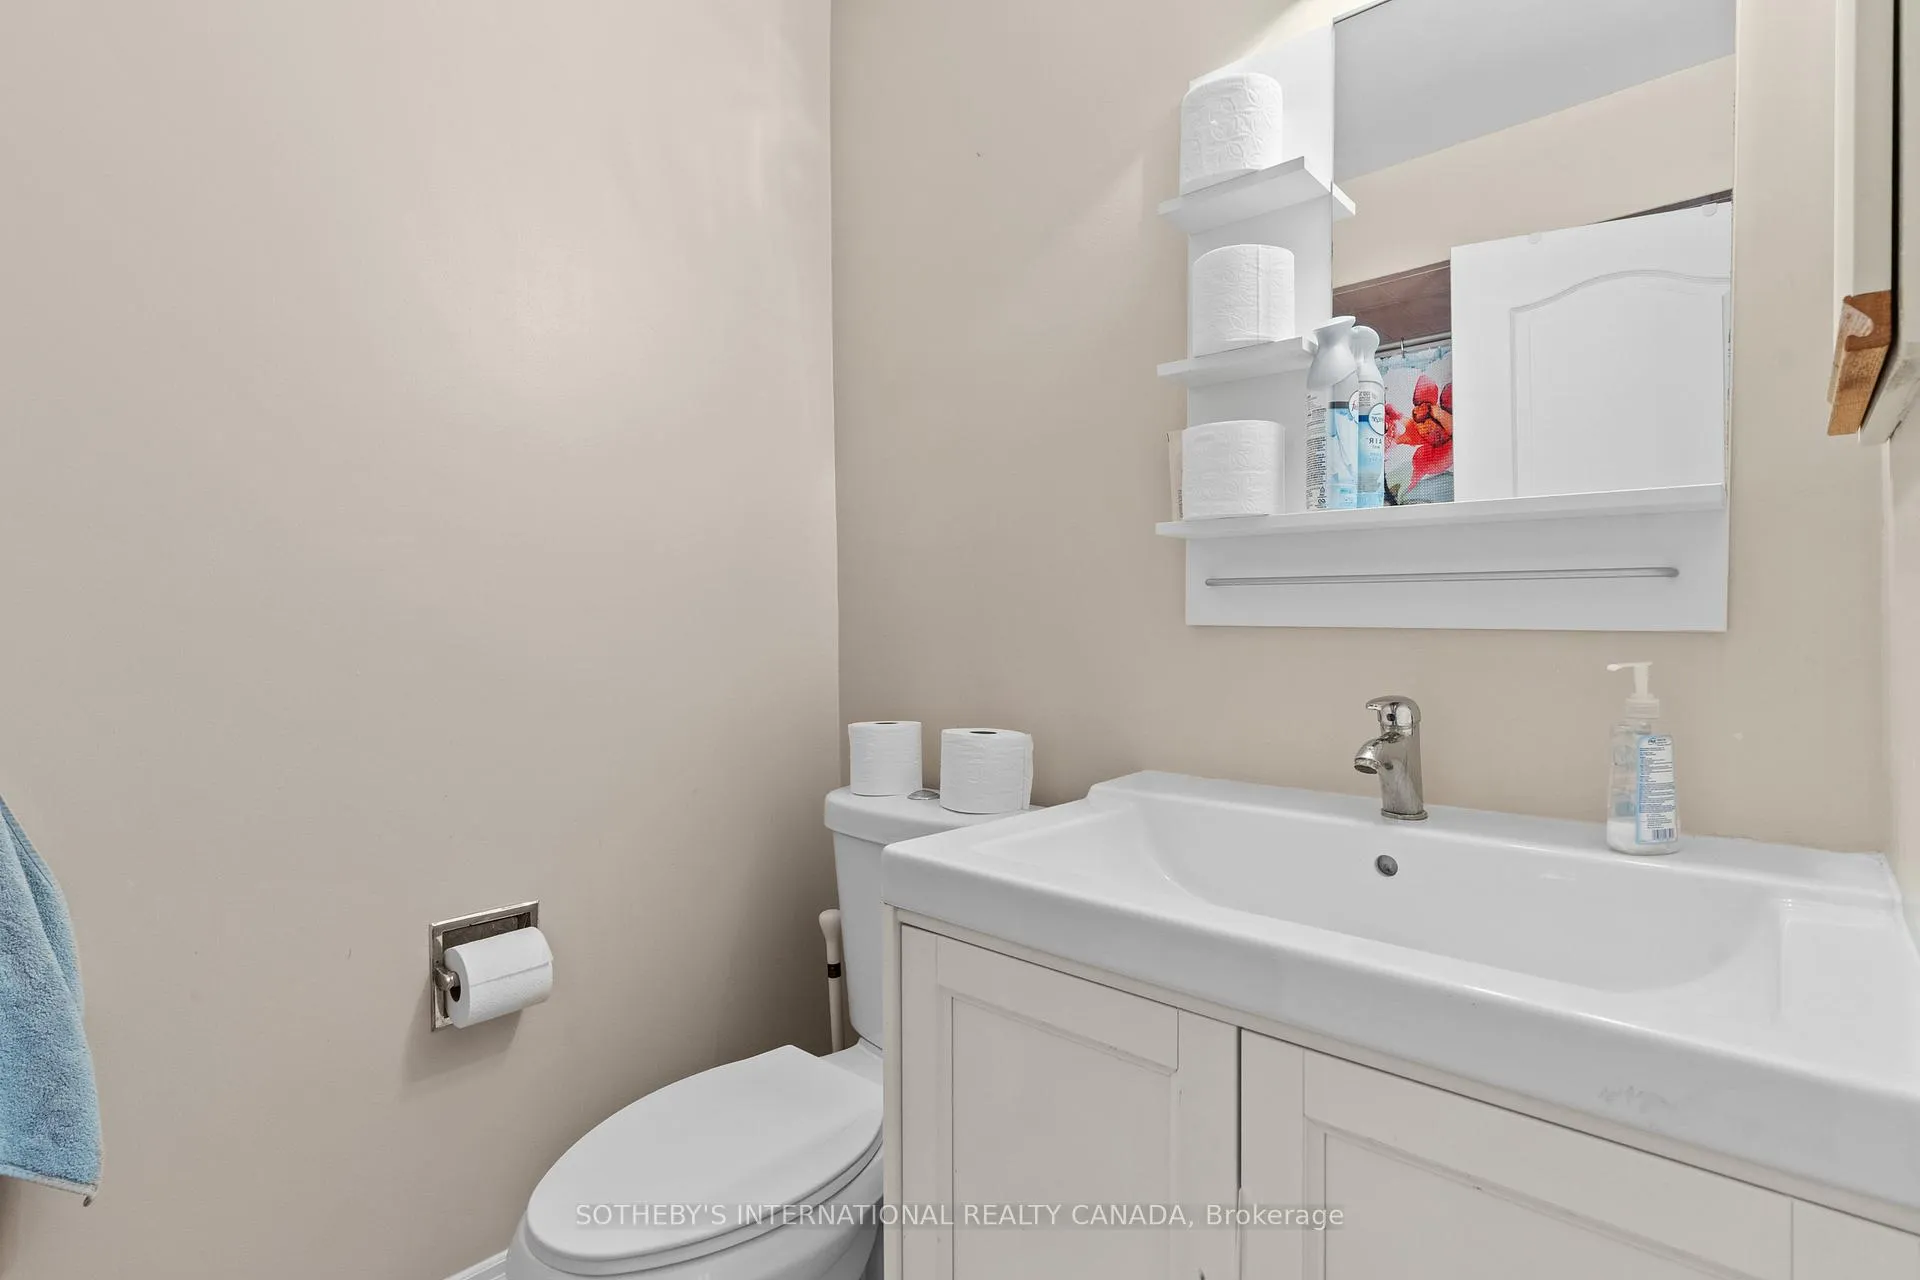
- Bathroom—Upper level, Tile Floor, Soaking Tub, 4 Pc Bath
- Recreation—Lower level, Laminate, Finished, Open Concept
- Laundry—Lower level, Laminate, Laundry Sink, 2 Pc Bath
- Sitting—Lower level, Sauna, Cedar Closet(s), Wood Trim
Washrooms
- 2-piece, Main
- 5-piece, Upper
- 4-piece, Upper
- 2-piece, Lower
- Municipality
- Vaughan
- Neighbourhood
- Brownridge
- Main cross streets
- Dufferin and Centre, minutes to Brownridge PS
- Directions
- Second star to the right and straight on 'til morning
- MLS® number
- N12926414
- Data source
- Toronto Regional Real Estate Board
- Status change
- 2026-05-08
- Listed on
- 2026-03-26
- Days on market
- 43 days
- Possession date
- 2026-06-03
- Possession type
- 60-89 days
- Co-op commission
- 2.5% + HST
- Seller
- Listed by
- SOTHEBY'S INTERNATIONAL REALTY CANADA
Home Market Value
Current home valuation for 388 Brownridge Drive, Vaughan, Brownridge, Vaughan, ON. Listed for $1,298,900
HOMEH Estimate
$1,257,000
Estimated Sales Range
$993,030 - $1,520,970
HOMEH Estimate for 388 Brownridge Drive, Vaughan, Brownridge
Calculated with a real agent's CMA method — 45+ years of experience, codified. Not an AI guess.
For the owner
Is this your home? Track its value.
Get this home's HOMEH Estimate by email once a month, with how many homes are for sale around you.
Mortgage Payment Calculator
Compare up to 4 down payment scenarios
5% on first $500K + 10% on $798,900 over $500K
$104,890
| Scenario 1 | Scenario 2 | Scenario 3 | Scenario 4 | |
|---|---|---|---|---|
−Down payment | % $ | % $ | % $ | % $ |
+CMHC insurance | $47,748 | $36,239 | $30,914 | $0 |
=Total mortgage | $1,241,437 | $1,205,249 | $1,134,979 | $1,039,120 |
Amortization | ||||
Mortgage rate | % | % | % | % |
| Payment frequency | ||||
=Mortgage payment | $6,061monthly | $5,885monthly | $5,542monthly | $5,074monthly |
Land Transfer Tax
$22,453
$22,453
Around this home
Data provided by OpenStreetMap & Fraser Institute School Rankings
Ask HOMEH
New!Hi there!
👋Text or call (416) 301-9001
Recommended for you
Based on homes you've looked at.
No recommended properties found.
Nearby similar homes
No nearby properties found.
More real estate resources
Other homes nearby
Explore this area
Nearby neighbourhoods
No nearby listings available.