
39 Catalpa Crescent
Vaughan (Patterson), ON L6A 0R6
- 3Bedrooms
- 4Bathrooms
- 1Garage
- 1500–2000Sq Ft
- $4,661Tax
- 20×103 ftLot Size
 Estimated Value:$1,148,734See Free Estimate Report

This home has sold. It is no longer available.
Property not available for sale or for rent.
Sale & Price History for 39 Catalpa Crescent, Vaughan, Patterson
| Start Date | End Date | Price | Event | MLS# |
|---|---|---|---|---|
| 2024-11-22 | 2024-12-11 | Login to See Prices | Sold | n10441891 |
Real estate boards require you to or to see the full details of this property.
*Sold prices and complete sale & price history are regulated data. Under the Trust in Real Estate Services Act, 2002 (TRESA) and the rules of the Real Estate Council of Ontario (RECO), and pursuant to the Multiple Listing Service® rules of the Canadian Real Estate Association (CREA) and the Toronto Regional Real Estate Board (TRREB), this information may be shown only to registered users who have agreed to the applicable terms of use (a Virtual Office Website, or "VOW," arrangement). HOMEH Inc., Brokerage therefore provides it to signed-in members only. Creating an account is free and takes under a minute.
About 39 Catalpa Crescent, Vaughan, Patterson
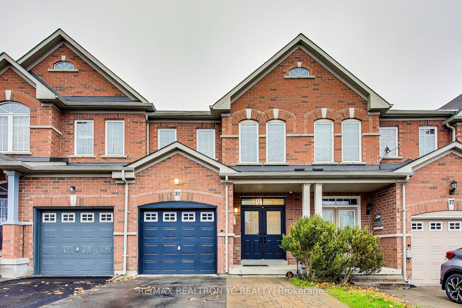
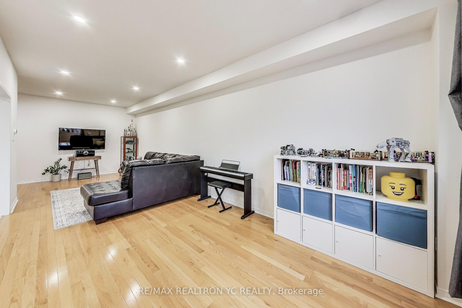
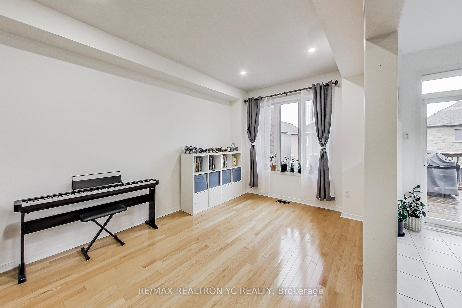
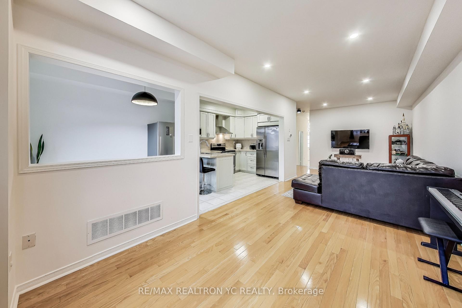
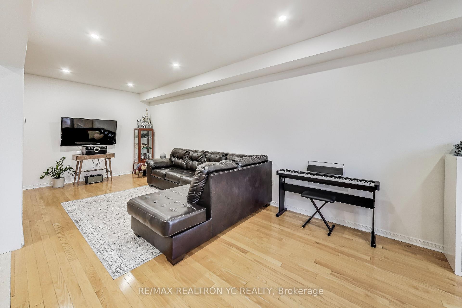
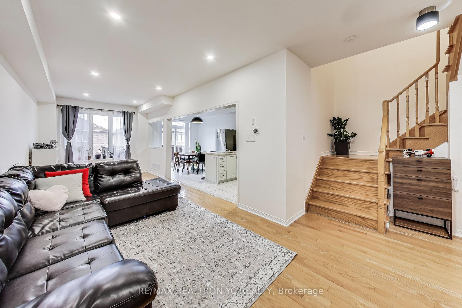
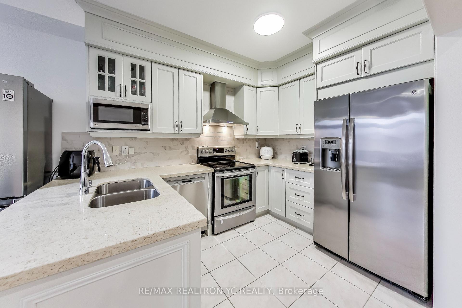
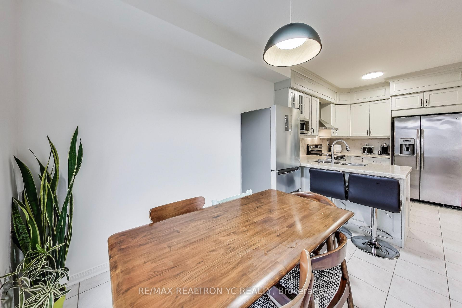
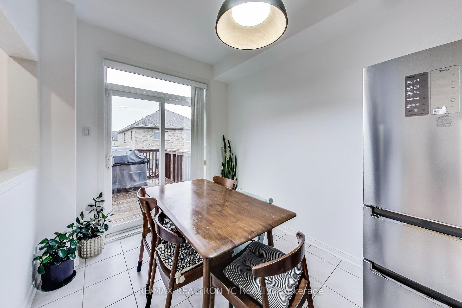
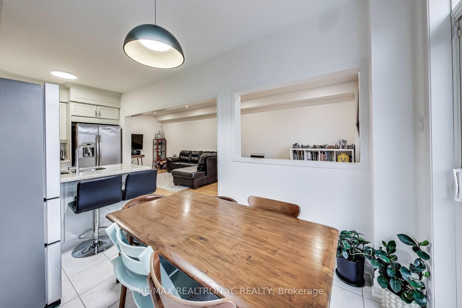
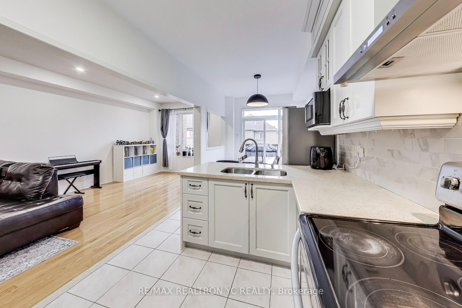
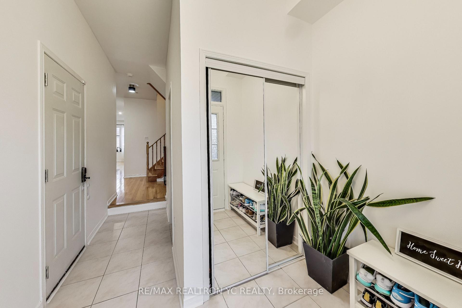
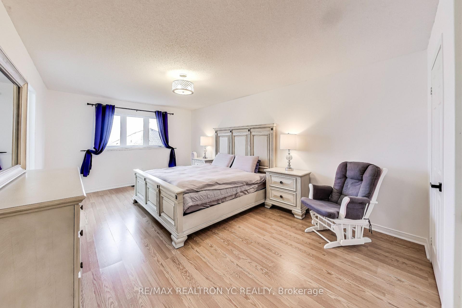
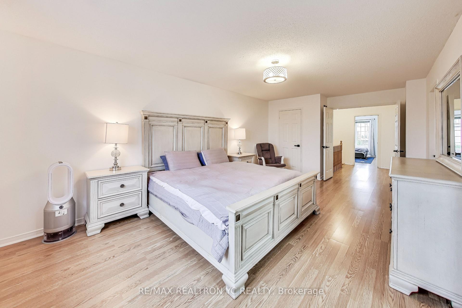
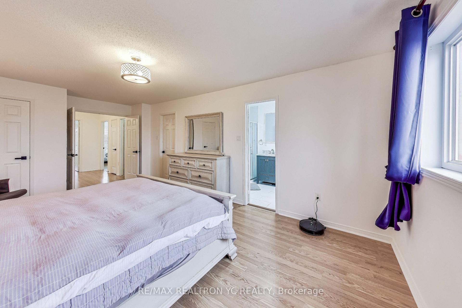
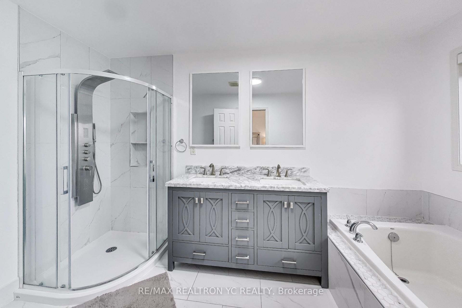
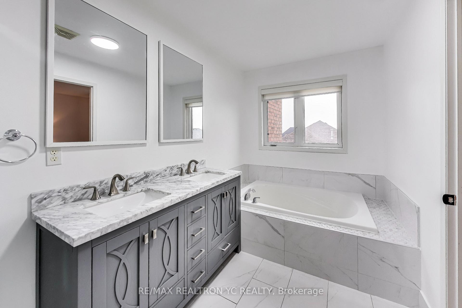
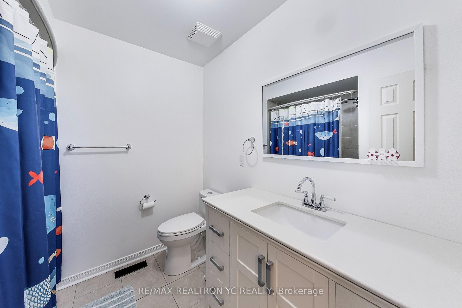
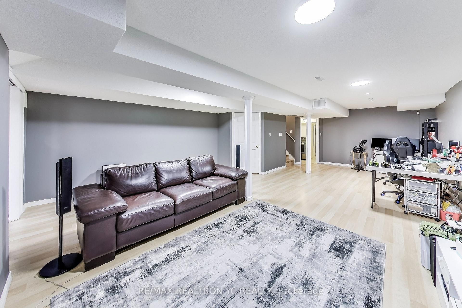
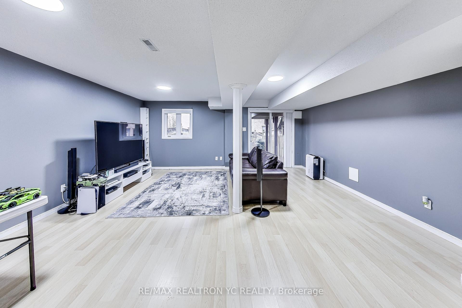
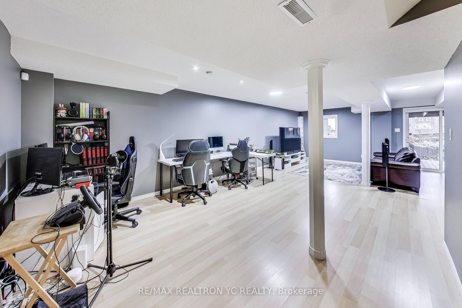
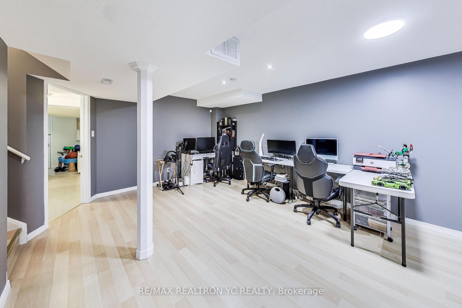
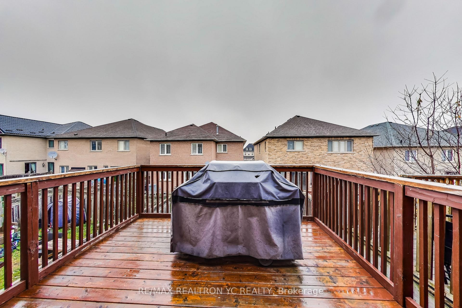
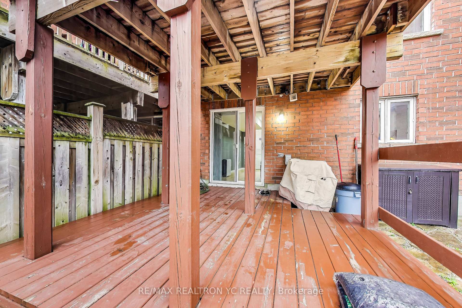
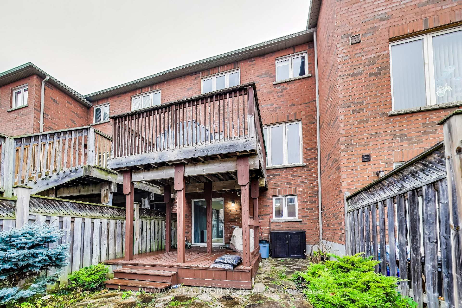
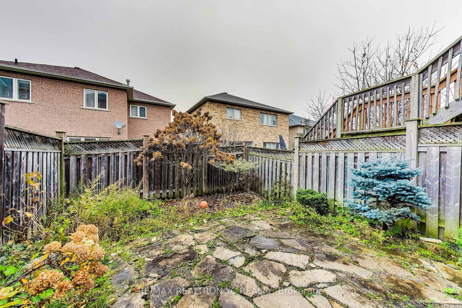
Top-tier education & ultimate convenience! Stunning freehold townhouse boasting a finished walk-out basement, this 3-bedroom, 4-bathroom gem is the perfect blend of comfort and practicality. The open-concept living & dining areas feature brand-new flat ceilings with sleek potlights, complementing the soaring high ceilings. Sunlight streams through the large windows, creating a warm & inviting atmosphere. The eat-in kitchen offers a cozy breakfast nook, while the walkout to a large deck invites you to enjoy BBQs or unwind w/ your morning coffee. Need more space? The low-maintenance backyard and additional deck provide room for all your outdoor needs. Retreat to the expansive primary bedroom, complete with his and hers closets (a walk-in + extra closet) and a spa-like 5-piece ensuite featuring double vanities, a separate soaker tub & a glass-enclosed shower. The walk-out basement is a game-changer! Whether youre working from home (as the current owners do), hosting movie nights, or creating the ultimate playroom, this flexible space adapts to your lifestyle. An extended driveway offers extra parking for family and friends. With thoughtful upgrades and meticulous care throughout, this home is move-in ready. Top-tier education & ultimate convenience! This location checks all the boxes for raising a family and enjoying a vibrant, connected lifestyle. Located in the catchment of the best schools in York Region all highly ranked: Dr. Roberta Bondar PS | St. Cecilia Catholic Elementary | St. Charles Garnier Catholic Elementary (Gifted) | Stephen Lewis Secondary School. Quick walk to the Maple GO Station, making your daily commute a breeze. And dont worry about noiseits far enough to offer peace and quiet. Stroll to Freedom Trail Park, relax by the pond, or tee off at the prestigious Eagles Nest Golf Club. Minutes from everything you need, multiple grocery stores, cafes & retail shops, banks, LCBO, gas stations, etc.
Key Facts & Features
Property Costs
- Annual Property Tax Amount
- $4,661
- Land Transfer Tax Fee
- $22,255
Rental Items
- Rental Equipment
- Hot Water Tank (1~2 years old)
- Basement Type
- Finished with Walk-Out
Interior Features
- Interior Extras
- Auto Garage Door Remote, Carpet Free
- Fireplace/Stove
- No
- Elevator
- No
Exterior Features
- Exterior Extras
- Deck
- Pool
- None
Building
- Building Type
- Freehold Townhouse
- Building Style
- 2-Storey
Construction
- Exterior Finish
- Brick
- Roof
- Unknown
- Foundation Details
- Unknown
- Special Designation
- Unknown
Lot
- Lot Front
- 19.69 ft
- Lot Depth
- 103.35 ft
Inclusions
- Inclusions
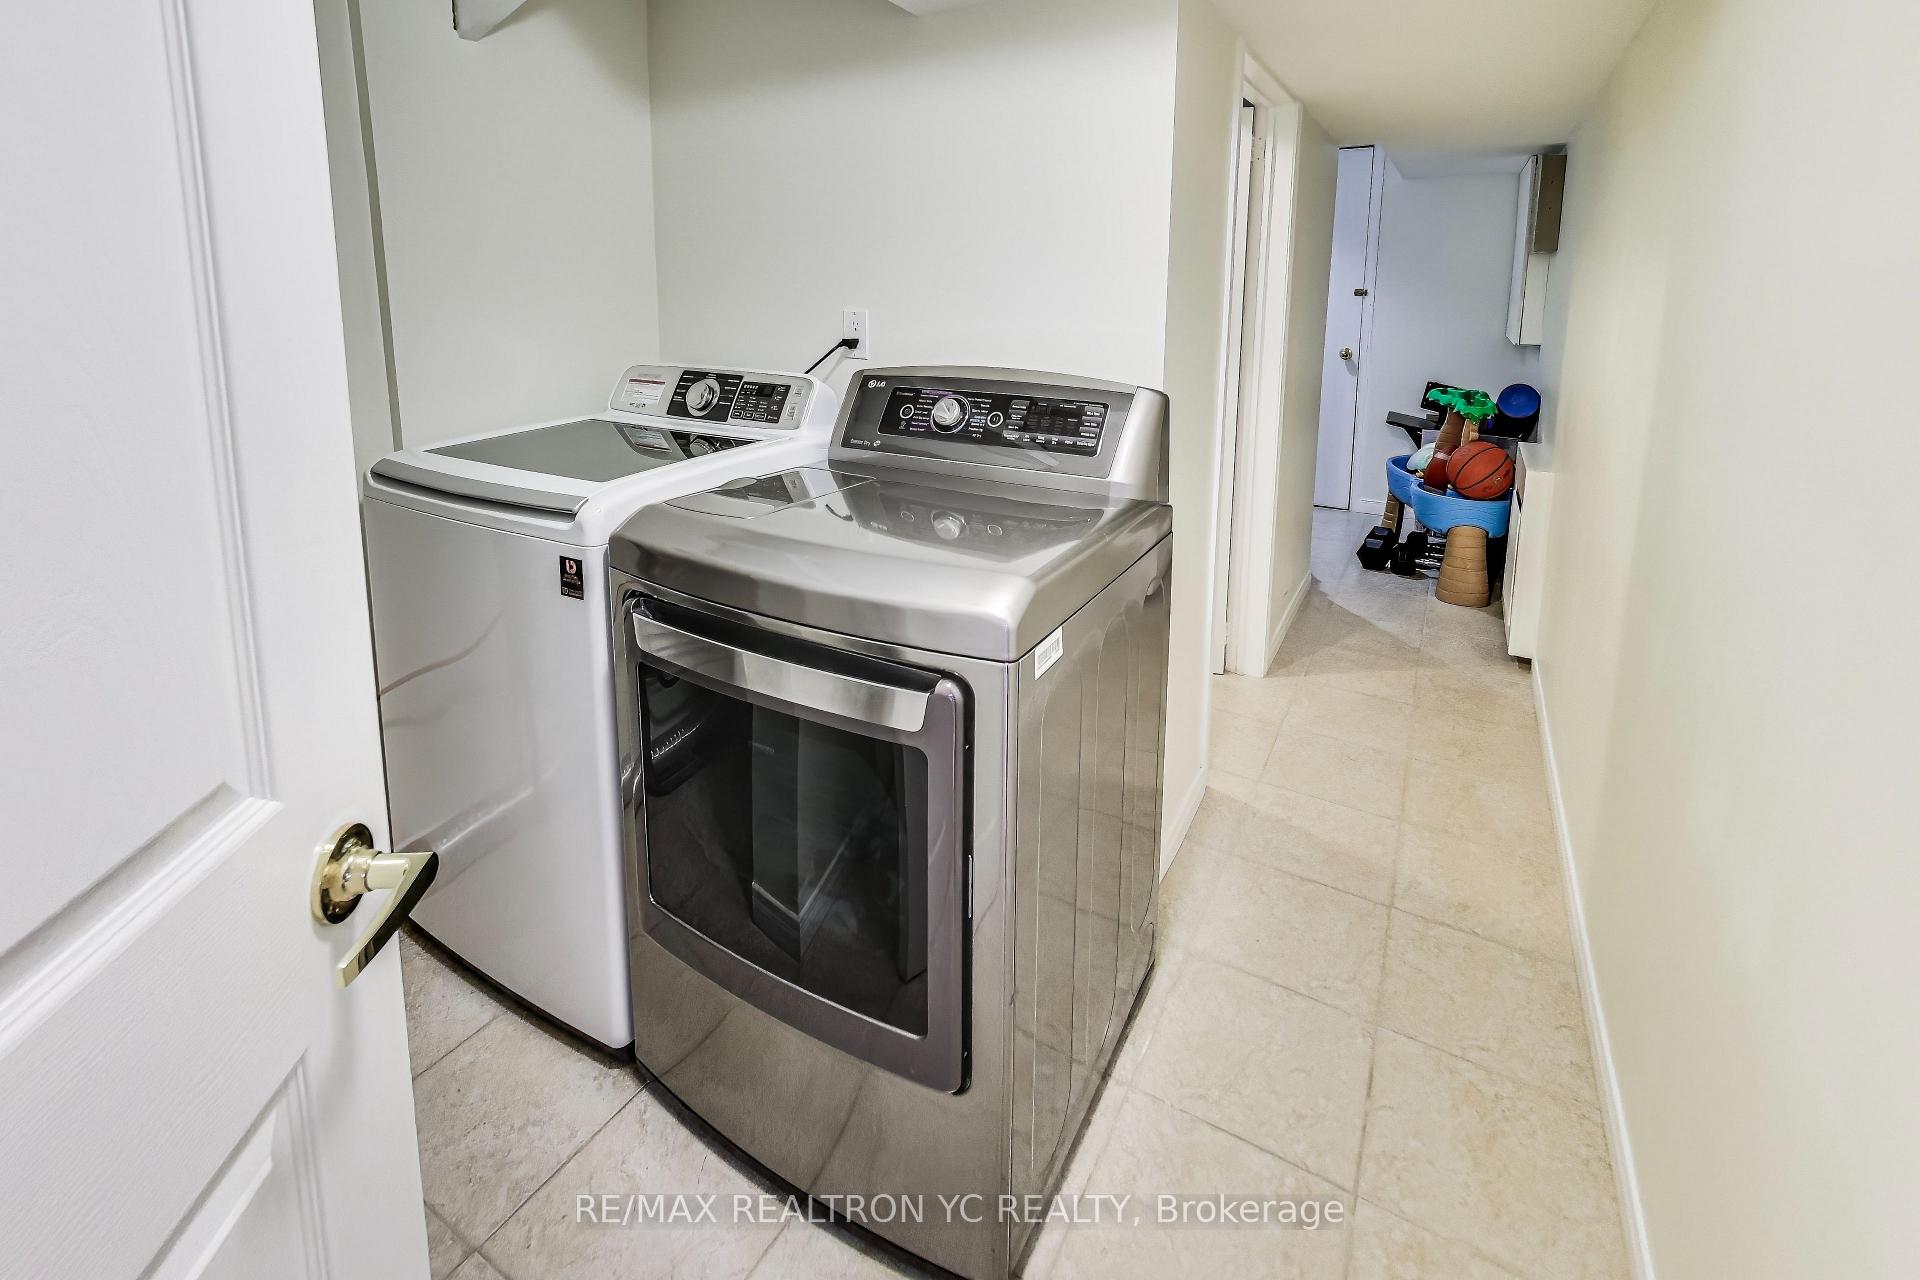
- Existing stainless steel kitchen appliances - Stove oven, over-the-range fan, dishwasher, fridge, microwave. washer, dryer. All electrical light fixtures & window coverings. Flat ceiling & potlights in living/dining are brand new.
Exclusions
- Exclusions
- Kimchi fridge in the breakfast area
Parking & Garages
- Garage Type
- Built-In
- Garage Spaces
- 1
- Parking Spaces
- 3
- Total Garage And Parking Spaces
- 4
Heating & Cooling
- Heat Source
- Gas
- Heat Type
- Forced Air
- Air Conditioning
- Central Air
- Water
- Municipal
- Sewers
- Sewer
- Bedrooms
- 3
- Washrooms
- 4
- Kitchens
- 1
Room sizes
- Living Room—Ground level, Hardwood Floor, Combined w/Dining, Pot Lights
- Dining Room—Ground level, Hardwood Floor, Combined w/Living, Pot Lights
- Kitchen—Ground level, Ceramic Floor, Stainless Steel Appl, Granite Counters
- Breakfast—Ground level, Ceramic Floor, W/O To Deck
- Primary Bedroom—Second level, Laminate, Walk-In Closet(s), 4 Pc Ensuite
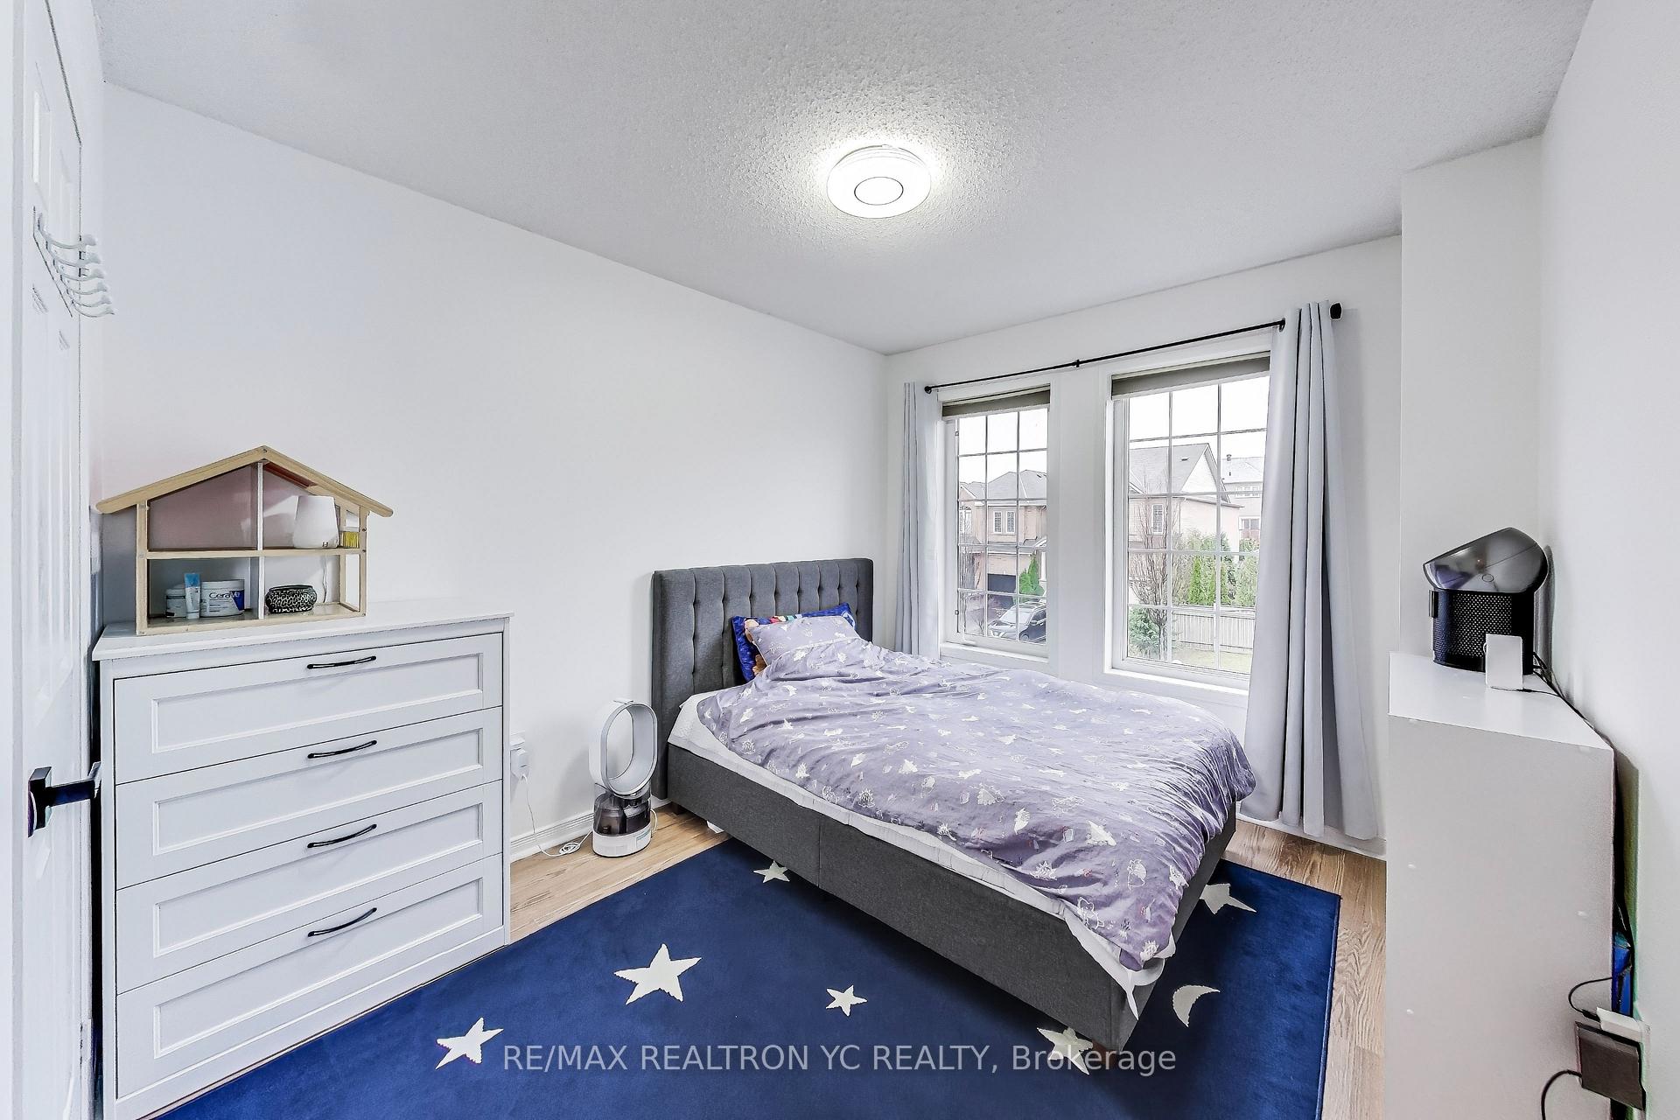
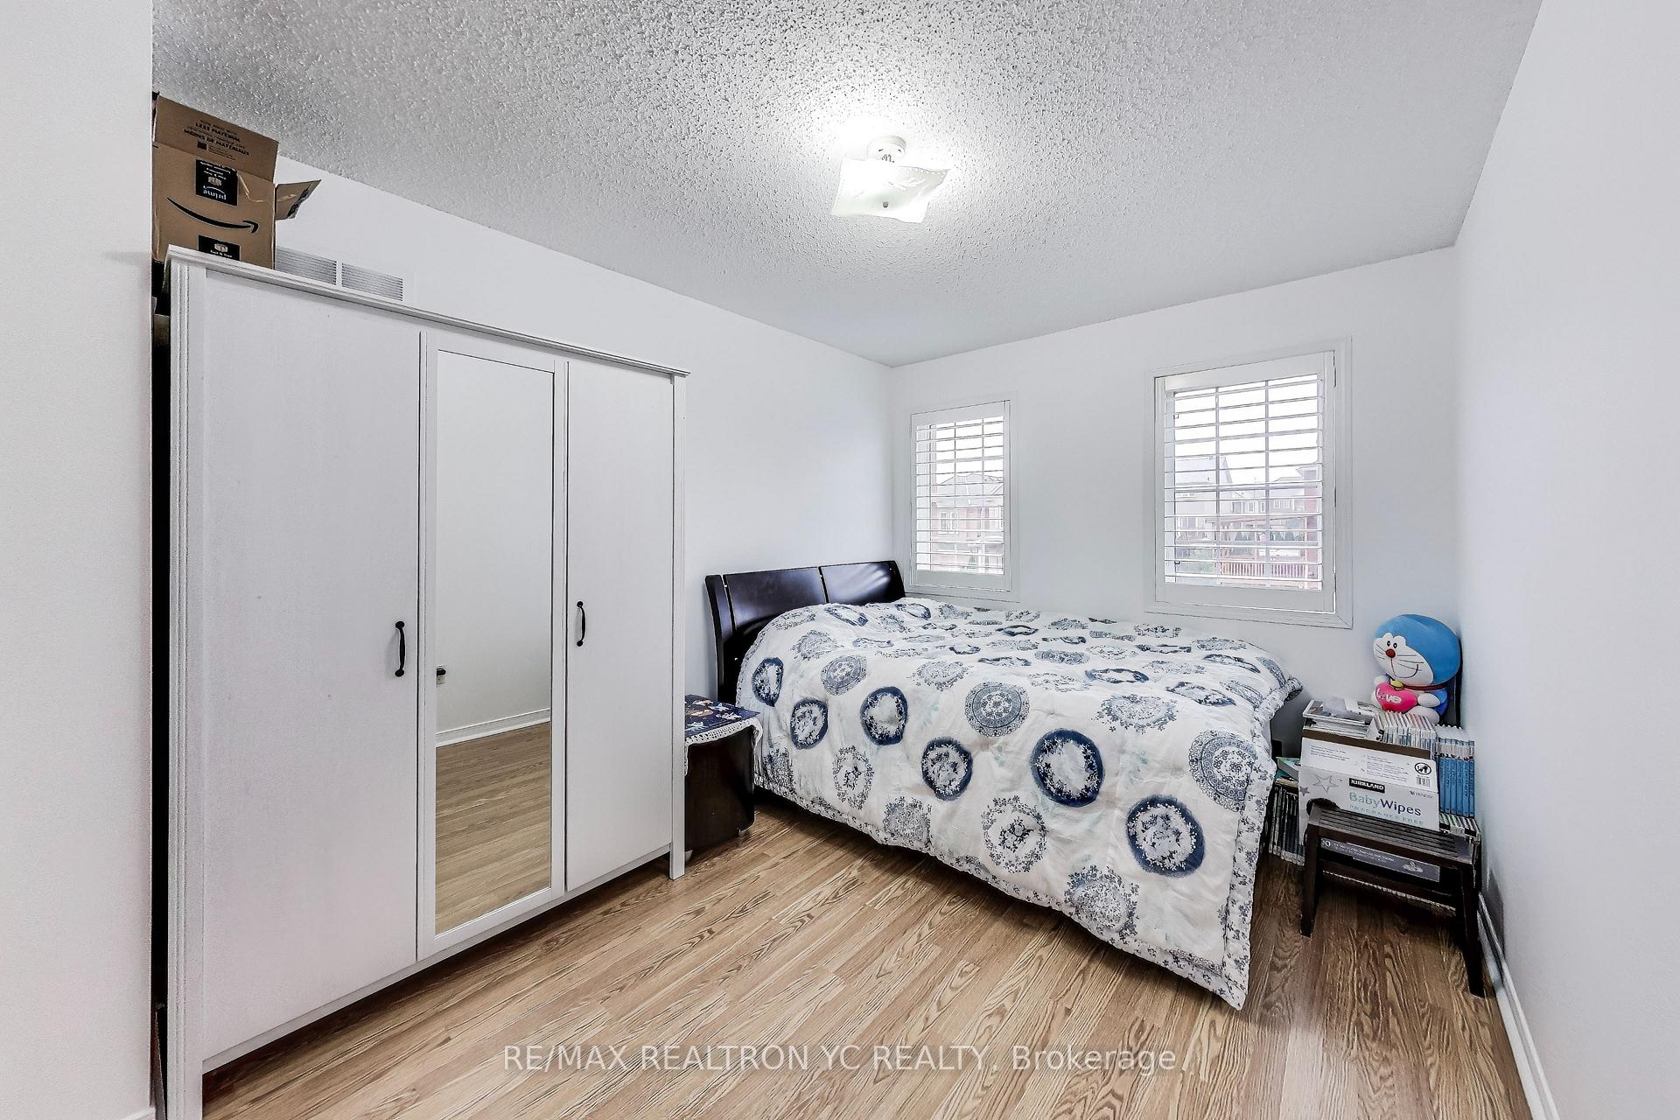
- Bedroom 2—Second level, Laminate, B/I Closet
- Bedroom 3—Second level, Laminate, B/I Closet
- Great Room—Lower level, Laminate, 3 Pc Bath, W/O To Yard
Washrooms
- 4-piece, Second
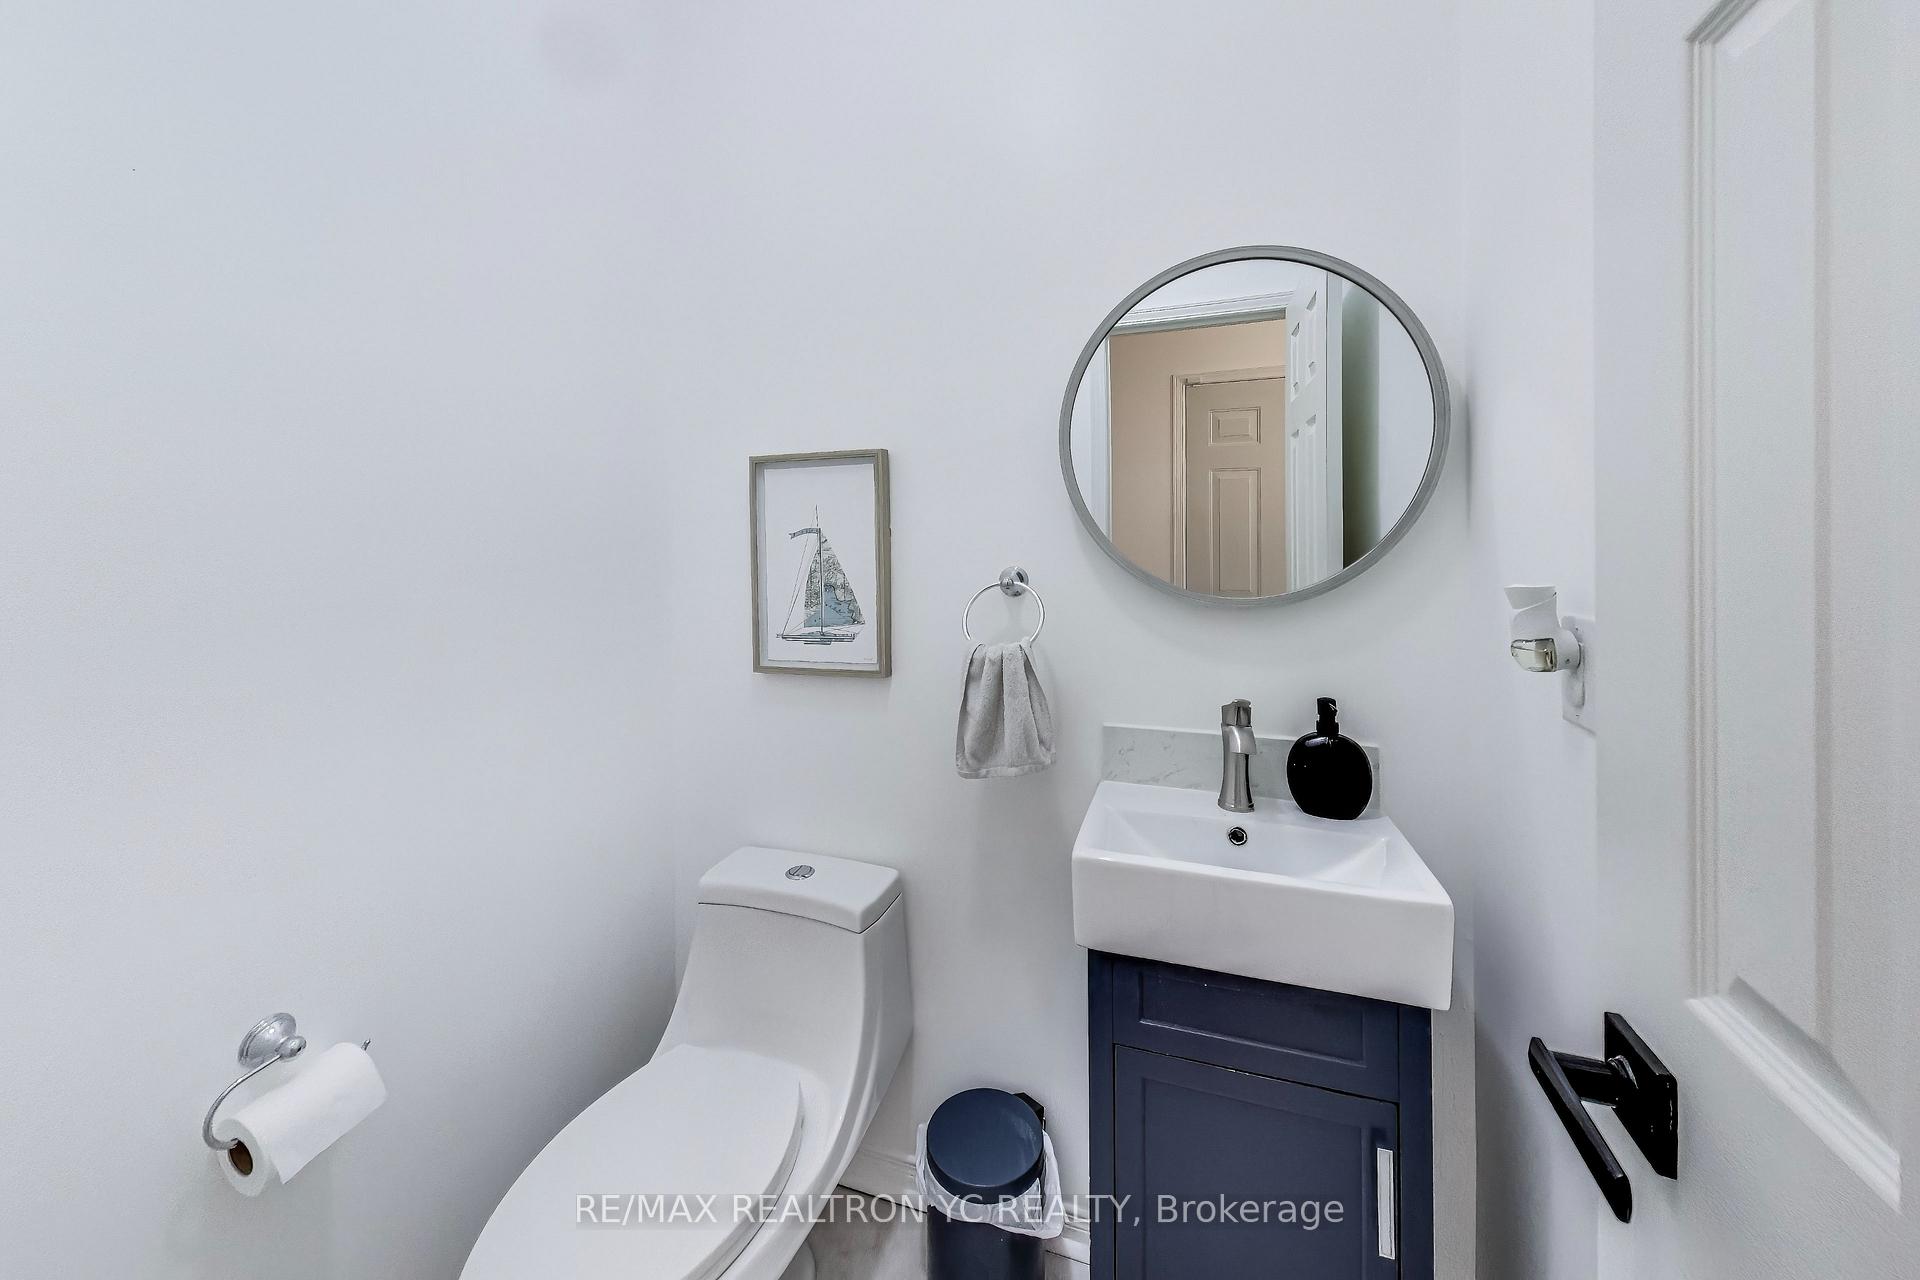
- 2-piece, Ground
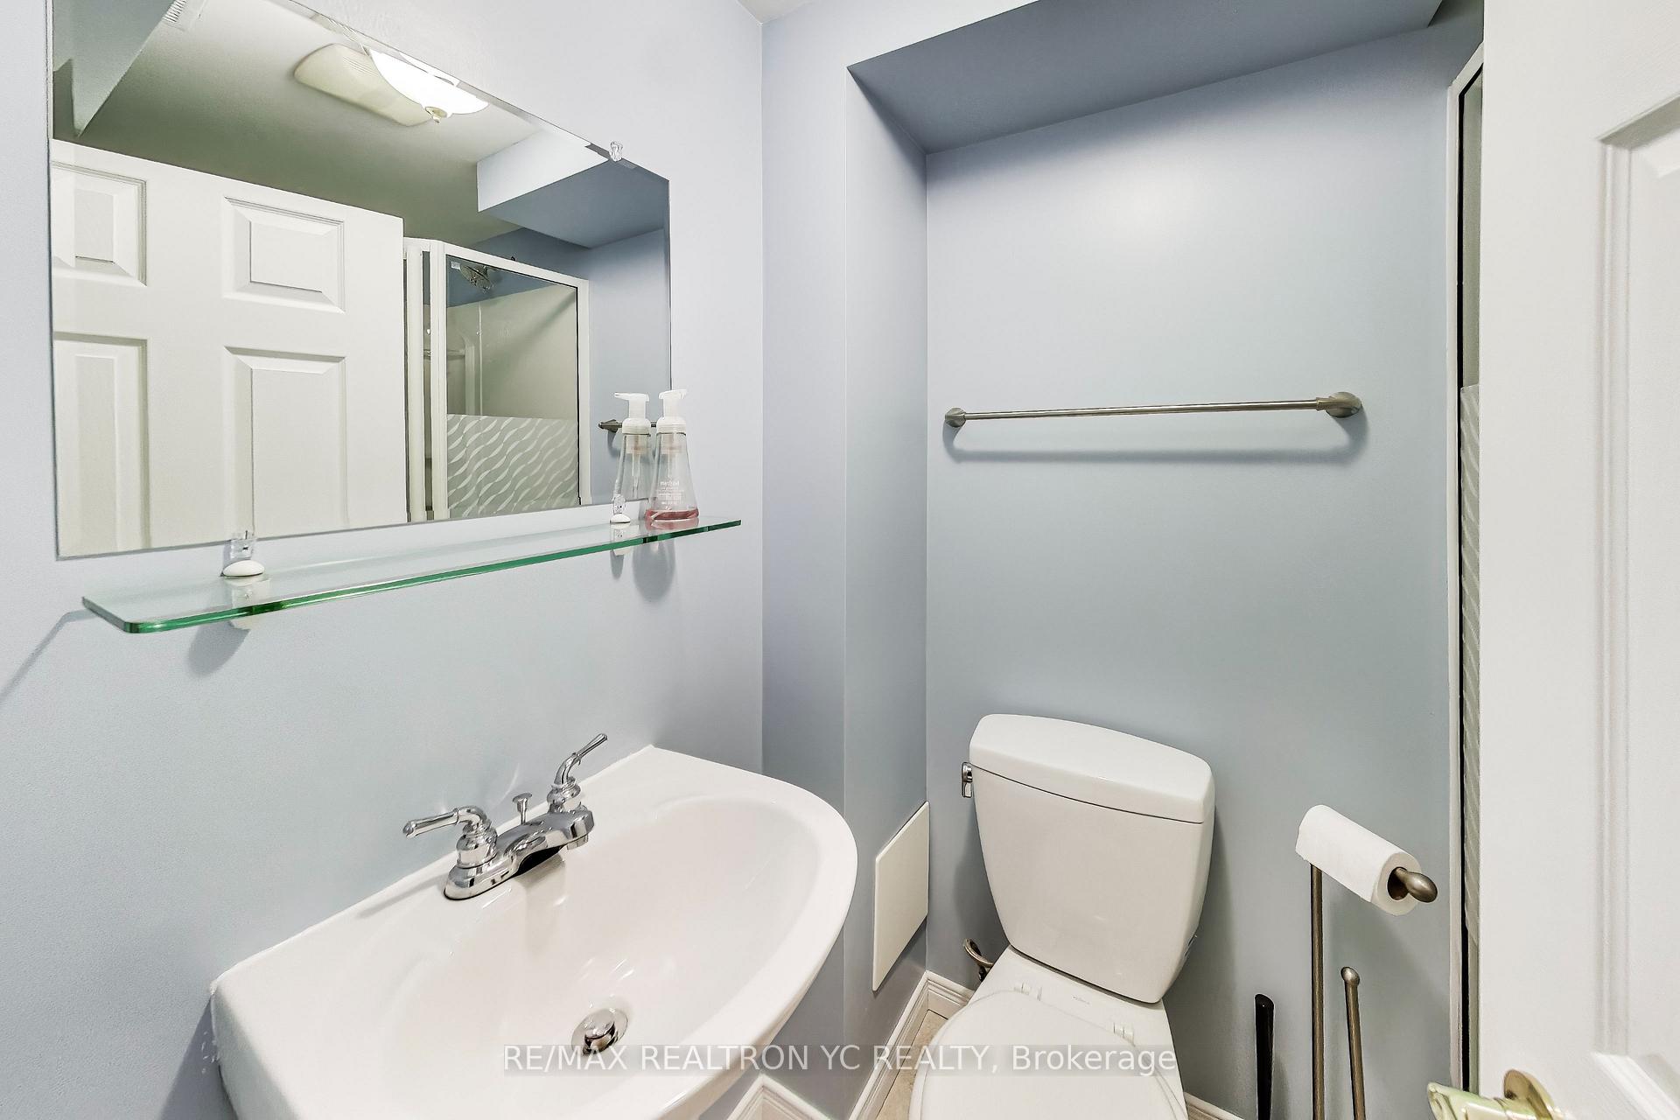
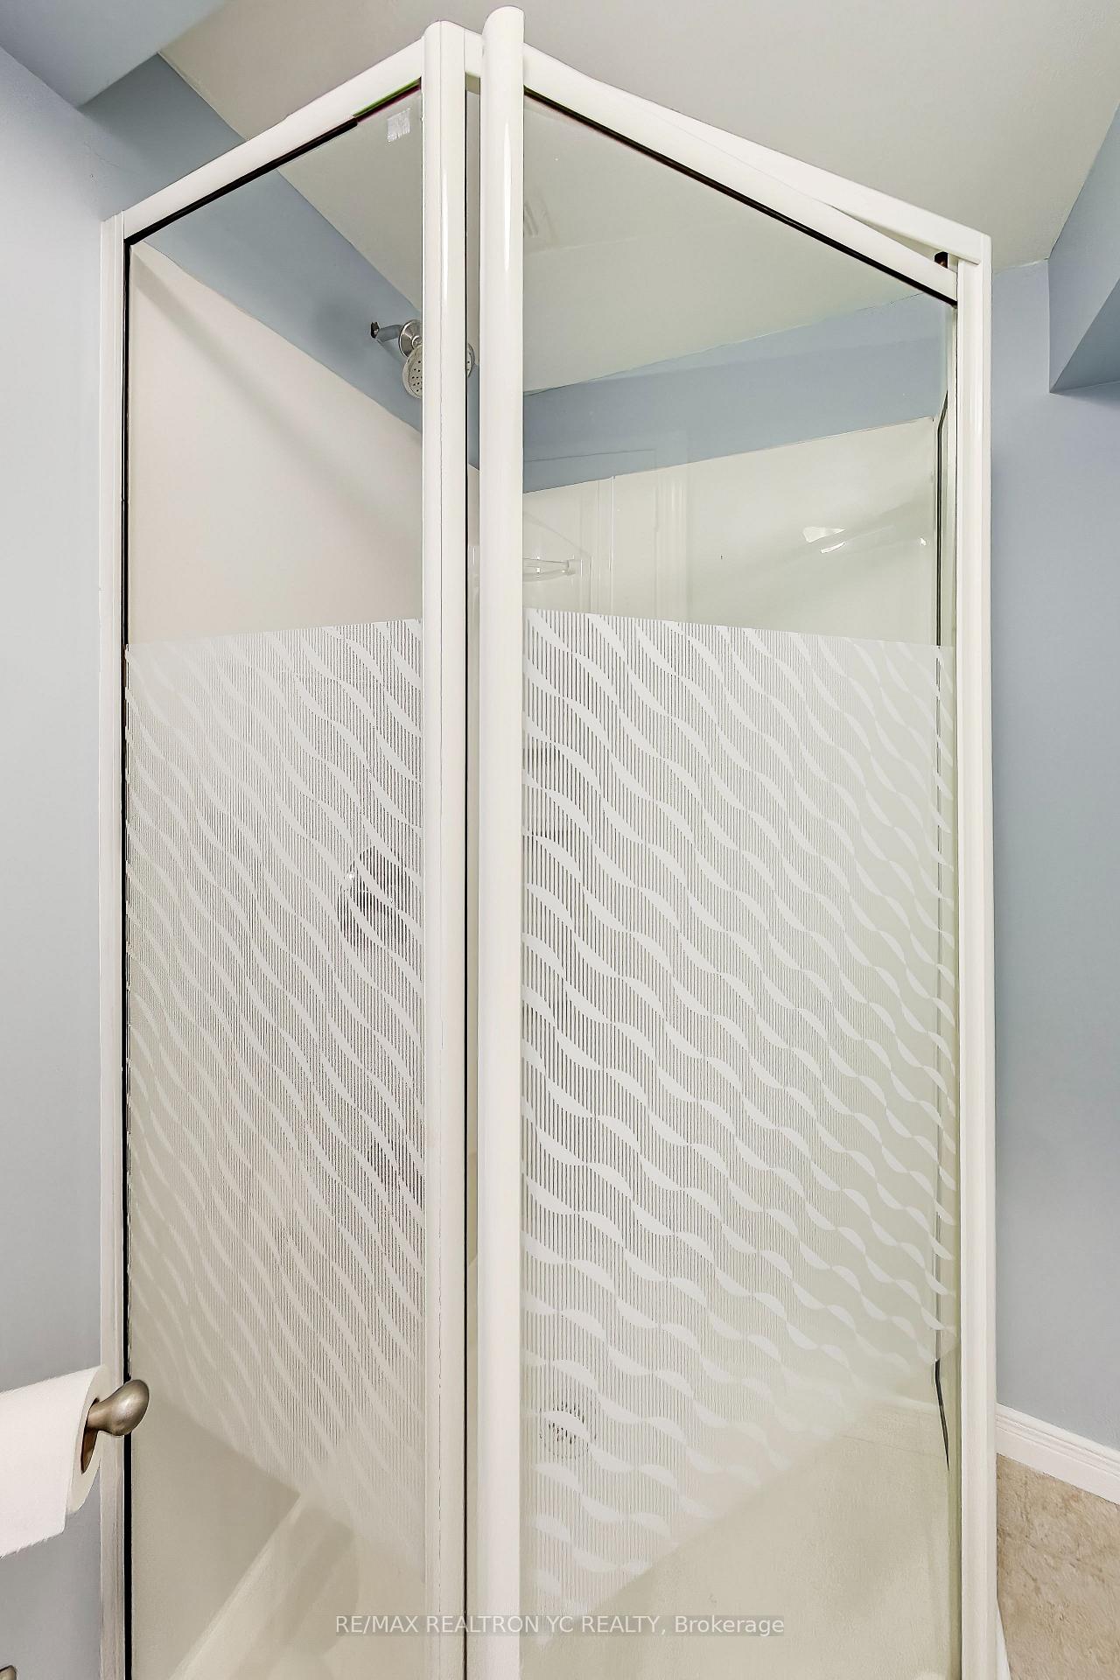
- 3-piece, Basement
- Municipality
- Vaughan
- Neighbourhood
- Patterson
- Main cross streets
- Dufferin St. & Major MacKenzie Dr. W.
- MLS® number
- N10441891
- Data source
- Toronto Regional Real Estate Board
- Status change
- 2024-12-11
- Listed on
- 2024-11-22
- Days on market
- 19 days
- Possession type
- 90~120 daysTBD
- Co-op commission
- 2.5% + HST
- Seller
- Listed by
- RE/MAX REALTRON YC REALTY
Home Market Value
Current home valuation for 39 Catalpa Crescent, Vaughan, Patterson, Vaughan, ON. Listed for $1,289,000
HOMEH Estimate
$1,148,734
Estimated Sales Range
$907,500 - $1,389,968
HOMEH Estimate for 39 Catalpa Crescent, Vaughan, Patterson
Calculated with a real agent's CMA method — 45+ years of experience, codified. Not an AI guess.
For the owner
Is this your home? Track its value.
Get this home's HOMEH Estimate by email once a month, with how many homes are for sale around you.
Mortgage Payment Calculator
Compare up to 4 down payment scenarios
5% on first $500K + 10% on $789,000 over $500K
$103,900
| Scenario 1 | Scenario 2 | Scenario 3 | Scenario 4 | |
|---|---|---|---|---|
−Down payment | % $ | % $ | % $ | % $ |
+CMHC insurance | $47,384 | $35,963 | $30,678 | $0 |
=Total mortgage | $1,231,975 | $1,196,063 | $1,126,328 | $1,031,200 |
Amortization | ||||
Mortgage rate | % | % | % | % |
| Payment frequency | ||||
=Mortgage payment | $6,015monthly | $5,840monthly | $5,499monthly | $5,035monthly |
Land Transfer Tax
$22,255
$22,255
Around this home
No schools found nearby
Data provided by OpenStreetMap & Fraser Institute School Rankings
Ask HOMEH
New!Hi there!
👋Text or call (416) 301-9001
Recommended for you
Based on homes you've looked at.
No recommended properties found.
Nearby similar homes
No nearby properties found.
More real estate resources
Other homes nearby
Explore this area
Nearby neighbourhoods
No nearby listings available.