
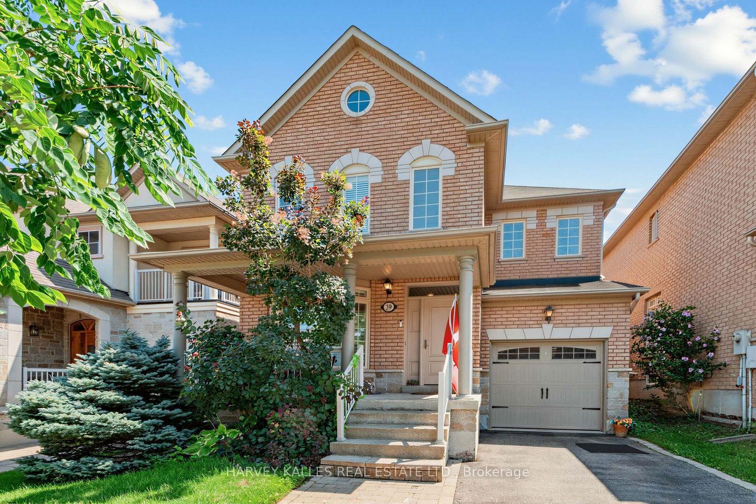
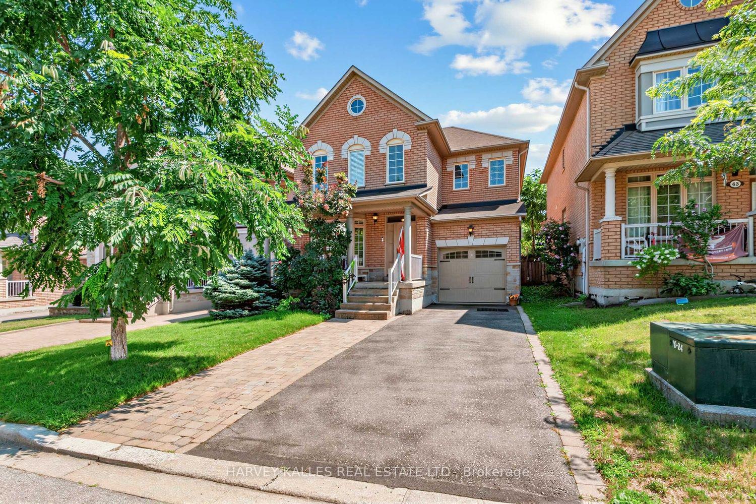
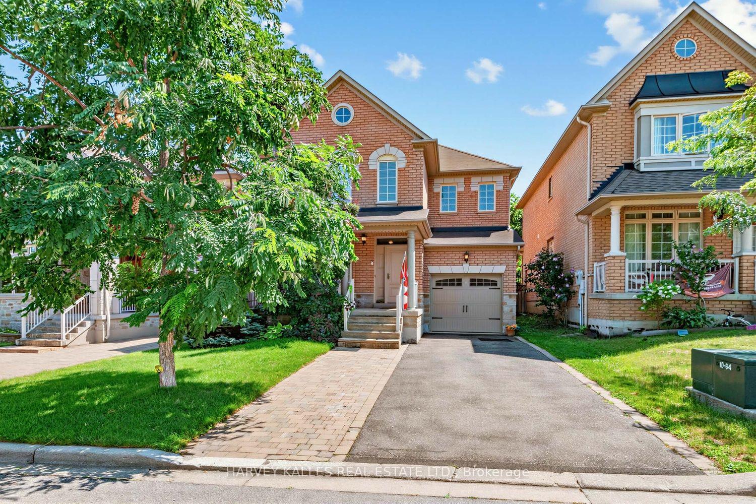
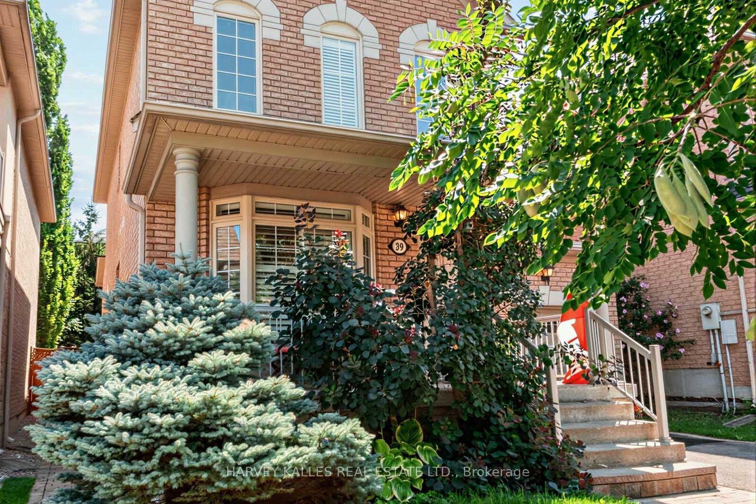
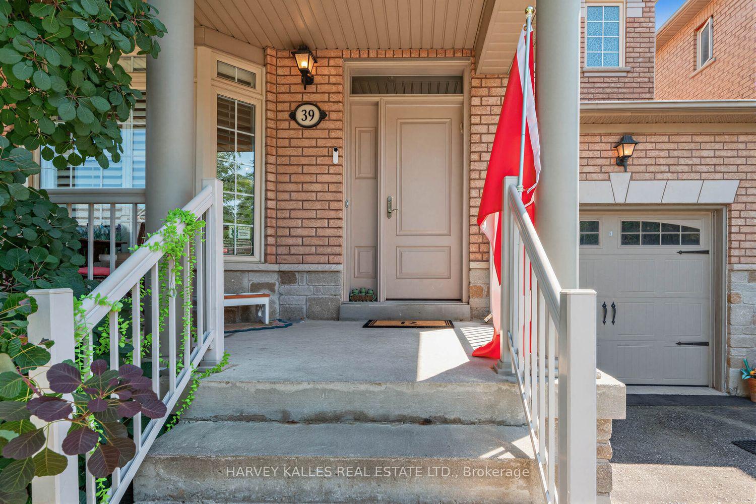
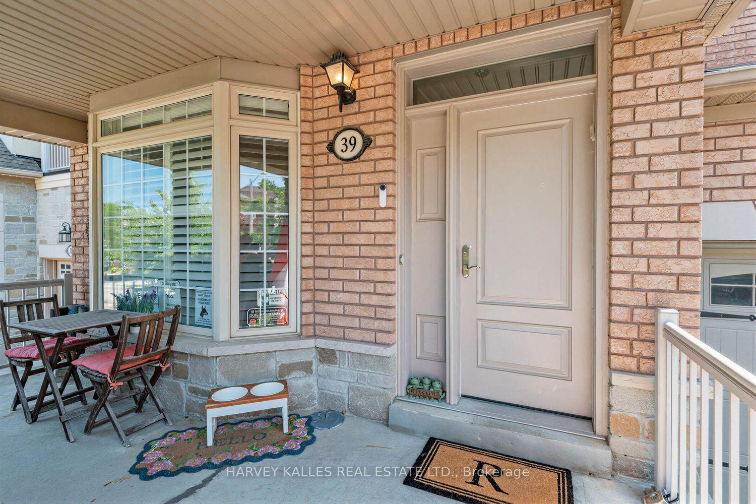
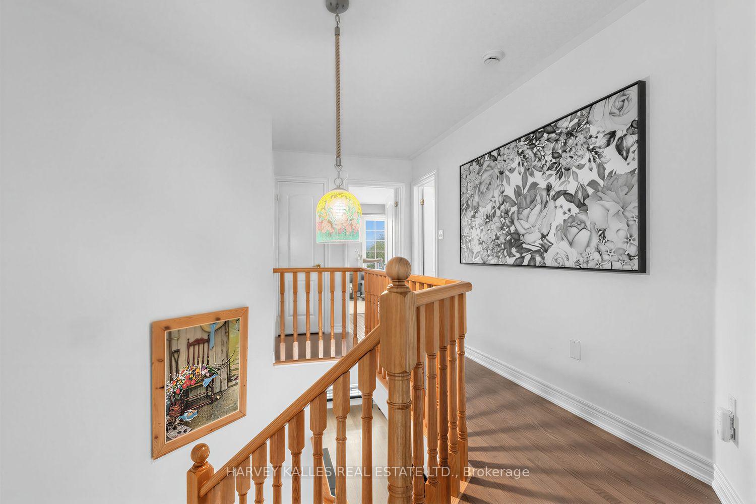
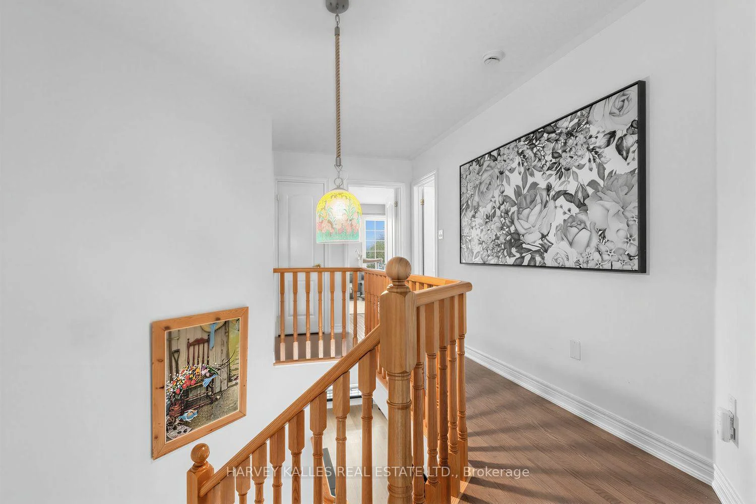
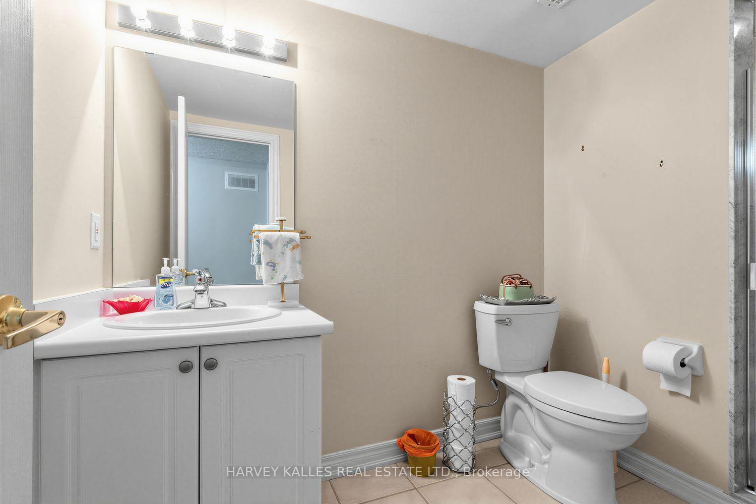
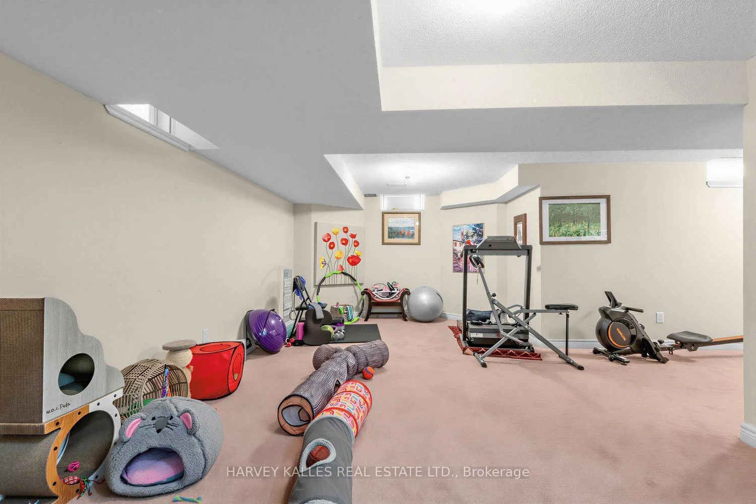
39 Chardonnay Drive
Vaughan (Patterson), ON L4J 8R8
- 3+1Bedrooms
- 4Bathrooms
- 1Garage
- 1500–2000Sq Ft
- $6,458Tax
- 35×85 ftLot Size
 Estimated Value:$1,202,500See Free Estimate Report

Property not available for sale or for rent.
HOMEH One: full-service selling for a 1% listing fee. The buyer's agent commission is separate.
Free Home EvaluationHow Much Is My Home Worth?Homes for Sale NearbySale & Price History for 39 Chardonnay Drive, Vaughan, Patterson
Real estate boards require you to or to see the full details of this property.
*Sold prices and complete sale & price history are regulated data. Under the Trust in Real Estate Services Act, 2002 (TRESA) and the rules of the Real Estate Council of Ontario (RECO), and pursuant to the Multiple Listing Service® rules of the Canadian Real Estate Association (CREA) and the Toronto Regional Real Estate Board (TRREB), this information may be shown only to registered users who have agreed to the applicable terms of use (a Virtual Office Website, or "VOW," arrangement). HOMEH Inc., Brokerage therefore provides it to signed-in members only. Creating an account is free and takes under a minute.
About 39 Chardonnay Drive, Vaughan, Patterson
Summarized Description
- Impeccably maintained 3-bedroom, 4-bath residence.
- Custom chef's kitchen redesigned in 2024.
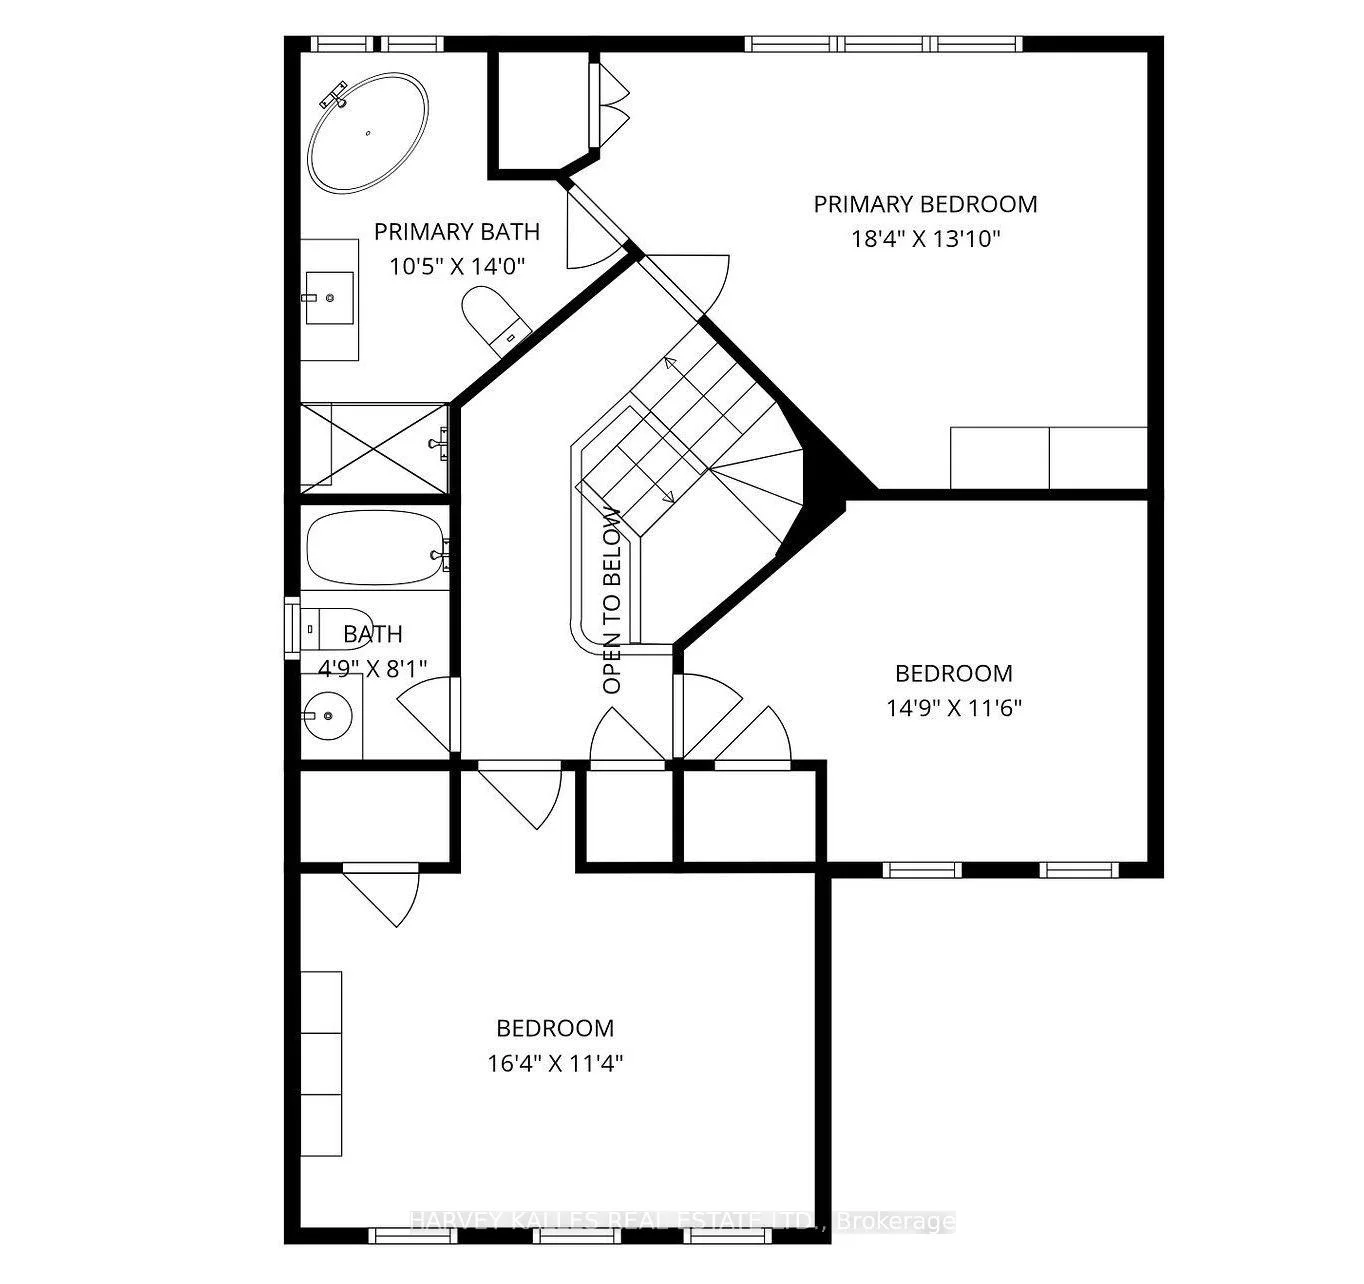
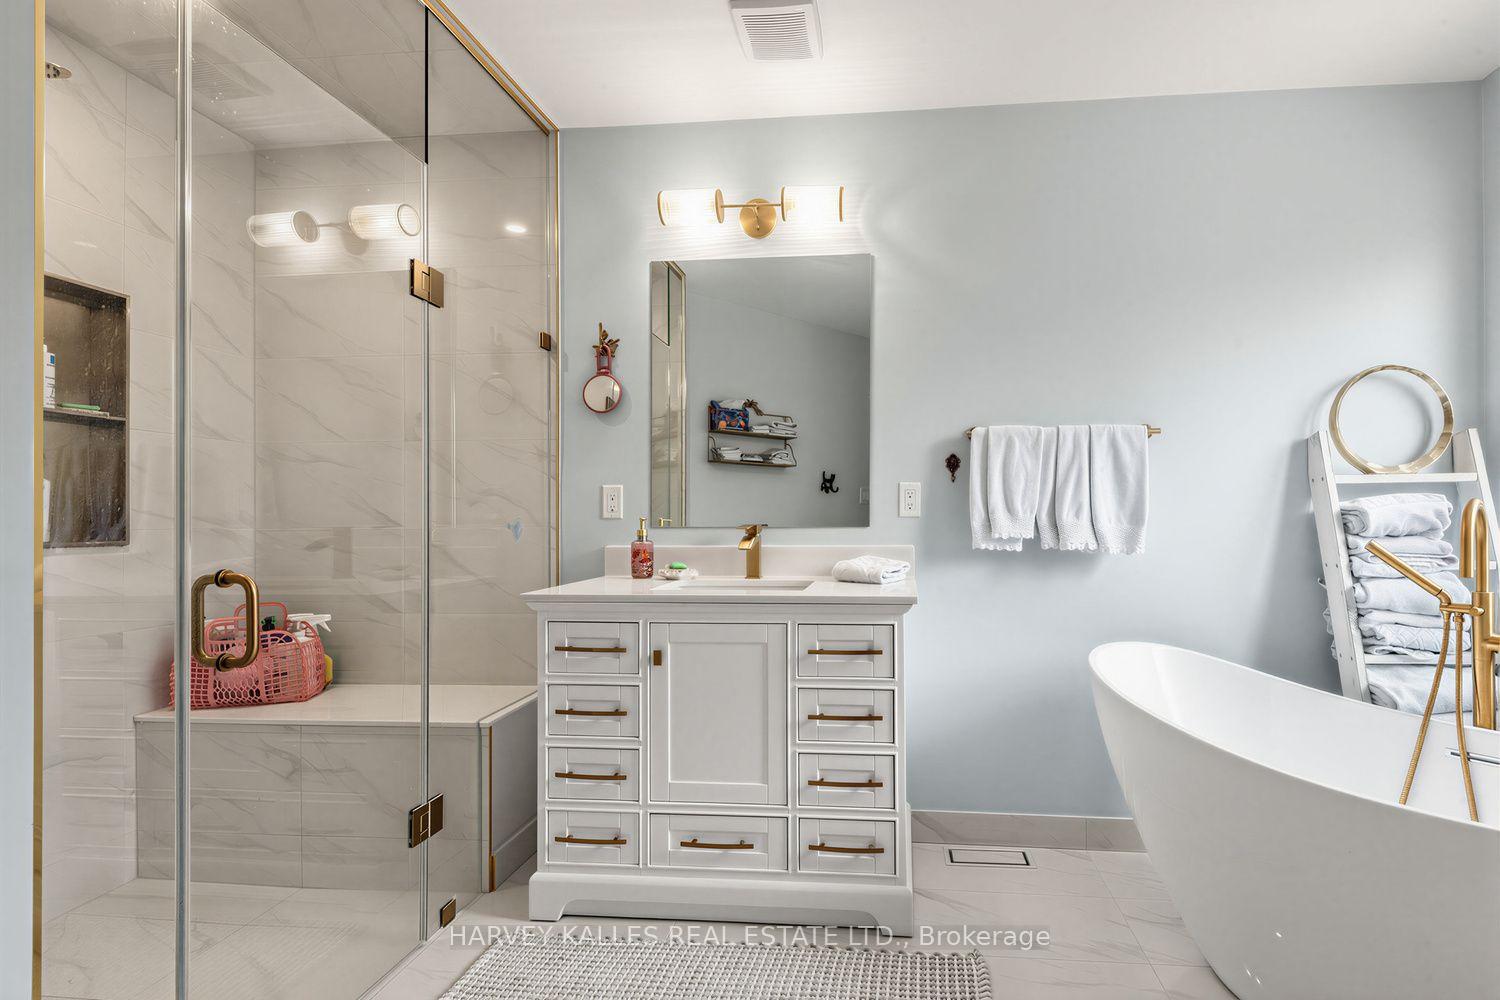
- Luxurious primary suite with spa-inspired ensuite.
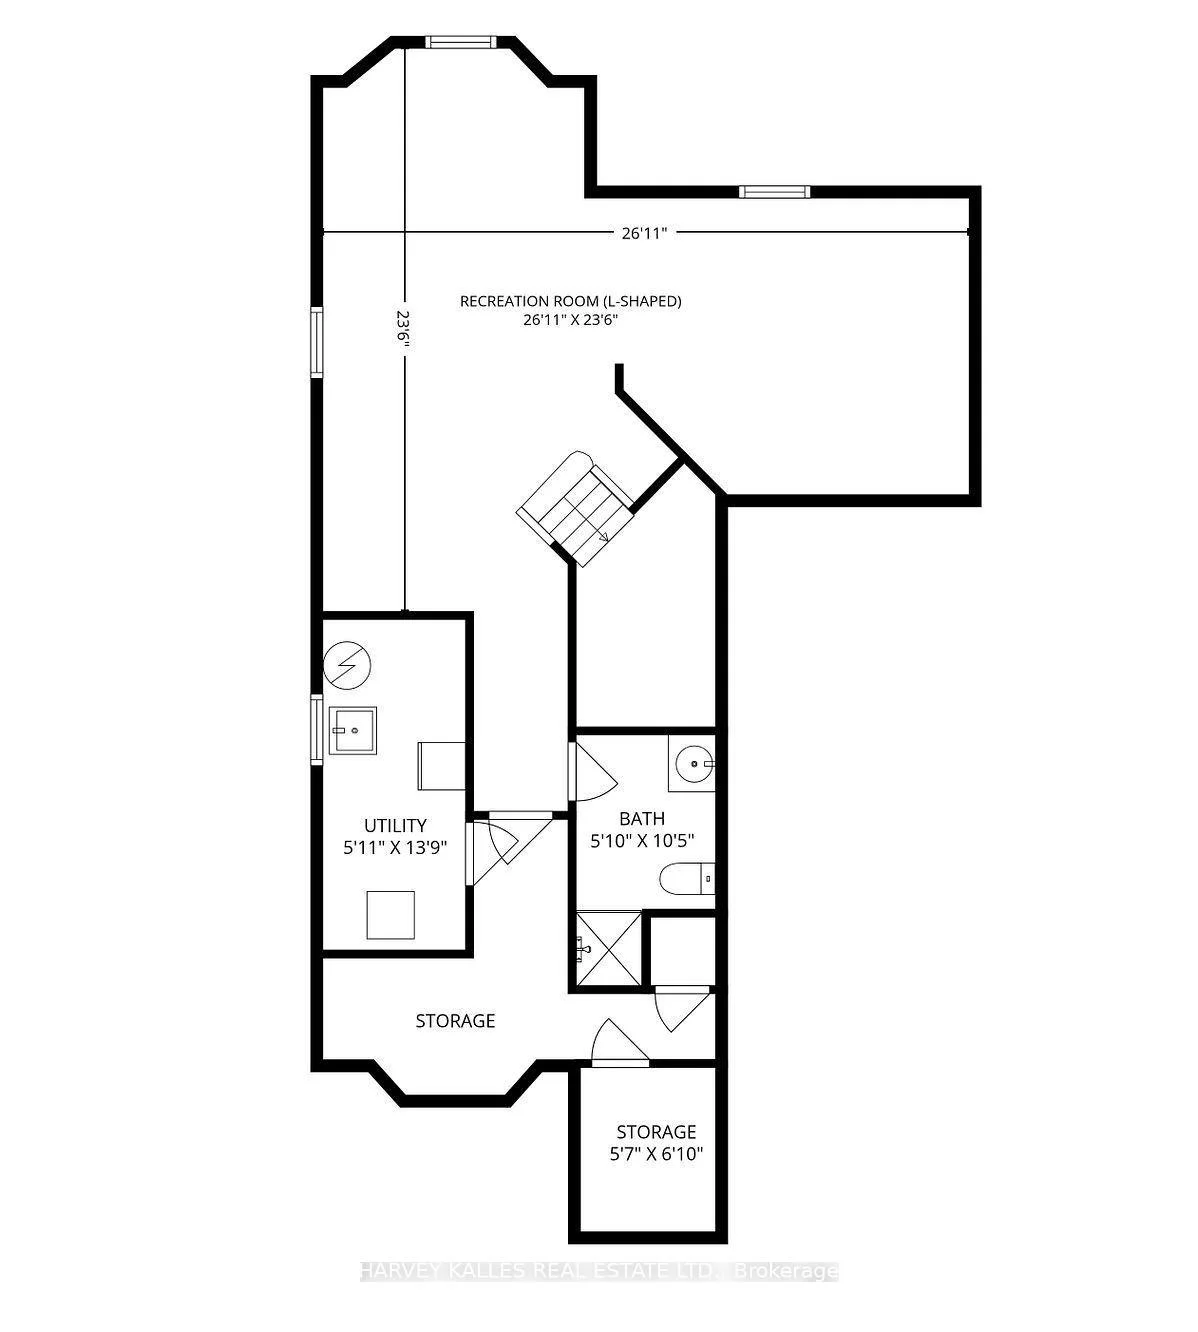
- Professionally finished basement for versatile use.
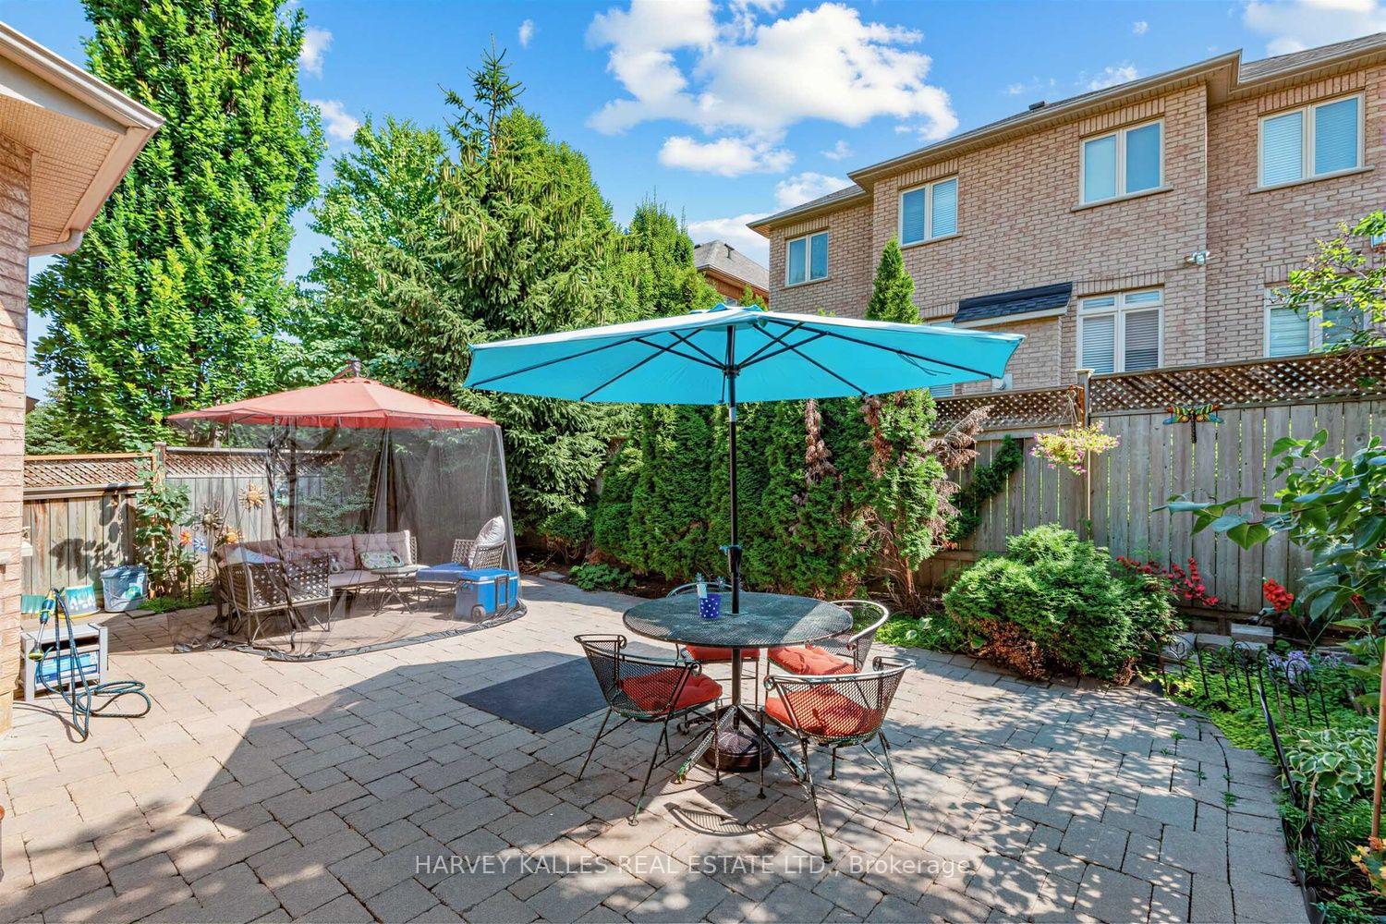
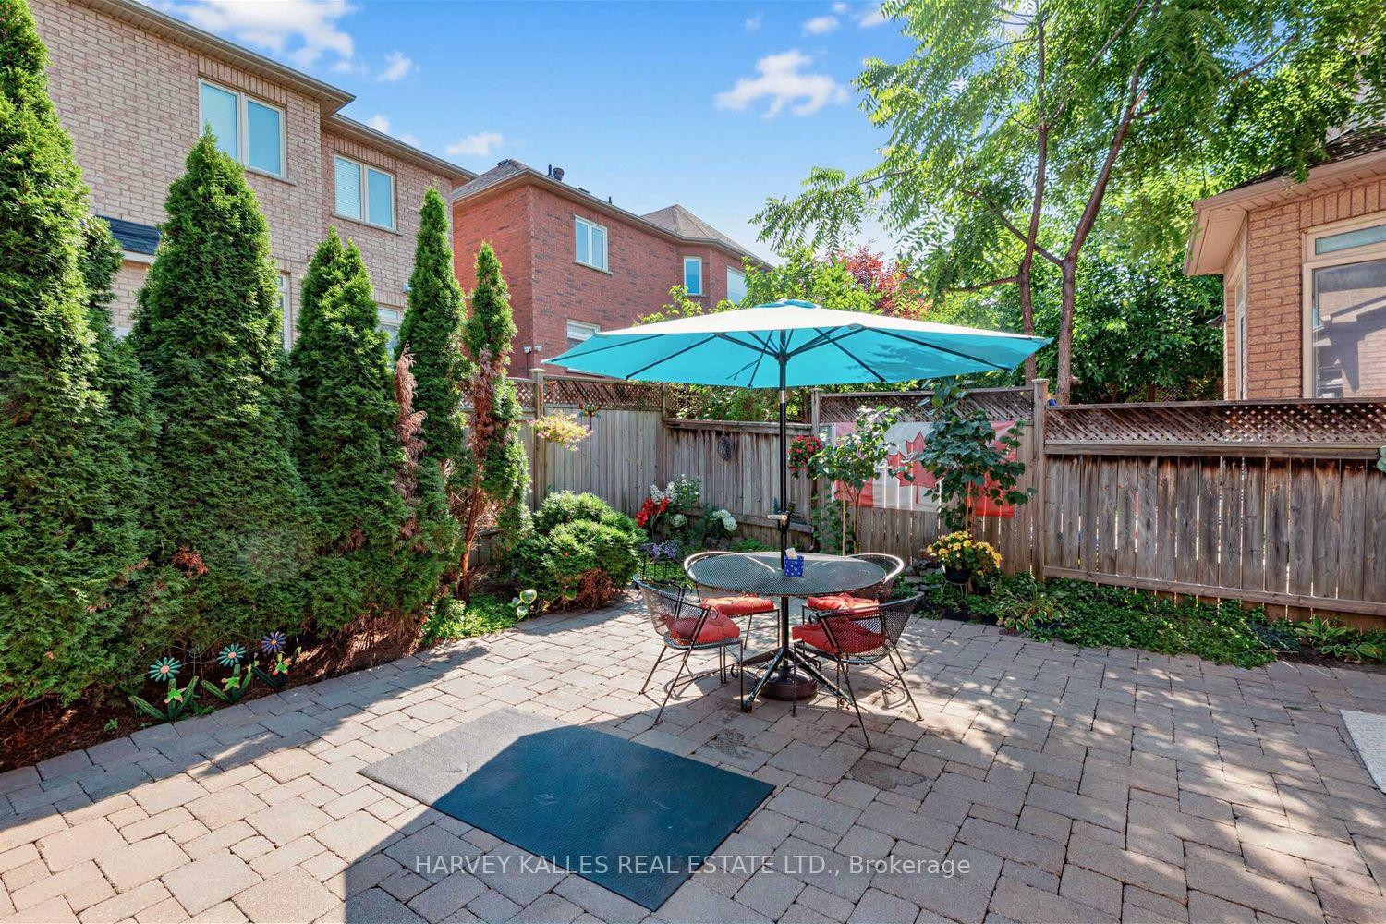
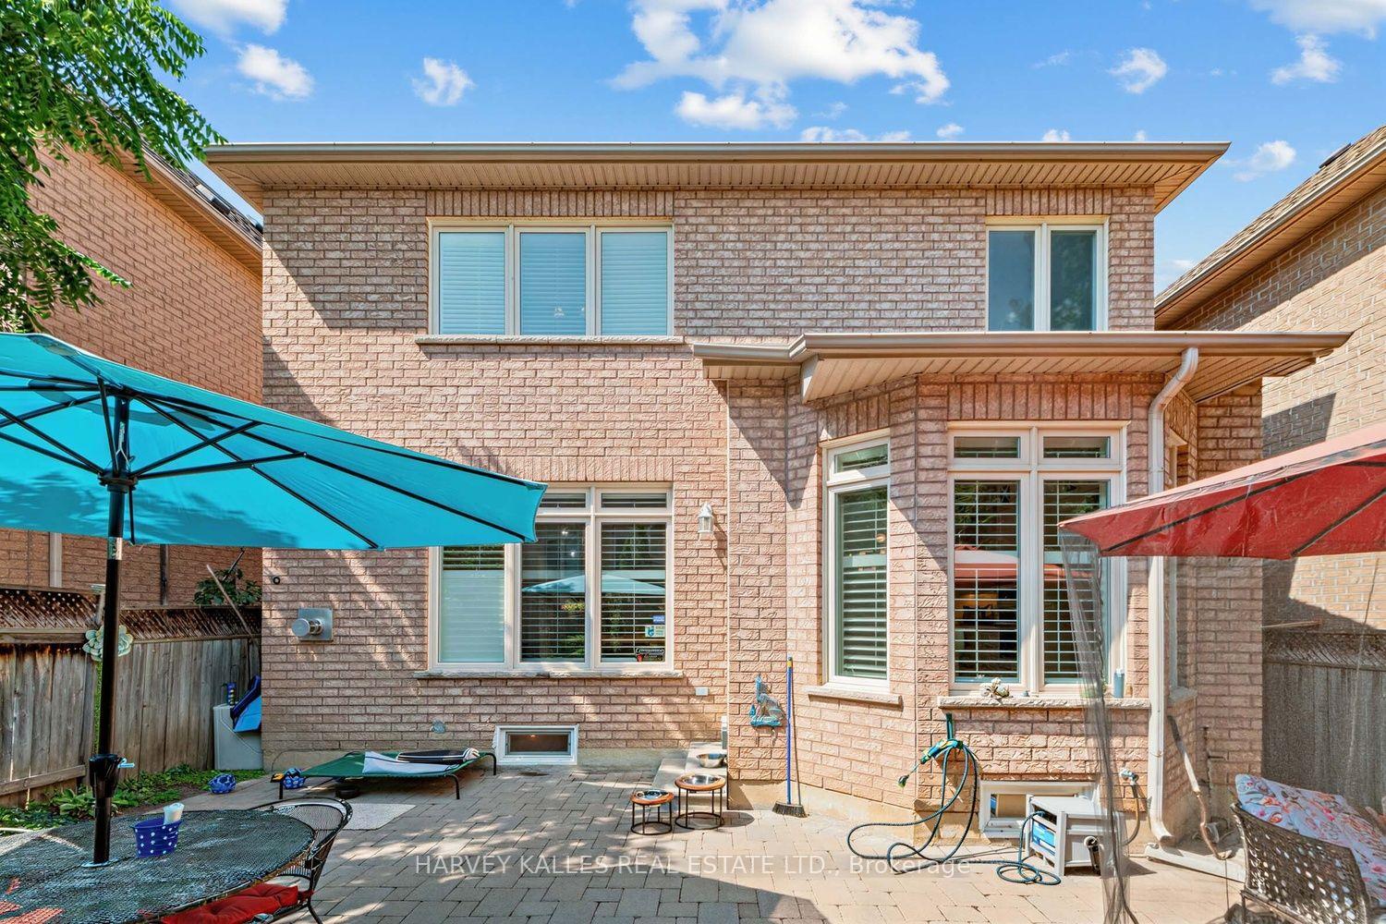
- Beautifully landscaped backyard with interlock patio.
- Four-car parking enhances convenience and curb appeal.
- Thoughtful upgrades throughout showcase pride of ownership.
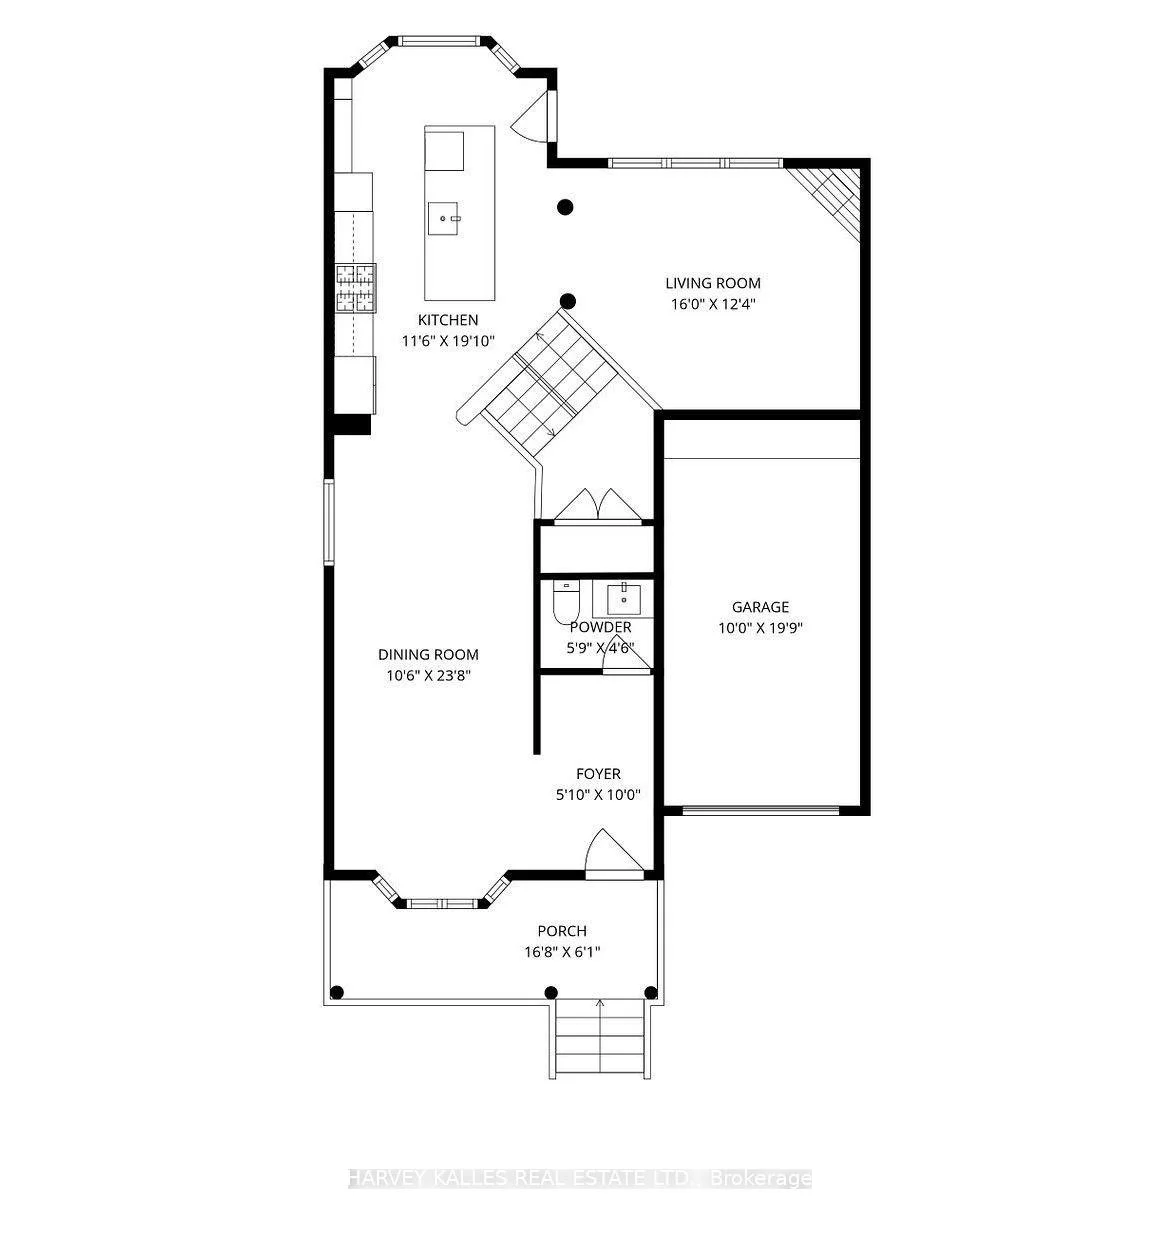
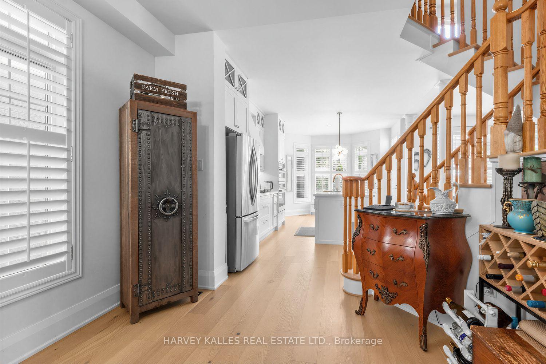
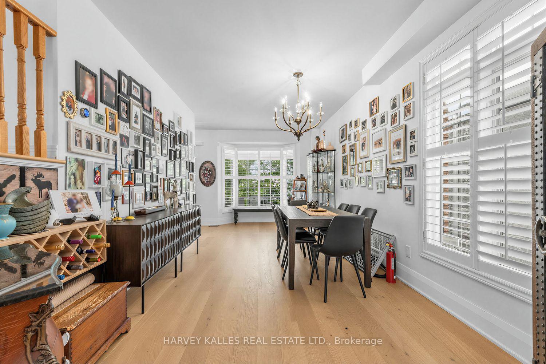
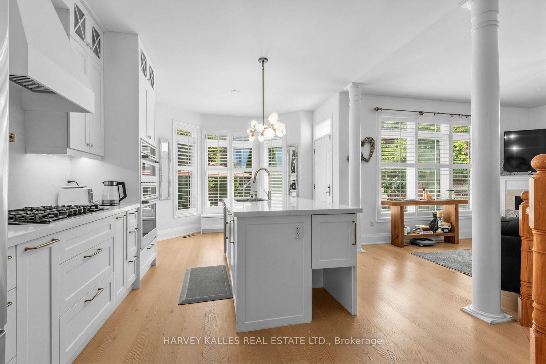
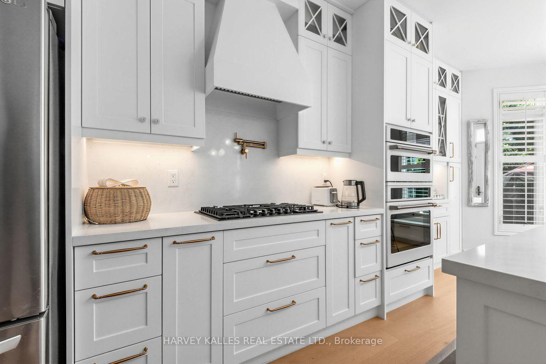
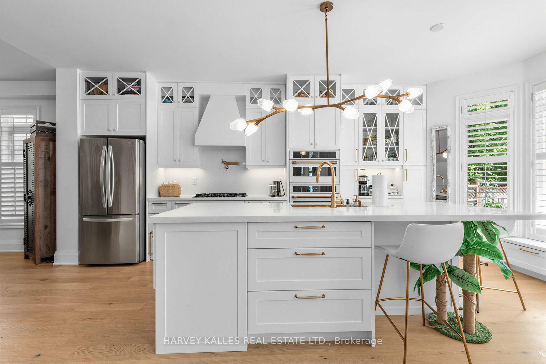
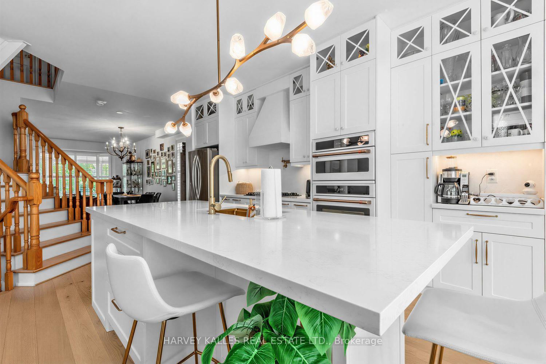
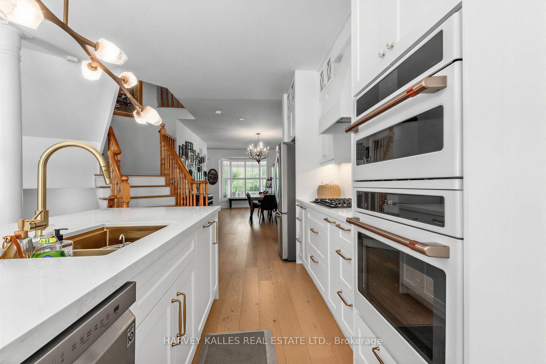
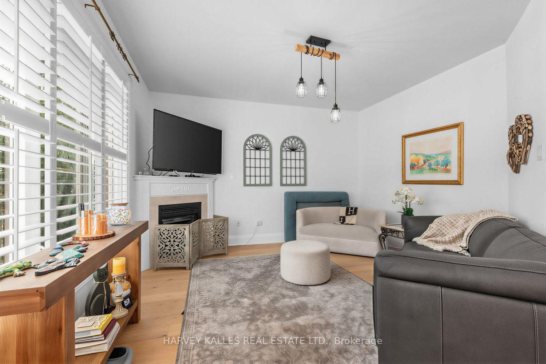
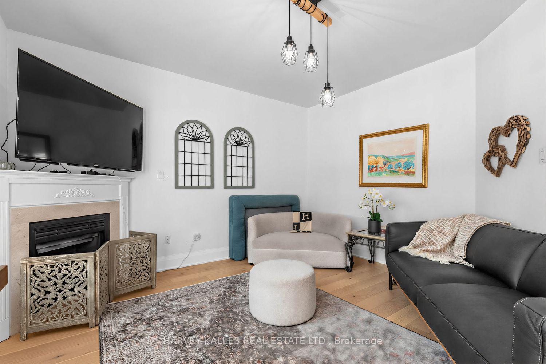
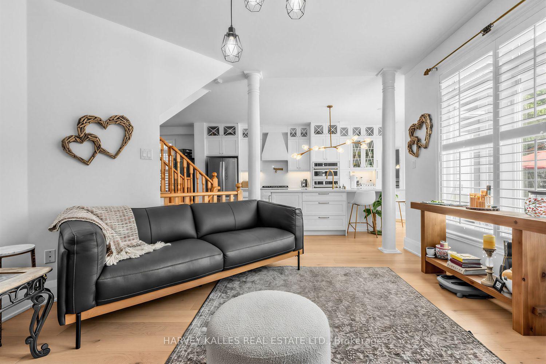
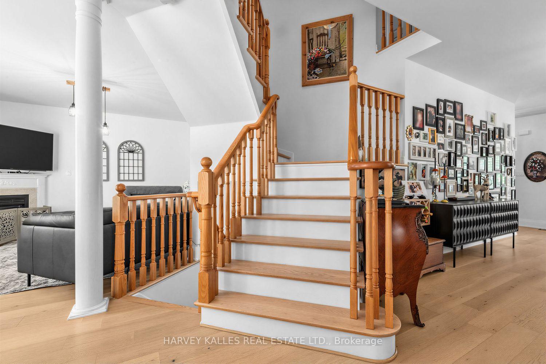
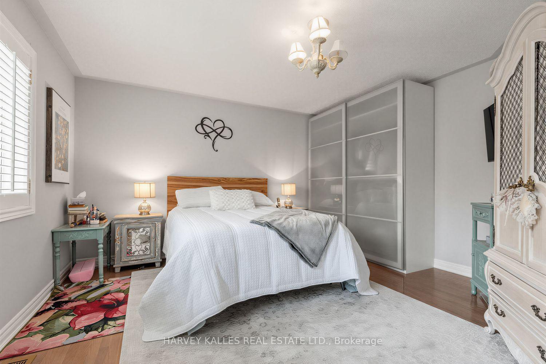
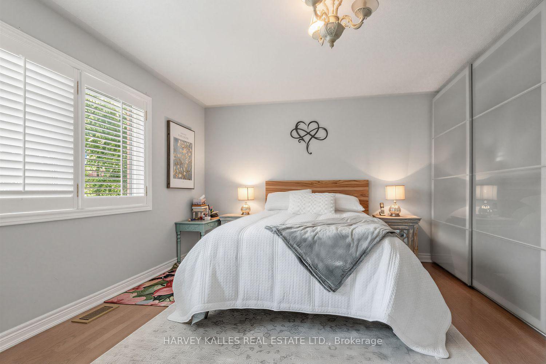
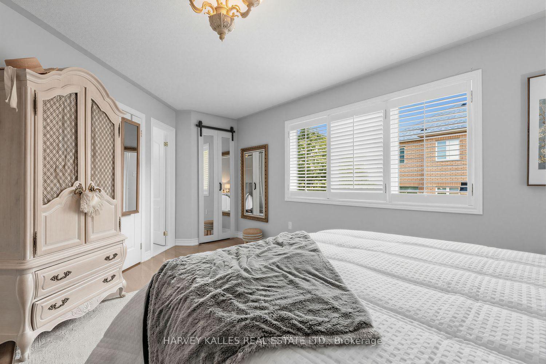
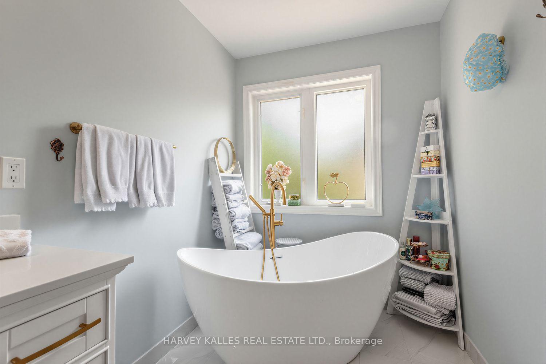
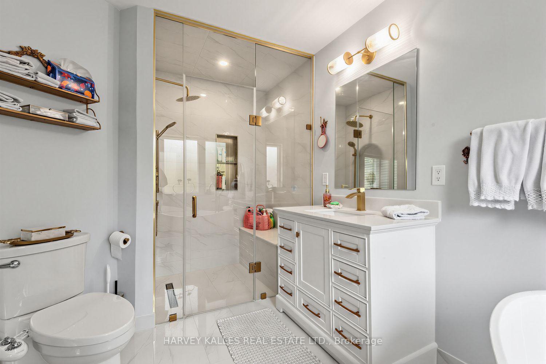
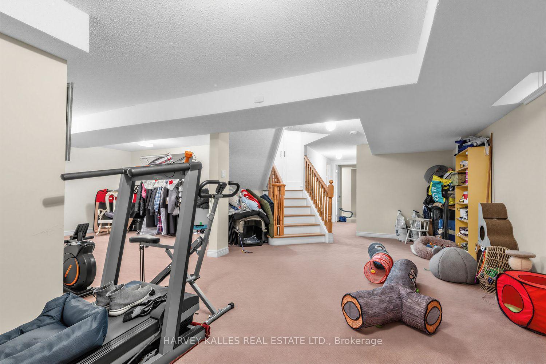
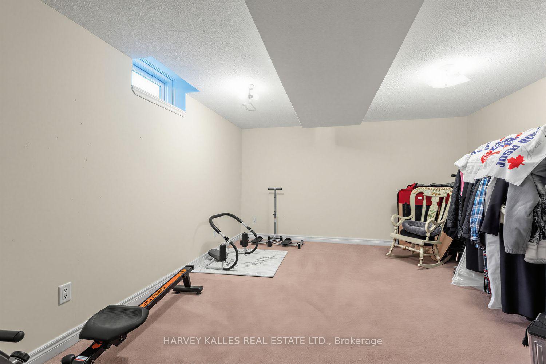
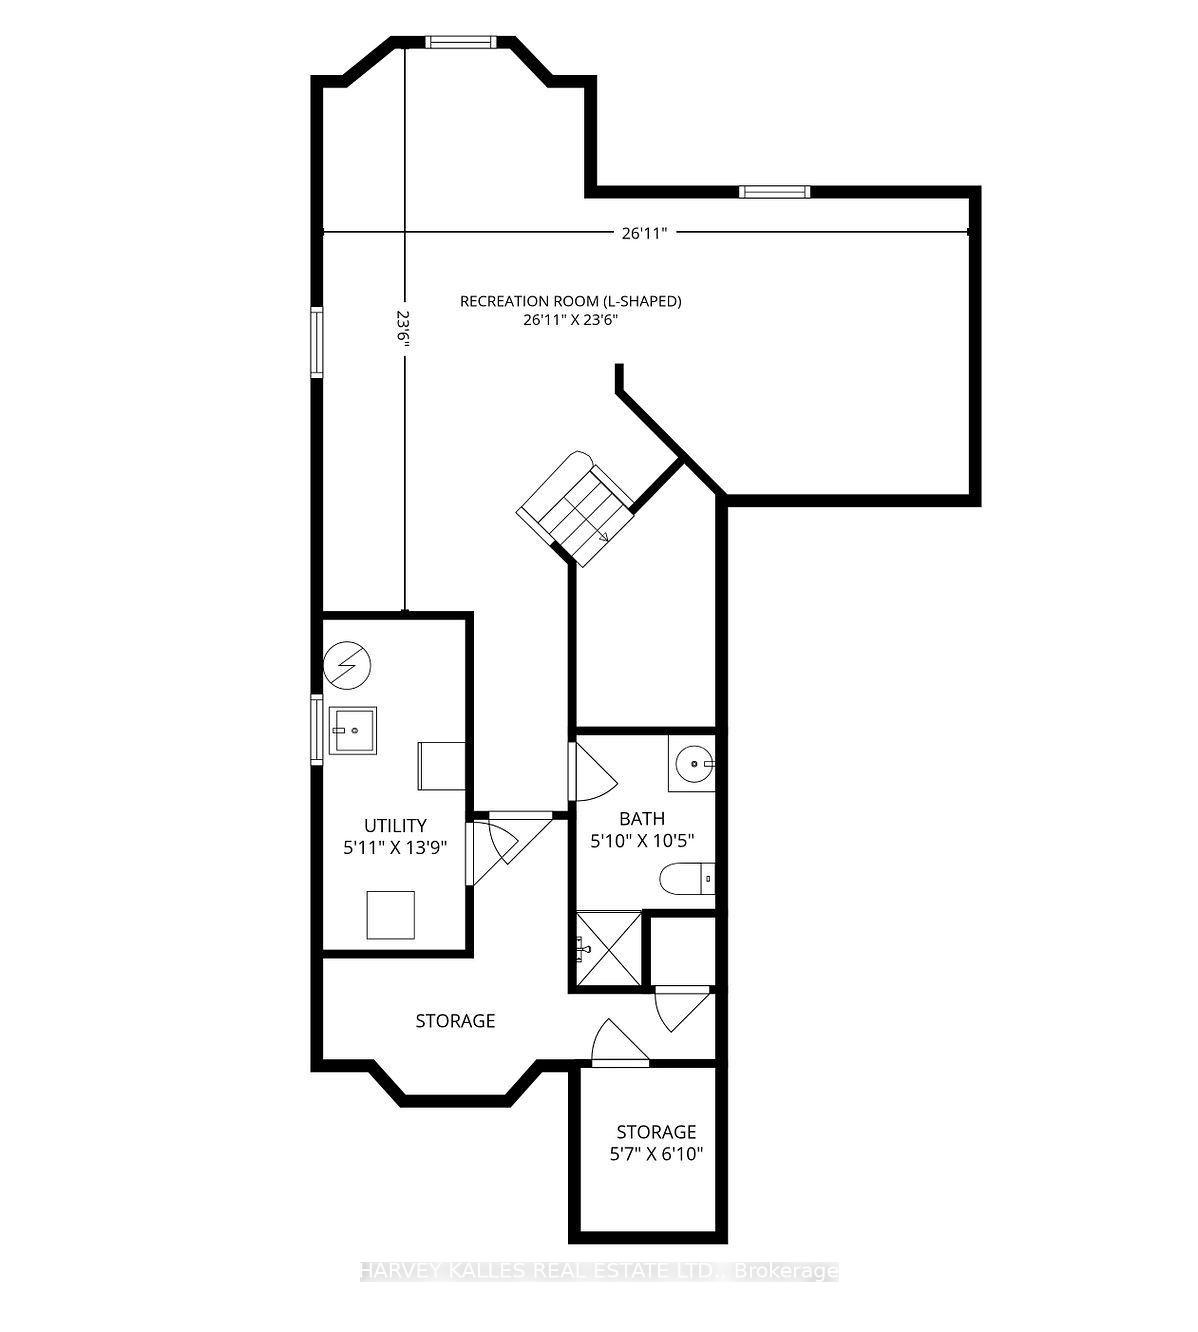
Welcome to the heart of Thornhill Woods, where exceptional design meets everyday luxury in one of Vaughan's most coveted family neighbourhoods. This impeccably maintained 3-bedroom, 4 bath residence showcases sophisticated finishes, thoughtful upgrades, and true pride of ownership throughout.The stunning custom chef's kitchen, beautifully redesigned in 2024, is the undeniable centerpiece of the home. Crafted for both effortless daily living and unforgettable entertaining, it features elegant quartz countertops, an oversized waterfall island with generous seating, custom cabinetry with exceptional storage, and refined gold hardware. A premium suite of appliances includes built-in Wi-Fi Café double wall ovens, a stainless steel French-door Fridge, Gas Cooktop with pot filler, integrated dishwasher, designer lighting, under-cabinet illumination, and expansive windows dressed with California shutters, creating a bright and inviting atmosphere. The luxurious primary suite offers a spa-inspired escape, complete with a beautifully renovated ensuite (2024). Unwind in the freestanding soaker tub or rejuvenate in the oversized glass shower featuring rainfall and handheld fixtures, surrounded by floor-to-ceiling marble-inspired tile. A custom quartz vanity, abundant storage, elegant lighting, and sophisticated gold accents complete this tranquil retreat. Every detail has been thoughtfully curated, from the soaring 9-foot ceilings and warm gas fireplace to the newly installed hardwood flooring throughout the main level. The professionally finished basement, complete with a full bathroom, provides exceptional flexibility for a recreation room, home office, gym, or guest accommodations. Step outside to enjoy a beautifully landscaped backyard featuring an interlock stone patio and sprinkler system, while the impressive four-car parking and charming electric barn-style garage door enhance both convenience and curb appeal.
Key Facts & Features
Property Costs
- Annual Property Tax Amount
- $6,458
- Land Transfer Tax Fee
- $20,235
Rental Items
- Rental Equipment
- Hot Water Heater ($49.01/mo).
- Under Contract
- Hot Water Heater
- Basement Type
- Finished
Interior Features
- Laundry Level
- Main Level
- Interior Extras
- Auto Garage Door Remote, Built-In Oven, In-Law Capability
- Security Features
- Alarm System, Smoke Detector
- Fireplace/Stove
- Yes
- Fireplace Features
- Natural Gas
- Elevator
- No
Exterior Features
- Exterior Extras
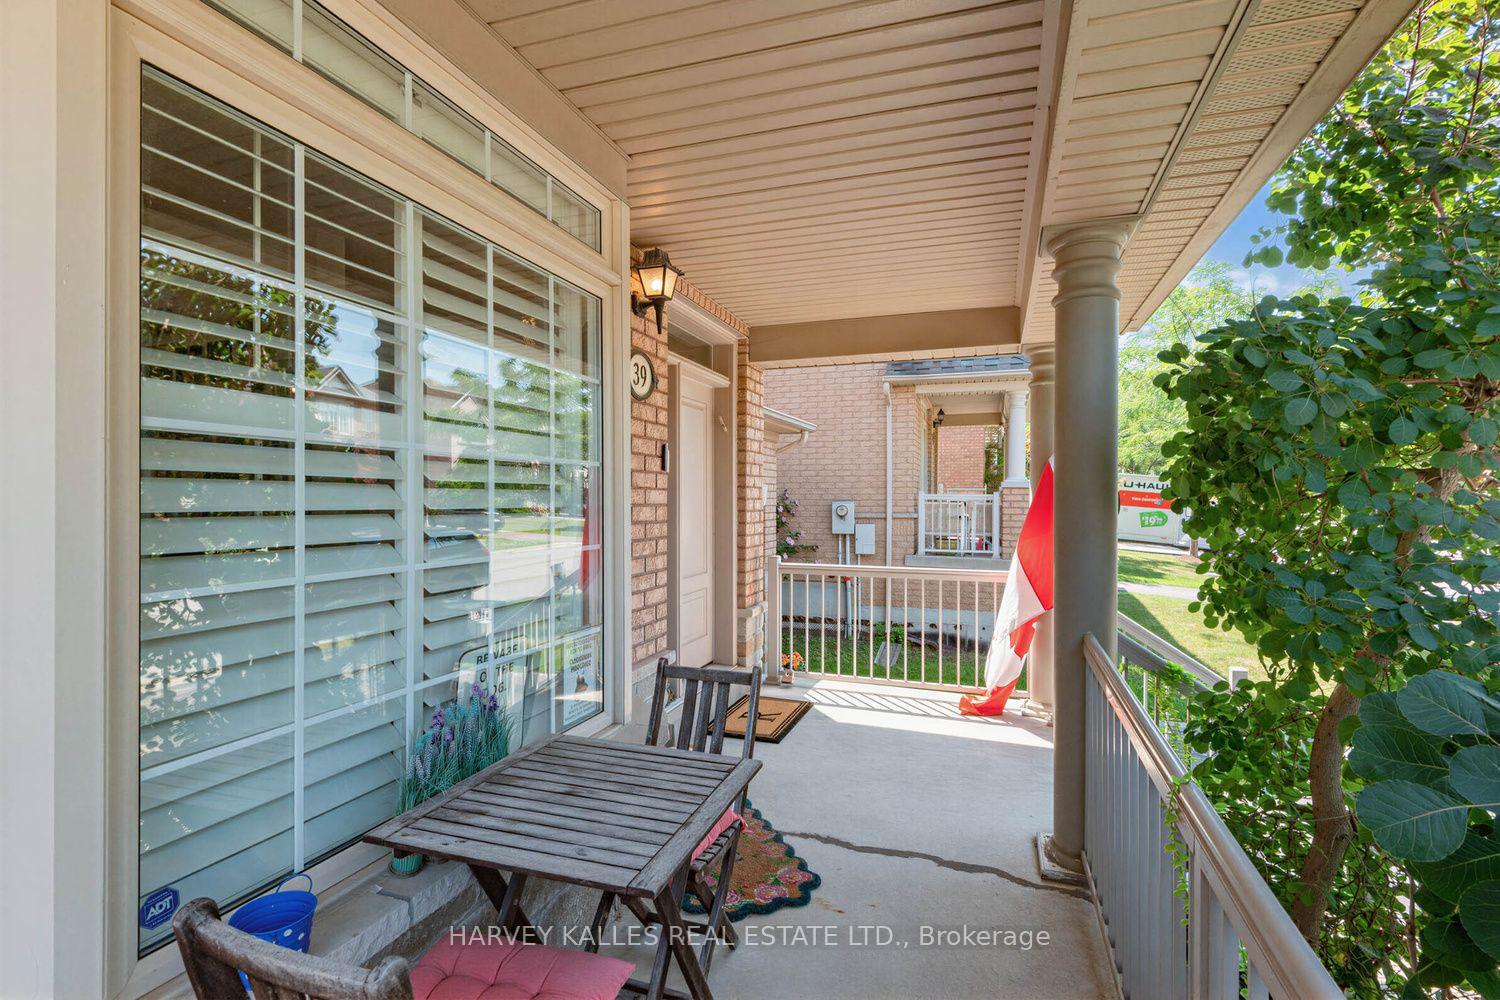
- Landscaped, Lawn Sprinkler System, Porch, Patio
- Pool
- None
- Property Features
- Public Transit, Rec./Commun.Centre, School, Arts Centre, Fenced Yard, Park
- Other Structures
- Fence - Full
Building
- Building Type
- Detached
- Building Style
- 2-Storey
Construction
- Exterior Finish
- Brick
- Roof
- Asphalt Shingle
- Foundation Details
- Poured Concrete
- Special Designation
- Unknown
Lot
- Lot Front
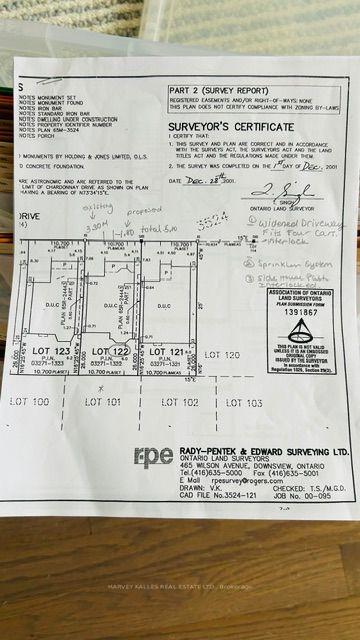
- 35.15 ft
- Lot Depth
- 85.40 ft
- Lot Shape
- Rectangular
Inclusions
- Inclusions
- LG Fridge & Dishwasher, GE Cafe Wall Oven & Microwave, Bosch Gas Cooktop, LG Washer & Dryer, All Electric Light Fixtures (except as excluded) & Window Coverings, Gas Burner & Equipment, and Lawn Irrigation System. Offer Presentation on Monday August 10 at 5:00pm - Register Offers before 4:30pm. Email offers to: [email protected].
Exclusions
- Exclusions
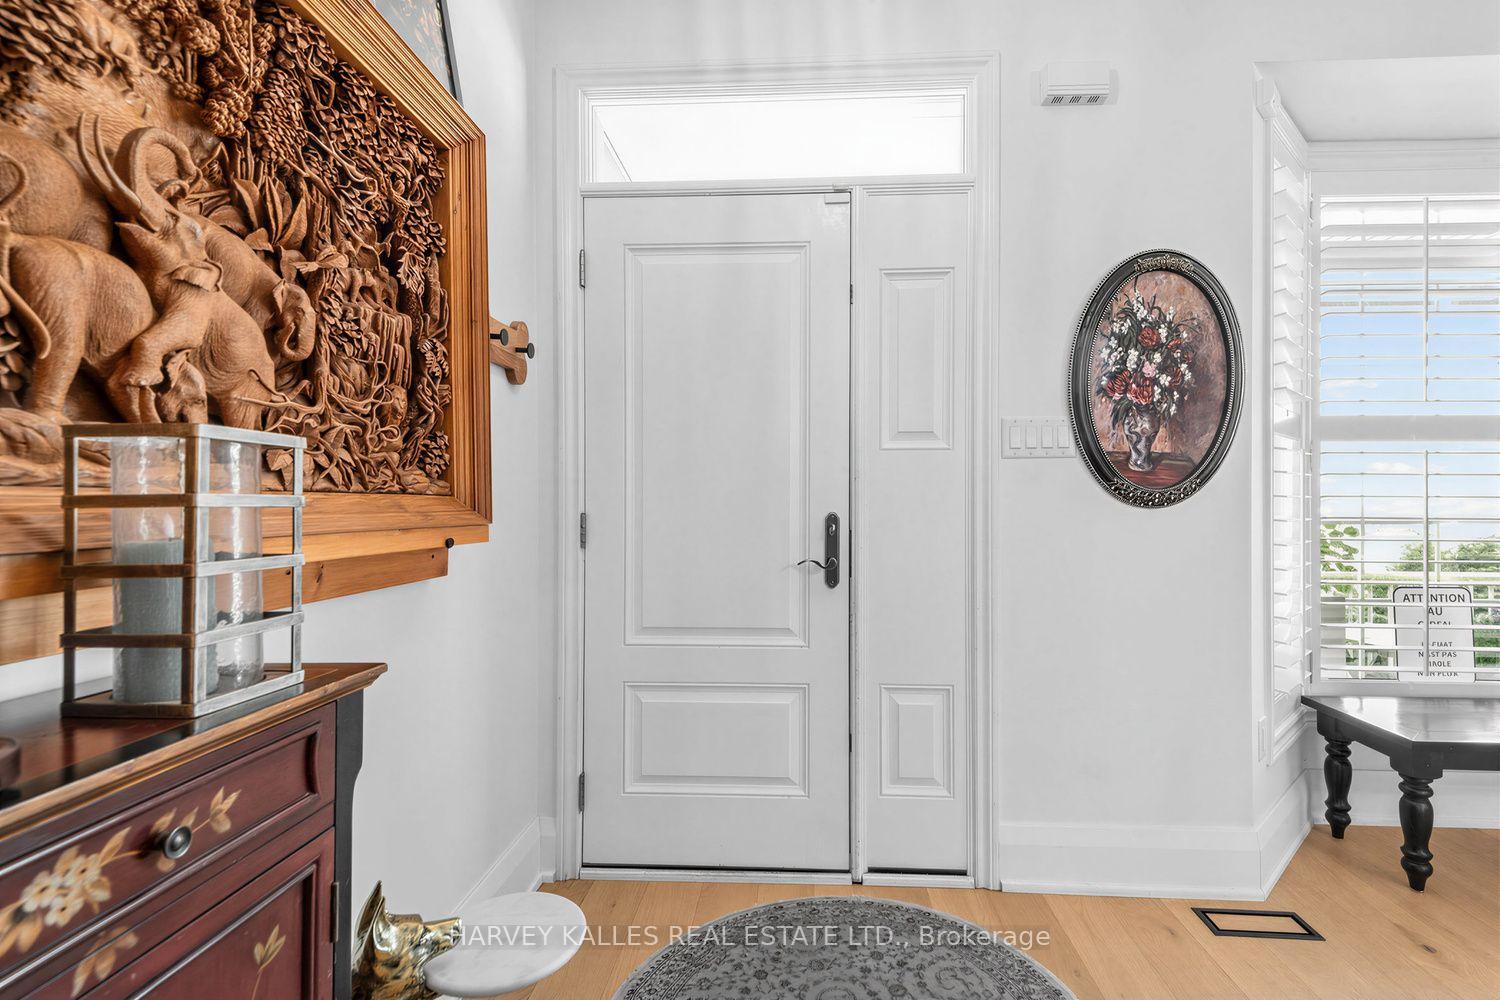
- Light Fixture Above Kitchen Island, Metal Coat Hooks & Wood Picture in Foyer.
Parking & Garages
- Garage Type
- Attached
- Garage Spaces
- 1
- Parking Spaces
- 1
- Total Garage And Parking Spaces
- 4
Heating & Cooling
- Heat Source
- Gas
- Heat Type
- Forced Air
- Air Conditioning
- Central Air
- Water
- Municipal
- Sewers
- Sewer
- Natural Gas
- Yes
- Hydro
- Yes
- Cable
- Available
- Telephone
- Available
- Bedrooms
- 3 + 1
- Washrooms
- 4
- Kitchens
- 1
- Family / bonus room
- Yes
Room sizes
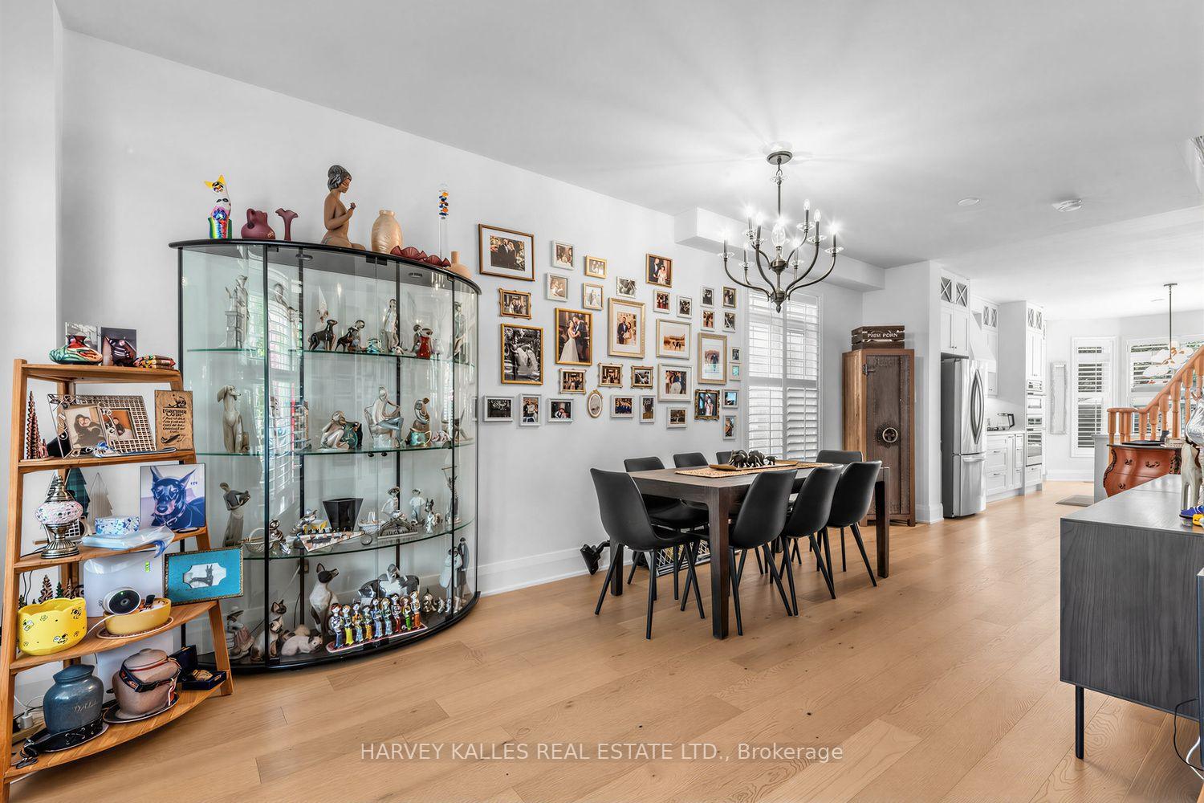
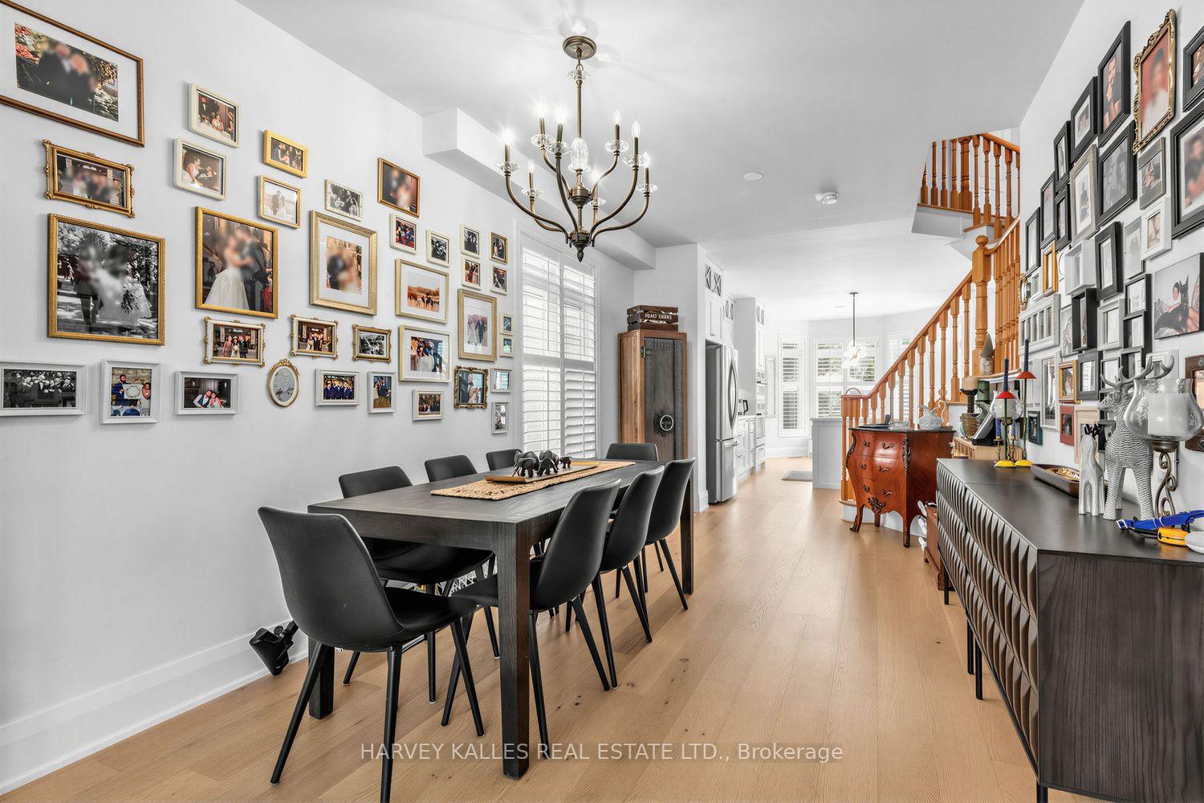
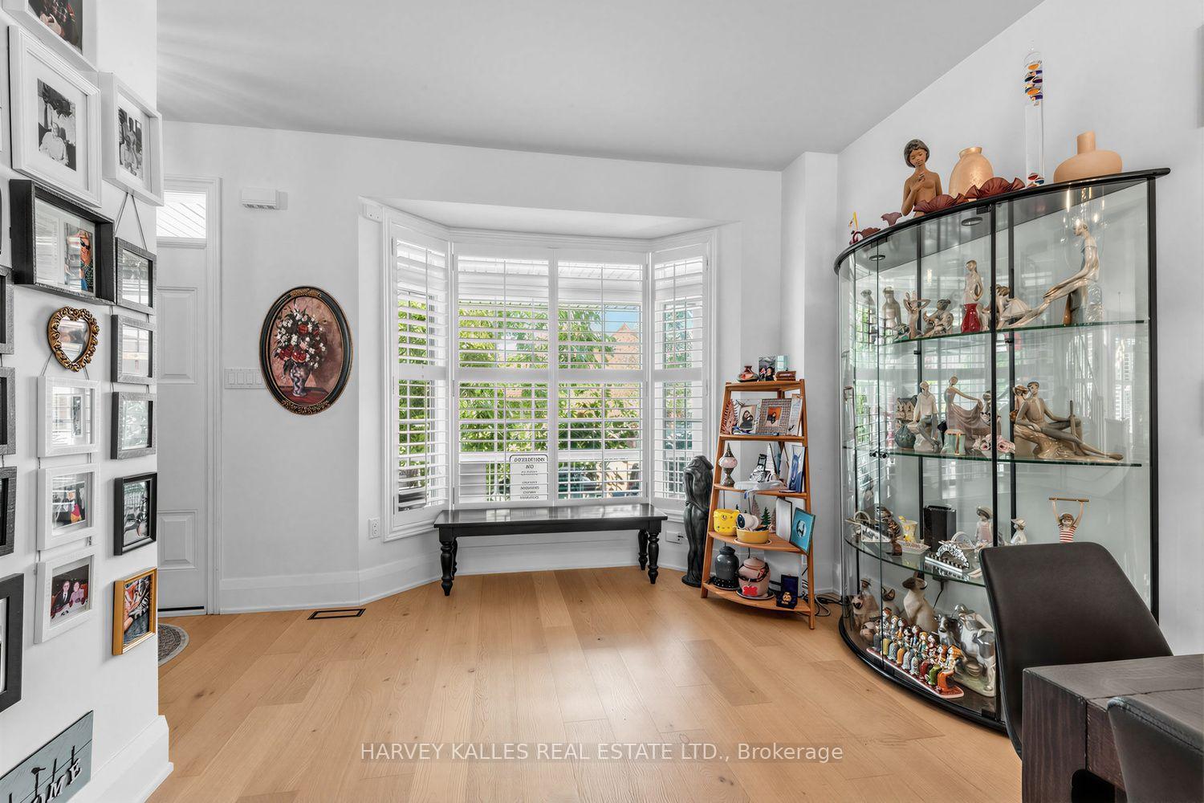
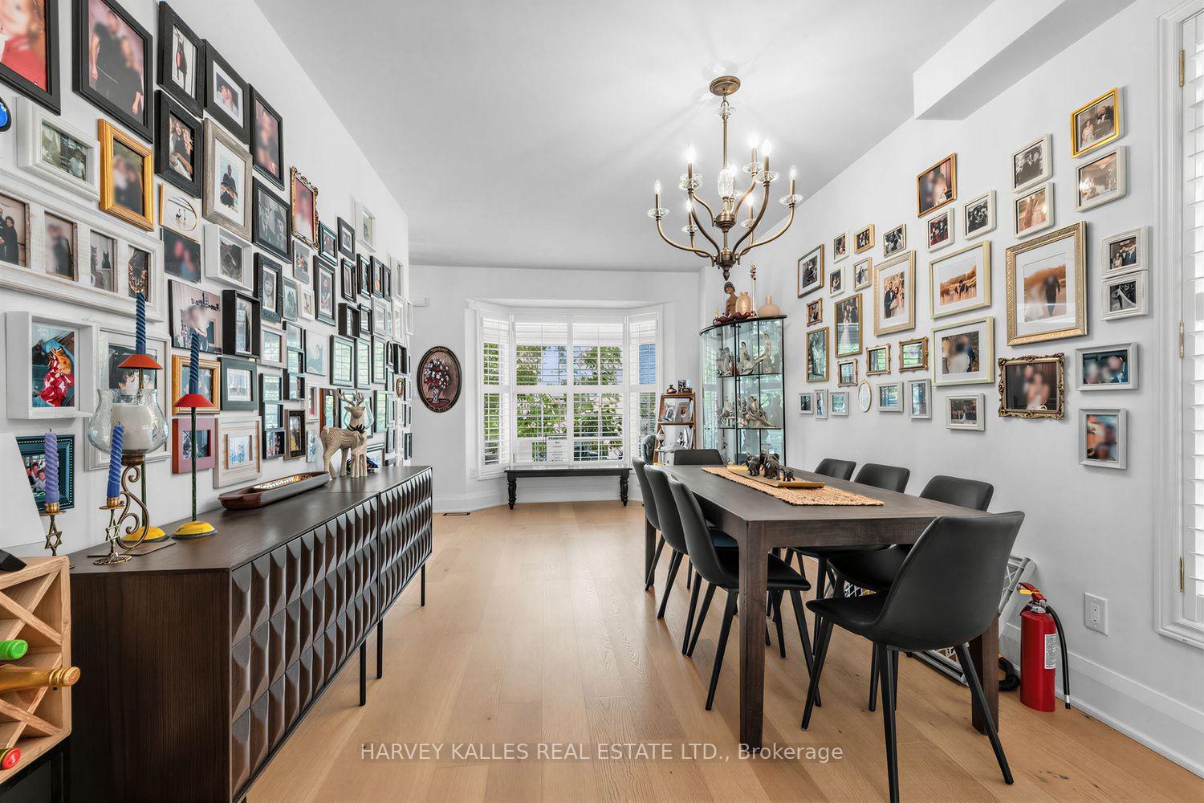
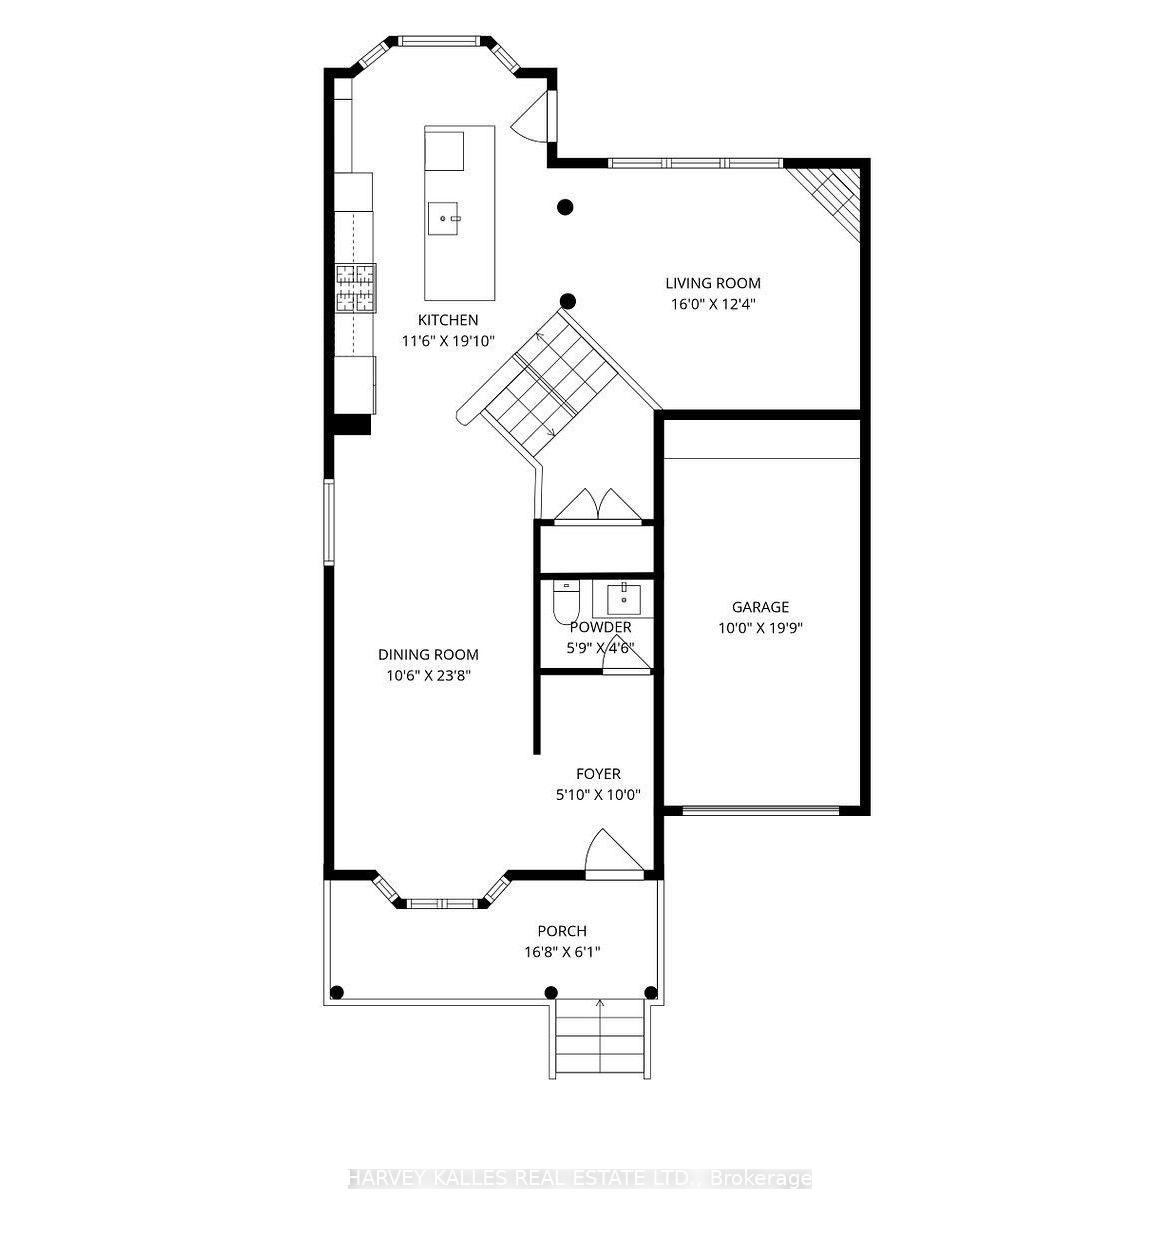
- Living Room—Main level, Hardwood Floor, Gas Fireplace, Bay Window
- Kitchen—Main level, B/I Appliances, Quartz Counter, Centre Island
- Dining Room—Main level, Hardwood Floor, Combined w/Living, Large Window
- Recreation—Lower level, Broadloom, Above Grade Window, Finished
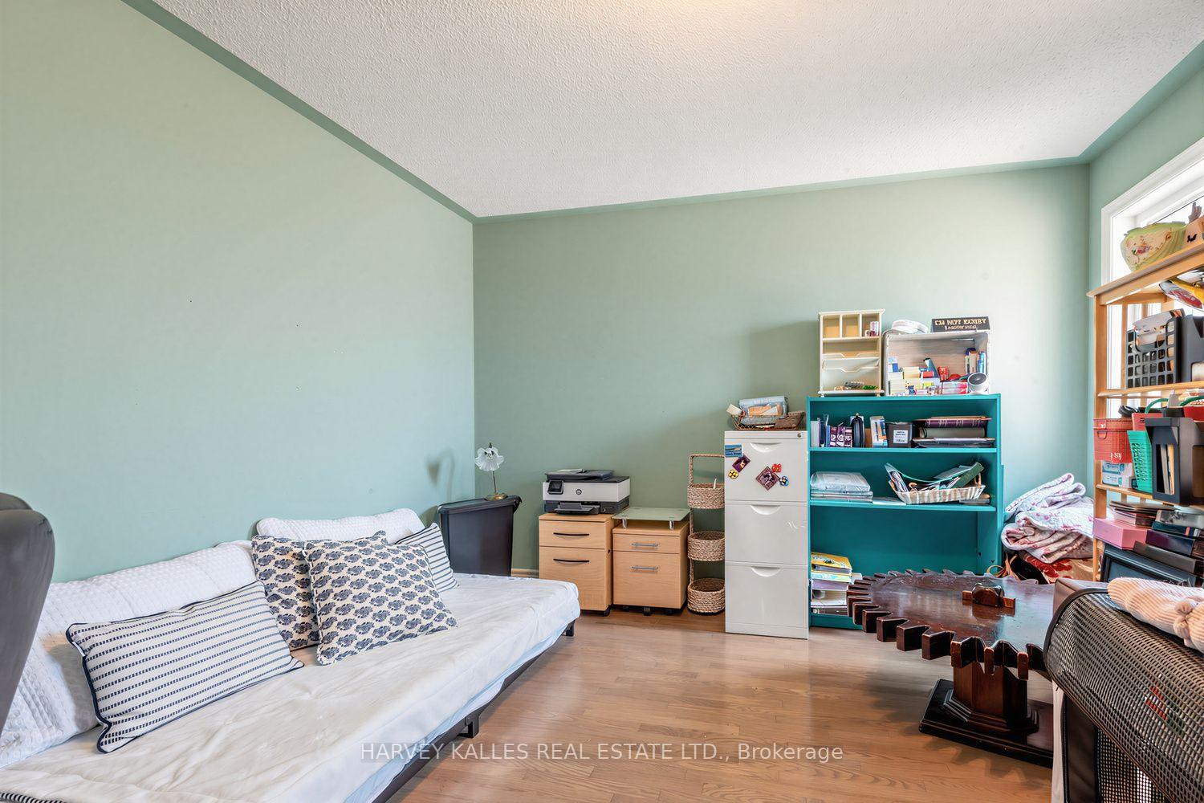
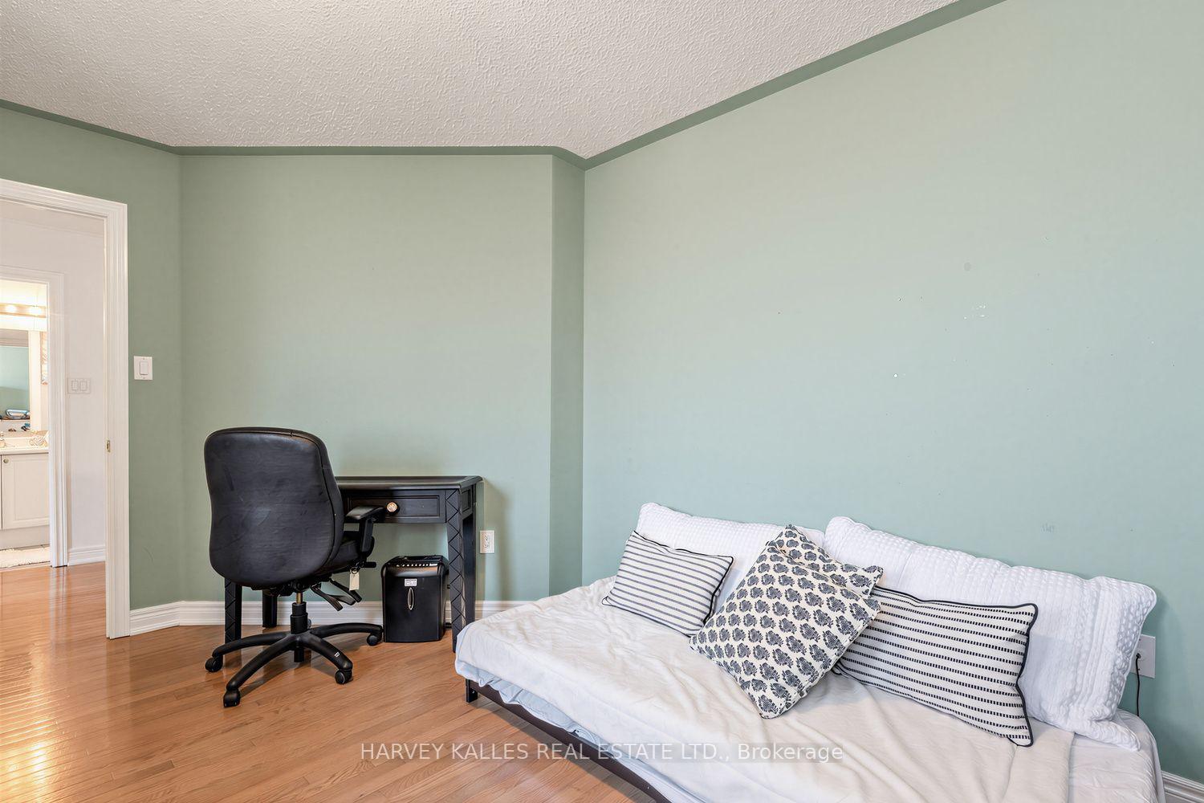
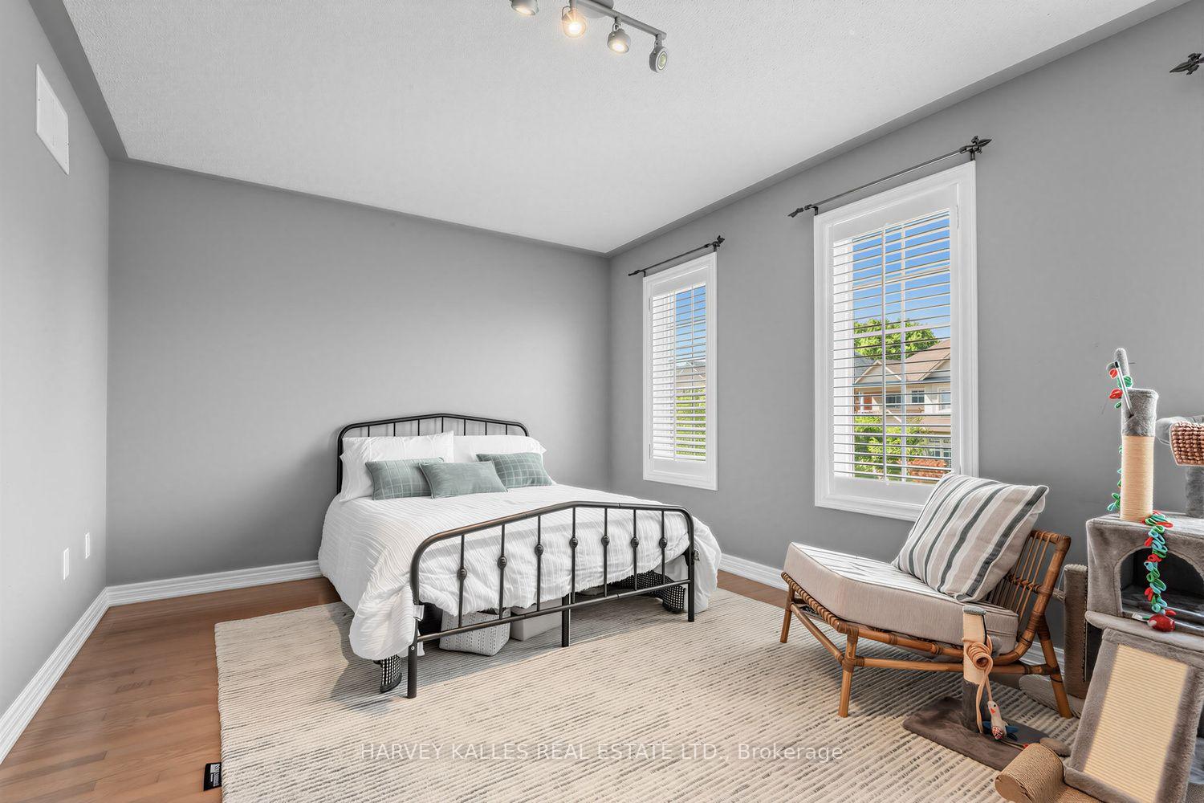
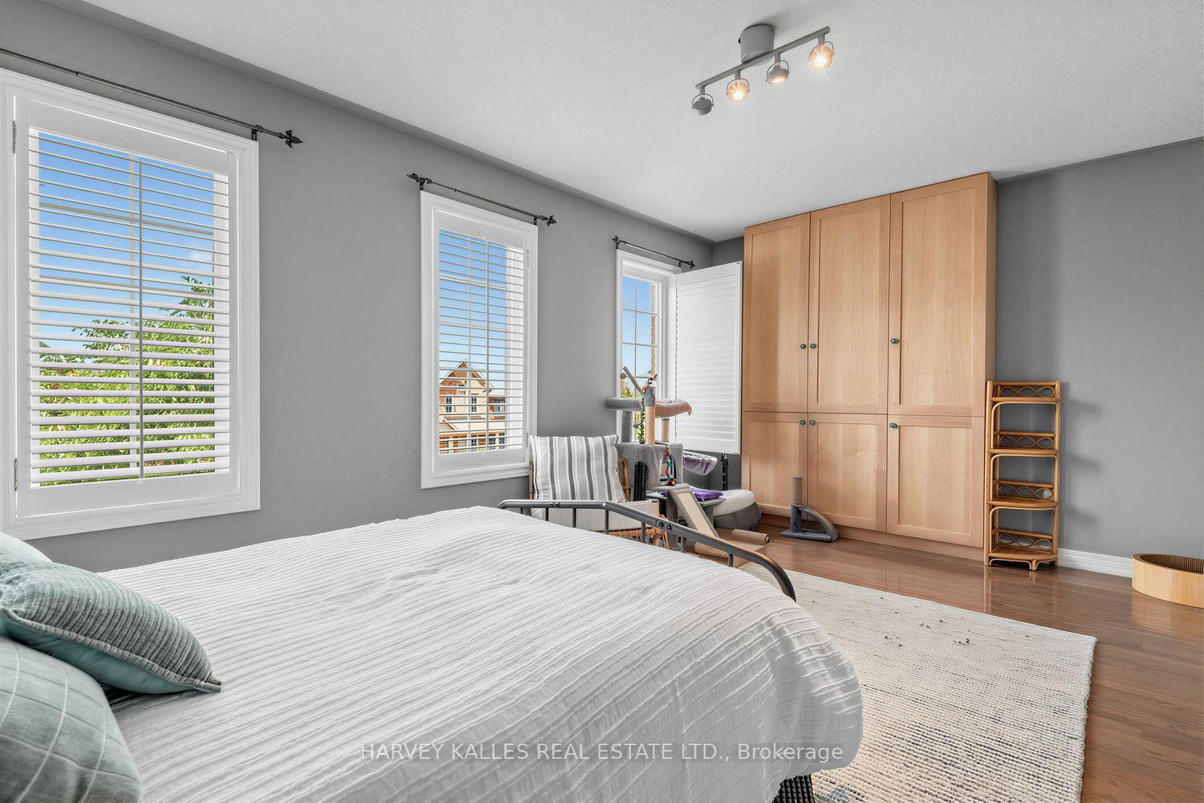
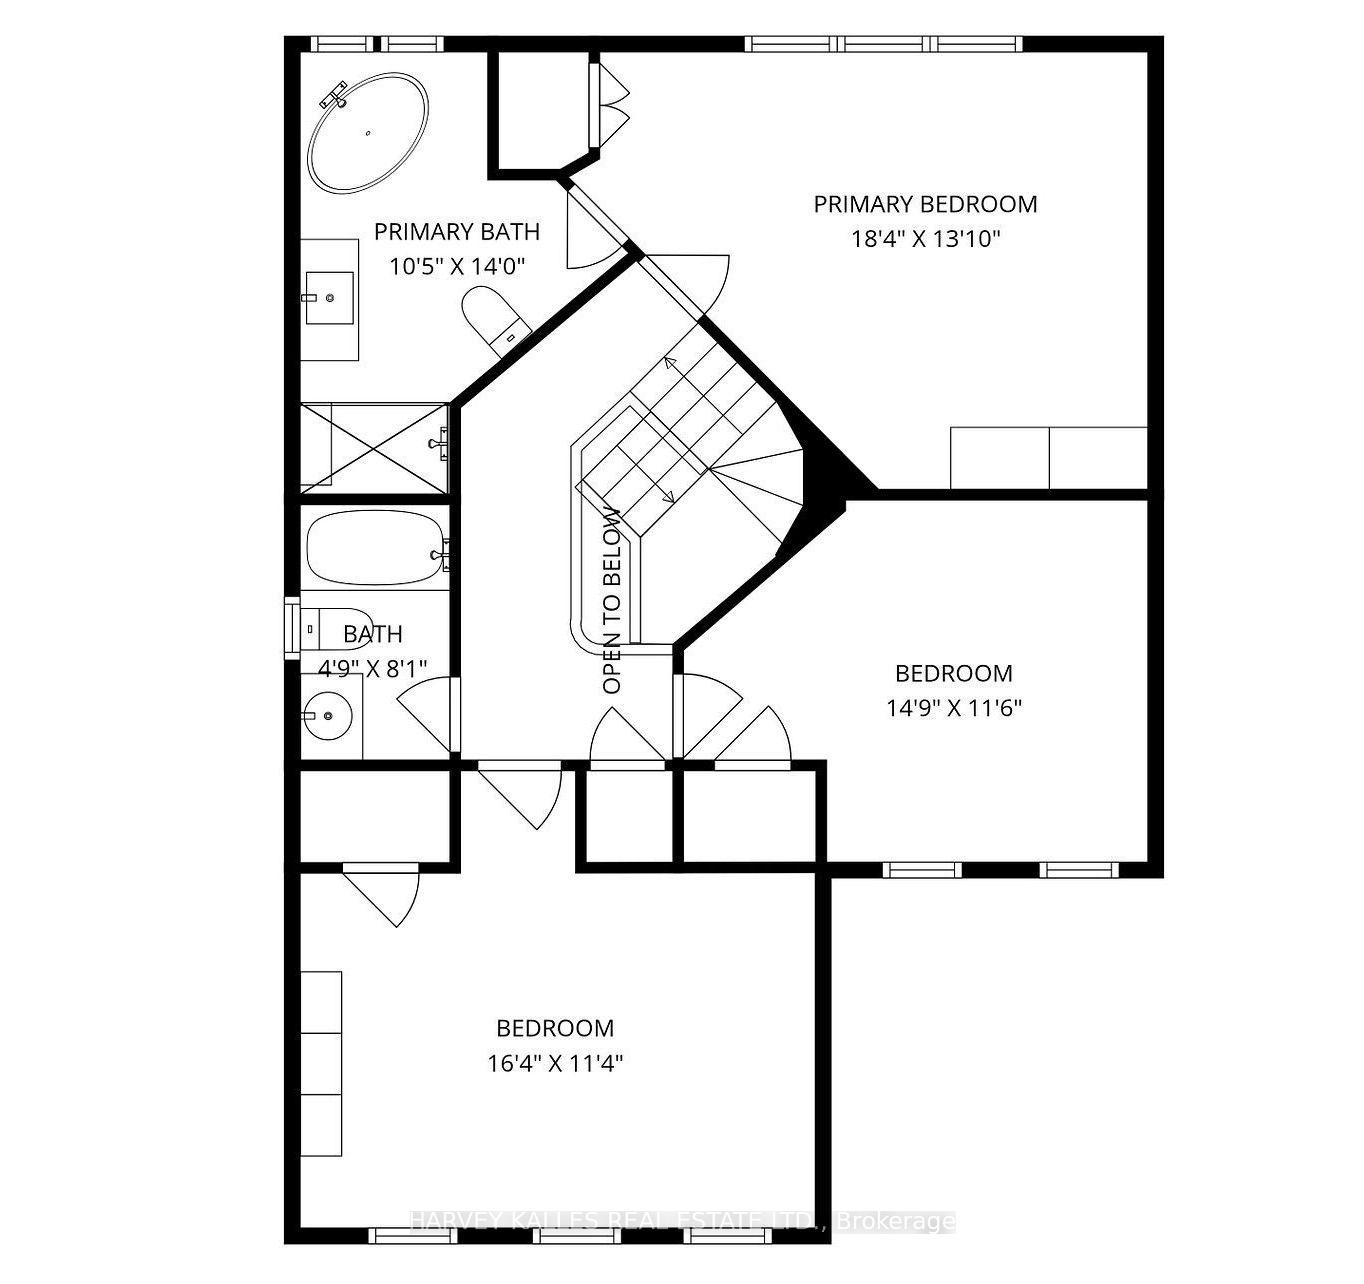
- Bedroom 2—Second level, Hardwood Floor, Large Closet, 3 Pc Bath
- Bedroom 4—Lower level, Broadloom, Above Grade Window, 3 Pc Bath
- Breakfast—Main level, Hardwood Floor, Combined w/Kitchen, W/O To Garden
- Primary Bedroom—Second level, Hardwood Floor, Closet Organizers, 4 Pc Ensuite
- Foyer—Main level, Hardwood Floor, 2 Pc Bath, Open Concept
- Bedroom 3—Second level, Hardwood Floor, Large Closet, Picture Window
Washrooms
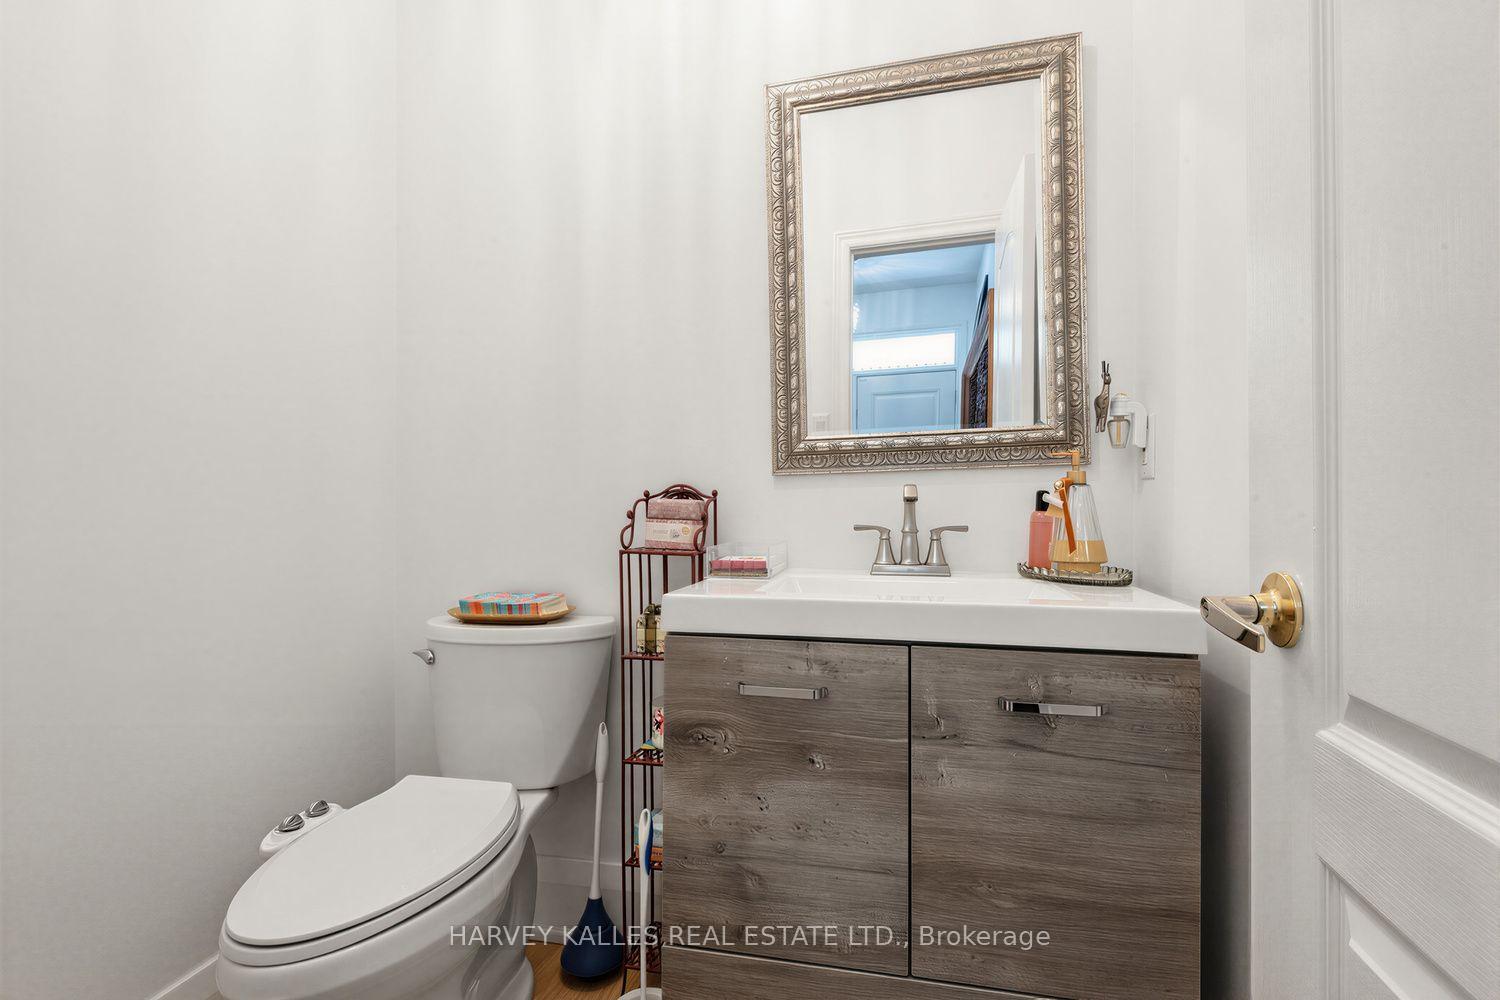
- 2-piece, Main
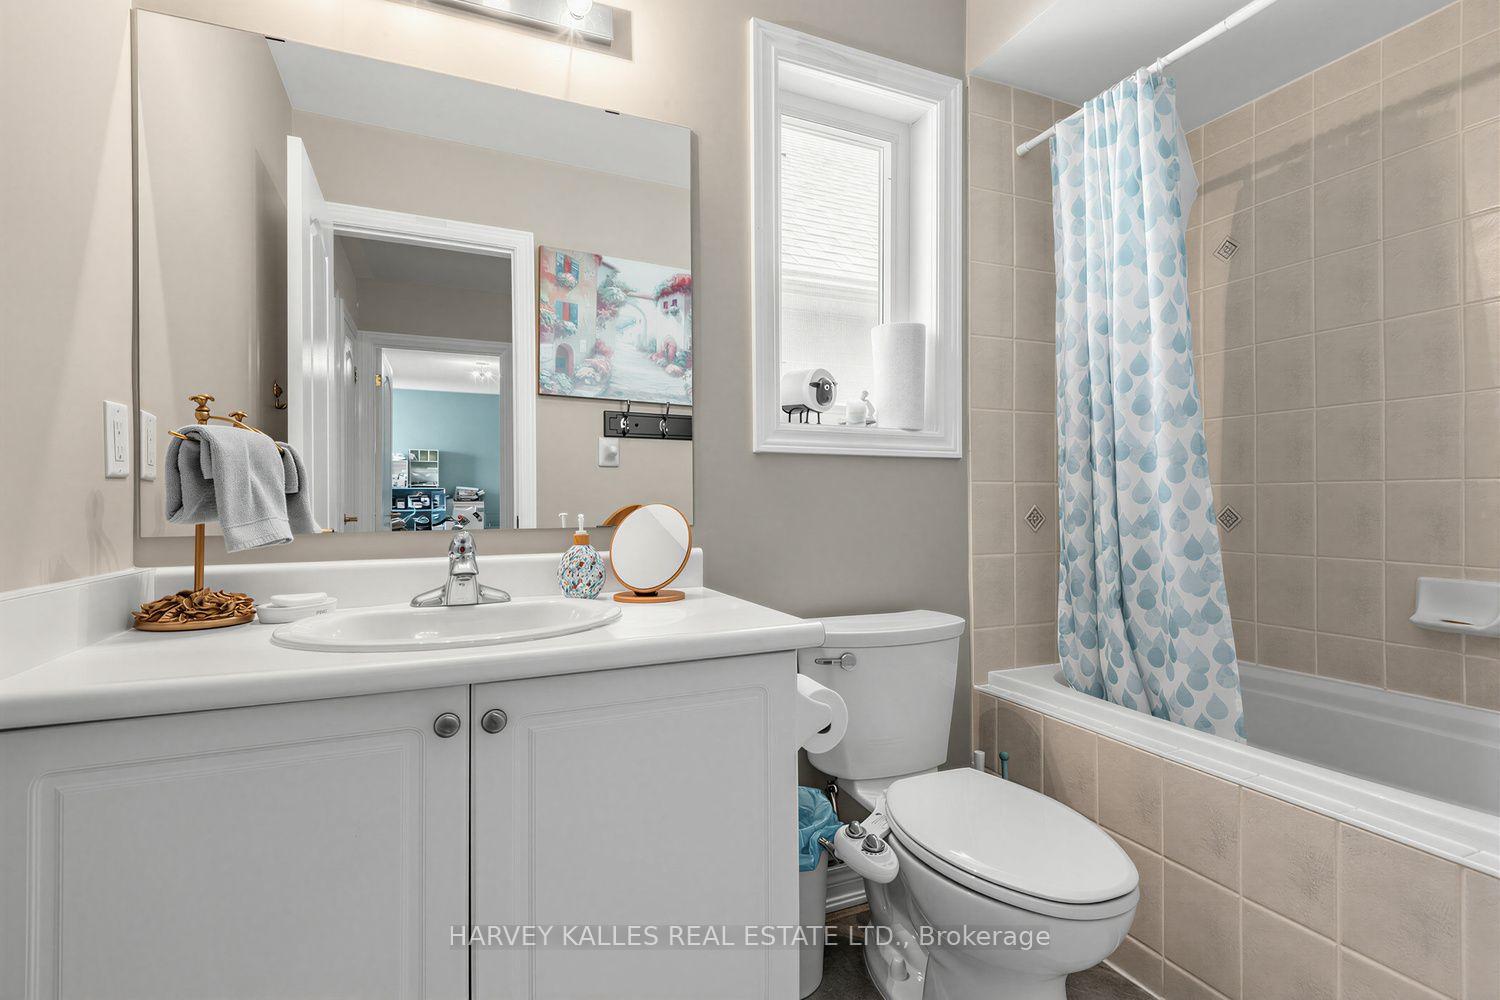
- 4-piece, Second
- 3-piece, Second
- 3-piece, Lower
- Municipality
- Vaughan
- Neighbourhood
- Patterson
- Main cross streets
- Summeridge & Bathurst
- Zoning
- Residential
- Directions
- Northwest Corner of Bathurst & Hwy 7
- MLS® number
- N13638016
- Data source
- Toronto Regional Real Estate Board
- Status change
- 2026-08-15
- Listed on
- 2026-08-05
- Days on market
- 10 days
- Possession type
- 60-89 days
- Co-op commission
- 2.5%+HST
- Seller
- Listed by
- HARVEY KALLES REAL ESTATE LTD.
Home Market Value
Current home valuation for 39 Chardonnay Drive, Vaughan, Patterson, Vaughan, ON. Listed for $1,188,000
HOMEH Estimate
$1,202,500
Estimated Sales Range
$949,975 - $1,455,025
HOMEH Estimate for 39 Chardonnay Drive, Vaughan, Patterson
Calculated with a real agent's CMA method — 45+ years of experience, codified. Not an AI guess.
For the owner
Is this your home? Track its value.
Get this home's HOMEH Estimate by email once a month, with how many homes are for sale around you.
Mortgage Payment Calculator
Compare up to 4 down payment scenarios
5% on first $500K + 10% on $688,000 over $500K
$93,800
| Scenario 1 | Scenario 2 | Scenario 3 | Scenario 4 | |
|---|---|---|---|---|
−Down payment | % $ | % $ | % $ | % $ |
+CMHC insurance | $43,766 | $33,145 | $28,274 | $0 |
=Total mortgage | $1,137,914 | $1,102,345 | $1,038,074 | $950,400 |
Amortization | ||||
Mortgage rate | % | % | % | % |
| Payment frequency | ||||
=Mortgage payment | $5,556monthly | $5,382monthly | $5,068monthly | $4,640monthly |
Land Transfer Tax
$20,235
$20,235
Around this home
Data provided by OpenStreetMap & Fraser Institute School Rankings
Ask HOMEH
New!Hi there!
👋Text or call (416) 301-9001
Recommended for you
Based on homes you've looked at.
No recommended properties found.
Nearby similar homes
No nearby properties found.
More real estate resources
Other homes nearby
Explore this area
Nearby neighbourhoods
No nearby listings available.