
41 Lindvest Crescent
Vaughan (Patterson), ON L6A 4N2
- 3+1Bedrooms
- 4Bathrooms
- 1Garage
- 1500–2000Sq Ft
- $5,425Tax
- 20×105 ftLot Size
 Estimated Value:$1,133,081See Free Estimate Report

Property not available for sale or for rent.
HOMEH One: full-service selling for a 1% listing fee. The buyer's agent commission is separate.
Free Home EvaluationHow Much Is My Home Worth?Homes for Sale NearbySale & Price History for 41 Lindvest Crescent, Vaughan, Patterson
| Start Date | End Date | Price | Event | MLS# |
|---|---|---|---|---|
| 2024-11-19 | 2024-12-02 | Login to See Prices | Sold | n10431015 |
Real estate boards require you to or to see the full details of this property.
*Sold prices and complete sale & price history are regulated data. Under the Trust in Real Estate Services Act, 2002 (TRESA) and the rules of the Real Estate Council of Ontario (RECO), and pursuant to the Multiple Listing Service® rules of the Canadian Real Estate Association (CREA) and the Toronto Regional Real Estate Board (TRREB), this information may be shown only to registered users who have agreed to the applicable terms of use (a Virtual Office Website, or "VOW," arrangement). HOMEH Inc., Brokerage therefore provides it to signed-in members only. Creating an account is free and takes under a minute.
About 41 Lindvest Crescent, Vaughan, Patterson
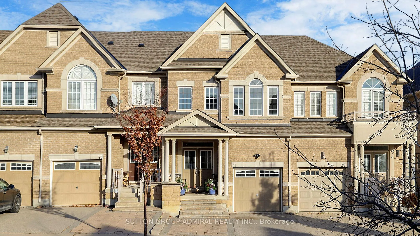
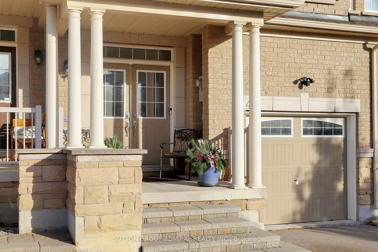
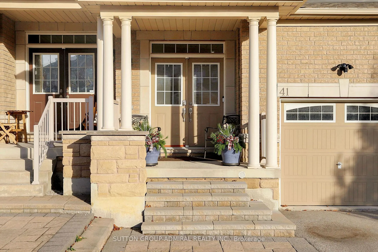
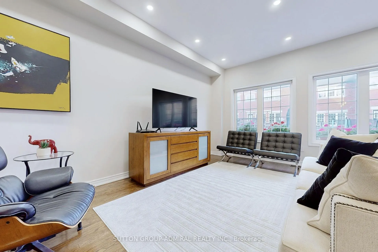
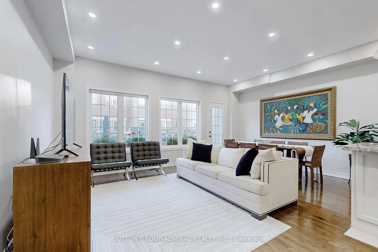
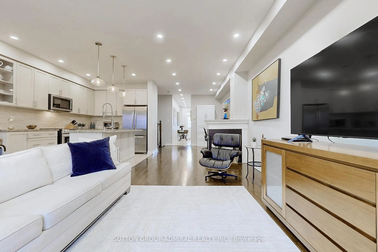
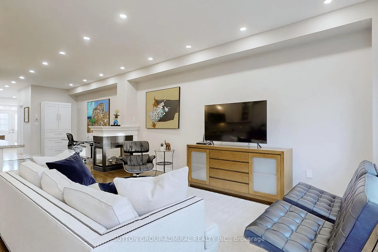
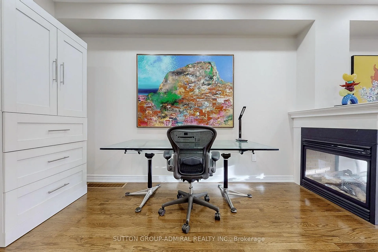
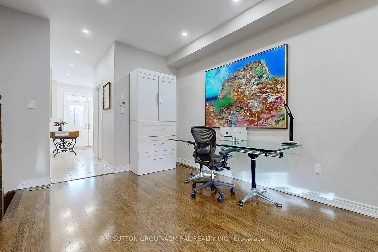
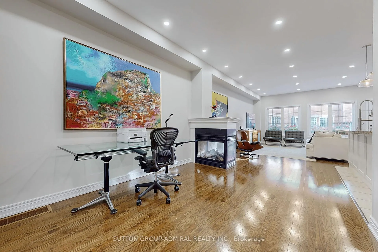
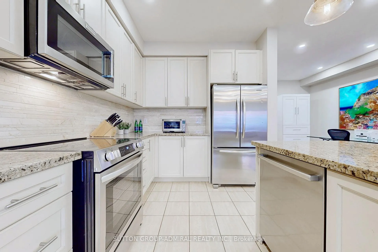
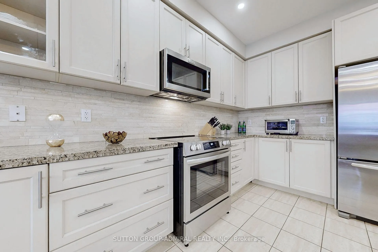
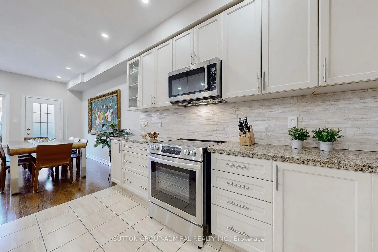
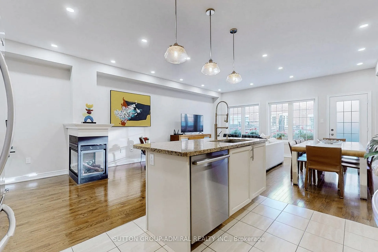
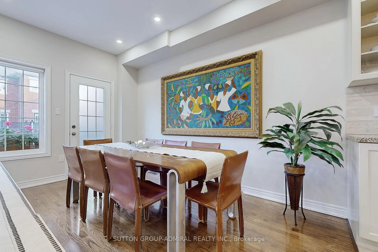
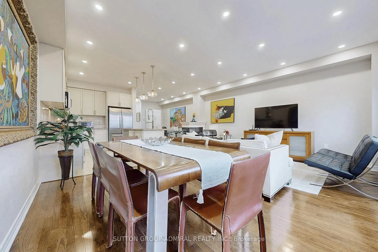
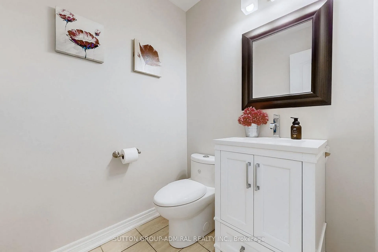
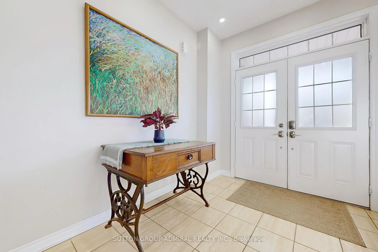
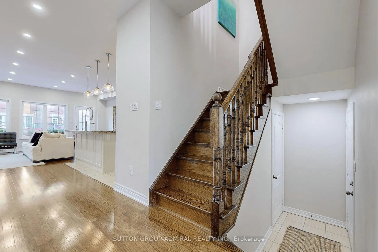
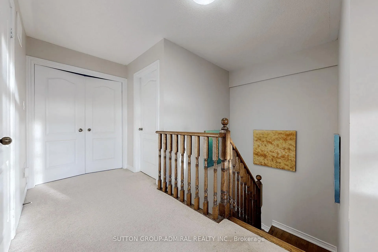
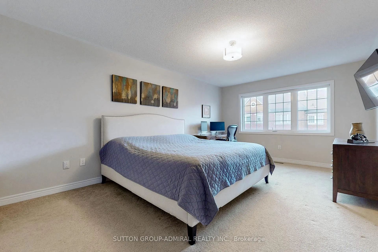
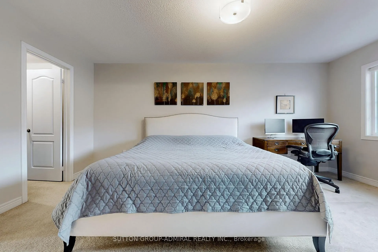
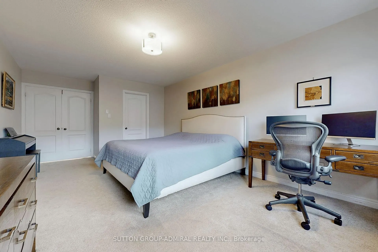
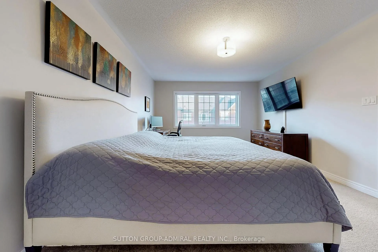
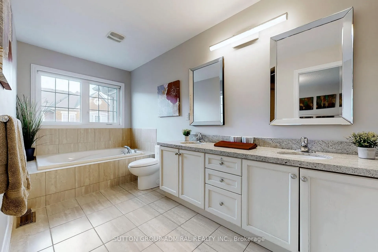
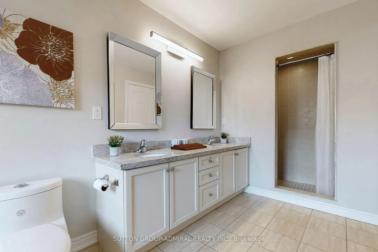
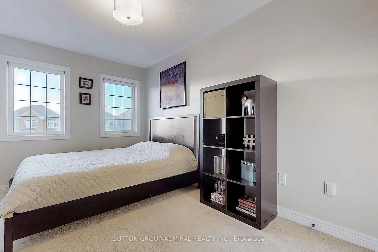
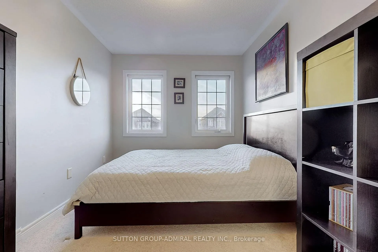
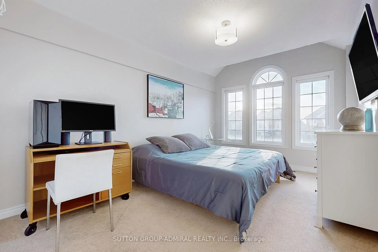
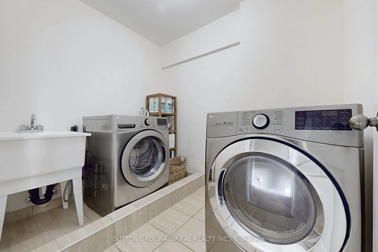
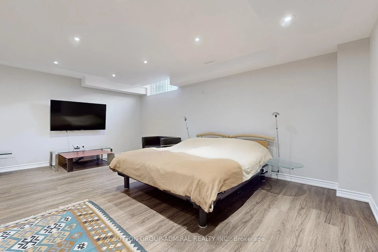
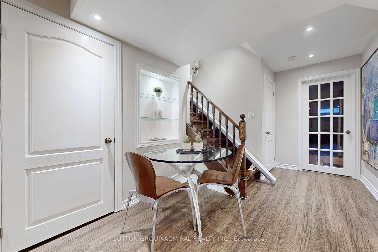
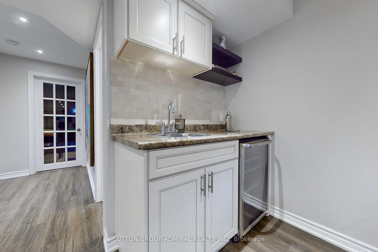
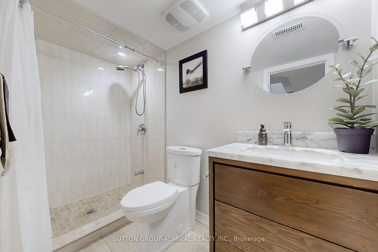
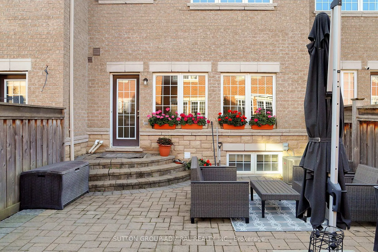
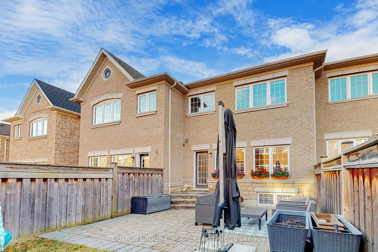
Dear Diary - It happened. I didn't think it was possible, but I'm in love. The object of my affection? 41 Lindvest Crescent - a townhome so stunning, its practically poetry in brick and mortar. I've only seen the pictures, but WOW... I know this is the one! A grand foyer welcomed me, spacious enough to shake off the world (or at least my shoes). Then, the heart-stealer: an entertainers open-concept living and dining area, warmed by a double-sided gas fireplace a vibe so cozy it belongs in a rom-com montage. The kitchen? It's a masterpiece. Granite counters, stainless steel appliances, and an island that whispers, champagne and charcuterie here. Did I mention the walkout to a private patio? Alfresco dinners and summer family BBQs, here I come. The second floor is life-changing. There's a laundry room (thank you, universe!) three spacious bedrooms, and the piece de resistance: the secluded primary suite. Its a retreat unto itself, with a walk-in closet big enough to inspire shopping sprees and a 5-pc ens. that feels straight out of a boutique hotel. The basement? Fully finished and pure perfection. Brand-new laminate floors set the stage for a sleek kitchenette complete with a stainless-steel bar fridge, perfect for mocktail hour. There's clever under-stairs storage and a versatile space that works as a bedrm, office, or whatever your heart desires. The rec room? Wide open and drenched in light from above-grade windows, making it ideal for movie nights or playtime. And lets not overlook the stunning 3-pc bath. How could I forget to mention the garage to house entry, front parking pad and fenced yard. Nestled in the coveted Valleys of Thornhill, perfectly positioned on a family-friendly street. Its close to top-rated Anne Frank PS, high schools, the JCC, parks, shops, and transit with Viva and the 407 nearby. This is a true lifestyle upgrade. Diary, I need this house. My heart is set. My bags are packed. My future is here.
Key Facts & Features
Property Costs
- Annual Property Tax Amount
- $5,425
- Land Transfer Tax Fee
- $22,053
Rental Items
- Rental Equipment
- Hot Water Tank
- Basement Type
- Finished
Interior Features
- Laundry Level
- Upper Level
- Interior Extras
- Bar Fridge
- Fireplace/Stove
- Yes
- Fireplace Features
- Family Room
- Elevator
- No
Exterior Features
- Pool
- None
- Property Features
- Public Transit, Rec./Commun.Centre, School, Park, Arts Centre, Fenced Yard
Building
- Building Type
- Freehold Townhouse
- Building Style
- 2-Storey
- Approx Age
- 6-15
Construction
- Exterior Finish
- Brick
- Roof
- Shingles
- Foundation Details
- Concrete
- Special Designation
- Unknown
Lot
- Lot Front
- 20.01 ft
- Lot Depth
- 104.99 ft
Inclusions
- Inclusions
- S/S Fridge, Stove, Micro w/Fnhd, Dshwshr, W/D, Wine Frdg; ELF's, wndw cverngs, flooring where laid, fxd mirrors(see excls), B/I shlvs/cbnts, TV brckt in Primry;CAC, FAG furnace, digi thermo, GDO and remotes
Exclusions
- Exclusions
- Primary Bdrm Ensuite Mirrors and Powder Room Mirror
Parking & Garages
- Garage Type
- Attached
- Garage Spaces
- 1
- Parking Spaces
- 2
- Total Garage And Parking Spaces
- 3
Heating & Cooling
- Heat Source
- Gas
- Heat Type
- Forced Air
- Air Conditioning
- Central Air
- Water
- Municipal
- Sewers
- Sewer
- Natural Gas
- Yes
- Hydro
- Yes
- Cable
- Available
- Telephone
- Available
- Bedrooms
- 3 + 1
- Washrooms
- 4
- Kitchens
- 1
Room sizes
- Foyer—Main level, Closet, Pot Lights, Tile Floor
- Kitchen—Main level, Stainless Steel Appl, Centre Island, Granite Counters
- Dining Room—Main level, Open Concept, Hardwood Floor, 2 Way Fireplace
- Great Room—Main level, Hardwood Floor, Open Concept, Pot Lights
- Primary Bedroom—Second level, 5 Pc Ensuite, Walk-In Closet(s), Large Window
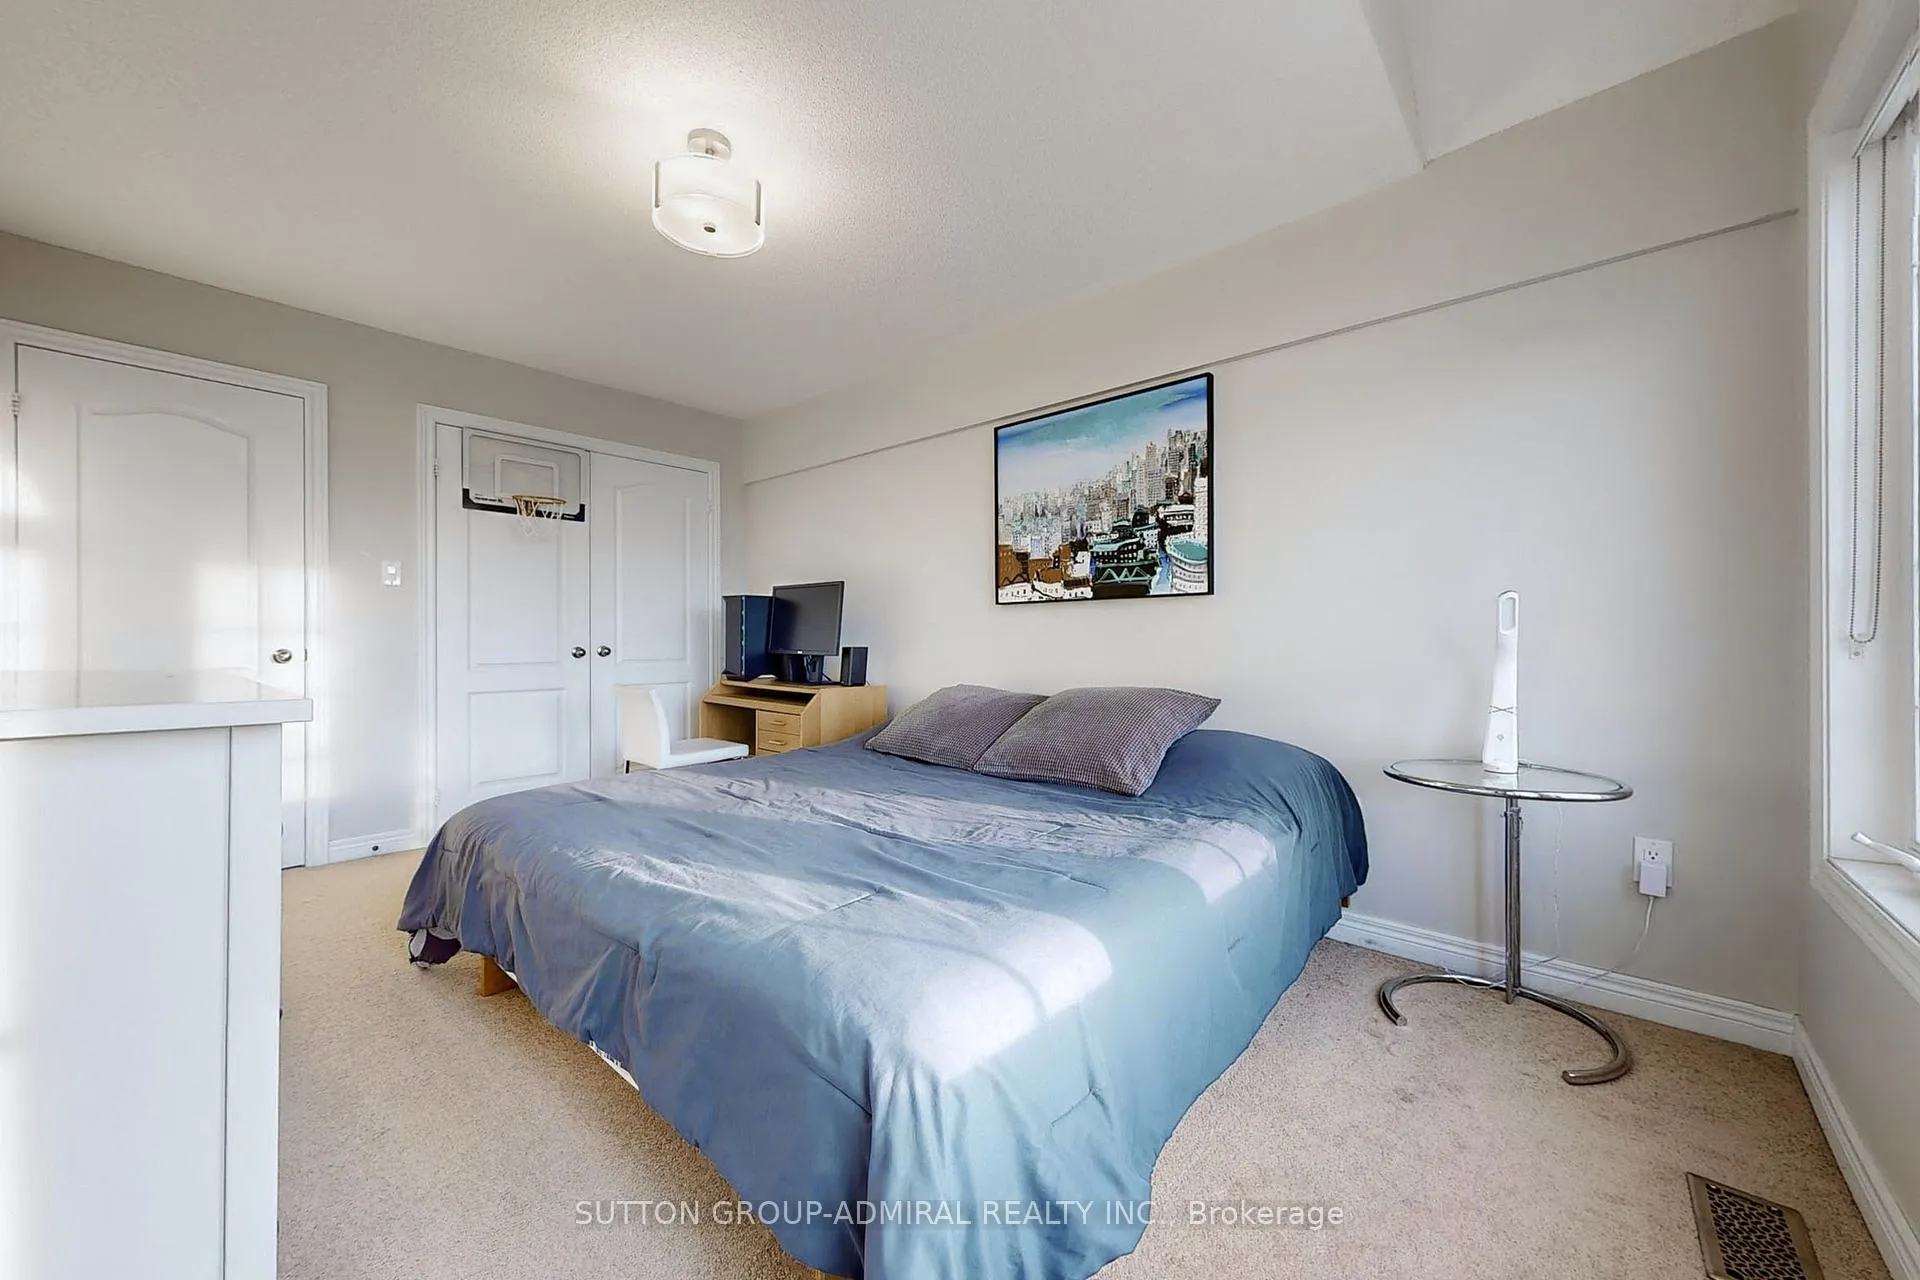
- Bedroom 2—Second level, Vaulted Ceiling(s), Large Window, Broadloom
- Bedroom 3—Second level, Closet, Broadloom, Large Window
- Recreation—Basement level, Wet Bar, Laminate, 3 Pc Bath
- Breakfast—Main level, Open Concept, W/O To Yard, Family Size Kitchen
- Bedroom 4—Basement level, Pot Lights, Laminate, French Doors
Washrooms
- 2-piece, Main
- 3-piece, Basement
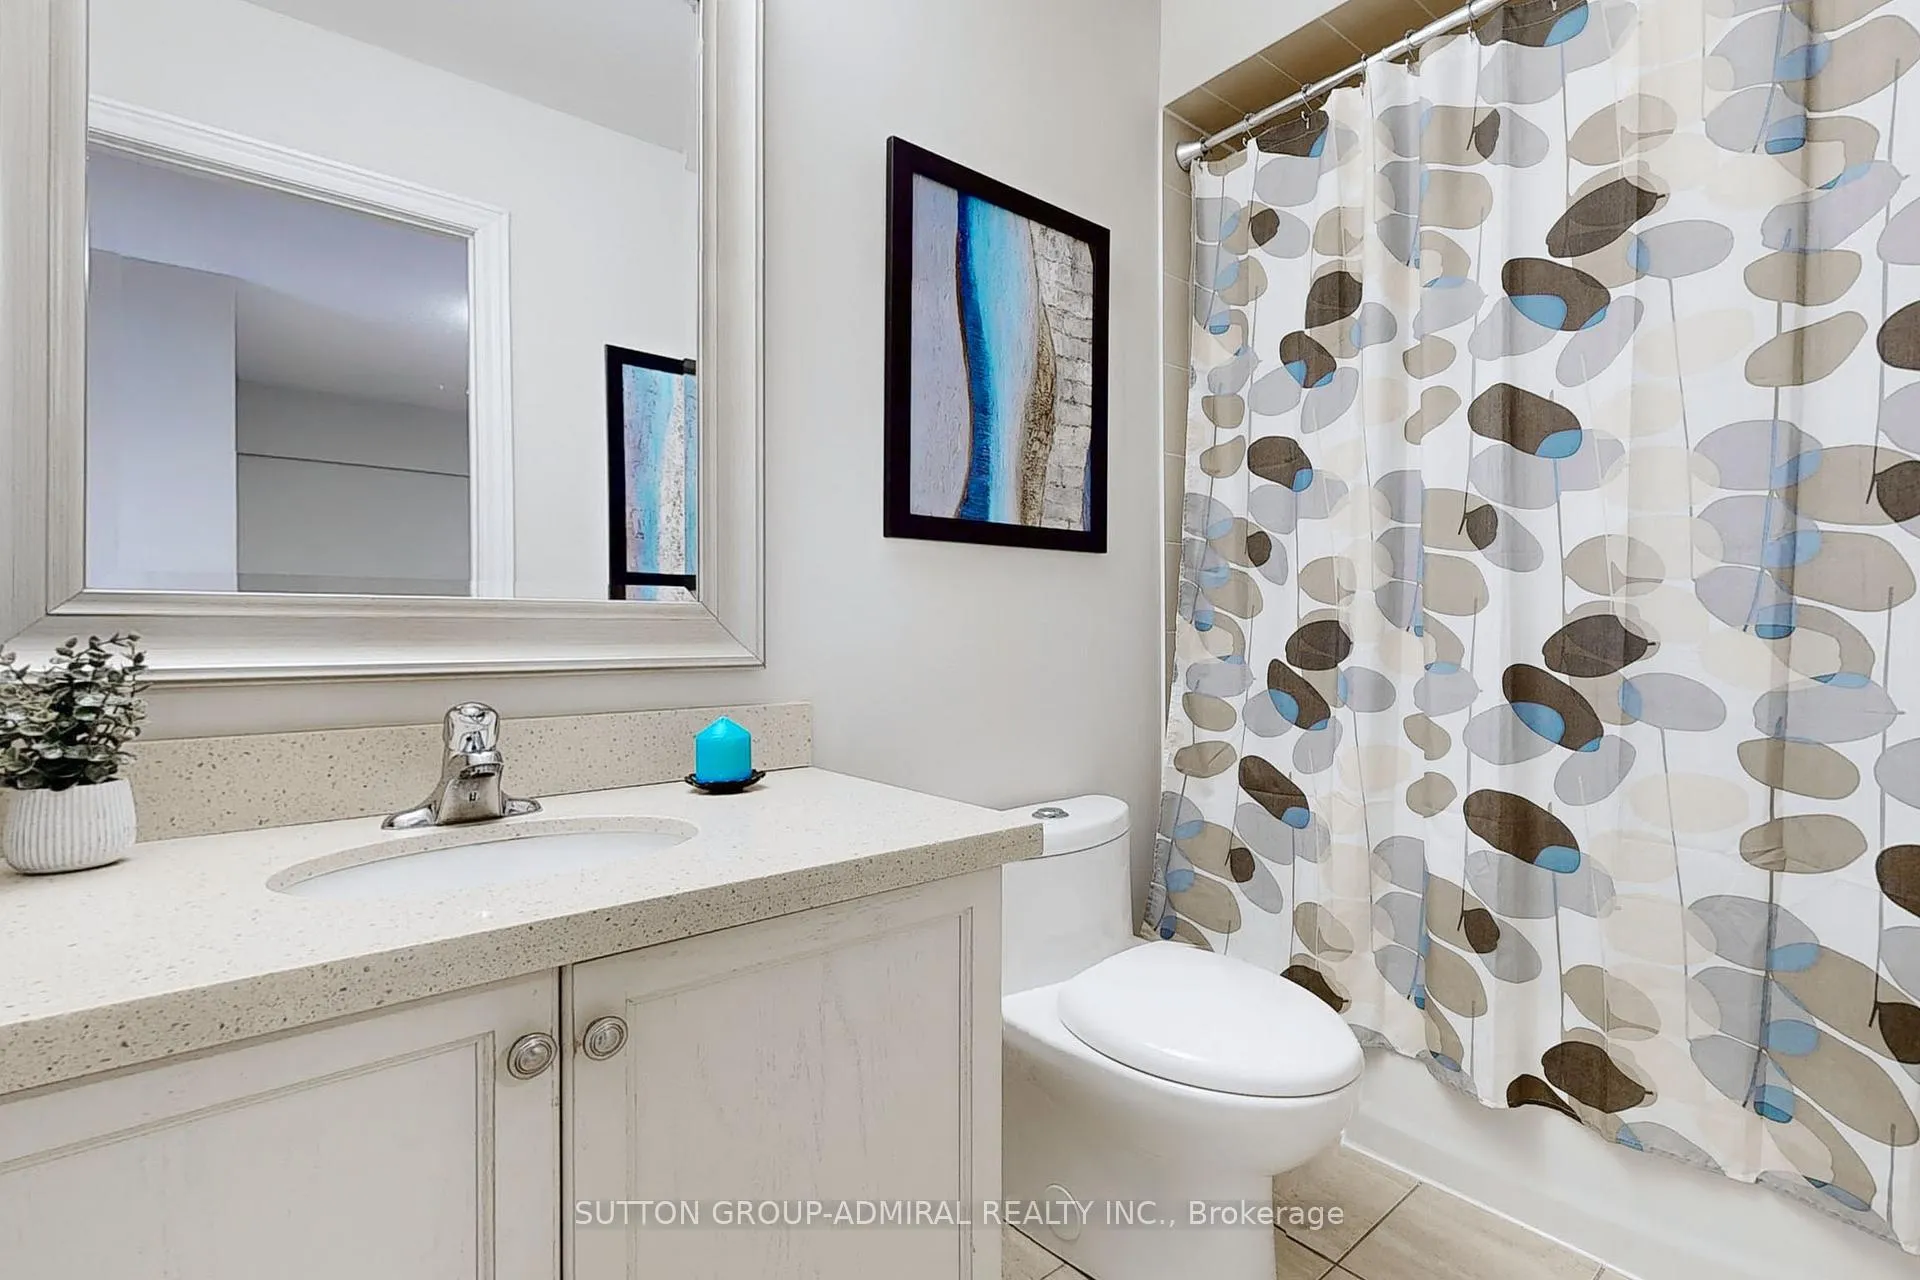
- 5-piece, Second
- 4-piece, Second
- Municipality
- Vaughan
- Neighbourhood
- Patterson
- Main cross streets
- Major MacKenzie/Ilan Ramon
- Zoning
- Residential
- Waterfront
- None
- MLS® number
- N10431015
- Data source
- Toronto Regional Real Estate Board
- Status change
- 2024-12-02
- Listed on
- 2024-11-19
- Days on market
- 13 days
- Possession type
- 60 days TBA
- Co-op commission
- 2.5% + HST
- Seller
- Listed by
- SUTTON GROUP-ADMIRAL REALTY INC.
Home Market Value
Current home valuation for 41 Lindvest Crescent, Vaughan, Patterson, Vaughan, ON. Listed for $1,278,888
HOMEH Estimate
$1,133,081
Estimated Sales Range
$895,134 - $1,371,028
HOMEH Estimate for 41 Lindvest Crescent, Vaughan, Patterson
Calculated with a real agent's CMA method — 45+ years of experience, codified. Not an AI guess.
For the owner
Is this your home? Track its value.
Get this home's HOMEH Estimate by email once a month, with how many homes are for sale around you.
Mortgage Payment Calculator
Compare up to 4 down payment scenarios
5% on first $500K + 10% on $778,888 over $500K
$102,889
| Scenario 1 | Scenario 2 | Scenario 3 | Scenario 4 | |
|---|---|---|---|---|
−Down payment | % $ | % $ | % $ | % $ |
+CMHC insurance | $47,012 | $35,681 | $30,438 | $0 |
=Total mortgage | $1,222,310 | $1,186,680 | $1,117,493 | $1,023,110 |
Amortization | ||||
Mortgage rate | % | % | % | % |
| Payment frequency | ||||
=Mortgage payment | $5,968monthly | $5,794monthly | $5,456monthly | $4,995monthly |
Land Transfer Tax
$22,053
$22,053
Around this home
No schools found nearby
Data provided by OpenStreetMap & Fraser Institute School Rankings
Ask HOMEH
New!Hi there!
👋Text or call (416) 301-9001
Recommended for you
Based on homes you've looked at.
No recommended properties found.
Nearby similar homes
No nearby properties found.
More real estate resources
Other homes nearby
Explore this area
Nearby neighbourhoods
No nearby listings available.