
45 Cohen Way
Vaughan (Patterson), ON L6A 4N9
- 3+1Bedrooms
- 4Bathrooms
- 2Garage
- 2500–3000Sq Ft
- $5,432Tax
- 19×51 ftLot Size
 Estimated Value:$1,432,650See Free Estimate Report

Property not available for sale or for rent.
HOMEH One: full-service selling for a 1% listing fee. The buyer's agent commission is separate.
Free Home EvaluationHow Much Is My Home Worth?Homes for Sale NearbySale & Price History for 45 Cohen Way, Vaughan, Patterson
| Start Date | End Date | Price | Event | MLS# |
|---|---|---|---|---|
| 2025-09-01 | 2025-12-01 | Login to See Prices | Expired | n12372858 |
Real estate boards require you to or to see the full details of this property.
*Sold prices and complete sale & price history are regulated data. Under the Trust in Real Estate Services Act, 2002 (TRESA) and the rules of the Real Estate Council of Ontario (RECO), and pursuant to the Multiple Listing Service® rules of the Canadian Real Estate Association (CREA) and the Toronto Regional Real Estate Board (TRREB), this information may be shown only to registered users who have agreed to the applicable terms of use (a Virtual Office Website, or "VOW," arrangement). HOMEH Inc., Brokerage therefore provides it to signed-in members only. Creating an account is free and takes under a minute.
About 45 Cohen Way, Vaughan, Patterson
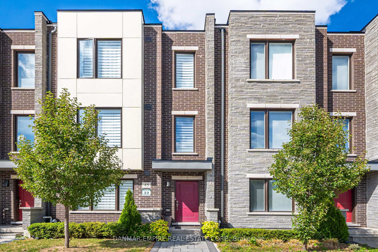
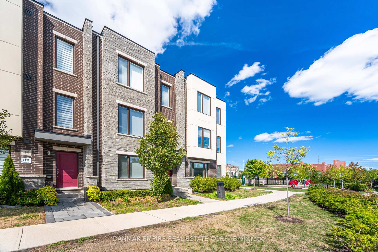
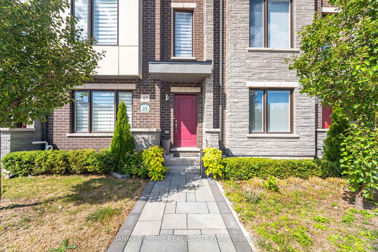
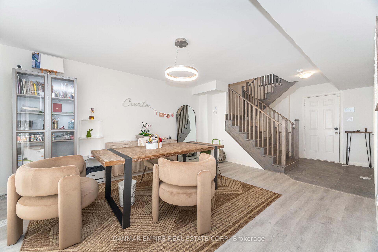
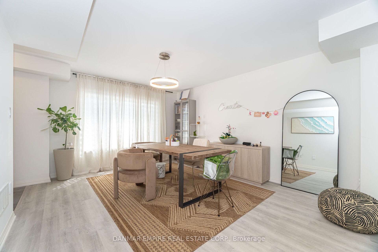
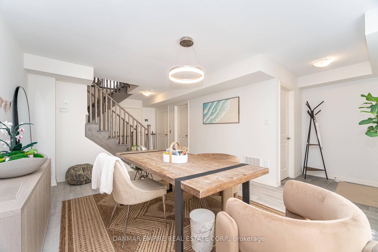
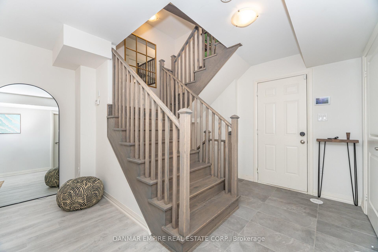
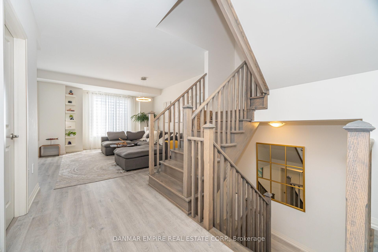
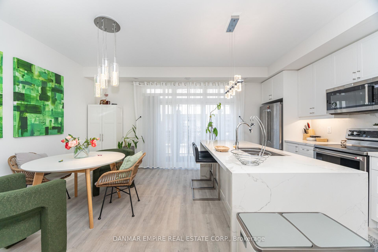
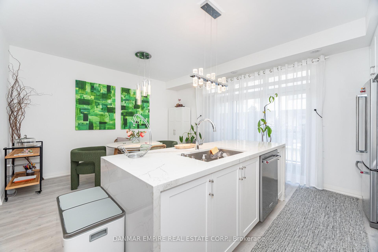
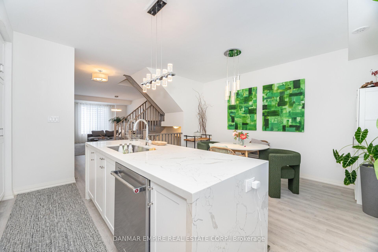
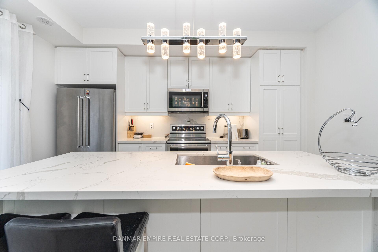
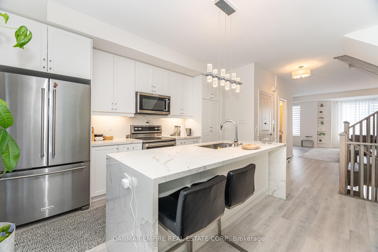
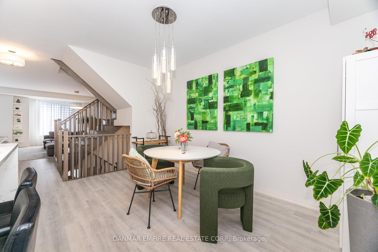
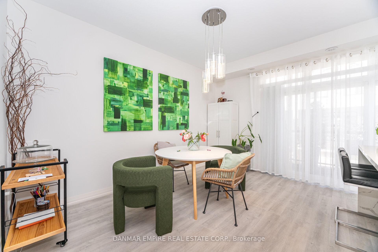
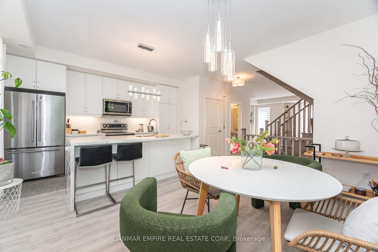
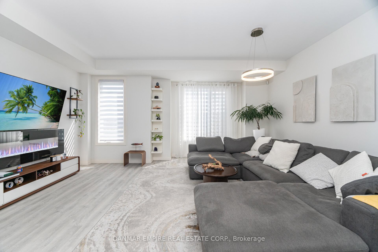
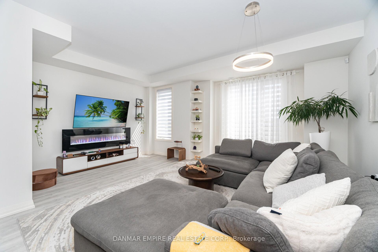
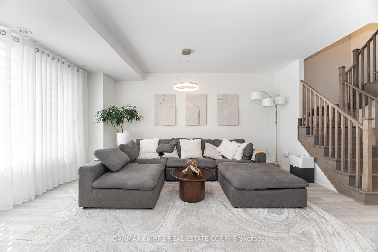
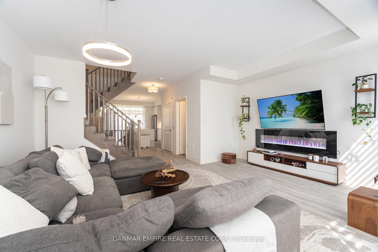
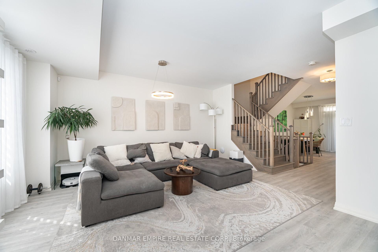
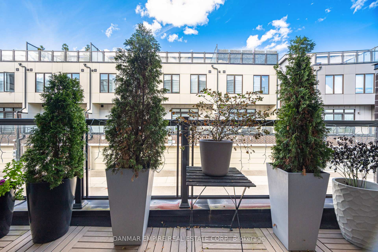
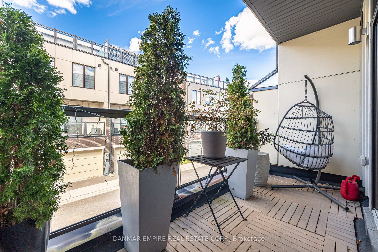
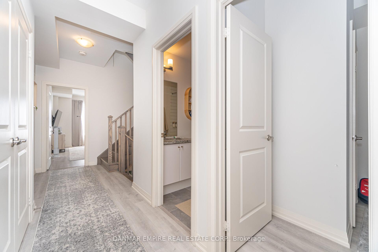
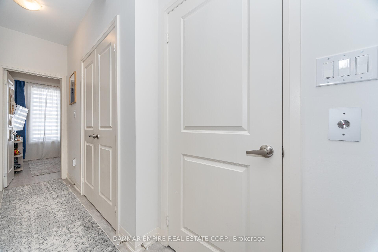
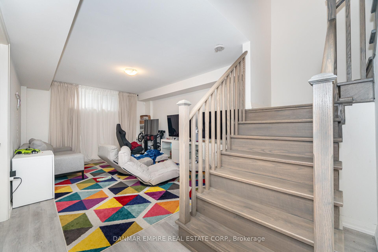
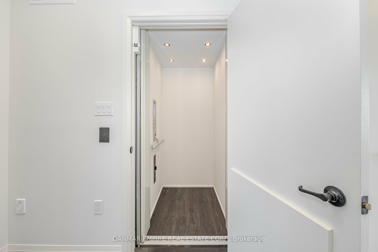
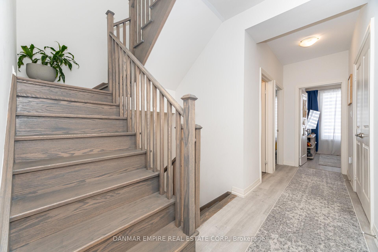
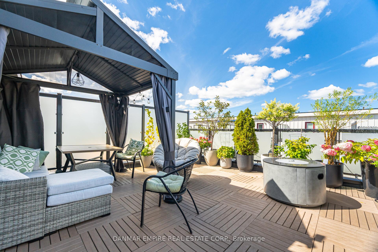
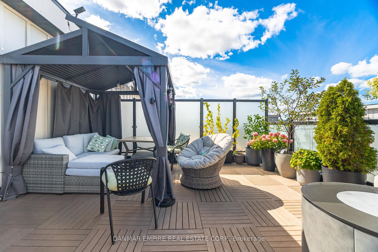
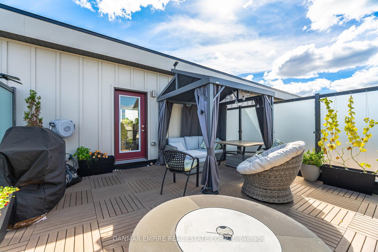
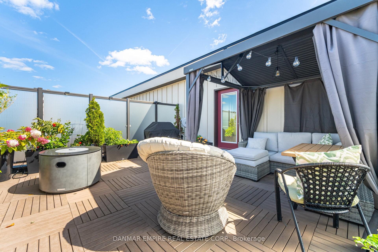
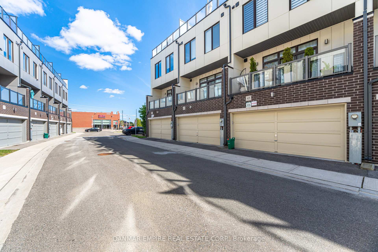
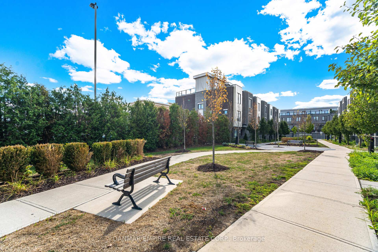
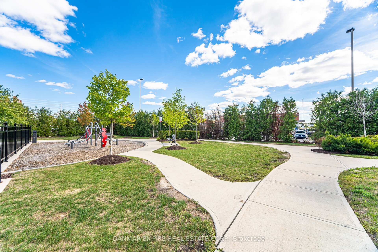
Investor Opportunity Luxury, Location & Turnkey Income! This exact model just sold vacant for $1.425M across the street, this home comes fully tenanted with AAA+ tenant paying $5,250/month + all utilities, hot water tank rental & alarm monitoring. That's over $63,000/year in gross rental income, with a new lease to be signed pre-closing at the same rate. Tenant has been in the property for over 3 years+ with zero missed or late payments - an ideal hands-off opportunity for investors seeking immediate, stable cash flow. This freehold townhouse with POTL ($216.30/month) is located in the prestigious Patterson neighbourhood and sits on a quiet parkette-facing lot with upgraded landscaping and a private courtyard feel. Impeccably maintained, this 3-year-old, 5-level townhome offers 2,518 sq ft of thoughtfully designed space, including a finished basement and an incredible rooftop terrace (322 sq ft) with premium wood tiles and stunning south views. Features include: Private elevator access on all floors (from basement to rooftop) Bright & spacious 3+1 bedrooms, 4 bathrooms Engineered hardwood flooring throughout Smooth ceilings & 9 ceilings on 2nd & 3rd floors Oak staircases with wrought iron pickets Chef-inspired kitchen with centre island, built-in sink, premium stainless steel appliances Frameless glass shower in primary ensuite 2-car garage with direct access to main floor family room Third-floor laundry for added convenienceSteps to parks, top schools, gyms, and Rutherford Marketplace (Longos, LCBO, LA Fitness, Shoppers, Aroma, RBC). Minutes to Hwy 407, Rutherford GO, and Vaughan Mills. Zoned for top-ranked St. Theresa of Lisieux Catholic High School. Luxury, lifestyle, and income all in one. A rare offering not to be missed.
Key Facts & Features
Property Costs
- Annual Property Tax Amount
- $5,432
- Land Transfer Tax Fee
- $26,453
Rental Items
- Rental Equipment
- Hot Water Tank, Alarm Monitoring Equipment.
- Basement Type
- Finished, Full
Interior Features
- Laundry Level
- Upper Level
- Interior Extras
- Air Exchanger, Central Vacuum, ERV/HRV, In-Law Capability, On Demand Water Heater, Ventilation System, Water Heater, Water Meter
- Fireplace/Stove
- No
- Elevator
- Yes
Exterior Features
- Exterior Extras
- Deck, Porch, Patio, Recreational Area, Seasonal Living
- Pool
- None
- Property Features
- Park, Public Transit, Rec./Commun.Centre, School
- Accessibility Features
- Elevator, Parking
Building
- Building Type
- Freehold Townhouse
- Building Style
- 3-Storey
- Approx Age
- New
Construction
- Exterior Finish
- Brick, Stone
- Roof
- Flat
- Foundation Details
- Concrete
- Special Designation
- Unknown
Lot
- Lot Front
- 18.91 ft
- Lot Depth
- 50.57 ft
- Lot Size
- (As Per Mpac)
- Lot Size Code
- (As Per Mpac)
Inclusions
- Inclusions
- All Appliances, Central Air Conditioning, Central Vacuum, Elevator, Roof Terrace Flooring, Light Fixtures.
Exclusions
- Exclusions
- Any tenant belongings and chattels/fixtures. Specific list can be provided during offer negotiations.
Parking & Garages
- Garage Type
- Attached
- Garage Spaces
- 2
- Parking Spaces
- 2
- Total Garage And Parking Spaces
- 2
Heating & Cooling
- Heat Source
- Gas
- Heat Type
- Forced Air
- Air Conditioning
- Central Air
- Water
- Municipal
- Sewers
- Sewer
- Bedrooms
- 3 + 1
- Washrooms
- 4
- Kitchens
- 1
- Family / bonus room
- Yes
Room sizes
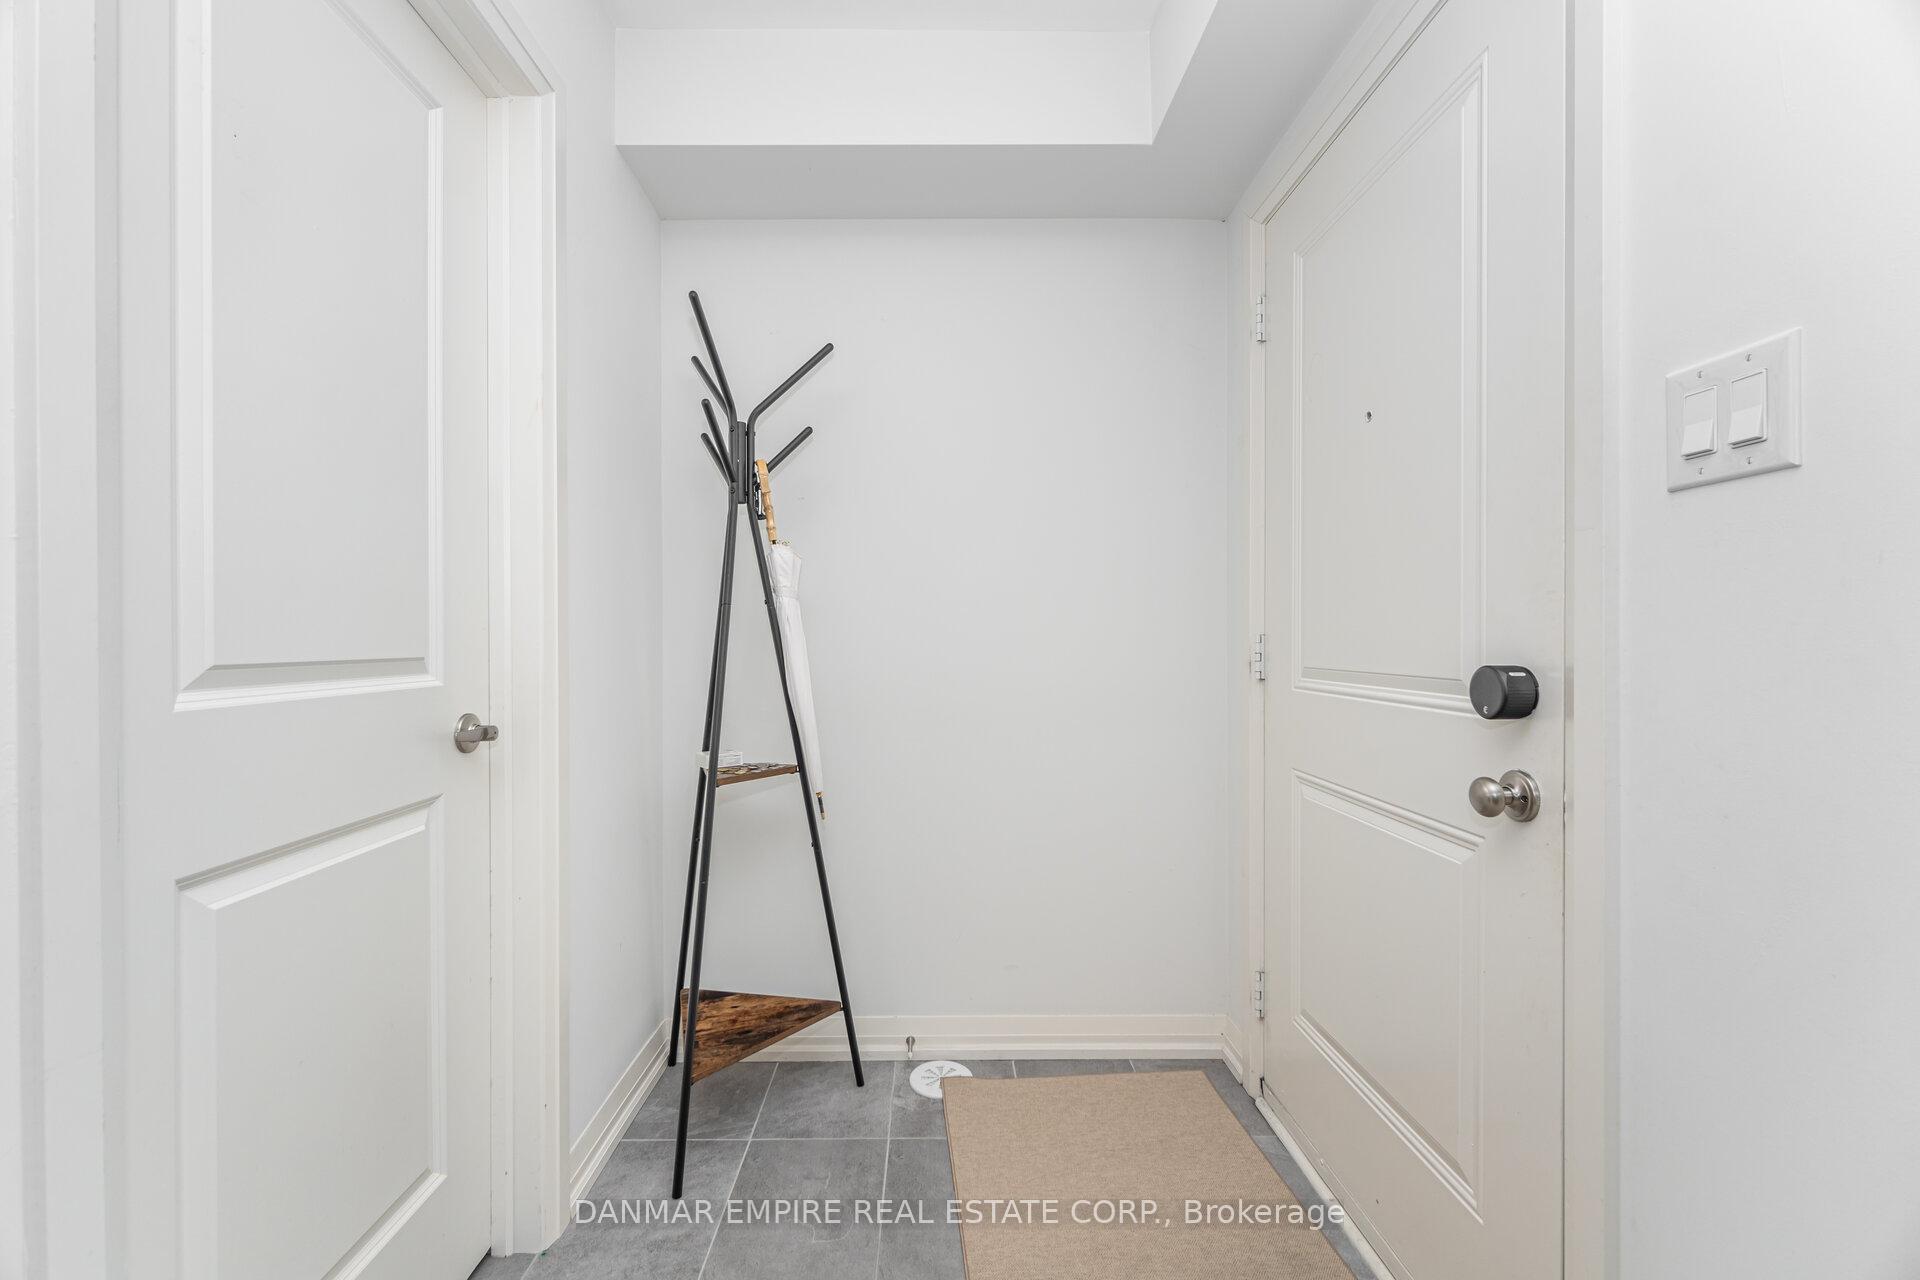
- Office4.57 x 3.66Main level, Elevator, 2 Pc Bath, Access To Garage
- Dining Room5.49 x 3.66Second level, Elevator, Laminate, Large Window
- Kitchen4.27 x 2.44Second level, Stainless Steel Appl, Breakfast Bar, W/O To Deck
- Family Room4.27 x 3.05Second level, Elevator, Open Concept, Overlooks Garden
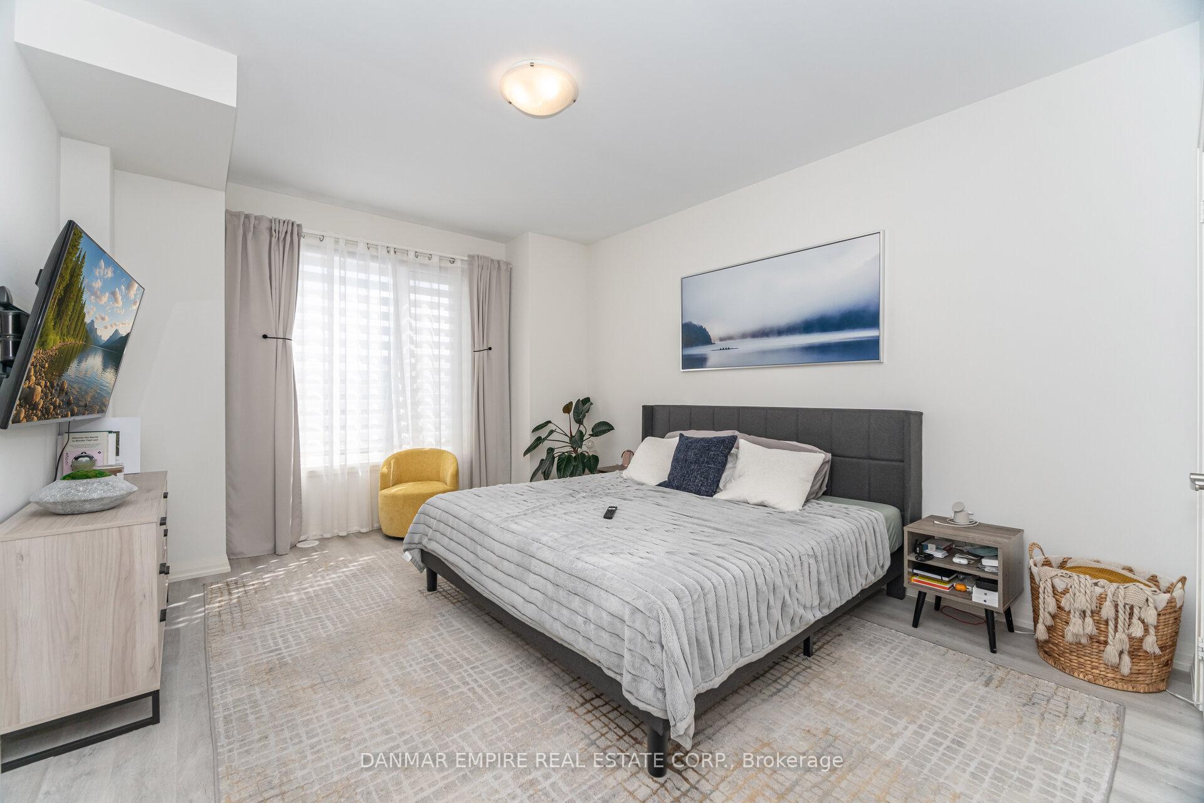
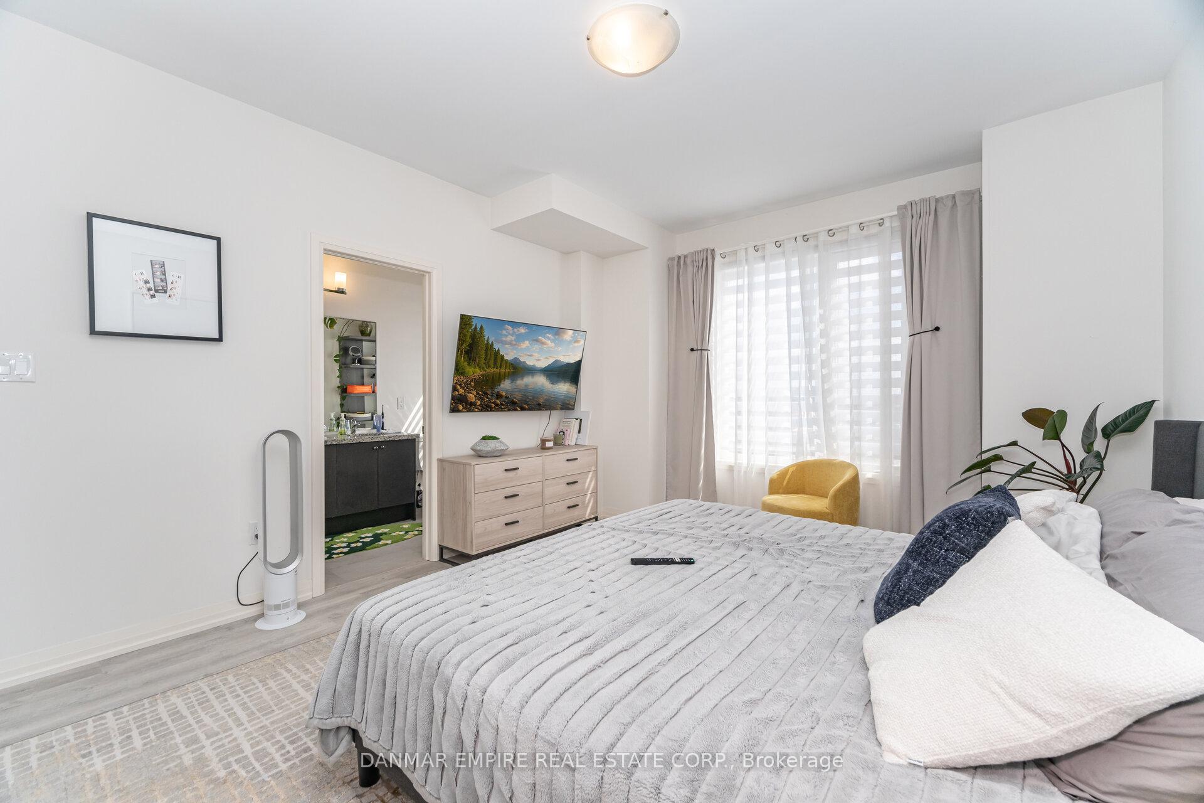
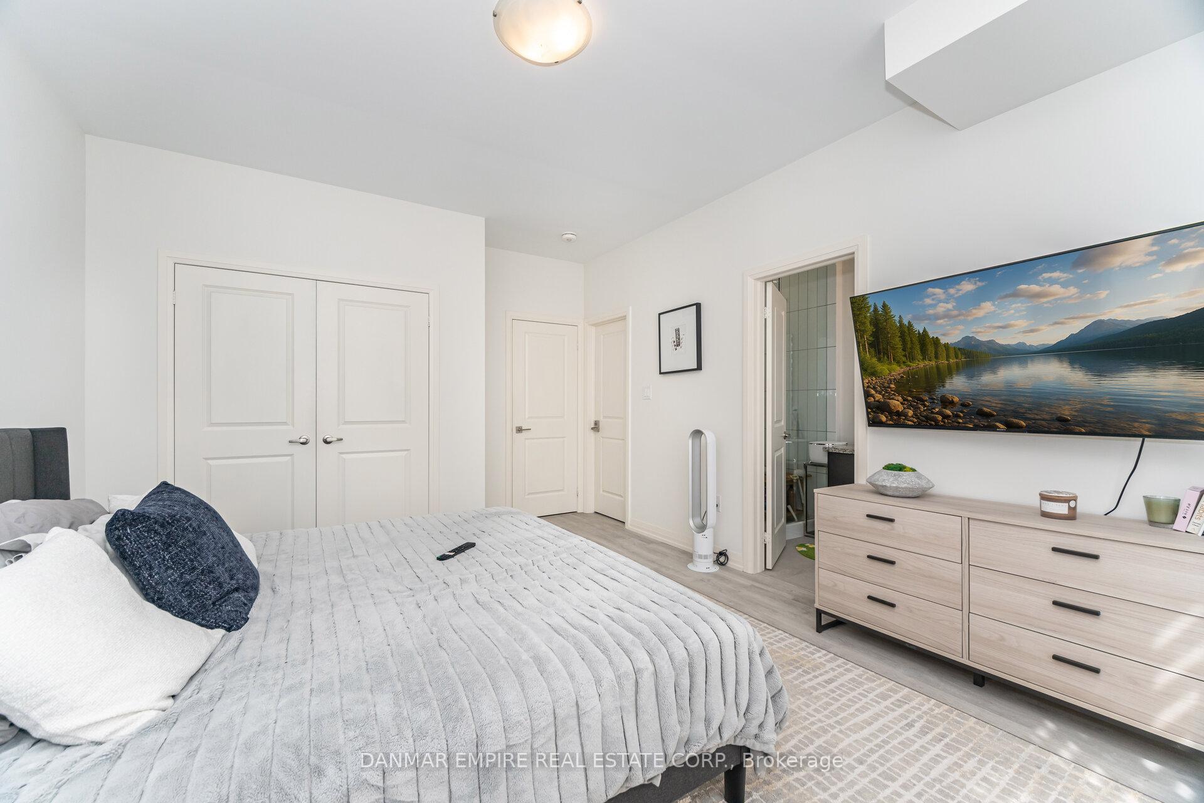
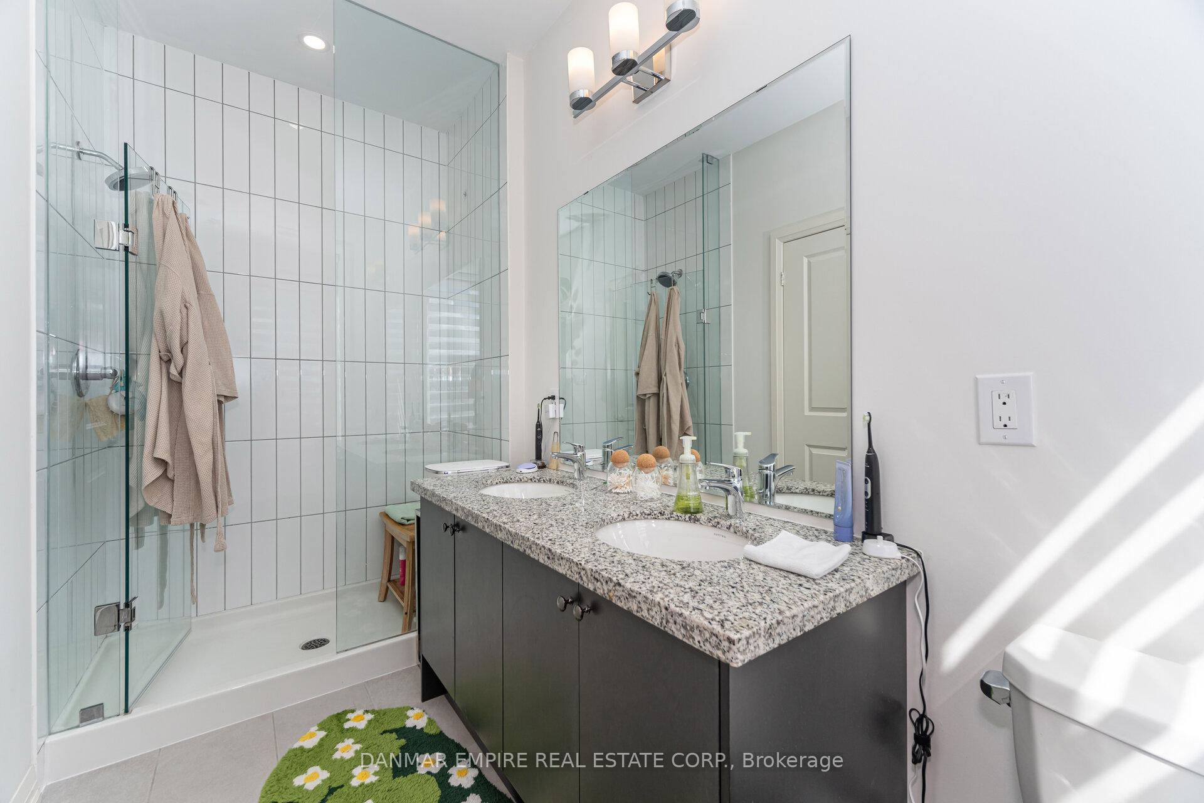
- Primary Bedroom3.96 x 3.35Third level, Elevator, 5 Pc Ensuite, Overlooks Garden
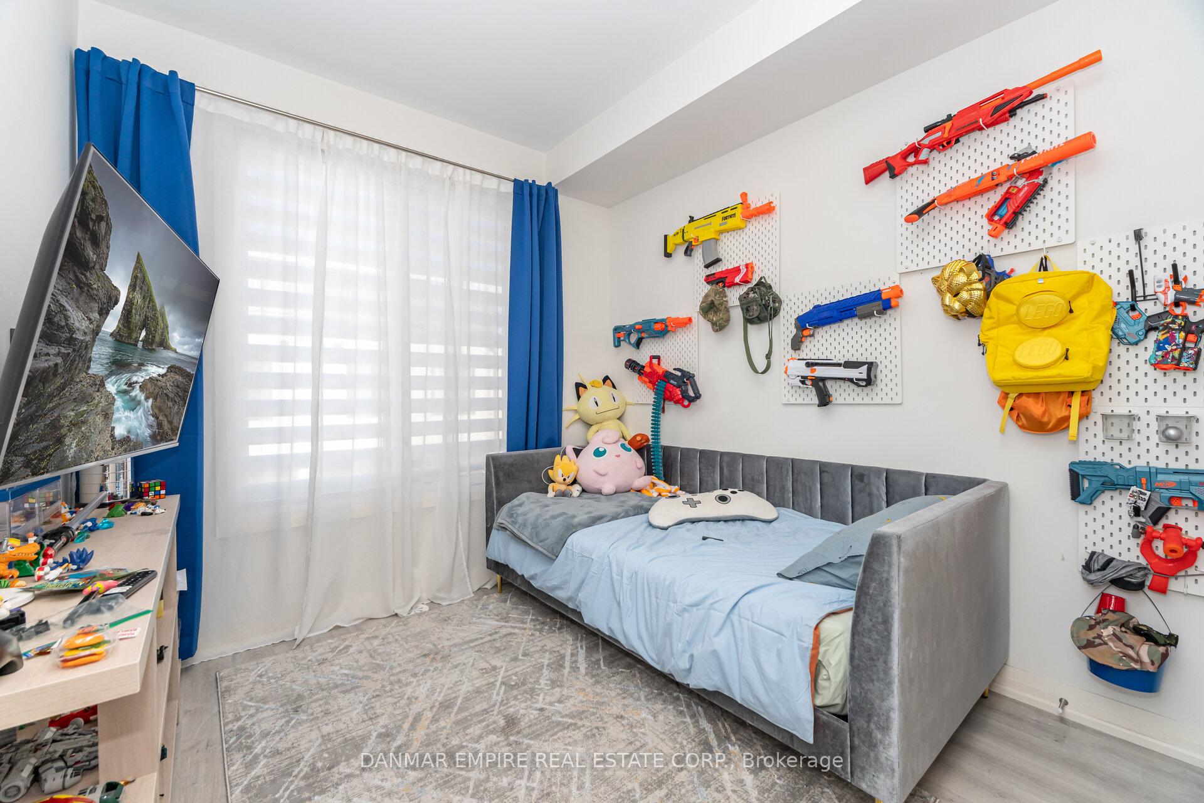
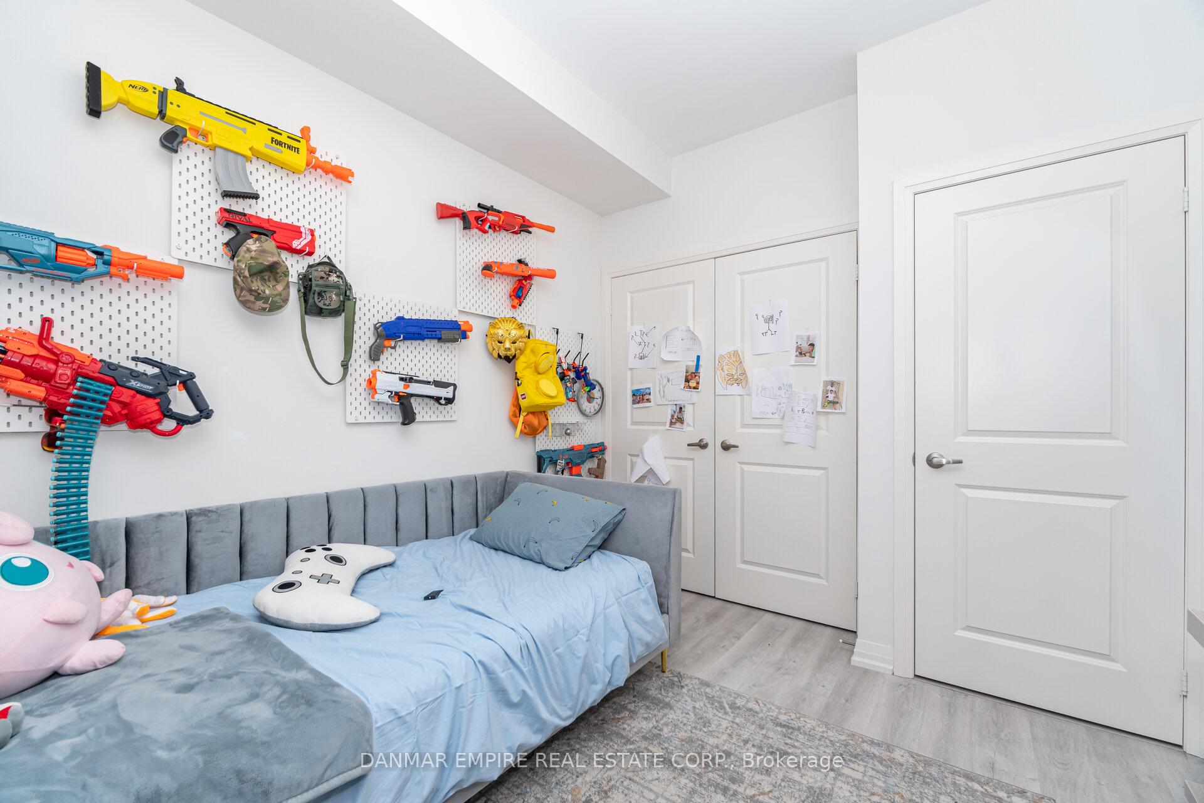
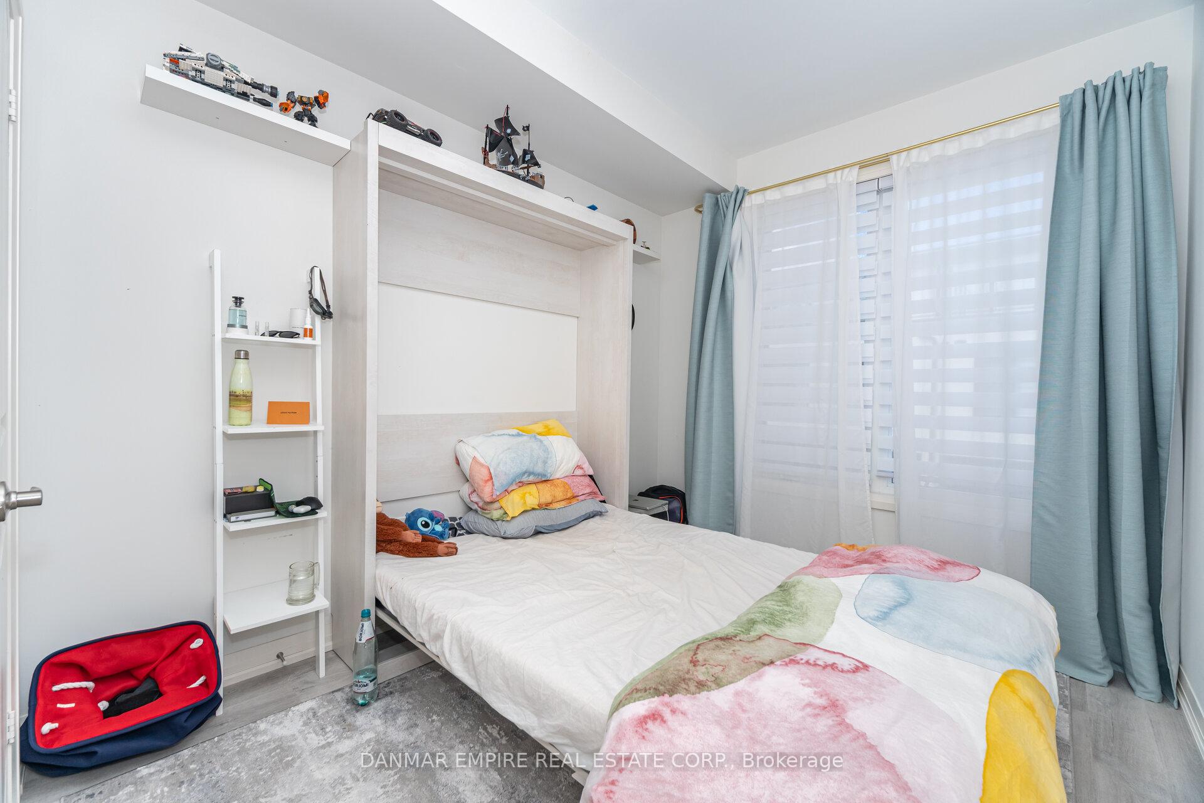
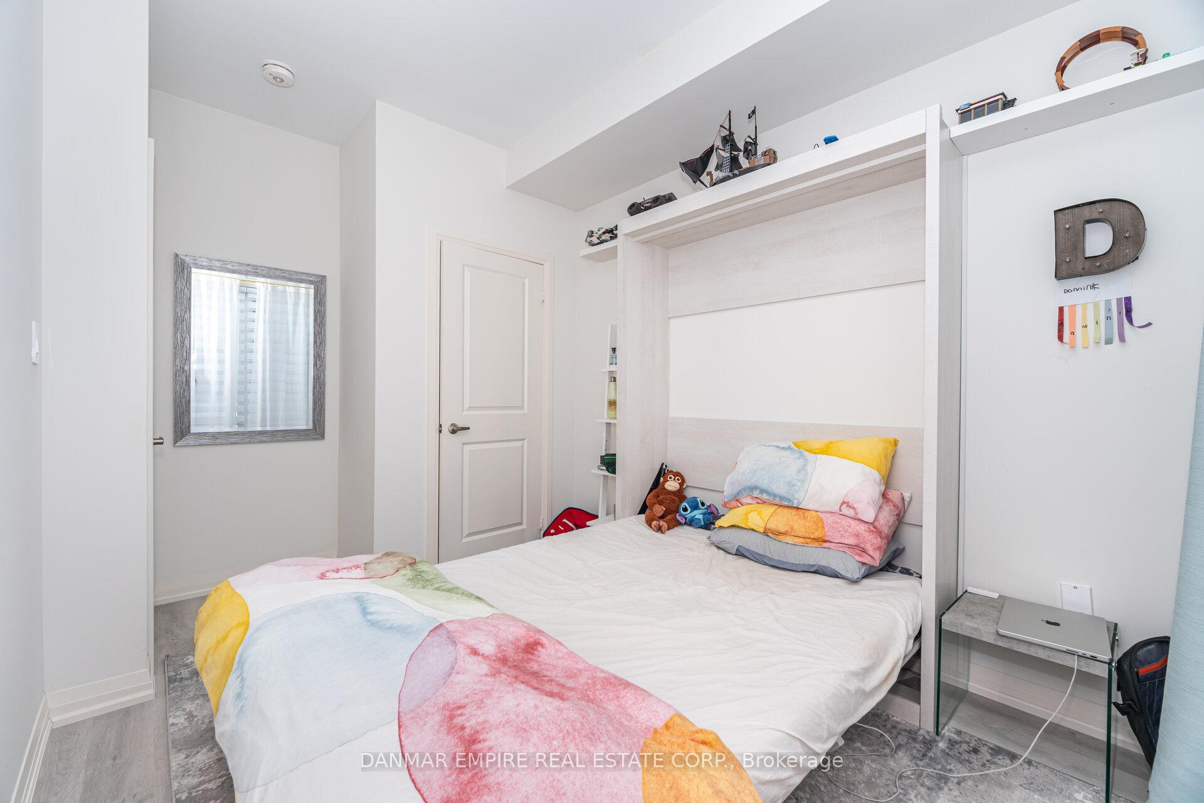
- Bedroom 22.74 x 2.74Third level, Elevator, Large Closet, Large Window
- Bedroom 33.05 x 2.44Third level, Elevator, Large Closet, Large Window
- Media Room4.57 x 3.66Basement level, Elevator, Laminate, Open Concept
- Bedroom4.90 x 3.73Basement level, Elevator, Laminate, Window
- Other5.49 x 5.18Upper level, Elevator, South View, W/O To Roof
Washrooms
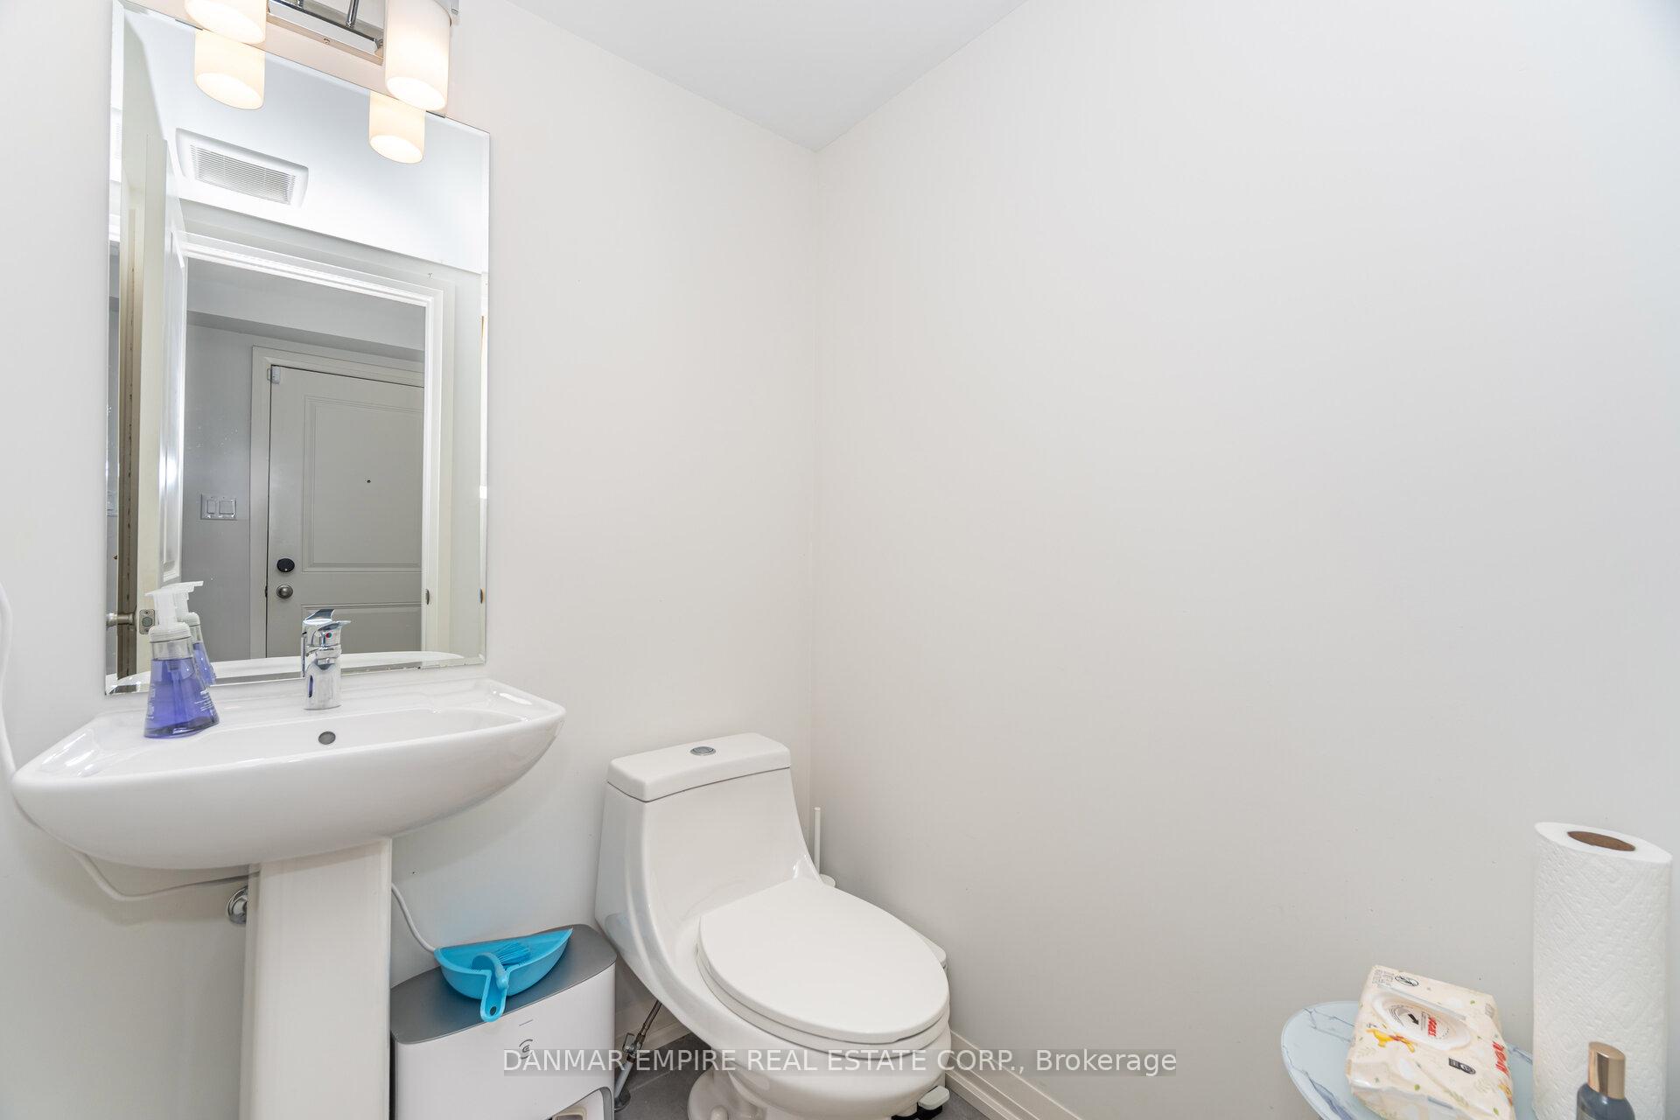
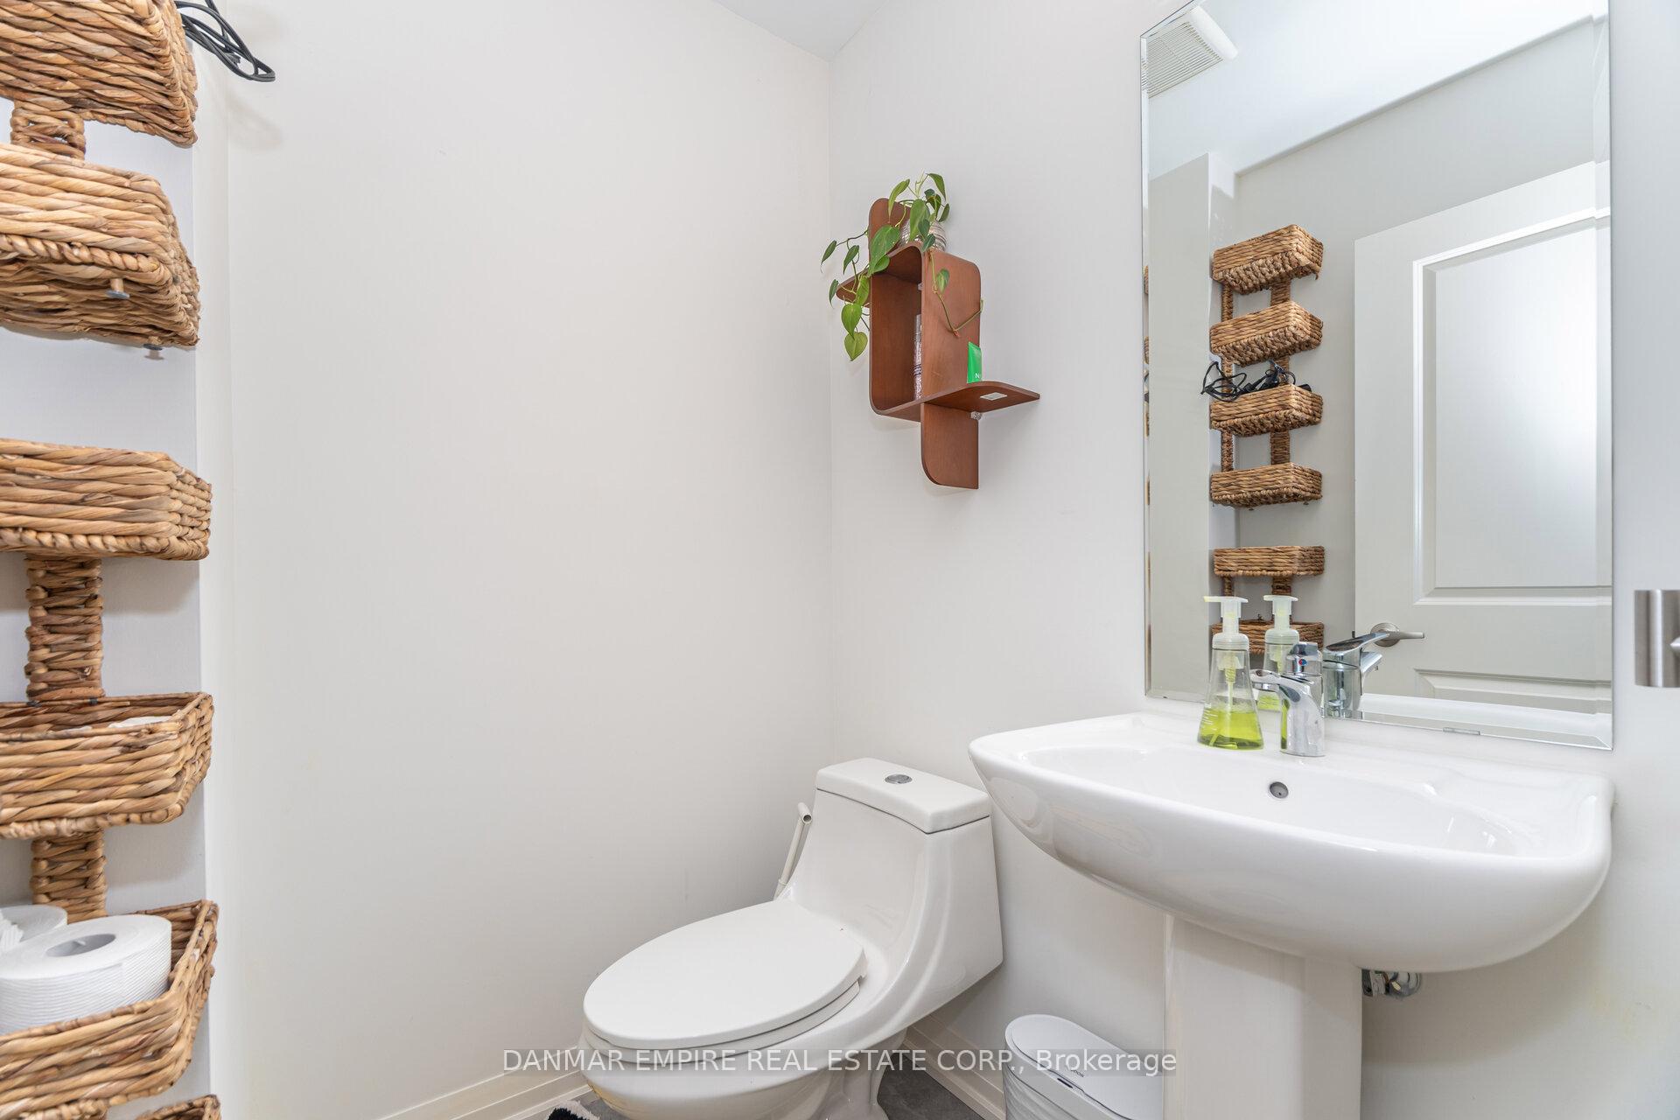
- 2-piece, Main
- 2-piece, Second
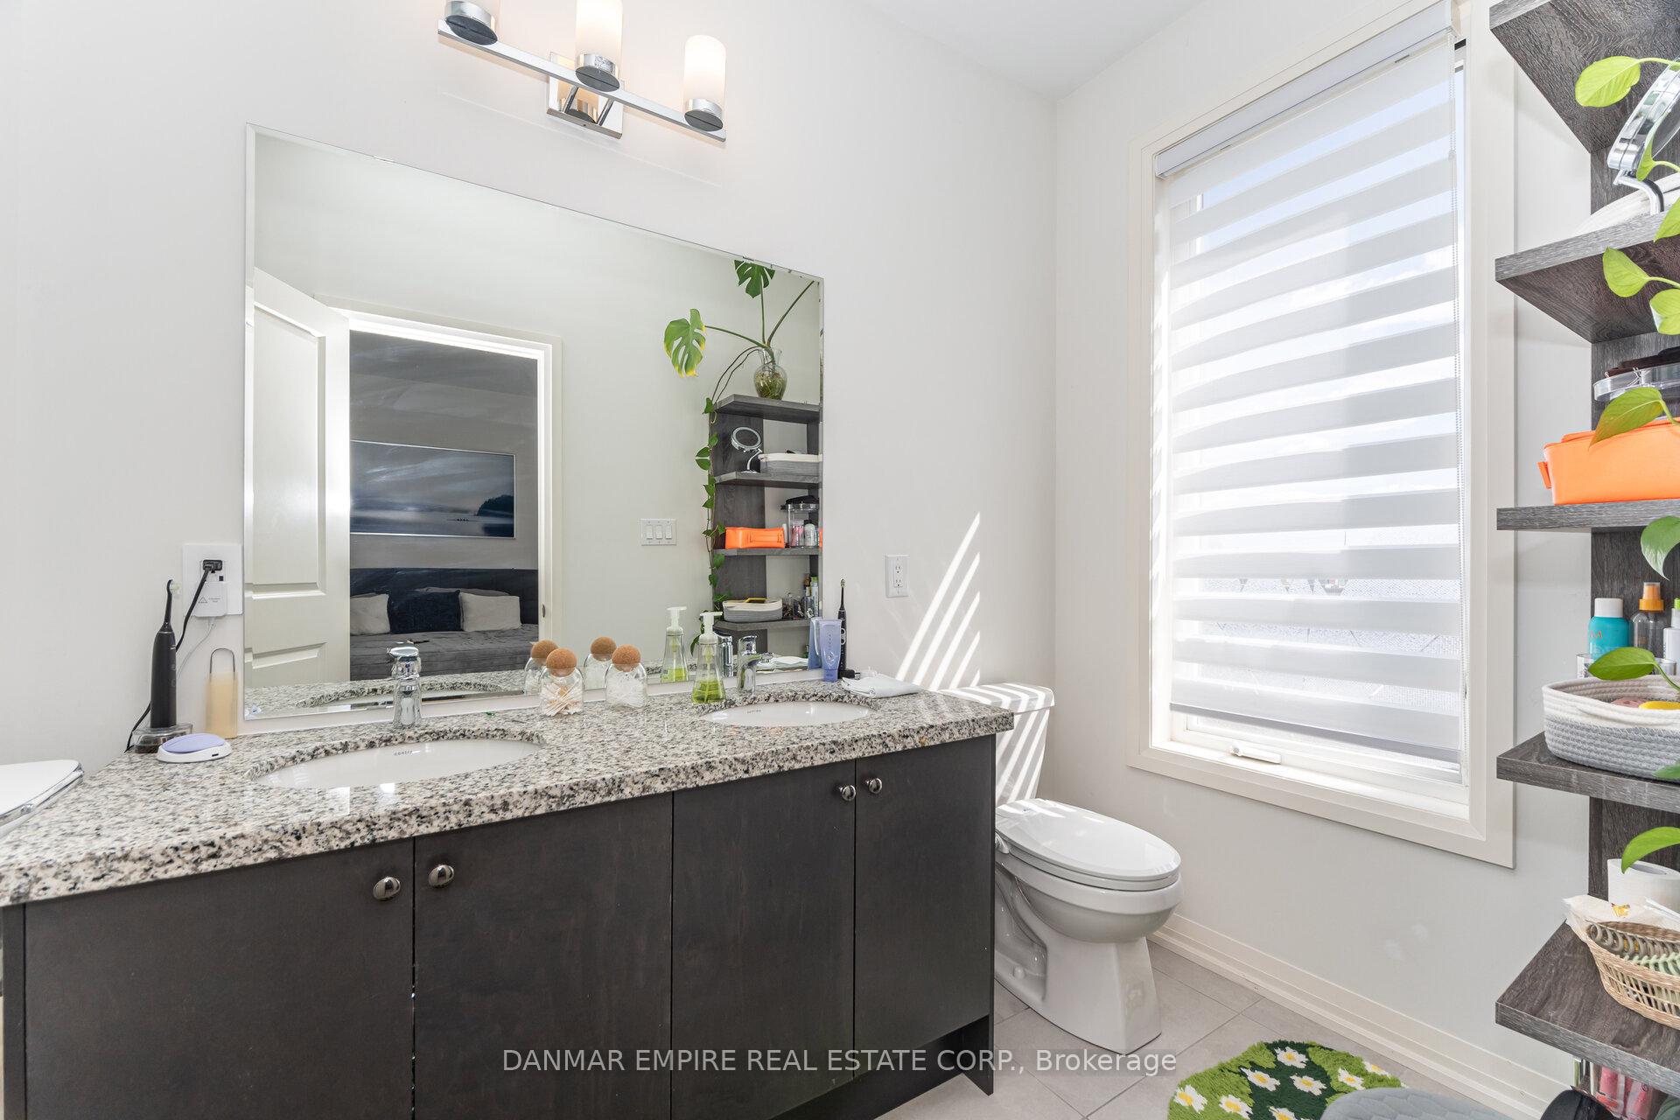
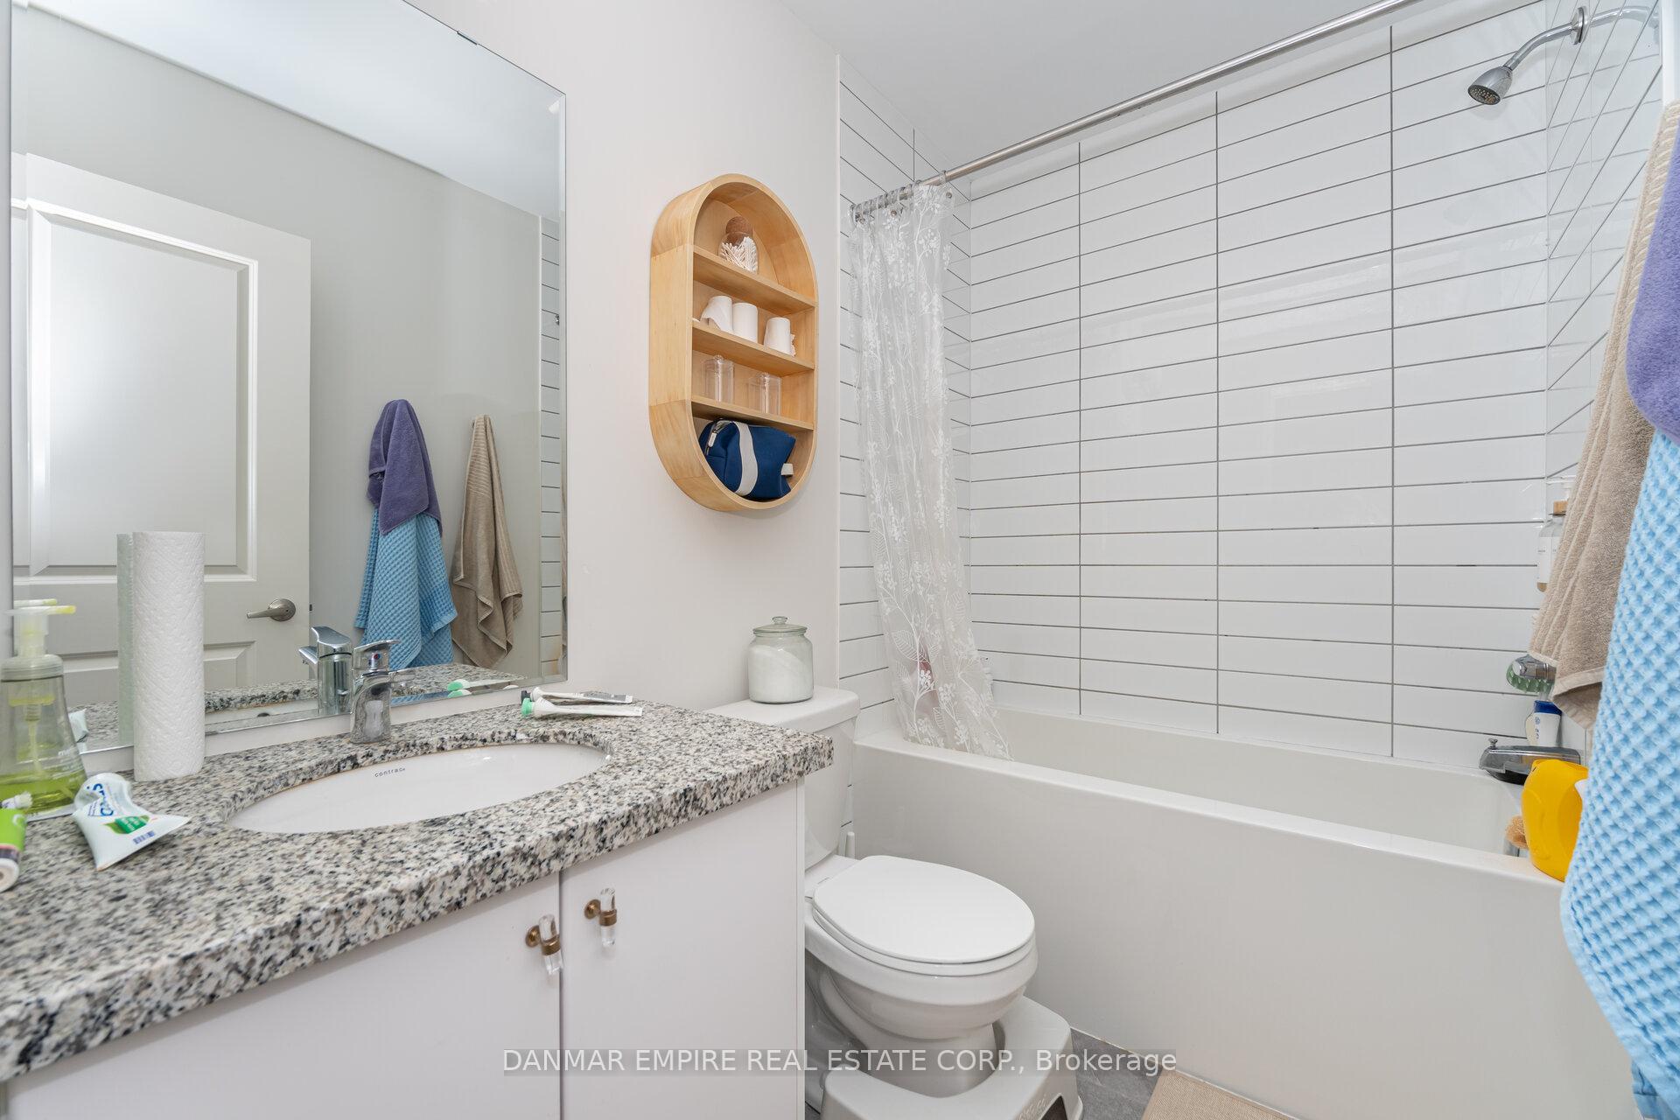
- 5-piece, Third
- 4-piece, Third
- Area
- Vaughan
- Municipality
- Vaughan
- Neighbourhood
- Patterson
- Main cross streets
- Bathurst/Rutherford
- Directions
- From Rutherford, turn north onto Ilan Ramon, then turn right onto Cohen Way
- MLS® number
- N12372858
- Data source
- Toronto Regional Real Estate Board
- Status change
- 2025-12-01
- Listed on
- 2025-09-01
- Days on market
- 91 days
- Possession type
- Other
- Co-op commission
- 2.5% + HST with thanks!
- Seller
- Listed by
- DANMAR EMPIRE REAL ESTATE CORP.
Home Market Value
Current home valuation for 45 Cohen Way, Vaughan, Patterson, Vaughan, ON. Listed for $1,498,888
HOMEH Estimate
$1,432,650
Estimated Sales Range
$1,131,794 - $1,733,507
HOMEH Estimate for 45 Cohen Way, Vaughan, Patterson
Calculated with a real agent's CMA method — 45+ years of experience, codified. Not an AI guess.
For the owner
Is this your home? Track its value.
Get this home's HOMEH Estimate by email once a month, with how many homes are for sale around you.
Mortgage Payment Calculator
Compare up to 4 down payment scenarios
5% on first $500K + 10% on $998,888 over $500K
$124,889
| Scenario 1 | Scenario 2 | Scenario 3 | Scenario 4 | |
|---|---|---|---|---|
−Down payment | % $ | % $ | % $ | % $ |
+CMHC insurance | $54,919 | $41,819 | $35,674 | $0 |
=Total mortgage | $1,427,900 | $1,390,818 | $1,309,729 | $1,199,110 |
Amortization | ||||
Mortgage rate | % | % | % | % |
| Payment frequency | ||||
=Mortgage payment | $6,972monthly | $6,791monthly | $6,395monthly | $5,855monthly |
Land Transfer Tax
$26,453
$26,453
Around this home
Data provided by OpenStreetMap & Fraser Institute School Rankings
Ask HOMEH
New!Hi there!
👋Text or call (416) 301-9001
Recommended for you
Based on homes you've looked at.
No recommended properties found.
Nearby similar homes
No nearby properties found.
More real estate resources
Other homes nearby
Explore this area
Nearby neighbourhoods
No nearby listings available.