
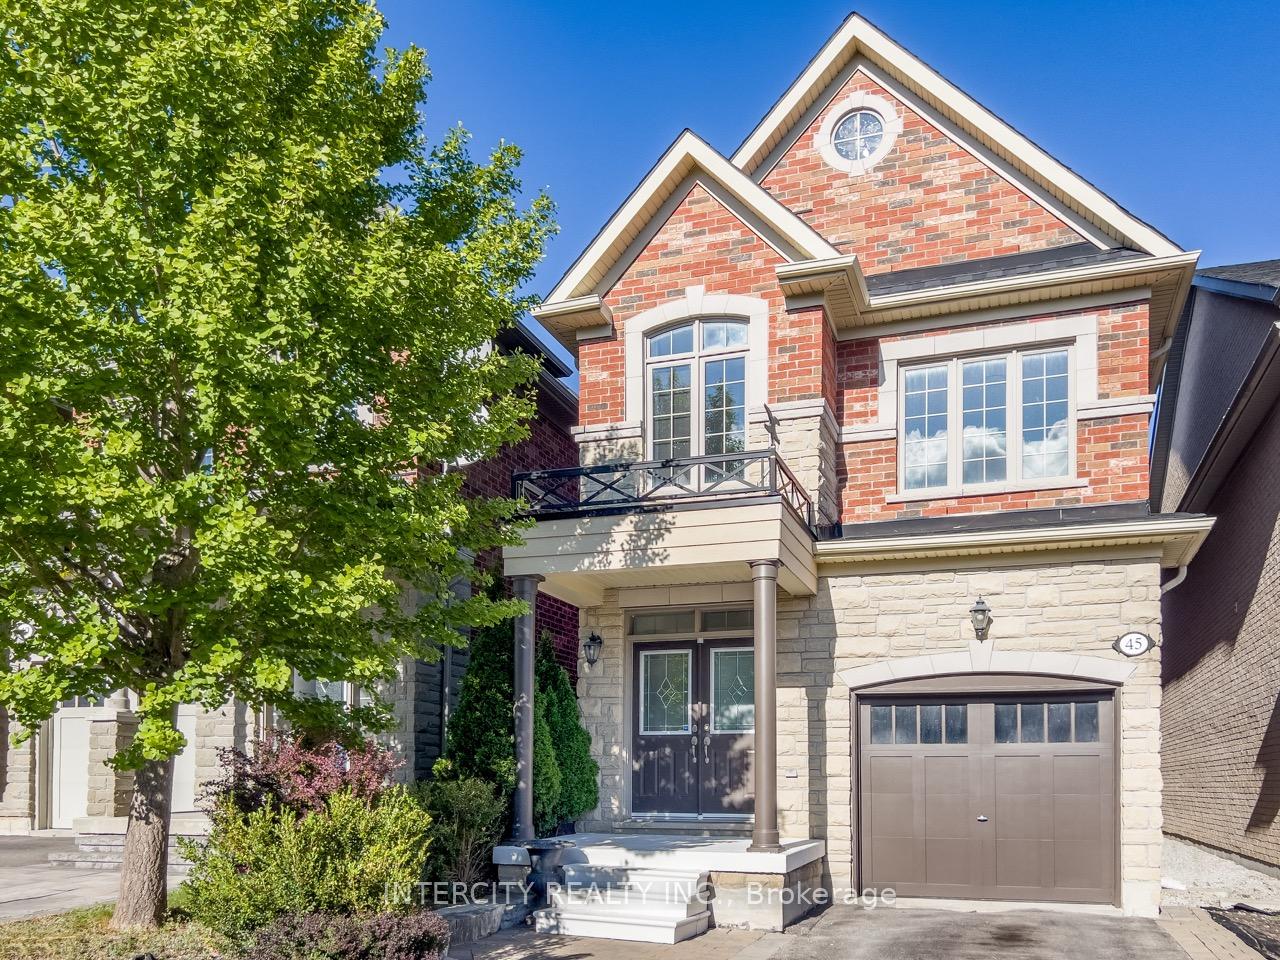
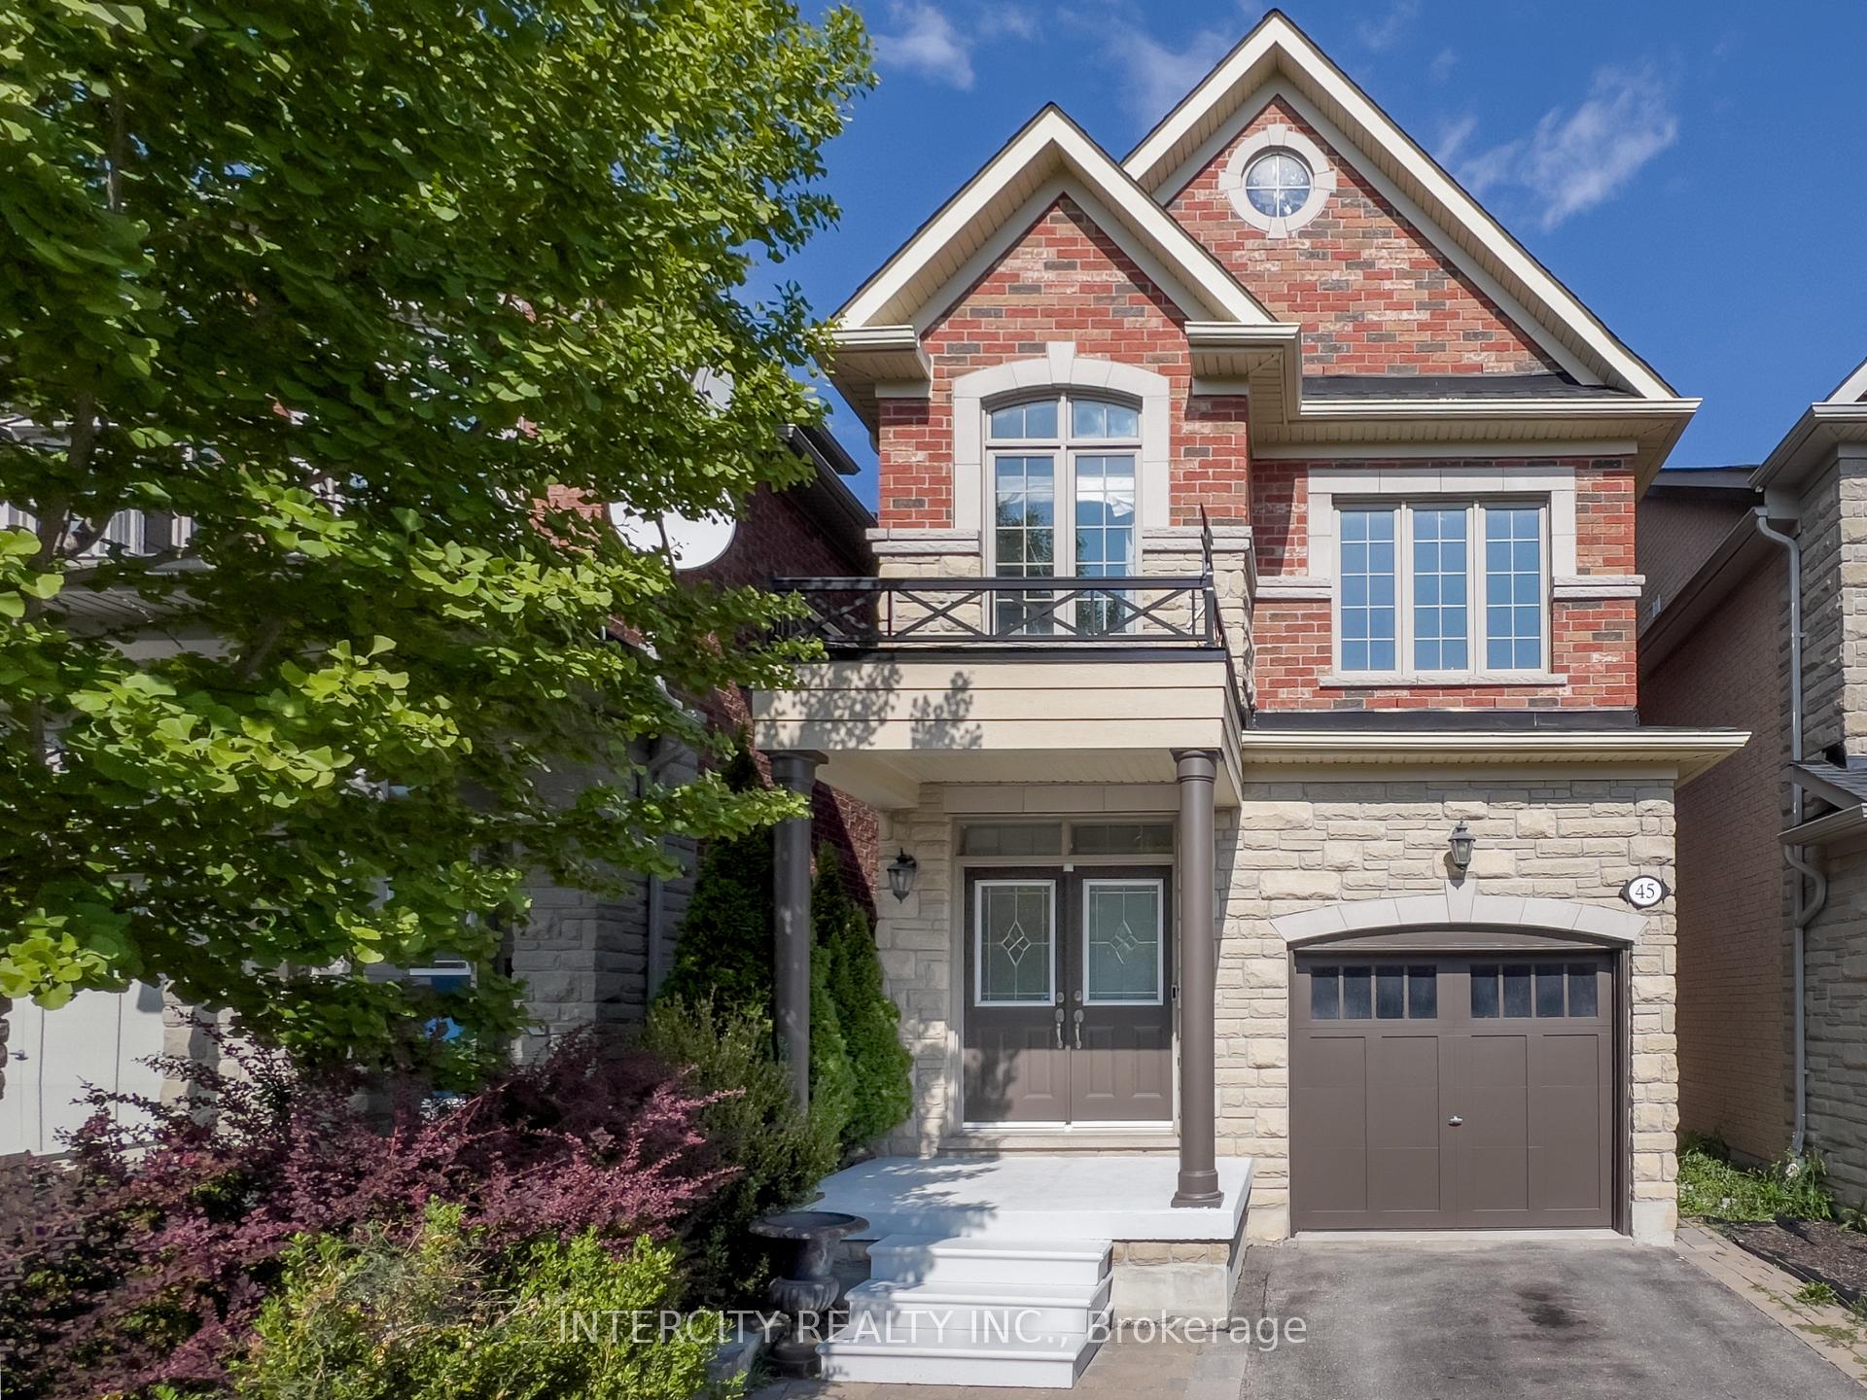
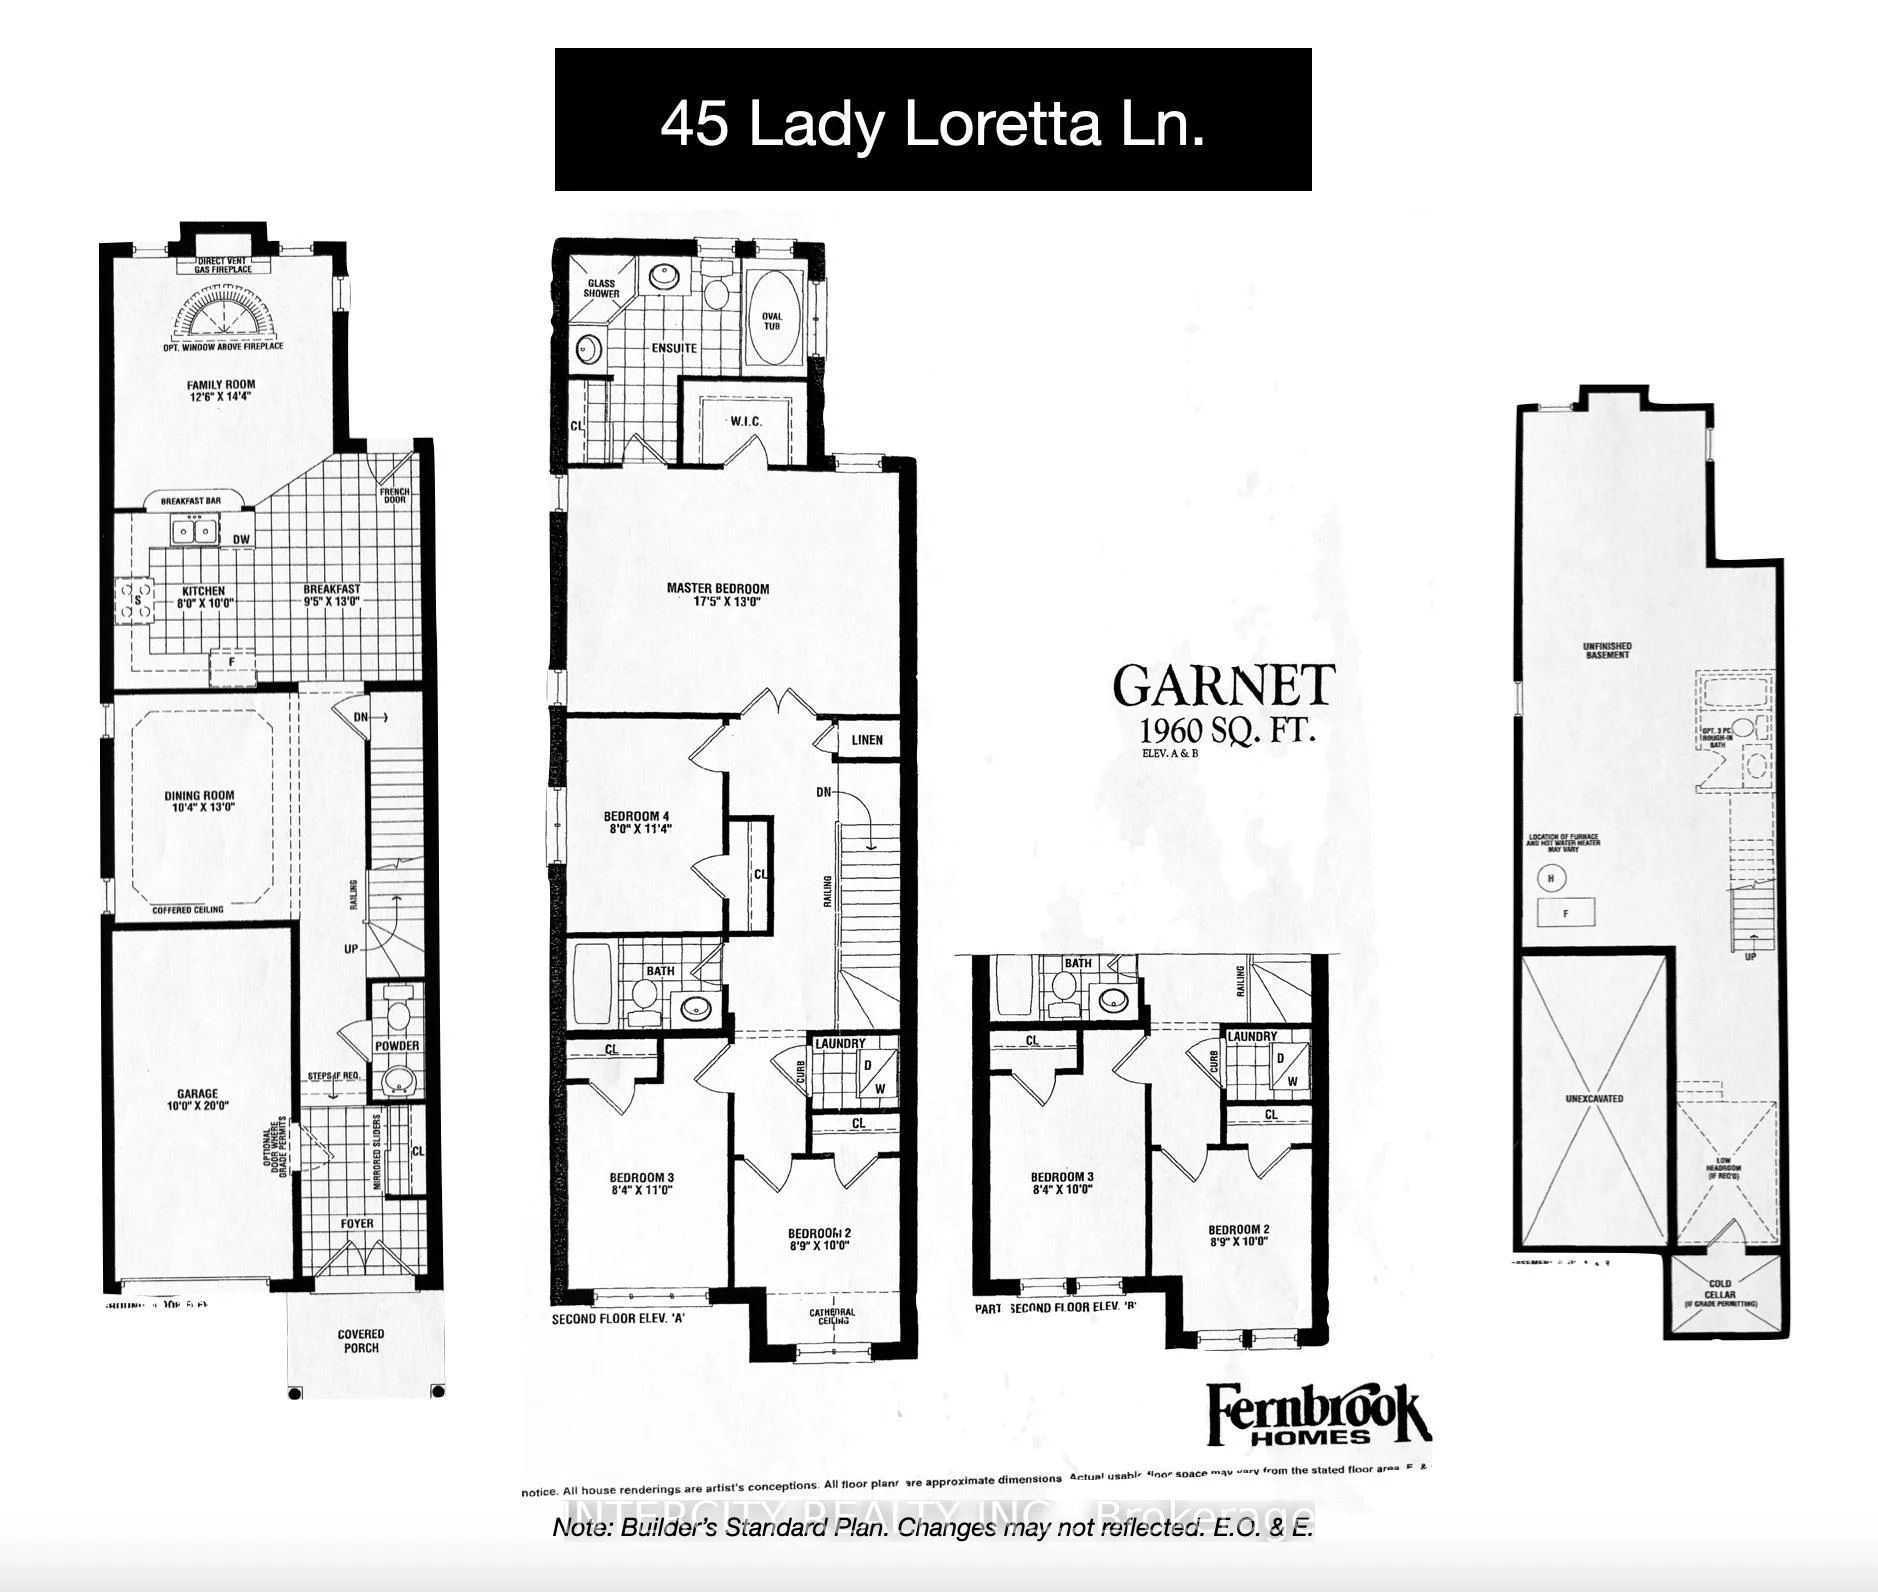
45 Lady Loretta Lane
Vaughan (Patterson), ON L6A 4E9
- 4+1Bedrooms
- 4Bathrooms
- 1Garage
- 1500–2000Sq Ft
- $6,046Tax
- 25×110 ftLot Size
 Estimated Value:$1,251,815See Free Estimate Report

Sale & Price History for 45 Lady Loretta Lane, Vaughan, Patterson
| Start Date | End Date | Price | Event | MLS# |
|---|---|---|---|---|
| No listing history available | ||||
Real estate boards require you to or to see the full details of this property.
*Sold prices and complete sale & price history are regulated data. Under the Trust in Real Estate Services Act, 2002 (TRESA) and the rules of the Real Estate Council of Ontario (RECO), and pursuant to the Multiple Listing Service® rules of the Canadian Real Estate Association (CREA) and the Toronto Regional Real Estate Board (TRREB), this information may be shown only to registered users who have agreed to the applicable terms of use (a Virtual Office Website, or "VOW," arrangement). HOMEH Inc., Brokerage therefore provides it to signed-in members only. Creating an account is free and takes under a minute.
About 45 Lady Loretta Lane, Vaughan, Patterson
Summarized Description
- Fully renovated with modern finishes throughout.
- Open concept design for spacious living.
- Located on a desirable corner lot.
- Private backyard perfect for outdoor activities.
- Move-in ready condition for immediate occupancy.
- Historic charm combined with contemporary upgrades.
- Hardwood floors add warmth and elegance.
- Convenient balcony for relaxation and views.
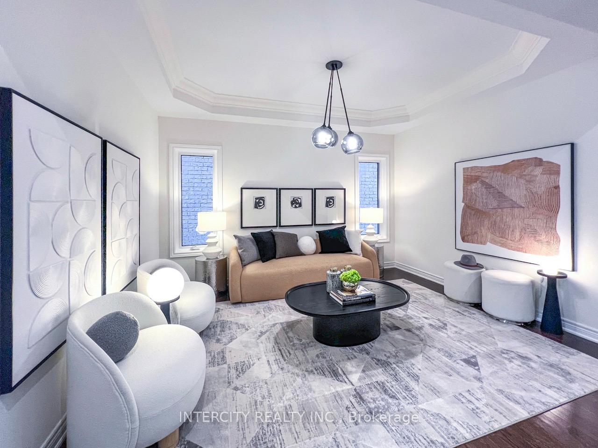
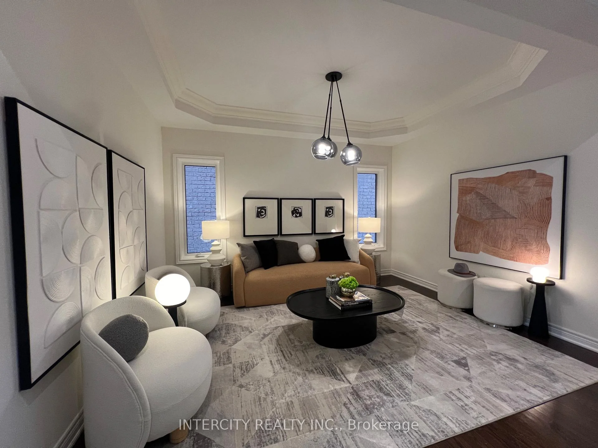
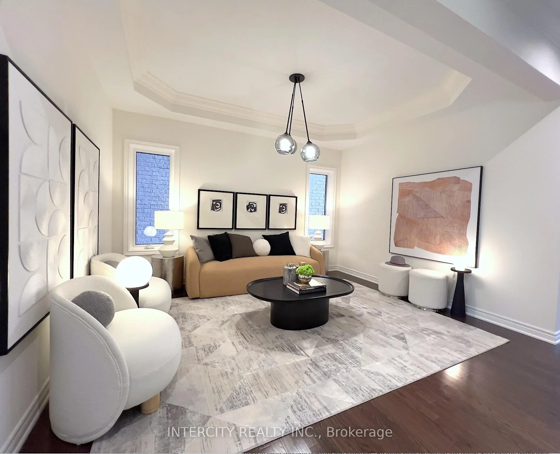
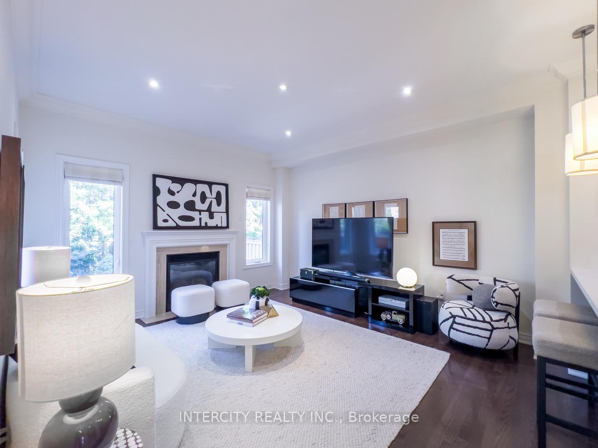
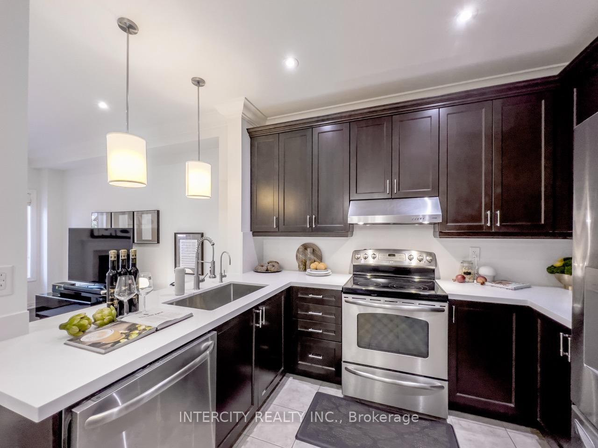
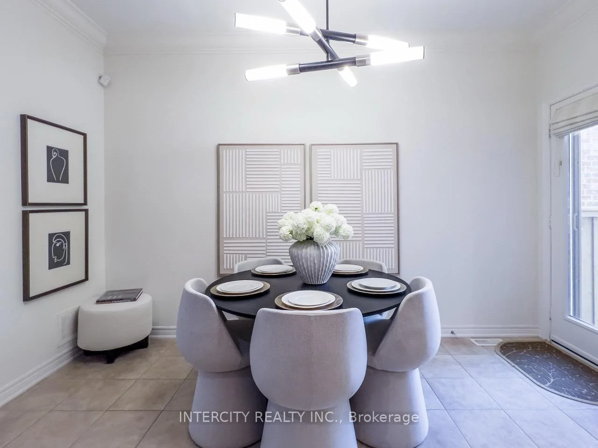
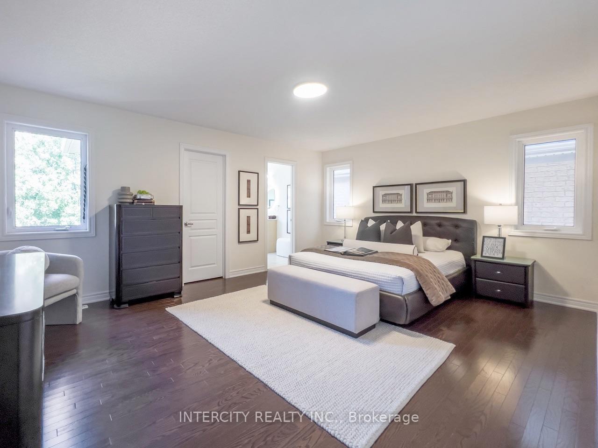
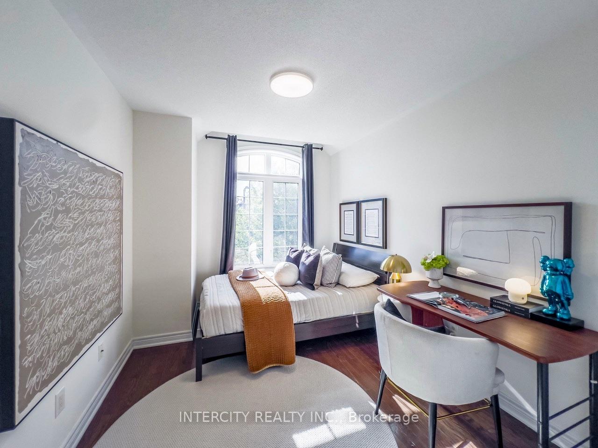
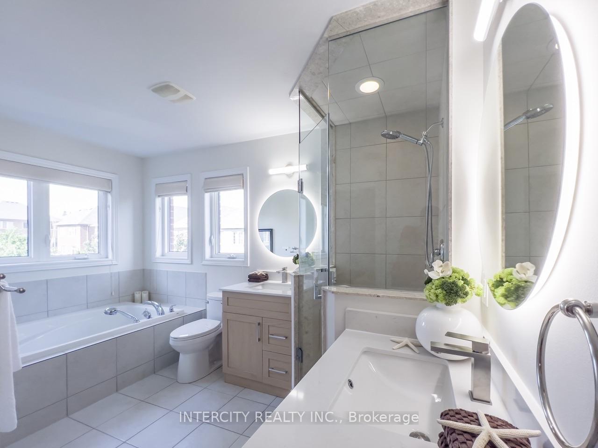
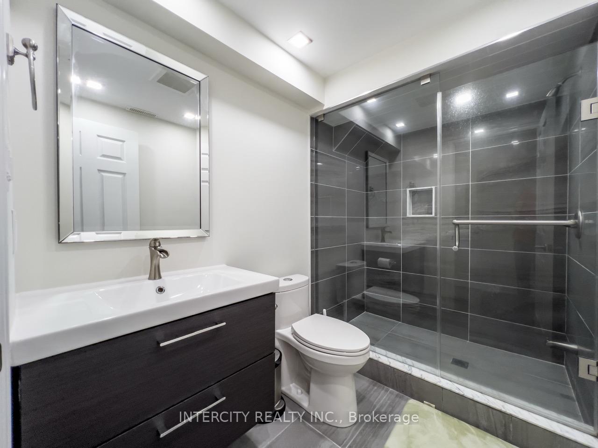
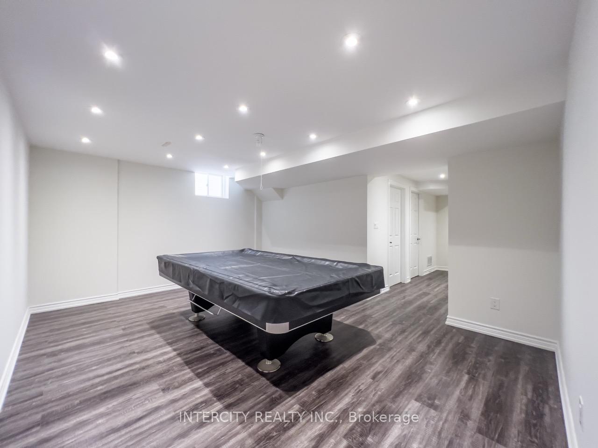
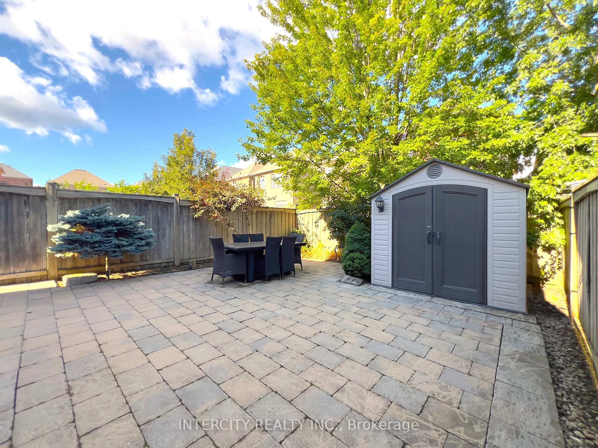
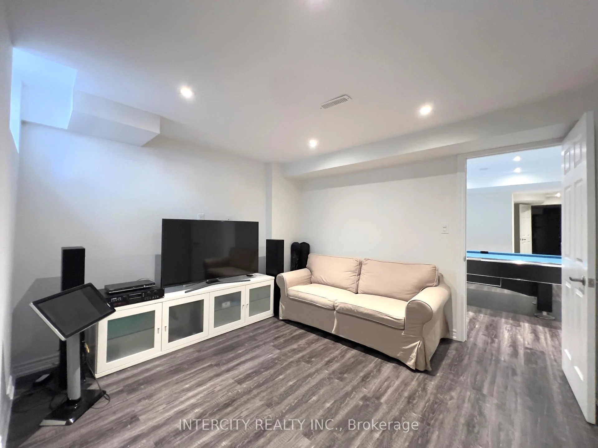
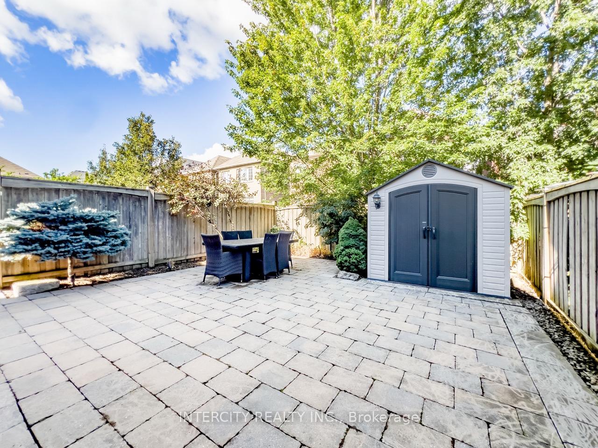
This is the one you've been looking for ***Welcome to 45 Lady Loretta Lane*** A truly special almost 2,000 sf Fully Detached 4BR 4 Bath Home in the Patterson Area offering an Exceptionally Functional Layout w/No Wasted Space***Bathed in Natural Light from its Large West-facing Front Windows, this Home combines Thoughtful Design & an Incredible Outdoor Setting! Main Flr features 9ft Smooth Ceilings, Crown Mouldings, Potlites & Beautiful Hwd Flrs. Oak Staircase w/Iron Pickets extends from Bsmt to 2/Flr! The Generous Family Rm complete w/Gas Fireplace, flows seamlessly into a Fabulous Kitchen featuring Quartz Countertops & Backsplash, Taller Upper Cabinets w/Space to Add a Pantry! Open Sight-lines btwn the Kitchen & Family Rm makes Everyday Living & Entertaining Effortless ***Roof was Replaced July 2026, providing Peace-of-Mind for Years to Come*** Outside, the Prof.Landscaped Low-Maintenance Grounds Look Beautiful Year-round***NO Lawnmower Needed***! The Fully Fenced Backyard is a Private Oasis, Highlighted by a Huge Interlock Patio that's Perfect for Summer Entertaining Friends or Simply Relaxing Outdoors. The Natural Gas Hookup makes Outdoor BBQ'ing so Easy! ***Practical Features continue w/High Ceiling 1-Car Garage that can Accommodate a Future Car-Lift could Park ***2-Cars Inside Garage*** & Side-Mounted Garage Door Opener!*** No Sidewalk*** Finished Basement adds even more Flexibility with a Spacious Recreation Area Large enough for a Pool Table, plus an Office or Extra Bdrm w/a Full Bathroom. The Home is also Water-Softener-Ready, Gas-Ready for Stove & Dryer too. Ideally Located close to Top-Rated Schools, Parks, Nature Trails, Eagle's Nest Golf Club, Yummy Market, Longo's & Mackenzie Health. An Outstanding Opportunity for Couples, Young Families or those Ready to Move from a Condo or Townhome into a Fully Detached House in One of Vaughan's Most Desirable Communities. A Home with the Space & Beautiful setting you've been waiting for!
Key Facts & Features
Property Costs
- Annual Property Tax Amount
- $6,046
- Land Transfer Tax Fee
- $22,915
Rental Items
- Rental Equipment
- Tankless Hot Water (Reliance)
- Under Contract
- Tankless Water Heater
- Basement Type
- Finished
Interior Features
- Interior Extras
- Carpet Free
- Security Features
- Alarm System
- Fireplace/Stove
- Yes
- Fireplace Features
- Natural Gas
- Elevator
- No
Exterior Features
- Pool
- None
- Other Structures
- Garden Shed
Building
- Building Type
- Detached
- Building Style
- 2-Storey
Construction
- Exterior Finish
- Brick, Stone
- Roof
- Asphalt Shingle
- Foundation Details
- Poured Concrete
- Special Designation
- Unknown
Lot
- Lot Front
- 25.03 ft
- Lot Depth
- 110.40 ft
- Lot Shape
- Rectangular
Inclusions
- Inclusions
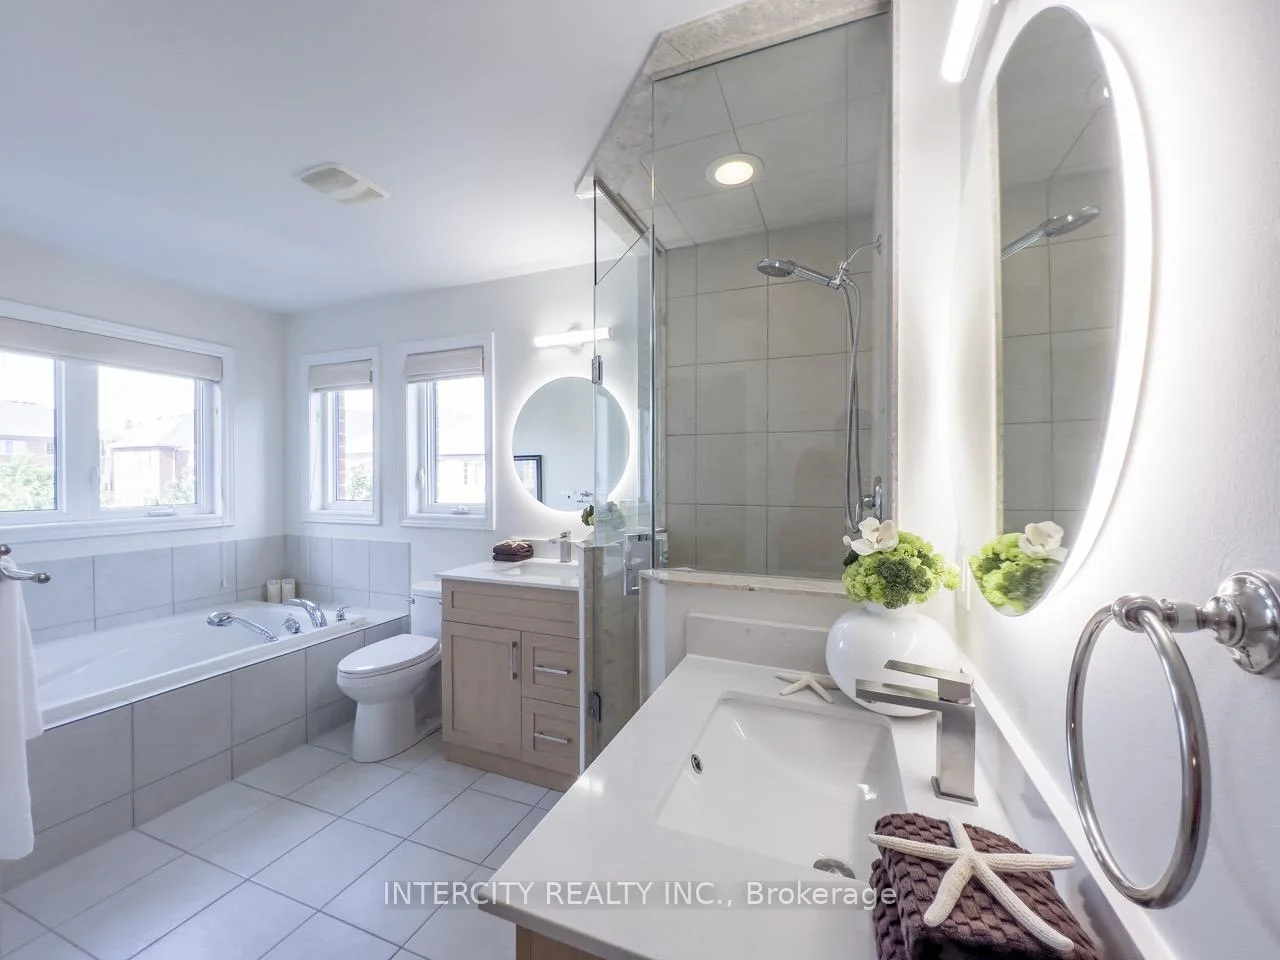
- Stainless Steel LG Fridge, GE Stove, Dishwasher, Hoodfan. Washer & Dryer. Hardwood Floor thru-out Main & 2nd Floor. Roof (2026)! Loads of Pot lights. Wood Stairs with Metal Pickets from Basement to 2nd Floor. Smooth Ceilings on Main & Basement. Gas Line for Stove, Dryer & BBQ. Interlock and Landscaped Backyard Patio with Garden Shed. Large Kitchen Sink & Farmhouse Faucet with Quartz Countertop & Backsplash (2026) His & Hers Vanities (2026)! MBR Frameless Glass (2026) Shower! LED Vanity Mirrors (2026)! Stone Countertops (2026). Gas Fireplace with Mantel. Freshly Painted Thru-Out (2026). Chandeliers & LED Lighting (2026)! Side Mount Garage Door Opener with Remote perfect clearance for future car lift! No Sidewalks!
Parking & Garages
- Garage Type
- Built-In
- Garage Spaces
- 1
- Parking Spaces
- 2
- Total Garage And Parking Spaces
- 3
Heating & Cooling
- Heat Source
- Gas
- Heat Type
- Forced Air
- Air Conditioning
- Central Air
- Water
- Municipal
- Sewers
- Sewer
- Bedrooms
- 4 + 1
- Washrooms
- 4
- Kitchens
- 1
- Family / bonus room
- Yes
Room sizes
- Family Room—Ground level, Hardwood Floor, Gas Fireplace, Crown Moulding
- Primary Bedroom—Second level, 5 Pc Ensuite, Double Sink, Walk-In Closet(s)
- Den—Basement level, 3 Pc Bath, B/I Bookcase, Window
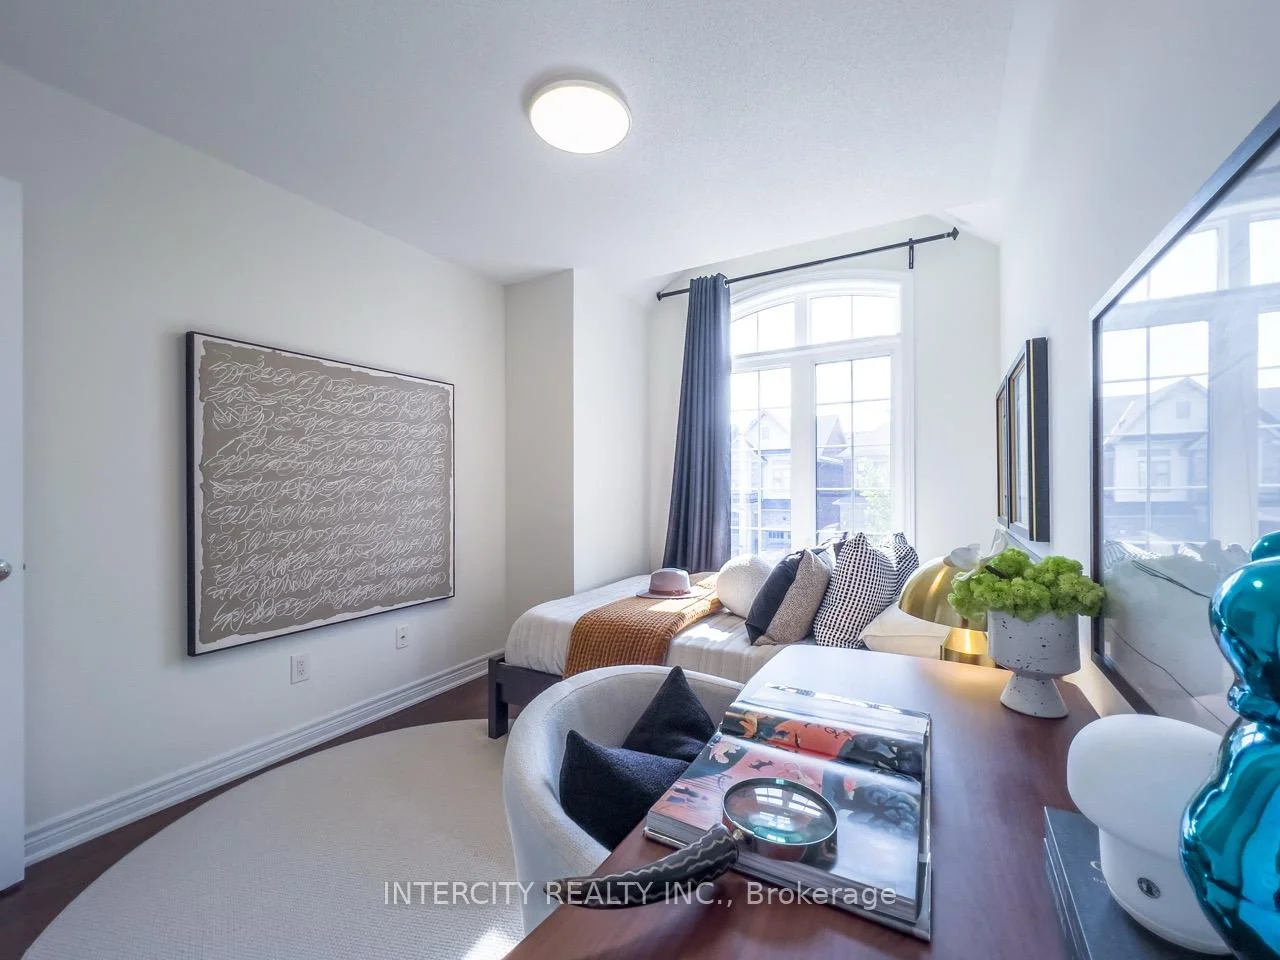
- Bedroom 2—Second level, Hardwood Floor, Vaulted Ceiling(s), Walk-In Closet(s)
- Recreation—Basement level, Laminate, Pot Lights, Window
- Kitchen—Ground level, Stone Counters, Open Concept, Pot Lights
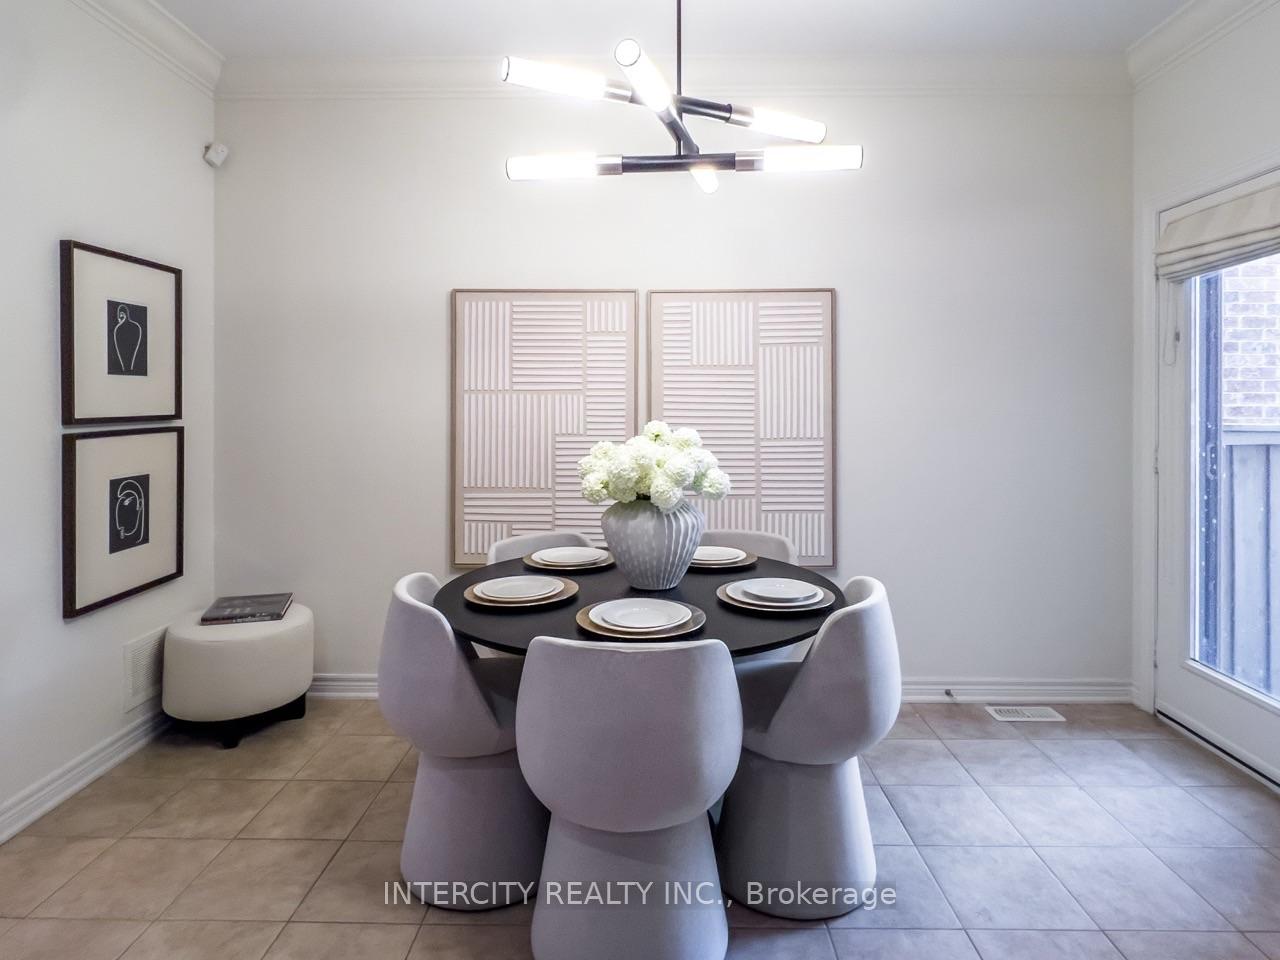
- Dining Room—Ground level, Hardwood Floor, Crown Moulding, Combined w/Living
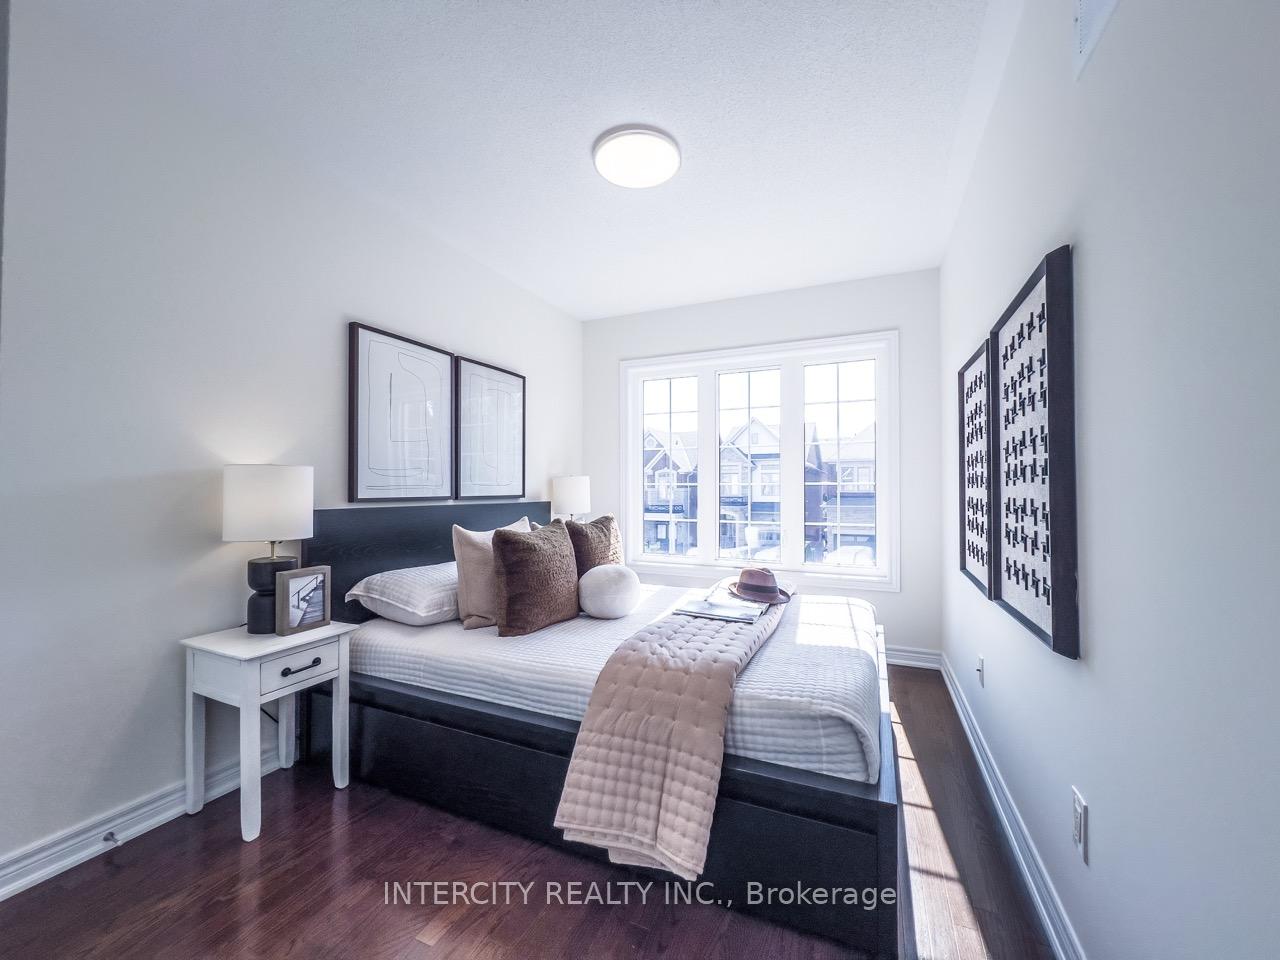
- Bedroom 4—Second level, Hardwood Floor, Double Closet, Casement Windows
- Bedroom 3—Second level, Hardwood Floor, Closet, Casement Windows
- Laundry—Basement level, Laundry Sink, Tile Floor, Pot Lights
- Foyer—Ground level, Tile Floor, Double Doors, Double Closet
- Living Room—Ground level, Hardwood Floor, Crown Moulding, Open Concept
- Room—
- Breakfast—Ground level, Tile Floor, Open Concept, W/O To Patio
Washrooms
- 5-piece, Second
- 4-piece
- 2-piece, Ground
- 3-piece, Basement
- Municipality
- Vaughan
- Neighbourhood
- Patterson
- Main cross streets
- Bathurst St & Teston Rd
- Directions
- West off Bathurst to Lady Dolores Ave, Right on Lady Loretta Ln apprx. half way up the street on your Right
- MLS® number
- N13690708
- Data source
- Toronto Regional Real Estate Board
- Listed on
- 2026-08-19
- Updated on
- 2026-09-17
- Days on market
- 63 days
- Possession date
- 2026-10-15
- Possession type
- 60-89 days
- Co-op commission
- 2.5%
- Seller
- Listed by
- INTERCITY REALTY INC.
Home Market Value
Current home valuation for 45 Lady Loretta Lane, Vaughan, Patterson, Vaughan, ON. Listed for $1,322,000
HOMEH Estimate
$1,251,815
Estimated Sales Range
$988,934 - $1,514,696
HOMEH Estimate for 45 Lady Loretta Lane, Vaughan, Patterson
Calculated with a real agent's CMA method — 45+ years of experience, codified. Not an AI guess.
For the owner
Is this your home? Track its value.
Get this home's HOMEH Estimate by email once a month, with how many homes are for sale around you.
Mortgage Payment Calculator
Compare up to 4 down payment scenarios
5% on first $500K + 10% on $822,000 over $500K
$107,200
| Scenario 1 | Scenario 2 | Scenario 3 | Scenario 4 | |
|---|---|---|---|---|
−Down payment | % $ | % $ | % $ | % $ |
+CMHC insurance | $48,544 | $36,884 | $31,464 | $0 |
=Total mortgage | $1,262,140 | $1,226,684 | $1,155,164 | $1,057,600 |
Amortization | ||||
Mortgage rate | % | % | % | % |
| Payment frequency | ||||
=Mortgage payment | $6,162monthly | $5,989monthly | $5,640monthly | $5,164monthly |
Land Transfer Tax
$22,915
$22,915
Around this home
Data provided by OpenStreetMap & Fraser Institute School Rankings
Ask HOMEH
New!Hi there!
👋Text or call (416) 301-9001
Recommended for you
Based on homes you've looked at.
No recommended properties found.
Nearby similar homes
No nearby properties found.
More real estate resources
Other homes nearby
Explore this area
Nearby neighbourhoods
No nearby listings available.