
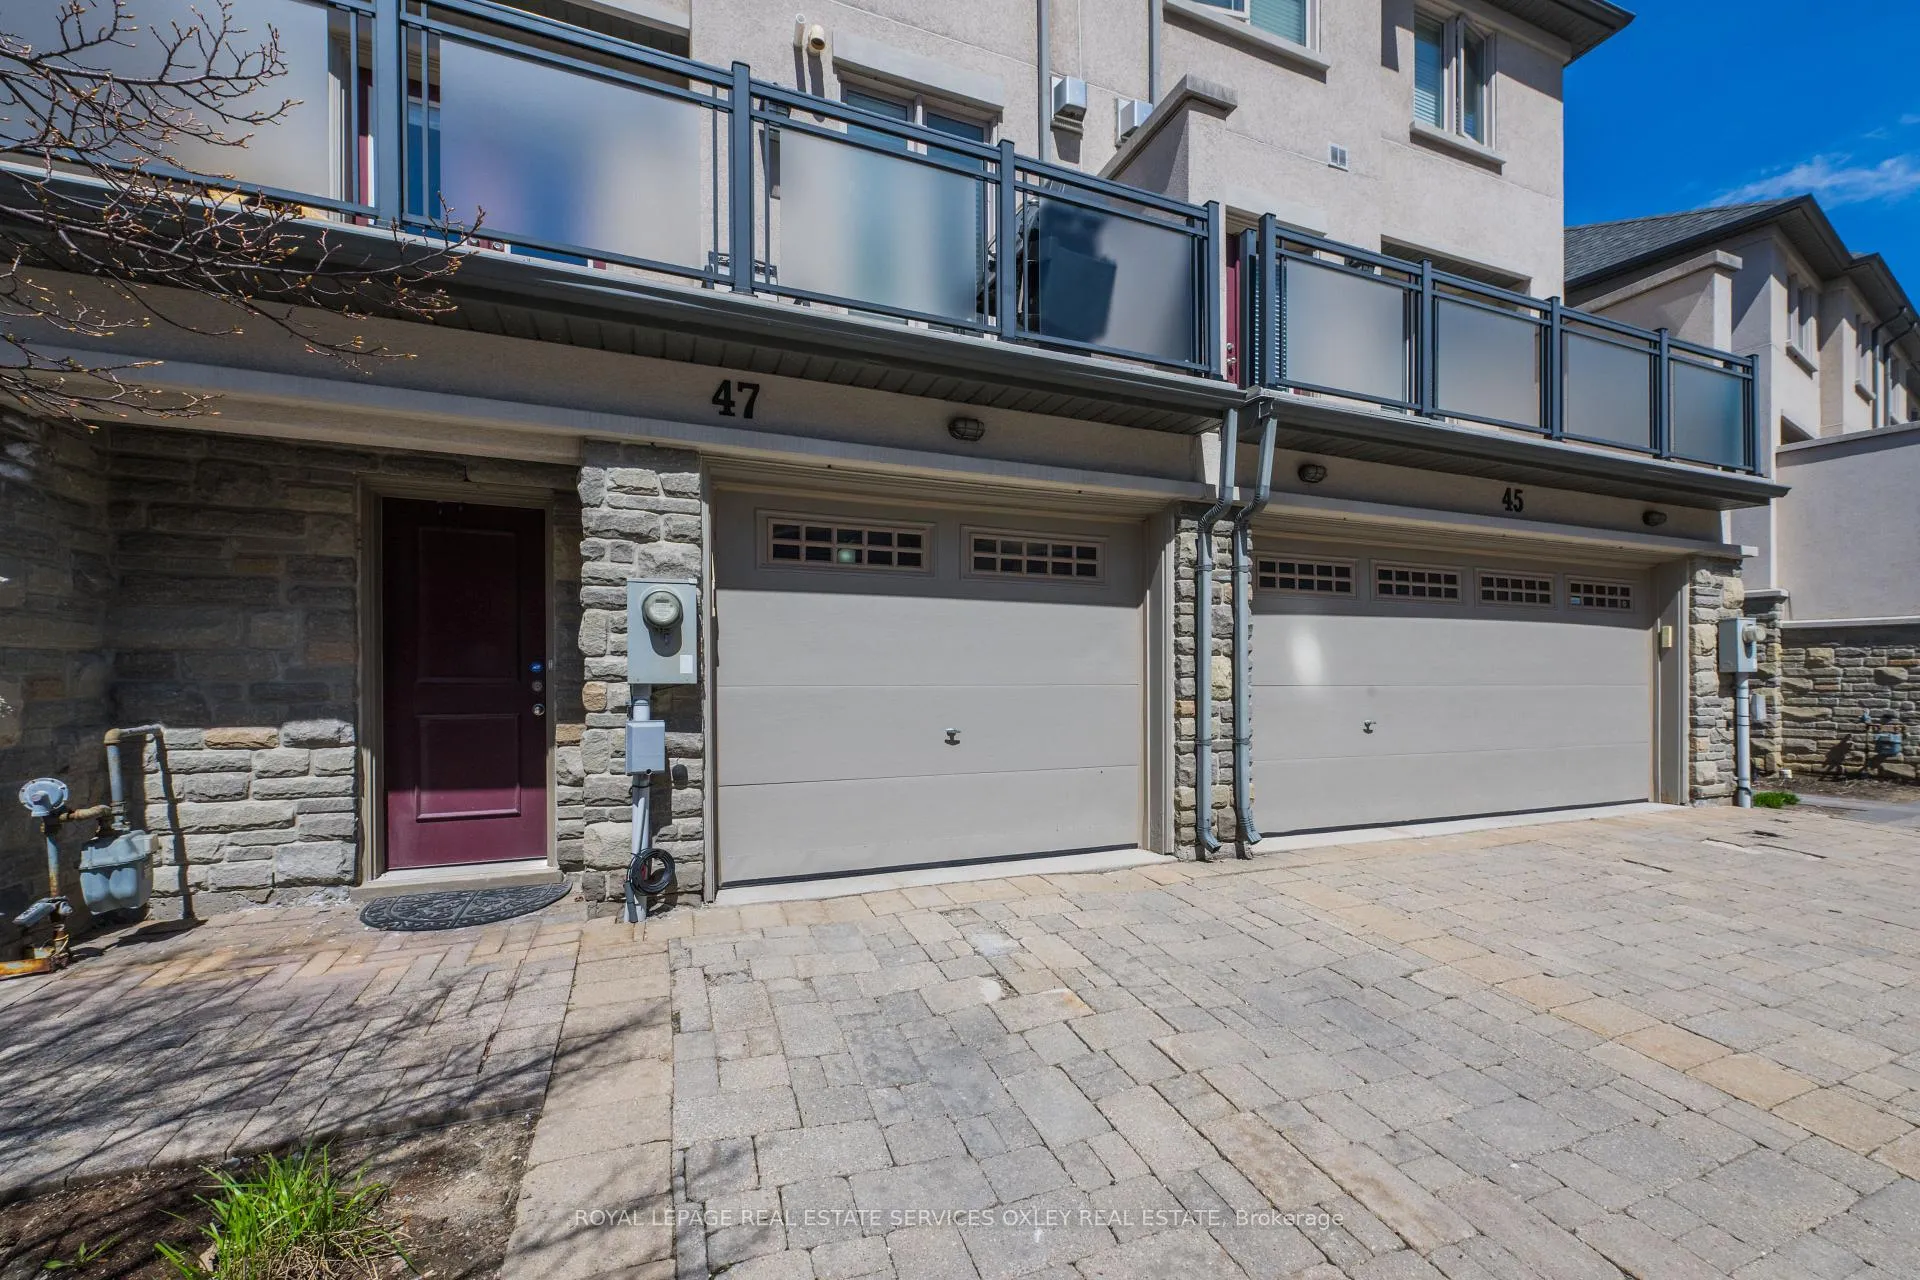
47 Beverley Glen Boulevard
Vaughan (Beverley Glen), ON L4J 0G8
- 3Bedrooms
- 3Bathrooms
- 2Parking
- 1.8K~2KSq.Ft.
- $5,312Tax
- $390/monthCondo Fee
Sale & price history
- Login to See Prices
Terminated2026-04-29 – 2026-05-14
MLS® n13059282
Real estate boards require you to or to see the full details of this property.
*Sold prices and complete sale & price history are regulated data. Under the Trust in Real Estate Services Act, 2002 (TRESA) and the rules of the Real Estate Council of Ontario (RECO), and pursuant to the Multiple Listing Service® rules of the Canadian Real Estate Association (CREA) and the Toronto Regional Real Estate Board (TRREB), this information may be shown only to registered users who have agreed to the applicable terms of use (a Virtual Office Website, or "VOW," arrangement). HOMEH Inc., Brokerage therefore provides it to signed-in members only. Creating an account is free and takes under a minute.
47 Beverley Glen Boulevard, Vaughan(opens Google Maps in a new tab)
Summarized Description
- Elegant 3-bedroom, 3-bath condo townhouse.
- Over 1,800 sq ft of living space.
- Open-concept layout with 9-ft ceilings.
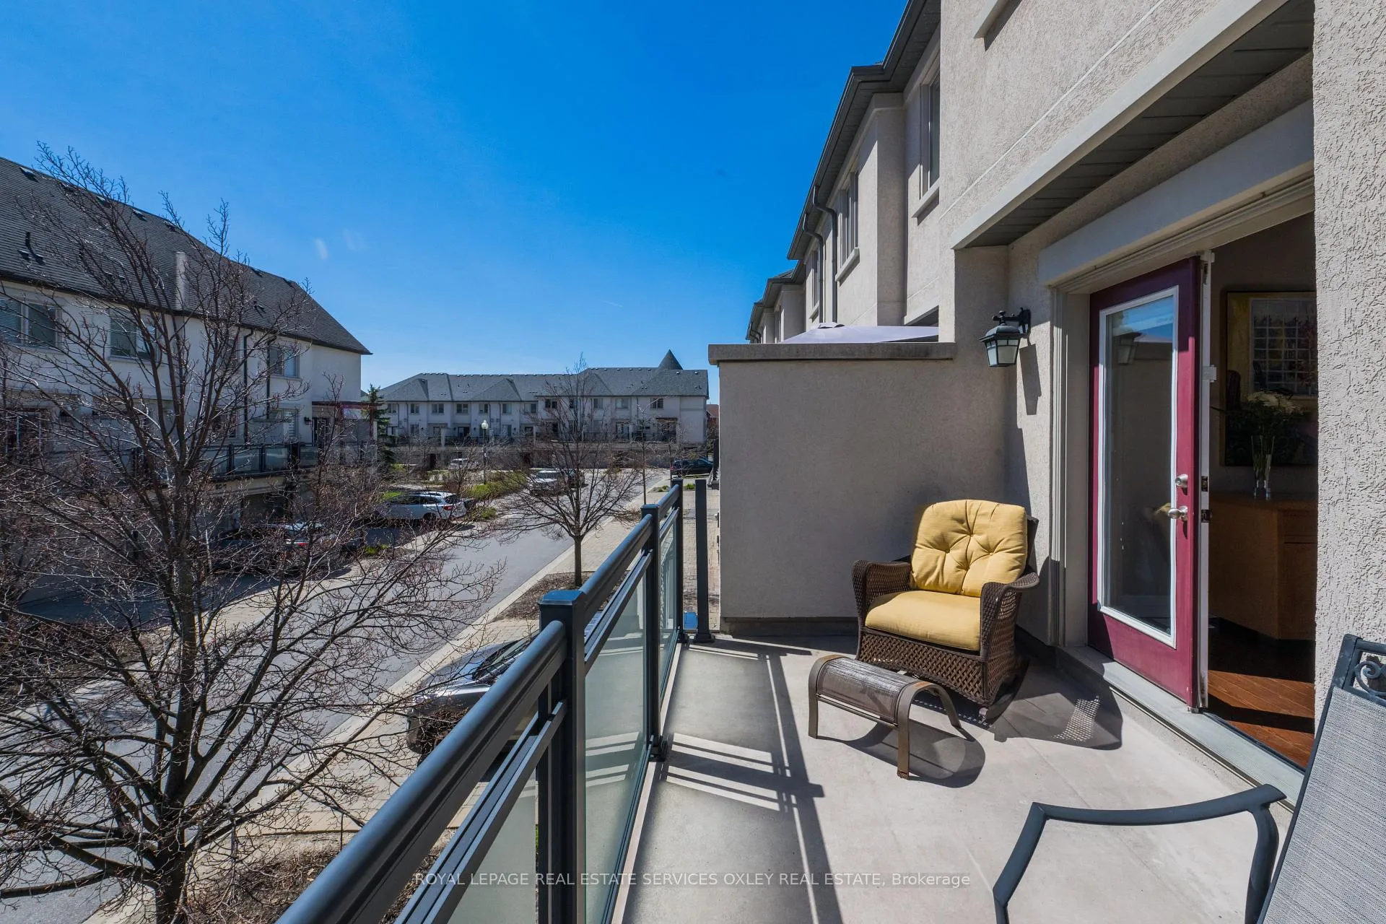
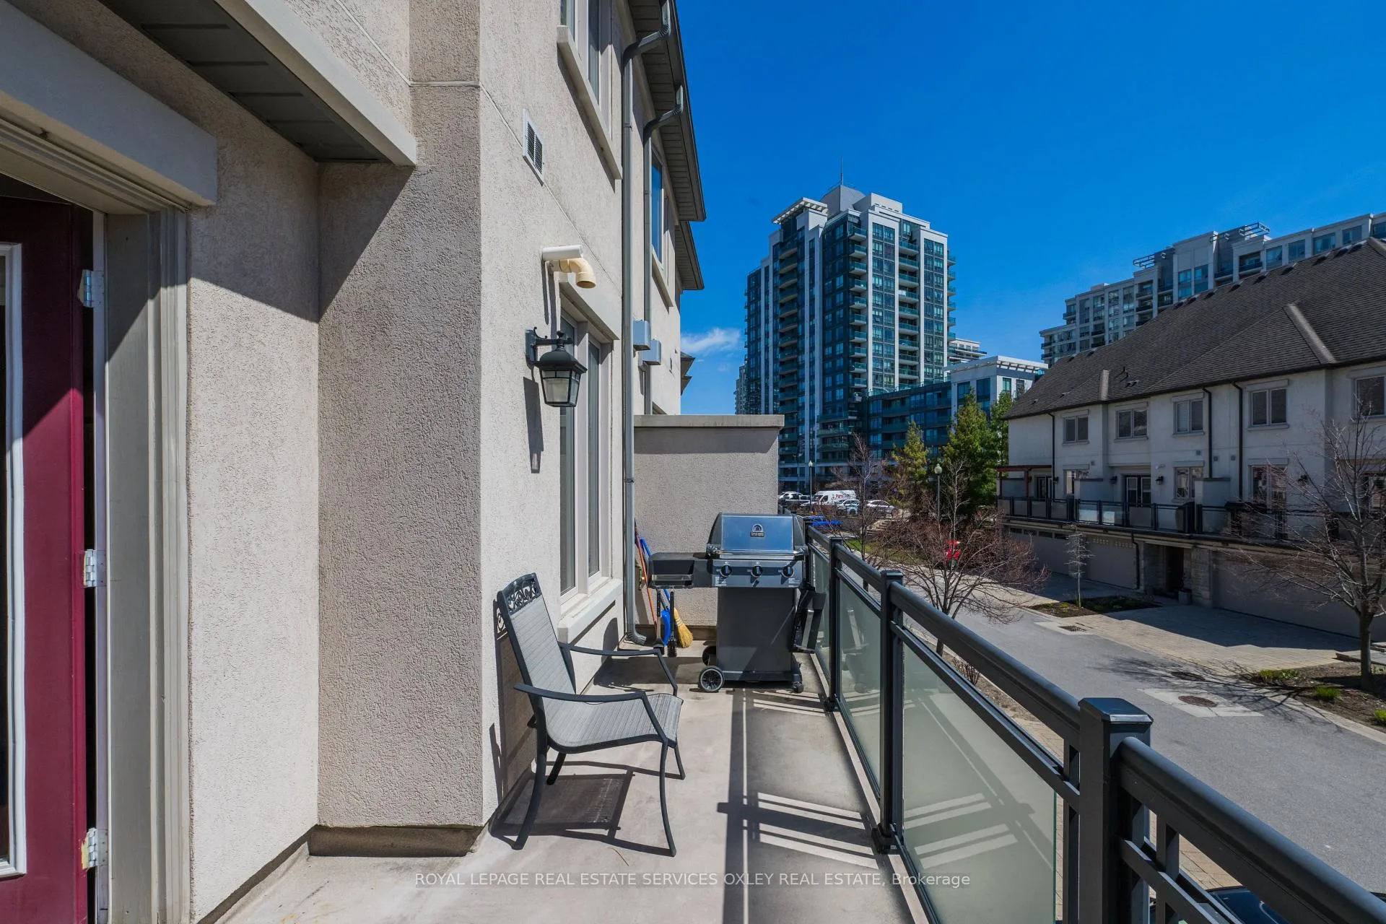
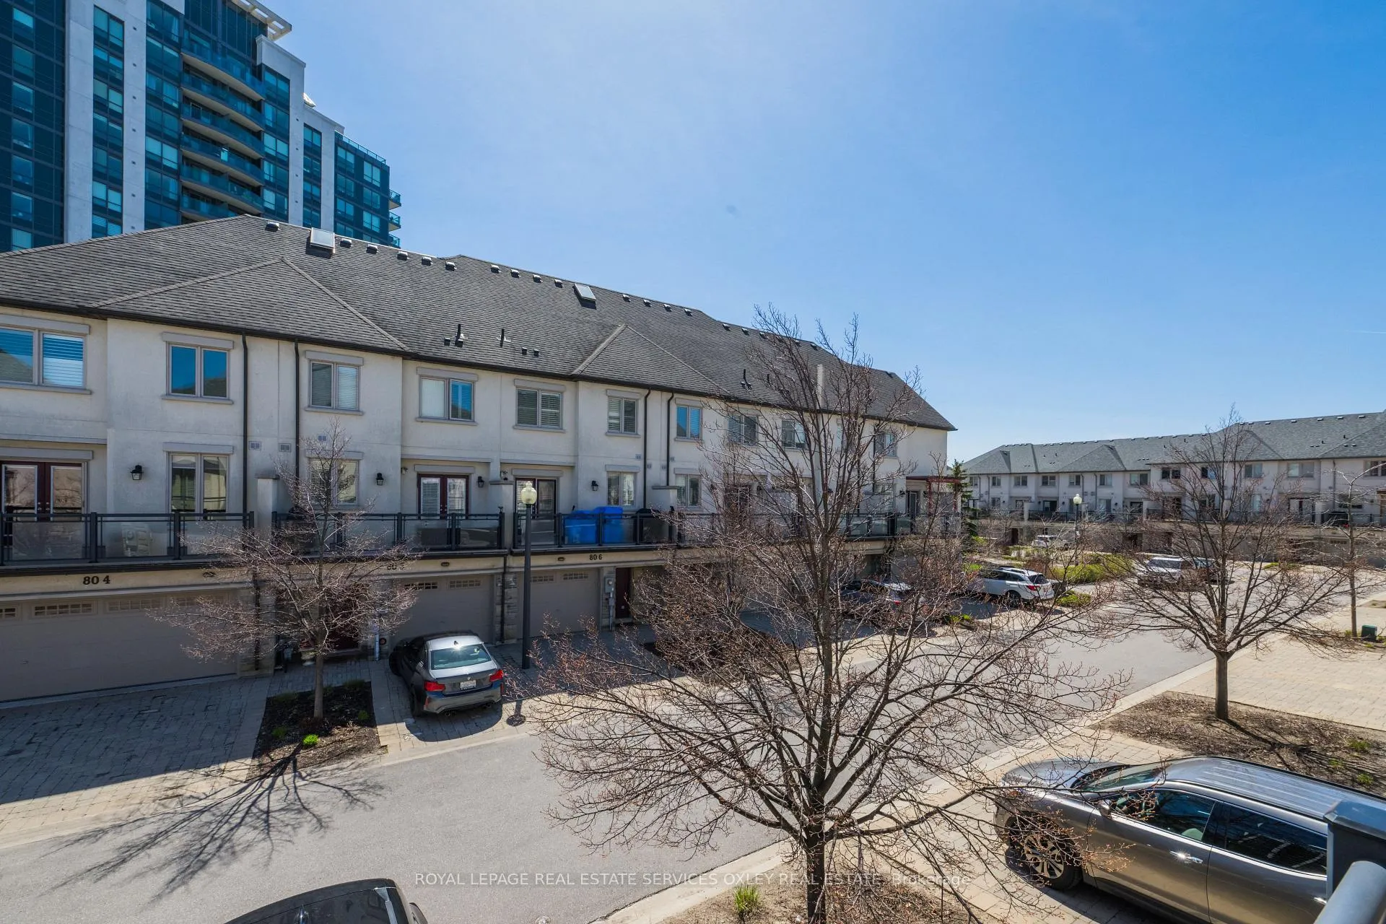
- Private south-facing balcony with BBQ area.
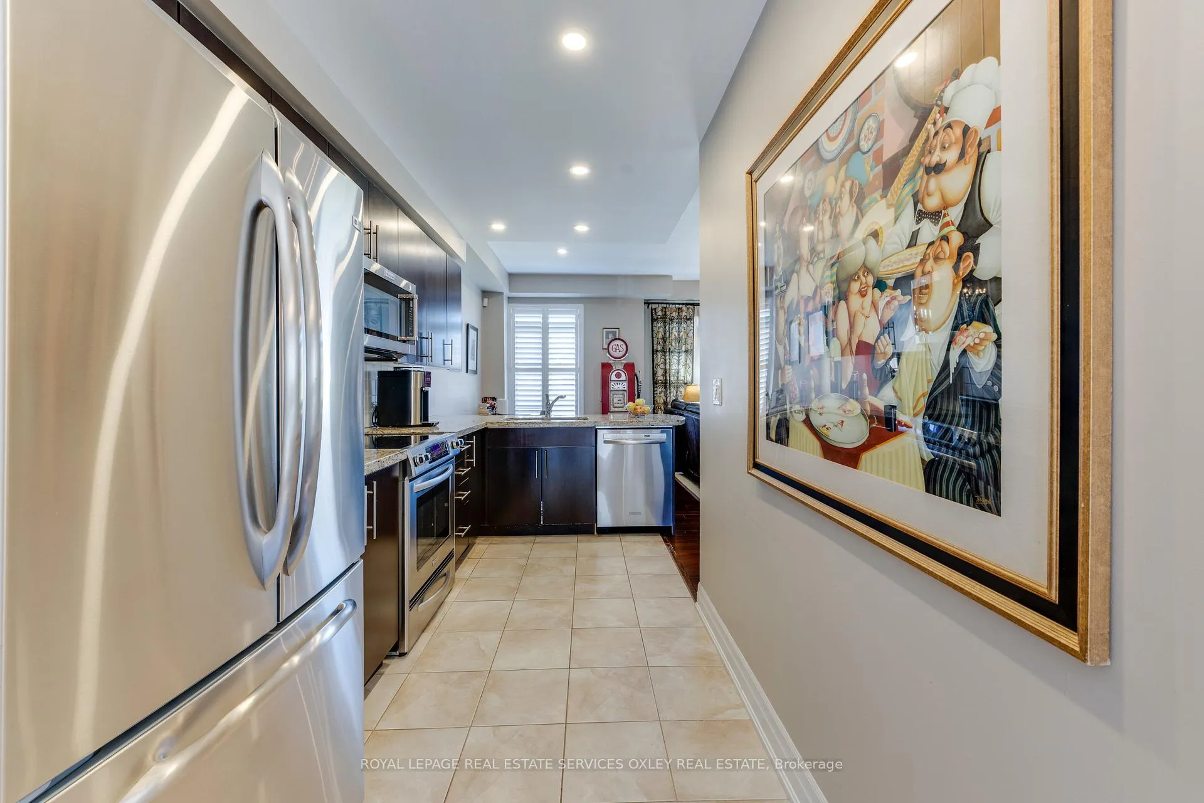
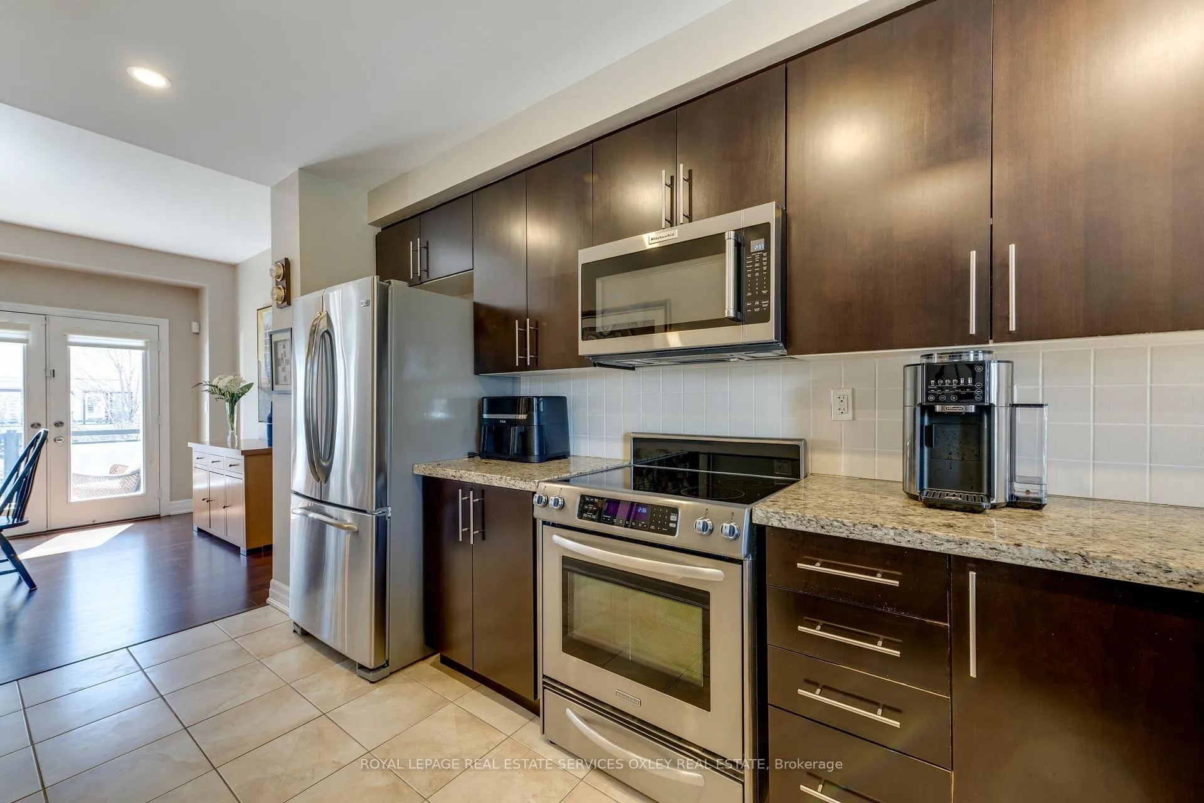
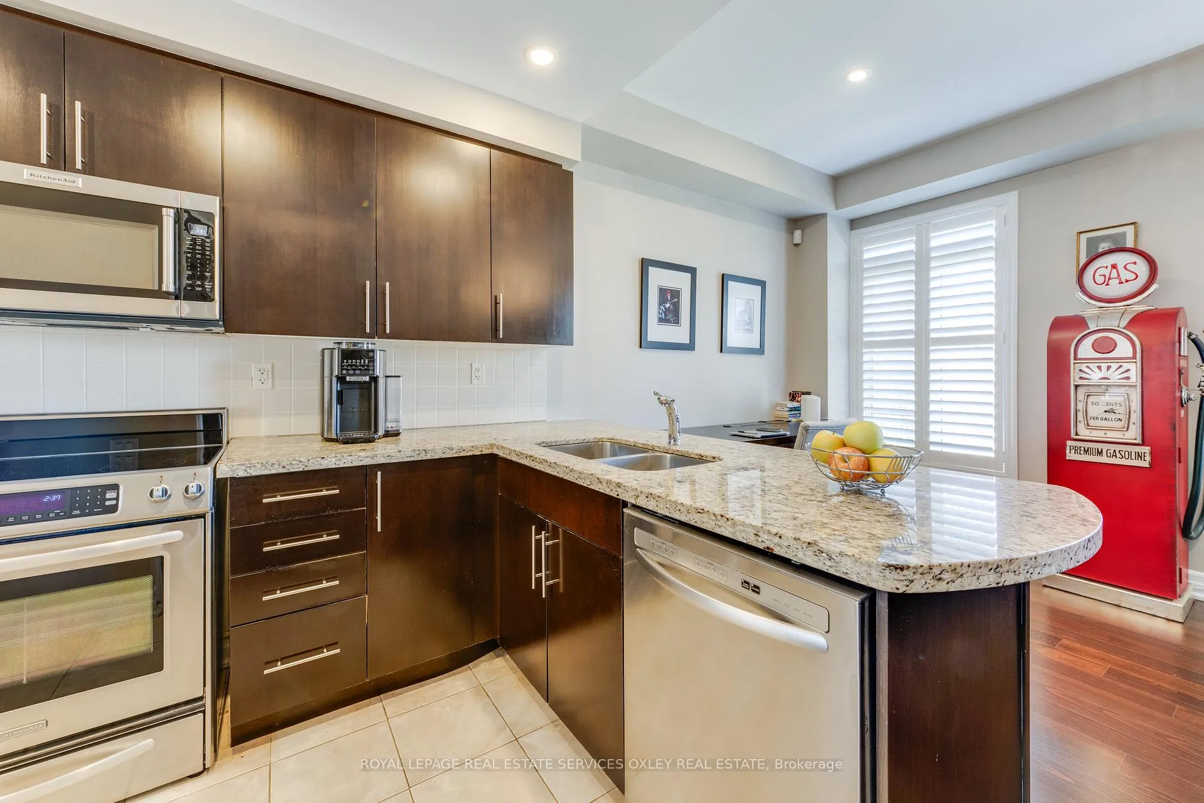
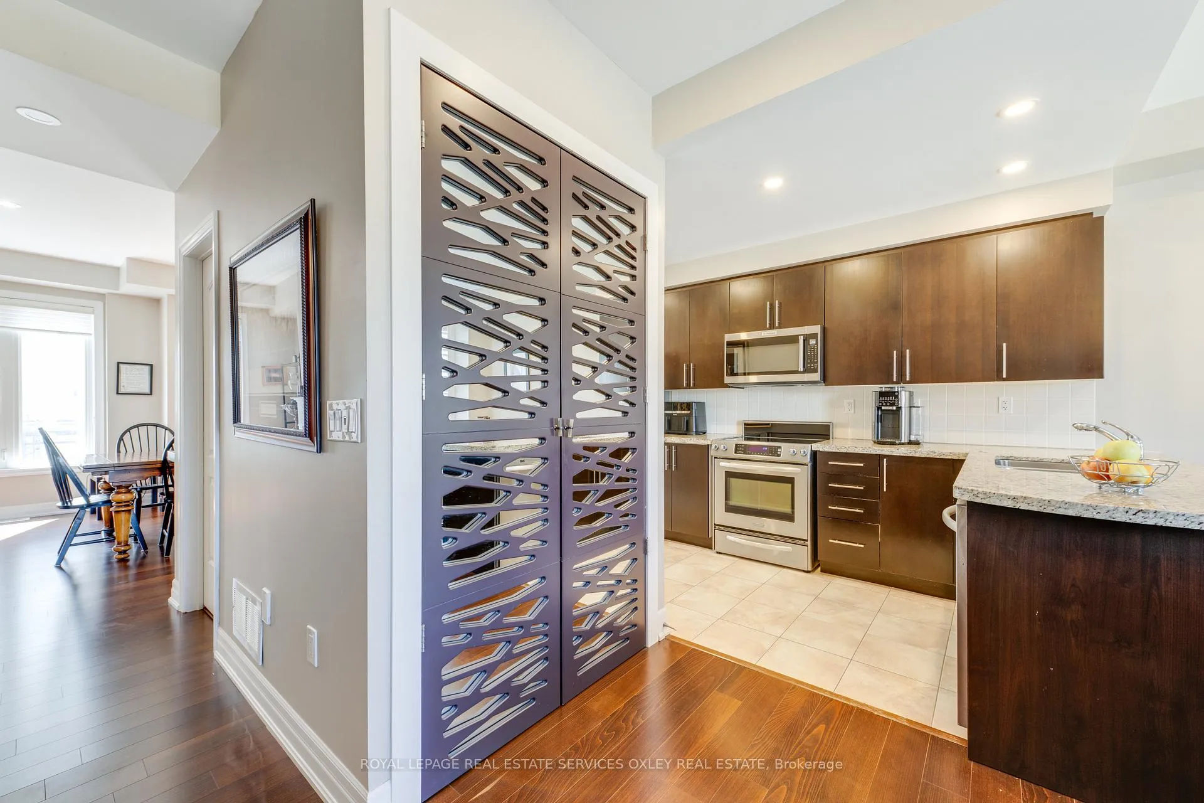
- Modern kitchen with granite countertops.
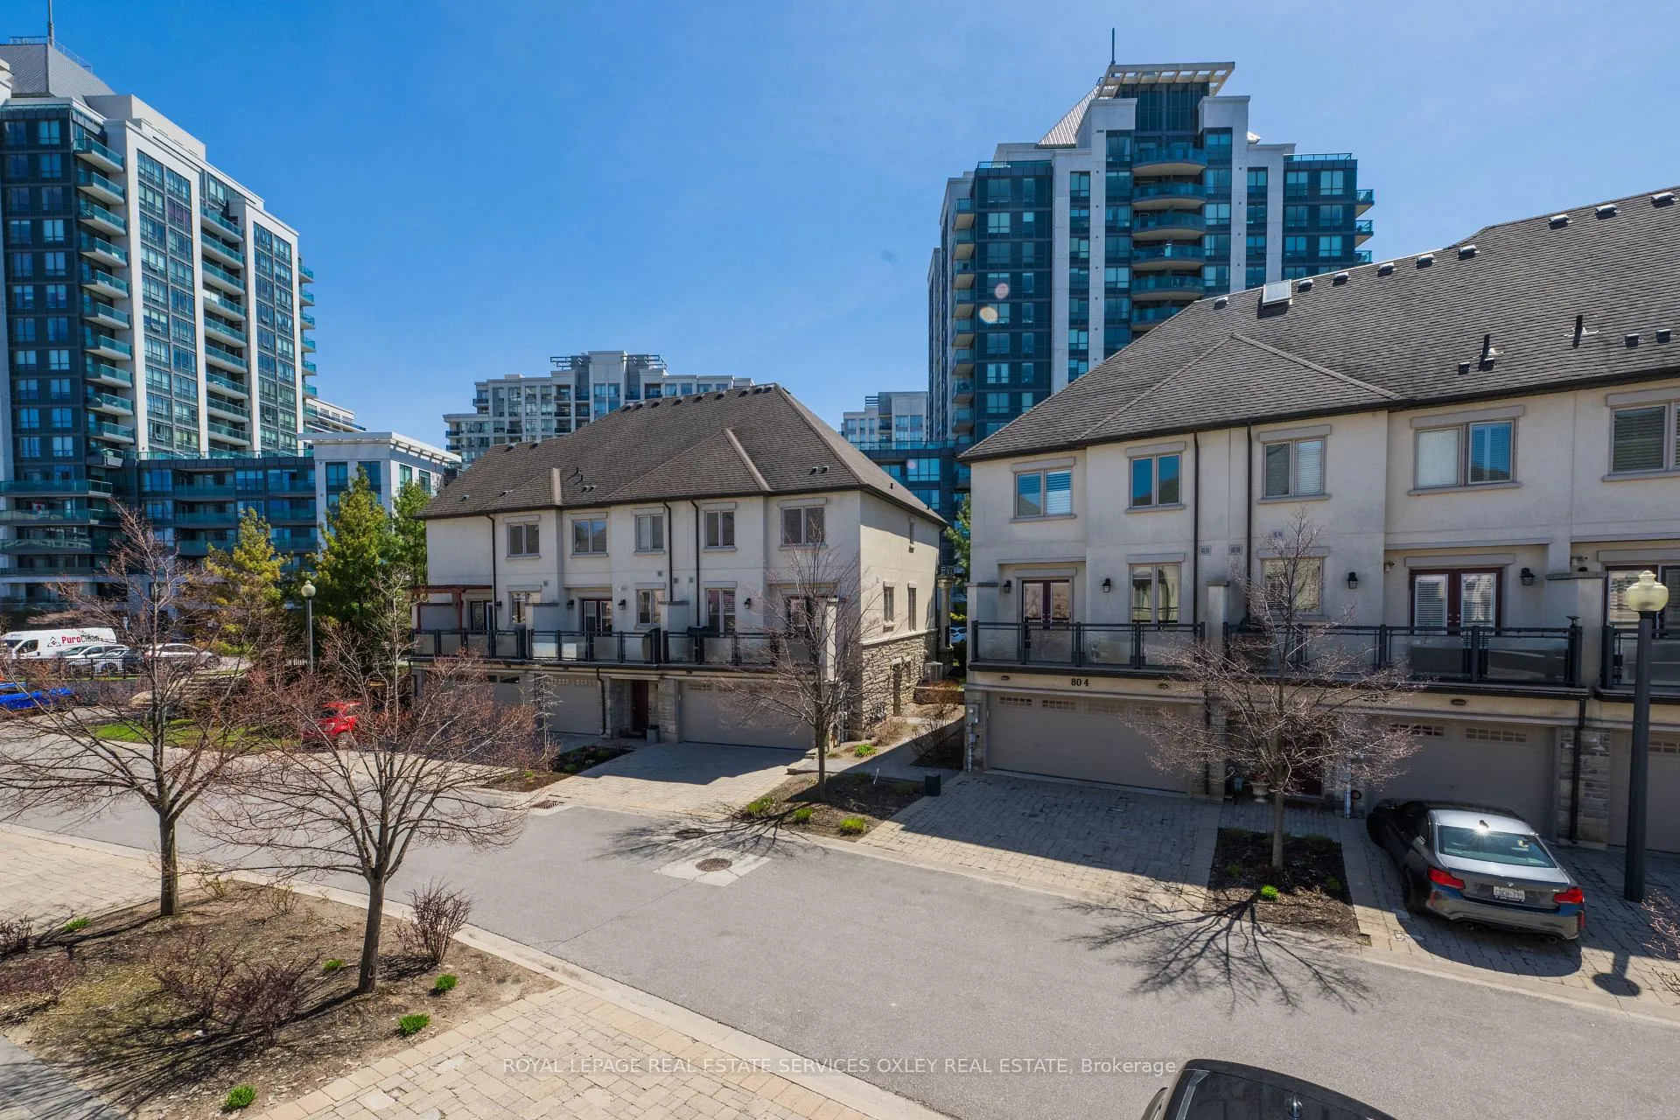
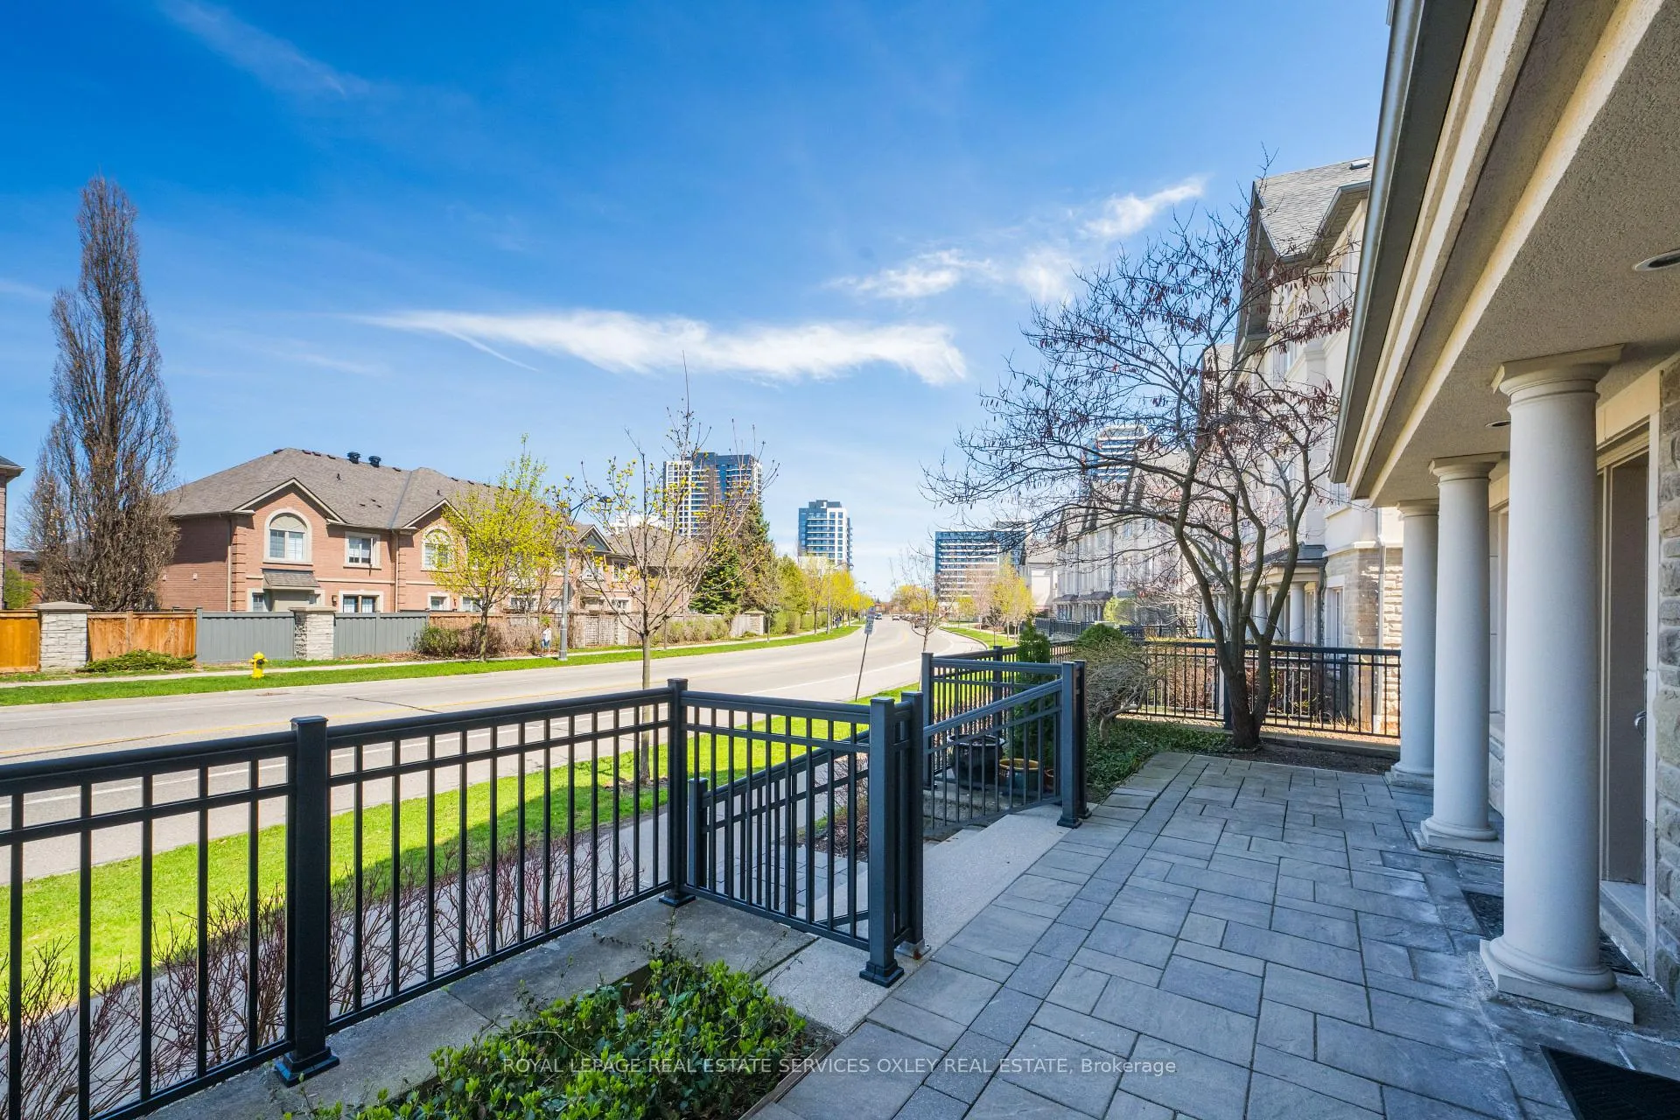
- Located in sought-after Beverley Glen.
- Close to schools, parks, and shopping.
- Low maintenance fees with optional amenities.
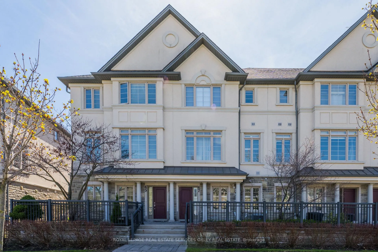
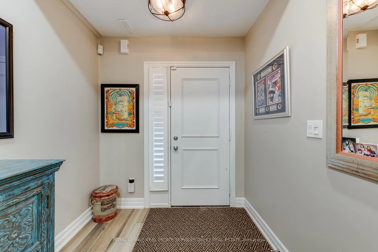
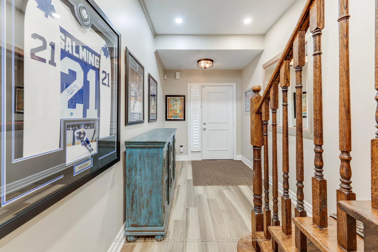
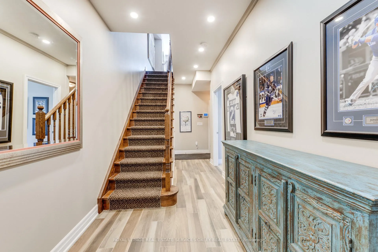
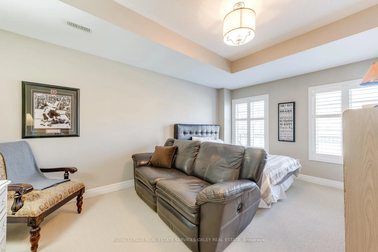
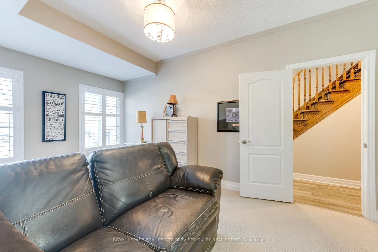
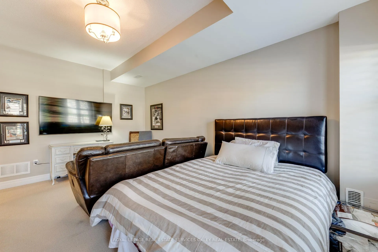
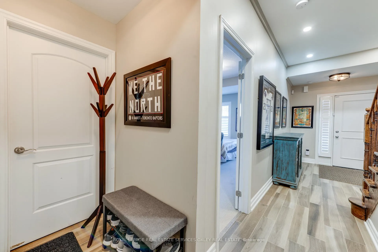
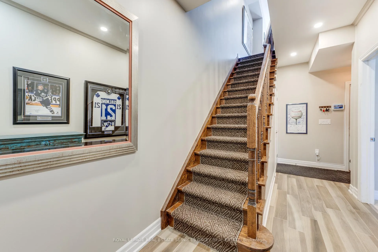
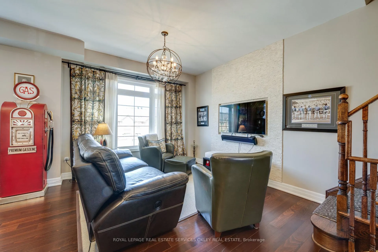
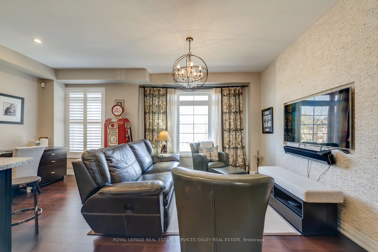
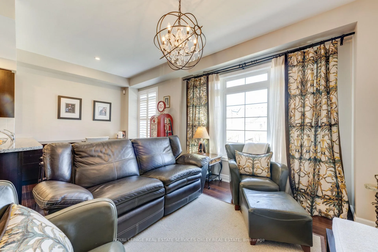
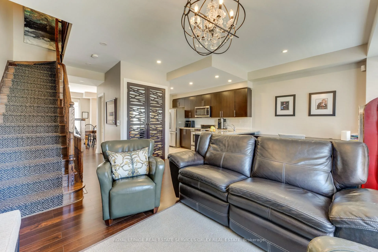
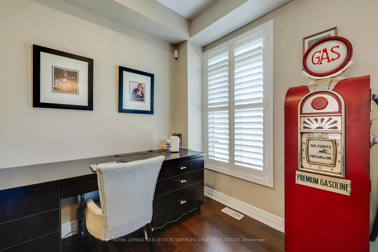
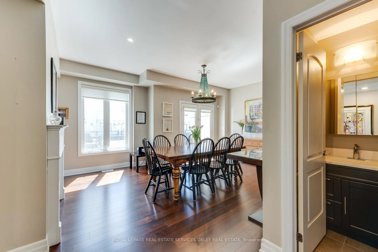
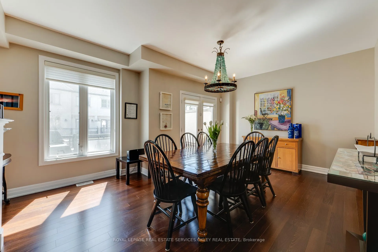
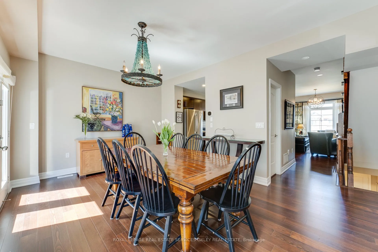
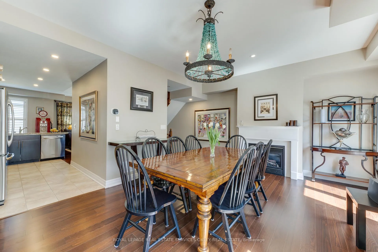
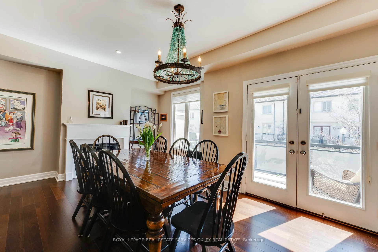
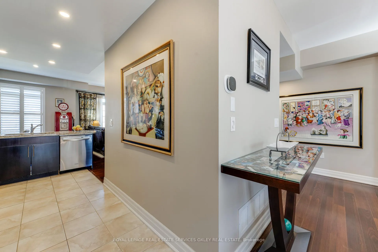
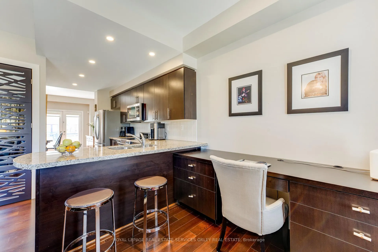
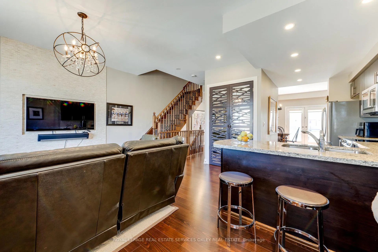
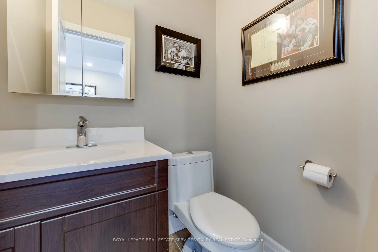
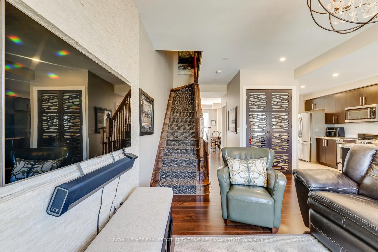
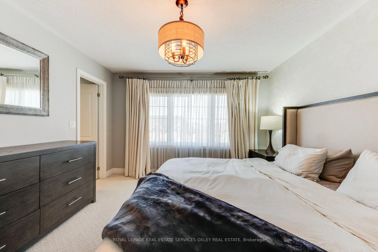
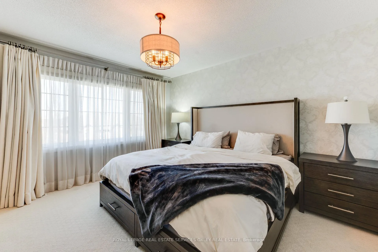
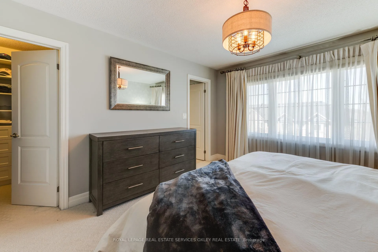
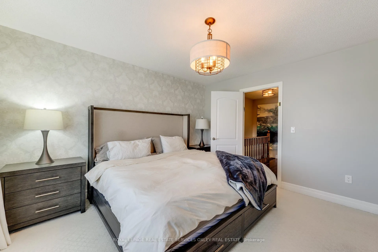
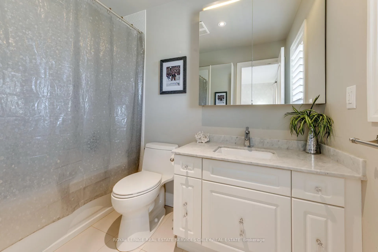
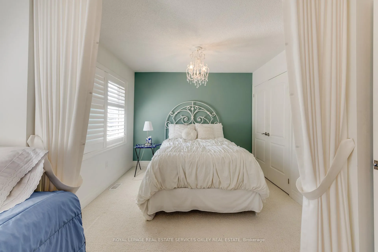
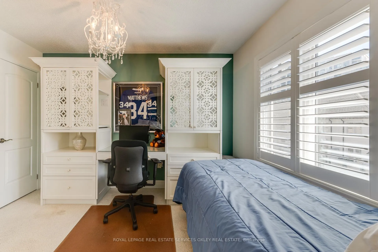
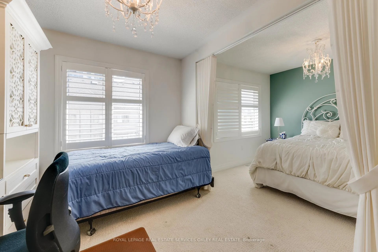
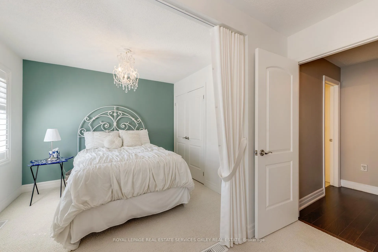
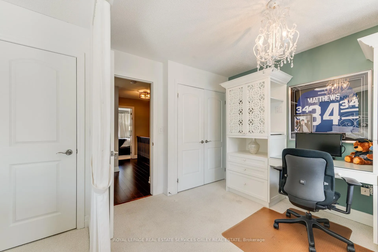
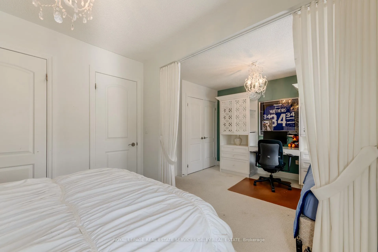
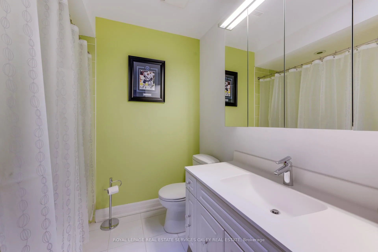
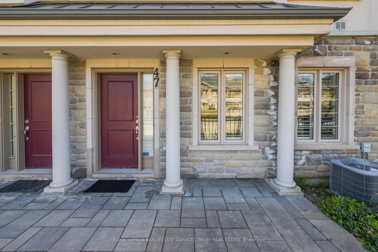
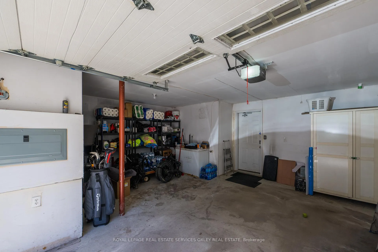
Beautifully maintained and spacious condo townhouse in one of Vaughan's most sought-after communities. This elegant 3-bedroom, 3-bath home offers over 1,800 sq ft of well-designed living space across three levels, featuring 9-ft ceilings on the second floor, ideal for families or professionals seeking comfort, style, and convenience. The main level features a bright and versatile bedroom or family room with large windows. The foyer includes a double closet with built-ins, and direct interior access to the oversized garage. The second floor showcases an open-concept layout perfect for entertaining, with a cozy living room highlighted by a stone feature wall, stylish light fixture, and a dedicated office area with a built-in desk. The expansive dining area features a natural gas fireplace, generous space for hosting, and a walk-out to a private south-facing balcony with BBQ area, perfect for soaking up all-day sun and summer gatherings..The kitchen is equipped with modern dark cabinetry, granite countertops, breakfast bar, double under-mount sink, and stainless steel appliances, including a built-in microwave and dishwasher and double custom pantry doors for tons of storage. Upstairs, the spacious primary bedroom offers a peaceful retreat with designer wallpaper, updated light fixture, walk-in closet, and access to a 4-piece bathroom featuring a stone vanity and contemporary finishes. The oversized second bedroom includes a tandem space that can easily be converted back into two separate bedrooms, ideal for a growing family, guests, or a home office, each with a double closet and plenty of natural light. Located in vibrant Beverley Glen, close to top-rated schools, parks, Promenade Mall, Steps to Disera shopping, dining, transit, and easy access to Highway 407. Low maintenance fees include building insurance, snow removal (driveway and walkway), and landscaping. Optional access to condo amenities, gym, indoor pool, sauna, and party room for just $30/month.
- Auto Garage Door Remote
- Public Transit
- Park
- School
- BBQs Allowed
- Party Room/Meeting Room
- Visitor Parking
Key Facts & Features
Property Costs
- Annual Property Tax Amount
- $5,312
- Land Transfer Tax Fee
- $16,175
Condo/Maintenance Fee
- Maintenance Fee
- $390 /month
Included In Maintenance Fee
- Common Elements Included
- Building Insurance Included
Rental Items
- Rental Equipment
- Hot water tank w/Enercare
- Basement Type
- None
Interior Features
- Pets Permitted
- Yes-with Restrictions
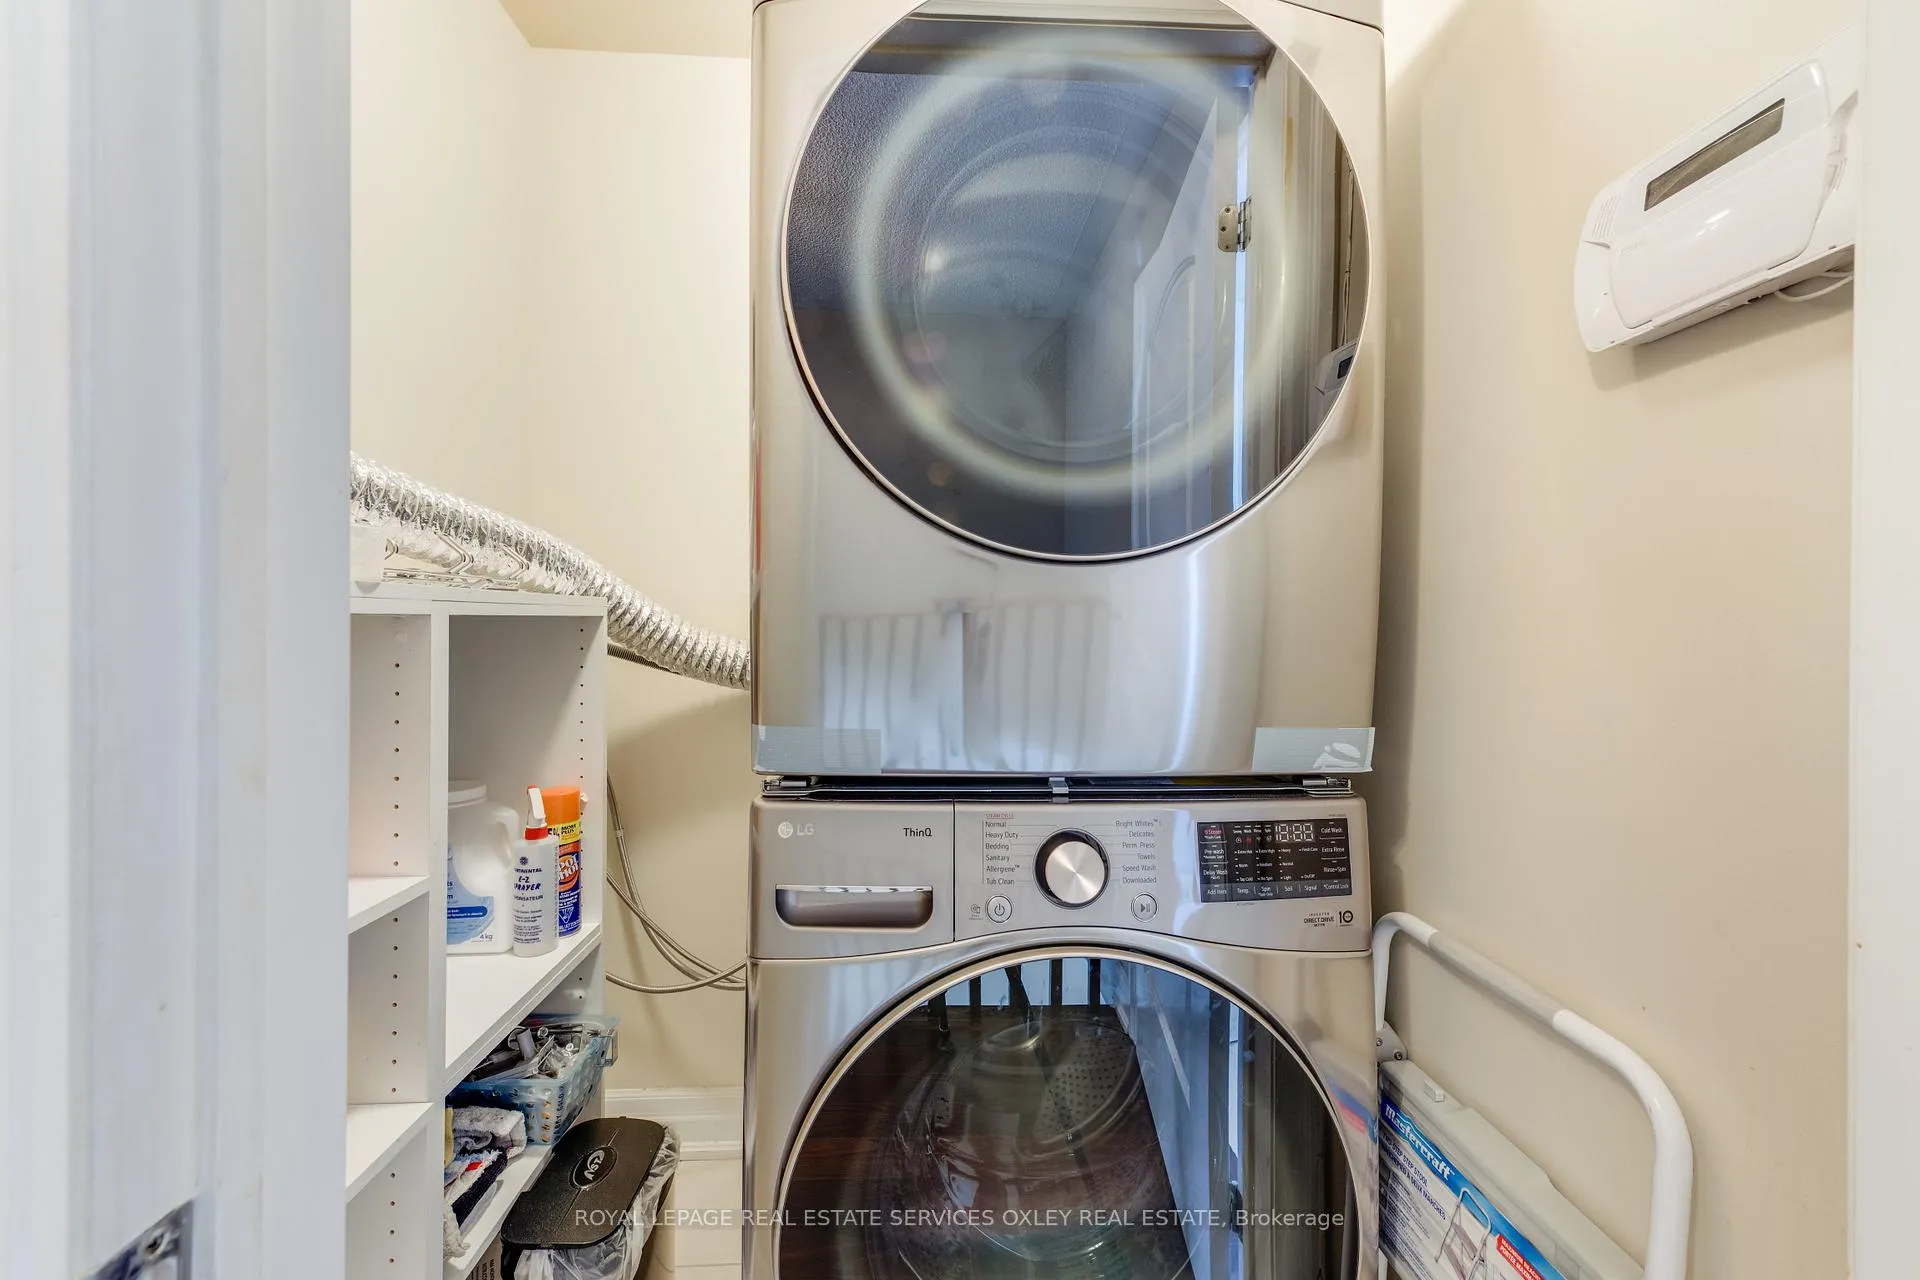
- Laundry Features
- Ensuite
- Laundry Level
- Upper Level
- Interior Extras
- Auto Garage Door Remote
- Security Features
- Alarm System, Security Guard, Smoke Detector
- Fireplace/Stove
- Yes
- Elevator
- No
Exterior Features
- Balcony
- Terrace
Building Amenities
- BBQs Allowed
- Party Room/Meeting Room
- Visitor Parking
Building
- Building Type
- Condo Townhouse
- Building Style
- 3-Storey
- Condo Corp Number
- 1175
Construction
- Exposure
- South
- Exterior Finish
- Stucco (Plaster)
- Special Designation
- Unknown
Inclusions
- Inclusions
- See Schedule B
Exclusions
- Exclusions
- See Schedule B
Parking & Garages
- Garage Type
- Built-In
- Garage Spaces
- 1
- Parking Type
- Owned
- Parking Spaces
- 1
- Total Garage And Parking Spaces
- 2
Lockers
- Locker Type
- None
Heating & Cooling
- Heat Source
- Gas
- Heat Type
- Forced Air
- Air Conditioning
- Central Air
- Municipality
- Vaughan
- Neighbourhood
- Beverley Glen
- Main cross streets
- Bathurst & Center St
- Directions
- South side of Beverley Glen
Ask about this home
A HOMEH agent will answer your questions about this home.

Around this home
No schools found nearby
Data provided by OpenStreetMap & Fraser Institute School Rankings
For the owner
Is this your home? Track its value.
Get this home's HOMEH Estimate by email once a month, with how many homes are for sale around you.
Monthly payment
$3,847/month
On $985,000
$197,000
Estimate only. Not a mortgage offer.
How much is your home worth?
Get a home value estimate from a local HOMEH agent, then sell with confidence.
- MLS® number
- N13059282
- Data source
- Toronto Regional Real Estate Board
- Status change
- 2026-05-14
- Listed on
- 2026-04-29
- Days on market
- 15 days
- Possession type
- 60-89 days
- Co-op commission
- 2.5% + HST
- Seller
- Listed by
- ROYAL LEPAGE REAL ESTATE SERVICES OXLEY REAL ESTATE
Recommended for you
Based on homes you've looked at.
No recommended properties found.
Nearby similar homes
No nearby properties found.
More real estate resources
Other homes nearby
Explore this area
Nearby neighbourhoods
No nearby listings available.
Ask HOMEH about this home
Price, neighbourhood, monthly cost. Ask anything.
HOMEH Intelligent Agent is an AI, not a licensed representative. Check anything important with your agent.