
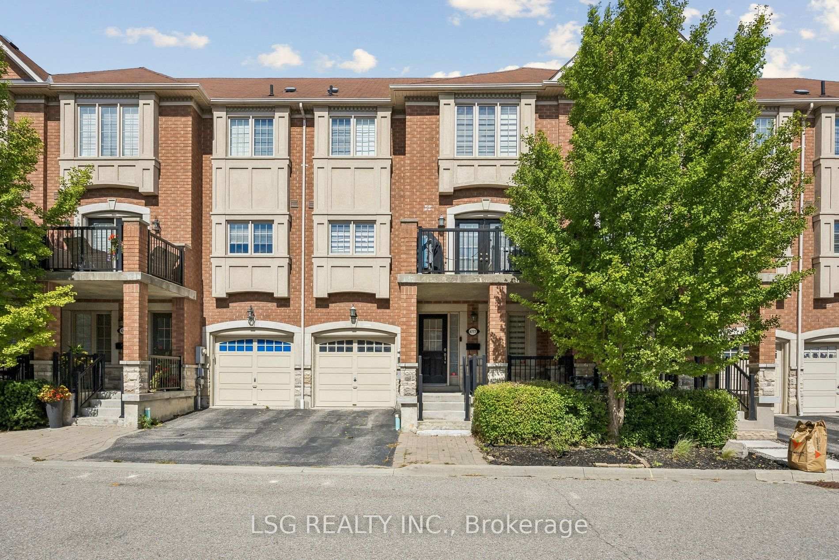
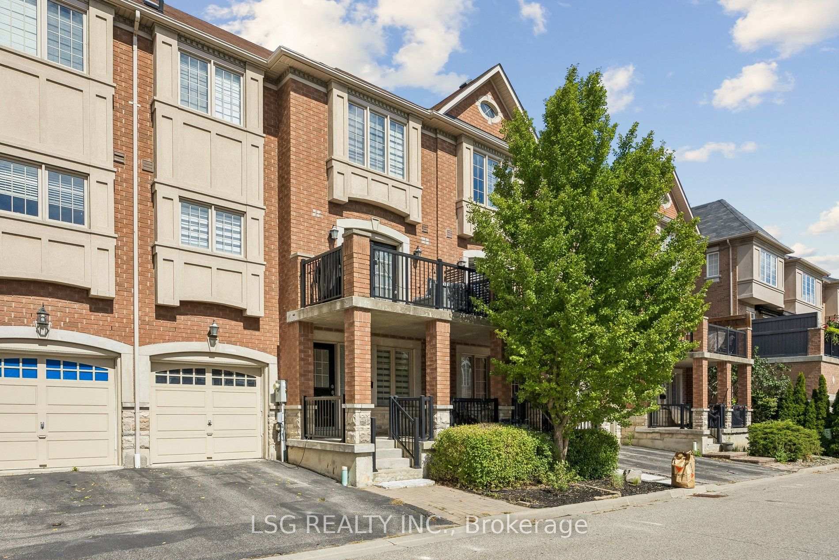
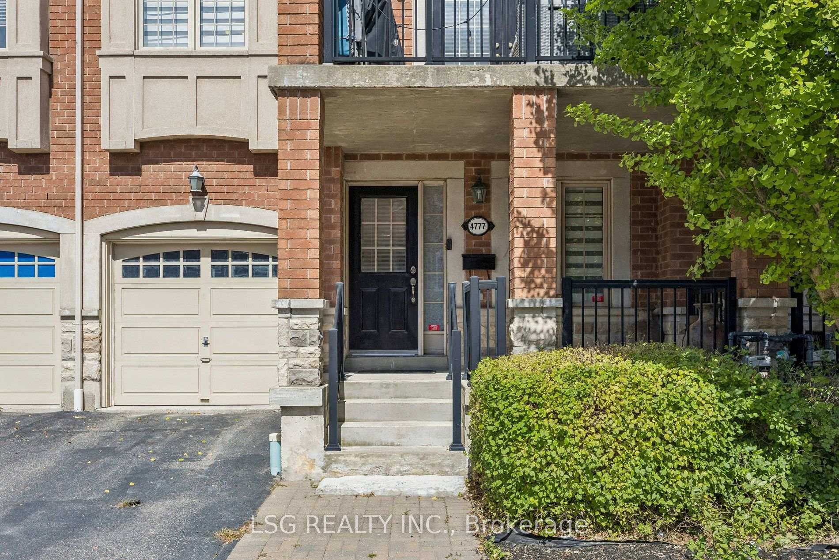
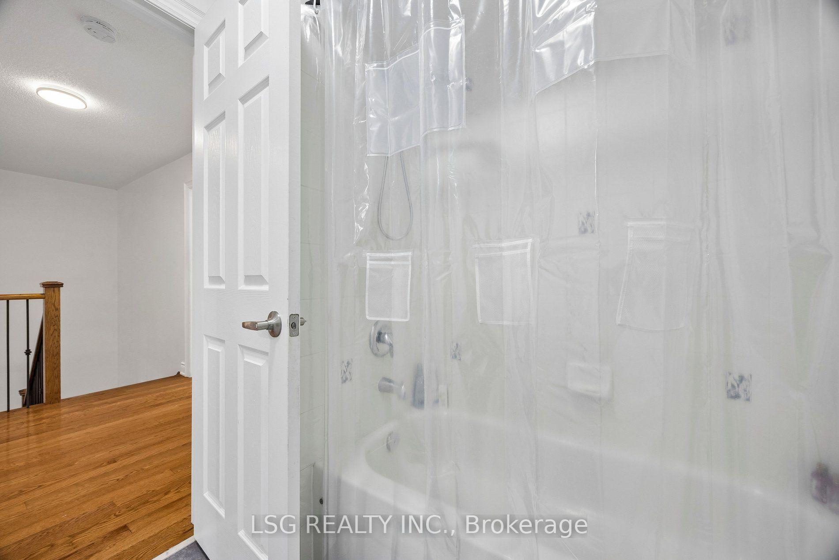
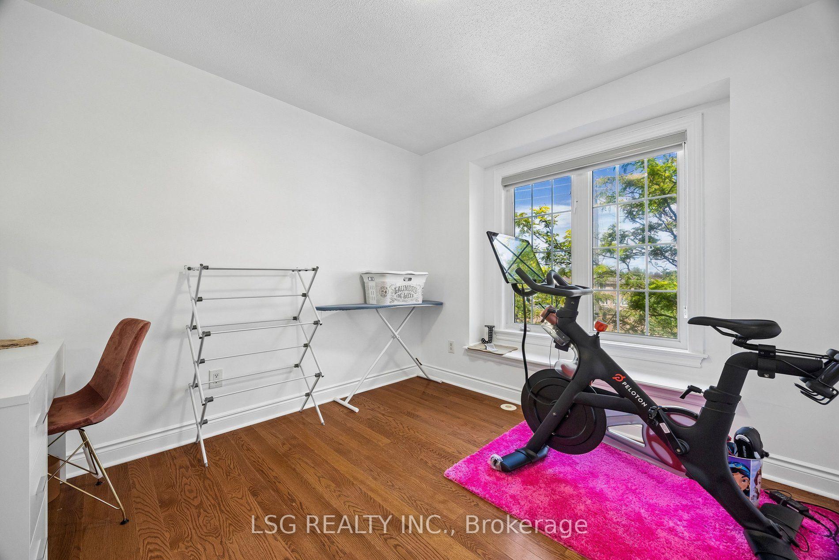
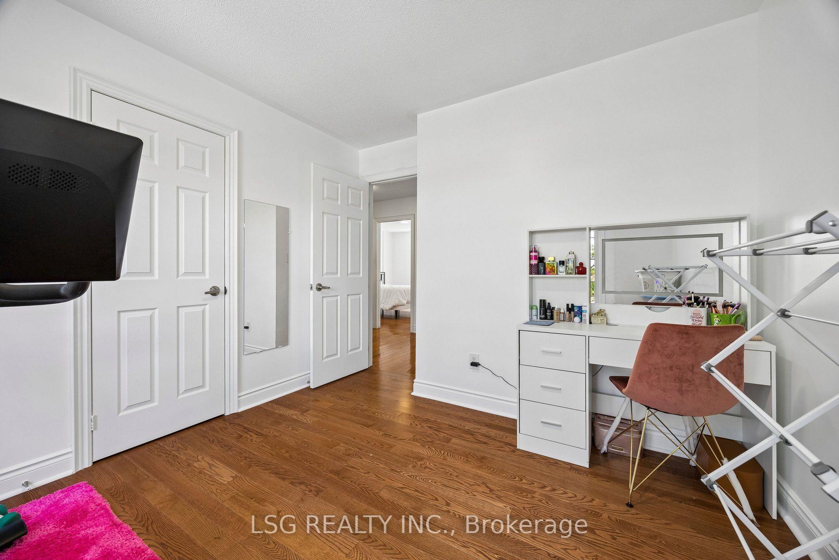
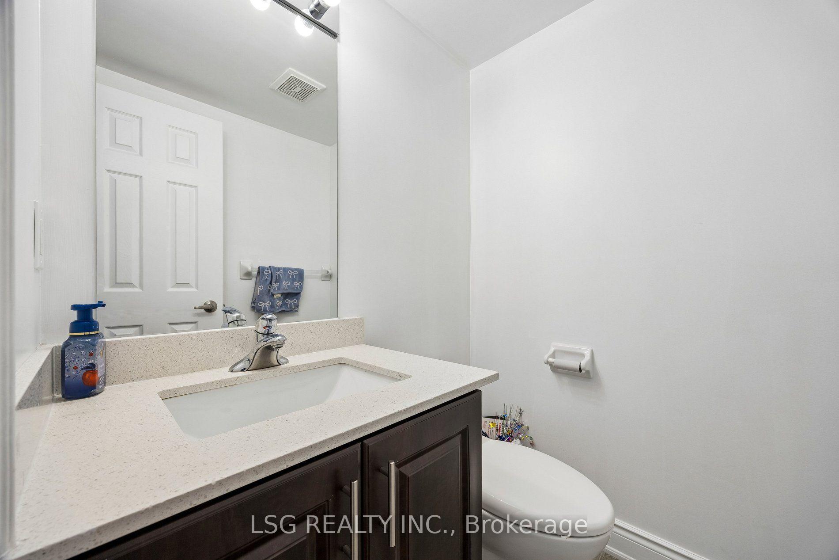
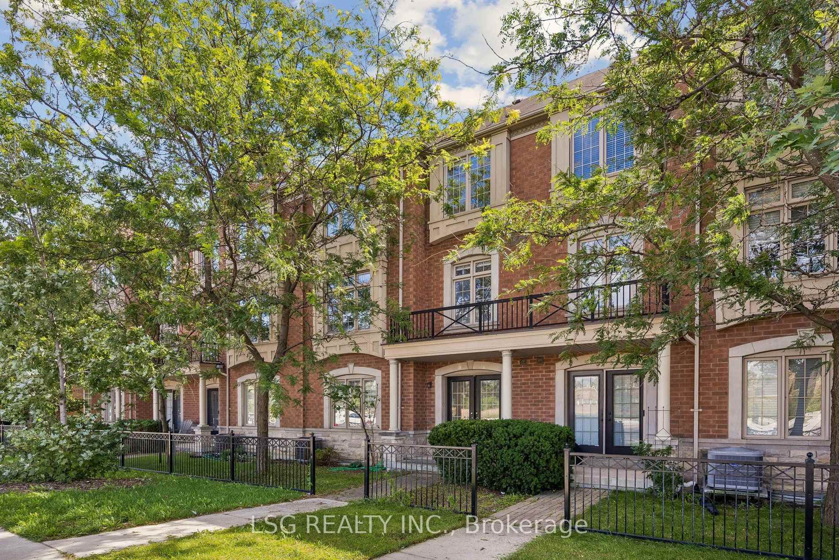
4777 7 Highway
Vaughan (East Woodbridge), ON L4L 1S6
- 3+1Bedrooms
- 5Bathrooms
- 1Garage
- 1500–2000Sq Ft
- $4,213Tax
- 24×68 ftLot Size
 Estimated Value:$980,139See Free Estimate Report

Sale & Price History for 4777 7 Highway, Vaughan, East Woodbridge
| Start Date | End Date | Price | Event | MLS# |
|---|---|---|---|---|
| No listing history available | ||||
Real estate boards require you to or to see the full details of this property.
*Sold prices and complete sale & price history are regulated data. Under the Trust in Real Estate Services Act, 2002 (TRESA) and the rules of the Real Estate Council of Ontario (RECO), and pursuant to the Multiple Listing Service® rules of the Canadian Real Estate Association (CREA) and the Toronto Regional Real Estate Board (TRREB), this information may be shown only to registered users who have agreed to the applicable terms of use (a Virtual Office Website, or "VOW," arrangement). HOMEH Inc., Brokerage therefore provides it to signed-in members only. Creating an account is free and takes under a minute.
About 4777 7 Highway, Vaughan, East Woodbridge
Summarized Description
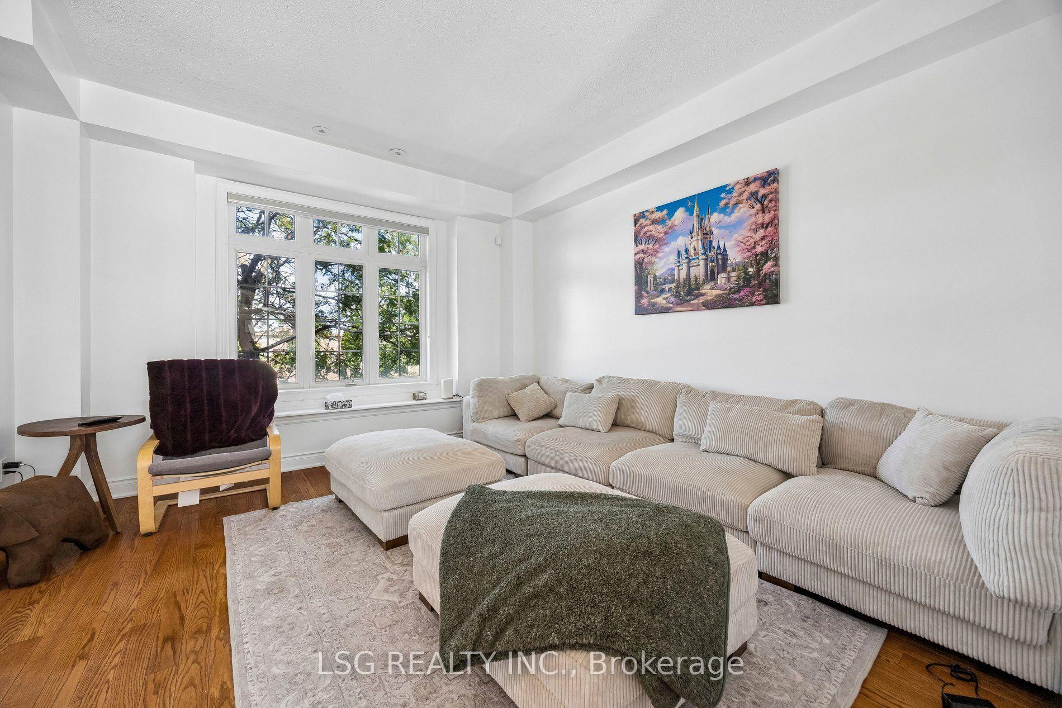
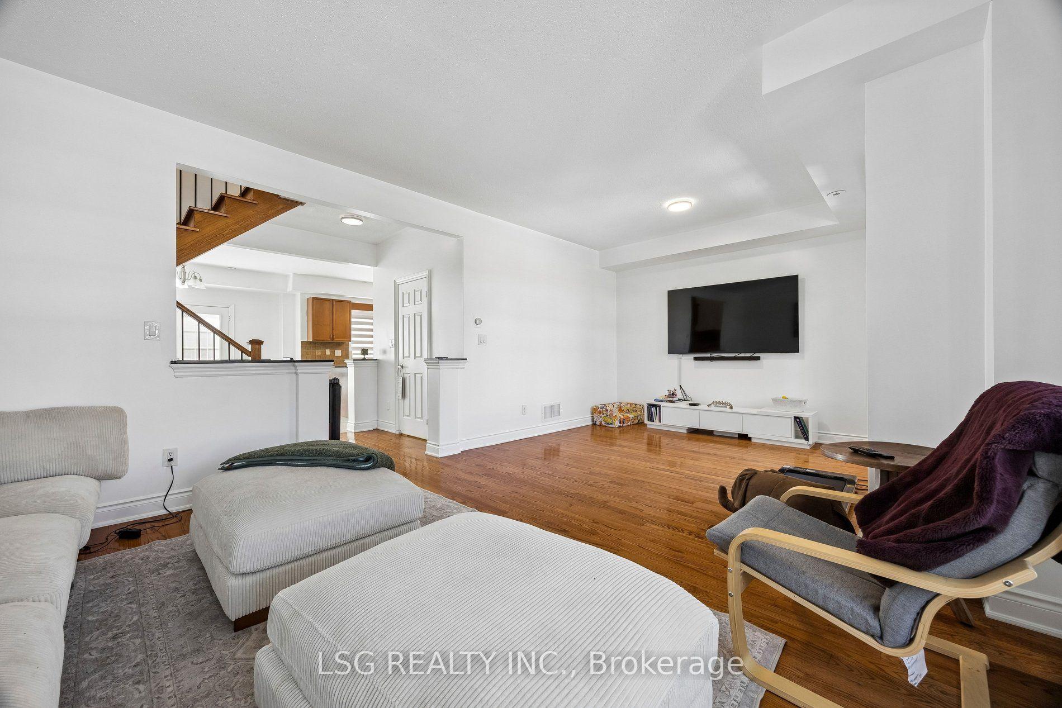
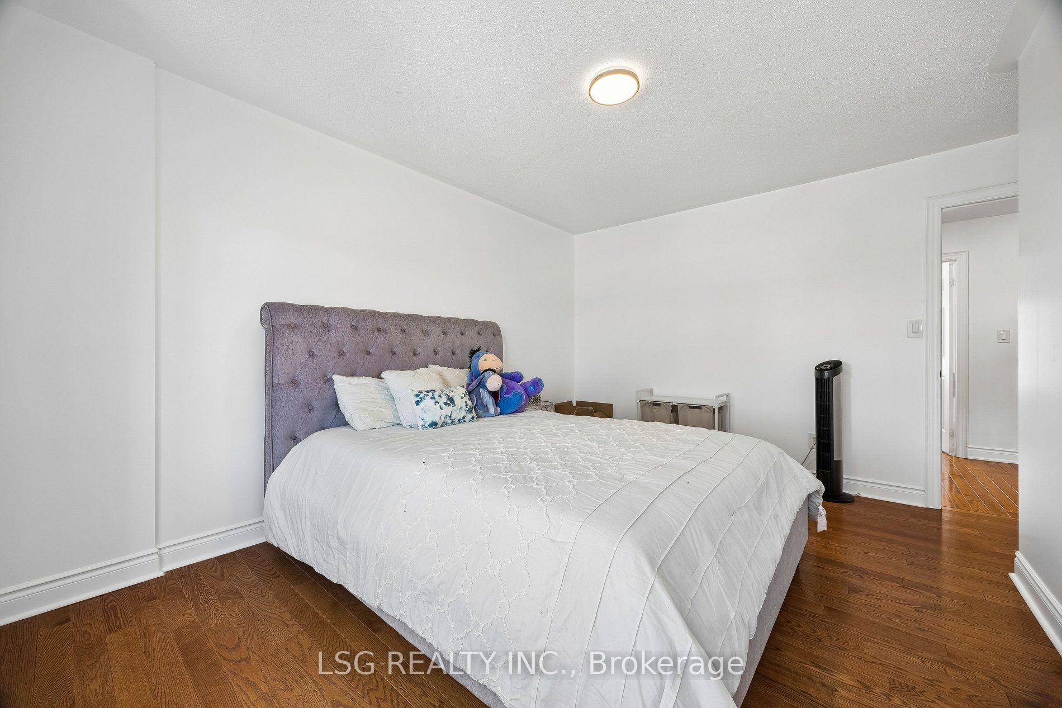
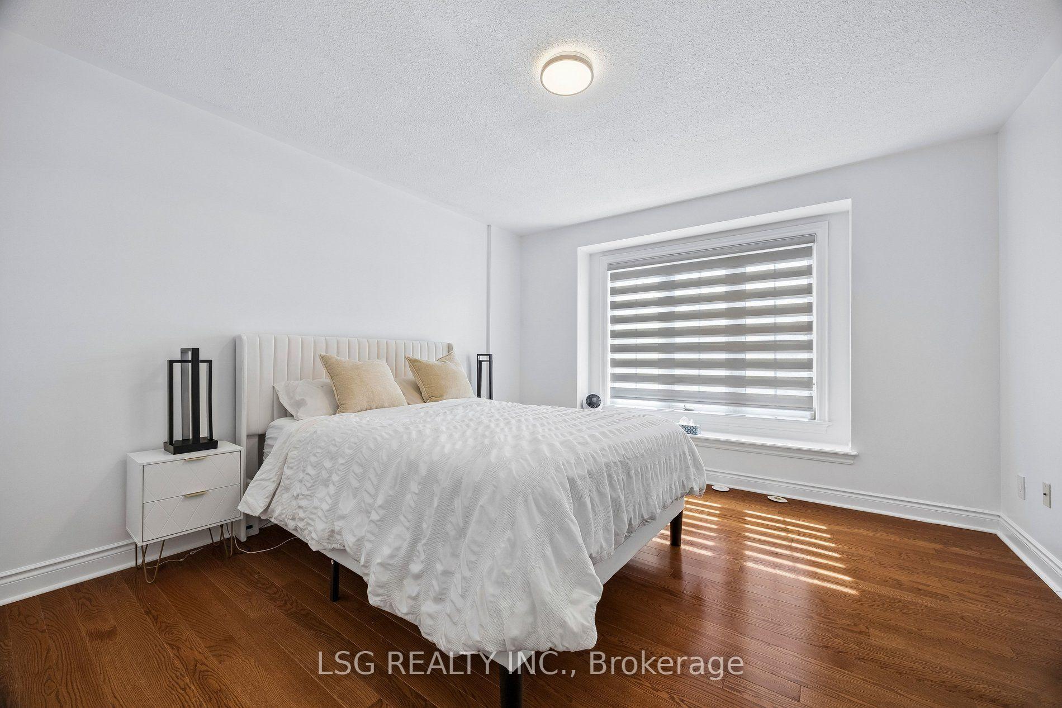
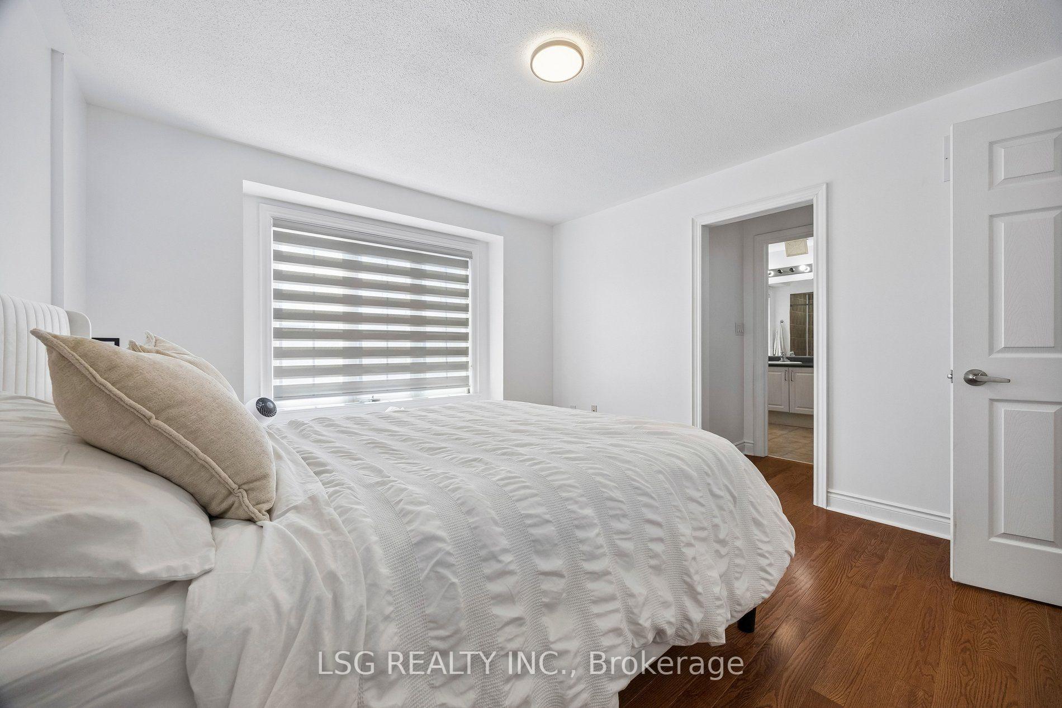
- Beautiful 4-bedroom, 5-washroom townhome in East Woodbridge.
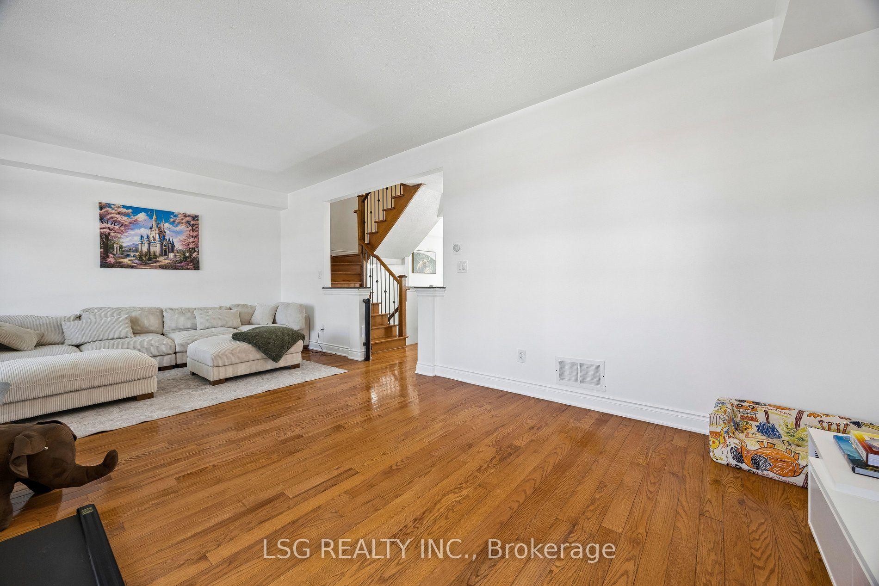
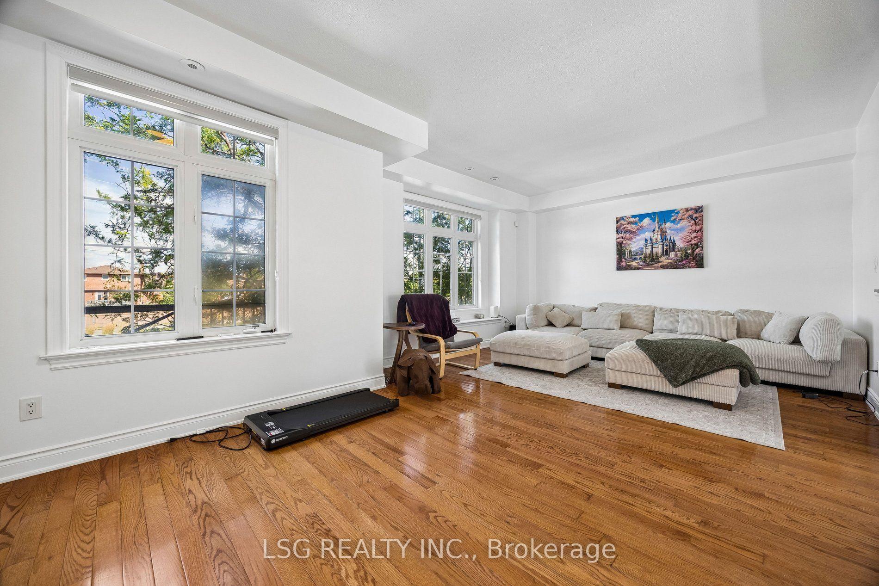
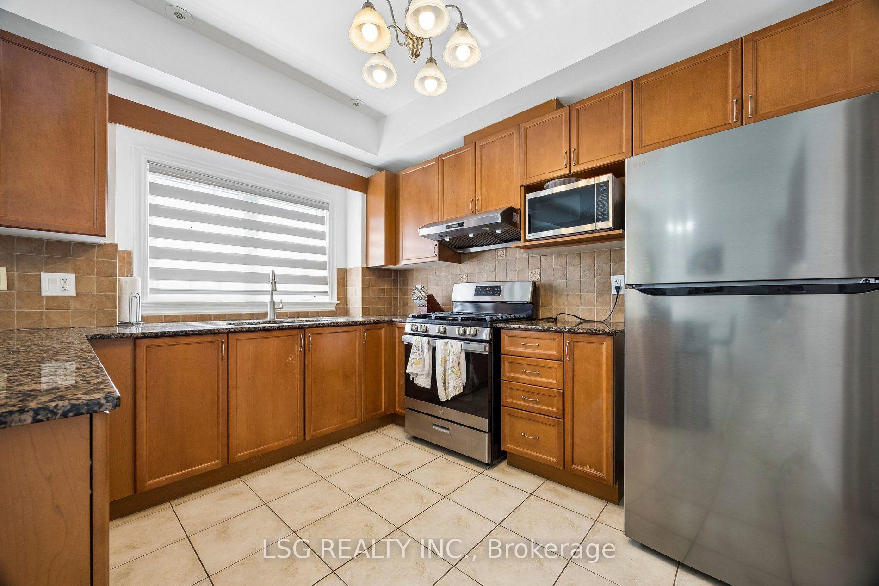
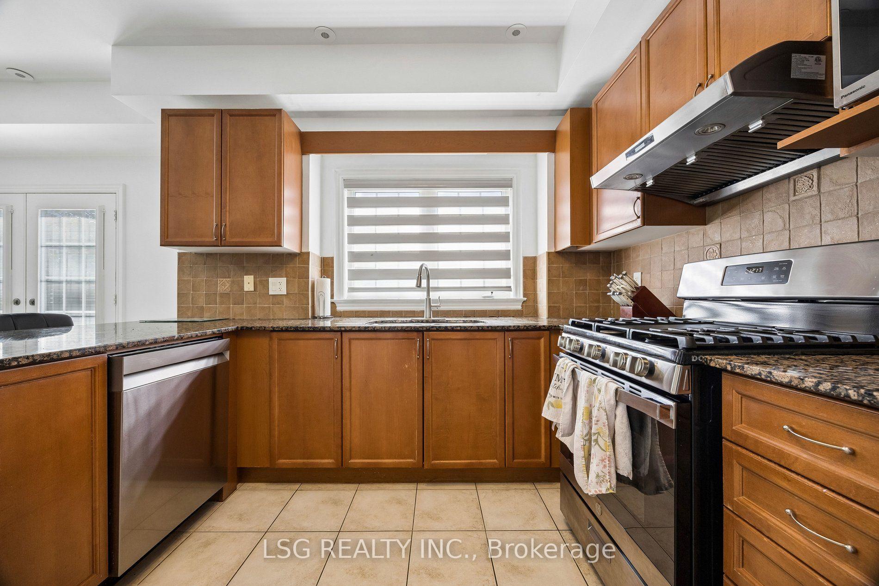
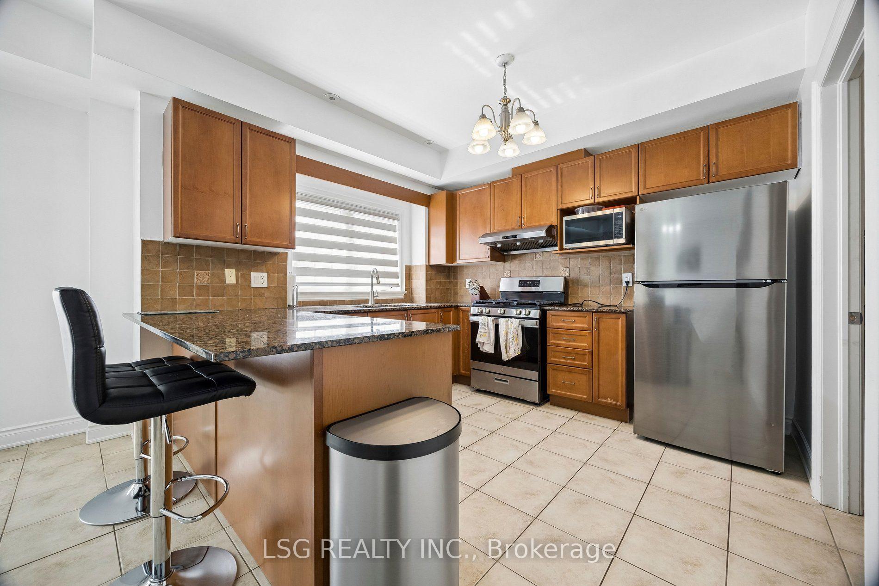
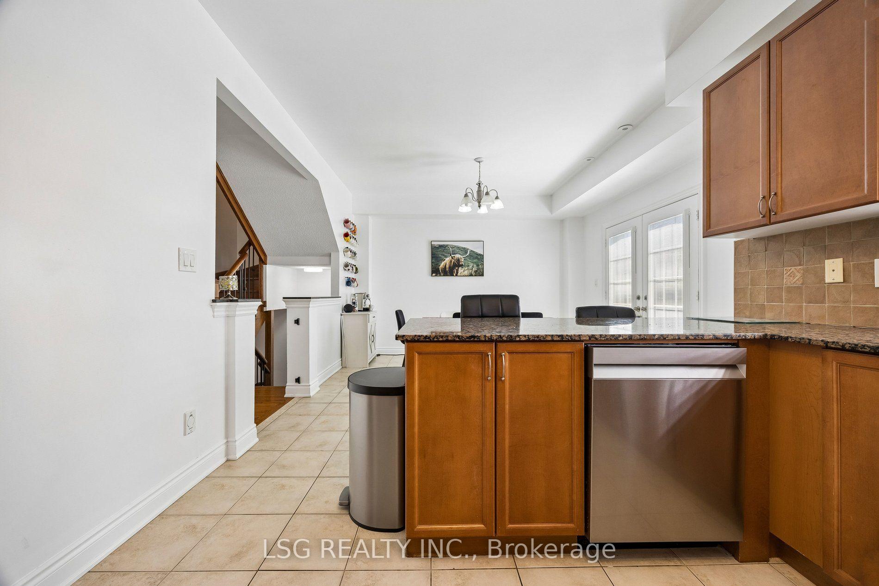
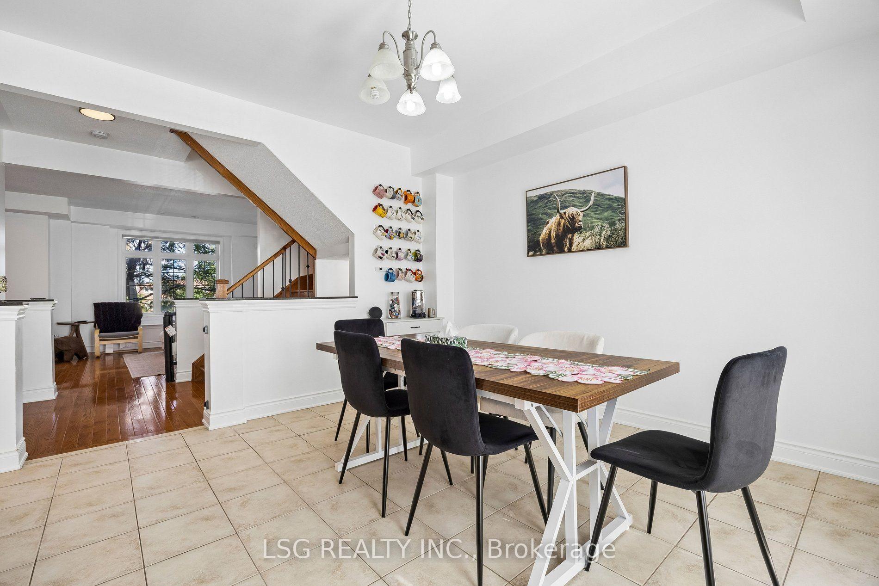
- Open-concept living area with granite countertops.
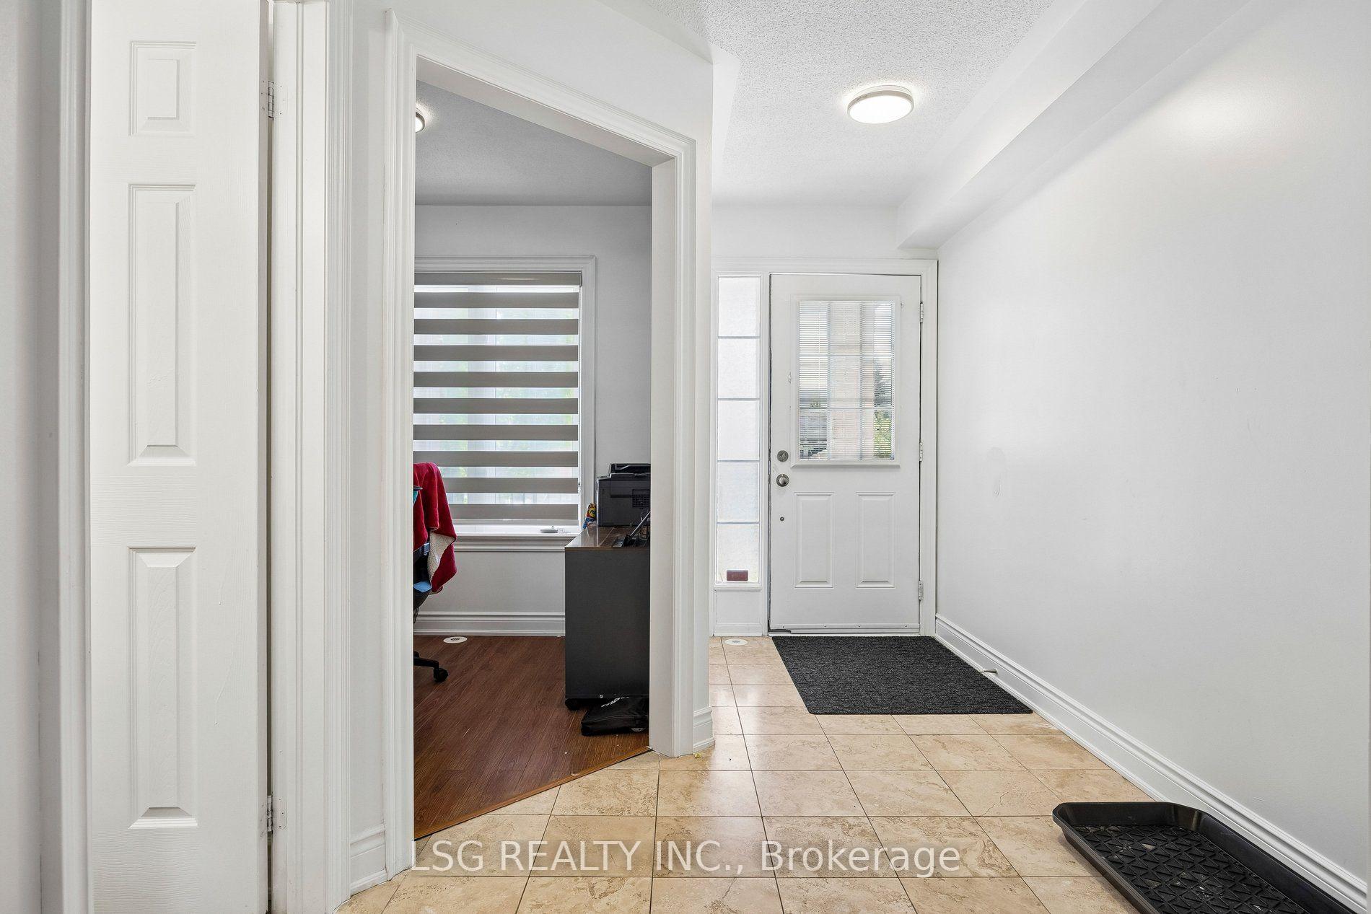
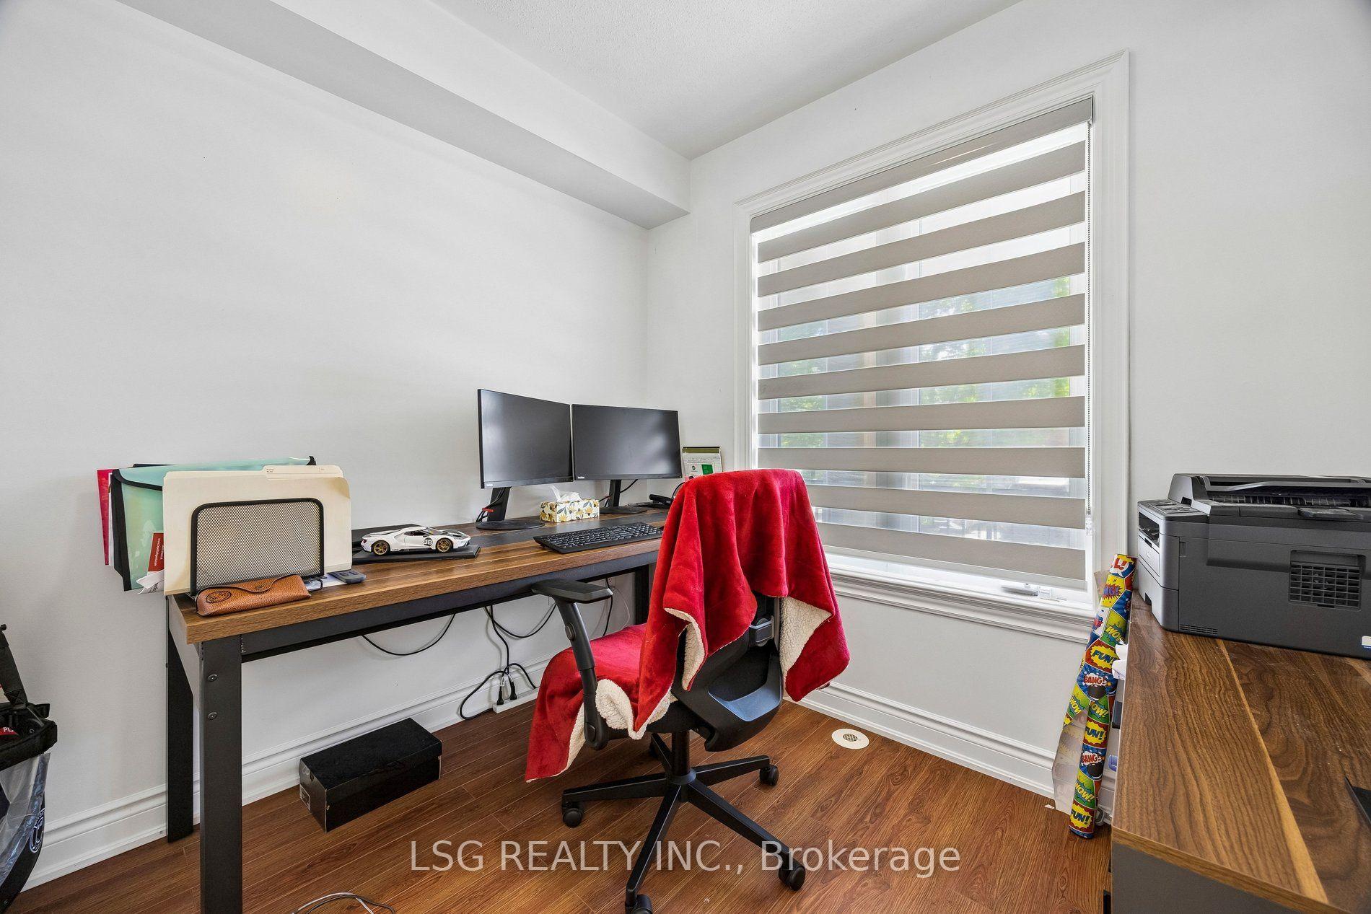
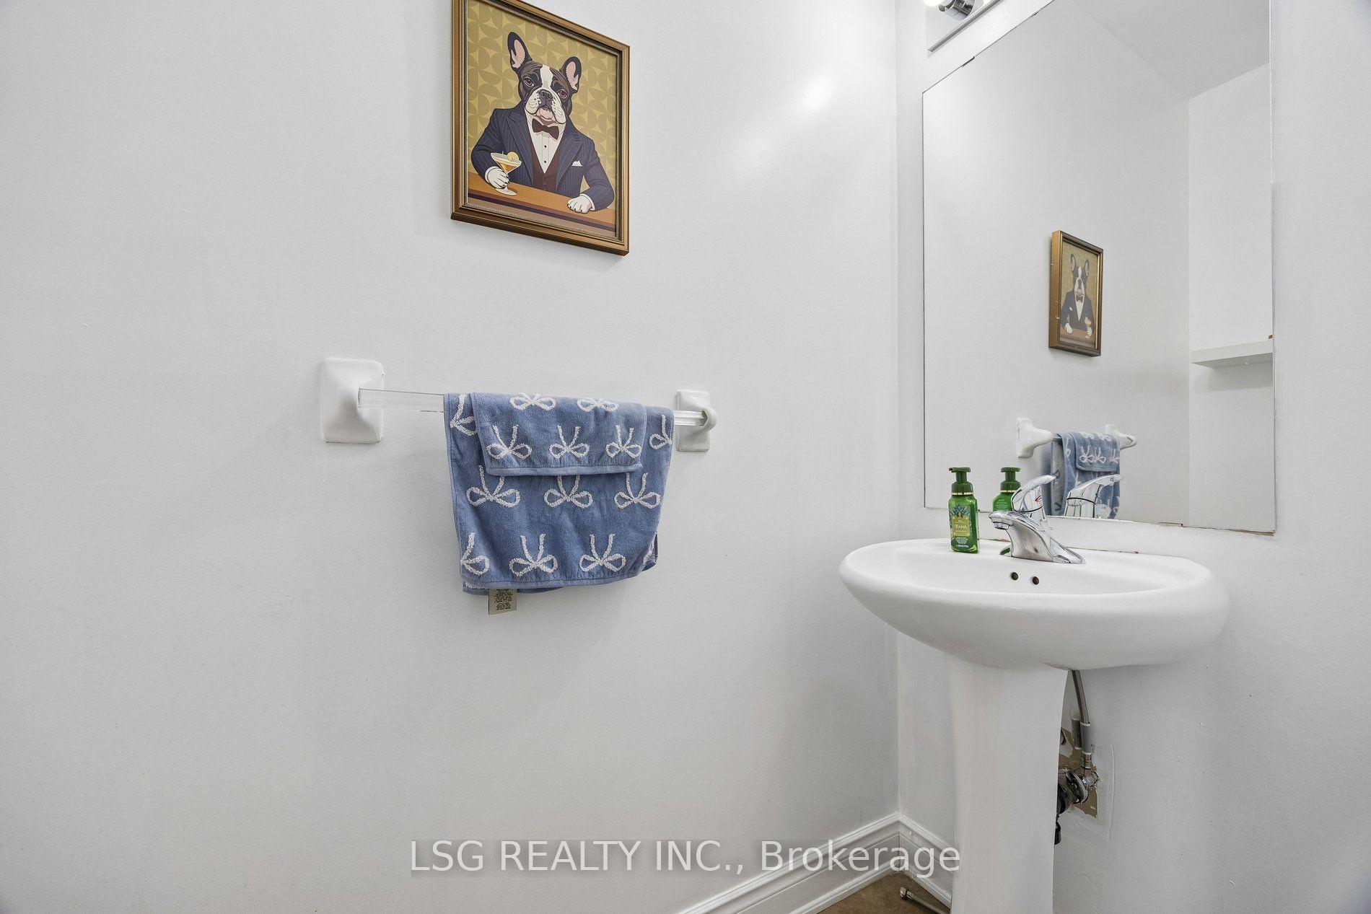
- Private home office and washroom on every level.
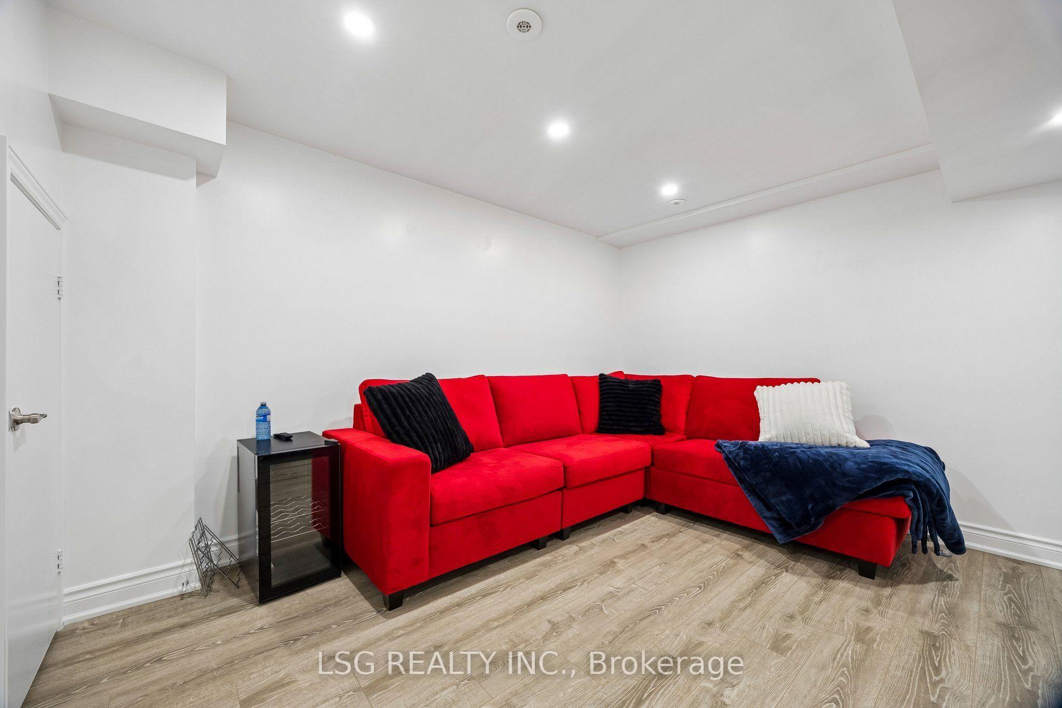
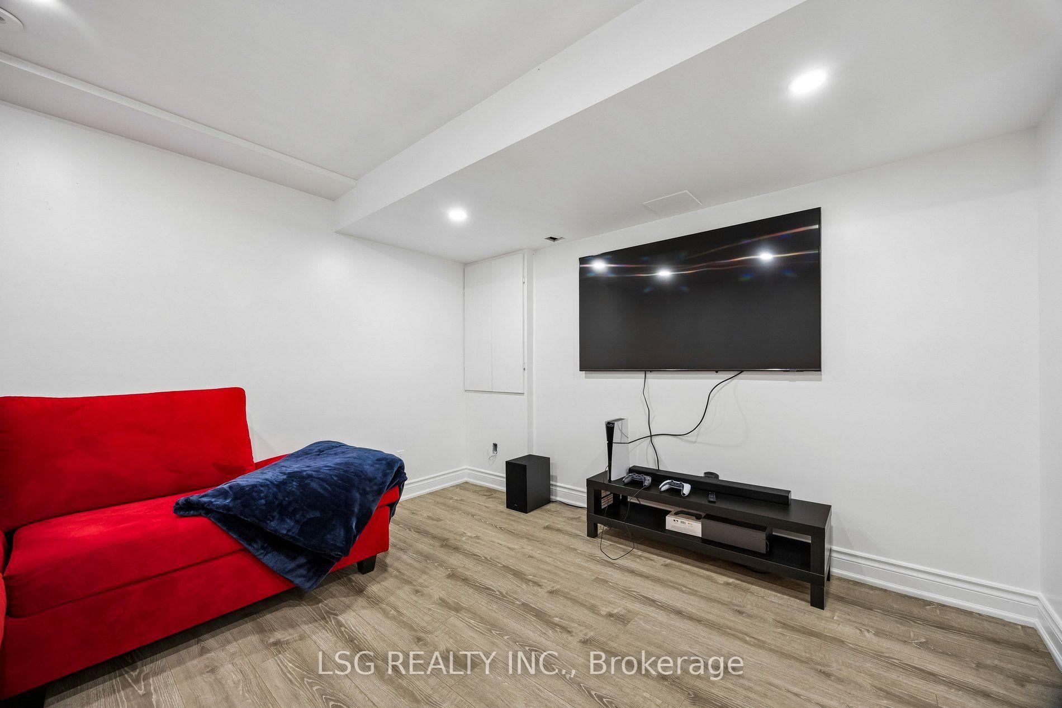
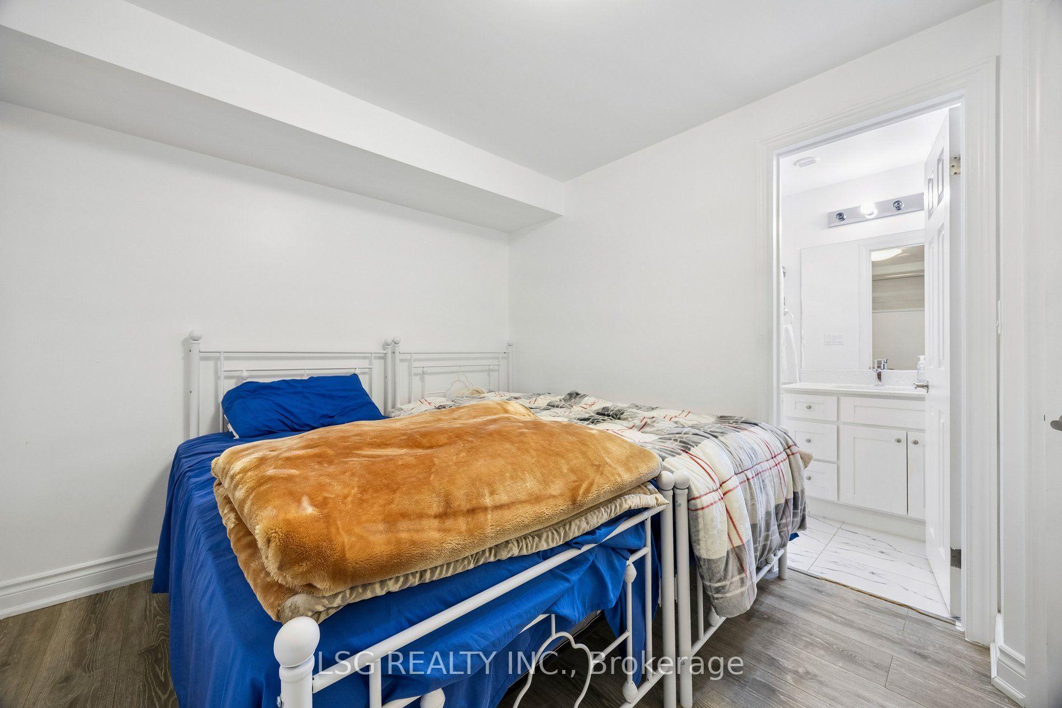
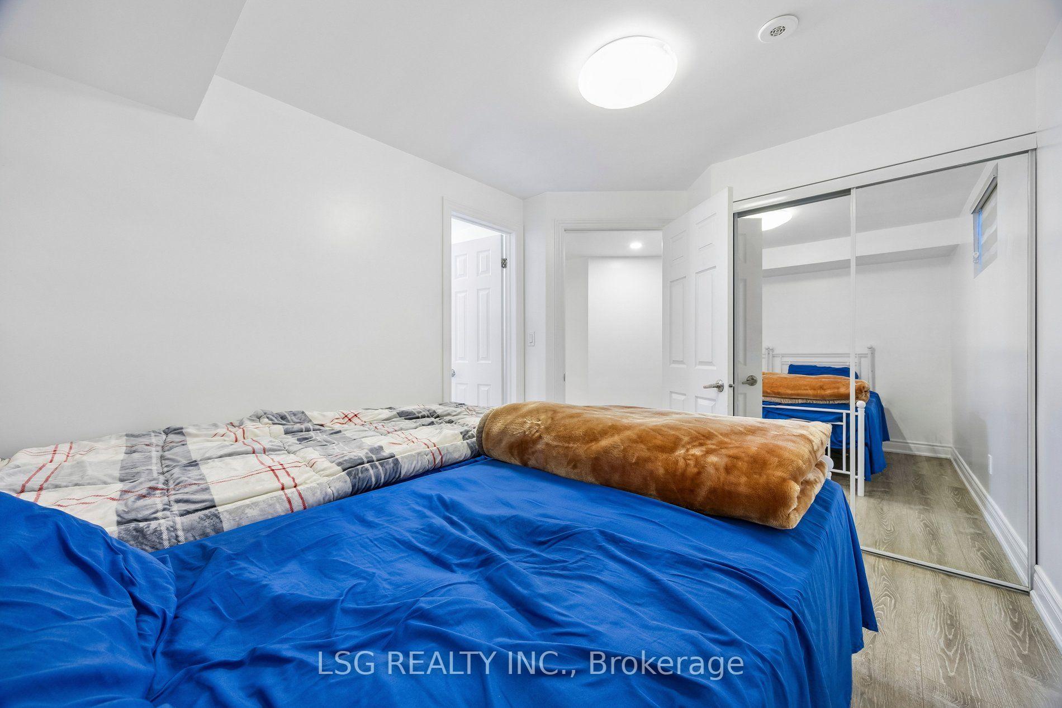
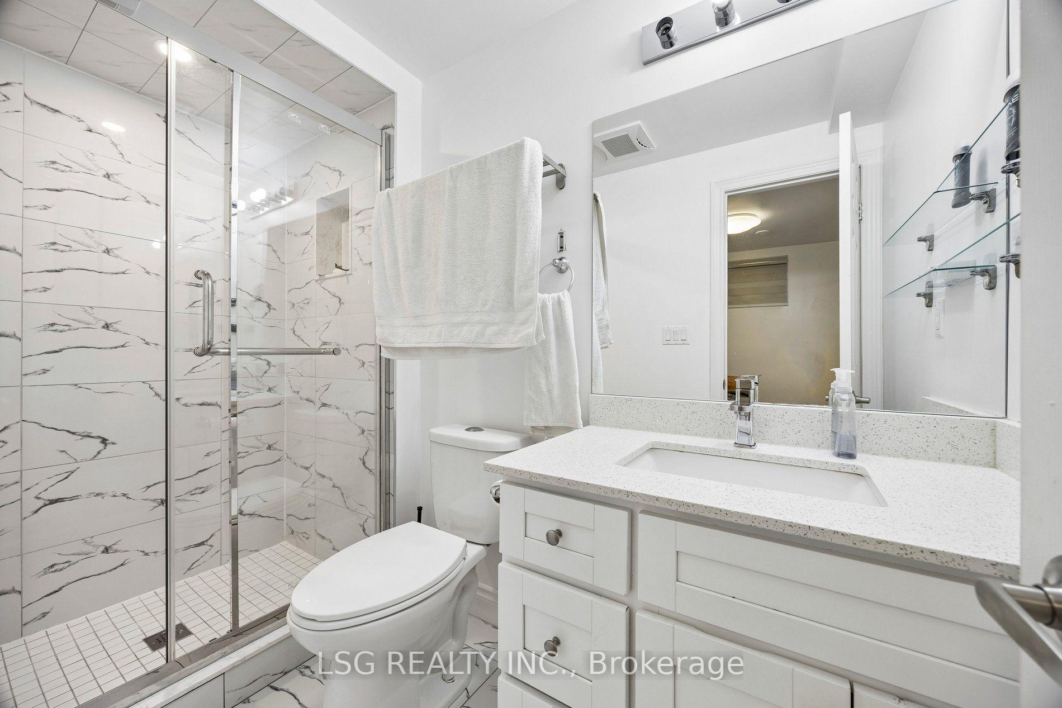
- Fully finished basement with separate bedroom and ensuite.
- Close to top-rated schools and major highways.
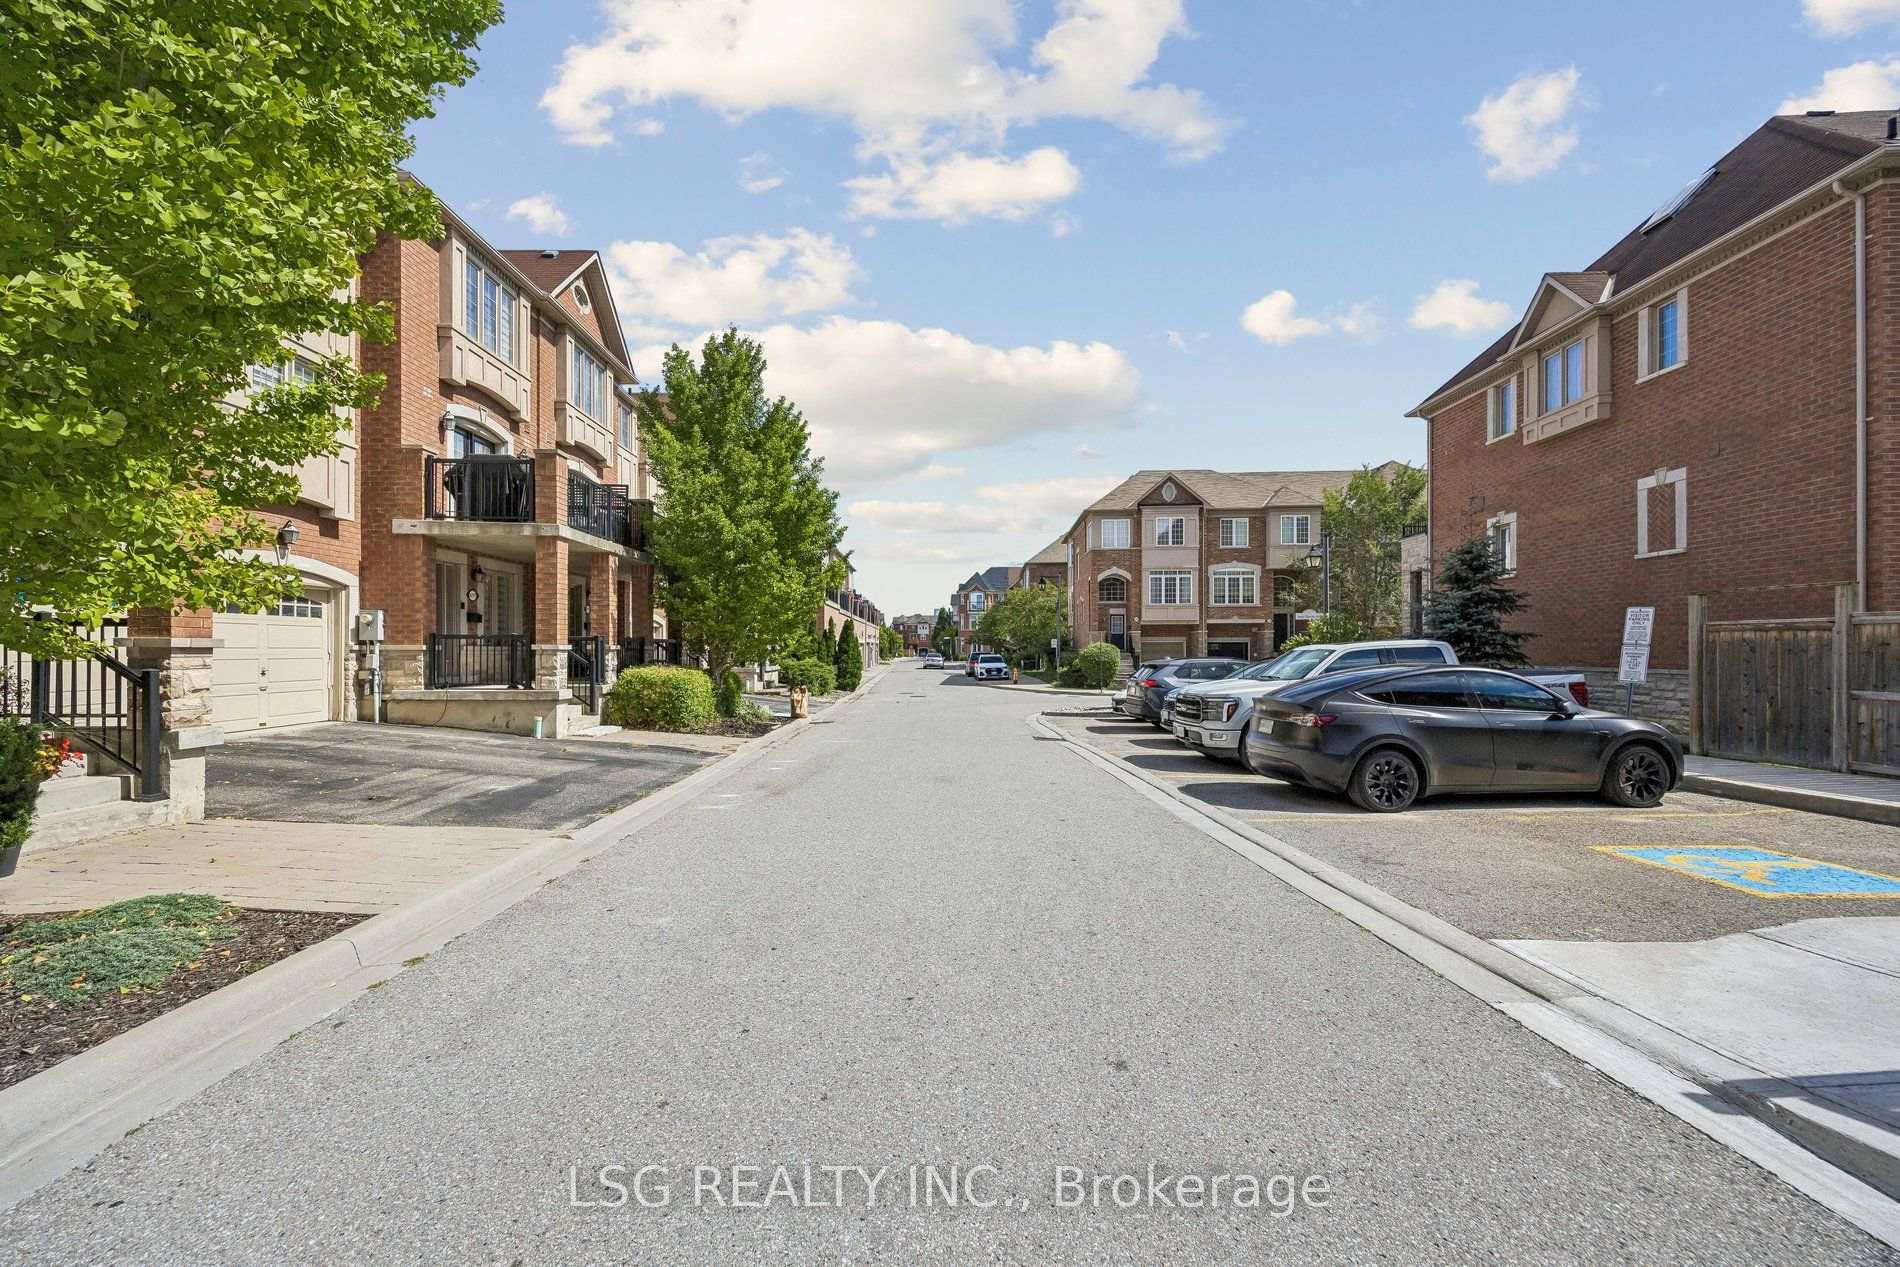
- Community-oriented neighborhood with parks and shops.
- Perfect for multi-generational living and entertaining.
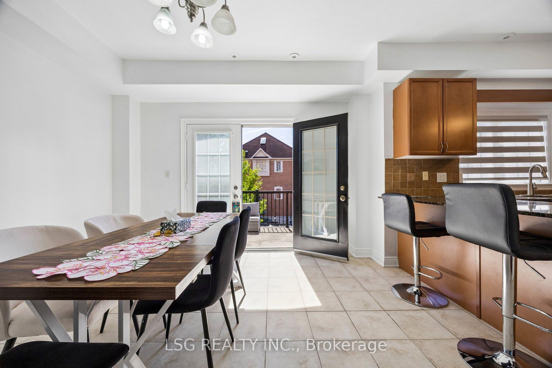
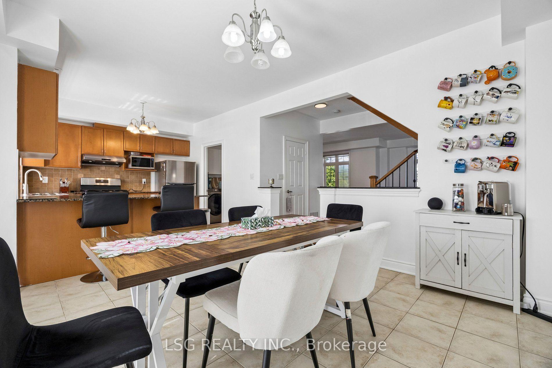
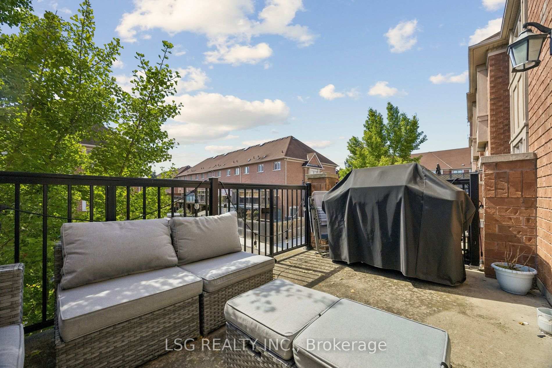
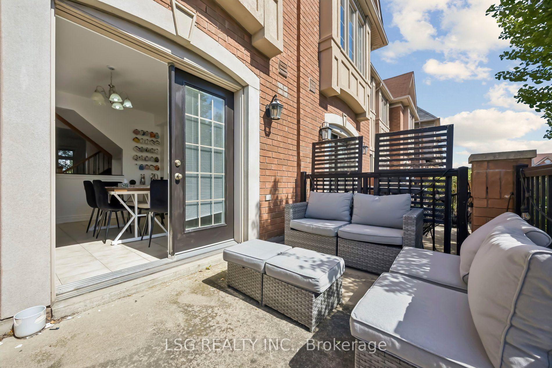
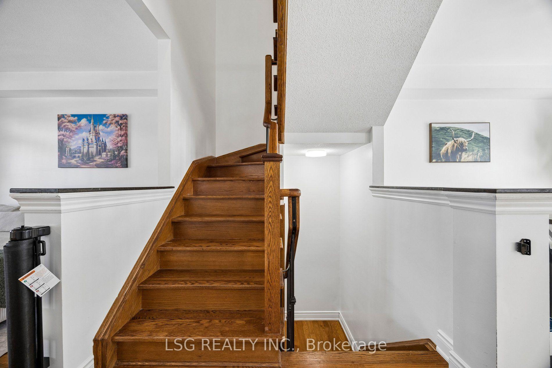
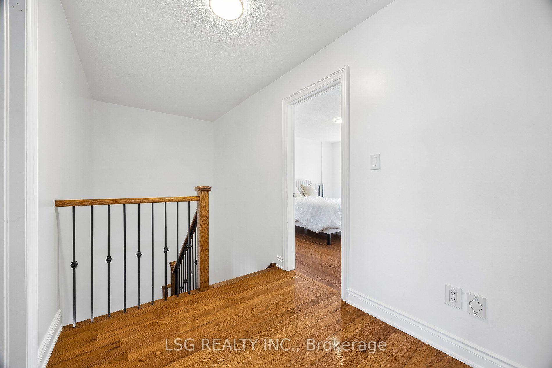
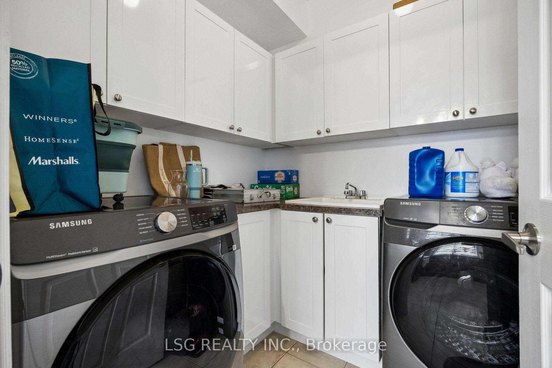
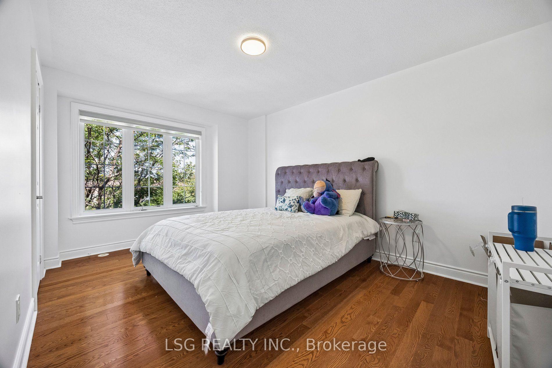
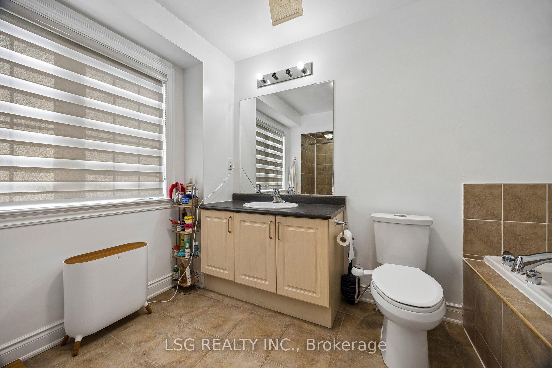
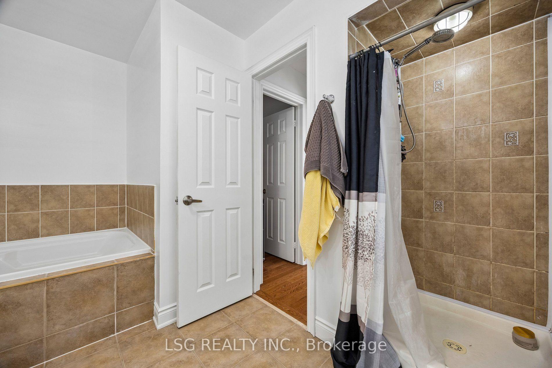
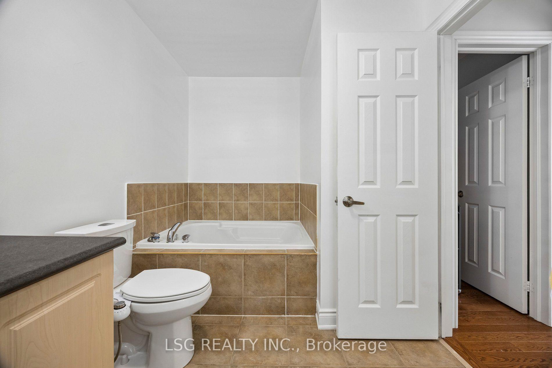
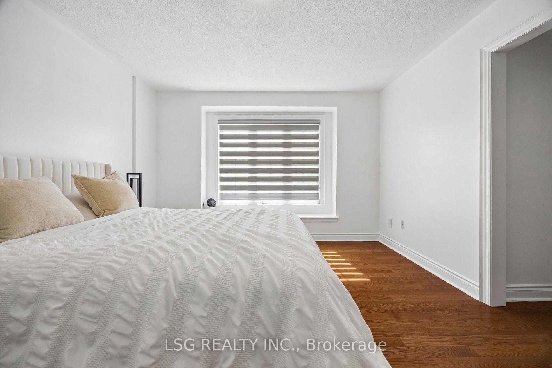
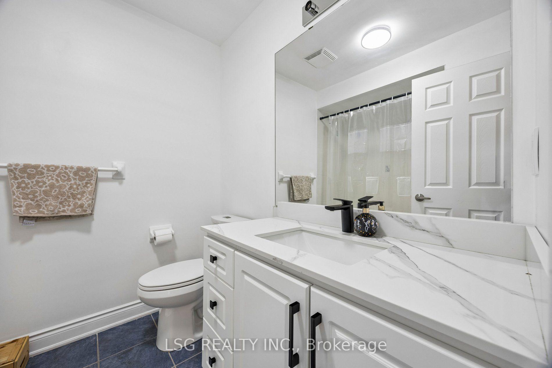
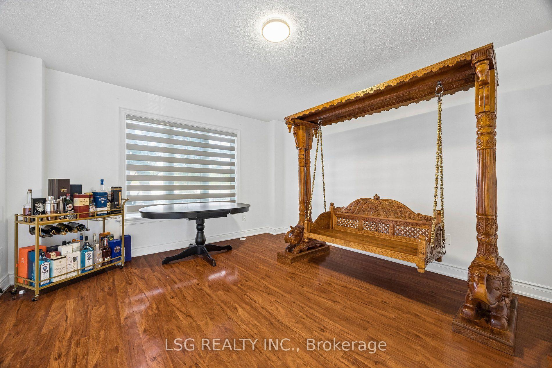
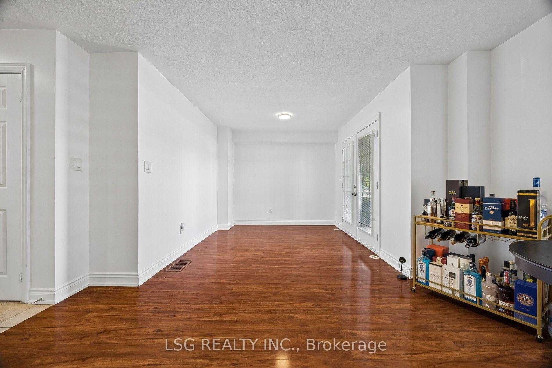
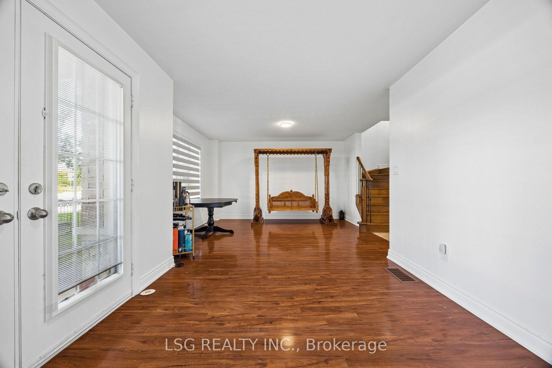
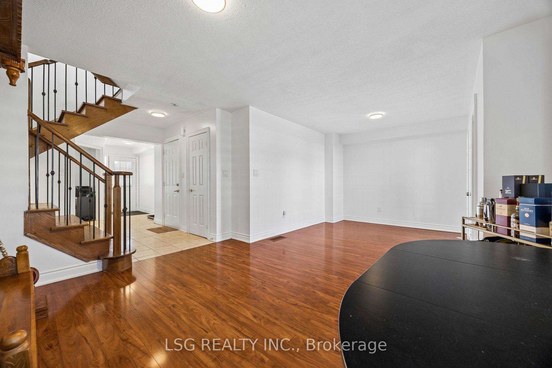
Welcome to Your Forever Home in East Woodbridge! Imagine living in a classic, vibrant neighbourhood where kids still happily ride their bikes until dusk, neighbours chat over front porches, and evening walks with your dogs through park trails are a beloved daily tradition. Nestled in one of East Woodbridge's most sought-after enclaves, this beautiful 4-bedroom, 5-washroom townhome seamlessly blends warm suburban charm with effortless modern connectivity just minutes from top-rated schools, local boutiques, Highways 400, 427, and 407, and the Vaughan Metropolitan Centre subway for a quick ride into downtown Toronto. - Designed with intelligence & flexibility across four fully realized levels, this home is both an entertainer's dream and a sanctuary for family life. Spread across multi-level living, you'll love having dedicated family and living rooms on completely separate floors, giving everyone their own comfortable space to unwind, play, or gather. - The heart of the home features an open-concept living and dining area alongside a sunlit kitchen with granite countertops and a bright breakfast area that walks directly out to a gorgeous concrete deck, perfect for summer barbecues and evening drinks. Practicality meets luxury with the laundry on the second floor, a private main-floor home office space, and the rare convenience of having a washroom on every single level so guests always feel right at home. - Upstairs, the primary retreat offers a generous walk-in closet and a spacious 4-piece ensuite. For ultimate flexibility, the fully finished basement offers a living space alongside a spacious bedroom with its own newly renovated 3-piece ensuite, making guest stays or multi-generational living feel completely natural and comfortable. - With lush ravines, parks, world class bakeries and boutique shops just steps away, this isn't just a home, it's a wonderful community and a peaceful sanctuary where your family can put down roots and thrive.
Key Facts & Features
Property Costs
- Annual Property Tax Amount
- $4,213
- Land Transfer Tax Fee
- $15,895
Rental Items
- Rental Equipment
- Water Heater Tank
- Under Contract
- Hot Water Heater
- Basement Type
- Finished, Full
Interior Features
- Interior Extras
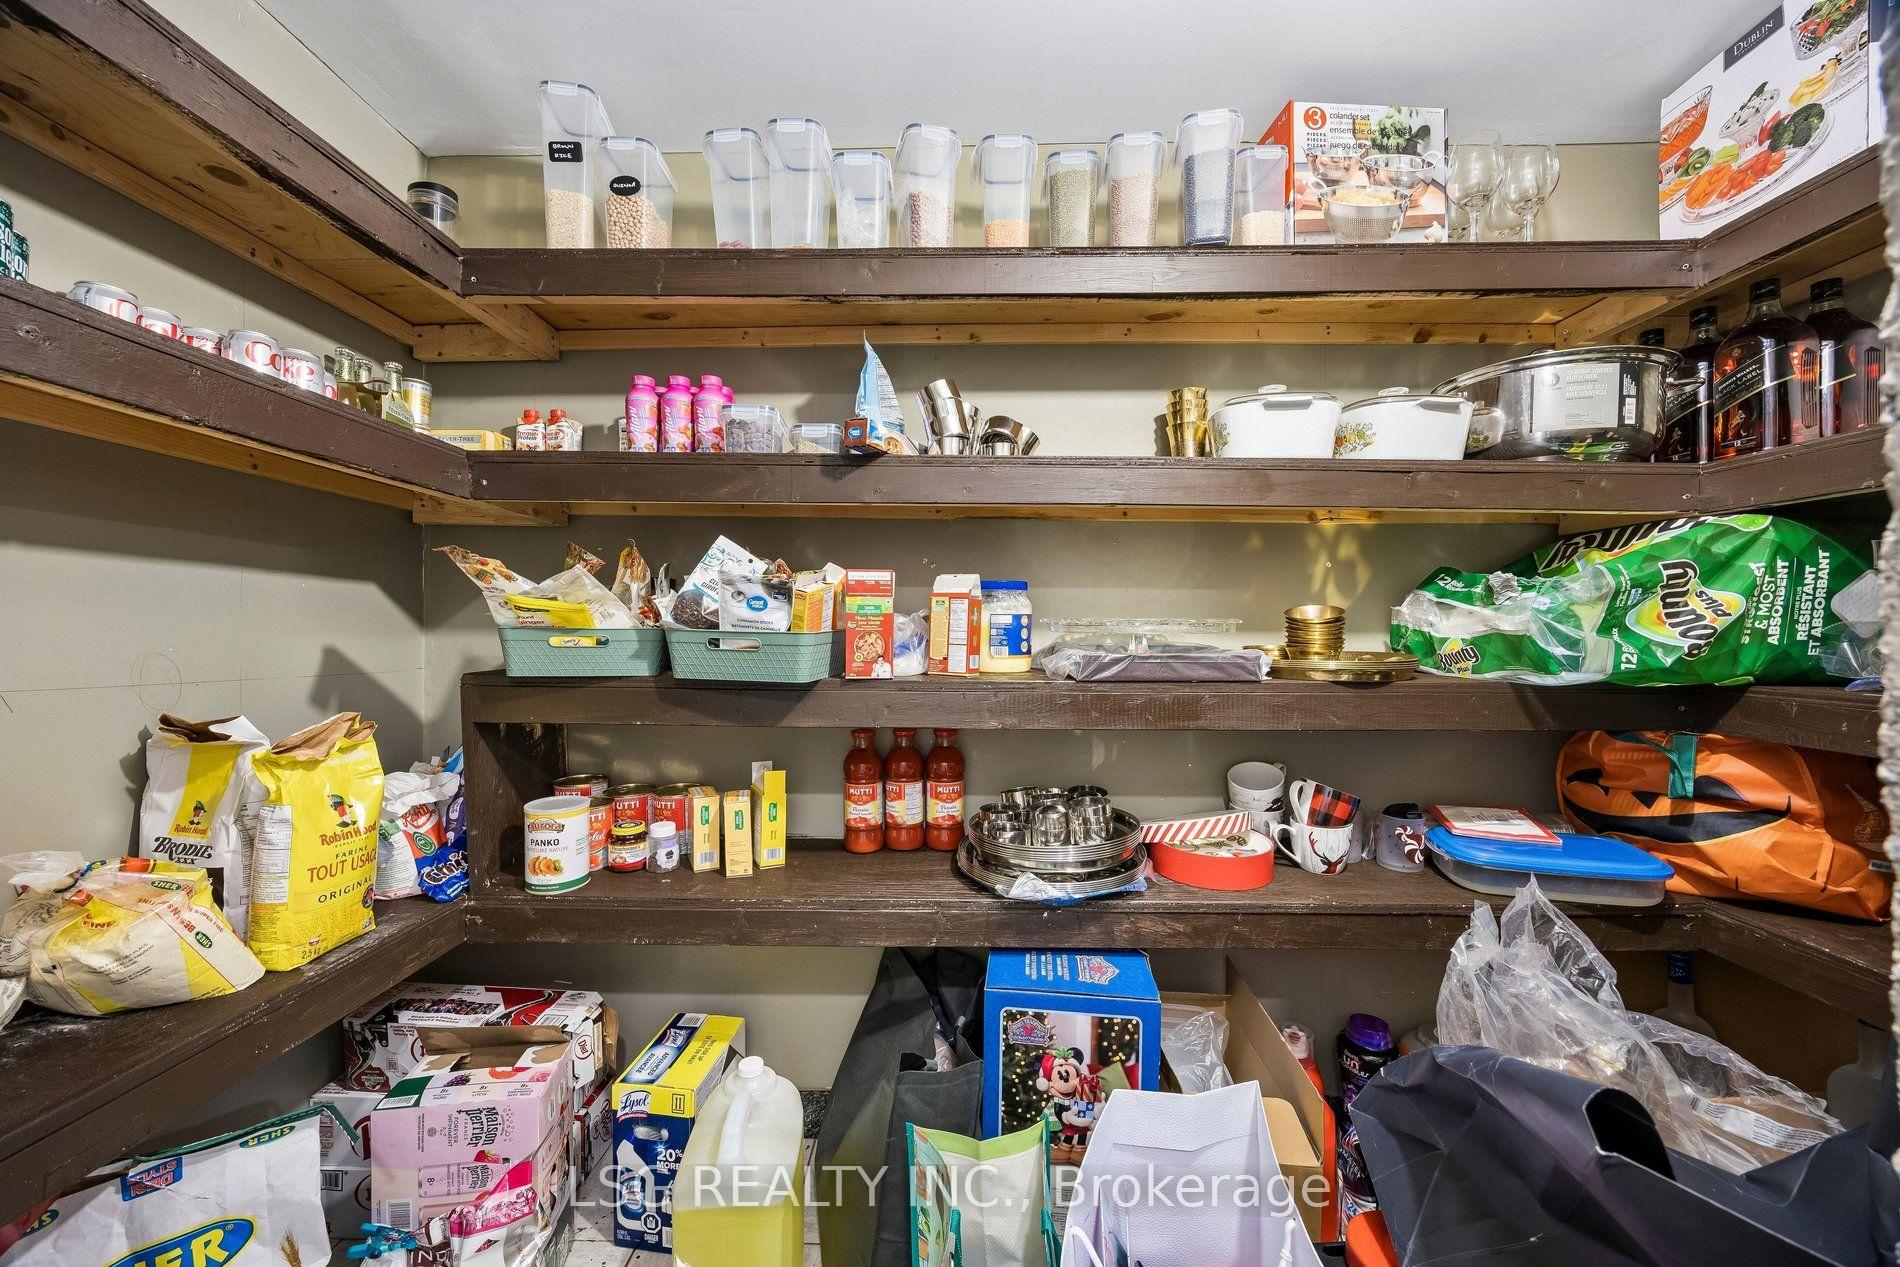
- Central Vacuum, Storage, Carpet Free, Guest Accommodations
- Fireplace/Stove
- No
- Elevator
- No
Exterior Features
- Pool
- None
Building
- Building Type
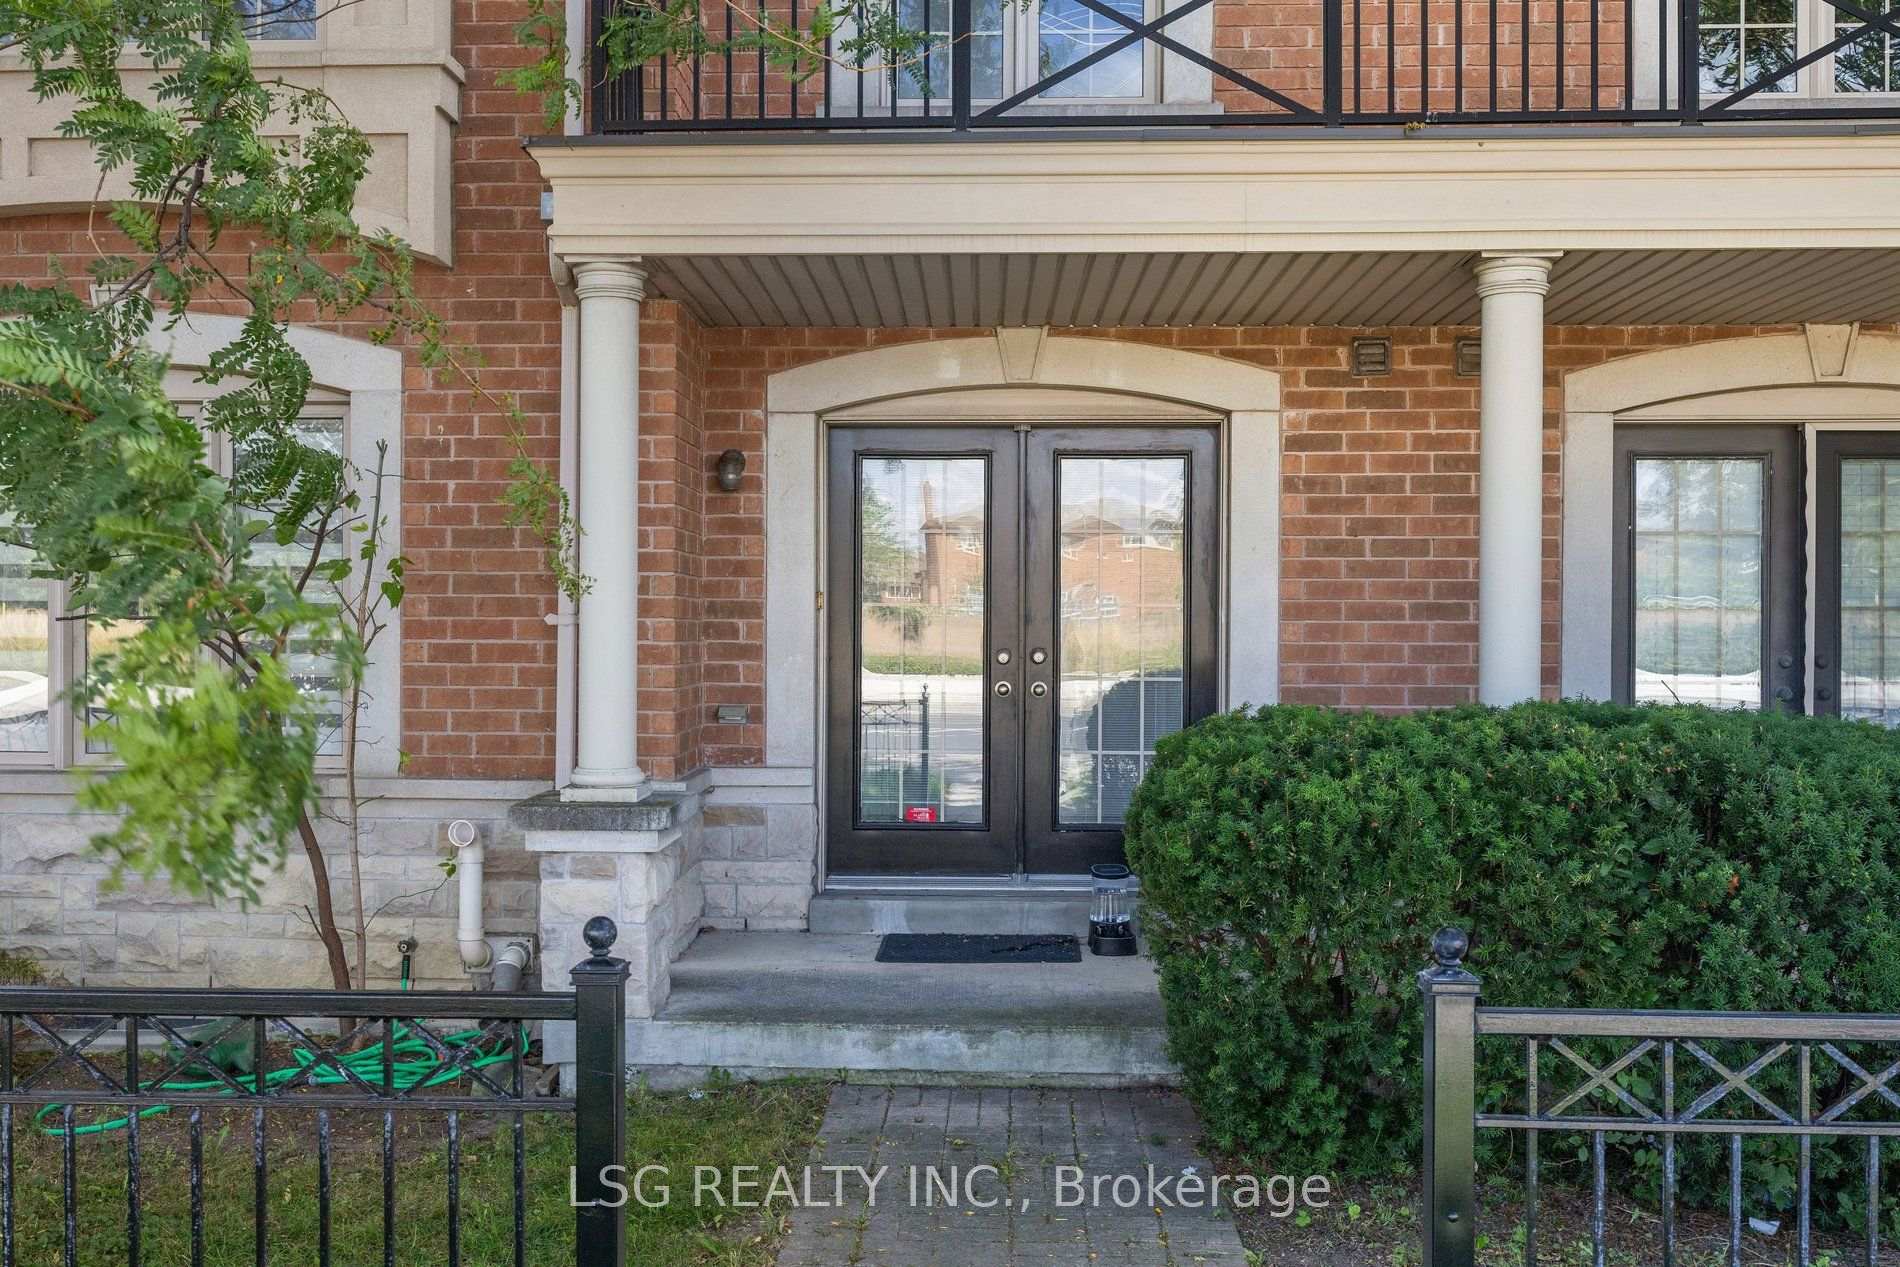
- Freehold Townhouse
- Building Style
- 3-Storey
Construction
- Exterior Finish
- Brick
- Roof
- Asphalt Shingle
- Foundation Details
- Concrete
- Special Designation
- Unknown
Lot
- Lot Front
- 24.03 ft
- Lot Depth
- 67.69 ft
Inclusions
- Inclusions
- Fridge, stove, dishwasher, washer and dryer, All window coverings, All E.L.Fs
Exclusions
- Exclusions
- Wooden Swing
Parking & Garages
- Garage Type
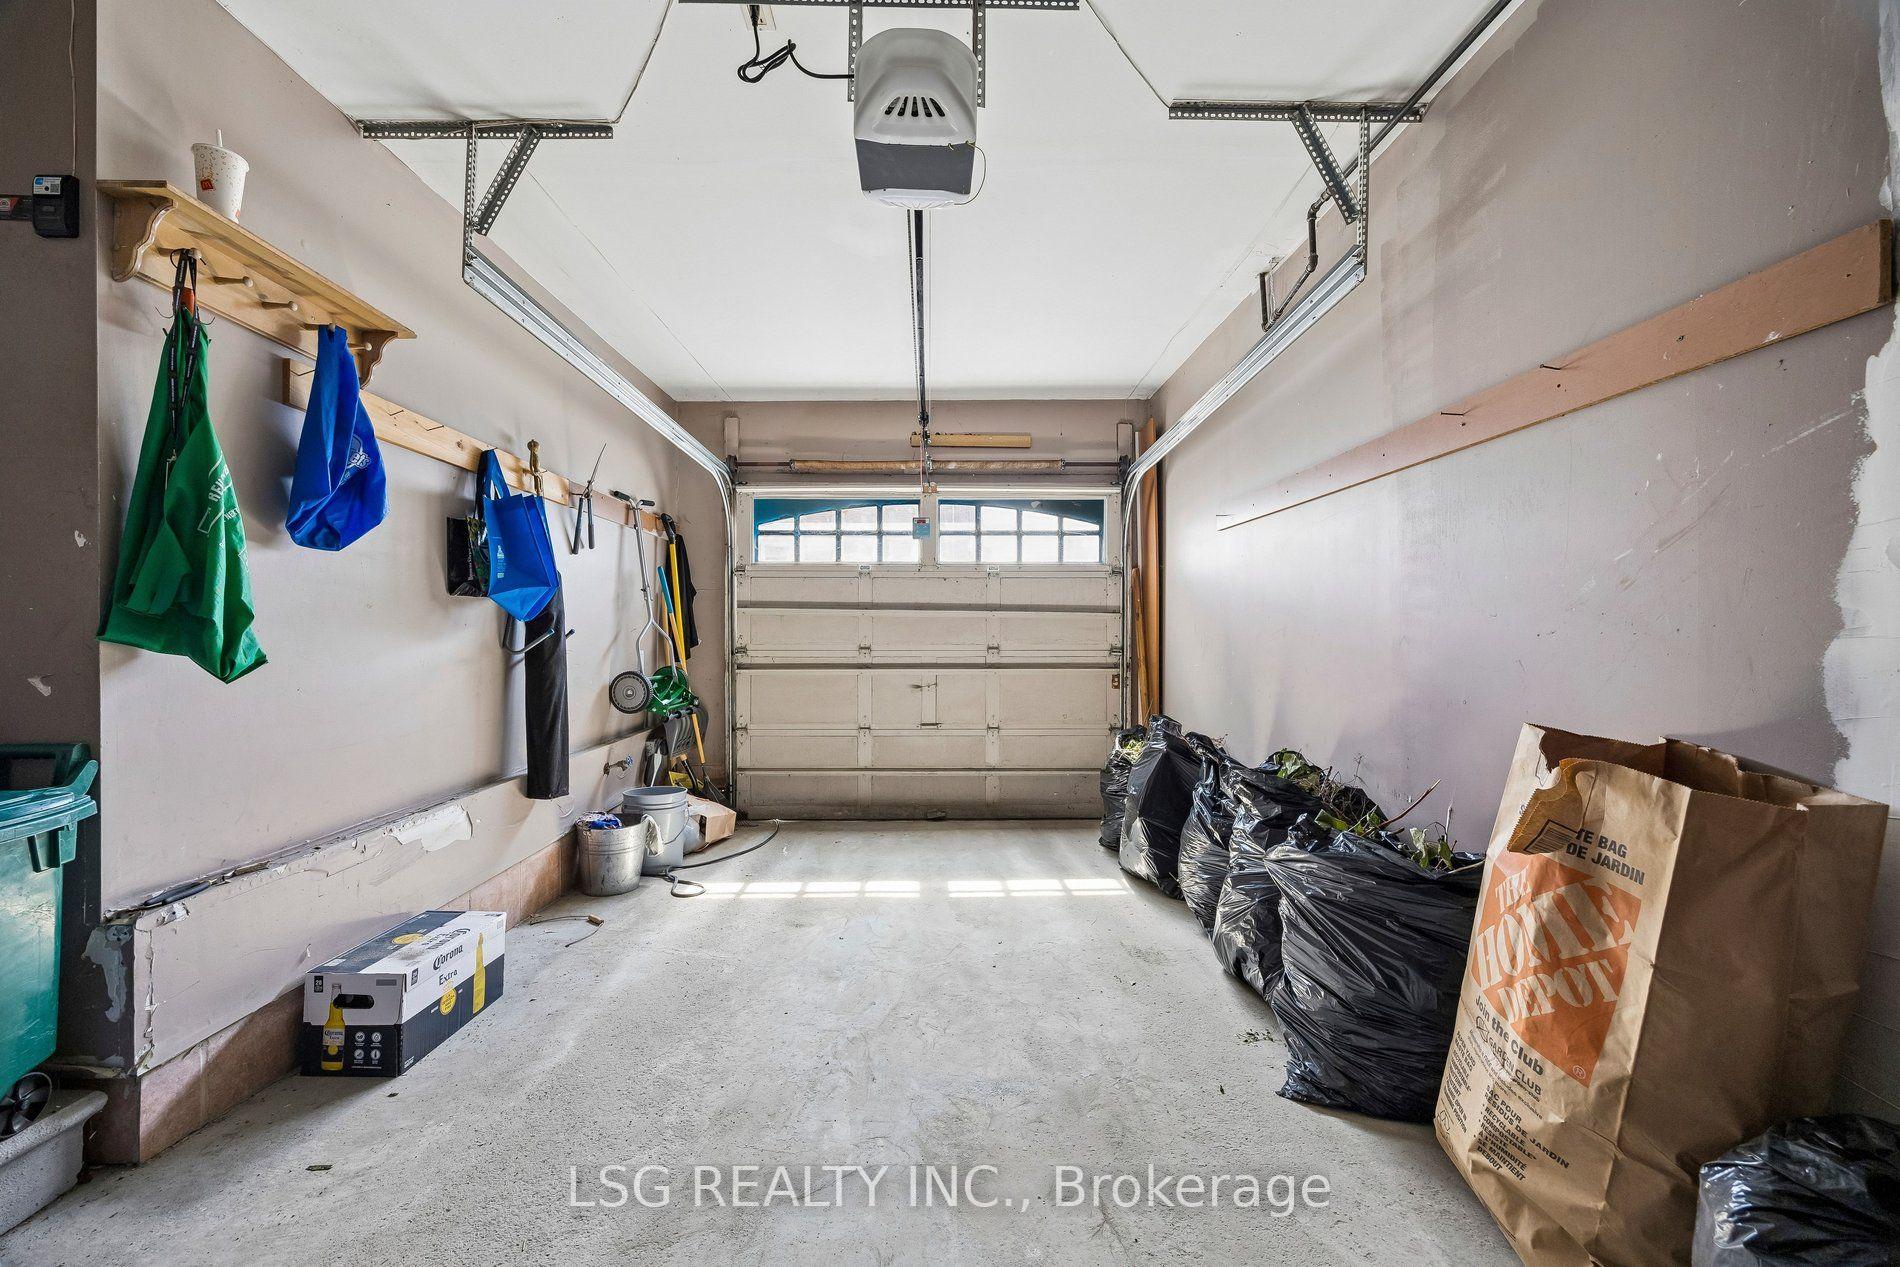
- Attached
- Garage Spaces
- 1
- Parking Spaces
- 1
- Total Garage And Parking Spaces
- 2
Heating & Cooling
- Heat Source
- Gas
- Heat Type
- Forced Air
- Air Conditioning
- Central Air
- Water
- Municipal
- Sewers
- Sewer
- Bedrooms
- 3 + 1
- Washrooms
- 5
- Kitchens
- 1
- Family / bonus room
- Yes
Washrooms
- 2-piece, Ground
- 2-piece, Second
- 4-piece, Third
- 3-piece, Basement
- Municipality
- Vaughan
- Neighbourhood
- East Woodbridge
- Main cross streets
- Hwy 7 & Pine Valley Dr
- Directions
- Hwy 7 & Pine Valley Dr
- MLS® number
- N13794972
- Data source
- Toronto Regional Real Estate Board
- Listed on
- 2026-09-17
- Updated on
- 2026-09-19
- Days on market
- 29 days
- Possession date
- 2026-11-25
- Possession type
- Immediate
- Co-op commission
- 2.5% + HST
- Seller
- Listed by
- LSG REALTY INC.
Home Market Value
Current home valuation for 4777 7 Highway, Vaughan, East Woodbridge, Vaughan, ON. Listed for $971,000
HOMEH Estimate
$980,139
Estimated Sales Range
$862,522 - $1,097,756
HOMEH Estimate for 4777 7 Highway, Vaughan, East Woodbridge
Calculated with a real agent's CMA method — 45+ years of experience, codified. Not an AI guess.
For the owner
Is this your home? Track its value.
Get this home's HOMEH Estimate by email once a month, with how many homes are for sale around you.
Mortgage Payment Calculator
Compare up to 4 down payment scenarios
5% on first $500K + 10% on $471,000 over $500K
$72,100
| Scenario 1 | Scenario 2 | Scenario 3 | Scenario 4 | |
|---|---|---|---|---|
−Down payment | % $ | % $ | % $ | % $ |
+CMHC insurance | $35,927 | $27,091 | $23,110 | $0 |
=Total mortgage | $934,102 | $900,991 | $848,460 | $776,800 |
Amortization | ||||
Mortgage rate | % | % | % | % |
| Payment frequency | ||||
=Mortgage payment | $4,561monthly | $4,399monthly | $4,143monthly | $3,793monthly |
Land Transfer Tax
$15,895
$15,895
Around this home
Data provided by OpenStreetMap & Fraser Institute School Rankings
Ask HOMEH
New!Hi there!
👋Text or call (416) 301-9001
Recommended for you
Based on homes you've looked at.
No recommended properties found.
Nearby similar homes
No nearby properties found.
More real estate resources
Other homes nearby
Explore this area
Nearby neighbourhoods
No nearby listings available.