
53 Forest Lane Drive
Vaughan (Beverley Glen), ON L4J 3P2
- 4+1Bedrooms
- 5Bathrooms
- 2Garage
- 3500–5000Sq Ft
- $9,965Tax
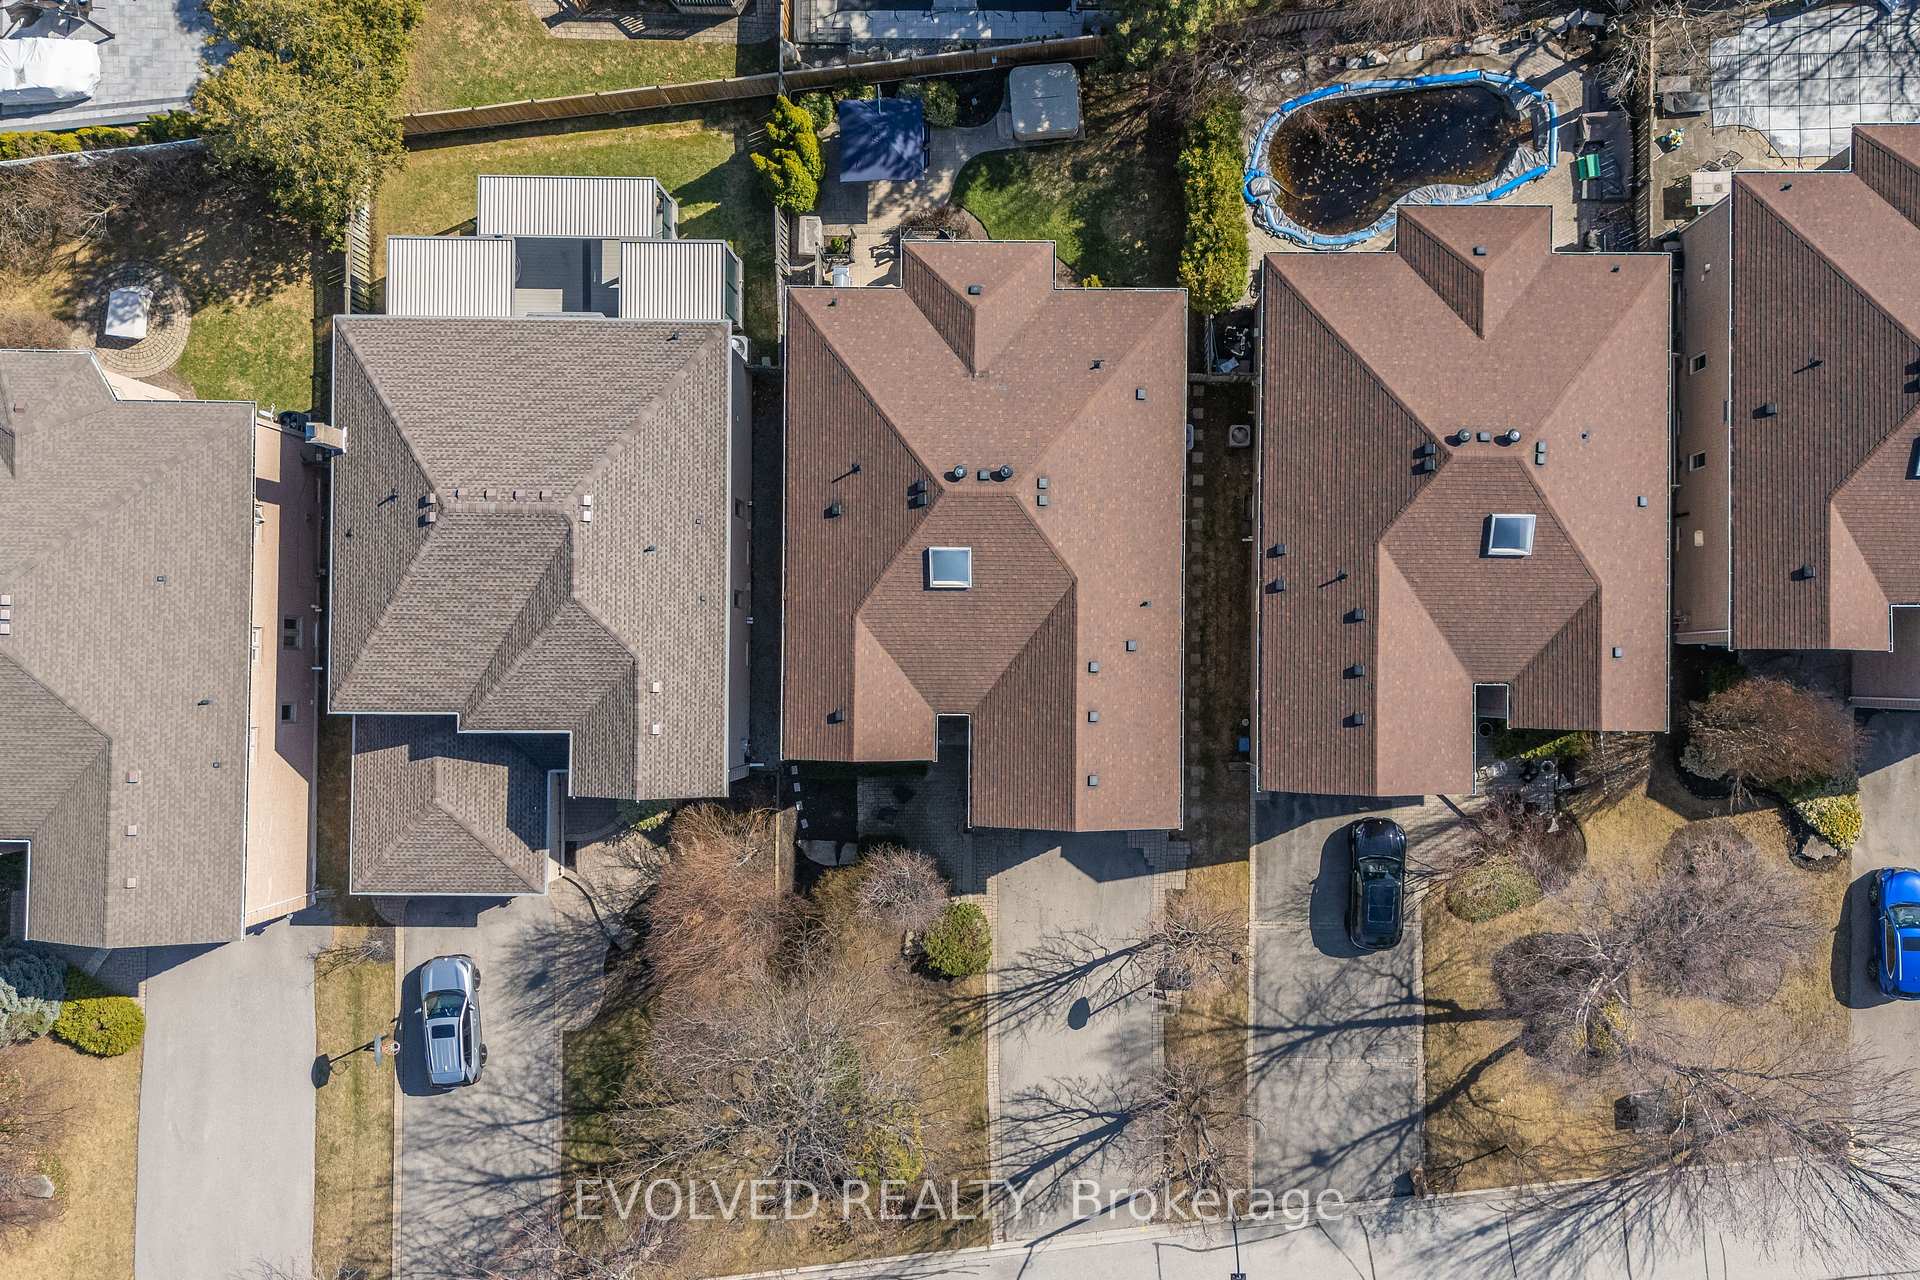
- 50×120 ftLot Size
 Estimated Value:$2,118,896See Free Estimate Report

Property not available for sale or for rent.
HOMEH One: full-service selling for a 1% listing fee. The buyer's agent commission is separate.
Free Home EvaluationHow Much Is My Home Worth?Homes for Sale NearbySale & Price History for 53 Forest Lane Drive, Vaughan, Beverley Glen
Real estate boards require you to or to see the full details of this property.
*Sold prices and complete sale & price history are regulated data. Under the Trust in Real Estate Services Act, 2002 (TRESA) and the rules of the Real Estate Council of Ontario (RECO), and pursuant to the Multiple Listing Service® rules of the Canadian Real Estate Association (CREA) and the Toronto Regional Real Estate Board (TRREB), this information may be shown only to registered users who have agreed to the applicable terms of use (a Virtual Office Website, or "VOW," arrangement). HOMEH Inc., Brokerage therefore provides it to signed-in members only. Creating an account is free and takes under a minute.
About 53 Forest Lane Drive, Vaughan, Beverley Glen
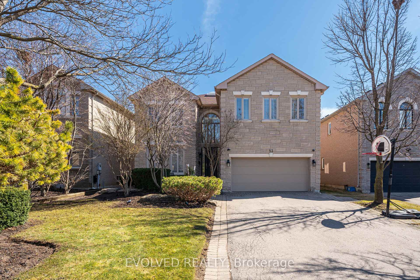
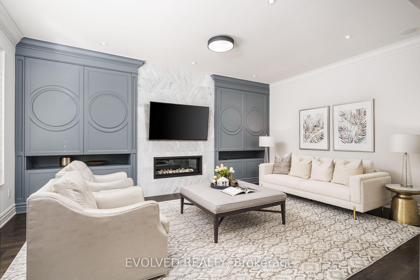
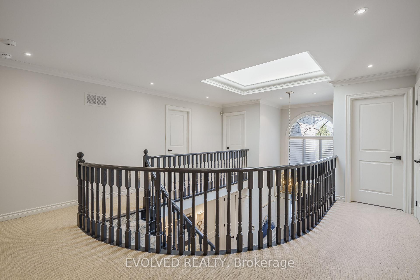
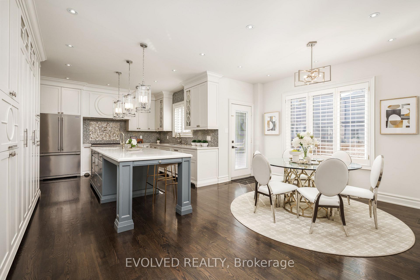
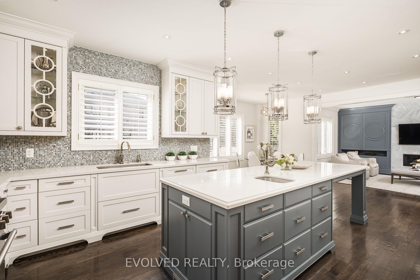
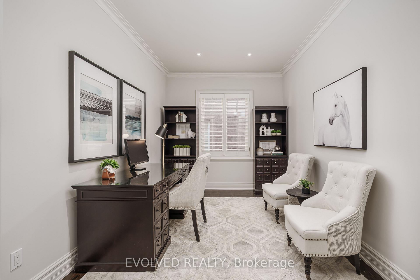
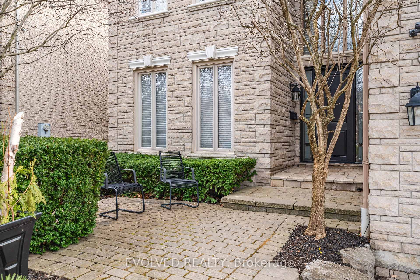
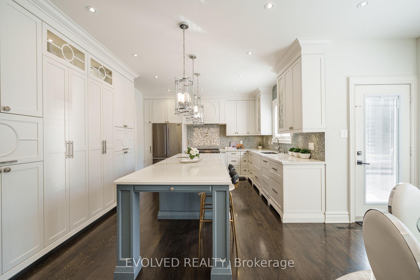
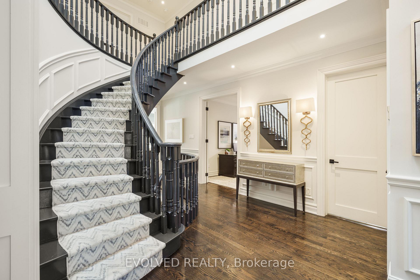
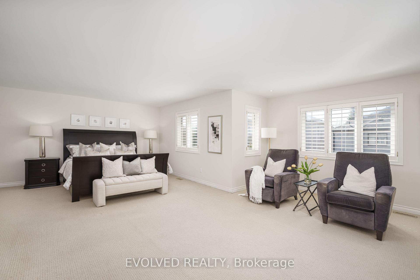
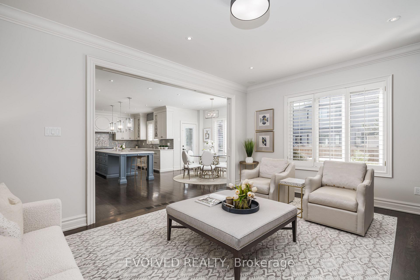
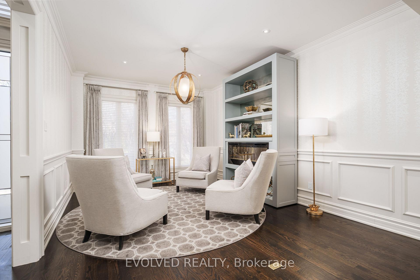
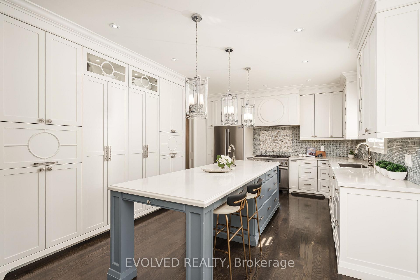
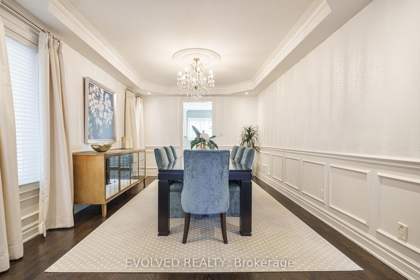
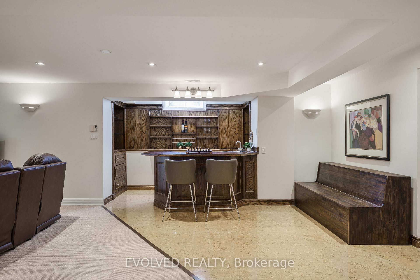
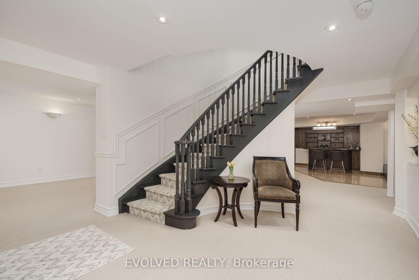
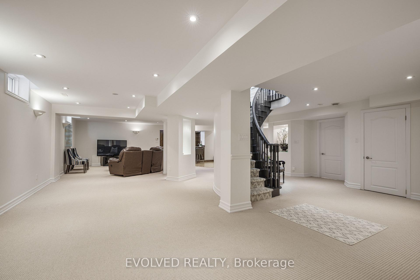
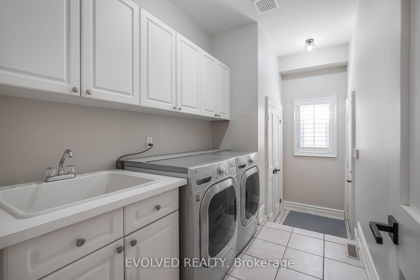
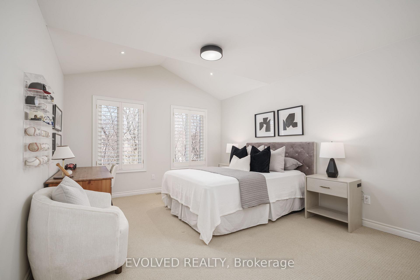
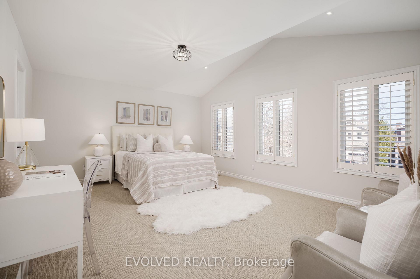
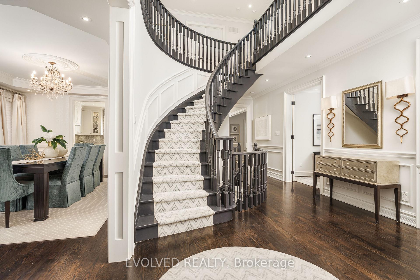
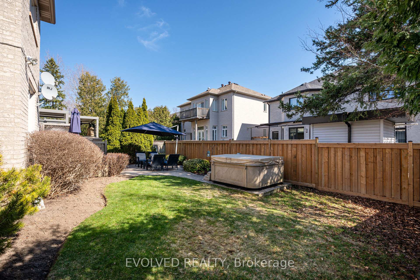
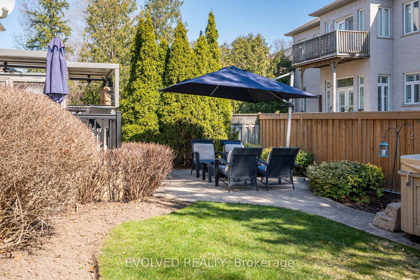
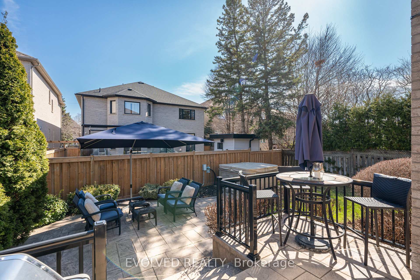
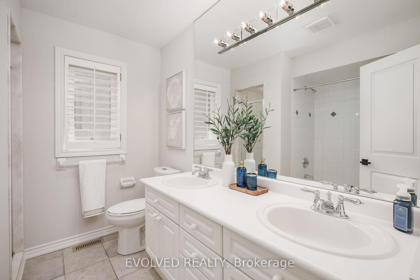
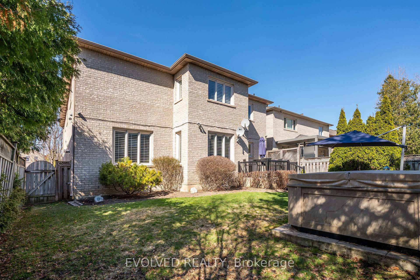
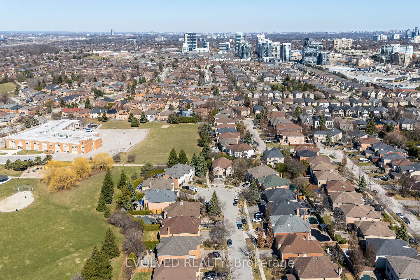
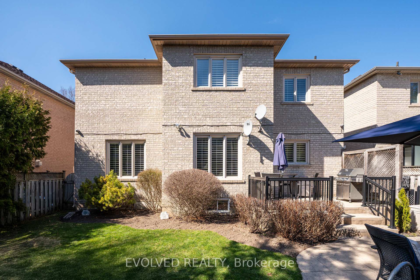
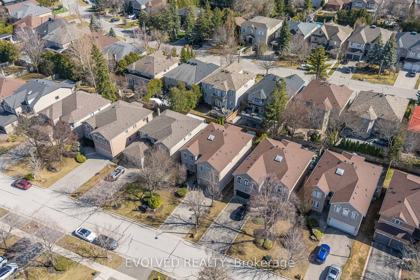
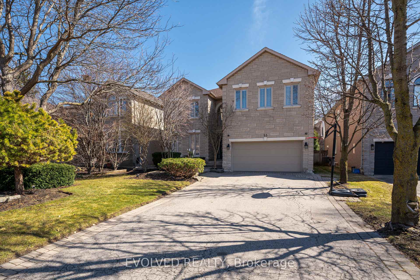
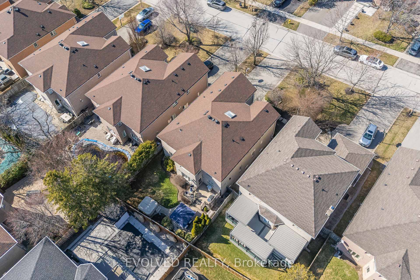
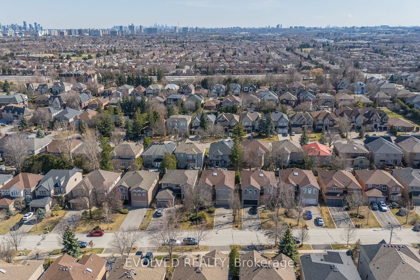
Welcome to this exceptional luxury home, perfectly located in a warm and family-oriented neighbourhood of Thornhill. Nestled on a quiet yet accessible street, this stunning residence is just steps away from Wilshire Public Elementary School via a public laneway and a short drive to Westmount High School, Ventura French Immersion Elementary, Brownridge, and Louis Fréchette schools, ideal for families seeking top-tier education. Canada Post delivery right to your door Step inside this expansive 3800sf masterpiece, designed with love and attention to detail over the last decade. The chefs kitchen is a true centrepiece, featuring lavish finishes, custom cabinetry harmoniously integrated with family room built-ins, and high-end appliances, including a 6-burner gas stove and dishwasher and warming drawer. The dining room and sitting area boast a unique movable partition with an electric fireplace, allowing for intimate gatherings or festive celebrations.Freshly upgraded with modern fixtures and a warm palette throughout, this move-in-ready home welcomes friends and family to create lasting memories. The elegant spaces are adorned with fine craftsmanship, including extensive built-ins, crown moldings, and hardwood flooring, complemented by dramatic 9ft ceilings and a stunning cathedral foyer with a skylight. The expansive rec room is perfect for entertaining, complete with a wet bar and an additional bedroom, ensuring ample space for guests. Outside, enjoy the beautifully manicured gardens featuring an inground sprinkler system and a stone patio, above-ground hot tub, and mature trees, creating a serene oasis.This home also comes equipped with energy-efficient heating, central air conditioning, and a comprehensive security system for peace of mind. Words cannot capture the beauty of this property. Experience it firsthand through the virtual tour or visit soon. This luxury home is truly designed for the discerning buyer who appreciates quality and the warmth of a community.
Key Facts & Features
Property Costs
- Annual Property Tax Amount
- $9,965
- Land Transfer Tax Fee
- $34,235
Rental Items
- Rental Equipment
- Hot Water Tank rental
- Basement Type
- Finished
Interior Features
- Interior Extras
- Central Vacuum, Auto Garage Door Remote, Built-In Oven
- Fireplace/Stove
- Yes
- Elevator
- No
Exterior Features
- Pool
- None
Building
- Building Type
- Detached
- Building Style
- 2-Storey
Construction
- Exterior Finish
- Brick, Stone
- Roof
- Shingles
- Foundation Details
- Concrete
- Special Designation
- Unknown
Lot
- Lot Front
- 49.93 ft
- Lot Depth
- 119.91 ft
Inclusions
- Inclusions
- Thermador - 6 burner gas stove & oven, dishwasher. Dacor - warming drawer. Frigidaire Professional - Fridge. Panasonic - Microwave. LG - Washer & Dryer
Parking & Garages
- Garage Type
- Attached
- Garage Spaces
- 2
- Parking Spaces
- 6
- Total Garage And Parking Spaces
- 8
Heating & Cooling
- Heat Source
- Gas
- Heat Type
- Forced Air
- Air Conditioning
- Central Air
- Water
- Municipal
- Sewers
- Sewer
- Bedrooms
- 4 + 1
- Washrooms
- 5
- Kitchens
- 1
- Family / bonus room
- Yes
Room sizes
- Living Room—Main level, Combined w/Dining, Hardwood Floor, Electric Fireplace
- Dining Room—Main level, Combined w/Living, Hardwood Floor
- Office—Main level, Hardwood Floor
- Kitchen—Main level, Breakfast Bar, B/I Appliances, W/O To Patio
- Family Room—Main level, Gas Fireplace, Hardwood Floor
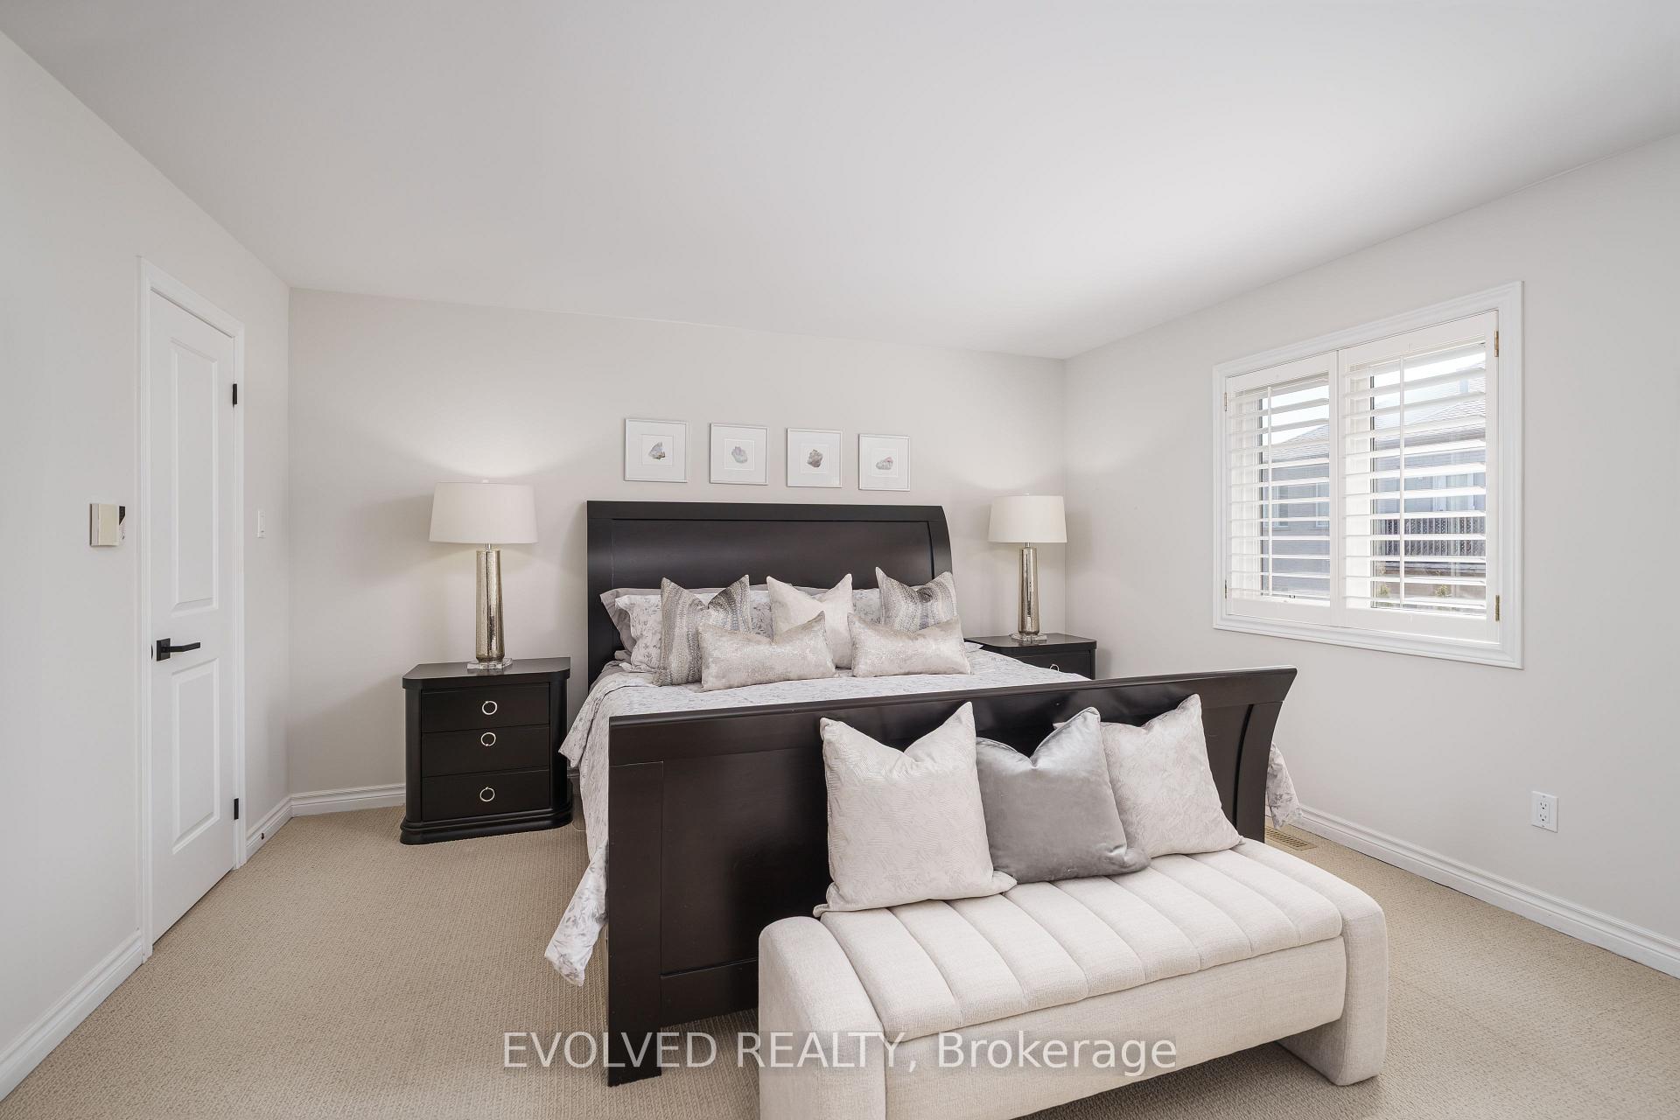
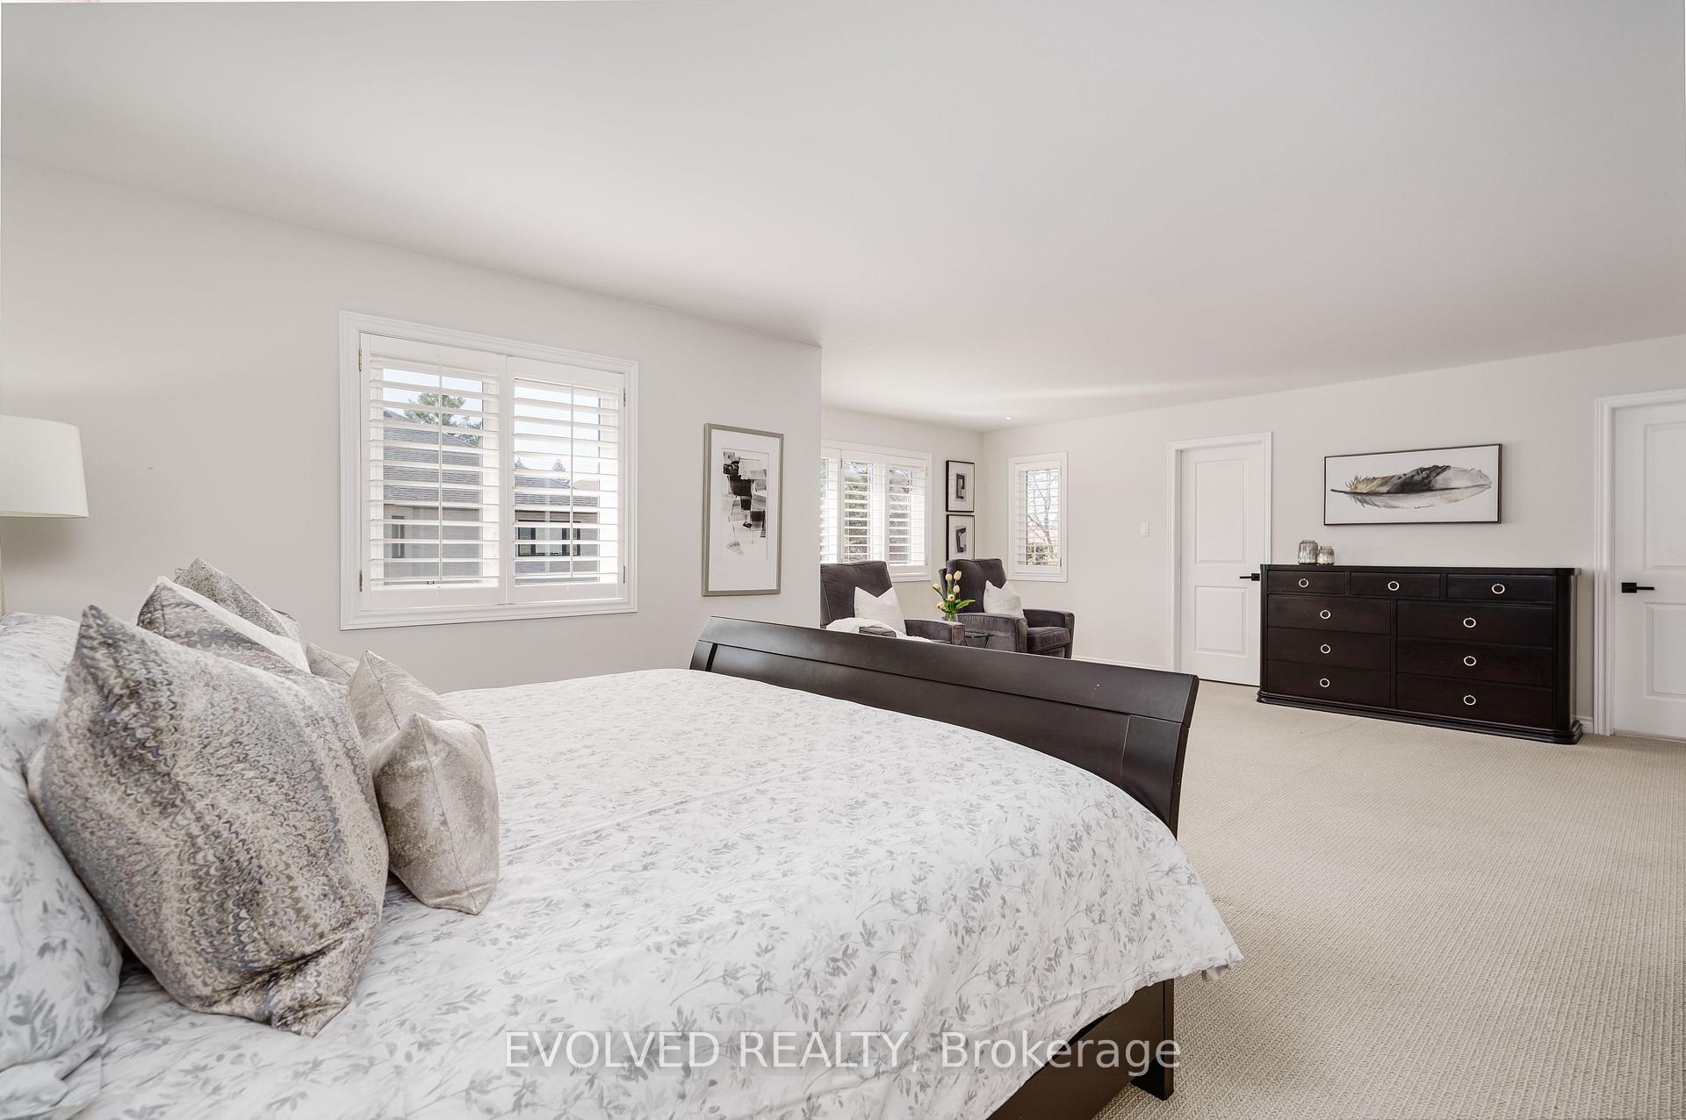
- Primary Bedroom—Second level, His and Hers Closets, Walk-In Closet(s)
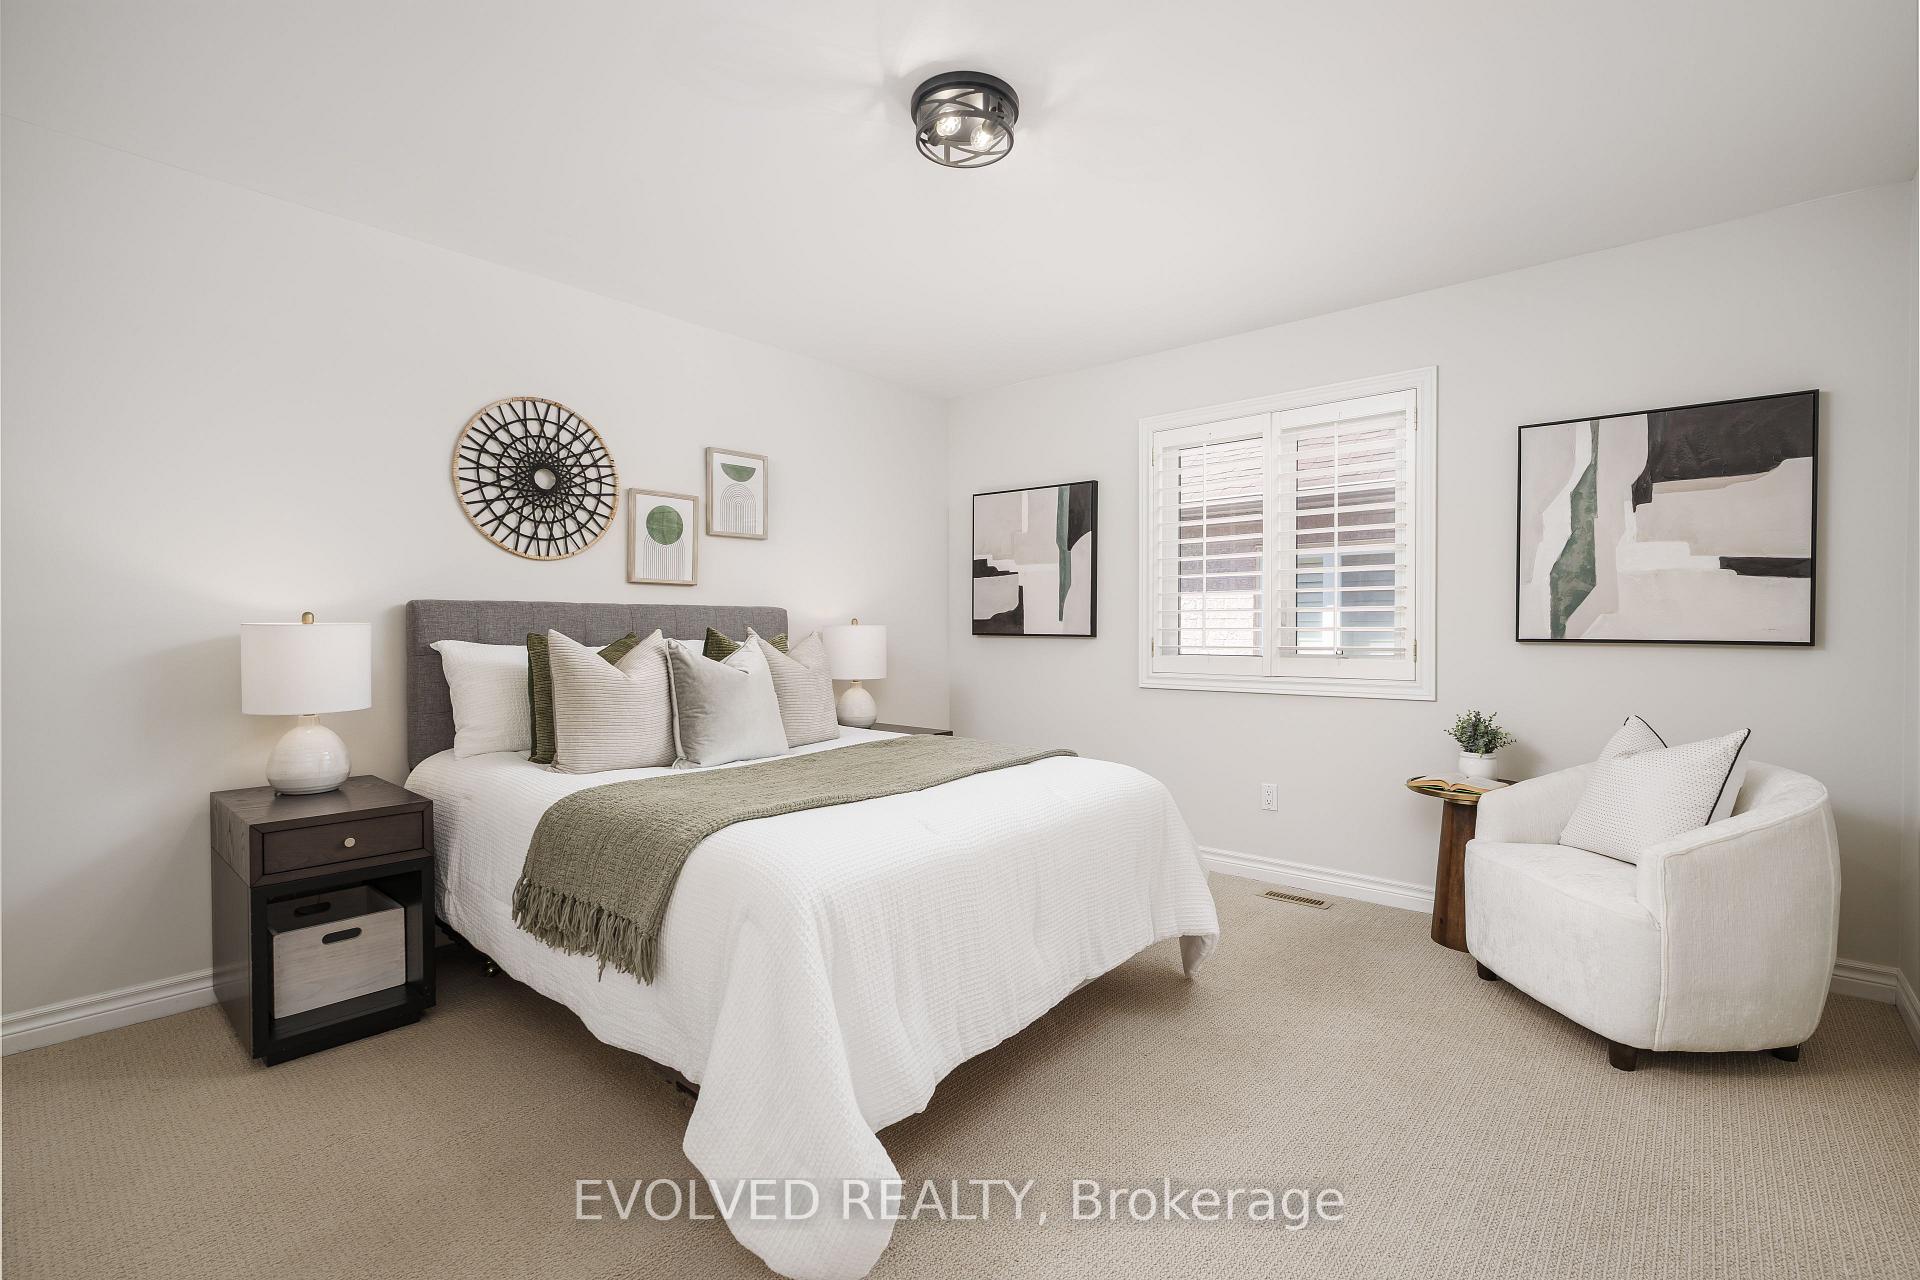
- Bedroom 2—Second level, Closet
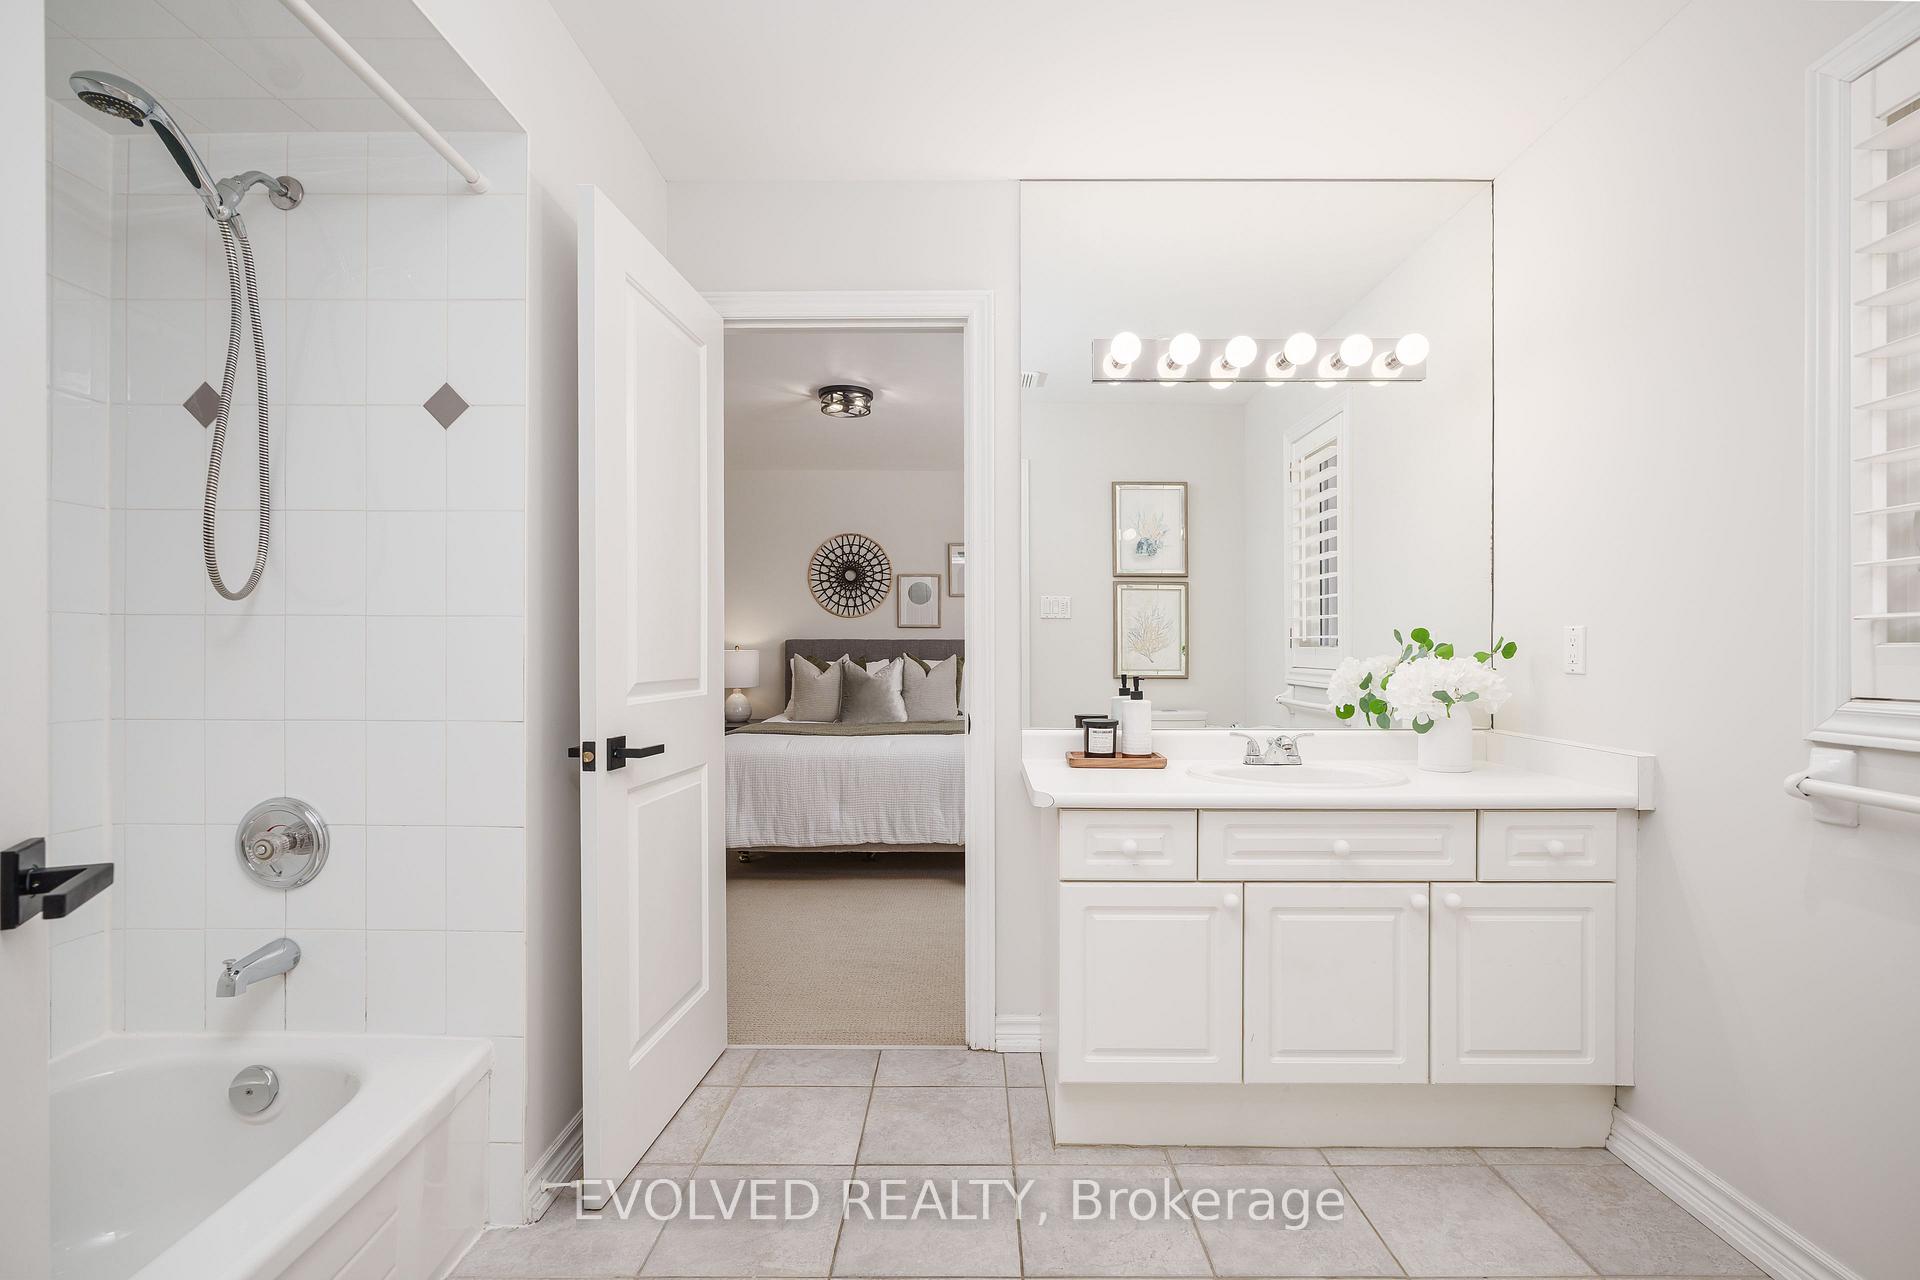
- Bedroom 3—Second level, 4 Pc Bath
- Bedroom 4—Second level, 3 Pc Ensuite, Closet
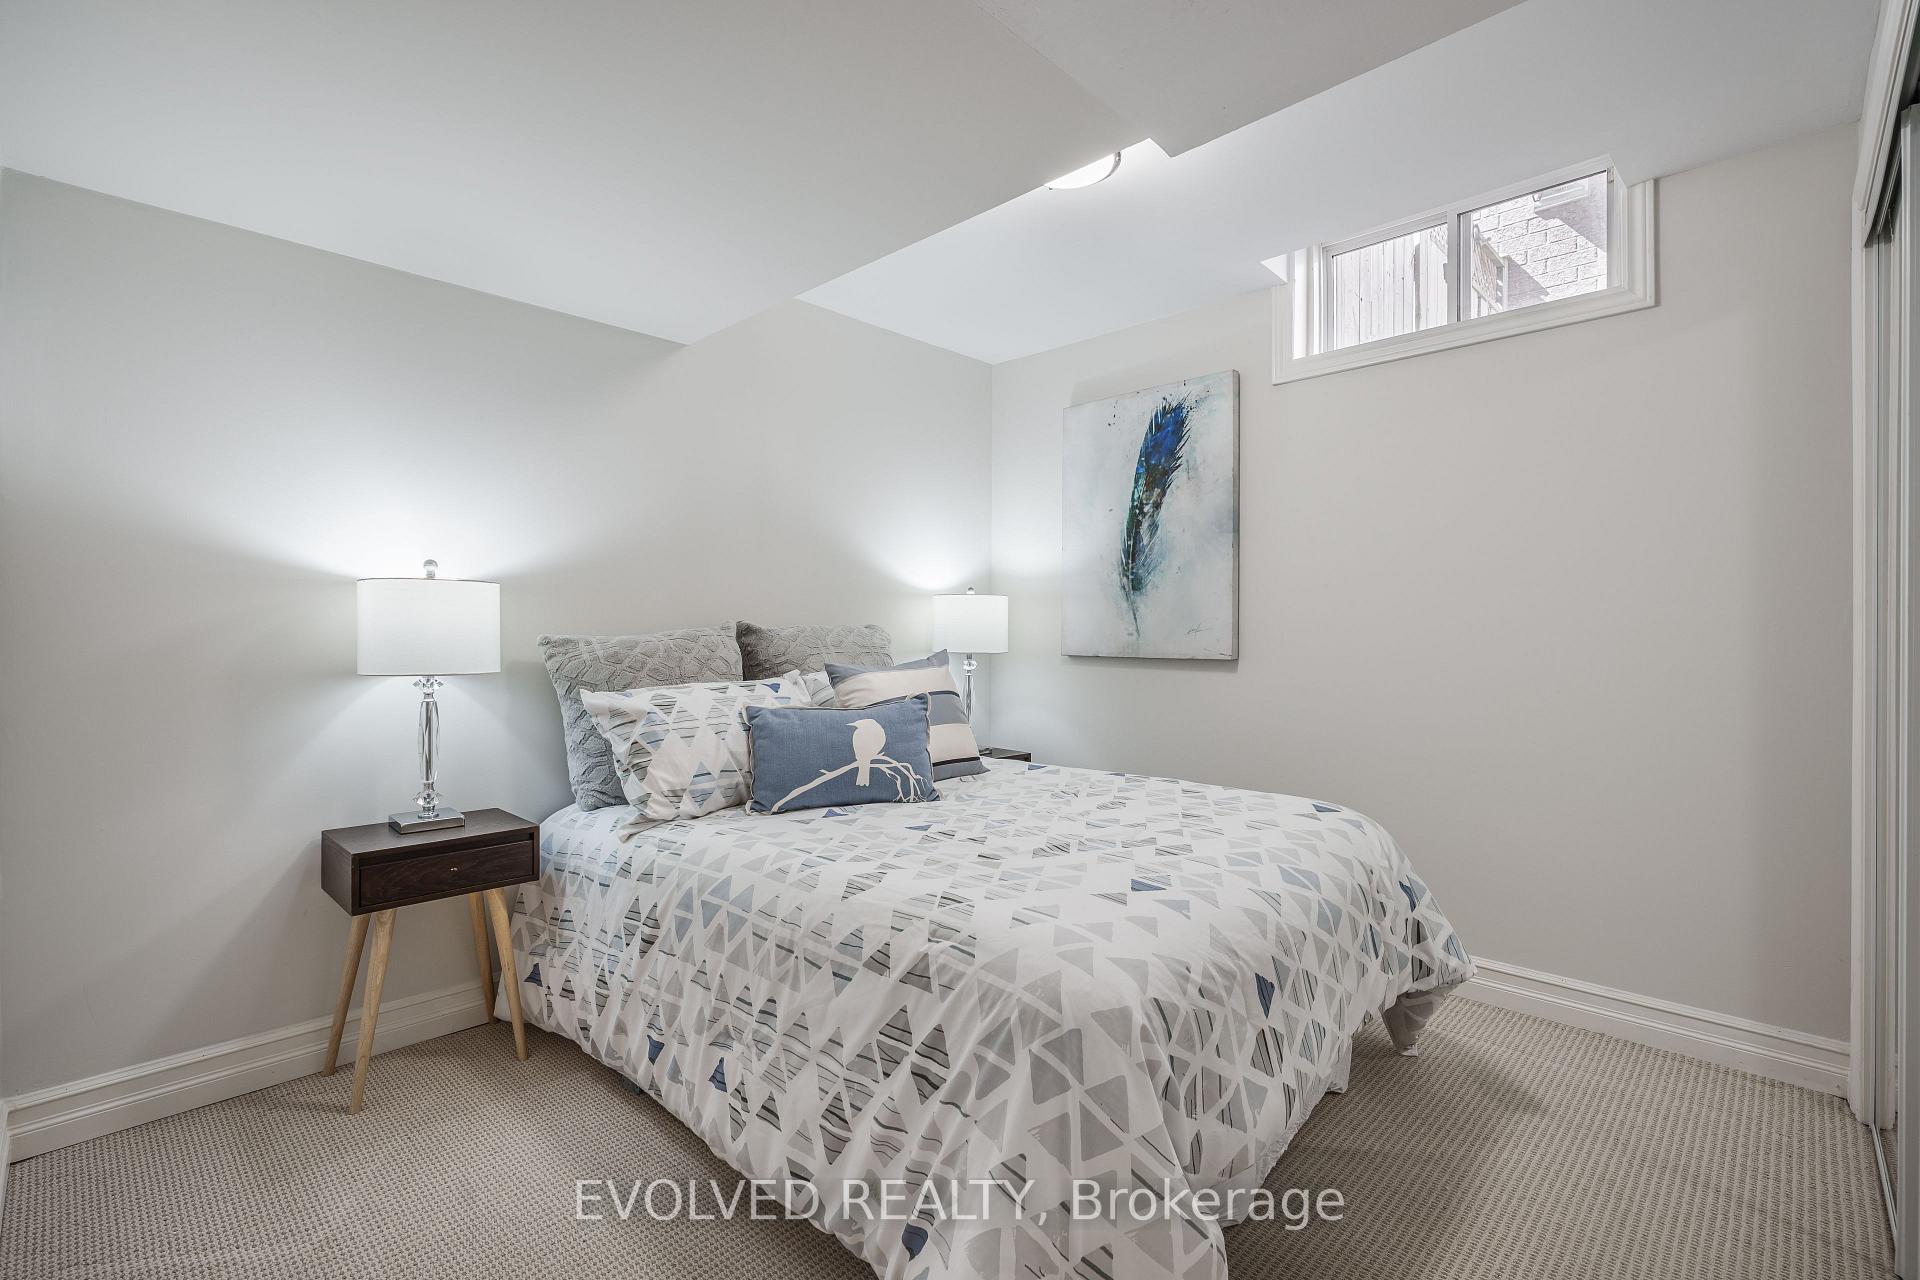
- Bedroom—Basement level, Window, Closet
- Recreation—Basement level
Washrooms
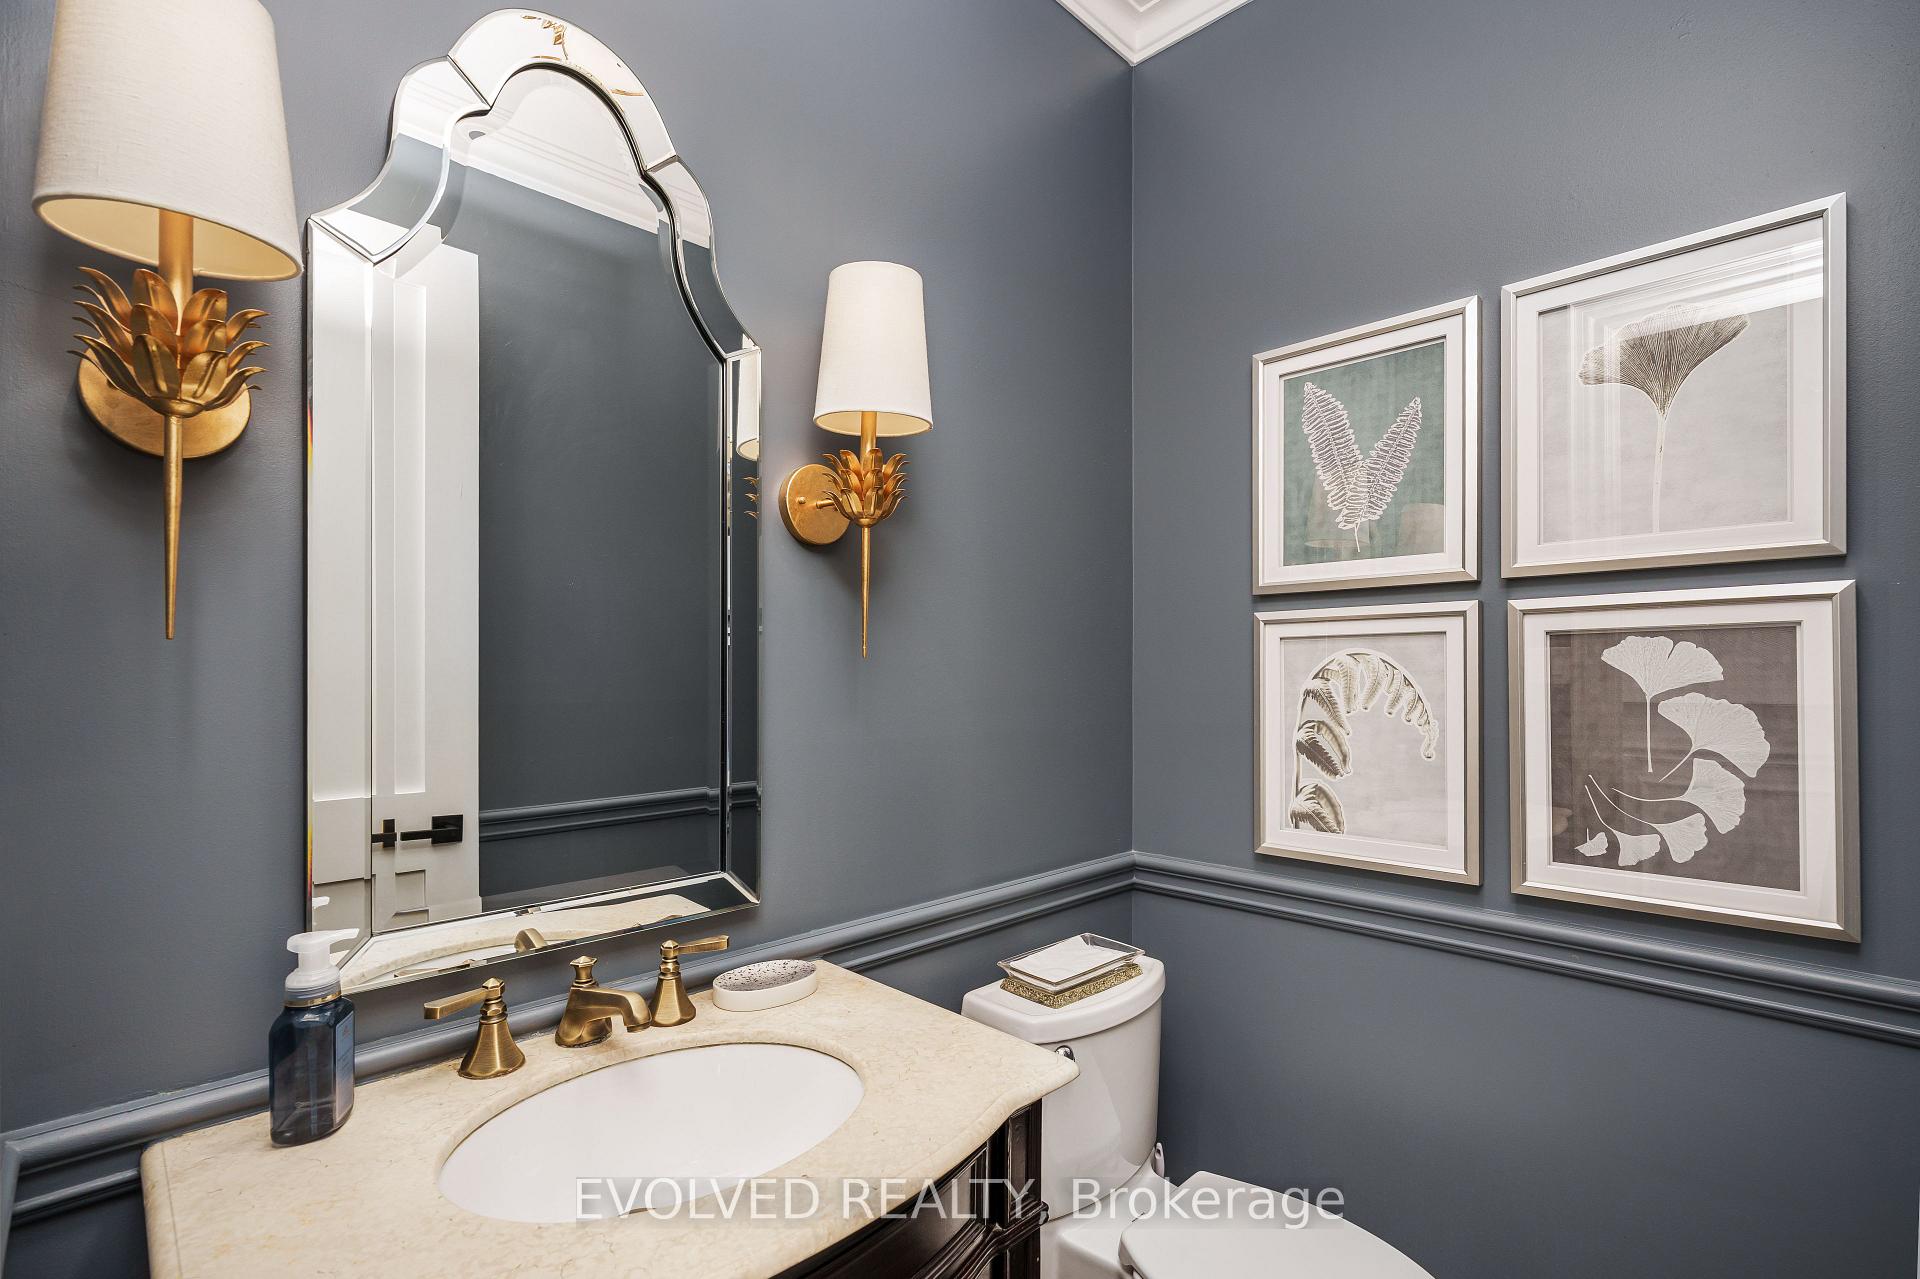
- 2-piece, Main
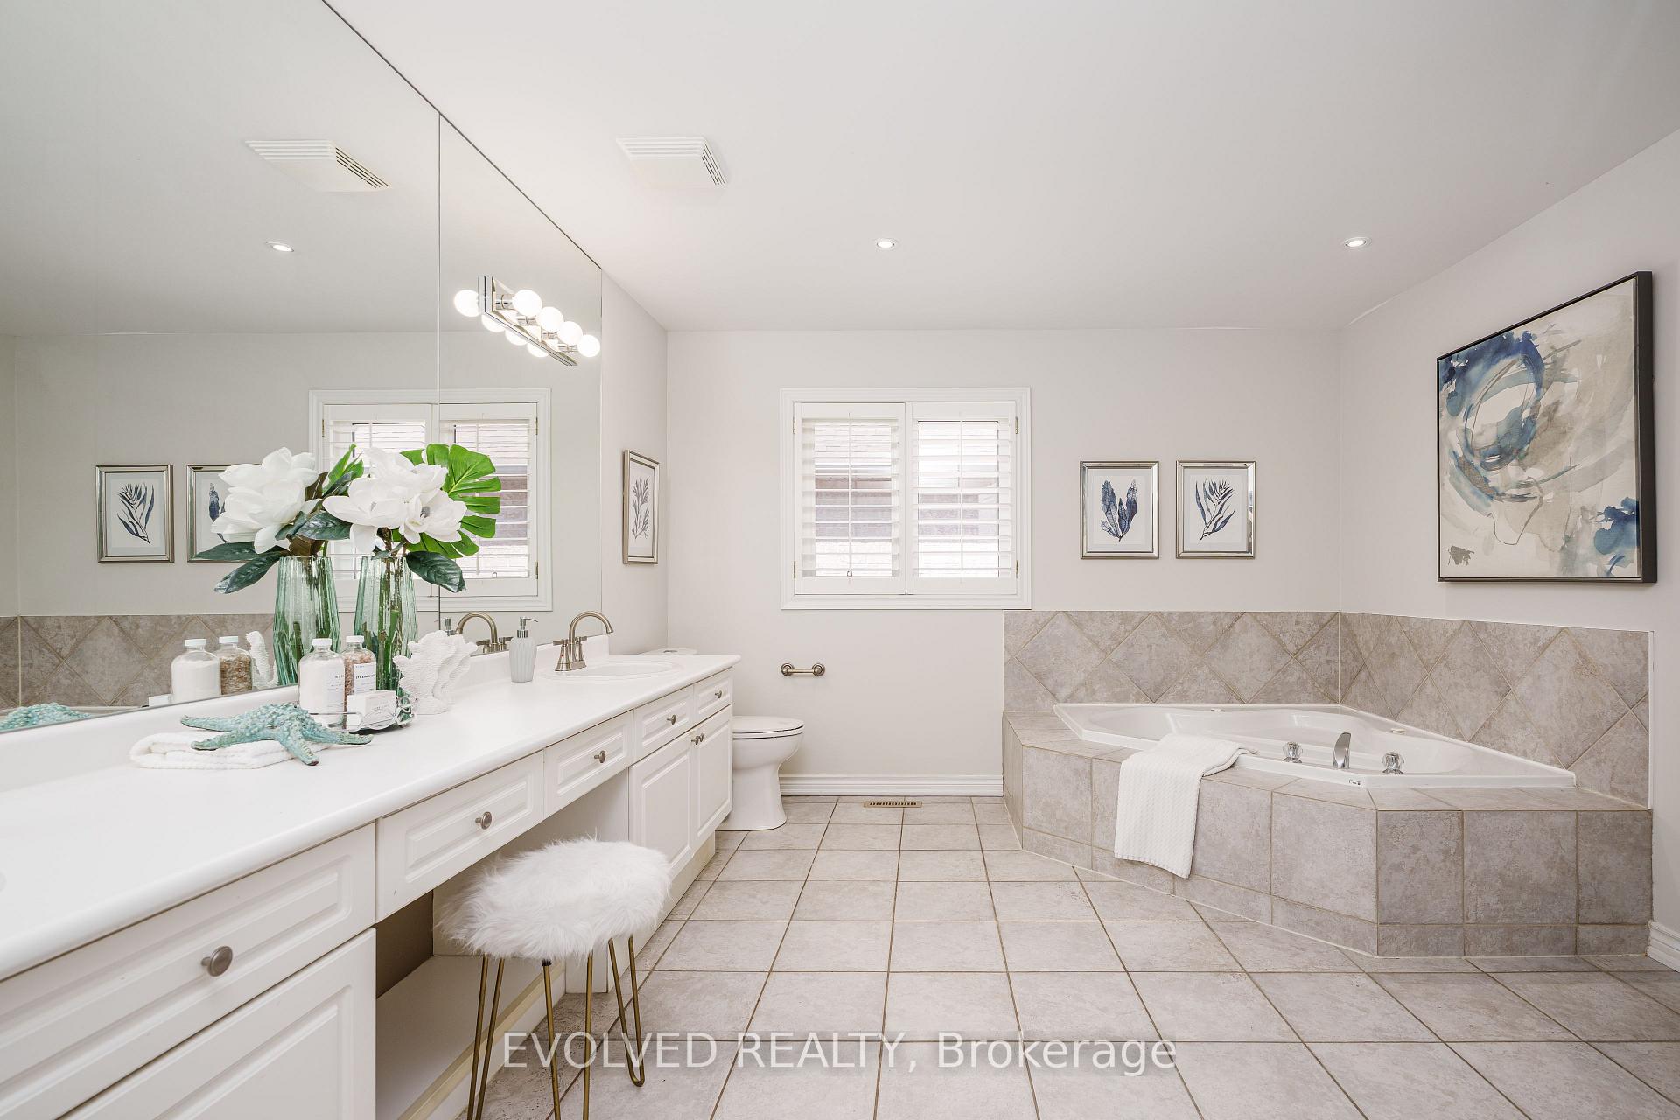
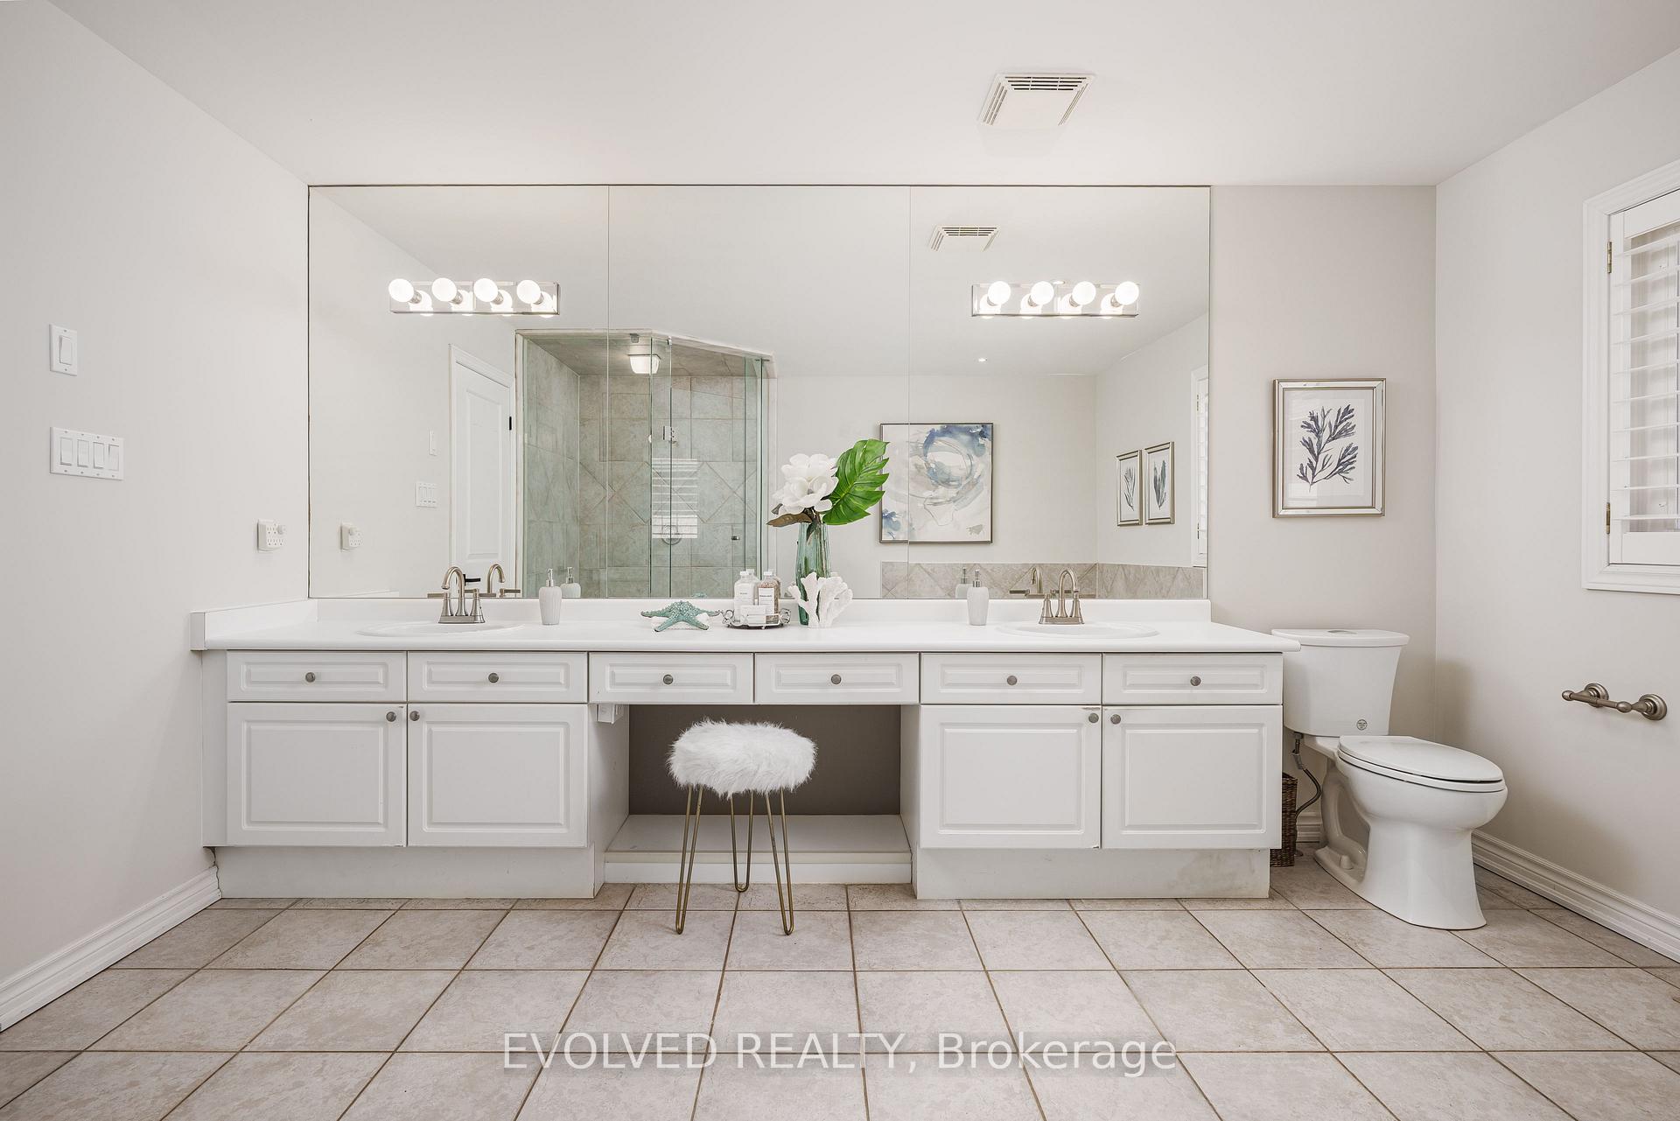
- 5-piece, Second
- 5-piece, Second
- 3-piece, Second
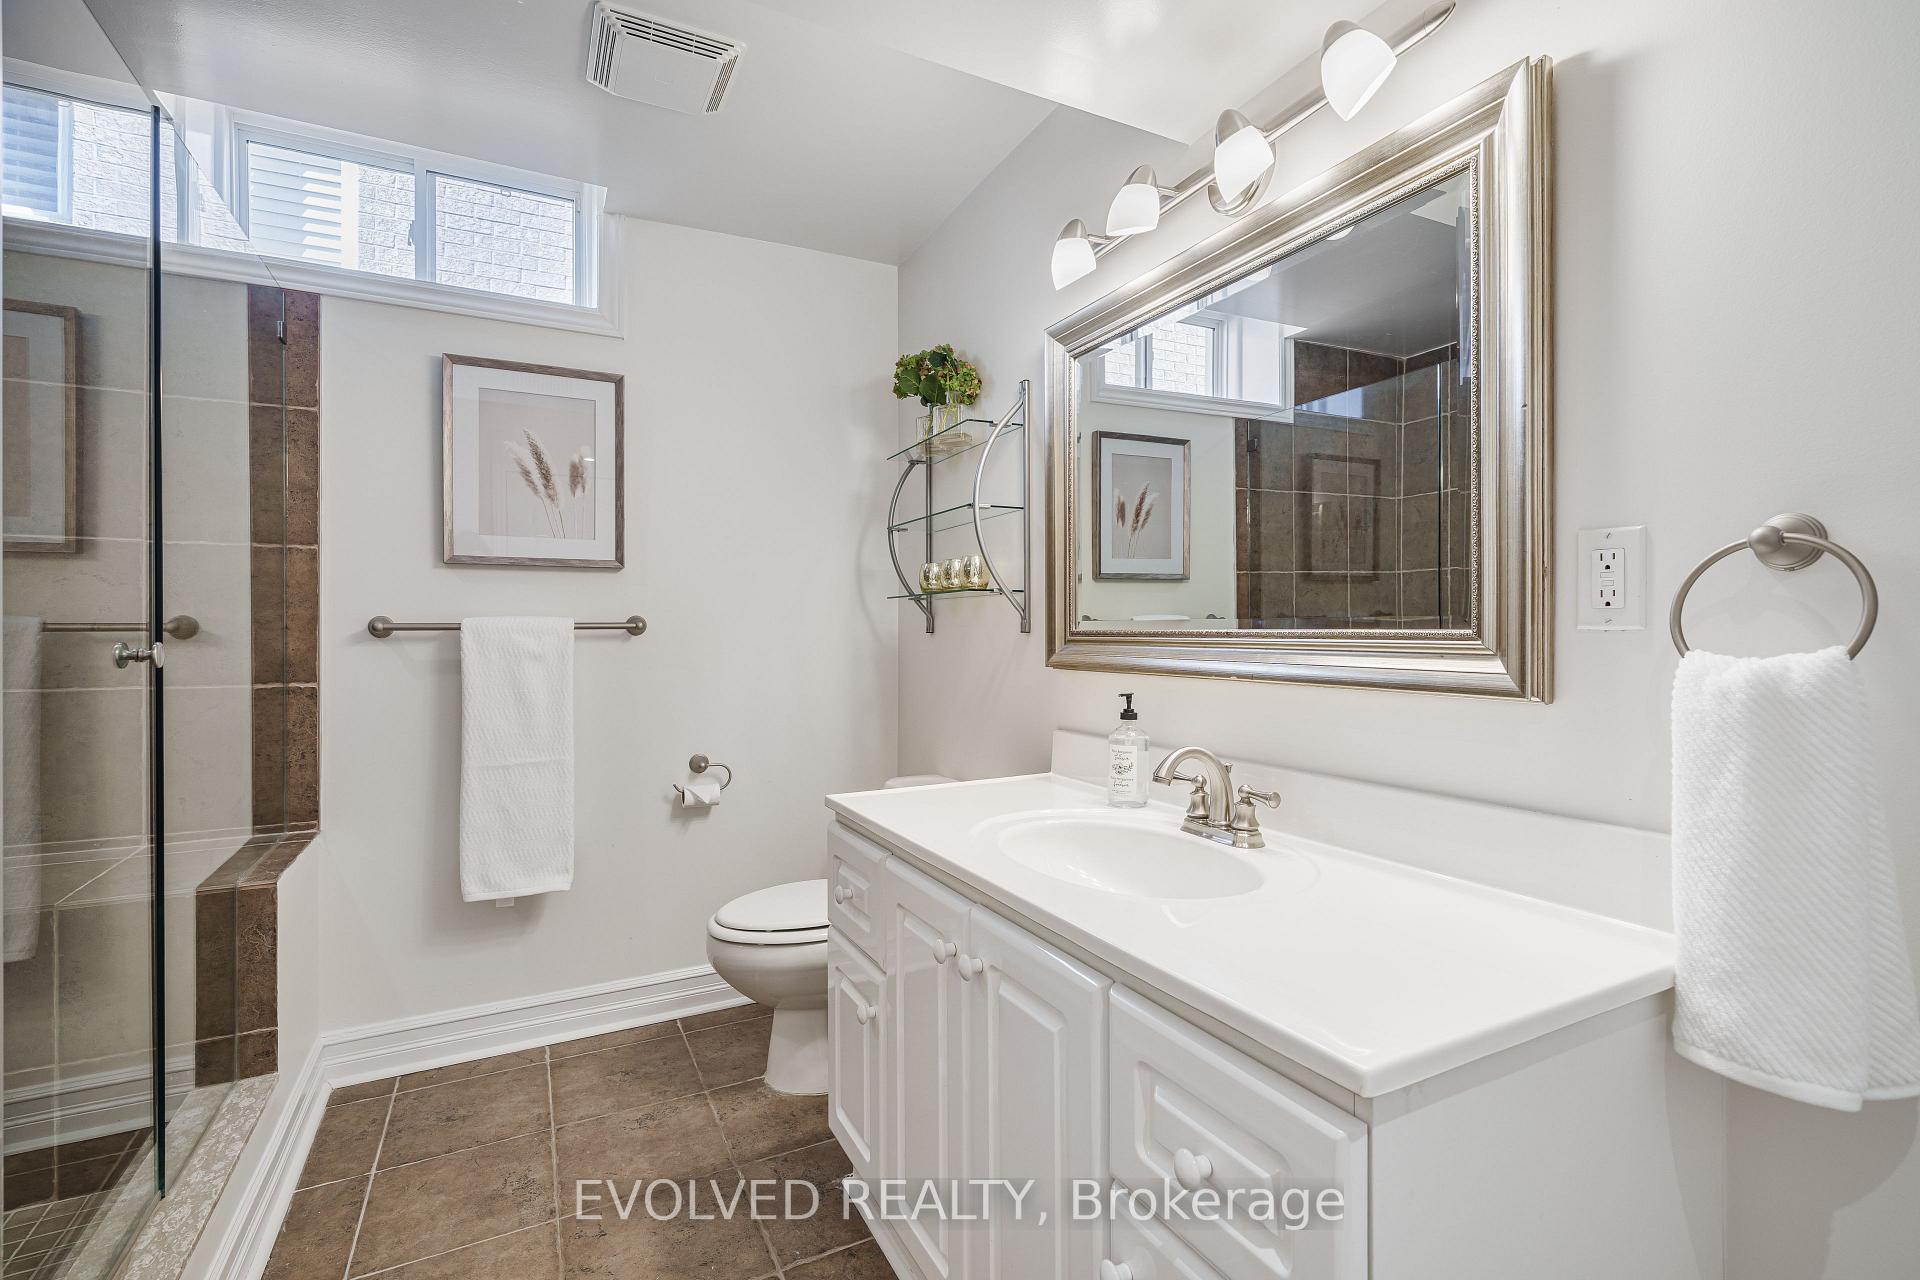
- 3-piece, Basement
- Municipality
- Vaughan
- Neighbourhood
- Beverley Glen
- Main cross streets
- Dufferin St & Centre St
- Directions
- GOOGLE MAPS
- MLS® number
- N12080388
- Data source
- Toronto Regional Real Estate Board
- Status change
- 2025-04-25
- Listed on
- 2025-04-14
- Days on market
- 11 days
- Possession type
- Flexible
- Co-op commission
- 2.5
- Seller
- Listed by
- EVOLVED REALTY
Home Market Value
Current home valuation for 53 Forest Lane Drive, Vaughan, Beverley Glen, Vaughan, ON. Listed for $1,888,000
HOMEH Estimate
$2,118,896
Estimated Sales Range
$1,673,928 - $2,563,864
HOMEH Estimate for 53 Forest Lane Drive, Vaughan, Beverley Glen
Calculated with a real agent's CMA method — 45+ years of experience, codified. Not an AI guess.
For the owner
Is this your home? Track its value.
Get this home's HOMEH Estimate by email once a month, with how many homes are for sale around you.
Mortgage Payment Calculator
Compare up to 4 down payment scenarios
20% required for homes $1.5M or more
$377,600
| Scenario 1 | Scenario 2 | Scenario 3 | Scenario 4 | |
|---|---|---|---|---|
−Down payment | % $ | % $ | % $ | % $ |
+CMHC insurance | $0 | $0 | $0 | $0 |
=Total mortgage | $1,510,400 | $1,416,000 | $1,321,600 | $1,227,200 |
Amortization | ||||
Mortgage rate | % | % | % | % |
| Payment frequency | ||||
=Mortgage payment | $7,375monthly | $6,914monthly | $6,453monthly | $5,992monthly |
Land Transfer Tax
$34,235
$34,235
Around this home
No schools found nearby
Data provided by OpenStreetMap & Fraser Institute School Rankings
Ask HOMEH
New!Hi there!
👋Text or call (416) 301-9001
Recommended for you
Based on homes you've looked at.
No recommended properties found.
Nearby similar homes
No nearby properties found.
More real estate resources
Other homes nearby
Explore this area
Nearby neighbourhoods
No nearby listings available.