

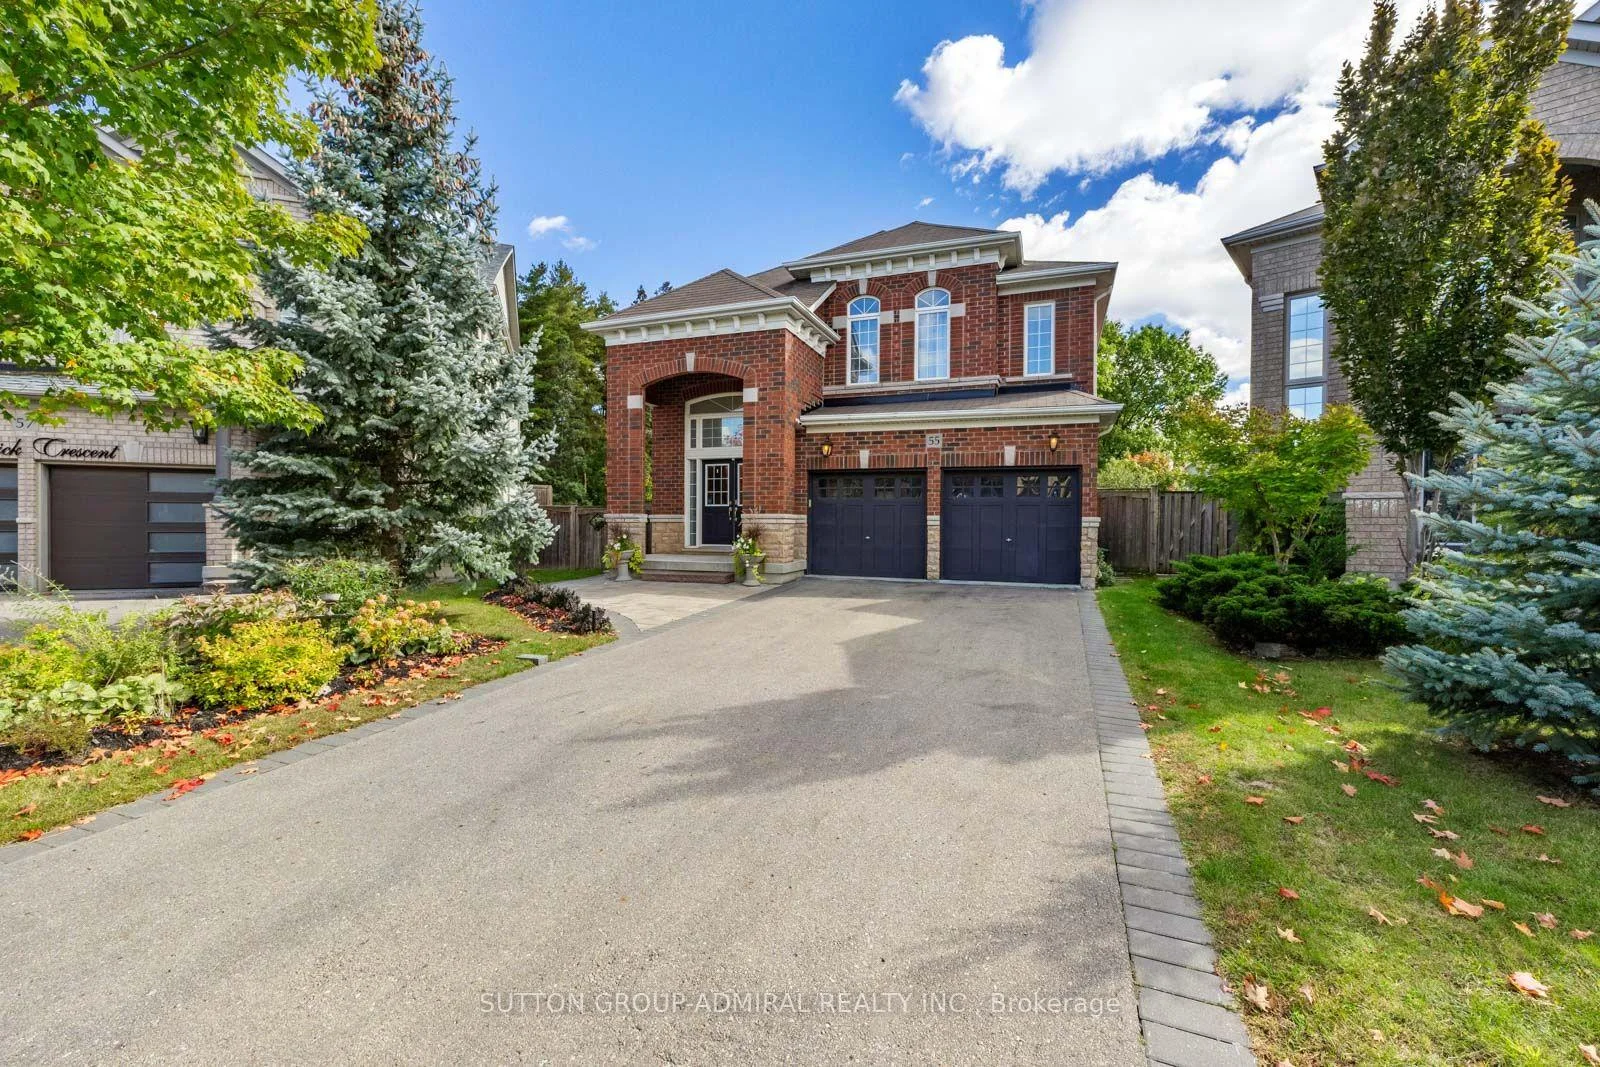
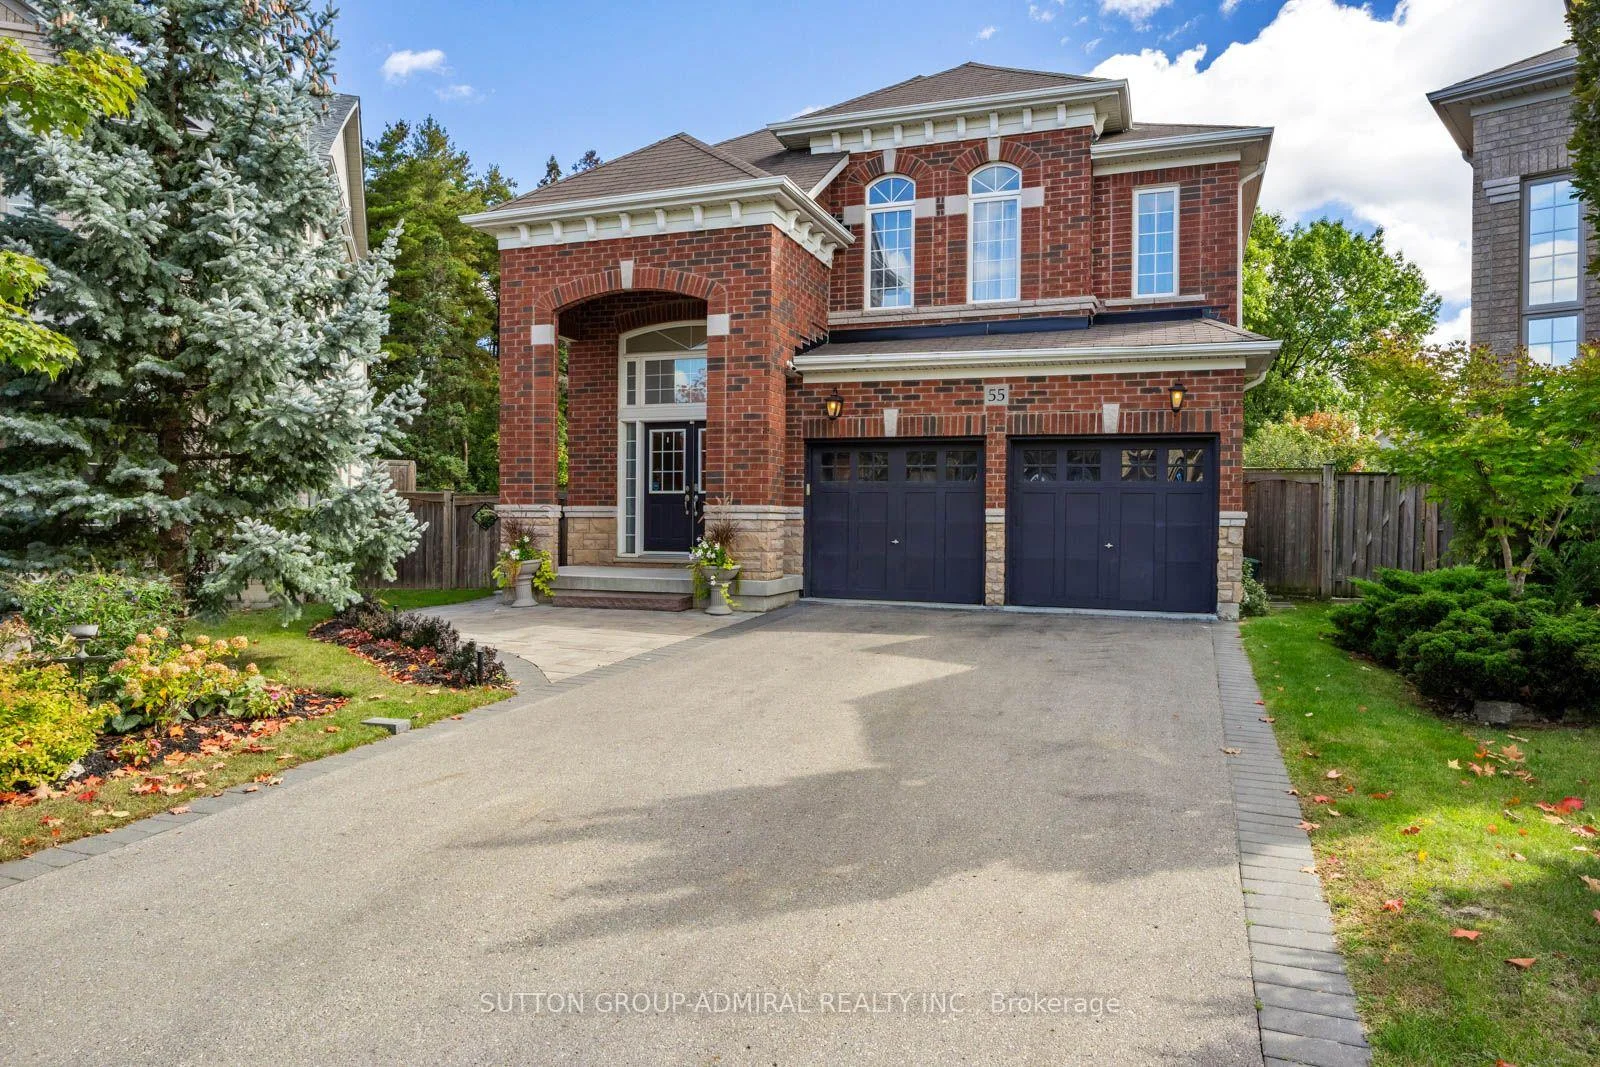






55 Maverick Crescent
Vaughan (Patterson), ON L6A 4L1
- 4+1Bedrooms
- 6Bathrooms
- 2Garage
- 3000–3500Sq Ft
- $9,133Tax
- 31×146 ftLot Size
 Estimated Value:$1,940,349See Free Estimate Report

Sale & Price History for 55 Maverick Crescent, Vaughan, Patterson
| Start Date | End Date | Price | Event | MLS# |
|---|---|---|---|---|
| No listing history available | ||||
Real estate boards require you to or to see the full details of this property.
*Sold prices and complete sale & price history are regulated data. Under the Trust in Real Estate Services Act, 2002 (TRESA) and the rules of the Real Estate Council of Ontario (RECO), and pursuant to the Multiple Listing Service® rules of the Canadian Real Estate Association (CREA) and the Toronto Regional Real Estate Board (TRREB), this information may be shown only to registered users who have agreed to the applicable terms of use (a Virtual Office Website, or "VOW," arrangement). HOMEH Inc., Brokerage therefore provides it to signed-in members only. Creating an account is free and takes under a minute.
About 55 Maverick Crescent, Vaughan, Patterson
Summarized Description
- Luxurious turn-key home on a ravine lot.
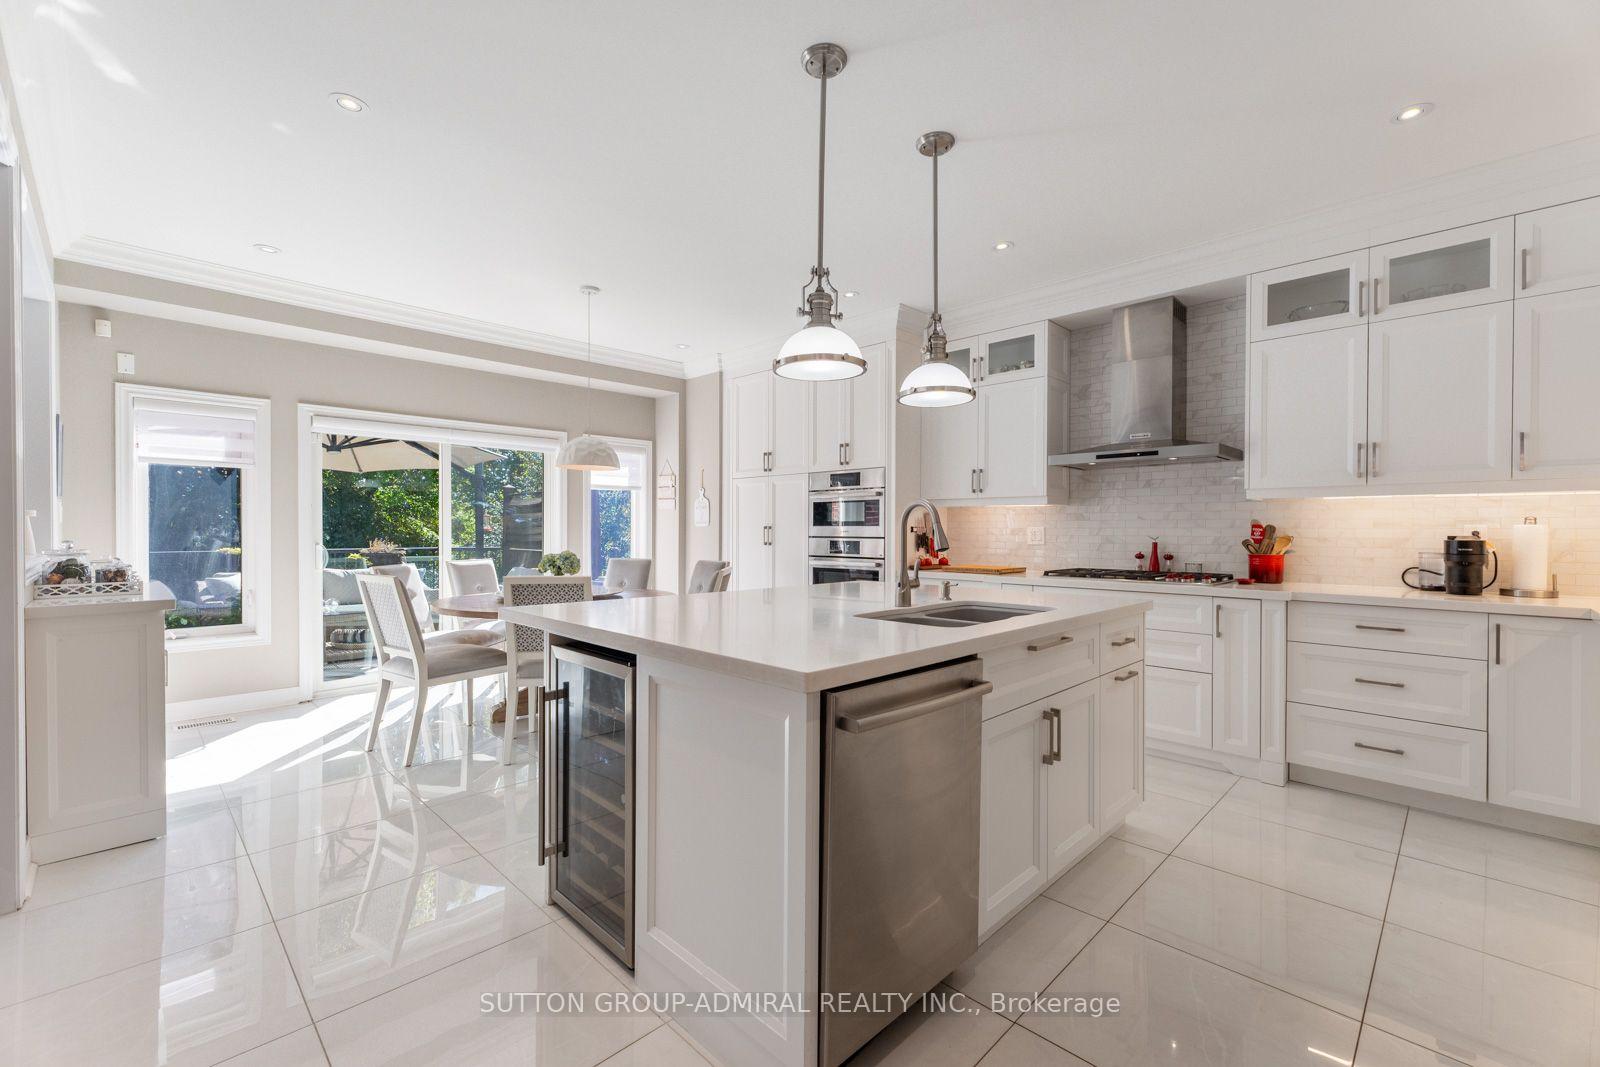
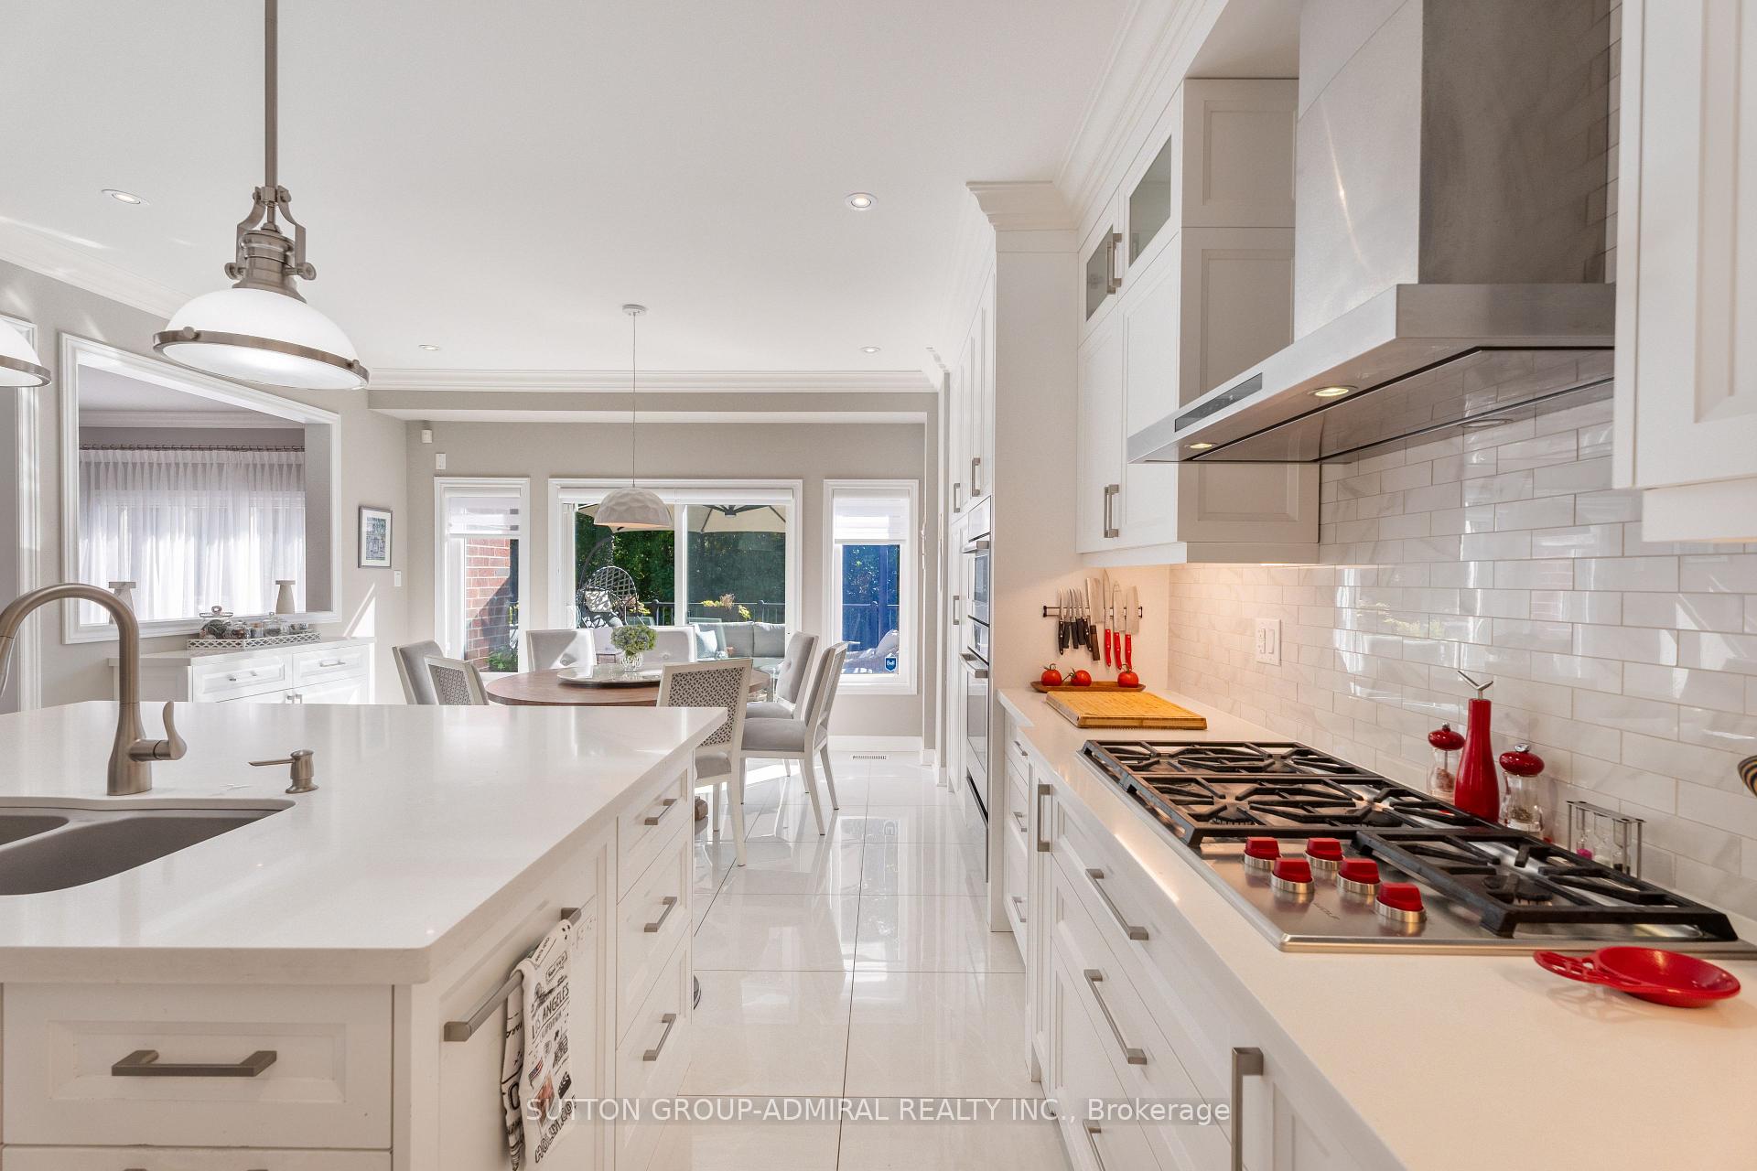
- Custom kitchen with quartz island and gas range.
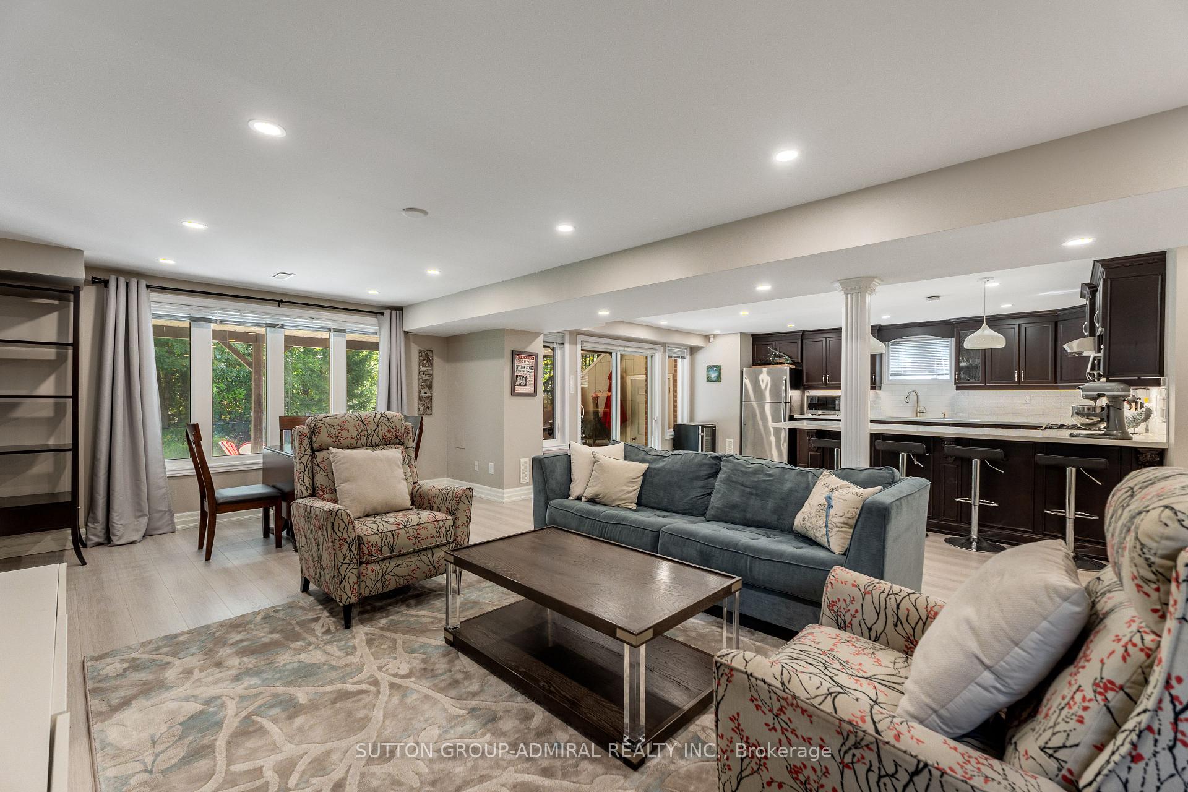
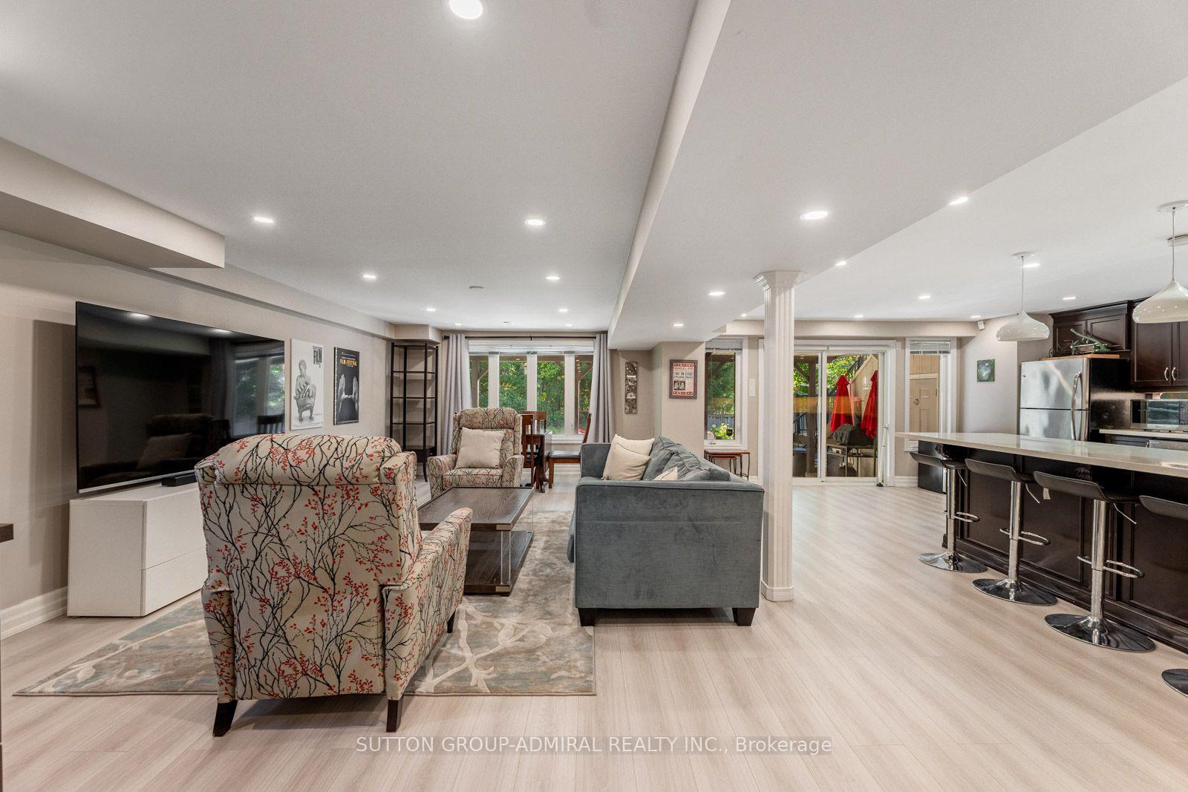
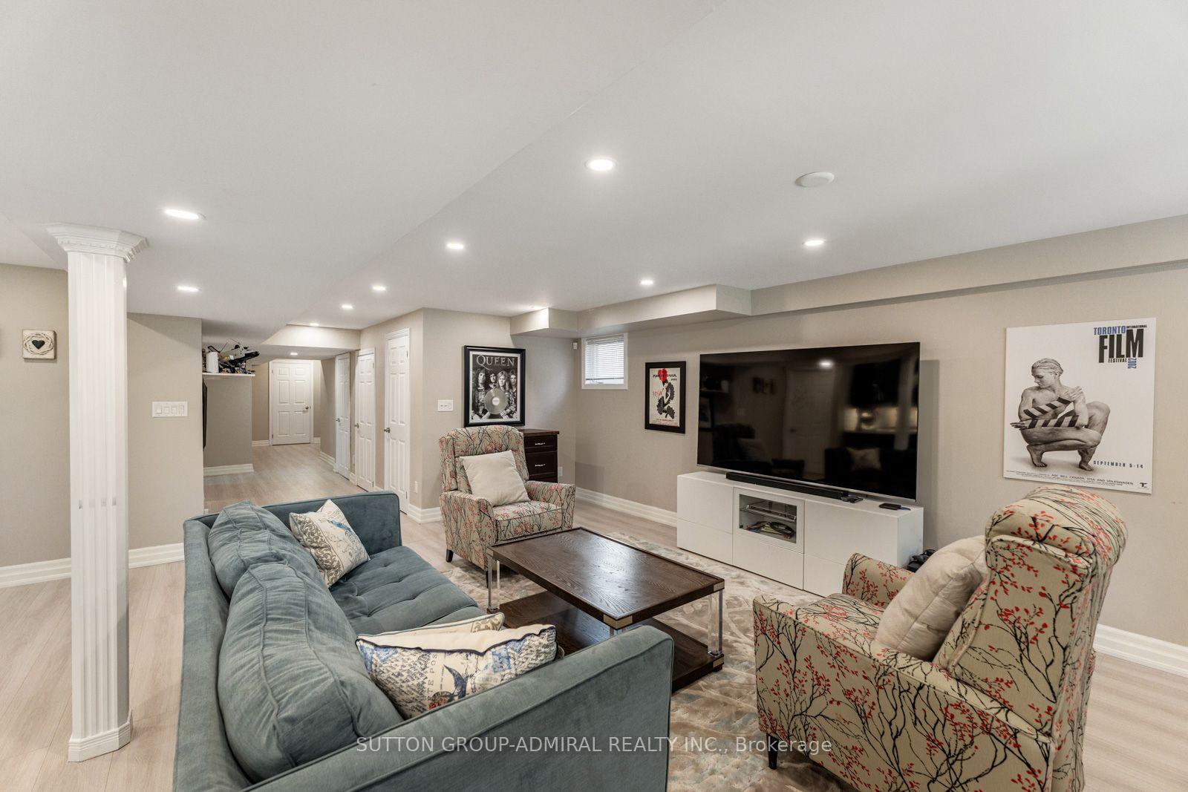
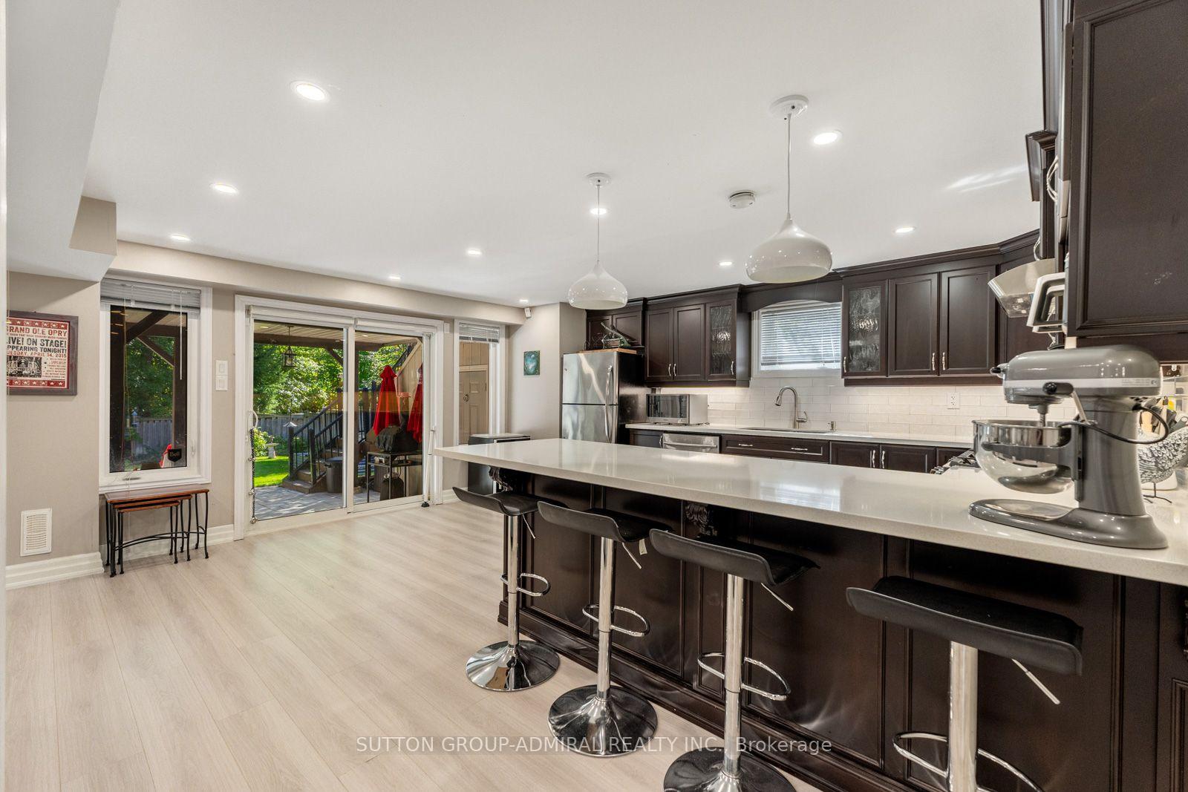
- Finished walk-out basement with second kitchen.
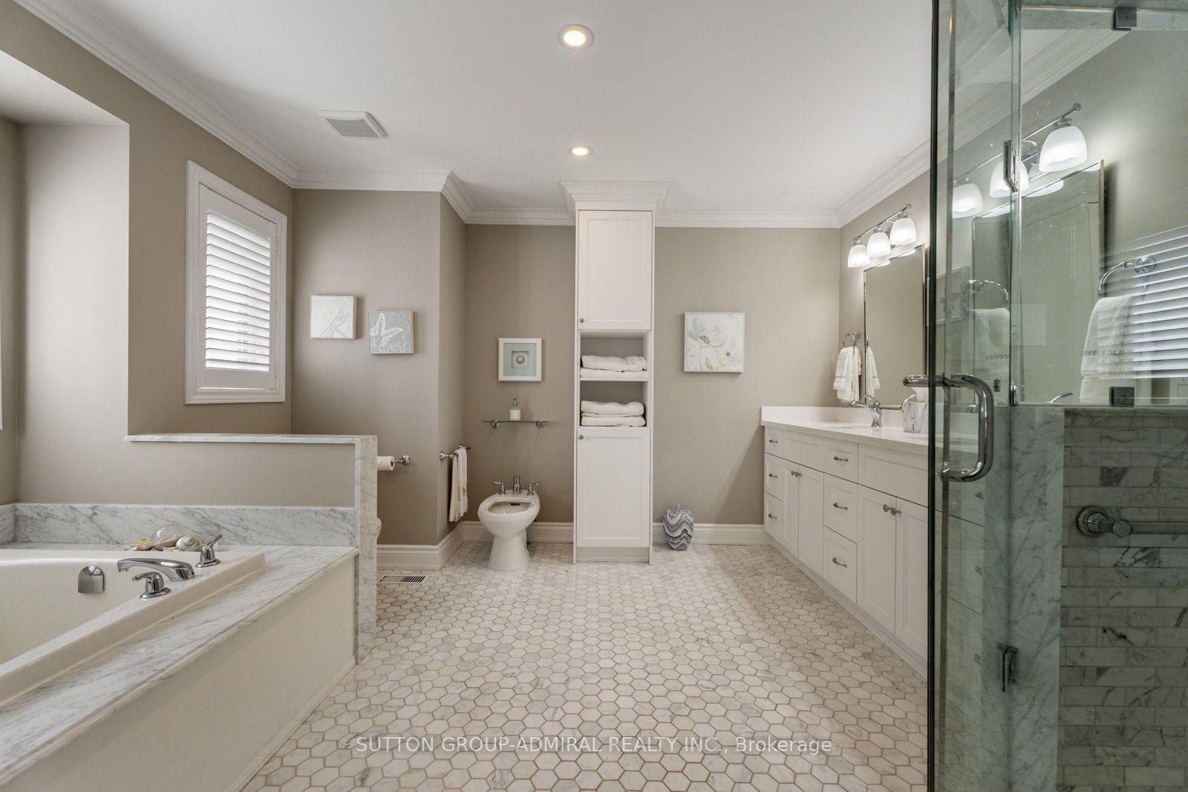
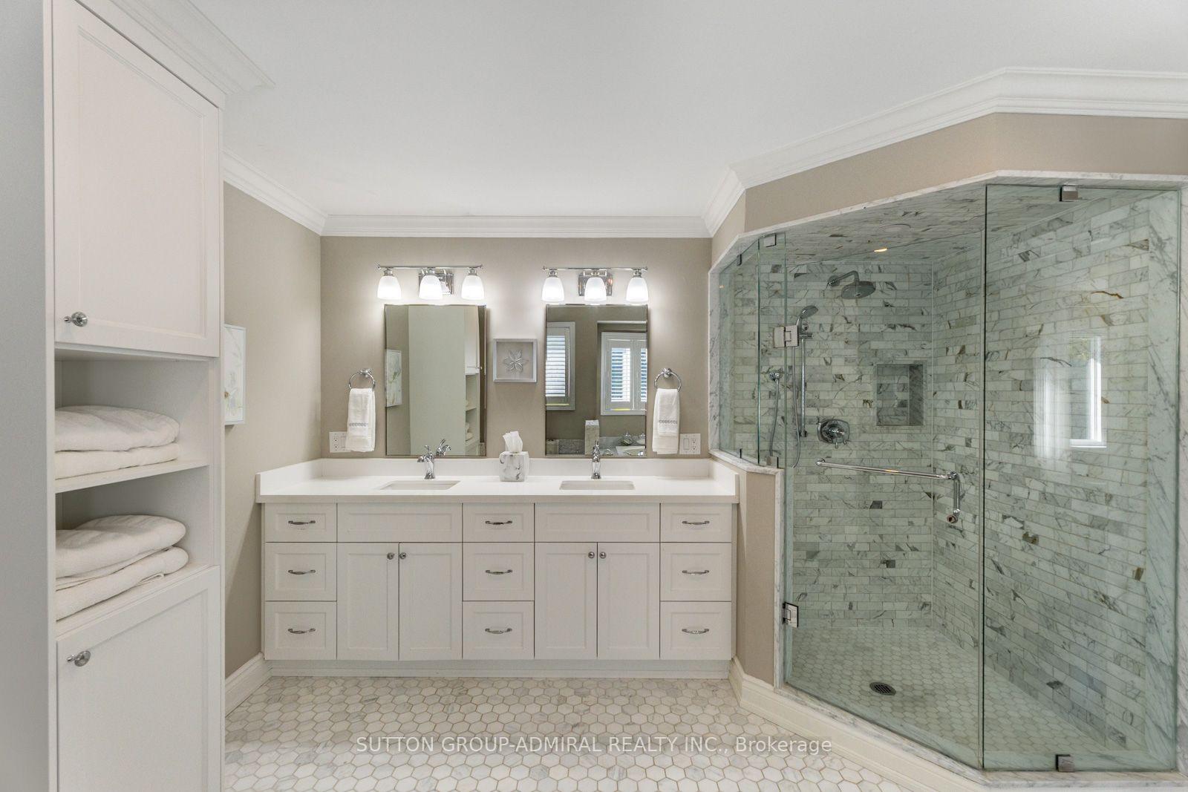
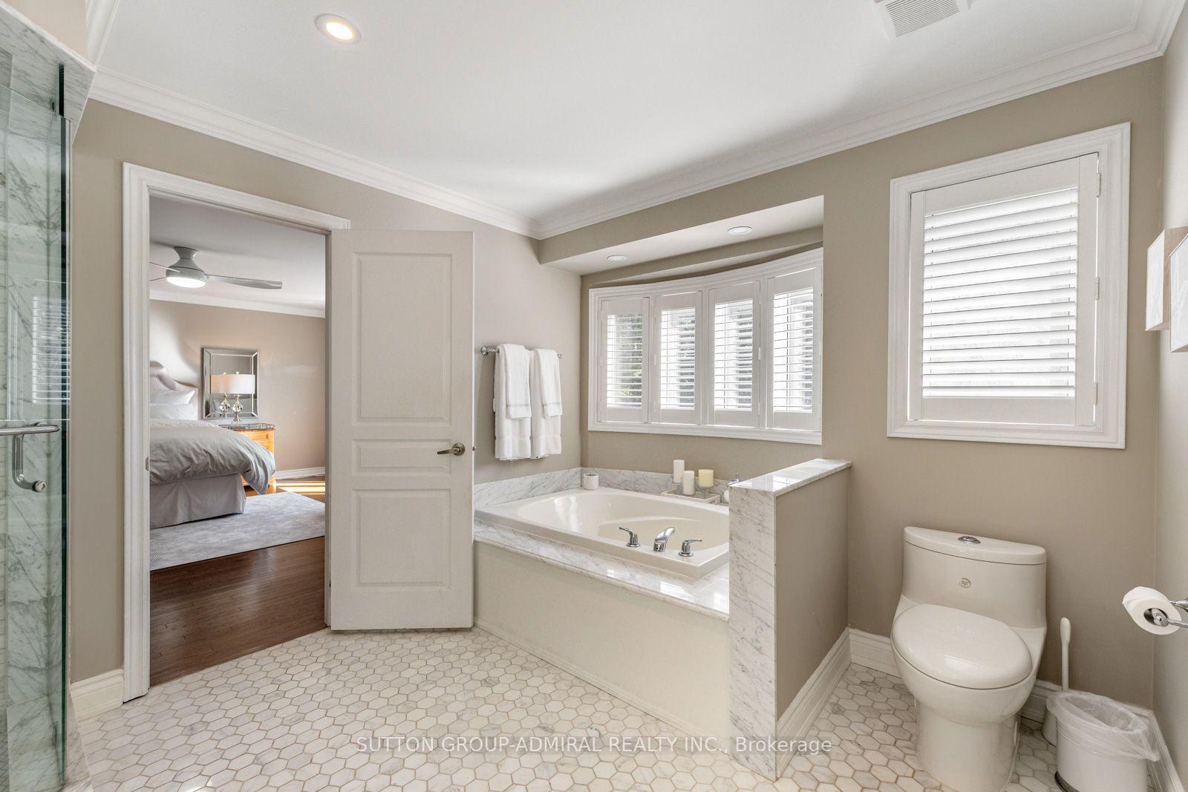
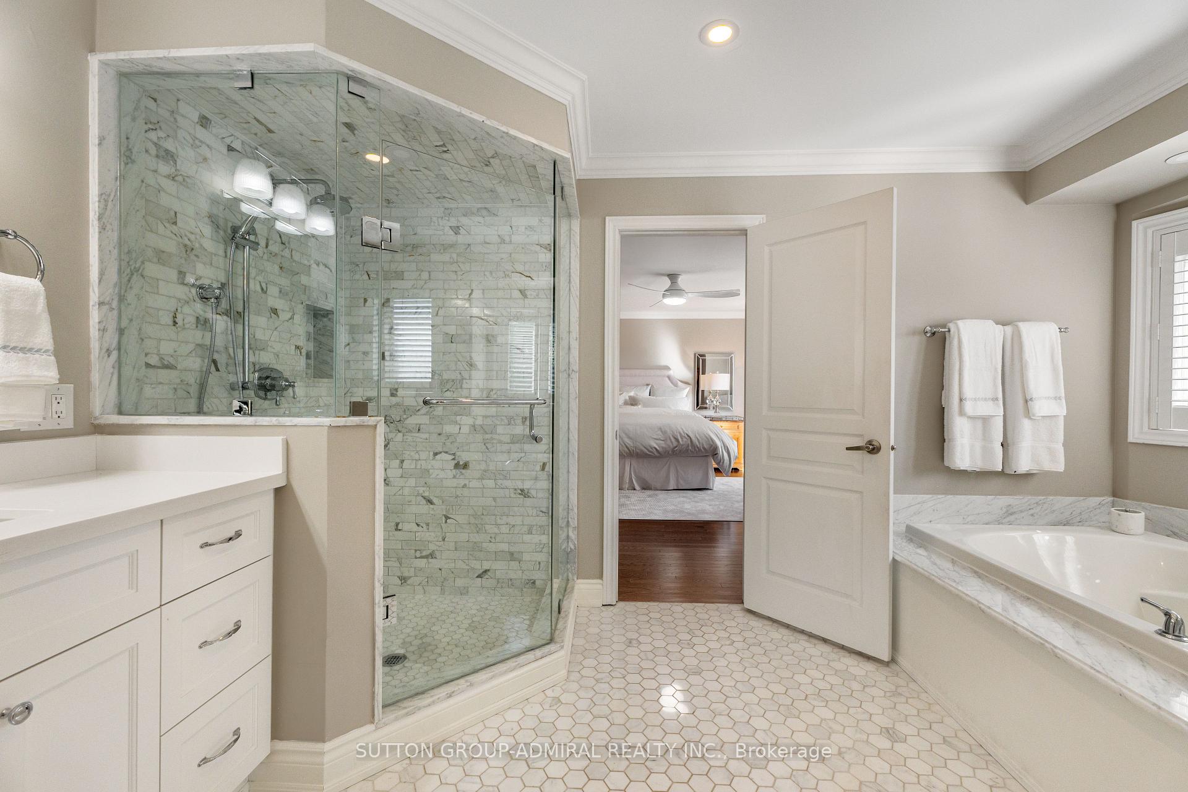
- Spa-like ensuite in primary bedroom with marble.
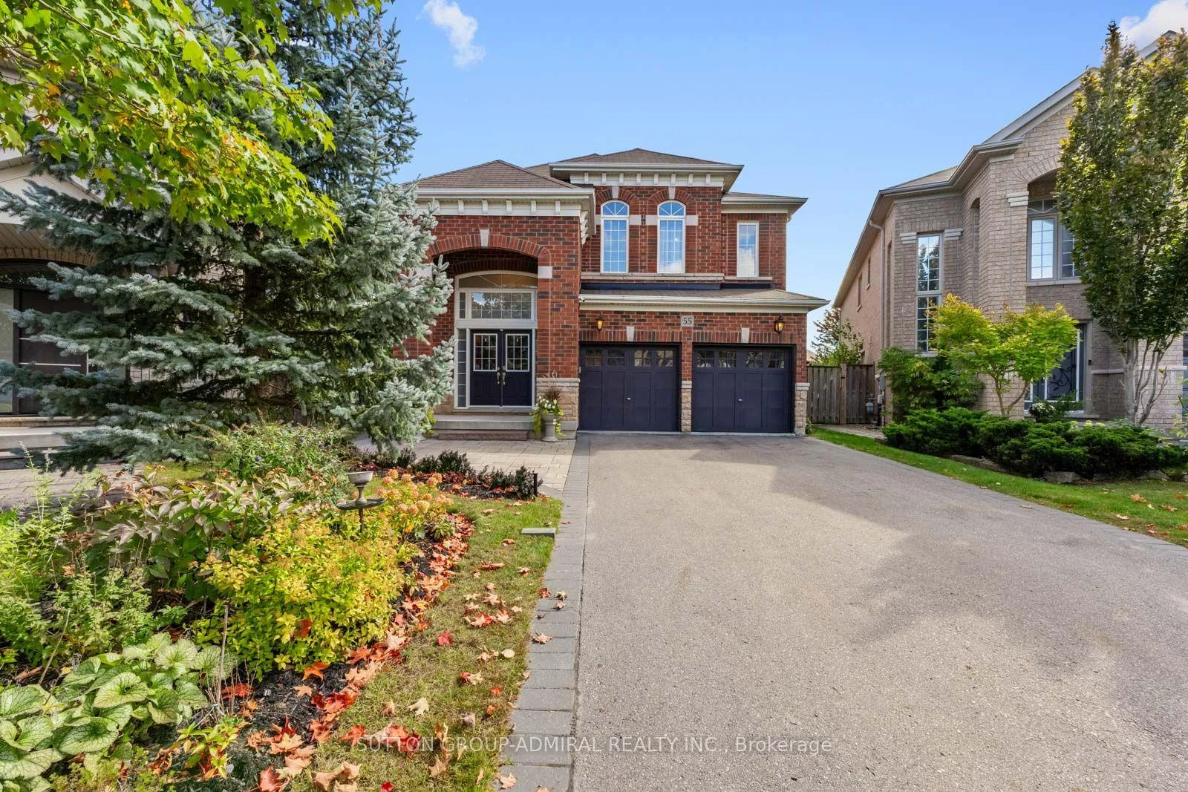
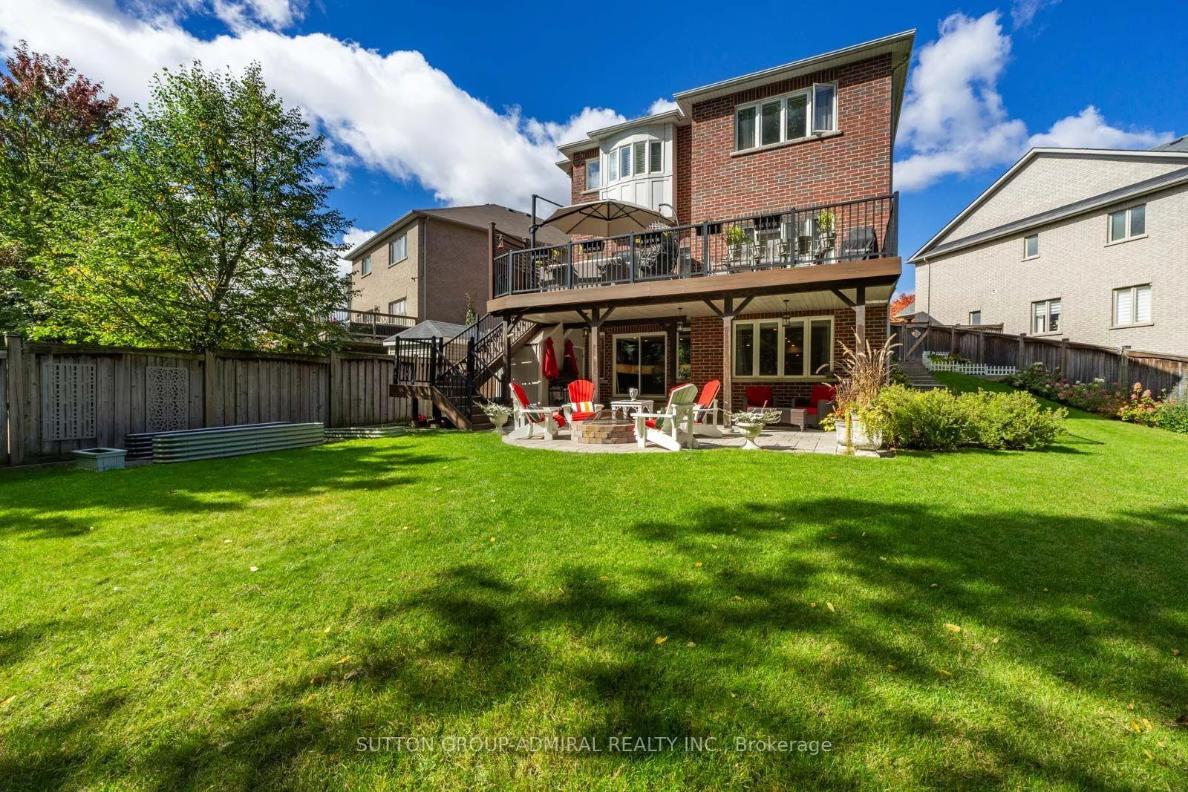
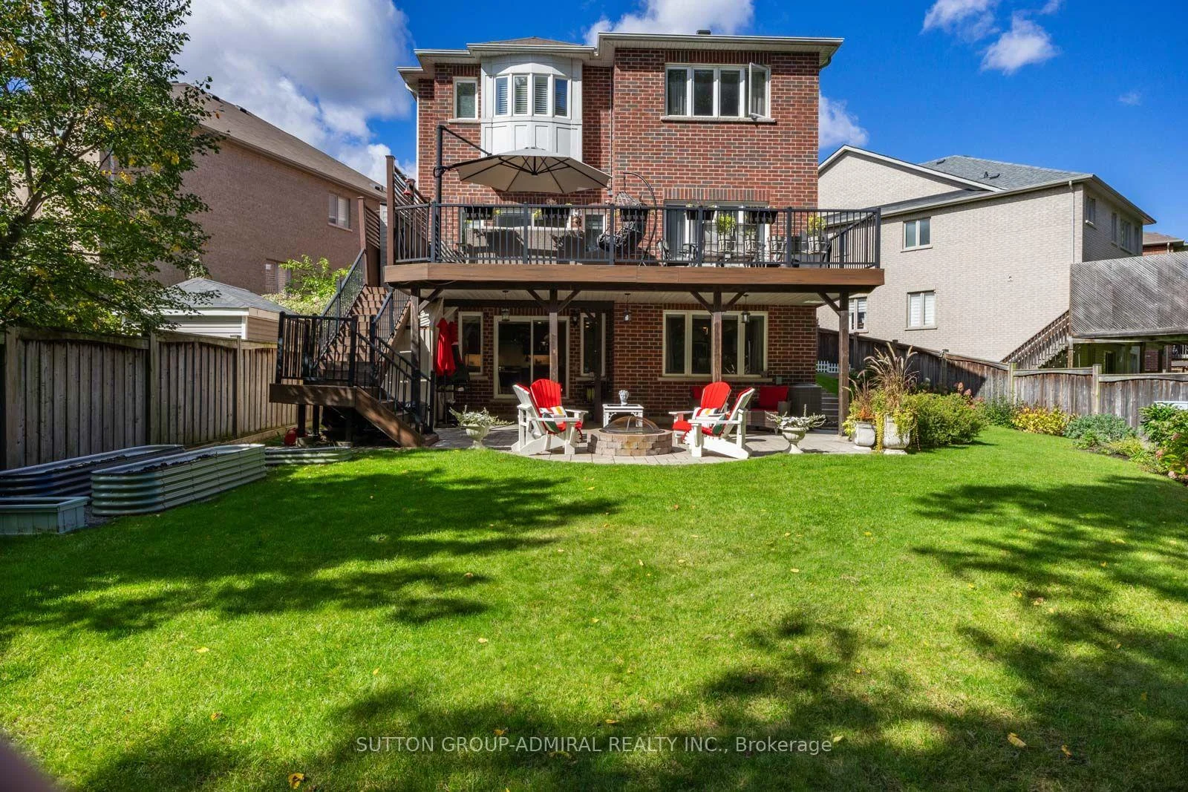
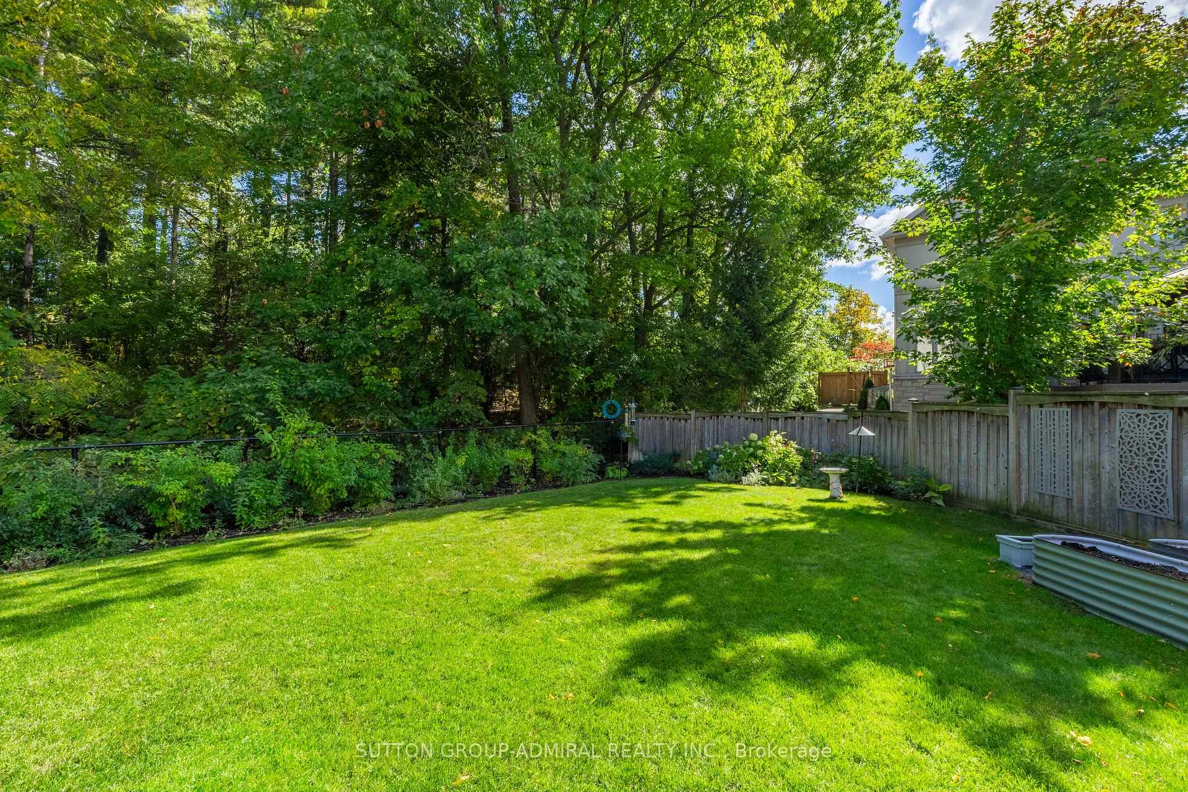
- Beautiful perennial gardens and landscaping.
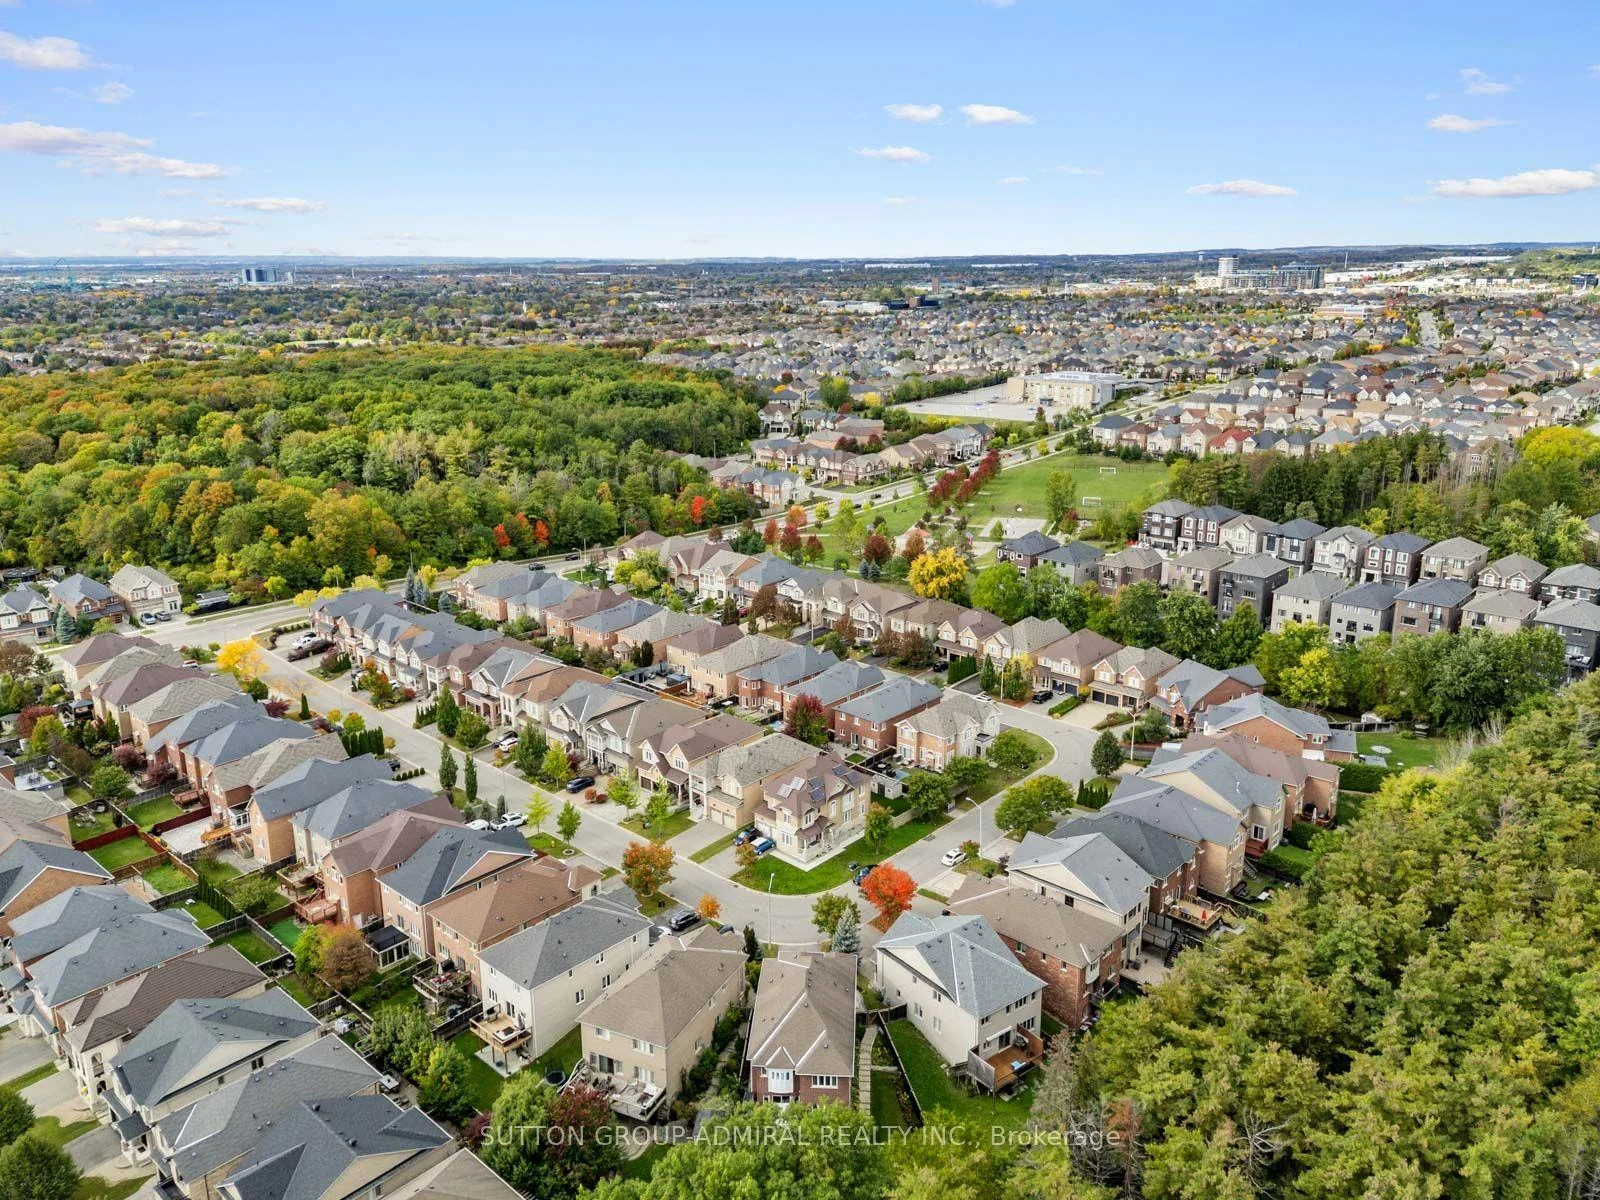
- Located near parks, trails, and top schools.
- Immaculately maintained with extensive upgrades.
- Two-car garage and ample driveway parking.
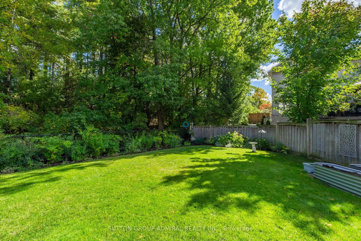
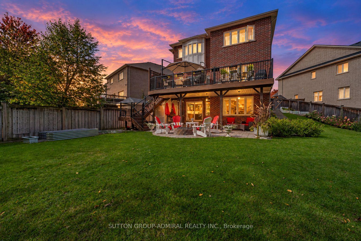
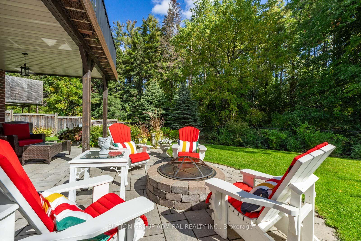
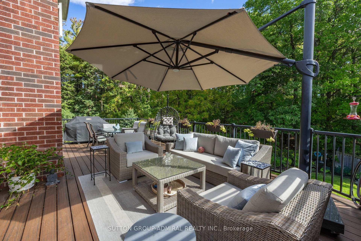
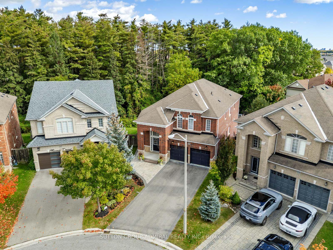
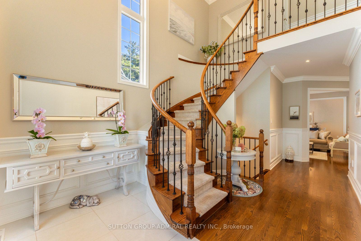
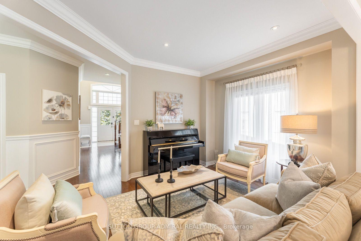
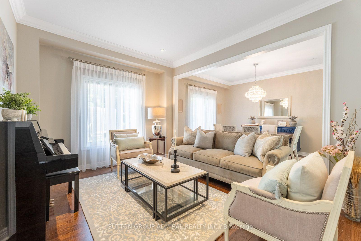
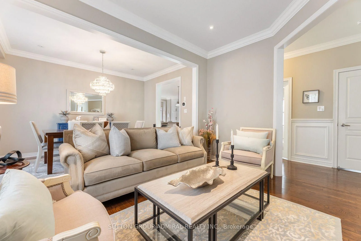
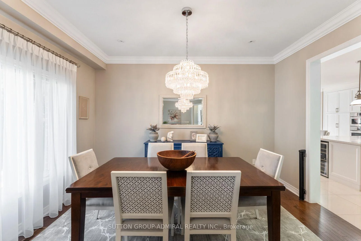
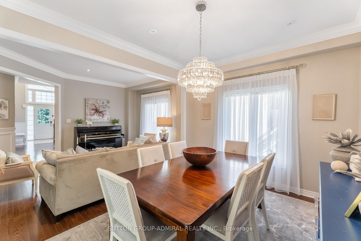
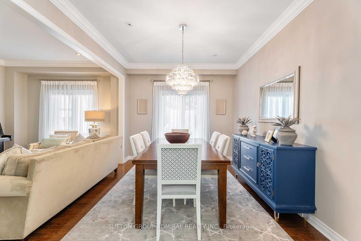
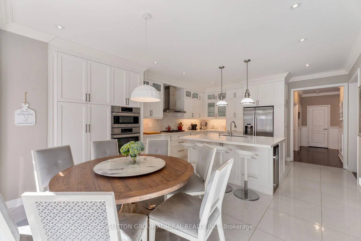
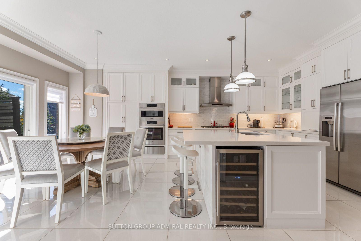
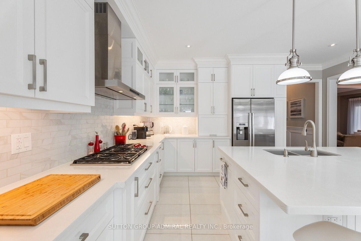
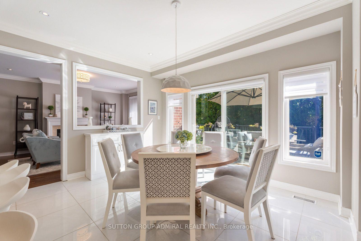
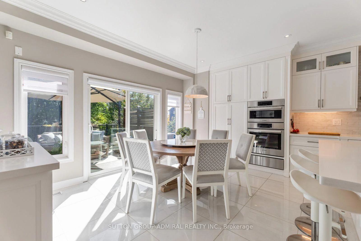
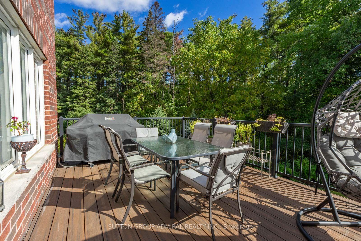
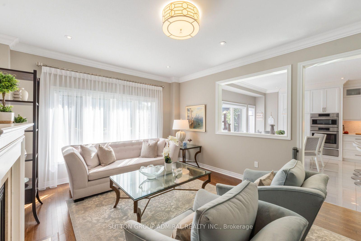
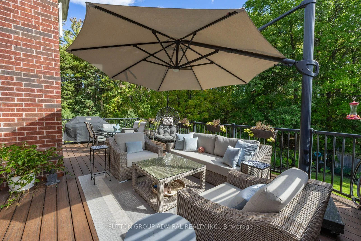
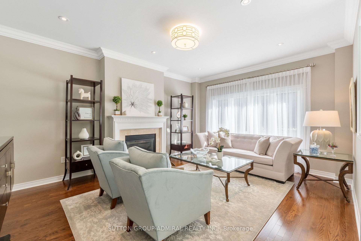
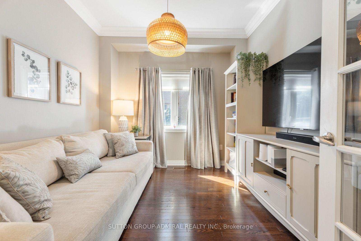
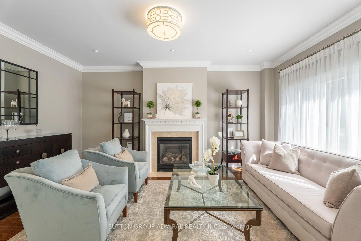
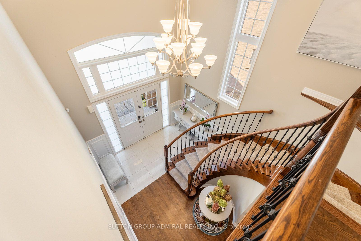
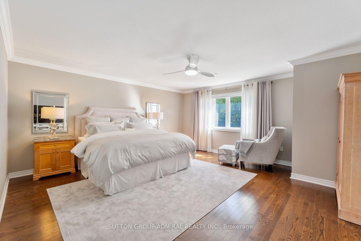
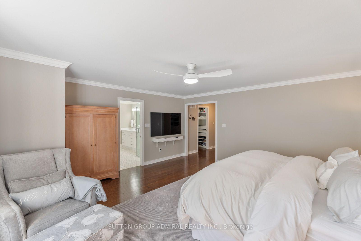
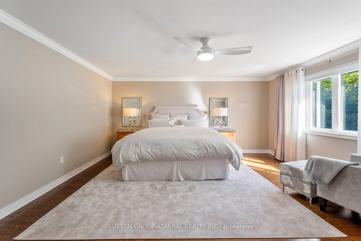
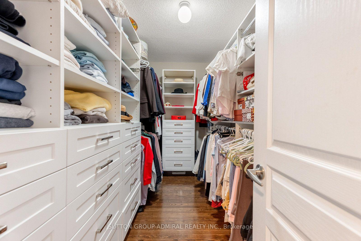
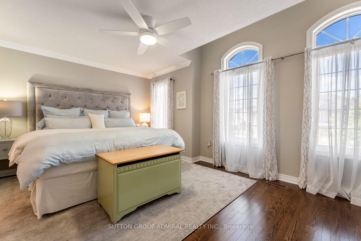
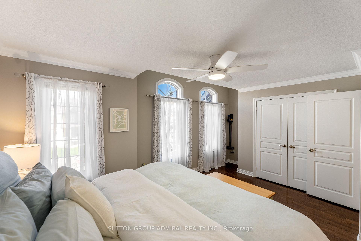
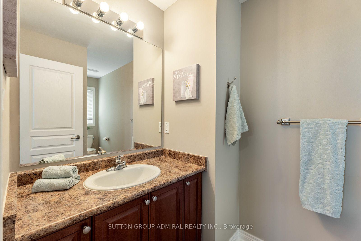
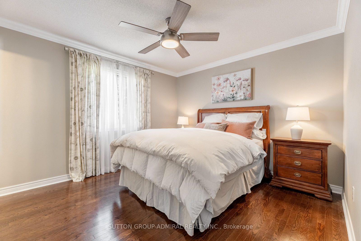
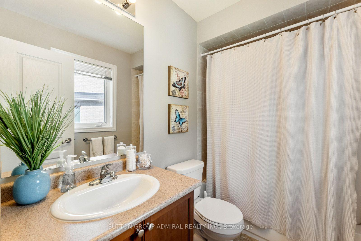
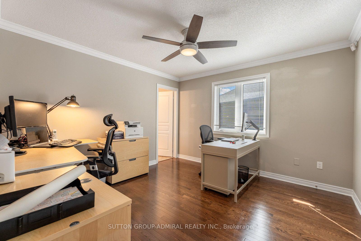
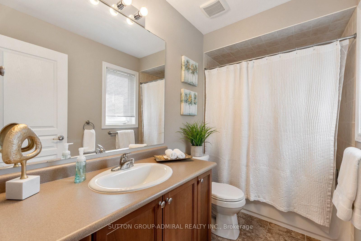
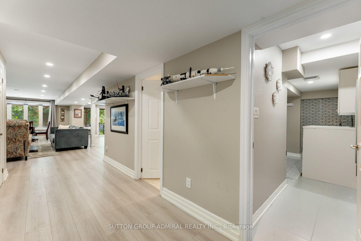
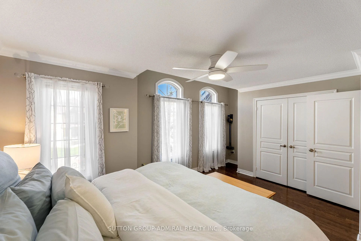
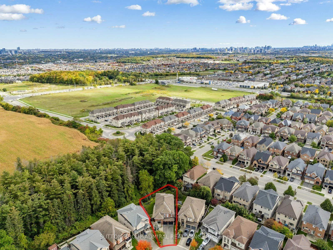
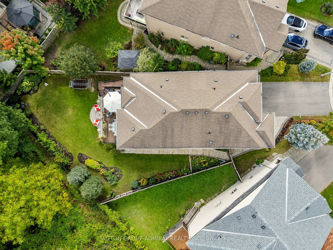
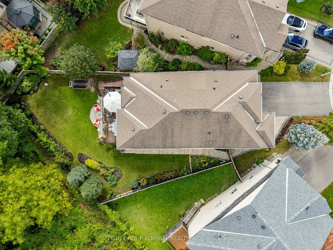
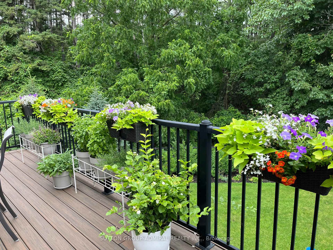
Step into luxury w/ this beautifully upgraded, Fernbrook-built show home - a turn-key retreat on an oversized pie-shaped ravine lot oasis on one of Thornberry Woods' most coveted child-friendly streets. This immaculately maintained 4+1 bdrm, 6-bath sun-filled residence offers 3,366 sf above grade + a finished walk-out lower level w/ approx $250K in recent reno's & upgrades. The 7,879 sf lot measures over 80' wide across the rear & 160' deep, abutting a mature ravine & showcasing stunning perennial gardens that bloom every spring. An 18' grand foyer w/ double door entry, chandelier & sweeping curved staircase w/ runner & wrought iron pickets sets the tone. The bright main level features oak H/W, smooth ceilings, extensive crown moulding & wainscoting, pot lights, a family room w/ gas F/P, & a main floor office w/ French doors. The reno'd chef's kitchen boasts custom shaker cabinetry w/ glass inserts, soft-close drawers, a massive quartz island, marble b-splash, under-valence lights, Blanco composite sink w/ touchless faucet, Wolf 5-burner cooktop & Bosch appliances, plus a walk-out to a private 33' x 15' composite deck overlooking the ravine. Upstairs, every bdrm has its own ensuite. The primary retreat offers ravine views, his & hers WICs & a spa-like 7-pc ensuite adorned in marble tile w/ frameless glass shower, double sinks & bidet. The bright w/o lower level adds a 2nd full kitchen w/ quartz counters & gas range, a rec area, bdrm, 4-pc bath & reno'd laundry - ideal for in-laws, teens or multi-gen living. Outside: stone patio w/ fire pit, interlock, landscaping & irrigation front & back, BBQ gas line, built-in garden shed, 2-car garage & 4-car driveway. Upgrades incl. HEPA furnace ('24), owned HWT, 200 amp service, 60 amp EV supply, R40 attic insulation, newer thermopanes, CVAC, closet org's & alarm. Near parks, trails & top schools (Roberta Bondar PS, Viola Desmond & Romeo Dallaire FI, Stephen Lewis SS, St. Elizabeth, St. Cecilia). Walk to Rutherford GO & Walmart
Key Facts & Features
Property Costs
- Annual Property Tax Amount
- $9,133
- Land Transfer Tax Fee
- $39,697
Rental Items
- Rental Equipment
- None
- Under Contract
- None
- Basement Type
- Finished with Walk-Out, Full, Separate Entrance
Interior Features
- Laundry Level
- Lower Level
- Interior Extras
- Auto Garage Door Remote, Bar Fridge, Built-In Oven, Carpet Free, Central Vacuum, Countertop Range, In-Law Capability, In-Law Suite, Storage, Upgraded Insulation, Water Heater Owned
- View
- City, Clear, Trees/Woods, Forest, Garden
- Security Features
- Alarm System, Carbon Monoxide Detectors, Smoke Detector
- Fireplace/Stove
- Yes
- Fireplace Features
- Natural Gas, Family Room
- Elevator
- No
Exterior Features
- Exterior Extras
- Controlled Entry, Landscaped, Lighting, Privacy, Porch, Year Round Living, Deck, Patio
- Pool
- None
- Property Features
- Hospital, Park, Public Transit, Ravine, School, Wooded/Treed
- Accessibility Features
- Accessible Public Transit Nearby, Parking
- Other Structures
- Fence - Full, Garden Shed, Storage
Building
- Building Type
- Detached
- Building Style
- 2-Storey
- Approx Age
- 6-15
Construction
- Exterior Finish
- Brick
- Roof
- Asphalt Shingle
- Foundation Details
- Concrete
- Special Designation
- Unknown
Lot
- Lot Front
- 30.94 ft
- Lot Depth
- 145.91 ft
- Lot Size
- 7879
- Lot Shape
- Pie
- Lot Size Code
- 30.94 x 150.00 Feet (115.85 Ft X 30.94 Ft X 145.91 Ft X 22.49)
Inclusions
- Inclusions
- All existing Stainless Steel appliances ('20): Bosch: Fridge w/ water & ice dispenser, built-in oven & warming tray, microwave & dishwasher. Wolf 5- burner cooktop, KitchenAid hood fan & Danby wine fridge. Standalone kitchen storage cabinet/bar (matches main kitchen cabinetry). Lower level: LG gas range ('24), fridge, hood fan & dishwasher. Laundry: Samsung washer ('20) & Whirlpool dryer ('24). All Custom electrical light fixtures (except D/R light fixture), ceiling fans in all bdrms, all window coverings incl. custom drapes & rods, California shutters & Roman shades. Closet organizers in all closets. 2 Garage door openers & remotes. CVAC & equipment. Furnace w/ HEPA filtration ('24), central A/C, owned hot water tank. 60 amp EV supply. Alarm system (monitoring extra), 2 exterior security cameras & Ring doorbell. Irrigation system front & back. Builtin garden shed beneath deck & storage shed on deck
Exclusions
- Exclusions
- D/R Light Fixture. Tesla EV Charger (60 AMP EV Supply Remains). All Flat-Panel TV's & Mounts. Basement Microwave
Parking & Garages
- Garage Type
- Built-In
- Garage Spaces
- 2
- Parking Spaces
- 4
- Total Garage And Parking Spaces
- 6
Heating & Cooling
- Heat Source
- Gas
- Heat Type
- Forced Air
- Air Conditioning
- Central Air
- Water
- Municipal
- Sewers
- Sewer
- Natural Gas
- Available
- Hydro
- Available
- Cable
- Available
- Telephone
- Available
- Bedrooms
- 4 + 1
- Washrooms
- 6
- Kitchens
- 2
- Family / bonus room
- Yes
Room sizes
- Foyer—Main level, Open Concept, Wainscoting, Spiral Stairs
- Kitchen—Basement level, Stainless Steel Appl, Quartz Counter, Pot Lights
- Primary Bedroom—Second level, Hardwood Floor, 7 Pc Ensuite, Overlooks Ravine
- Mud Room—Main level, Tile Floor, Crown Moulding, Access To Garage
- Bedroom—Basement level, Laminate, Large Closet, Picture Window
- Bedroom 3—Second level, Hardwood Floor, 4 Pc Ensuite, Large Window
- Bedroom 2—Second level, Hardwood Floor, 4 Pc Ensuite, Picture Window
- Laundry—Basement level, Tile Floor, Custom Backsplash, Laundry Sink
- Bedroom 4—Second level, Hardwood Floor, 4 Pc Ensuite, Walk-In Closet(s)
- Living Room—Main level, Hardwood Floor, Pot Lights, Crown Moulding
- Kitchen—Main level, Porcelain Floor, Quartz Counter, Renovated
- Library—Main level, Hardwood Floor, French Doors, Crown Moulding
- Dining Room—Main level, Hardwood Floor, Combined w/Living, Crown Moulding
- Room—
- Recreation—Basement level, Laminate, 4 Pc Bath, W/O To Patio
- Family Room—Main level, Hardwood Floor, Overlooks Ravine, Gas Fireplace
- Breakfast—Main level, Porcelain Floor, W/O To Deck, Overlooks Ravine
Washrooms
- 7-piece, Second
- 4-piece, Second
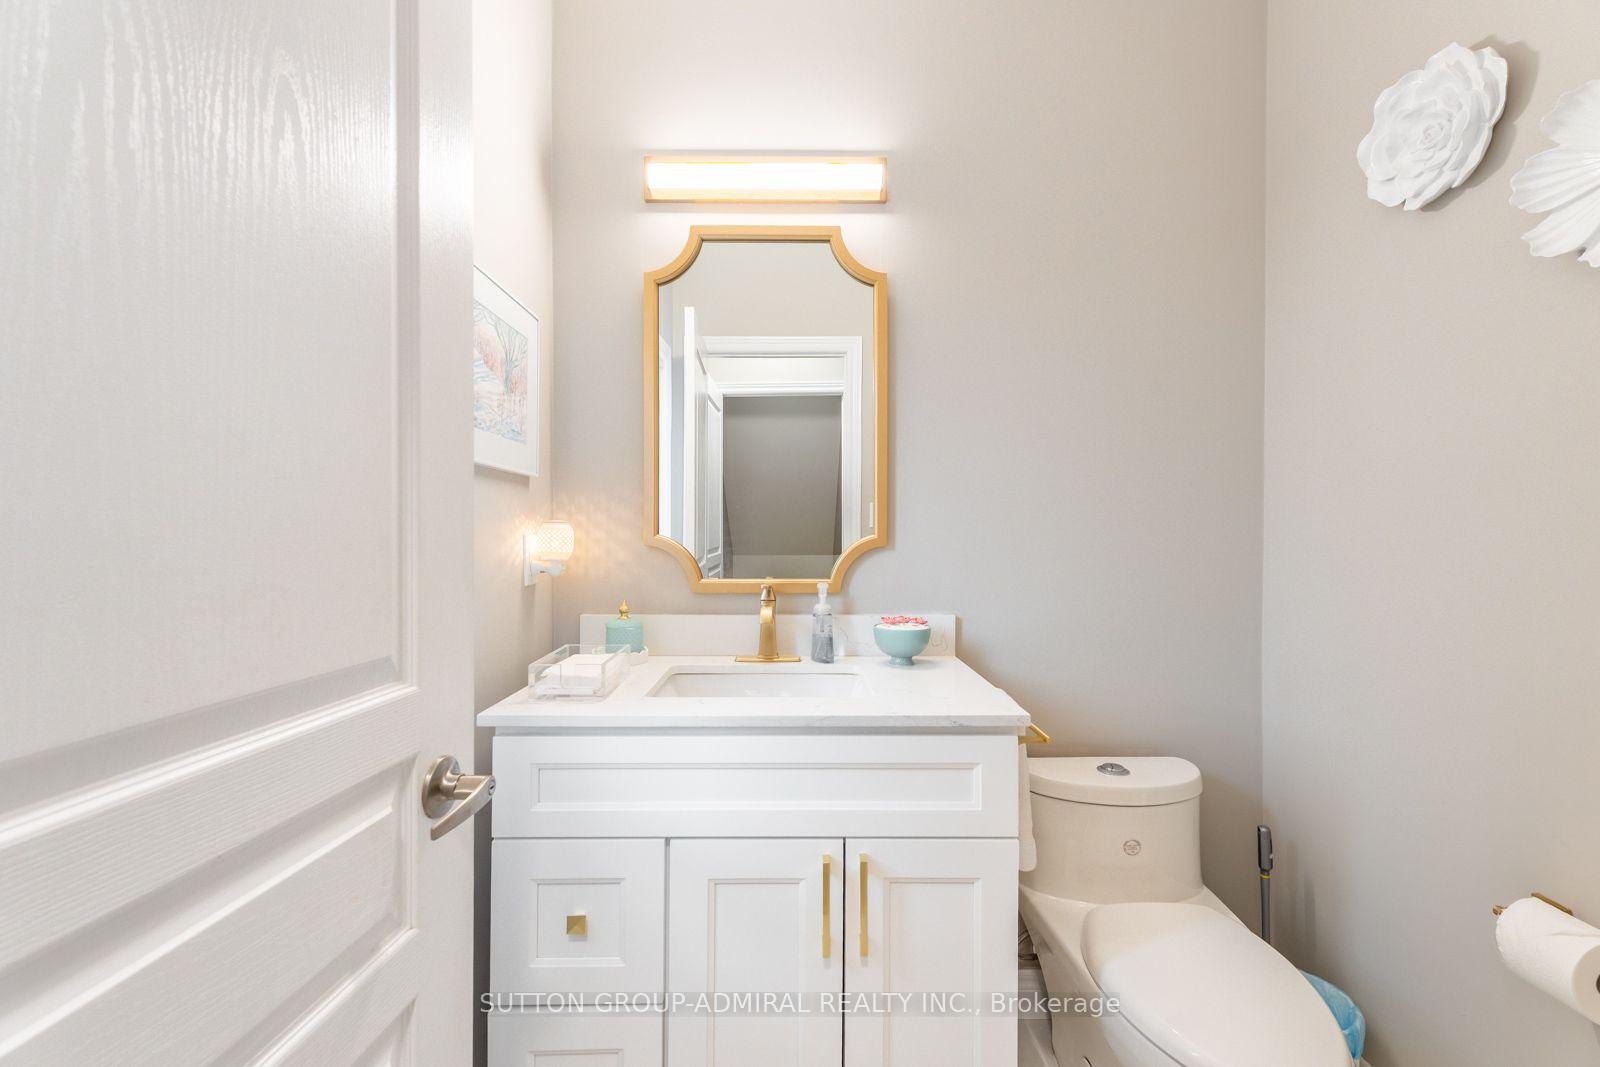
- 2-piece, Main
- 4-piece, Basement
- Area
- Vaughan
- Municipality
- Vaughan
- Neighbourhood
- Patterson
- Main cross streets
- Dufferin St. & Rutherford Rd.
- Directions
- Rutherford West to Dufferin, North on Dufferin, West on District, North on Peter Rupert, East on Maverick
- MLS® number
- N13866488
- Data source
- Toronto Regional Real Estate Board
- Listed on
- 2026-10-06
- Updated on
- 2026-10-12
- Days on market
- 9 days
- Possession type
- Flexible
- Co-op commission
- 2.5% + HST
- Seller
- Listed by
- SUTTON GROUP-ADMIRAL REALTY INC.
Home Market Value
Current home valuation for 55 Maverick Crescent, Vaughan, Patterson, Vaughan, ON. Listed for $2,128,880
HOMEH Estimate
$1,940,349
Estimated Sales Range
$1,532,876 - $2,347,822
HOMEH Estimate for 55 Maverick Crescent, Vaughan, Patterson
Calculated with a real agent's CMA method — 45+ years of experience, codified. Not an AI guess.
Mortgage Payment Calculator
Compare up to 4 down payment scenarios
20% required for homes $1.5M or more
$425,776
| Scenario 1 | Scenario 2 | Scenario 3 | Scenario 4 | |
|---|---|---|---|---|
−Down payment | % $ | % $ | % $ | % $ |
+CMHC insurance | $0 | $0 | $0 | $0 |
=Total mortgage | $1,703,104 | $1,596,660 | $1,490,216 | $1,383,772 |
Amortization | ||||
Mortgage rate | % | % | % | % |
| Payment frequency | ||||
=Mortgage payment | $8,315monthly | $7,796monthly | $7,276monthly | $6,756monthly |
Land Transfer Tax
$39,697
$39,697
Around this home
Data provided by OpenStreetMap & Fraser Institute School Rankings
Ask HOMEH
New!Hi there!
👋Text or call (416) 301-9001
Recommended for you
Based on homes you've looked at.
No recommended properties found.
Nearby similar homes
No nearby properties found.
More real estate resources
Other homes nearby
Explore this area
Nearby neighbourhoods
No nearby listings available.