
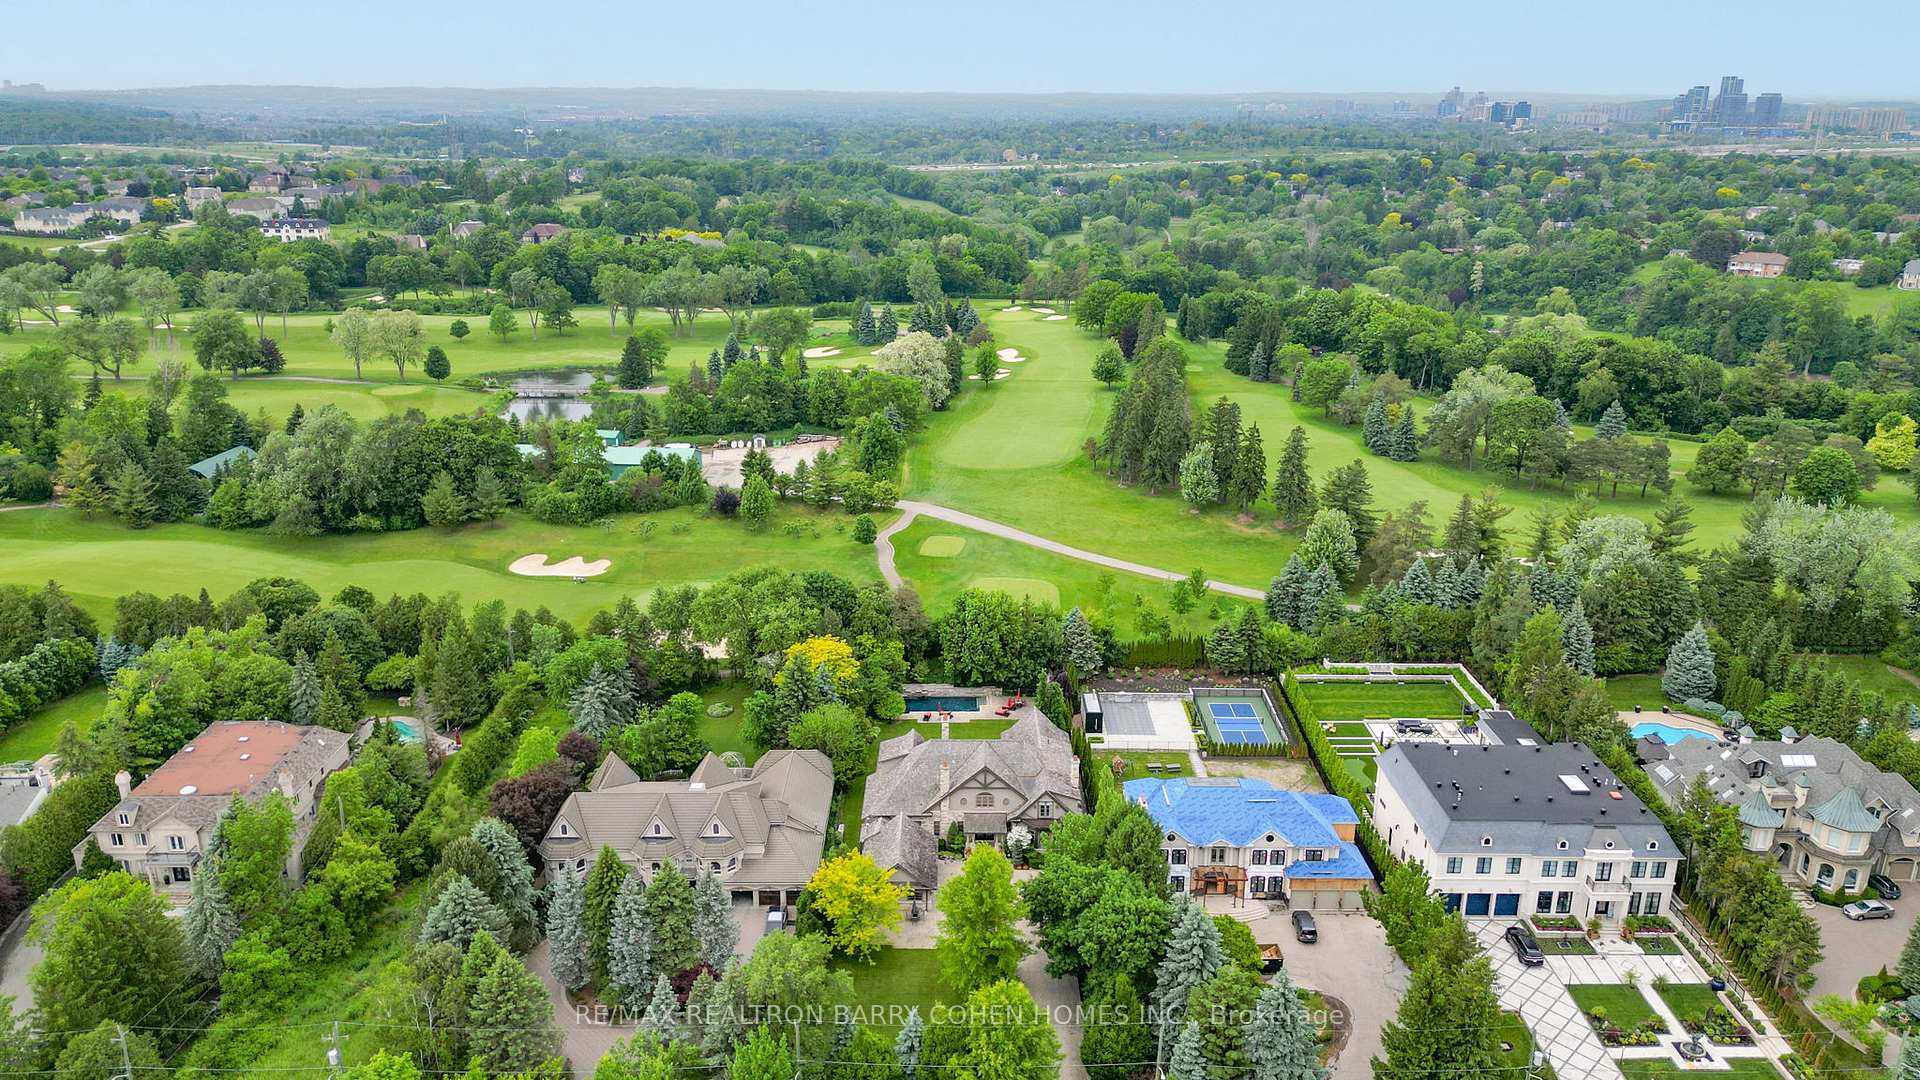
55 Thornbank Road
Vaughan (Uplands), ON L4J 2A1
- 4+2Bedrooms
- 10Bathrooms
- 3Garage
- 5000 +Sq Ft
- $33,413Tax
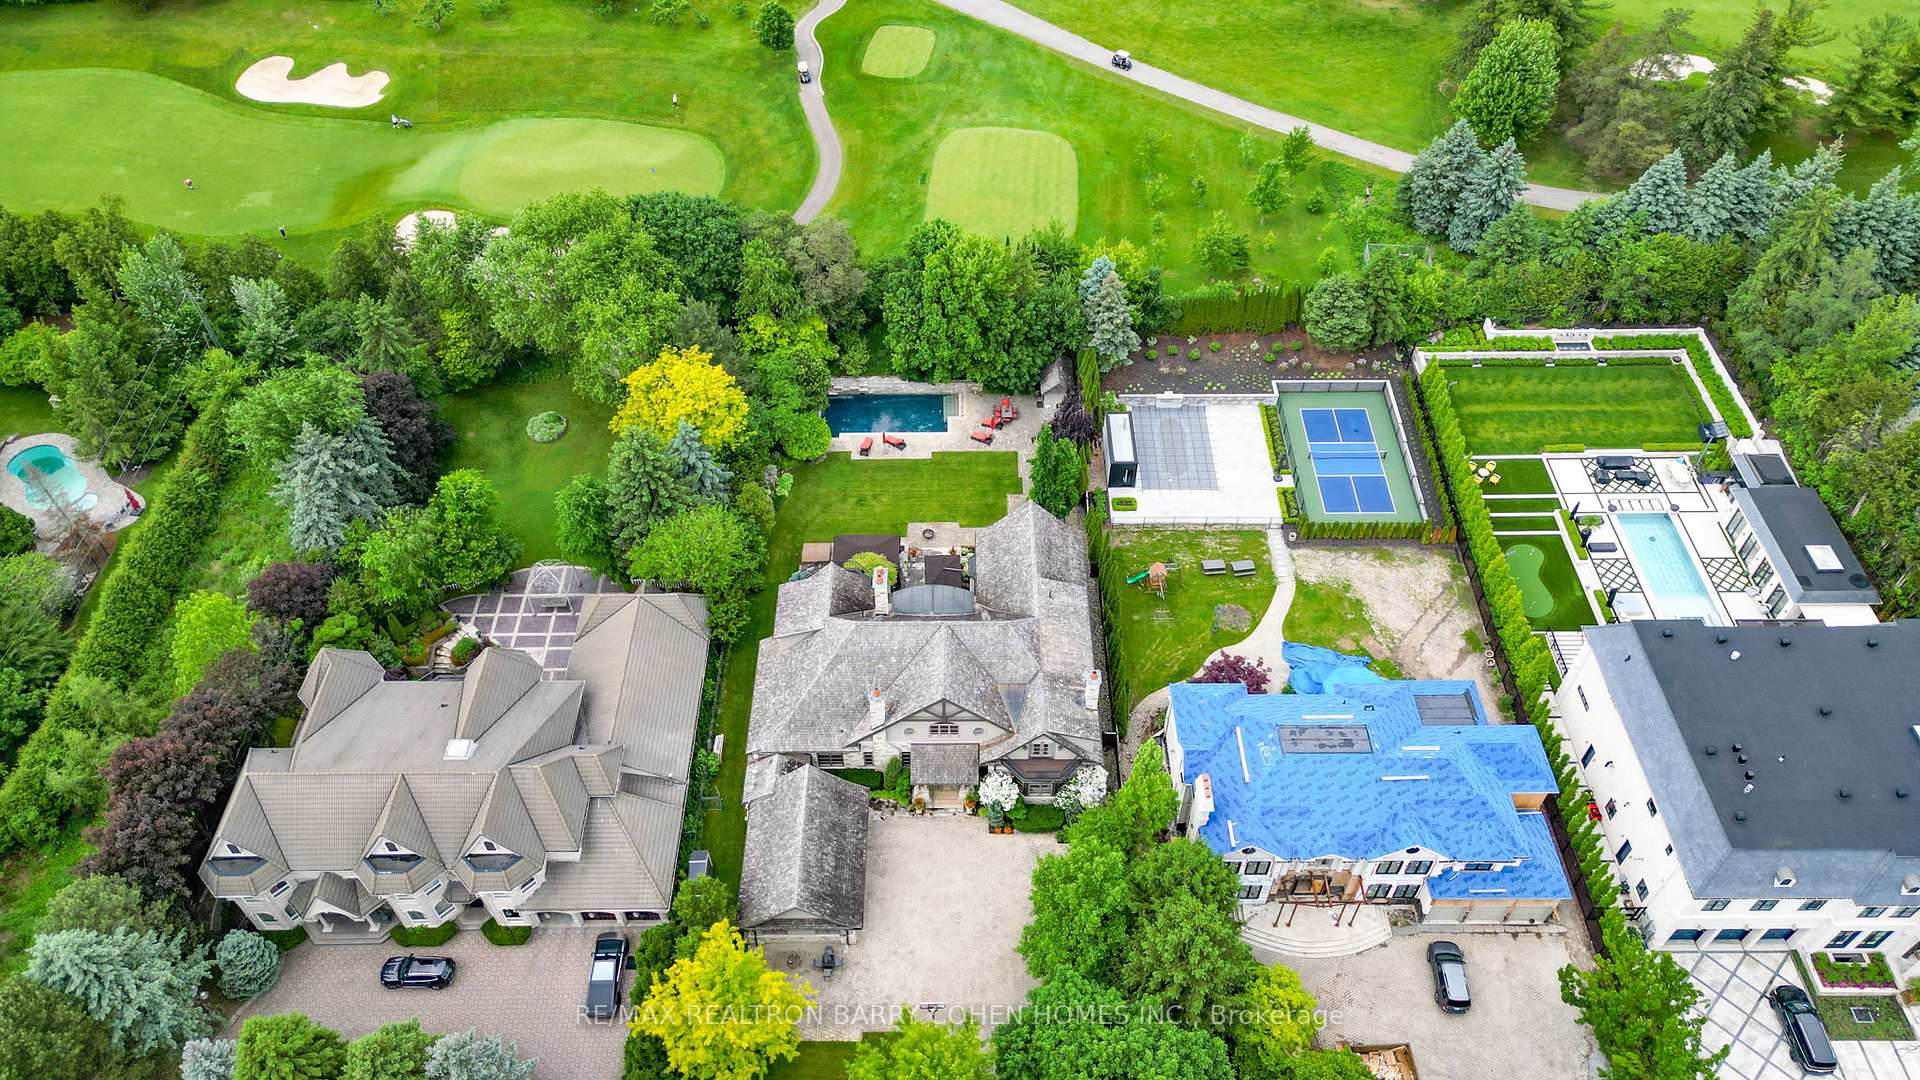
- 100×305 ftLot Size
 Estimated Value:$7,403,830See Free Estimate Report

Sale & Price History for 55 Thornbank Road, Vaughan, Uplands
| Start Date | End Date | Price | Event | MLS# |
|---|---|---|---|---|
| No listing history available | ||||
Real estate boards require you to or to see the full details of this property.
*Sold prices and complete sale & price history are regulated data. Under the Trust in Real Estate Services Act, 2002 (TRESA) and the rules of the Real Estate Council of Ontario (RECO), and pursuant to the Multiple Listing Service® rules of the Canadian Real Estate Association (CREA) and the Toronto Regional Real Estate Board (TRREB), this information may be shown only to registered users who have agreed to the applicable terms of use (a Virtual Office Website, or "VOW," arrangement). HOMEH Inc., Brokerage therefore provides it to signed-in members only. Creating an account is free and takes under a minute.
About 55 Thornbank Road, Vaughan, Uplands
Summarized Description
- Over 12,150 SF of luxurious living space
- Custom-built with timeless elegance and craftsmanship
- Gourmet kitchen with Wolf appliances and walk-in pantry
- Spa-like primary suite with heated marble floors
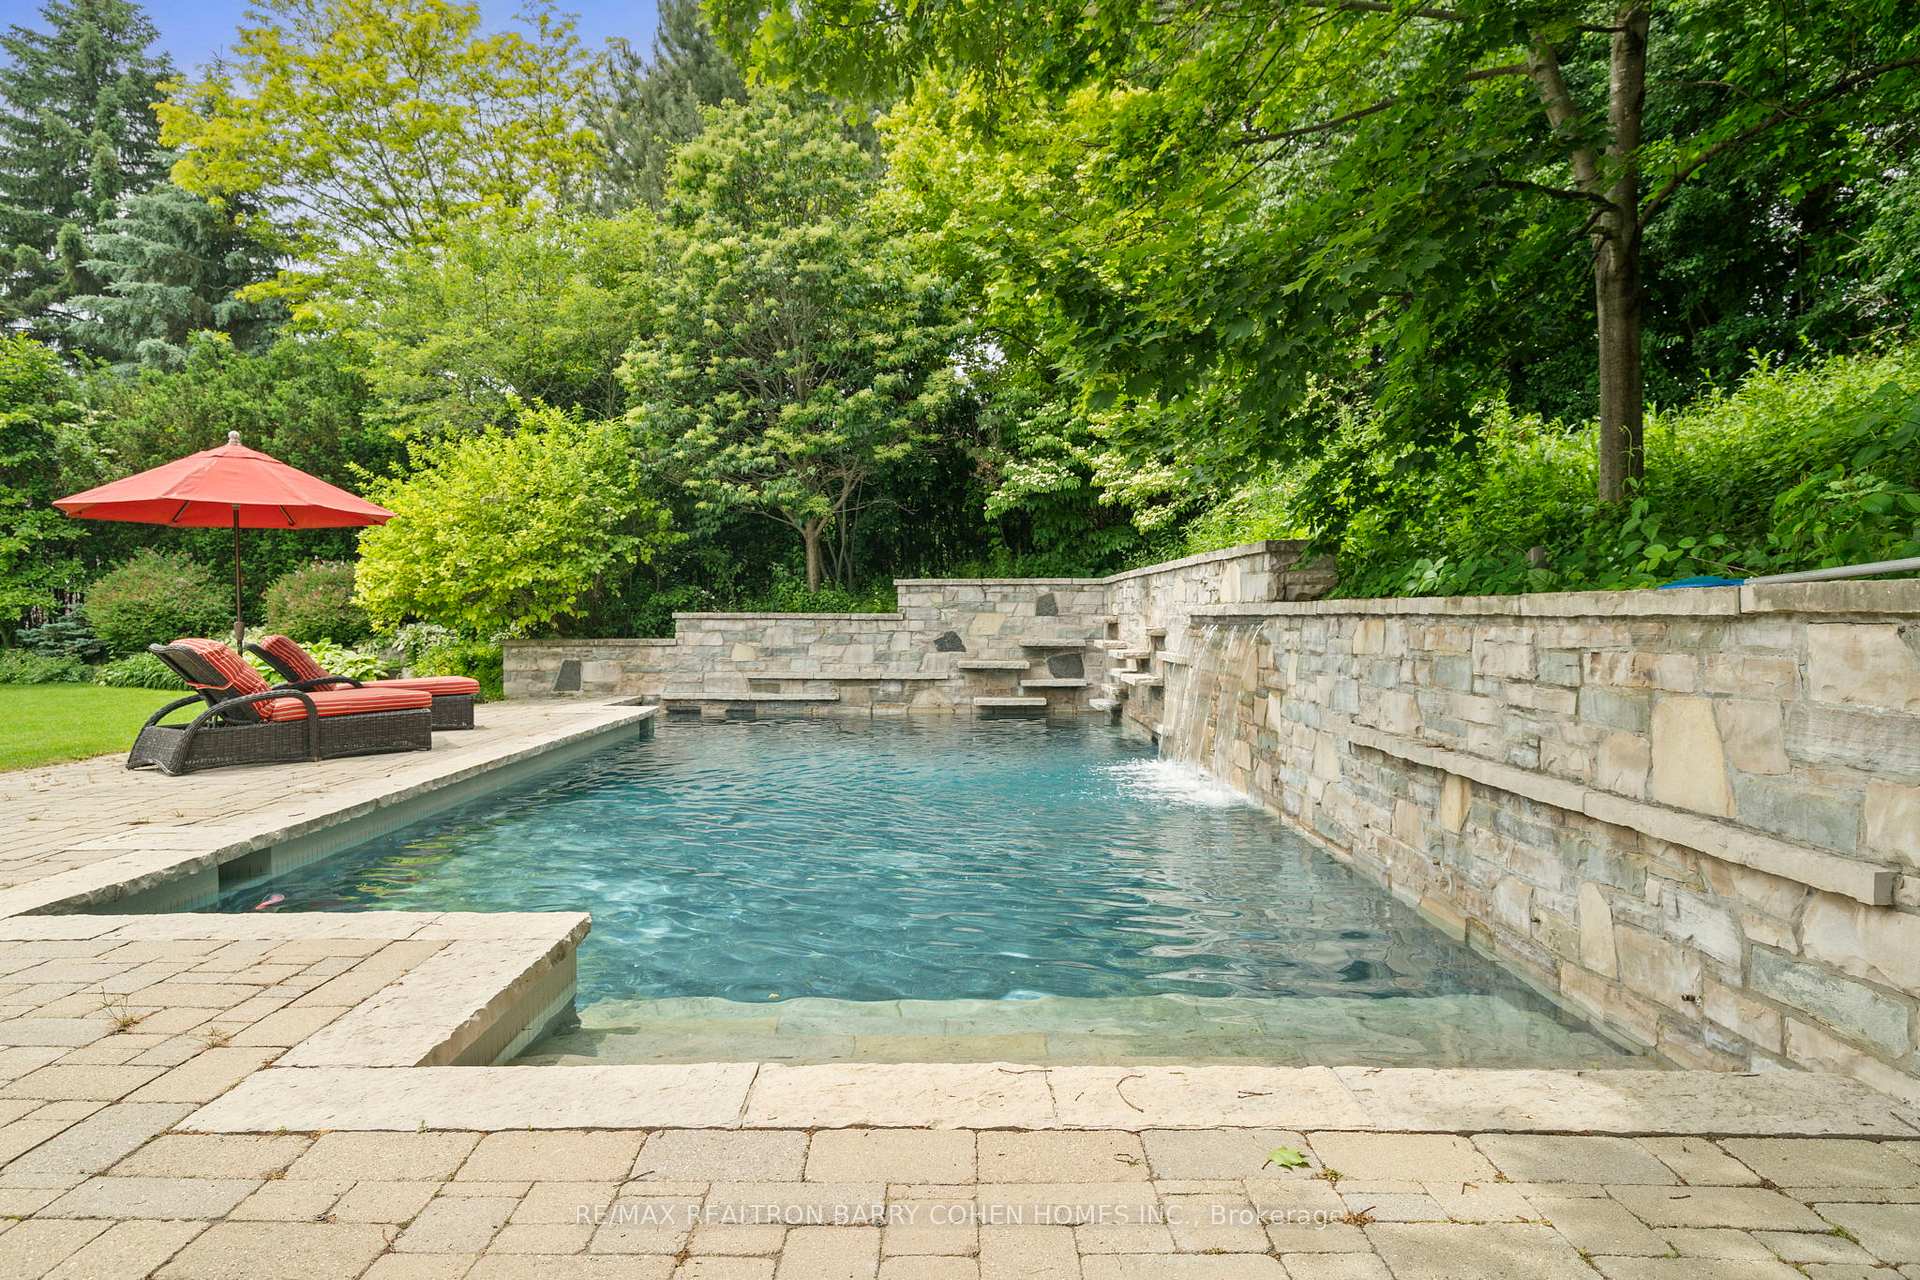
- Heated salt water pool with cascading waterfall
- Smart home features including Lutron lighting
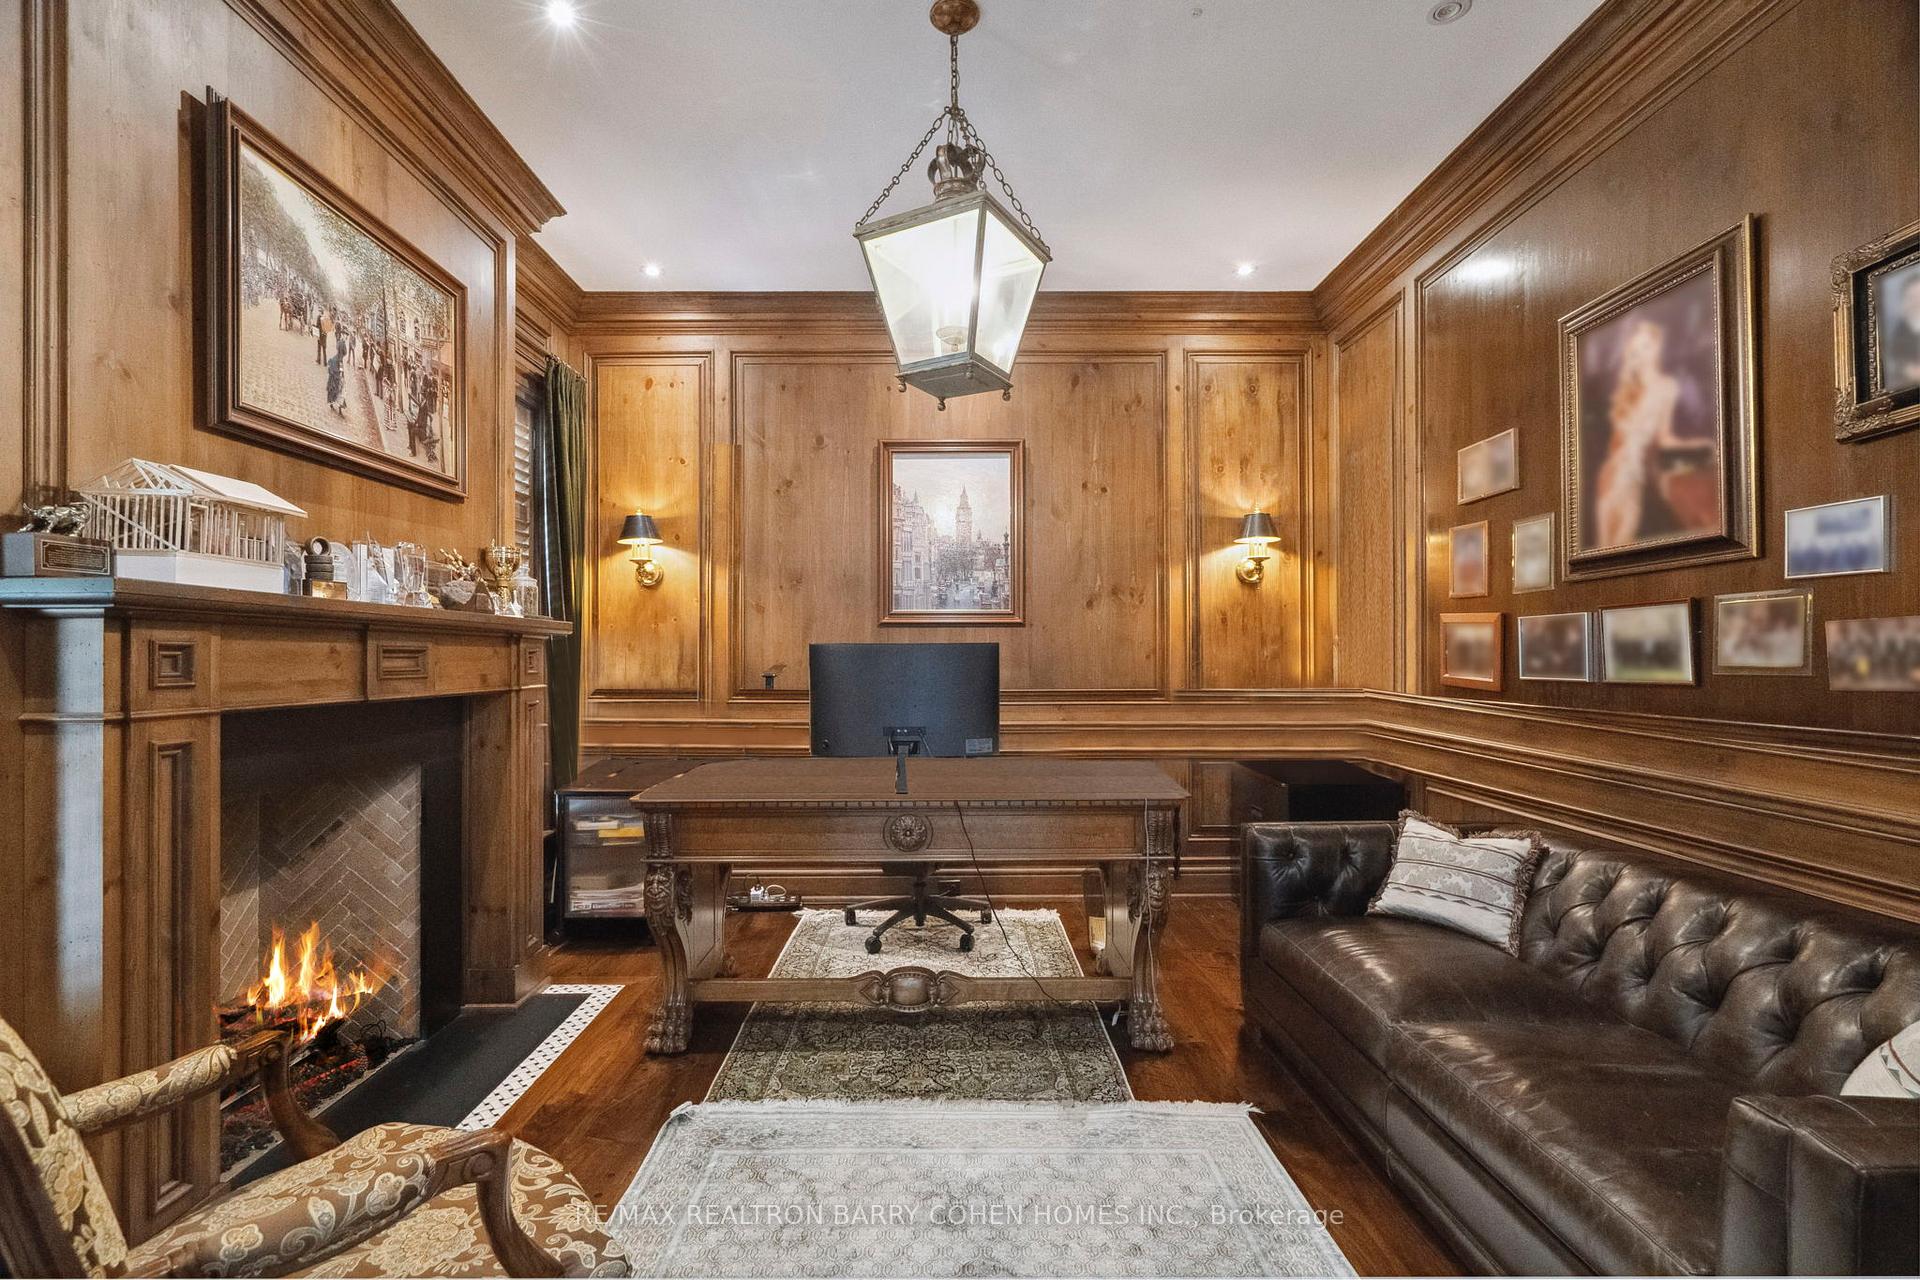
- Private office with floor-to-ceiling wood paneling
- Designed by renowned interior designer Lori Morris
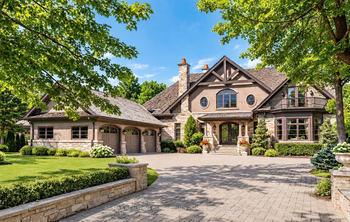
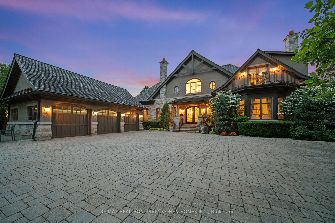
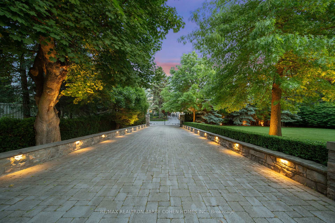
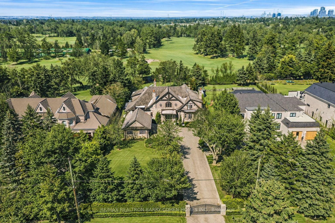
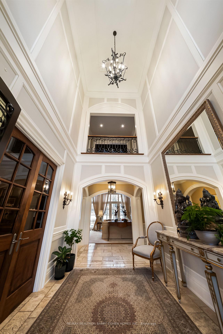
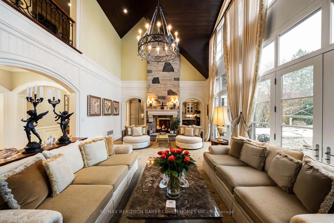
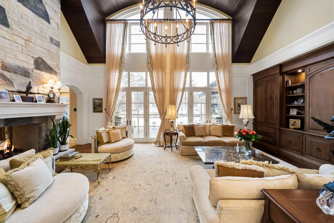
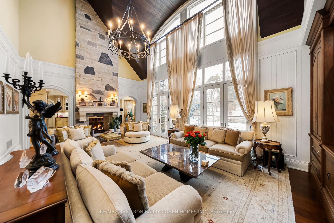
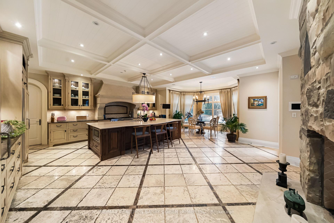
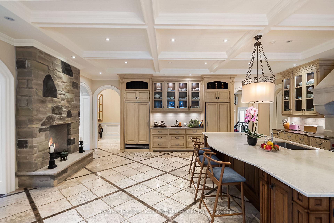
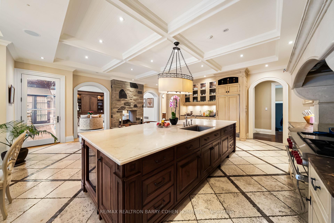
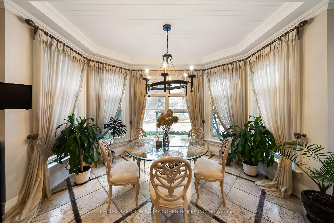
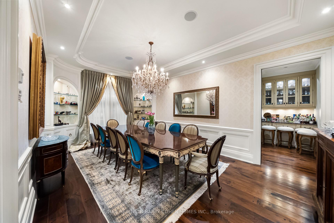
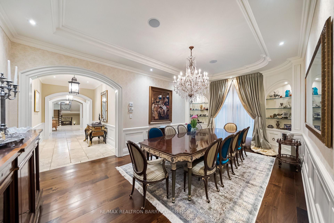
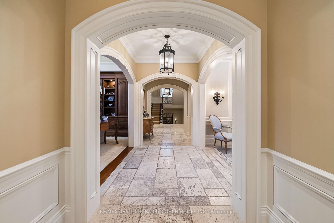
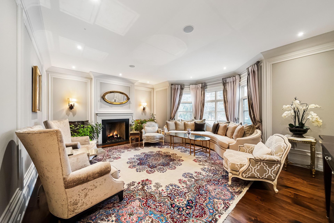
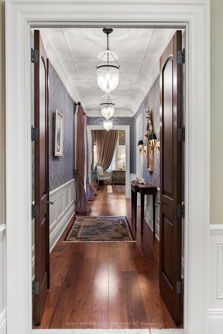
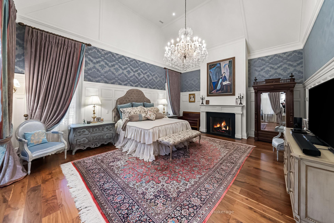
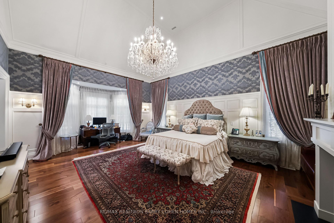
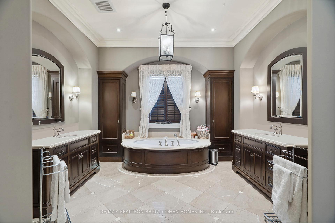
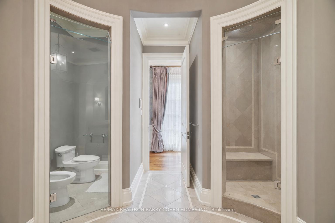
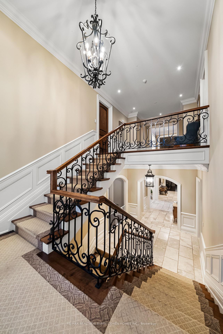
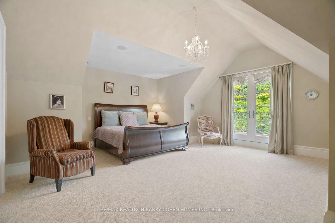
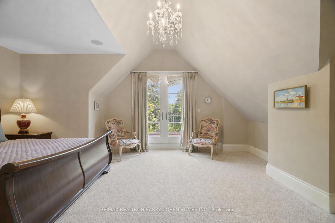
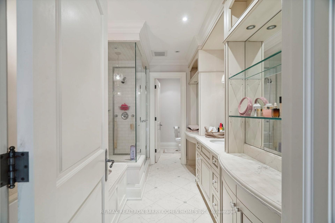
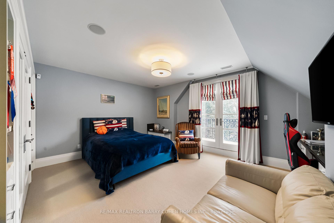
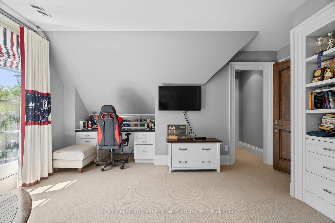
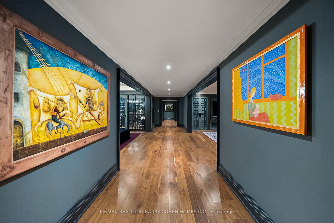
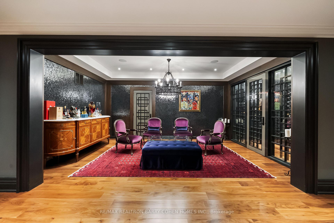
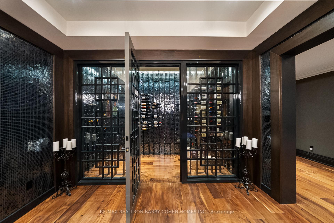
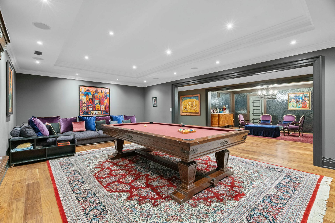
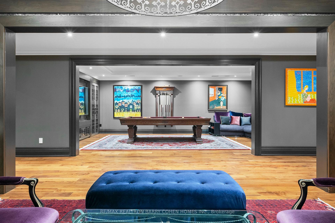
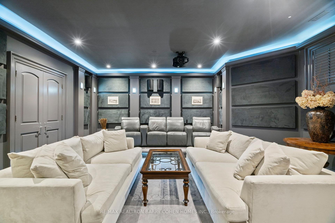
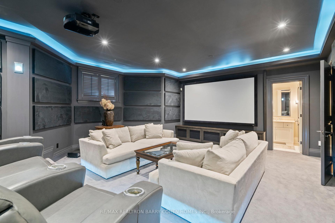
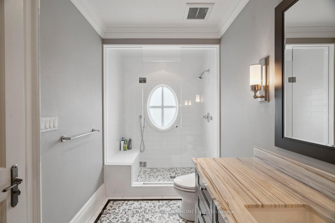
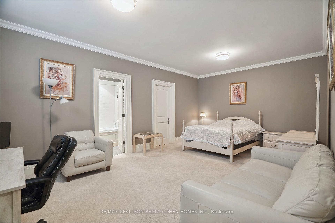
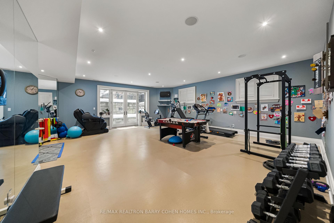
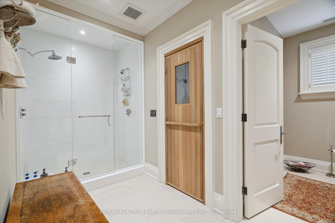
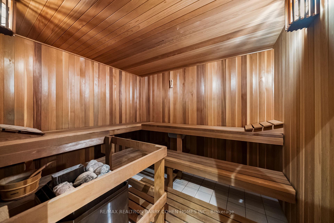
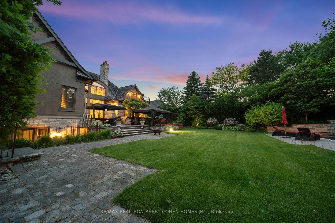
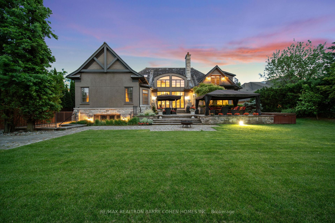
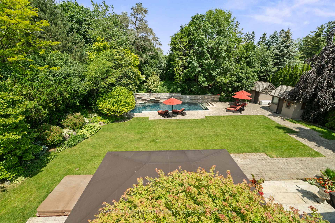
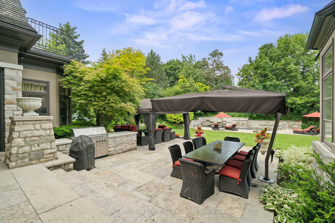
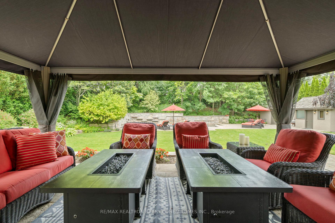
Landmark Estate Backing Onto The Prestigious Thornhill Golf And Nestled On Its Expansive South-Facing Lot. Towering Mature Trees For Ample Privacy. A Masterclass In Timeless Elegance & Craftsmanship W/ Striking Limestone Exterior & Cedar Shake Roof. Over 12,150 SF Of Luxurious Living Space. Opens To A Grand Foyer W/ Majestic Cathedral Ceiling Soaring to a Breathtaking Height of Over 18 Feet, Custom Wall Paneling, Heated Natural Limestone Floors & Crown Molding. The Main Level Offers 11' Ceilings, Formal Living & Dining Rooms, Private Office Complete W/ Floor To Ceiling Wood Panelling & Gas Fireplace, Chef's Gourmet Kitchen W/ Custom Cabinetry, Natural Stone Countertops Complete in Leathered Finish, Wolf Appliances, Limestone Floors W/ Elegant Marble Inlays, Walk-in Pantry, Breakfast Area & Walk-out to Rear Gardens. The Family Room Impresses W/ Grand Atrium Ceilings, Flooded W/ Natural Light, Custom Built-Ins, & A Dual Fireplace. Heated Floors Enhance The Side Entrance & Powder Rooms. Unparalleled In Grandeur Primary Suite Offers Walk-Out to Terrace, Gas Fireplace, Walk-In Closet W/ Vanity Island, A Spa-Like Bath W/ Heated Marble Floors, His&Hers Vanities, Jacuzzi Tub & Separate Water Closet. Upper Lvl Features Three Oversized Bedrooms, Each W/ Private Ensuites, Custom Closets & 2 Balconies. Walk-Out Lower Level Designed by World Renowned Lori Morris, Features 9' Ceilings,Home Theatre, Games Room, Temp. & Humidity Controlled Wine Cellar (1,500 bottles), Guest Suite, Full Spa With Sauna & Shower, Gym W/ Direct Access To The Gardens & Heated Pool. Smart Home Features Incl. Lutron Lighting, Sonos Sound System, Radiant Floor Heating. Full Snow-Melt Systems For Driveway & All Exterior Stone Surfaces. Backyard Oasis Features An Inground Heated Salt Water Pool W/ Cascading Waterfall, Hot Tub, Outdoor Bathrm/Change Rm, Lush Gardens, & Resort-Style Amenities. A One-Of-A-Kind Estate W/ Unparalleled Blend Of Sophistication, Ultimate Privacy And Prestigious Golf Course Setting.
Key Facts & Features
Property Costs
- Annual Property Tax Amount
- $33,413
- Land Transfer Tax Fee
- $235,975
- Basement Type
- Finished with Walk-Out
Interior Features
- Laundry Level
- Upper Level
- Interior Extras
- Central Vacuum, Floor Drain, Garburator, Generator - Full, In-Law Suite, Primary Bedroom - Main Floor, Storage
- View
- Golf Course
- Fireplace/Stove
- Yes
- Fireplace Features
- Natural Gas
- Elevator
- No
Exterior Features
- Exterior Extras
- Hot Tub, Security Gate, Patio, Landscaped
- Pool
- Inground, Salt
- Property Features
- Golf, Fenced Yard, Park, School, Lake/Pond
Building
- Building Type
- Detached
- Building Style
- 2-Storey
Construction
- Exterior Finish
- Stone, Stucco (Plaster)
- Roof
- Cedar, Shake
- Foundation Details
- Unknown
- Special Designation
- Unknown
Lot
- Lot Front
- 100.00 ft
- Lot Depth
- 304.58 ft
Inclusions
- Inclusions
- Built- In Subzero Refrigerator, Built-in Subzero Freezer, Built-in Subzero Wine Fridge 424 Series, Built-in Panasonic Inverter Stainless Steel Microwave, Wolf 48 Dual Fuel Range With Griddle, Upper Level Laundry: LG Inverter Direct Drive Front Load Washer And LG Sensor Dry Front Load Dryer, Lower Level Laundry: KitchenAid Architect Series II front-load Washer And Dryer. Buderus Logano G234X Boilers (x3), Two Furnace Rooms Featuring Aprilaire Humidifier, Lennox Forced Air Furnace, 2Tekmar 268 Boiler Control, Tekmar 667 Snow Detector & Melting Control, Generac Power Systems RTS Transfer Switch.Central Vac and Attachments. Swimming Pool Equipment in Outdoor Shed. Outdoor Kitchen W/ Built-In Viking BBQ
Parking & Garages
- Garage Type
- Attached
- Garage Spaces
- 3
- Parking Spaces
- 17
- Total Garage And Parking Spaces
- 20
Heating & Cooling
- Heat Source
- Gas
- Heat Type
- Forced Air
- Air Conditioning
- Central Air
- Water
- Municipal
- Sewers
- Sewer
- Bedrooms
- 4 + 2
- Washrooms
- 10
- Kitchens
- 1
- Family / bonus room
- Yes
Room sizes
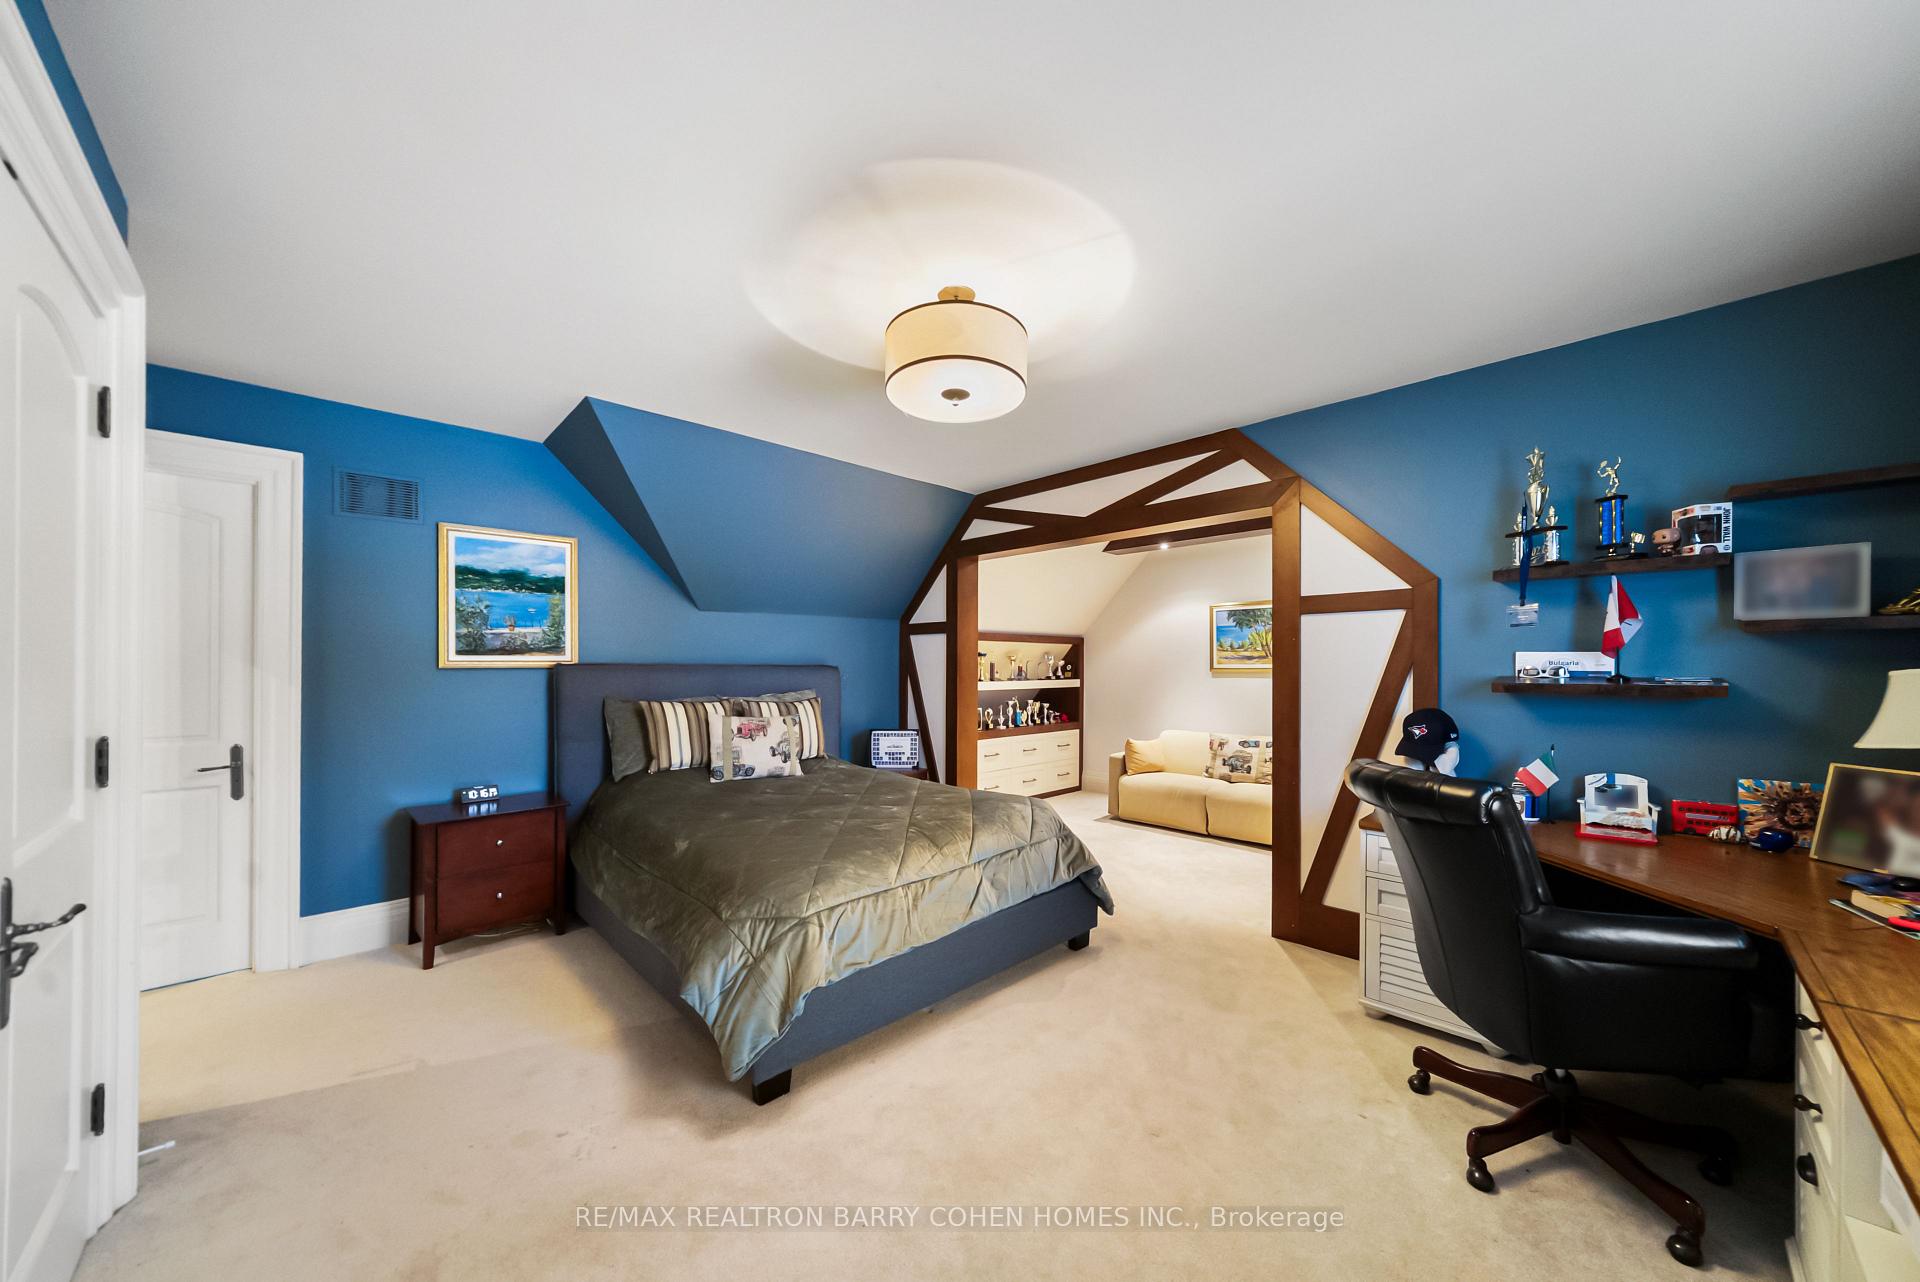
- Bedroom 3—Second level, 3 Pc Ensuite, B/I Desk, Double Closet
- Primary Bedroom—Main level, 6 Pc Ensuite, Cathedral Ceiling(s), Walk-In Closet(s)
- Media Room—Lower level, Crown Moulding, Pot Lights, Broadloom
- Living Room—Main level, Fireplace, Crown Moulding, Hardwood Floor
- Family Room—Main level, Cathedral Ceiling(s), 2 Way Fireplace, W/O To Garden
- Dining Room—Main level, Hardwood Floor, Crown Moulding, Wainscoting
- Exercise Room—Lower level, W/O To Garden, Mirrored Walls, Pot Lights
- Bedroom 5—Lower level, 4 Pc Ensuite, Walk-In Closet(s), Crown Moulding
- Bedroom 2—Second level, 5 Pc Ensuite, W/O To Balcony, Walk-In Closet(s)
- Recreation—Lower level, Hardwood Floor, Built-in Speakers, Pot Lights
- Bedroom 4—Second level, 4 Pc Ensuite, W/O To Balcony, B/I Desk
- Kitchen—Main level, B/I Appliances, Centre Island, Pantry
- Sitting—Lower level, Coffered Ceiling(s), Hardwood Floor, Pot Lights
- Library—Main level, Fireplace, Panelled, Hardwood Floor
- Breakfast—Main level, W/O To Terrace, Limestone Flooring, Crown Moulding
Washrooms
- 6-piece
- 4-piece
- 3-piece
- 2-piece
- Municipality
- Vaughan
- Neighbourhood
- Uplands
- Main cross streets
- Centre St/Bathurst
- Directions
- West of Yonge St
- MLS® number
- N13843218
- Data source
- Toronto Regional Real Estate Board
- Listed on
- 2026-09-29
- Updated on
- 2026-09-30
- Days on market
- 16 days
- Possession type
- Other
- Co-op commission
- 2.5%
- Seller
- Listed by
- RE/MAX REALTRON BARRY COHEN HOMES INC.
Home Market Value
Current home valuation for 55 Thornbank Road, Vaughan, Uplands, Vaughan, ON. Listed for $9,980,000
HOMEH Estimate
$7,403,830
Estimated Sales Range
$6,515,809 - $10,129,700
HOMEH Estimate for 55 Thornbank Road, Vaughan, Uplands
Calculated with a real agent's CMA method — 45+ years of experience, codified. Not an AI guess.
Mortgage Payment Calculator
Compare up to 4 down payment scenarios
20% required for homes $1.5M or more
$1,996,000
| Scenario 1 | Scenario 2 | Scenario 3 | Scenario 4 | |
|---|---|---|---|---|
−Down payment | % $ | % $ | % $ | % $ |
+CMHC insurance | $0 | $0 | $0 | $0 |
=Total mortgage | $7,984,000 | $7,485,000 | $6,986,000 | $6,487,000 |
Amortization | ||||
Mortgage rate | % | % | % | % |
| Payment frequency | ||||
=Mortgage payment | $38,982monthly | $36,546monthly | $34,109monthly | $31,673monthly |
Land Transfer Tax
$235,975
$235,975
Around this home
No schools found nearby
Data provided by OpenStreetMap & Fraser Institute School Rankings
Ask HOMEH
New!Hi there!
👋Text or call (416) 301-9001
Recommended for you
Based on homes you've looked at.
No recommended properties found.
Nearby similar homes
No nearby properties found.
More real estate resources
Other homes nearby
Explore this area
Nearby neighbourhoods
No nearby listings available.