
55 Woodvalley Crescent
Vaughan (Patterson), ON L6A 4J6
- 4+1Bedrooms
- 5Bathrooms
- 3Garage
- 3500–5000Sq Ft
- $11,994Tax
- 56×140 ftLot Size
 Estimated Value:$3,088,000See Free Estimate Report

Property not available for sale or for rent.
HOMEH One: full-service selling for a 1% listing fee. The buyer's agent commission is separate.
Free Home EvaluationHow Much Is My Home Worth?Homes for Sale NearbySale & Price History for 55 Woodvalley Crescent, Vaughan, Patterson
| Start Date | End Date | Price | Event | MLS# |
|---|---|---|---|---|
| 2025-09-04 | 2025-11-15 | Login to See Prices | Sold | n12381412 |
Real estate boards require you to or to see the full details of this property.
*Sold prices and complete sale & price history are regulated data. Under the Trust in Real Estate Services Act, 2002 (TRESA) and the rules of the Real Estate Council of Ontario (RECO), and pursuant to the Multiple Listing Service® rules of the Canadian Real Estate Association (CREA) and the Toronto Regional Real Estate Board (TRREB), this information may be shown only to registered users who have agreed to the applicable terms of use (a Virtual Office Website, or "VOW," arrangement). HOMEH Inc., Brokerage therefore provides it to signed-in members only. Creating an account is free and takes under a minute.
About 55 Woodvalley Crescent, Vaughan, Patterson
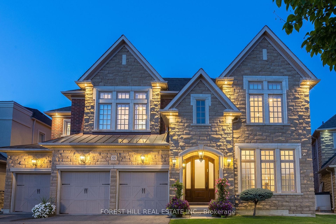
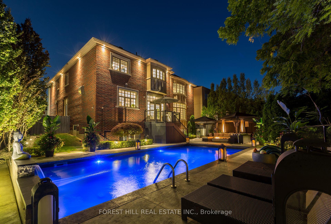
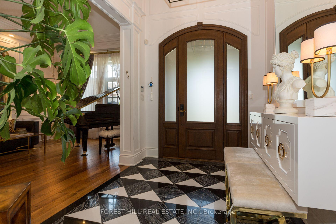
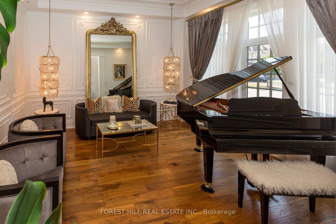
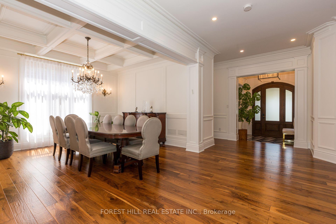
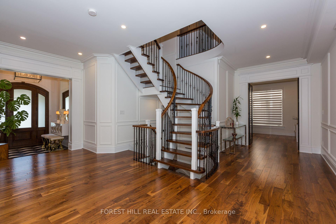
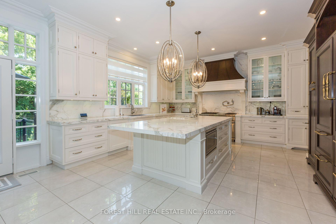
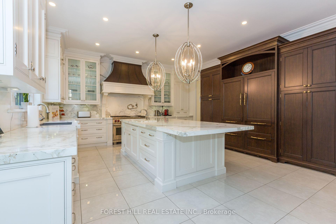
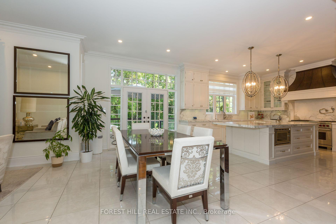
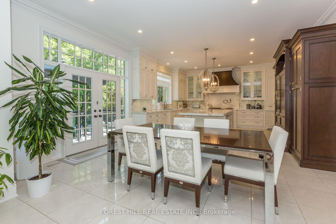
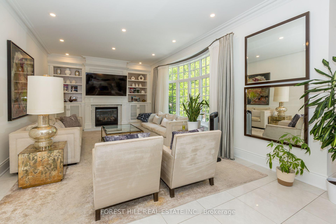
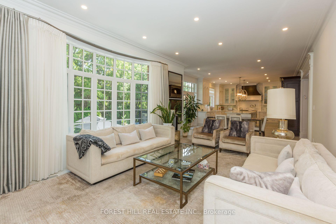
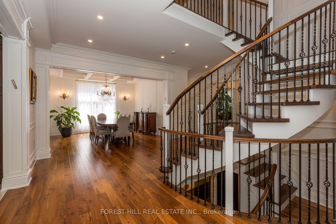
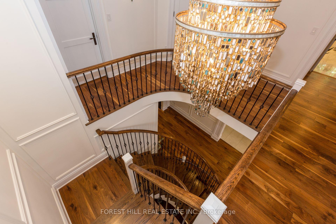
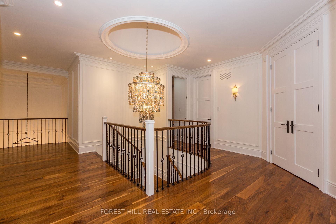
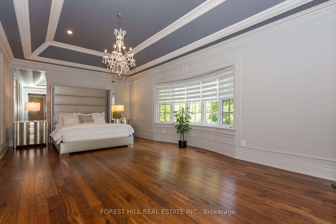
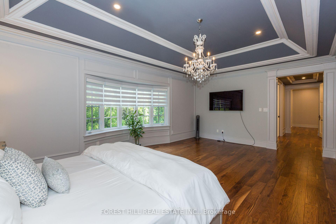
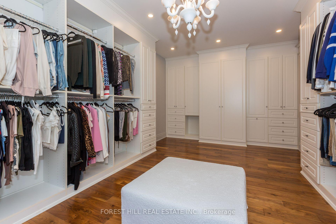
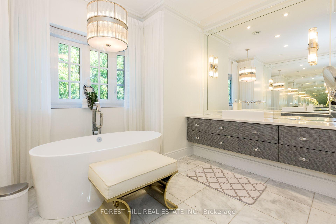
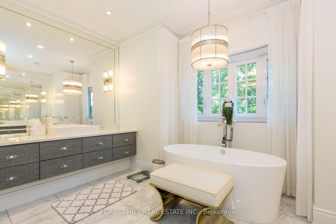
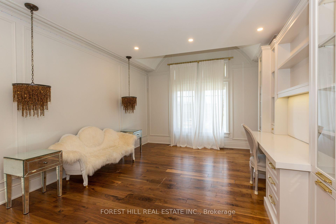
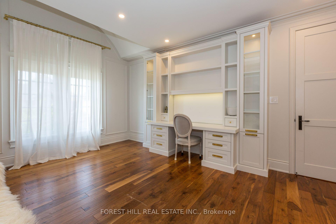
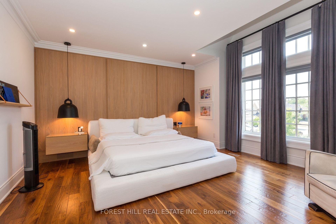
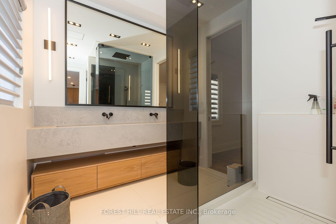
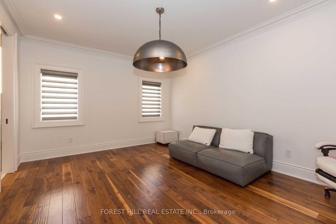
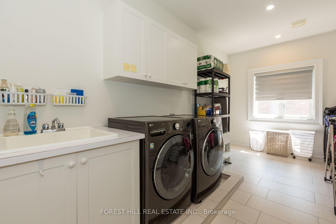
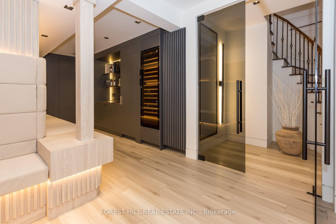
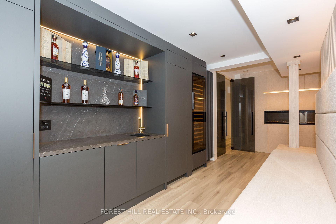
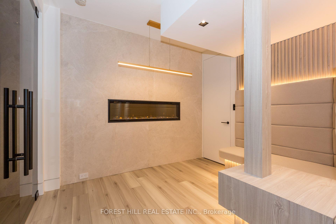
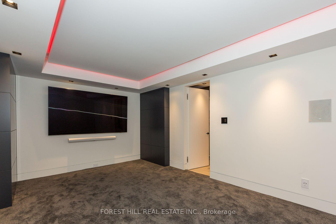
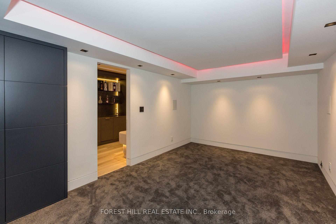
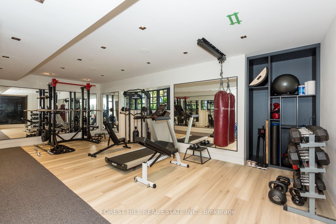
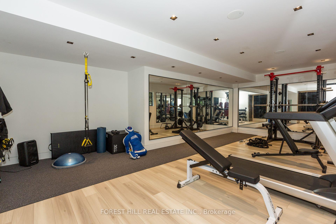
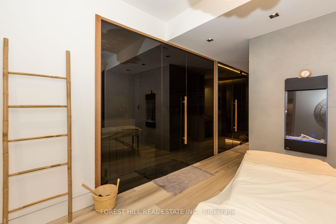
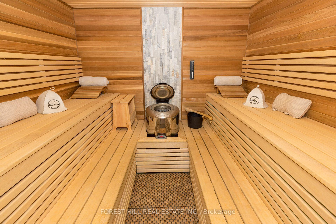
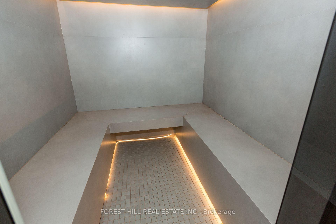
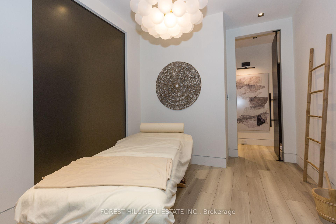
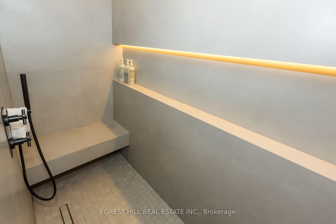
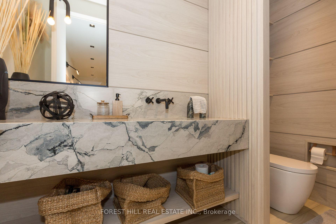
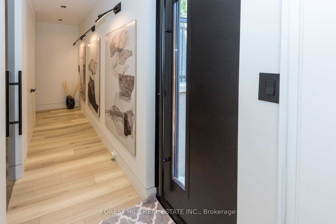
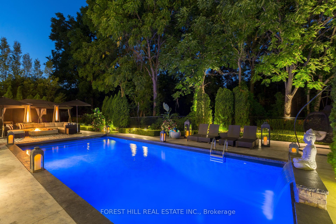
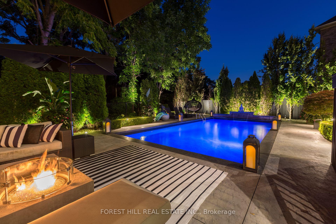
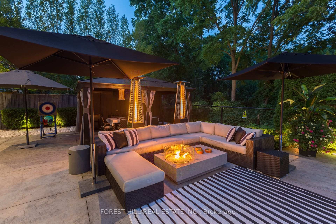
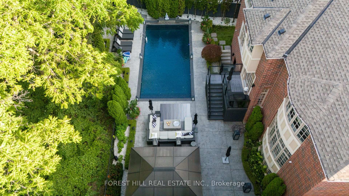
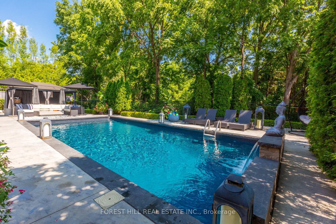
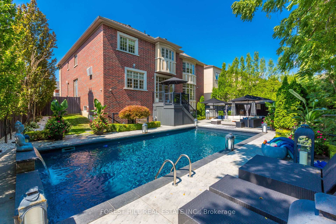
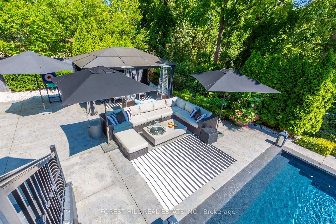
This Hidden Gem Offers Complete Privacy on a Coveted Ravine Lot, Showcasing All Custom Upgrades Throughout. Thoughtfully Curated and Inspired by an Interior Designers Vision, Every Detail Reflects Elevated Style and Exceptional Craftsmanship. This Prestigious Home Sits on a Quiet Pie Shape Lot on an Upscale Street in The Valleys of Thornhill - a Prestigious Lebovic Community. Walk out Basement, 4,709 sq ft Above Grade. Upgraded to 10-ft ceilings on the Main, 12-ft Master Bed. & 9-ft Ceilings Upstairs/Basement. All Kitchen is Custom from Bellini, Framed with Outside Hinges, Dove Woven interior. 5 Natural Calcutta Marble Slabs Imported from Italy used for Island, Counters and Backsplash, Office on Main, Upgraded to taller Windows on Main floor, Upgraded Basement & Master Bedroom Bay Windows to Match Family Room. Custom Walnut Hand Scraped Large Plank Floors throughout, Custom Wall and Archways Trim, Upgraded Baseboards and doors throughout. Upgraded Open Riser Staircase. Oversized 2nd floor laundry Room, Upgraded Dome Ceiling with Nigh Soft Lighting, Master Bath Custom Vanities w/Marble Throughout, Water Closet Glass Door and Heated Floors. Bedroom Closet Organizers, Share bathroom Quartz stone Custom Extra Wide Linear Double Floating Vanity with Linear Drain. Custom Frameless Doors and Custom Flushed Baseboards in the Basement. Custom Tinted Glass Basement Doors with Oversized Handles. Custom Build Spa Oasis featuring a Steam and Cedar Saunas, a Custom Wet Bar Seating Area with Wood Paneling, B/I Wine Fridge, B/I Dishwasher and B/I Fridge. Theater Room is Soundproofed with Woofers and Custom Cabinetry. Oversized Gym with Custom mirrors and ceiling hangers and above grade Bay Window, Brand New Roof, Salt water Pool with waterfall, Outdoor Gazebo, Landscape lighting, with multiple entertaining areas. Cold Room. Underground Sprinkler System.
Key Facts & Features
Property Costs
- Annual Property Tax Amount
- $11,994
- Land Transfer Tax Fee
- $83,448
Rental Items
- Rental Equipment
- Water tank
- Basement Type
- Finished
Interior Features
- Interior Extras
- None
- Fireplace/Stove
- Yes
- Elevator
- No
Exterior Features
- Exterior Extras
- Backs On Green Belt, Lawn Sprinkler System
- Pool
- Inground
Building
- Building Type
- Detached
- Building Style
- 2-Storey
Construction
- Exterior Finish
- Stone, Brick
- Roof
- Asphalt Shingle
- Foundation Details
- Concrete
- Special Designation
- Unknown
Lot
- Lot Front
- 55.75 ft
- Lot Depth
- 139.75 ft
- Lot Shape
- Irregular
Inclusions
- Inclusions
- 2 Subzero twin Fridges, 2 Freezer Drawers, Wolf 48' Gas Stove with Grille with dbl ovens, B/I Microwaive, 2 Dishwashers, Industrial Hood Fan with Upgraded Exhaust, EuroCave Wine Fridge, Basment build in Black Jennair Fridge, Cold Room Freezer, HEPA air cleaner, Pot Lights, All Elf's (See exclusions), Window Covers, Front Load LG Washer and Dryer, Basement LG Dryer, Sonos Audio Equip (basement/gym/spa/theatre/backyard), Foyer Chandelier Lift system, All Pool Equip, CAC, Gas Furnace, Video Survailance w/8 cameras, 2 fireplaces, 3 Gdo And Remotes.
Exclusions
- Exclusions
- living room 2 pendant lights
Parking & Garages
- Garage Type
- Attached
- Garage Spaces
- 3
- Parking Spaces
- 6
- Total Garage And Parking Spaces
- 9
Heating & Cooling
- Heat Source
- Gas
- Heat Type
- Forced Air
- Air Conditioning
- Central Air
- Water
- Municipal
- Sewers
- Sewer
- Bedrooms
- 4 + 1
- Washrooms
- 5
- Kitchens
- 1
- Family / bonus room
- Yes
Washrooms
- 2-piece, Main
- 4-piece, Second
- 5-piece, Second
- 3-piece, Basement
- Municipality
- Vaughan
- Neighbourhood
- Patterson
- Main cross streets
- Bathurst St / Rutherford Rd
- Directions
- Enter from Thomas Cook Ave
- MLS® number
- N12381412
- Data source
- Toronto Regional Real Estate Board
- Status change
- 2025-11-15
- Listed on
- 2025-09-04
- Days on market
- 72 days
- Possession date
- 2025-11-03
- Possession type
- Flexible
- Co-op commission
- 2.5% +H.S.T. & No Funny Fees
- Seller
- Listed by
- FOREST HILL REAL ESTATE INC.
Home Market Value
Current home valuation for 55 Woodvalley Crescent, Vaughan, Patterson, Vaughan, ON. Listed for $3,878,900
HOMEH Estimate
$3,088,000
Estimated Sales Range
$2,354,286 - $3,821,714
HOMEH Estimate for 55 Woodvalley Crescent, Vaughan, Patterson
Calculated with a real agent's CMA method — 45+ years of experience, codified. Not an AI guess.
For the owner
Is this your home? Track its value.
Get this home's HOMEH Estimate by email once a month, with how many homes are for sale around you.
Mortgage Payment Calculator
Compare up to 4 down payment scenarios
20% required for homes $1.5M or more
$775,780
| Scenario 1 | Scenario 2 | Scenario 3 | Scenario 4 | |
|---|---|---|---|---|
−Down payment | % $ | % $ | % $ | % $ |
+CMHC insurance | $0 | $0 | $0 | $0 |
=Total mortgage | $3,103,120 | $2,909,175 | $2,715,230 | $2,521,285 |
Amortization | ||||
Mortgage rate | % | % | % | % |
| Payment frequency | ||||
=Mortgage payment | $15,151monthly | $14,204monthly | $13,257monthly | $12,310monthly |
Land Transfer Tax
$83,448
$83,448
Around this home
No schools found nearby
Data provided by OpenStreetMap & Fraser Institute School Rankings
Ask HOMEH
New!Hi there!
👋Text or call (416) 301-9001
Recommended for you
Based on homes you've looked at.
No recommended properties found.
Nearby similar homes
No nearby properties found.
More real estate resources
Other homes nearby
Explore this area
Nearby neighbourhoods
No nearby listings available.