
56 Mapledown Way
Vaughan (Rural Vaughan), ON L6A 4A8
- 5+1Bedrooms
- 6Bathrooms
- 3Garage
- 3500–5000Sq Ft
- $10,492Tax
- 76×206 ftLot Size
 Estimated Value:$3,201,000See Free Estimate Report

Property not available for sale or for rent.
HOMEH One: full-service selling for a 1% listing fee. The buyer's agent commission is separate.
Free Home EvaluationHow Much Is My Home Worth?Homes for Sale NearbySale & Price History for 56 Mapledown Way, Vaughan, Rural Vaughan
Real estate boards require you to or to see the full details of this property.
*Sold prices and complete sale & price history are regulated data. Under the Trust in Real Estate Services Act, 2002 (TRESA) and the rules of the Real Estate Council of Ontario (RECO), and pursuant to the Multiple Listing Service® rules of the Canadian Real Estate Association (CREA) and the Toronto Regional Real Estate Board (TRREB), this information may be shown only to registered users who have agreed to the applicable terms of use (a Virtual Office Website, or "VOW," arrangement). HOMEH Inc., Brokerage therefore provides it to signed-in members only. Creating an account is free and takes under a minute.
About 56 Mapledown Way, Vaughan, Rural Vaughan
Summarized Description
- Located on a quiet private cul-de-sac.
- Extensive $1.5 million renovation completed.
- Luxurious 6100 Sqft living space.
- Chef-inspired kitchen with premium appliances.
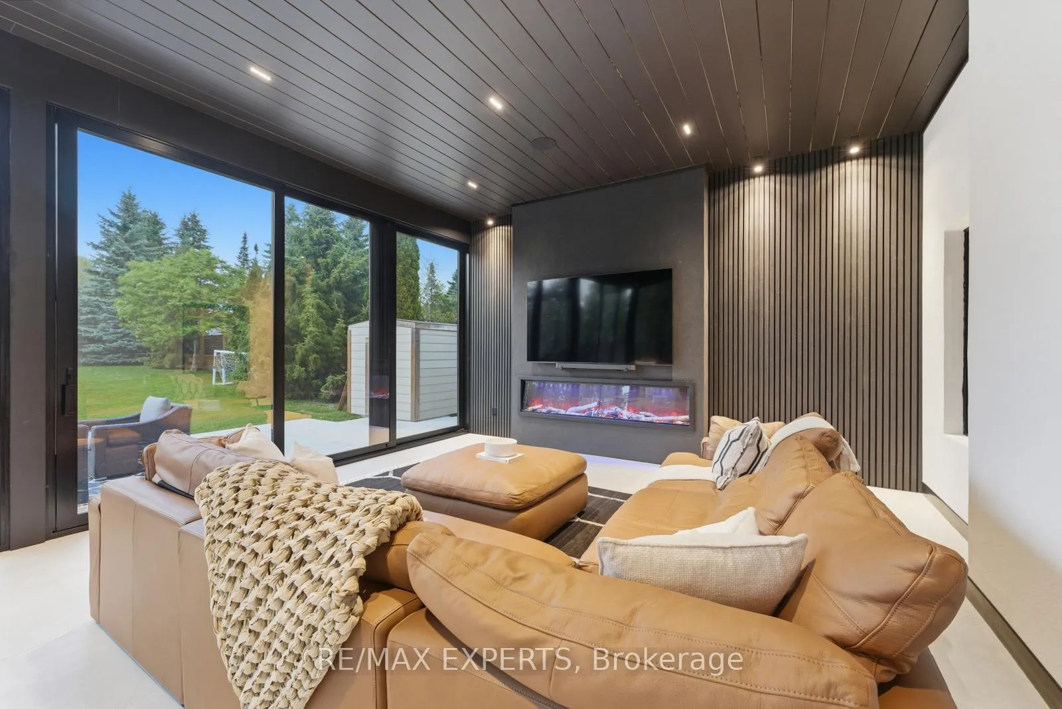
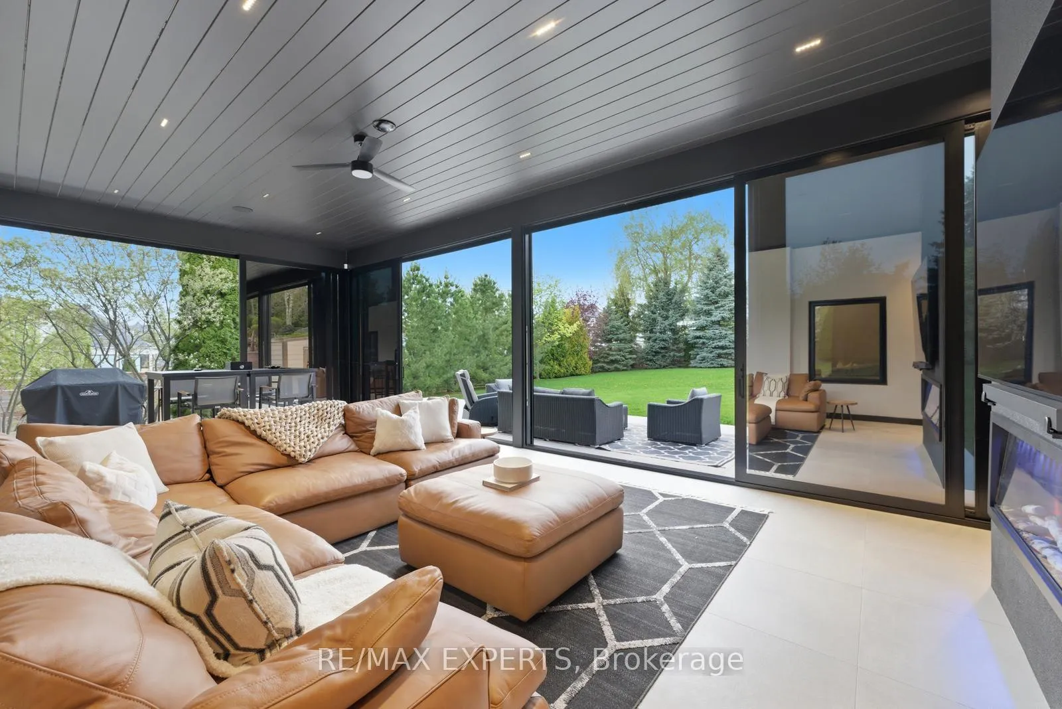
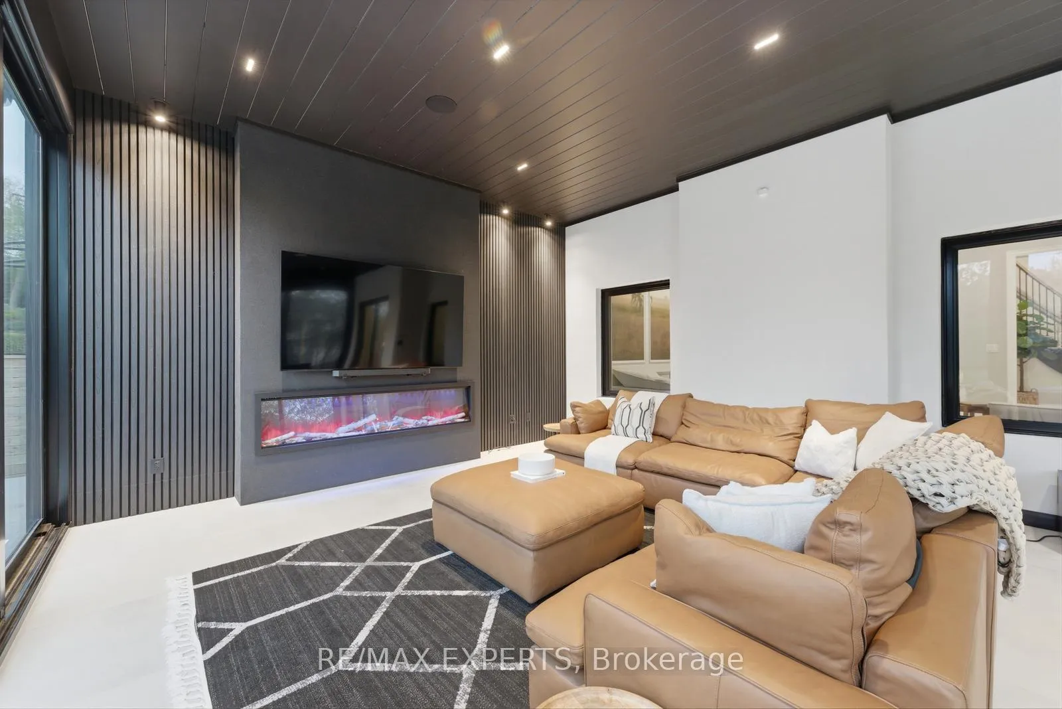
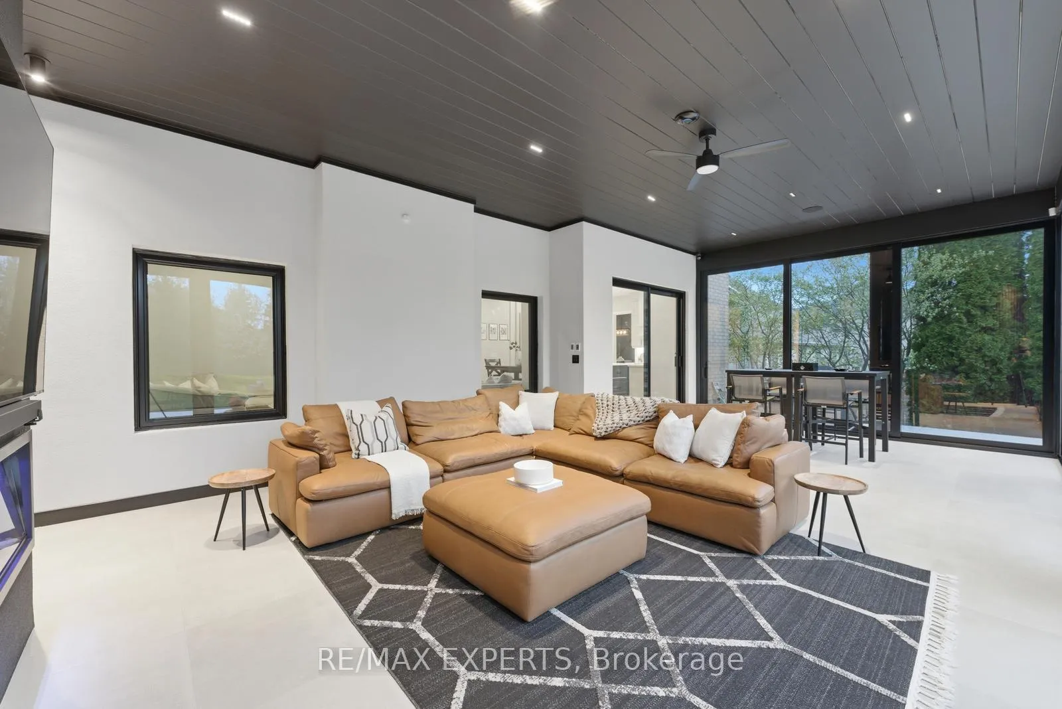
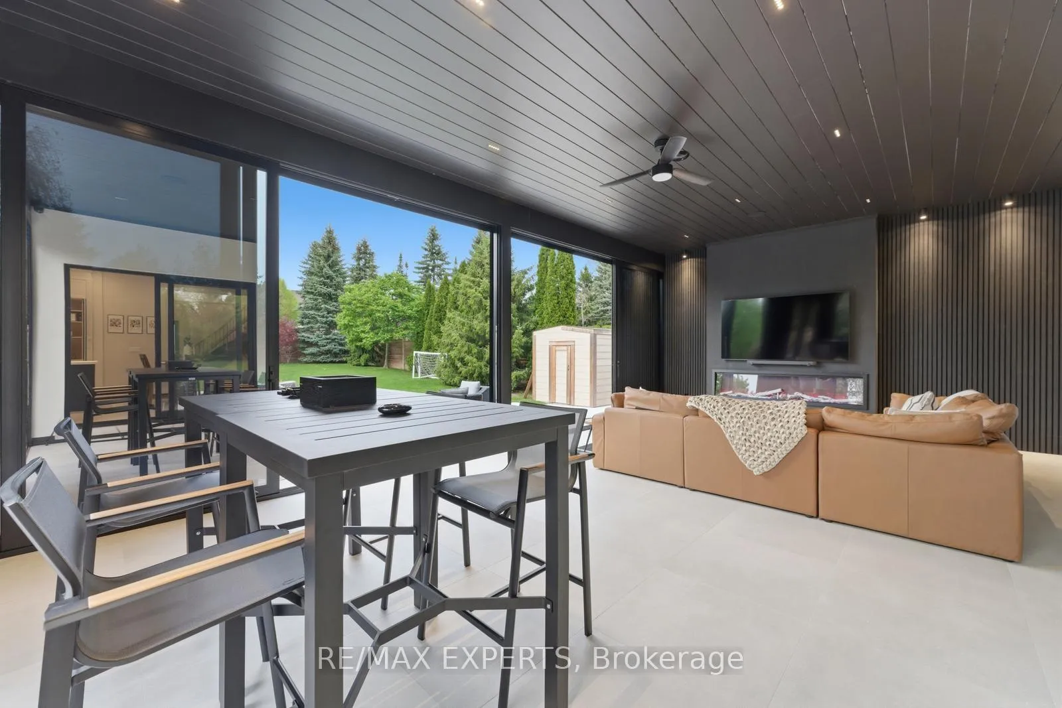
- All-season sunroom with heated floors.
- Spa-inspired ensuite with freestanding tub.
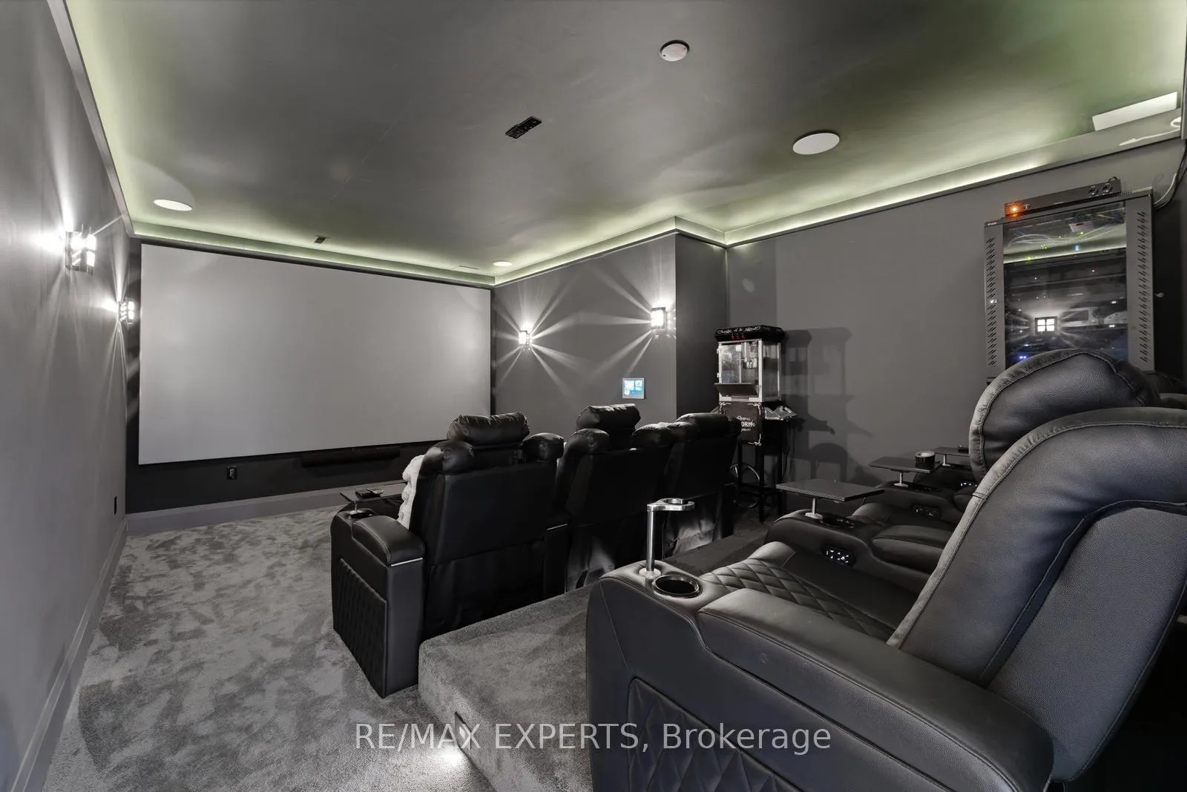
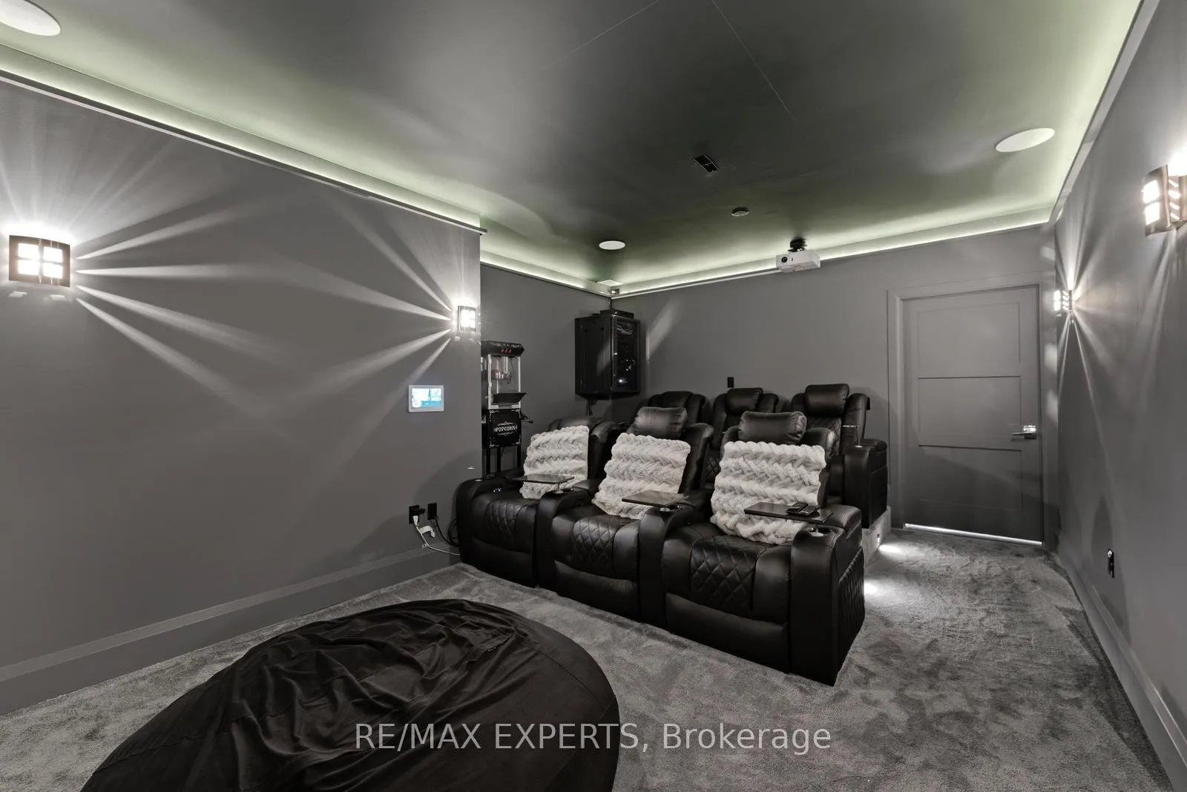
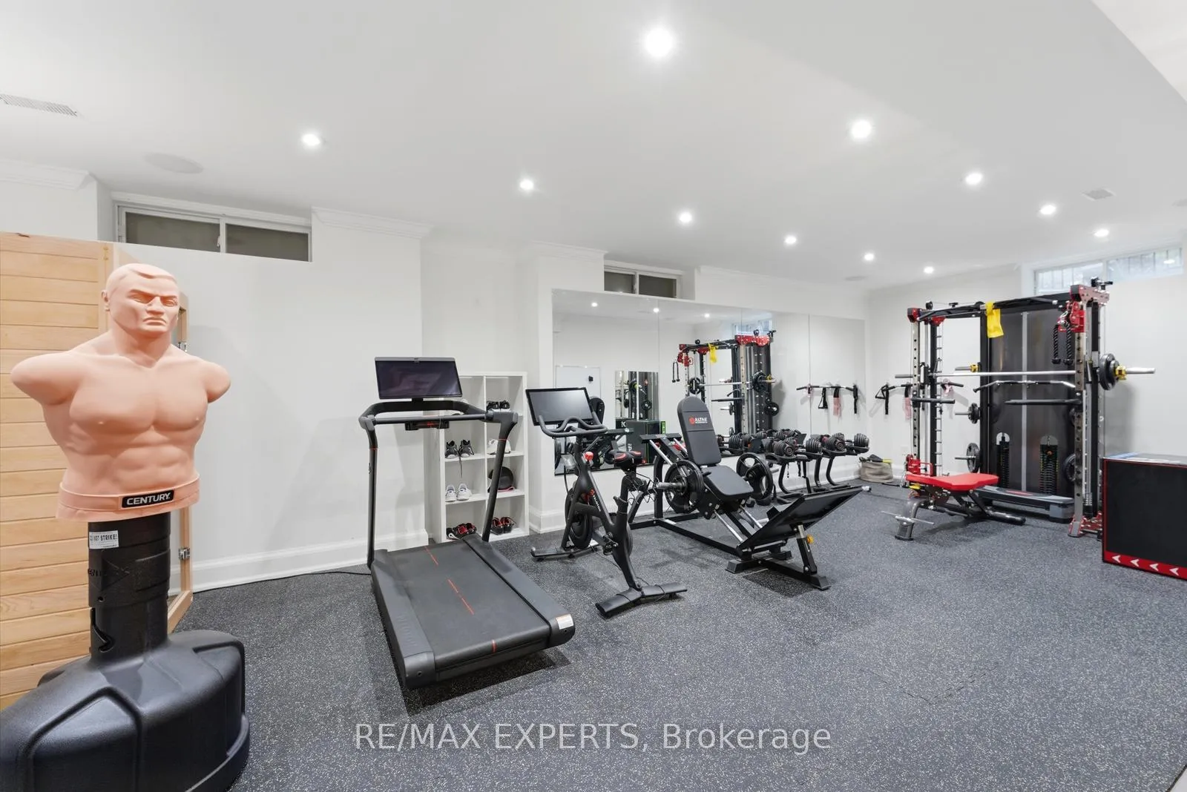
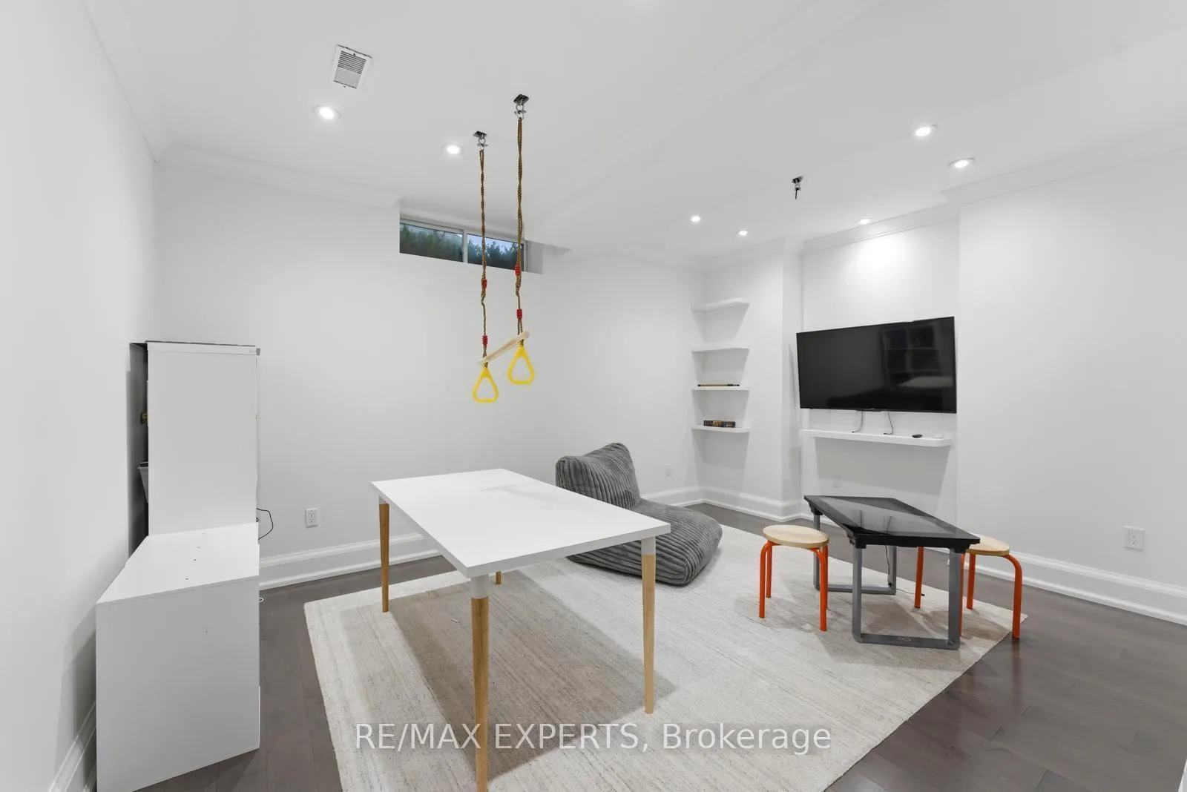
- Finished basement with theatre and recreation area.
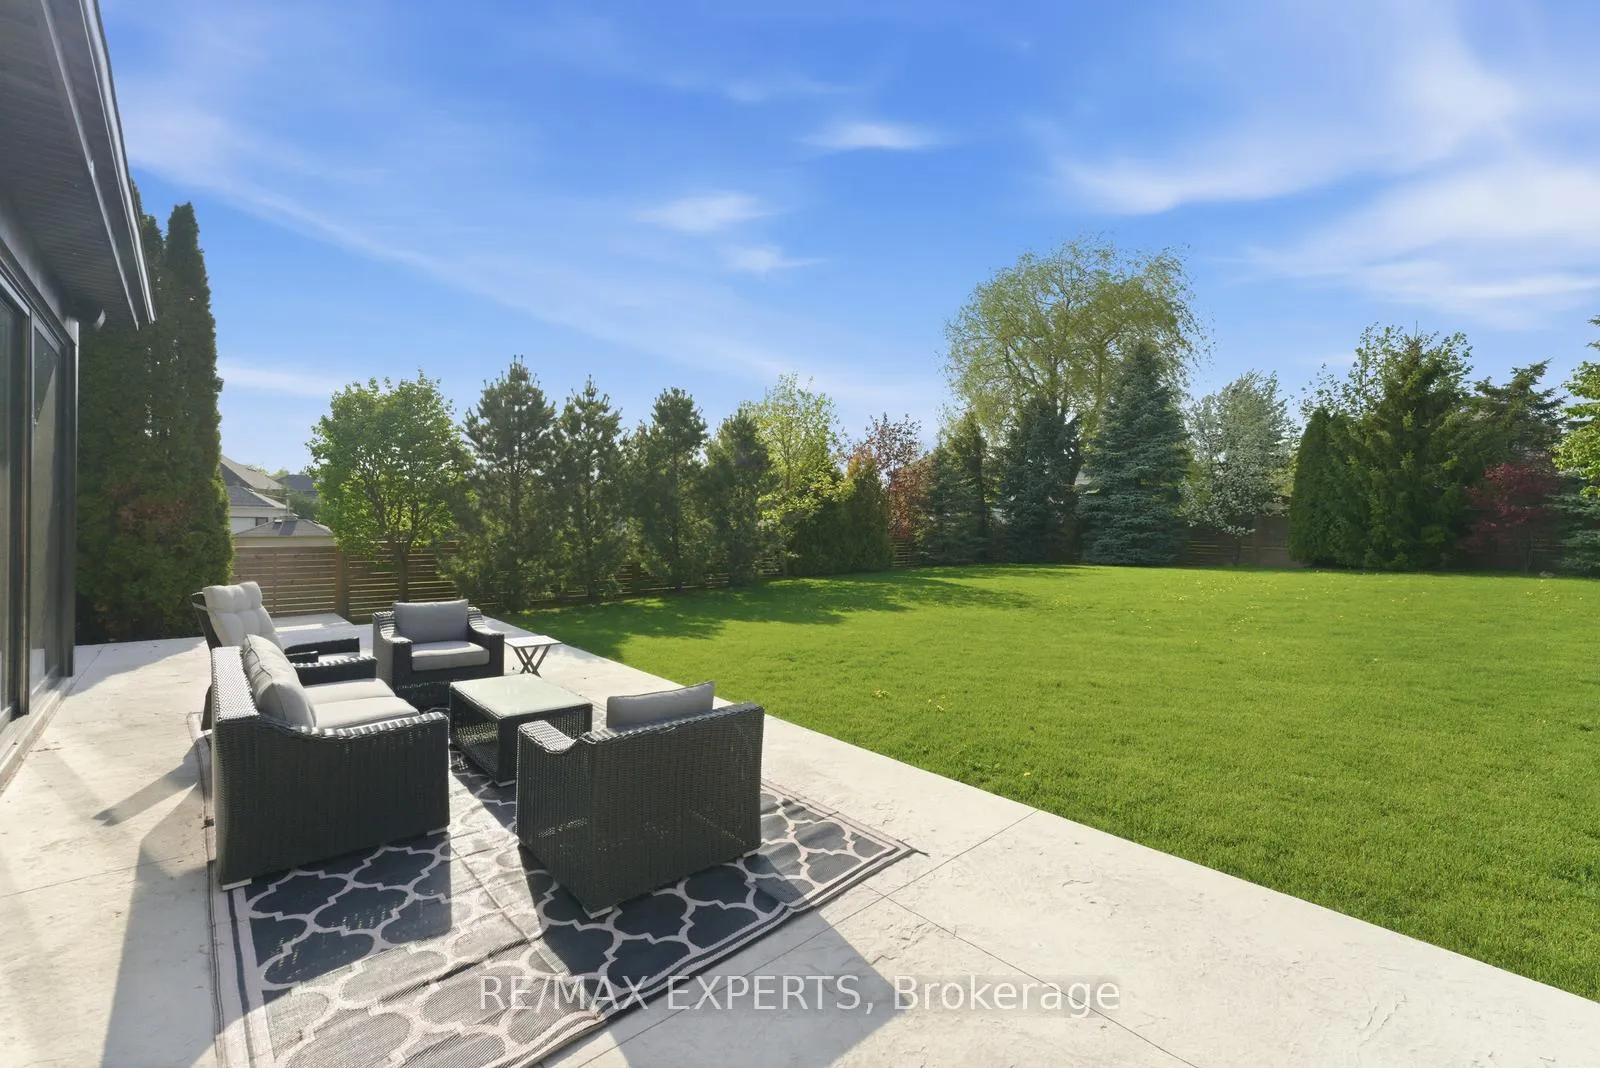
- Custom landscaping for exceptional outdoor entertaining.
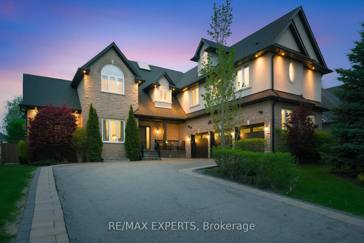
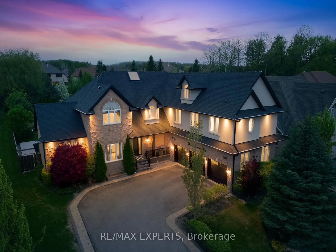
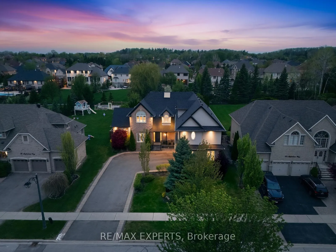
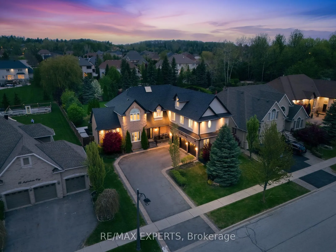
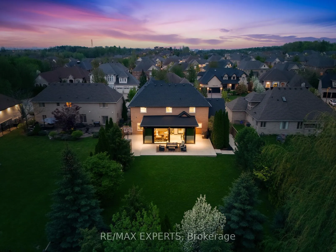
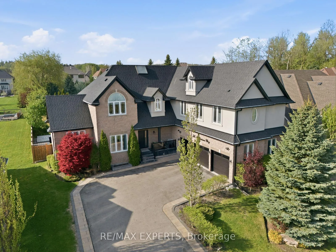
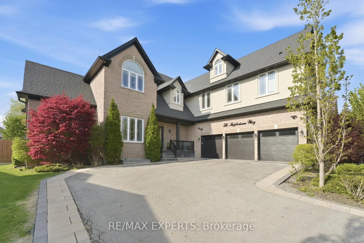
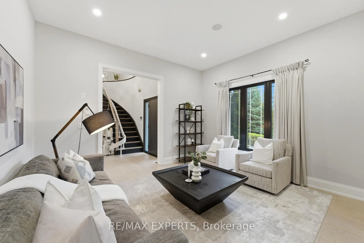
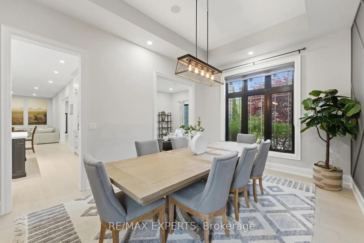
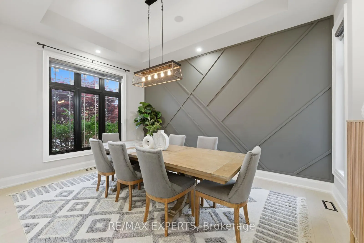
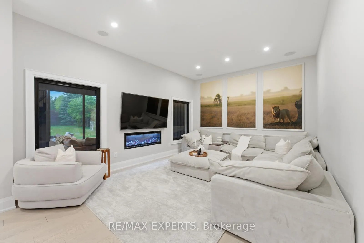
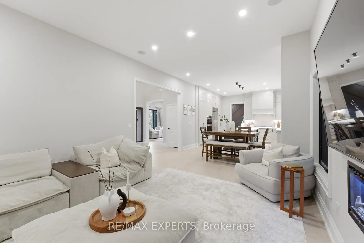
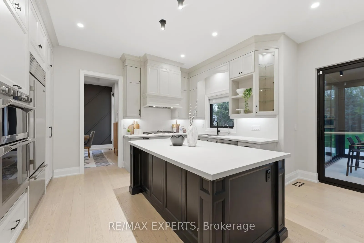
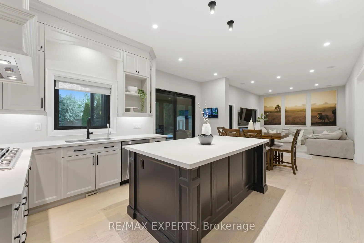
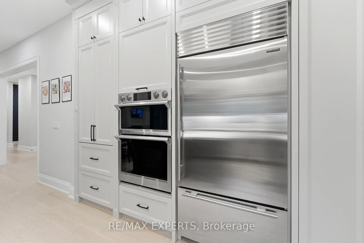
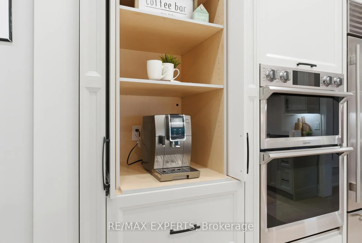
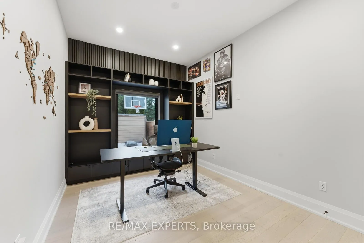
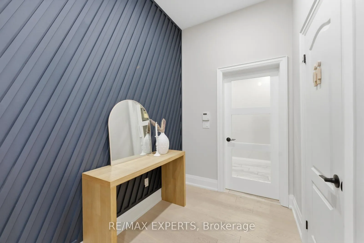
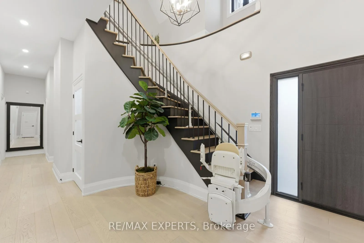
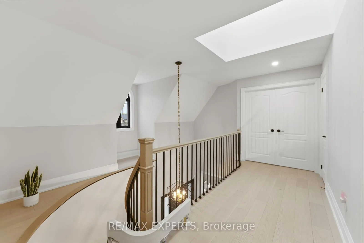
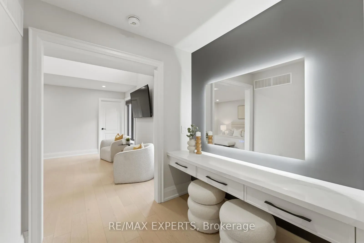
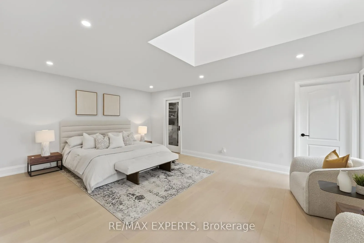
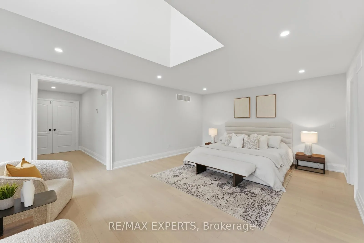
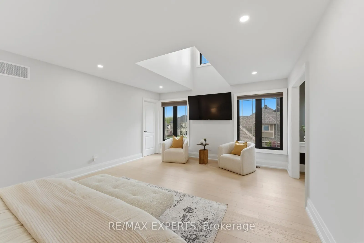
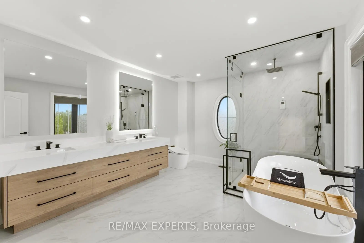
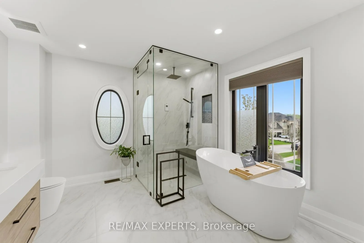
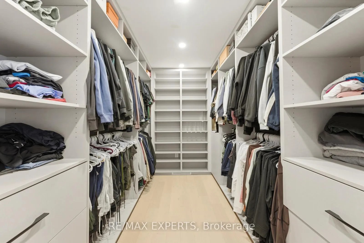
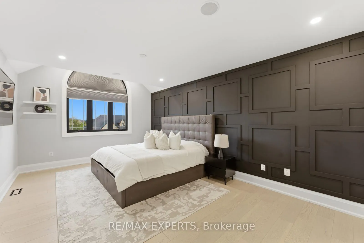
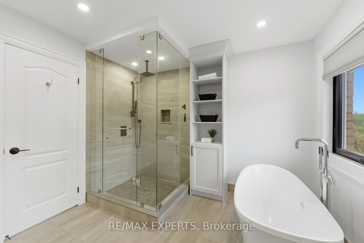
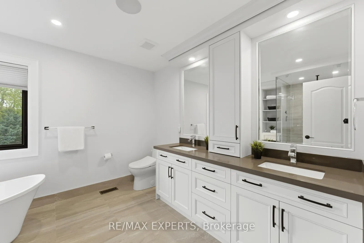
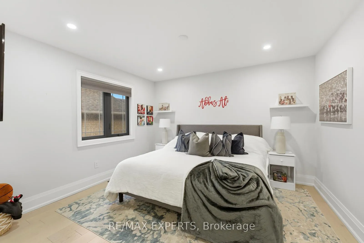
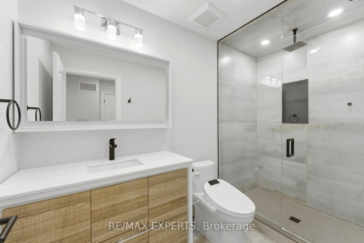
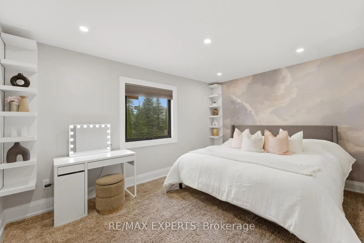
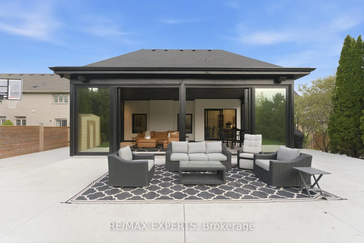
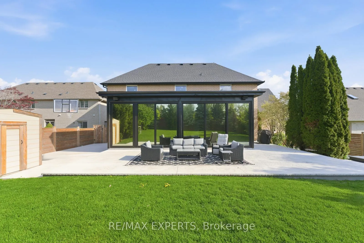
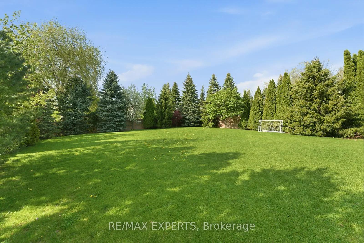
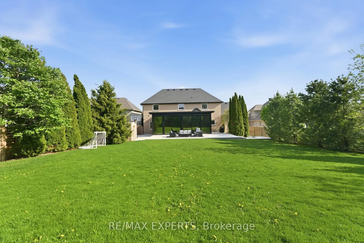
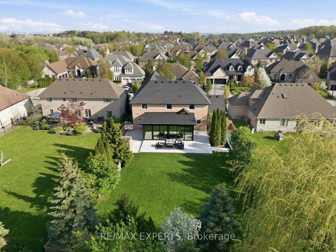
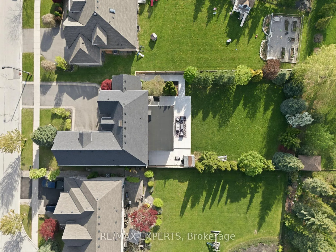
One-of-a-kind luxury estate set on a quiet & private cul-de-sac on a premium 75x205 Ft lot in one of Vaughan's most exclusive pockets. Completely reimagined through an extensive approximately $1.5 million renovation & expansion, including a full-scale renovation, professionally designed second-floor addition (2023), & stunning all-season sunroom addition (2025), this exceptional residence offers approximately 6100 Sqft of luxurious living space with top-tier finishes throughout. Professionally landscaped with mature trees, striking curb appeal, 3-car garage & extended driveway with ample parking. Inside features soaring ceilings, custom hardwood floors & stairs, designer lighting, interior/exterior pot lights, feature walls, integrated Russound speakers, skylight, upgraded security film on windows & door, security system with cameras, & expansive principal rooms with a bright & sophisticated layout. The chef-inspired kitchen showcases quartz-on-quartz countertops & matching backsplash, custom two-tone island, premium appliances including Sub-Zero fridge, gas cooktop, built-in oven & microwave, bar fridge, coffee station, & pantry cabinetry, all open to the spacious family room & eat-in area. The incredible all-season sunroom offers heated floors, fireplace, soaring ceilings, built-in speakers, & imported European retractable tinted doors for the ultimate indoor-outdoor living experience & privacy. The upper-level addition creates a spectacular secondary primary retreat with high ceilings, separate furnace & A/C, walk-in closet & spa-inspired ensuite with heated floors, steam rain shower, speakers & freestanding soaker tub. Finished basement with theatre room, recreation area, additional room with pocket doors, bath & ample storage. The private backyard is fully transformed with custom concrete landscaping (2025), gas BBQ line, wooden fencing & exceptional entertaining space. A truly turnkey luxury residence offering unmatched craftsmanship, comfort & sophistication.
Key Facts & Features
Property Costs
- Annual Property Tax Amount
- $10,492
- Land Transfer Tax Fee
- $67,723
Rental Items
- Rental Equipment
- Hwt
- Basement Type
- Finished, Full
Interior Features
- Interior Extras
- Auto Garage Door Remote, Bar Fridge, Built-In Oven, Carpet Free, Central Vacuum, Countertop Range, Water Purifier, Water Softener
- Security Features
- Security System
- Fireplace/Stove
- Yes
- Elevator
- No
Exterior Features
- Pool
- None
- Property Features
- Cul de Sac/Dead End, Golf, Fenced Yard, Wooded/Treed, Park
- Accessibility Features
- Stair Lift
- Other Structures
- Fence - Full, Shed
Building
- Building Type
- Detached
- Building Style
- 2-Storey
Construction
- Exterior Finish
- Brick, Stone
- Roof
- Asphalt Shingle
- Foundation Details
- Concrete
- Special Designation
- Unknown
Lot
- Lot Front
- 75.53 ft
- Lot Depth
- 205.96 ft
Inclusions
- Inclusions
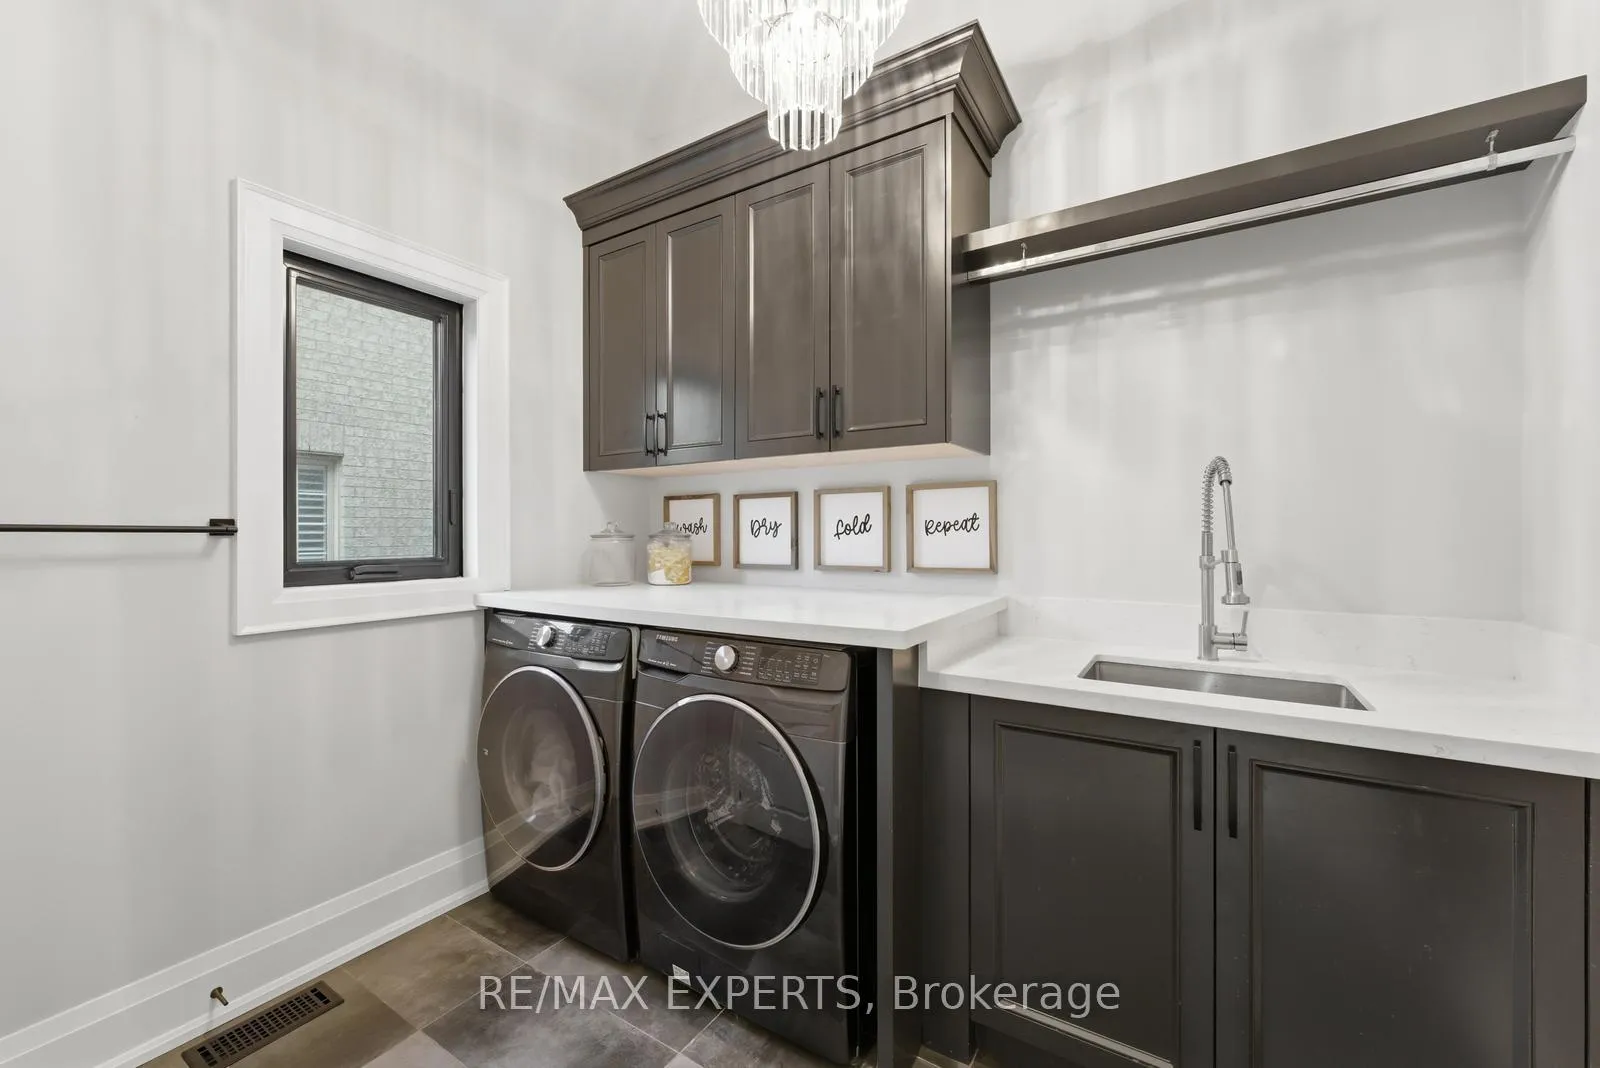
- Fridge, Gas Stove, Hood Fan, Dishwasher, Bar Fridge. Washer & Dryer. 2 Furnace & 2 A/C. Stairlift (Could be removed). Irrigation System. Epoxied Garage Floors with New Garage Doors and Openers (System Compatible With MyQ). All New Windows and Casings. Security Film On Windows & Front Door. Water Softener & Water Purifier In Kitchen. A rare opportunity to own one of the area's finest estates, perfectly situated near top-ranked schools, premier golf clubs, Highway 400, and the scenic Oak Ridges Moraine trails! *Check out Virtual Tour link for 3D Walkthrough*
Exclusions
- Exclusions
- Primary ensuite smart toilet & all bidets. Theatre chairs & all theatre equipment.
Parking & Garages
- Garage Type
- Built-In
- Garage Spaces
- 3
- Parking Spaces
- 8
- Total Garage And Parking Spaces
- 11
Heating & Cooling
- Heat Source
- Gas
- Heat Type
- Forced Air
- Air Conditioning
- Central Air
- Water
- Municipal
- Sewers
- Sewer
- Bedrooms
- 5 + 1
- Washrooms
- 6
- Kitchens
- 1
- Family / bonus room
- Yes
Washrooms
- 2-piece, Main
- 3-piece, Second
- 5-piece, Second
- 3-piece, Basement
- Municipality
- Vaughan
- Neighbourhood
- Rural Vaughan
- Main cross streets
- Dufferin & Teston Rd
- Directions
- Dufferin & Teston Rd
- MLS® number
- N13479366
- Data source
- Toronto Regional Real Estate Board
- Status change
- 2026-07-02
- Listed on
- 2026-06-23
- Days on market
- 9 days
- Possession type
- Flexible
- Co-op commission
- 2.5%+HST
- Seller
- Listed by
- RE/MAX EXPERTS
Home Market Value
Current home valuation for 56 Mapledown Way, Vaughan, Rural Vaughan, Vaughan, ON. Listed for $3,249,900
HOMEH Estimate
$3,201,000
Estimated Sales Range
$2,528,790 - $3,873,210
HOMEH Estimate for 56 Mapledown Way, Vaughan, Rural Vaughan
Calculated with a real agent's CMA method — 45+ years of experience, codified. Not an AI guess.
For the owner
Is this your home? Track its value.
Get this home's HOMEH Estimate by email once a month, with how many homes are for sale around you.
Mortgage Payment Calculator
Compare up to 4 down payment scenarios
20% required for homes $1.5M or more
$649,980
| Scenario 1 | Scenario 2 | Scenario 3 | Scenario 4 | |
|---|---|---|---|---|
−Down payment | % $ | % $ | % $ | % $ |
+CMHC insurance | $0 | $0 | $0 | $0 |
=Total mortgage | $2,599,920 | $2,437,425 | $2,274,930 | $2,112,435 |
Amortization | ||||
Mortgage rate | % | % | % | % |
| Payment frequency | ||||
=Mortgage payment | $12,694monthly | $11,901monthly | $11,107monthly | $10,314monthly |
Land Transfer Tax
$67,723
$67,723
Around this home
No schools found nearby
Data provided by OpenStreetMap & Fraser Institute School Rankings
Ask HOMEH
New!Hi there!
👋Text or call (416) 301-9001
Recommended for you
Based on homes you've looked at.
No recommended properties found.
Nearby similar homes
No nearby properties found.
More real estate resources
Other homes nearby
Explore this area
Nearby neighbourhoods
No nearby listings available.