
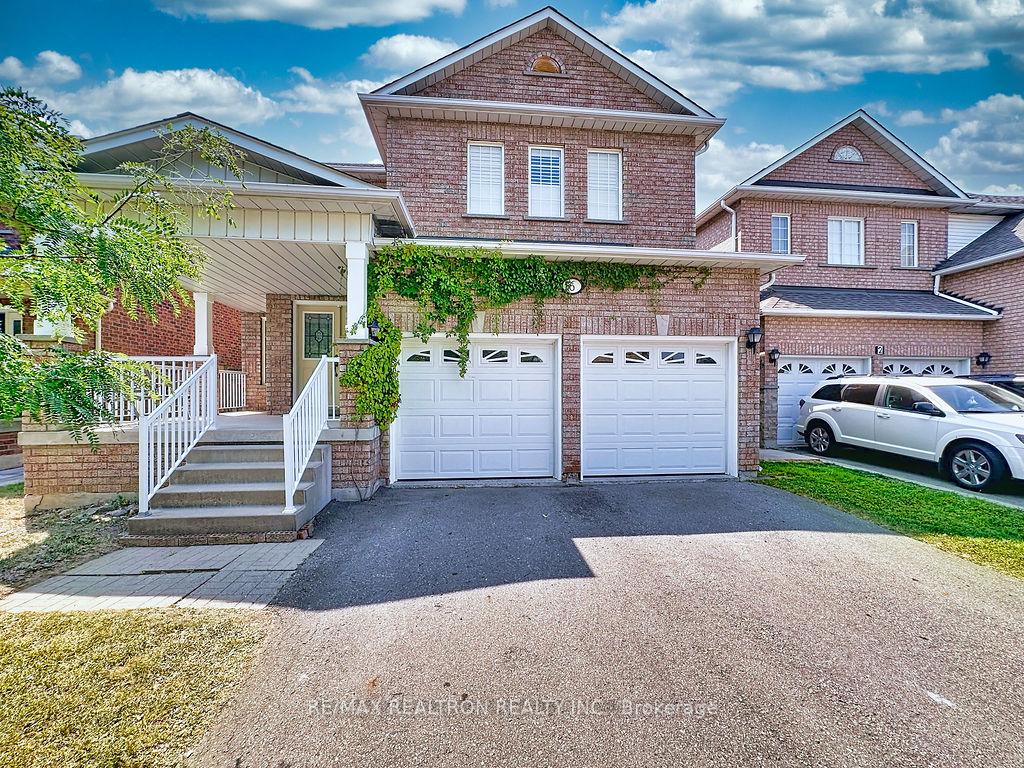
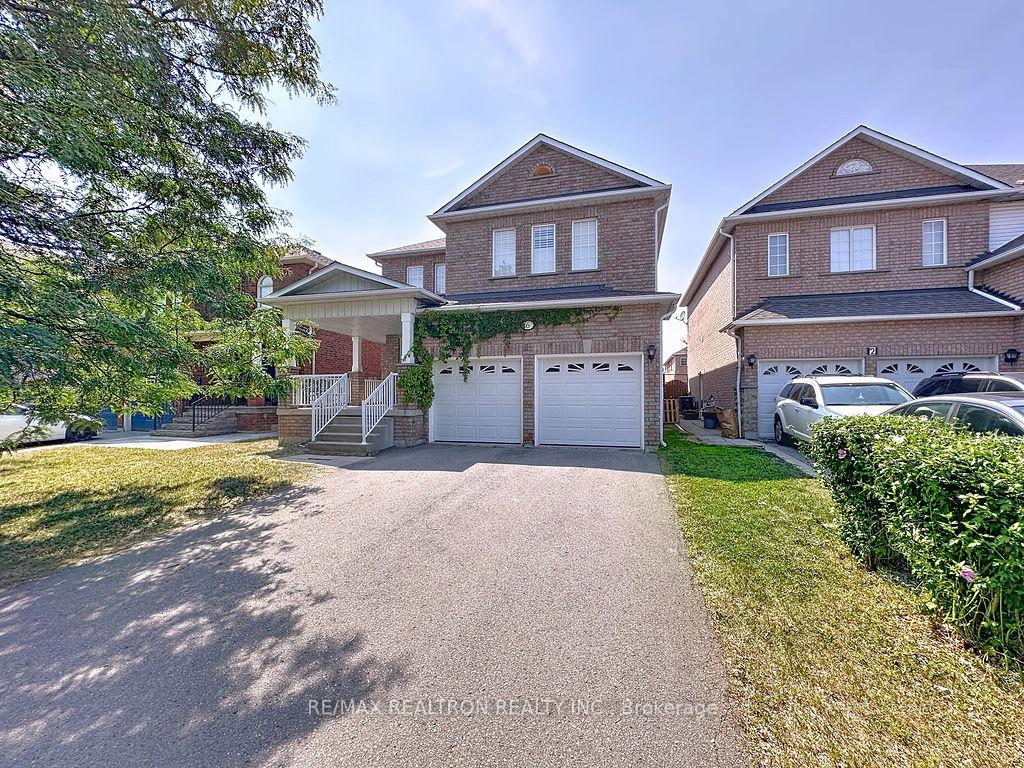
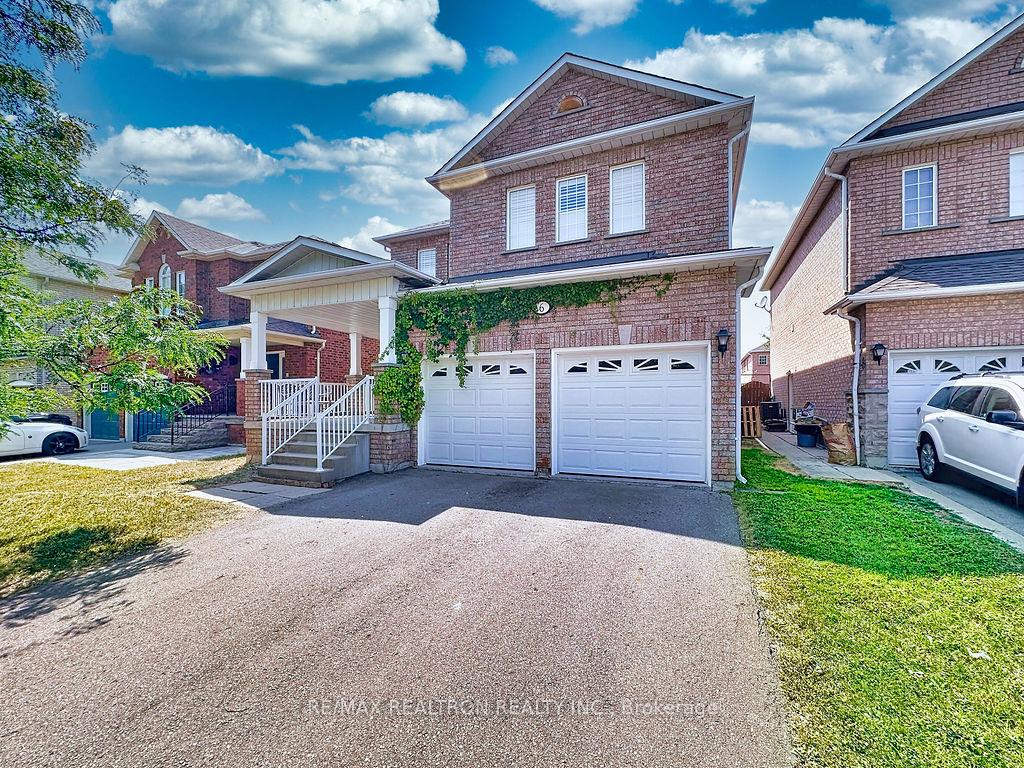
6 Belwood Boulevard
Vaughan (Patterson), ON L4K 5H4
- 4Bedrooms
- 3Bathrooms
- 2Garage
- 3000–3500Sq Ft
- $7,188Tax
- 40×117 ftLot Size
 Estimated Value:$1,430,844See Free Estimate Report

This home has sold. It is no longer available.
Property not available for sale or for rent.
Sale & Price History for 6 Belwood Boulevard, Vaughan, Patterson
| Start Date | End Date | Price | Event | MLS# |
|---|---|---|---|---|
| 2025-08-05 | 2025-08-13 | Login to See Prices | Sold | n12325897 |
Real estate boards require you to or to see the full details of this property.
*Sold prices and complete sale & price history are regulated data. Under the Trust in Real Estate Services Act, 2002 (TRESA) and the rules of the Real Estate Council of Ontario (RECO), and pursuant to the Multiple Listing Service® rules of the Canadian Real Estate Association (CREA) and the Toronto Regional Real Estate Board (TRREB), this information may be shown only to registered users who have agreed to the applicable terms of use (a Virtual Office Website, or "VOW," arrangement). HOMEH Inc., Brokerage therefore provides it to signed-in members only. Creating an account is free and takes under a minute.
About 6 Belwood Boulevard, Vaughan, Patterson
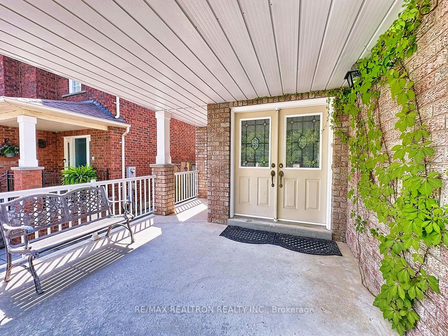
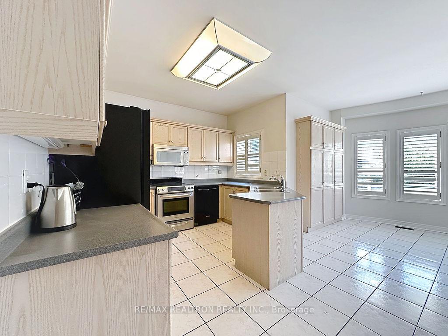
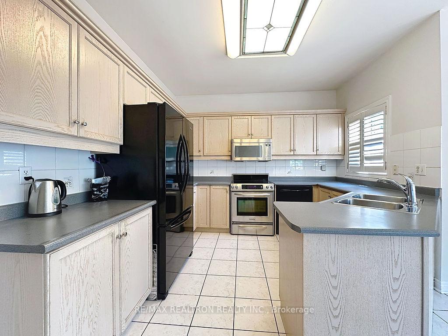
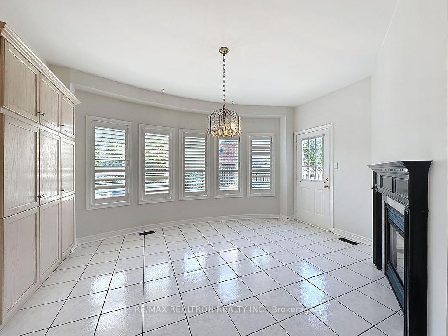
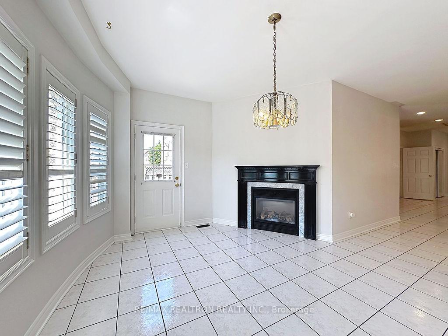
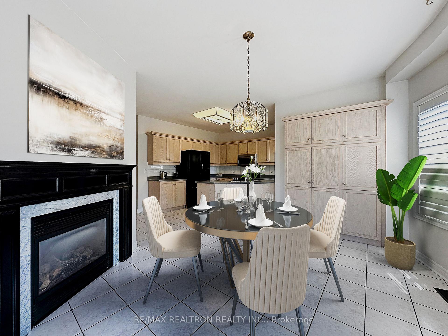
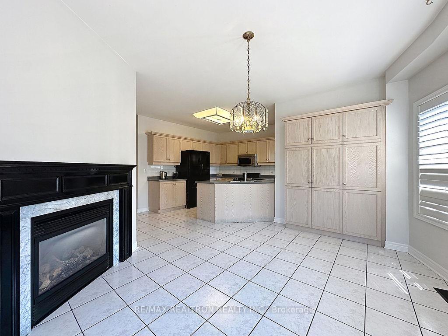
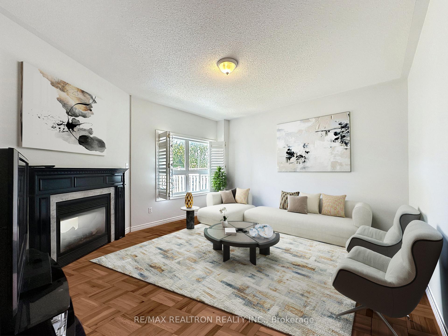
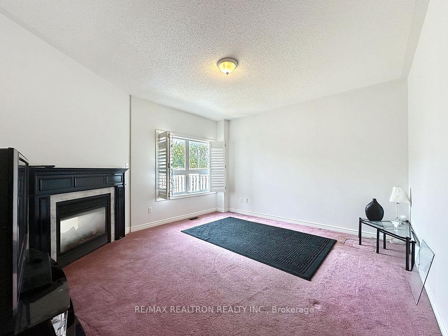
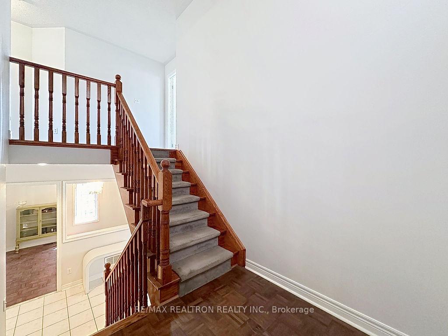
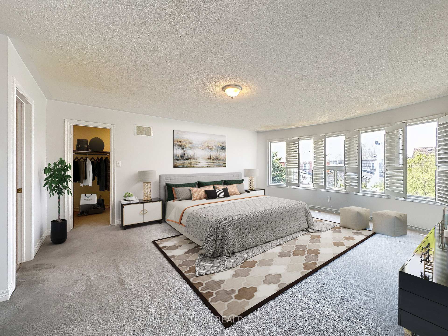
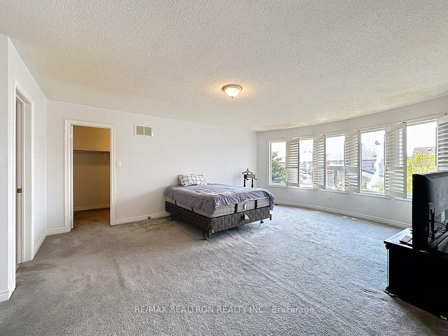
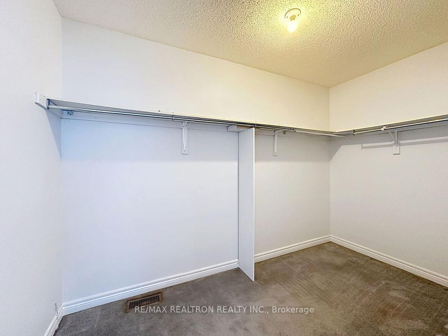
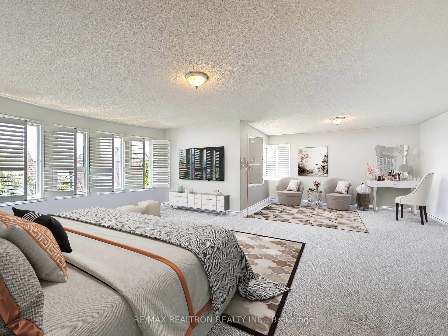
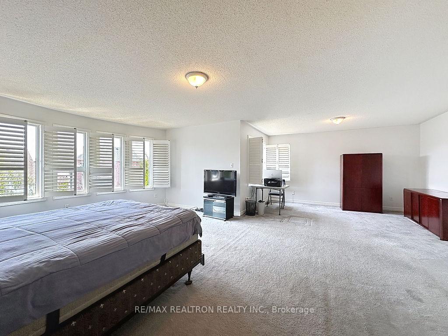
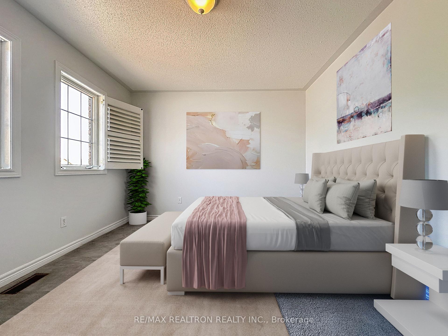
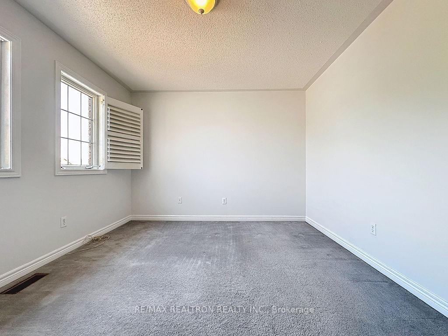
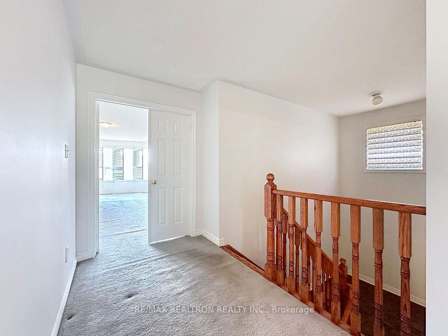
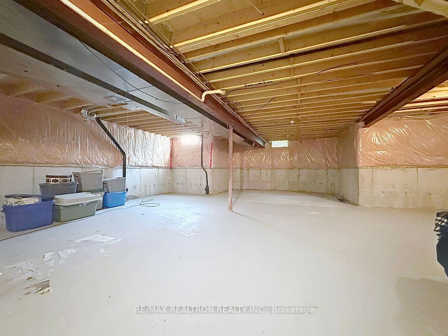
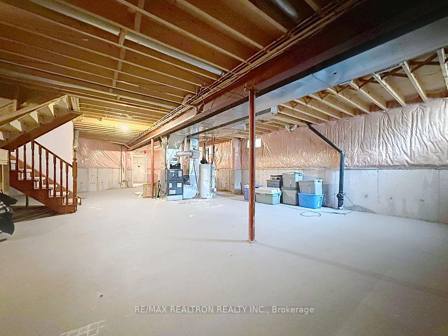
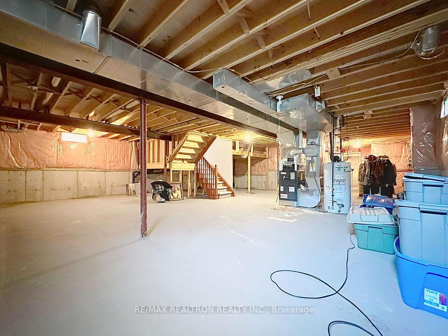
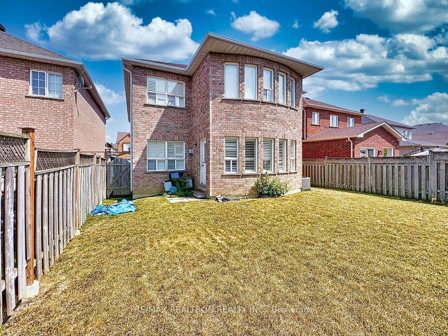
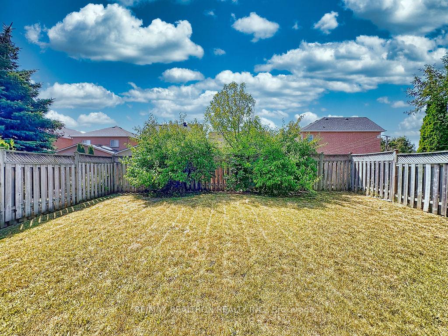
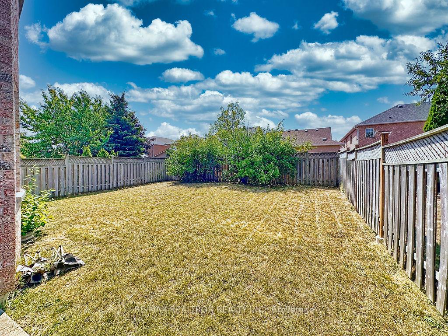
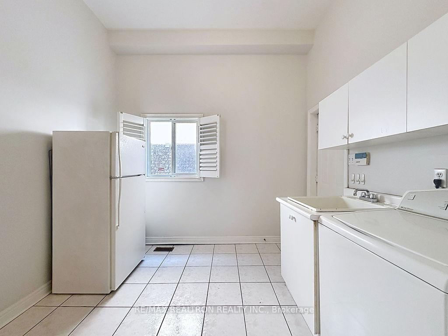
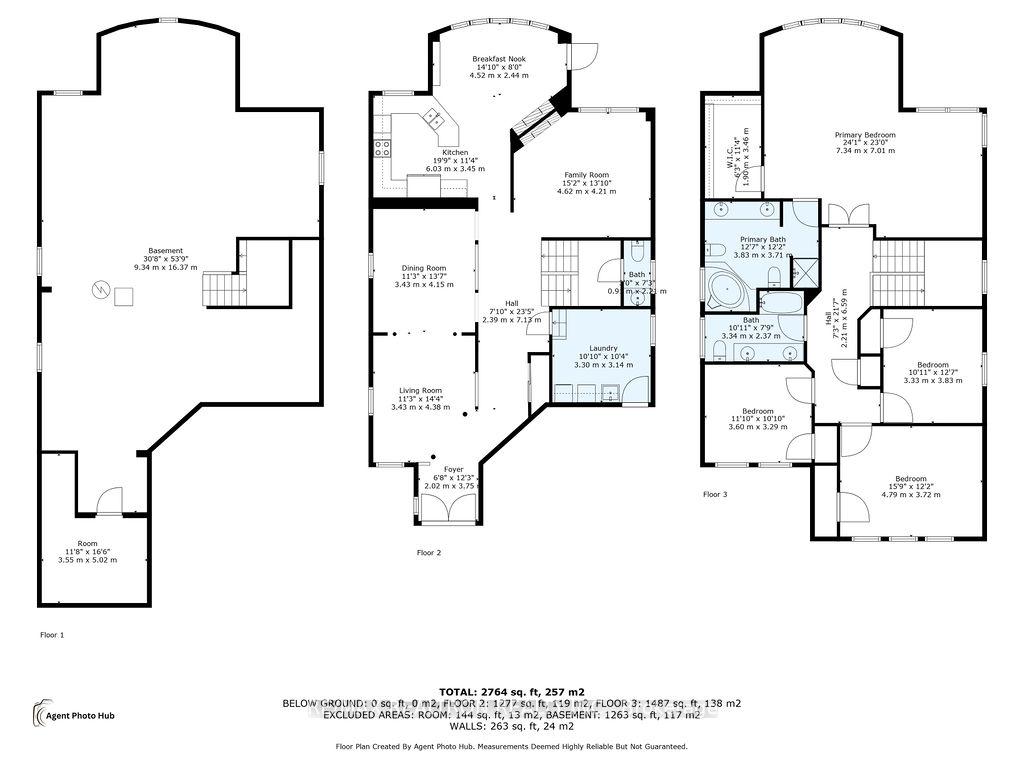
This is no misprint! Don't let the recovering market affect what this sells for! Possibly the opportunity of the year to own a 3000+ sf property on an oversized 40 X 117 lot with every demand feature in Dufferin Hill's finest Thornhill community at the price of some 2300 ft. single car garage/32' lot homes! A starting asking price not that far above the asking prices of some semis metres away! This 3000+ sf perfectly laid out beauty, immaculately maintained, featuring a sought-after layout... offers all the space the growing family will ever need! Located in one of Thornhill's most desirable Dufferin Hill communities, features a large 117' deep lot, even ready for a pool; 4 huge bedrooms, featuring a principle bedroom with office- sized sitting area, which can easily be turned into a study or exercise area. Oversized walk in closet the size of some bedrooms! The large extra bright and sun filled kitchen with mammoth breakfast area & double-sided fireplace almost eliminates the need for a dining room! Large family room to be used as entertainment hub of the main floor where family will congregate while enjoying meals or family gatherings. Large laundry room with storage space to spare and direct access to large double car garage. Huge 1500 square-foot unfinished basement provides the canvass for a design--ready space of your dreams, which will create a total living space close to 4500 ft! Freshly painted July 2025 in décor colours & ready to move in and enjoy - w/ replacement of carpets upstairs to hardwood all that is needed in the short-mid term, with any further style renovations easily done as you settle in with a plan to turn this jewel into one of the largest luxury properties in the area! Opportunity to grab hold of this property at a value that will be untouchable for years to come, let alone right now!! Truly a home to be enjoyed by a growing family..next to the best of schools, recreational facilities, shopping and transit!
Key Facts & Features
Property Costs
- Annual Property Tax Amount
- $7,188
- Land Transfer Tax Fee
- $22,455
Rental Items
- Rental Equipment
- furnace, which includes full maintenance contract and hot water tank
- Under Contract
- Hot Water Heater
- Basement Type
- Unfinished
Interior Features
- Laundry Level
- Main Level
- Interior Extras
- Auto Garage Door Remote, Central Vacuum
- Fireplace/Stove
- Yes
- Fireplace Features
- Family Room
- Elevator
- No
Exterior Features
- Exterior Extras
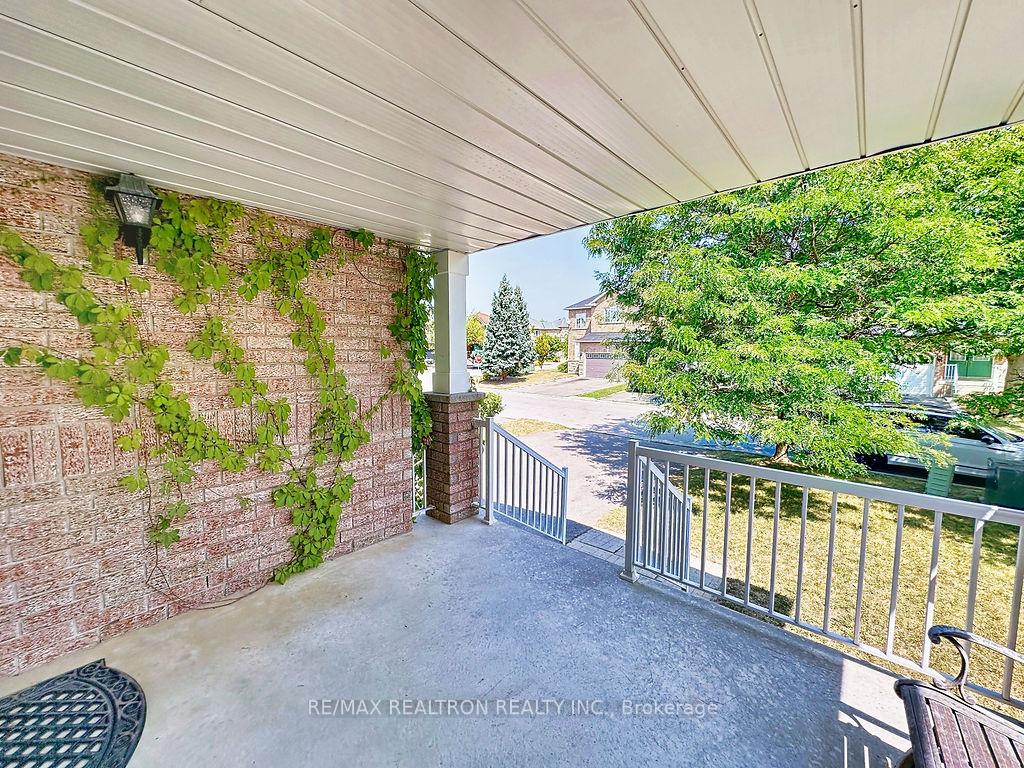
- Porch
- Pool
- None
- Property Features
- Fenced Yard, Place Of Worship, Rec./Commun.Centre, School
Building
- Building Type
- Detached
- Building Style
- 2-Storey
Construction
- Exterior Finish
- Brick
- Roof
- Asphalt Shingle
- Foundation Details
- Concrete
- Special Designation
- Unknown
Lot
- Lot Front
- 40.03 ft
- Lot Depth
- 116.73 ft
- Lot Size
- 4672
- Lot Shape
- Rectangular
Inclusions
- Inclusions
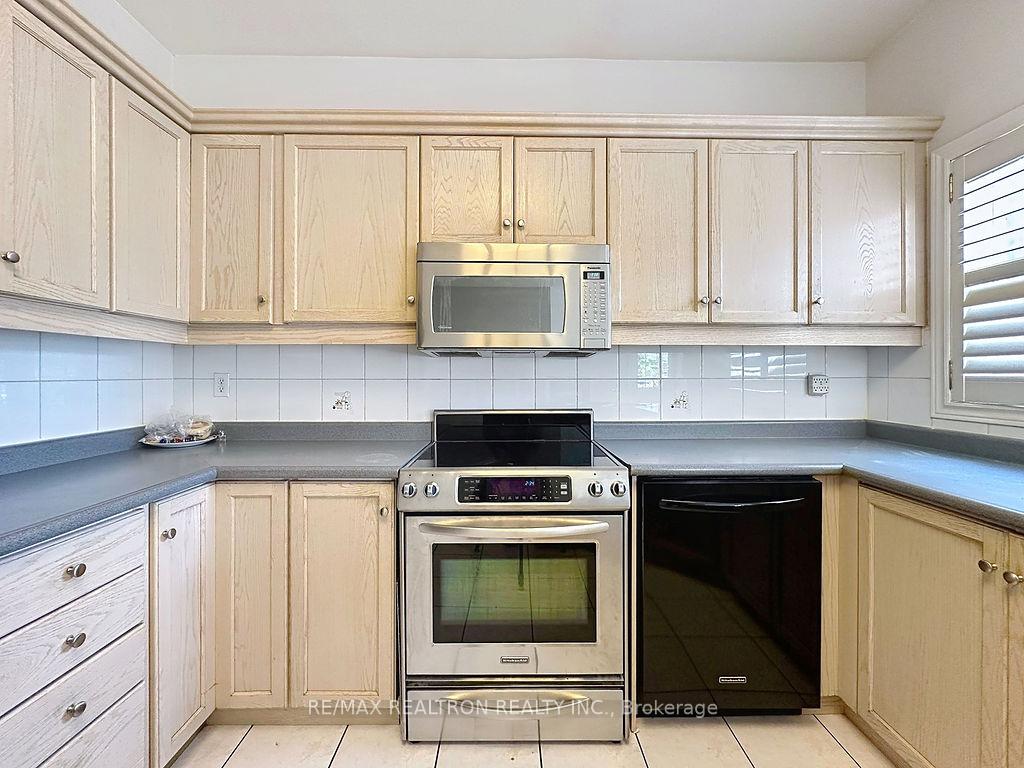
- fridge, S/S stove, built in dishwasher, S/S over stove microwave, all shutters and window coverings, CVAC & attachments by Beam, all plumbing and electrical light fixtures, GDO and remote, CAC, Roof 2021
Parking & Garages
- Garage Type
- Attached
- Garage Spaces
- 2
- Parking Spaces
- 4
- Total Garage And Parking Spaces
- 6
Heating & Cooling
- Heat Source
- Gas
- Heat Type
- Forced Air
- Air Conditioning
- Central Air
- Water
- Municipal
- Sewers
- Sewer
- Bedrooms
- 4
- Washrooms
- 3
- Kitchens
- 1
- Family / bonus room
- Yes
Room sizes
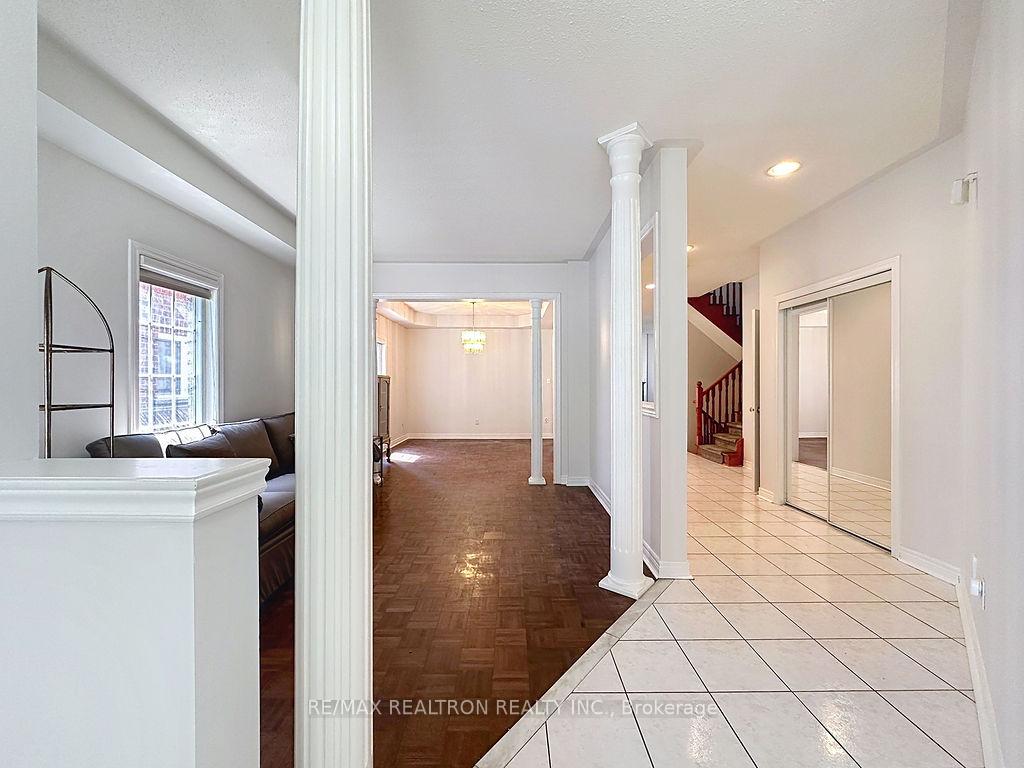
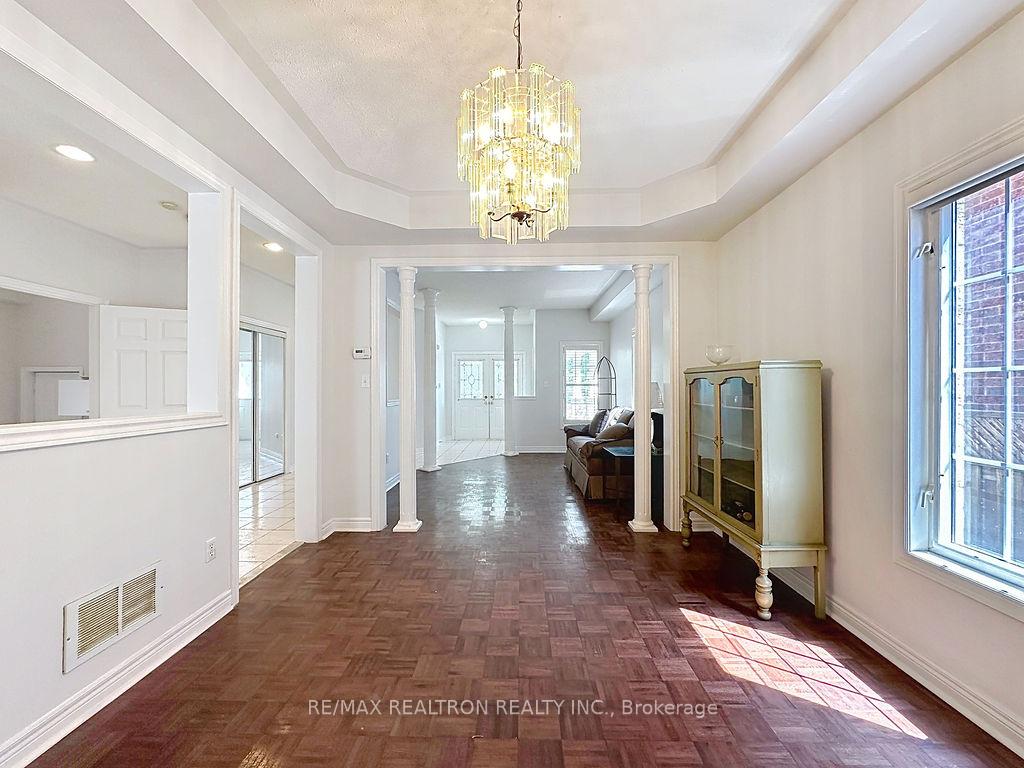
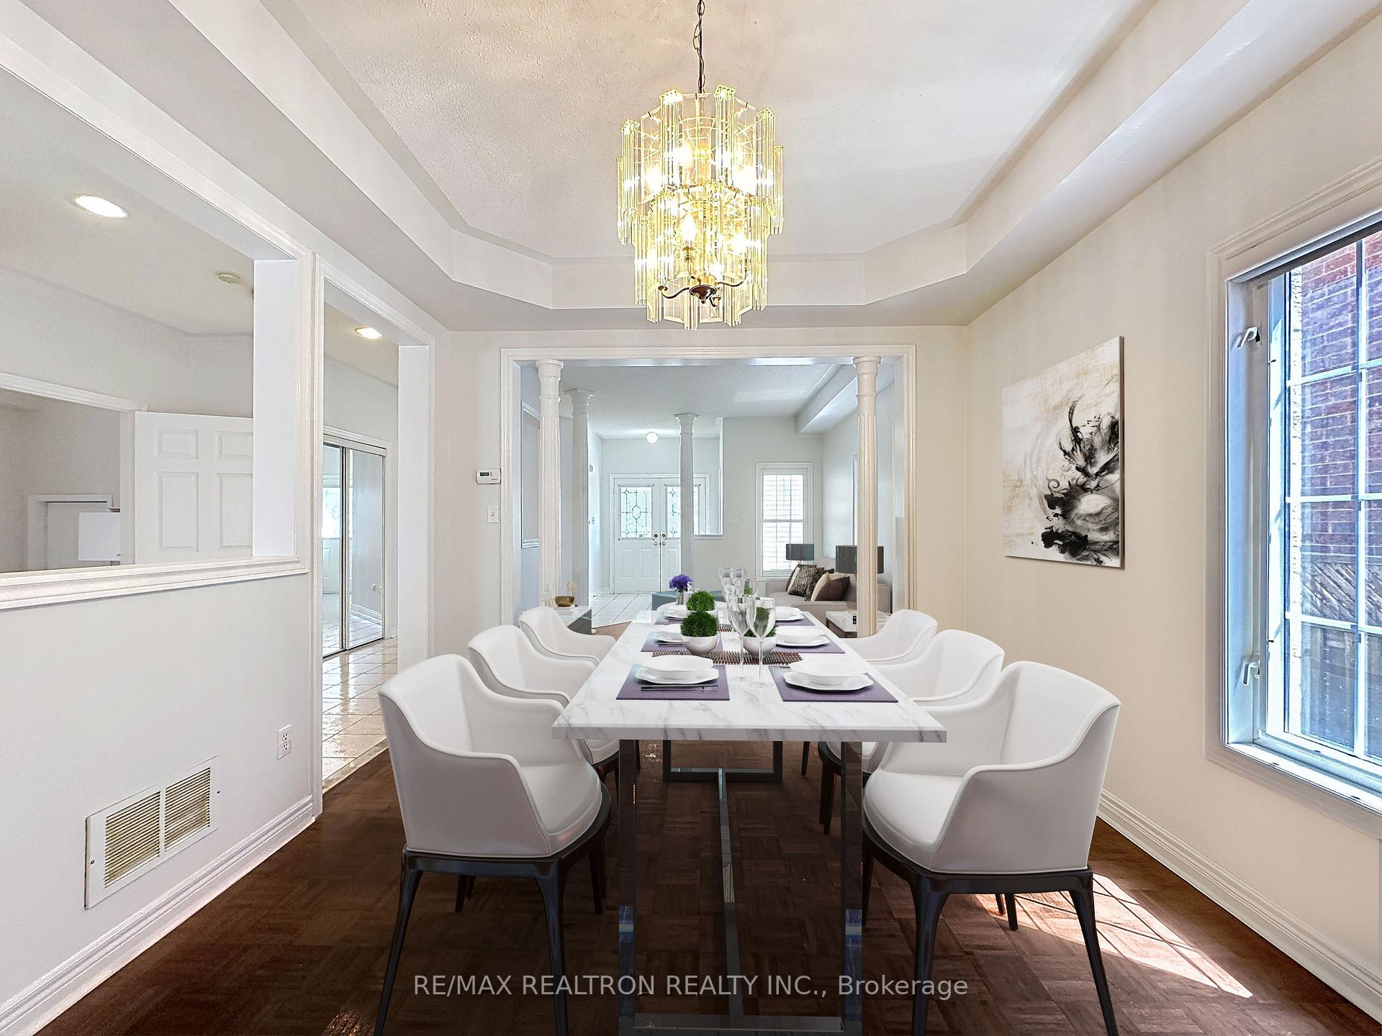
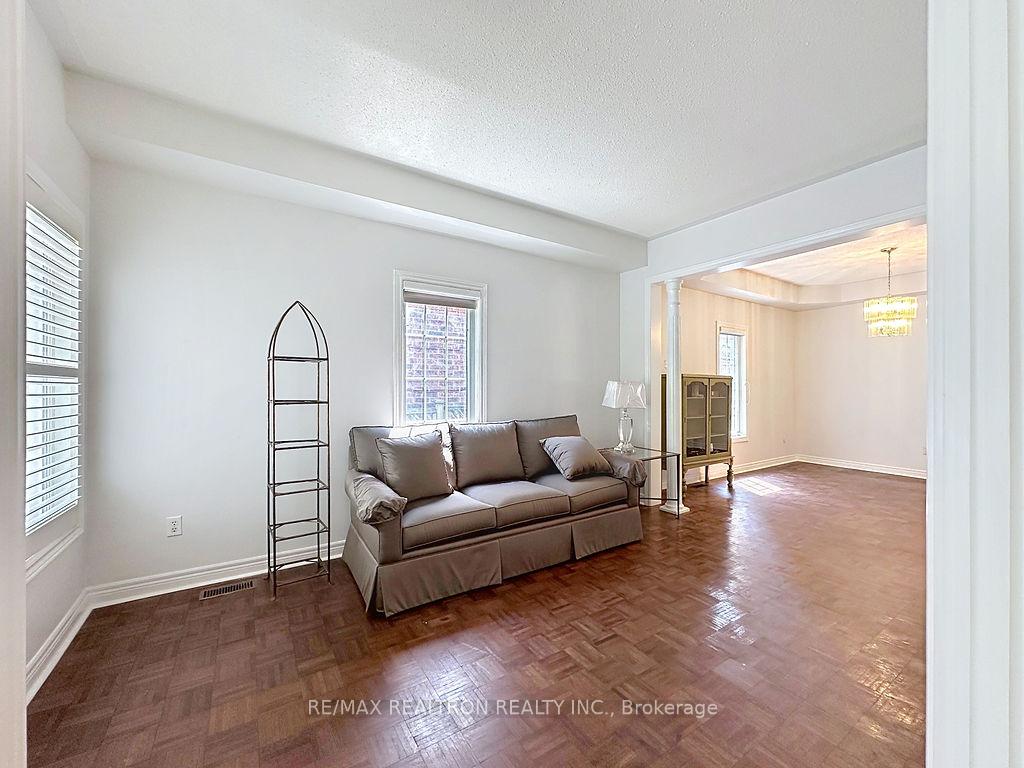
- Living Room—Main level, Large Window, Combined w/Dining, Parquet
- Dining Room—Main level, Combined w/Living, Parquet
- Family Room—Main level, Broadloom, Fireplace, Large Window
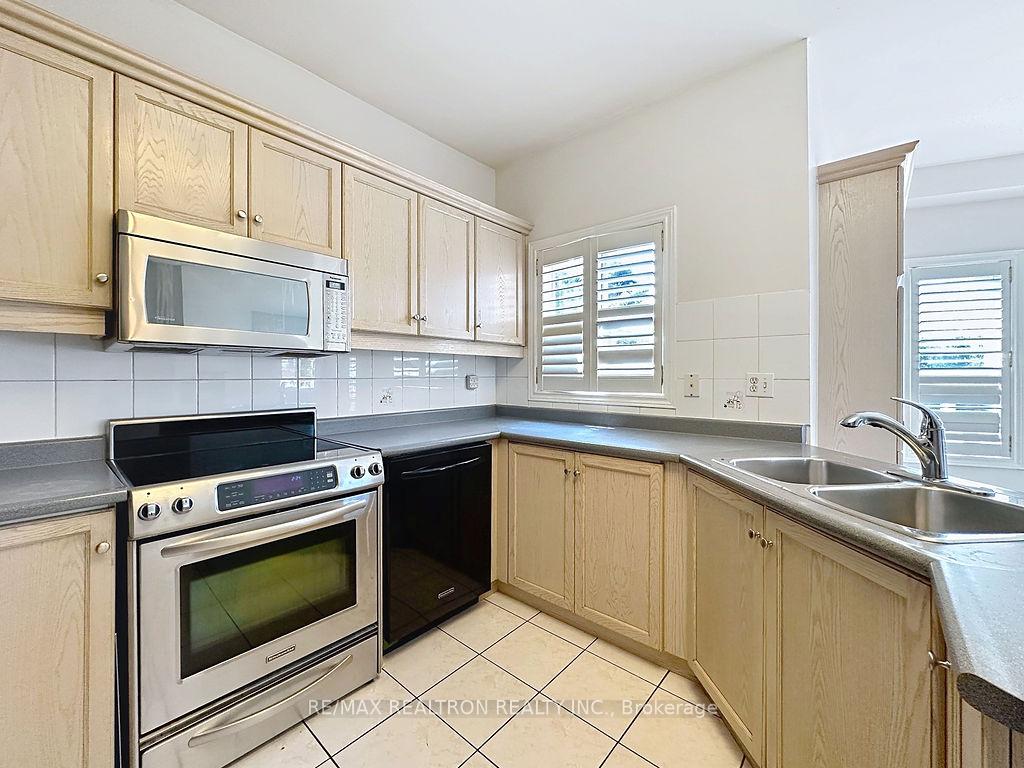
- Kitchen—Main level, Ceramic Floor, Ceramic Backsplash, Breakfast Area
- Breakfast—Main level, Ceramic Floor, Overlooks Backyard, Centre Island
- Laundry—Main level, Ceramic Floor, Access To Garage
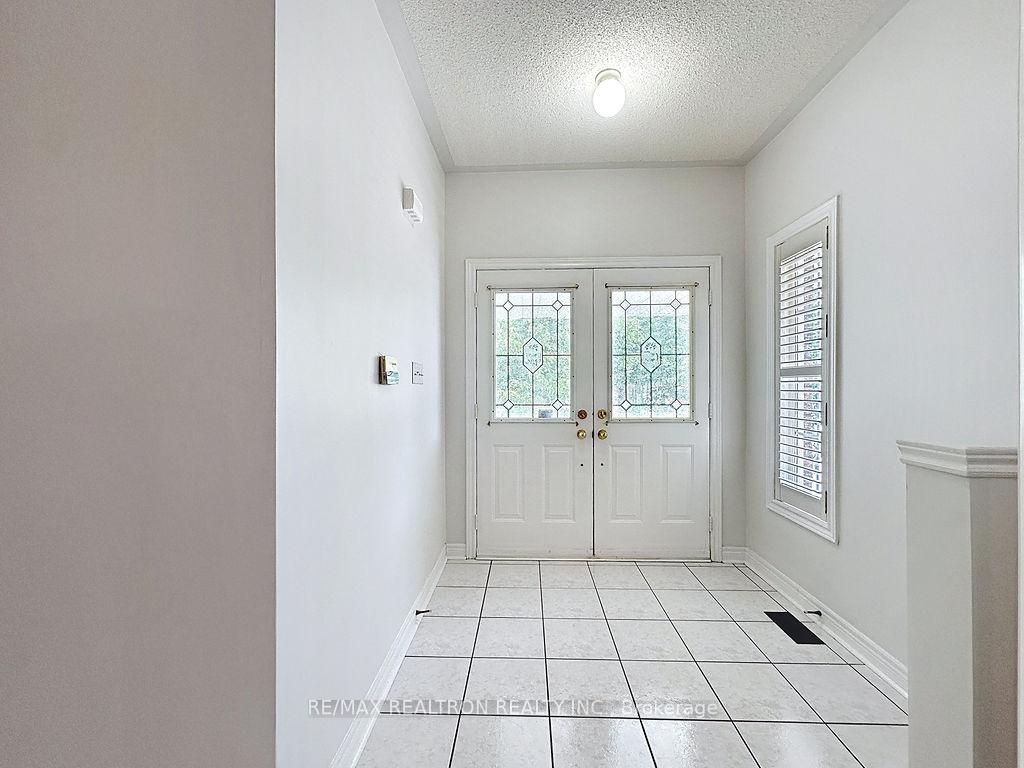
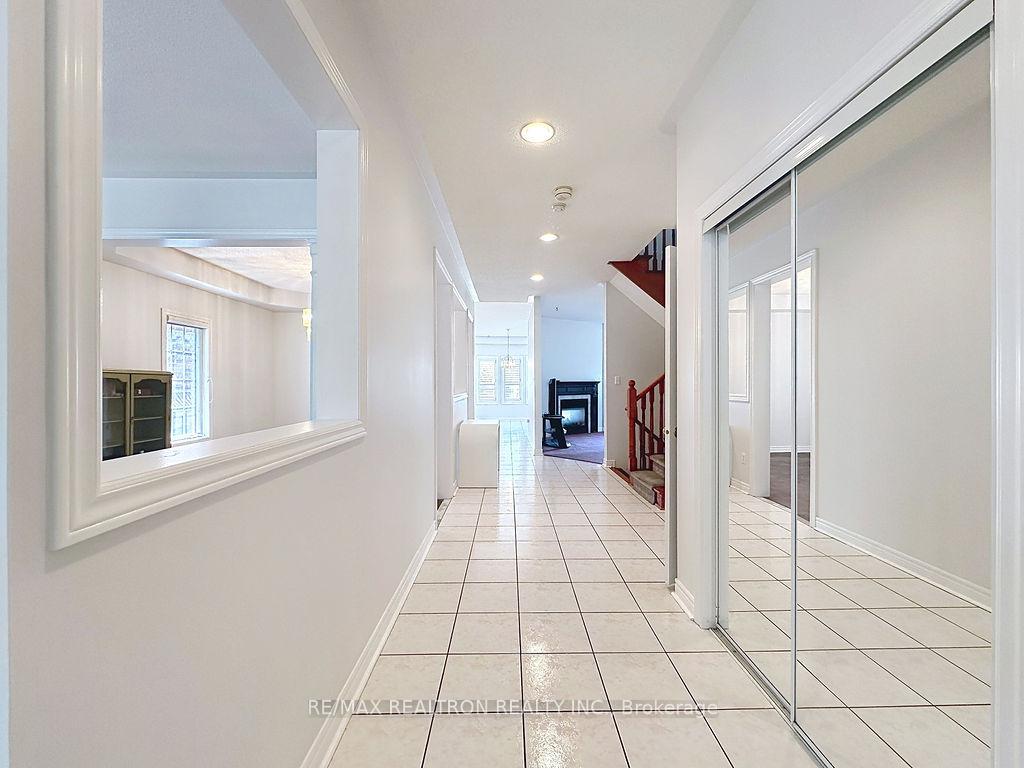
- Foyer—Main level, Ceramic Floor, Open Concept
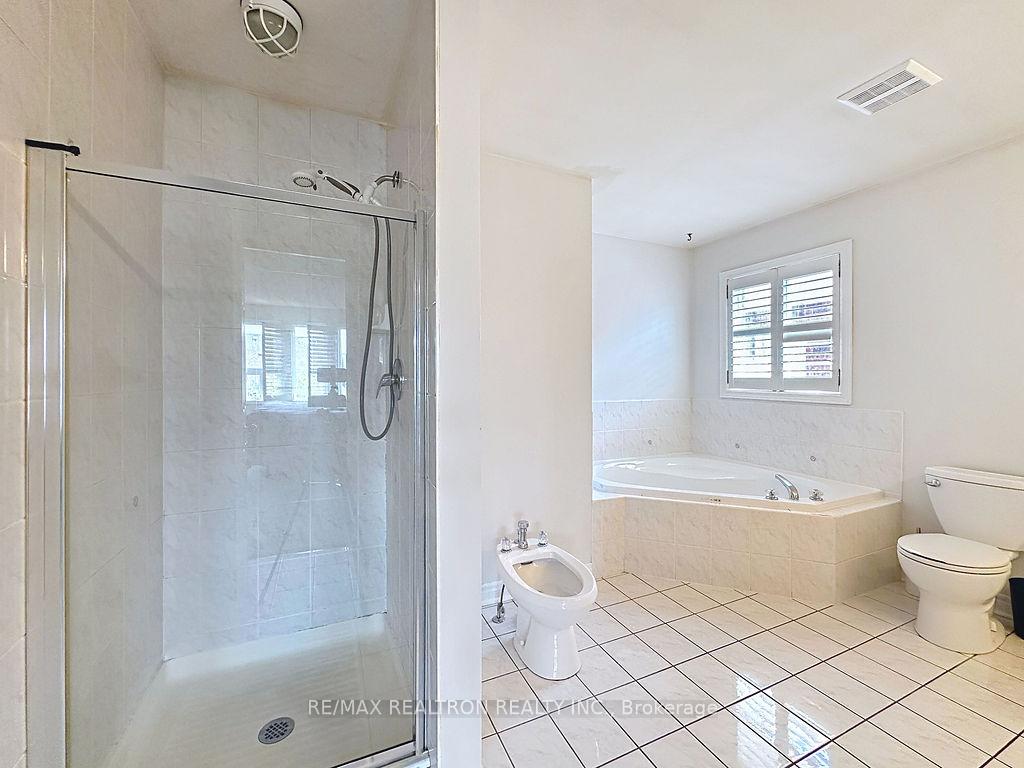
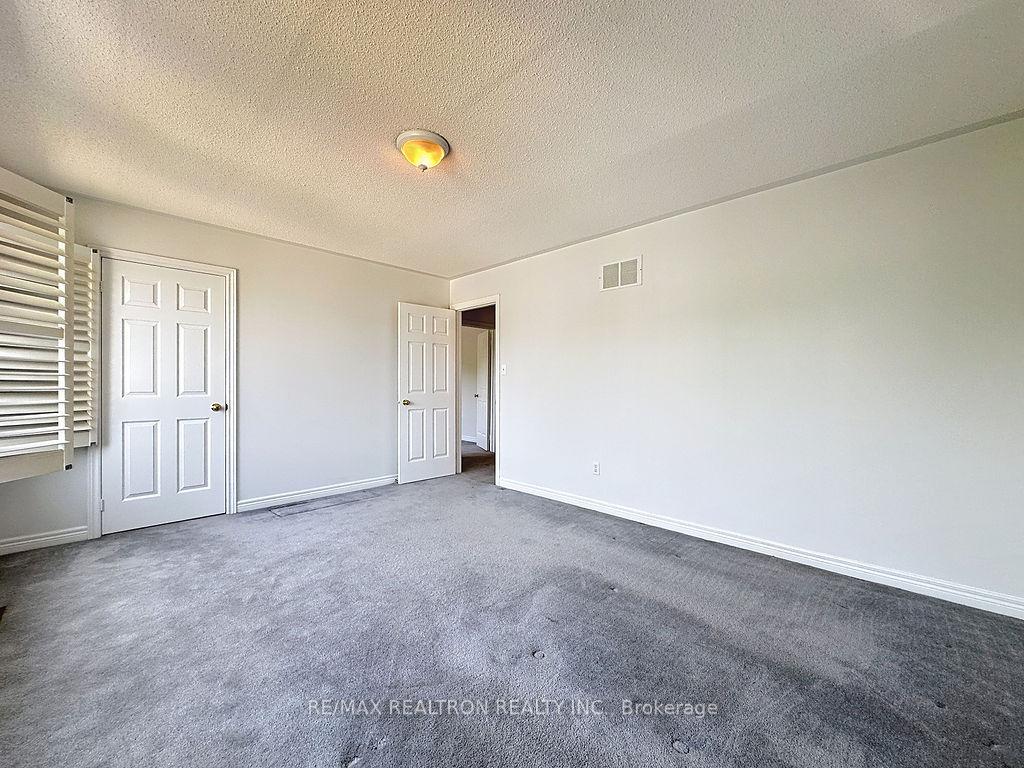
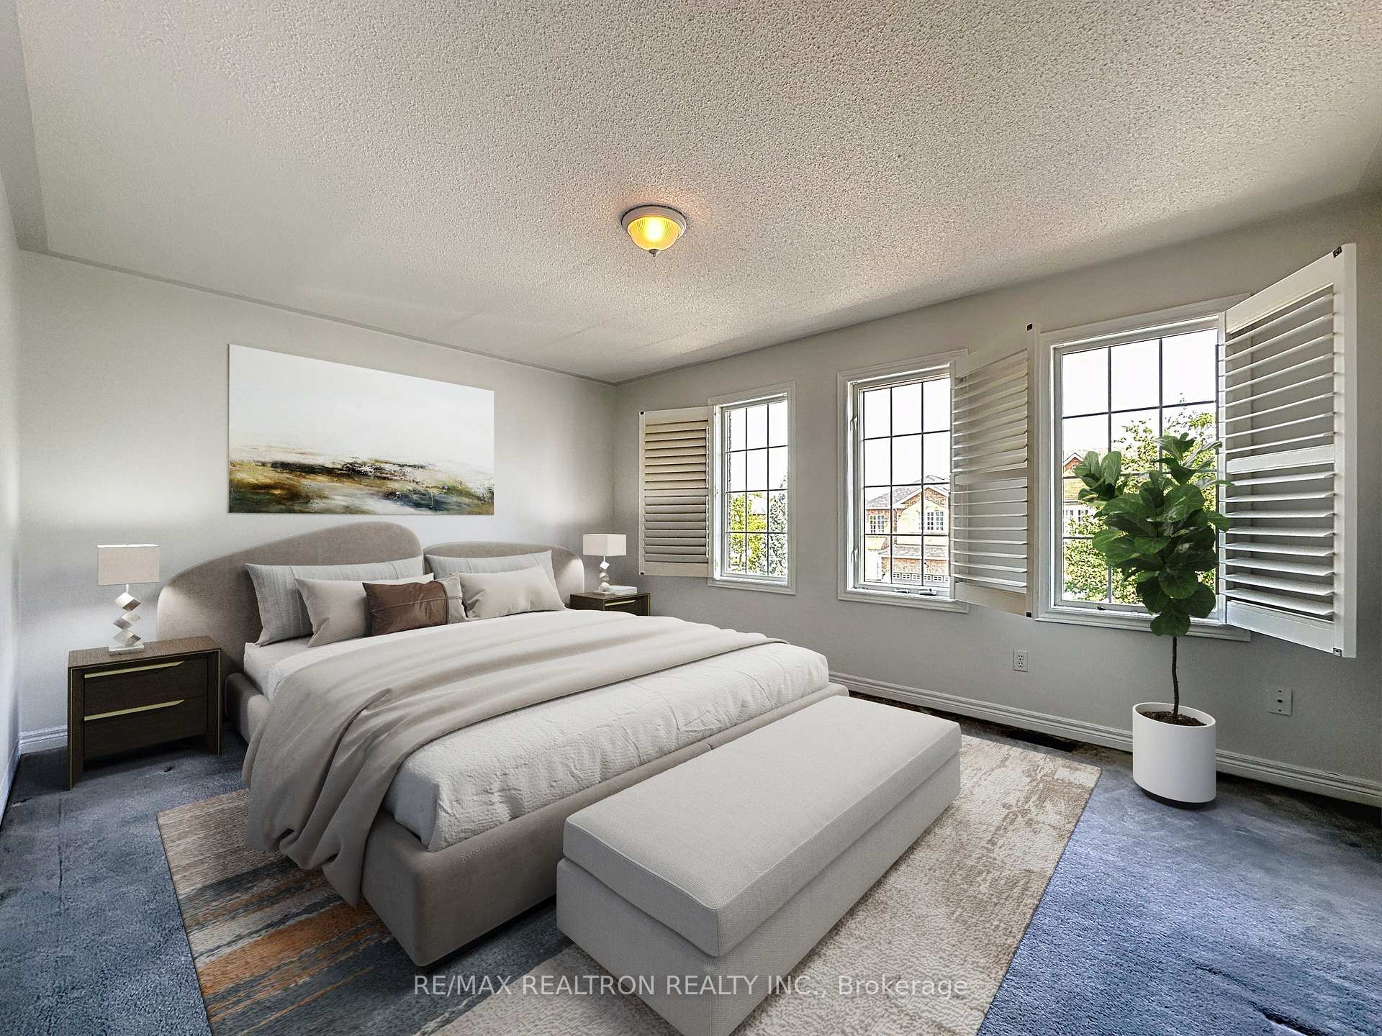
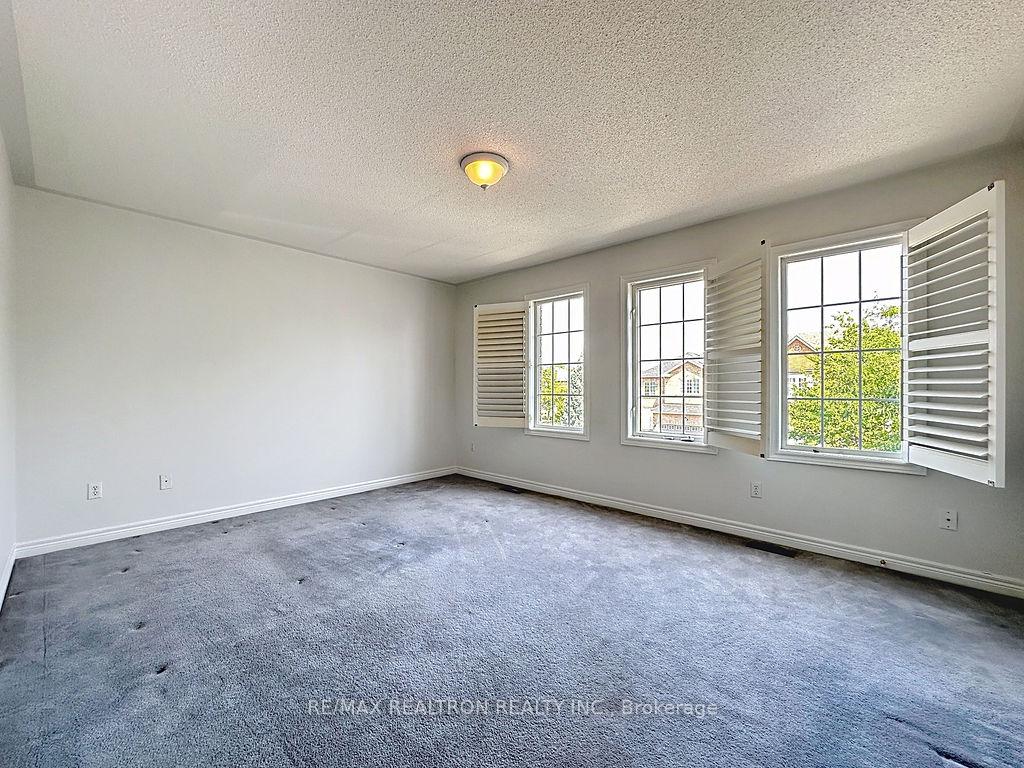
- Primary Bedroom—Second level, Broadloom, 4 Pc Ensuite, Walk-In Closet(s)
- Sitting—Second level, Broadloom, Combined w/Primary, California Shutters
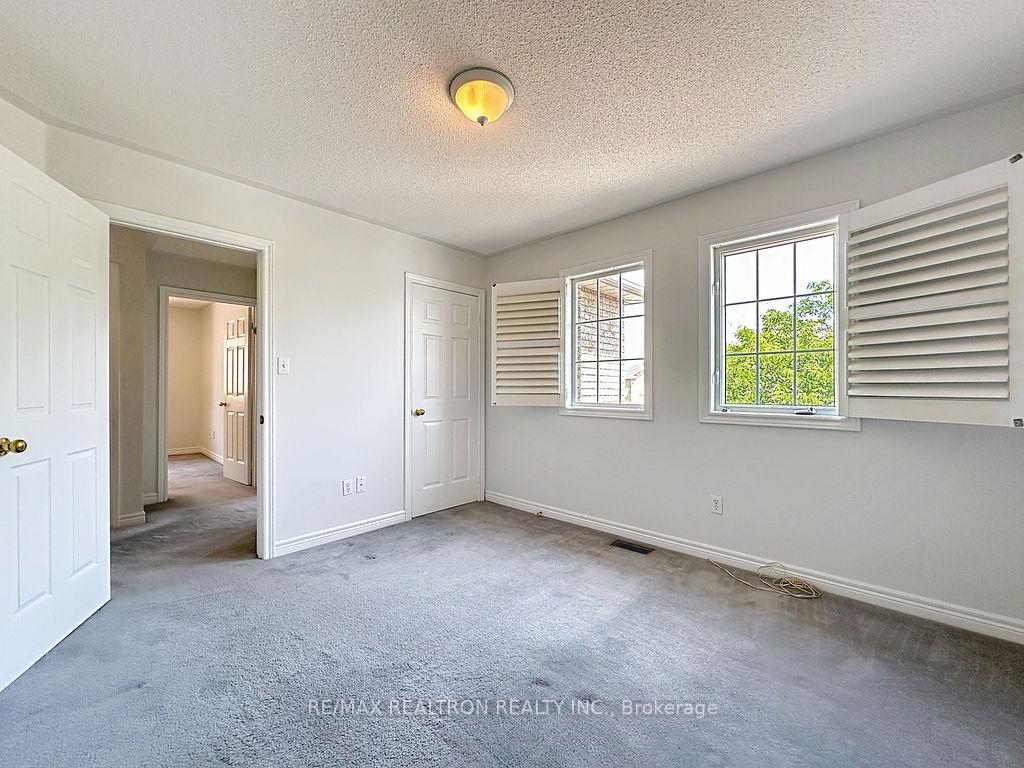
- Bedroom 2—Second level, Broadloom, California Shutters, Large Closet
- Bedroom 3—Second level, Broadloom, California Shutters, Large Closet
- Bedroom 4—Second level, Broadloom, California Shutters, Large Closet
- Other—Basement level
- Other—Basement level
Washrooms
- 6-piece, Second
- 5-piece, Second
- 2-piece, Main
- Municipality
- Vaughan
- Neighbourhood
- Patterson
- Main cross streets
- ten oaks and belwood
- Directions
- dufferin to ten oaks, west on ten oaks to belwood
- MLS® number
- N12325897
- Data source
- Toronto Regional Real Estate Board
- Status change
- 2025-08-13
- Listed on
- 2025-08-05
- Days on market
- 8 days
- Possession date
- 2025-09-15
- Possession type
- Flexible
- Co-op commission
- 2.5% - $338 mktg fee
- Seller
- Listed by
- RE/MAX REALTRON REALTY INC.
Home Market Value
Current home valuation for 6 Belwood Boulevard, Vaughan, Patterson, Vaughan, ON. Listed for $1,299,000
HOMEH Estimate
$1,430,844
Estimated Sales Range
$1,130,367 - $1,731,321
HOMEH Estimate for 6 Belwood Boulevard, Vaughan, Patterson
Calculated with a real agent's CMA method — 45+ years of experience, codified. Not an AI guess.
For the owner
Is this your home? Track its value.
Get this home's HOMEH Estimate by email once a month, with how many homes are for sale around you.
Mortgage Payment Calculator
Compare up to 4 down payment scenarios
5% on first $500K + 10% on $799,000 over $500K
$104,900
| Scenario 1 | Scenario 2 | Scenario 3 | Scenario 4 | |
|---|---|---|---|---|
−Down payment | % $ | % $ | % $ | % $ |
+CMHC insurance | $47,751 | $36,242 | $30,916 | $0 |
=Total mortgage | $1,241,532 | $1,205,342 | $1,135,066 | $1,039,200 |
Amortization | ||||
Mortgage rate | % | % | % | % |
| Payment frequency | ||||
=Mortgage payment | $6,062monthly | $5,885monthly | $5,542monthly | $5,074monthly |
Land Transfer Tax
$22,455
$22,455
Around this home
No schools found nearby
Data provided by OpenStreetMap & Fraser Institute School Rankings
Ask HOMEH
New!Hi there!
👋Text or call (416) 301-9001
Recommended for you
Based on homes you've looked at.
No recommended properties found.
Nearby similar homes
No nearby properties found.
More real estate resources
Other homes nearby
Explore this area
Nearby neighbourhoods
No nearby listings available.