
65 Parr Place
Vaughan (Uplands), ON L4J 8L1
- 5+2Bedrooms
- 11Bathrooms
- 4Garage
- 5000 +Sq Ft
- $31,469Tax
- 99×233 ftLot Size
 Estimated Value:$6,483,667See Free Estimate Report

Sale & Price History for 65 Parr Place, Vaughan, Uplands
| Start Date | End Date | Price | Event | MLS# |
|---|---|---|---|---|
| No listing history available | ||||
Real estate boards require you to or to see the full details of this property.
*Sold prices and complete sale & price history are regulated data. Under the Trust in Real Estate Services Act, 2002 (TRESA) and the rules of the Real Estate Council of Ontario (RECO), and pursuant to the Multiple Listing Service® rules of the Canadian Real Estate Association (CREA) and the Toronto Regional Real Estate Board (TRREB), this information may be shown only to registered users who have agreed to the applicable terms of use (a Virtual Office Website, or "VOW," arrangement). HOMEH Inc., Brokerage therefore provides it to signed-in members only. Creating an account is free and takes under a minute.
About 65 Parr Place, Vaughan, Uplands
Summarized Description
- Custom designer residence with over 8,000 sq ft of space
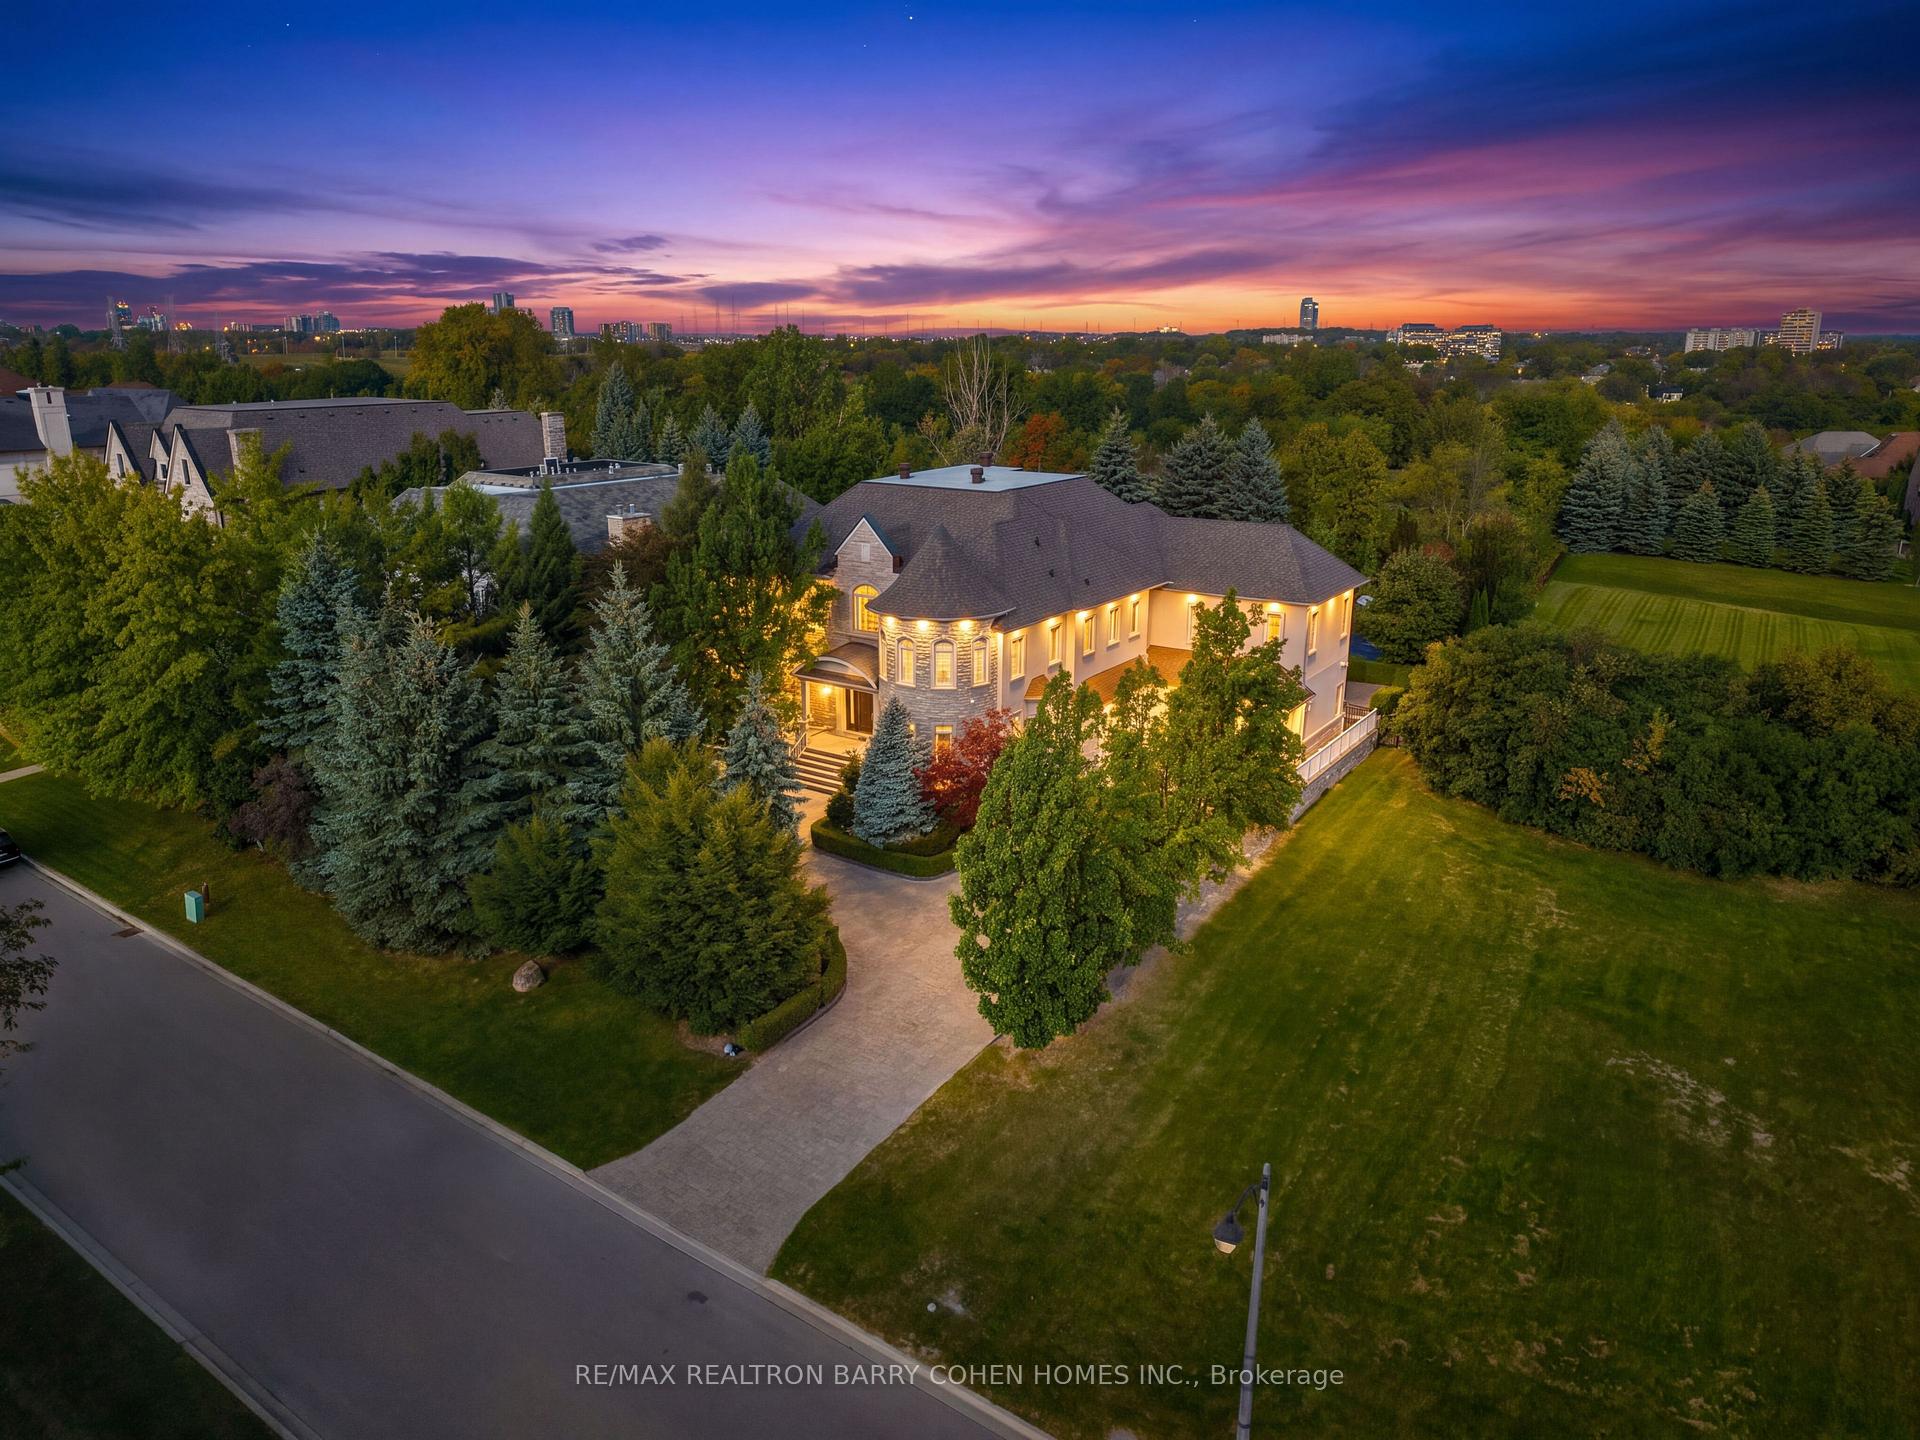
- Located in a prestigious gated enclave
- Overlooks the Uplands Golf Course
- Luxurious interior with rich oak hardwood and custom millwork
- Chef-inspired kitchen with top-tier appliances
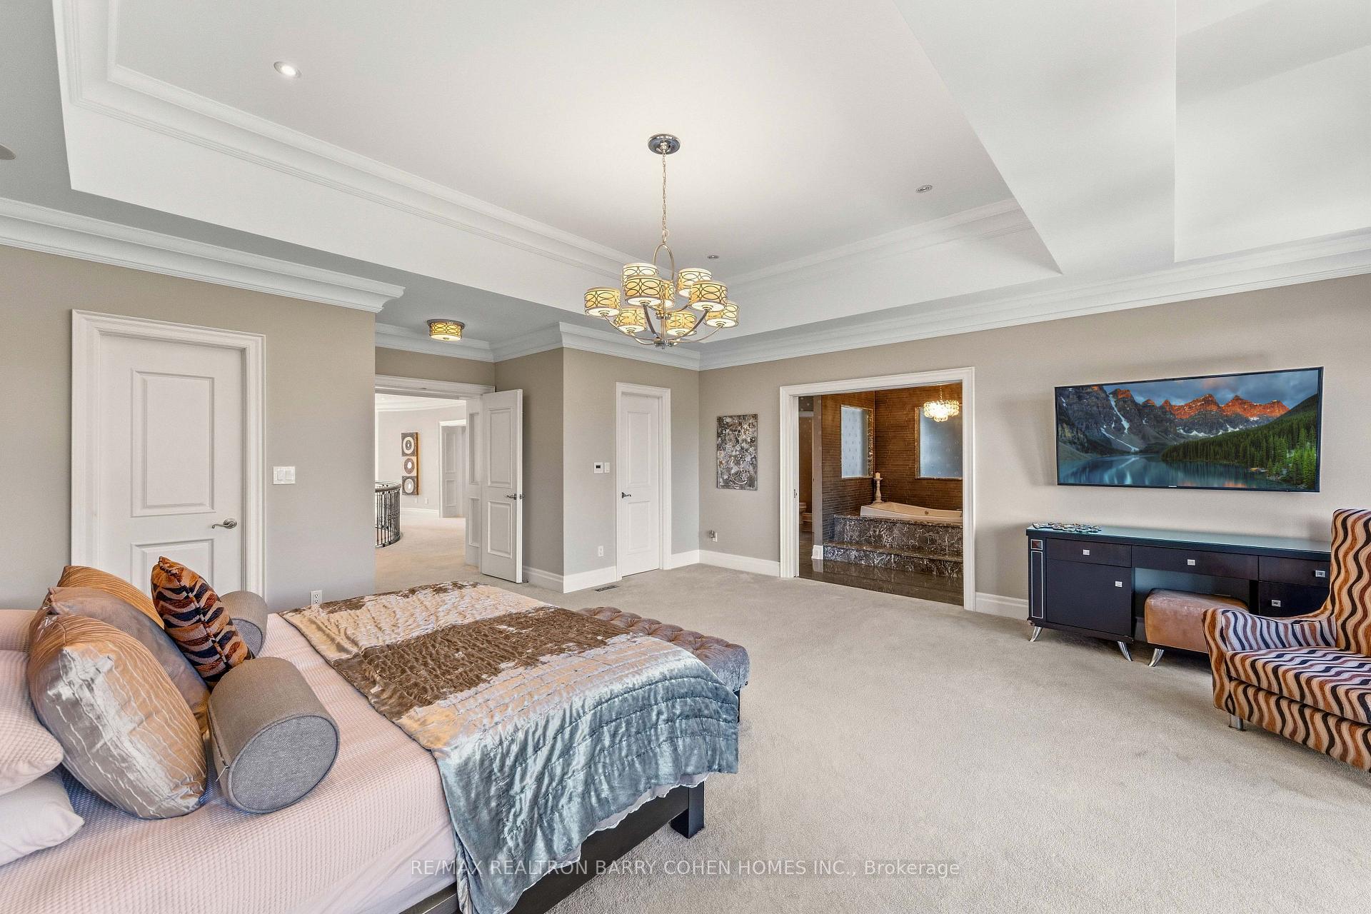
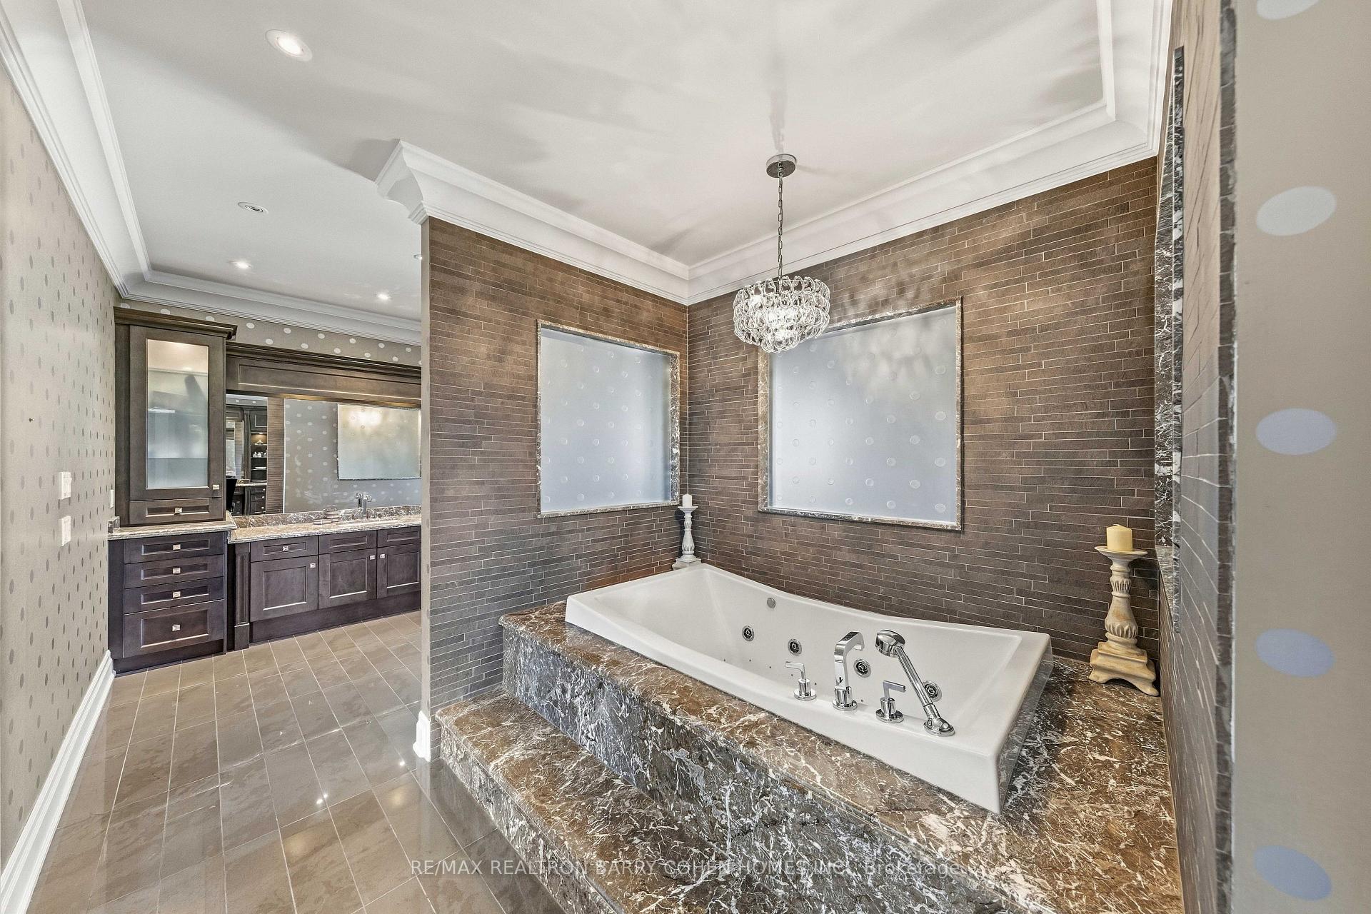
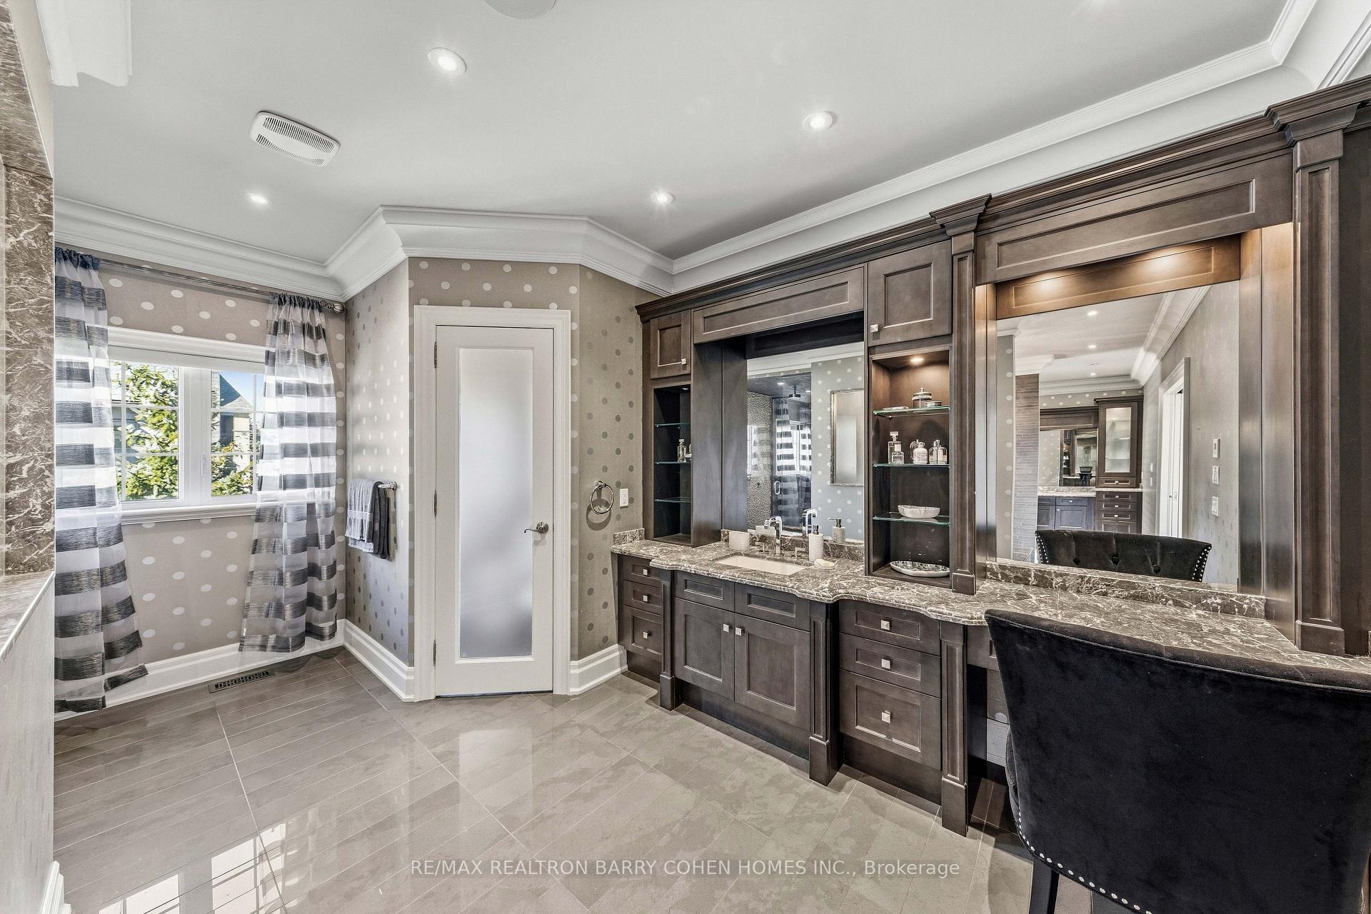
- Indulgent primary retreat with 9-pc ensuite
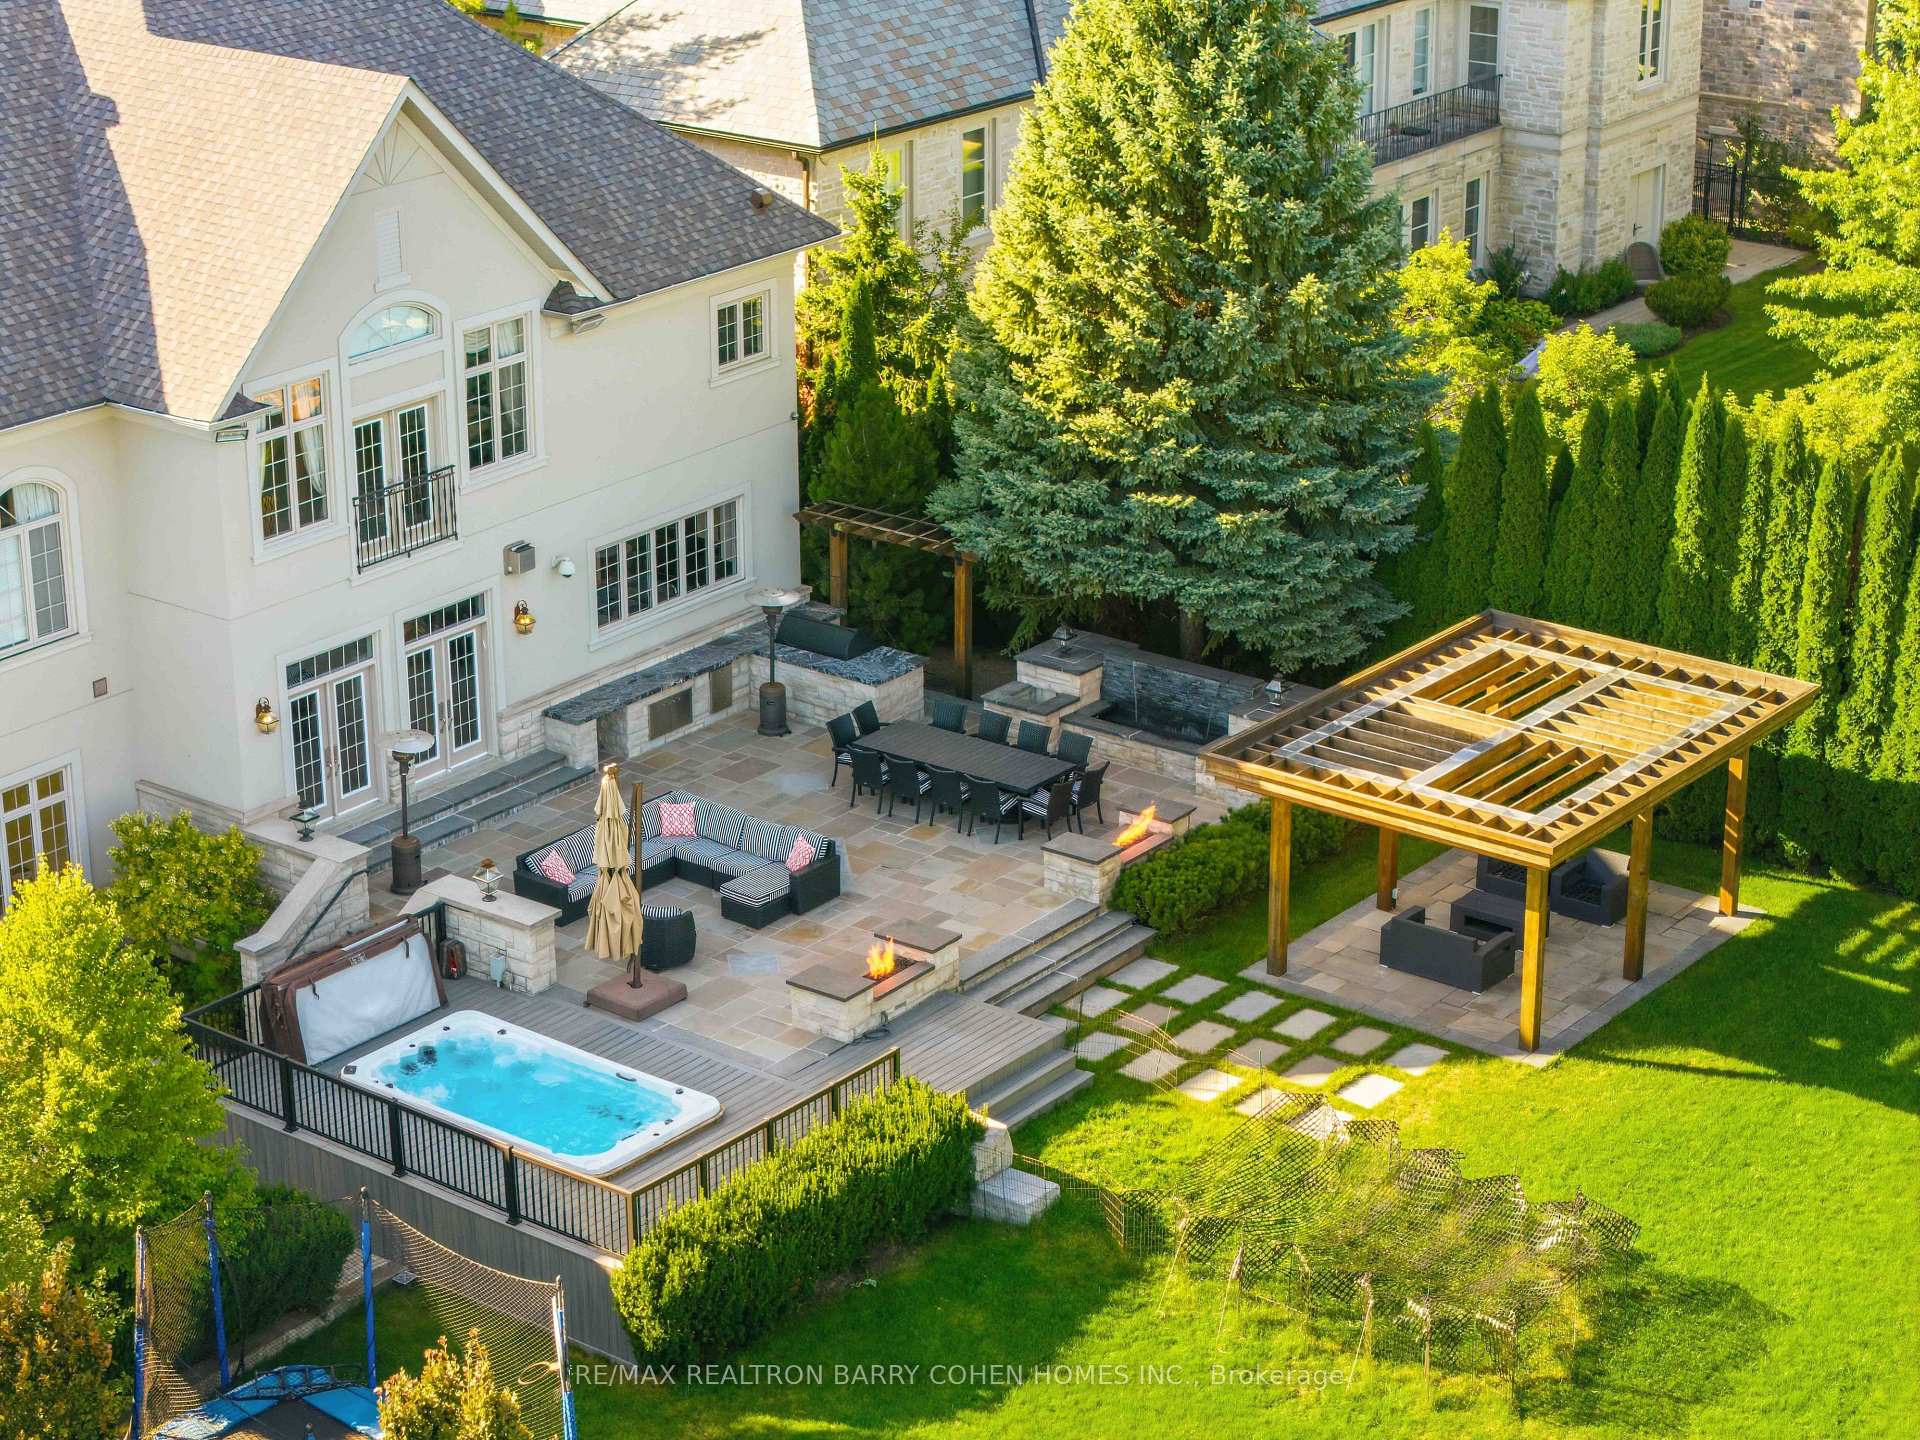
- Expansive two-level terrace with swim spa
- Conveniently near schools, parks, and shopping
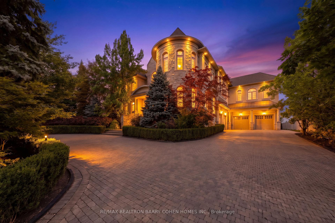
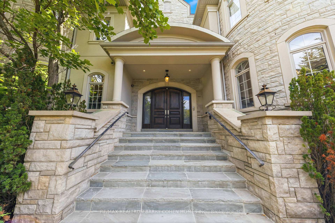
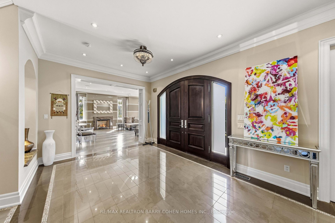
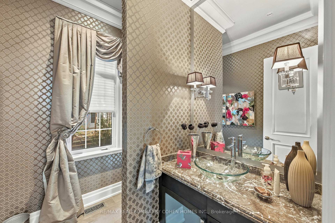
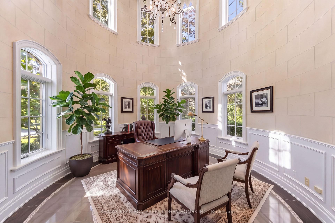
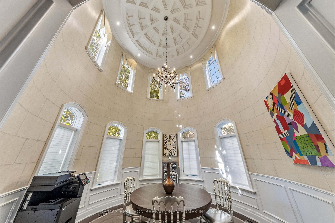
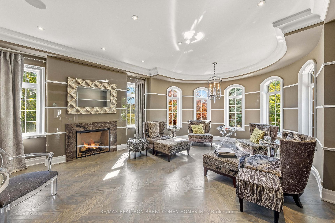
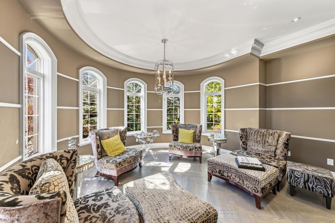
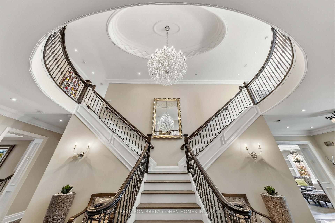
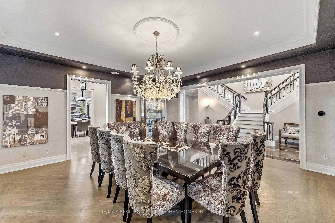
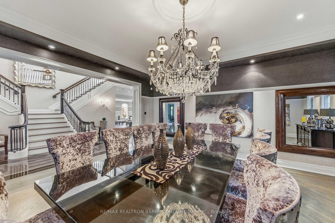
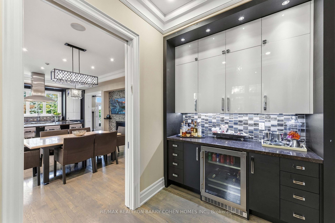
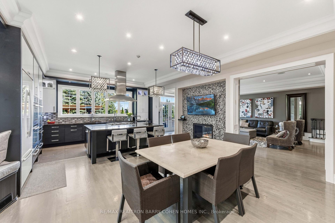
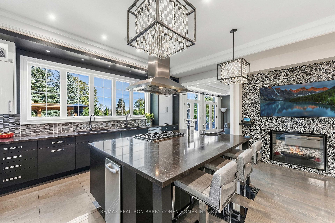
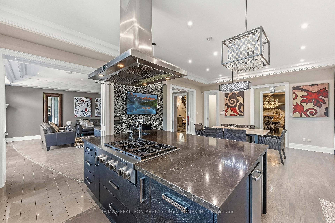
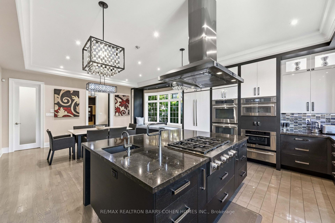
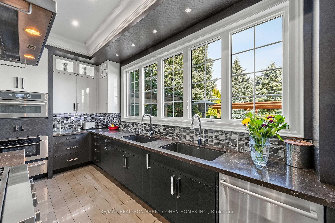
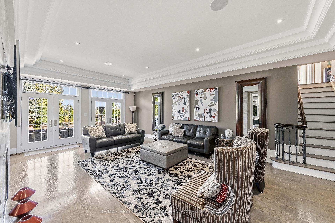
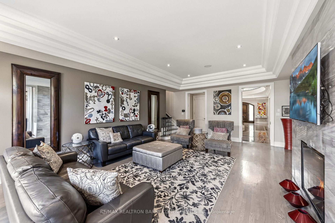
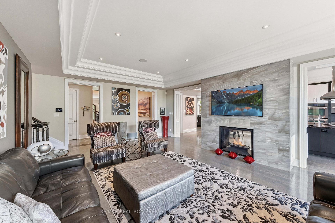
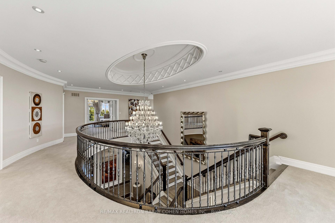
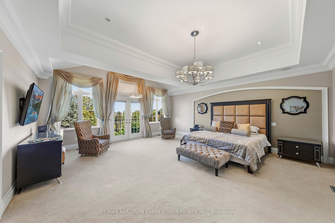
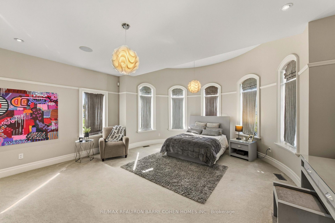
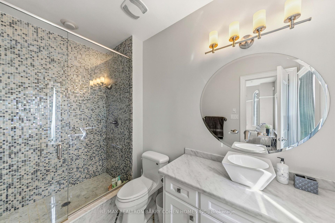
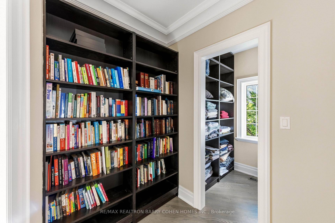
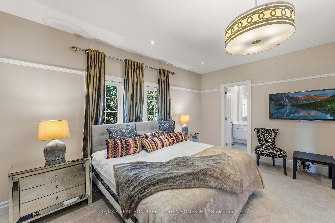
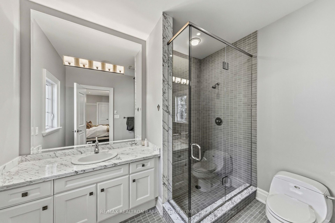
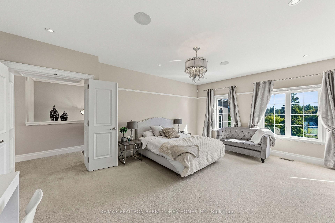
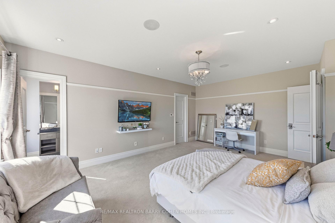
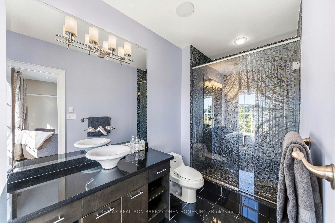
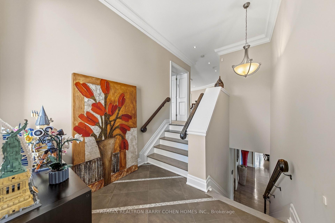
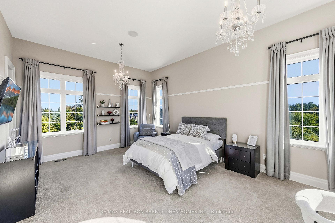
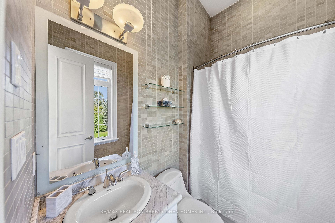
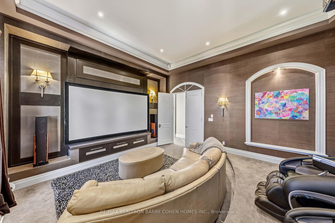
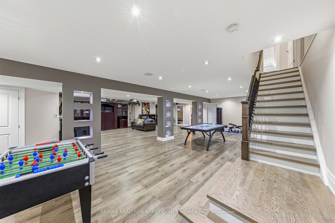
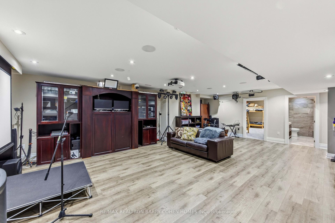
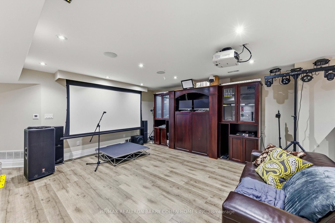
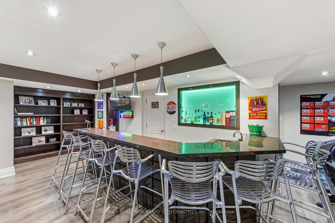
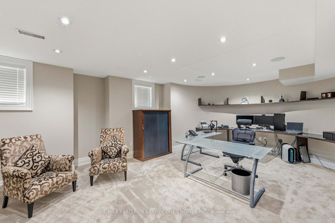
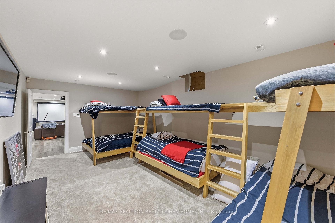
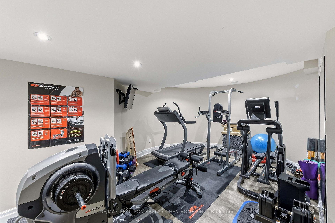
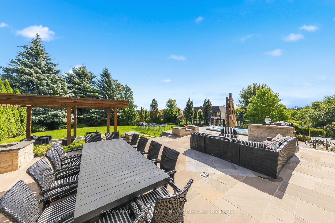
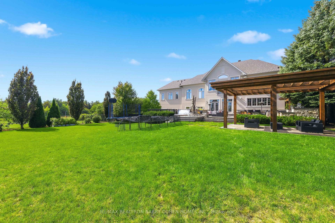
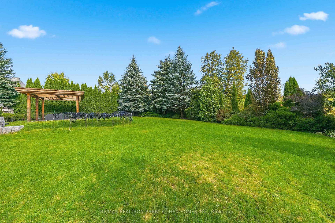
Custom Designer Residence Over 11,000 Sq Ft Of Elegant Living Space In Thornhill's Most Prestigious Gated Enclave On A Premier Lot Overlooking The Uplands Golf Course. The Luxurious Interior Features Rich Oak Hardwood, Custom Millwork, Soaring Ceilings, Integrated Sound System, Crown Mouldings, And Custom Finishes Throughout. A Stunning Split Staircase Sits At The Centre Of The Main Level's Grand Hall, Surrounded By Generously Sized Principal Rooms Including A Library Nestled In A Two-Storey Turret Overlooking The Front Gardens. The Chef-Inspired Eat-In Kitchen Features Top-Tier Appliances, Large Centre Island, Two-Sided Fireplace, And Well-Appointed Servery Connecting To The Dining Room For Effortless Formal Entertaining. The Luxurious Primary Retreat Features Vaulted Ceilings, Juliet Balcony, His & Hers Walk-In Closets, And Indulgent His & Hers 9-Pc Ensuite With Oversized Shower. Four Additional Spacious Bedroom Suites, Each With Private Ensuite Access, Plus Convenient Laundry And Fully-Equipped Media Room Complete The 2nd Floor. Additional Living Spaces Include Two Additional Bedroom Suites, Recreation Room With Games Room And Full Bar, Gym, And Private Study All Located On The Lower Level. The Estate's Exterior Is Equally Impressive As Multiple Walkouts From The Main Level Give Direct Access To The Rear Garden With Sweeping Views Of The Uplands Golf Course's Manicured Grounds. An Expansive Two-Level Flagstone Terrace With Granite Accents, Two Bespoke Fire Features, Built-In 4-Season Swim Spa, Striking Pergola, And Majestic Lawns Enveloped By The Mature Natural Surroundings. Ideally Located Near Yonge St., Hwy 407, Top-Rated Public & Private Schools, Parks & Shopping, This Remarkable Estate Offers A Magnificent Retreat Defined By Grand Proportions, Elegance, And Modern Comforts.
Key Facts & Features
Property Costs
- Annual Property Tax Amount
- $31,469
- Land Transfer Tax Fee
- $136,225
- Basement Type
- Finished
Interior Features
- Interior Extras
- Auto Garage Door Remote, Bar Fridge, Central Vacuum, Countertop Range, Storage
- View
- Golf Course
- Fireplace/Stove
- Yes
- Elevator
- No
Exterior Features
- Pool
- Salt
Building
- Building Type
- Detached
- Building Style
- 2-Storey
Construction
- Exterior Finish
- Stone, Stucco (Plaster)
- Roof
- Asphalt Shingle, Other
- Foundation Details
- Poured Concrete
- Special Designation
- Unknown
Lot
- Lot Front
- 98.70 ft
- Lot Depth
- 233.30 ft
Inclusions
- Inclusions
- Silhouette Professional Bar Fridge, Two (2) Bosch Dishwasher, Jenn-Air 6-Burner Gas Cooktop, Jenn-Air Stainless Steel Wall Speed Oven, Wolf Stainless Steel Wall Steam Oven, Jenn-Air Stainless Steel Wall Warming Drawer, Jenn-Air Stainless Steel Double Wall Oven, Jenn-Air Panelled Fridge/Freezer, Jenn-Air Stainless Steel Ice Machine, Electrolux Dryer, Electrolux Washer, LG Fridge/Freezer, All Elfs, and Window Covs.
Parking & Garages
- Garage Type
- Built-In
- Garage Spaces
- 4
- Parking Spaces
- 11
- Total Garage And Parking Spaces
- 15
Heating & Cooling
- Heat Source
- Gas
- Heat Type
- Forced Air
- Air Conditioning
- Central Air
- Water
- Municipal
- Sewers
- Sewer
- Bedrooms
- 5 + 2
- Washrooms
- 11
- Kitchens
- 1
- Family / bonus room
- Yes
Room sizes
- Foyer—Main level
- Foyer—Main level, Coffered Ceiling(s), Hardwood Floor, Built-in Speakers
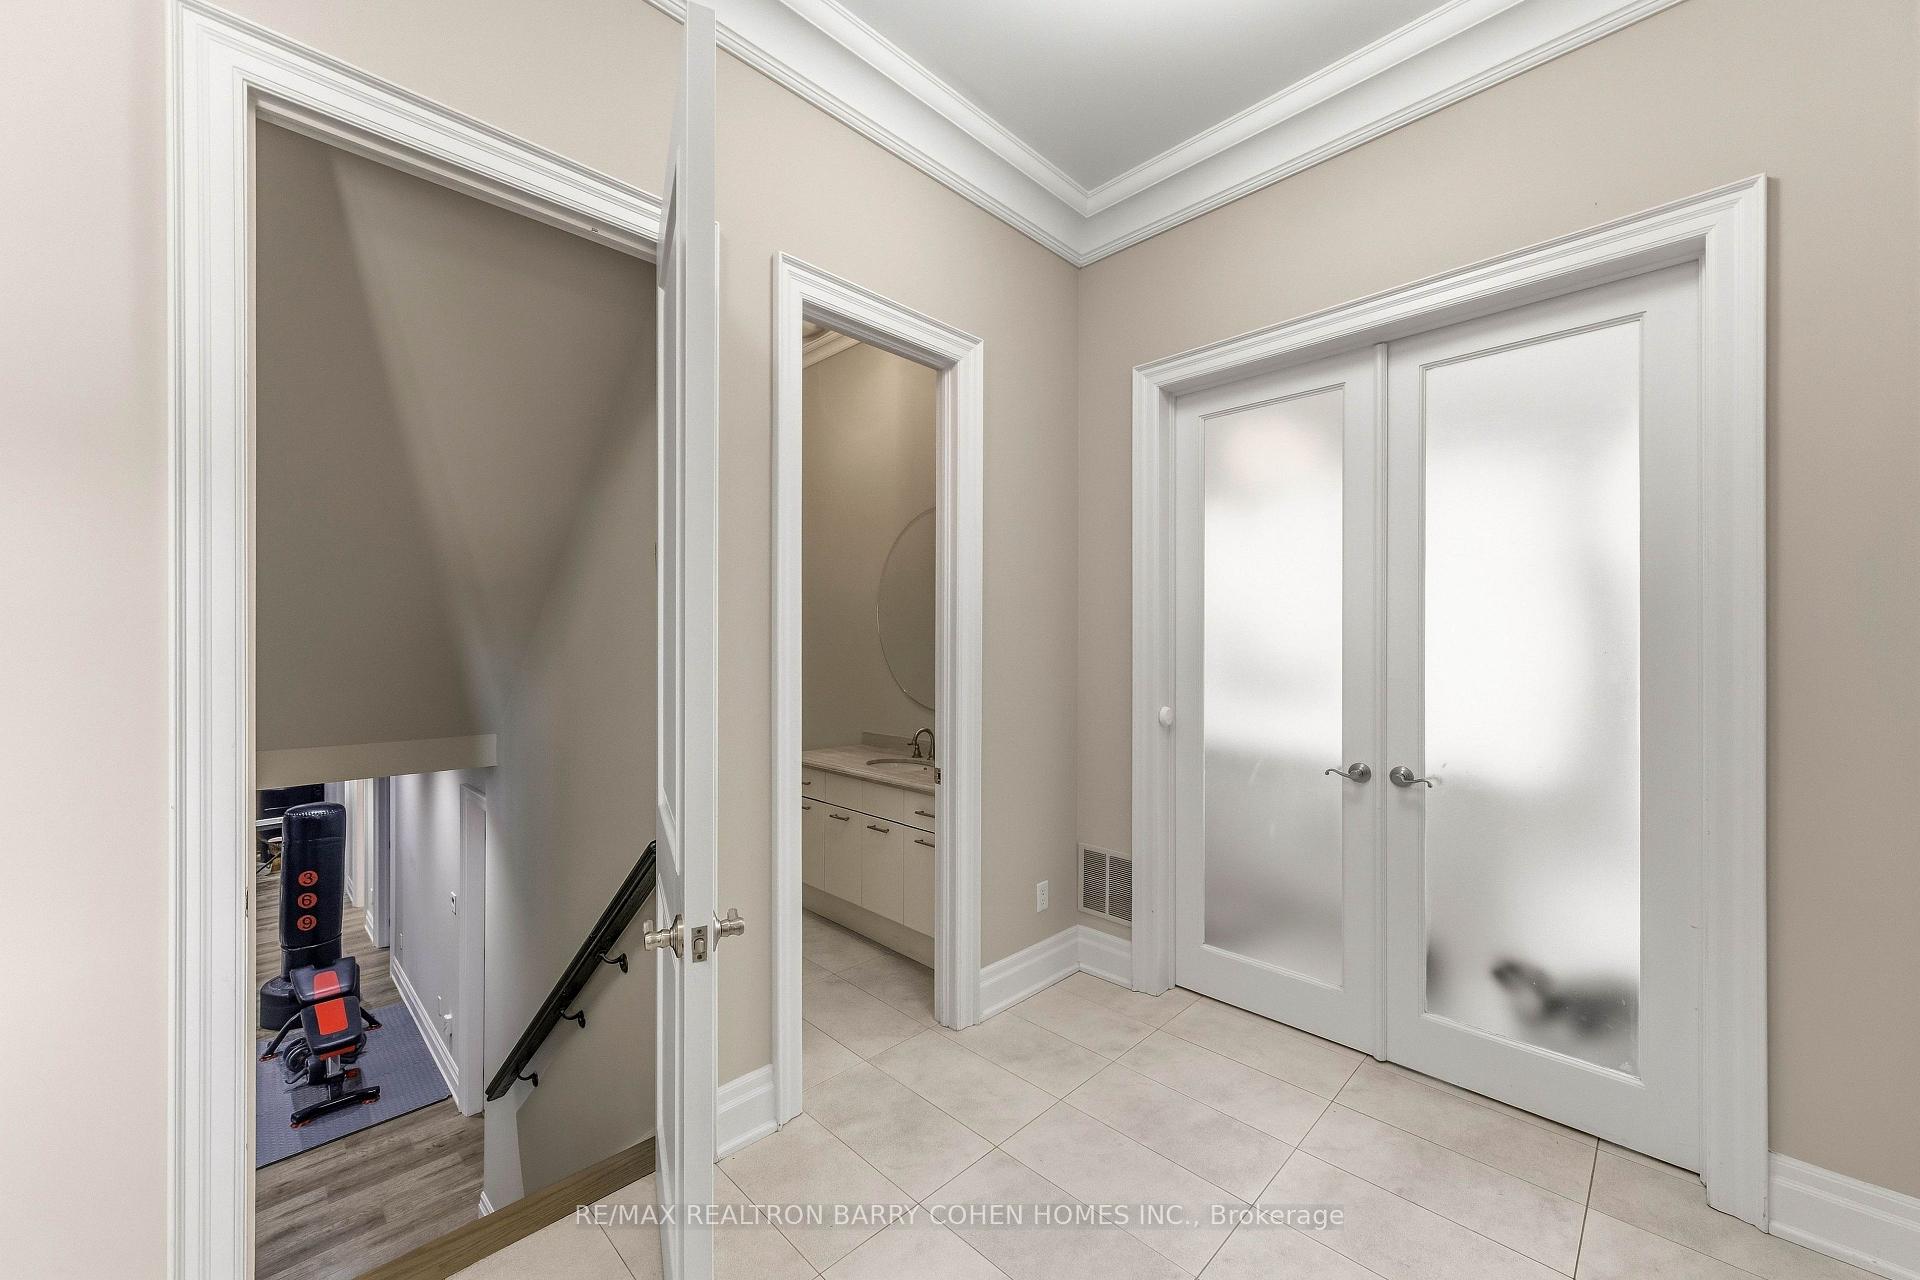
- Exercise Room—Basement level, Pot Lights, Built-in Speakers, Mirrored Walls
- Breakfast—Main level
- Bedroom 5—Second level, Walk-In Closet(s), Broadloom, 3 Pc Ensuite
- Recreation—Basement level, Built-in Speakers, Above Grade Window, Pot Lights
- Bedroom—Basement level, 3 Pc Ensuite
- Bedroom 4—Second level, 3 Pc Ensuite, Walk-In Closet(s), Pot Lights
- Living Room—Main level, Hardwood Floor, Gas Fireplace, Crown Moulding
- Kitchen—Main level, Eat-in Kitchen, Centre Island, 2 Way Fireplace
- Bedroom 2—Second level, 4 Pc Ensuite, Walk-In Closet(s), Built-in Speakers
- Media Room—Second level, Broadloom, Crown Moulding, Wall Sconce Lighting
- Bedroom—Basement level, Broadloom, Pot Lights, 3 Pc Ensuite
- Room—
- Bedroom 3—Second level, Broadloom, 3 Pc Ensuite, Walk-In Closet(s)
- Office—Basement level, Above Grade Window, B/I Desk, Pot Lights
- Primary Bedroom—Second level, Juliette Balcony, Ensuite Bath, His and Hers Closets
- Family Room—Main level, 2 Way Fireplace, W/O To Terrace, Hardwood Floor
- Office—Main level, Circular Room, Wainscoting, Juliette Balcony
Washrooms
- 2-piece
- 2-piece
- 4-piece
- 9-piece
- 3-piece
- Municipality
- Vaughan
- Neighbourhood
- Uplands
- Main cross streets
- Bathurst & Centre St
- Directions
- East of Bathurst
- MLS® number
- N13840918
- Data source
- Toronto Regional Real Estate Board
- Listed on
- 2026-09-29
- Updated on
- 2026-10-06
- Days on market
- 16 days
- Possession type
- Other
- Co-op commission
- 2.5%
- Seller
- Listed by
- RE/MAX REALTRON BARRY COHEN HOMES INC.
Home Market Value
Current home valuation for 65 Parr Place, Vaughan, Uplands, Vaughan, ON. Listed for $5,990,000
HOMEH Estimate
$6,483,667
Estimated Sales Range
$5,122,097 - $7,845,237
HOMEH Estimate for 65 Parr Place, Vaughan, Uplands
Calculated with a real agent's CMA method — 45+ years of experience, codified. Not an AI guess.
Mortgage Payment Calculator
Compare up to 4 down payment scenarios
20% required for homes $1.5M or more
$1,198,000
| Scenario 1 | Scenario 2 | Scenario 3 | Scenario 4 | |
|---|---|---|---|---|
−Down payment | % $ | % $ | % $ | % $ |
+CMHC insurance | $0 | $0 | $0 | $0 |
=Total mortgage | $4,792,000 | $4,492,500 | $4,193,000 | $3,893,500 |
Amortization | ||||
Mortgage rate | % | % | % | % |
| Payment frequency | ||||
=Mortgage payment | $23,397monthly | $21,935monthly | $20,472monthly | $19,010monthly |
Land Transfer Tax
$136,225
$136,225
Around this home
No schools found nearby
Data provided by OpenStreetMap & Fraser Institute School Rankings
Ask HOMEH
New!Hi there!
👋Text or call (416) 301-9001
Recommended for you
Based on homes you've looked at.
No recommended properties found.
Nearby similar homes
No nearby properties found.
More real estate resources
Other homes nearby
Explore this area
Nearby neighbourhoods
No nearby listings available.