
Unit 410, 7250 Yonge Street
Vaughan (Crestwood-Springfarm-Yorkhill), ON L4J 7X1
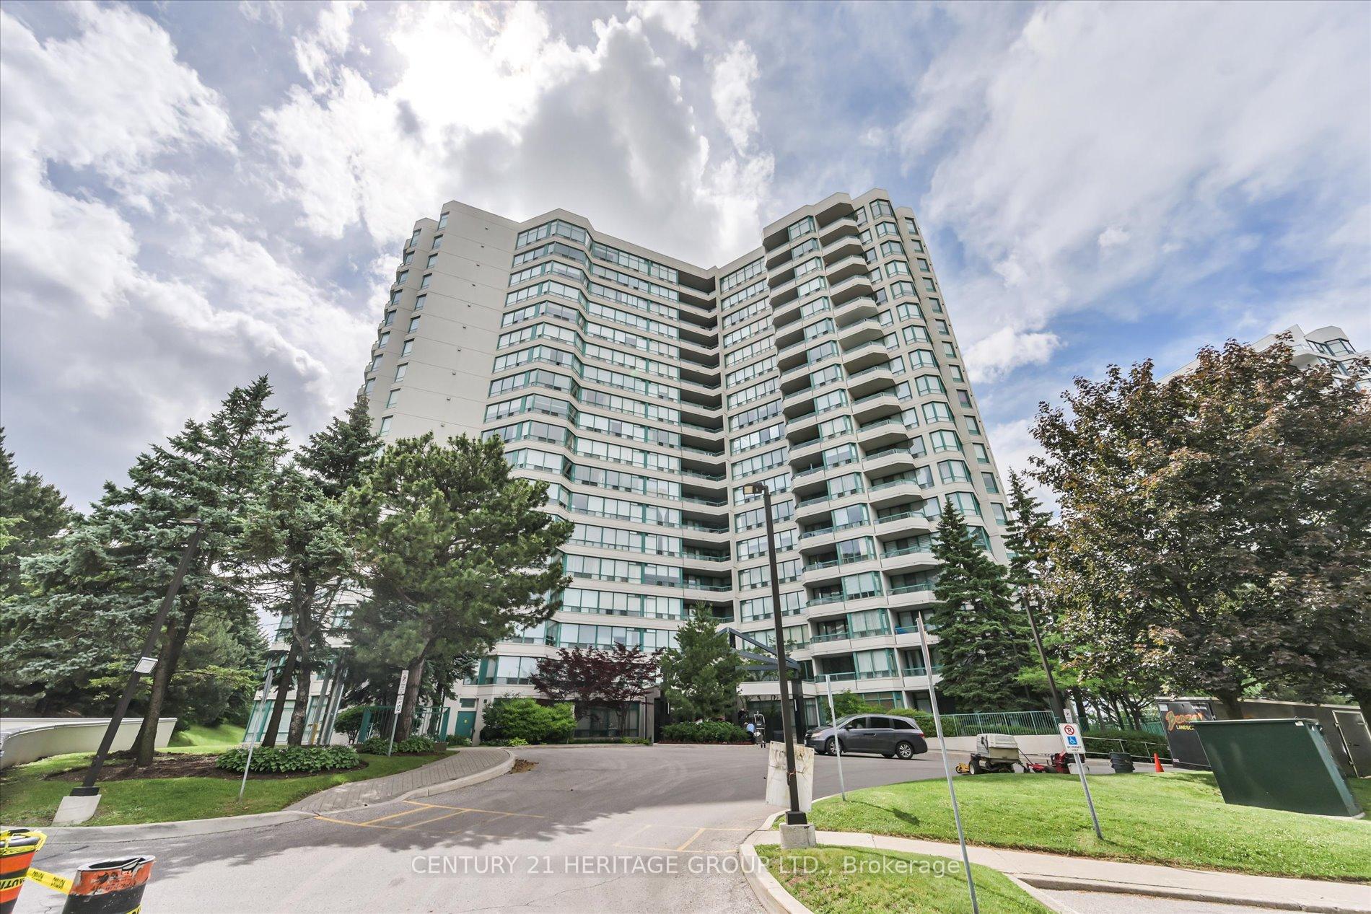
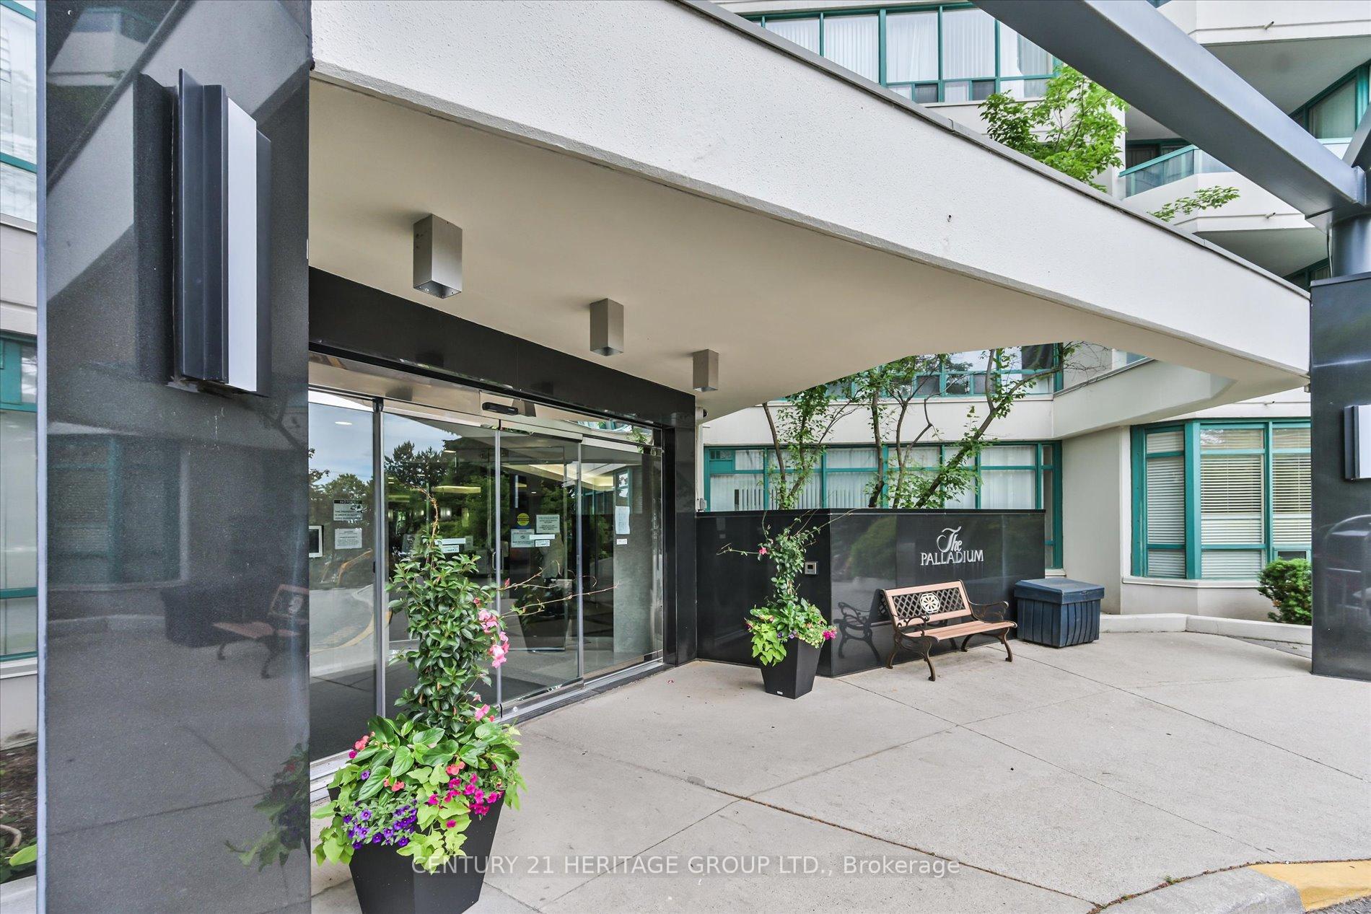
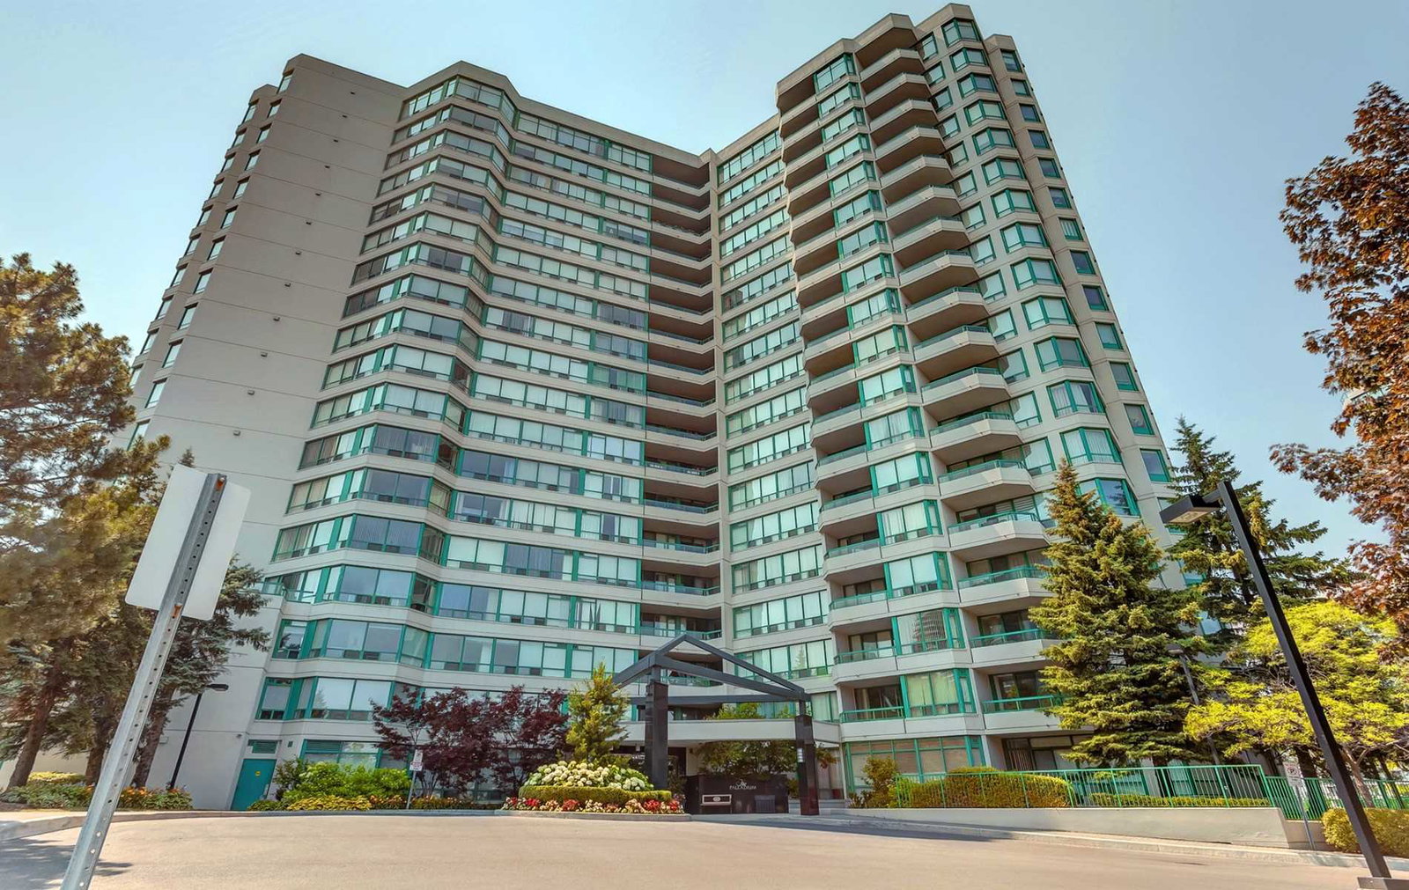 The Palladium Condos18 storeys, 196 suites, built 1990
- 2+1Bedrooms
- 2Bathrooms
- 1Parking
- 1400–1599Sq Ft
- $3,394Tax
- $1,607/moCondo Fee
 Estimated Value:$650,694See Free Estimate Report

Property not available for sale or for rent.
HOMEH One: full-service selling for a 1% listing fee. The buyer's agent commission is separate.
Free Home EvaluationHow Much Is My Home Worth?Homes for Sale NearbySale & Price History for Unit 410, 7250 Yonge Street, Vaughan, Crestwood-Springfarm-Yorkhill
Real estate boards require you to or to see the full details of this property.
*Sold prices and complete sale & price history are regulated data. Under the Trust in Real Estate Services Act, 2002 (TRESA) and the rules of the Real Estate Council of Ontario (RECO), and pursuant to the Multiple Listing Service® rules of the Canadian Real Estate Association (CREA) and the Toronto Regional Real Estate Board (TRREB), this information may be shown only to registered users who have agreed to the applicable terms of use (a Virtual Office Website, or "VOW," arrangement). HOMEH Inc., Brokerage therefore provides it to signed-in members only. Creating an account is free and takes under a minute.
About Unit 410, 7250 Yonge Street, Vaughan, Crestwood-Springfarm-Yorkhill
Summarized Description
- Spacious 1528 SF corner suite with abundant natural light
- Unique wrap-around windows with multiple exposures
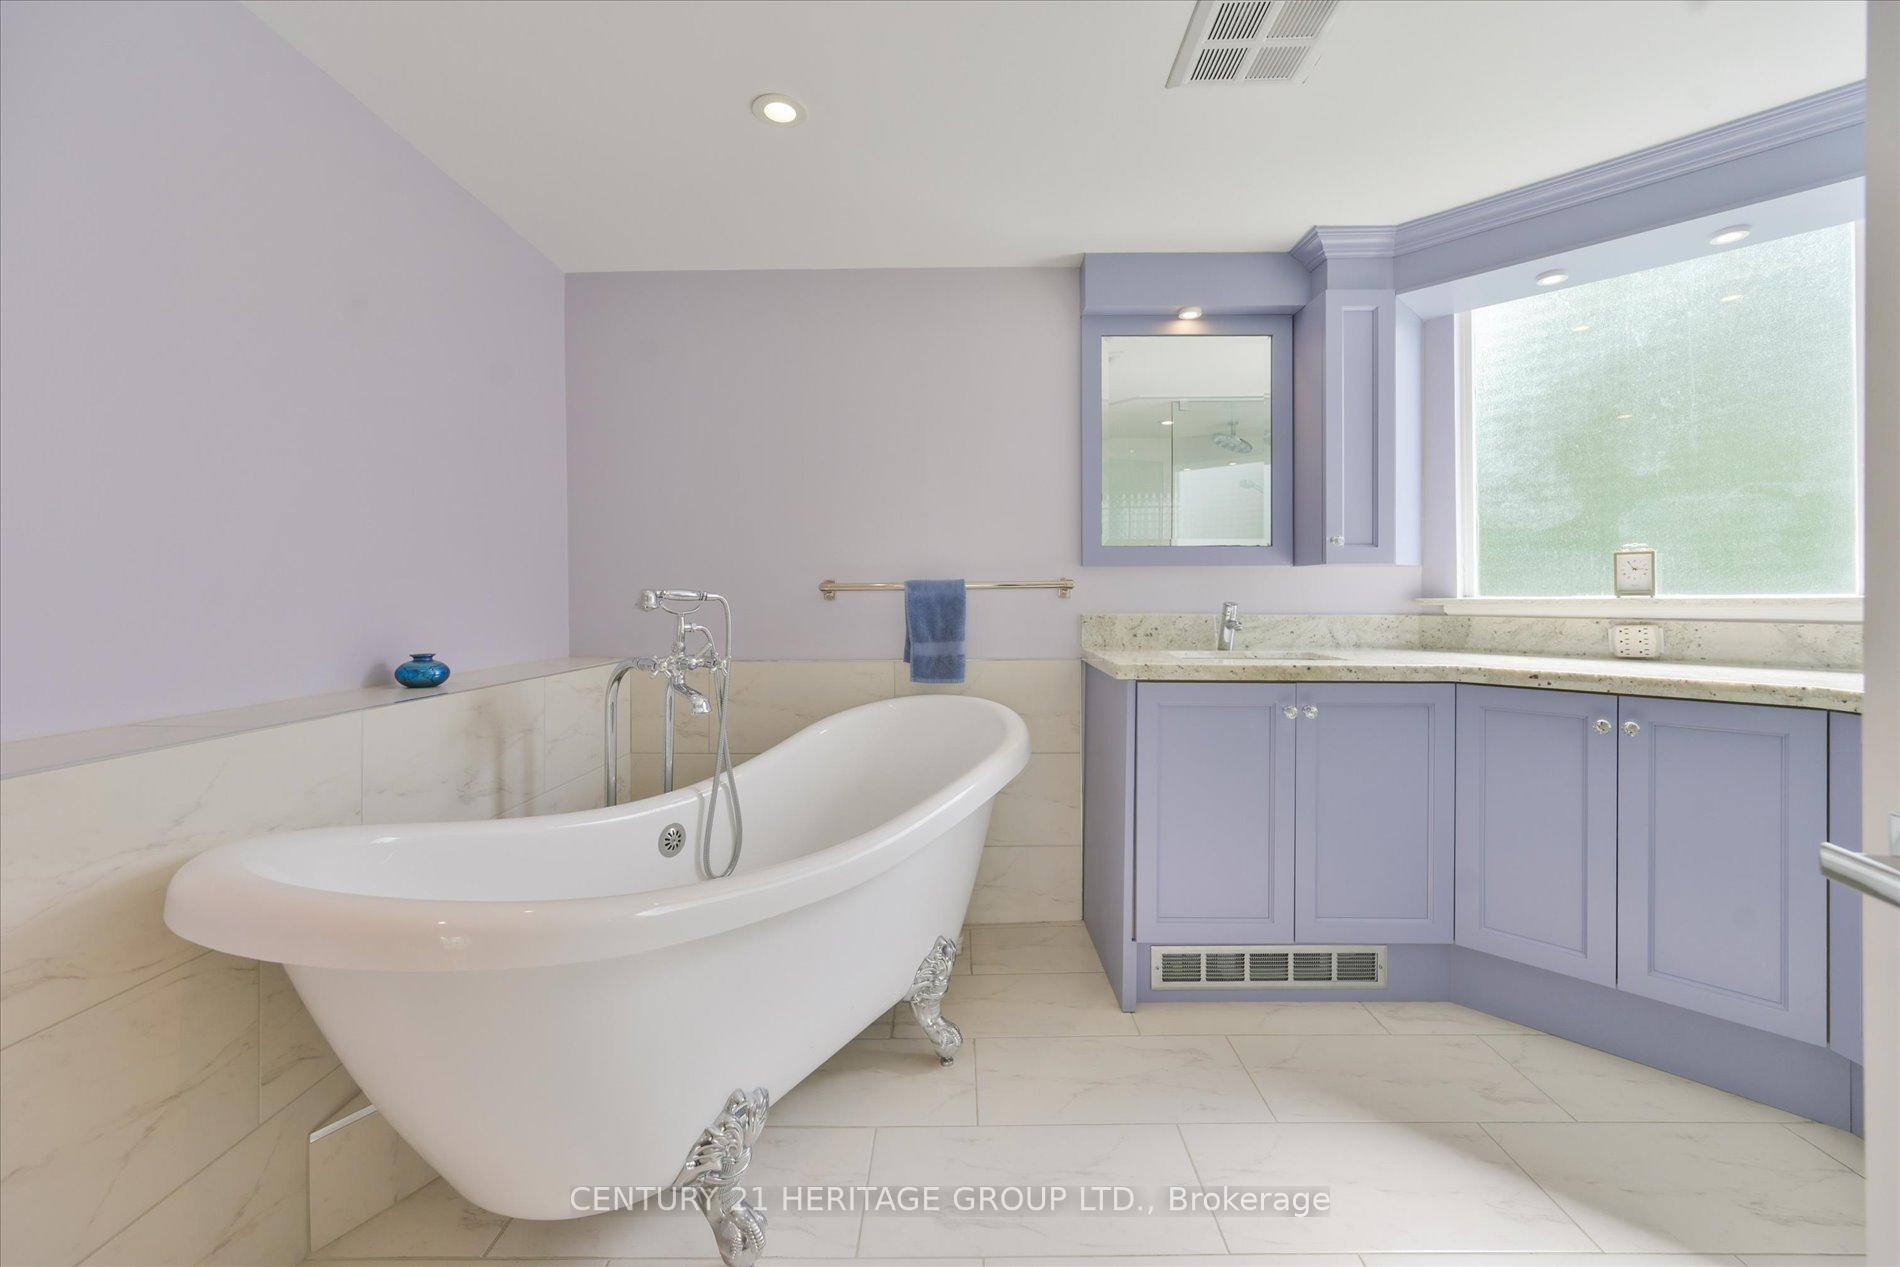
- Luxurious spa-inspired ensuite with standalone tub
- Custom-designed kitchen featuring granite countertops
- Split-bedroom layout for enhanced privacy
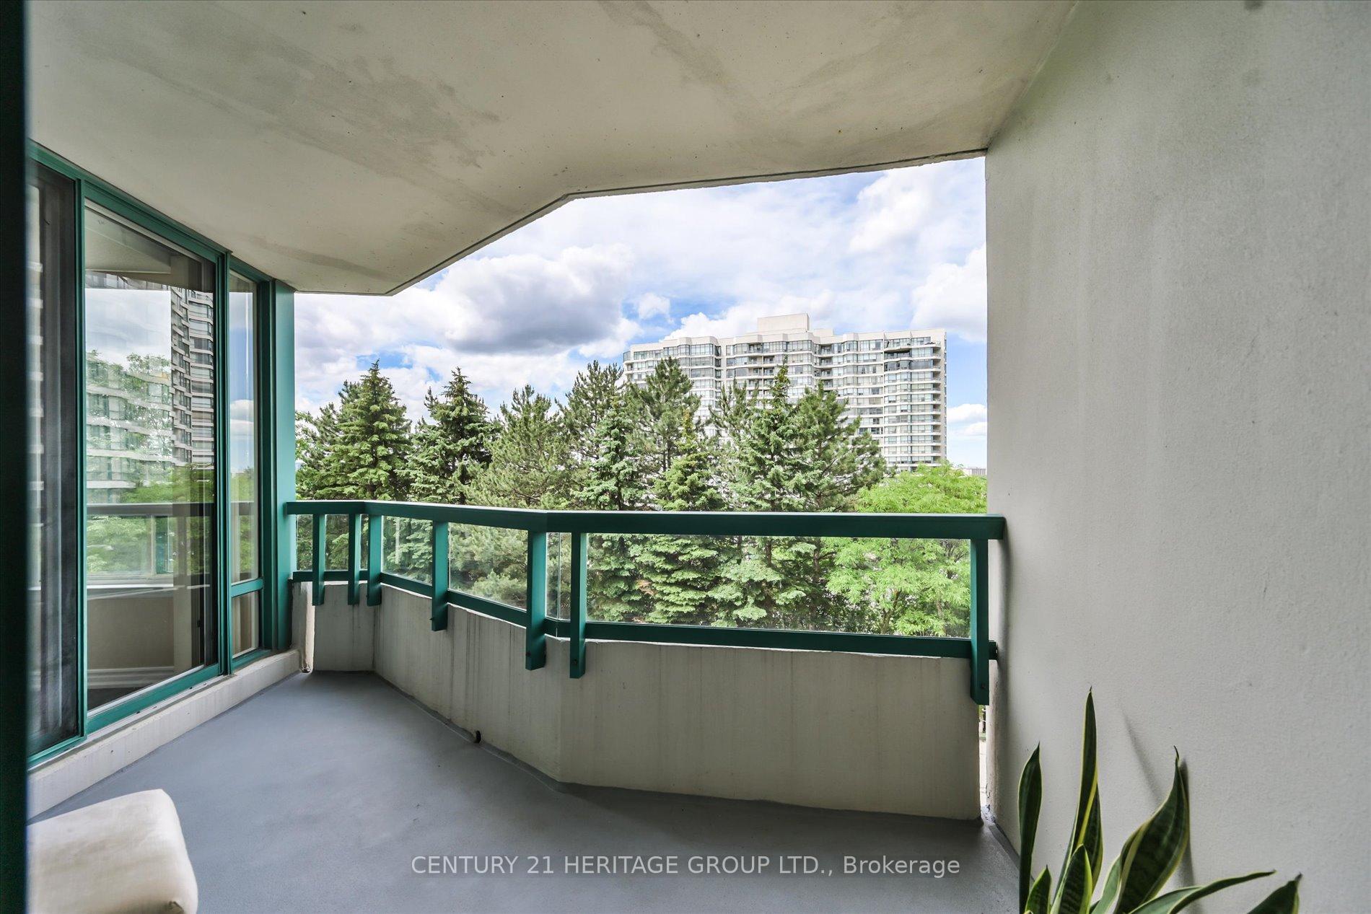
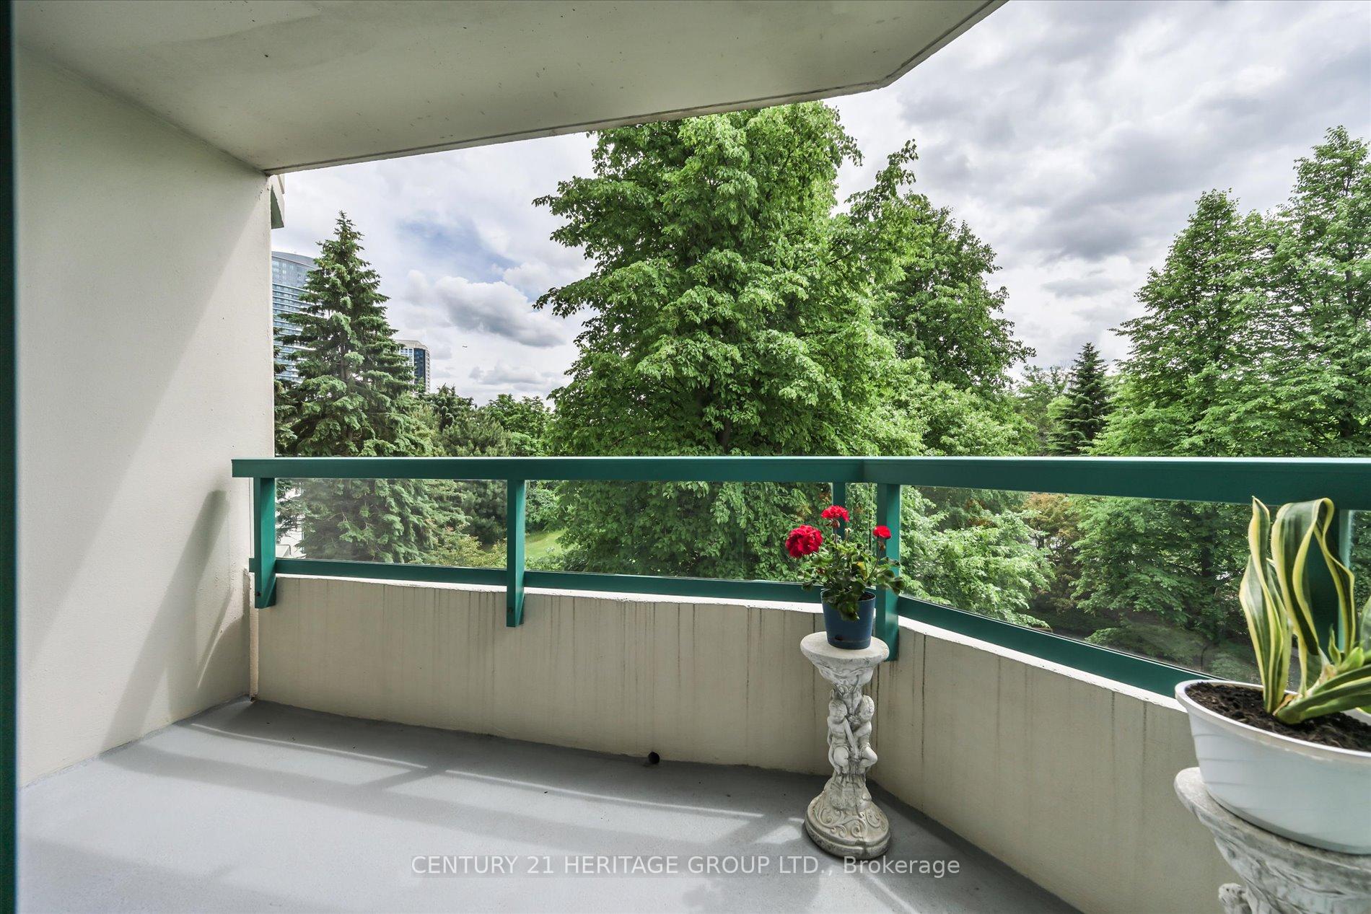
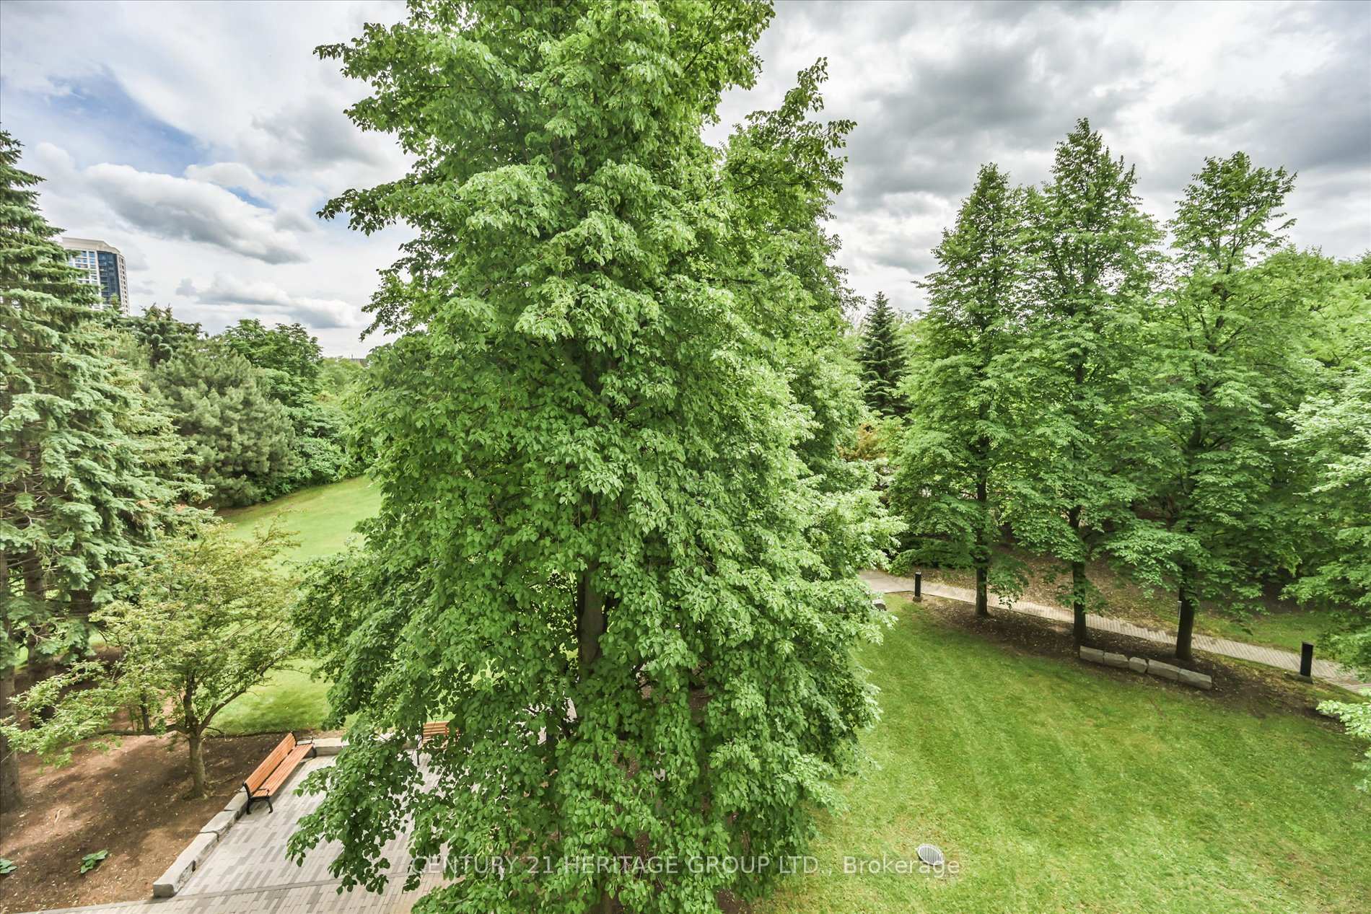
- Two private balconies overlooking greenery
- Conveniently located near future subway extension
- Ample visitor parking and bike storage available
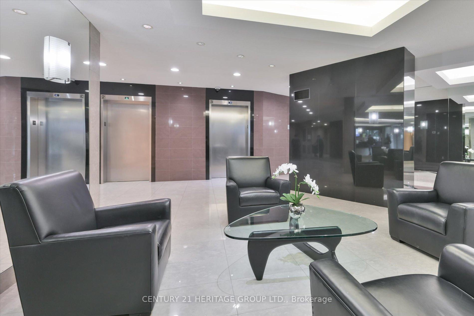
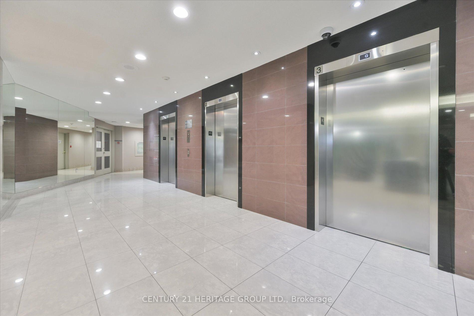
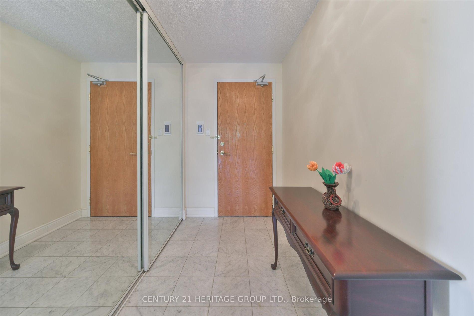
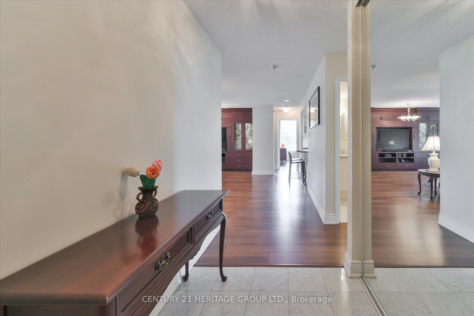
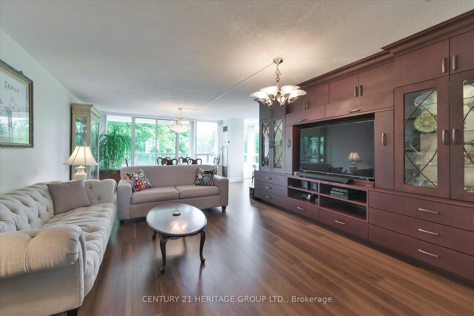
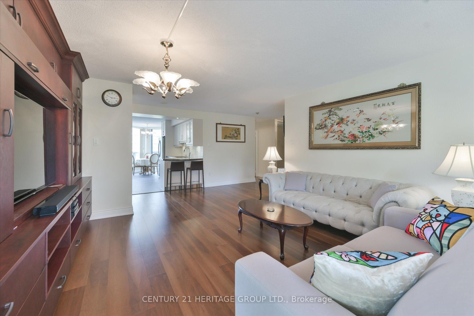
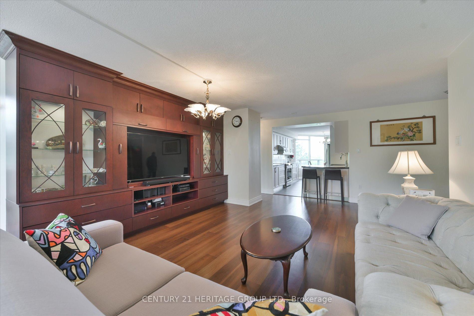
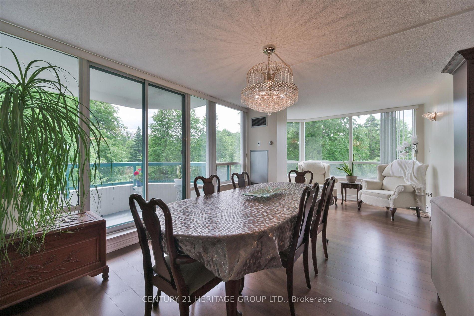
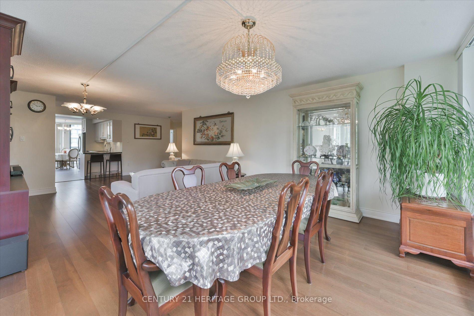
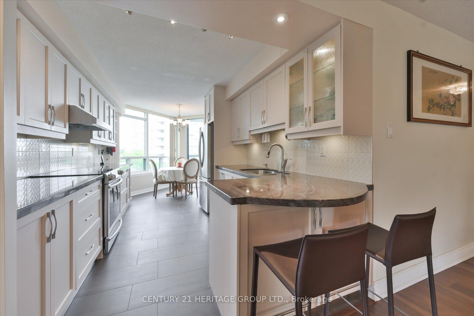
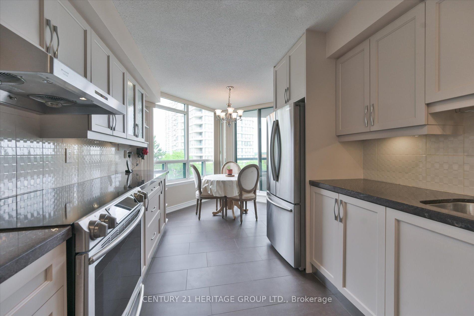
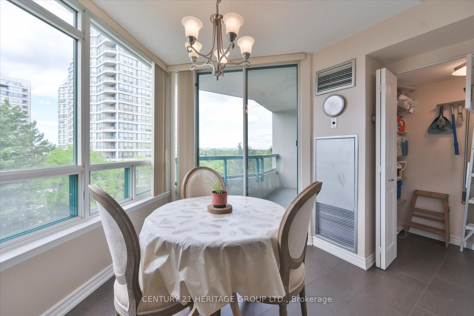
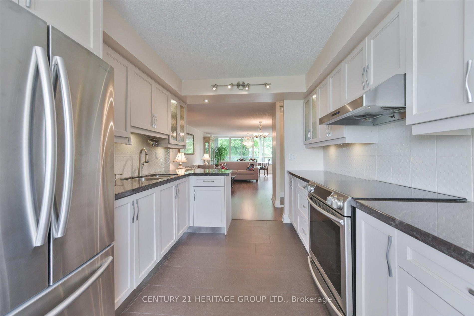
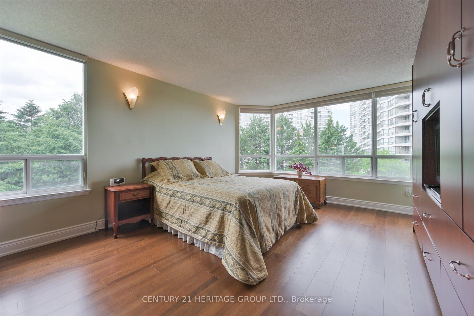
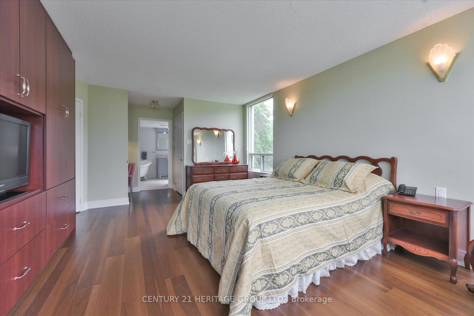
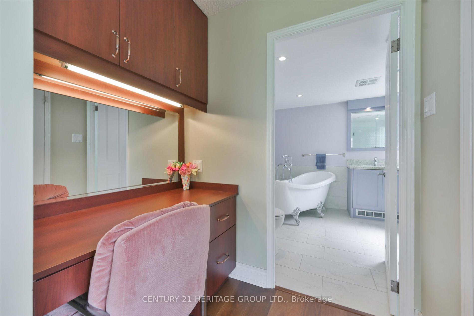
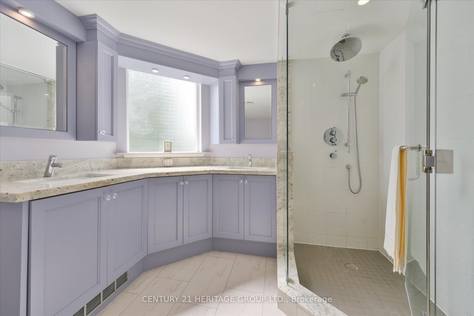
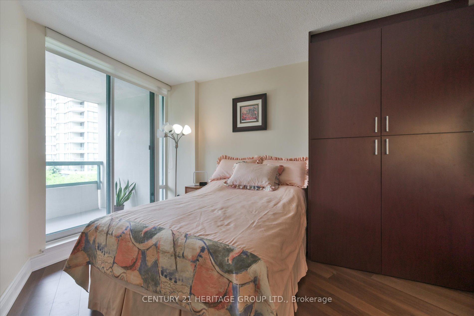
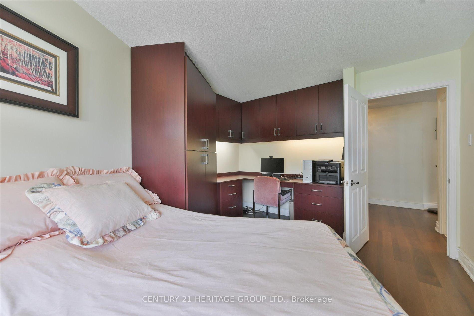
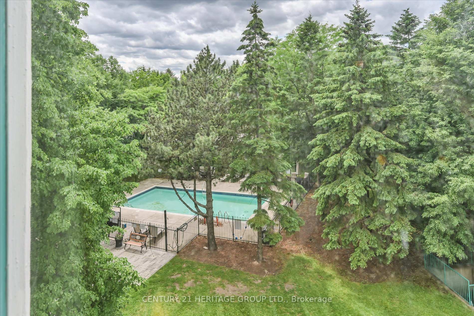
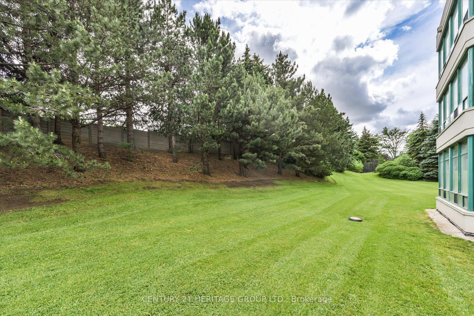
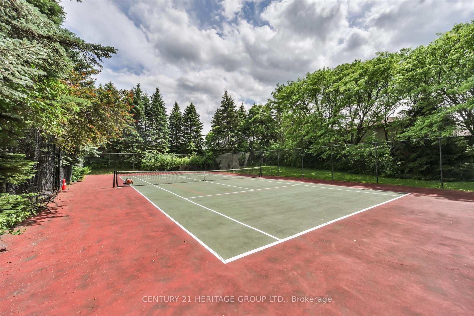
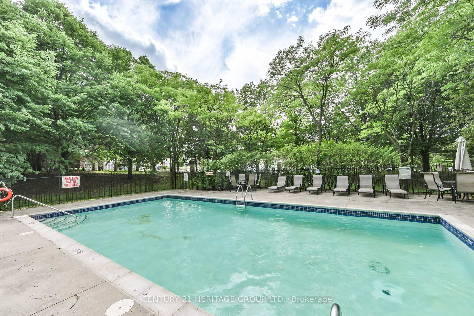
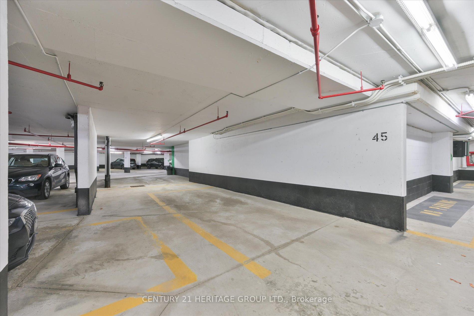
The Luxurious Palladium On Yonge. Largest and Rarely Available, this 1528 SF Spacious luxurious sun-filled corner suite boasts wrap-around windows throughout with South, West, and North exposures and 2 private balconies. The sprawling, open-concept layout features a highly desirable split-bedroom plan for ultimate privacy. Enjoy the prestige of a Yonge Street address and its endless conveniences without the noise-this unit quietly faces the back of the building away from Yonge street, overlooking lush greenery, tennis courts, and the outdoor pool. This exceptionally well-maintained residence offers thoughtful, functional, and customized updates for comfortable modern living. The carpet-free interior features premium 6.5" German Torlys engineered hardwood floors throughout. A beautifully redesigned kitchen boasts solid wood dovetail cabinetry, granite countertops, a semi-circular breakfast bar, and a charming breakfast area by the windows. In the living space, a custom 12-foot-wide, floor- to-ceiling built-in media and wall unit features soft-closing drawers designed to seamlessly house a 60-inch television. The spacious primary retreat offers a 9-foot-wide custom wardrobe, a built-in makeup/workstation, and a 5-piece spa-inspired ensuite complete with a standalone tub, separate oversize shower, and double vanity. The second bedroom features an 8-foot wide L-shaped custom built-in wardrobe and desk with upper cabinets, along with a walk-out balcony. Additional features include extra wide parking spot and massive in-suite storage. The building has newly completed the renovations in all hallways and suite doors. Ample of surface visitor parking spaces in front of the building and bike storage available at underground P2 level. Conveniently located on the future Finch Subway Extension path, This home is just a 10-minute walk to CenterPoint Mall and in close proximity to premier local amenities. For more details, please refer to the feature sheet attached to the listing.
Key Facts & Features
Property Costs
- Annual Property Tax Amount
- $3,394
- Land Transfer Tax Fee
- $12,435
Condo/Maintenance Fee
- Maintenance Fee
- $1,607 /month
Included In Maintenance Fee
- CAC Included
- Common Elements Included
- Heat Included
- Hydro Included
- Building Insurance Included
- Parking Included
- Water Included
- Cable TV Included
- Basement Type
- None
Interior Features
- Pets Permitted
- No
- Laundry Features
- Ensuite
- Interior Extras
- Carpet Free
- View
- City, Garden, Pool
- Security Features
- Monitored, Carbon Monoxide Detectors, Concierge/Security, Smoke Detector
- Fireplace/Stove
- No
- Elevator
- No
Exterior Features
- Balcony
- Enclosed
Building Amenities
- Game Room
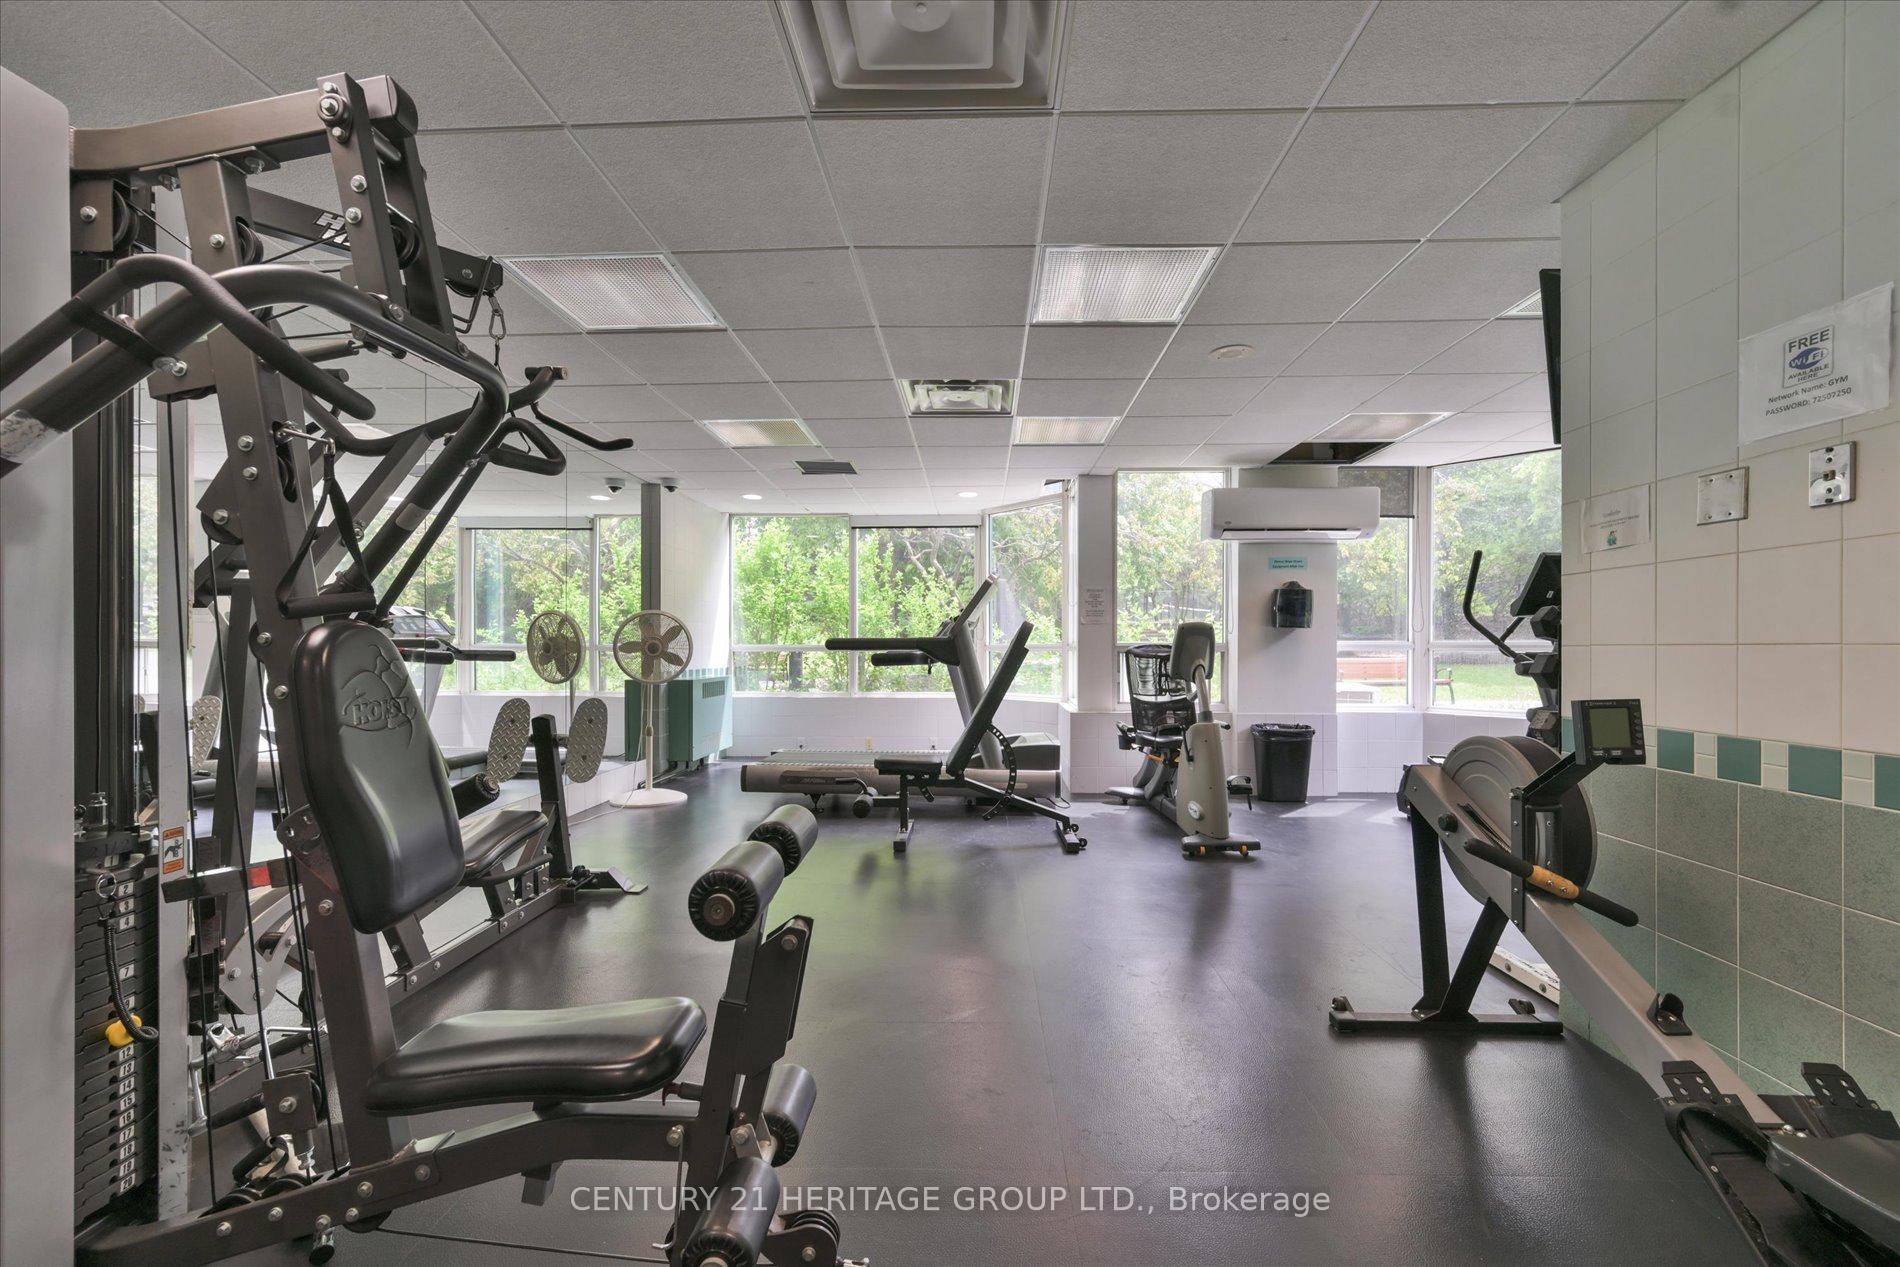
- Gym
- Outdoor Pool
- Party Room/Meeting Room
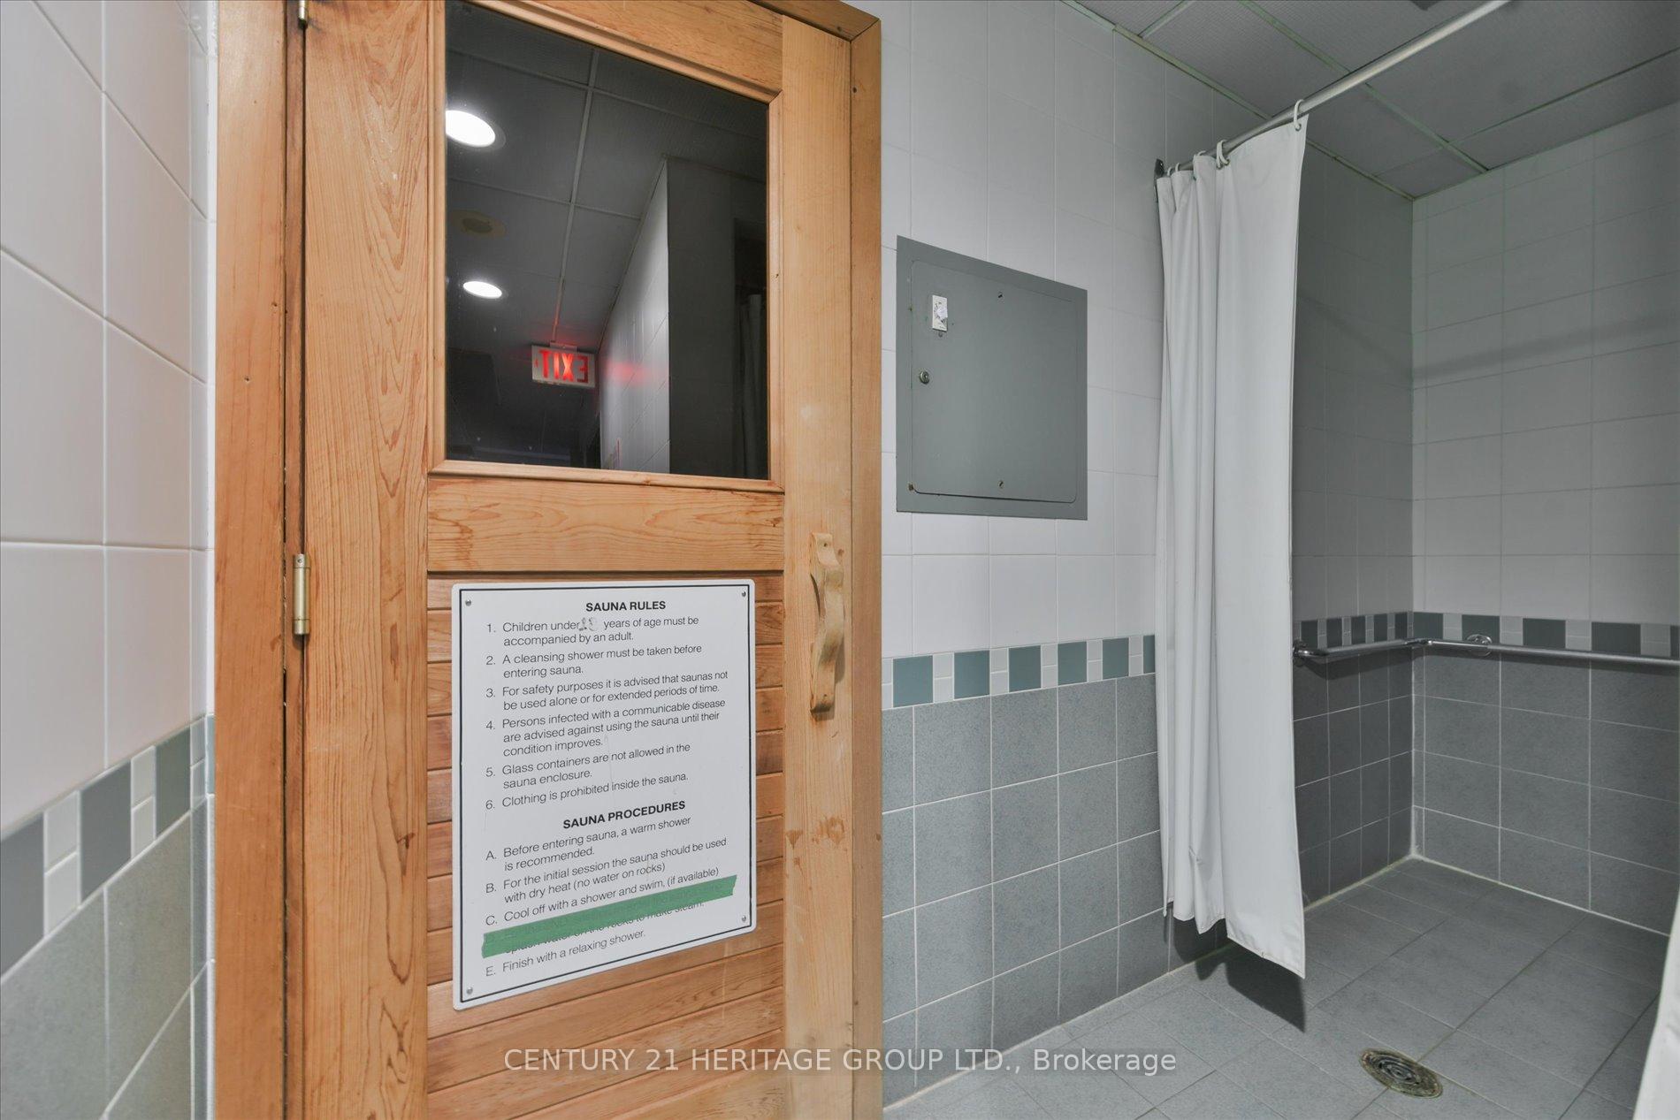
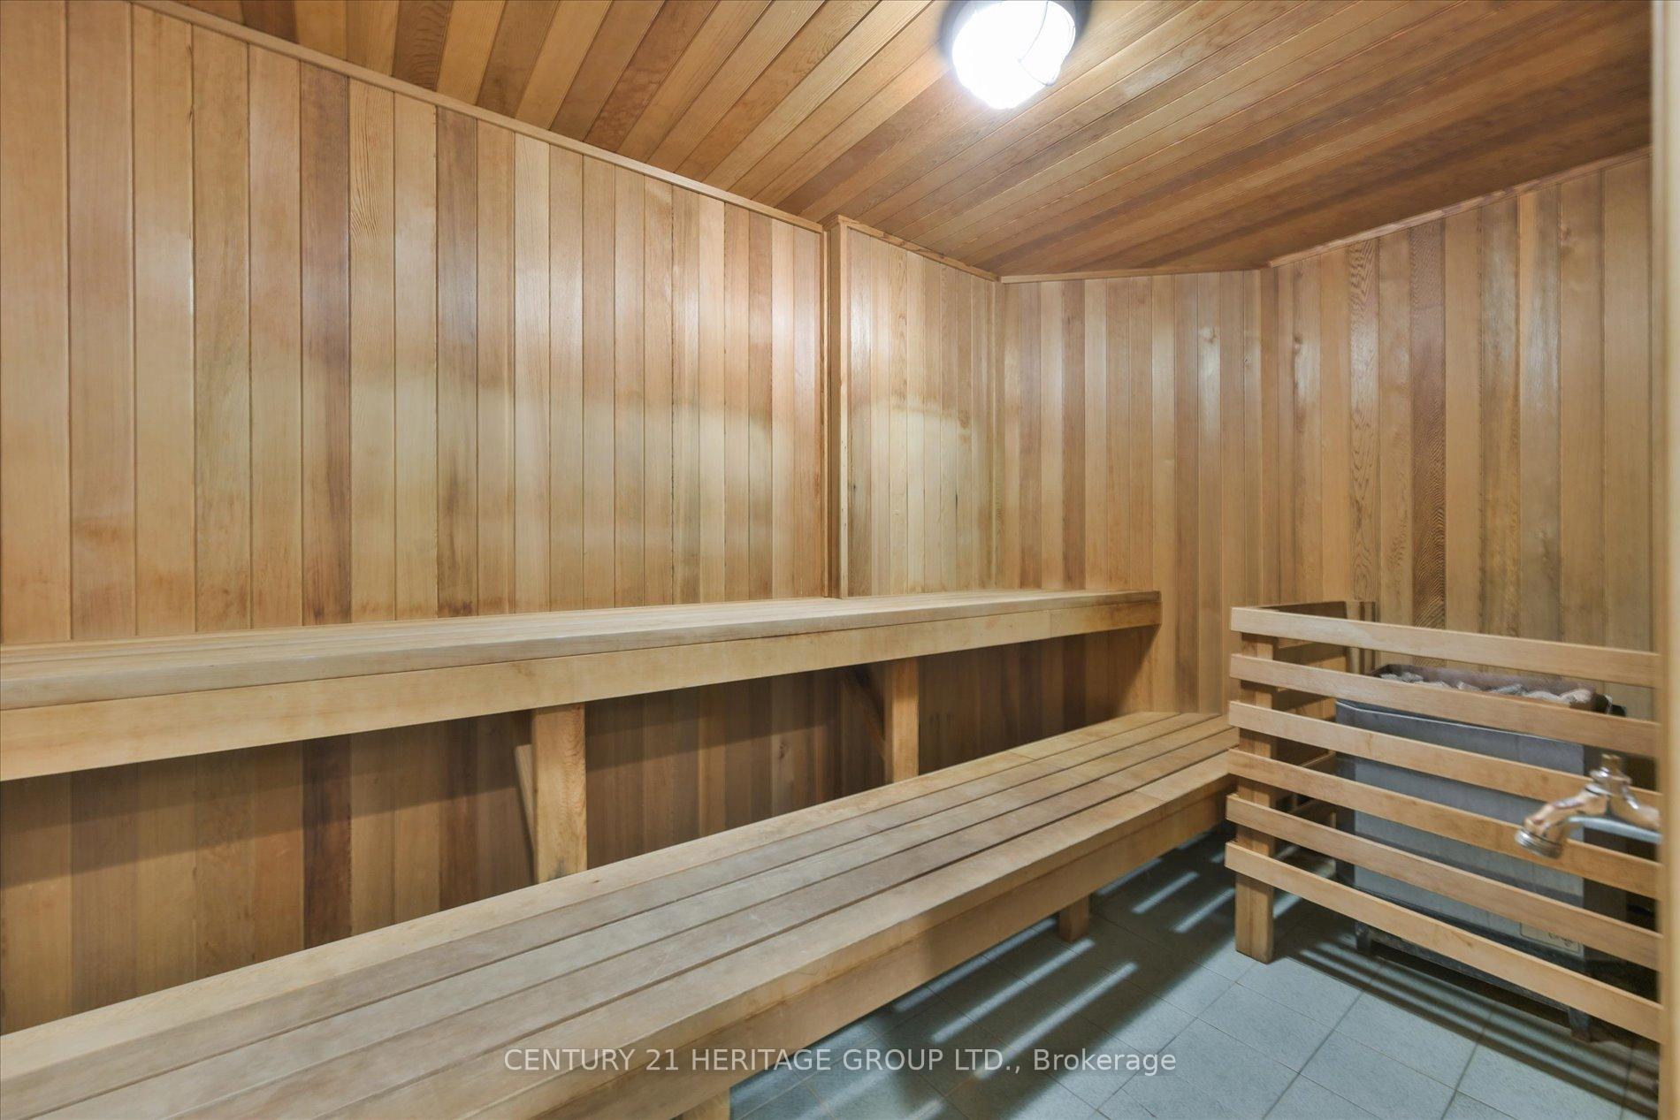
- Sauna
- Tennis Court
Building
- Building Type
- Condo Apartment
- Building Style
- Apartment
- Building Name
- THE PALLADIUM
- Approx Age
- 31-50
- Condo Corp Number
- 710
Construction
- Exposure
- South West
- Exterior Finish
- Concrete, Other
- Special Designation
- Unknown
Inclusions
- Inclusions
- ALL EXISTING: STAINLESS STEELS FRIDGE; GLASS TOP STOVE/DOUBLE OVEN; PACIFIC BRAND EXHAUST FAN (1000CFM, 6" VENT); STACKED WHITE WASHER & DRYER; CUSTOM WINDOW BLINDS; ALL EXISTING ELECTRIC LIGHT FIXTURES (EXCEPT ITEMS UNDER EXCLUSION); ALL CUSTOM STORAGE SHELVINGS THROUGHOUT INCLUDE THE LIVING ROOM 12 FT WALL UNIT; MASTER BEDROOM 9 FT WIDE STORAGE UNIT AND BUILT IN MAKE-UP TABLE; SECOND BEDROOM 8 FT BUILT IN L-SHAPED DESK WITH UPPER CABINETS AND WARDROBE. INTERNET SERVICE INCLUDED IN CONDO FEE.
Exclusions
- Exclusions
- SWAROVSKI STRASS CRYSTAL CHANDELIER IN DINING; CEILING LIGHT IN LIVING ROOM TO BE REPLACED.
Parking & Garages
- Garage Type
- Underground
- Garage Spaces
- 1
- Parking Type
- Exclusive
- Parking Spaces
- 0
- Total Garage And Parking Spaces
- 1
Lockers
- Locker Type
- None
Heating & Cooling
- Heat Source
- Gas
- Heat Type
- Forced Air
- Air Conditioning
- Central Air
- Bedrooms
- 2 + 1
- Washrooms
- 2
- Kitchens
- 1
Room sizes
- Room—
- Dining Room5.18 x 4.30Flat level, W/O To Balcony, Picture Window, South View
- Living Room6.80 x 3.40Flat level, Open Concept, Combined w/Dining, Hardwood Floor
- Kitchen5.30 x 2.80Flat level, Granite Counters, Pantry, Porcelain Floor
- Breakfast—Flat level, W/O To Balcony, Large Window, Combined w/Laundry
- Primary Bedroom5.00 x 4.00Main level, 5 Pc Ensuite, Walk-In Closet(s), Large Window
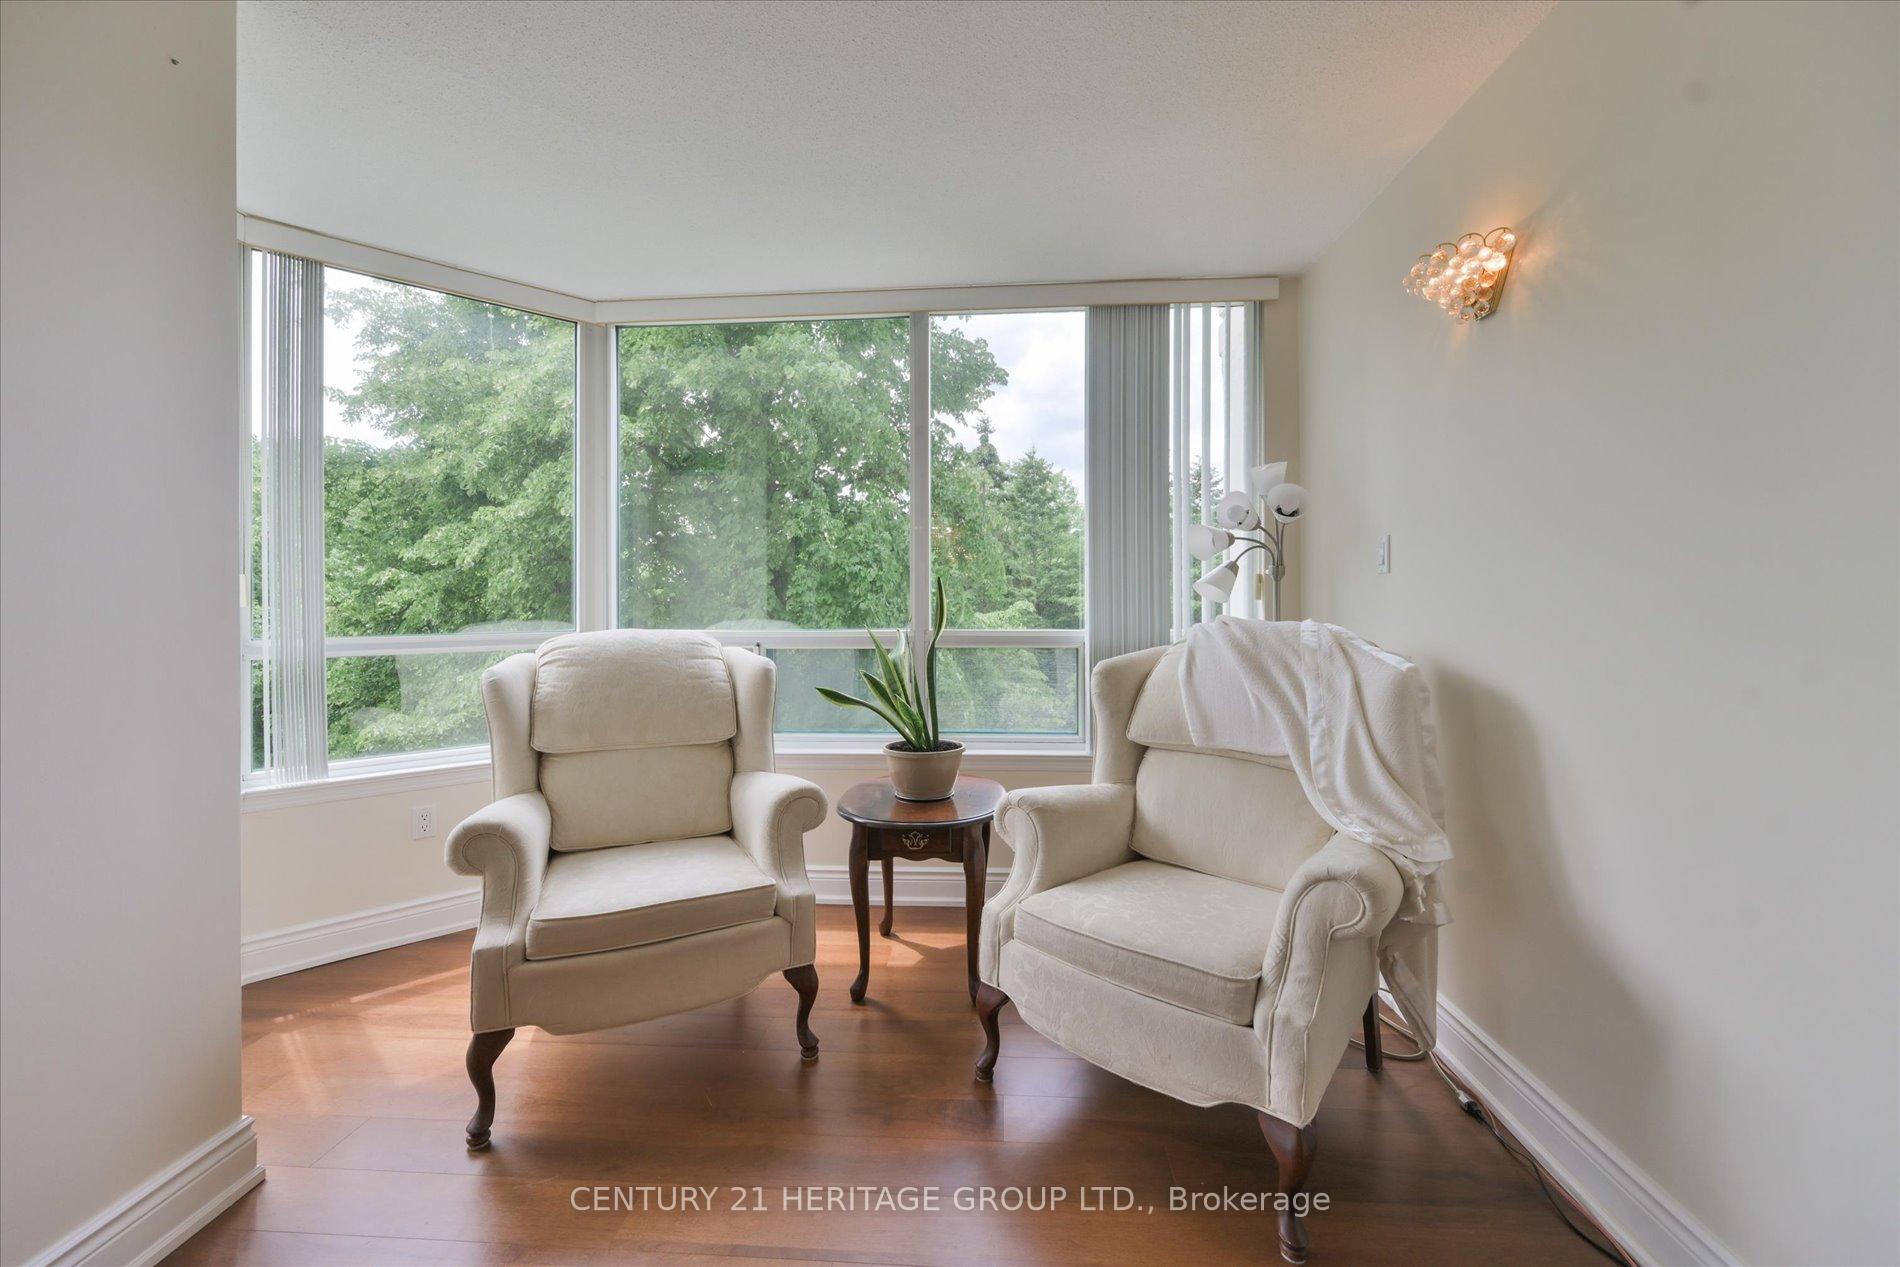
- Solarium—Flat level, Overlooks Dining, Picture Window, Overlooks Garden
- Bedroom 23.60 x 2.74Main level, W/O To Balcony, B/I Closet, B/I Desk
Washrooms
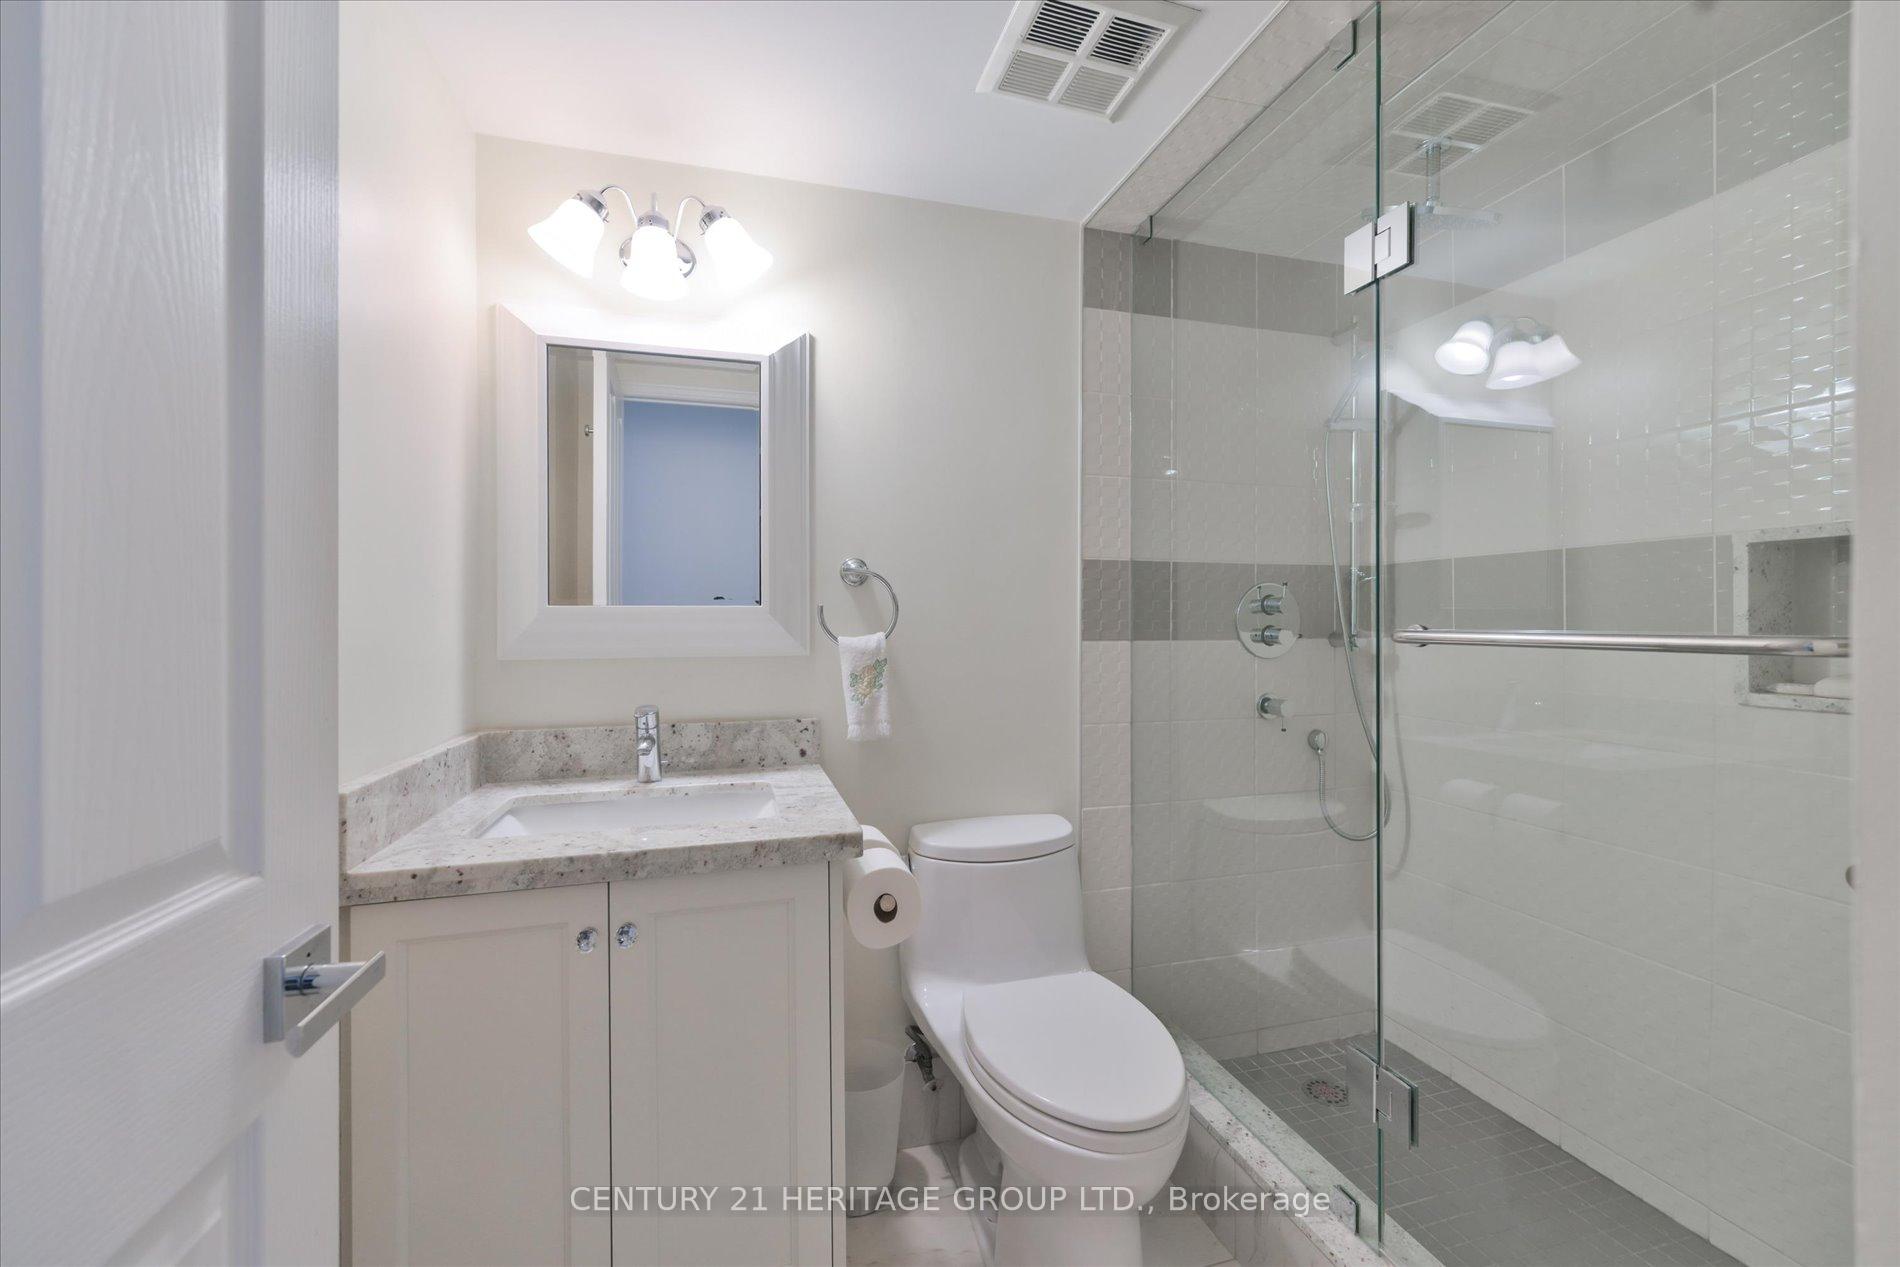
- 4-piece, Flat
- 5-piece, Flat
- Area
- Vaughan
- Municipality
- Vaughan
- Neighbourhood
- Crestwood-Springfarm-Yorkhill
- Main cross streets
- YONGE ST AND CLARK AVE
- Directions
- YONGE ST AND CLARK AVE
- Waterfront
- None
- MLS® number
- N13784410
- Data source
- Toronto Regional Real Estate Board
- Status change
- 2026-10-01
- Listed on
- 2026-09-14
- Days on market
- 17 days
- Possession type
- 60-89 days
- Co-op commission
- 2.5%
- Seller
- Listed by
- CENTURY 21 HERITAGE GROUP LTD.
Home Market Value
Current home valuation for Unit 410, 7250 Yonge Street, Vaughan, Crestwood-Springfarm-Yorkhill, Vaughan, ON. Listed for $798,000
HOMEH Estimate
$650,694
Estimated Sales Range
$514,048 - $787,340
HOMEH Estimate for Unit 410, 7250 Yonge Street, Vaughan, Crestwood-Springfarm-Yorkhill
Calculated with a real agent's CMA method — 45+ years of experience, codified. Not an AI guess.
For the owner
Is this your home? Track its value.
Get this home's HOMEH Estimate by email once a month, with how many homes are for sale around you.
Mortgage Payment Calculator
Compare up to 4 down payment scenarios
5% on first $500K + 10% on $298,000 over $500K
$54,800
| Scenario 1 | Scenario 2 | Scenario 3 | Scenario 4 | |
|---|---|---|---|---|
−Down payment | % $ | % $ | % $ | % $ |
+CMHC insurance | $29,718 | $22,264 | $18,992 | $0 |
=Total mortgage | $772,656 | $740,464 | $697,292 | $638,400 |
Amortization | ||||
Mortgage rate | % | % | % | % |
| Payment frequency | ||||
=Mortgage payment | $3,772monthly | $3,615monthly | $3,405monthly | $3,117monthly |
Land Transfer Tax
$12,435
$12,435
Around this home
Data provided by OpenStreetMap & Fraser Institute School Rankings
Ask HOMEH
New!Hi there!
👋Text or call (416) 301-9001
Recommended for you
Based on homes you've looked at.
No recommended properties found.
Nearby similar homes
No nearby properties found.
More real estate resources
Other homes nearby
Explore this area
Nearby neighbourhoods
No nearby listings available.