
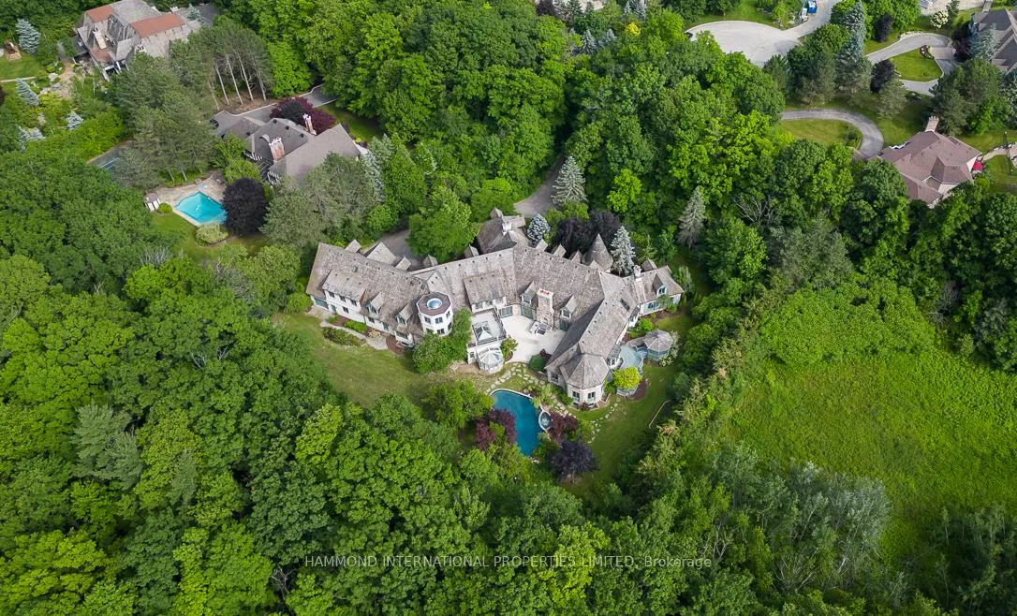
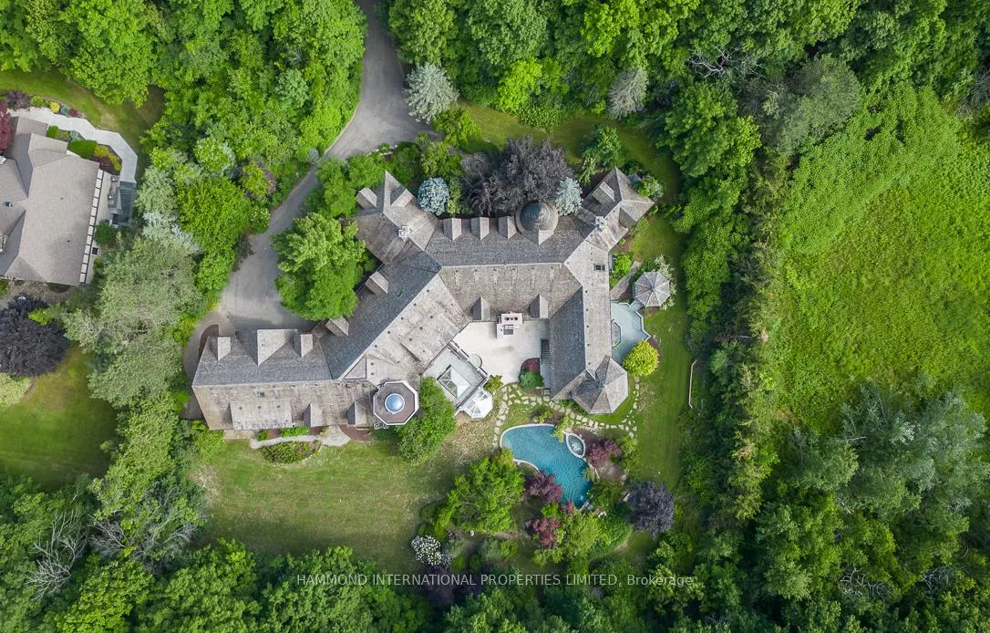


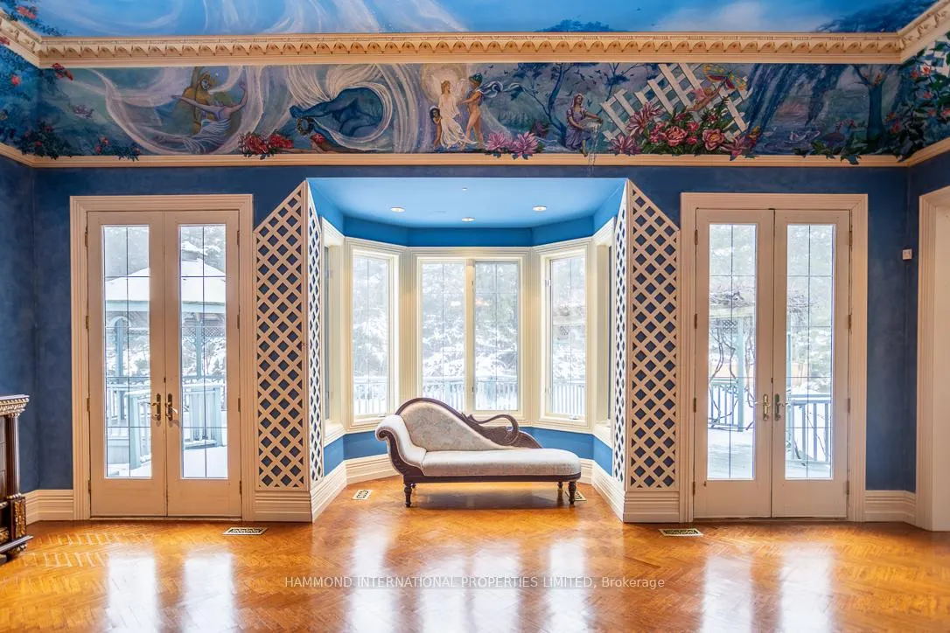
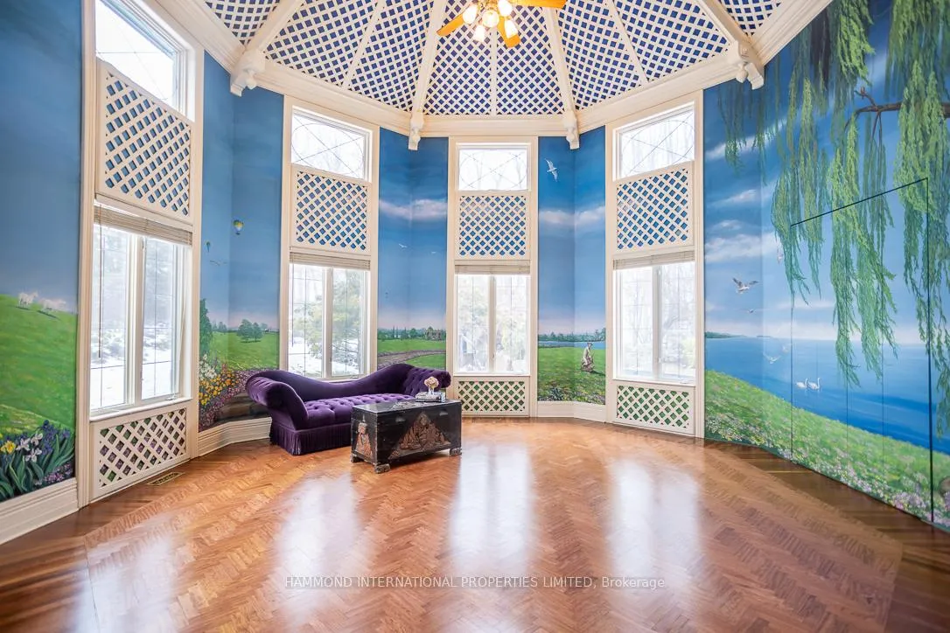
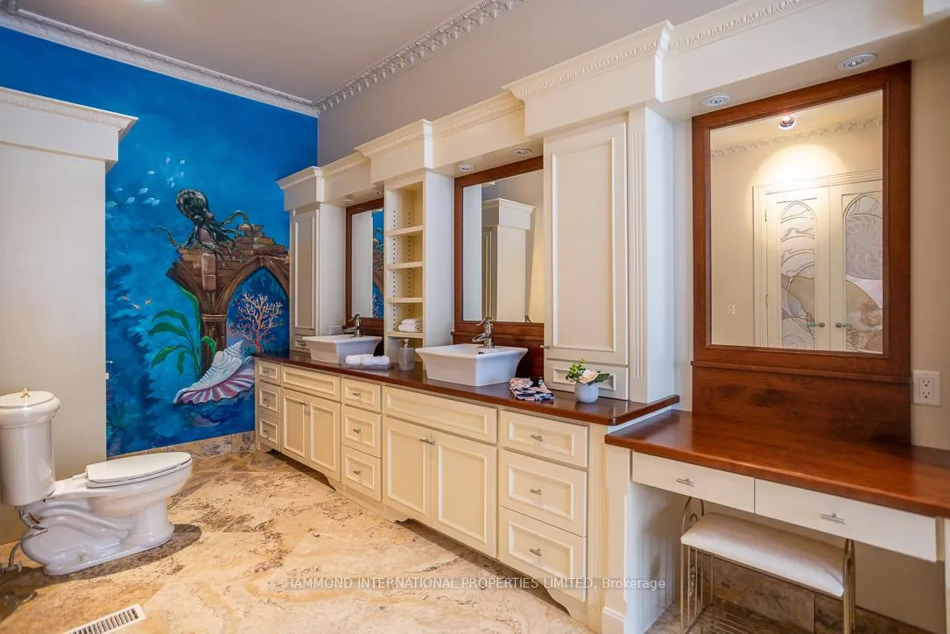
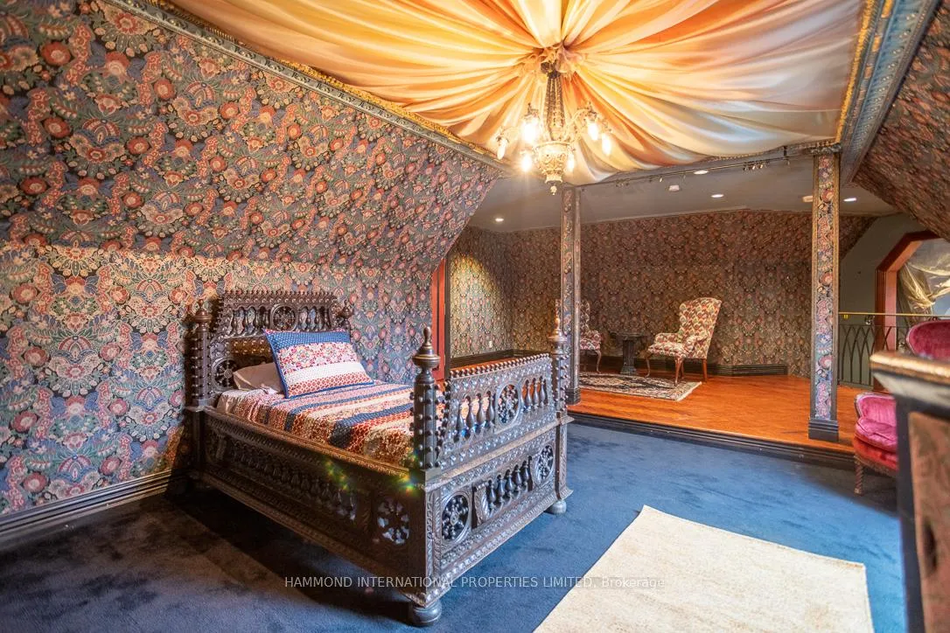
76 Quail Run Boulevard
Vaughan (Rural Vaughan), ON L6A 1E9
- 7+1Bedrooms
- 13Bathrooms
- 8Garage
- 5000 +Sq Ft
- $53,960Tax
- 104×380 ftLot Size
 Estimated Value:$6,000,000See Free Estimate Report

Sale & Price History for 76 Quail Run Boulevard, Vaughan, Rural Vaughan
| Start Date | End Date | Price | Event | MLS# |
|---|---|---|---|---|
| No listing history available | ||||
Real estate boards require you to or to see the full details of this property.
*Sold prices and complete sale & price history are regulated data. Under the Trust in Real Estate Services Act, 2002 (TRESA) and the rules of the Real Estate Council of Ontario (RECO), and pursuant to the Multiple Listing Service® rules of the Canadian Real Estate Association (CREA) and the Toronto Regional Real Estate Board (TRREB), this information may be shown only to registered users who have agreed to the applicable terms of use (a Virtual Office Website, or "VOW," arrangement). HOMEH Inc., Brokerage therefore provides it to signed-in members only. Creating an account is free and takes under a minute.
About 76 Quail Run Boulevard, Vaughan, Rural Vaughan
Summarized Description
- Located in exclusive Woodland Acres community.
- Over 24,000 square feet of living space.
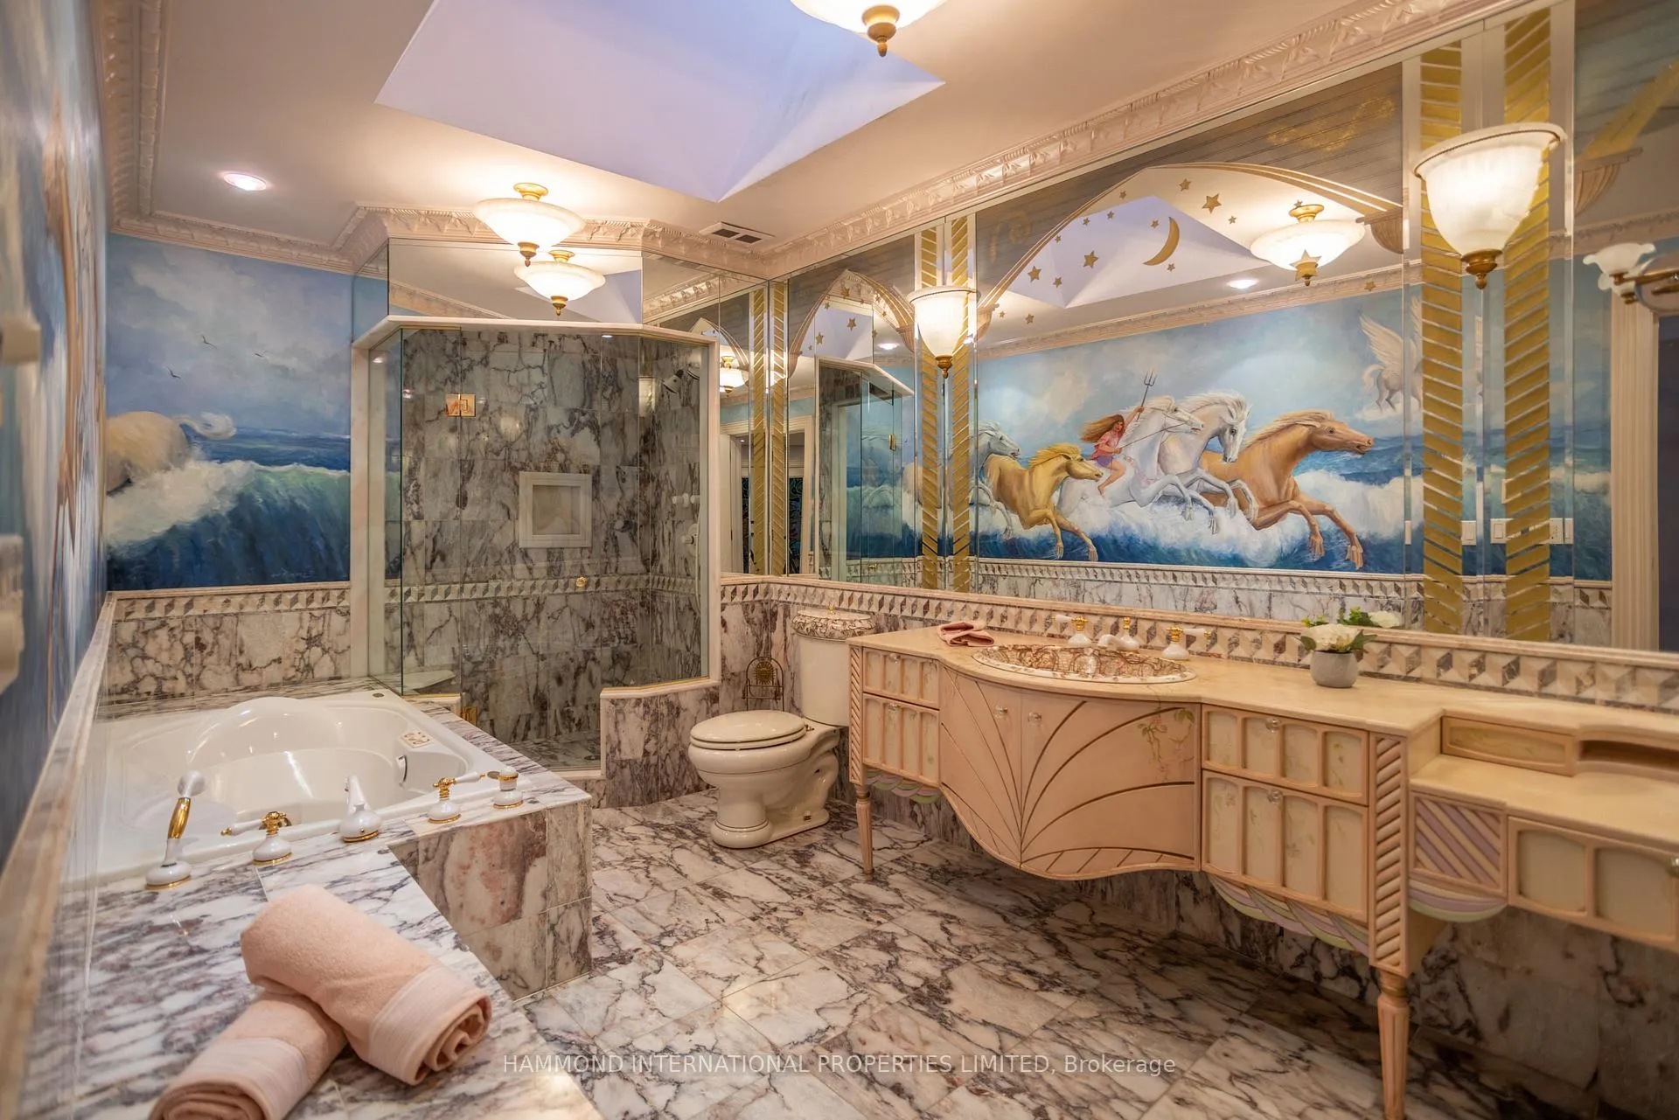
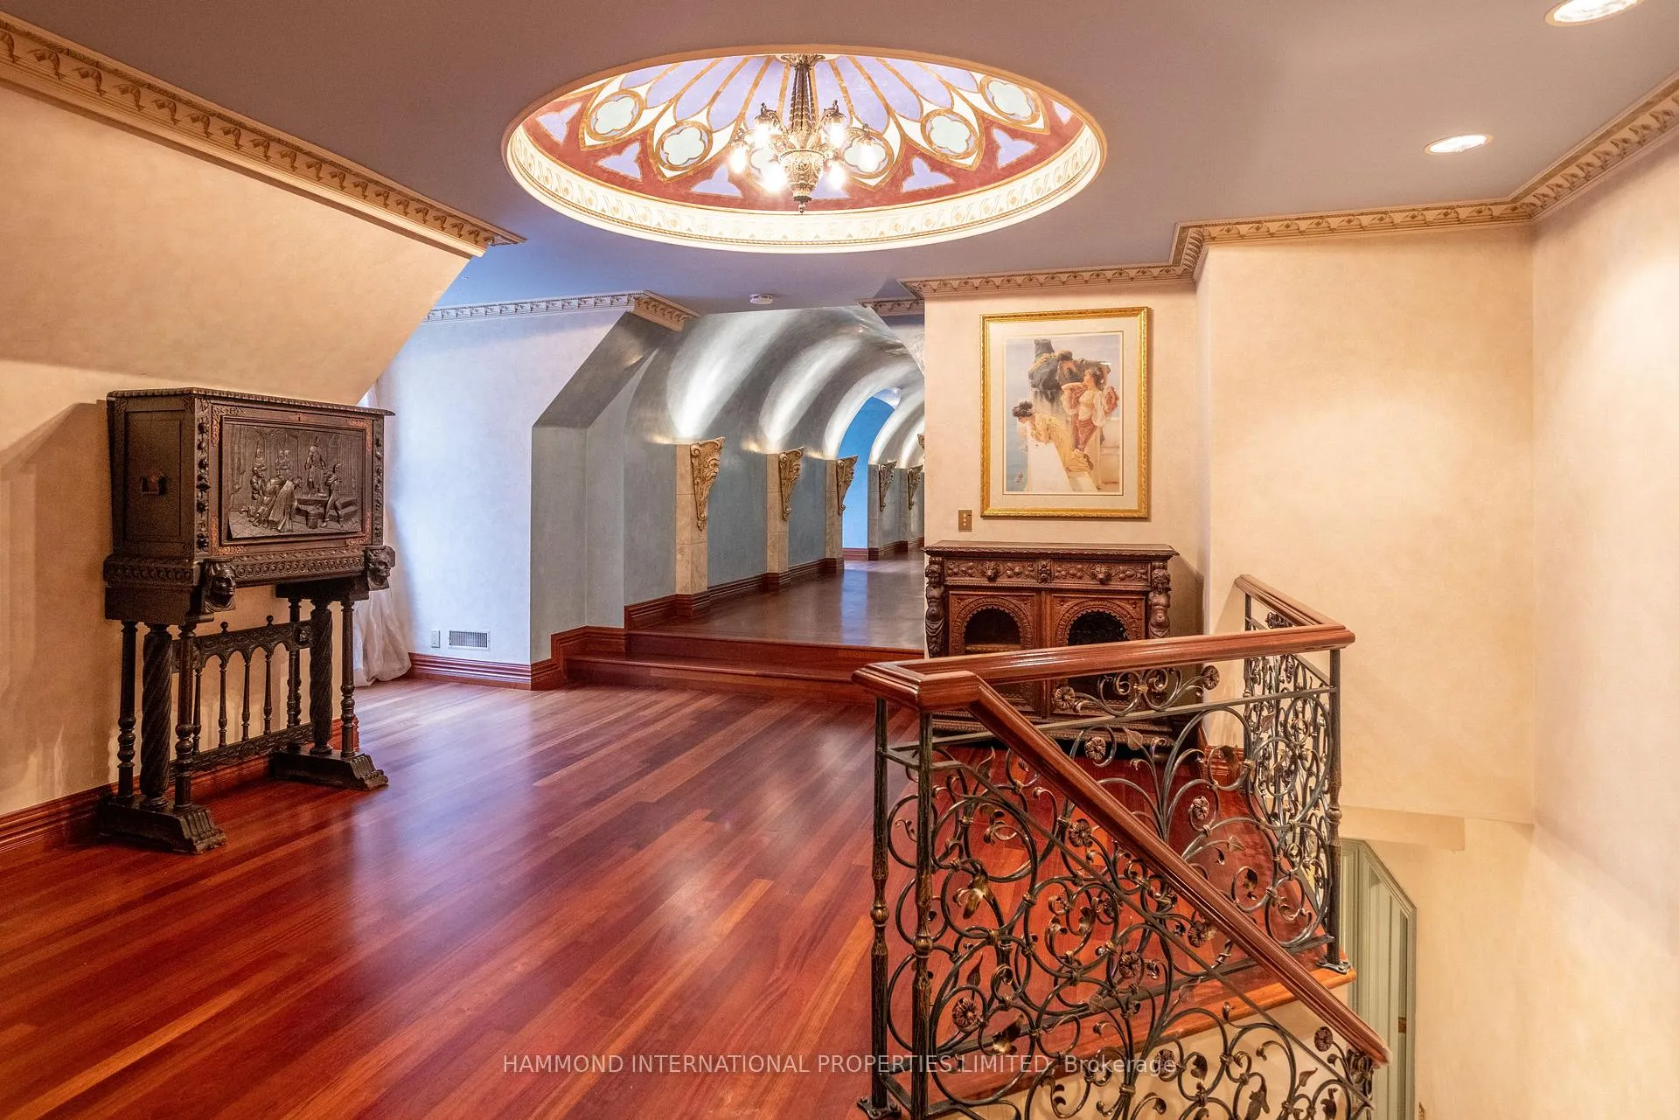
- Features vaulted ceilings and custom marble.
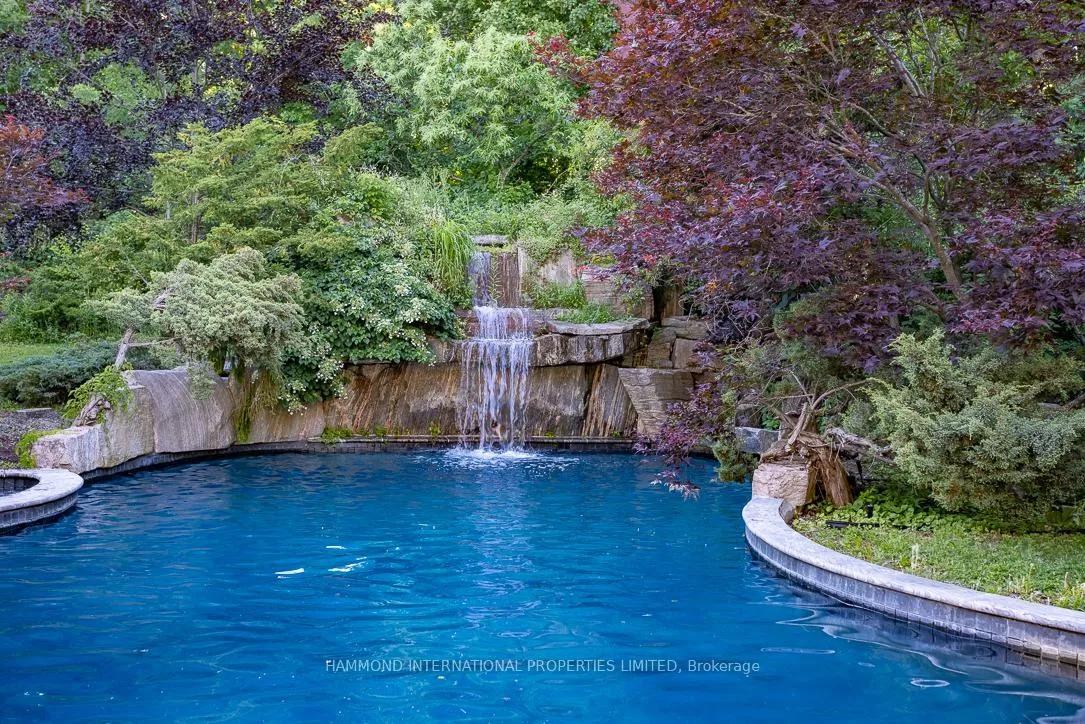
- Includes a resort-style pool and waterfall.
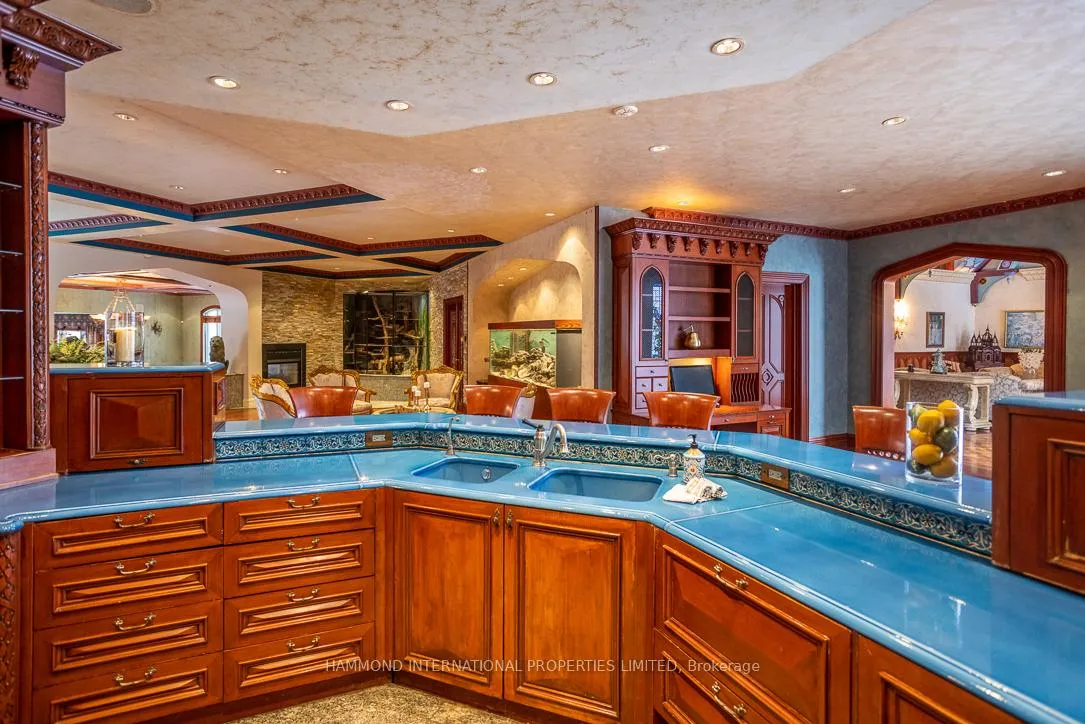
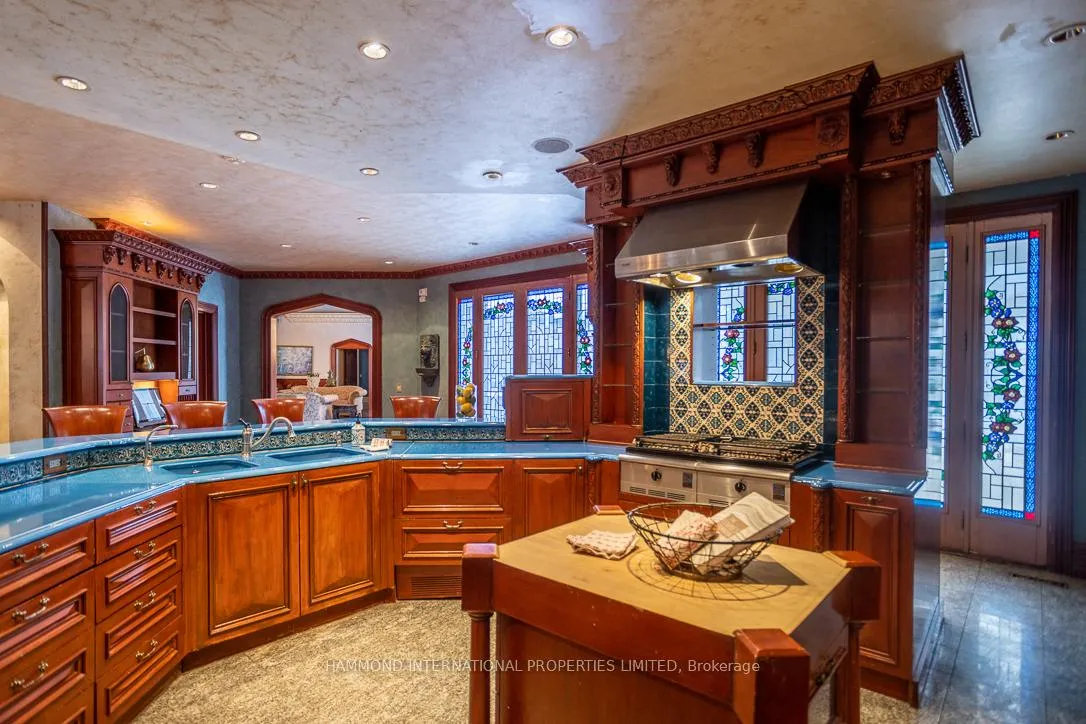
- Dramatic Great Hall and gourmet kitchen.
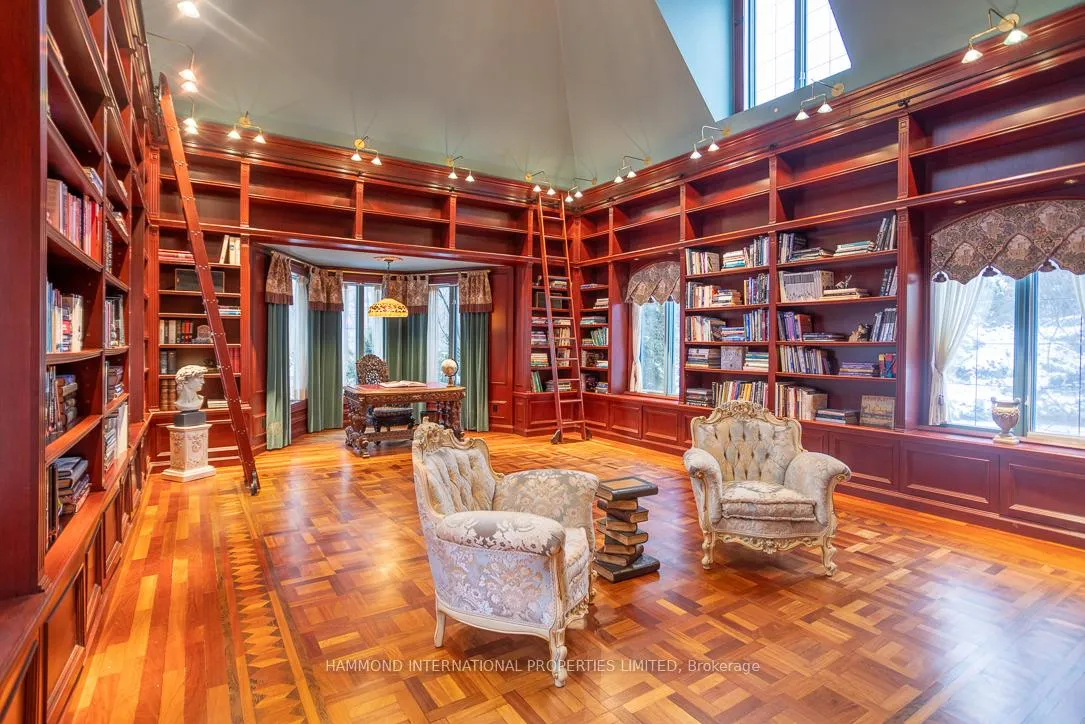
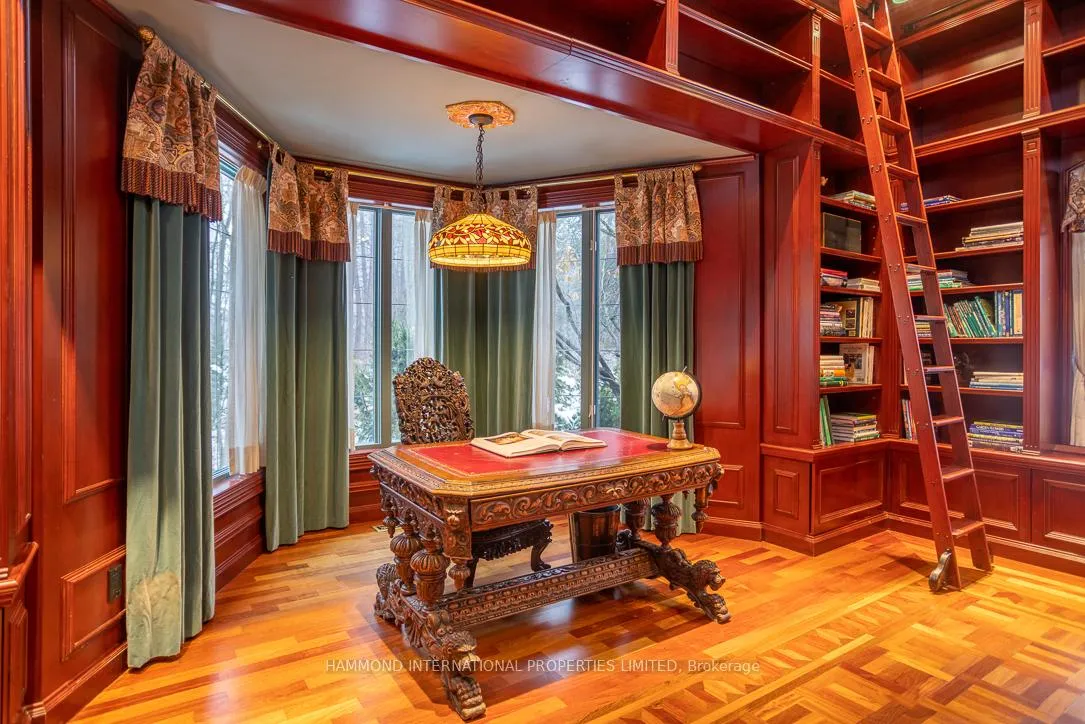
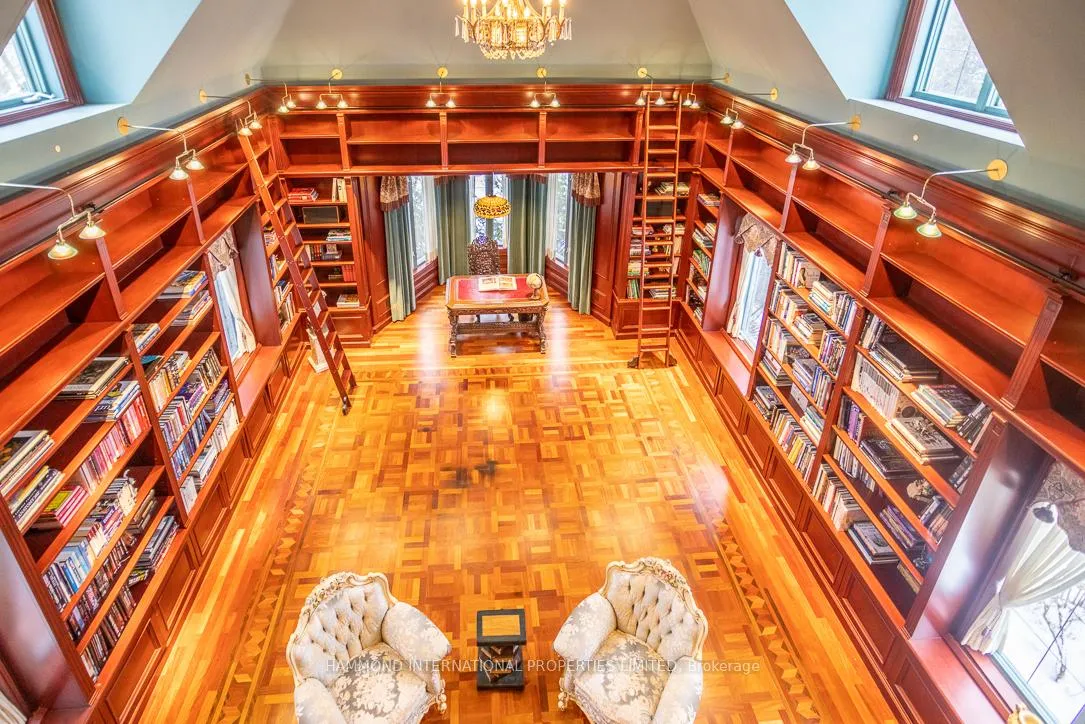
- Two-storey library and English-pub lounge.
- Dedicated guest and staff quarters available.
- Renovation potential for personalized upgrades.
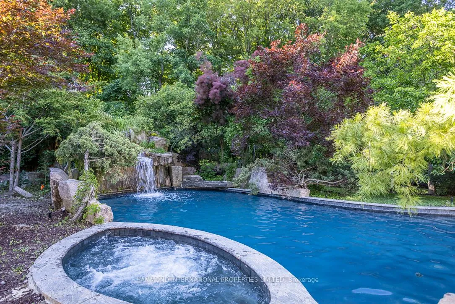
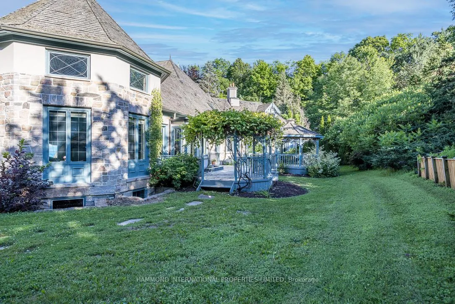
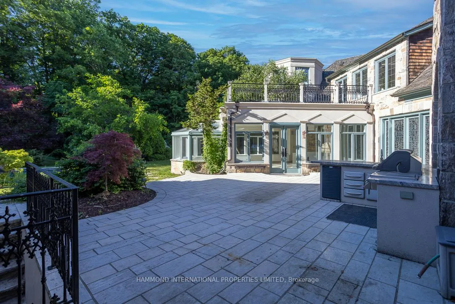
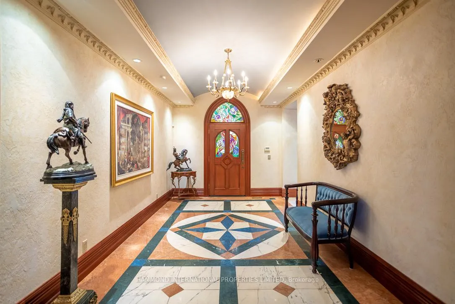
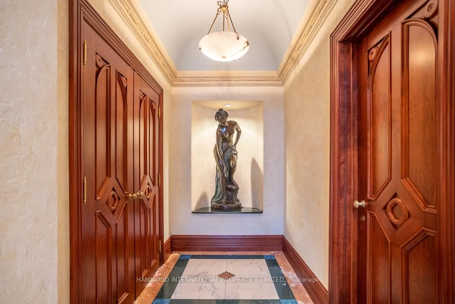
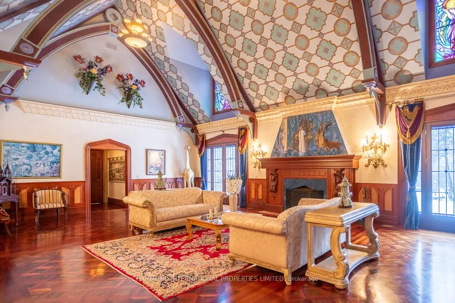
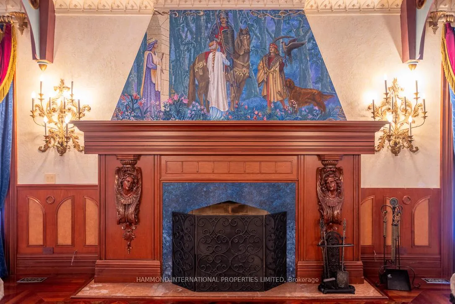
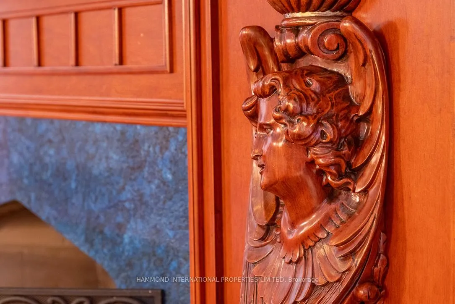
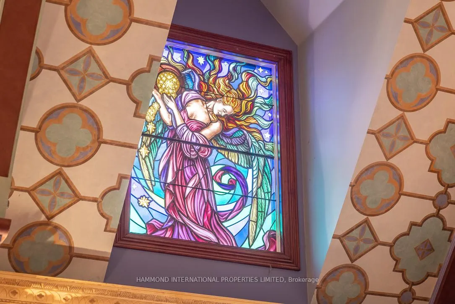
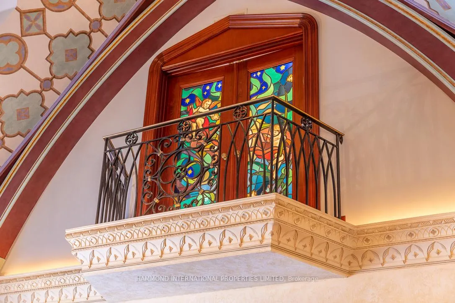
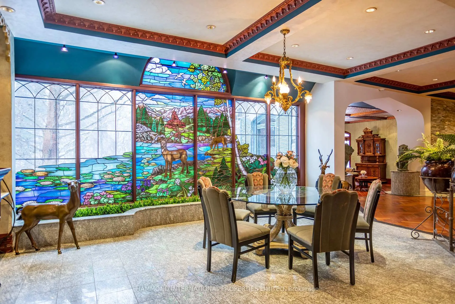
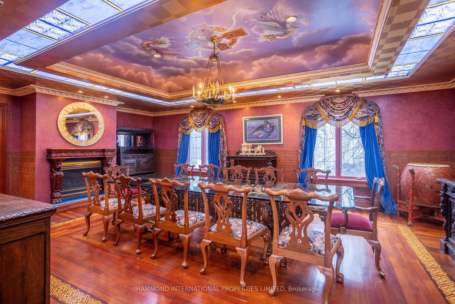
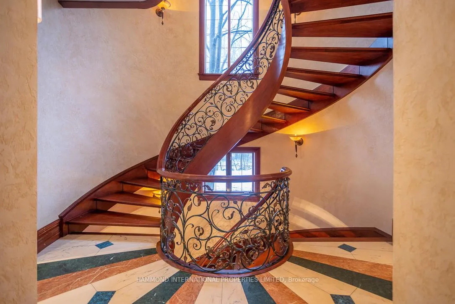
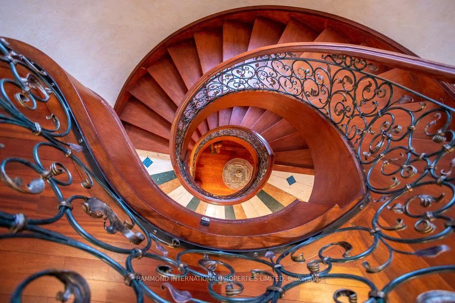
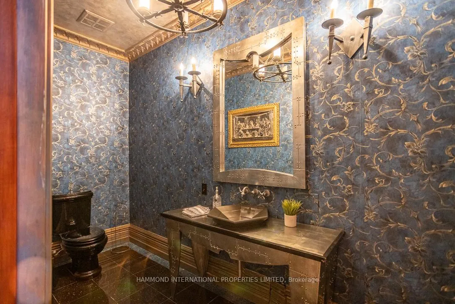
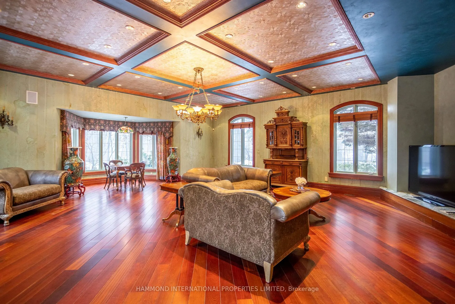
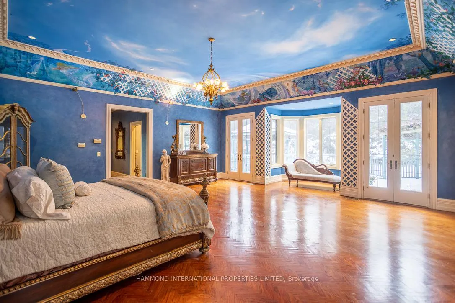
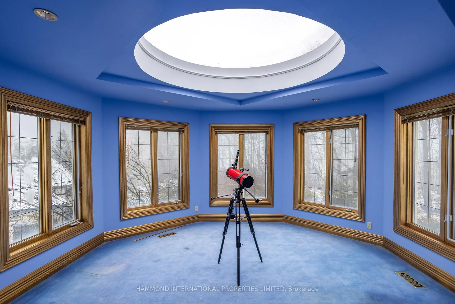
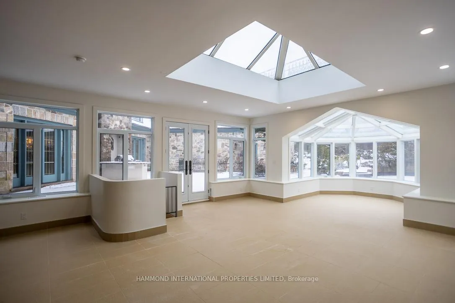
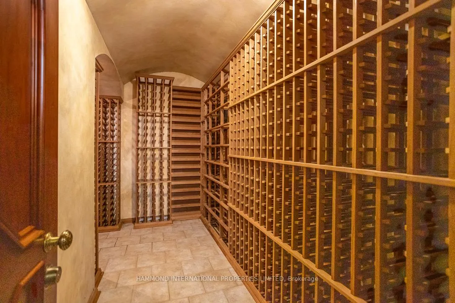
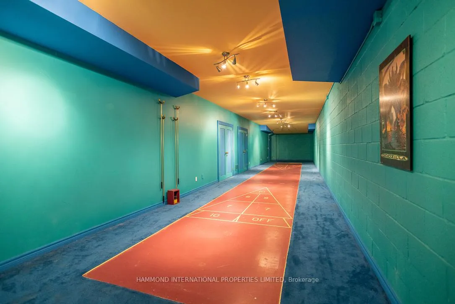
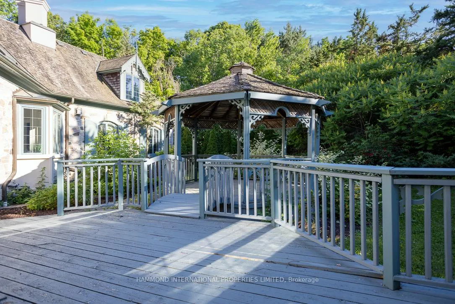
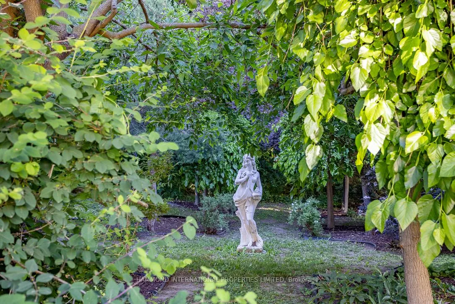
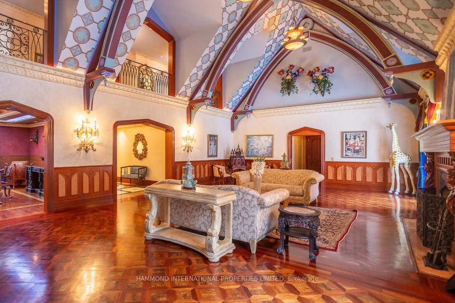
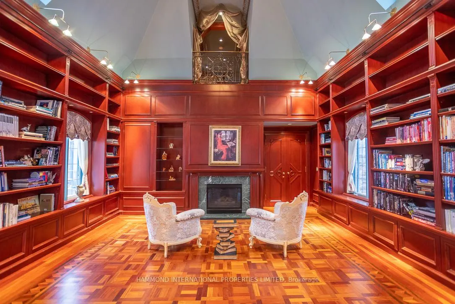
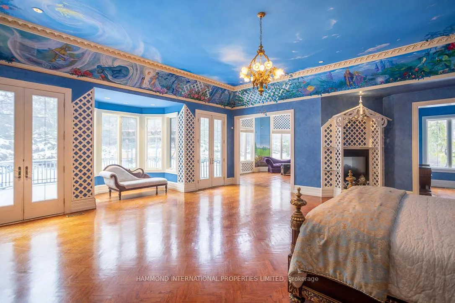
Welcome to 76 Quail Run, a rare chance to secure one of Vaughan's most iconic estates at a newly introduced price. Set on 1.9 acres in the exclusive Woodland Acres community, this property blends timeless New England architecture with a quiet, storybook landscape wrapped in mature, towering trees. The result is a private, atmospheric retreat with a resort-style pool and waterfall that immediately feels like an escape.With over 24,000 square feet of living space, the home is built on a scale rarely seen. Vaulted ceilings, hand-crafted hardwoods, rich millwork, and custom marble define a level of craftsmanship you simply cannot replicate today. The layout offers 6 junior suites, a grand main-floor primary retreat overlooking the gardens, plus dedicated guest and staff quarters.Entertaining is effortless here. From the dramatic Great Hall to the gourmet kitchen and breakfast room, the formal dining room, family room, conservatory, celestial observatory, and a spectacular two-storey library, every space has presence.The lower level is a full destination of its own: an English-pub lounge, recreation and games rooms, spa, gym, shuffleboard area, and more. Parking for at least 8 vehicles completes the estate experience.76 Quail Run is a once-in-a-generation offering: a bold, character-rich residence in one of Vaughan's most prestigious enclaves. Presented in its current condition and priced with renovation potential in mind. Bring your contractor and bring your vision.
Key Facts & Features
Property Costs
- Annual Property Tax Amount
- $53,960
- Land Transfer Tax Fee
- $158,975
- Basement Type
- Finished
Interior Features
- Interior Extras
- Central Vacuum
- View
- Forest, Trees/Woods
- Fireplace/Stove
- Yes
- Elevator
- No
Exterior Features
- Pool
- Inground
- Property Features
- Golf, Ravine
Building
- Building Type
- Detached
- Building Style
- 2-Storey
- Approx Age
- 16-30
Construction
- Exterior Finish
- Stone
- Roof
- Cedar
- Foundation Details
- Poured Concrete
- Special Designation
- Unknown
Lot
- Lot Front
- 104.00 ft
- Lot Depth
- 380.00 ft
- Lot Size
- 104.00 x 380.00 Feet (1.897 Acres Slightly Irregular)
- Lot Size Code
- 104.00 x 380.00 Feet (1.897 Acres Slightly Irregular)
Inclusions
- Inclusions
- ALL FURNISHINGS, ALL DECOR, ALL ART, ALL ANTIQUES ALL WINDOW COVERINGS, ALL LIGHT FIXTURES, ALL GYM EQUIPMENT etc... Appliances sold AS IS
Parking & Garages
- Garage Type
- Attached
- Garage Spaces
- 8
- Parking Spaces
- 12
- Total Garage And Parking Spaces
- 20
Heating & Cooling
- Heat Source
- Gas
- Heat Type
- Forced Air
- Air Conditioning
- Central Air
- Water
- Municipal
- Sewers
- Septic
- Bedrooms
- 7 + 1
- Washrooms
- 13
- Kitchens
- 3
- Family / bonus room
- Yes
Washrooms
- 2-piece, Main
- 4-piece, Main
- 5-piece, Second
- 2-piece, Basement
- 5-piece, Basement
- Area
- Vaughan
- Municipality
- Vaughan
- Neighbourhood
- Rural Vaughan
- Main cross streets
- Bathurst/Teston Rd
- Zoning
- PRIVATE LOT Backing onto Ravine
- Directions
- West of bathurst/north teston
- MLS® number
- N13505202
- Data source
- Toronto Regional Real Estate Board
- Listed on
- 2026-06-30
- Updated on
- 2026-07-30
- Days on market
- 109 days
- Possession type
- Immediate
- Co-op commission
- 3
- Seller
- Listed by
- HAMMOND INTERNATIONAL PROPERTIES LIMITED
Home Market Value
Current home valuation for 76 Quail Run Boulevard, Vaughan, Rural Vaughan, Vaughan, ON. Listed for $6,900,000
HOMEH Estimate
$6,000,000
Estimated Sales Range
$3,600,000 - $8,400,000
HOMEH Estimate for 76 Quail Run Boulevard, Vaughan, Rural Vaughan
Calculated with a real agent's CMA method — 45+ years of experience, codified. Not an AI guess.
For the owner
Is this your home? Track its value.
Get this home's HOMEH Estimate by email once a month, with how many homes are for sale around you.
Mortgage Payment Calculator
Compare up to 4 down payment scenarios
20% required for homes $1.5M or more
$1,380,000
| Scenario 1 | Scenario 2 | Scenario 3 | Scenario 4 | |
|---|---|---|---|---|
−Down payment | % $ | % $ | % $ | % $ |
+CMHC insurance | $0 | $0 | $0 | $0 |
=Total mortgage | $5,520,000 | $5,175,000 | $4,830,000 | $4,485,000 |
Amortization | ||||
Mortgage rate | % | % | % | % |
| Payment frequency | ||||
=Mortgage payment | $26,951monthly | $25,267monthly | $23,582monthly | $21,898monthly |
Land Transfer Tax
$158,975
$158,975
Around this home
No schools found nearby
Data provided by OpenStreetMap & Fraser Institute School Rankings
Ask HOMEH
New!Hi there!
👋Text or call (416) 301-9001
Recommended for you
Based on homes you've looked at.
No recommended properties found.
Nearby similar homes
No nearby properties found.
More real estate resources
Other homes nearby
Explore this area
Nearby neighbourhoods
No nearby listings available.