
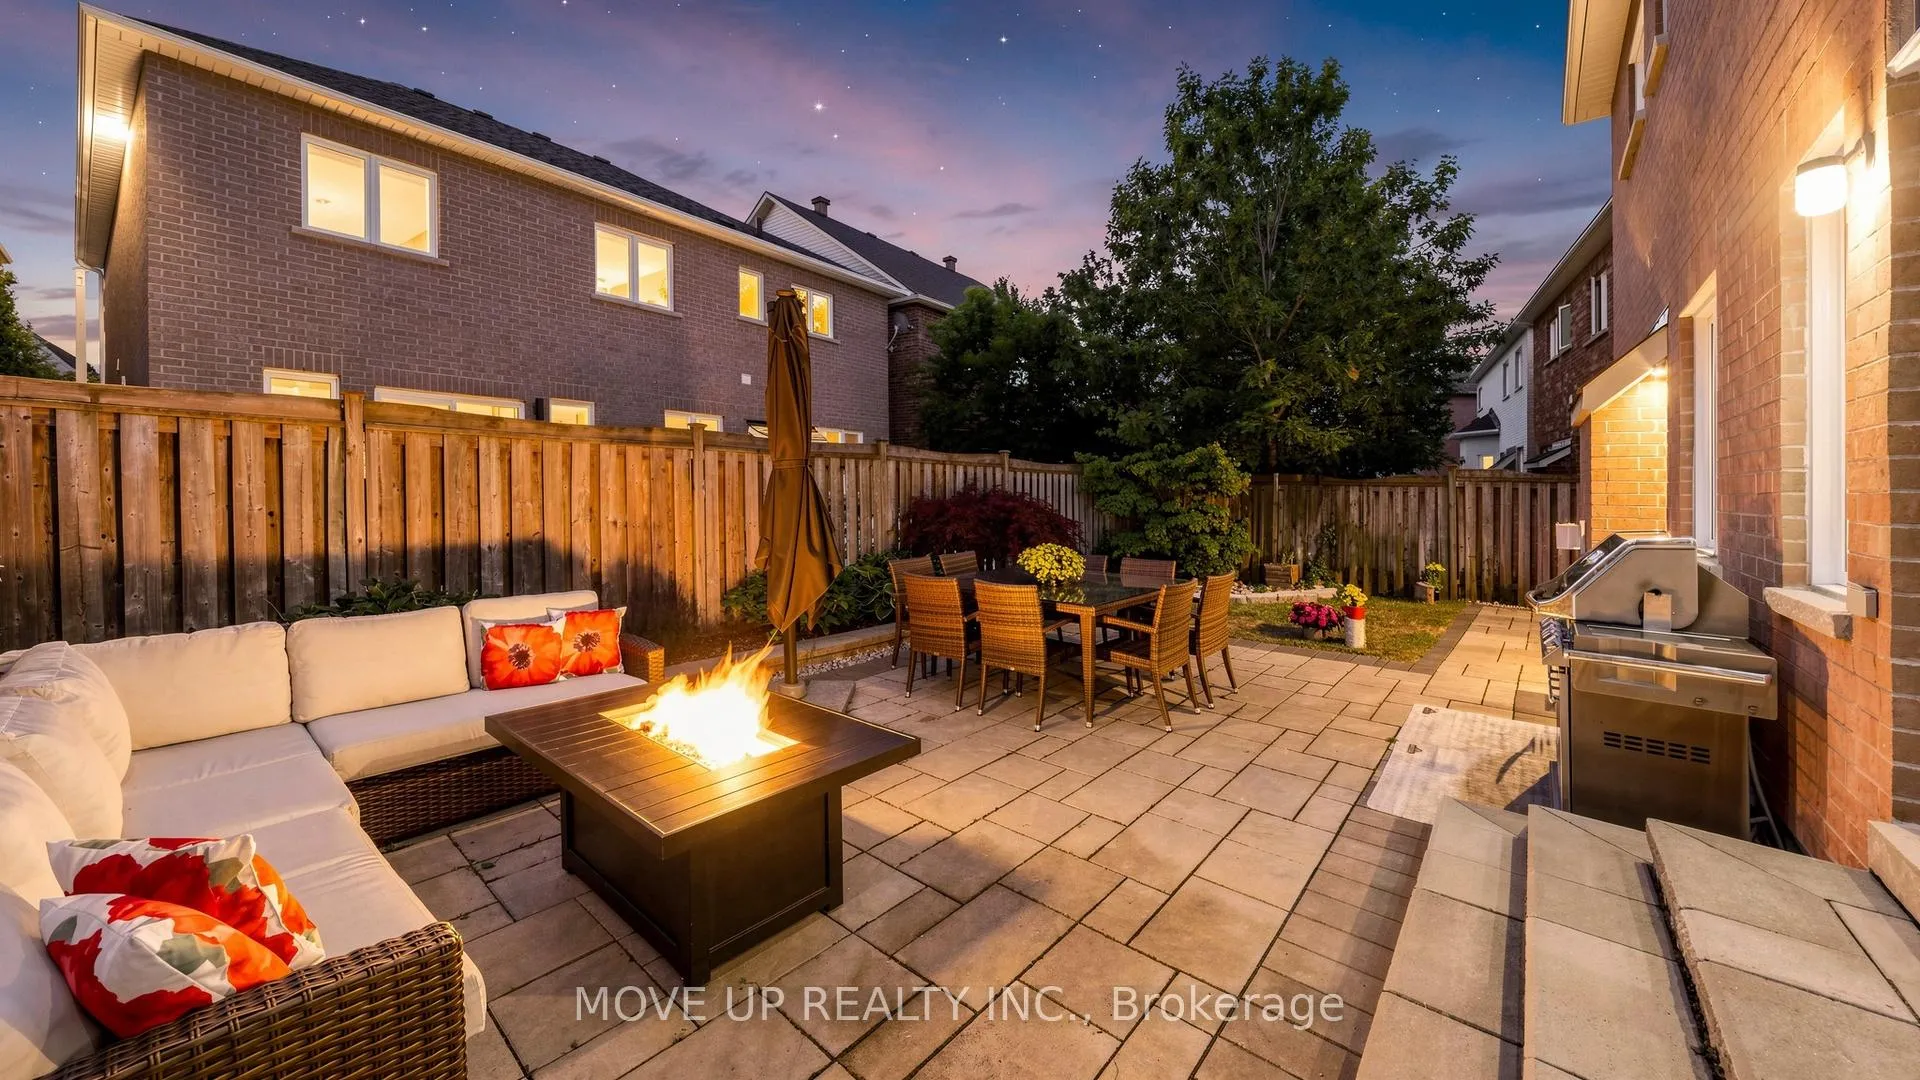
89 Chagall Drive
Vaughan (Patterson), ON L4J 9B8
- 4+1Bedrooms
- 5Bathrooms
- 2Garage
- 3000–3500Sq Ft
- $8,177Tax
- 45×85 ftLot Size
 Estimated Value:$1,935,500See Free Estimate Report

Property not available for sale or for rent.
HOMEH One: full-service selling for a 1% listing fee. The buyer's agent commission is separate.
Free Home EvaluationHow Much Is My Home Worth?Homes for Sale NearbySale & Price History for 89 Chagall Drive, Vaughan, Patterson
| Start Date | End Date | Price | Event | MLS# |
|---|---|---|---|---|
| 2026-06-24 | 2026-07-02 | Login to See Prices | Sold | n13483736 |
Real estate boards require you to or to see the full details of this property.
*Sold prices and complete sale & price history are regulated data. Under the Trust in Real Estate Services Act, 2002 (TRESA) and the rules of the Real Estate Council of Ontario (RECO), and pursuant to the Multiple Listing Service® rules of the Canadian Real Estate Association (CREA) and the Toronto Regional Real Estate Board (TRREB), this information may be shown only to registered users who have agreed to the applicable terms of use (a Virtual Office Website, or "VOW," arrangement). HOMEH Inc., Brokerage therefore provides it to signed-in members only. Creating an account is free and takes under a minute.
About 89 Chagall Drive, Vaughan, Patterson
Summarized Description
- Upgraded modern design with custom finishes.
- High-speed fiber-optic internet for remote work.
- Chef's kitchen with high-end appliances.
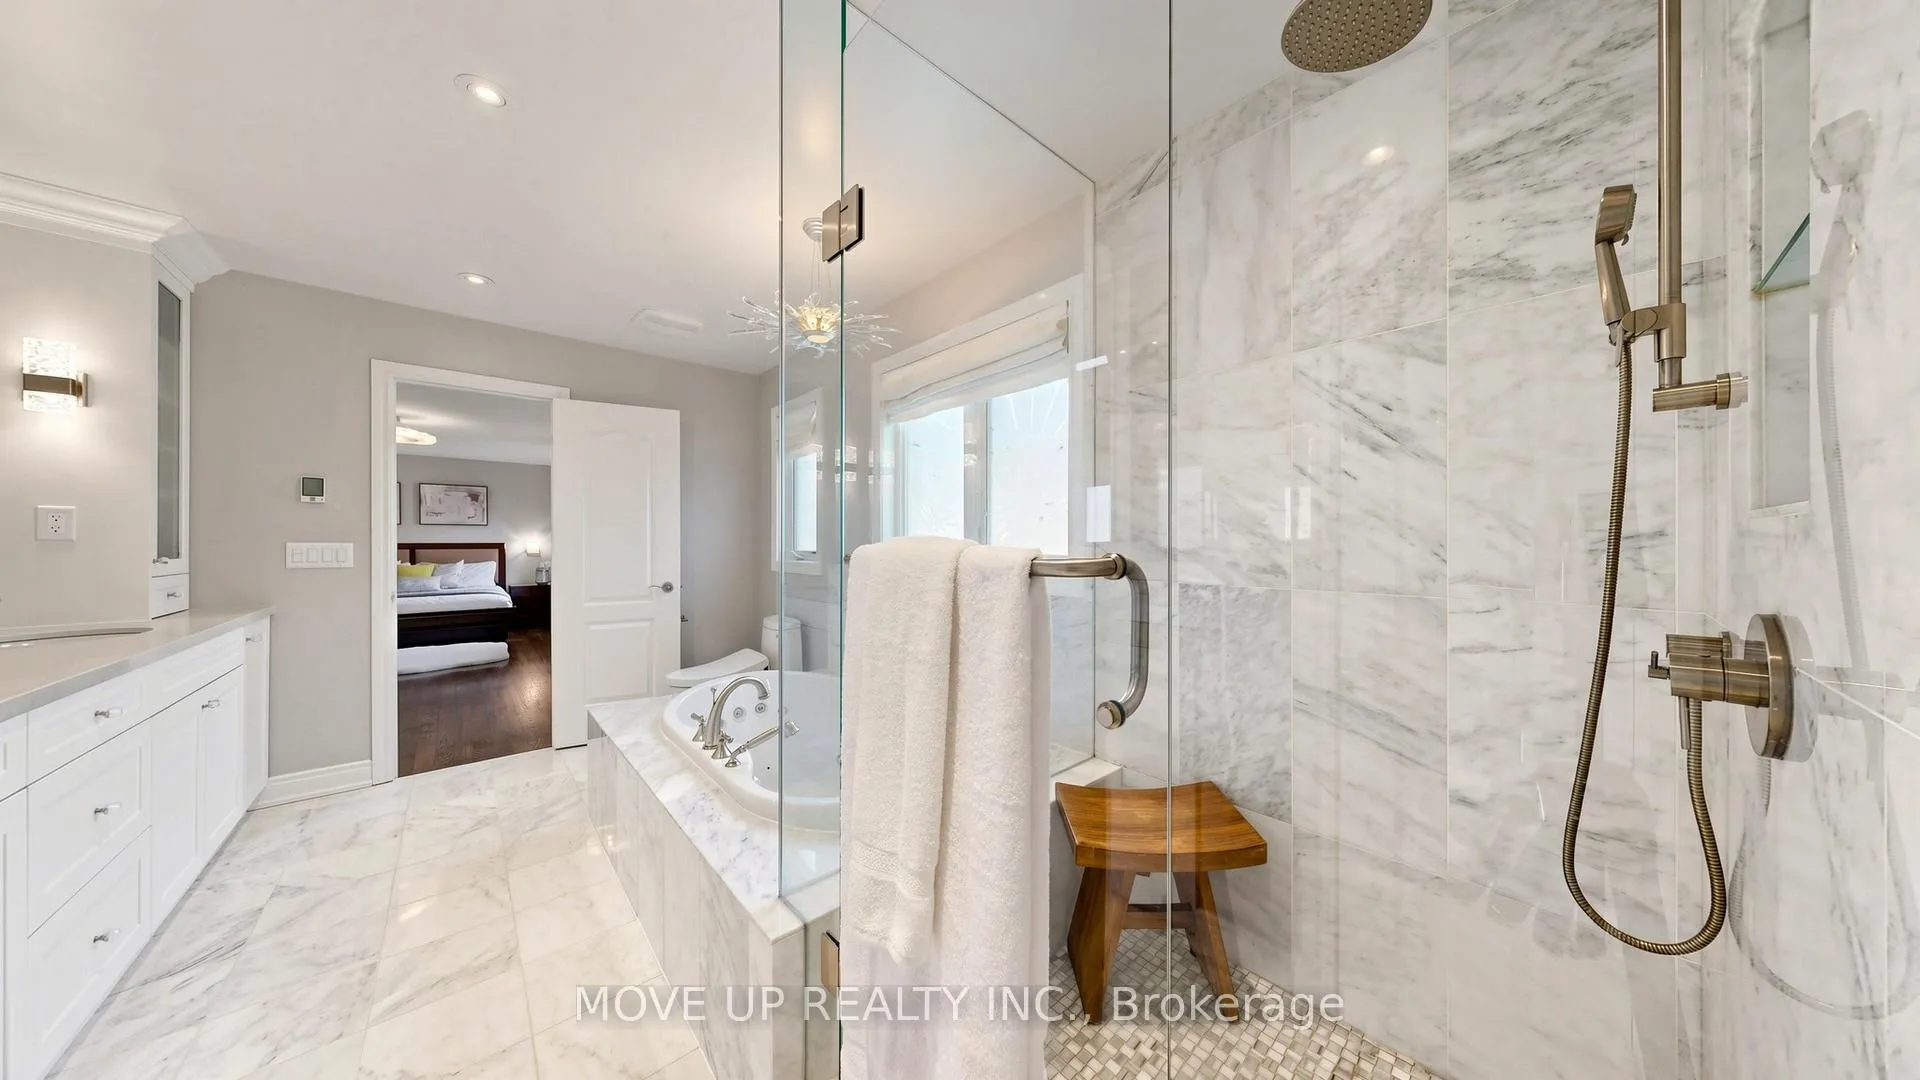
- Spa-inspired primary suite with jacuzzi hot tub.
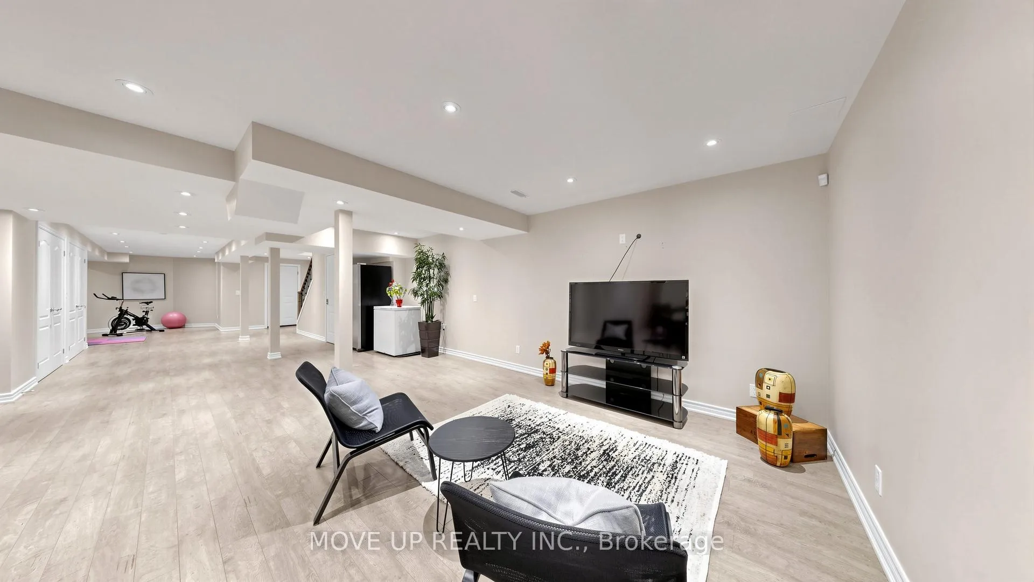
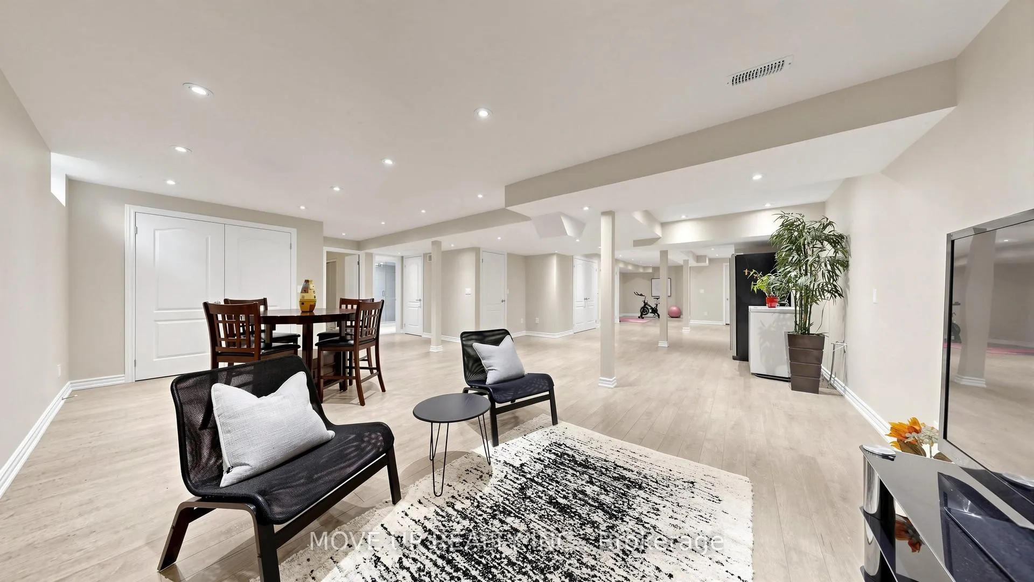
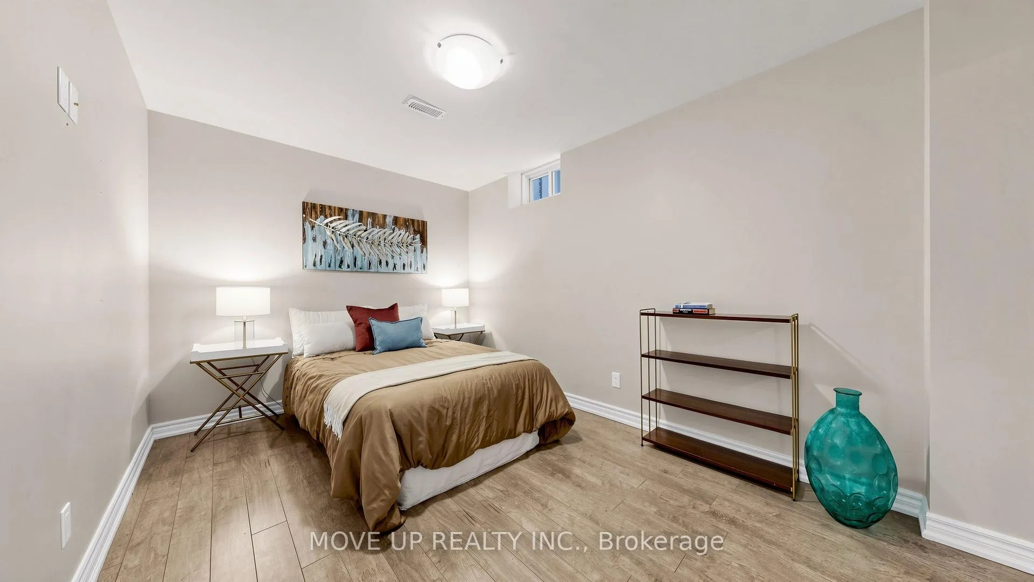
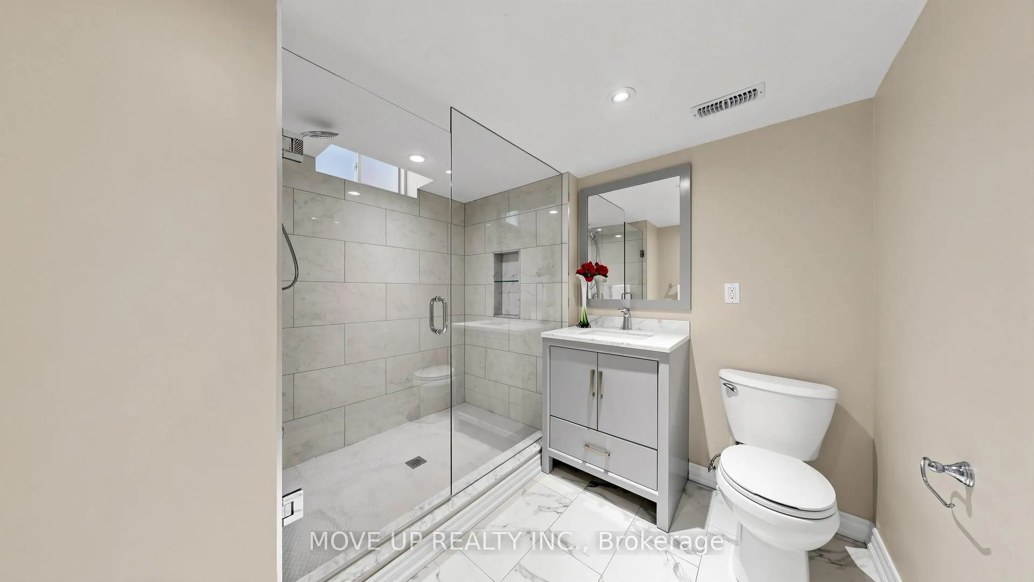
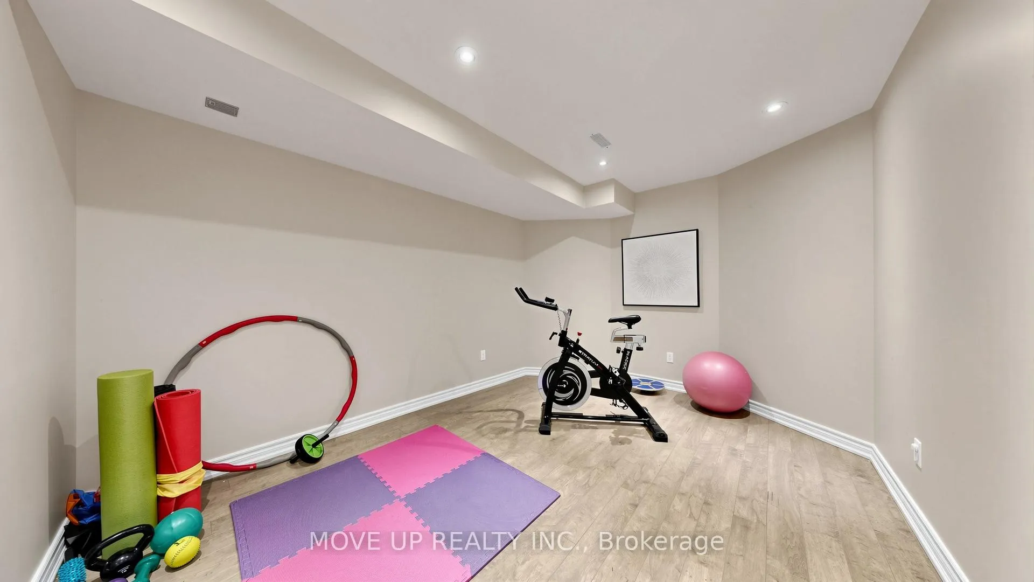
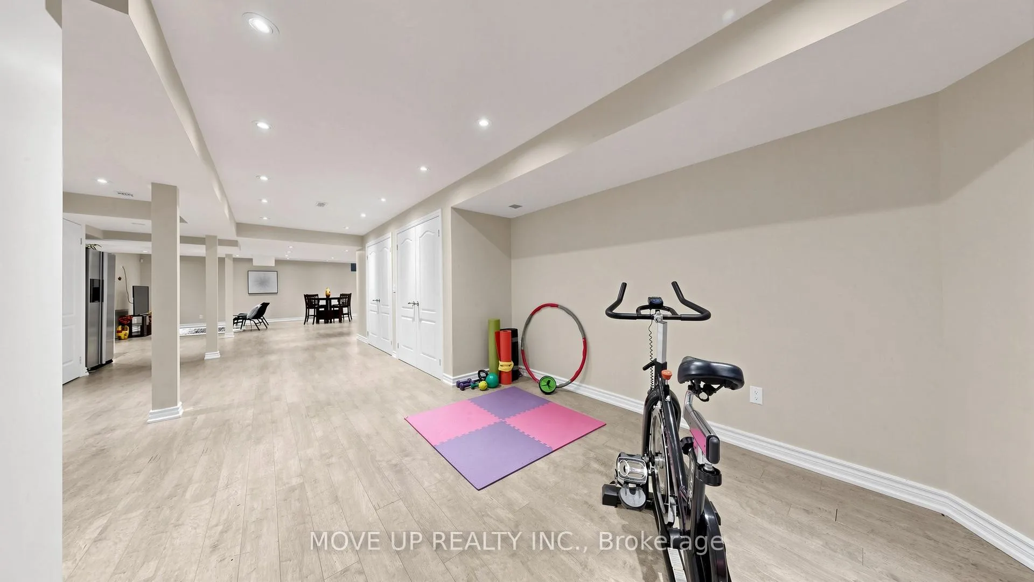
- Fully finished lower level with additional bedroom.
- Reinforced security features for peace of mind.
- Located in prestigious Thornhill Woods.
- Expansive windows for natural sunlight.
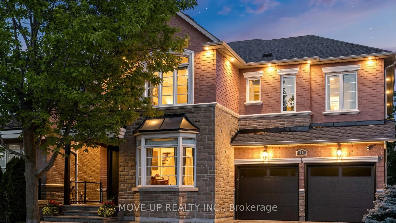
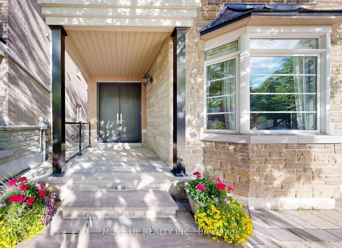
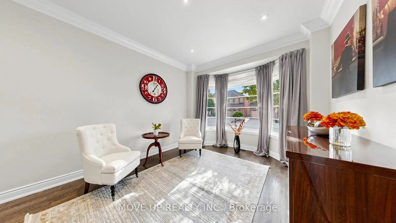
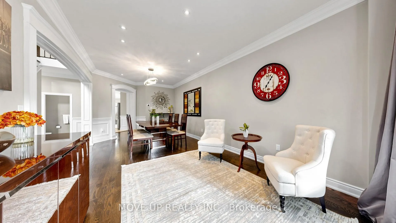
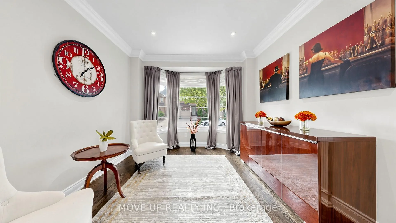
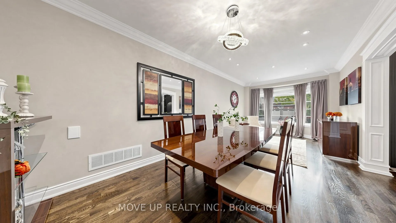
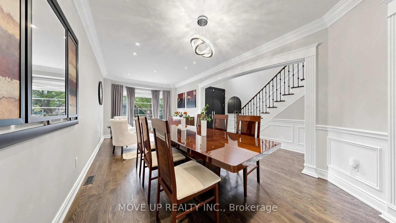
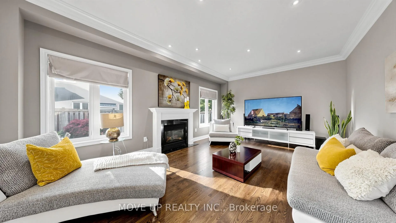
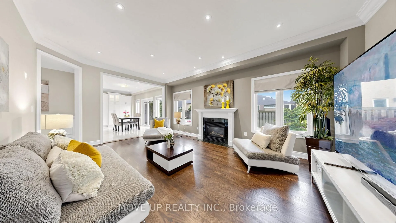
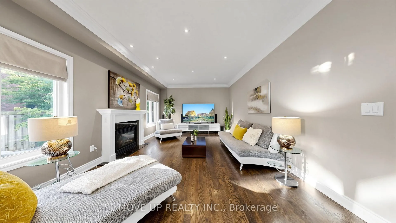
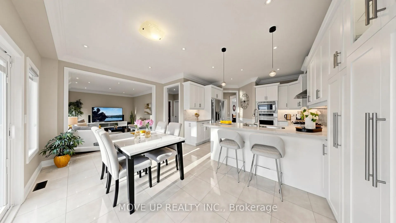
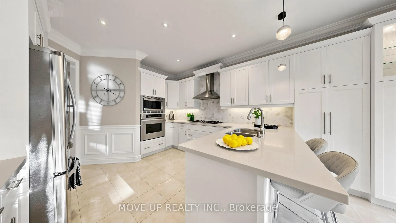
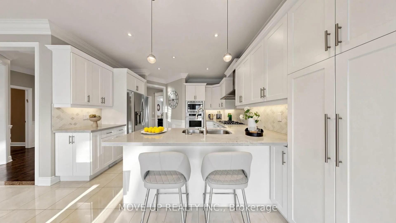
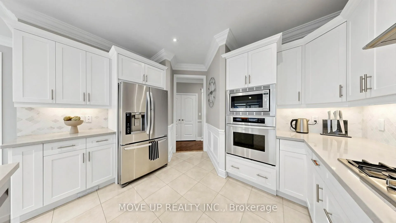
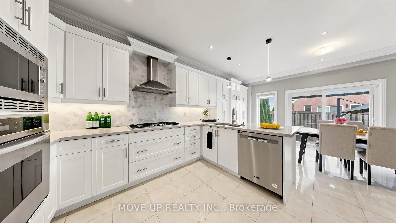
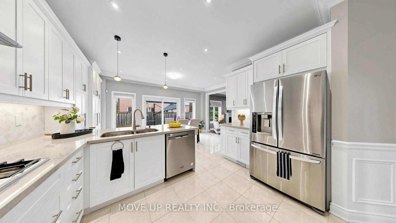
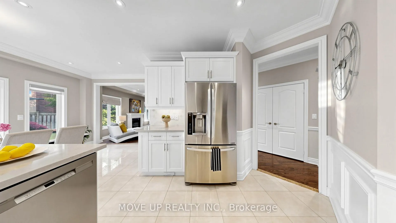
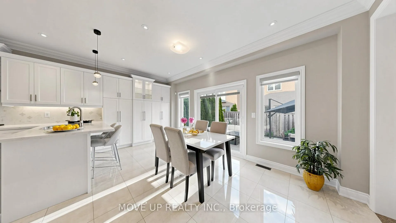
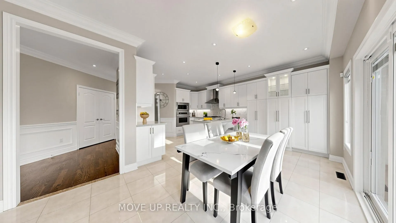
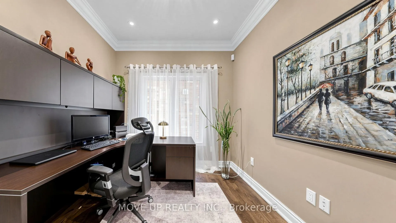
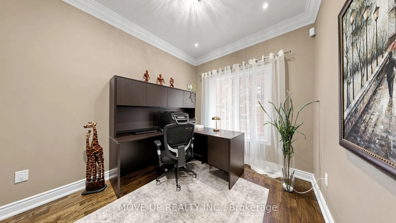
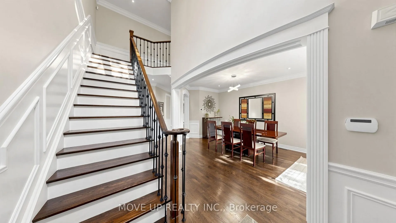
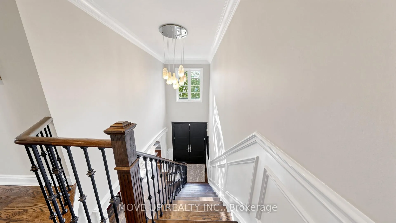
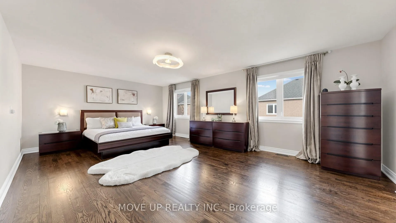
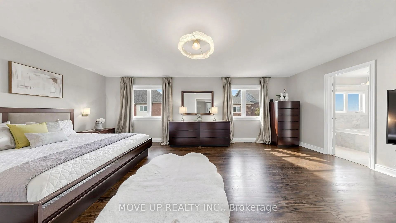
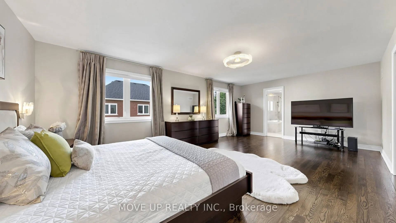
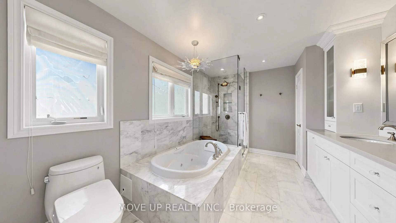
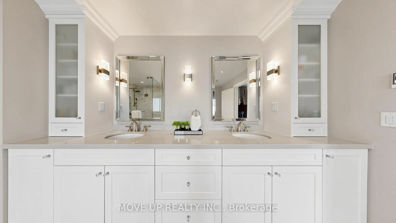
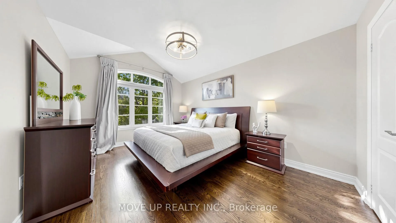
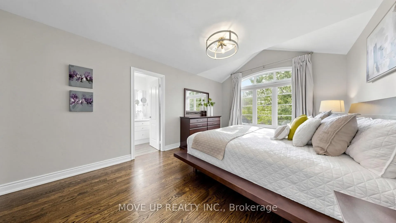
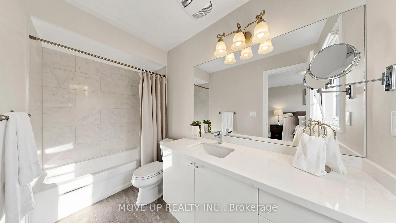
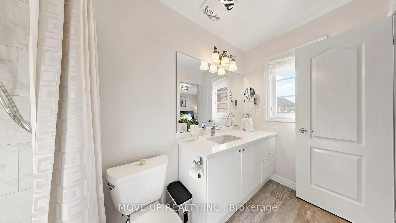
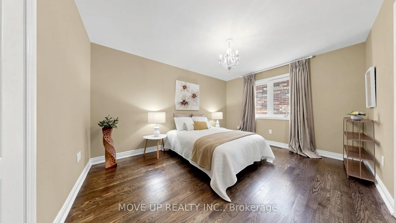
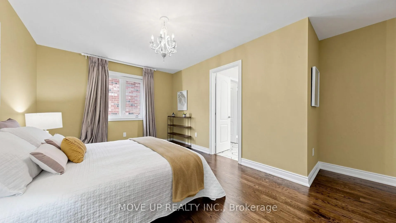
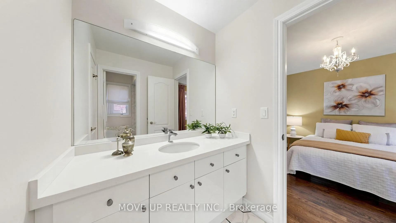
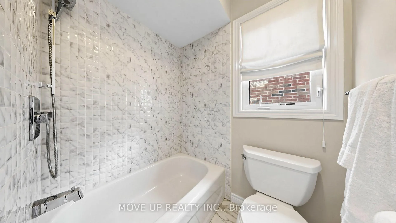
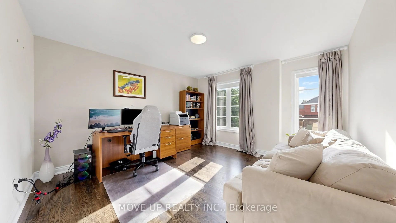
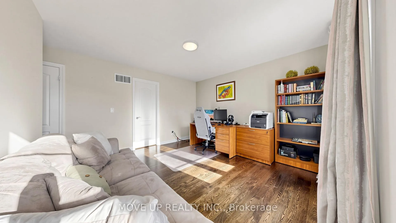
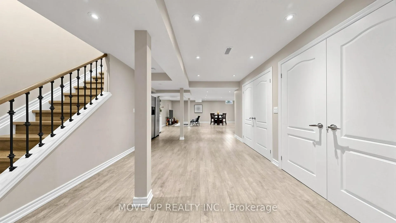
Welcome to a masterfully upgraded, state-of-the-art residence that seamlessly blends sophisticated modern design, advanced technology, and ultimate comfort. Perfectly positioned on a quiet street in prestigious Thornhill Woods, this home showcases custom finishes, soaring smooth ceilings, expansive windows inviting natural sunlight, and a dramatic architectural open staircase. A dedicated main-floor office with lightning-fast fiber-optic internet connectivity provides the perfect work-from-home setup. At the heart of the home is a grand chef's kitchen equipped with high-end appliances, custom countertops, a convenient wall pantry, a massive breakfast bar, and a built-in central vacuum floor inlet. The kitchen flows seamlessly into a family room anchored by a cozy gas fireplace, while the elegant living and dining areas stand ready for formal entertaining and large family gatherings. Upstairs, the primary suite serves as a serene sanctuary featuring a spacious walk-in closet with custom organizers and a spa-inspired ensuite with heated marble floors, a MAAX jacuzzi hot tub, and a TOTO washlet. The remaining bedrooms provide ultimate convenience and privacy, boasting private ensuite bathrooms along with walk-in and double closets equipped with built-in organizers. A functional main-floor laundry/mudroom comes complete with a utility sink and a custom closet organizer. The fully finished lower level significantly expands your living space, offering an additional bedroom, an outstanding full bathroom, and a kitchen/wet bar rough-in. The entire property is serviced by a central vacuum system, featuring a convenient Chameleon hose extension on the main floor. This high-security home offers total peace of mind with a reinforced security front entrance door, anti-theft enhancements, and a remote-monitored three-camera video surveillance system.
Key Facts & Features
Property Costs
- Annual Property Tax Amount
- $8,177
- Land Transfer Tax Fee
- $36,235
Rental Items
- Rental Equipment
- Hot Water tank
- Basement Type
- Full, Finished
Interior Features
- Laundry Level
- Main Level
- Interior Extras
- Carpet Free
- Fireplace/Stove
- Yes
- Fireplace Features
- Family Room
- Elevator
- No
Exterior Features
- Exterior Extras
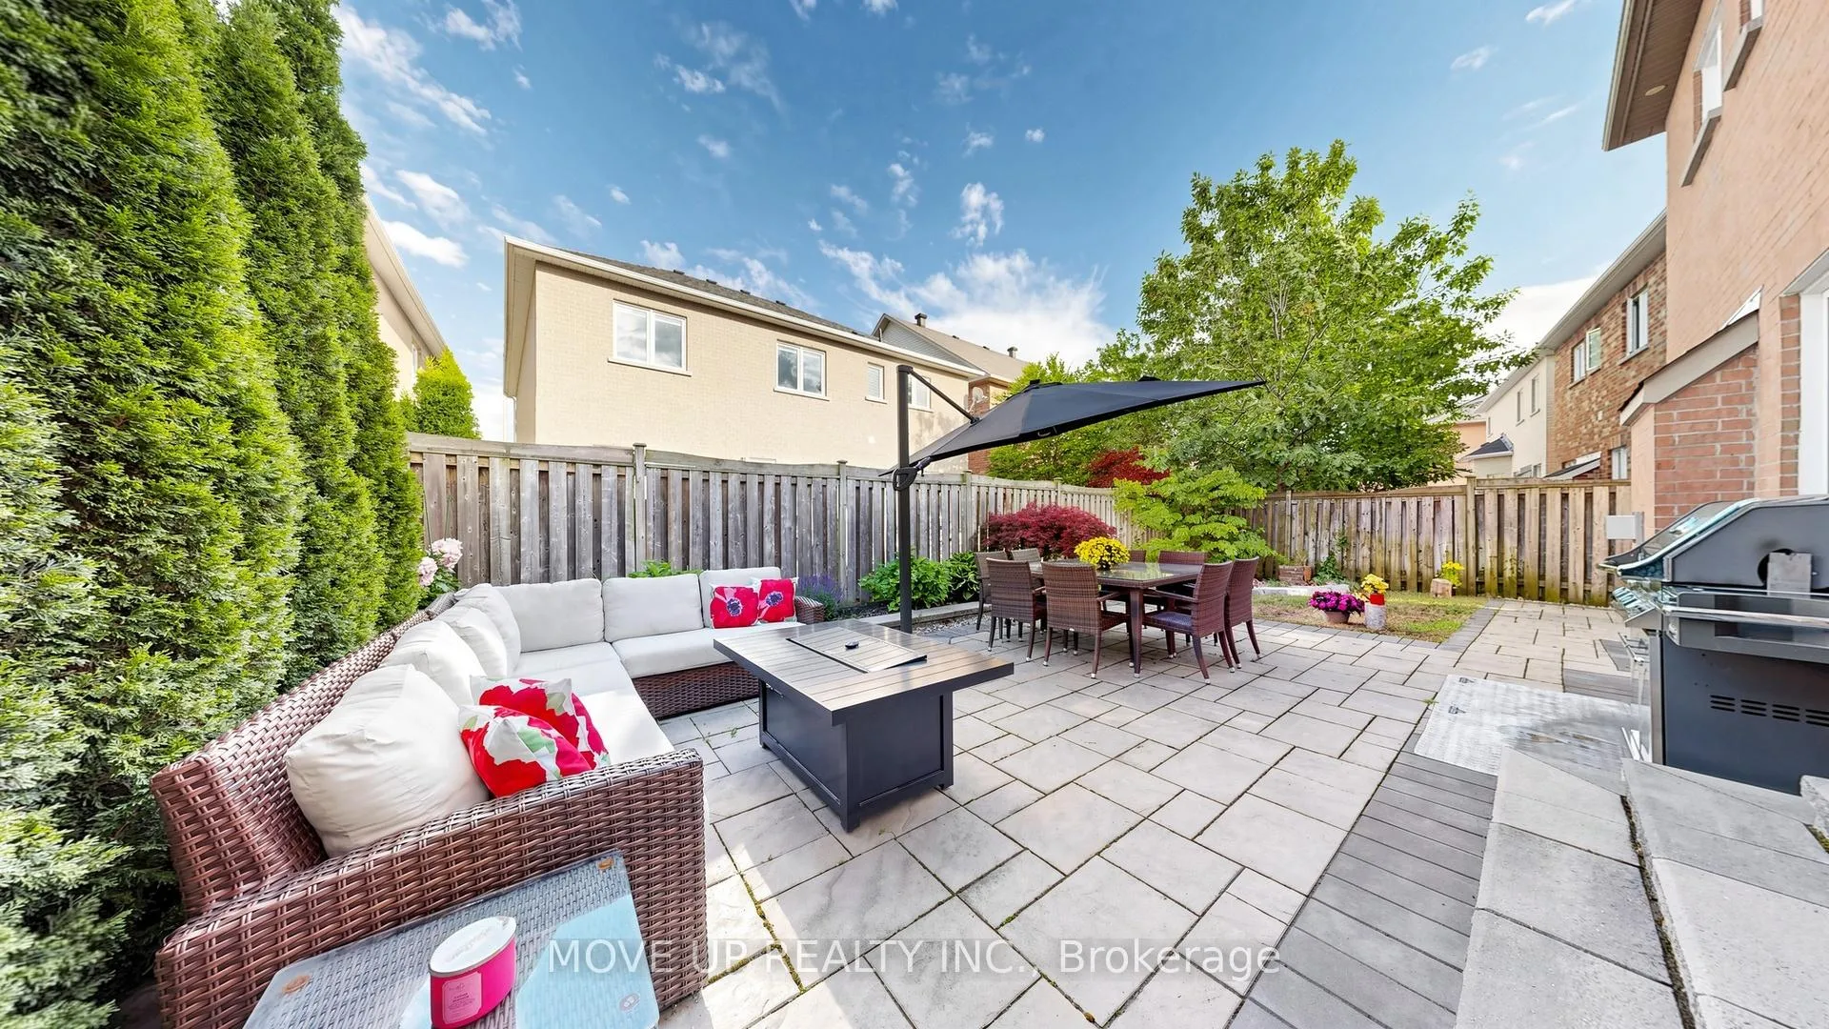
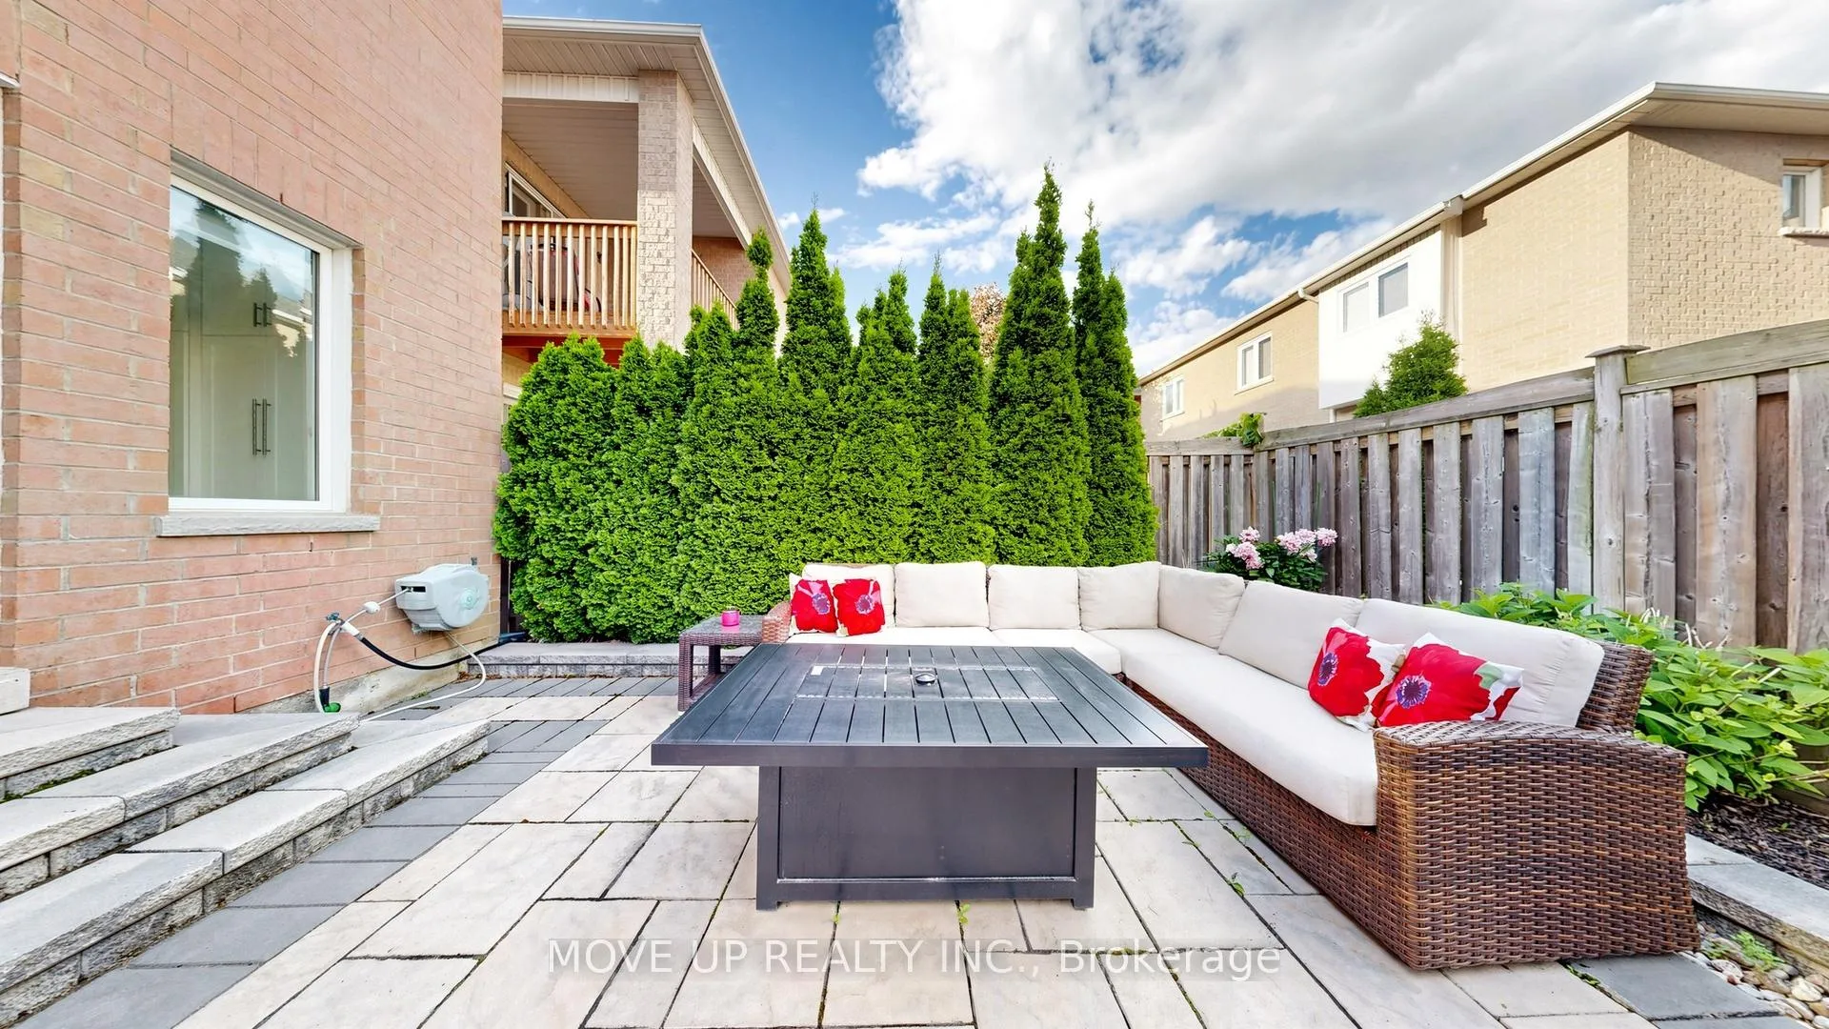
- Landscaped, Lawn Sprinkler System, Patio
- Pool
- None
- Property Features
- Library, Public Transit, Park, School, Wooded/Treed
Building
- Building Type
- Detached
- Building Style
- 2-Storey
Construction
- Exterior Finish
- Brick, Stone
- Roof
- Asphalt Shingle
- Foundation Details
- Concrete
- Special Designation
- Unknown
Lot
- Lot Front
- 45.01 ft
- Lot Depth
- 85.30 ft
Inclusions
- Inclusions
- Step outside to a resort-style backyard oasis featuring an enchanting, mature garden with a 4-zone irrigation system, smartphone-controlled exterior pot lights, and a cozy patio equipped with a premium Napoleon outdoor BBQ connected directly to a natural gas line. Showcasing true pride of ownership, every detail has been thoughtfully curated for a premium lifestyle. Located minutes from championship golf clubs, elite schools, fine boutique shopping, GO Transit, subways, Highway 7, and Highway 407.
Parking & Garages
- Garage Type
- Built-In
- Garage Spaces
- 2
- Parking Spaces
- 3
- Total Garage And Parking Spaces
- 5
Heating & Cooling
- Heat Source
- Gas
- Heat Type
- Forced Air
- Air Conditioning
- Central Air
- Water
- Municipal
- Sewers
- Sewer
- Bedrooms
- 4 + 1
- Washrooms
- 5
- Kitchens
- 1
- Family / bonus room
- Yes
Washrooms
- 2-piece, Main
- 5-piece, Second
- 4-piece, Second
- 3-piece, Basement
- Municipality
- Vaughan
- Neighbourhood
- Patterson
- Main cross streets
- Thornhill Woods (Bathurst & Highway 7)
- Directions
- Between Bathurst St & Dufferin North of Highway 7, South of Rutherford
- MLS® number
- N13483736
- Data source
- Toronto Regional Real Estate Board
- Status change
- 2026-07-02
- Listed on
- 2026-06-24
- Days on market
- 8 days
- Possession type
- Flexible
- Co-op commission
- 2.5%
- Seller
- Listed by
- MOVE UP REALTY INC.
Home Market Value
Current home valuation for 89 Chagall Drive, Vaughan, Patterson, Vaughan, ON. Listed for $1,988,000
HOMEH Estimate
$1,935,500
Estimated Sales Range
$1,529,045 - $2,341,955
HOMEH Estimate for 89 Chagall Drive, Vaughan, Patterson
Calculated with a real agent's CMA method — 45+ years of experience, codified. Not an AI guess.
For the owner
Is this your home? Track its value.
Get this home's HOMEH Estimate by email once a month, with how many homes are for sale around you.
Mortgage Payment Calculator
Compare up to 4 down payment scenarios
20% required for homes $1.5M or more
$397,600
| Scenario 1 | Scenario 2 | Scenario 3 | Scenario 4 | |
|---|---|---|---|---|
−Down payment | % $ | % $ | % $ | % $ |
+CMHC insurance | $0 | $0 | $0 | $0 |
=Total mortgage | $1,590,400 | $1,491,000 | $1,391,600 | $1,292,200 |
Amortization | ||||
Mortgage rate | % | % | % | % |
| Payment frequency | ||||
=Mortgage payment | $7,765monthly | $7,280monthly | $6,794monthly | $6,309monthly |
Land Transfer Tax
$36,235
$36,235
Around this home
No schools found nearby
Data provided by OpenStreetMap & Fraser Institute School Rankings
Ask HOMEH
New!Hi there!
👋Text or call (416) 301-9001
Recommended for you
Based on homes you've looked at.
No recommended properties found.
Nearby similar homes
No nearby properties found.
More real estate resources
Other homes nearby
Explore this area
Nearby neighbourhoods
No nearby listings available.