
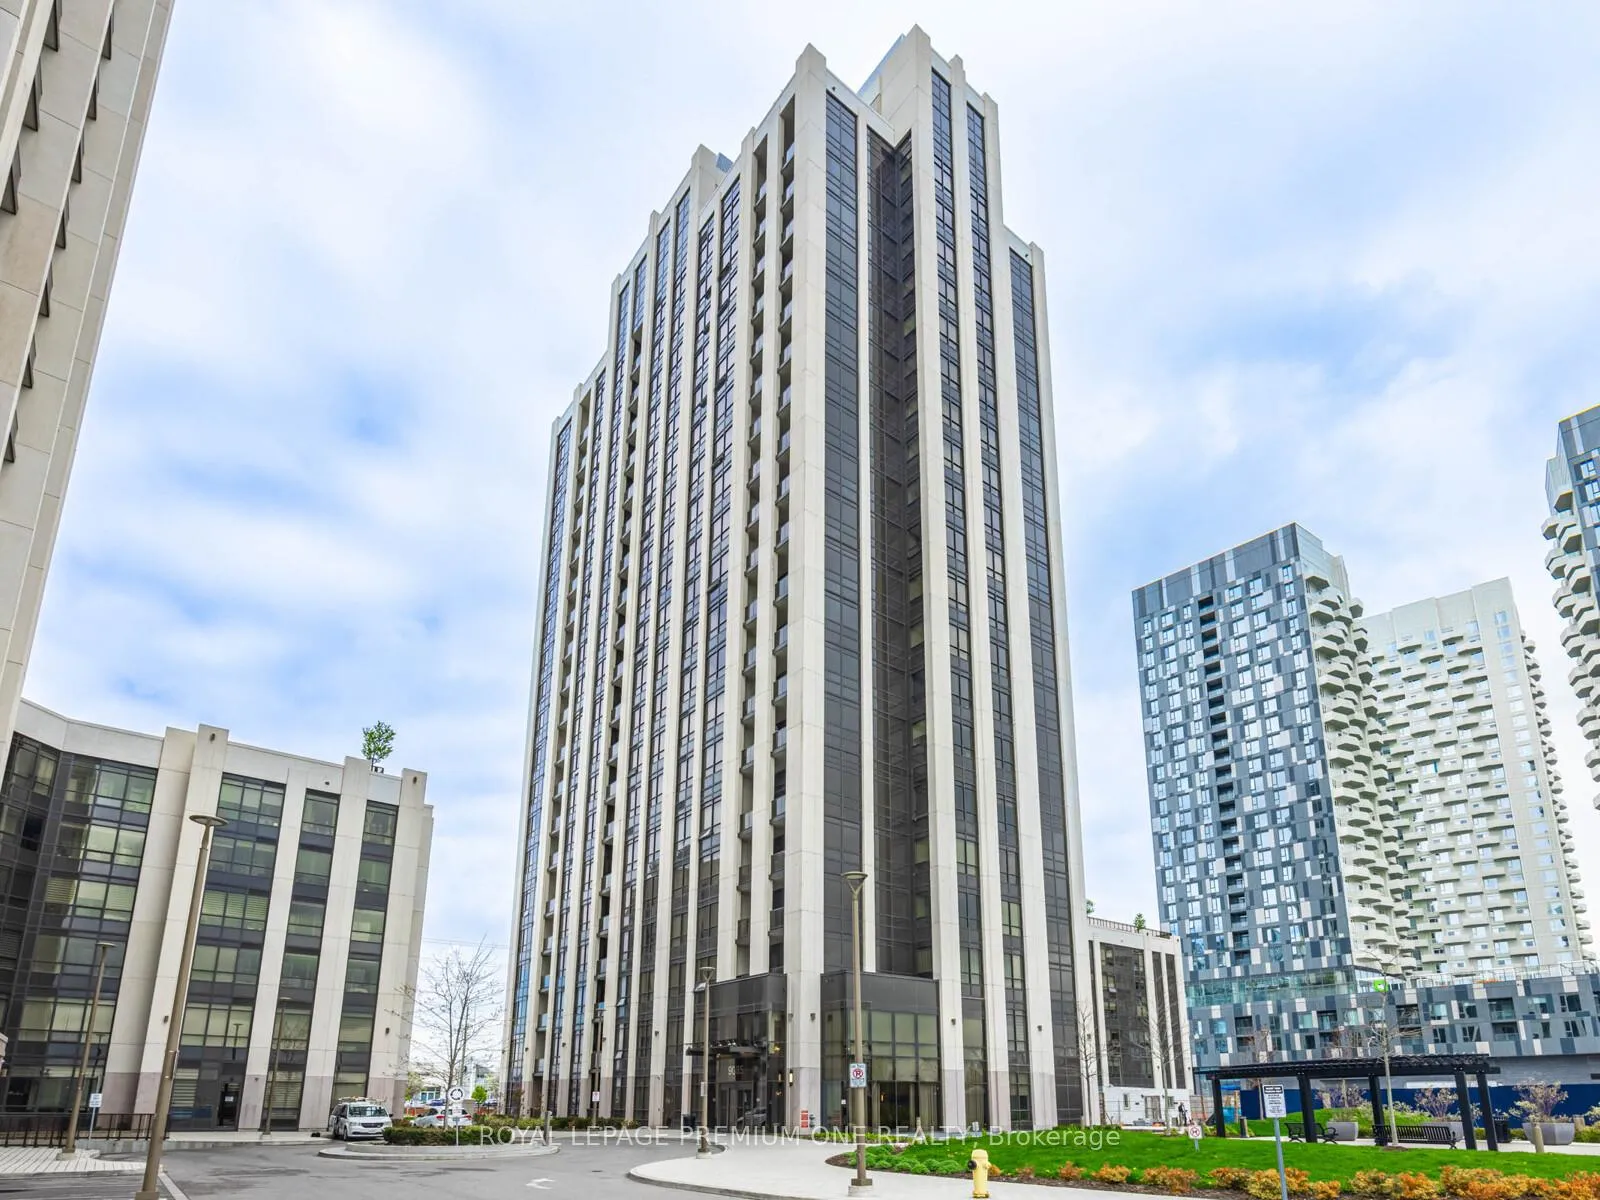
Unit 310, 9085 Jane Street
Vaughan (Maple), ON L4K 0L8
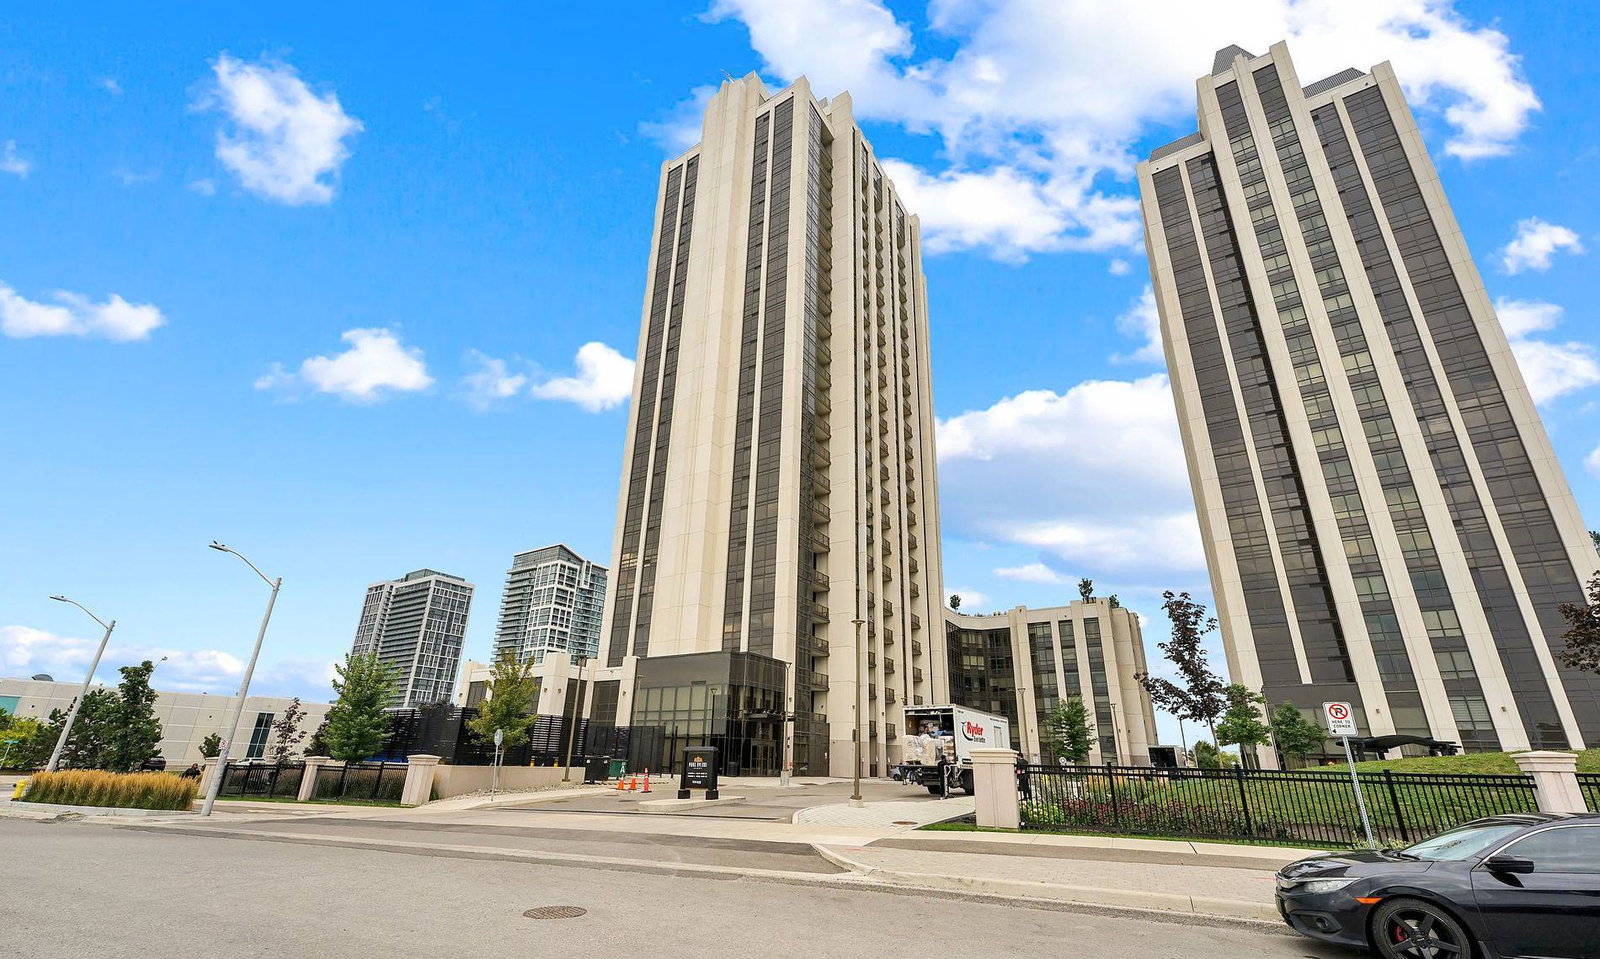 Park Avenue Place Towers23 storeys, 283 suites, built 2018
- 2+1Bedrooms
- 2Bathrooms
- 1Parking
- 1200–1399Sq Ft
- $4,076Tax
- $933/moCondo Fee
 Estimated Value:$841,618See Free Estimate Report

This listing has ended. It is no longer available.
Property not available for sale or for rent.
Sale & Price History for Unit 310, 9085 Jane Street, Vaughan, Maple
Real estate boards require you to or to see the full details of this property.
*Sold prices and complete sale & price history are regulated data. Under the Trust in Real Estate Services Act, 2002 (TRESA) and the rules of the Real Estate Council of Ontario (RECO), and pursuant to the Multiple Listing Service® rules of the Canadian Real Estate Association (CREA) and the Toronto Regional Real Estate Board (TRREB), this information may be shown only to registered users who have agreed to the applicable terms of use (a Virtual Office Website, or "VOW," arrangement). HOMEH Inc., Brokerage therefore provides it to signed-in members only. Creating an account is free and takes under a minute.
About Unit 310, 9085 Jane Street, Vaughan, Maple
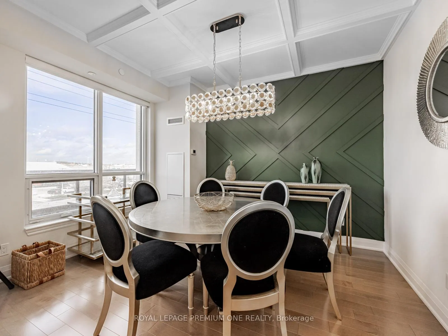
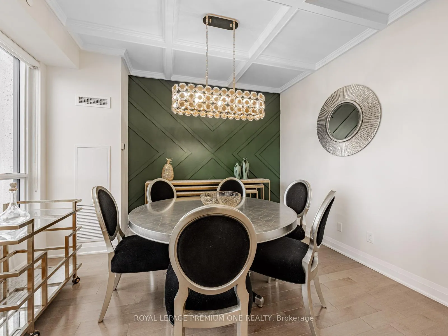
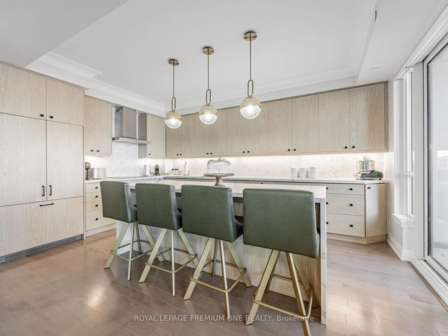
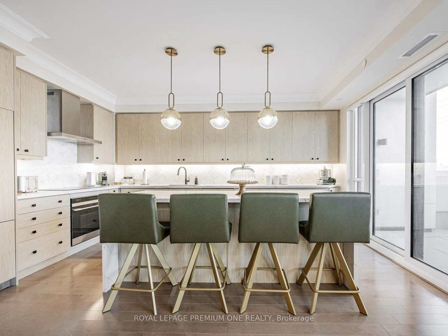
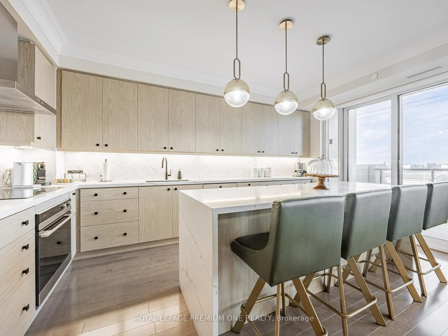
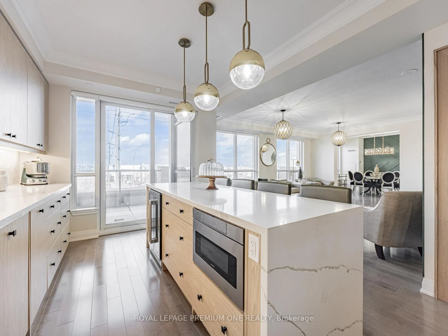
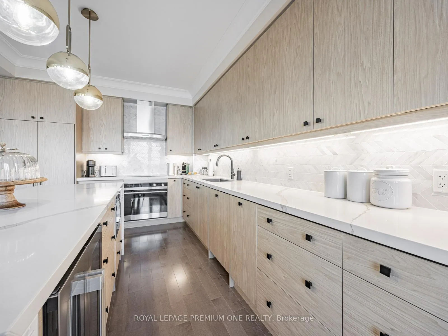
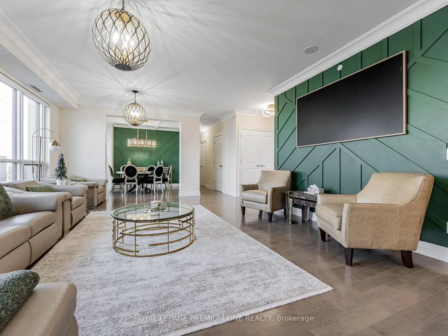
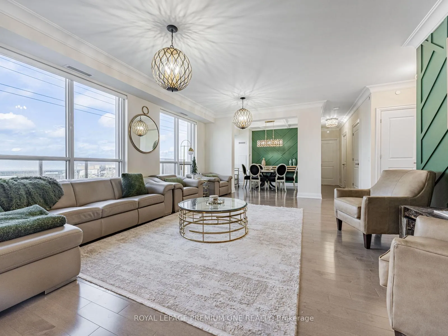
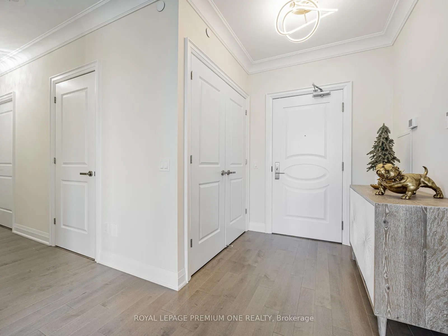
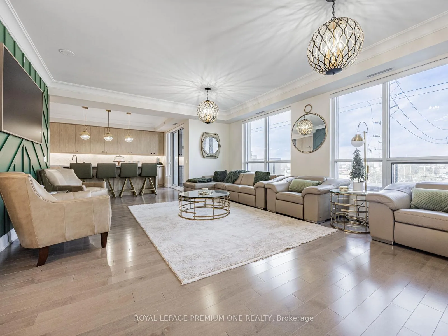
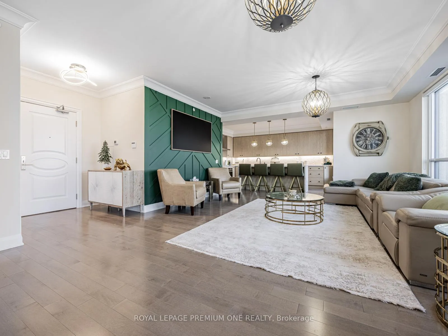
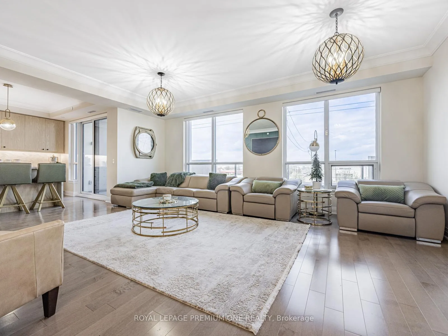
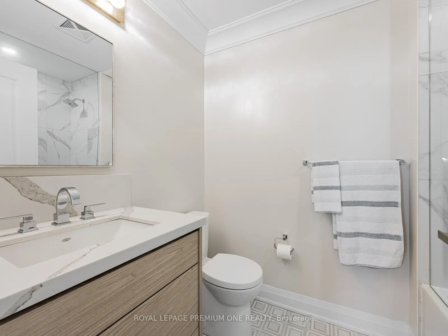
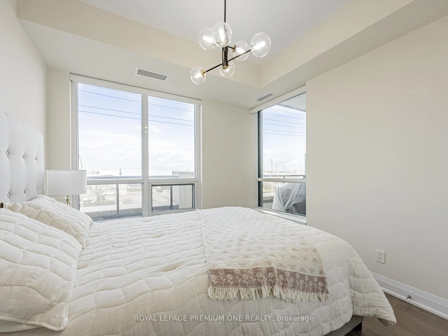
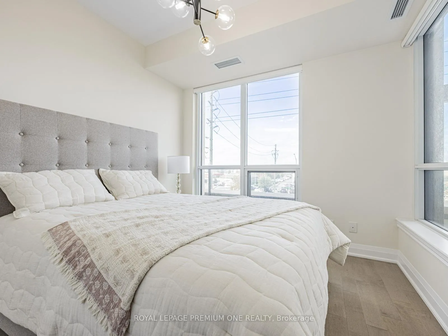
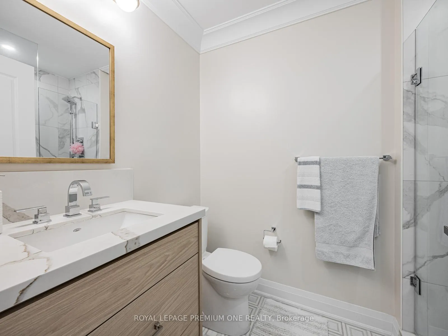
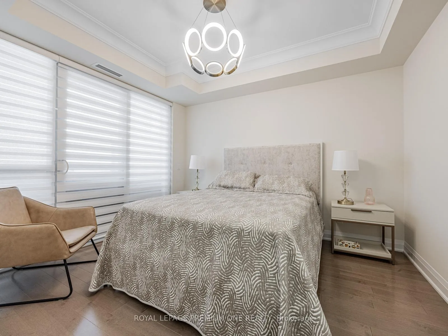
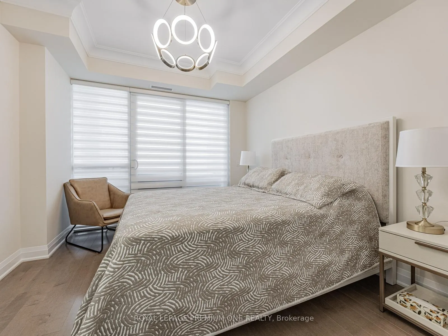
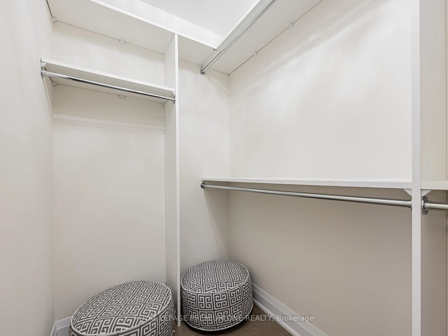
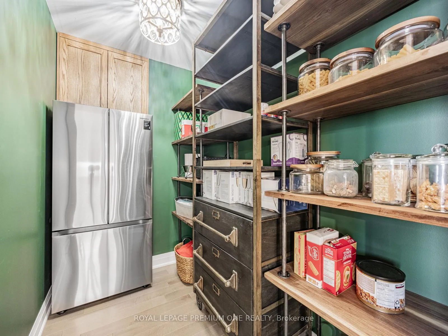
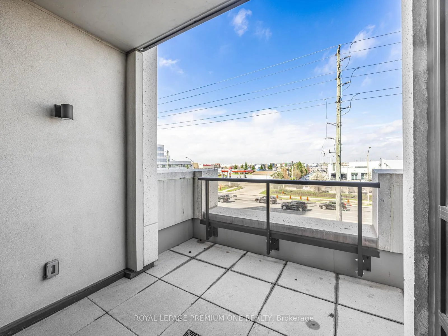
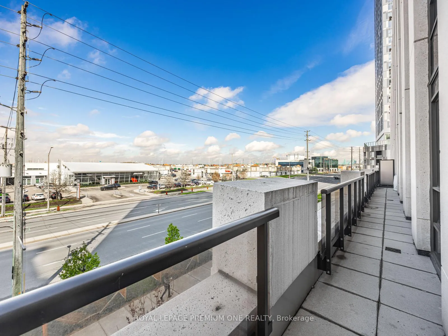
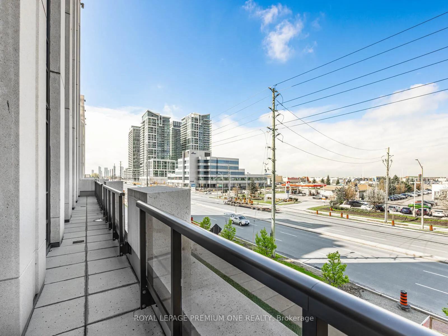
This expansive 2-bedroom plus den, 2-bathroom residence offers 1,314 sq. ft. of thoughtfully designed interior space paired with a rare 60-foot-wide private terrace and bright western exposureperfect for seamless indoor-outdoor living. Situated in a sought-after building, the suite has been fully customized with over $200,000 in luxury upgrades, including a chef-inspired kitchen with paneled appliances, wine cooler, drawer microwave, waterfall quartz countertops, mosaic backsplash, and a walk-in pantry with a secondary fridge. Elevated finishes such as custom wall paneling, crown mouldings, designer light fixtures, and wide-plank flooring add sophistication throughout. Both bathrooms are finished with mosaic tile floors, premium vanities, and upgraded fixtures. The spacious den is ideal for a formal dining area, home office, or potential third bedroom, offering versatility to suit any lifestyle. Additional features include a fully upgraded central vacuum system, generous closet space, and one parking spot and one locker. This residence is perfect for downsizers or those seeking a turnkey, maintenance-free lifestyle in one of Vaughans most desirable communities just steps from shopping, dining, transit, and major highways.
Key Facts & Features
Property Costs
- Annual Property Tax Amount
- $4,076
- Land Transfer Tax Fee
- $17,455
Condo/Maintenance Fee
- Maintenance Fee
- $933 /month
Included In Maintenance Fee
- None
Rental Items
- Rental Equipment
- SPEAK TO LA
- Basement Type
- None
Interior Features
- Pets Permitted
- Yes-with Restrictions
- Laundry Features
- Ensuite
- Interior Extras
- Built-In Oven, Carpet Free, Central Vacuum, Countertop Range
- Fireplace/Stove
- No
- Elevator
- No
Exterior Features
- Balcony
- Terrace
Building
- Building Type
- Condo Apartment
- Building Style
- 1 Storey/Apt
- Condo Corp Number
- 1478
Construction
- Exposure
- West
- Exterior Finish
- Concrete
- Special Designation
- Unknown
Inclusions
- Inclusions
- ALL LIGHT FIXTURES, APPLIANCES INCLUDED EXTRA FRIDGE IN PANTRY, CENTRAL VAC
Exclusions
- Exclusions
- ALL FURNITURE, CHATTELS, SHELVING IN PANTRY, WALL MOUNTED TV
Parking & Garages
- Garage Type
- Underground
- Garage Spaces
- 1
- Parking Type
- Owned
- Parking Spaces
- 1
- Total Garage And Parking Spaces
- 1
Lockers
- Locker Type
- Owned
Heating & Cooling
- Heat Source
- Other
- Heat Type
- Heat Pump
- Air Conditioning
- Central Air
- Bedrooms
- 2 + 1
- Washrooms
- 2
- Kitchens
- 1
Room sizes
- Den—
- Living Room—
- Kitchen—
- Bedroom 2—
- Primary Bedroom—
Washrooms
- 3-piece
- Municipality
- Vaughan
- Neighbourhood
- Maple
- Main cross streets
- Jane St & Rutherford Road
- Directions
- Jane St & Rutherford Road
- MLS® number
- N12385032
- Data source
- Toronto Regional Real Estate Board
- Status change
- 2025-12-25
- Listed on
- 2025-09-05
- Days on market
- 111 days
- Possession type
- Flexible
- Co-op commission
- 2.5
- Seller
- Listed by
- ROYAL LEPAGE PREMIUM ONE REALTY
Home Market Value
Current home valuation for Unit 310, 9085 Jane Street, Vaughan, Maple, Vaughan, ON. Listed for $1,049,000
HOMEH Estimate
$841,618
Estimated Sales Range
$664,878 - $1,034,314
HOMEH Estimate for Unit 310, 9085 Jane Street, Vaughan, Maple
Calculated with a real agent's CMA method — 45+ years of experience, codified. Not an AI guess.
For the owner
Is this your home? Track its value.
Get this home's HOMEH Estimate by email once a month, with how many homes are for sale around you.
Mortgage Payment Calculator
Compare up to 4 down payment scenarios
5% on first $500K + 10% on $549,000 over $500K
$79,900
| Scenario 1 | Scenario 2 | Scenario 3 | Scenario 4 | |
|---|---|---|---|---|
−Down payment | % $ | % $ | % $ | % $ |
+CMHC insurance | $38,729 | $29,267 | $24,966 | $0 |
=Total mortgage | $1,006,956 | $973,367 | $916,616 | $839,200 |
Amortization | ||||
Mortgage rate | % | % | % | % |
| Payment frequency | ||||
=Mortgage payment | $4,916monthly | $4,752monthly | $4,475monthly | $4,097monthly |
Land Transfer Tax
$17,455
$17,455
Around this home
Data provided by OpenStreetMap & Fraser Institute School Rankings
Ask HOMEH
New!Hi there!
👋Text or call (416) 301-9001
Recommended for you
Based on homes you've looked at.
No recommended properties found.
Nearby similar homes
No nearby properties found.
More real estate resources
Other homes nearby
Explore this area
Nearby neighbourhoods
No nearby listings available.