
Unit #1012, 99 Eagle Rock Way
Vaughan (Rural Vaughan), ON L6A 5A7
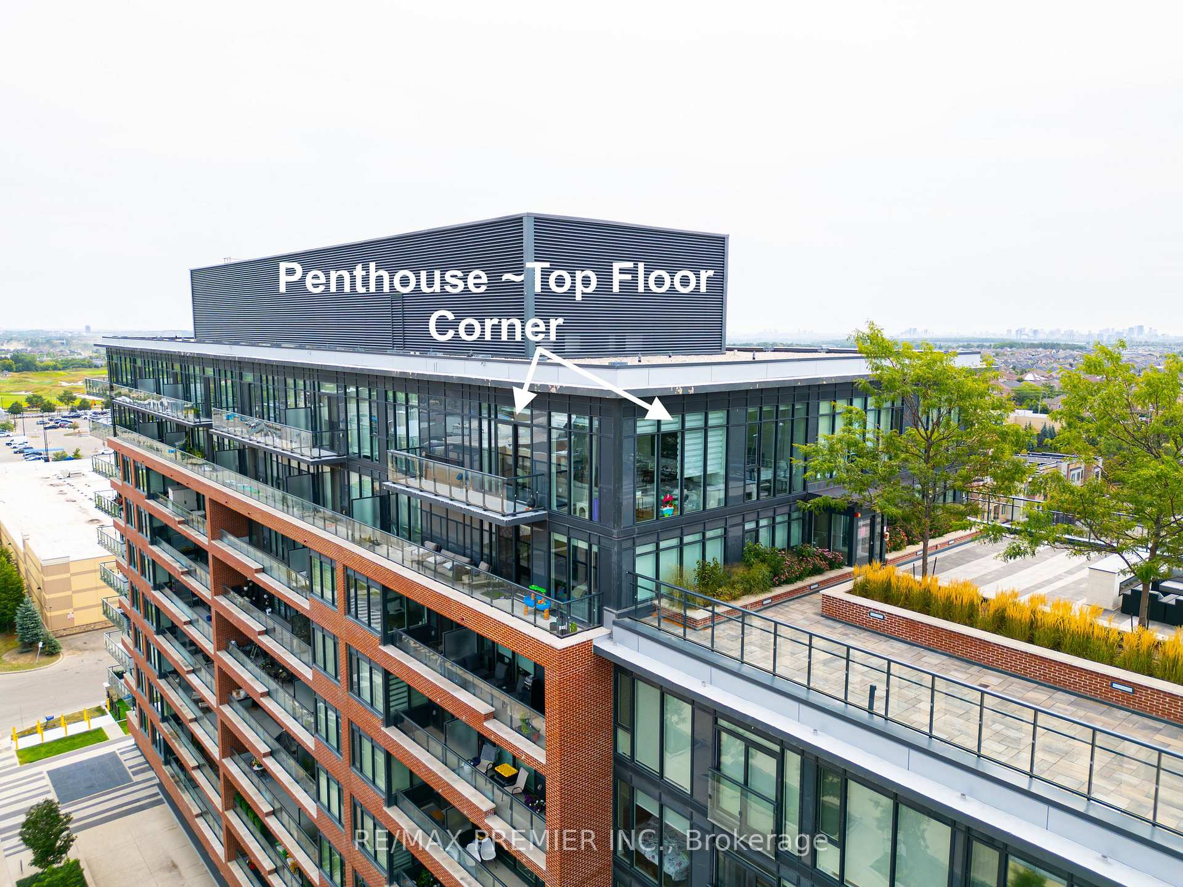
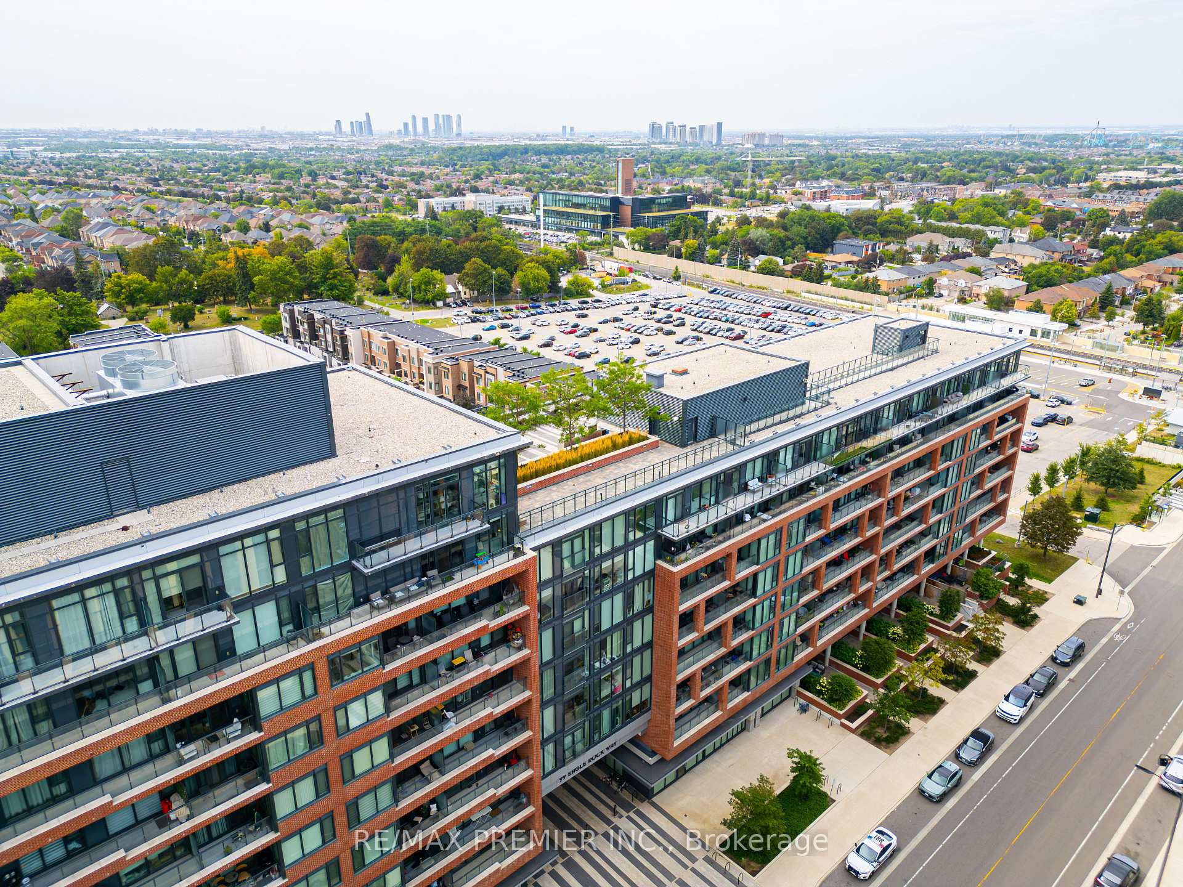
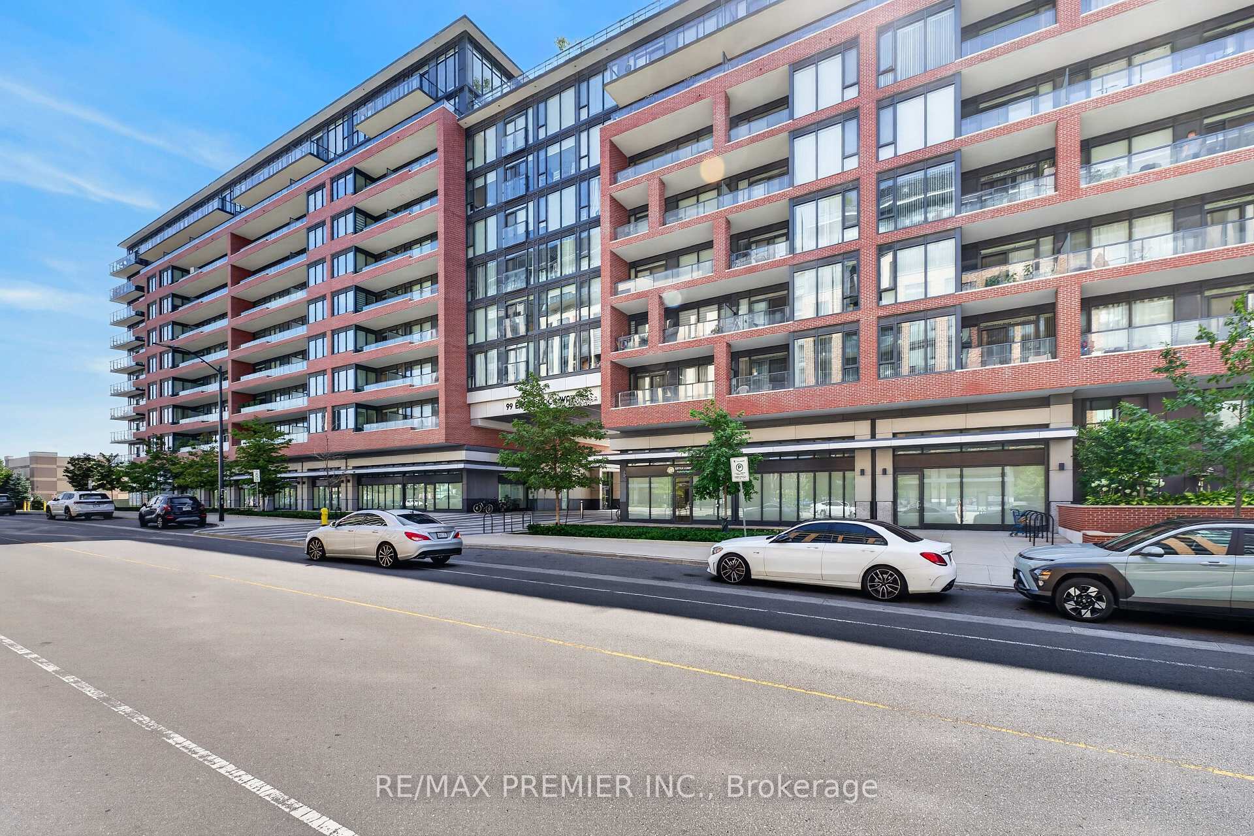
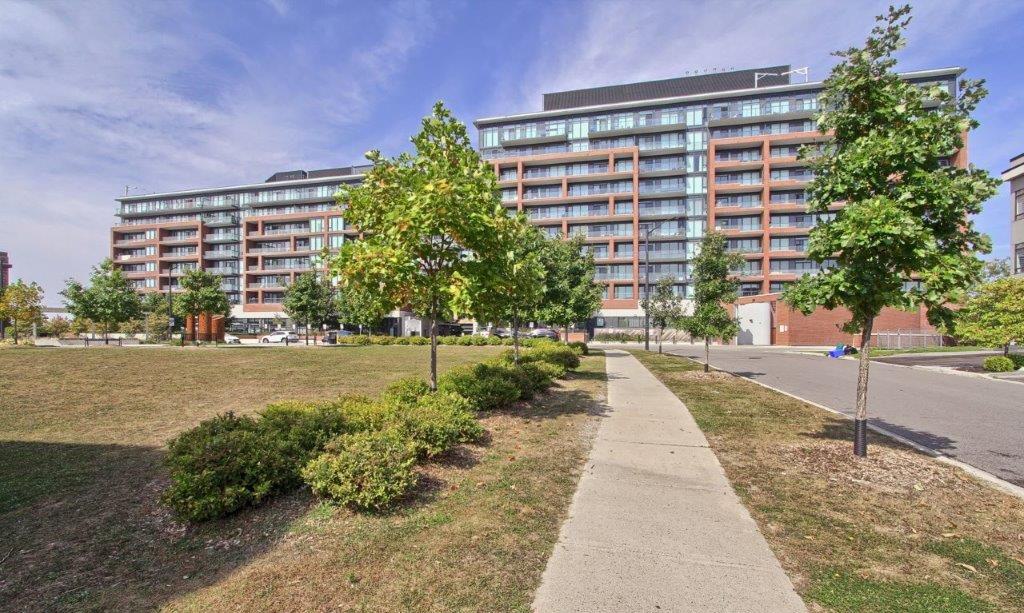 Indigo Condominiums10 storeys, 255 suites, built 2018
- 2Bedrooms
- 3Bathrooms
- 1Parking
- 1000–1199Sq Ft
- $3,751Tax
- $1,028/moCondo Fee
 Estimated Value:$795,437See Free Estimate Report

Sale & Price History for Unit #1012, 99 Eagle Rock Way, Vaughan, Rural Vaughan
| Start Date | End Date | Price | Event | MLS# |
|---|---|---|---|---|
| No listing history available | ||||
Real estate boards require you to or to see the full details of this property.
*Sold prices and complete sale & price history are regulated data. Under the Trust in Real Estate Services Act, 2002 (TRESA) and the rules of the Real Estate Council of Ontario (RECO), and pursuant to the Multiple Listing Service® rules of the Canadian Real Estate Association (CREA) and the Toronto Regional Real Estate Board (TRREB), this information may be shown only to registered users who have agreed to the applicable terms of use (a Virtual Office Website, or "VOW," arrangement). HOMEH Inc., Brokerage therefore provides it to signed-in members only. Creating an account is free and takes under a minute.
About Unit #1012, 99 Eagle Rock Way, Vaughan, Rural Vaughan
Summarized Description
- Spacious 1,160 sq ft corner penthouse.
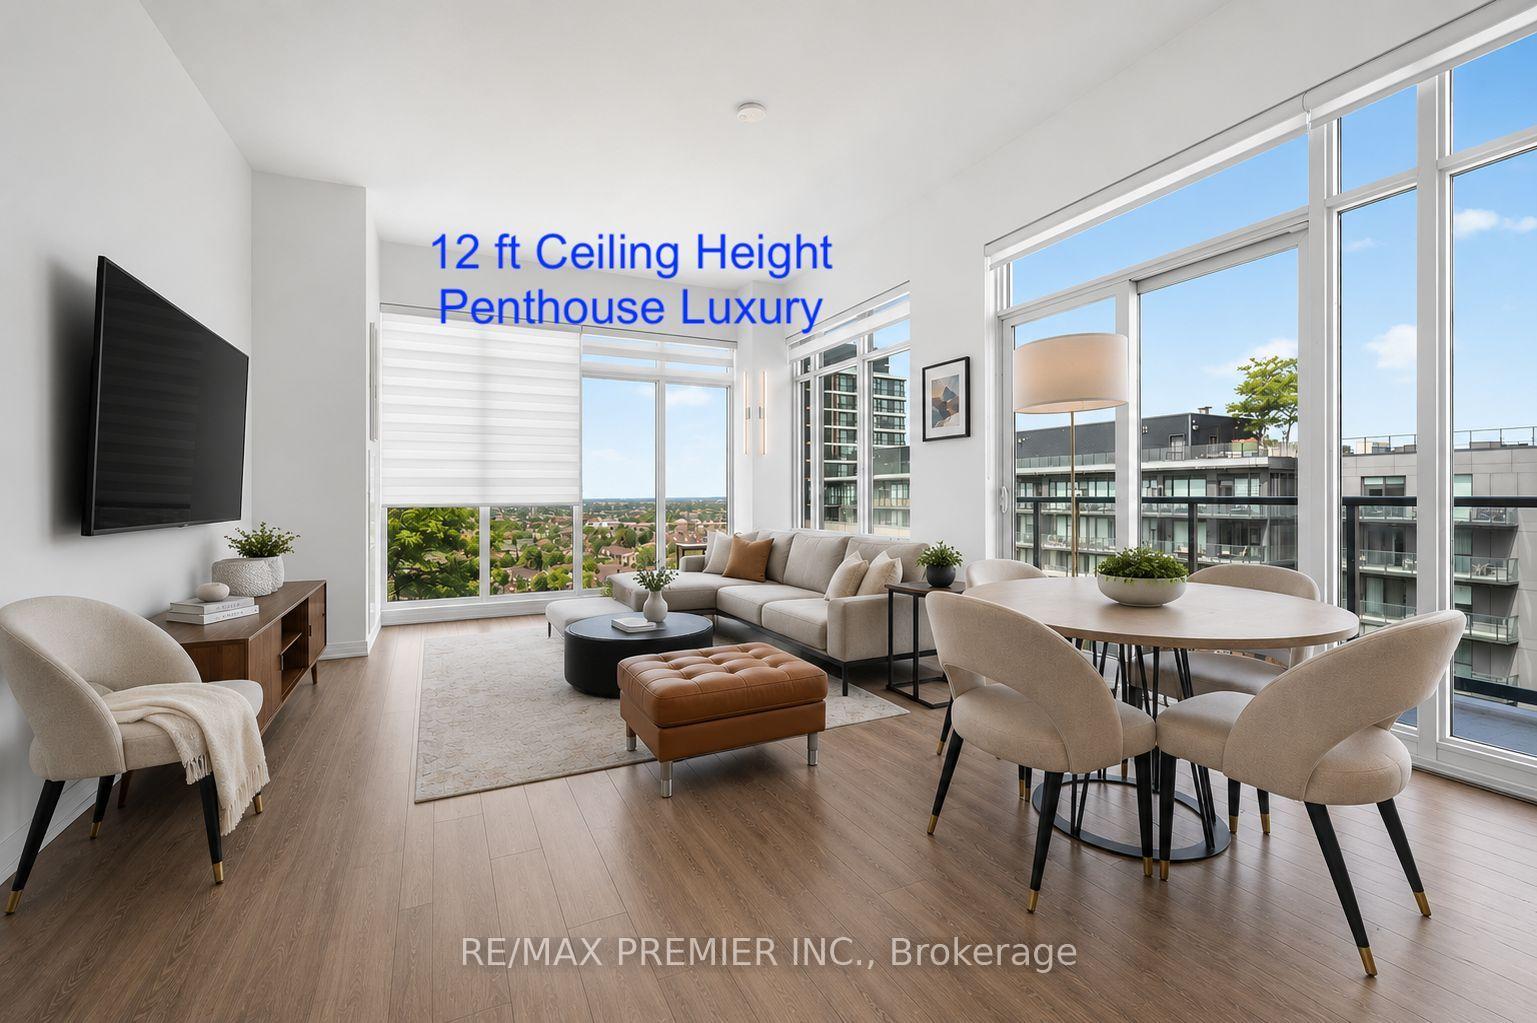
- Rare 12-foot ceilings enhance space.
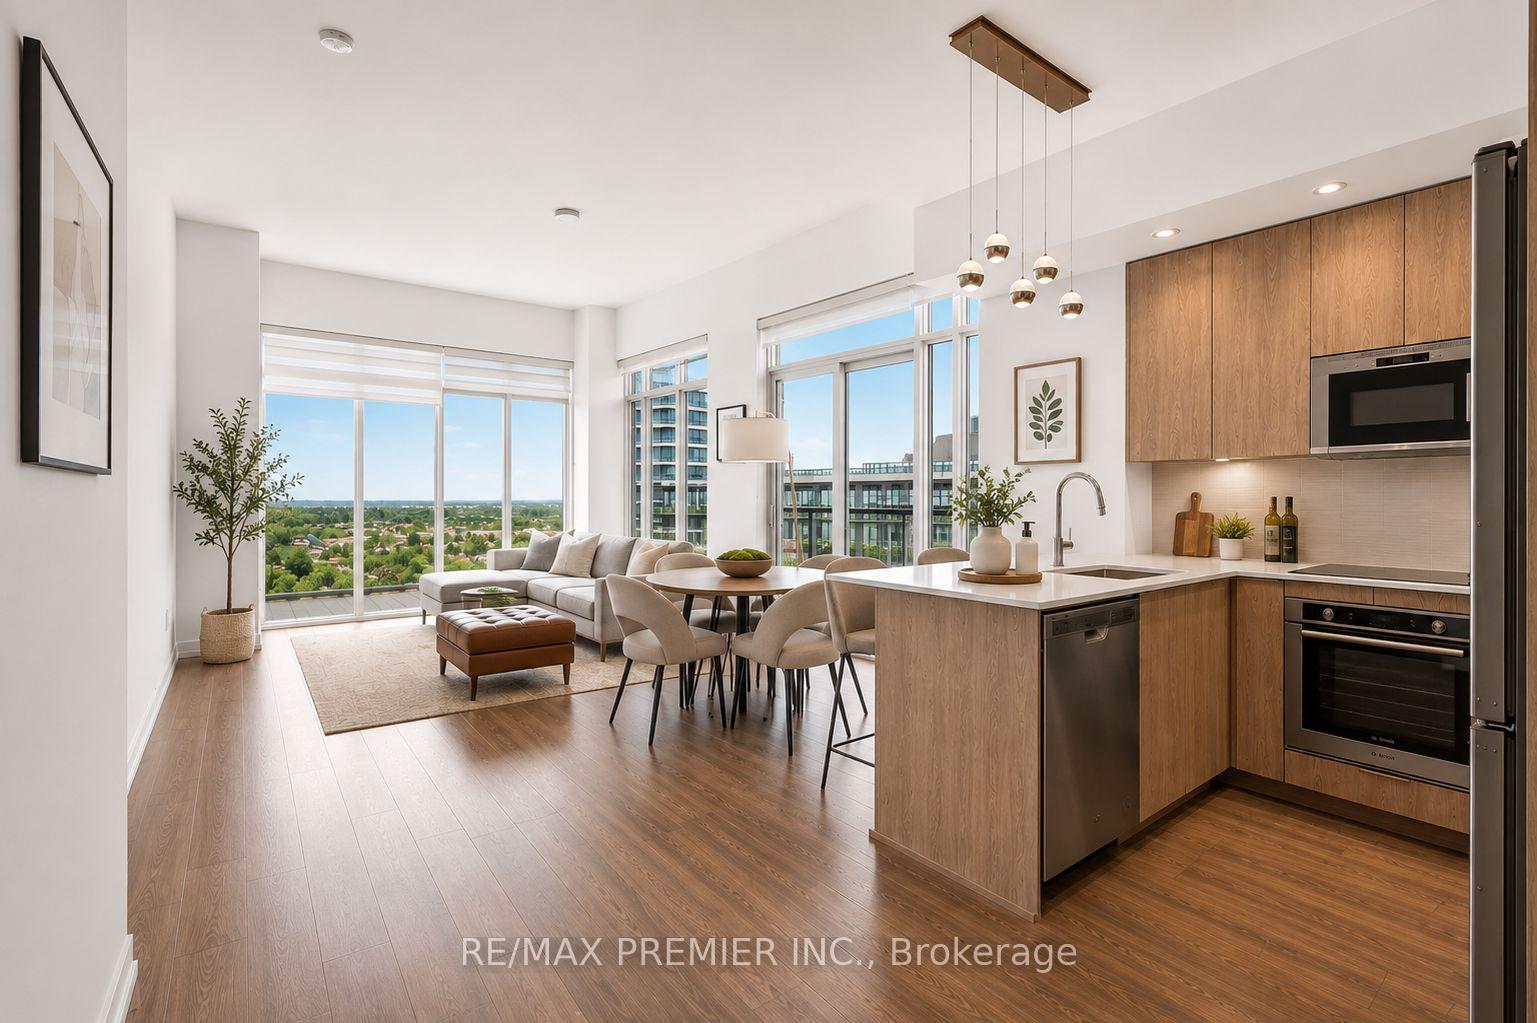
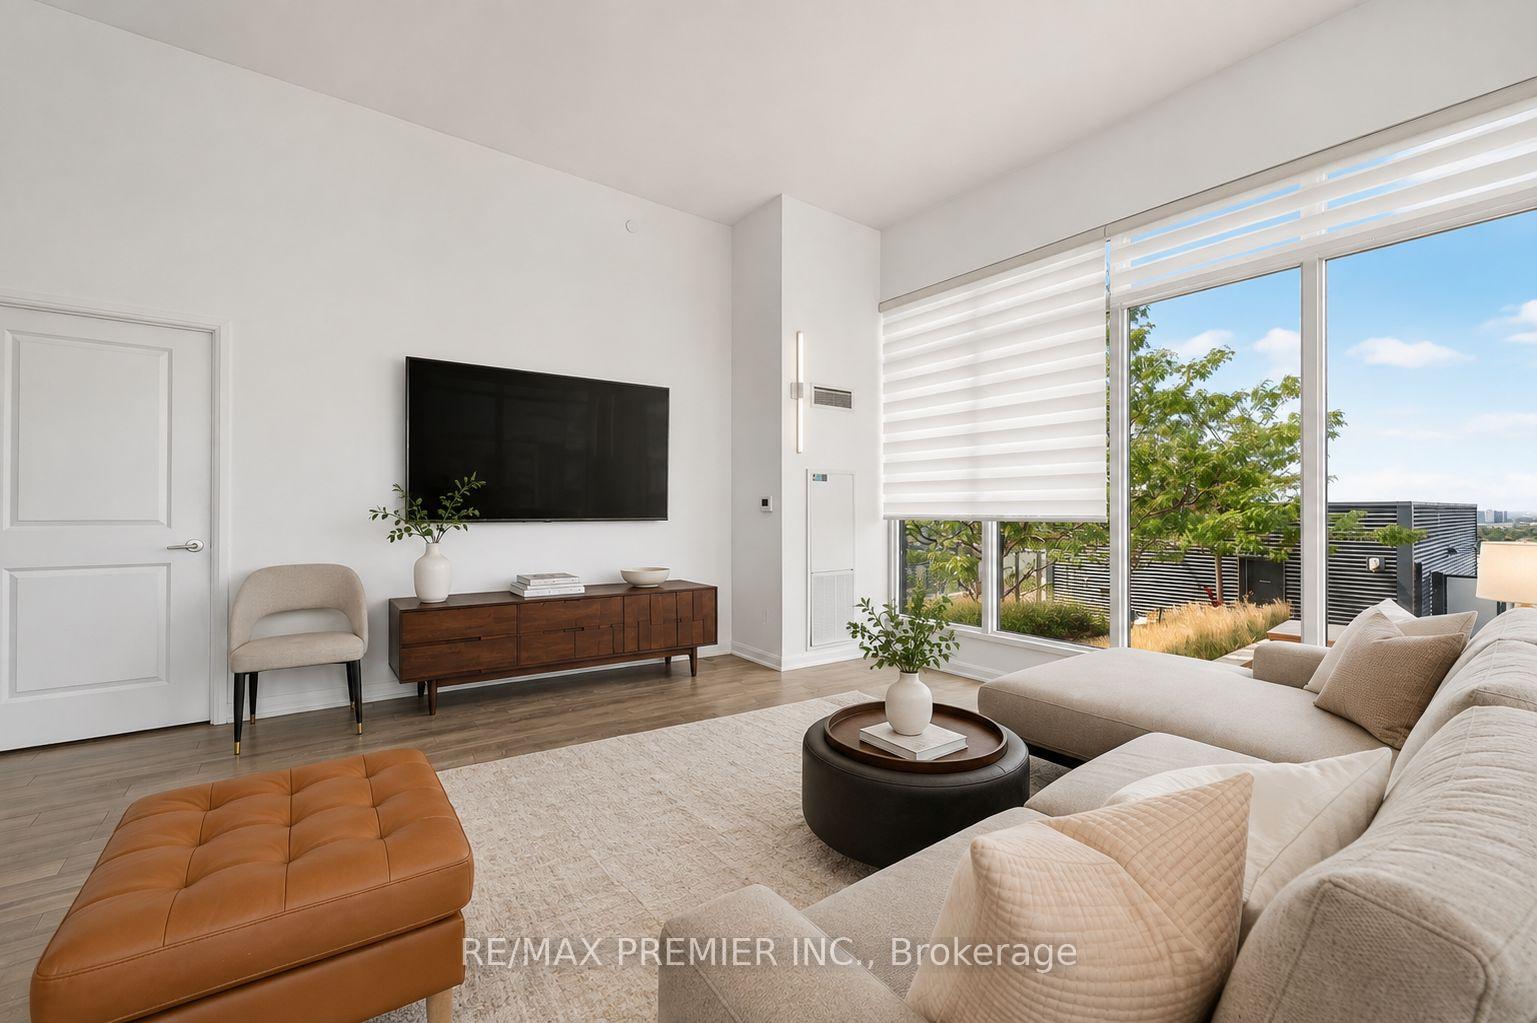
- Floor-to-ceiling windows provide abundant light.
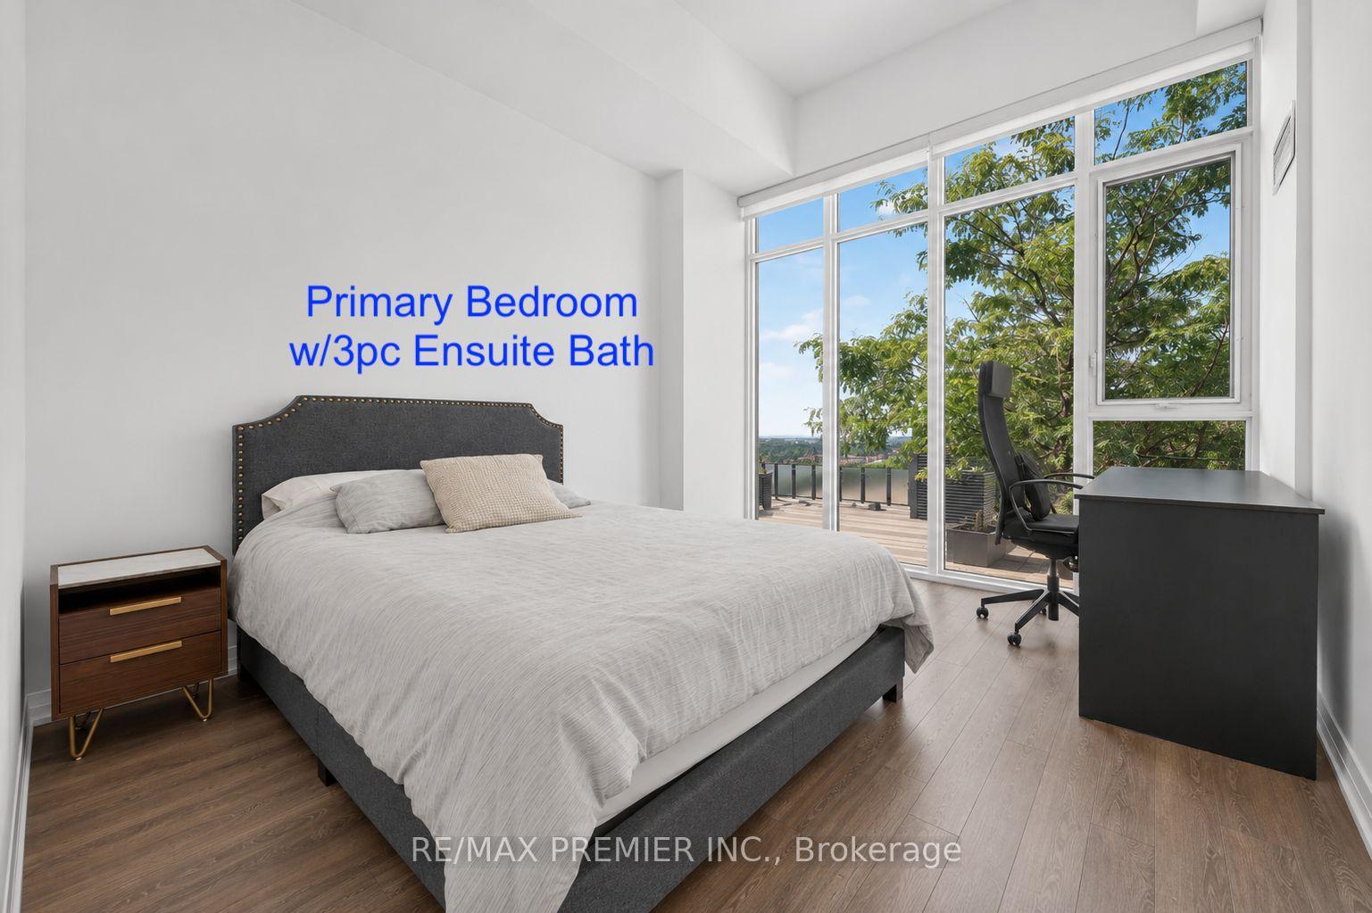
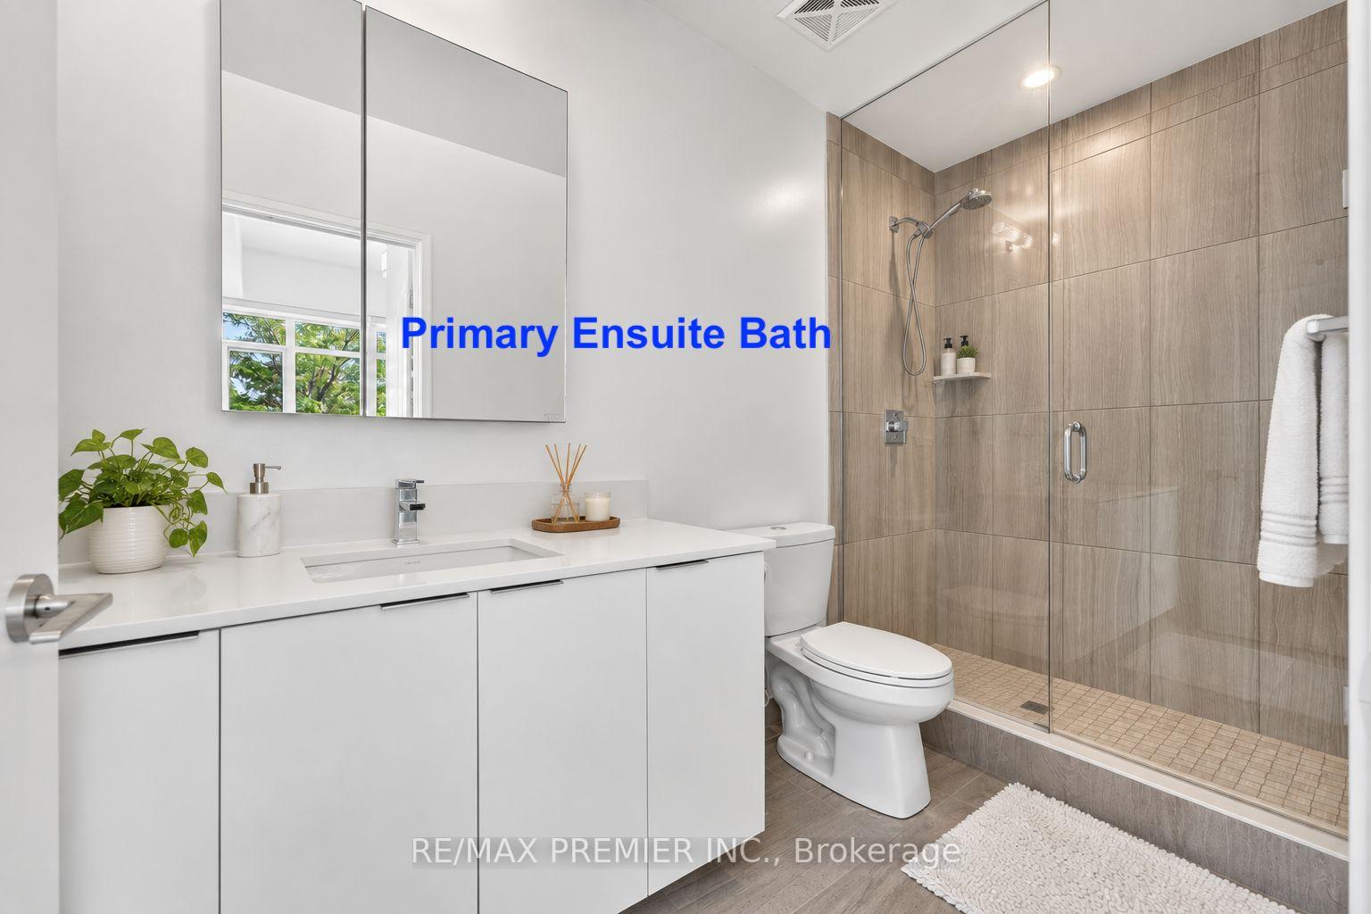
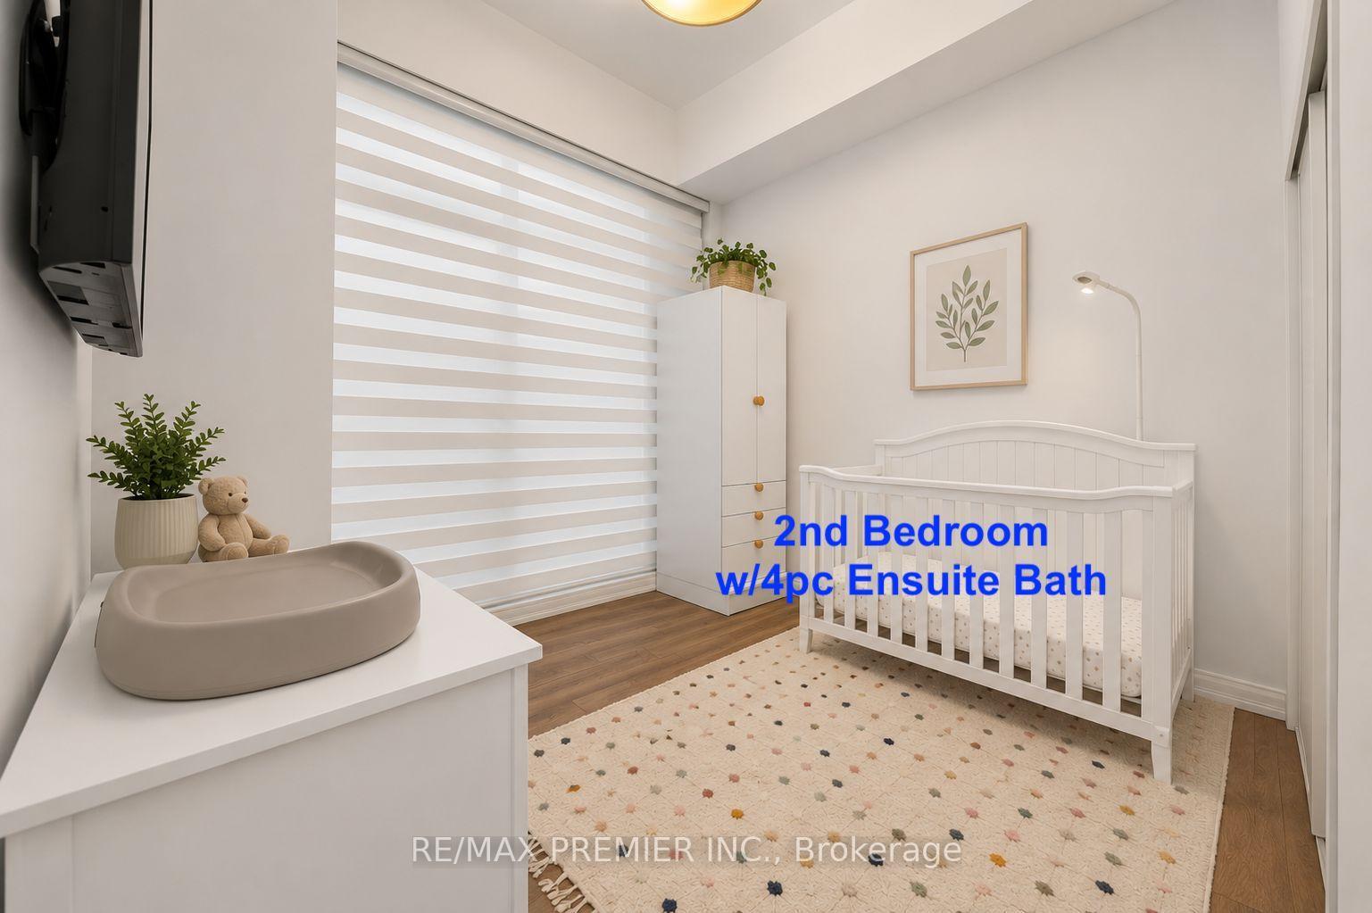
- Two large bedrooms with private ensuites.
- Top-floor location ensures quiet living.
- Convenient access to GO Station nearby.
- Shops and restaurants within walking distance.
- Unique unit rarely available on the market.
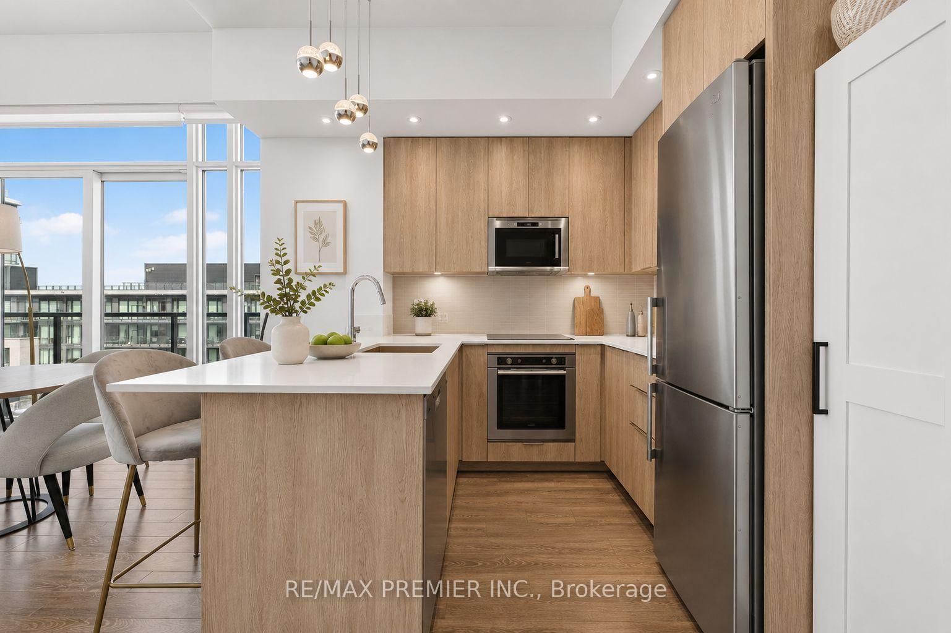
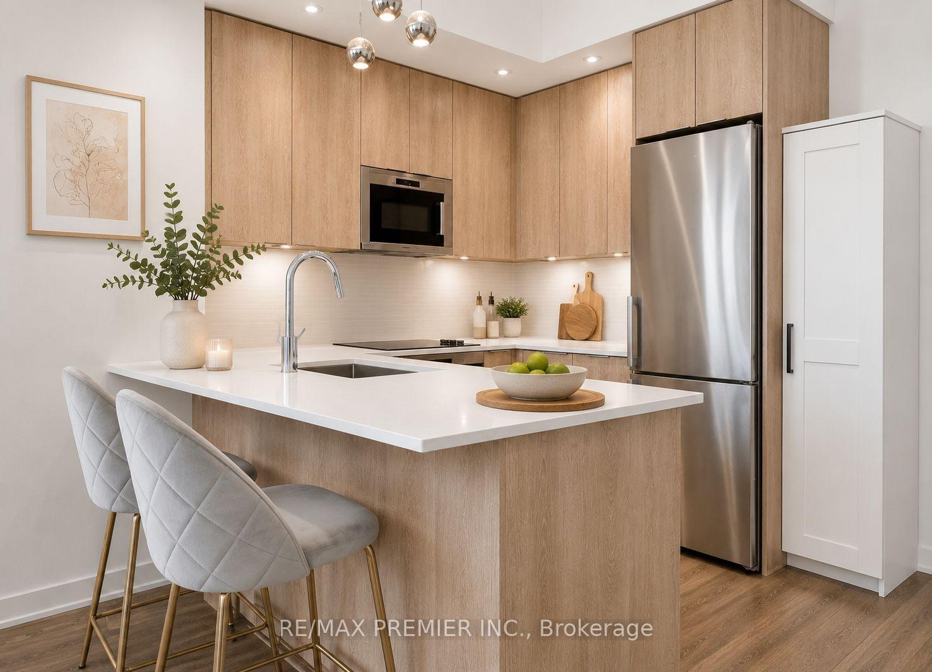
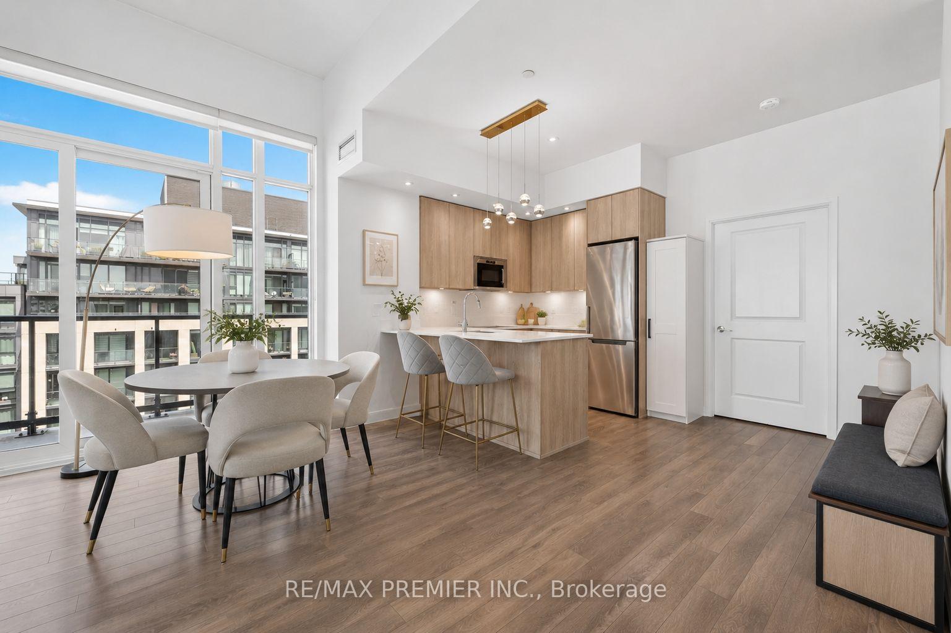
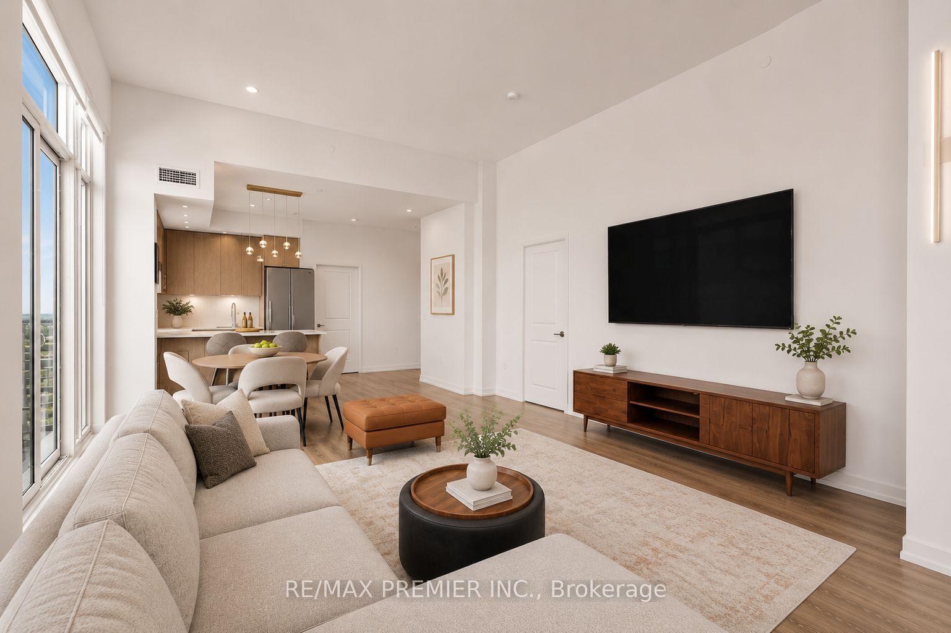
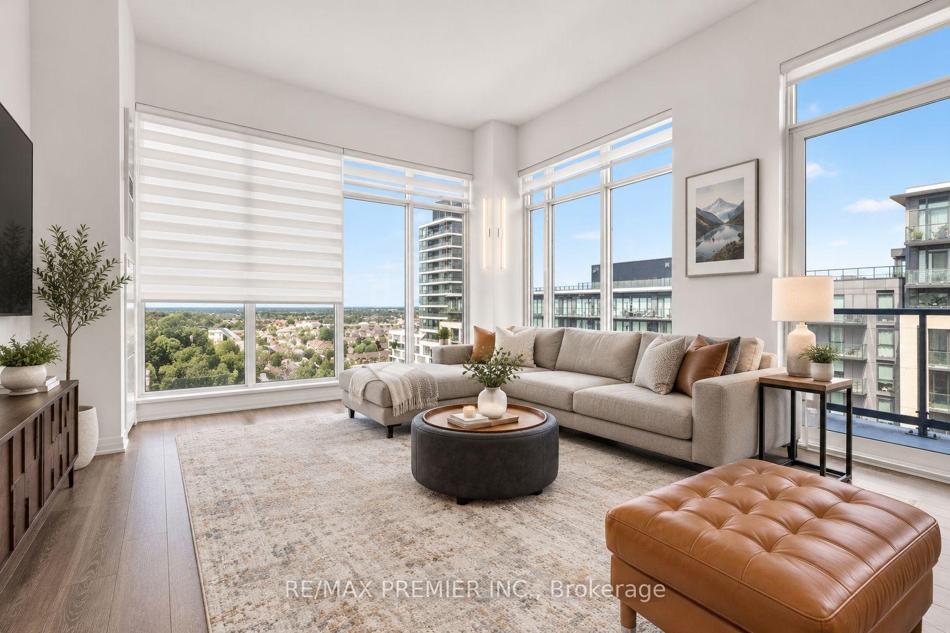
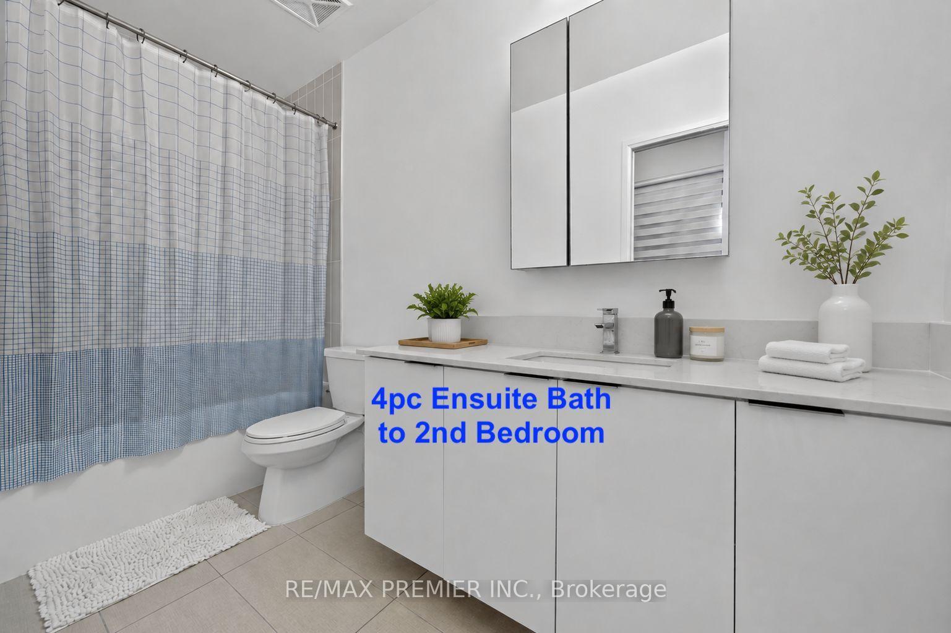
A beautiful corner penthouse, 1,160 sq ft, with rare 12-foot ceilings and floor-to-ceiling windows wrapping the entire corner. Light pours in from every angle, all day long. The layout actually delivers: two large bedrooms, smartly separated for privacy, each with their own private ensuite bathroom, plus a 3rd bathroom, a 2pc powder room for guests...not a wasted square foot. The living and dining space opens right up along those corner windows - bright, open, and better in person than any photo can capture. Top-floor position means no one overhead, no noise, just quiet and views. Then there's the location. The GO Station is practically at your front door, so your commute downtown or across the region just got a whole lot easier and faster. Shops, restaurants, and everyday essentials are all within walking distance too. Corner penthouse units like this don't come up often. Worth a look if you're in the market for something special with real space and light.
Key Facts & Features
Property Costs
- Annual Property Tax Amount
- $3,751
- Land Transfer Tax Fee
- $12,455
Condo/Maintenance Fee
- Maintenance Fee
- $1,028 /month
Included In Maintenance Fee
- Heat Included
- Water Included
- CAC Included
- Common Elements Included
- Building Insurance Included
- Parking Included
Rental Items
- Rental Equipment
- None.
- Under Contract
- None
- Basement Type
- None
Interior Features
- Pets Permitted
- Yes-with Restrictions
- Laundry Features
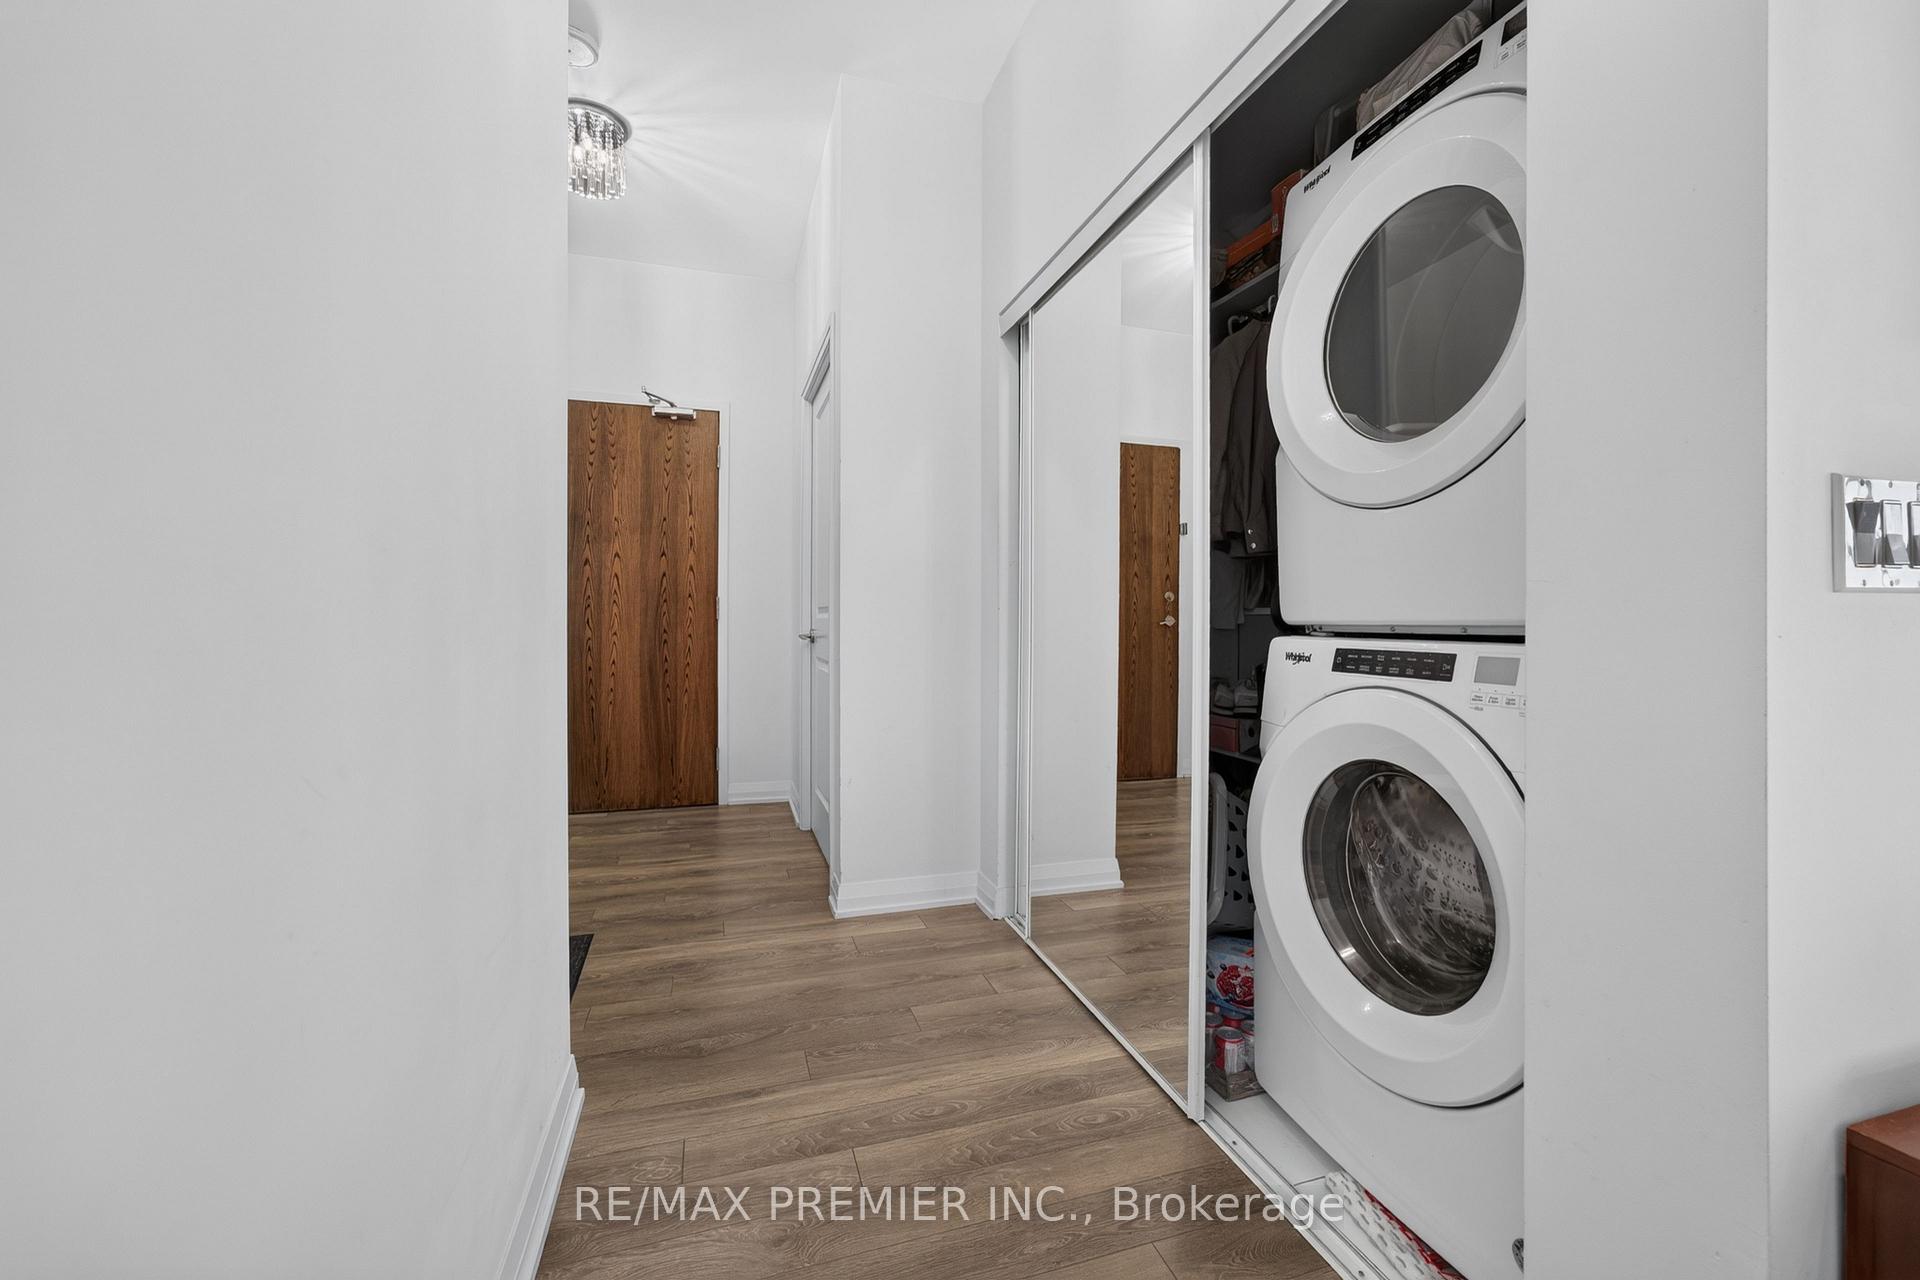
- In-Suite Laundry
- Interior Extras
- Built-In Oven, Carpet Free
- View
- City, Clear, Skyline, Panoramic
- Security Features
- Concierge/Security
- Fireplace/Stove
- No
- Elevator
- No
Exterior Features
- Balcony
- Open
- Exterior Extras
- Controlled Entry
Building Amenities
- Community BBQ
- Concierge
- Visitor Parking
- Rooftop Deck/Garden
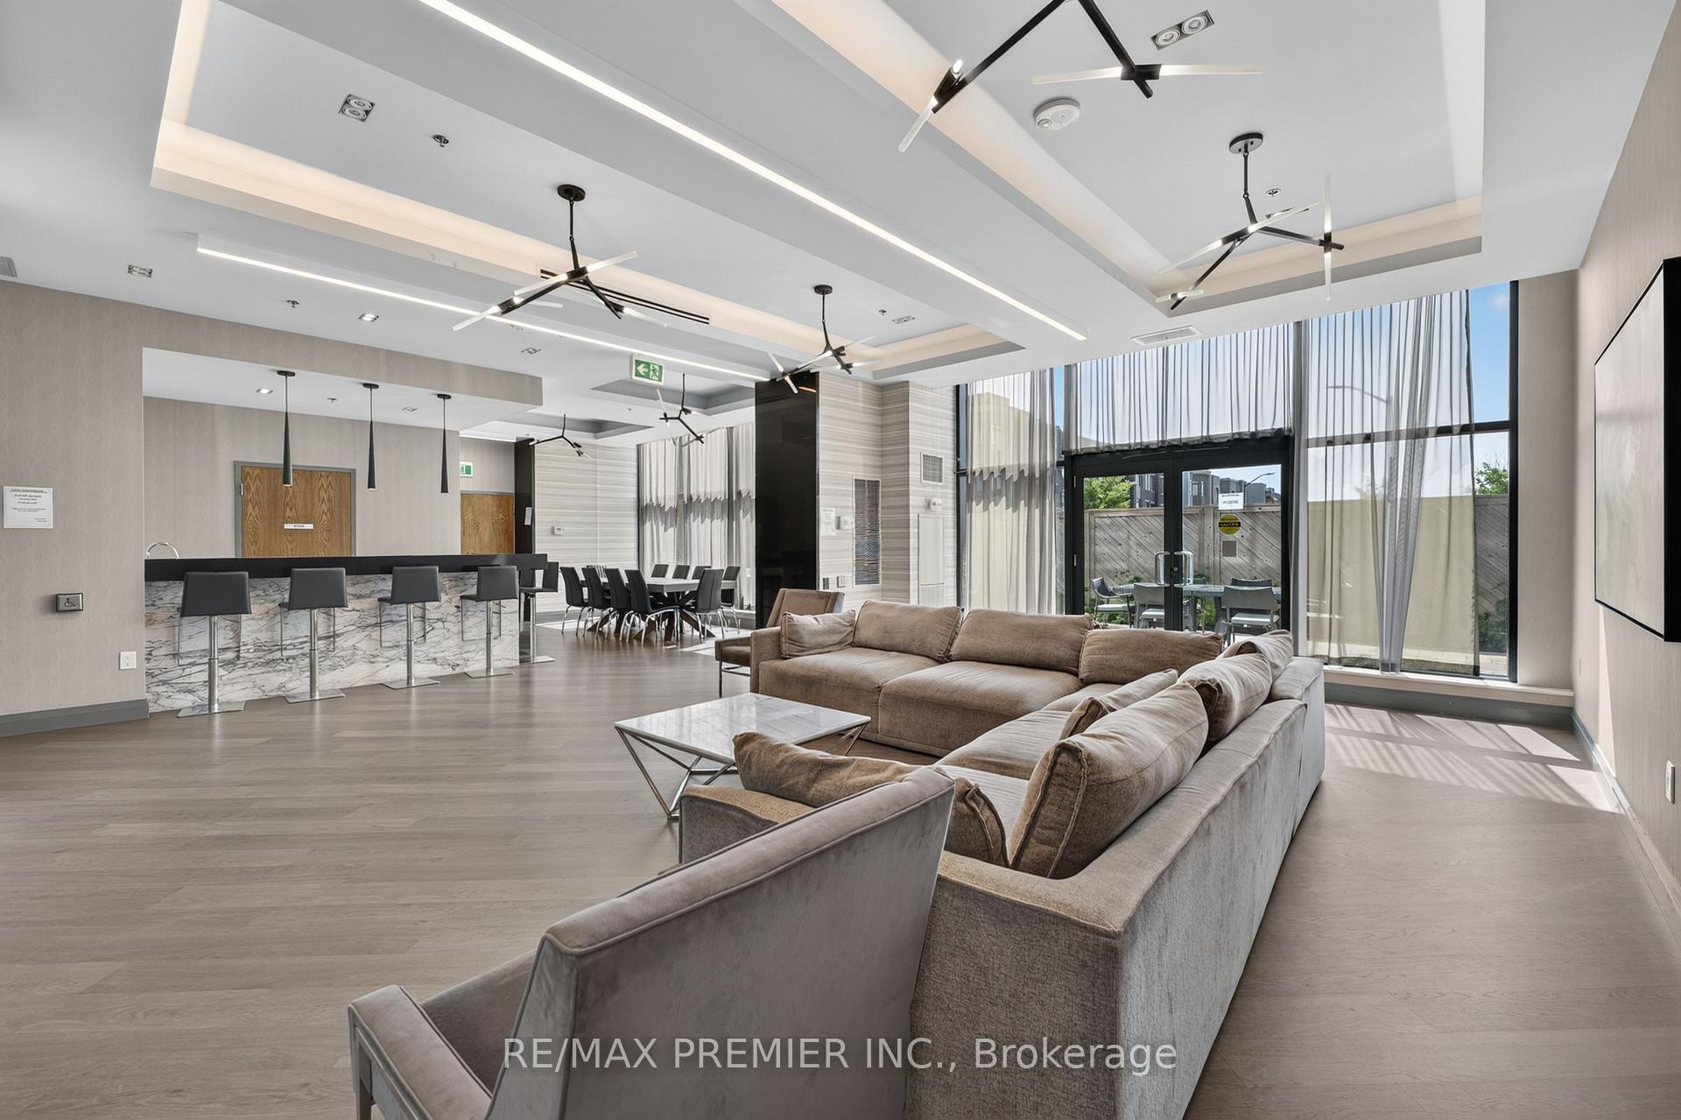
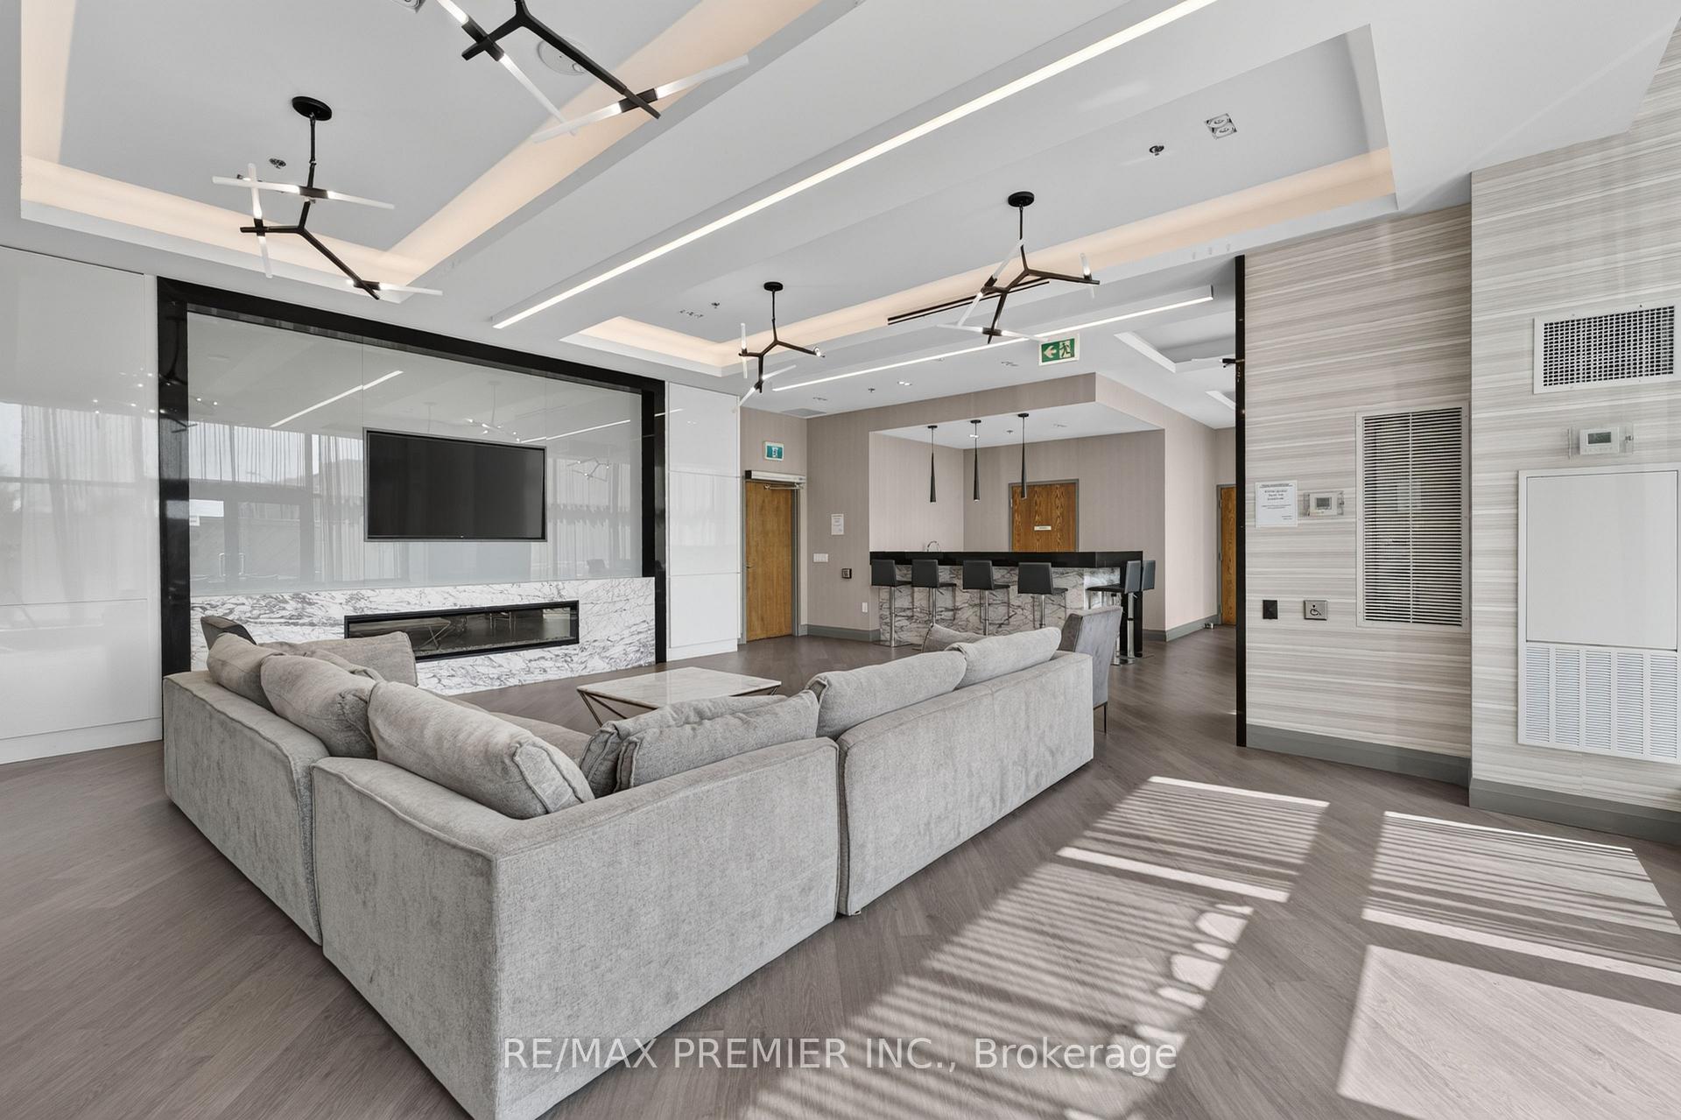
- Party Room/Meeting Room
- Guest Suites
Building
- Building Type
- Condo Apartment
- Building Style
- Apartment
- Building Name
- Indigo Condos
- Approx Age
- 6-10
- Condo Corp Number
- 1425
Construction
- Exposure
- North West
- Exterior Finish
- Brick, Concrete
- Foundation Details
- Poured Concrete
- Special Designation
- Unknown
Inclusions
- Inclusions
- 1 Parking, 1 locker, all electric light fixtures, stainless steel appliances (fridge, stove-top, built-in oven, dishwasher), washer & dryer, window coverings-as is.
Exclusions
- Exclusions
- None.
Parking & Garages
- Garage Type
- Underground
- Garage Spaces
- 1
- Parking Type
- Owned
- Parking Spaces
- 1
- Total Garage And Parking Spaces
- 1
Lockers
- Locker Type
- Owned
- Locker Unit
- 61
- Locker Level
- A
Heating & Cooling
- Heat Source
- Gas
- Heat Type
- Forced Air
- Air Conditioning
- Central Air
- Bedrooms
- 2
- Washrooms
- 3
- Kitchens
- 1
Room sizes
- Dining Room—Flat level, Open Concept, Window Floor to Ceiling, W/O To Balcony
- Primary Bedroom—Flat level, 3 Pc Ensuite, Walk-In Closet(s), Window Floor to Ceiling
- Foyer—Flat level, 2 Pc Bath, Tile Floor, Mirrored Closet
- Bedroom 2—Flat level, 4 Pc Ensuite, Double Closet, North View
- Kitchen—Flat level, Breakfast Bar, Stone Counters, Open Concept
- Living Room—Flat level, Open Concept, Window Floor to Ceiling, NW View
Washrooms
- 4-piece, Flat
- 3-piece, Flat
- 2-piece, Flat
- Municipality
- Vaughan
- Neighbourhood
- Rural Vaughan
- Main cross streets
- Major Mackenzie Dr W & McNaughton Rd
- Directions
- North of Major Mackenzie Dr W & West of Troon Ave
- MLS® number
- N13702808
- Data source
- Toronto Regional Real Estate Board
- Listed on
- 2026-08-21
- Updated on
- 2026-08-22
- Days on market
- 55 days
- Possession type
- Flexible
- Co-op commission
- 2.5%
- Seller
- Listed by
- RE/MAX PREMIER INC.
Home Market Value
Current home valuation for Unit #1012, 99 Eagle Rock Way, Vaughan, Rural Vaughan, Vaughan, ON. Listed for $799,000
HOMEH Estimate
$795,437
Estimated Sales Range
$628,395 - $962,479
HOMEH Estimate for Unit #1012, 99 Eagle Rock Way, Vaughan, Rural Vaughan
Calculated with a real agent's CMA method — 45+ years of experience, codified. Not an AI guess.
Mortgage Payment Calculator
Compare up to 4 down payment scenarios
5% on first $500K + 10% on $299,000 over $500K
$54,900
| Scenario 1 | Scenario 2 | Scenario 3 | Scenario 4 | |
|---|---|---|---|---|
−Down payment | % $ | % $ | % $ | % $ |
+CMHC insurance | $29,755 | $22,292 | $19,016 | $0 |
=Total mortgage | $773,624 | $741,392 | $698,166 | $639,200 |
Amortization | ||||
Mortgage rate | % | % | % | % |
| Payment frequency | ||||
=Mortgage payment | $3,777monthly | $3,620monthly | $3,409monthly | $3,121monthly |
Land Transfer Tax
$12,455
$12,455
Around this home
Data provided by OpenStreetMap & Fraser Institute School Rankings
Ask HOMEH
New!Hi there!
👋Text or call (416) 301-9001
Recommended for you
Based on homes you've looked at.
No recommended properties found.
Nearby similar homes
No nearby properties found.
More real estate resources
Other homes nearby
Explore this area
Nearby neighbourhoods
No nearby listings available.