
11 Bonny Meadows Drive
Aurora (Aurora Highlands), ON L4G 6M6
- 5+2Bedrooms
- 5Bathrooms
- 2Garage
- 3000–3500Sq Ft
- $7,394Tax
- 47×122 ftLot Size
 Estimated Value:$1,716,000See Free Estimate Report

Property not available for sale or for rent.
HOMEH One: full-service selling for a 1% listing fee. The buyer's agent commission is separate.
Free Home EvaluationHow Much Is My Home Worth?Homes for Sale NearbySale & Price History for 11 Bonny Meadows Drive, Aurora, Aurora Highlands
| Start Date | End Date | Price | Event | MLS# |
|---|---|---|---|---|
| 2025-09-12 | 2025-10-03 | Login to See Prices | Sold | n12399915 |
| 2025-08-22 | 2025-09-11 | Login to See Prices | Terminated | n12359472 |
| 2025-08-14 | 2025-08-21 | Login to See Prices | Terminated | n12345525 |
| 2025-05-09 | 2025-05-30 | Login to See Prices | Terminated | n12138582 |
| 2025-03-19 | 2025-04-09 | Login to See Prices | Terminated | n12028681 |
| 2025-01-17 | 2025-02-27 | Login to See Prices | Terminated | n11929168 |
Real estate boards require you to or to see the full details of this property.
*Sold prices and complete sale & price history are regulated data. Under the Trust in Real Estate Services Act, 2002 (TRESA) and the rules of the Real Estate Council of Ontario (RECO), and pursuant to the Multiple Listing Service® rules of the Canadian Real Estate Association (CREA) and the Toronto Regional Real Estate Board (TRREB), this information may be shown only to registered users who have agreed to the applicable terms of use (a Virtual Office Website, or "VOW," arrangement). HOMEH Inc., Brokerage therefore provides it to signed-in members only. Creating an account is free and takes under a minute.
About 11 Bonny Meadows Drive, Aurora, Aurora Highlands
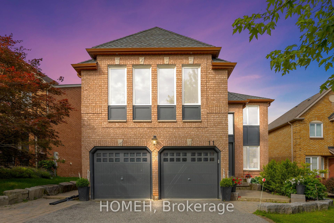
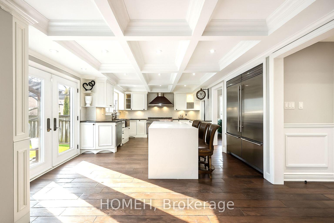
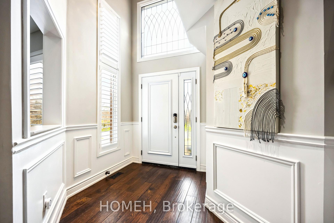
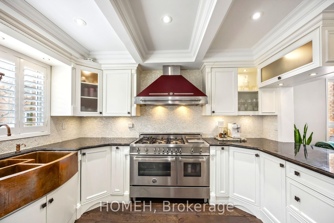
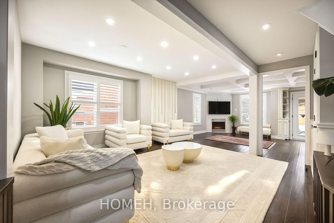
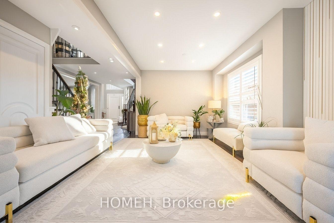
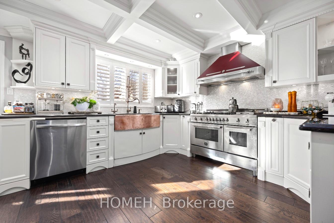
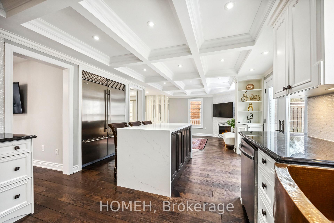
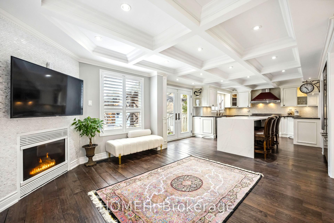
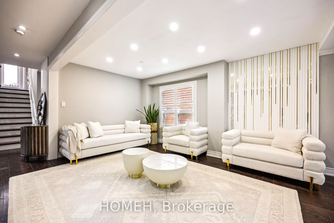
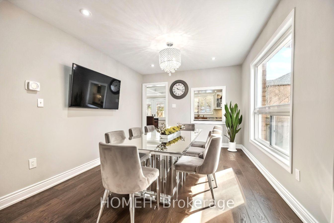
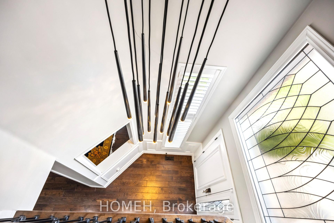
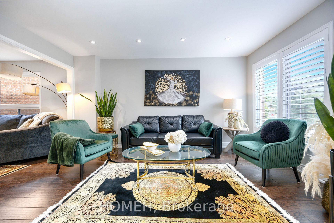
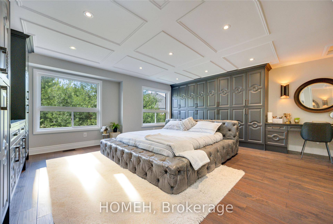
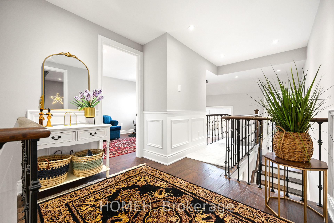
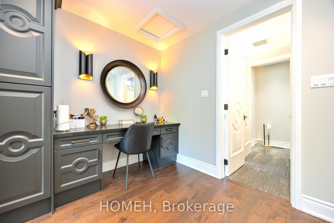
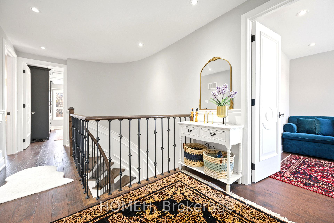
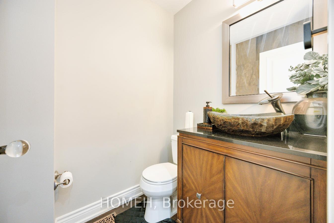
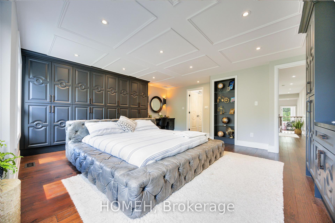
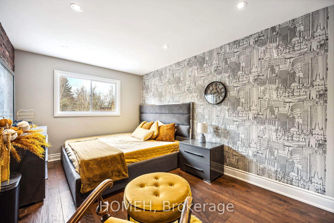
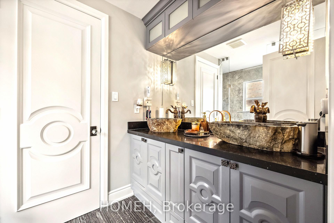
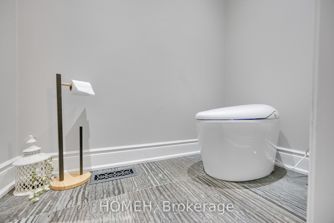
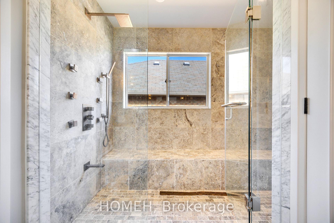
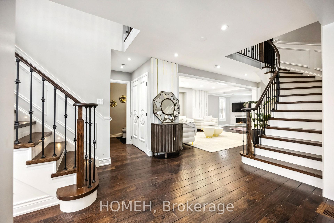
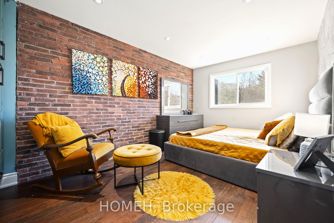
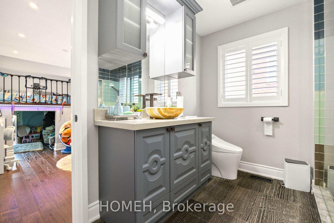
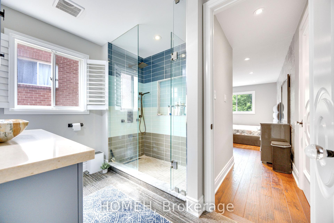
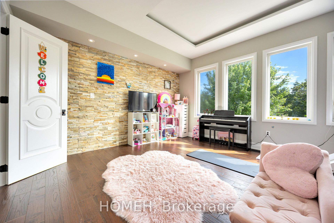
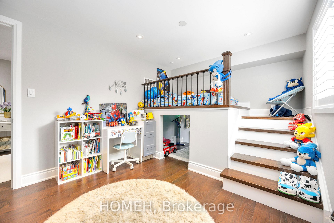
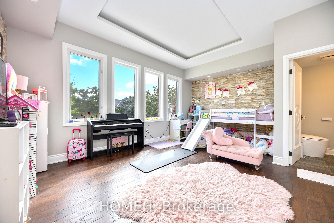
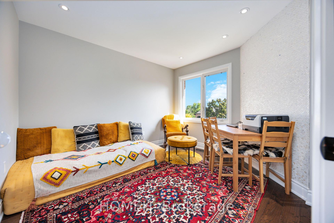
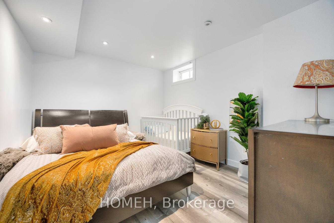
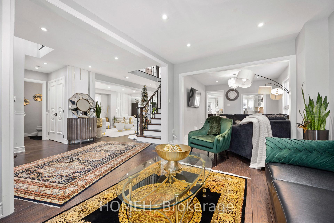
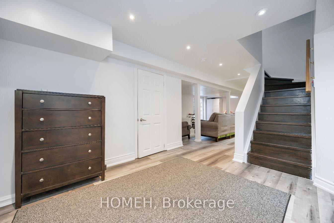
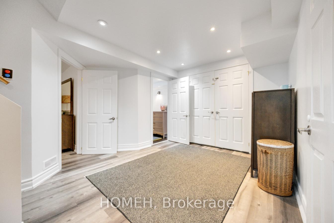
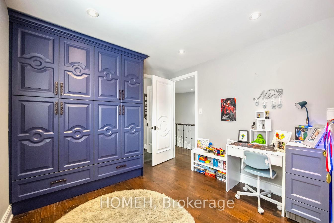
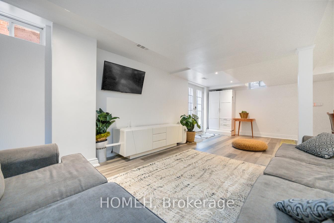
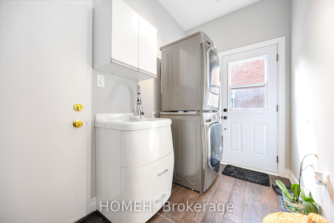
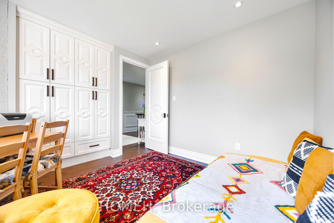
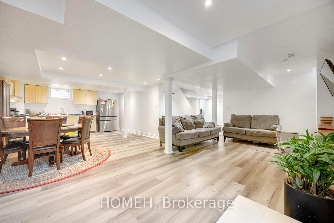
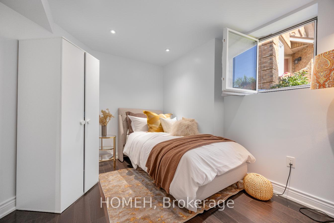
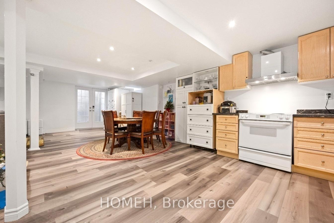
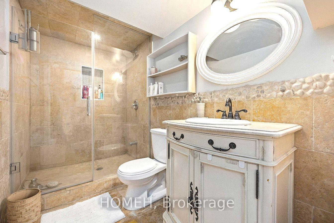
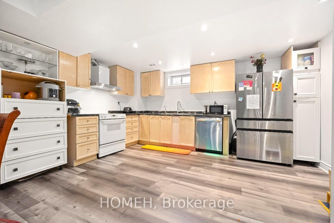
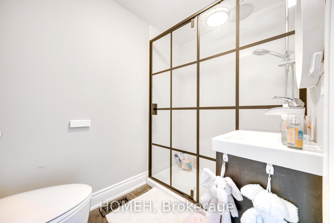
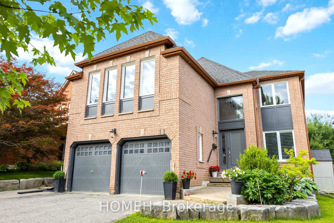
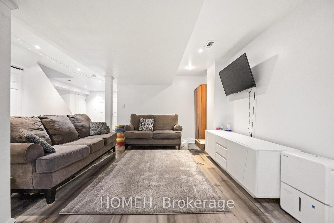
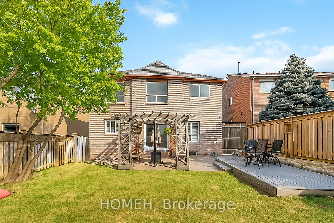
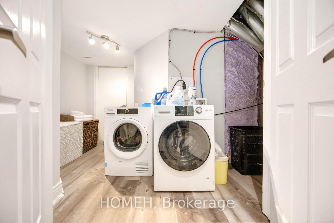
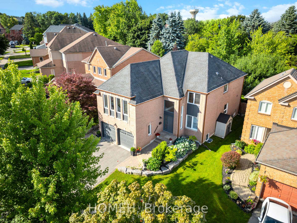
Your next luxury home is just listed! Welcome to newly renovated real 5-bedrooms custom home - spent OVER $150k in renos - in prestigious Aurora Highlands neighborhood. Thoughtfully designed & upgraded, this home blends luxury, practicality & privacy. The grand foyer greets you with soaring 18' ceilings and a magnificent chandelier, leading to a custom-built double staircase with decor lighting. The chef-inspired kitchen boasts copper faucets, Brand new waterfall quartz kitchen island, and top-tier appliances, including a custom-size Italian chef style 48" Bertazzoni gas range with a heritage hood. Each bedroom is uniquely crafted with features like a bricked accent wall, mother-of-pearl backsplash, & a hidden secret playroom. The master retreat offers spa-like elegance with natural stone double sinks, granite faucets, heated floors, and a hammam-style double shower. The 2nd floor features 4 master bedrooms w/ensuite bathrooms with new smart bidets & custom closets matching the solid wood doors. The permitted walk-out separate entrance basement apartment includes 2 bedrooms, a private kitchen, exclusive laundry (All brand new appliances); perfect for potential rental income or extended family (energy saving with fully foam insulated). The pool-sized backyard backs onto green backyards, ensuring unmatched privacy & tranquility. Additional highlights include a custom renovated kitchen & bedrooms, bespoke solid wood doors, 6 wrapped around CCTV cameras with local hard drive, & last not least a Tesla charger in the double garage. Top of The Line custom-size professional appliances: Italian B/I SS 48" Bertazzoni Gas Range with SS hood, Italian Luxurious SS side by side Fhiaba refrigerator/freezer and wine cellars with an iconic and distinctive style, Wine cellar rack fridge, LG SS Washer & Dryer, Samsung SS Dishwasher, Reverse Osmosis Filtration System, Water Softener. Basement: Brand new Samsung Bespoke S/S Side by side, GE Washer/Dryer combo, Whirlpool Dryer, & LG DW.
Key Facts & Features
Property Costs
- Annual Property Tax Amount
- $7,394
- Land Transfer Tax Fee
- $34,235
Rental Items
- Rental Equipment
- Hot Water Heater
- Under Contract
- Hot Water Heater
- Basement Type
- Separate Entrance, Walk-Up
Interior Features
- Laundry Level
- Main Level
- Interior Extras
- Auto Garage Door Remote, Central Vacuum, ERV/HRV, Carpet Free, Countertop Range, In-Law Suite, Upgraded Insulation, Water Heater, Water Treatment, Water Softener, Storage, Sump Pump, Suspended Ceilings, In-Law Capability, Intercom
- View
- Garden, Clear
- Security Features
- Carbon Monoxide Detectors, Smoke Detector
- Fireplace/Stove
- Yes
- Fireplace Features
- Natural Gas
- Elevator
- No
Exterior Features
- Exterior Extras
- Deck, Landscaped, Porch
- Pool
- None
- Property Features
- Electric Car Charger, Greenbelt/Conservation, Public Transit, Rec./Commun.Centre, School, School Bus Route
- Accessibility Features
- Open Floor Plan
- Other Structures
- Gazebo, Shed, Fence - Full, Garden Shed
Building
- Building Type
- Detached
- Building Style
- 2-Storey
Construction
- Exterior Finish
- Brick
- Roof
- Asphalt Shingle
- Foundation Details
- Concrete, Poured Concrete
- Special Designation
- Unknown
Lot
- Lot Front
- 46.86 ft
- Lot Depth
- 122.22 ft
- Lot Size
- 5025
Inclusions
- Inclusions
- Italian chef-style B/I SS 48" Bertazzoni Gas Range with its SS hood; Italian Luxurious SS side by side Fhiaba refrigerator/freezer; LG SS Washer & Dryer, Samsung SS Dishwasher, Reverse Osmosis Filtration System(as is), Water Softener (as is), 6 CCTVs, Security Camera & Alarm System, EV/Tesla charger, & composite made wide deck. Basement: Samsung Bespoke S/S Side by side, GE Washer/Dryer combo, Whirlpool Dryer, & LG SS DW.
Exclusions
- Exclusions
- Furniture, Carpets, TVs
Parking & Garages
- Garage Type
- Attached
- Garage Spaces
- 2
- Parking Spaces
- 4
- Total Garage And Parking Spaces
- 6
Heating & Cooling
- Heat Source
- Gas
- Heat Type
- Forced Air
- Air Conditioning
- Central Air
- Water
- Municipal
- Sewers
- Sewer
- Natural Gas
- Yes
- Hydro
- Yes
- Cable
- Yes
- Telephone
- Yes
- Bedrooms
- 5 + 2
- Washrooms
- 5
- Kitchens
- 2
- Family / bonus room
- Yes
Washrooms
- 4-piece, Second
- 5-piece, Second
- 2-piece, Main
- 4-piece, Basement
- Municipality
- Aurora
- Neighbourhood
- Aurora Highlands
- Main cross streets
- Bathurst St. & McClellan Way
- Directions
- Drive North on Bathurst St, turn East onto McClellan Way, then turn right onto Bonny Meadows Dr#11 is on your Right side.
- MLS® number
- N12399915
- Data source
- Toronto Regional Real Estate Board
- Status change
- 2025-10-03
- Listed on
- 2025-09-12
- Days on market
- 21 days
- Possession date
- 2025-10-01
- Possession type
- Flexible
- Co-op commission
- 2.5% + HST
- Seller
- Listed by
- HOMEH
Home Market Value
Current home valuation for 11 Bonny Meadows Drive, Aurora, Aurora Highlands, Aurora, ON. Listed for $1,888,000
HOMEH Estimate
$1,716,000
Estimated Sales Range
$1,355,640 - $2,076,360
HOMEH Estimate for 11 Bonny Meadows Drive, Aurora, Aurora Highlands
Calculated with a real agent's CMA method — 45+ years of experience, codified. Not an AI guess.
For the owner
Is this your home? Track its value.
Get this home's HOMEH Estimate by email once a month, with how many homes are for sale around you.
Mortgage Payment Calculator
Compare up to 4 down payment scenarios
20% required for homes $1.5M or more
$377,600
| Scenario 1 | Scenario 2 | Scenario 3 | Scenario 4 | |
|---|---|---|---|---|
−Down payment | % $ | % $ | % $ | % $ |
+CMHC insurance | $0 | $0 | $0 | $0 |
=Total mortgage | $1,510,400 | $1,416,000 | $1,321,600 | $1,227,200 |
Amortization | ||||
Mortgage rate | % | % | % | % |
| Payment frequency | ||||
=Mortgage payment | $7,375monthly | $6,914monthly | $6,453monthly | $5,992monthly |
Land Transfer Tax
$34,235
$34,235
Around this home
Data provided by OpenStreetMap & Fraser Institute School Rankings
Ask HOMEH
New!Hi there!
👋Text or call (416) 301-9001
Recommended for you
Based on homes you've looked at.
No recommended properties found.
Nearby similar homes
No nearby properties found.
More real estate resources
Other homes nearby
Explore this area
Nearby neighbourhoods
No nearby listings available.