
126 Hillview Road
Aurora (Aurora Village), ON L4G 2M5
- 4Bedrooms
- 5Bathrooms
- 4Garage
- 5000 +Sq Ft
- $21,595Tax
- 54×200 ftLot Size
 Estimated Value:$3,784,879See Free Estimate Report

Sale & Price History for 126 Hillview Road, Aurora, Aurora Village
| Start Date | End Date | Price | Event | MLS# |
|---|---|---|---|---|
| No listing history available | ||||
Real estate boards require you to or to see the full details of this property.
*Sold prices and complete sale & price history are regulated data. Under the Trust in Real Estate Services Act, 2002 (TRESA) and the rules of the Real Estate Council of Ontario (RECO), and pursuant to the Multiple Listing Service® rules of the Canadian Real Estate Association (CREA) and the Toronto Regional Real Estate Board (TRREB), this information may be shown only to registered users who have agreed to the applicable terms of use (a Virtual Office Website, or "VOW," arrangement). HOMEH Inc., Brokerage therefore provides it to signed-in members only. Creating an account is free and takes under a minute.
About 126 Hillview Road, Aurora, Aurora Village
Summarized Description
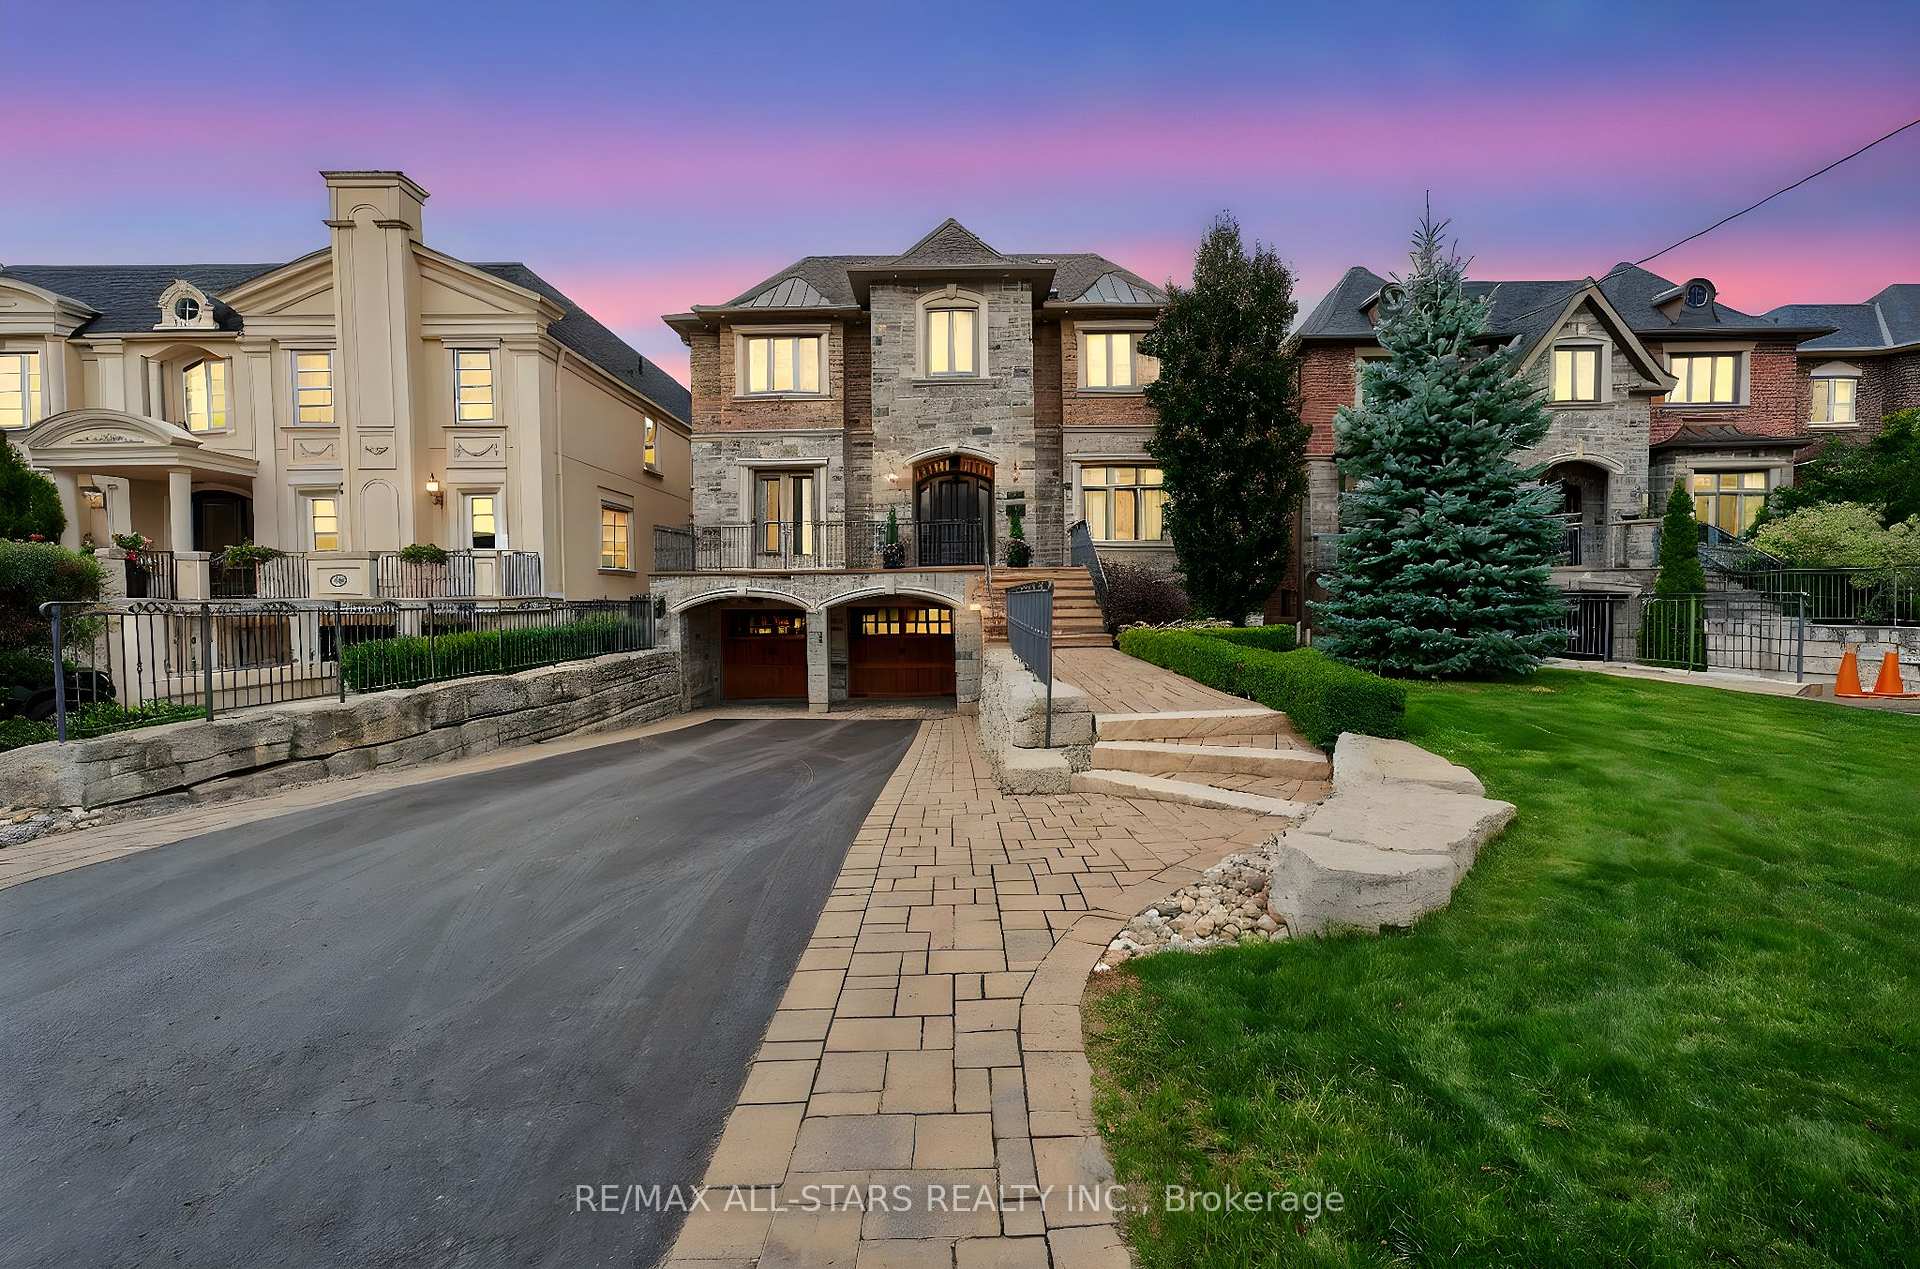
- Custom-built luxury home in prestigious Aurora Village.
- Over 6,900 sq. ft. of finished living space.
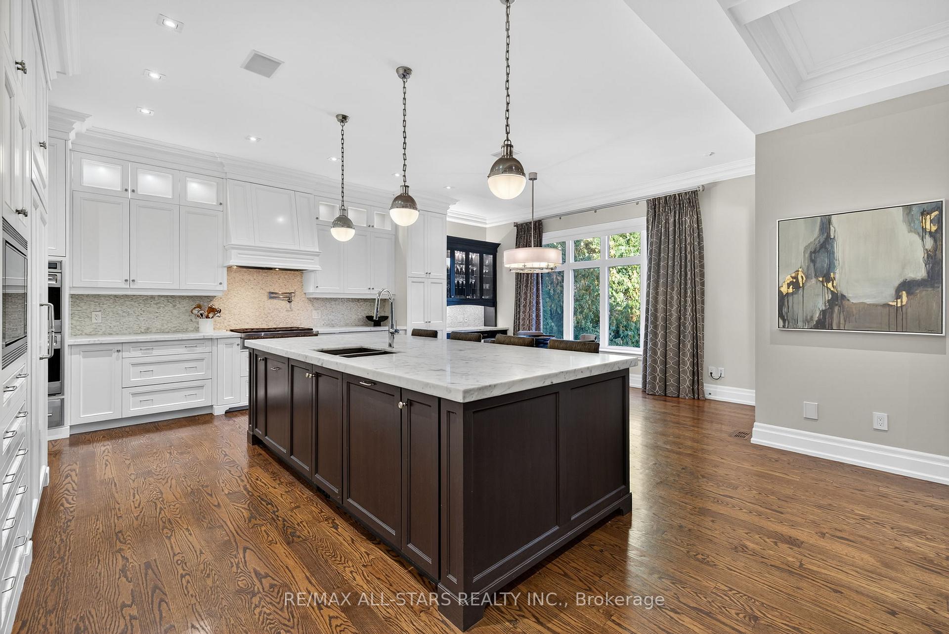
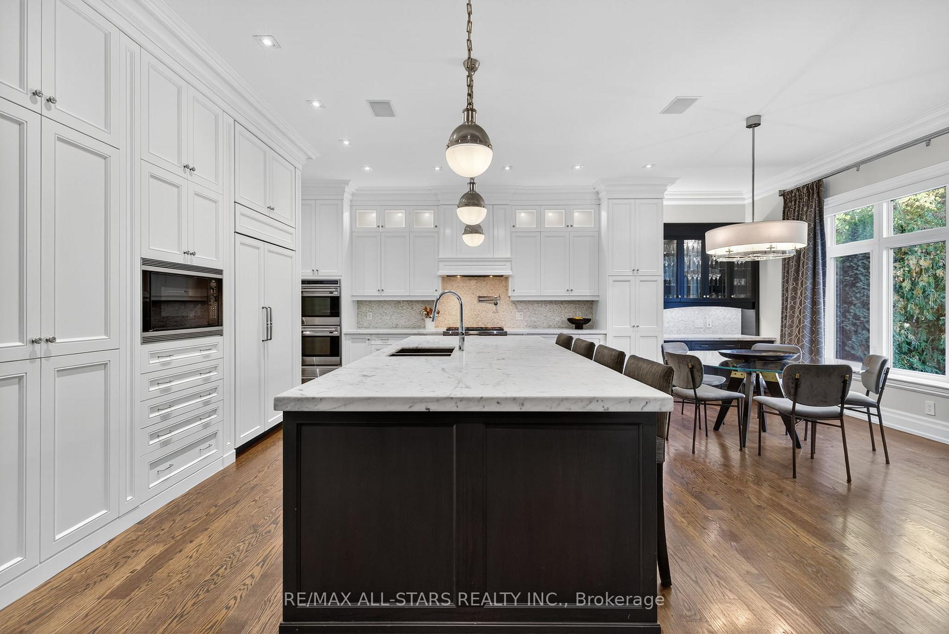
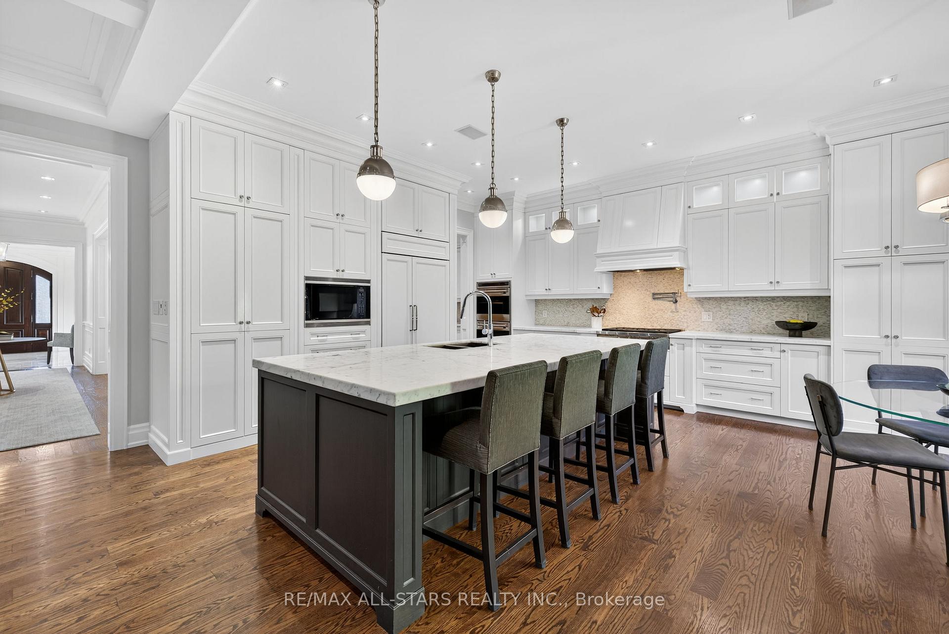
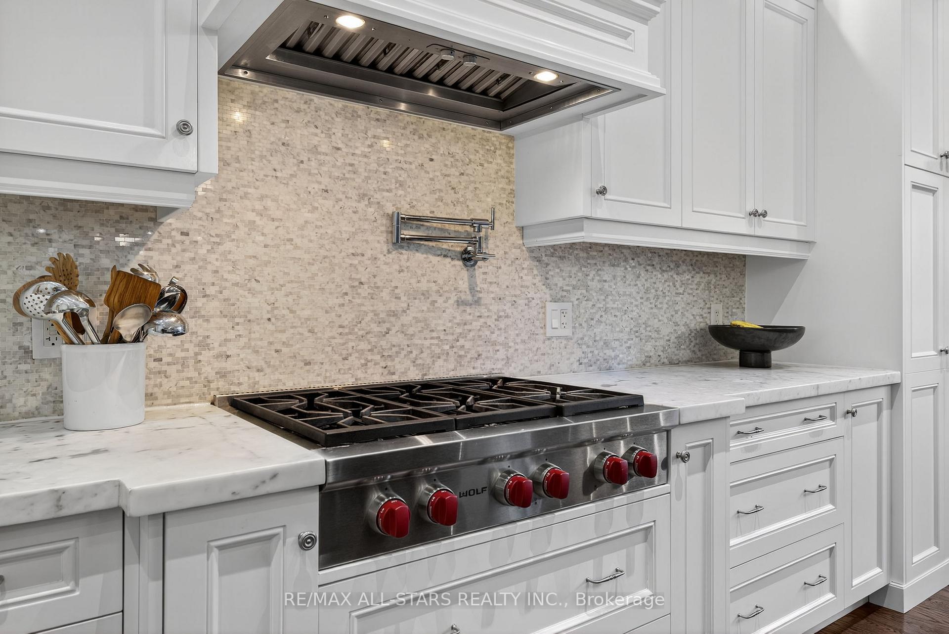
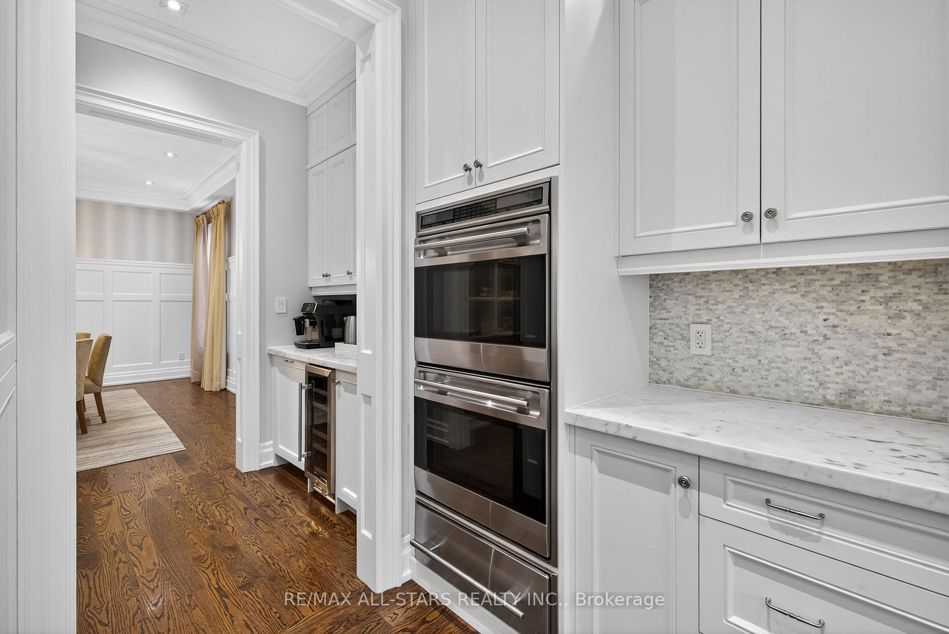
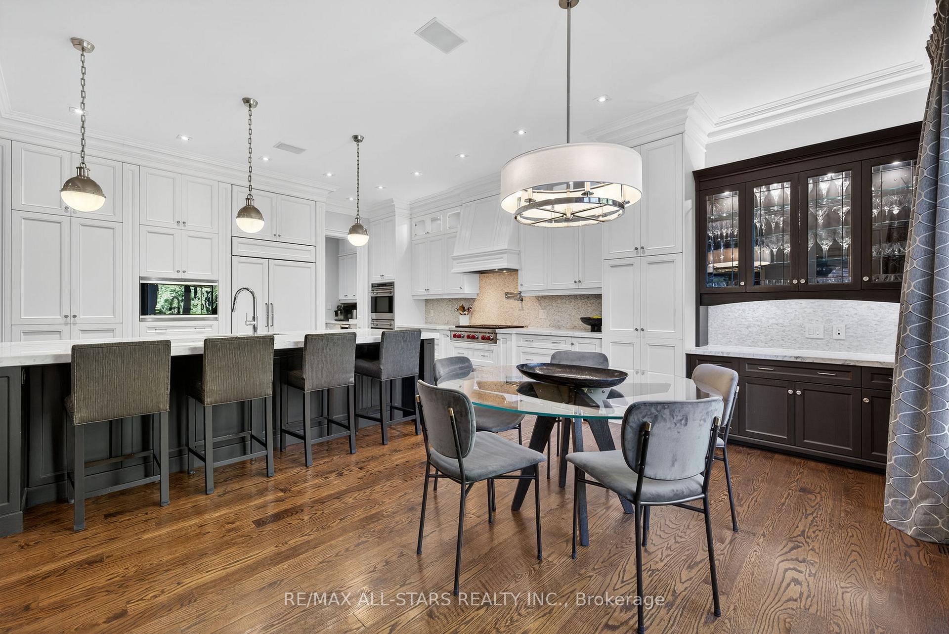
- Chef's kitchen with high-end appliances.
- Heated in-ground pool and backyard oasis.
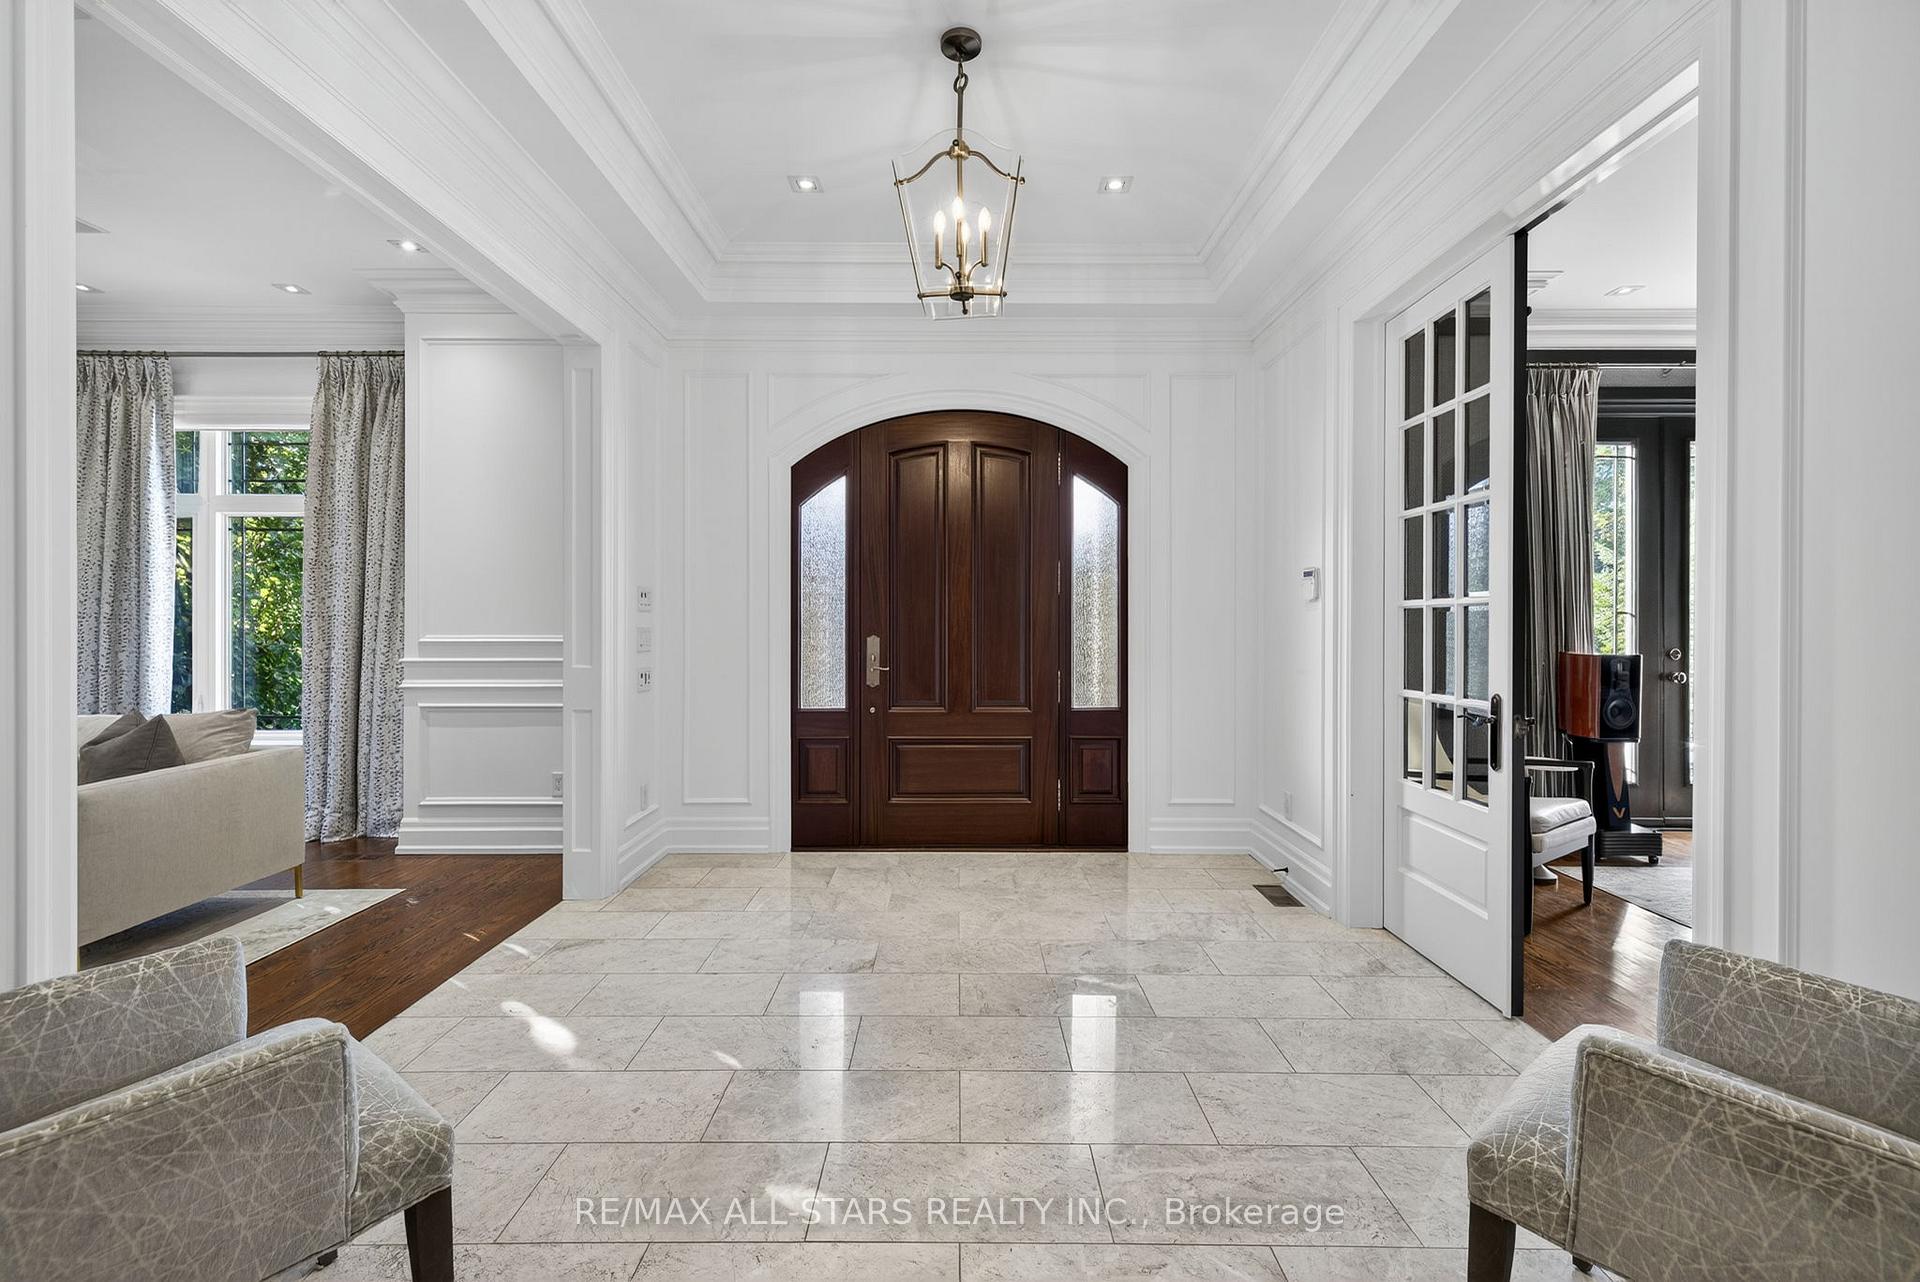
- Elegant main floor with 10-ft ceilings.
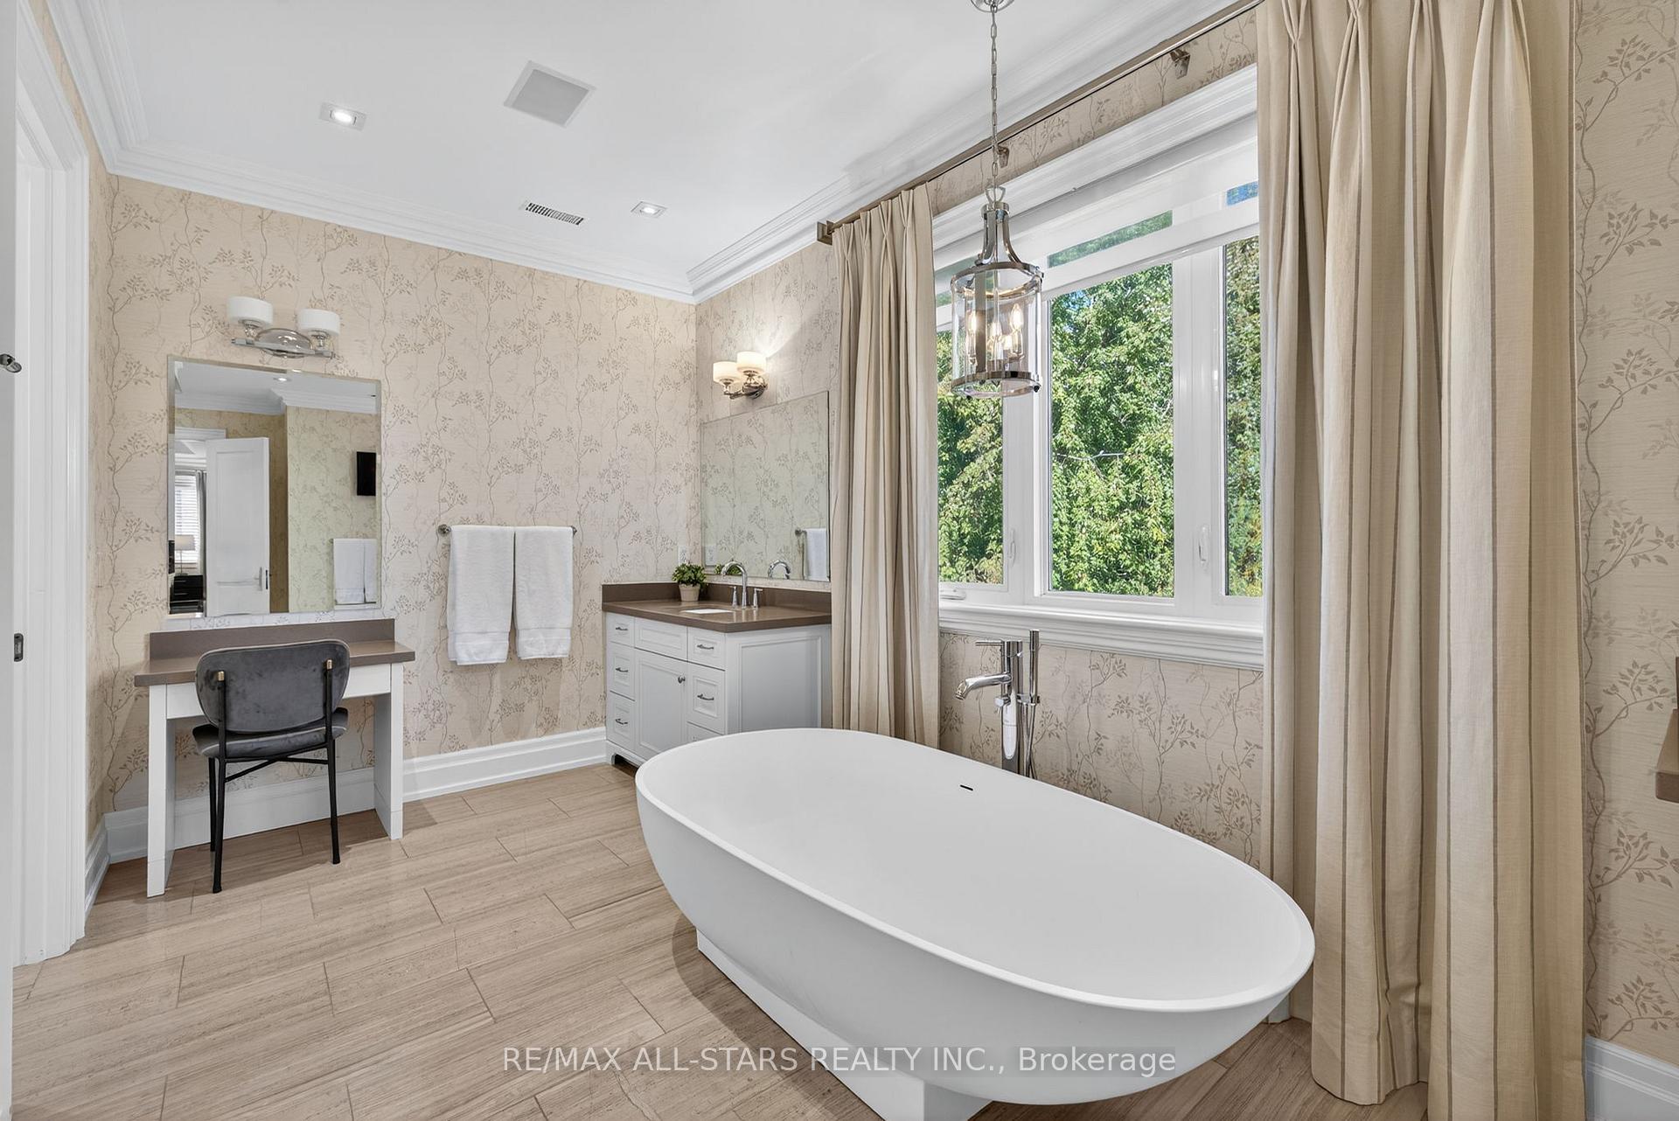
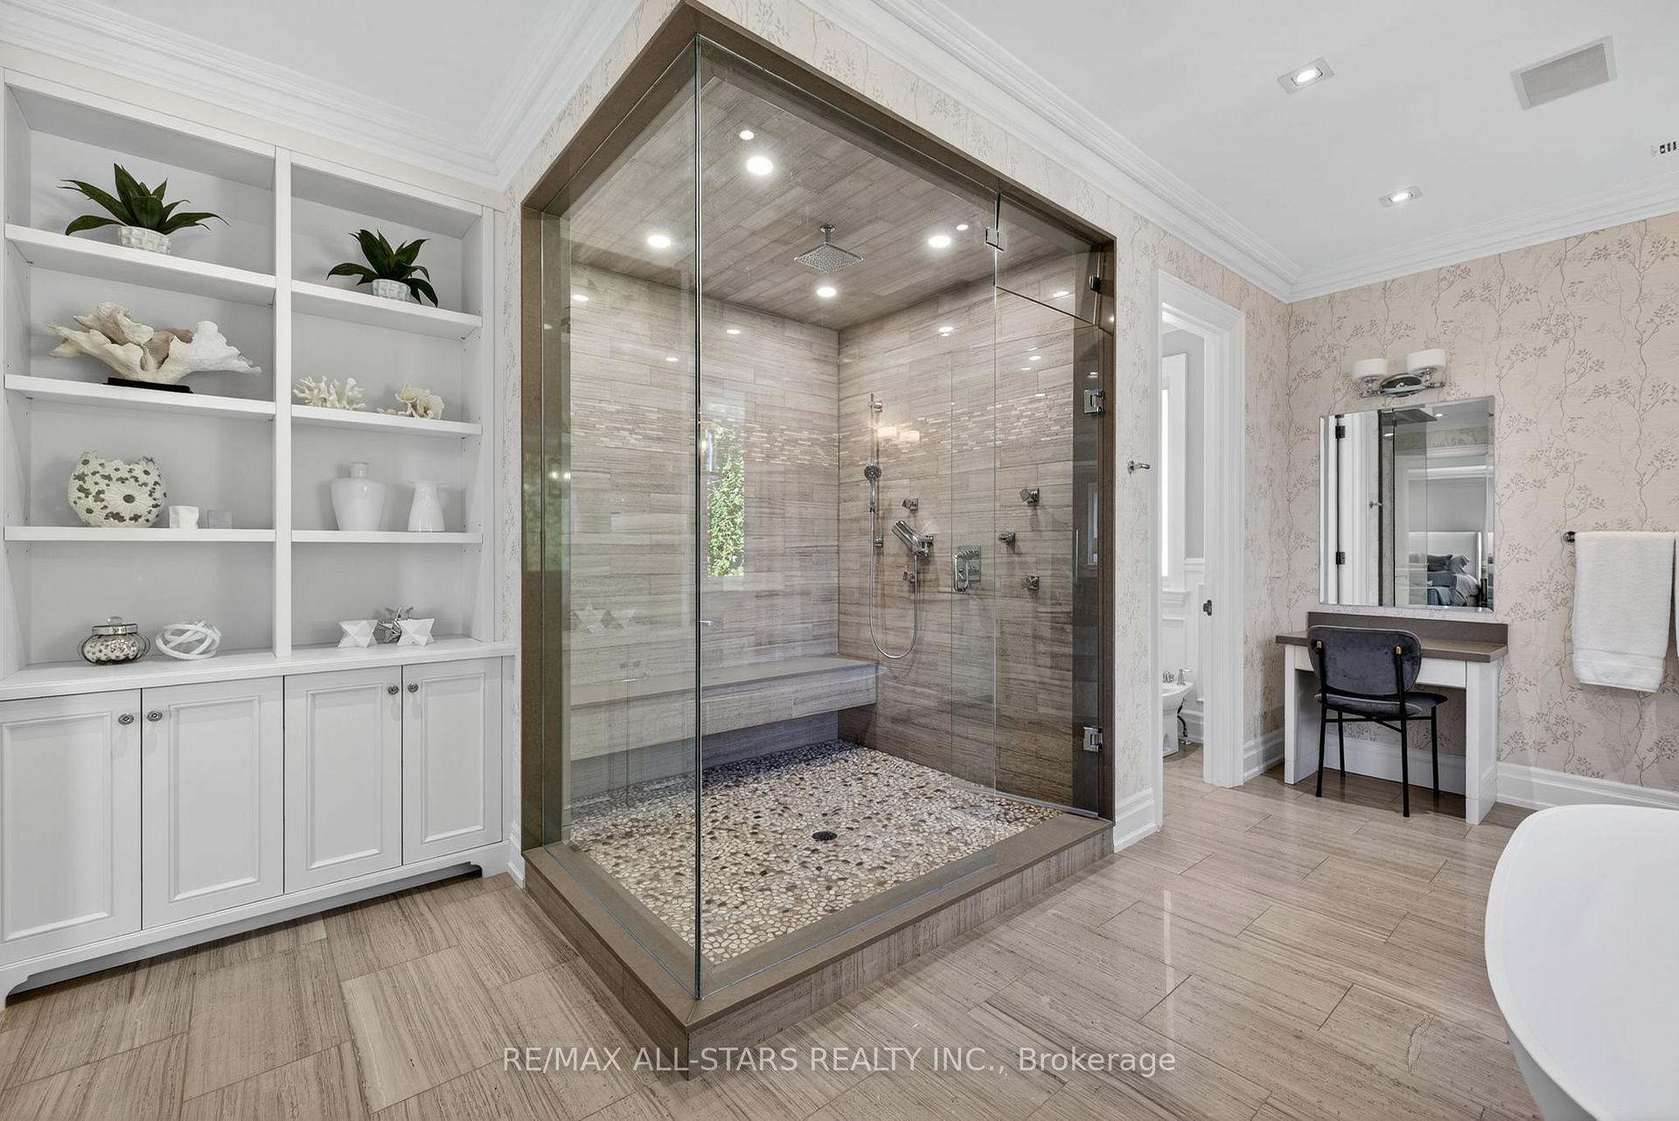
- Spa-like ensuite in primary suite.
- Four-car heated garage and snowmelt driveway.
- Hydronic heated floors throughout lower level.
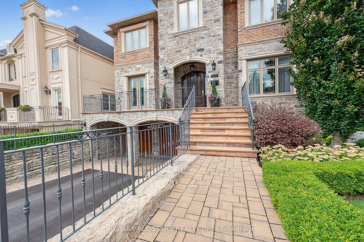
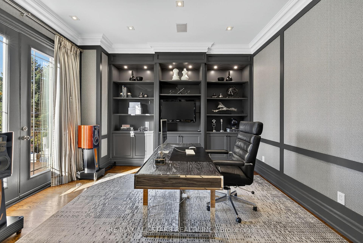
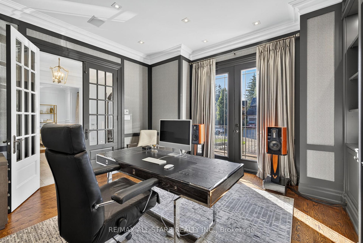
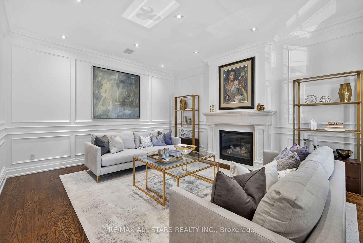
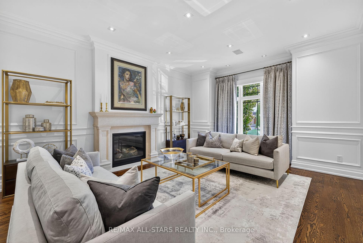
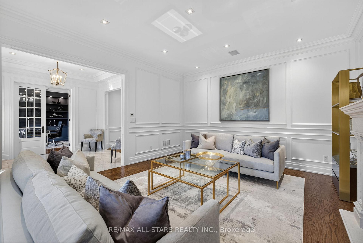
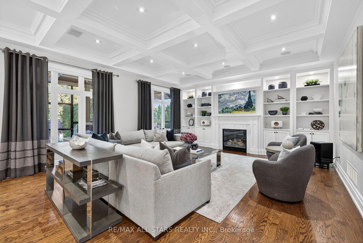
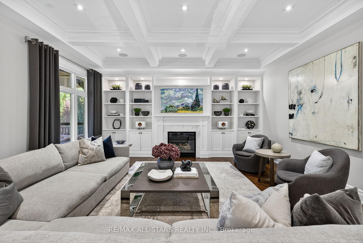
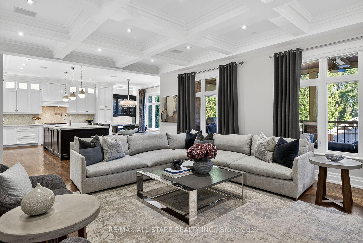
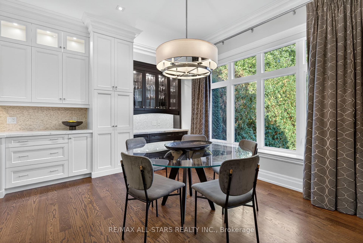
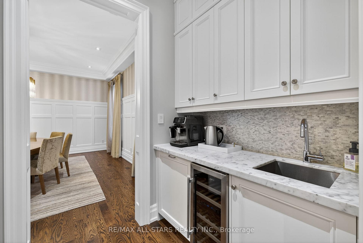
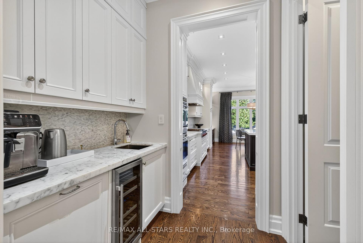
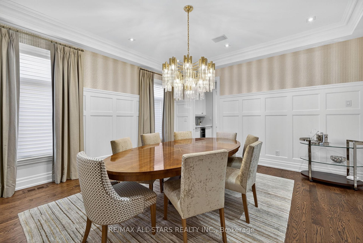
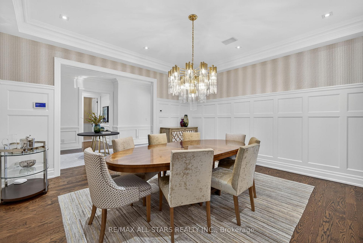
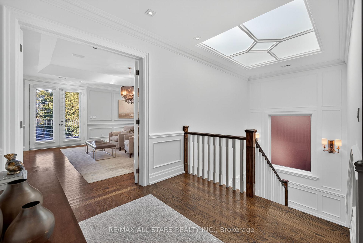
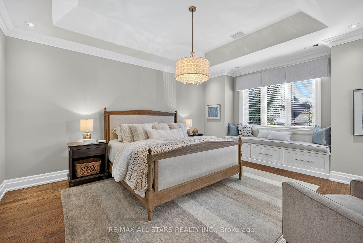
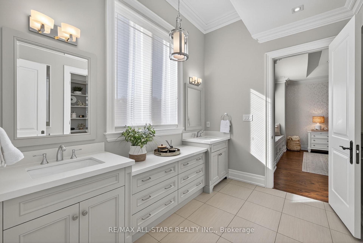
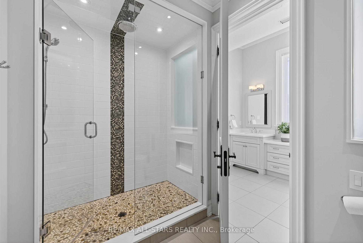
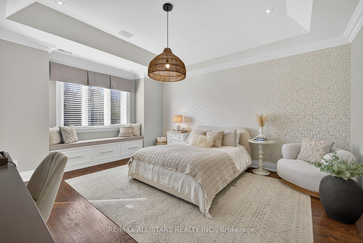
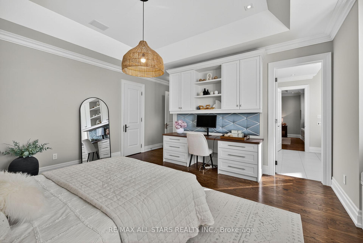
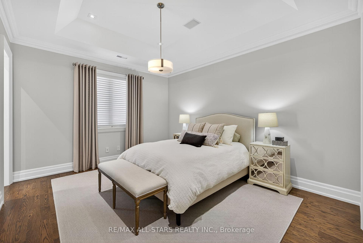
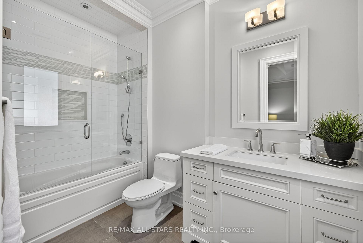
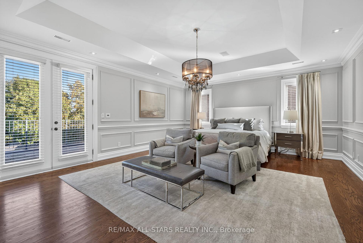
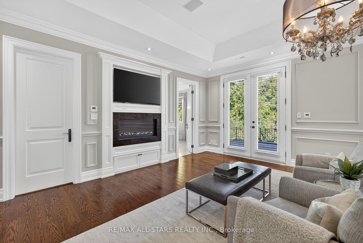
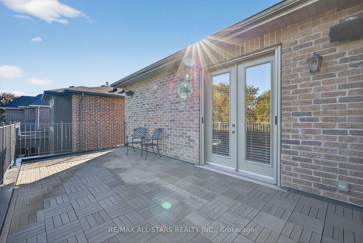
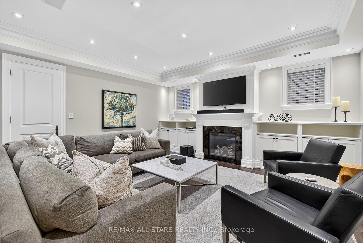
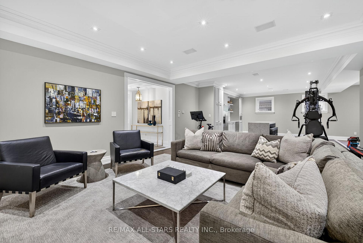
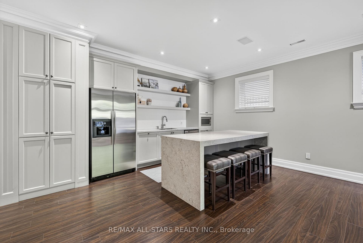
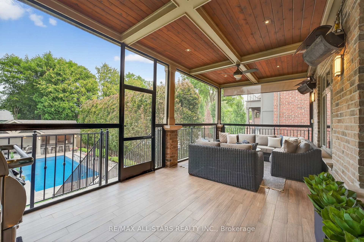
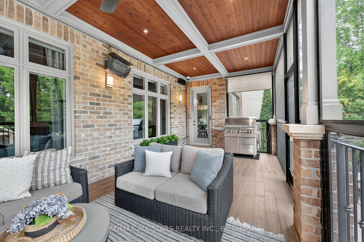
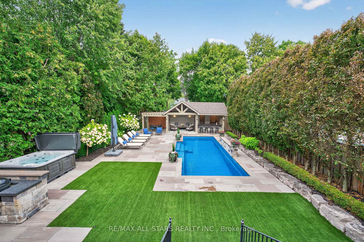
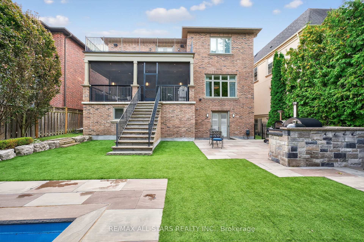
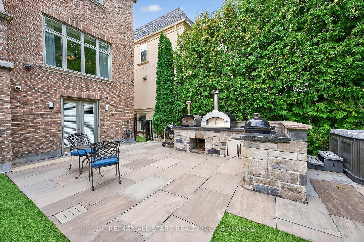
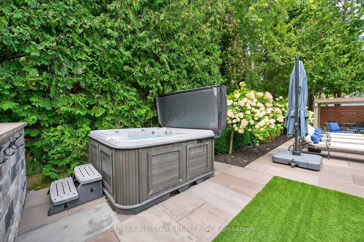
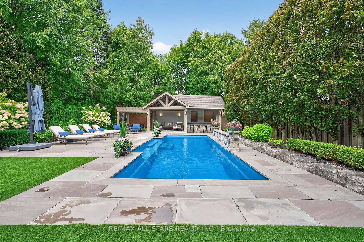
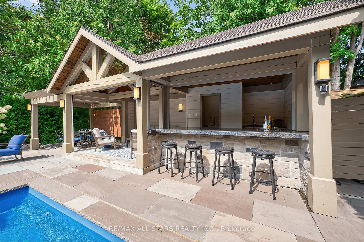
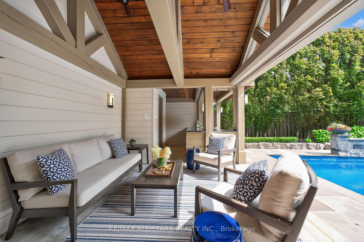
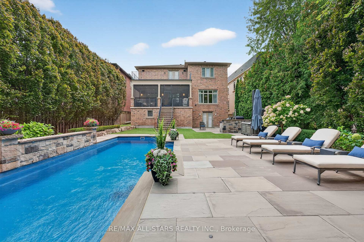
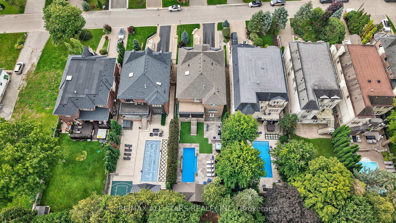
Welcome to this one-of-a-kind, custom-built luxury residence on a prestigious street in the Aurora Village. Nestled on a 54 x 199.5 ft. professionally landscaped lot, this immaculate home showcases over 6,900 sq. ft. of finished living space, with no detail overlooked and pride of ownership throughout.The elegant main floor features 10-ft ceilings, custom wainscoting and moldings, solid wood doors and built-ins. Enjoy formal living and dining rooms, a private office, large family room and chefs kitchen complete with Wolf & SubZero appliances, dumb waiter to the garage, marble counters, and a walk-in pantry. From the main floor walk out to a screened-in porch overlooking the backyard oasis with a heated in-ground pool, hot tub, bbq table with wood oven and grill, cabana with seating area, servery and a 2-pc bath. The home's second floor boasts tray ceilings in all bedrooms and a gorgeous primary suite with a gas fireplace, terrace walk-out, and spa-like 6-pc ensuite. The lower level offers hydronic heated floors, a prep kitchen, a spacious rec room, and a walk-out to the backyard.Additional highlights include: four-car tandem heated garage, snowmelt driveway, electric heated floors in bathrooms and foyer, four fireplaces, custom built-ins, 230+ potlights, 2 x furnace, 2 x AC, 2 x HRV and Generac generator. No disappointments here! See attached feature sheet for full list of impressive features.
Key Facts & Features
Property Costs
- Annual Property Tax Amount
- $21,595
- Land Transfer Tax Fee
- $73,950
Rental Items
- Rental Equipment
- Hot Water Tank
- Under Contract
- Hot Water Heater
- Basement Type
- Finished with Walk-Out, Separate Entrance
Interior Features
- Laundry Level
- Upper Level
- Interior Extras
- In-Law Capability
- Security Features
- Alarm System
- Fireplace/Stove
- Yes
- Fireplace Features
- Natural Gas
- Elevator
- No
Exterior Features
- Exterior Extras
- Hot Tub, Landscaped, Lawn Sprinkler System, Patio, Privacy, Porch Enclosed
- Pool
- Inground
- Property Features
- Cul de Sac/Dead End, Fenced Yard, Public Transit, School
- Other Structures
- Fence - Full
Building
- Building Type
- Detached
- Building Style
- 2-Storey
Construction
- Exterior Finish
- Brick, Stone
- Roof
- Asphalt Shingle
- Foundation Details
- Poured Concrete
- Special Designation
- Unknown
Lot
- Lot Front
- 54.00 ft
- Lot Depth
- 199.50 ft
- Lot Size
- 10773
Inclusions
- Inclusions
- 2 Furn, 2 Hrv, 2 A/C, 2 ASKO Dishwashers, Wolf; Cooktop, Double Oven, Warming Drawer and Microwave. Built In 42 Inch Subzero Fridge, Panosonic microwave, Kenmore dishwasher, KitchenAid fridge, 2 humidifiers, Generac Generator, Whole Home audio system, ring doorbell and 5 ring cameras, 2 remote control heaters on porch, pool heater, pool walkable cover, all related pool equipment, garage door openers and remotes, custom drapery, window blinds and all electric light fixtures.
Exclusions
- Exclusions
- stand up freezer in basement, Fontana propane pizza oven, Webber charcoal grill and gas bbq on veranda.
Parking & Garages
- Garage Type
- Built-In
- Garage Spaces
- 4
- Parking Spaces
- 6
- Total Garage And Parking Spaces
- 10
Heating & Cooling
- Heat Source
- Gas
- Heat Type
- Forced Air
- Air Conditioning
- Central Air
- Water
- Municipal
- Sewers
- Sewer
- Bedrooms
- 4
- Washrooms
- 5
- Kitchens
- 2
- Family / bonus room
- Yes
Room sizes
- Recreation—Basement level, Heated Floor, B/I Bookcase, Gas Fireplace
- Living Room—Main level, Hardwood Floor, Formal Rm, Gas Fireplace
- Kitchen—Main level, Hardwood Floor, B/I Appliances, Marble Counter
- Bedroom 2—Second level, Hardwood Floor, Semi Ensuite, Walk-In Closet(s)
- Bedroom 4—Second level, Hardwood Floor, Walk-In Closet(s), 4 Pc Ensuite
- Kitchen—Basement level, Heated Floor, Quartz Counter, W/O To Yard
- Primary Bedroom—Second level, Hardwood Floor, 6 Pc Ensuite, W/O To Terrace
- Bedroom 3—Second level, Hardwood Floor, Semi Ensuite, Walk-In Closet(s)
- Family Room—Main level, Hardwood Floor, Gas Fireplace, B/I Shelves
- Breakfast—Main level, Hardwood Floor, W/O To Porch, Large Window
- Office—Main level, Hardwood Floor, B/I Bookcase, W/O To Porch
- Dining Room—Main level, Hardwood Floor, Formal Rm, Coffered Ceiling(s)
- Mud Room—Basement level, Heated Floor, B/I Shelves
Washrooms
- 2-piece, Main
- 4-piece, Lower
- 4-piece, Upper
- 5-piece, Upper
- 6-piece, Upper
- Municipality
- Aurora
- Neighbourhood
- Aurora Village
- Main cross streets
- George Street and Hillview
- Zoning
- R2
- Directions
- Wellington to George to Hillview
- MLS® number
- N13833772
- Data source
- Toronto Regional Real Estate Board
- Listed on
- 2026-09-28
- Updated on
- 2026-09-28
- Days on market
- 17 days
- Possession type
- Flexible
- Co-op commission
- 2.5%
- Seller
- Listed by
- RE/MAX ALL-STARS REALTY INC.
Home Market Value
Current home valuation for 126 Hillview Road, Aurora, Aurora Village, Aurora, ON. Listed for $3,499,000
HOMEH Estimate
$3,784,879
Estimated Sales Range
$3,321,963 - $4,243,954
HOMEH Estimate for 126 Hillview Road, Aurora, Aurora Village
Calculated with a real agent's CMA method — 45+ years of experience, codified. Not an AI guess.
Mortgage Payment Calculator
Compare up to 4 down payment scenarios
20% required for homes $1.5M or more
$699,800
| Scenario 1 | Scenario 2 | Scenario 3 | Scenario 4 | |
|---|---|---|---|---|
−Down payment | % $ | % $ | % $ | % $ |
+CMHC insurance | $0 | $0 | $0 | $0 |
=Total mortgage | $2,799,200 | $2,624,250 | $2,449,300 | $2,274,350 |
Amortization | ||||
Mortgage rate | % | % | % | % |
| Payment frequency | ||||
=Mortgage payment | $13,667monthly | $12,813monthly | $11,959monthly | $11,105monthly |
Land Transfer Tax
$73,950
$73,950
Around this home
No schools found nearby
Data provided by OpenStreetMap & Fraser Institute School Rankings
Ask HOMEH
New!Hi there!
👋Text or call (416) 301-9001
Recommended for you
Based on homes you've looked at.
No recommended properties found.
Nearby similar homes
No nearby properties found.
More real estate resources
Other homes nearby
Explore this area
Nearby neighbourhoods
No nearby listings available.