






126 Temperance Street
Aurora (Aurora Village), ON L4G 2R4
- 6+2Bedrooms
- 4Bathrooms
- 7Parking
- 2500–3000Sq Ft
- $5,637Tax
- 100×90 ftLot Size
 Free EstimateSee Free Estimate Report

Sale & Price History for 126 Temperance Street, Aurora, Aurora Village
| Start Date | End Date | Price | Event | MLS# |
|---|---|---|---|---|
| No listing history available | ||||
Real estate boards require you to or to see the full details of this property.
*Sold prices and complete sale & price history are regulated data. Under the Trust in Real Estate Services Act, 2002 (TRESA) and the rules of the Real Estate Council of Ontario (RECO), and pursuant to the Multiple Listing Service® rules of the Canadian Real Estate Association (CREA) and the Toronto Regional Real Estate Board (TRREB), this information may be shown only to registered users who have agreed to the applicable terms of use (a Virtual Office Website, or "VOW," arrangement). HOMEH Inc., Brokerage therefore provides it to signed-in members only. Creating an account is free and takes under a minute.
About 126 Temperance Street, Aurora, Aurora Village
Summarized Description
- Distinctive corner-lot brick home in Aurora Village
- Up to 6-car-wide driveway for ample parking
- Professional office space for home occupation
- Flexibility for multigenerational living or rentals
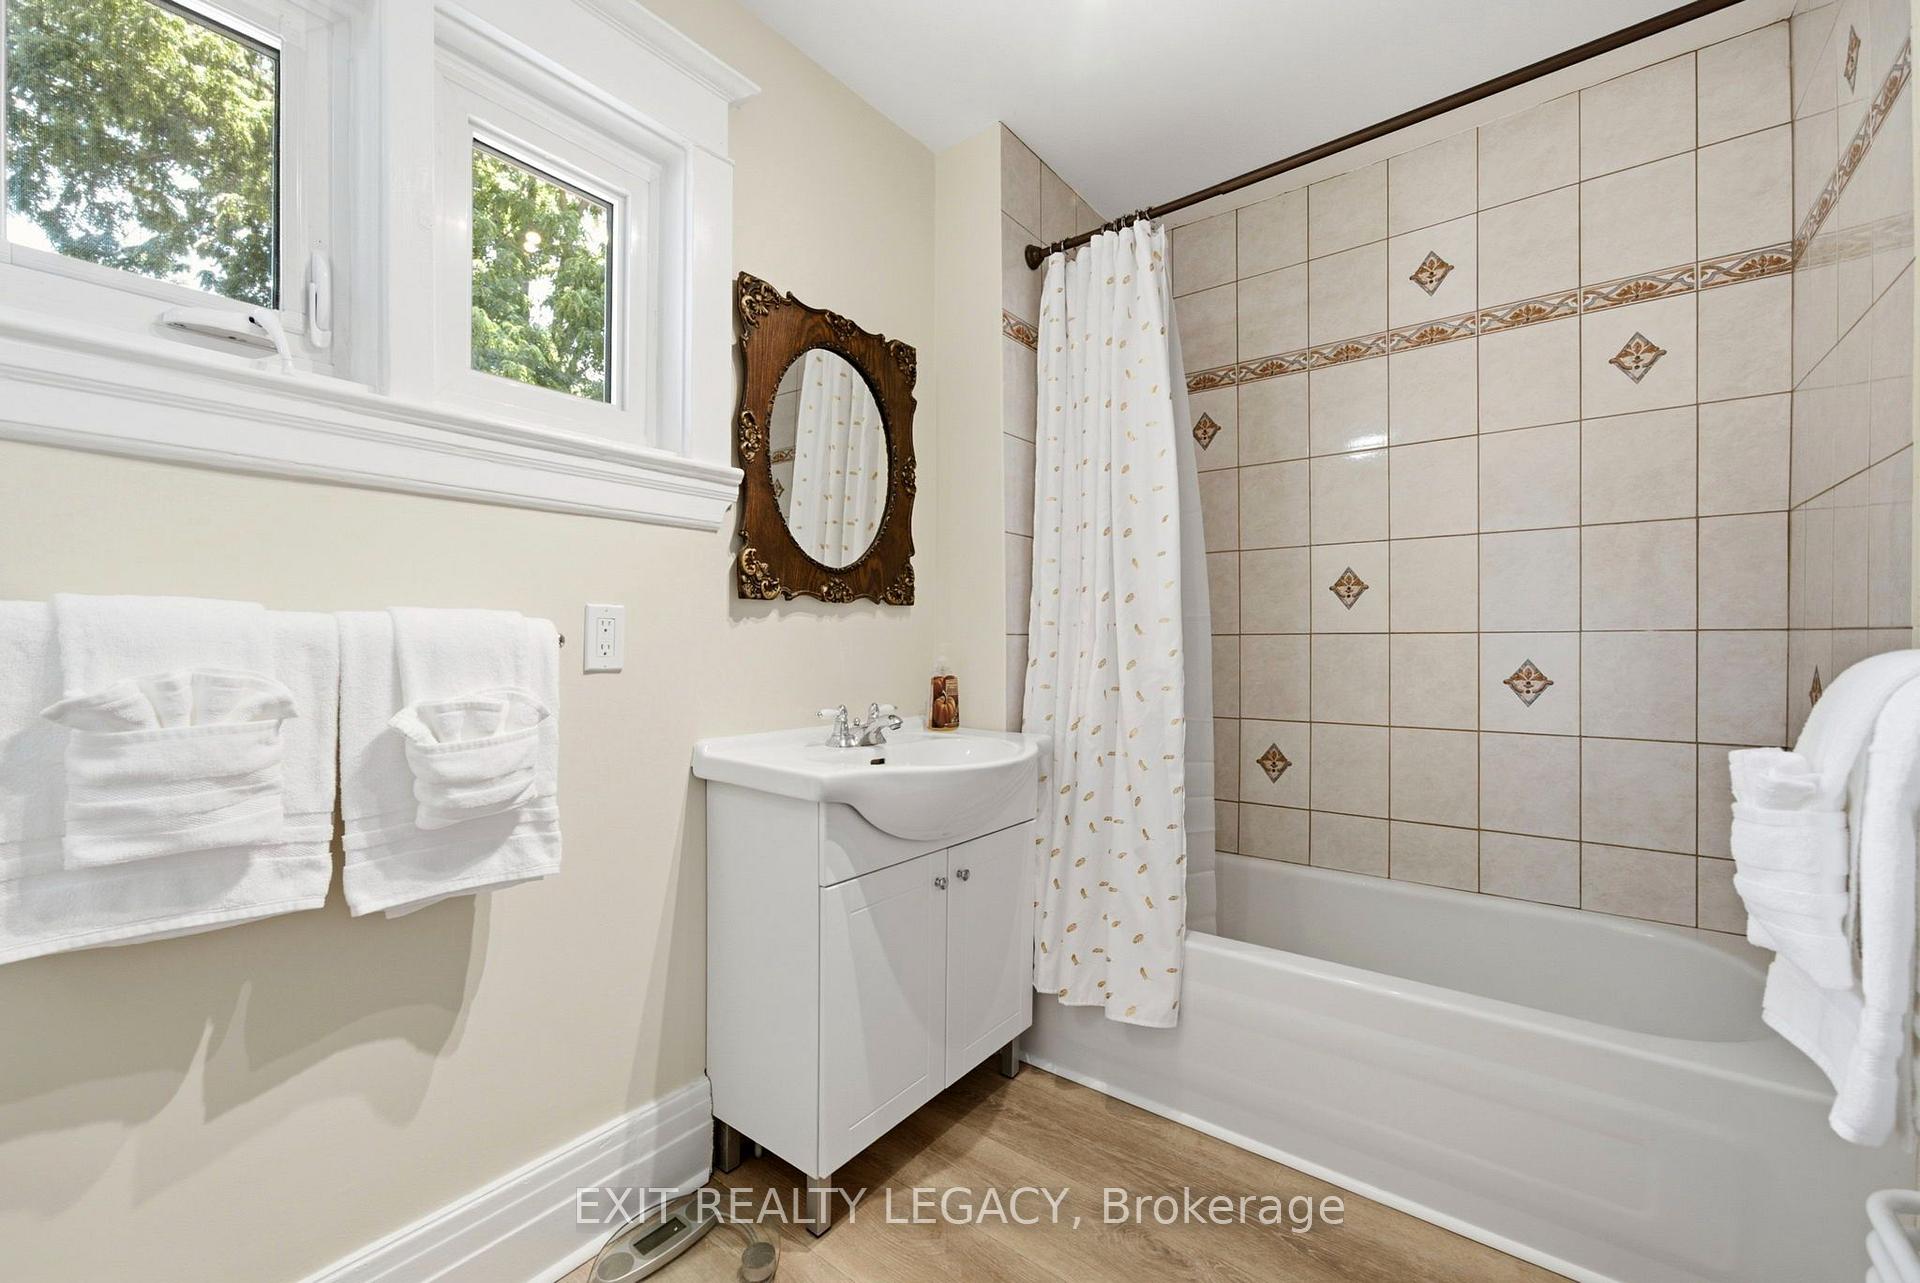
- Newly renovated kitchen and bathrooms
- Zoned air conditioning for comfort
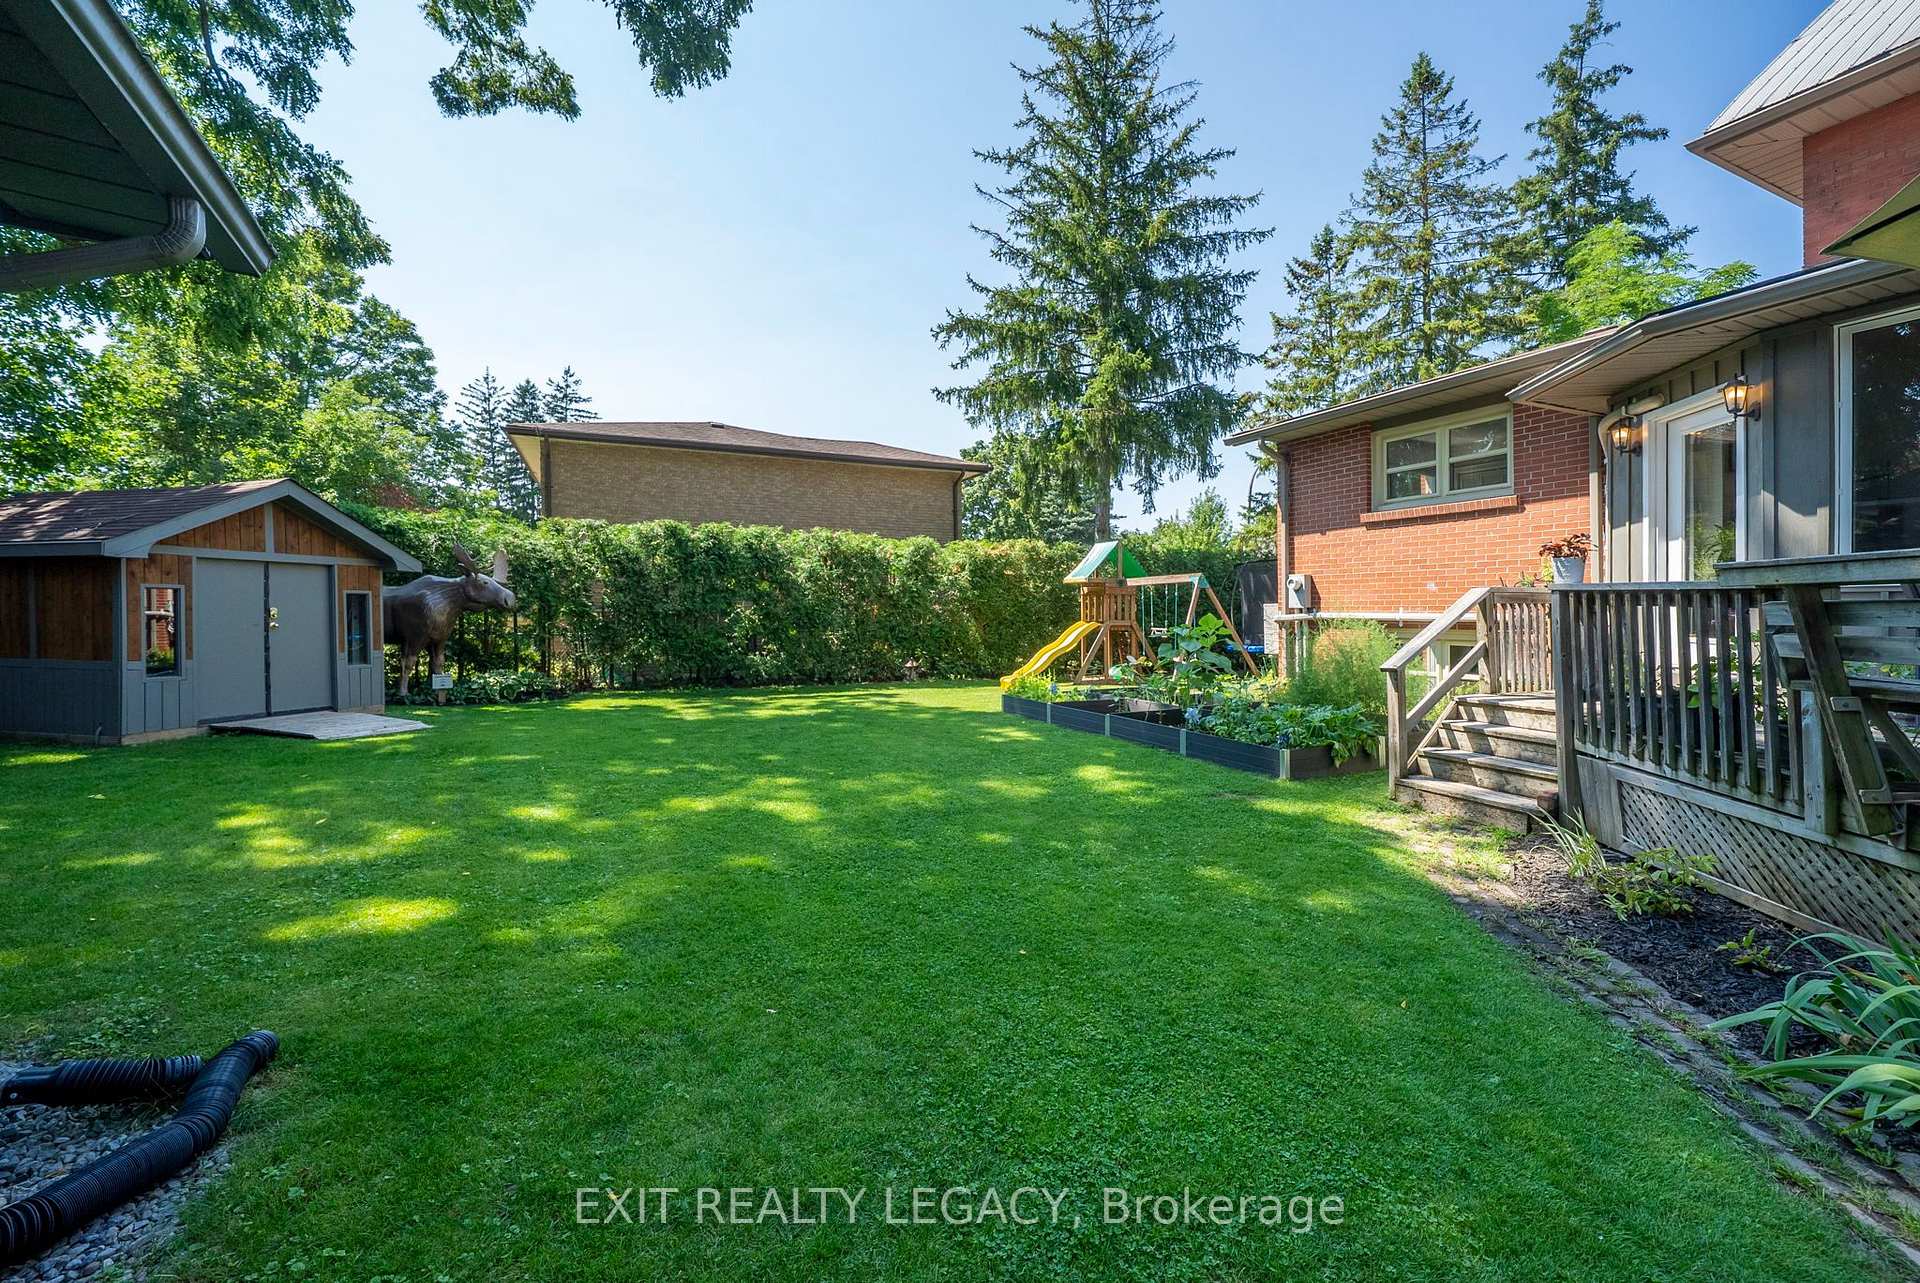
- Large private backyard ideal for entertaining
- Walking distance to downtown amenities
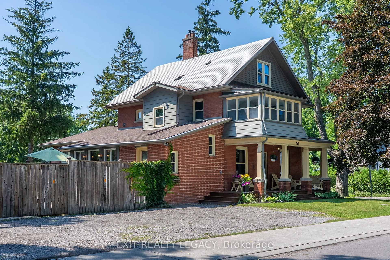
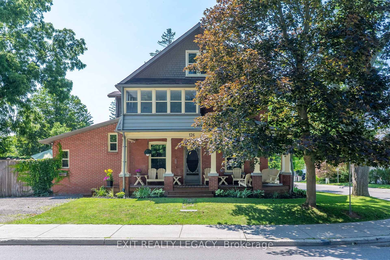
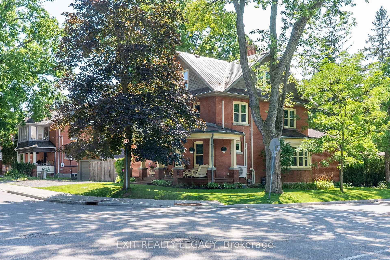
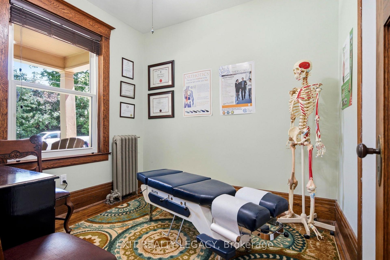
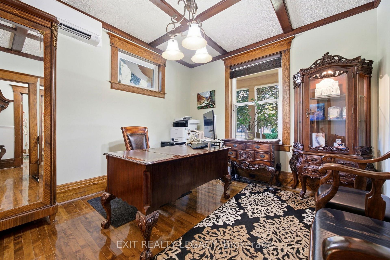
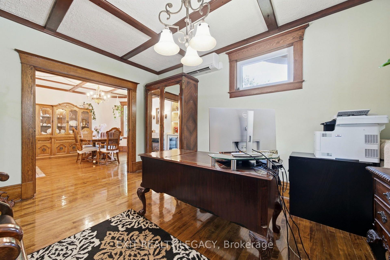
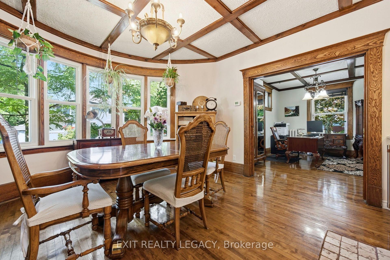
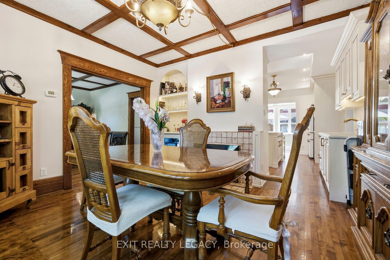
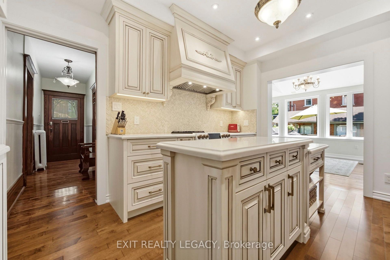
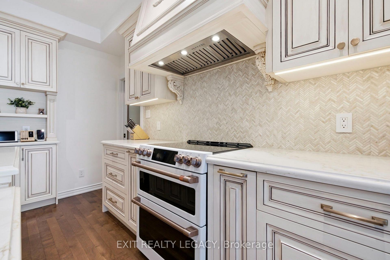
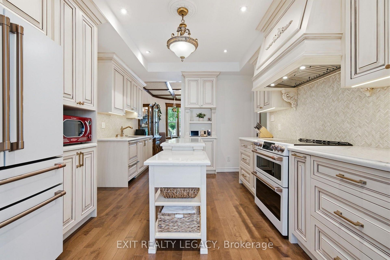
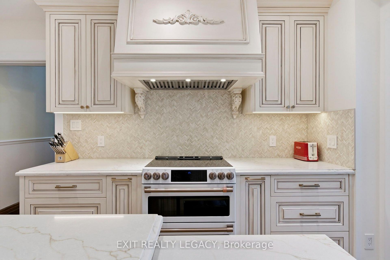
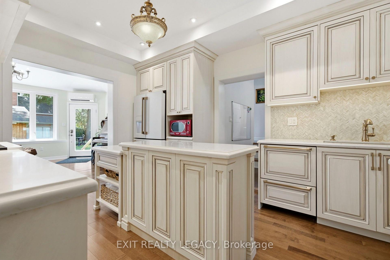
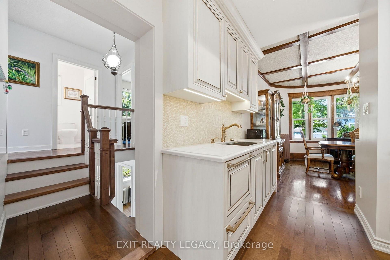
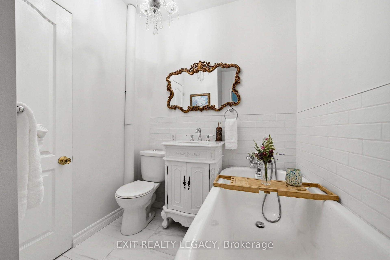
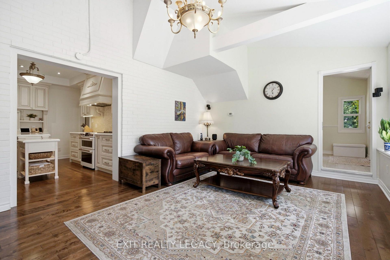
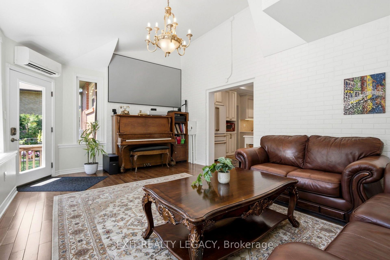
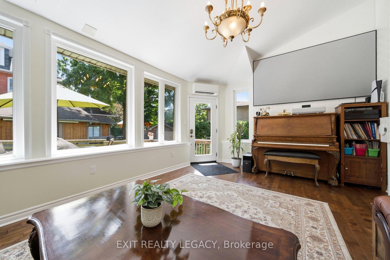
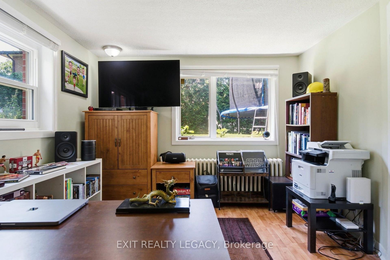
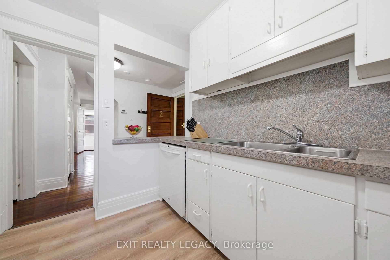
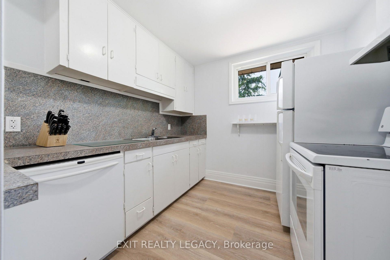
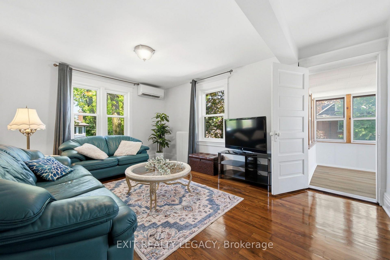
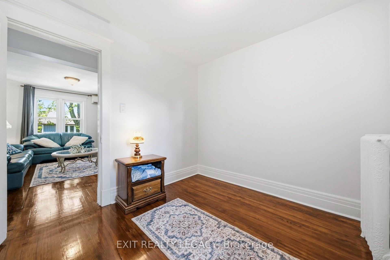
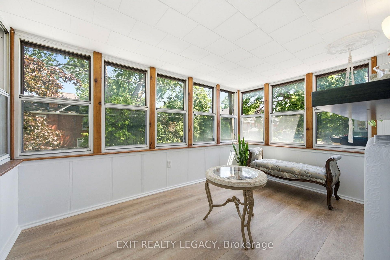
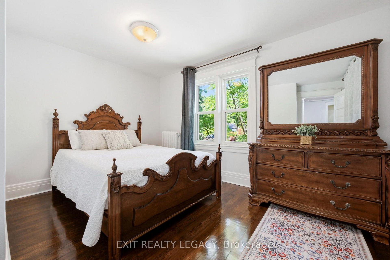
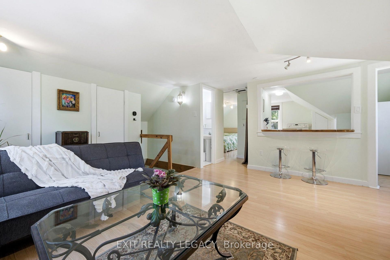
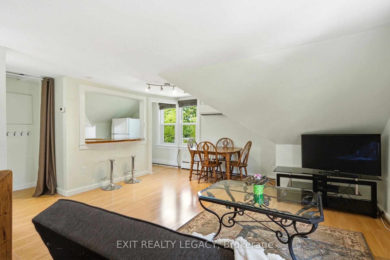
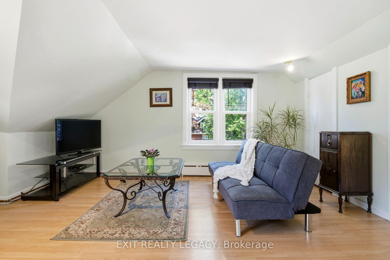
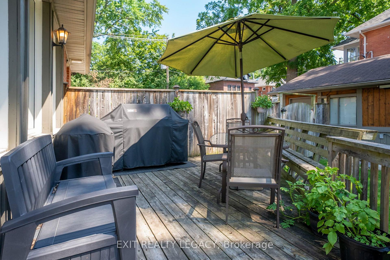
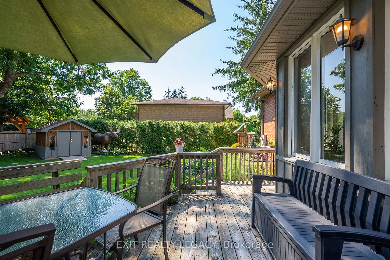
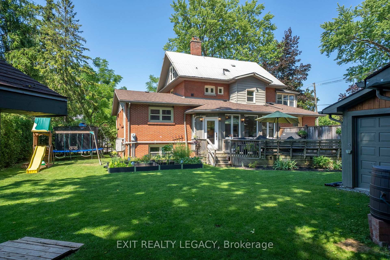
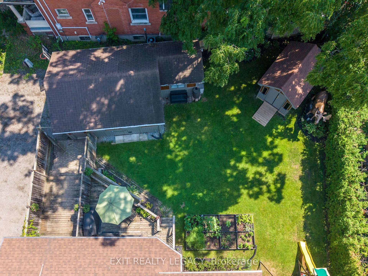
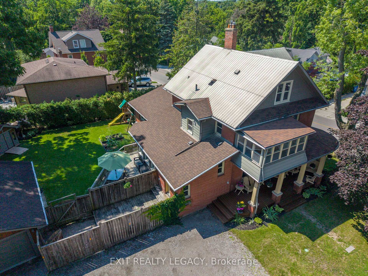
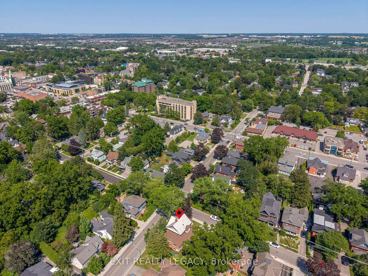
Welcome to 126 Temperance Street - a distinctive 100x90 ft corner-lot brick home in prestigious Aurora Village combining old-style charm with modern functionality and steps from downtown amenities. This rare find has a 6-car-wide driveway for unobstructed parking, plus a garage. At the front, a privacy separation sets the professional office / treatment rooms off from the rest of the main home for a possible front-door home occupation. A separate pocket door with a commercial-grade lock divides the side entry and two lock-off upper suites from the main home, offering flexibility for multigenerational living, guests, or possible rental income. All intended uses are subject to Town of Aurora by-laws. The main level features many modern upgrades including an antique-style new kitchen (2025) with premium smart Café and Fisher & Paykel appliances, an adjacent spray-foam insulated sunroom with home theatre, and 3 newly renovated bathrooms. Mitsubishi mini-splits on all levels provide zoned air conditioning and backup heat. The second-floor two-bedroom suite includes restored 1920s hardwood, a living room, kitchen, enclosed sunroom, and bathroom. The loft suite features its own living area, kitchen, and bathroom, and could serve as the primary bedroom for the main home. Outside: a large, private backyard ideal for entertaining, with an outdoor projection screen, mature perennials, and raised garden beds. Walking distance to Library Square, Town Park, and restaurants/shops. Buyer to complete their own due diligence on any intended use subject to Town of Aurora by-laws.
Key Facts & Features
Property Costs
- Annual Property Tax Amount
- $5,637
- Land Transfer Tax Fee
- $41,450
Rental Items
- Rental Equipment
- None
- Basement Type
- Partially Finished
Interior Features
- Interior Extras
- Accessory Apartment, Air Exchanger, Bar Fridge, Countertop Range, Guest Accommodations, In-Law Suite, Upgraded Insulation, Water Heater Owned, ERV/HRV, Water Softener, Water Purifier, Water Treatment
- Fireplace/Stove
- Yes
- Fireplace Features
- Natural Gas
- Elevator
- No
Exterior Features
- Exterior Extras
- Privacy, Porch
- Pool
- None
Building
- Building Type
- Multiplex
- Building Style
- 2 1/2 Storey
Construction
- Exterior Finish
- Brick
- Roof
- Metal, Asphalt Shingle
- Foundation Details
- Stone
- Special Designation
- Unknown
Lot
- Lot Front
- 100.00 ft
- Lot Depth
- 90.00 ft
Inclusions
- Inclusions
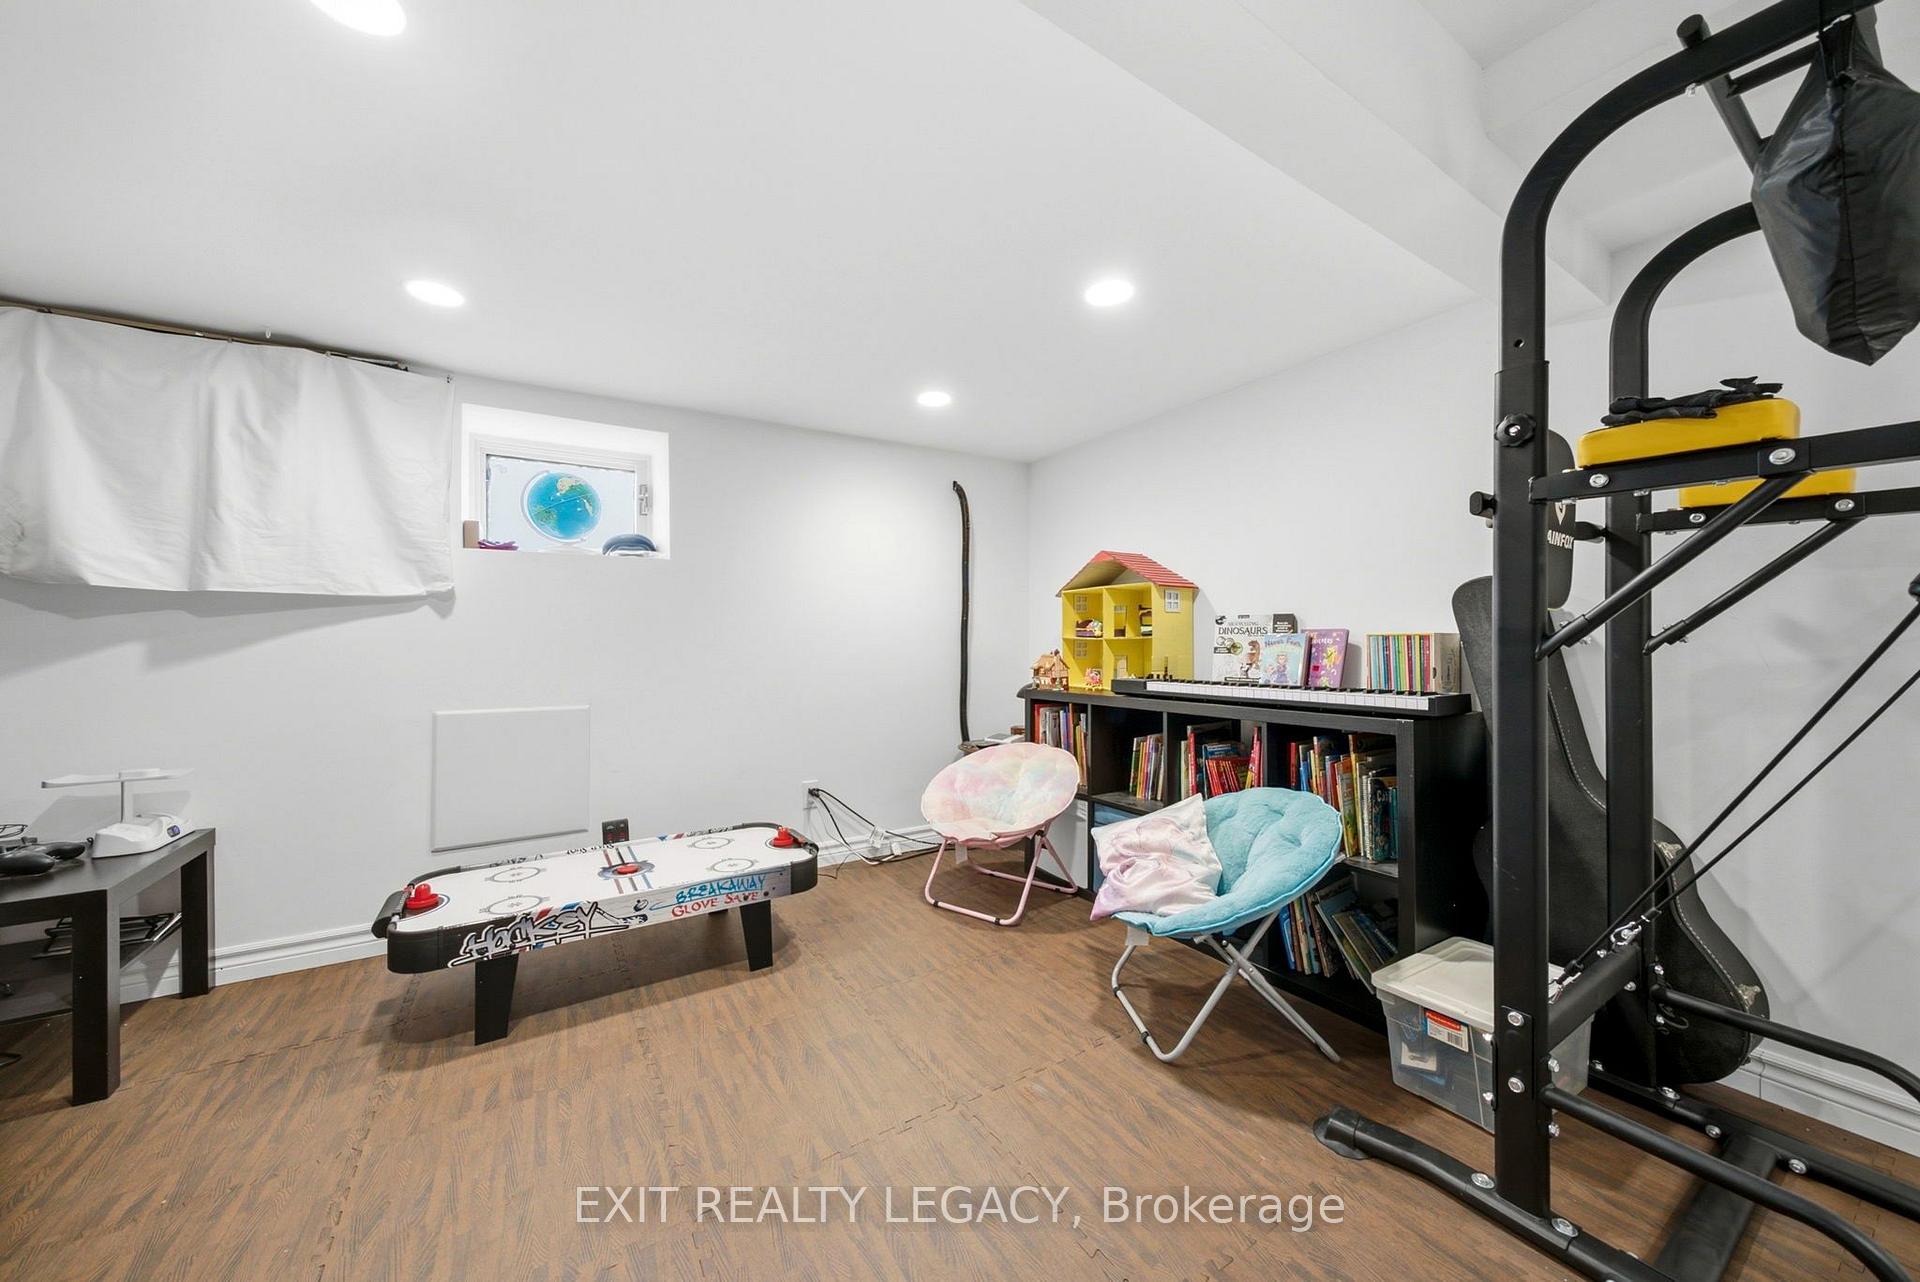
- Main floor Café appliances (refrigerator, stove, bar fridge) and Fisher & Paykel dishwasher, 2nd floor refrigerator, stove and dishwasher, Loft refrigerator and stove, basement freezer & washer and dryer, Dining room table set (2 leaves + 8 chairs) and hutch, Home theatre system (projector - Samsung LSP9T, projection screen - 100" Elunevision, Onkyo TX-NR727 receiver, Bose Acoustimass speakers, Logitech Harmony One remote), 120" EluneVision projection screen (on garage), basement television in children's playroom (on tv bracket), office double mirror large cabinet, sunroom piano (doubles as projector stand) & media cabinet, all electric light fixtures and ceiling fans, all window coverings, front porch deck furniture (chairs and tables), back porch Weber NG BBQ, table with chairs/umbrella and storage bench, backyard black table and chair and 2nd storage bench, garage door opener and remotes. Remaining furniture negotiable.
Exclusions
- Exclusions
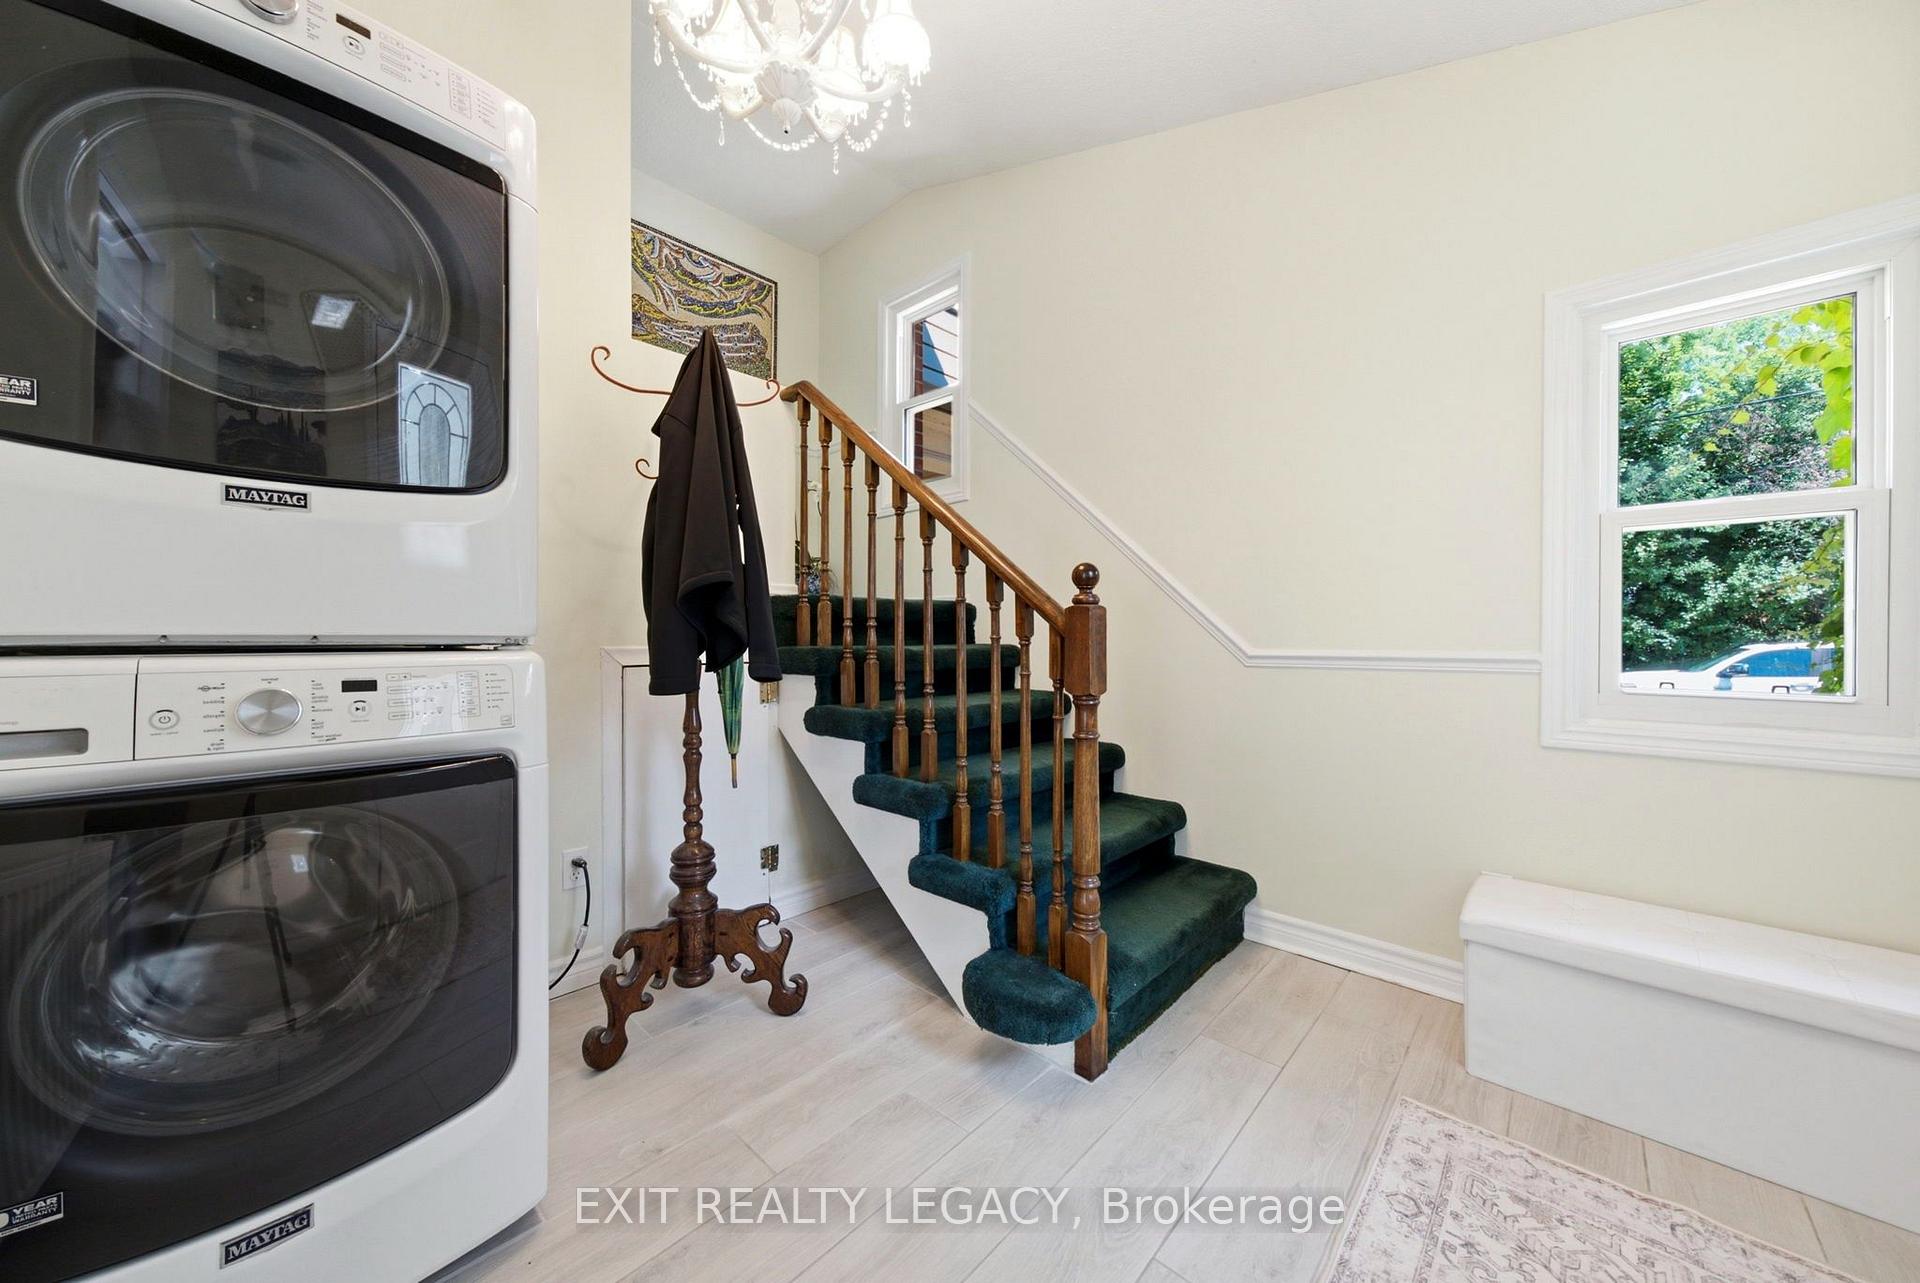
- Shared entry Maytag stacked washer and dryer, basement office television, mirrors, stain glass artwork.
Parking & Garages
- Garage Type
- Detached
- Garage Spaces
- 1
- Parking Spaces
- 6
- Total Garage And Parking Spaces
- 7
Heating & Cooling
- Heat Source
- Electric
- Heat Type
- Heat Pump
- Air Conditioning
- Other
- Water
- Municipal
- Sewers
- Sewer
- Bedrooms
- 6 + 2
- Washrooms
- 4
- Kitchens
- 3
- Family / bonus room
- Yes
Room sizes
- Kitchen—Main level
- Sunroom—Second level, Vinyl Floor, Large Window, Overlooks Frontyard
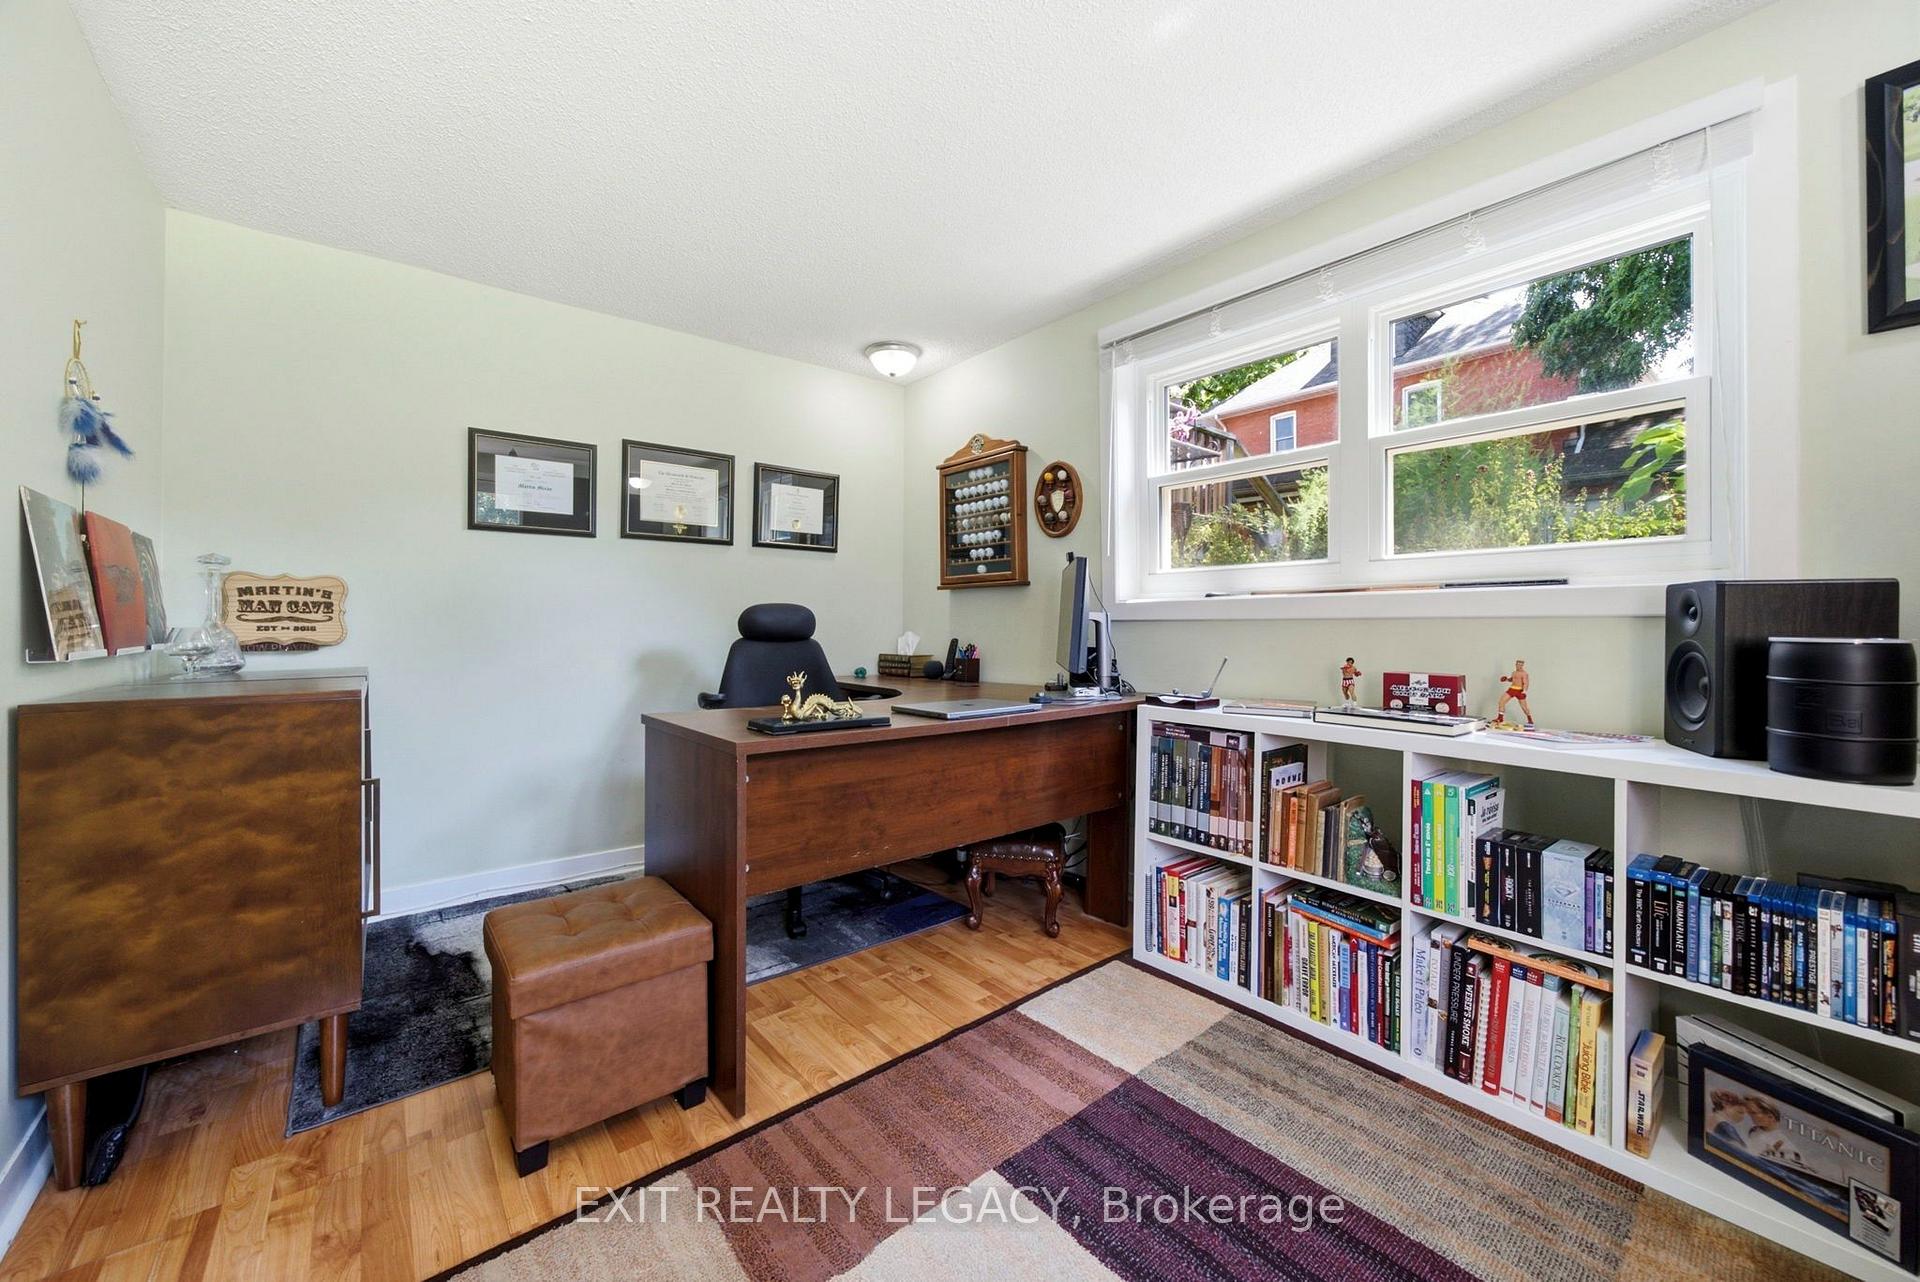
- Bedroom—Third level, Laminate, Vaulted Ceiling(s), Window
- Office—Main level, Hardwood Floor, Coffered Ceiling(s), Pocket Doors
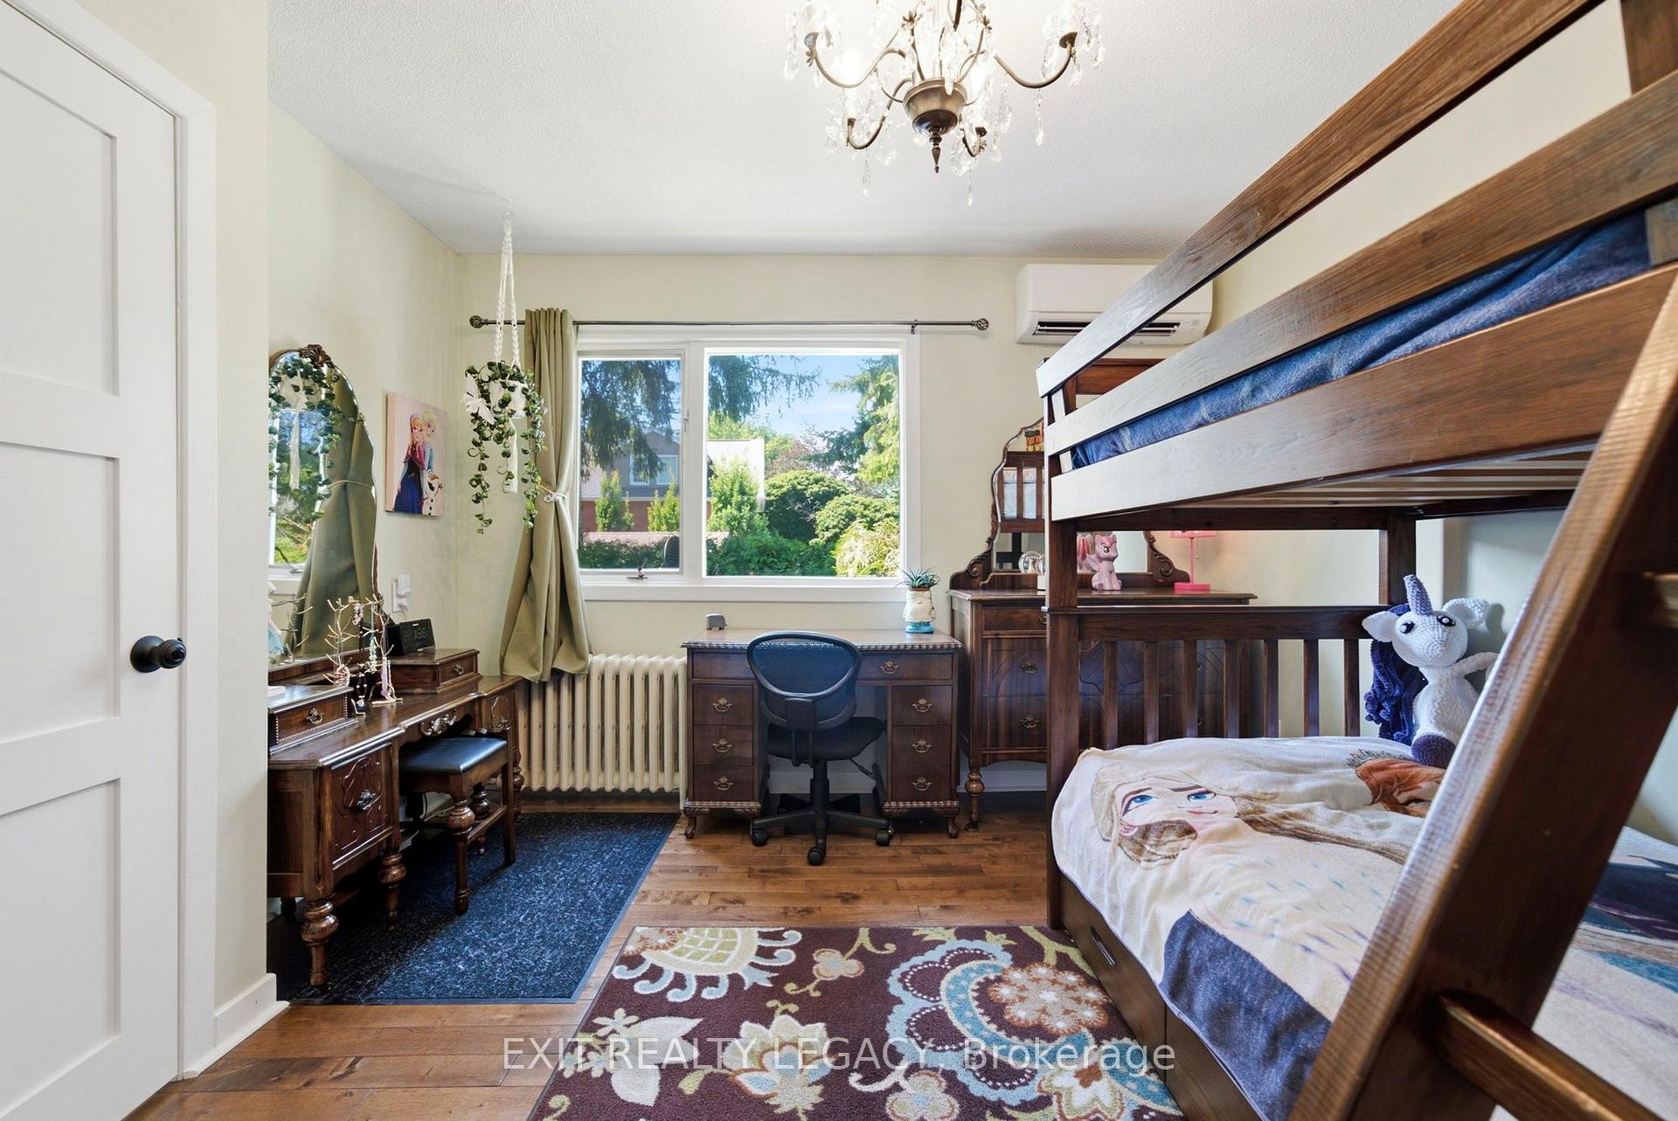
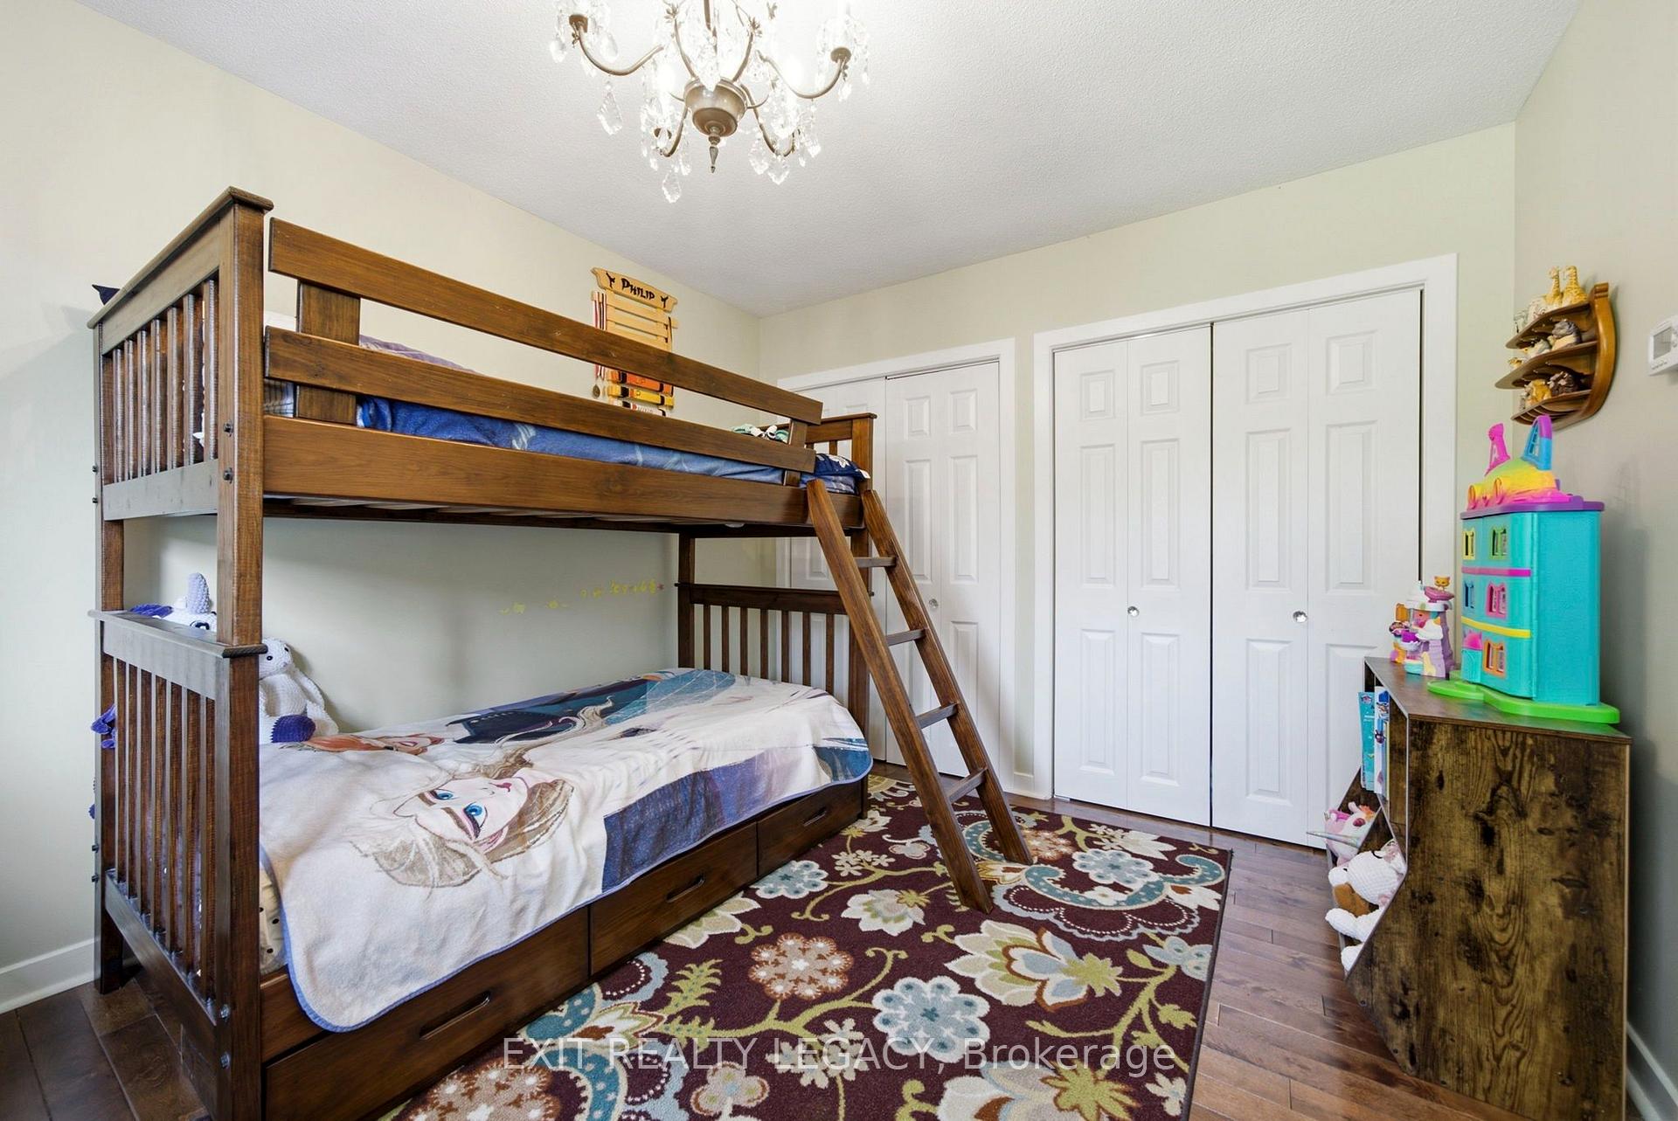
- Bedroom 2—Second level, Hardwood Floor, Window, Closet
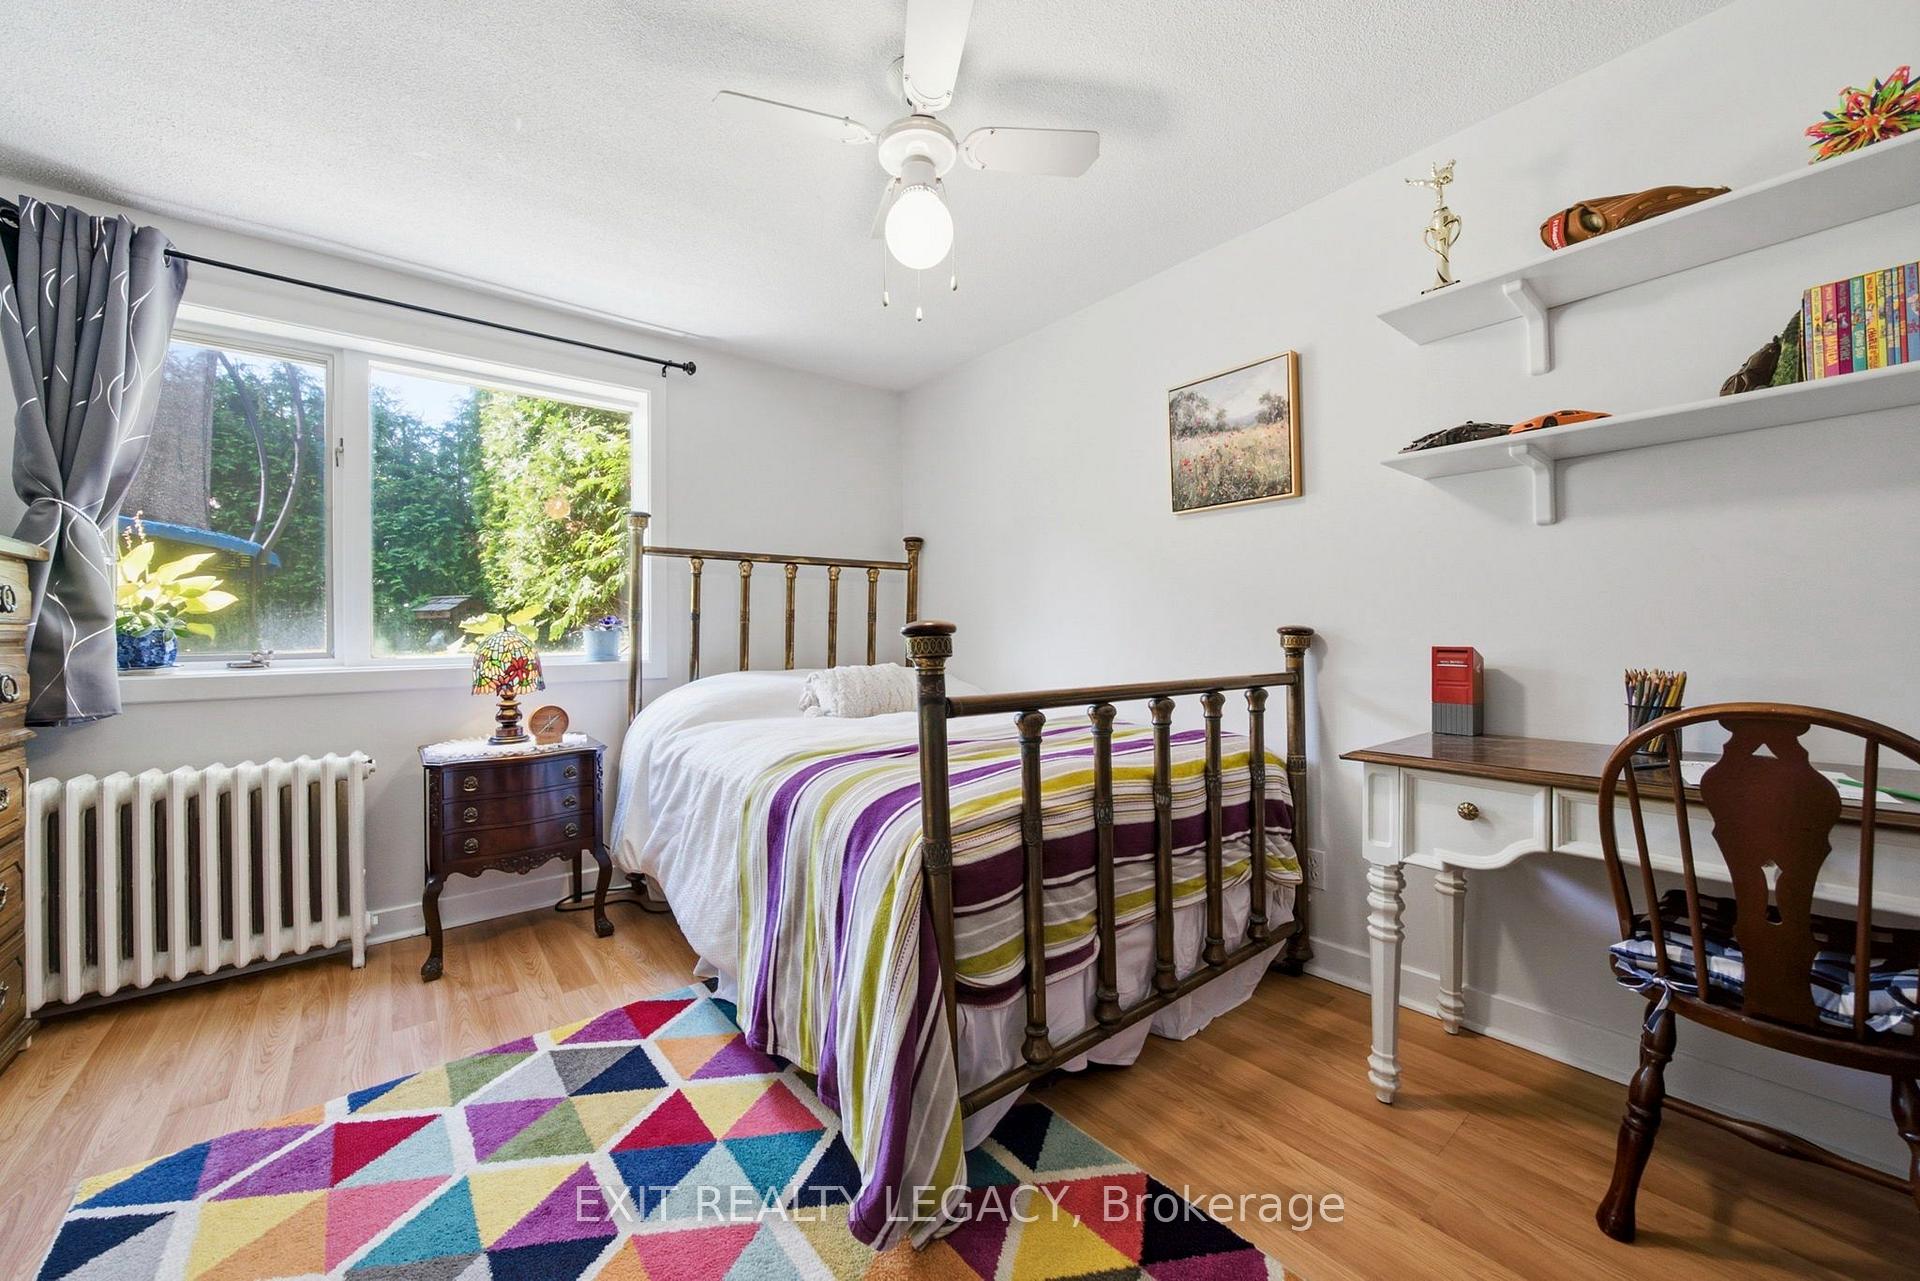
- Bedroom—Lower level, Laminate, Above Grade Window, Overlooks Backyard
- Primary Bedroom—Second level, Hardwood Floor, Large Closet, Large Window
- Bedroom 2—Main level, Hardwood Floor, Large Window, Overlooks Backyard
- Dining Room—Third level, Laminate, Large Window, Combined w/Living
- Kitchen—Second level, Vinyl Floor, B/I Dishwasher
- Bedroom 2—Lower level, Laminate, Above Grade Window, Overlooks Backyard
- Living Room—Third level, Laminate, Large Window, Combined w/Dining
- Kitchen—Third level, Laminate, Breakfast Bar, Large Window
- Living Room—Second level, Hardwood Floor, Combined w/Dining, Large Window
- Office—Main level, Hardwood Floor, Large Window, Separate Room
- Sunroom—Main level, W/O To Deck, Hardwood Floor, Vaulted Ceiling(s)
- Dining Room—Main level, Hardwood Floor, Gas Fireplace, Bow Window
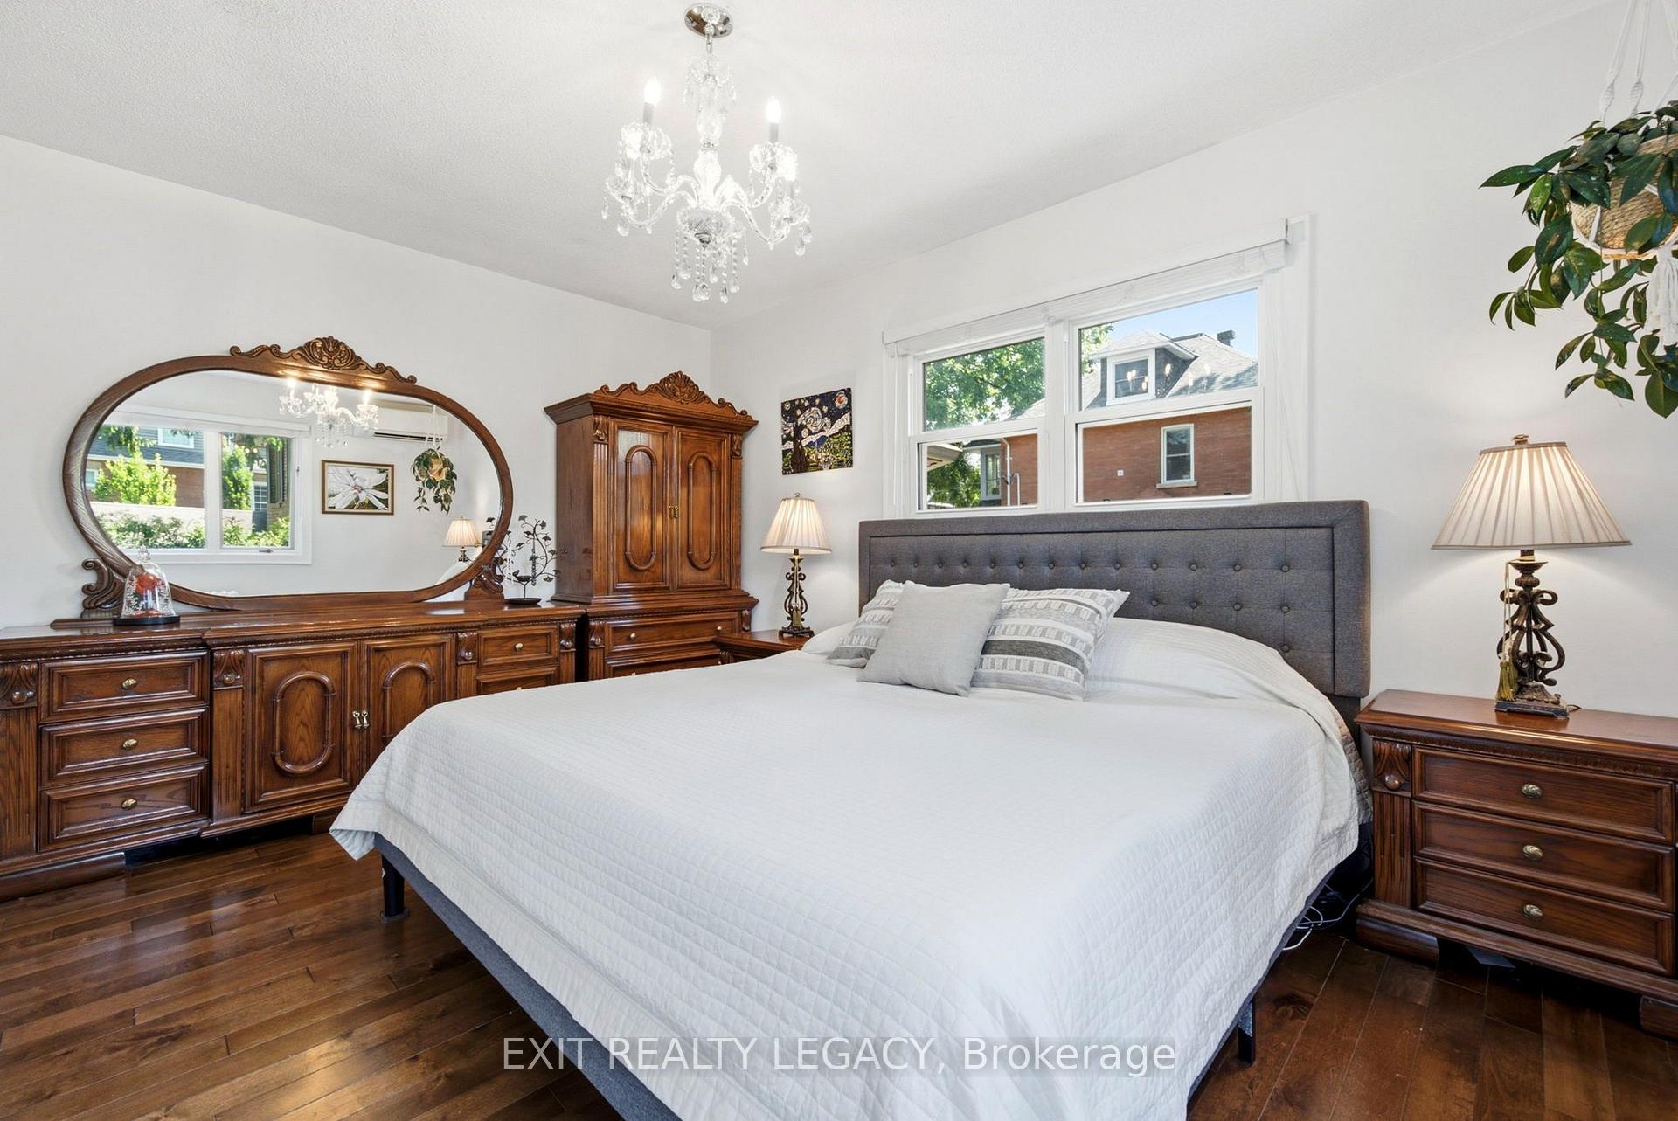
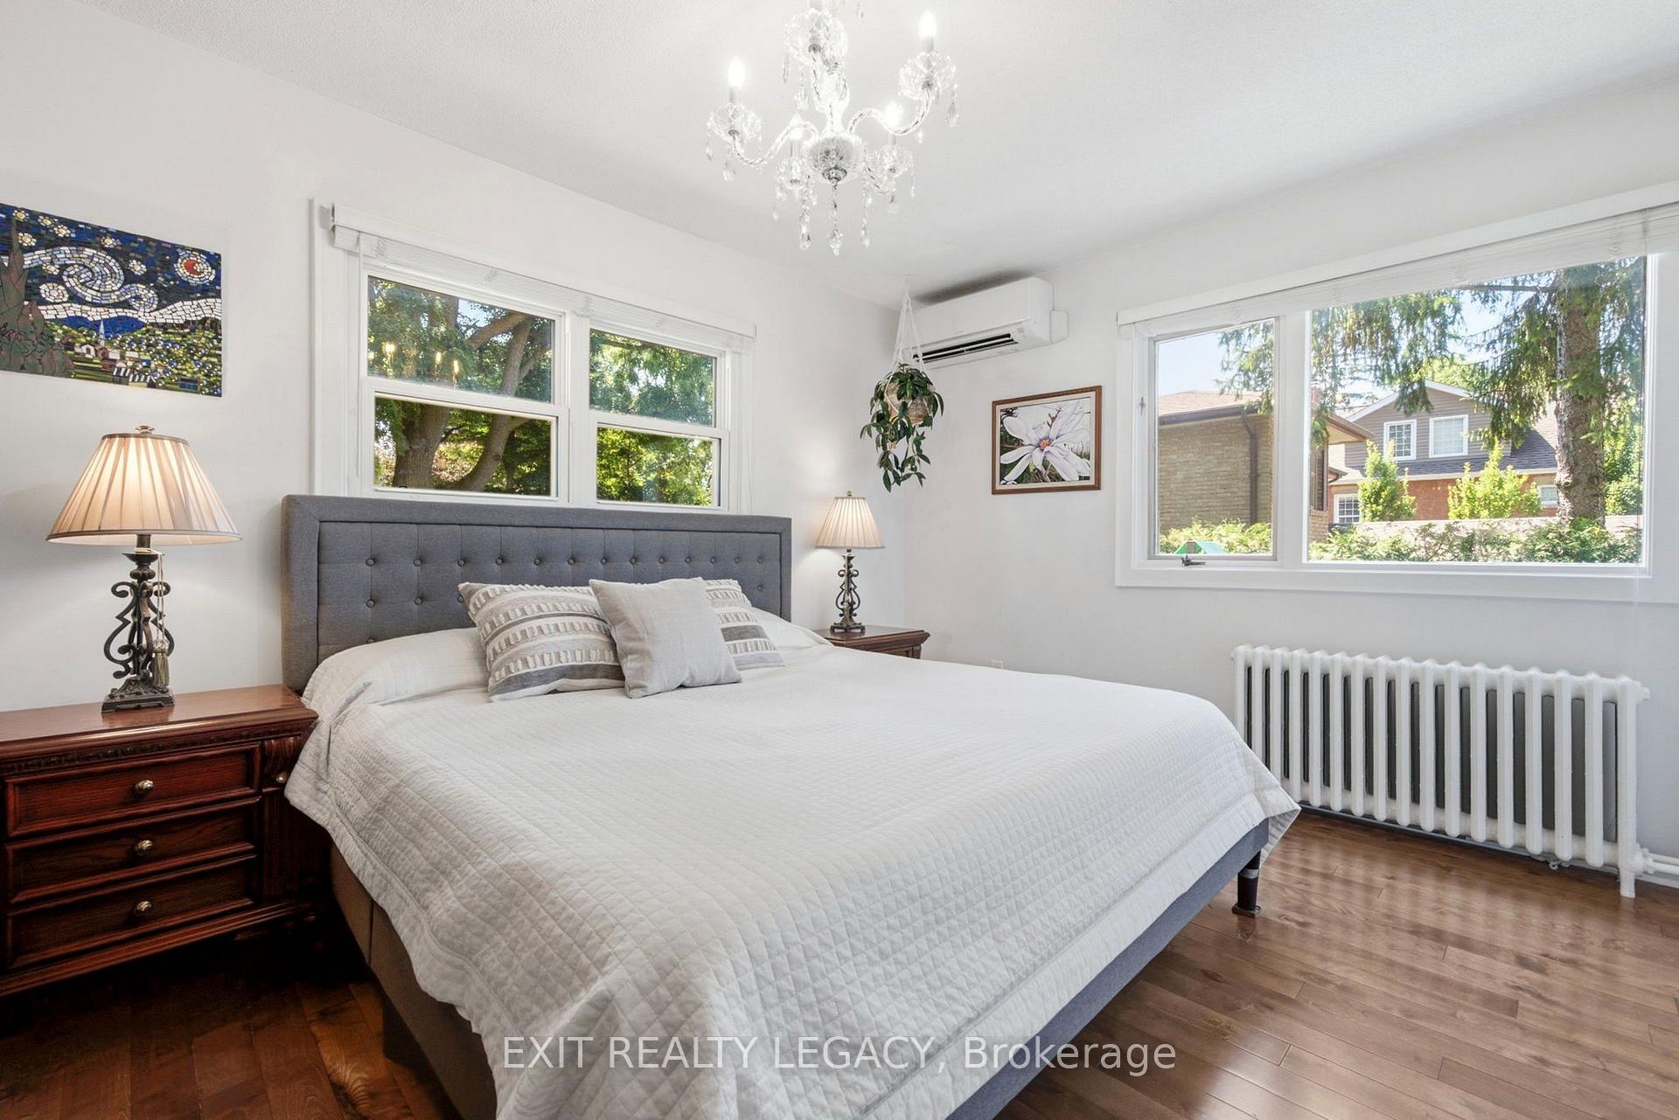
- Primary Bedroom—Main level, Hardwood Floor, Large Window, Overlooks Backyard
Washrooms
- 2-piece, Main
- 3-piece, Main
- 4-piece, Second
- 4-piece, Flat
- Municipality
- Aurora
- Neighbourhood
- Aurora Village
- Main cross streets
- Yonge and Wellington
- Zoning
- R7-SN(497)
- Directions
- SW corner of Temperance and Kennedy. From Yonge and Wellington, go South until you reach Kennedy. Turn right on Kennedy and go west until you reach Temperance. Turn left on Temperance then quick left to driveway. GPS helpful.
- Waterfront
- None
- MLS® number
- N13795818
- Data source
- Toronto Regional Real Estate Board
- Listed on
- 2026-09-17
- Updated on
- 2026-10-13
- Days on market
- 30 days
- Possession type
- Flexible
- Co-op commission
- 2.5
- Seller
- Listed by
- EXIT REALTY LEGACY
Home Market Value
Current home valuation for 126 Temperance Street, Aurora, Aurora Village, Aurora, ON. Listed for $2,199,000
HOMEH Estimate
—
Estimated Sales Range
—
HOMEH Estimate for 126 Temperance Street, Aurora, Aurora Village
Calculated with a real agent's CMA method — 45+ years of experience, codified. Not an AI guess.
For the owner
Is this your home? Track its value.
Get this home's HOMEH Estimate by email once a month, with how many homes are for sale around you.
Mortgage Payment Calculator
Compare up to 4 down payment scenarios
20% required for homes $1.5M or more
$439,800
| Scenario 1 | Scenario 2 | Scenario 3 | Scenario 4 | |
|---|---|---|---|---|
−Down payment | % $ | % $ | % $ | % $ |
+CMHC insurance | $0 | $0 | $0 | $0 |
=Total mortgage | $1,759,200 | $1,649,250 | $1,539,300 | $1,429,350 |
Amortization | ||||
Mortgage rate | % | % | % | % |
| Payment frequency | ||||
=Mortgage payment | $8,589monthly | $8,052monthly | $7,516monthly | $6,979monthly |
Land Transfer Tax
$41,450
$41,450
Around this home
Data provided by OpenStreetMap & Fraser Institute School Rankings
Ask HOMEH
New!Hi there!
👋Text or call (416) 301-9001
Recommended for you
Based on homes you've looked at.
No recommended properties found.
Nearby similar homes
No nearby properties found.
More real estate resources
Other homes nearby
Explore this area
Nearby neighbourhoods
No nearby listings available.