
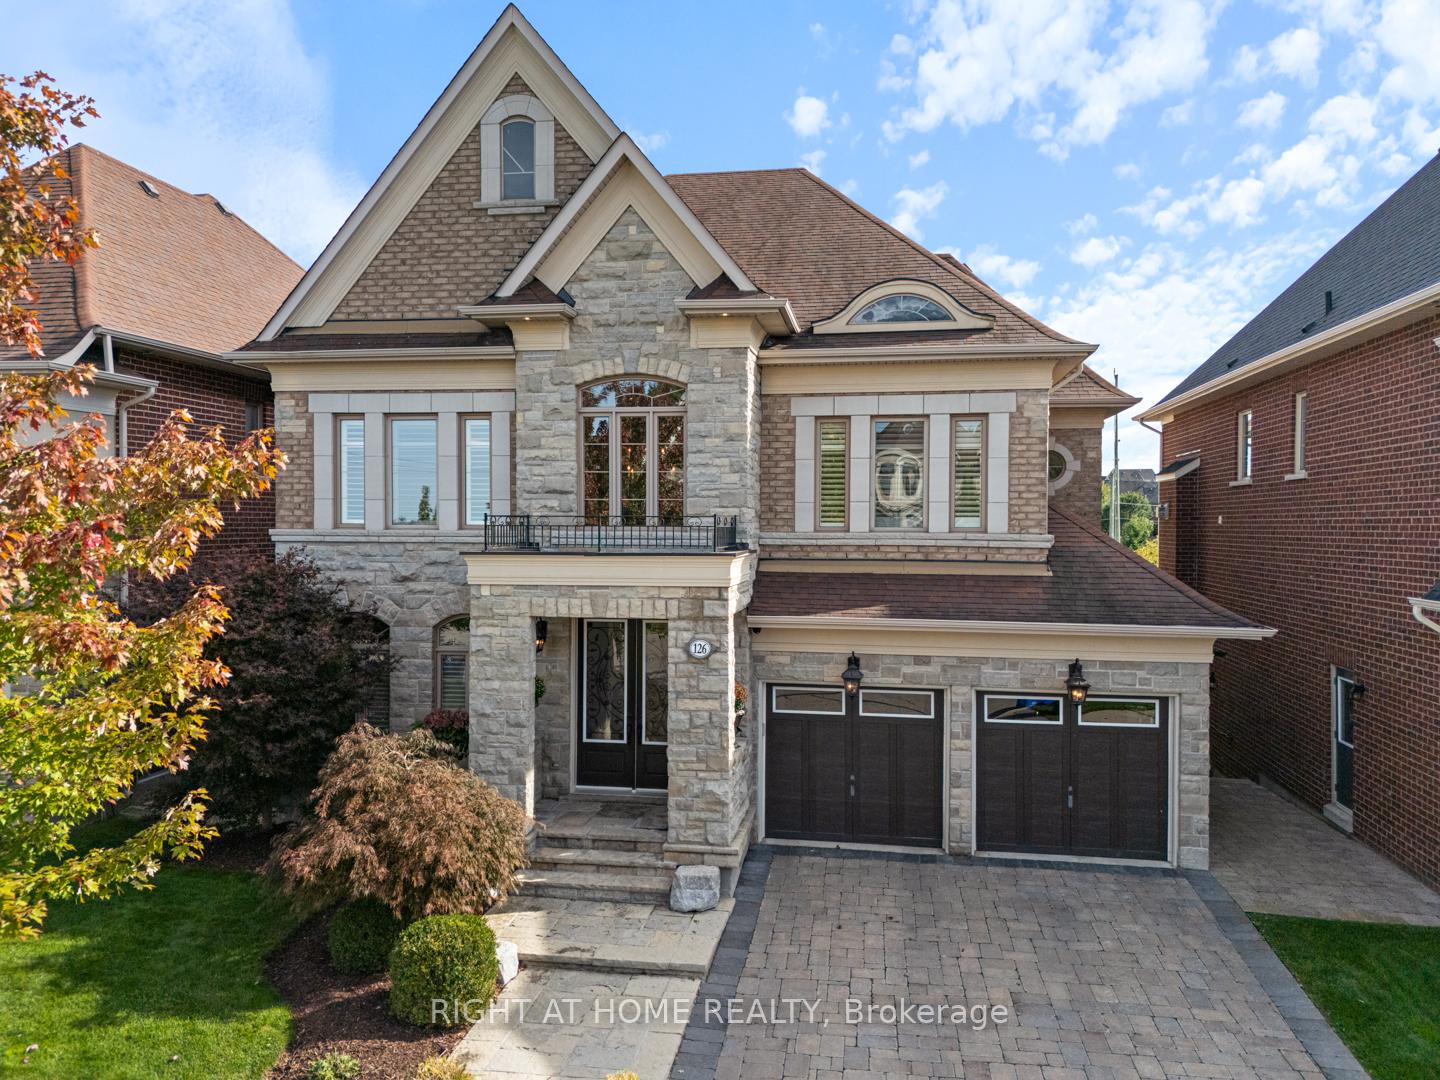
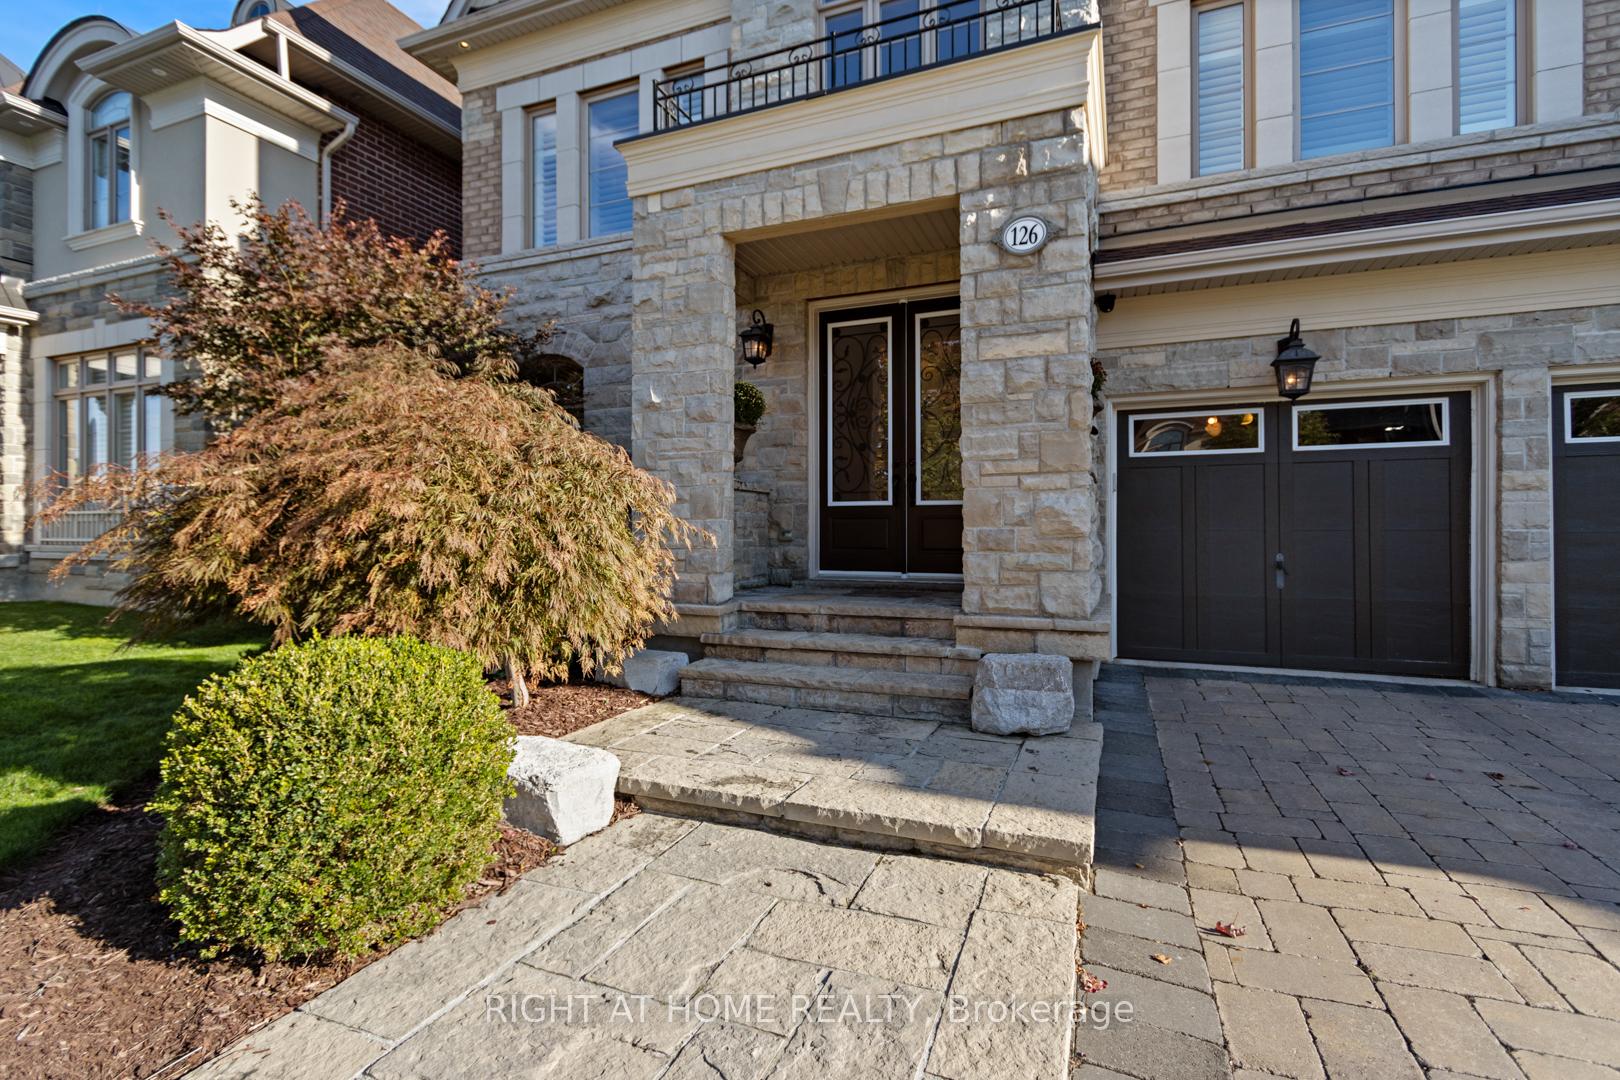


126 Vines Place
Aurora (Bayview Southeast), ON L4G 0R7
- 4+1Bedrooms
- 5Bathrooms
- 3Garage
- 3500–5000Sq Ft
- $11,113Tax
- 51×188 ftLot Size
 Estimated Value:$2,212,202See Free Estimate Report

Sale & Price History for 126 Vines Place, Aurora, Bayview Southeast
| Start Date | End Date | Price | Event | MLS# |
|---|---|---|---|---|
| No listing history available | ||||
Real estate boards require you to or to see the full details of this property.
*Sold prices and complete sale & price history are regulated data. Under the Trust in Real Estate Services Act, 2002 (TRESA) and the rules of the Real Estate Council of Ontario (RECO), and pursuant to the Multiple Listing Service® rules of the Canadian Real Estate Association (CREA) and the Toronto Regional Real Estate Board (TRREB), this information may be shown only to registered users who have agreed to the applicable terms of use (a Virtual Office Website, or "VOW," arrangement). HOMEH Inc., Brokerage therefore provides it to signed-in members only. Creating an account is free and takes under a minute.
About 126 Vines Place, Aurora, Bayview Southeast
Summarized Description
- Resort-style living in prestigious Grand Chateaus community.
- Approx.
- 3,493 sq. ft. with finished walkout basement.
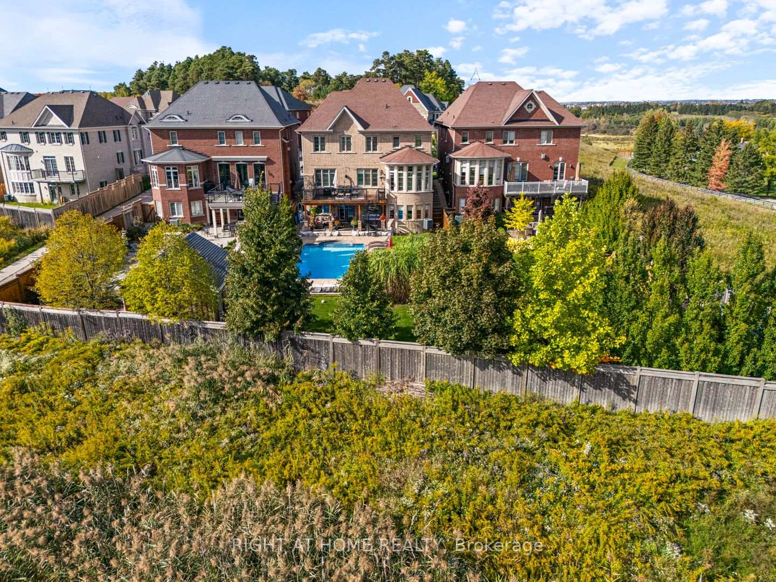
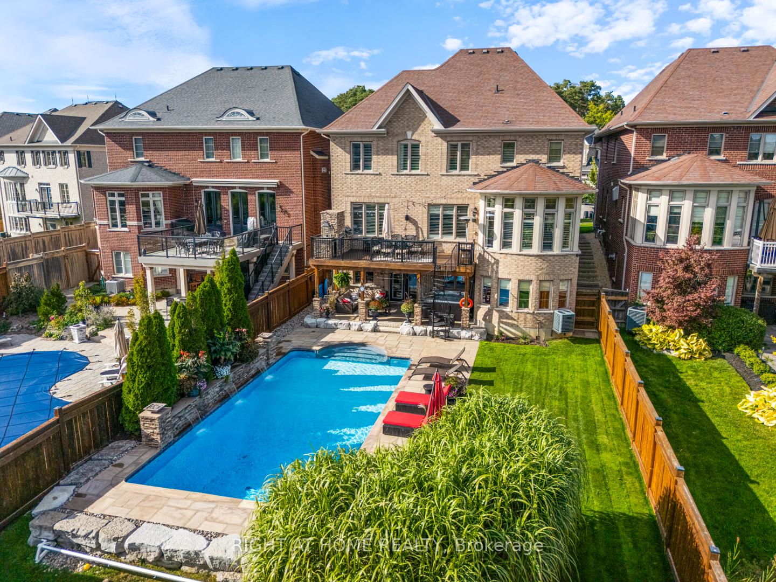
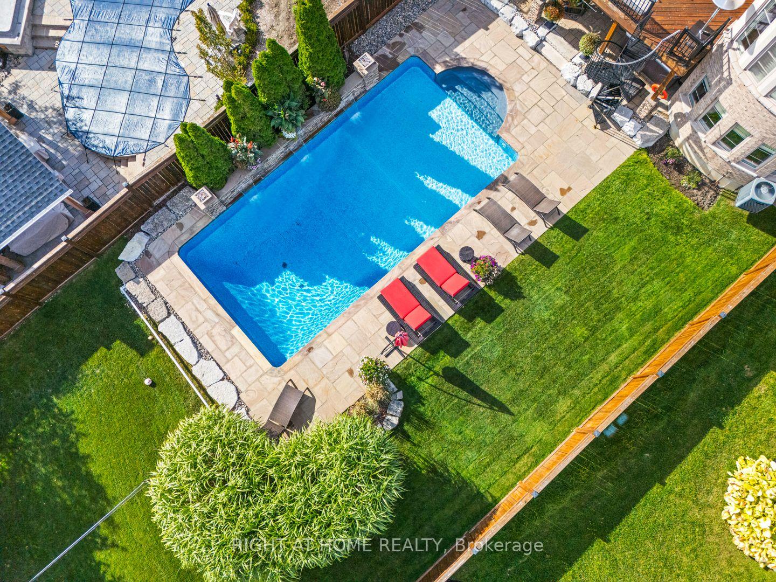
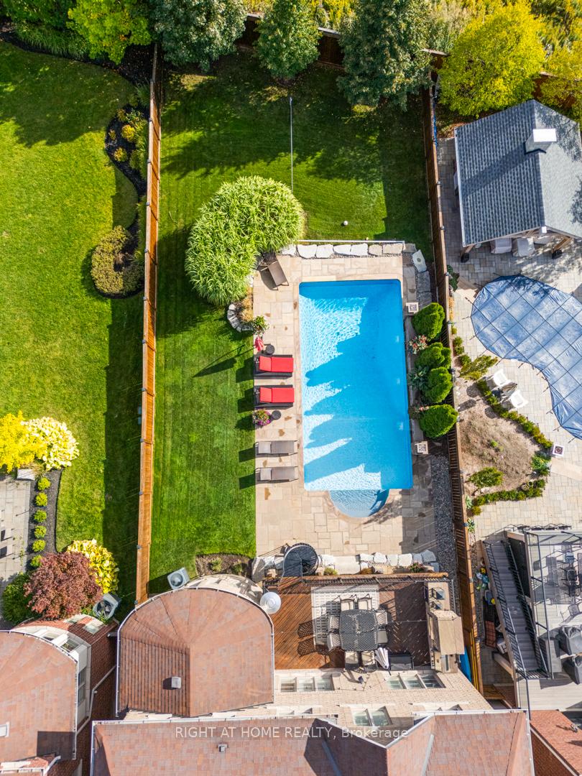
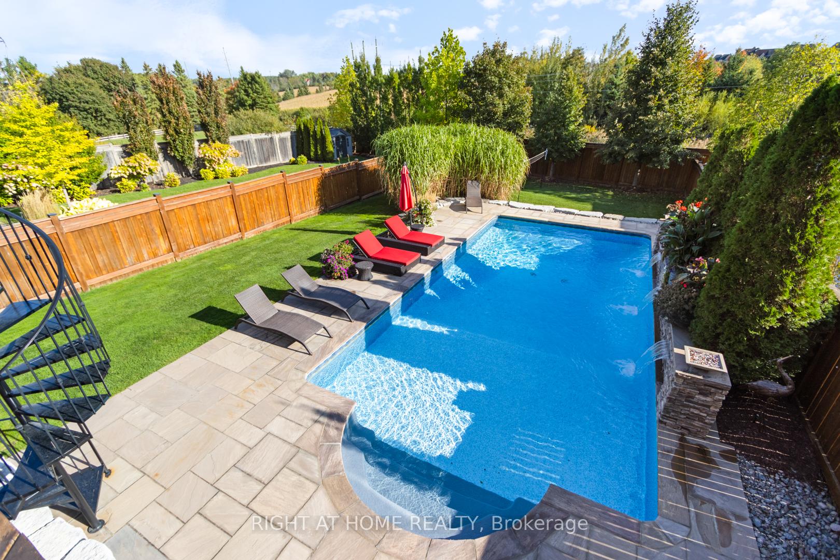
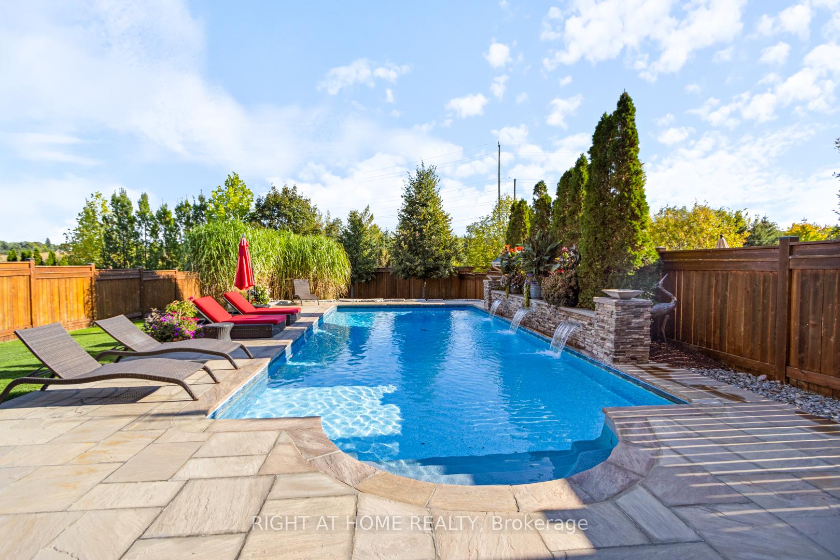
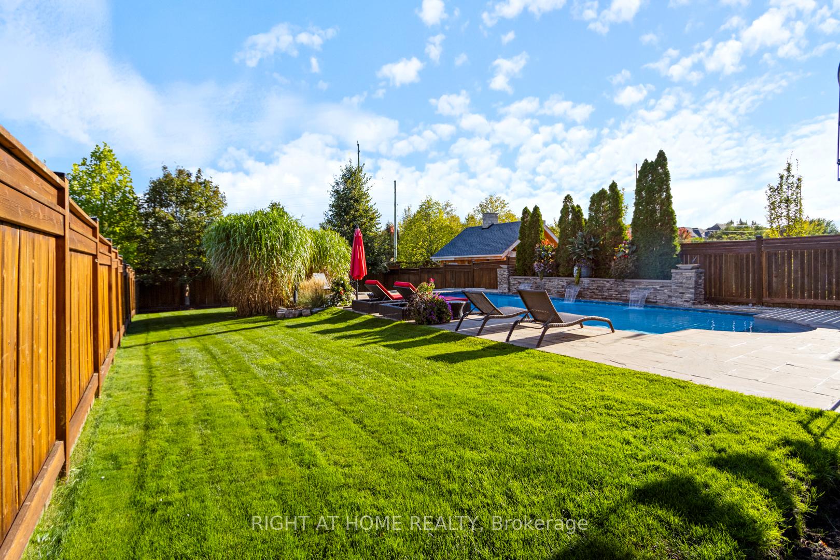
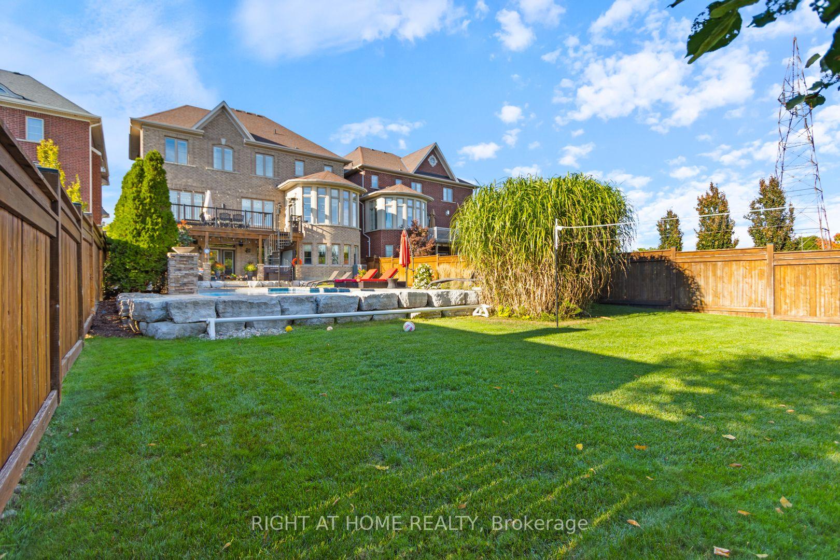
- Private backyard with saltwater pool and waterfall.
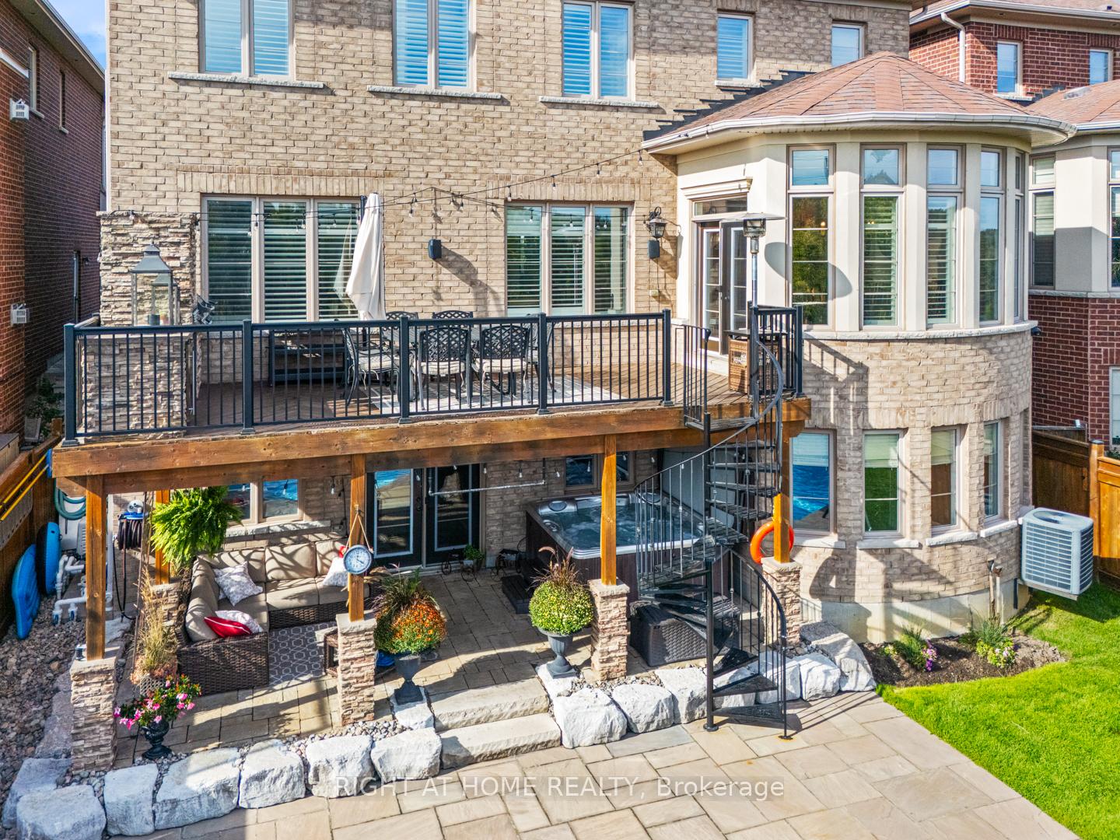
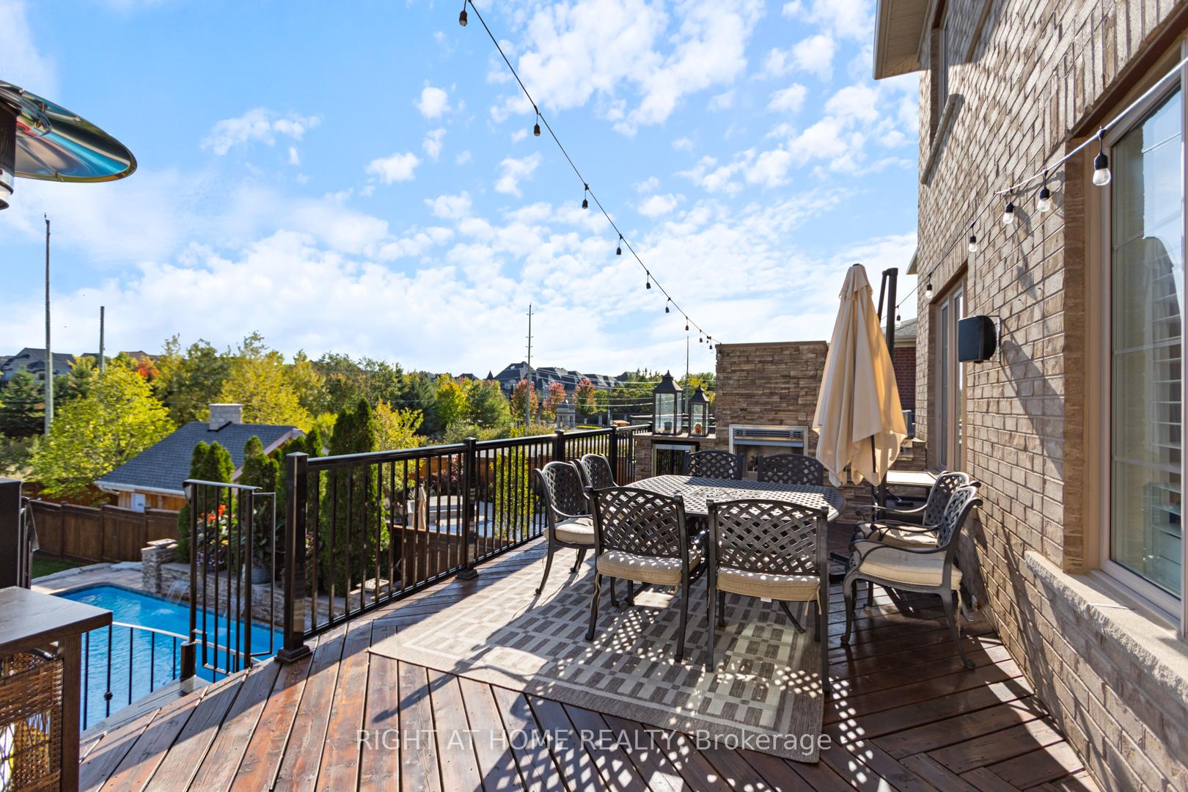
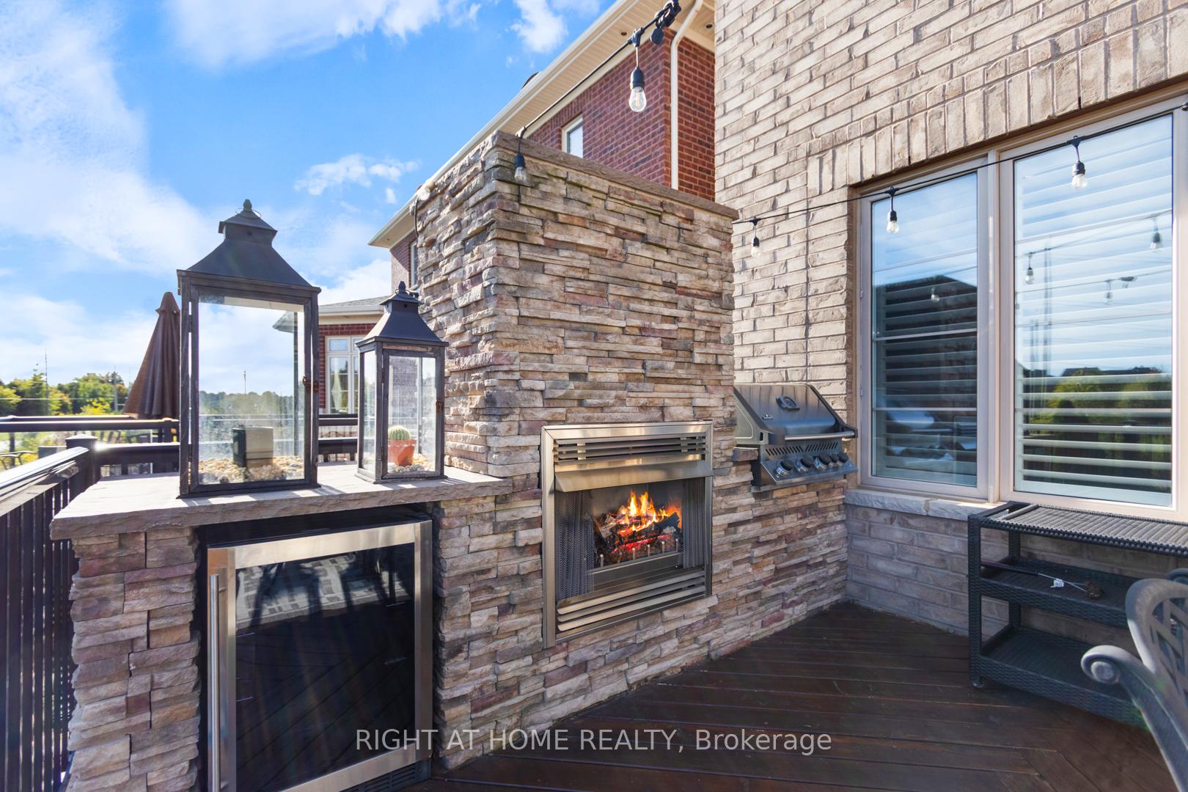
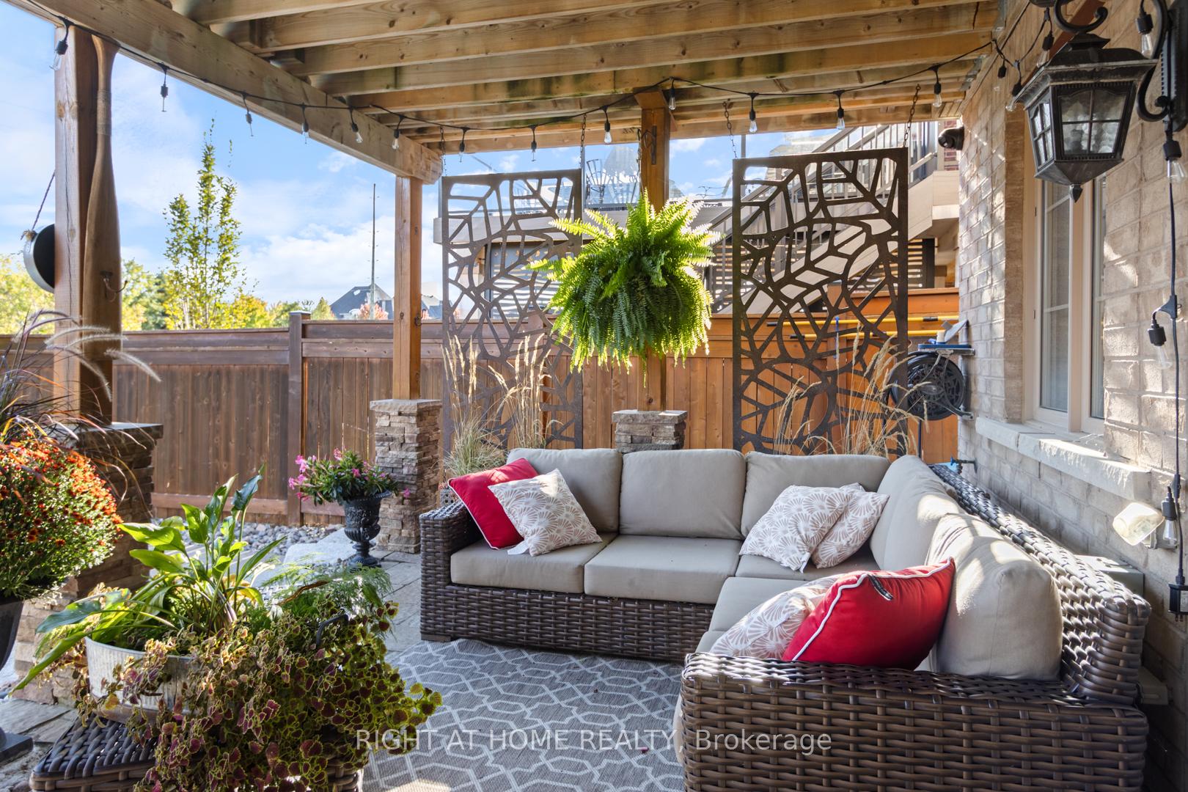
- Upper deck features built-in BBQ and custom fireplace.
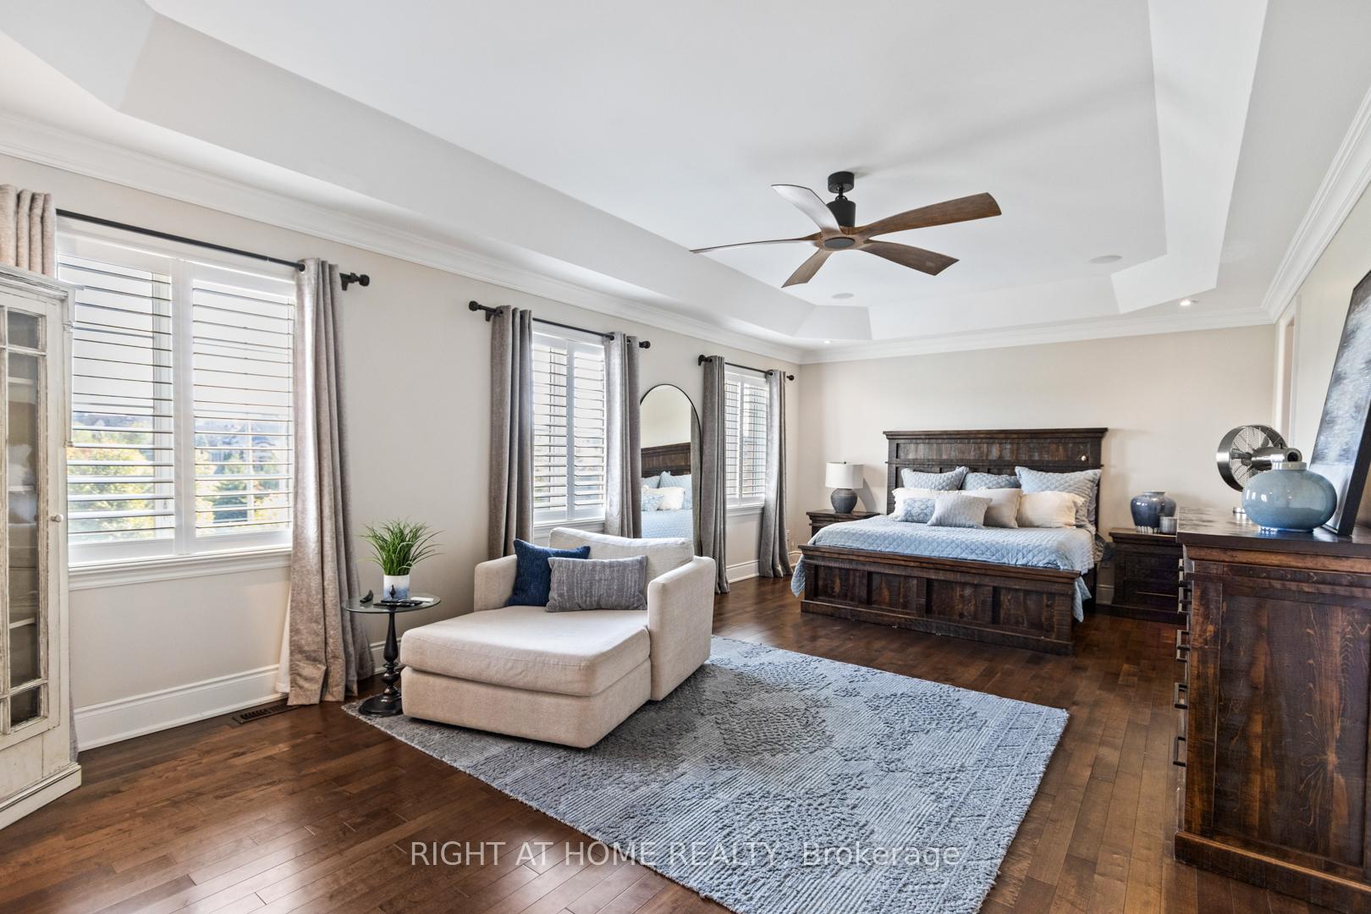
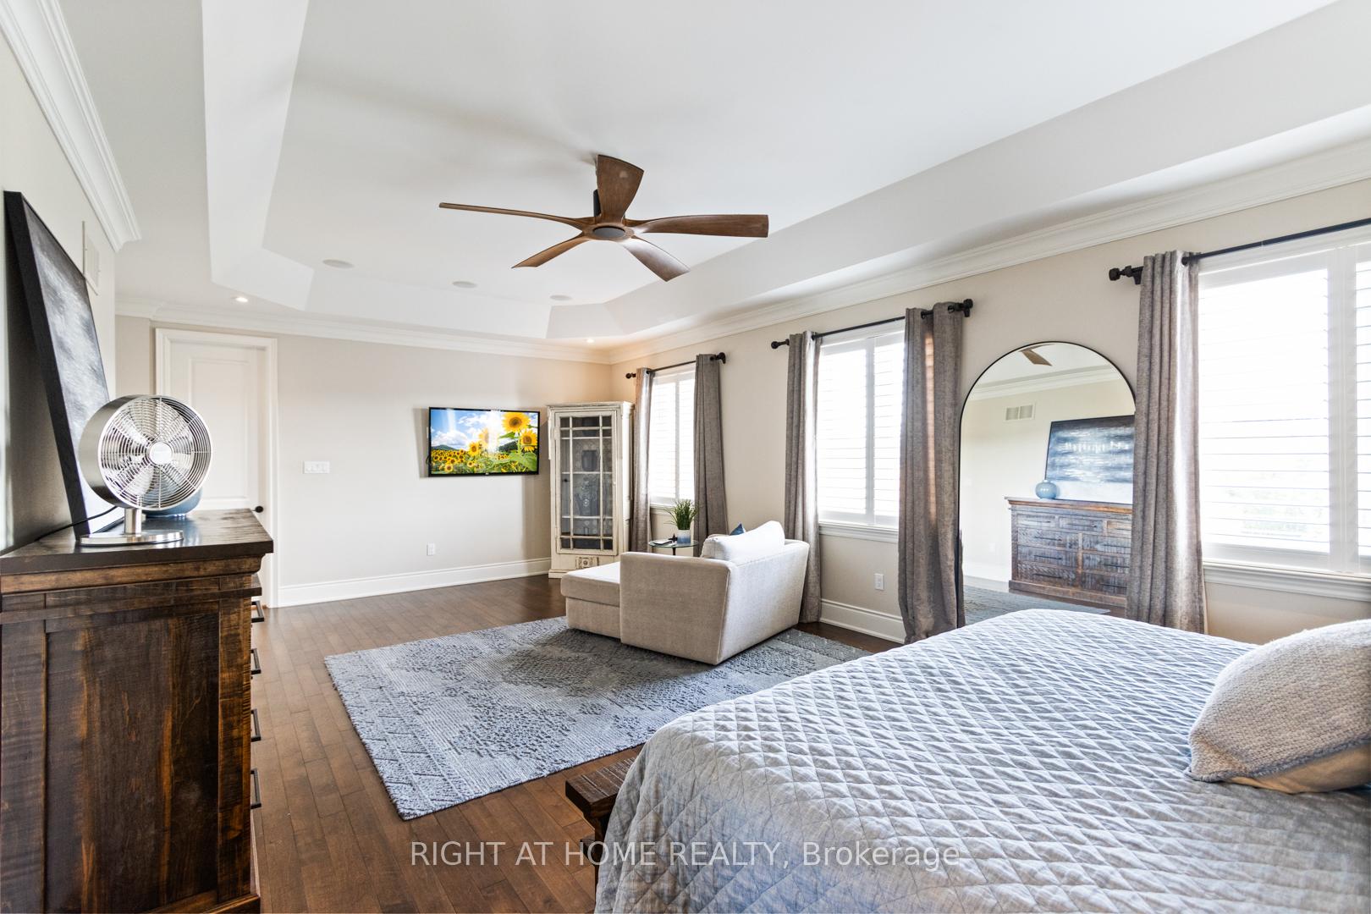
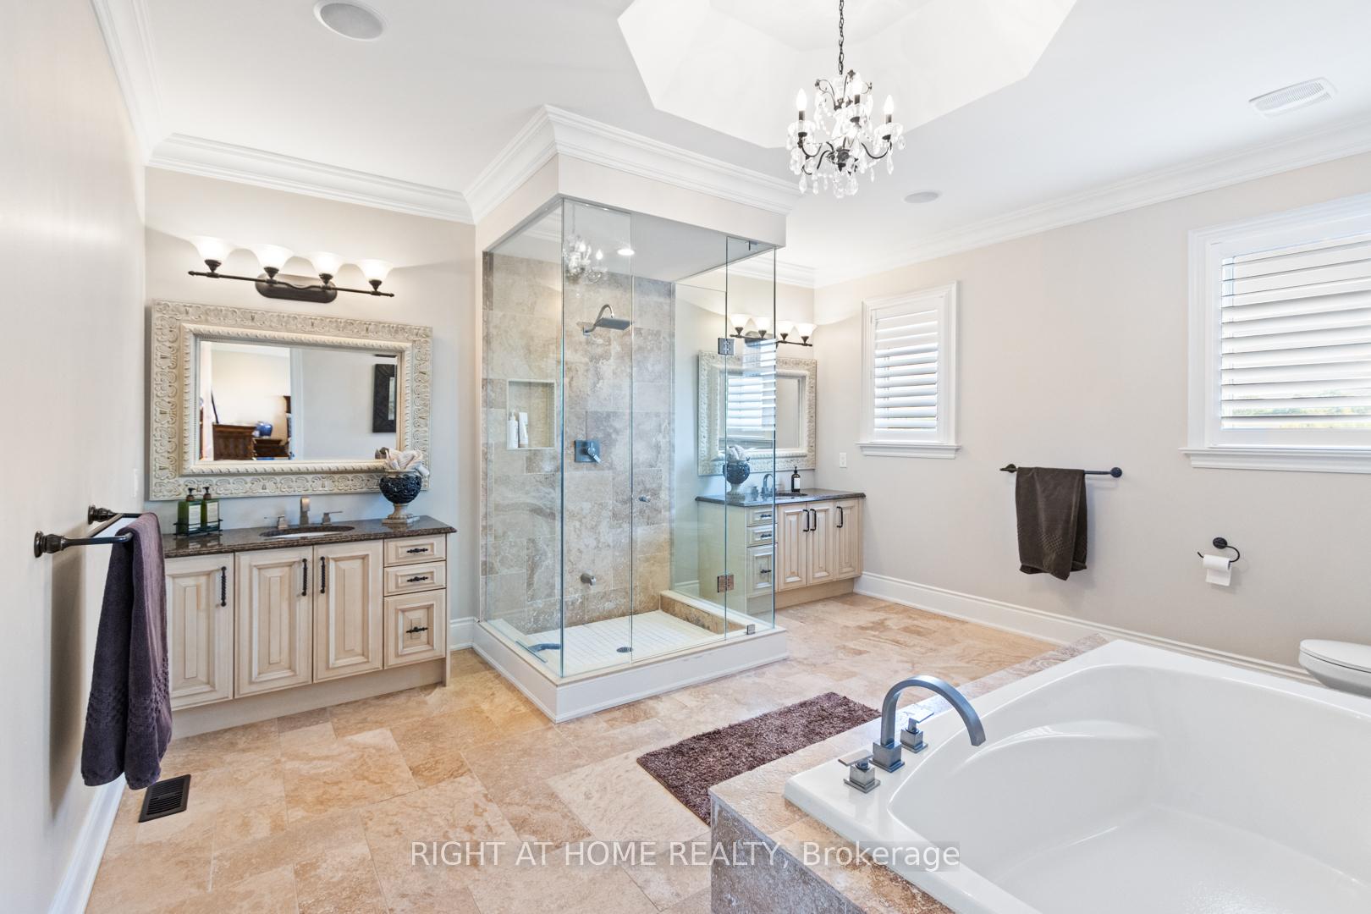
- Spa-inspired ensuite and walk-in closet in primary retreat.
- Tandem 3-car garage and extensive security features.
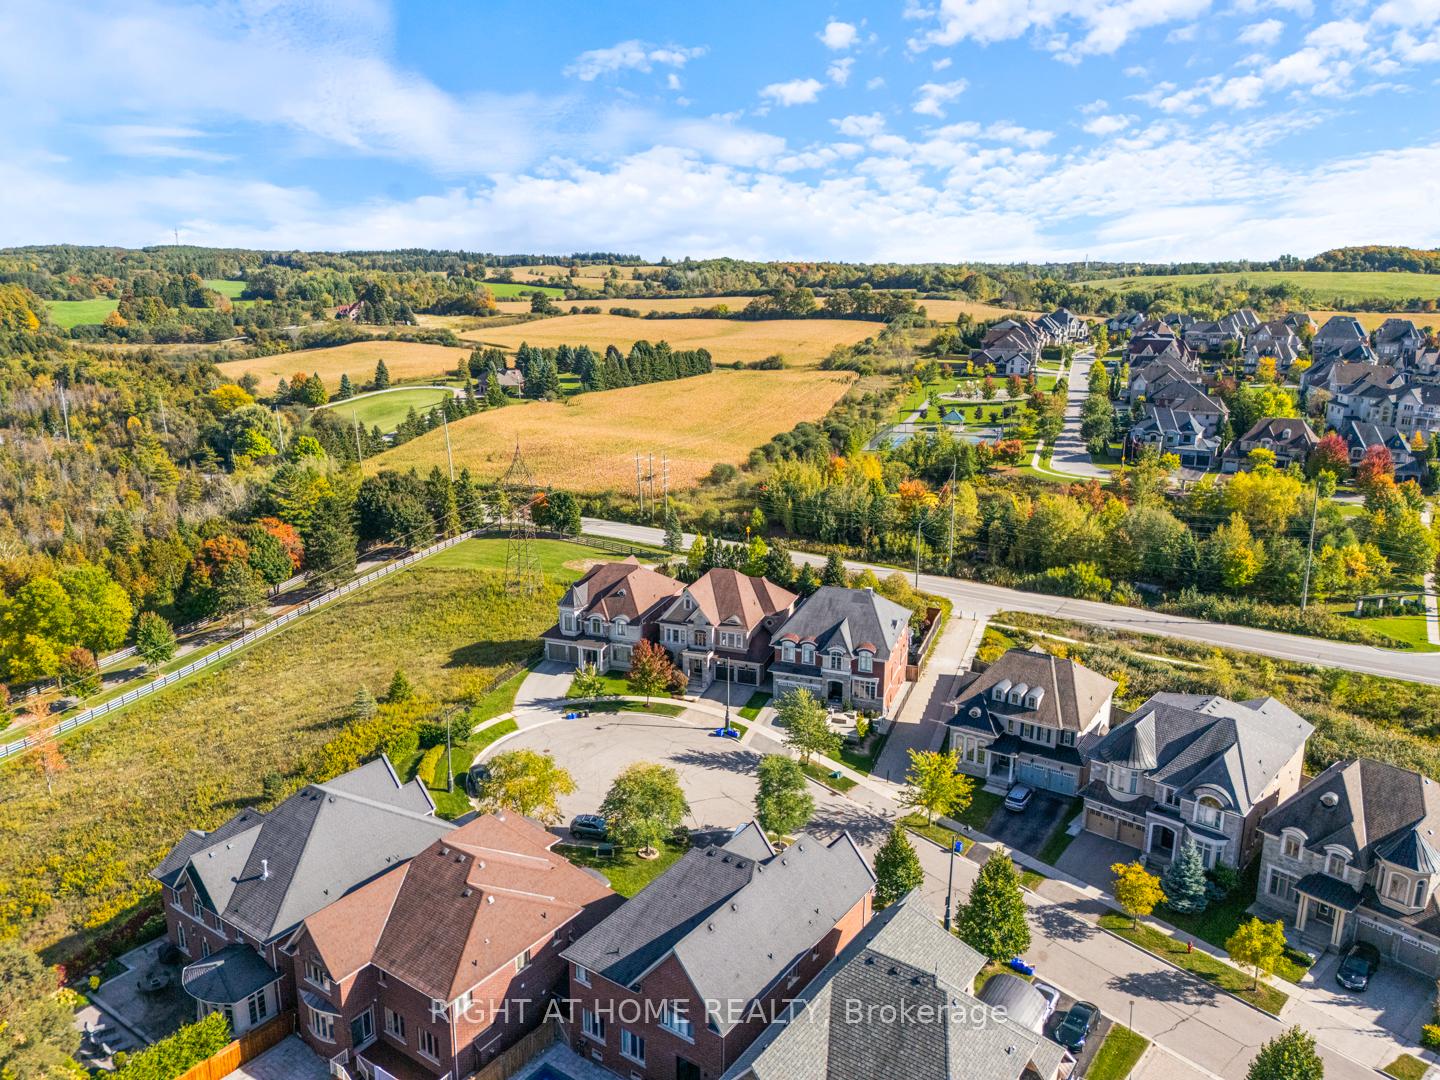
- Minutes from schools, parks, and vibrant community events.
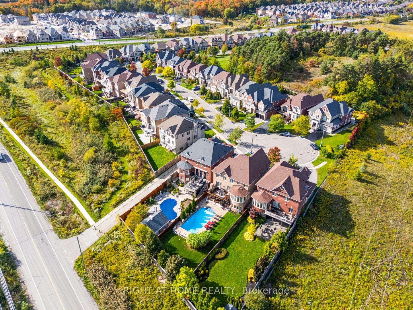
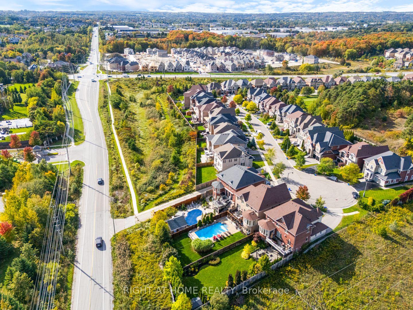
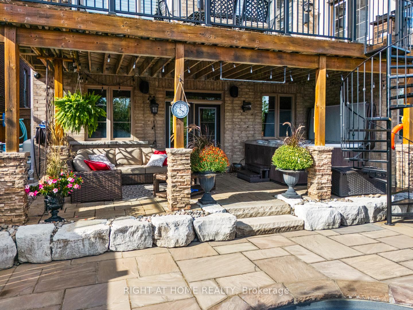
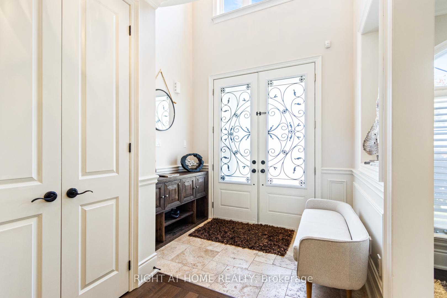
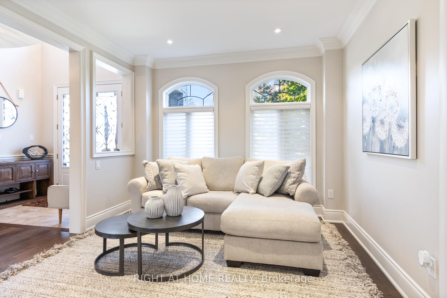
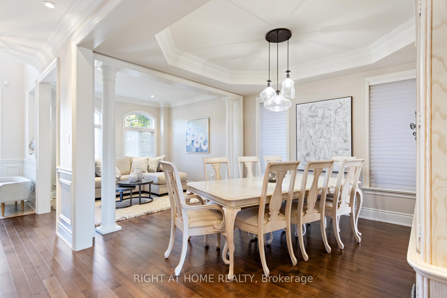
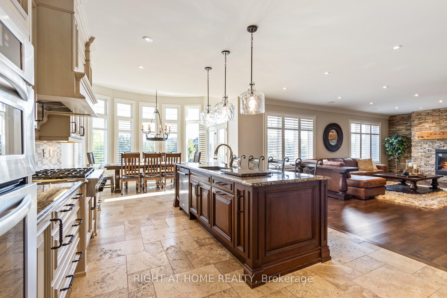
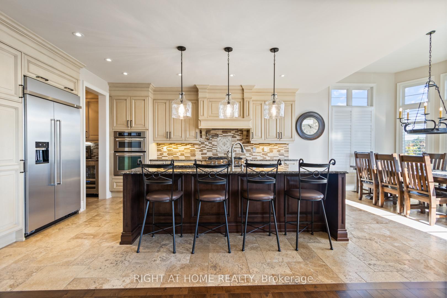
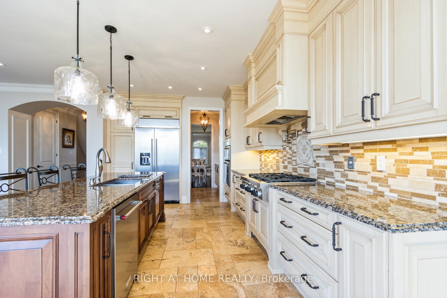
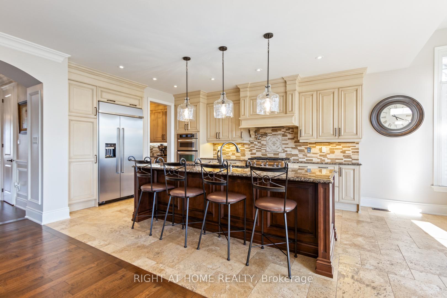
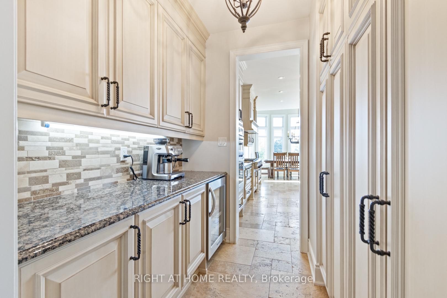
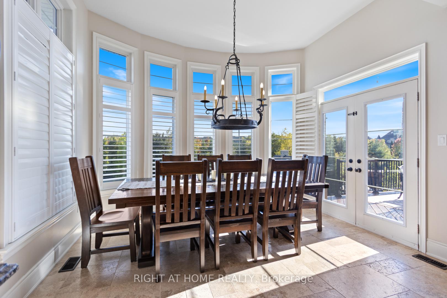
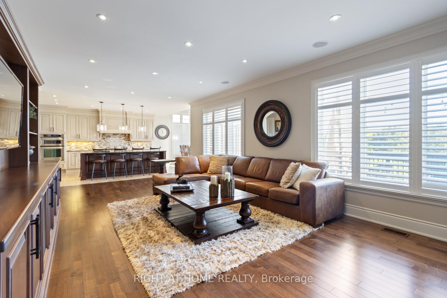
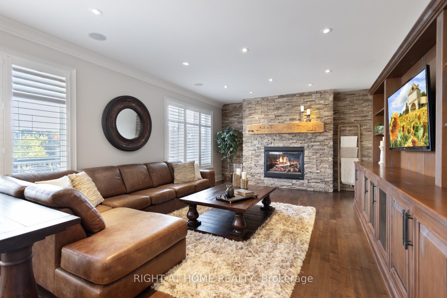
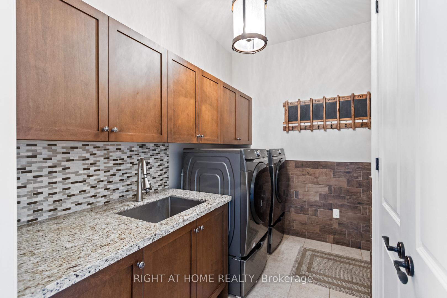
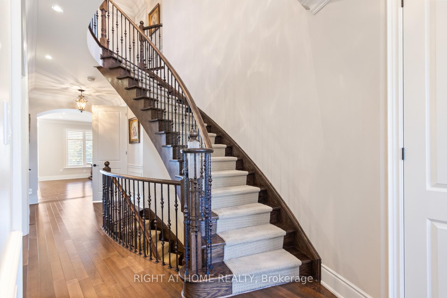
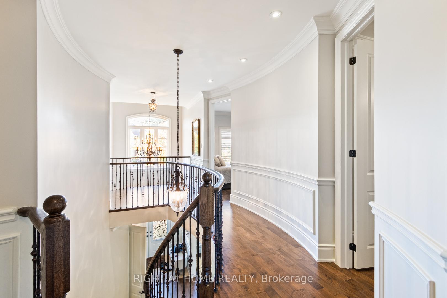
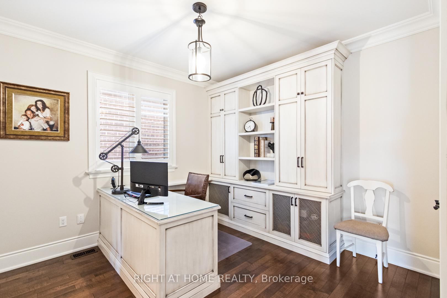
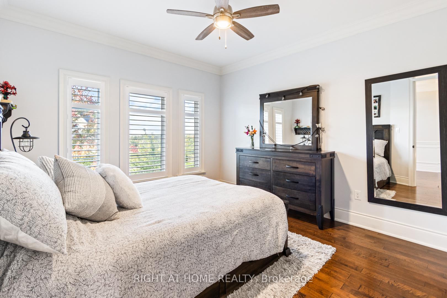
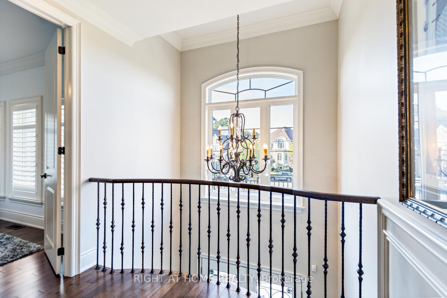
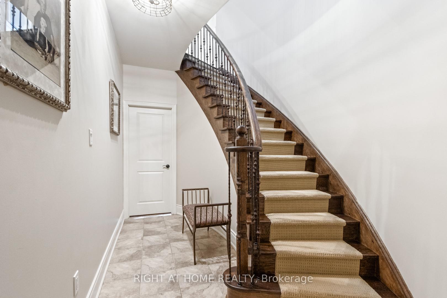
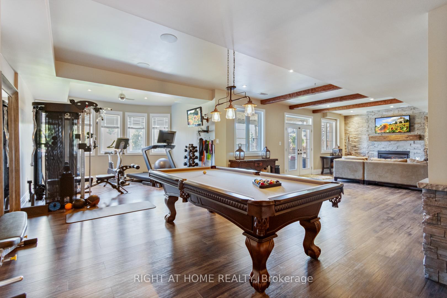
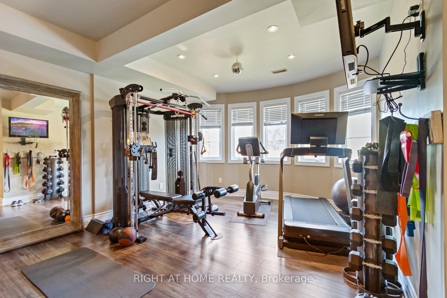
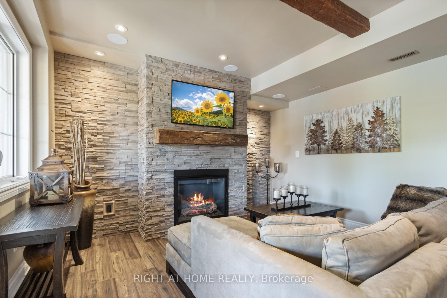
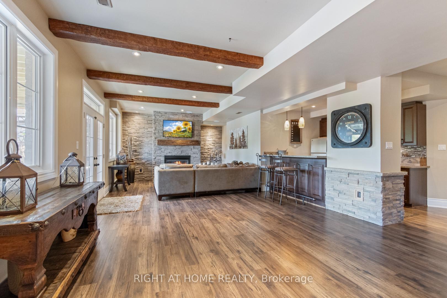
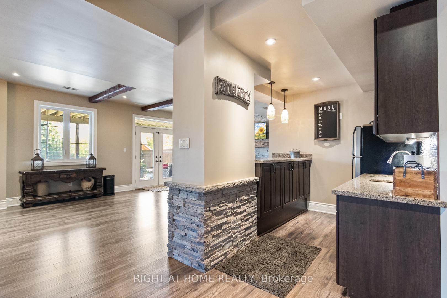
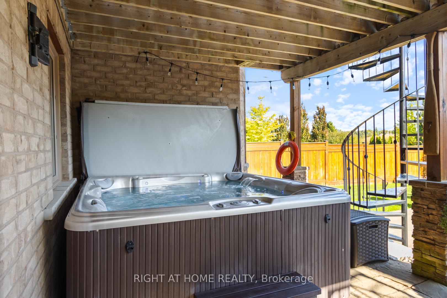
Over $600,000 in beautiful upgrades! Enjoy resort-style living in South Aurora's prestigious Grand Chateaus, an exclusive community known for quality-built homes and an elegant streetscape. Set on a premium south-facing lot, this meticulously maintained original-owner home offers approx. 3,517 sq. ft. plus a finished walkout basement. A sweeping circular staircase makes a striking first impression, while the spacious, beautifully appointed kitchen with butler's pantry opens to generous living areas filled with natural light. The family room features custom built-ins and a stunning custom stone fireplace. Main floor laundry room. Step outside to a private backyard retreat with a saltwater pool with waterfall and fire features, flagstone surround, landscape lighting, and green space. The upper deck is made for entertaining with a built-in Napoleon BBQ, fridge and custom stone fireplace. The lower patio features a new Bullfrog 7 hot tub with lights and waterfall. New 2026 pool liner, safety mesh pool cover & garage doors. New 8-foot front core door with extensive lock system (42 inch), and 8-foot solid core back door. Upstairs, the primary retreat offers a spa-inspired ensuite and walk-in closet, with ensuite access for all bedrooms and a custom home office. The finished walkout basement adds a family room with a custom stone fireplace, bar, games and fitness areas, bedroom and bathroom-ideal for guests or extended family. Additional highlights include a rare tandem 3-car garage, 8-ft solid-core doors, upgraded 7" baseboards and crown molding, custom built-ins, interlock drive/walkway, irrigation system, security and speaker systems. Minutes to St. Andrew's College, St. Anne's School and Magna Golf Club. Enjoy Aurora's vibrant community lifestyle with trails, parks, farmers' markets, outdoor skating, Ribfest, concerts, movies in the park, parades and seasonal celebrations. Seller may include some furniture.
Key Facts & Features
Property Costs
- Annual Property Tax Amount
- $11,113
- Land Transfer Tax Fee
- $45,225
Rental Items
- Rental Equipment
- Hot water tank, Enercare, $42.74 per month.
- Basement Type
- Finished with Walk-Out
Interior Features
- Laundry Level
- Main Level
- Interior Extras
- Auto Garage Door Remote, Bar Fridge, Carpet Free, Central Vacuum, Countertop Range
- Security Features
- Carbon Monoxide Detectors, Smoke Detector, Security System
- Fireplace/Stove
- Yes
- Fireplace Features
- Natural Gas
- Elevator
- No
Exterior Features
- Exterior Extras
- Built-In-BBQ, Deck, Hot Tub, Landscaped, Lawn Sprinkler System, Lighting, Privacy
- Pool
- Inground, Salt
- Property Features
- Cul de Sac/Dead End, Fenced Yard, Hospital, Public Transit, Rec./Commun.Centre, School
- Other Structures
- Fence - Full, Garden Shed
Building
- Building Type
- Detached
- Building Style
- 2-Storey
Construction
- Exterior Finish
- Brick, Stone
- Roof
- Asphalt Shingle
- Foundation Details
- Poured Concrete
- Special Designation
- Unknown
Lot
- Lot Front
- 51.12 ft
- Lot Depth
- 188.15 ft
- Lot Size
- 8847.93
Inclusions
- Inclusions
- Electrical light fixtures; custom window coverings; stainless steel appliances including built-in refrigerator, wall oven/microwave combination, cooktop and dishwasher; washer and dryer; refrigerator in storage room; bar refrigerator; all bathroom mirrors; built-in Napoleon BBQ, outdoor refrigerator, whole-home speaker system; security system; irrigation system; garage door opener and remote(s); 4 TVs with wall-mount brackets; saltwater pool with new liner, safety mesh pool cover, pool heater/pump (2013); pool cleaning equipment including cartridge filtration and ionizing system; custom-built garden shed; custom office desk and bookshelves; all built-ins and fixtures attached to the property; new Bullfrog 7 hot tub with 3-year warranty to transfer to buyer's name.
Exclusions
- Exclusions
- All gym equipment
Parking & Garages
- Garage Type
- Built-In
- Garage Spaces
- 3
- Parking Spaces
- 2
- Total Garage And Parking Spaces
- 5
Heating & Cooling
- Heat Source
- Gas
- Heat Type
- Forced Air
- Air Conditioning
- Central Air
- Water
- Municipal
- Sewers
- Sewer
- Natural Gas
- Yes
- Hydro
- Yes
- Cable
- Yes
- Telephone
- Yes
- Bedrooms
- 4 + 1
- Washrooms
- 5
- Kitchens
- 1
- Family / bonus room
- Yes
Room sizes
- Living Room—Lower level, Laminate, Gas Fireplace, Walk-Out
- Bedroom 4—Lower level, Laminate, Window, Closet
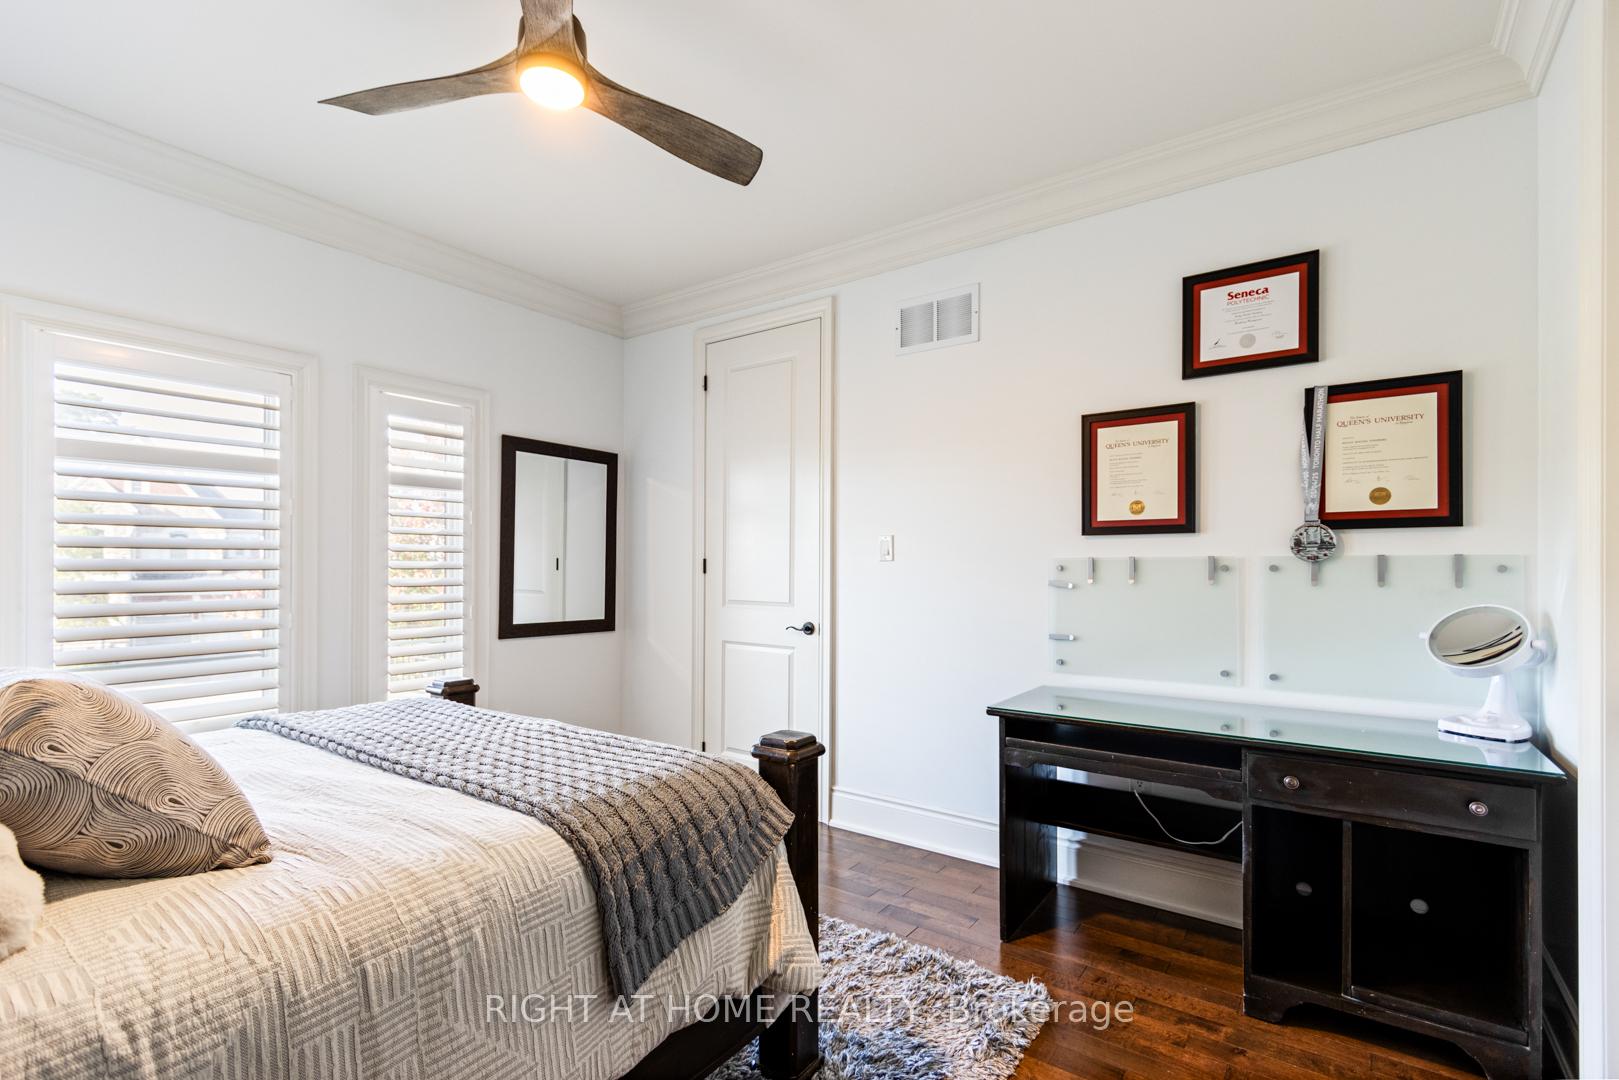
- Primary Bedroom—Second level, Hardwood Floor, 5 Pc Ensuite, Walk-In Closet(s)
- Kitchen—Main level, Tile Floor, Centre Island, Stainless Steel Appl
- Bedroom 2—Second level, Hardwood Floor, 4 Pc Ensuite, Walk-In Closet(s)
- Bedroom 3—Second level, Hardwood Floor, 4 Pc Bath, Walk-In Closet(s)
- Game Room—Lower level, Laminate, Overlooks Backyard
- Living Room—Main level, Hardwood Floor, Window
- Laundry—Main level, Tile Floor
- Exercise Room—Lower level, Laminate, Overlooks Backyard
- Dining Room—Main level, Tile Ceiling, W/O To Sundeck, California Shutters
- Dining Room—Main level, Hardwood Floor, Window
- Family Room—Main level, Hardwood Floor, W/O To Deck, Gas Fireplace
- Office—Second level, Hardwood Floor, B/I Shelves, Walk-In Closet(s)
Washrooms
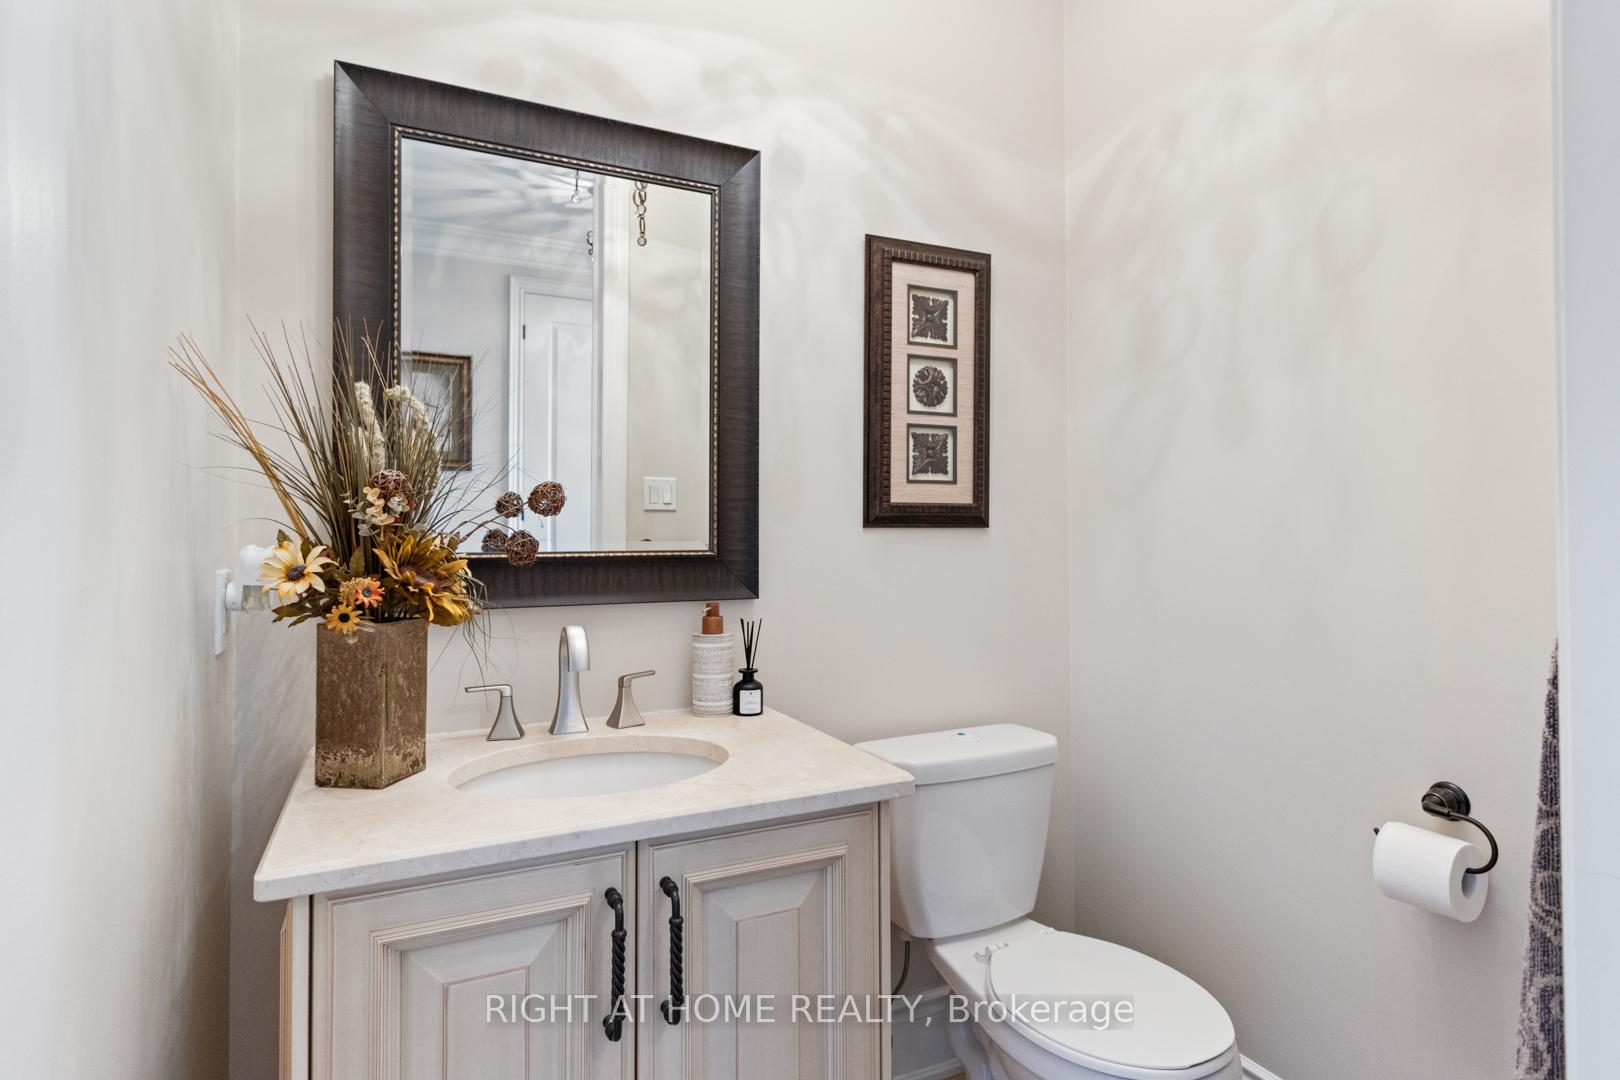
- 2-piece, Main
- 4-piece, Second
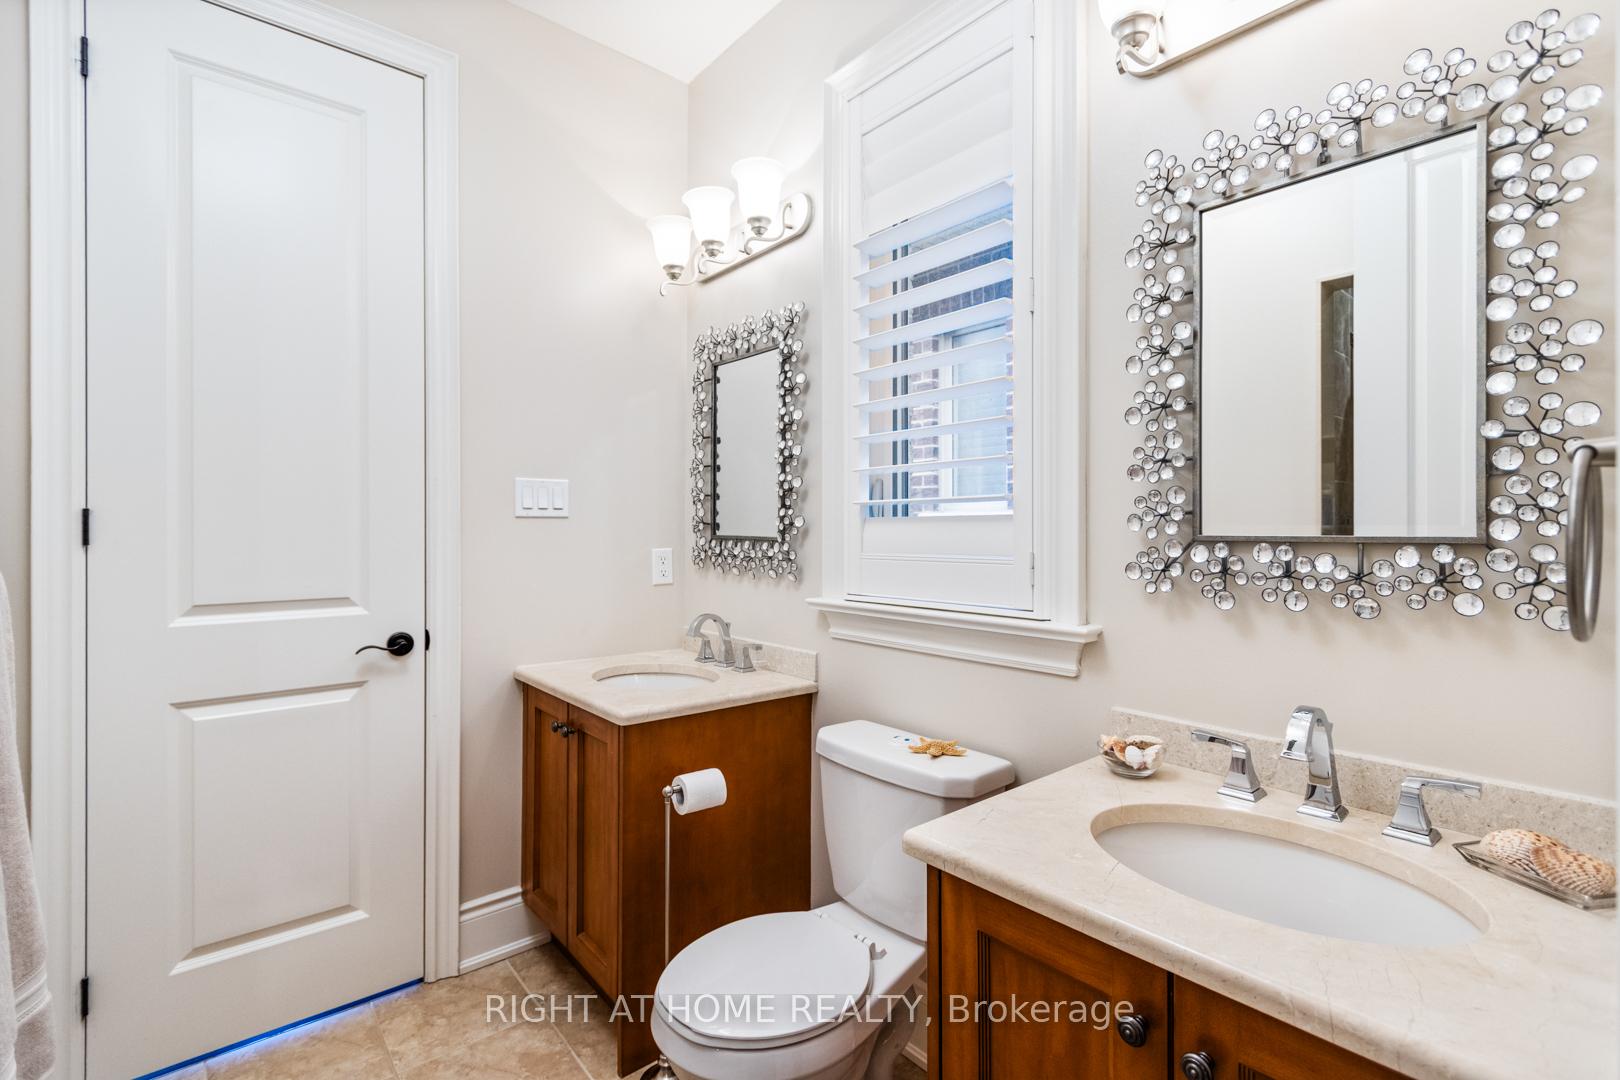
- 5-piece, Second
- 4-piece, Lower
- Municipality
- Aurora
- Neighbourhood
- Bayview Southeast
- Main cross streets
- Bayview and Vandorf Sdrd
- Zoning
- RU
- Directions
- Bayview and Vandorf Sdrd
- MLS® number
- N13779042
- Data source
- Toronto Regional Real Estate Board
- Listed on
- 2026-09-14
- Updated on
- 2026-10-15
- Days on market
- 32 days
- Possession type
- Flexible
- Co-op commission
- 2.5% plus HST
- Seller
- Listed by
- RIGHT AT HOME REALTY
Home Market Value
Current home valuation for 126 Vines Place, Aurora, Bayview Southeast, Aurora, ON. Listed for $2,350,000
HOMEH Estimate
$2,212,202
Estimated Sales Range
$1,747,640 - $2,676,764
HOMEH Estimate for 126 Vines Place, Aurora, Bayview Southeast
Calculated with a real agent's CMA method — 45+ years of experience, codified. Not an AI guess.
For the owner
Is this your home? Track its value.
Get this home's HOMEH Estimate by email once a month, with how many homes are for sale around you.
Mortgage Payment Calculator
Compare up to 4 down payment scenarios
20% required for homes $1.5M or more
$470,000
| Scenario 1 | Scenario 2 | Scenario 3 | Scenario 4 | |
|---|---|---|---|---|
−Down payment | % $ | % $ | % $ | % $ |
+CMHC insurance | $0 | $0 | $0 | $0 |
=Total mortgage | $1,880,000 | $1,762,500 | $1,645,000 | $1,527,500 |
Amortization | ||||
Mortgage rate | % | % | % | % |
| Payment frequency | ||||
=Mortgage payment | $9,179monthly | $8,605monthly | $8,032monthly | $7,458monthly |
Land Transfer Tax
$45,225
$45,225
Around this home
No schools found nearby
Data provided by OpenStreetMap & Fraser Institute School Rankings
Ask HOMEH
New!Hi there!
👋Text or call (416) 301-9001
Recommended for you
Based on homes you've looked at.
No recommended properties found.
Nearby similar homes
No nearby properties found.
More real estate resources
Other homes nearby
Explore this area
Nearby neighbourhoods
No nearby listings available.