
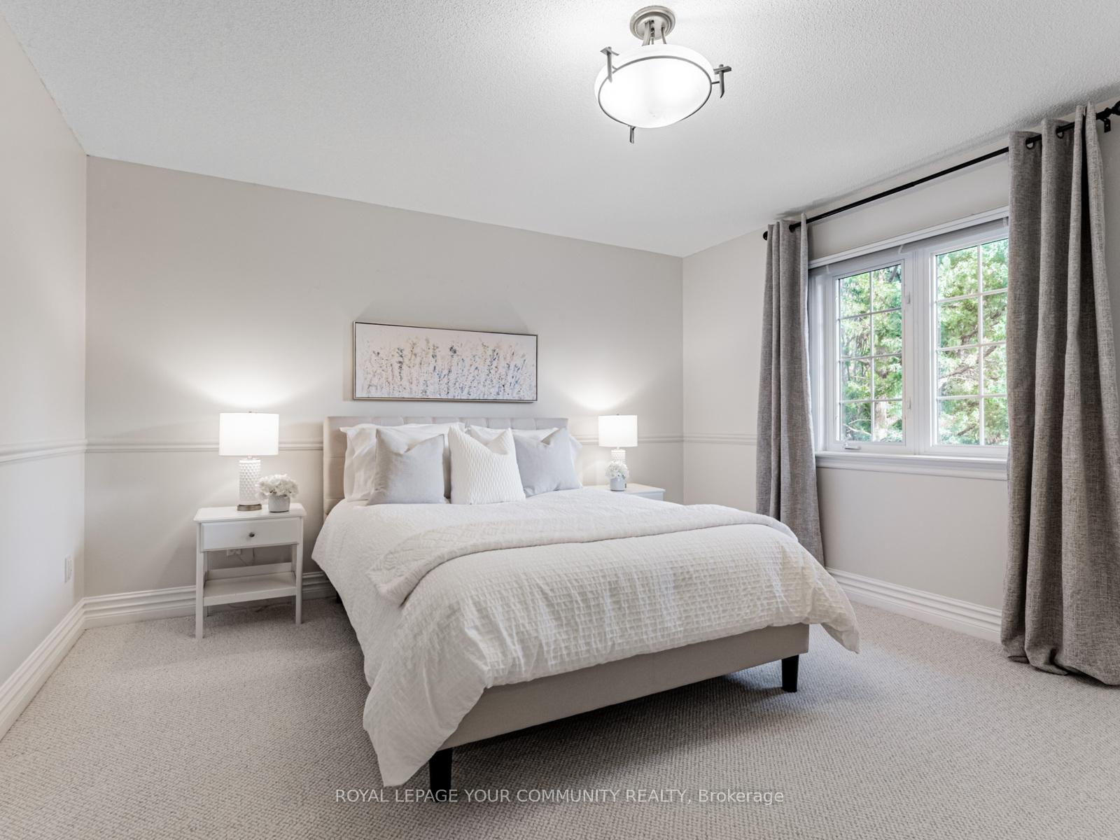
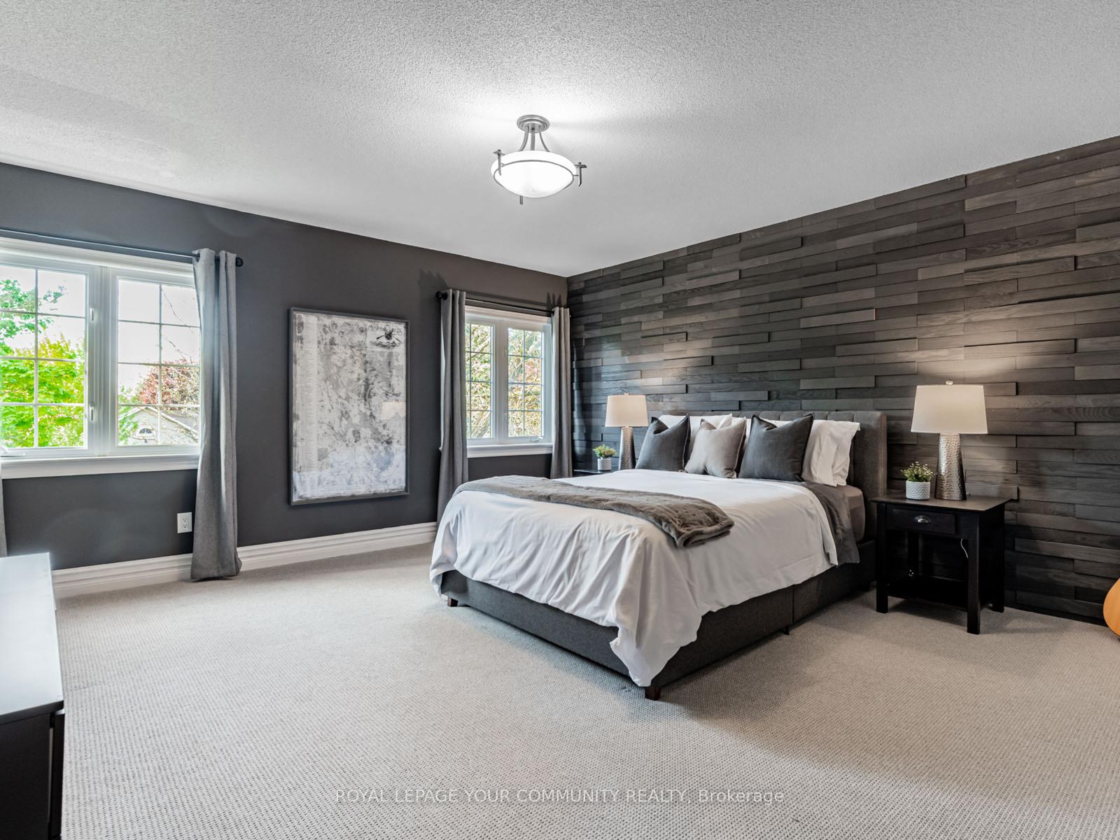
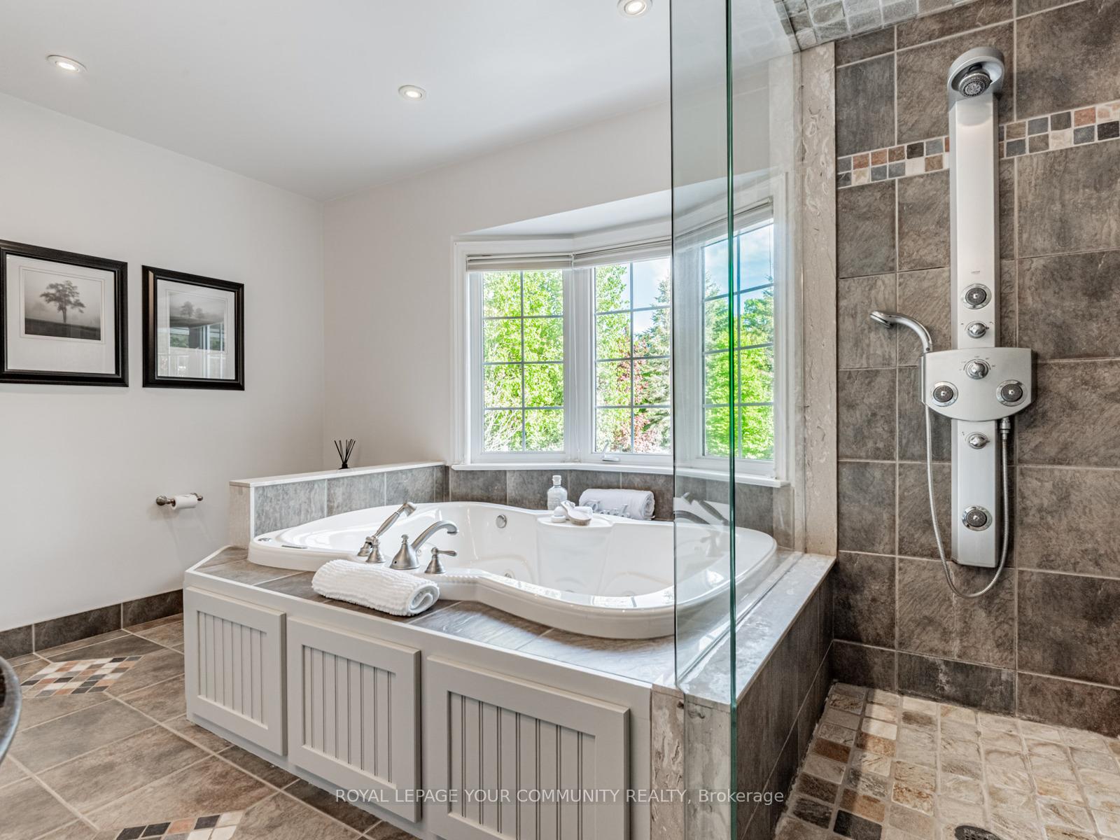
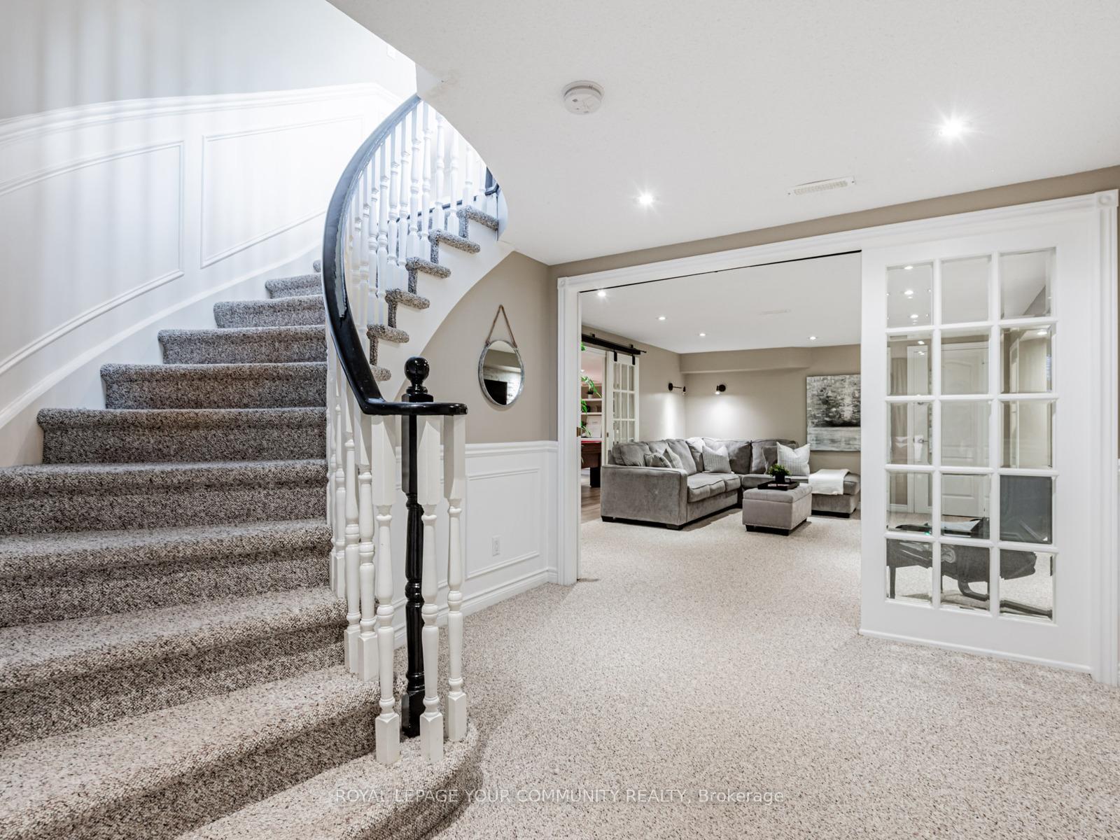
136 Treegrove Circle
Aurora (Hills of St Andrew), ON L4G 6L9
- 4+1Bedrooms
- 4Bathrooms
- 3Garage
- 3500–5000Sq Ft
- $11,708Tax
- 98×220 ftLot Size
 Estimated Value:$2,354,775See Free Estimate Report

Property not available for sale or for rent.
HOMEH One: full-service selling for a 1% listing fee. The buyer's agent commission is separate.
Free Home EvaluationHow Much Is My Home Worth?Homes for Sale NearbySale & Price History for 136 Treegrove Circle, Aurora, Hills of St Andrew
| Start Date | End Date | Price | Event | MLS# |
|---|---|---|---|---|
| 2025-05-29 | 2025-06-09 | Login to See Prices | Sold | n12180790 |
Real estate boards require you to or to see the full details of this property.
*Sold prices and complete sale & price history are regulated data. Under the Trust in Real Estate Services Act, 2002 (TRESA) and the rules of the Real Estate Council of Ontario (RECO), and pursuant to the Multiple Listing Service® rules of the Canadian Real Estate Association (CREA) and the Toronto Regional Real Estate Board (TRREB), this information may be shown only to registered users who have agreed to the applicable terms of use (a Virtual Office Website, or "VOW," arrangement). HOMEH Inc., Brokerage therefore provides it to signed-in members only. Creating an account is free and takes under a minute.
About 136 Treegrove Circle, Aurora, Hills of St Andrew
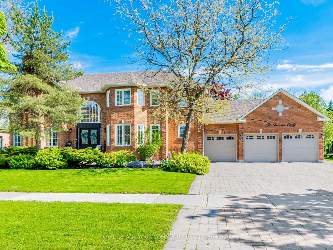
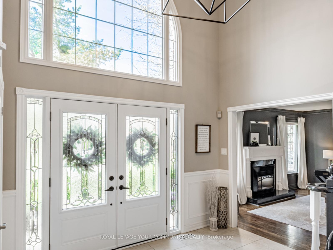
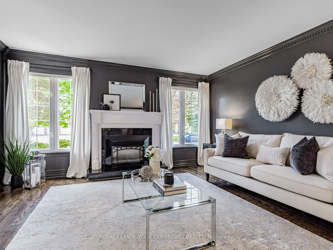
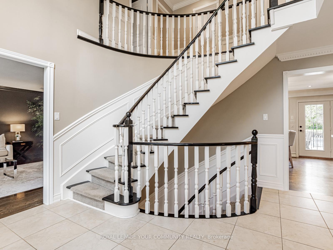
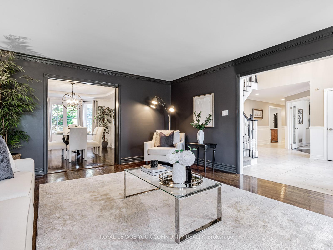
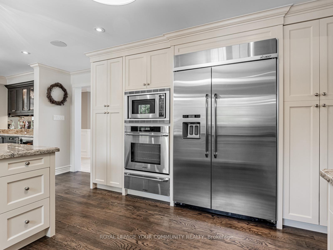
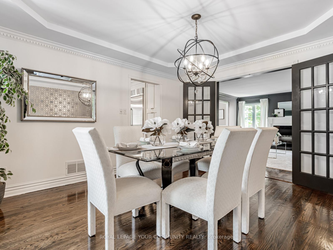
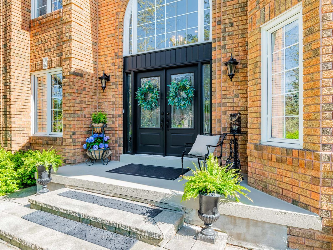
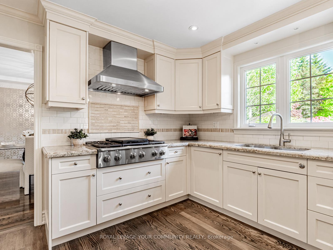
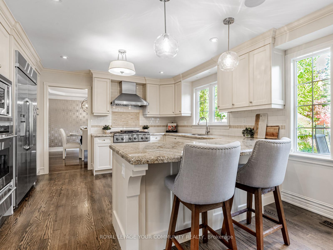
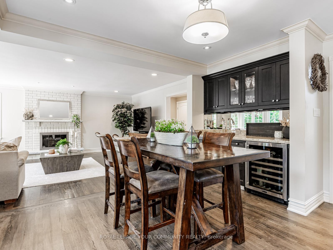
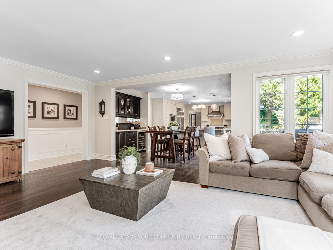
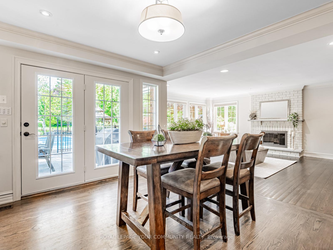
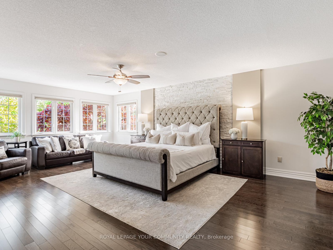
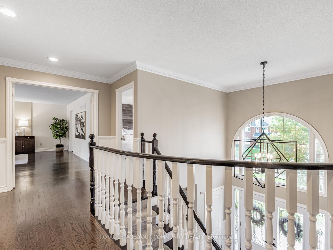
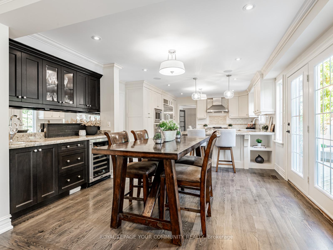
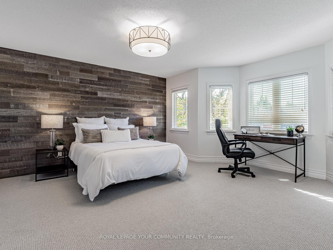
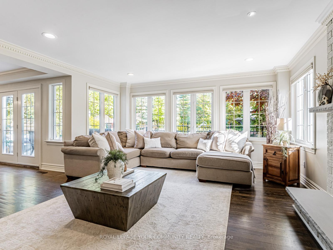
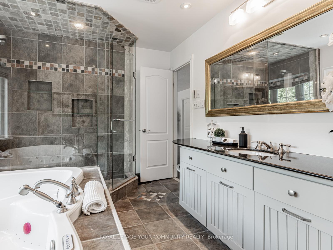
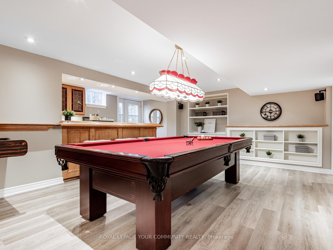
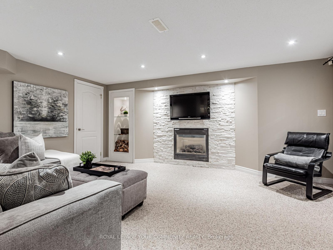
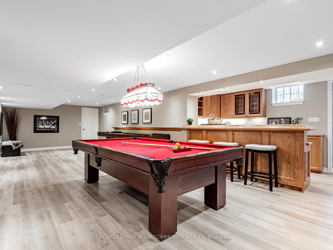
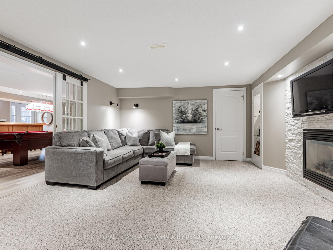
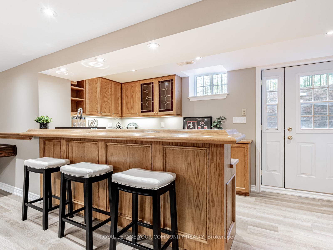
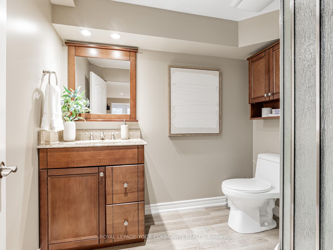
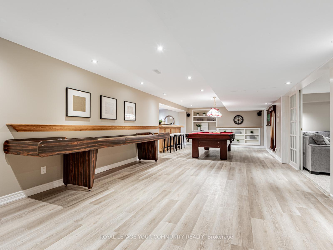
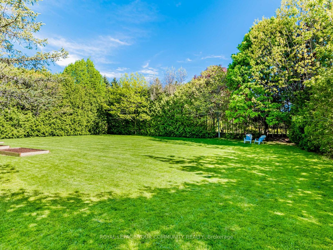
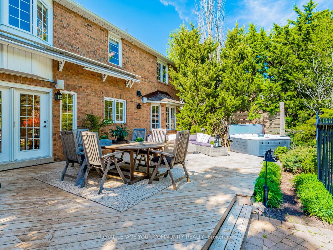
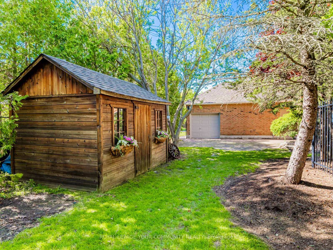
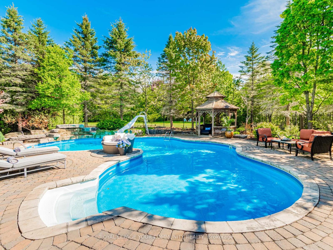
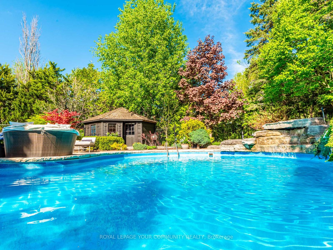
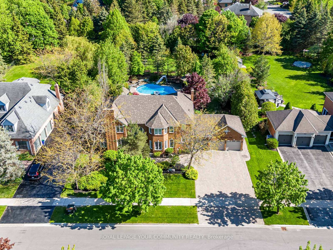
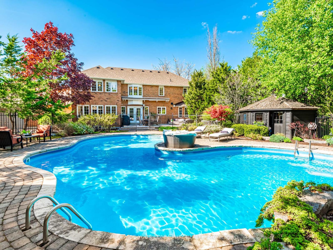
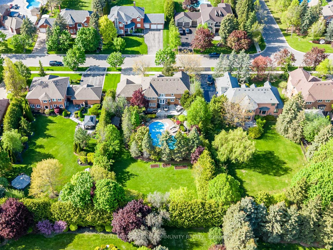
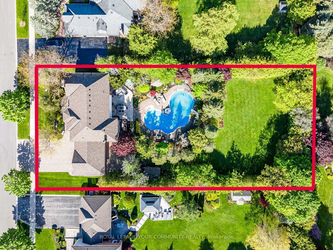
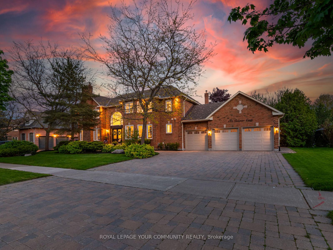
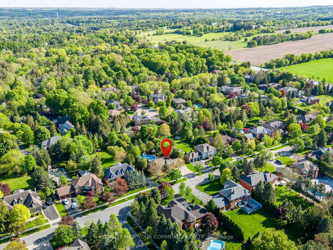
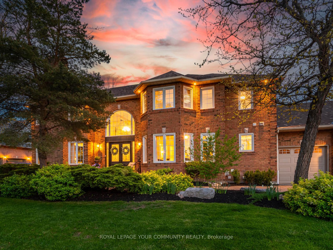
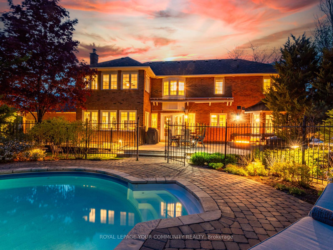
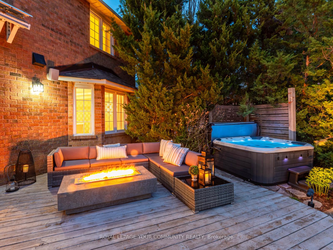
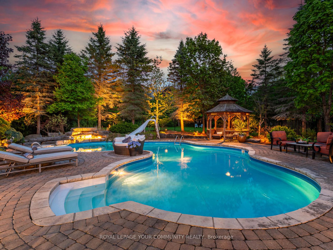
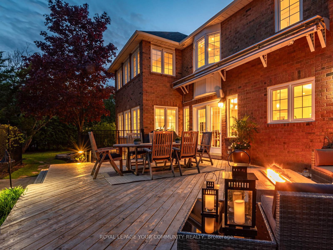
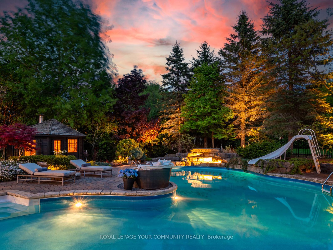
Welcome to one of Aurora's most coveted neighbourhoods St. Andrews on the Hill. Premium south facing 1/2 Acre professionally landscaped lot showcases large pool & slide, pool hut, waterfall feature, hot tub, fire pit, gas fire table (Excl.), mature trees, private cedar hedge, perennial gardens, gazebo, garden shed, large grass play area and walk out patio from kitchen make this home the ultimate backyard retreat. This executive home boasts over 4800 sq. ft. of finished living space and includes 4+1 bedrooms. A 3 car garage plus full size rear garage door make it ideal for parking and convenient access to store a small boat on the backyard interlock pad. Elegant double front doors, wainscotting, extended height trim, dentil crown moulding detail in main and upper hallways, new foyer light fixture and soaring high ceiling make for a grand entrance. Large and bright gourmet custom kitchen with Dacor and Miele appliances, hardwood flooring, granite counters, crown mouldings, custom backsplash and built in wine fridge is perfect for entertaining family and friends, The warm and cozy family room features wood burning fireplace and overlooks a wall of windows into the backyard. Large Living room features gas fireplace with mantel & French doors access to elegant Dining room Upper lever offers four bedroom with large primary room with 4 pc ensuite, heated floors, walk-in closet with organizer. Professionally finished walk up basement with wet bar, Recreation & Games room. 5th bedroom with 3pc bathroom make it convenient for large family or guests. Close proximity to private schools St. Andrews College and St. Anne's School, parks, amenities, golf, restaurants and more. A must see home in this sought after neighbourhood. Salt Board not in use (Seller does not warrant) currently used as a chlorinated pool since 2024.
Key Facts & Features
Property Costs
- Annual Property Tax Amount
- $11,708
- Land Transfer Tax Fee
- $56,425
- Basement Type
- Finished, Full
Interior Features
- Laundry Level
- Lower Level
- Interior Extras
- Auto Garage Door Remote, Bar Fridge, Built-In Oven, Central Vacuum, Garburator, Storage, Sump Pump, Water Heater, Water Softener, Workbench
- View
- Garden, Pool
- Fireplace/Stove
- Yes
- Fireplace Features
- Family Room, Wood, Living Room, Rec Room, Natural Gas
- Elevator
- No
Exterior Features
- Exterior Extras
- Awnings, Deck, Hot Tub, Landscape Lighting, Landscaped, Lawn Sprinkler System, Lighting, Privacy
- Pool
- Inground
- Property Features
- Fenced Yard, Golf, Level, Park
- Other Structures
- Garden Shed
Building
- Building Type
- Detached
- Building Style
- 2-Storey
- Approx Age
- 31-50
Construction
- Exterior Finish
- Brick
- Roof
- Shingles
- Foundation Details
- Poured Concrete
- Special Designation
- Unknown
Lot
- Lot Front
- 98.43 ft
- Lot Depth
- 219.82 ft
- Lot Size
- 98.43 x 219.82 Feet
- Lot Size Code
- 98.43 x 219.82 Feet
Inclusions
- Inclusions
- S/S Appliances- Refrigerator, 6 Burner Gas Cooktop, Oven, Warming Drawer, D/W, Microwave, Wine Fridge, Basement Mini Fridge (Part Of Wet Bar), Water Softer, Pool & Pool Equipment (as is), Hot Tub, Garden Shed, Gazebo, 3 Large Garden Boxes (Backyard) . All Elf's, Pool Table Light Fixture, Central Vac & Accessories, All Blinds, A/C, Hwt (Owned), Bsmt Tv Wall Bracket, Pool Table & Accessories, Shuffle Board, Motorized Retractable Awning (as is ), Outdoor Speakers, Security System ( Rough in only ), Garage Workbench, 2 Garage Door Openers & Remotes. Roof Shingled ( APRIL 2025 )
Exclusions
- Exclusions
- All Drapes In Office, Living & Dining Rm, Bedrooms-Belong To Stager, Living & Dining Rm-Mirrors-Belong To Stager, 2 Kitchen Bar Stools- Belong To Stager, Gas Fire Table, Mini Freezer(Bsmt), All Outdoor Furniture
Parking & Garages
- Garage Type
- Attached
- Garage Spaces
- 3
- Parking Spaces
- 6
- Total Garage And Parking Spaces
- 9
Heating & Cooling
- Heat Source
- Gas
- Heat Type
- Forced Air
- Air Conditioning
- Central Air
- Water
- Municipal
- Sewers
- Sewer
- Natural Gas
- Yes
- Hydro
- Yes
- Cable
- Yes
- Bedrooms
- 4 + 1
- Washrooms
- 4
- Kitchens
- 1
- Family / bonus room
- Yes
Room sizes
- Living Room4.97 x 4.42Ground level, Hardwood Floor, Crown Moulding, Gas Fireplace
- Dining Room4.12 x 3.81Ground level, Hardwood Floor, Crown Moulding, French Doors
- Kitchen4.57 x 6.09Ground level, Hardwood Floor, Granite Counters, W/O To Deck
- Family Room7.01 x 4.11Ground level, Hardwood Floor, Crown Moulding, Overlooks Backyard
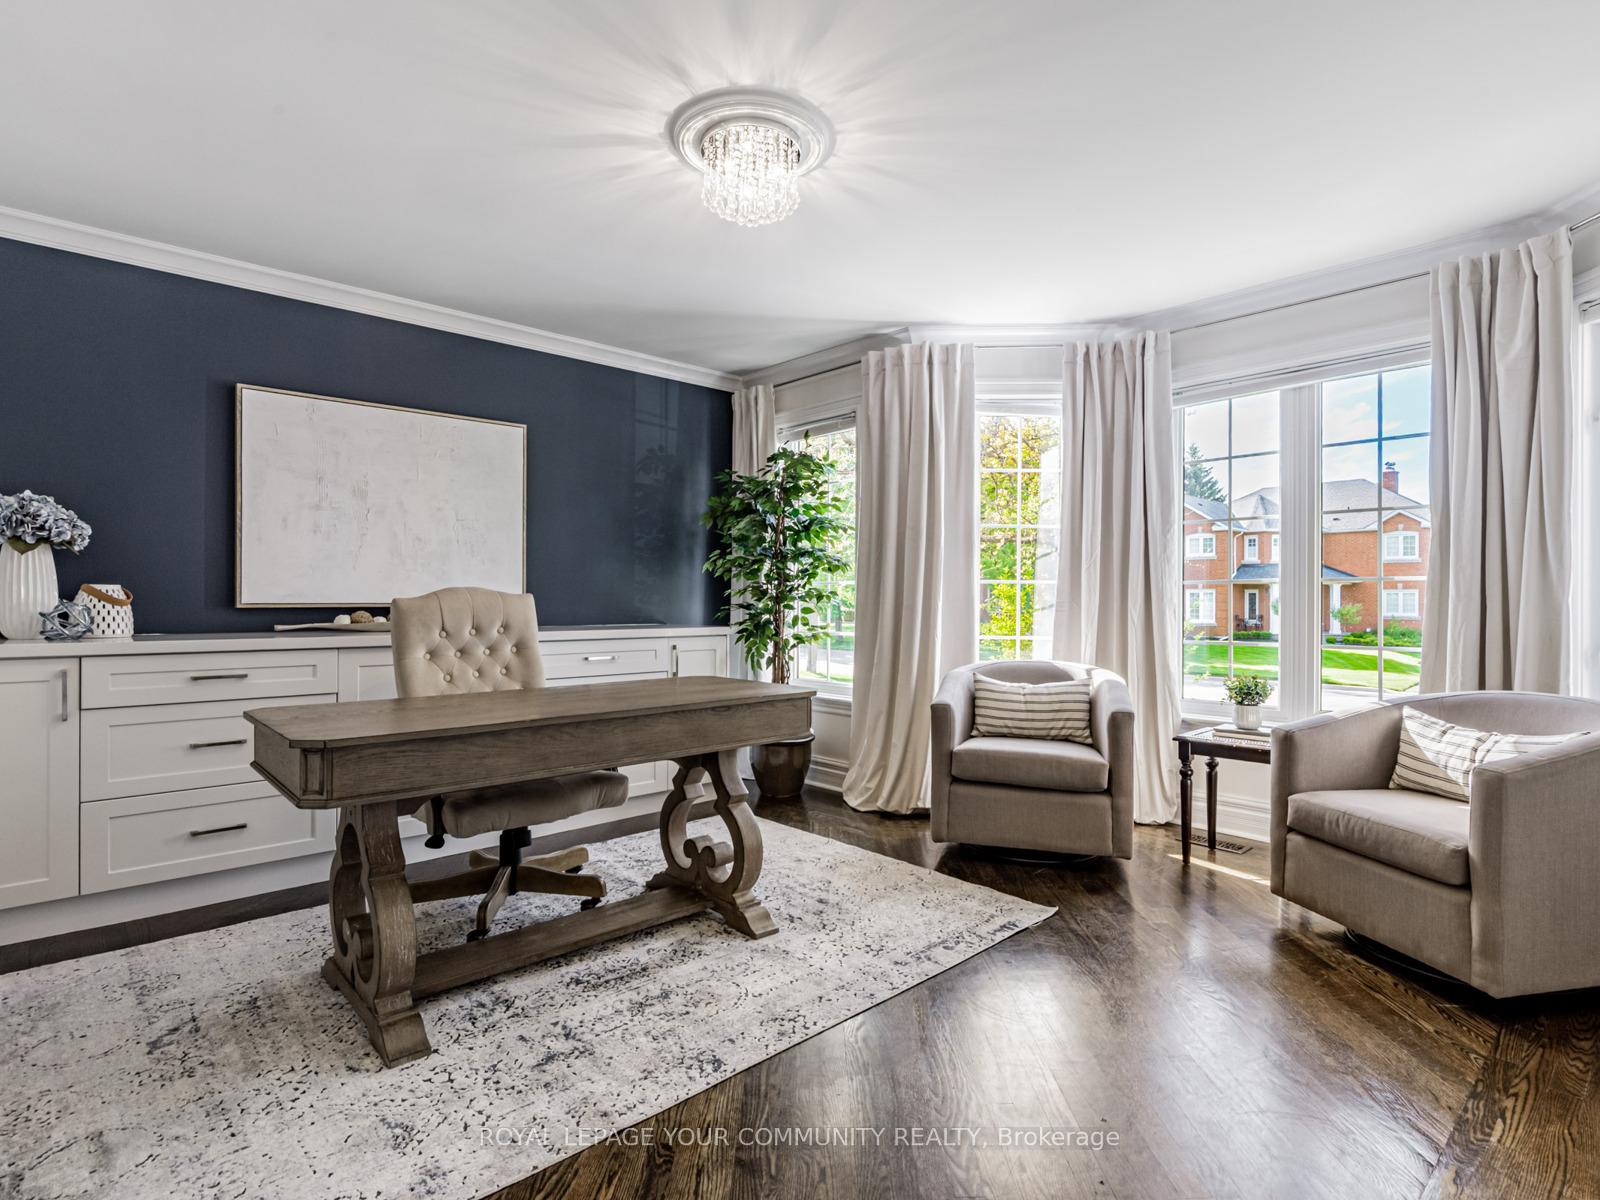
- Den4.42 x 4.26Ground level, Hardwood Floor, Crown Moulding, Overlooks Frontyard
- Primary Bedroom7.01 x 4.57Second level, Hardwood Floor, Walk-In Closet(s), 4 Pc Ensuite
- Bedroom 25.09 x 4.42Second level, Broadloom, Double Closet, Overlooks Frontyard
- Bedroom 34.84 x 4.26Second level, Broadloom, Double Closet, Overlooks Frontyard
- Bedroom 44.42 x 3.96Second level, Broadloom, Double Closet, Overlooks Pool
- Recreation5.04 x 4.60Basement level, Broadloom, Gas Fireplace
- Game Room12.85 x 4.00Basement level, Laminate, Wet Bar, Walk-Up
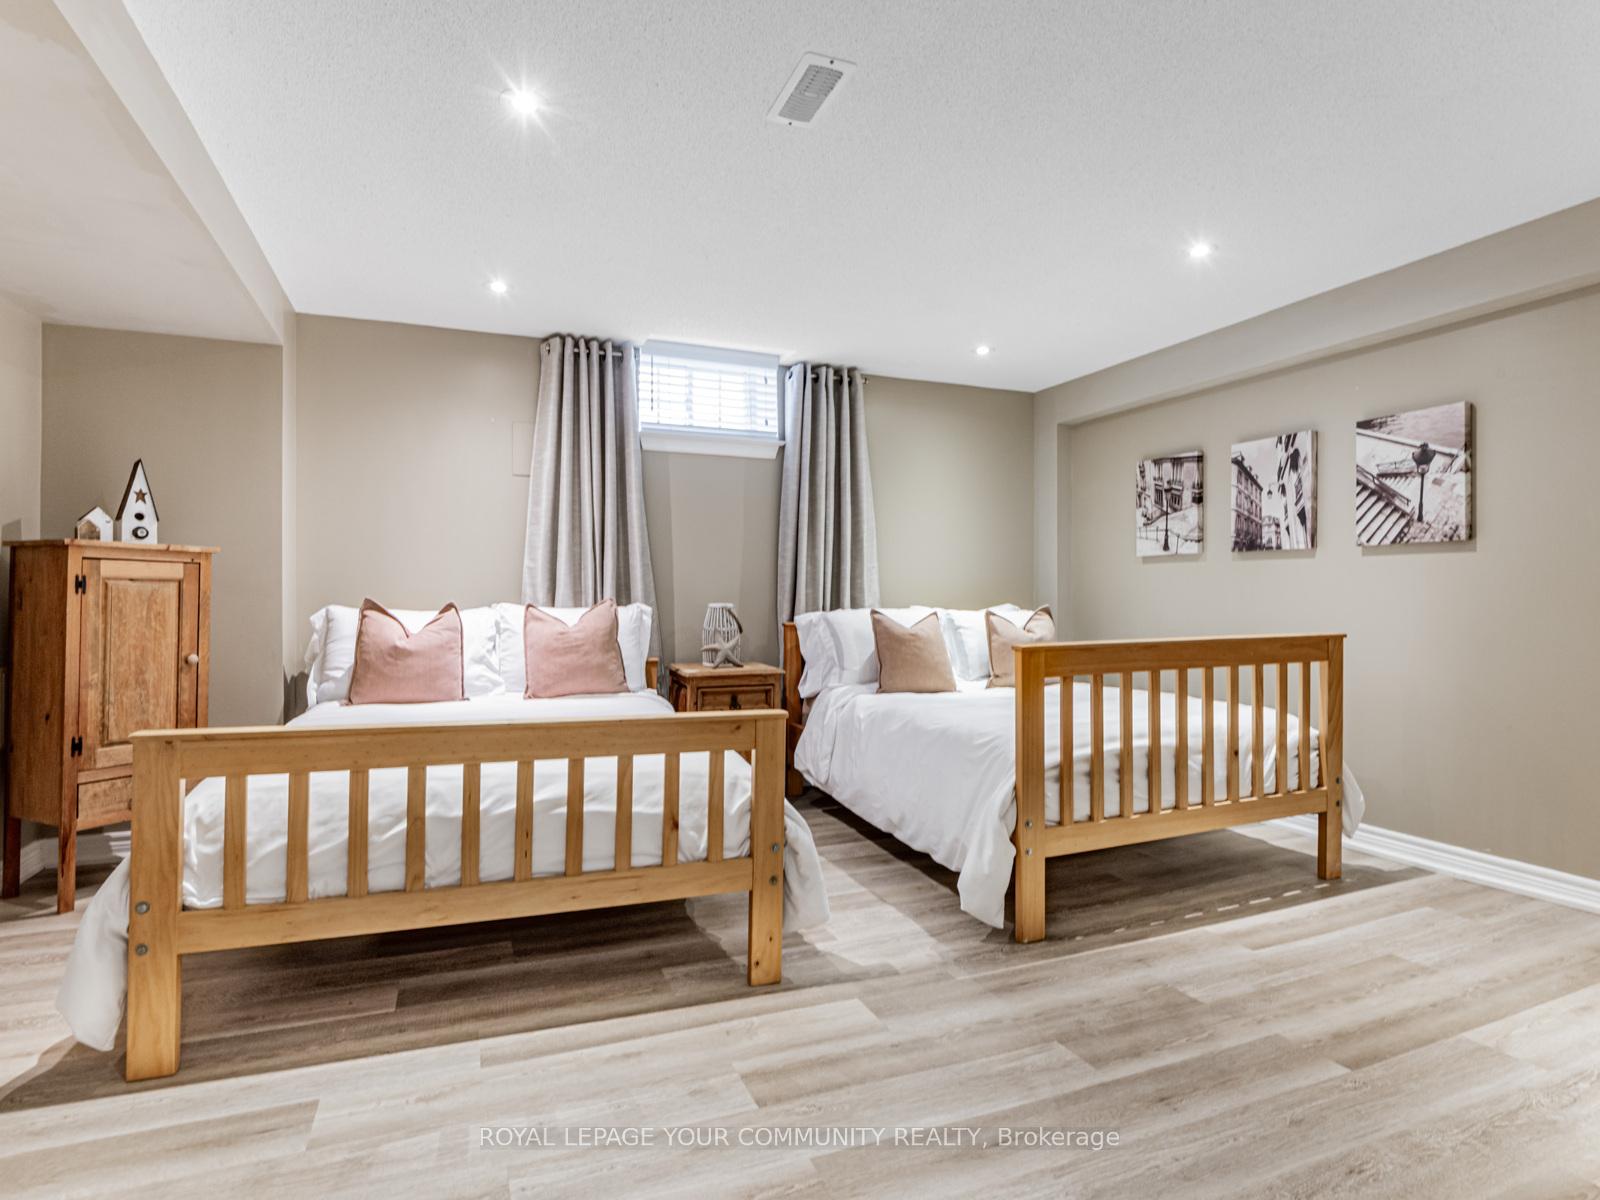
- Bedroom 54.85 x 4.08Basement level, Laminate, Pot Lights, B/I Bookcase
Washrooms
- 2-piece, Ground
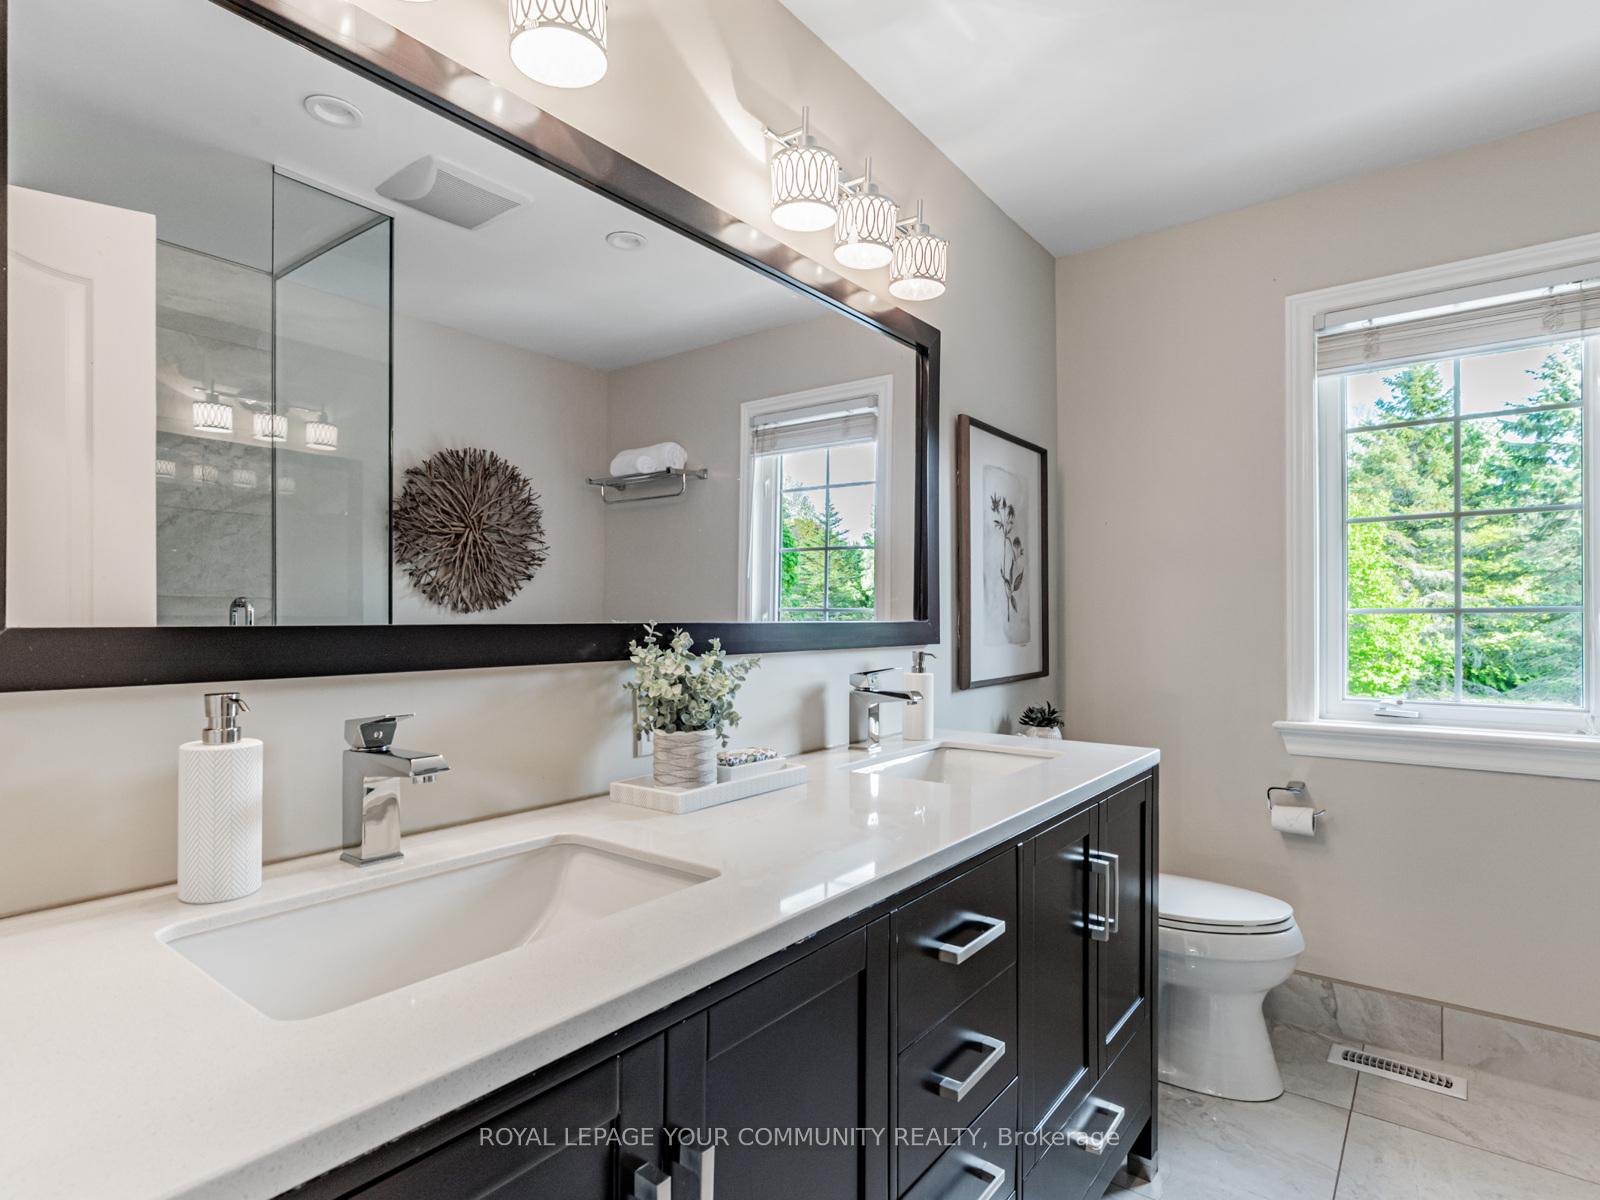
- 5-piece, Second
- 4-piece, Second
- 3-piece, Basement
- Area
- Aurora
- Municipality
- Aurora
- Neighbourhood
- Hills of St Andrew
- Main cross streets
- St. John's Side Rd./ Bathurst
- Zoning
- Res
- Directions
- St. John's Side Rd./ Bathurst
- MLS® number
- N12180790
- Data source
- Toronto Regional Real Estate Board
- Status change
- 2025-06-09
- Listed on
- 2025-05-29
- Days on market
- 11 days
- Possession type
- Flexible
- Co-op commission
- 2.5%
- Seller
- Listed by
- ROYAL LEPAGE YOUR COMMUNITY REALTY
Home Market Value
Current home valuation for 136 Treegrove Circle, Aurora, Hills of St Andrew, Aurora, ON. Listed for $2,798,000
HOMEH Estimate
$2,354,775
Estimated Sales Range
$1,860,272 - $2,849,278
HOMEH Estimate for 136 Treegrove Circle, Aurora, Hills of St Andrew
Calculated with a real agent's CMA method — 45+ years of experience, codified. Not an AI guess.
For the owner
Is this your home? Track its value.
Get this home's HOMEH Estimate by email once a month, with how many homes are for sale around you.
Mortgage Payment Calculator
Compare up to 4 down payment scenarios
20% required for homes $1.5M or more
$559,600
| Scenario 1 | Scenario 2 | Scenario 3 | Scenario 4 | |
|---|---|---|---|---|
−Down payment | % $ | % $ | % $ | % $ |
+CMHC insurance | $0 | $0 | $0 | $0 |
=Total mortgage | $2,238,400 | $2,098,500 | $1,958,600 | $1,818,700 |
Amortization | ||||
Mortgage rate | % | % | % | % |
| Payment frequency | ||||
=Mortgage payment | $10,929monthly | $10,246monthly | $9,563monthly | $8,880monthly |
Land Transfer Tax
$56,425
$56,425
Around this home
No schools found nearby
Data provided by OpenStreetMap & Fraser Institute School Rankings
Ask HOMEH
New!Hi there!
👋Text or call (416) 301-9001
Recommended for you
Based on homes you've looked at.
No recommended properties found.
Nearby similar homes
No nearby properties found.
More real estate resources
Other homes nearby
Explore this area
Nearby neighbourhoods
No nearby listings available.